
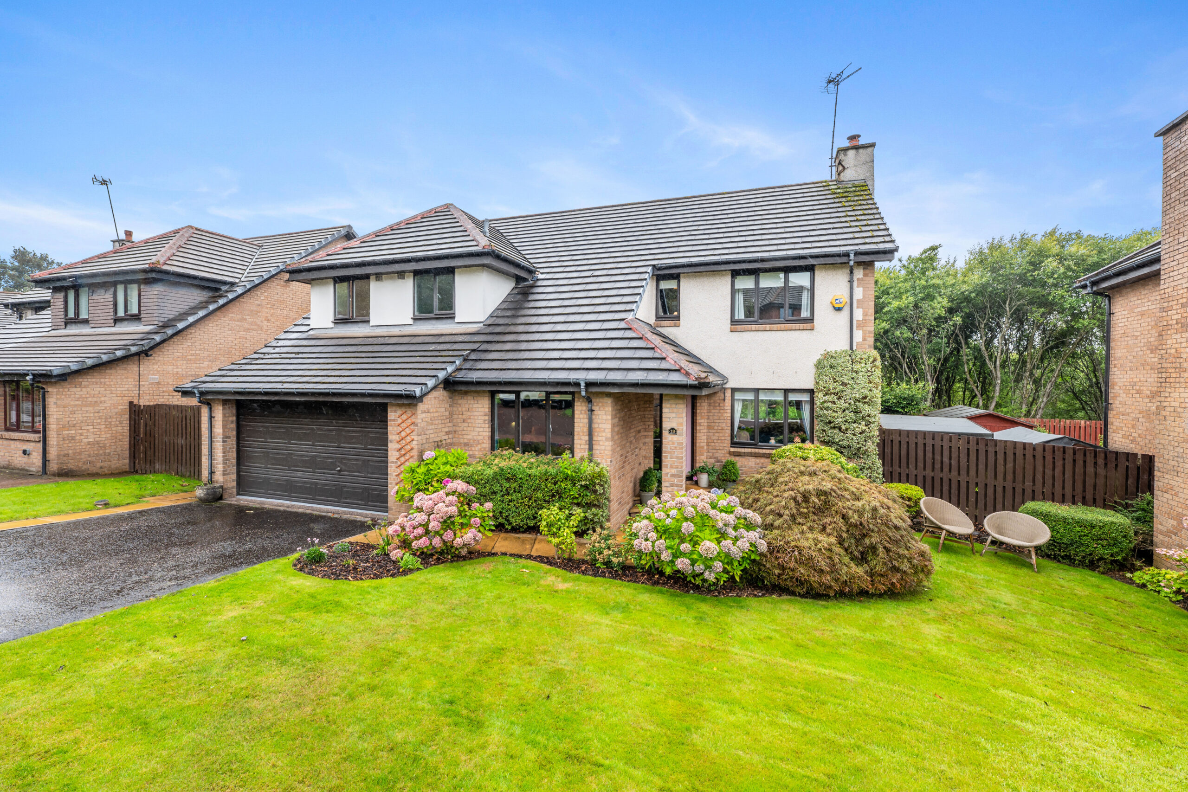
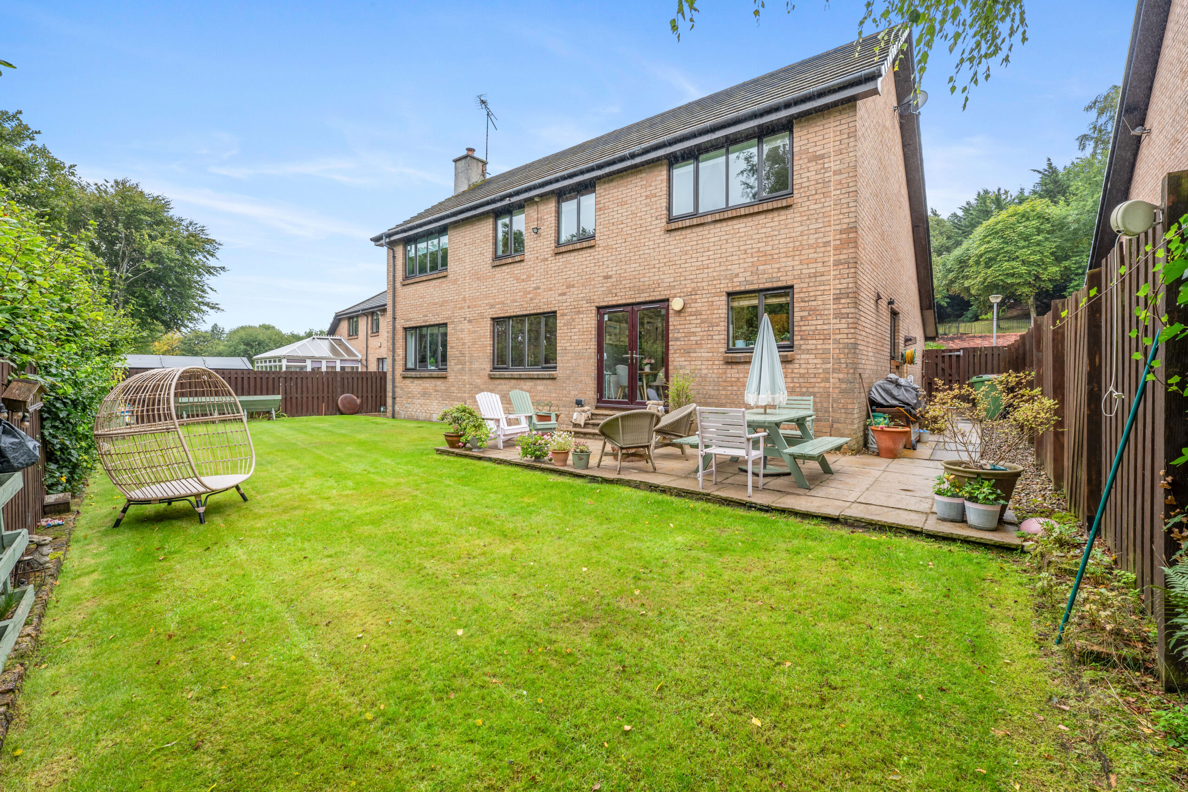
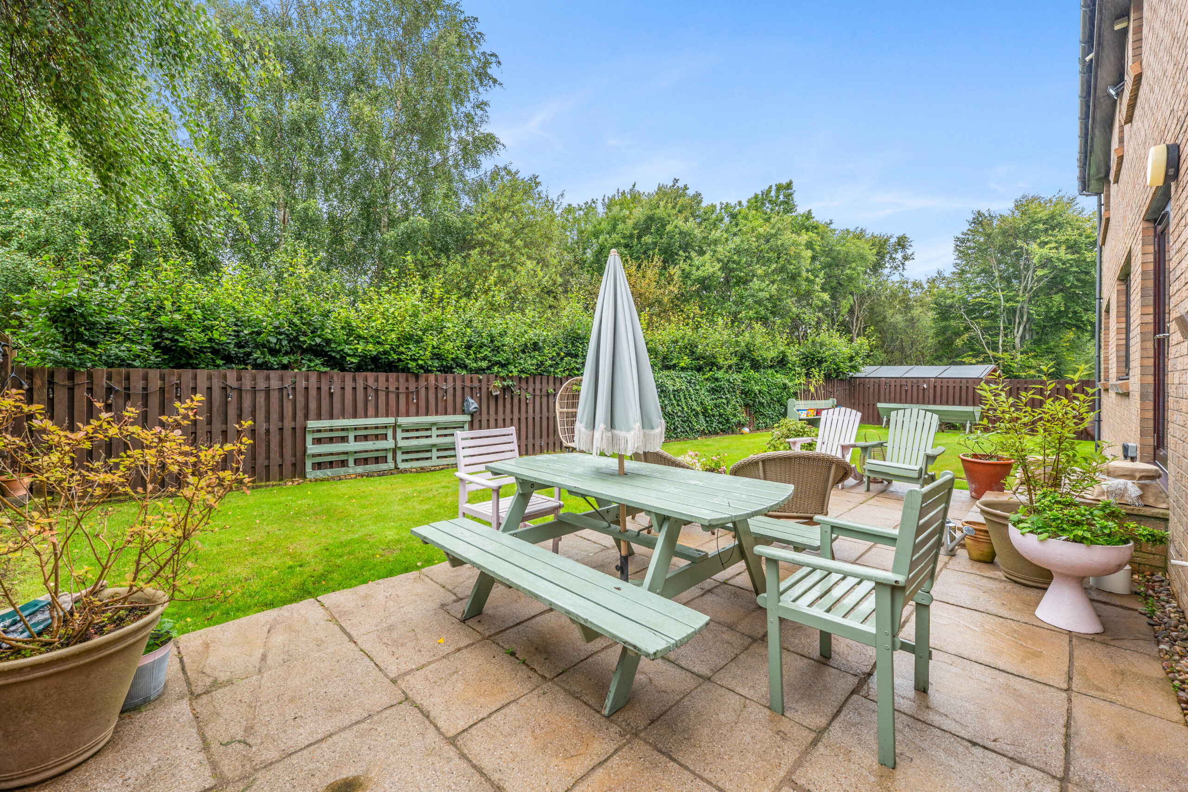
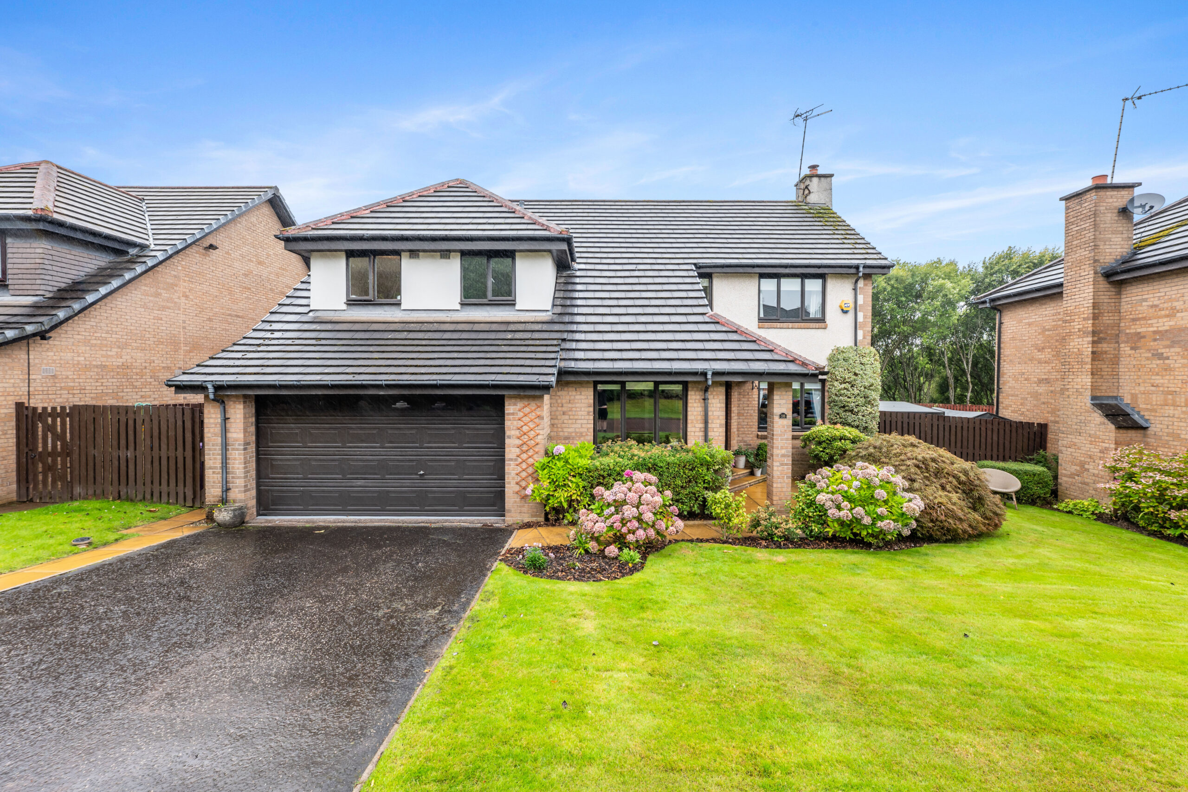
This charming, detached home is found in a peaceful Pollokshields cul-de-sac with a Westerly facing rear garden.
18 Sherbrooke Gardens is available for sale for the first time since it was built in the mid-1990s. Positioned in a popular development by Cala Homes, the property has eight principal apartments formed over two levels. Cared for and upgraded by our clients, this represents a wonderful opportunity to live in a low maintenance home and to embrace a tight-knit community of neighbours.
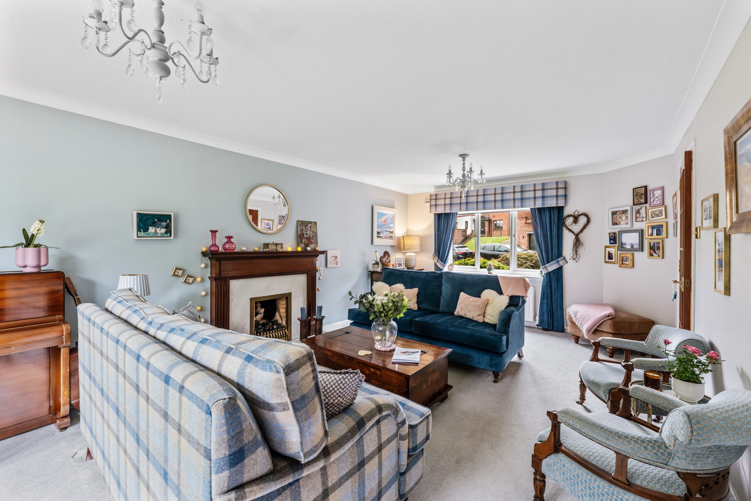
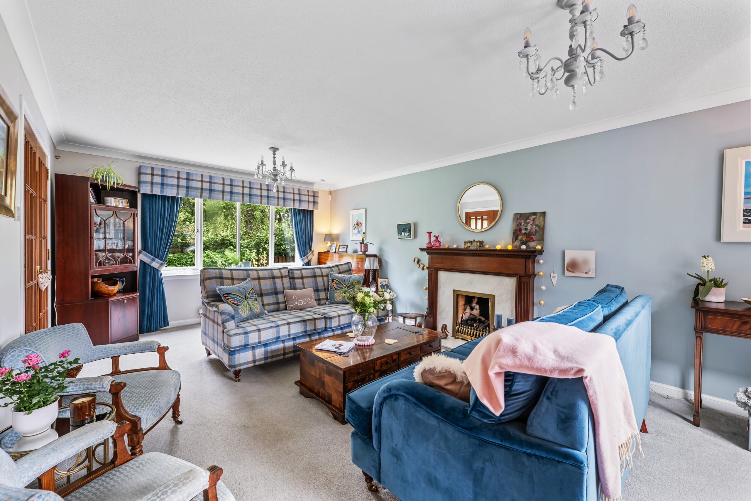
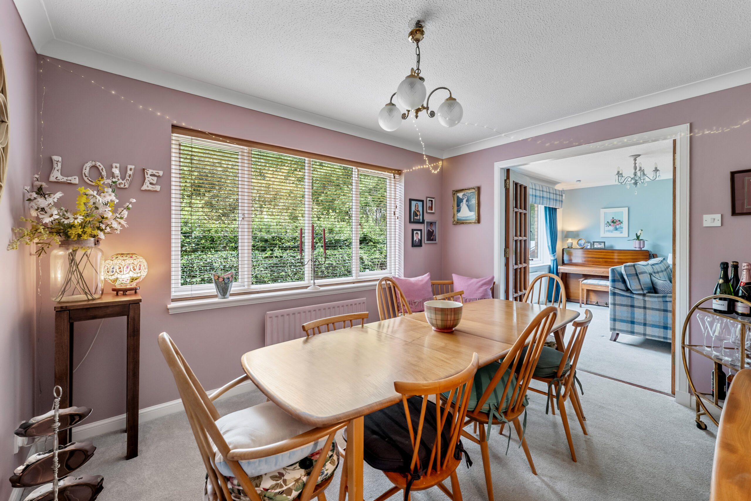
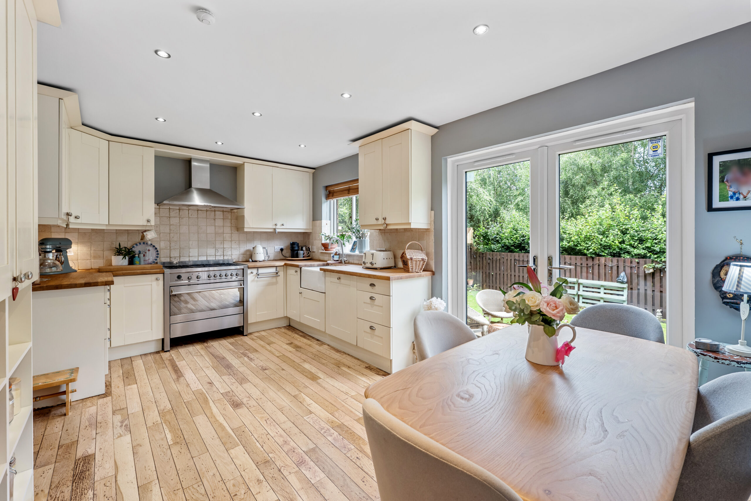
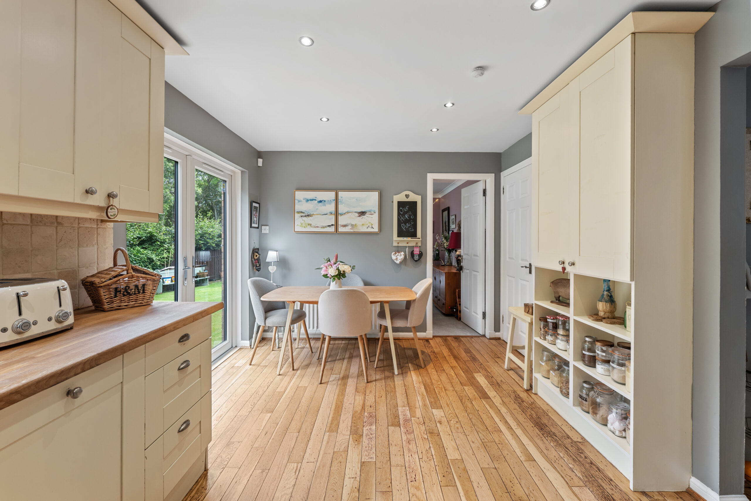
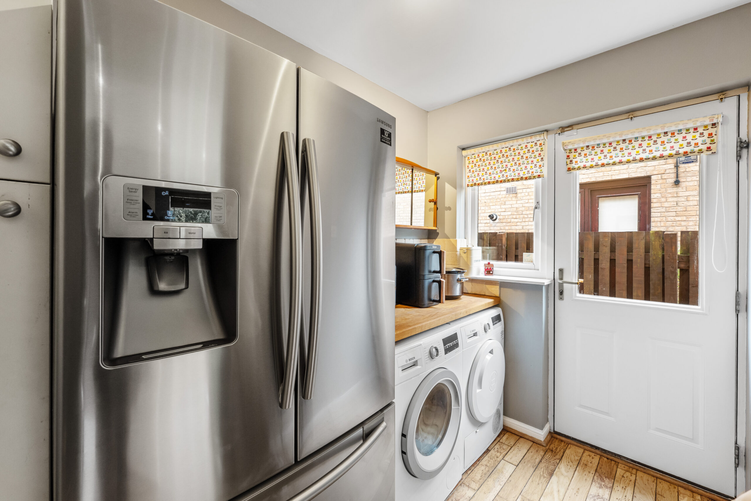
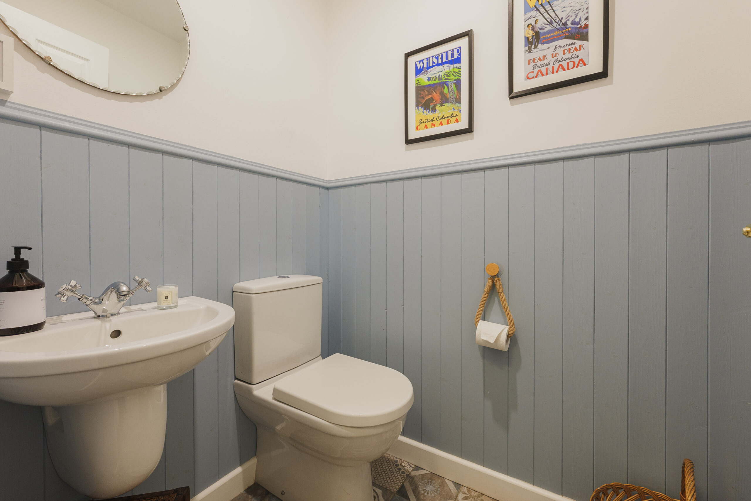
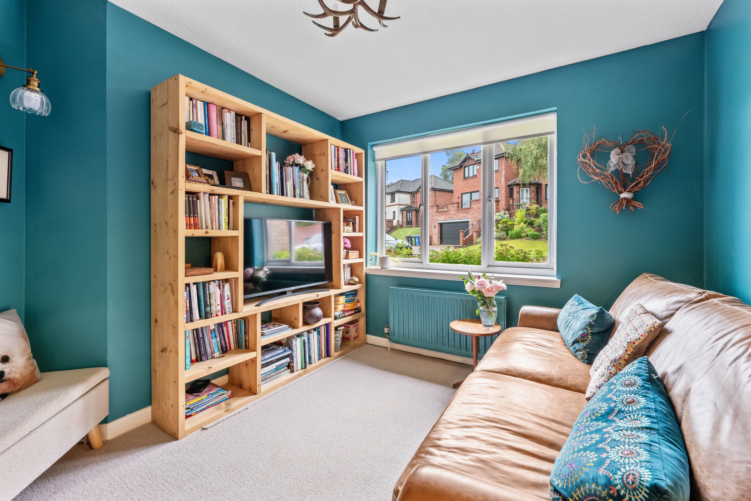
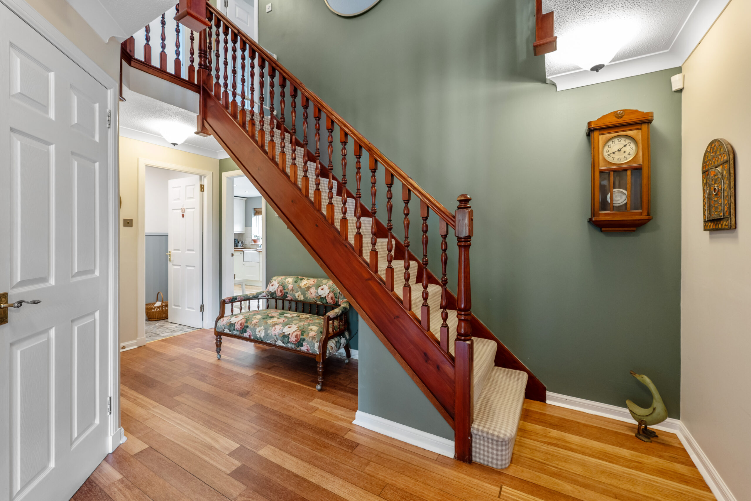
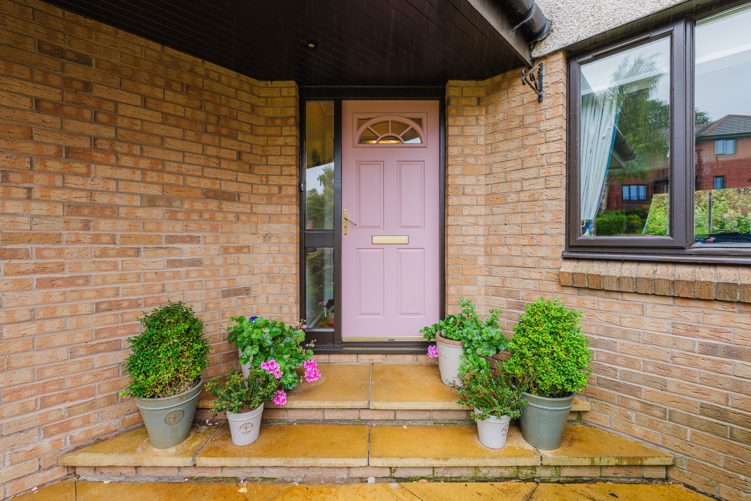
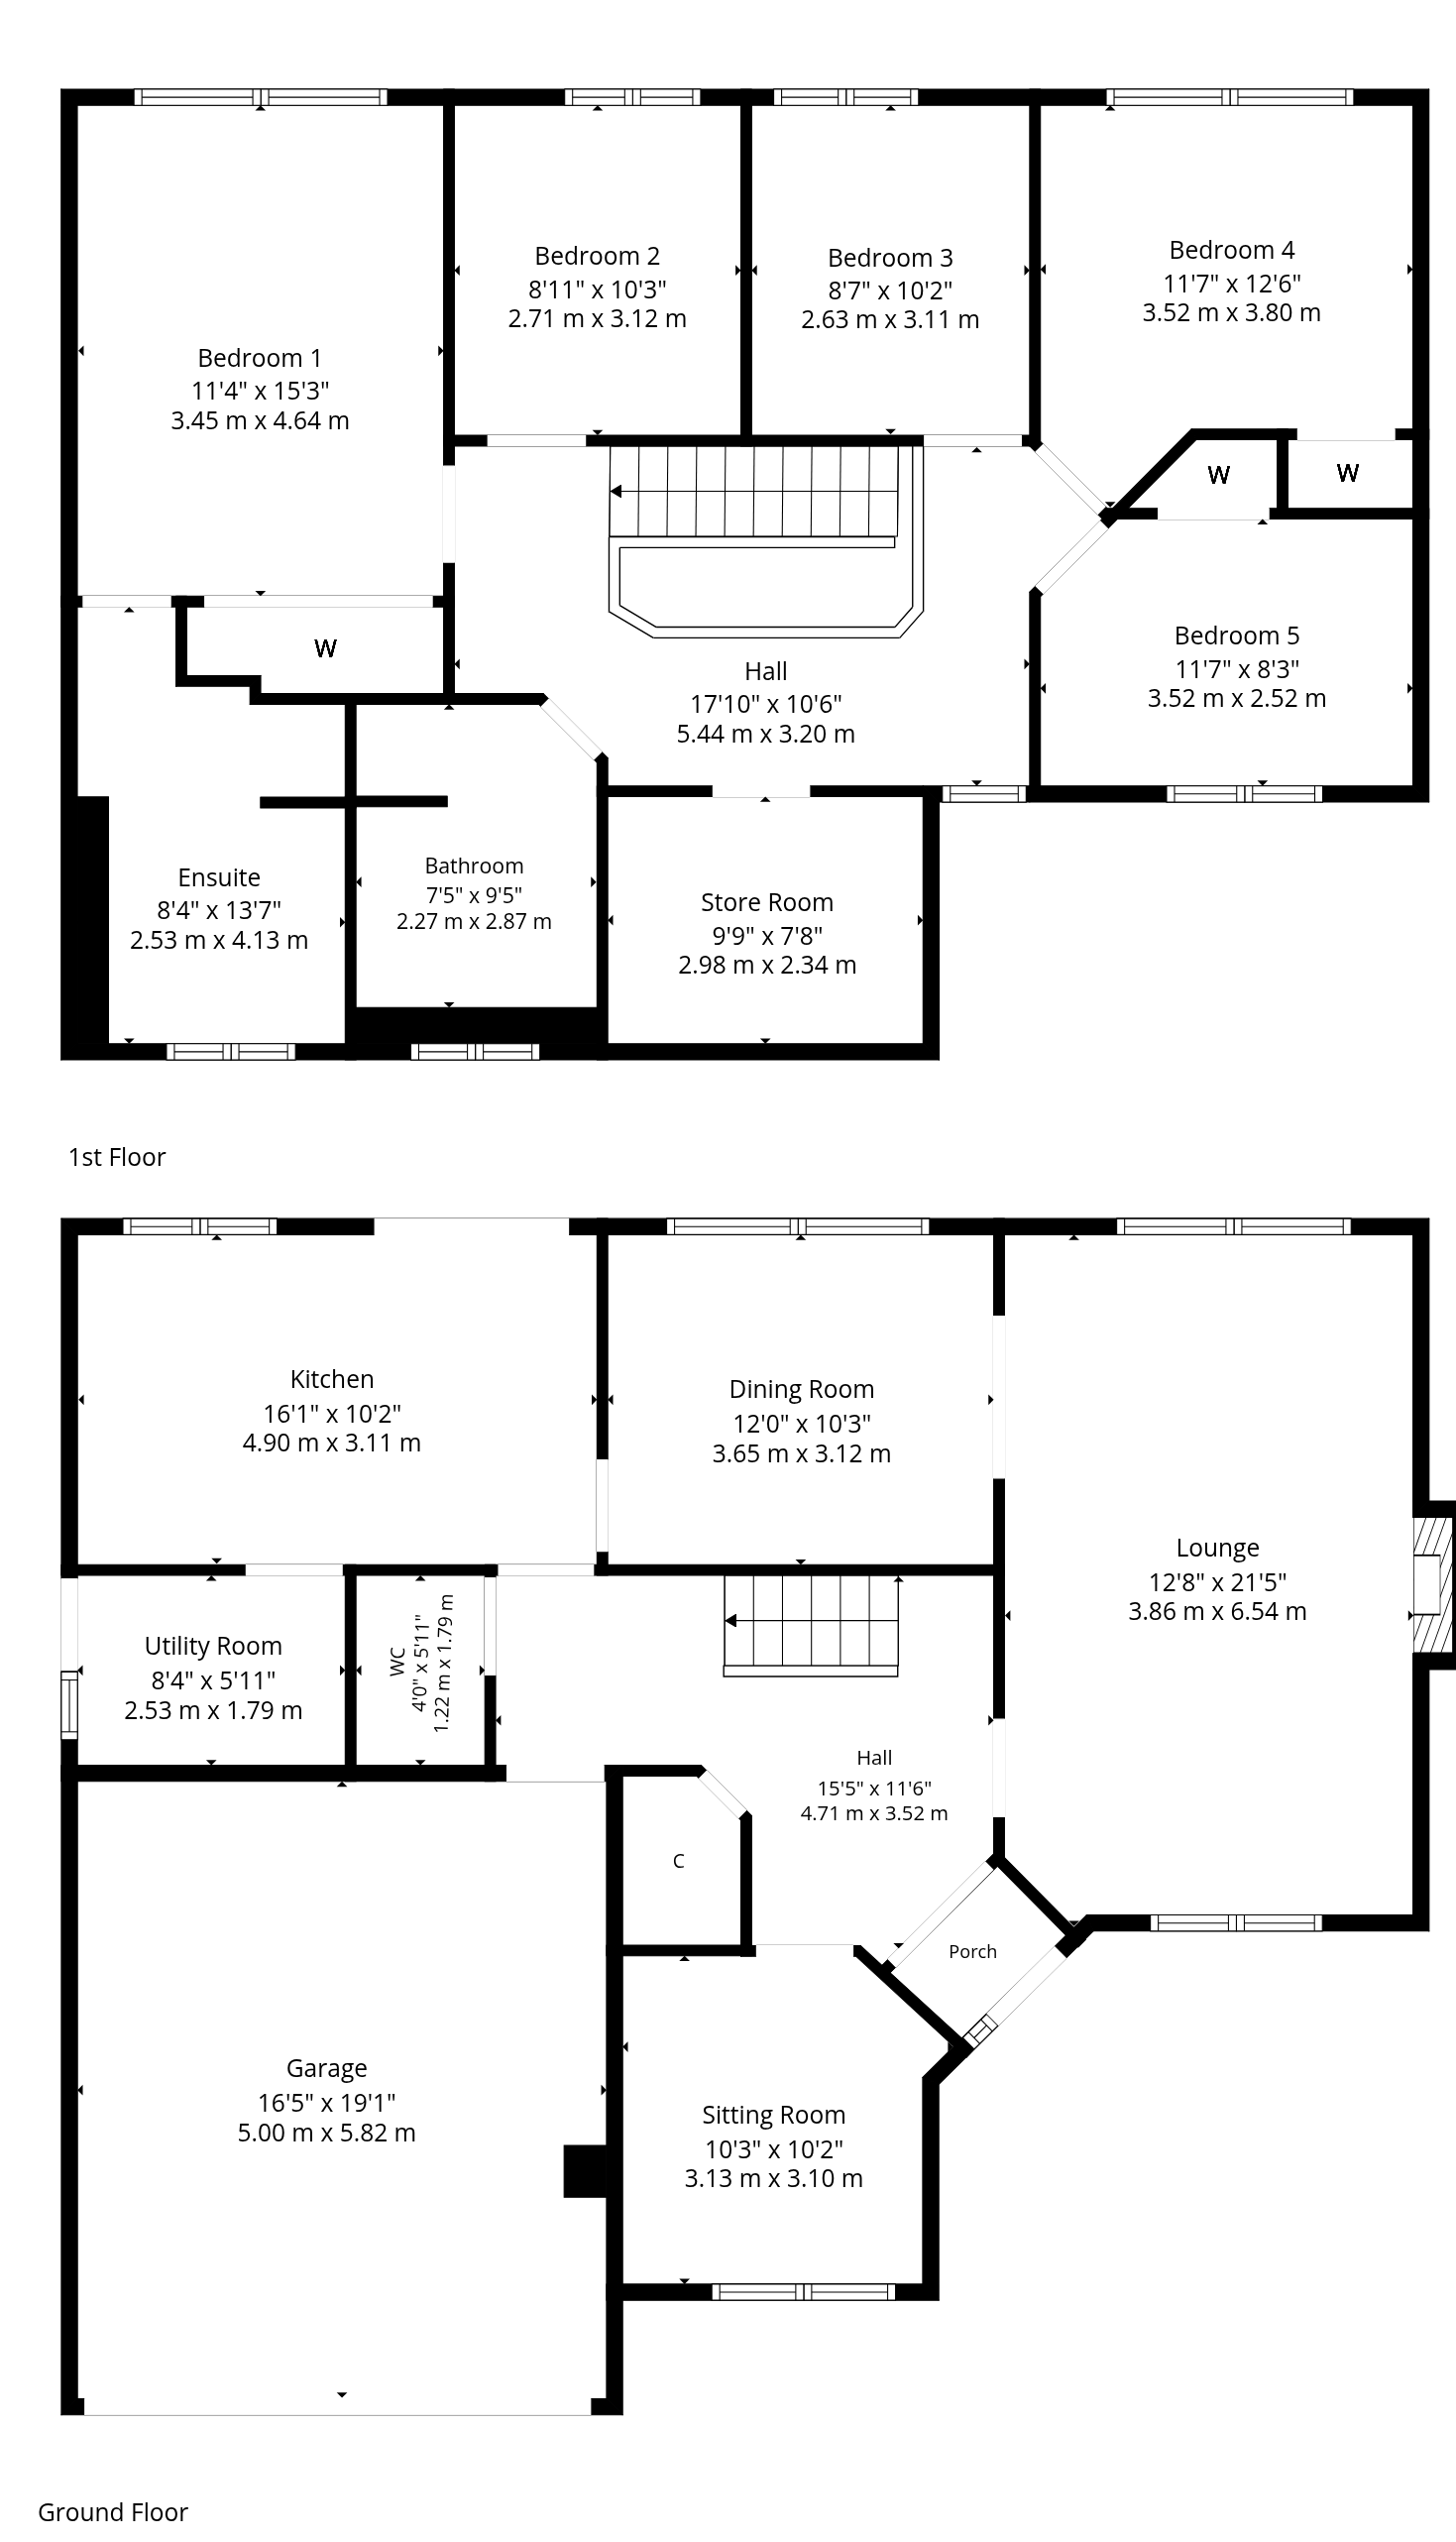
In brief the accommodation includes; entrance vestibule, reception hallway with cloakroom wc adjacent, snug/TV room, main lounge with gas fire, a designated dining room and a fitted kitchen providing ample space for table/chairs and twin glazed doors seamlessly connecting the house to the back garden. A convenient utility room is found off the kitchen housing white goods, a separate sink and a door to the side of the building.
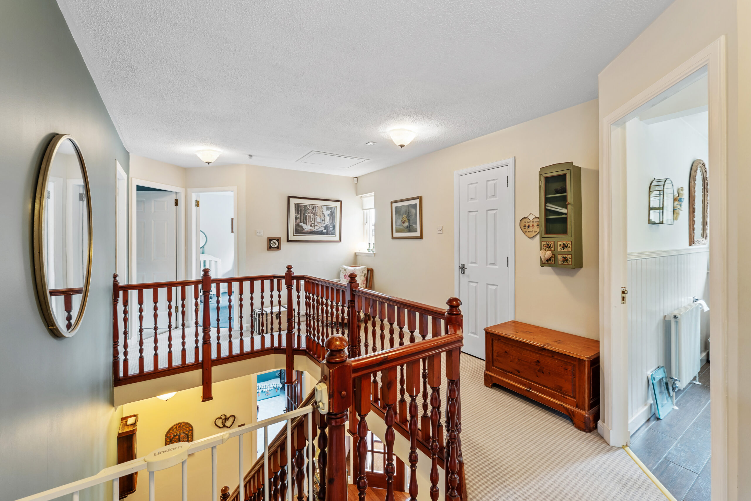
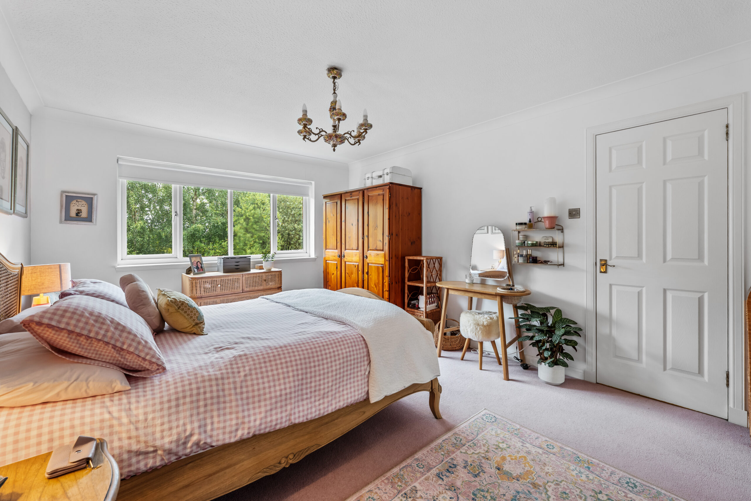
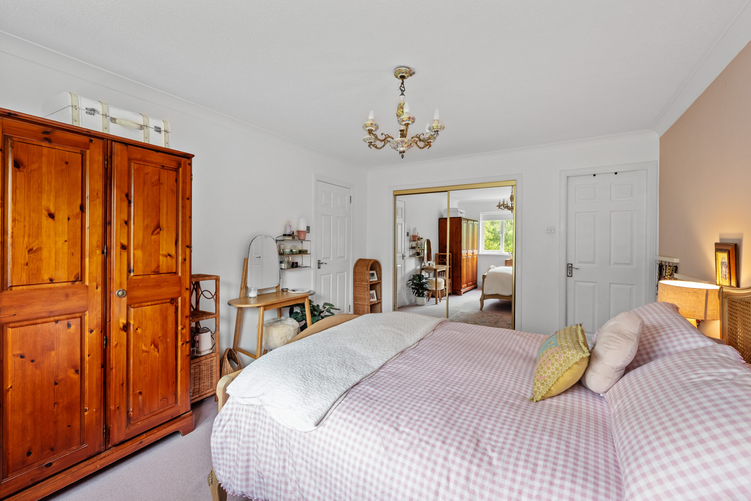
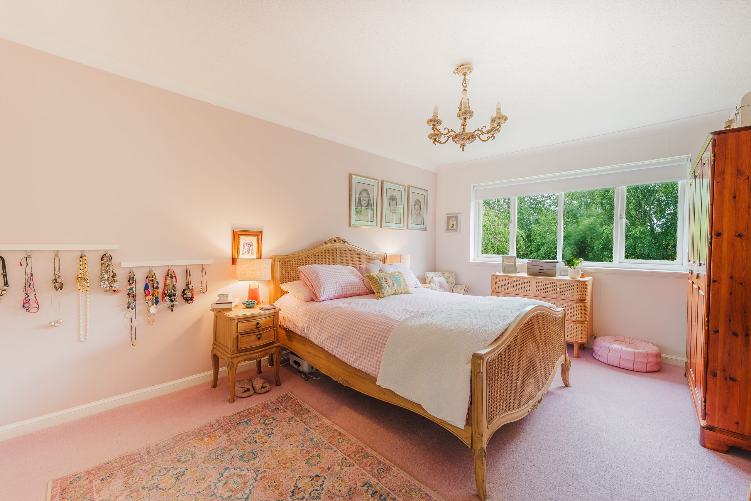
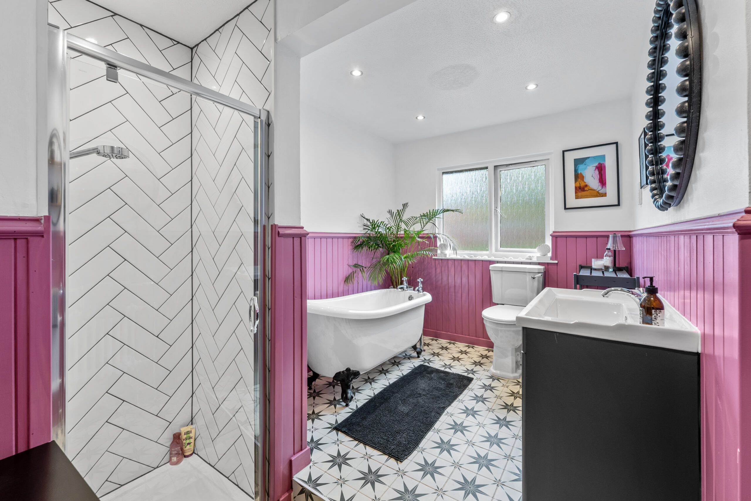
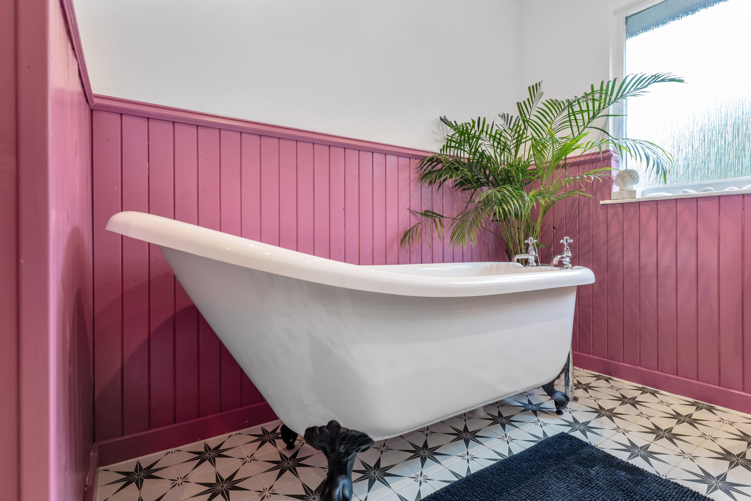
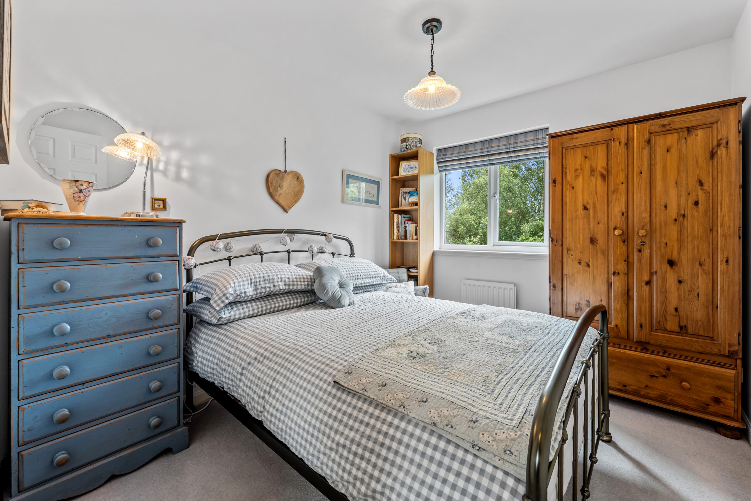
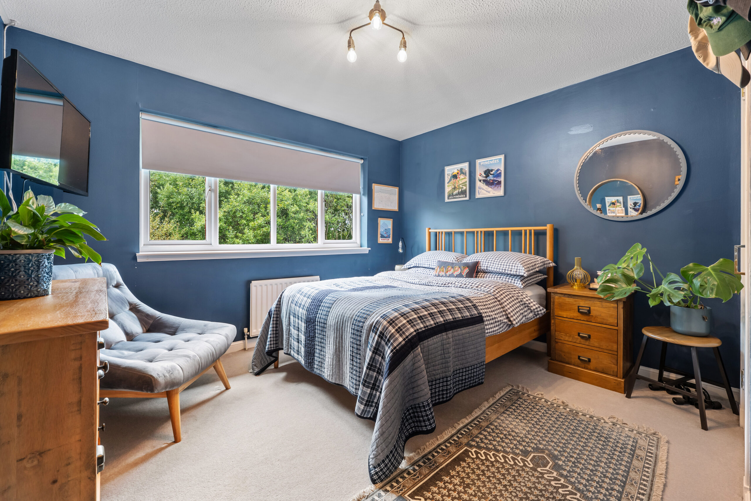
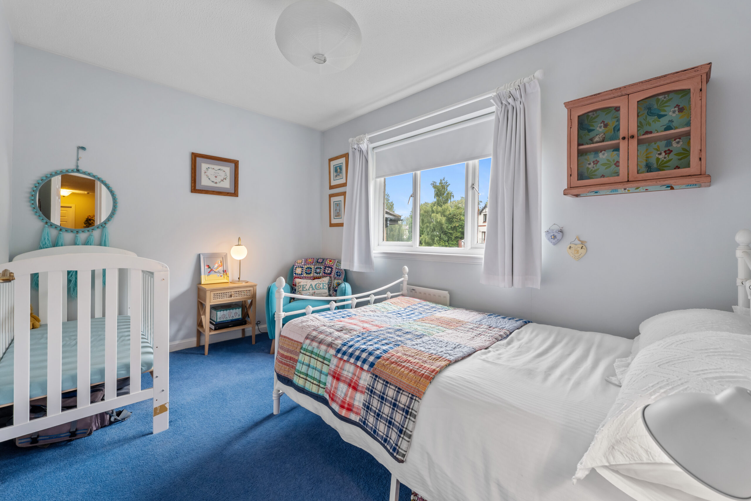
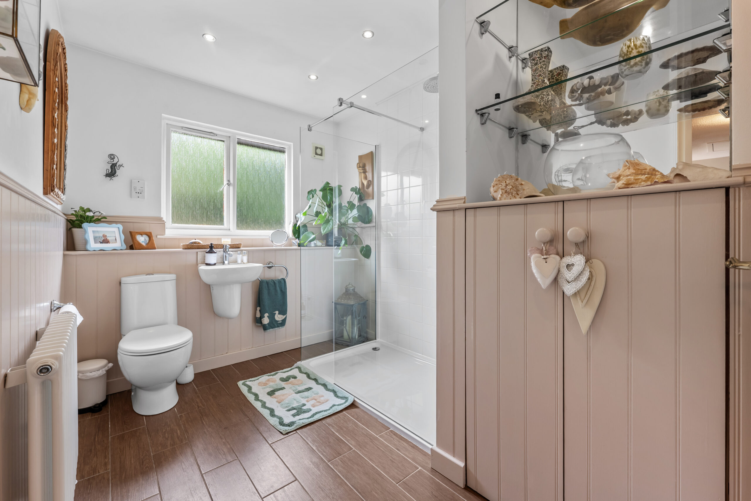
The original staircase leads to an impressive galleried landing revealing five bedrooms, three of which have inbuilt wardrobes and one is currently used as a home office. A sleek shower room/wc is accessed off the landing alongside a walk-in storage cupboard and the principal bedroom has a large, four piece en-suite. A partially floored attic space provides good storage provision and insulation.
The specification includes gas central heating (boiler fitted 2021 and serviced August 2026), double glazed windows and an ADT security alarm system. The modern aspects of double glazing, insulation and an upgraded boiler will surely appeal to buyers growing conscious of their carbon footprint. All the paint throughout the home is Farrow & Ball.
Externally, the property sits in established gardens, fully enclosed and child/pet safe to the rear with a hard landscaped patio adjacent to the back doors, a neat lawn and a timber shed. Driveway parking is provided to the front of the building as well as a double car garage with power and light.
EER Band - C
Local Area
18 Sherbrooke Gardens is within one mile of amenities on Nithsdale Road/Kildrostan Street where coffee houses, restaurants and independent retailers jostle for position. Maxwell Park and Pollok Country Park are both within one mile of the property likewise Dumbreck or Maxwell Park train stations. Shields Road underground station is also one mile away and the nearby M77 or M8 junctions connect the Southside of Glasgow to Scotland’s motorway network.

Enquire
Branch Details
Branch Address
247 Kilmarnock Road,
Shawlands,
G41 3JF
Tel: 0141 636 7588
Email: shawlandsoffice@corumproperty.co.uk
Opening Hours
Mon – 9 - 5.30pm
Tue – 9 - 5.30pm
Wed – 9 - 8pm
Thu – 9 - 8pm
Fri – 9 - 5.30pm
Sat – 9.30 - 1pm
Sun – 12 - 3pm