
An individually designed contemporary detached home of striking architectural character with driveway, gardens and close proximity to Milngavie village with local amenities and transport links.
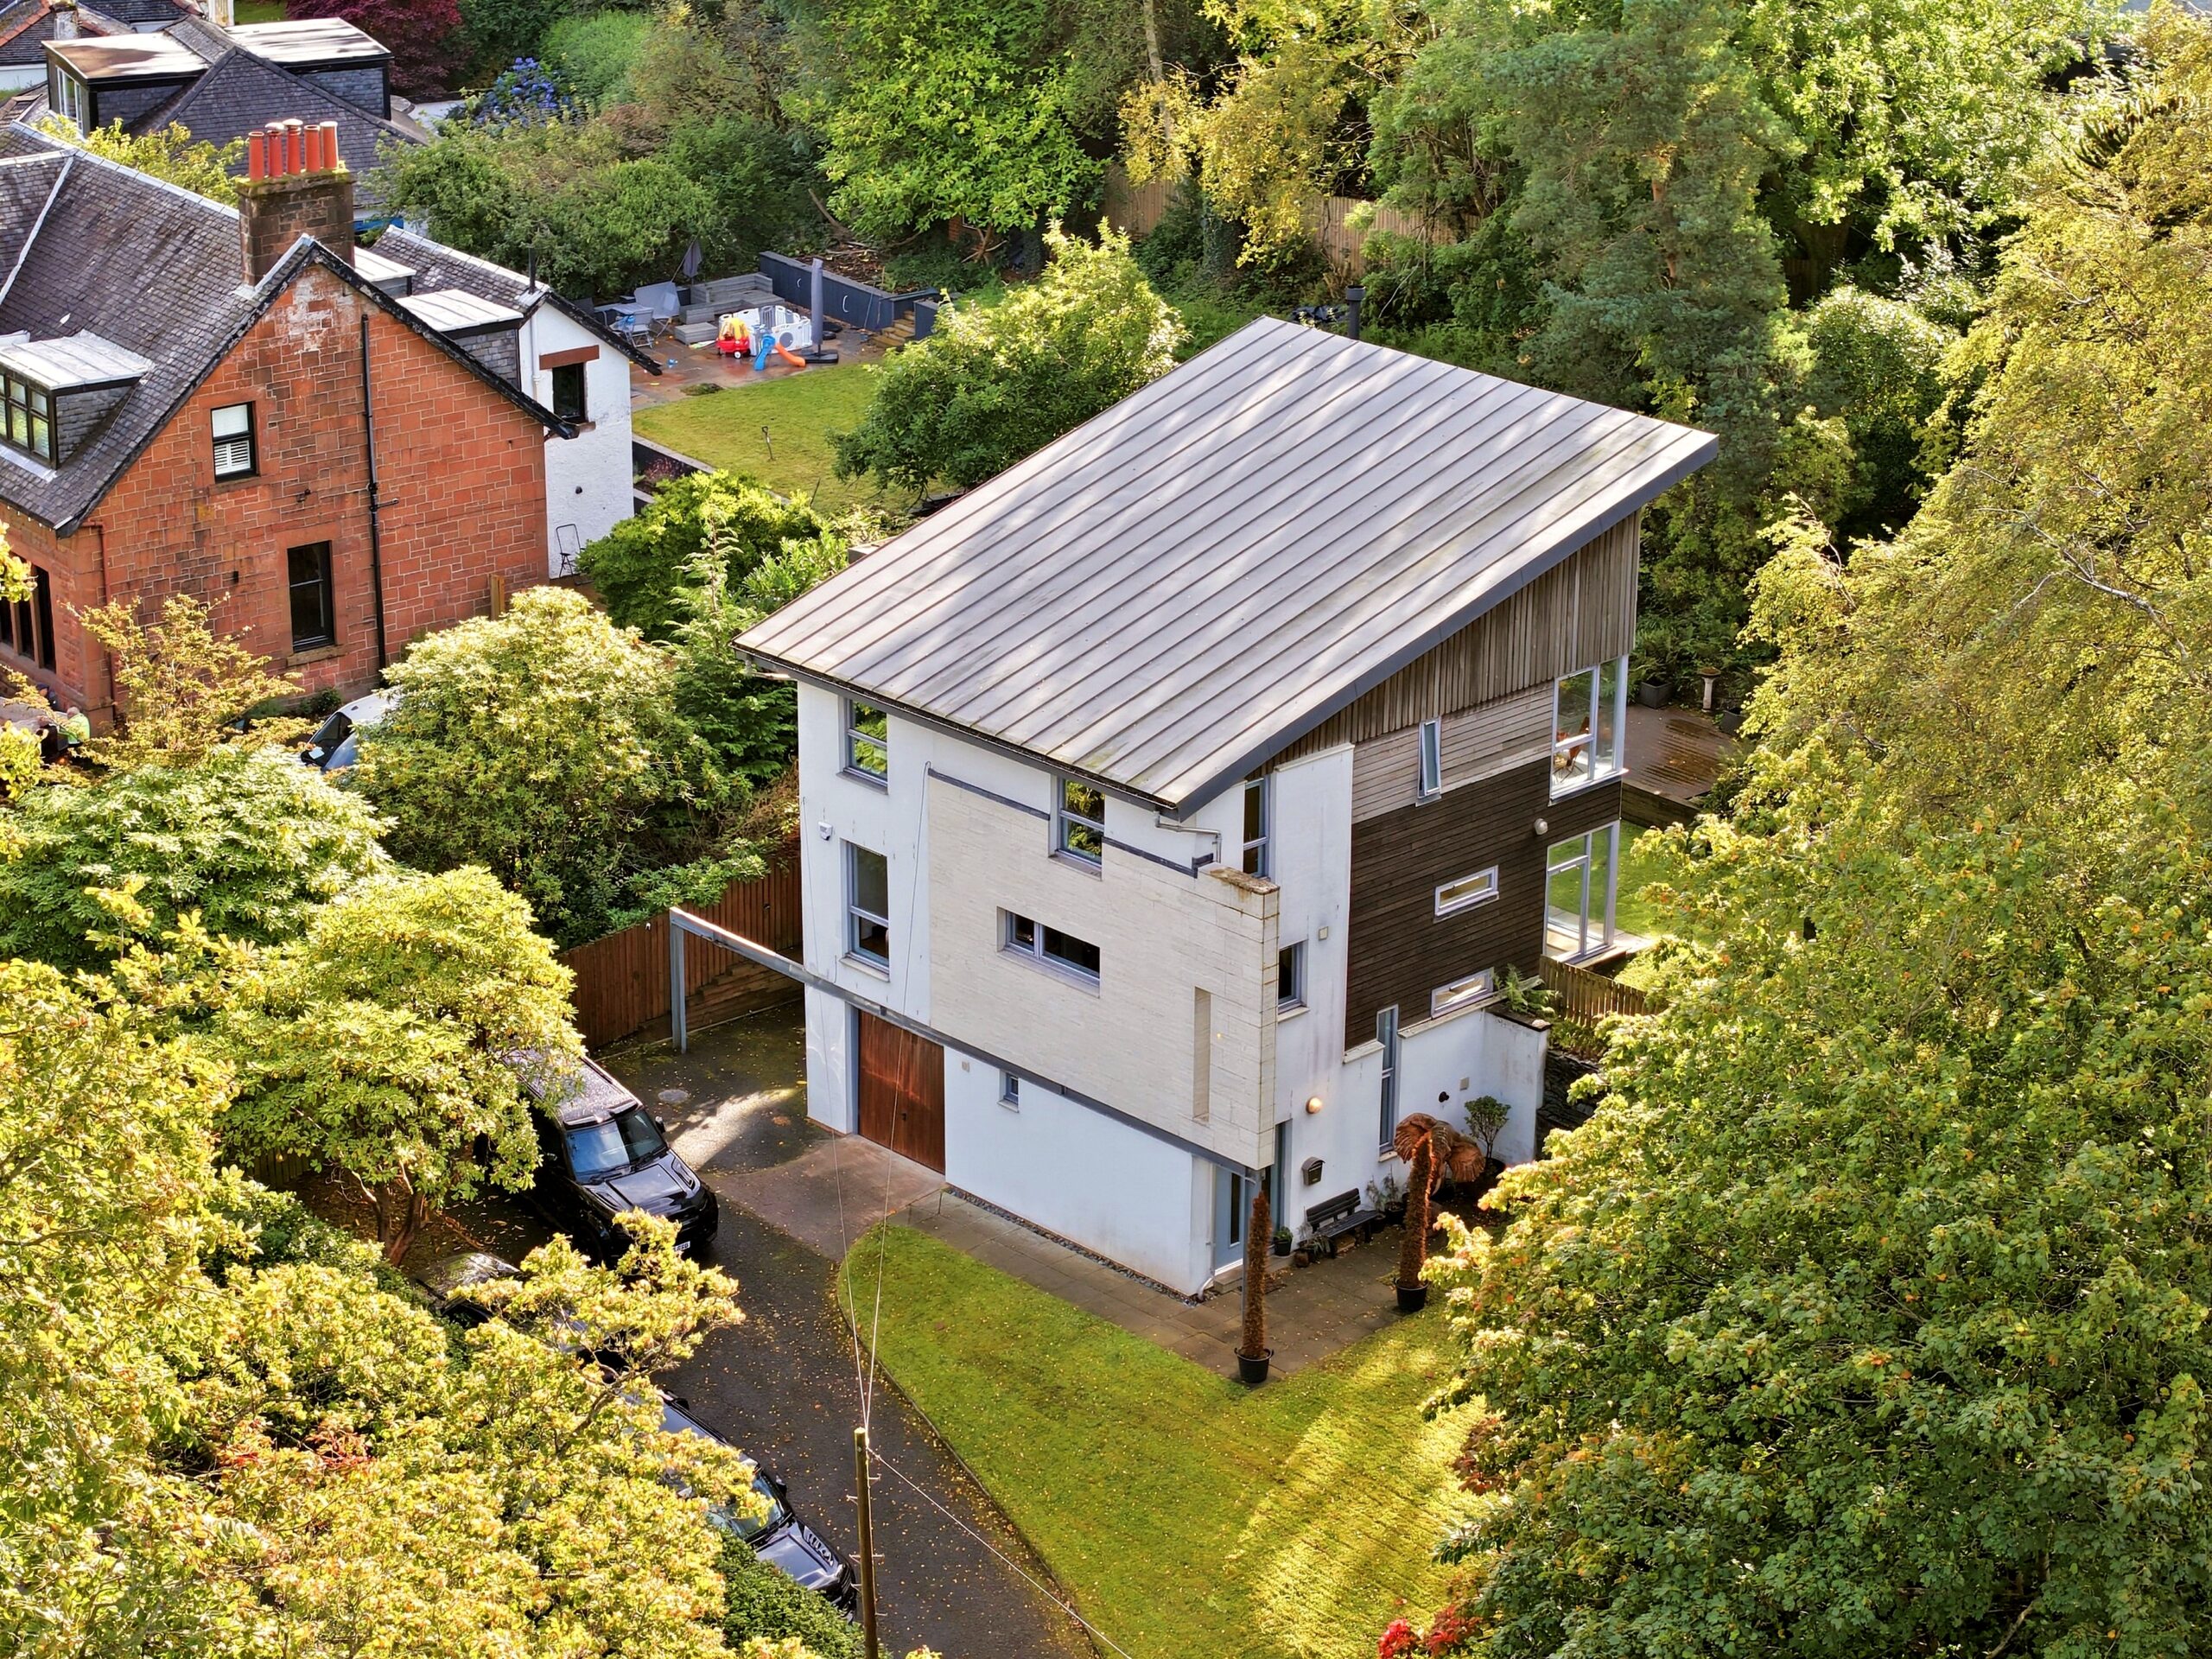
An individually designed contemporary detached home of striking architectural character, this exceptional property was completed in 2008 to a bespoke design by award-winning Glasgow architects Anderson Bell + Christie. Occupying an established position just to the north of Milngavie village centre, the house offers highly flexible accommodation over three levels, currently configured as a three bedroom with four-bedroom potential subject to a straightforward alteration, multiple public rooms, excellent ancillary space and a distinctive modernist design throughout.
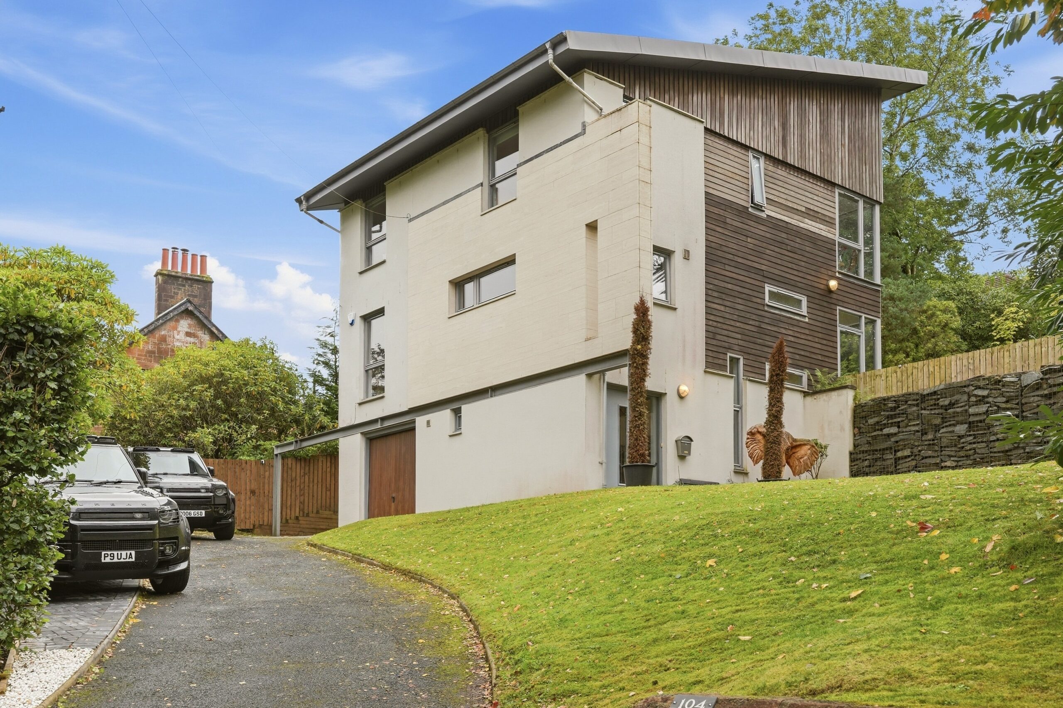
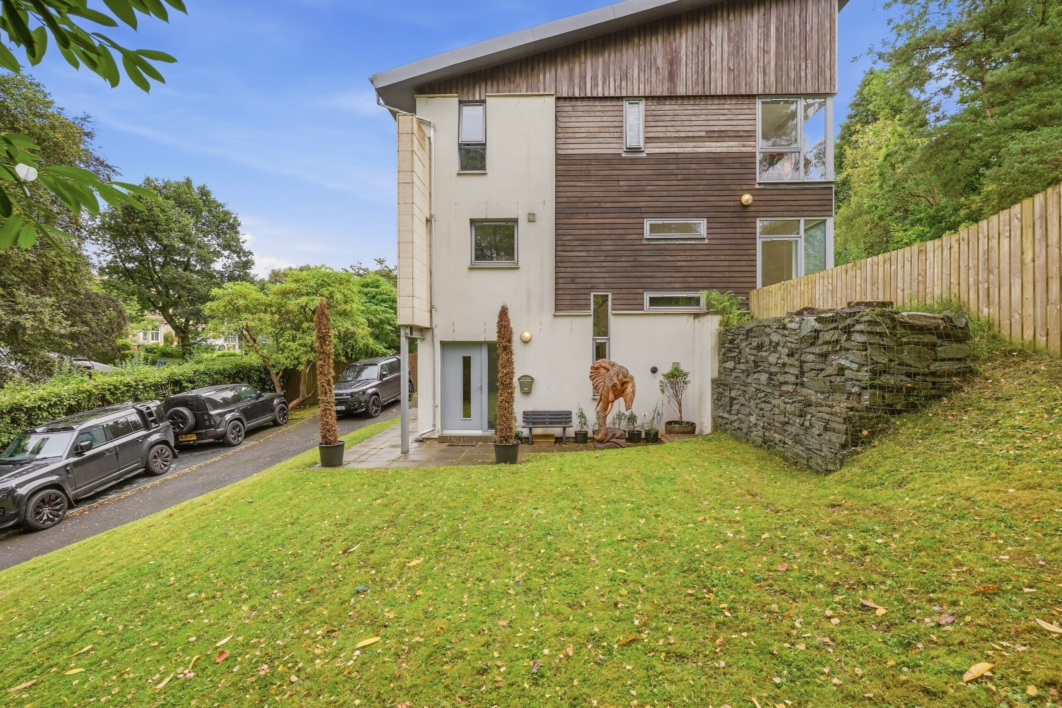
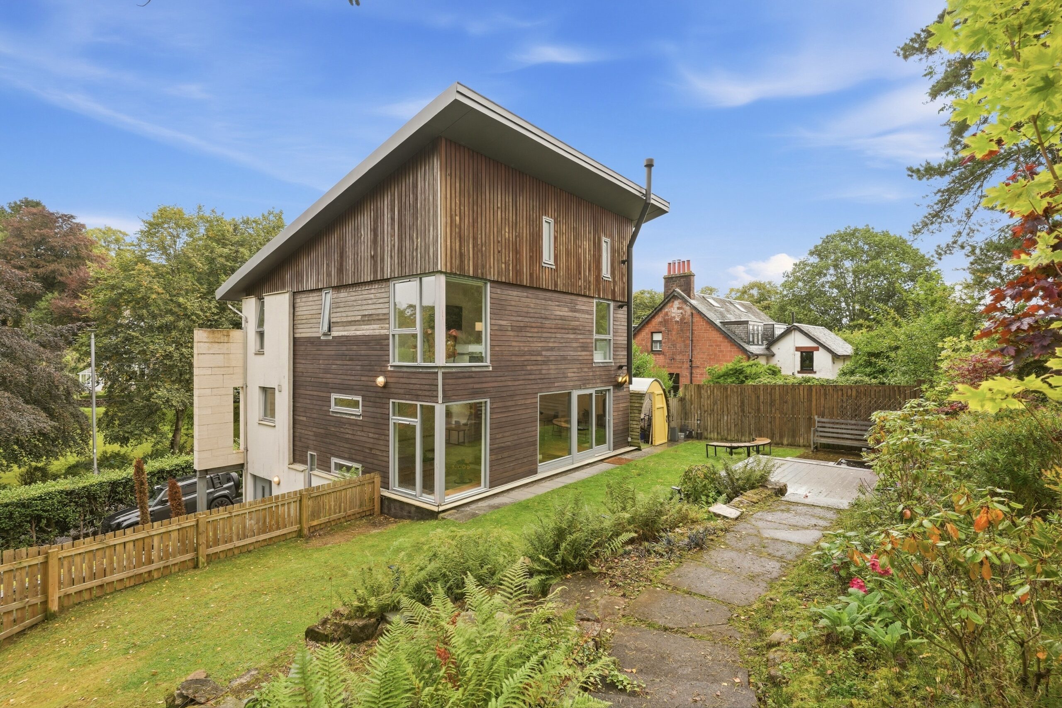
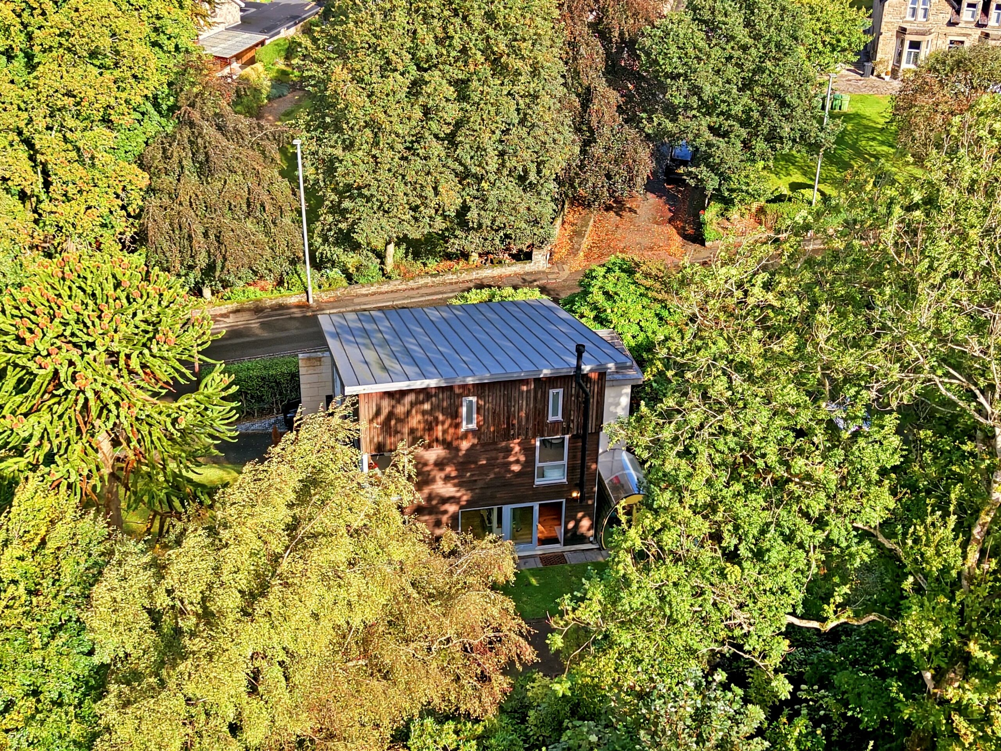
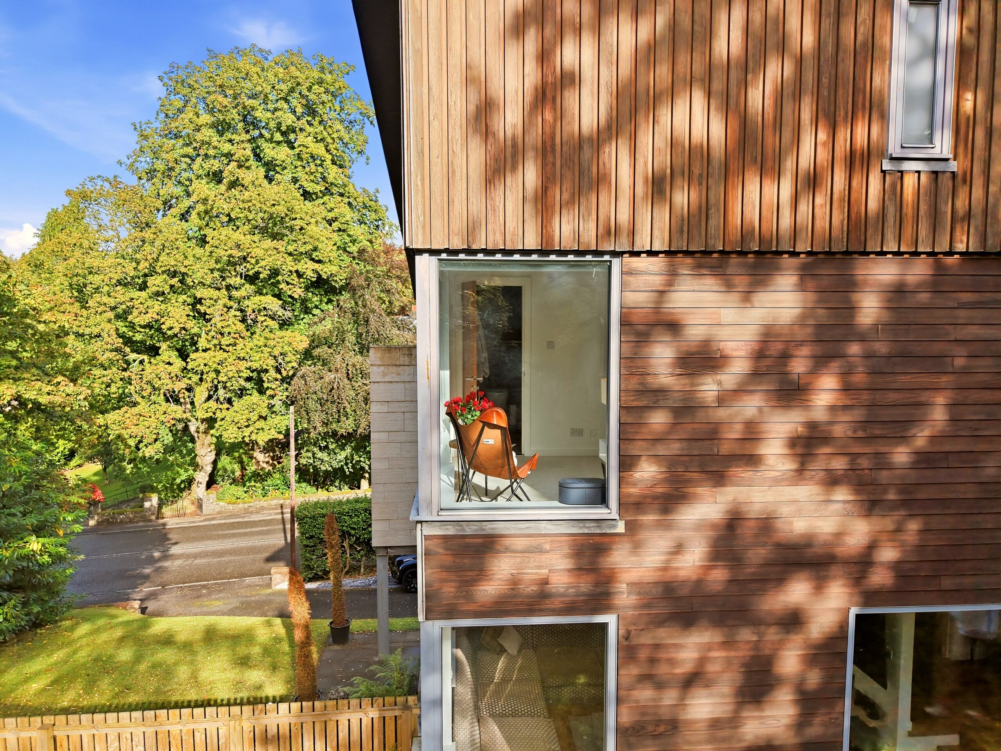
The architecture is a defining feature, with a bold combination of smooth render, galvanised steel, western red cedar and a feature travertine wall, all set beneath a zinc standing-seam mono-pitched roof. The sloping nature of the site has been cleverly utilised, presenting as three storeys to the front and two to the rear, while extensive glazing, corner windows and carefully positioned horizontal and vertical feature windows ensure the interior is flooded with natural light. Grey-framed timber double glazing and contemporary walnut-veneered internal doors complete the clean, understated aesthetic.
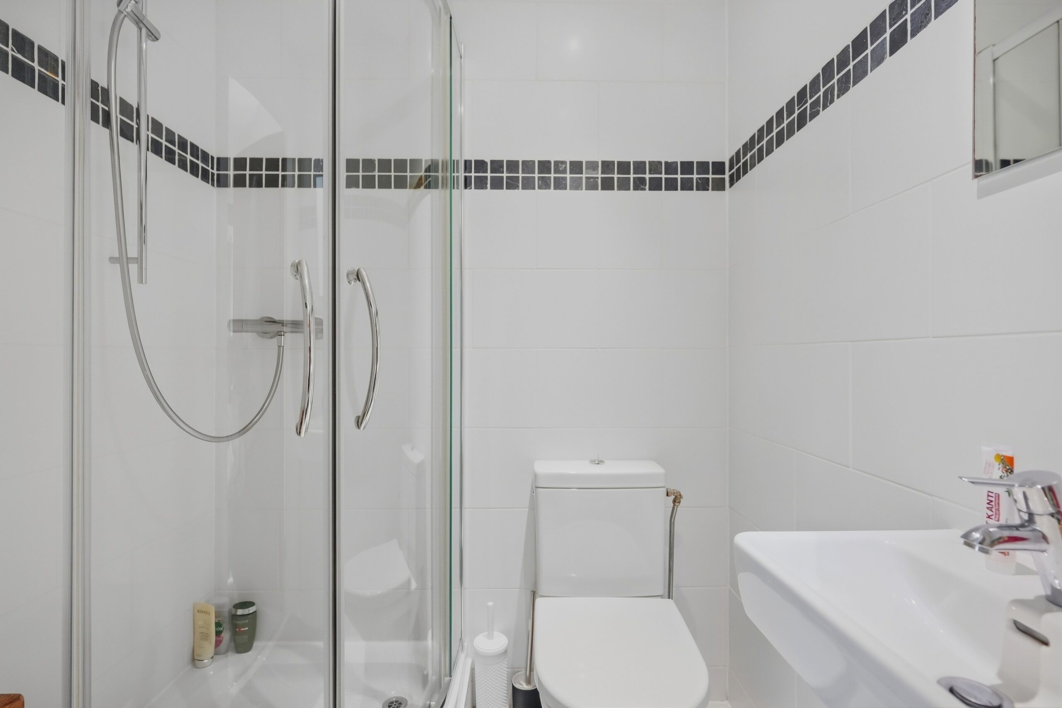
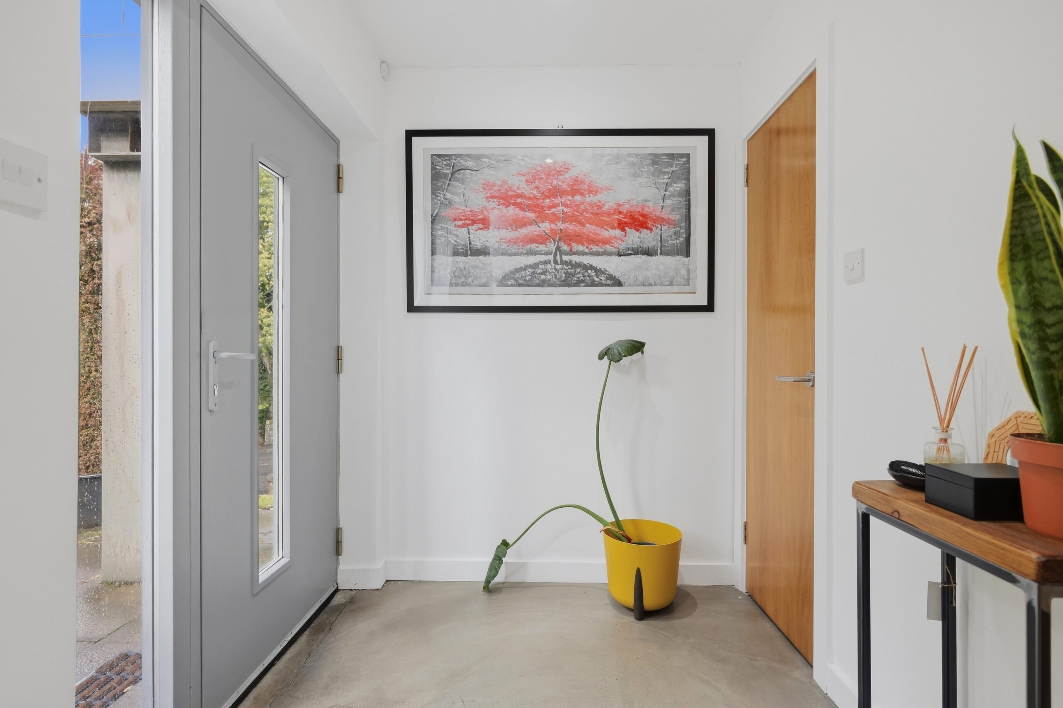
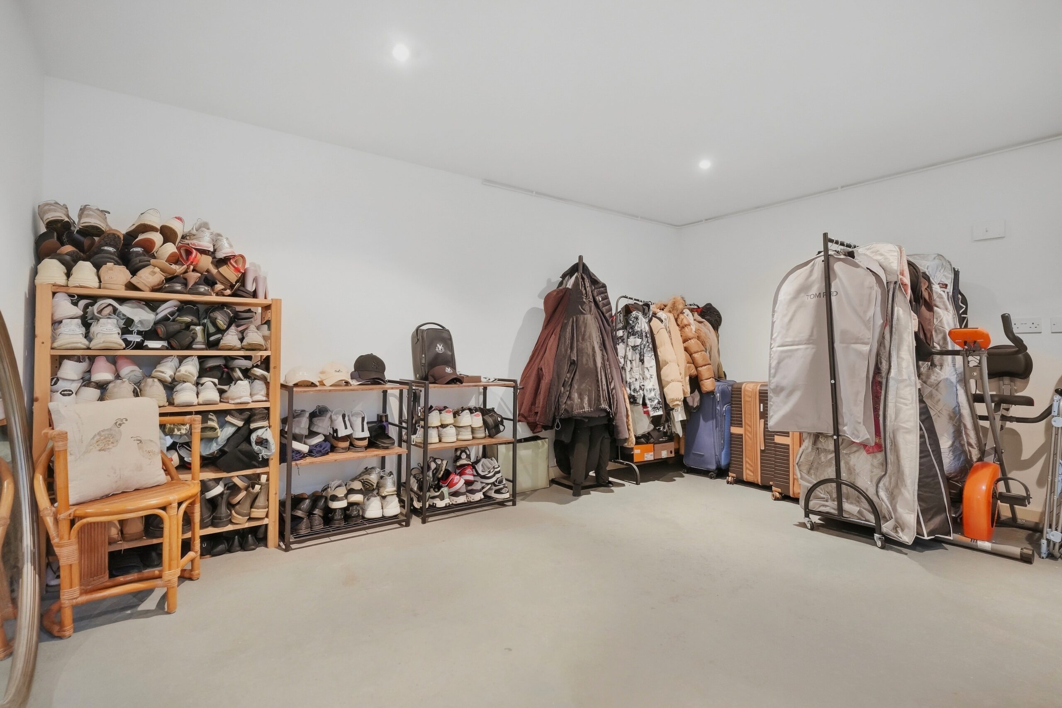
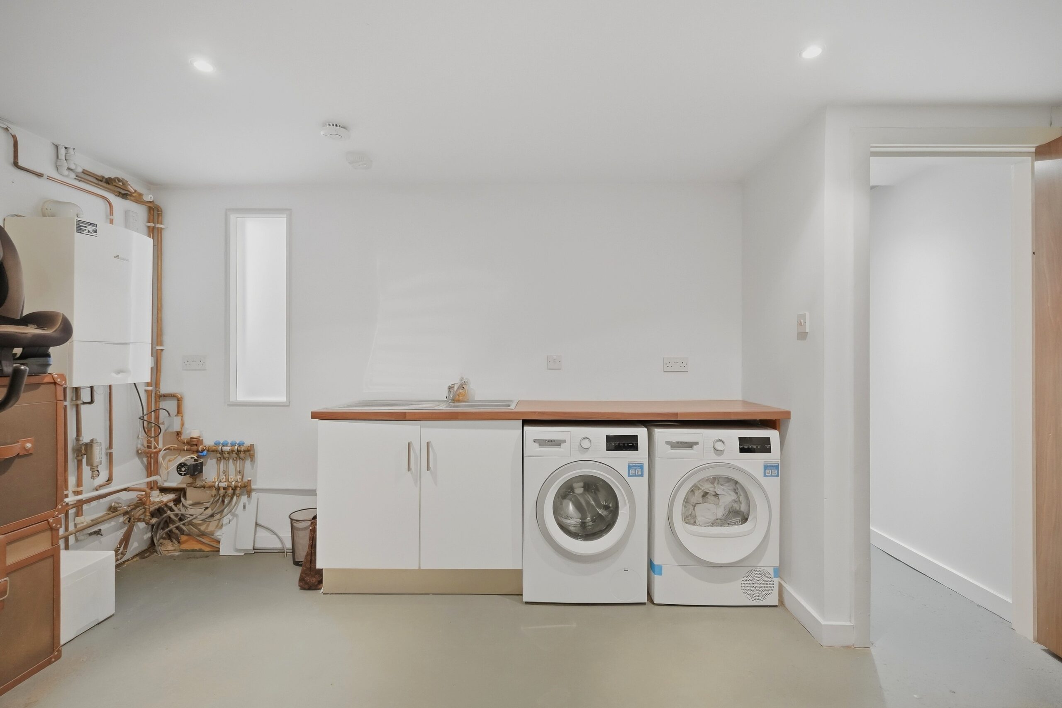
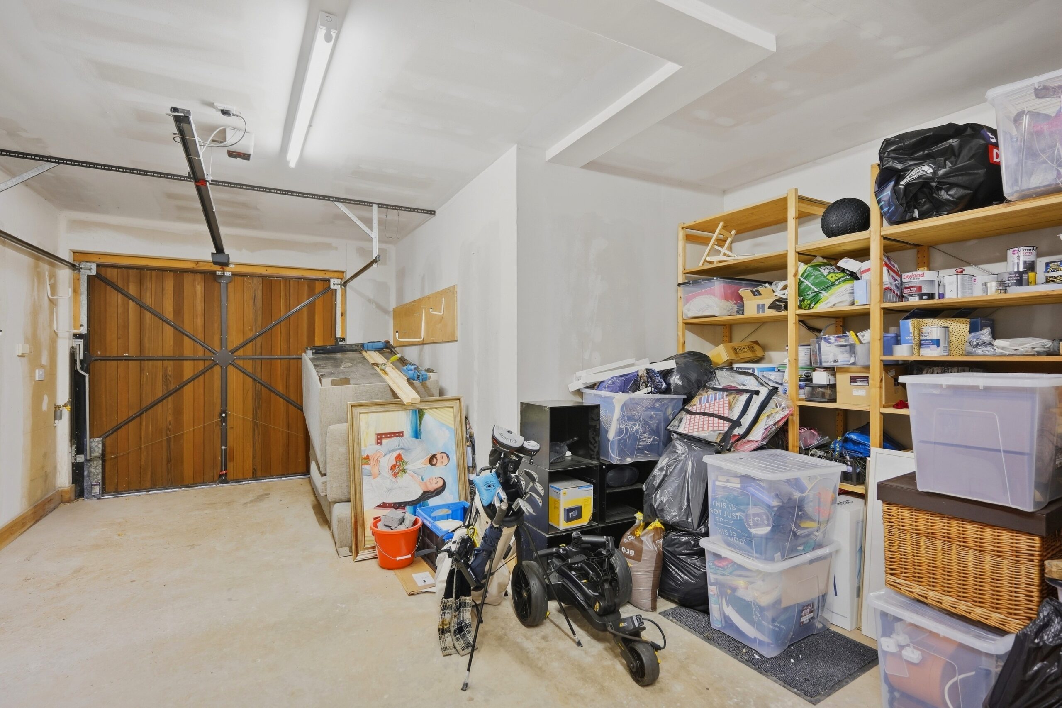
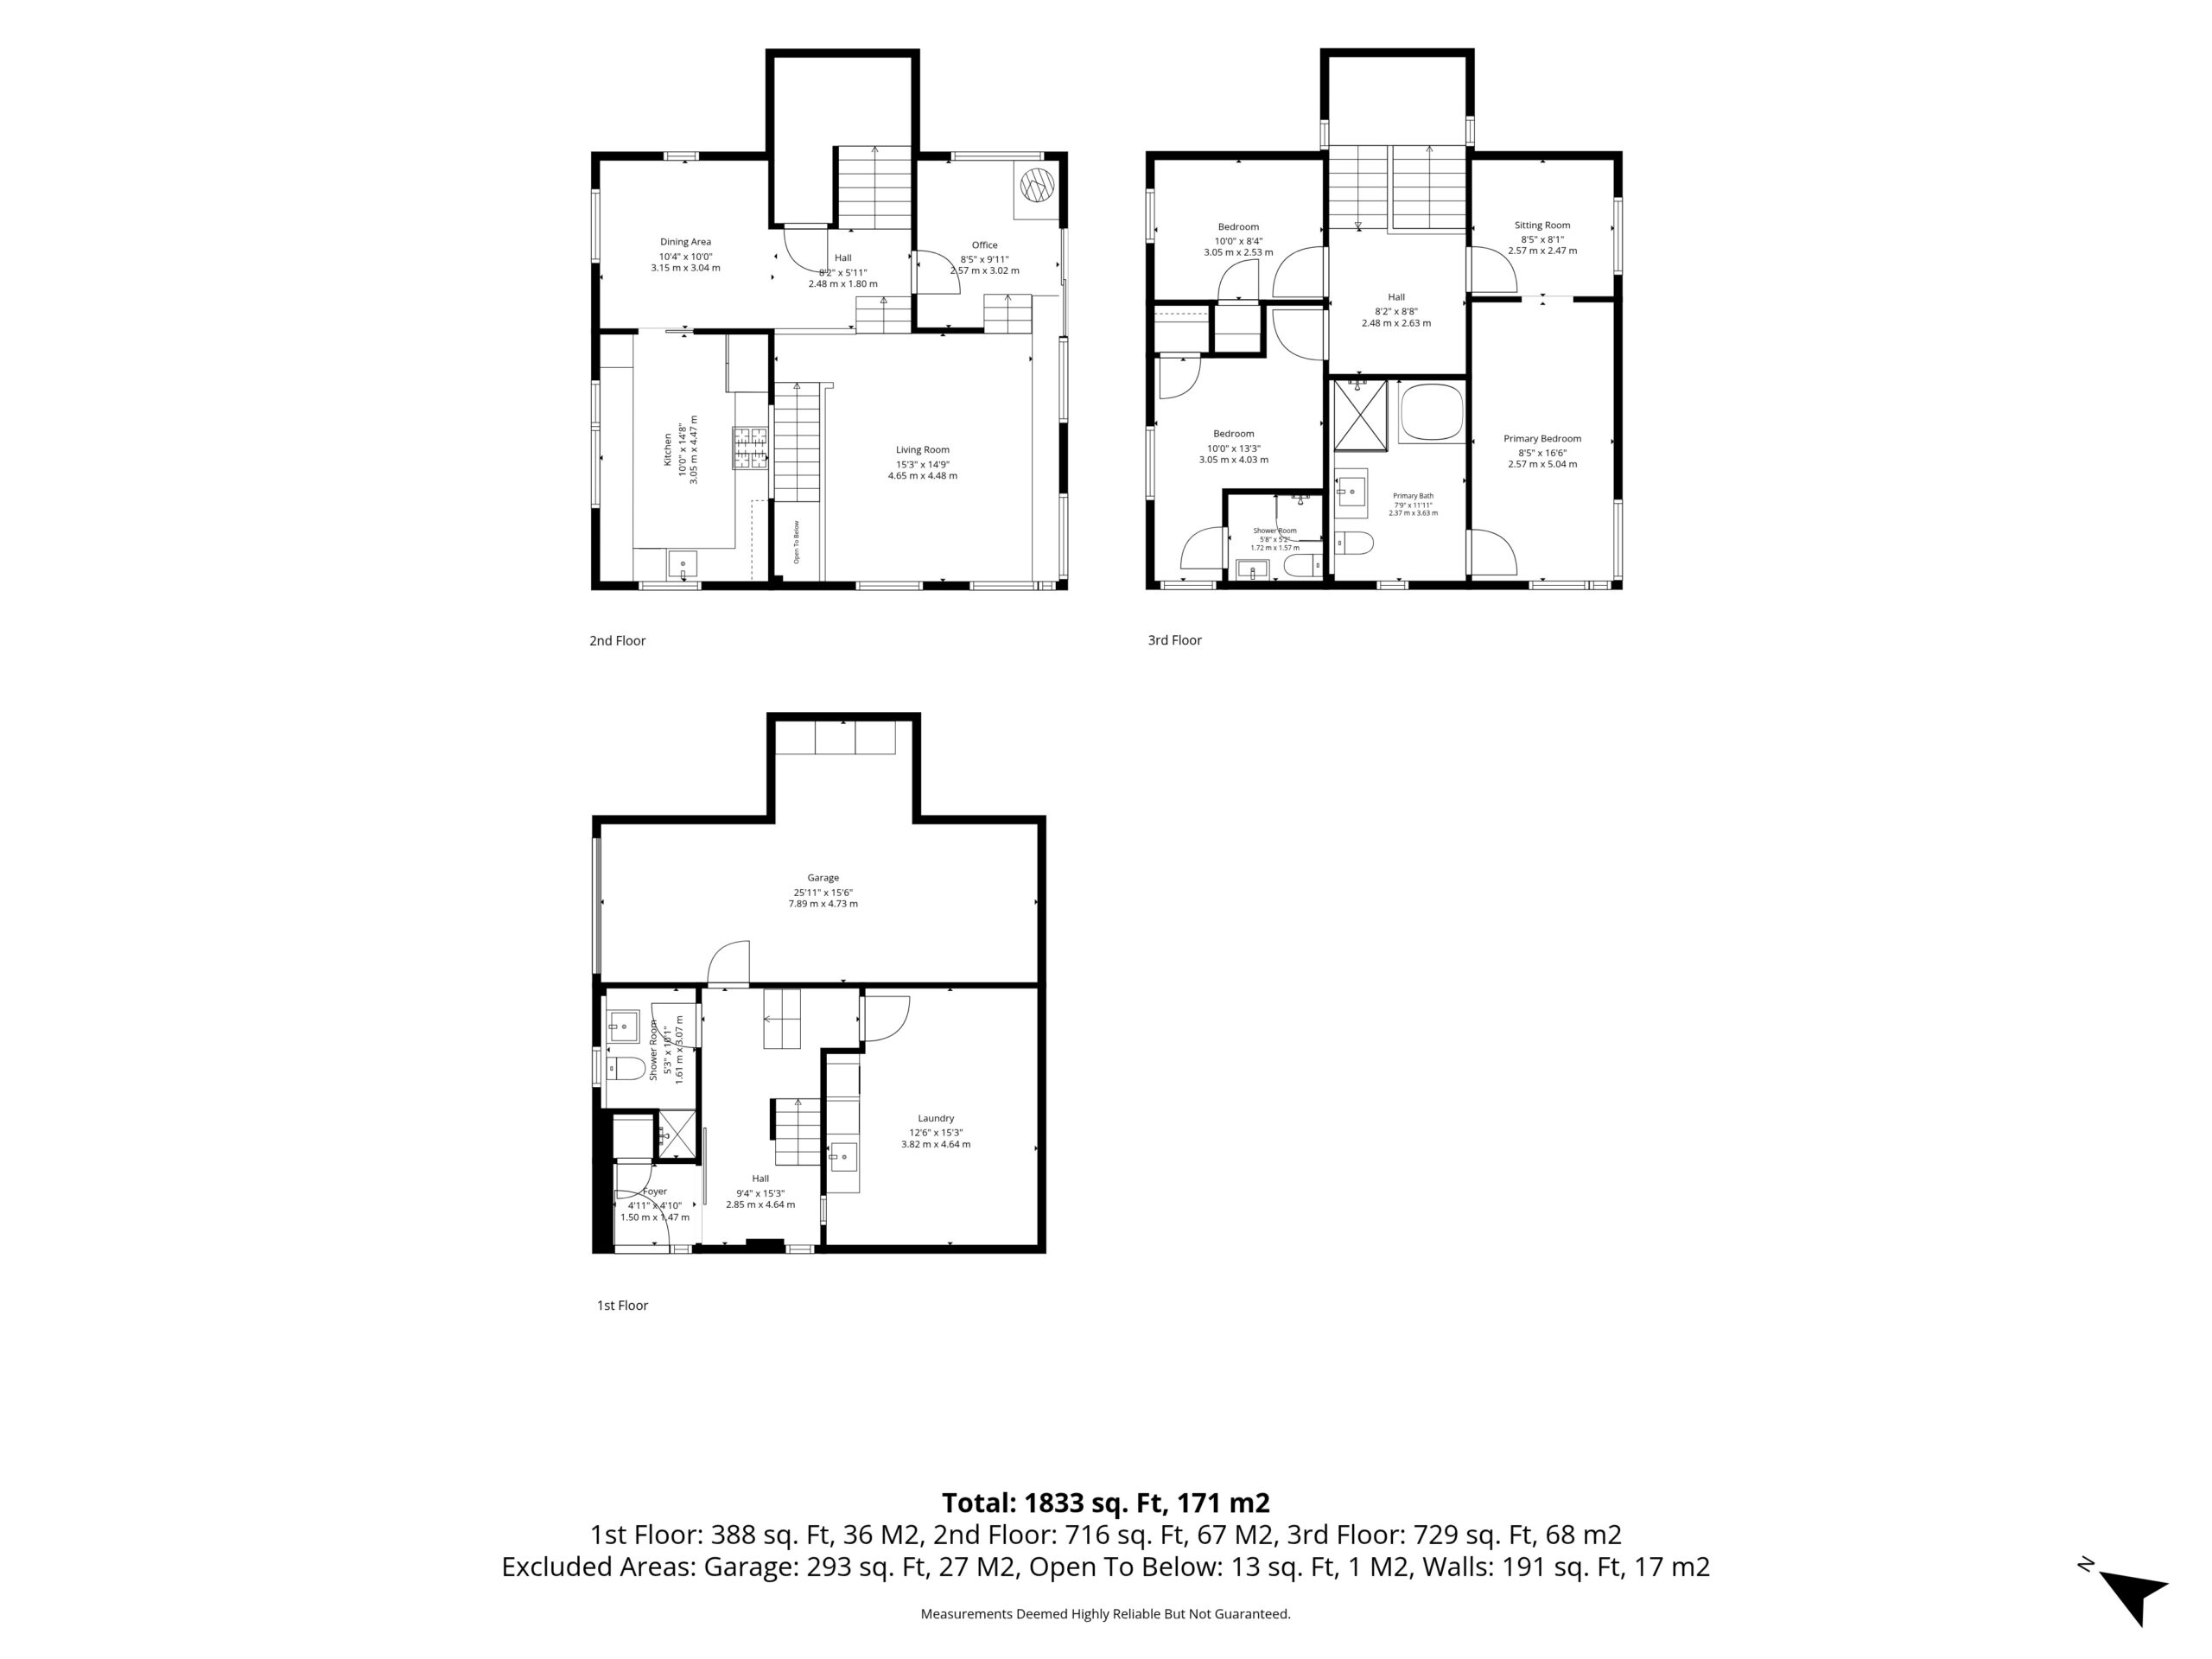
At entrance level, a spacious vestibule and hallway provide access to a fully tiled shower room, a particularly useful utility, hobbies and storage room, and the integral tandem double garage. The utility room is exceptionally practical, incorporating fitted units, worktop space and a sink, while the garage offers excellent additional workshop capacity together with power, lighting, water and remote-controlled access.
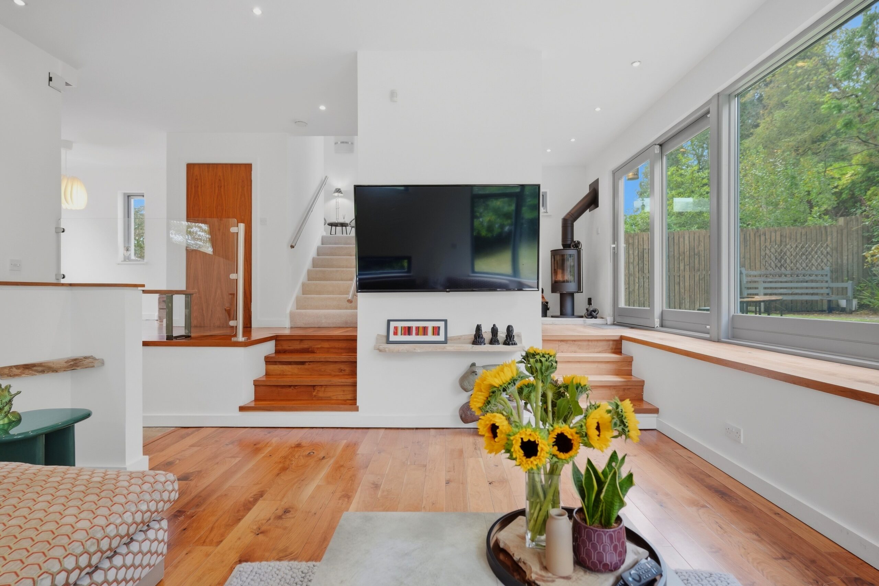
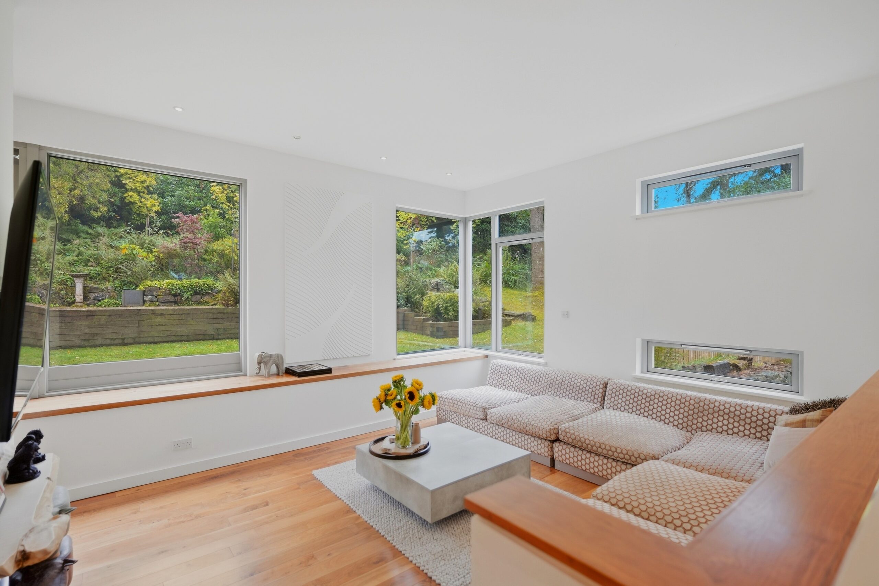
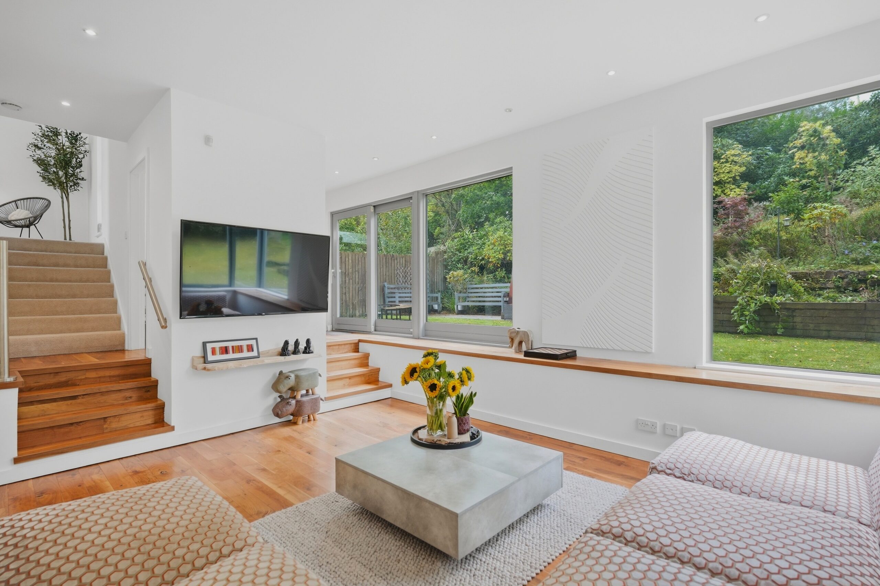
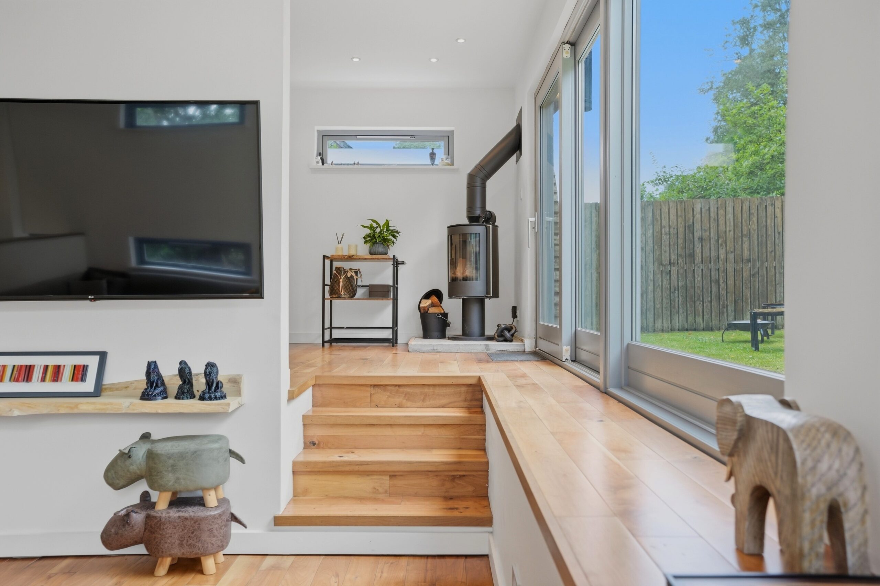
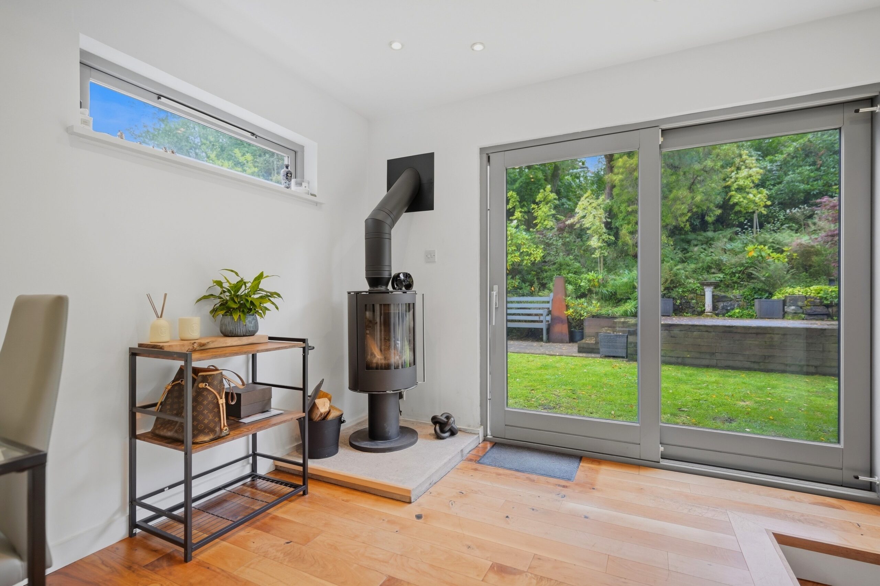
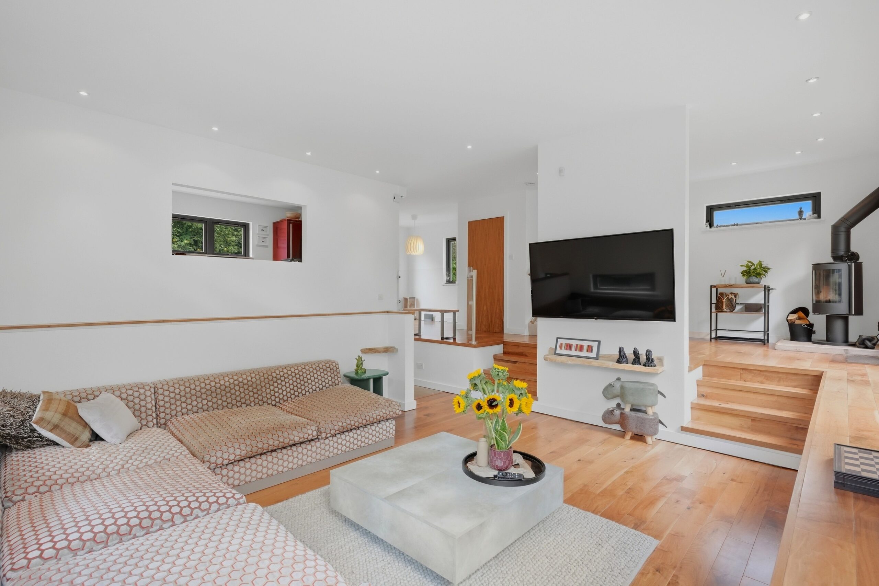
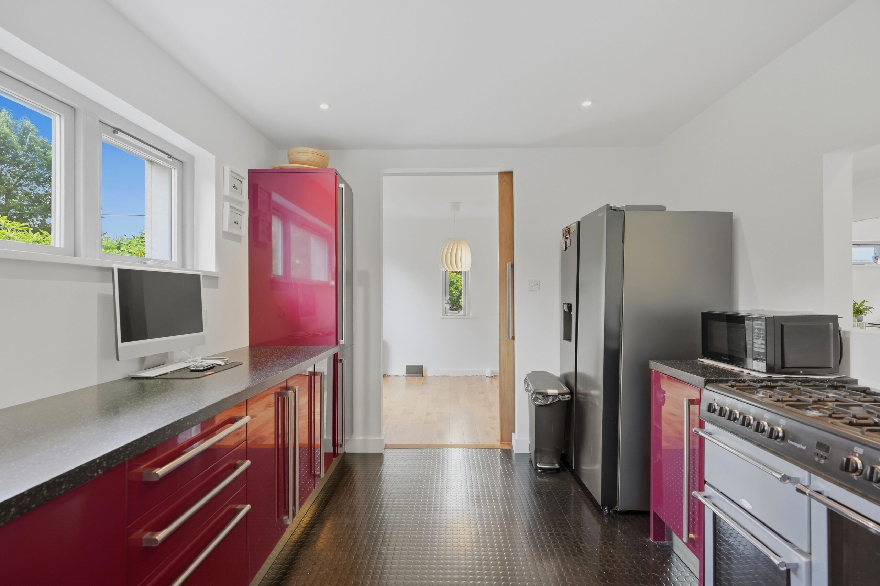
The principal living accommodation occupies the level above and is centred around a superb lounge of generous proportions, enjoying extensive glazing across two elevations and a wonderful sense of light and openness. Set on a semi-open-plan basis, the room connects via a short flight of steps to both the dining room and home office, creating a highly sociable and visually interesting layout. The home office is an excellent space in its own right, with patio doors opening directly to the rear garden, while the dining room enjoys dual aspects and connects to the kitchen through a large sliding door.
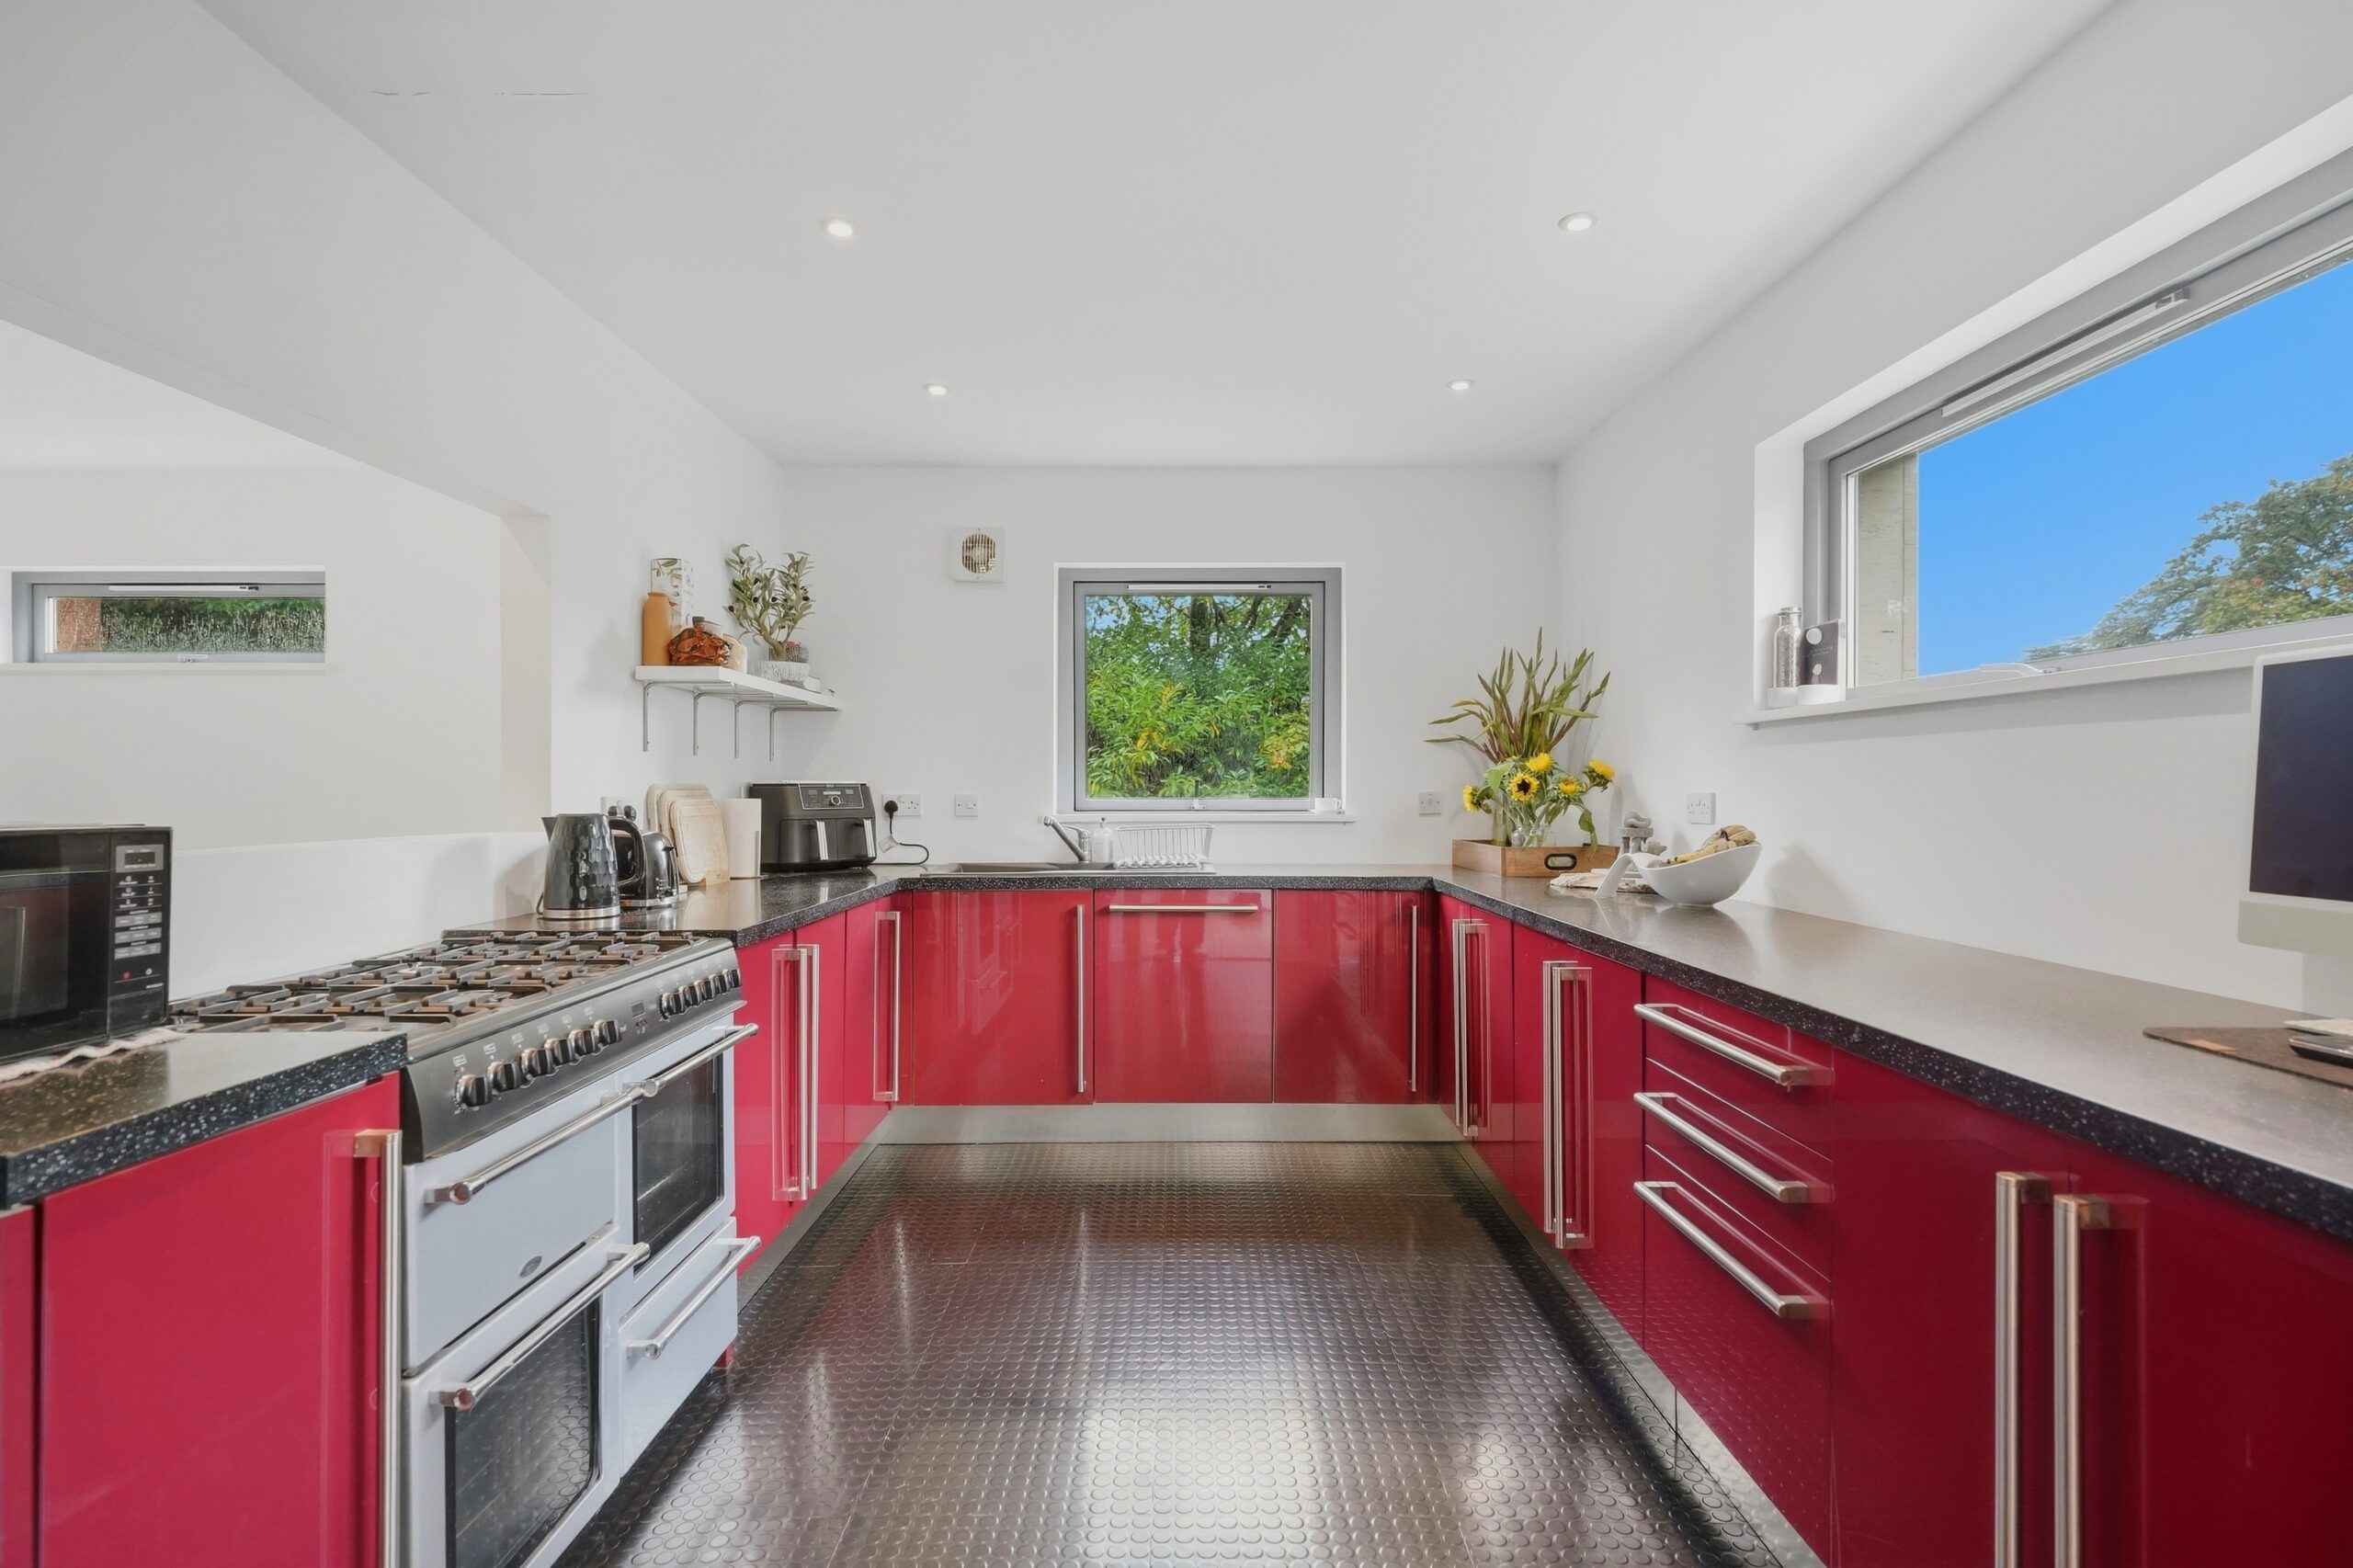
The kitchen is well designed for both everyday living and entertaining, with high-gloss cabinetry, solid work surfaces and a range of integrated and freestanding appliances. An open aperture through to the lounge maintains a strong connection between the spaces and adds further to the sense of flow across the principal living level.
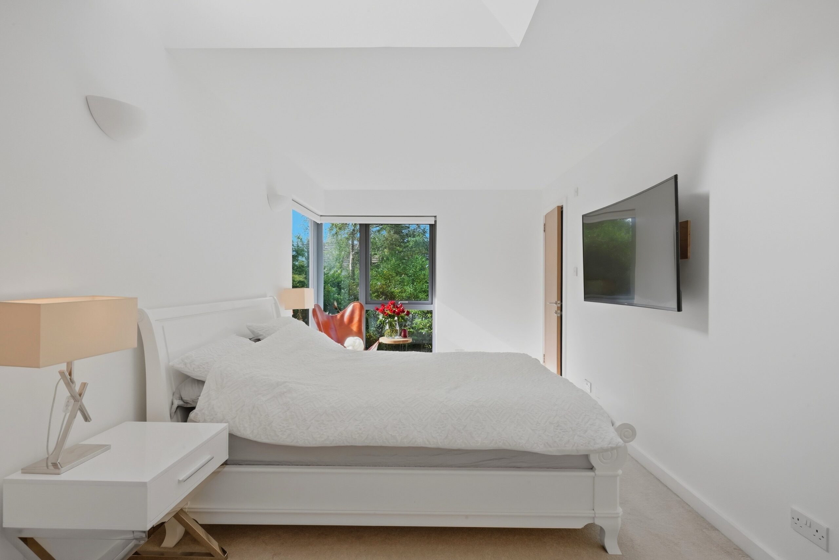
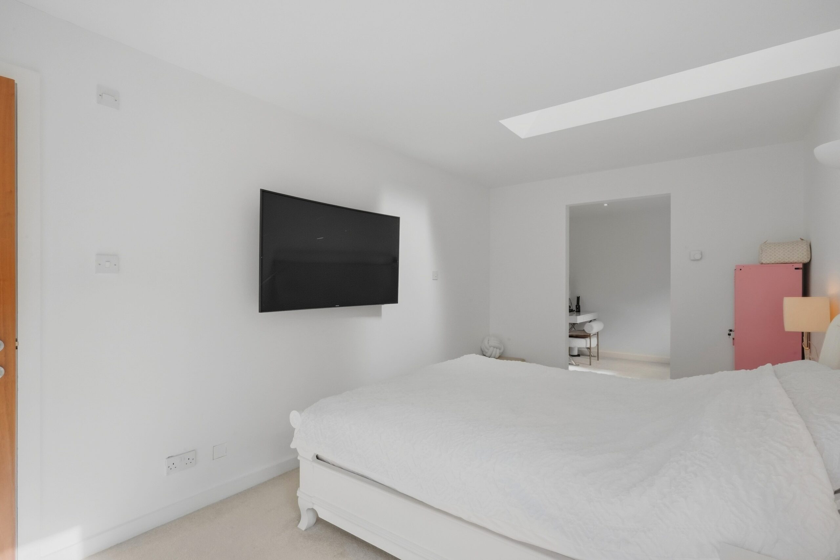
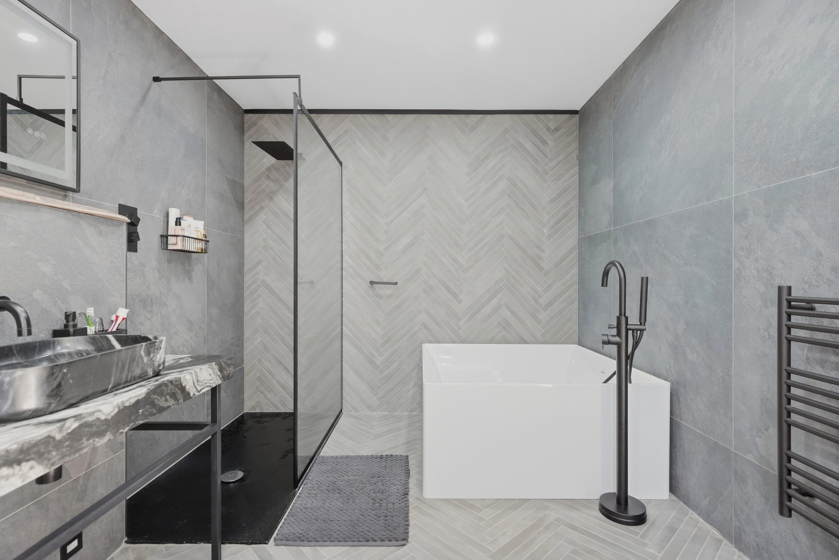
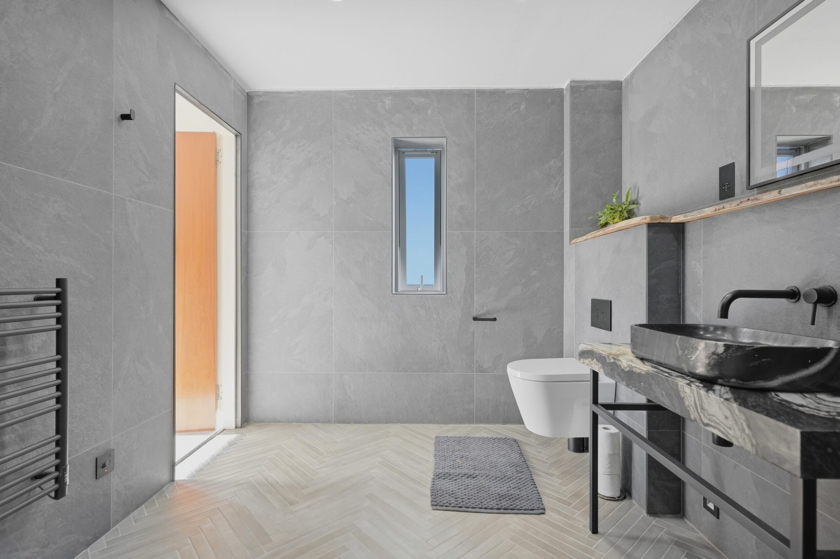
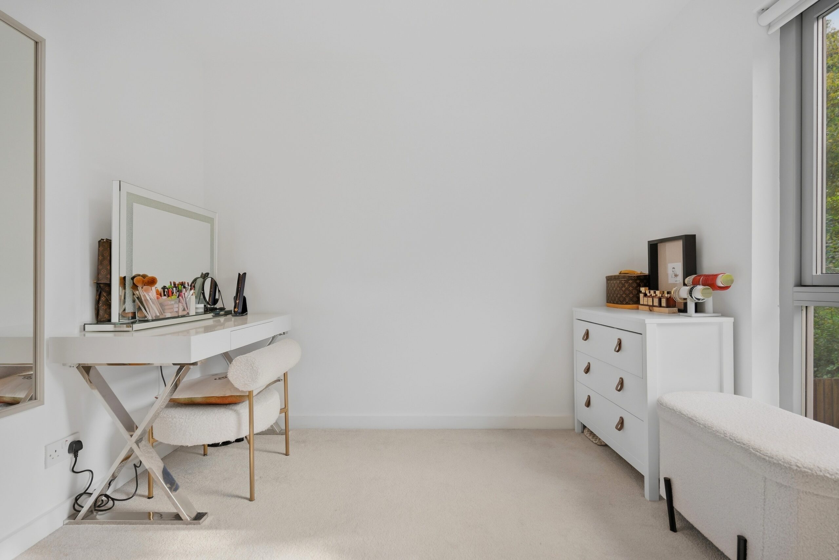
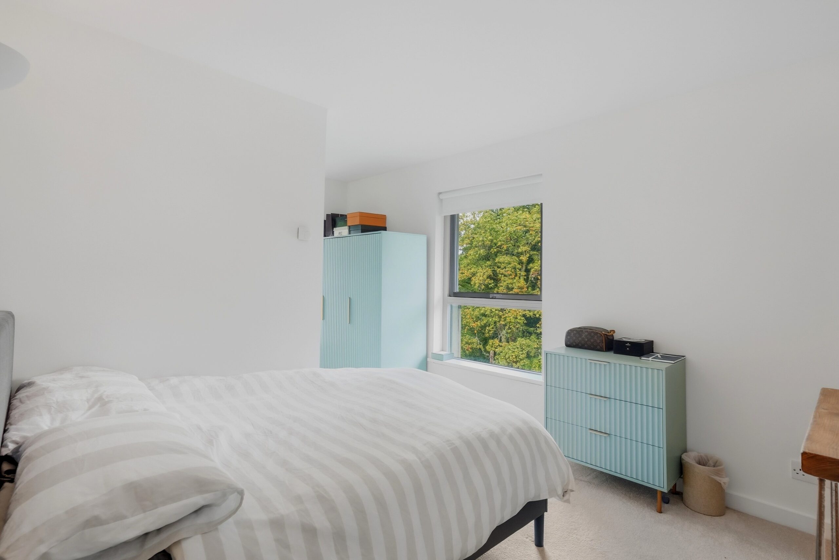
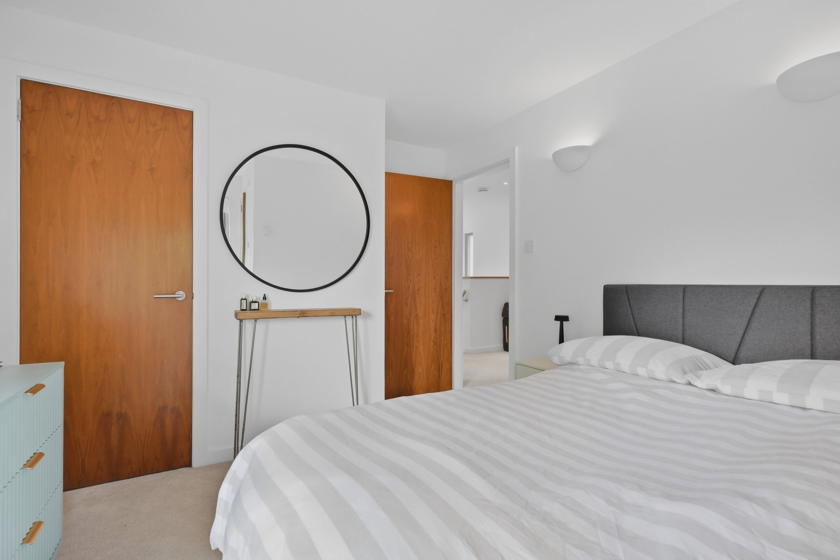
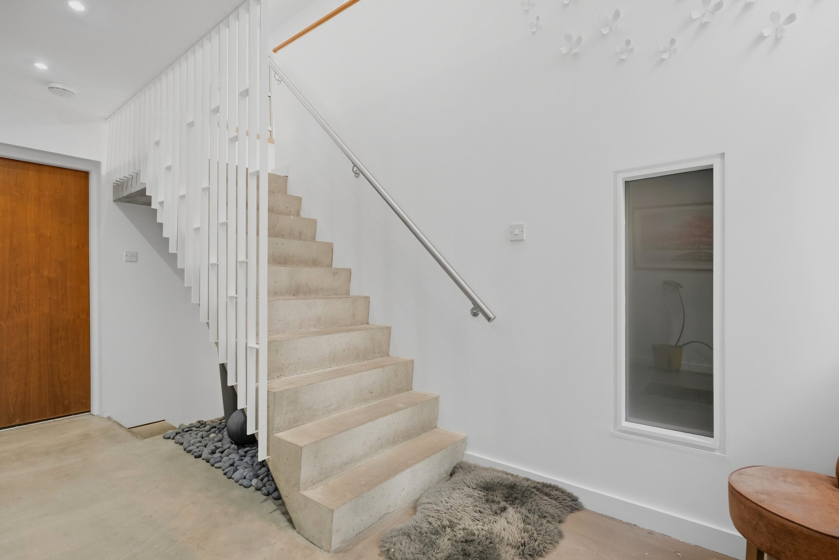
A wide return staircase rises to the upper floor, where the sleeping accommodation is arranged around a spacious central landing. The principal bedroom is particularly bright and spacious, with dressing area and a striking corner window arrangement echoing the lounge below. This bedroom could be split and reconfigured to the original layout which comprised two separate bedroom both accessing the main hall. The principal suite is completed by a newly refitted sizeable and stylish en-suite shower room.
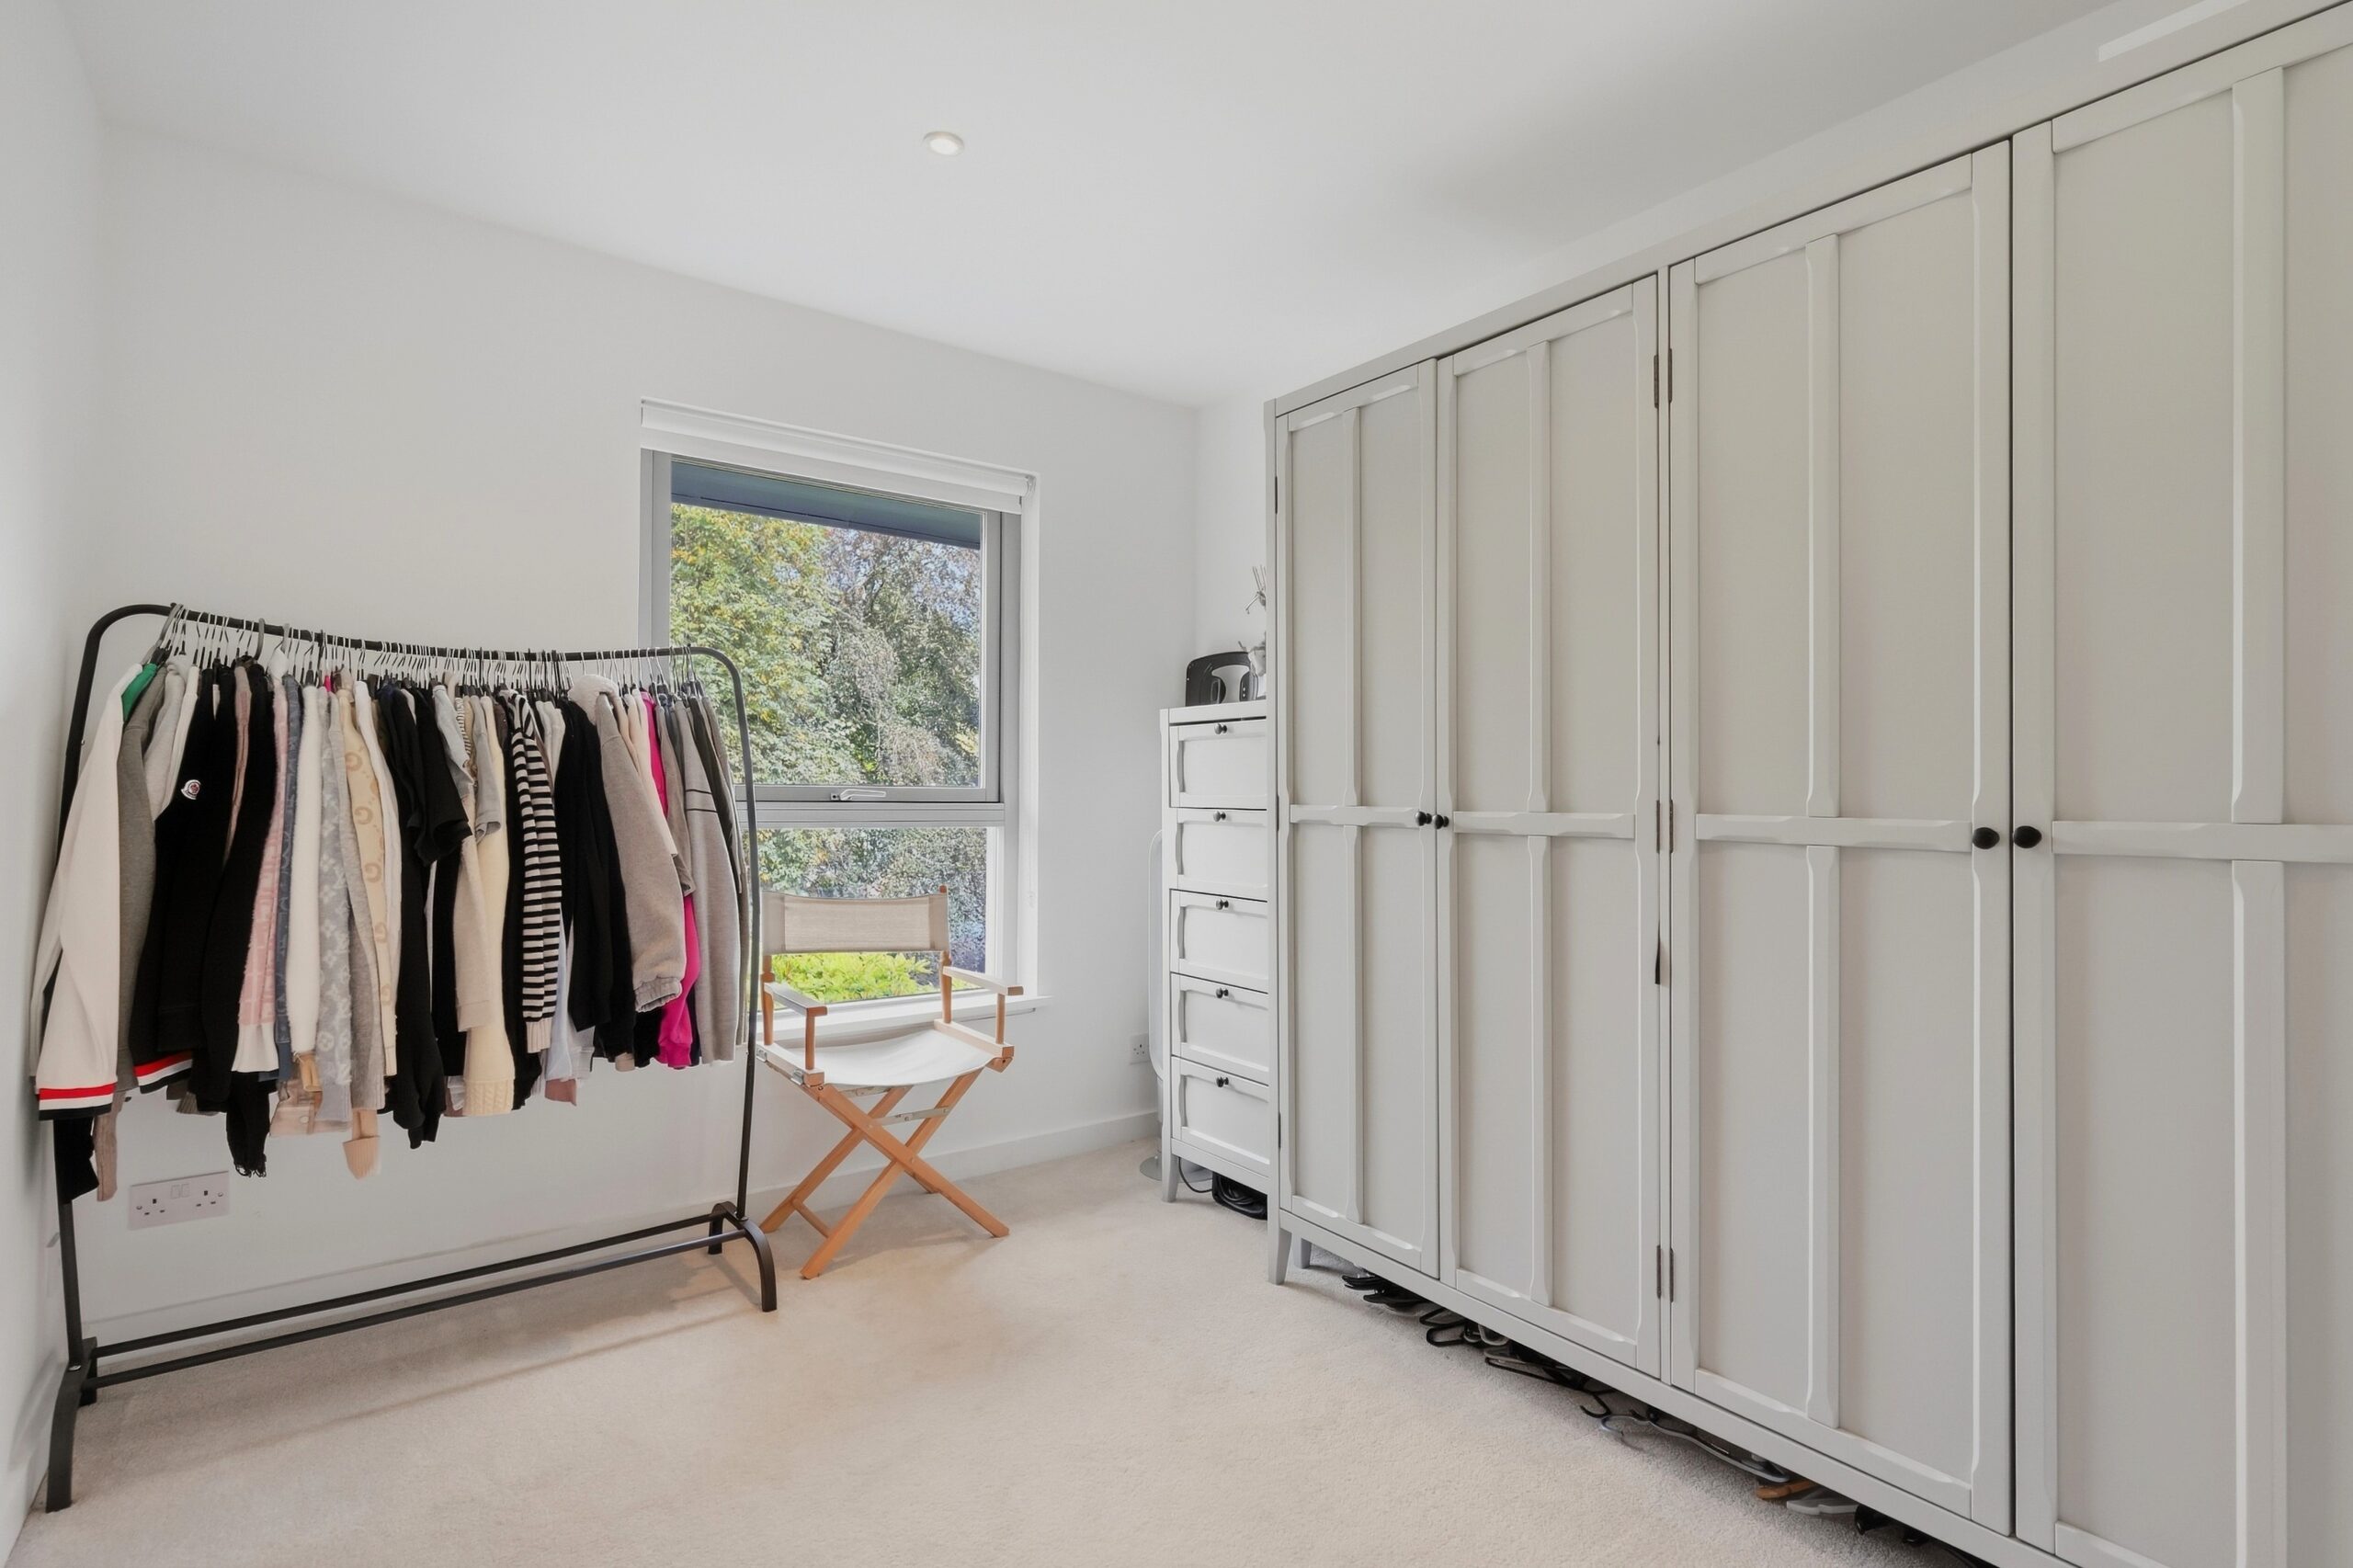
Bedroom two forms a further suite, with fitted wardrobe provision and its own en-suite shower room, while bedroom three is another well-proportioned double with useful storage.
The specification throughout is equally impressive. The property benefits from mains gas underfloor heating, supported by high levels of insulation, creating an efficient and comfortable environment. Flooring has been carefully considered throughout, with polished concrete at entrance level, walnut flooring across the principal reception spaces, rubber flooring in the kitchen and tiled finishes to the bathrooms and shower rooms.
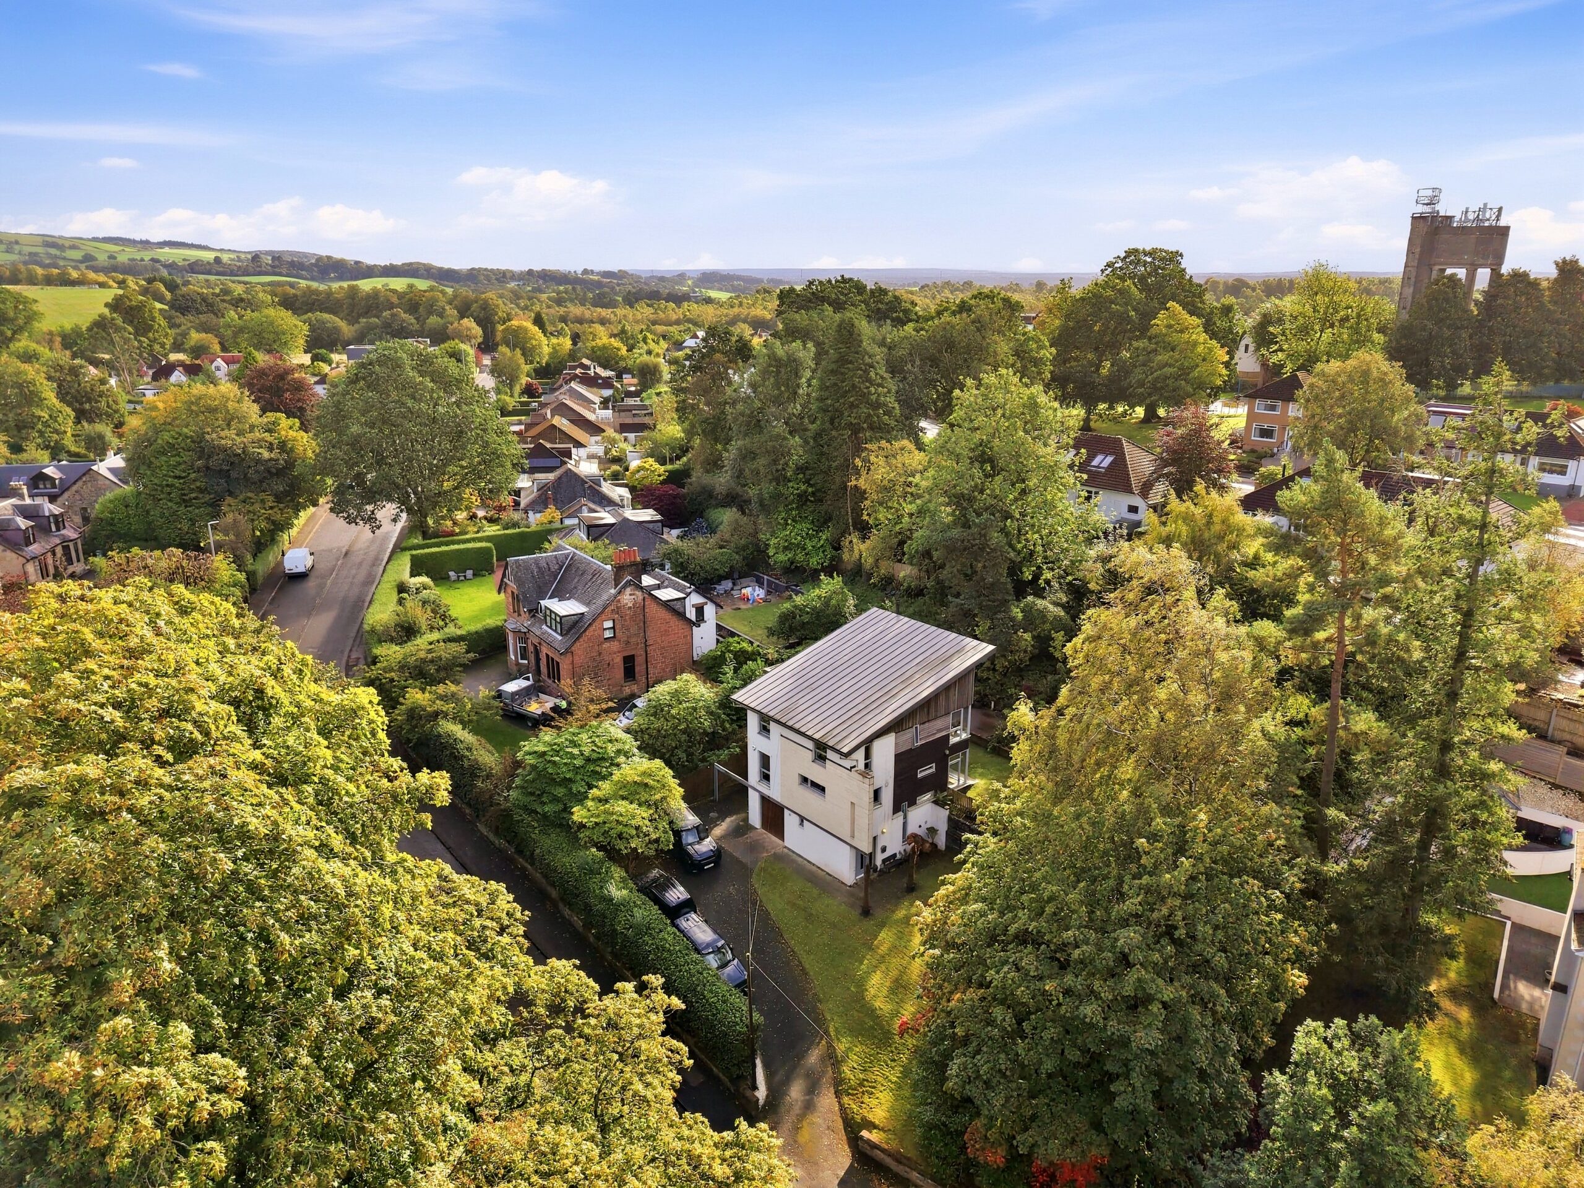
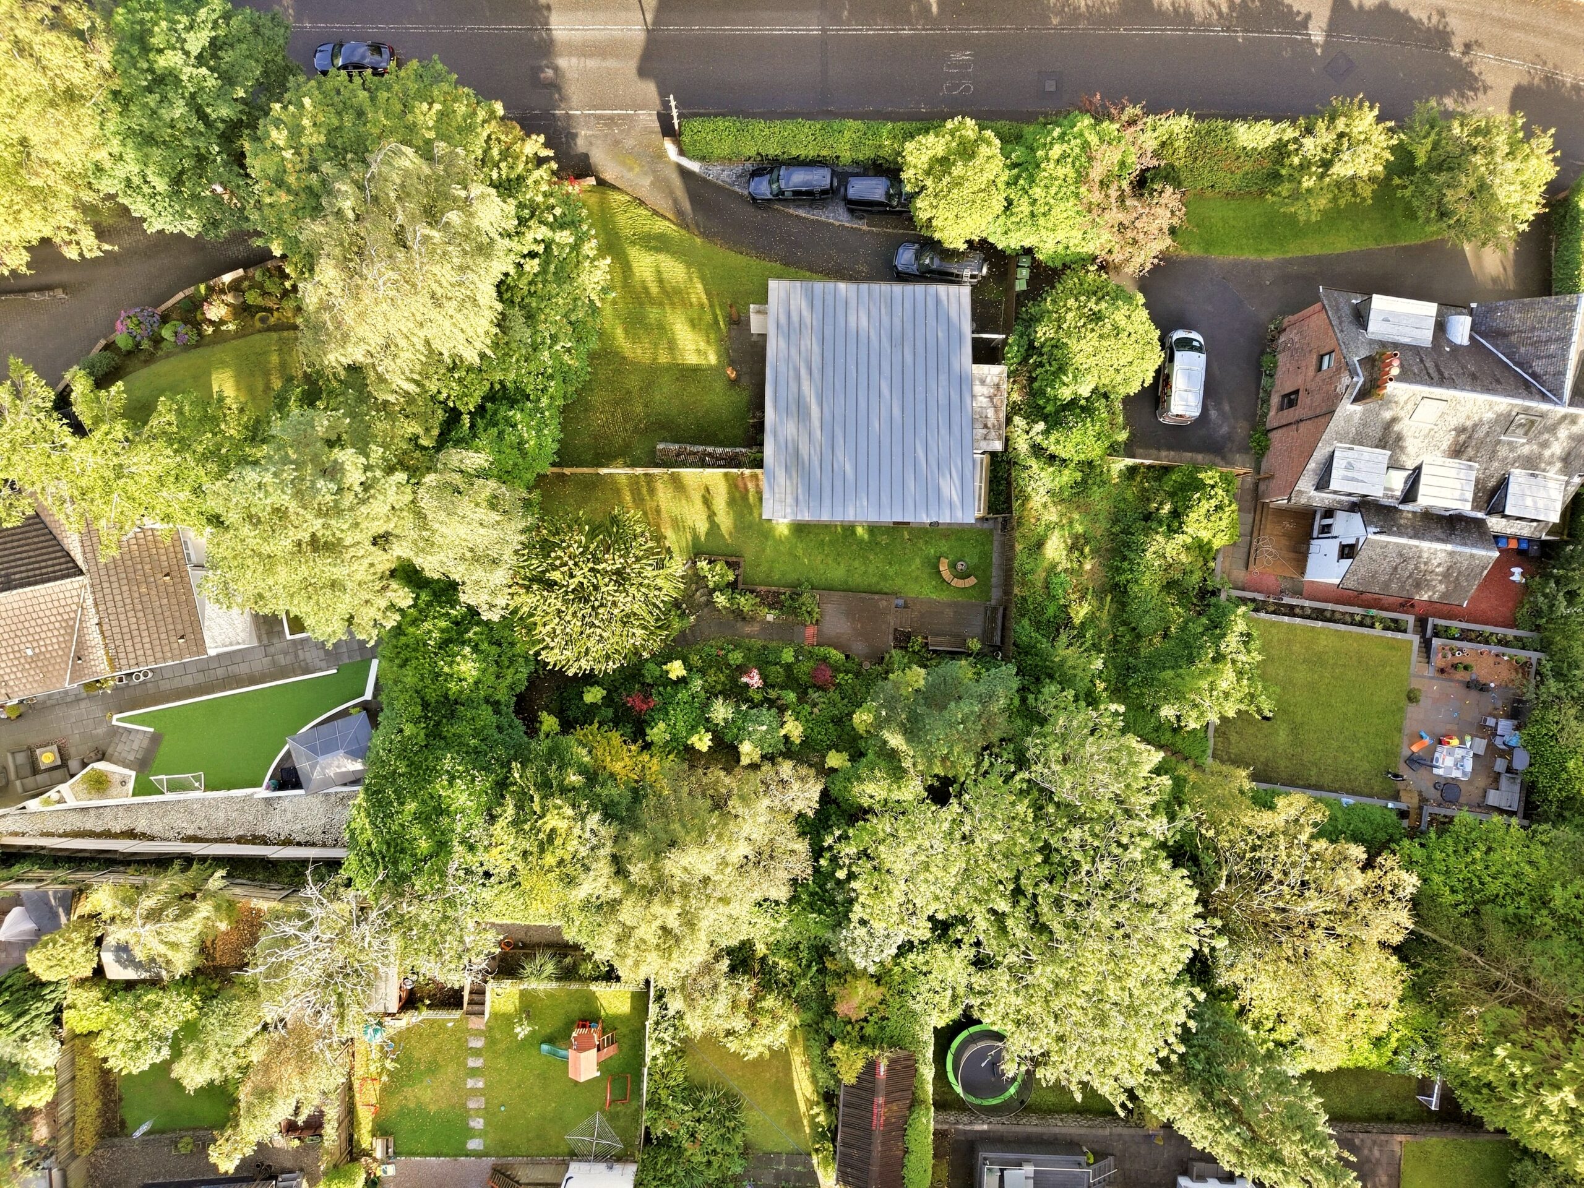
Externally, the gardens rise gently from front to rear and have been designed to complement the architecture. A stone boundary wall and mature beech hedge provide a strong sense of arrival, with a tarmac driveway leading to the house and integral garage. The gardens extend to the side and rear, where a level lawn sits directly behind the house and connects naturally with the home office via patio doors. Beyond this is a two-tier sun deck, with mature planting, shrubs and trees providing privacy and structure. A distinctive arched garden pod, complete with power and lighting, creates an additional retreat and adds another individual feature to the grounds.
The location combines an established residential setting with excellent convenience. Milngavie village centre and railway station are approximately half a mile away, providing a wide range of independent shops, cafés and everyday amenities alongside Marks & Spencer, Tesco and nearby Waitrose and Aldi. The property is also well placed for Milngavie Primary School and Douglas Academy, while Nuffield Health, Allander Park, Mugdock Country Park, the reservoirs and the surrounding countryside offer an excellent range of leisure and outdoor pursuits.
This is a genuinely individual home, combining architectural distinction, generous accommodation and exceptional flexibility in one of Milngavie’s most convenient residential settings.
EER C
Local Area

Enquire
Branch Details
Branch Address
1 Canniesburn Toll,
Bearsden,
G61 2QU
Tel: 0141 942 5888
Email: bearsdenenq@corumproperty.co.uk
Opening Hours
Mon – 9 - 5.30pm
Tue – 9 - 8pm
Wed – 9 - 8pm
Thu – 9 - 8pm
Fri – 9 - 5.30pm
Sat – 9.30 - 1pm
Sun – 12 - 3pm