
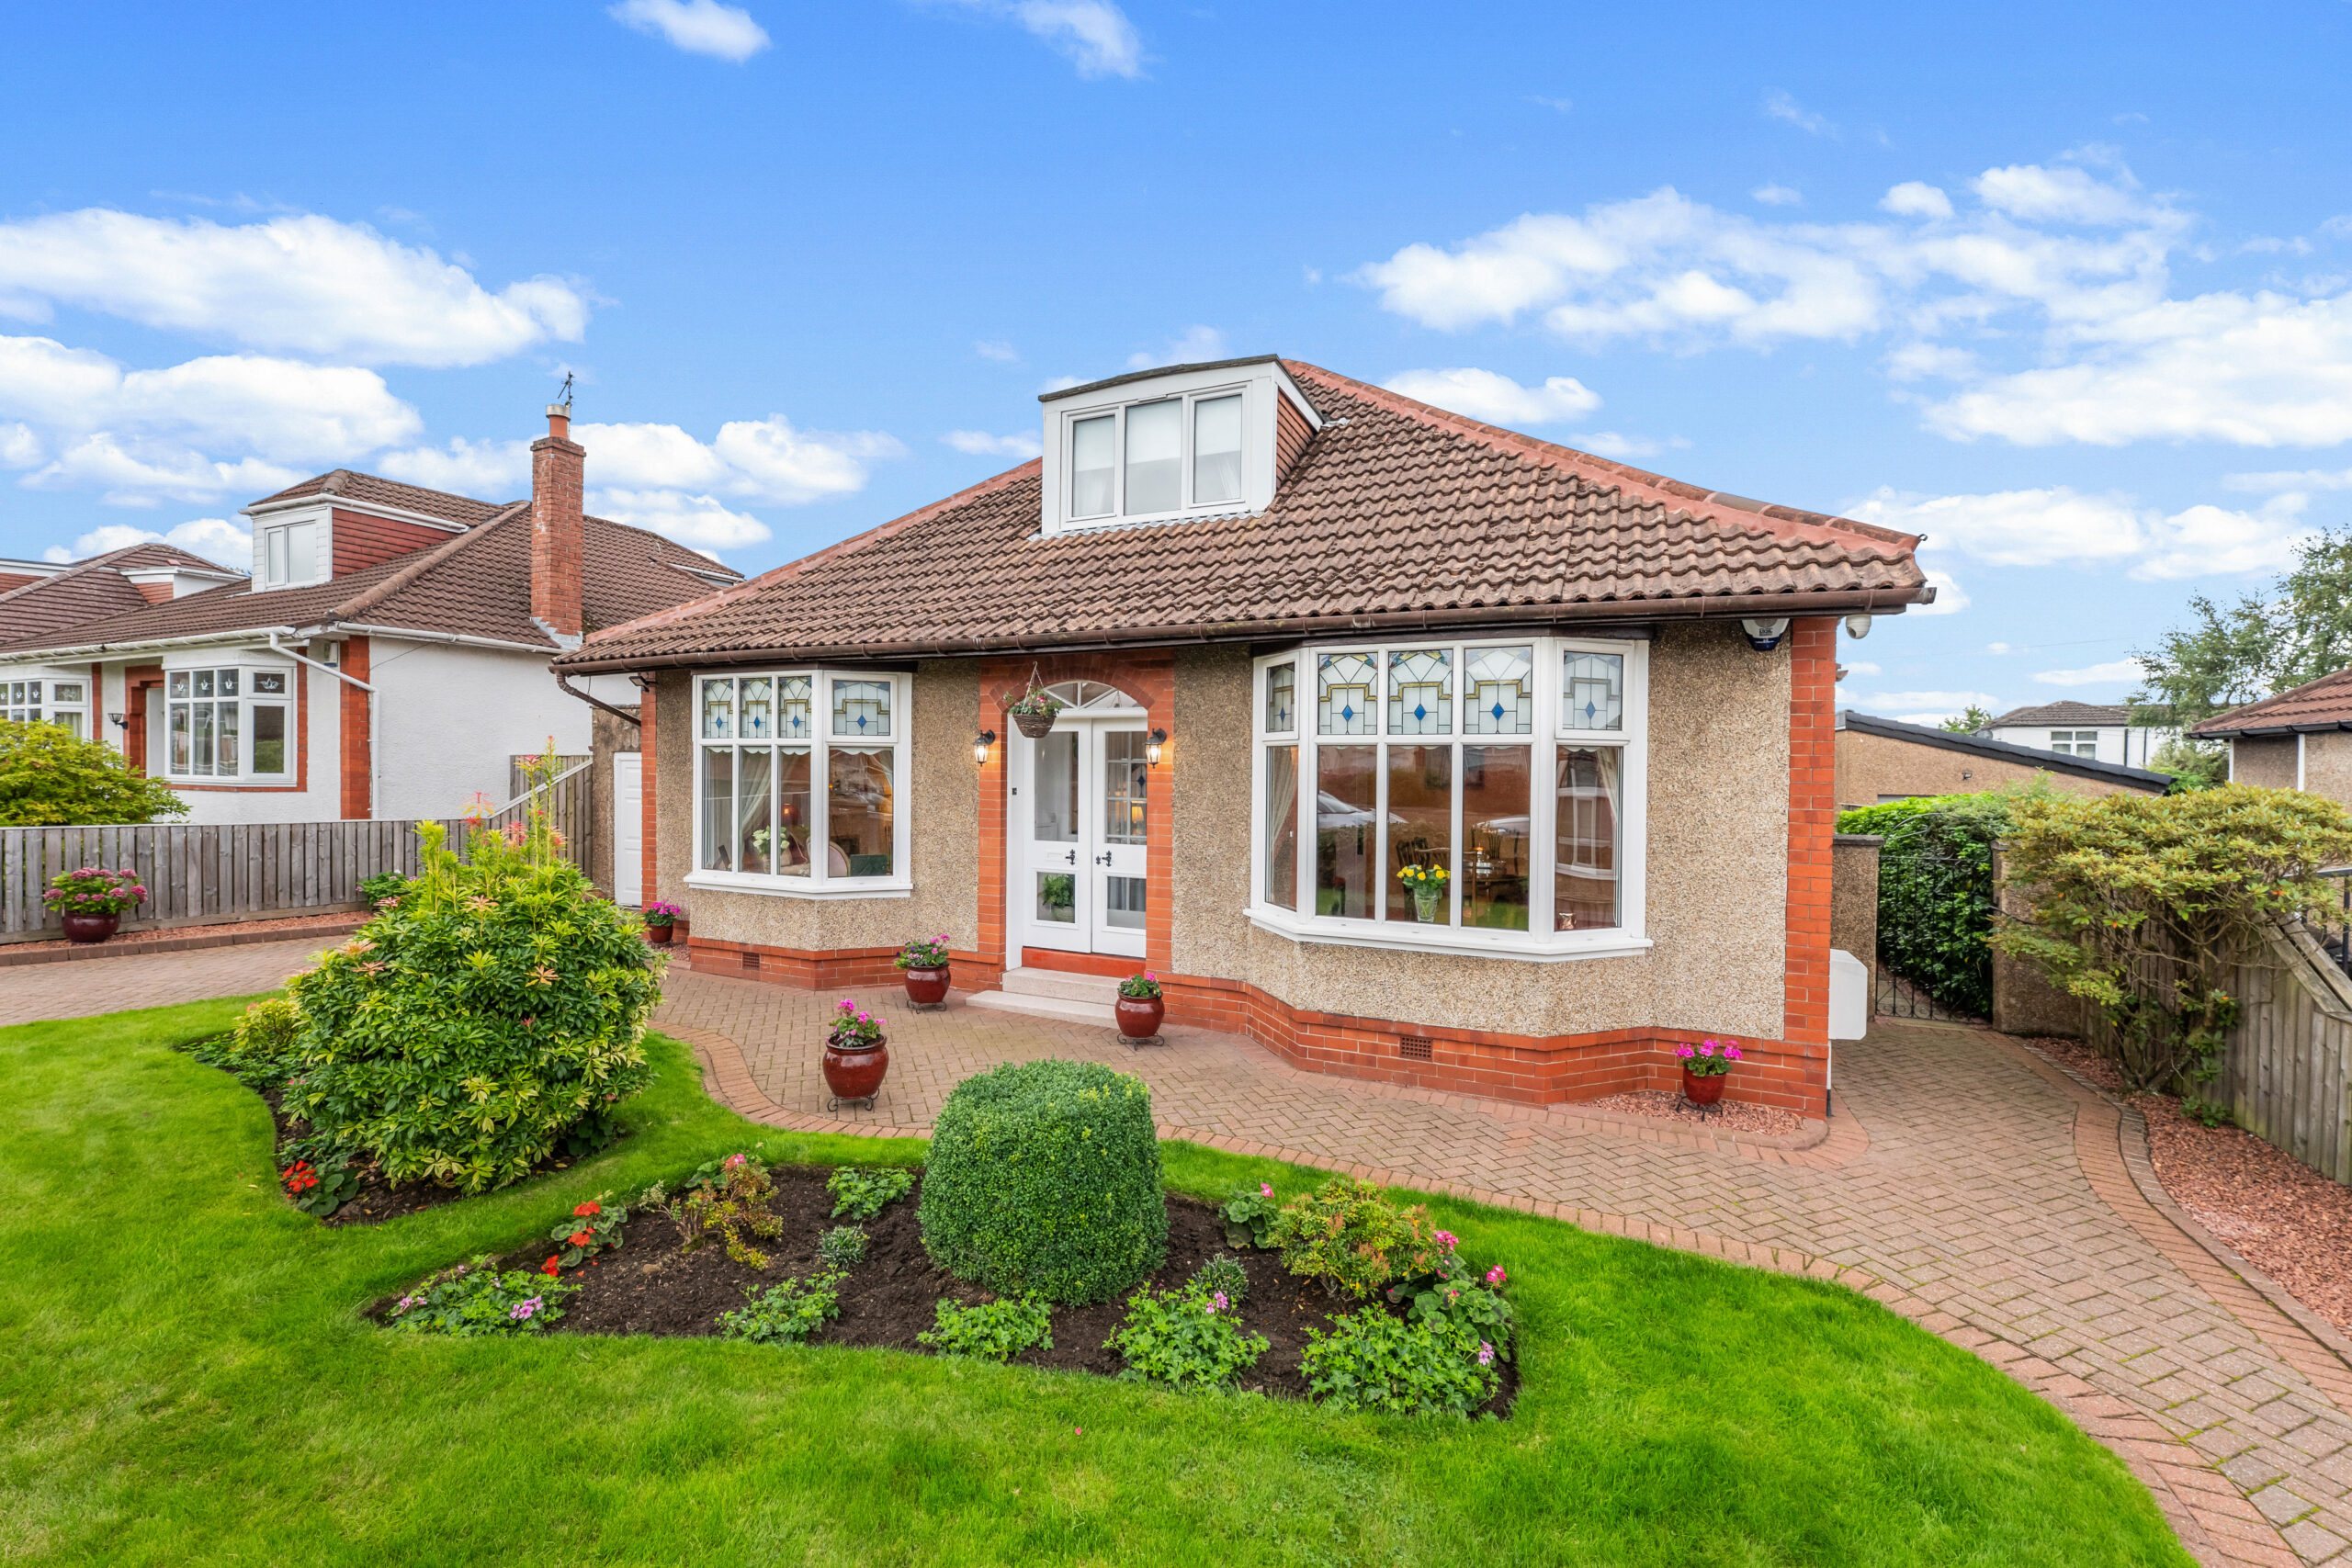
A SUBSTANTIAL EXTENDED DETACHED FAMILY HOME WITH GENEROUS AND FLEXIBLE ACCOMMODATION, SOUTH FACING GARDEN AND GARAGE.
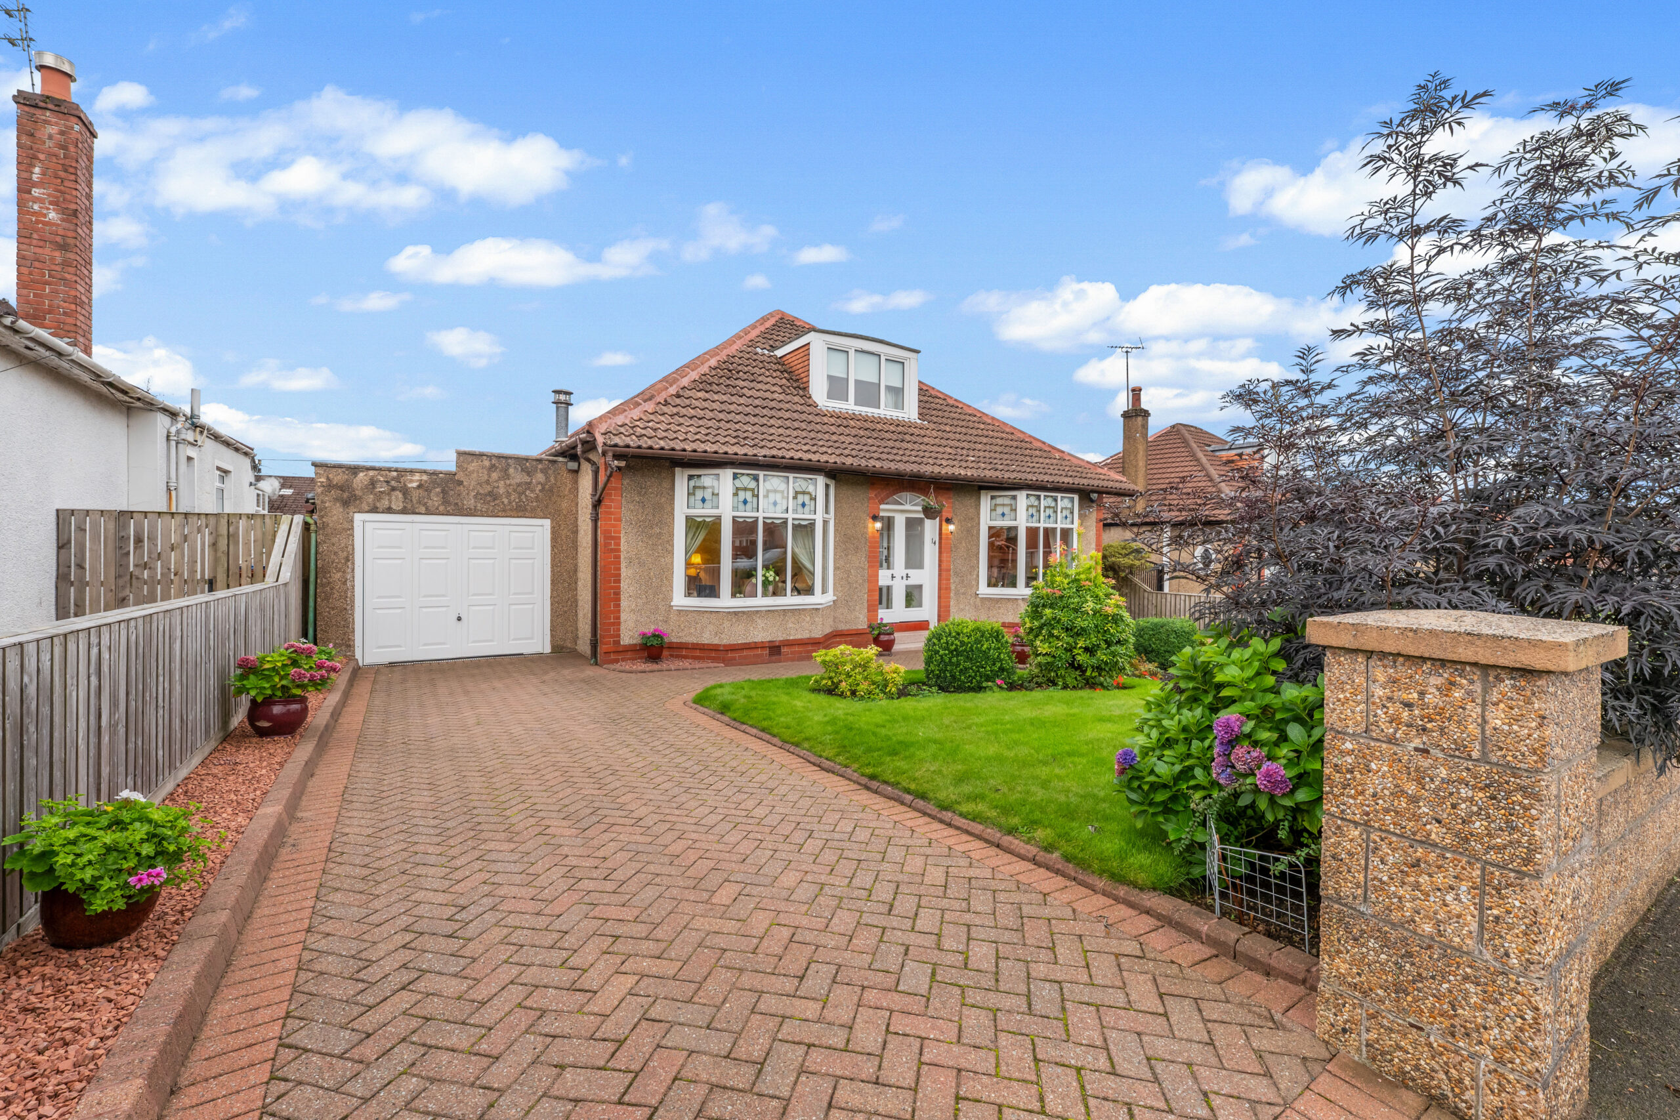
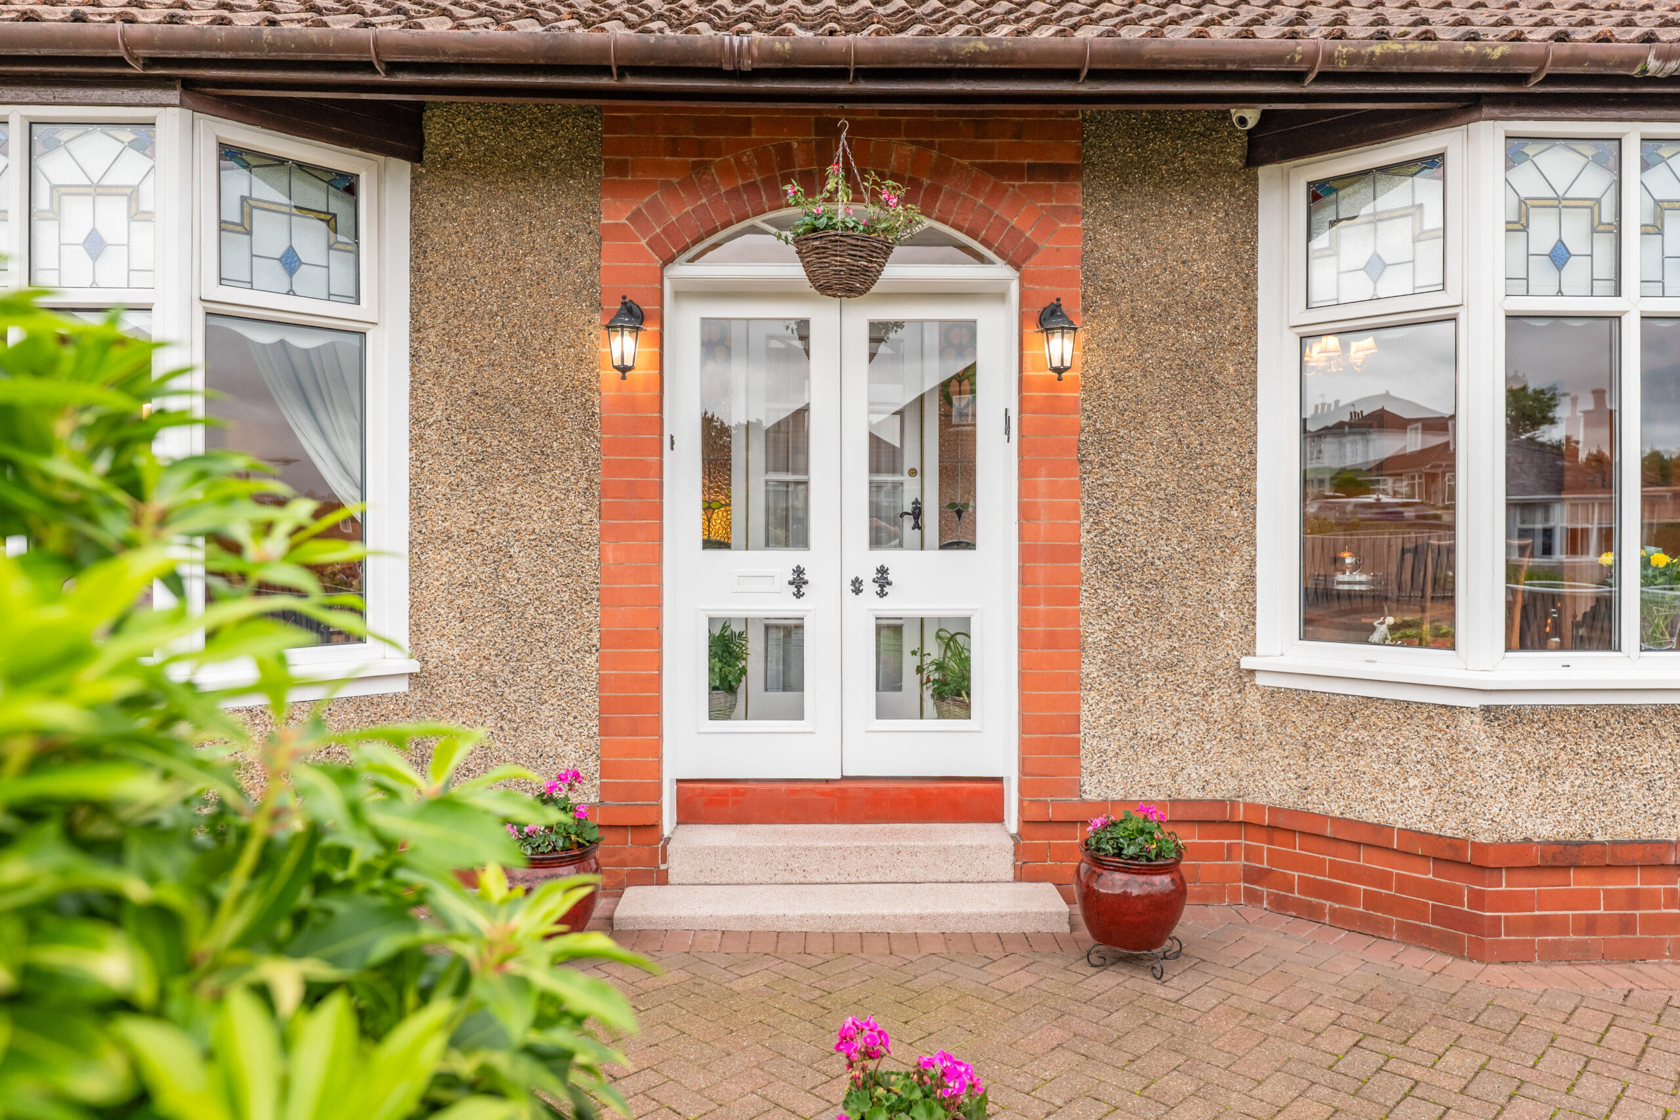
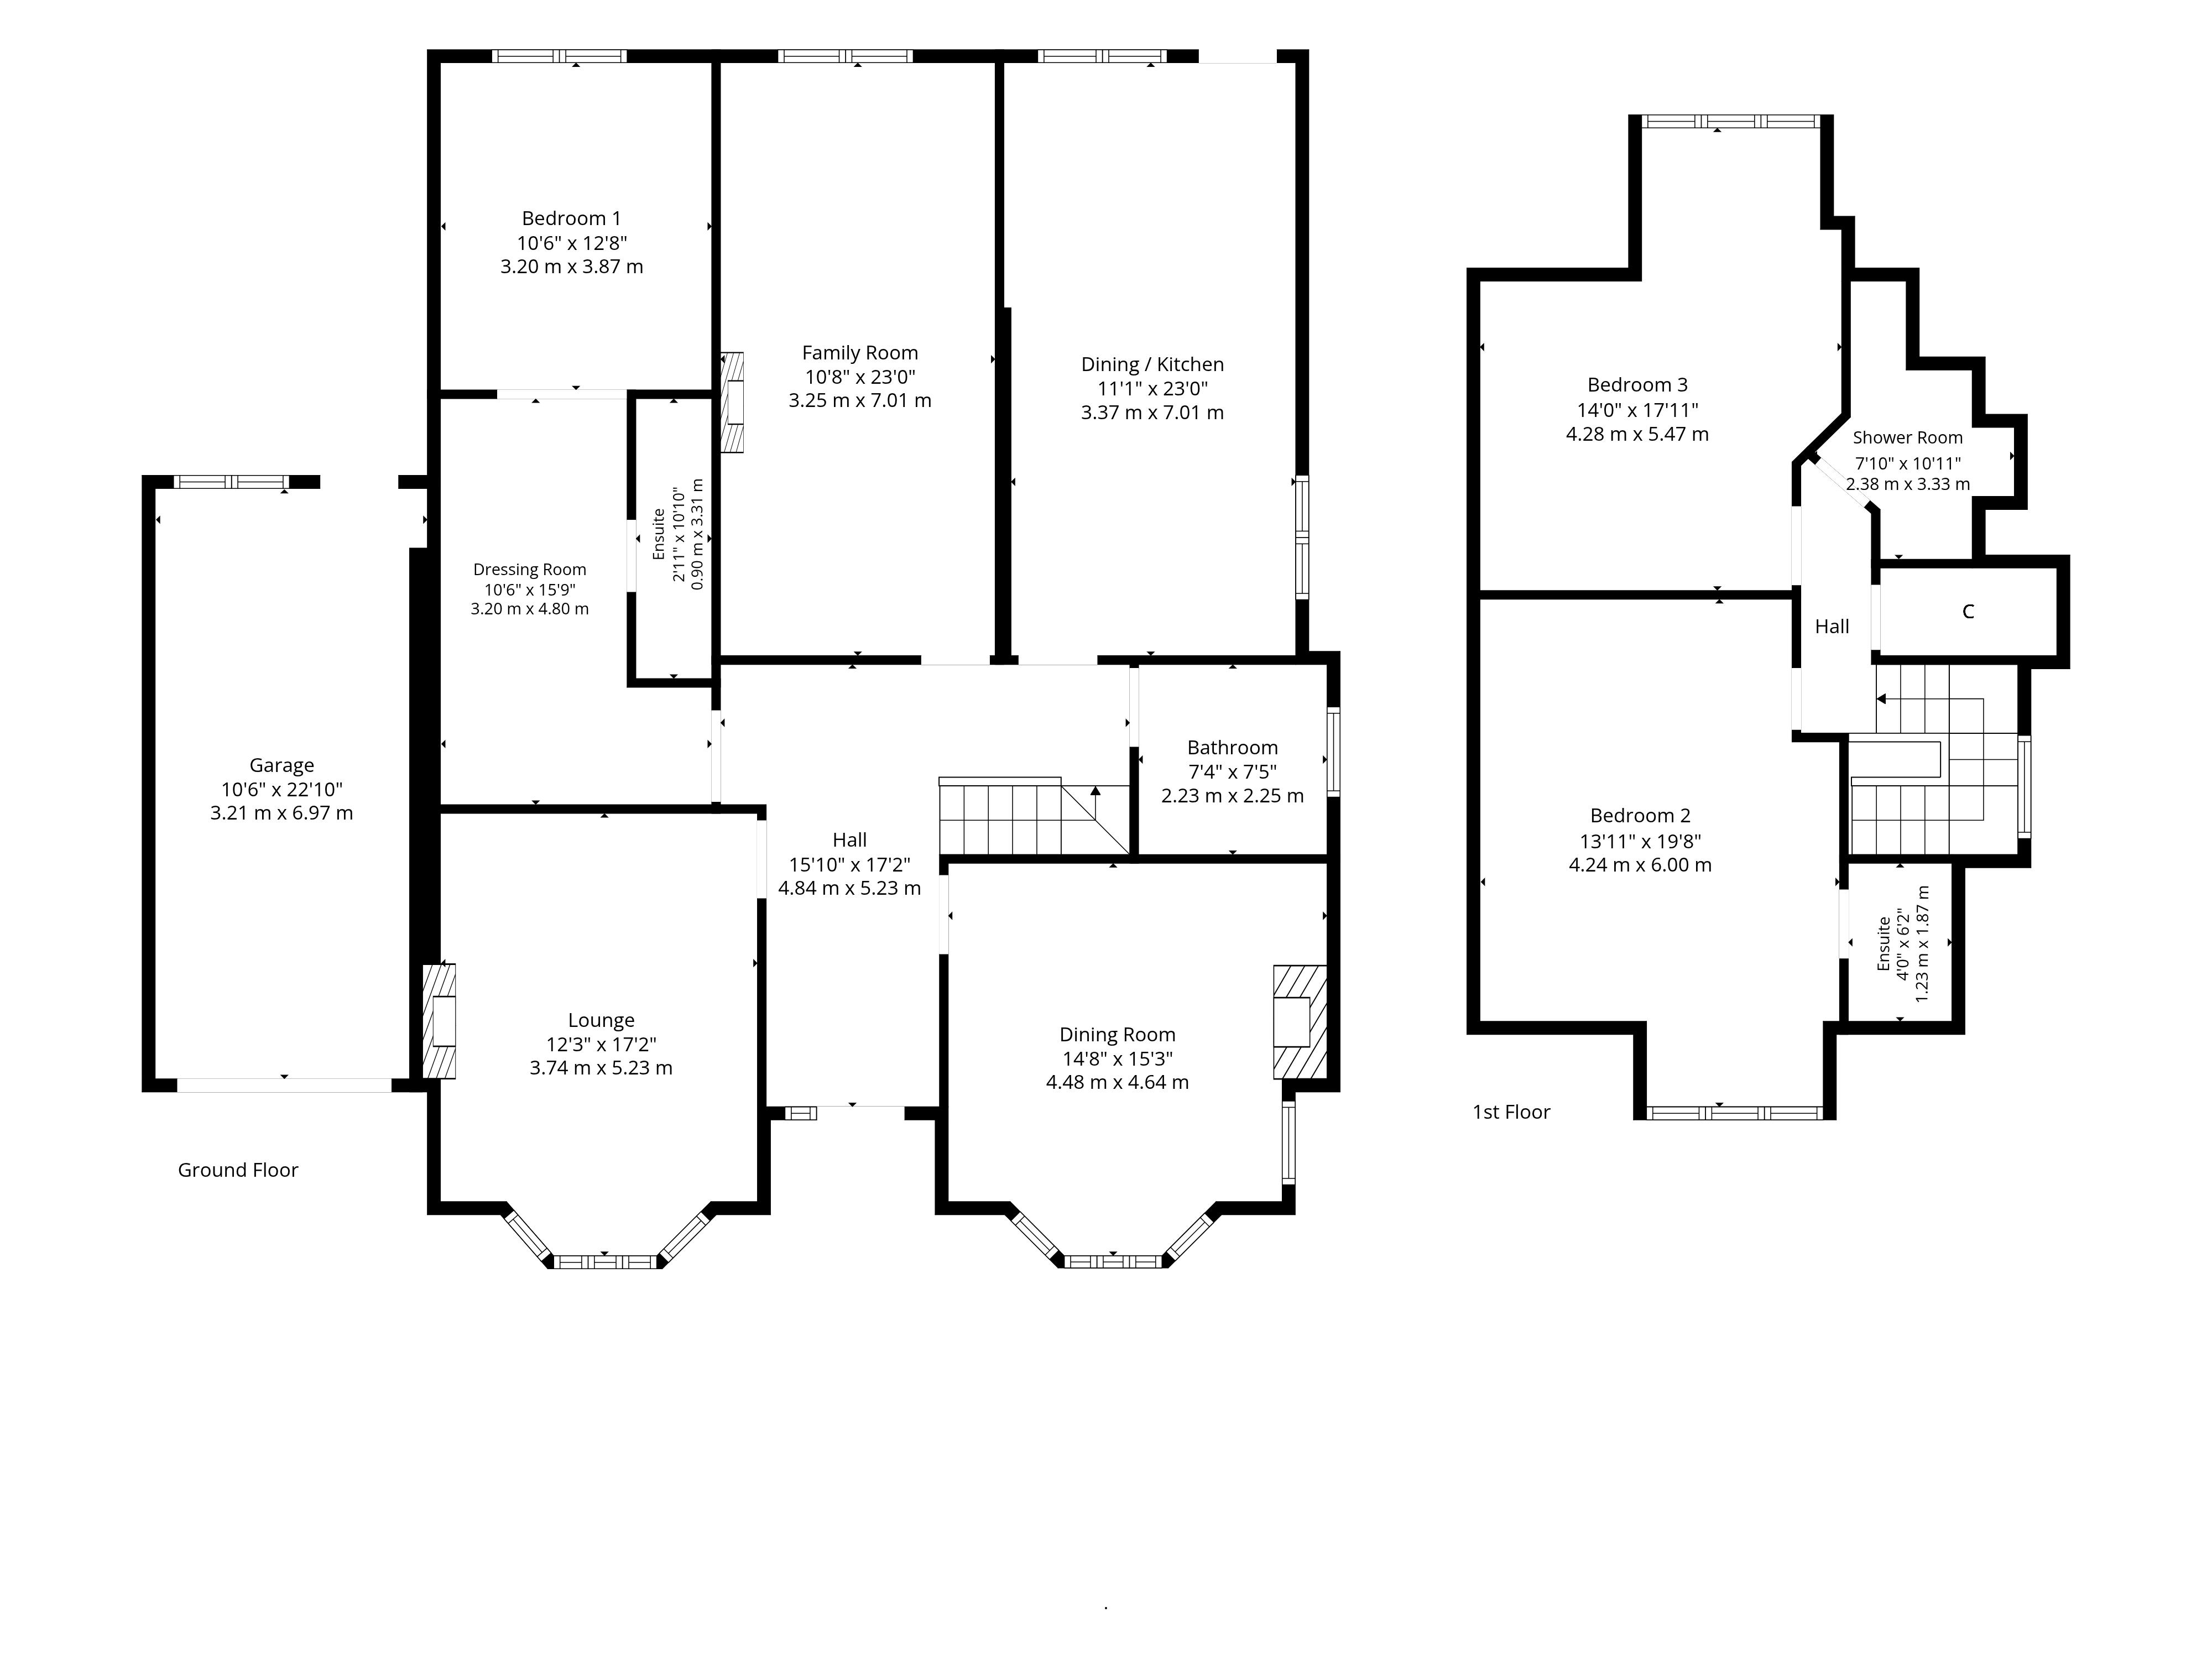
14 Buchanan Drive is an impressive extended detached family home situated within this highly regarded residential area of Bearsden. Offering excellent accommodation over two levels, the property provides considerable flexibility and, although currently configured as a three-bedroom home with three public rooms, could readily be utilised as a four-bedroom, two-public-room property, making it particularly appealing to growing families.
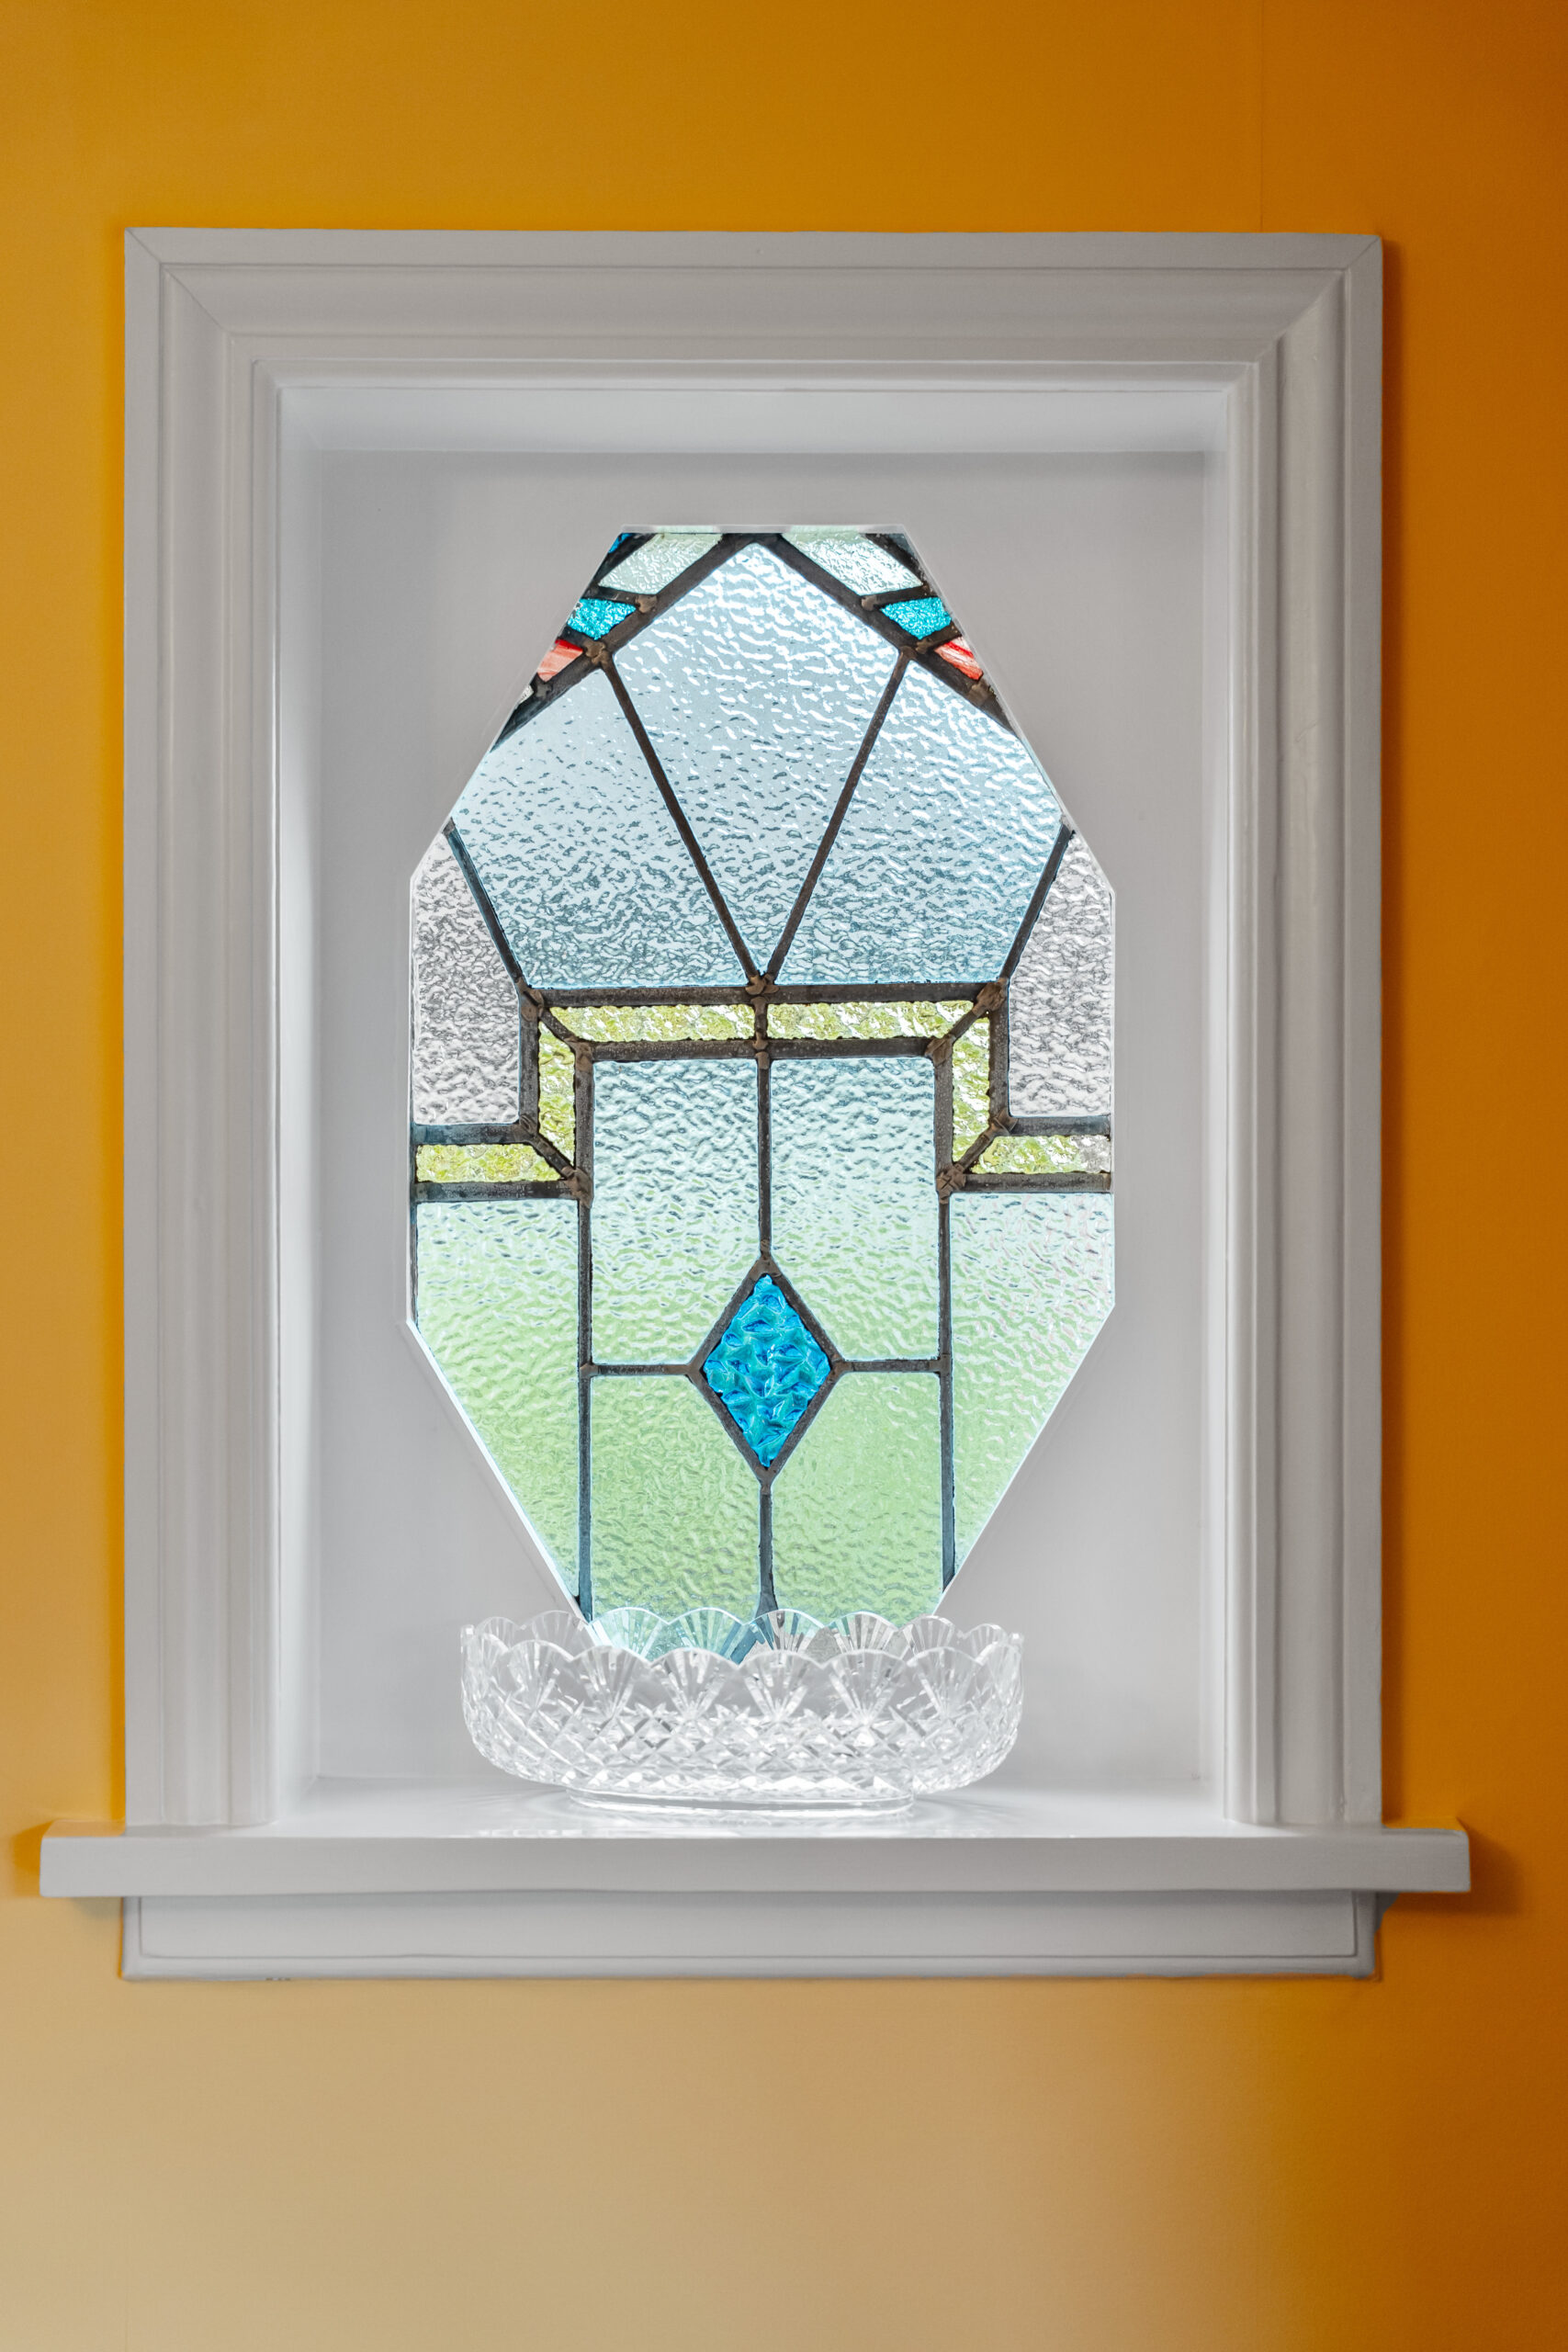
The property has been exceptionally well maintained and is presented in very good condition throughout.
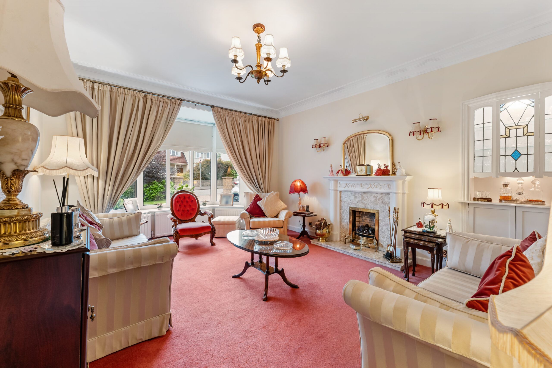
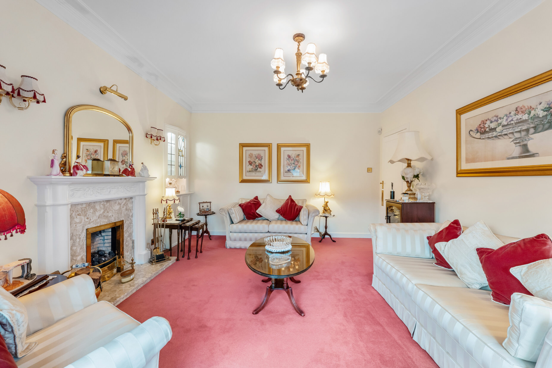
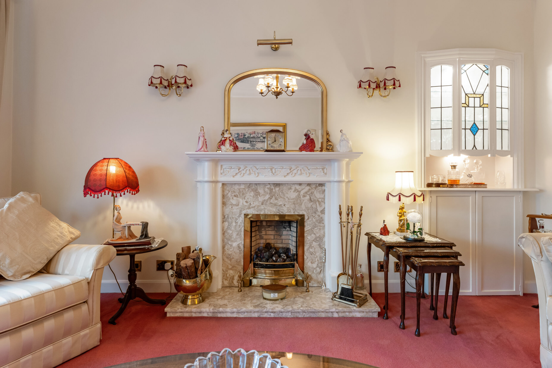
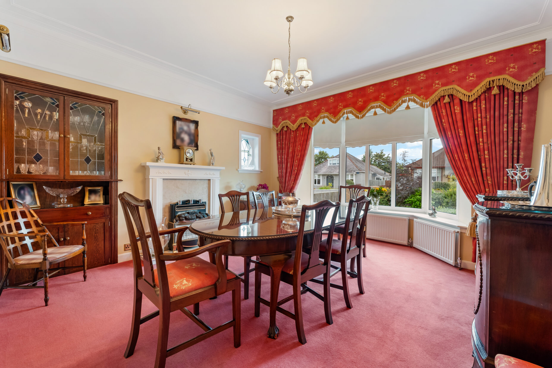
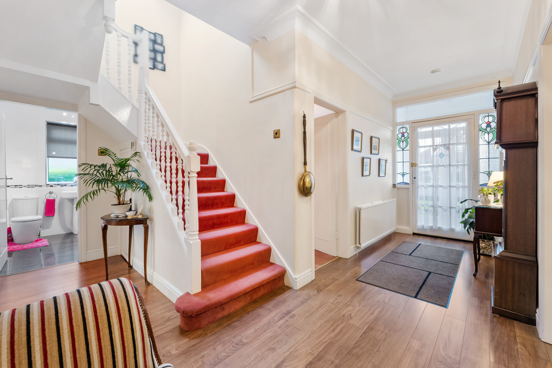
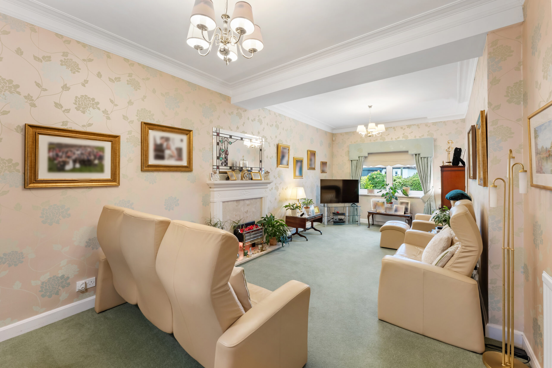
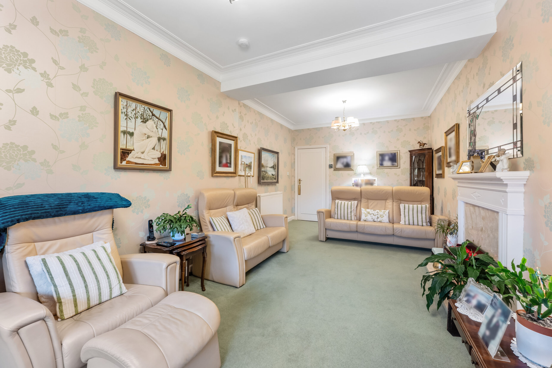
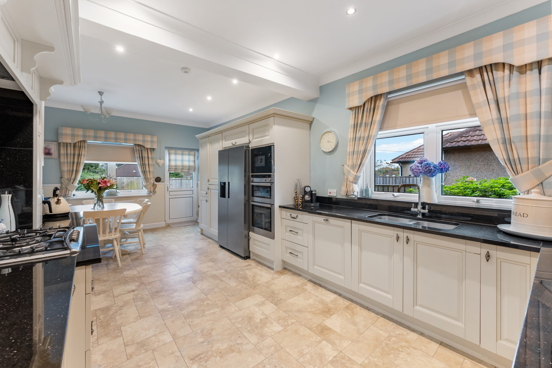
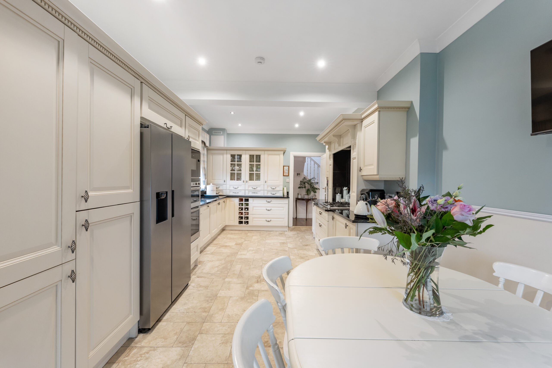
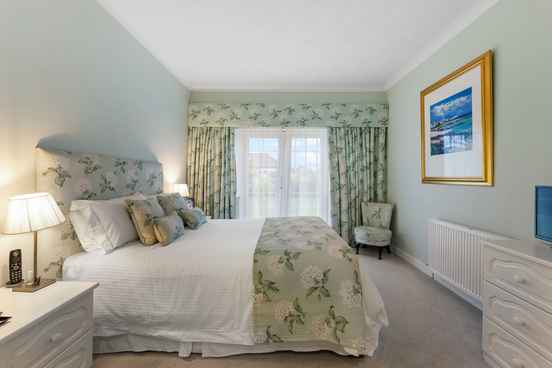
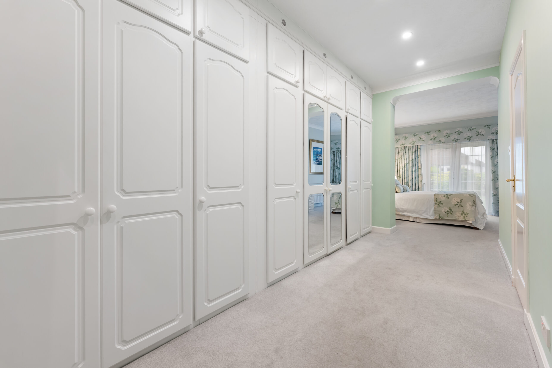
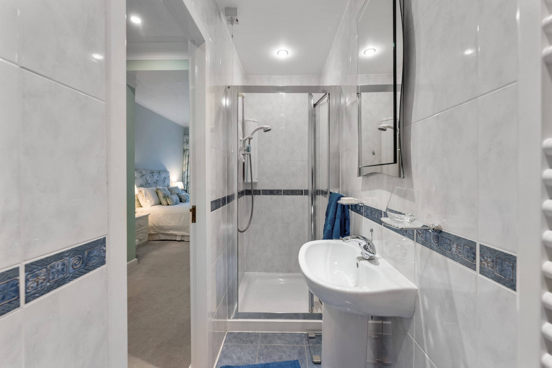
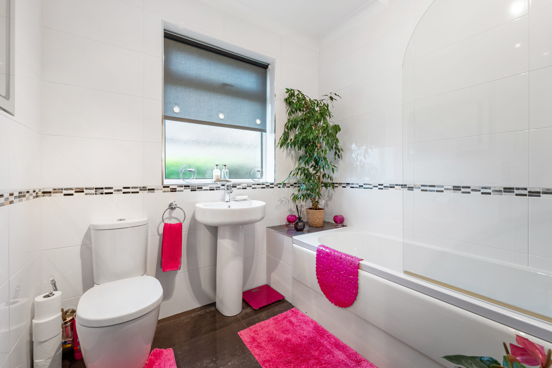
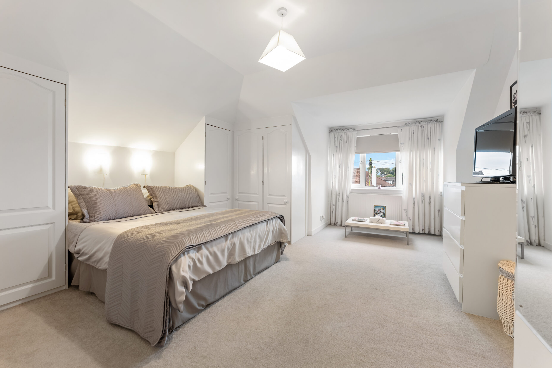
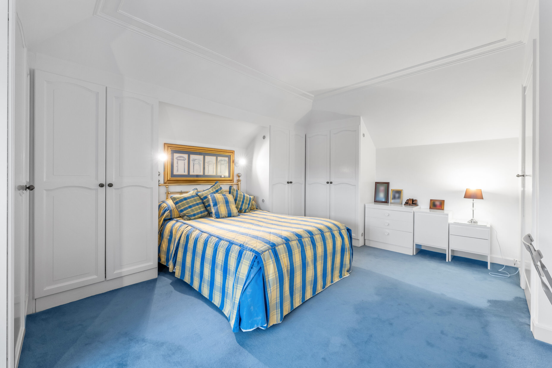
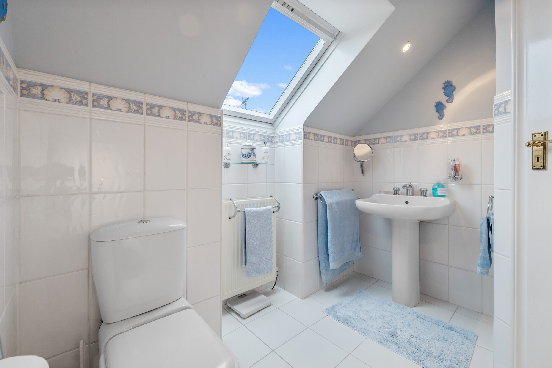
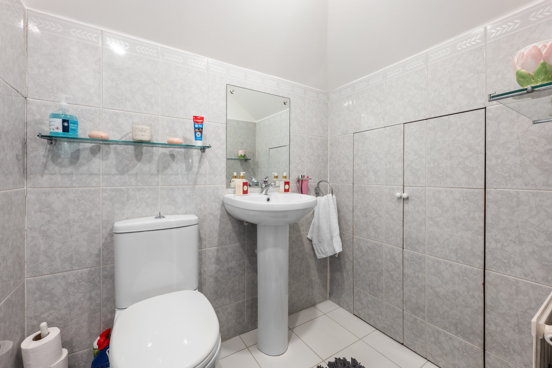
On the ground floor, a welcoming reception hall leads to the principal accommodation. To the front is the spacious lounge with attractive bay window, and a separate dining room provides an excellent formal entertaining space and could be utilised as a fourth bedroom. To the rear is a particularly impressive family room, a generously proportioned dining kitchen, providing ample space for family dining and everyday living. Completing the ground floor is the principal bedroom with dressing room and ensuite and a family bathroom.
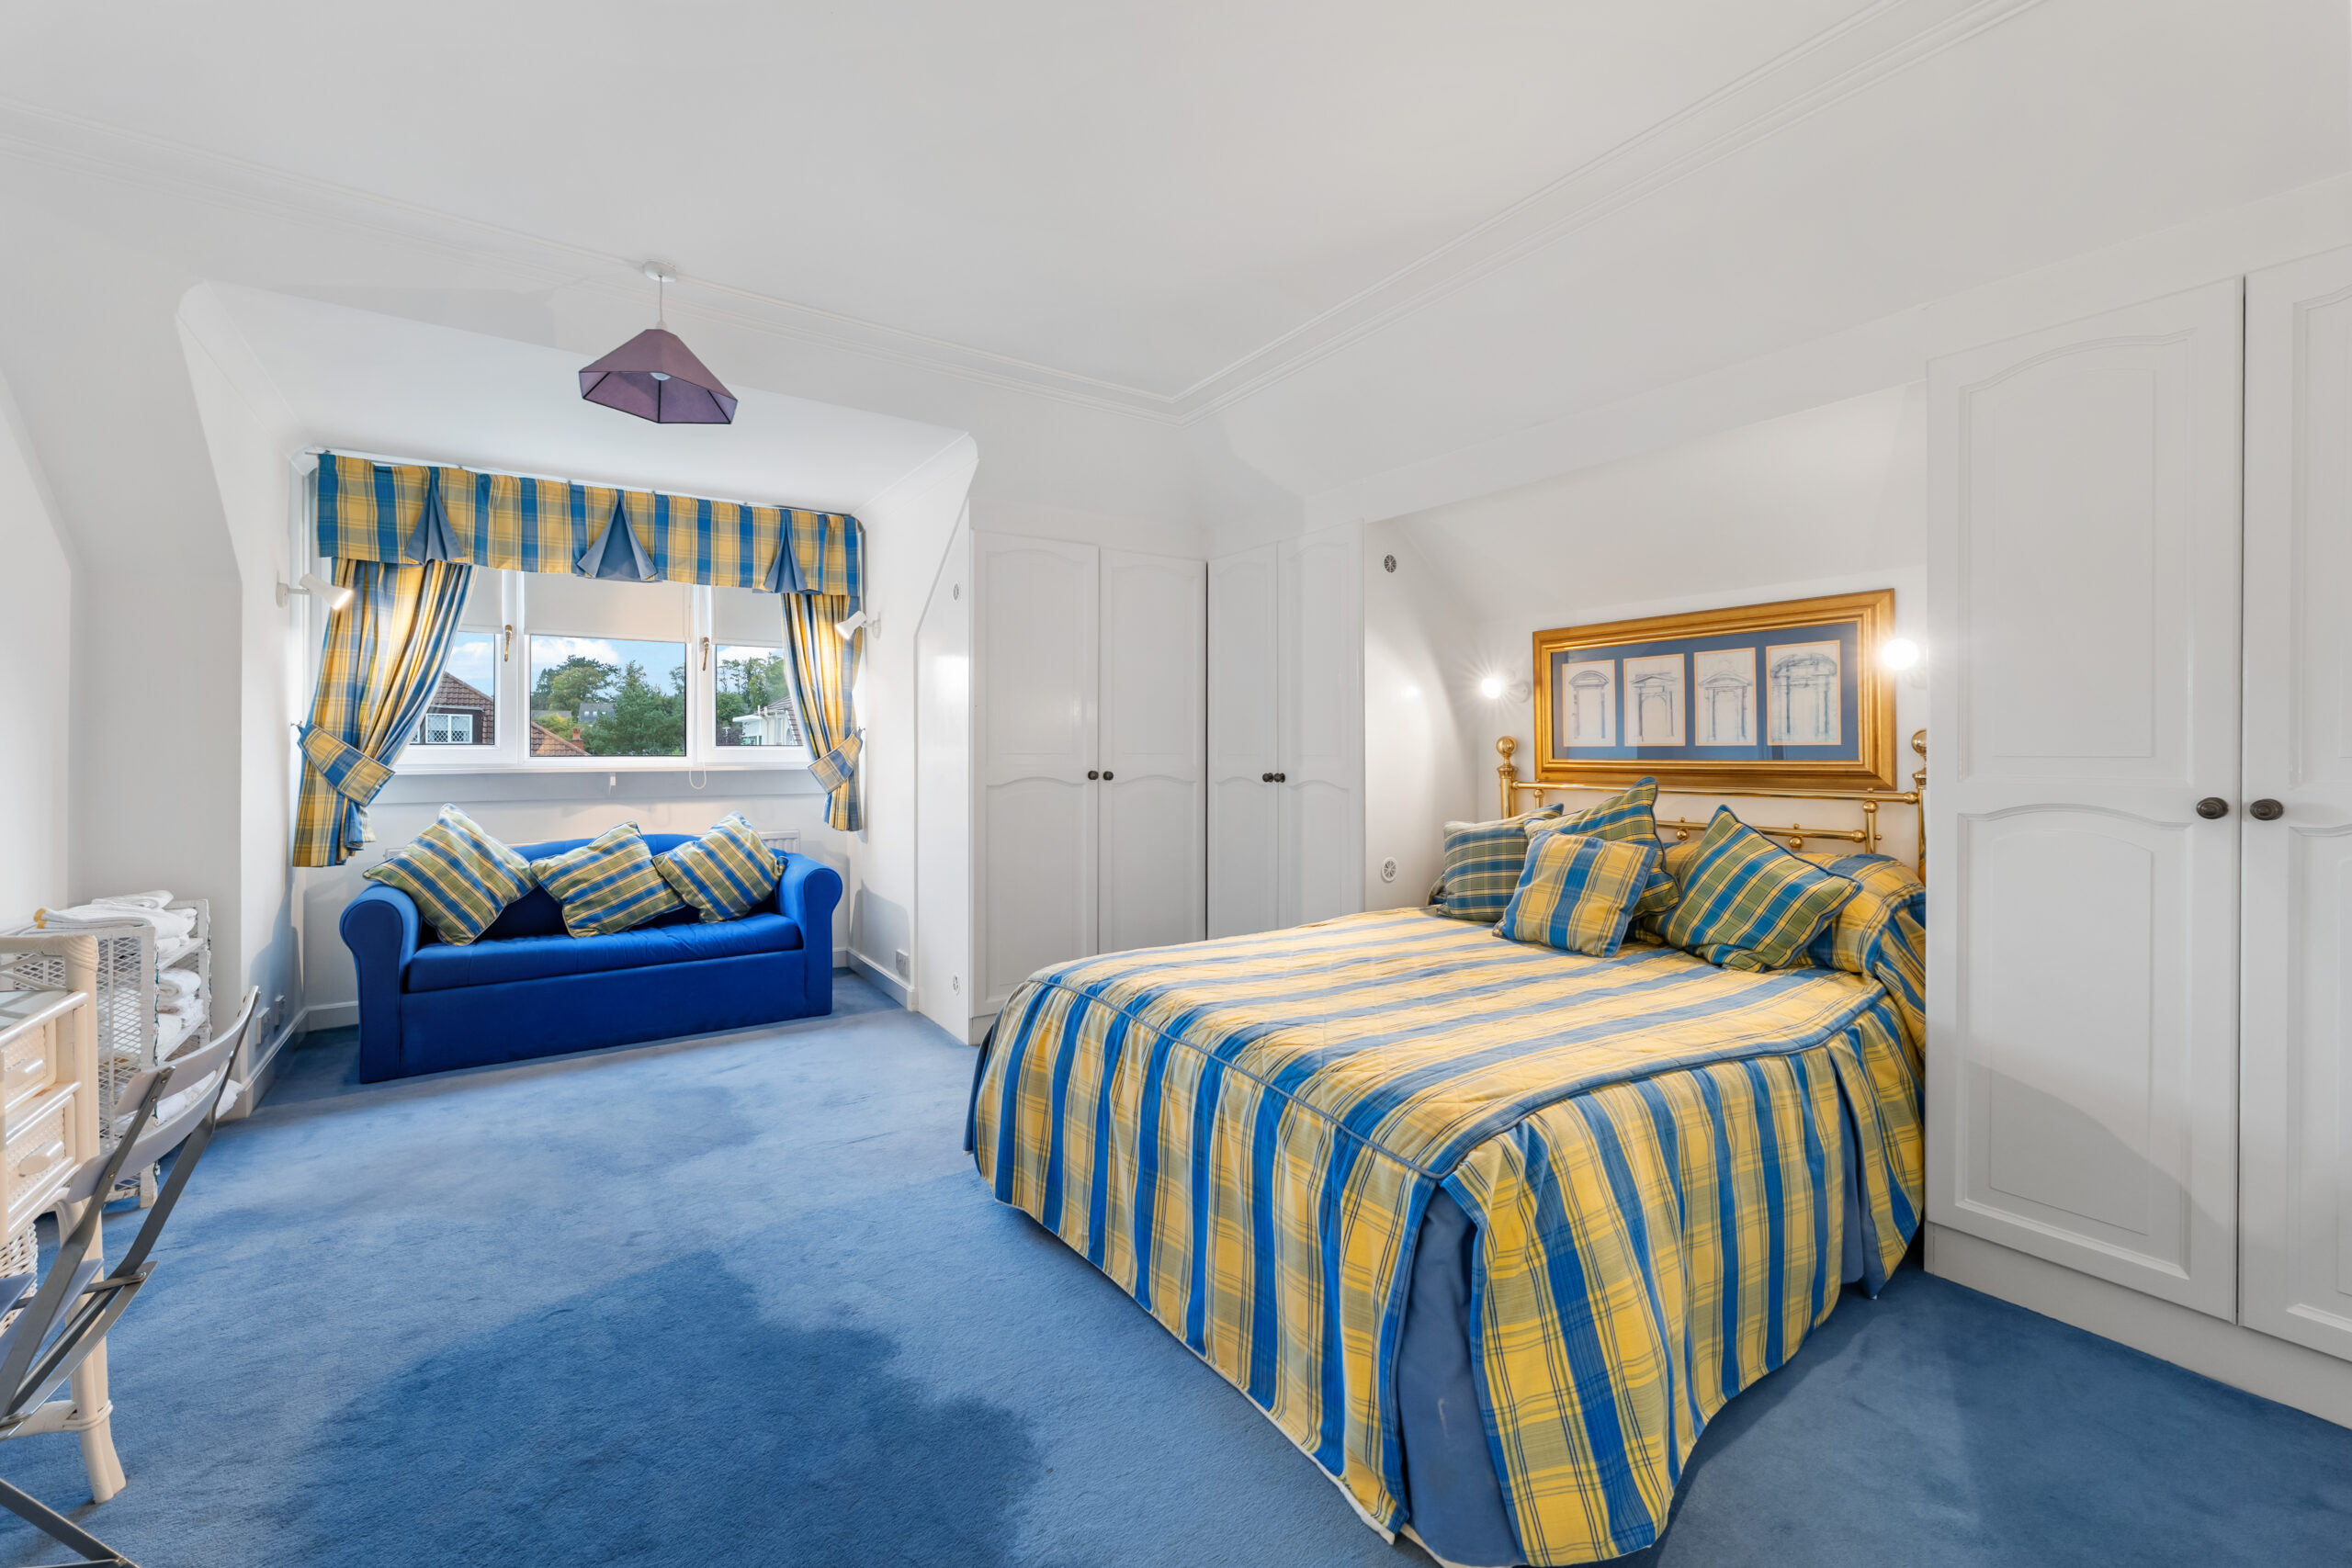
The first floor provides two further bedrooms with fitted wardrobes with WC off bedroom 2 and a seperate shower room. In addition there is a large cupboard providing excellent storage.
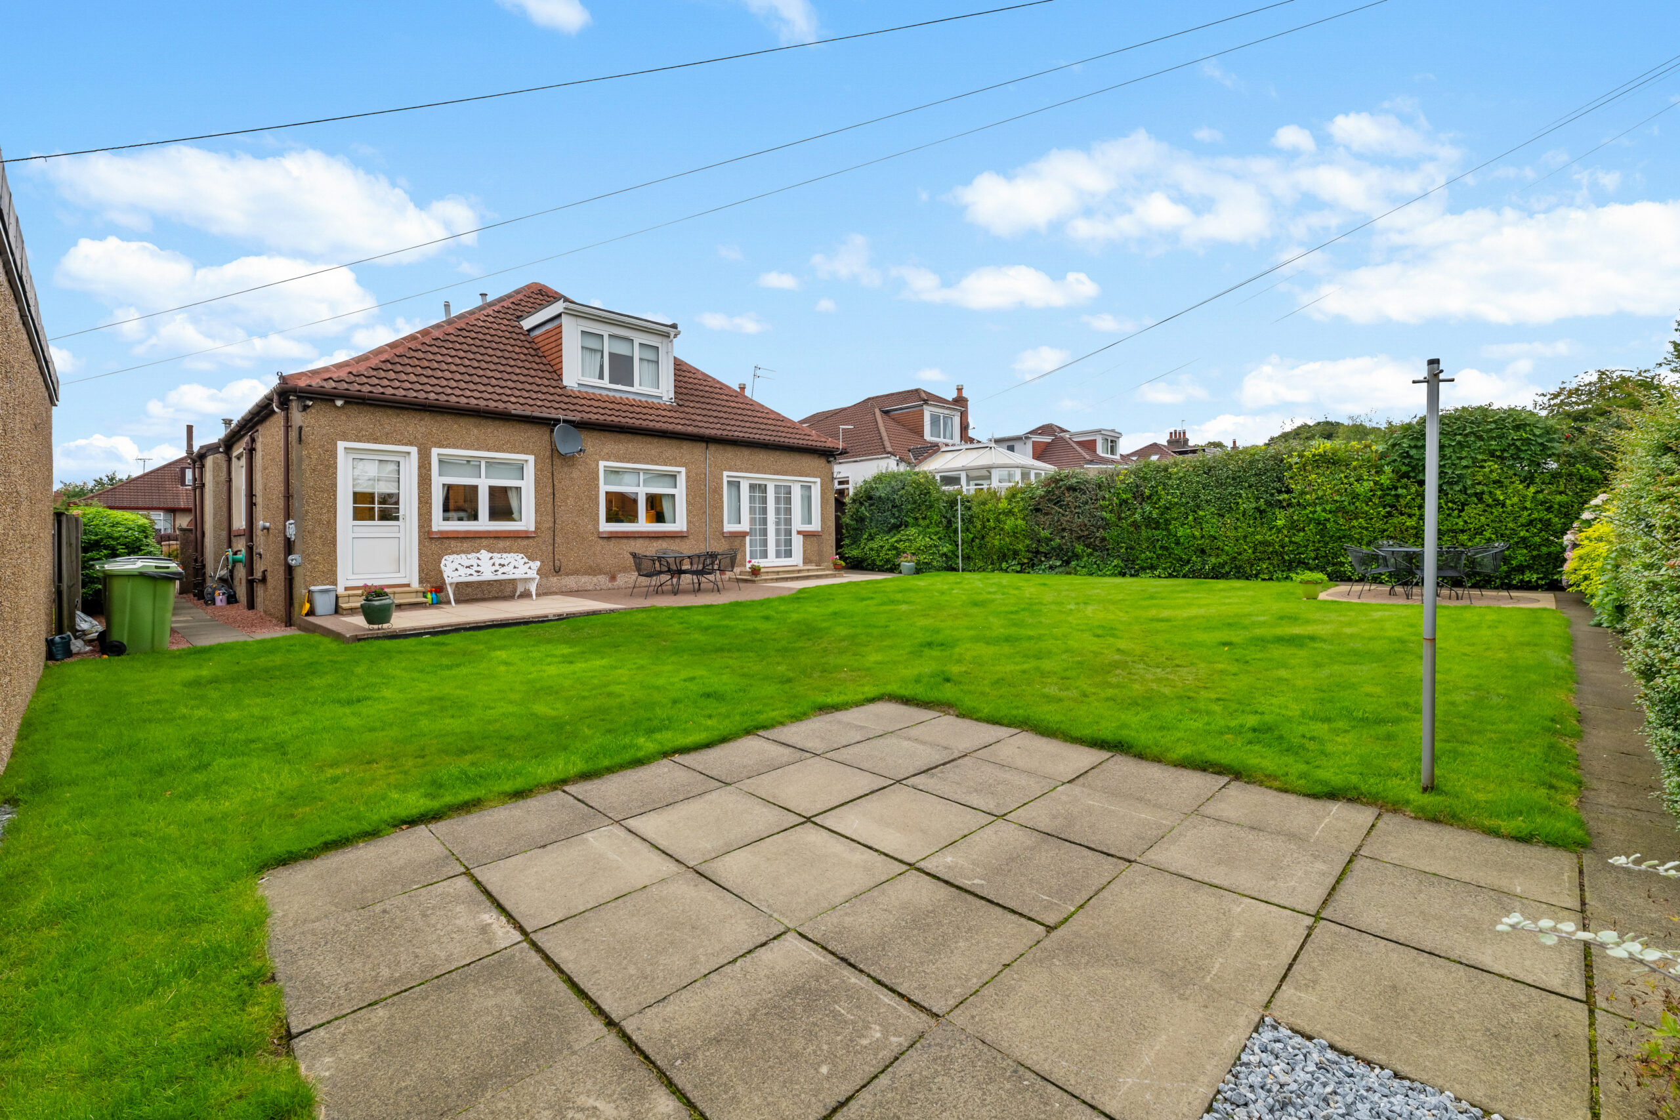
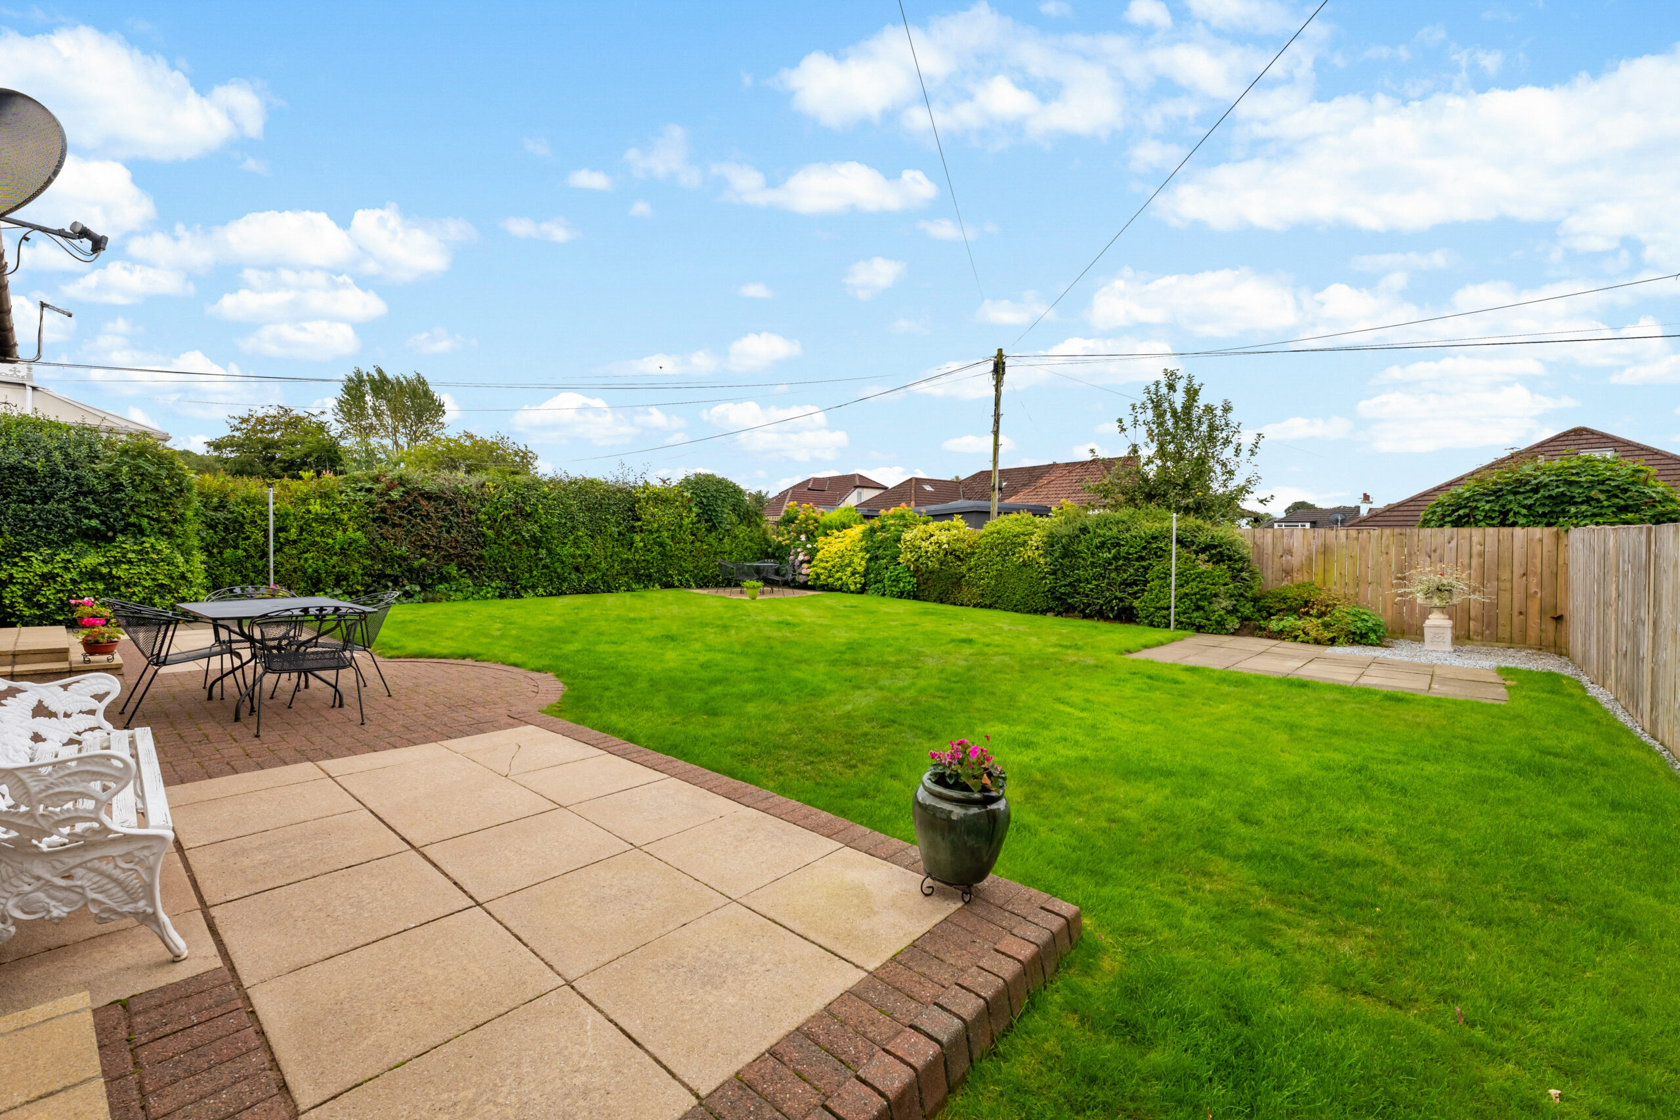
Externally, the property benefits from private south-facing gardens, providing an excellent outdoor space for relaxing and entertaining and enjoying a good degree of natural sunlight. A sizeable garage further enhances the property's practicality, with additional parking available to the front.
Buchanan Drive is a popular residential location within Bearsden, ideally placed for access to a wide range of local amenities, highly regarded schooling, transport links and recreational facilities. Bearsden town centre and Bearsden Cross are readily accessible, while the surrounding area offers excellent opportunities for walking and outdoor pursuits.
In summary, this is a substantial and beautifully maintained detached family home offering exceptionally flexible accommodation. The ability to configure the property as either three bedrooms with three public rooms or four bedrooms with two public rooms is a particular strength, while the south-facing gardens, garage and generous room sizes further enhance its appeal.
Local Area
The suburb of Bearsden is one of Glasgow’s most desired districts in which to reside. There are numerous highly acclaimed educational facilities at both Primary and Secondary levels and leisure facilities are plentiful with a choice of private and state gyms and clubs in abundance. Locally, there is an excellent selection of shops and services at Bearsden Cross along with restaurants, cafes and bars. There are excellent bus links nearby and train stations can be found at Hillfoot, Westerton and Bearsden providing regular services into Glasgow’s West End and City Centre, including a service to Edinburgh.
Glasgow Airport can be reached within twenty-five minutes off peak and, to the north of Bearsden is the world renowned Loch Lomond and The Trossachs National Park.

Enquire
Branch Details
Branch Address
1 Canniesburn Toll,
Bearsden,
G61 2QU
Tel: 0141 942 5888
Email: bearsdenenq@corumproperty.co.uk
Opening Hours
Mon – 9 - 5.30pm
Tue – 9 - 8pm
Wed – 9 - 8pm
Thu – 9 - 8pm
Fri – 9 - 5.30pm
Sat – 9.30 - 1pm
Sun – 12 - 3pm