
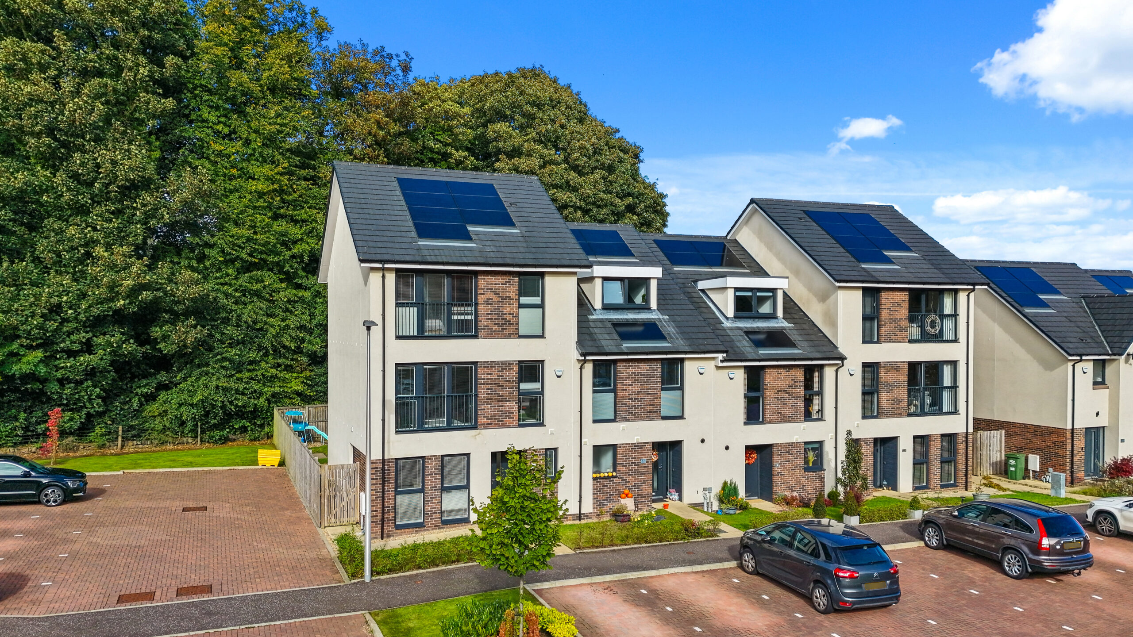
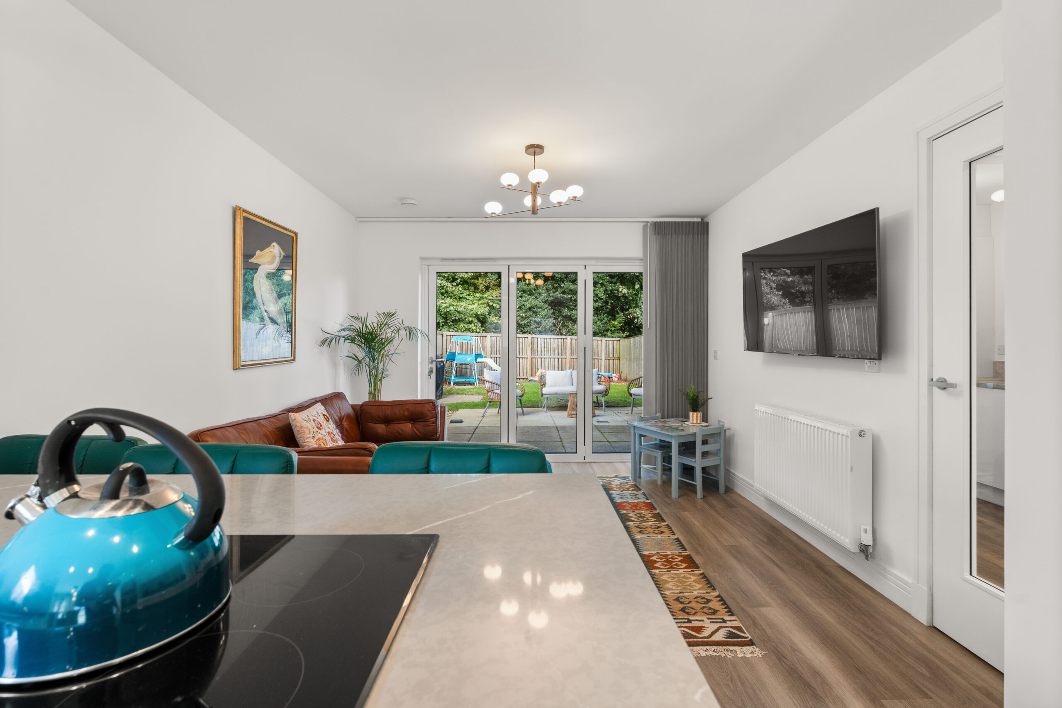
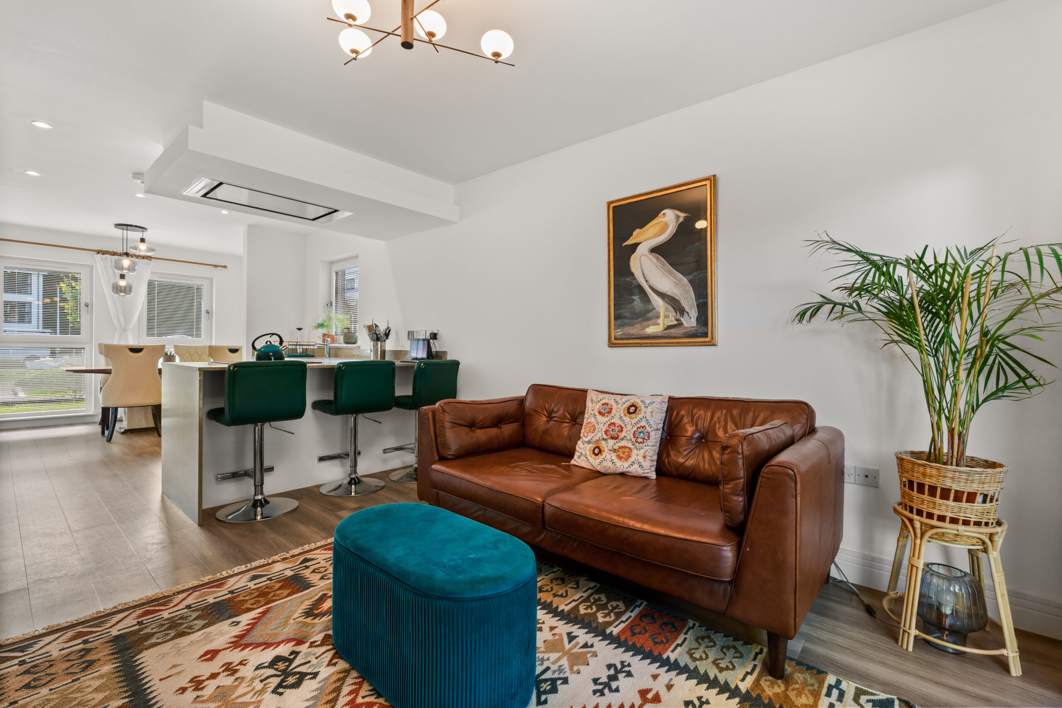
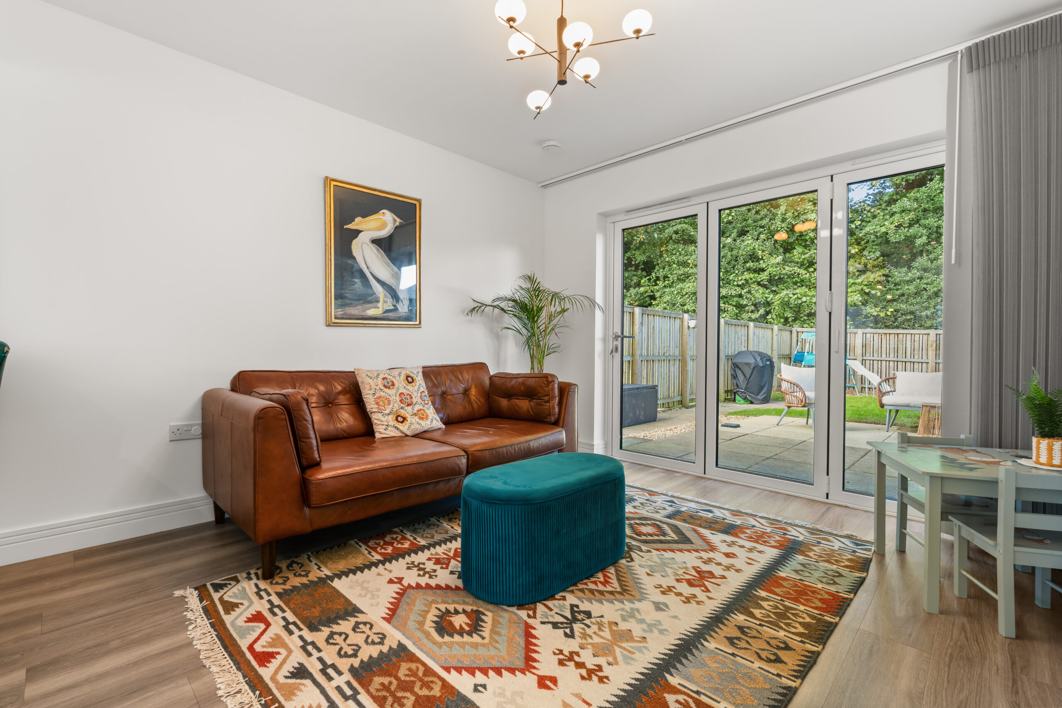
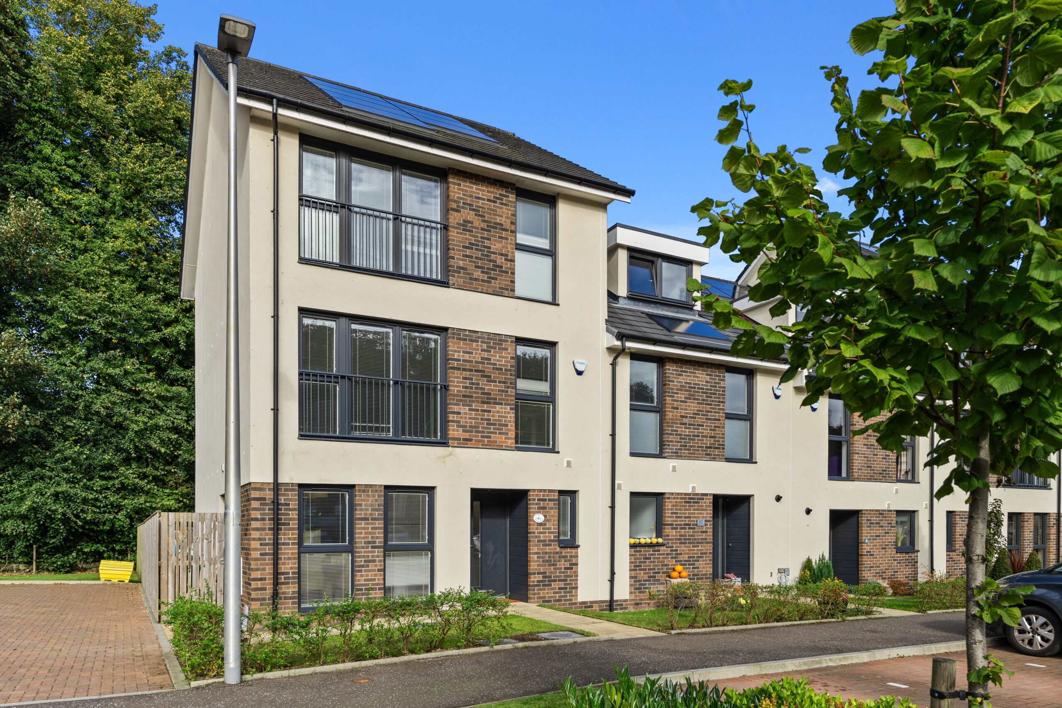
Stylish contemporary living within a spacious four bedroom townhouse within the exclusive Gilchrist Gardens development by Cala Homes.
Property Description
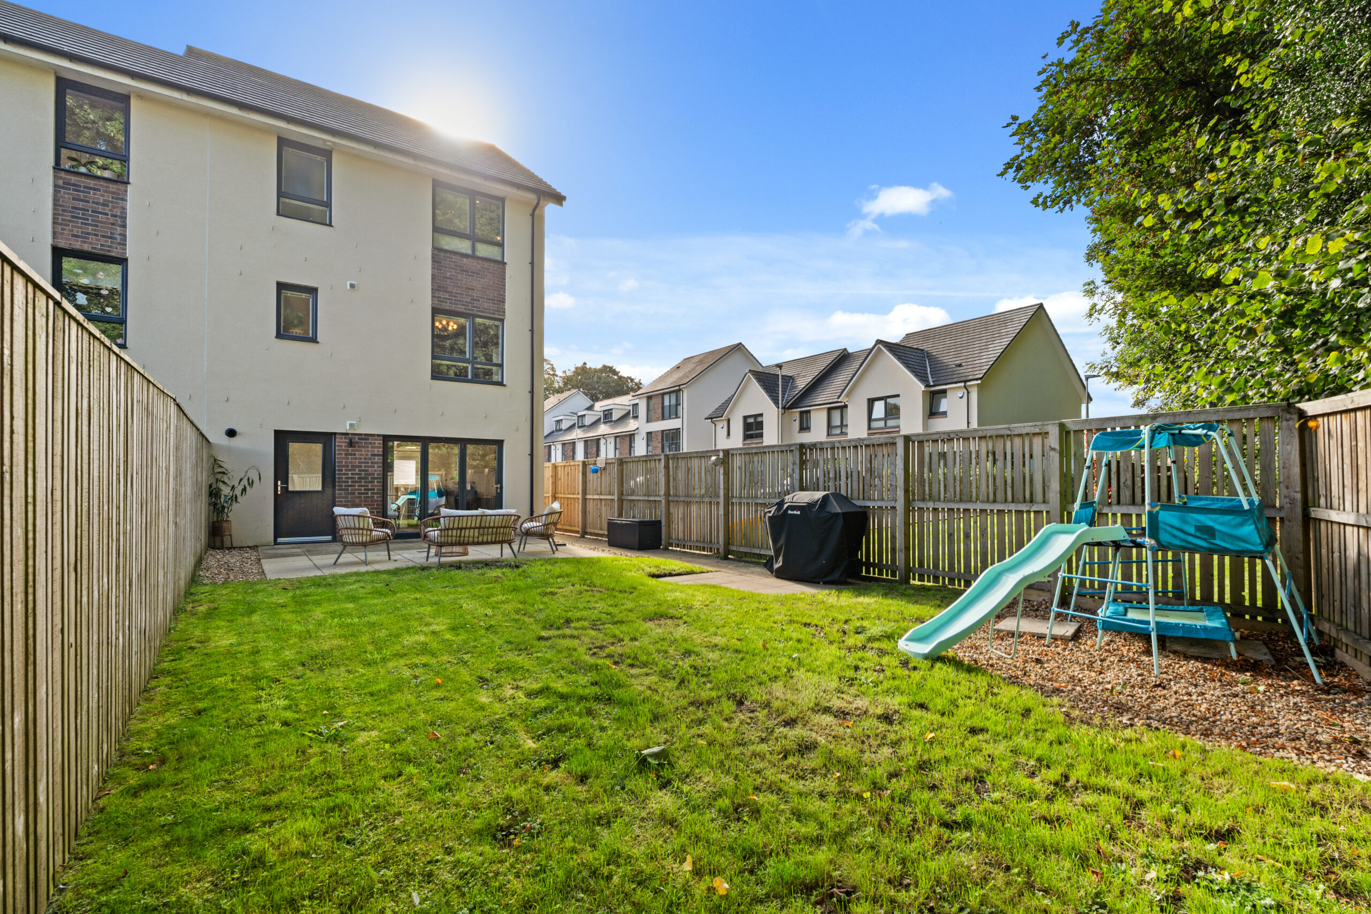
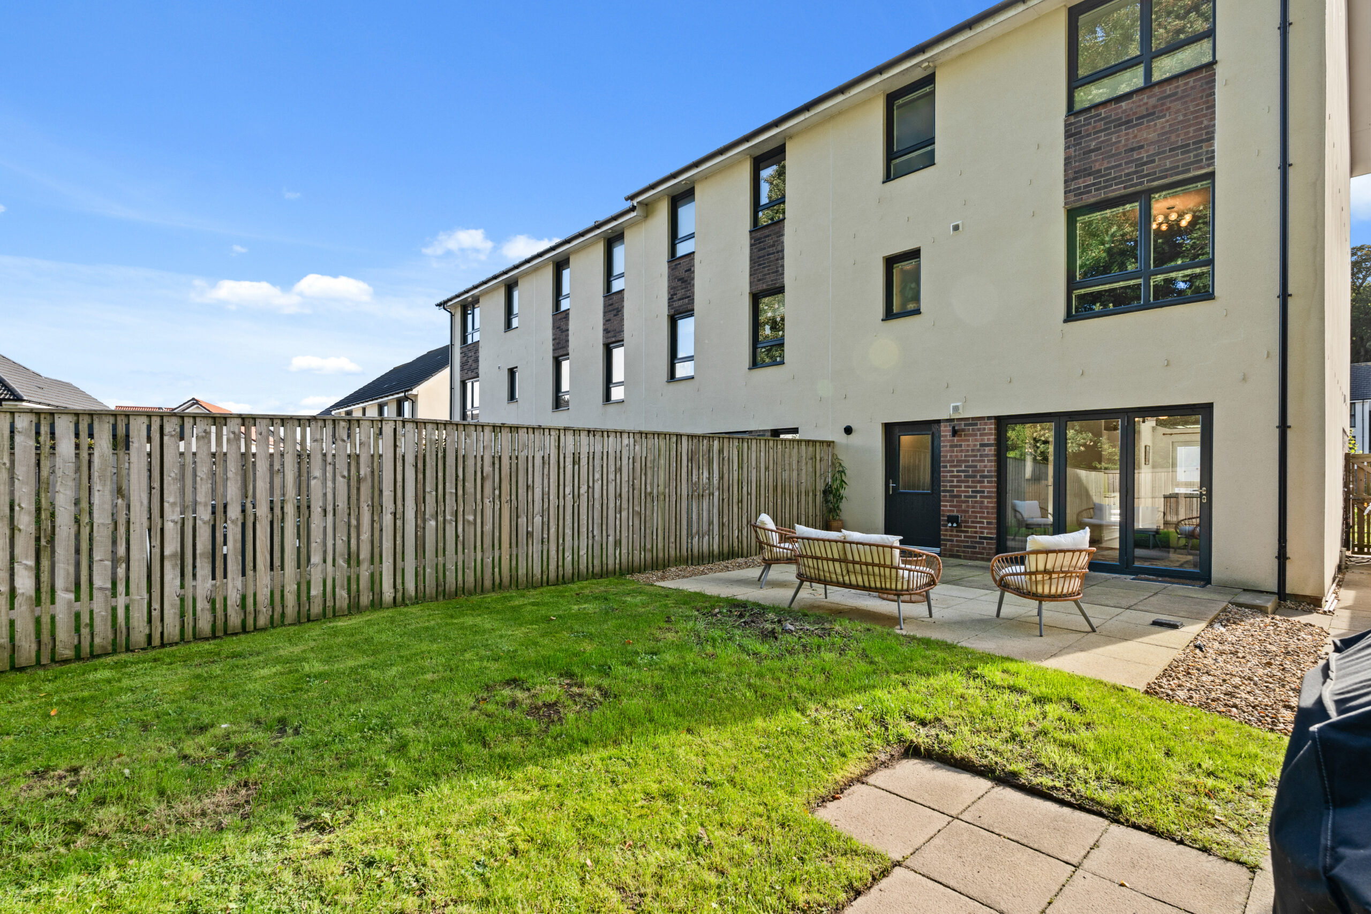
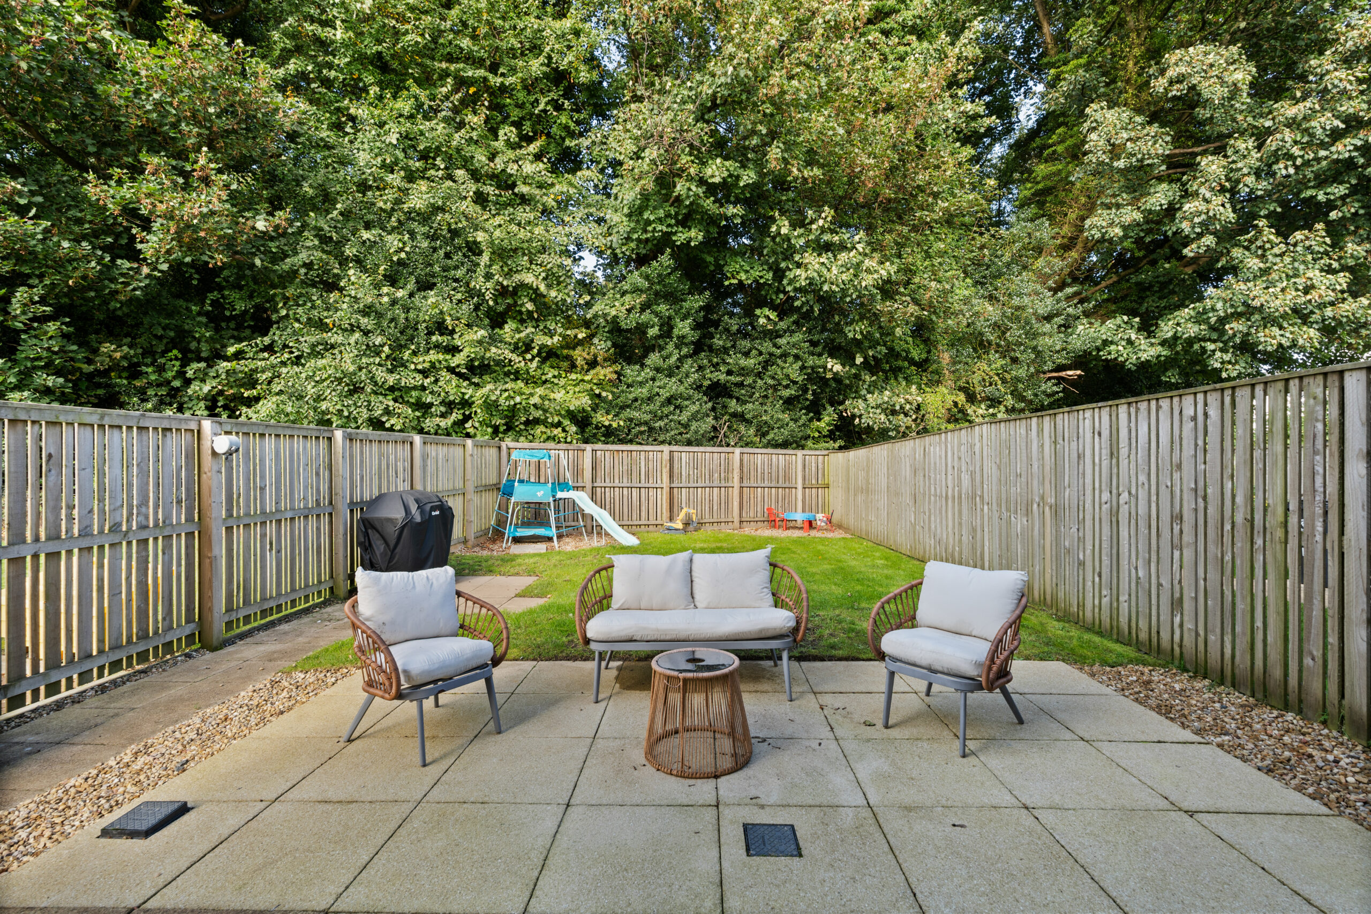
A ‘Colonsay’ end terrace Townhouse positioned in this attractive cul de sac with residents landscaped gardens, allocated and visitor parking. Landscaped, enclosed rear gardens provide a private outdoor space for family life, screened by mature woodland to the rear.
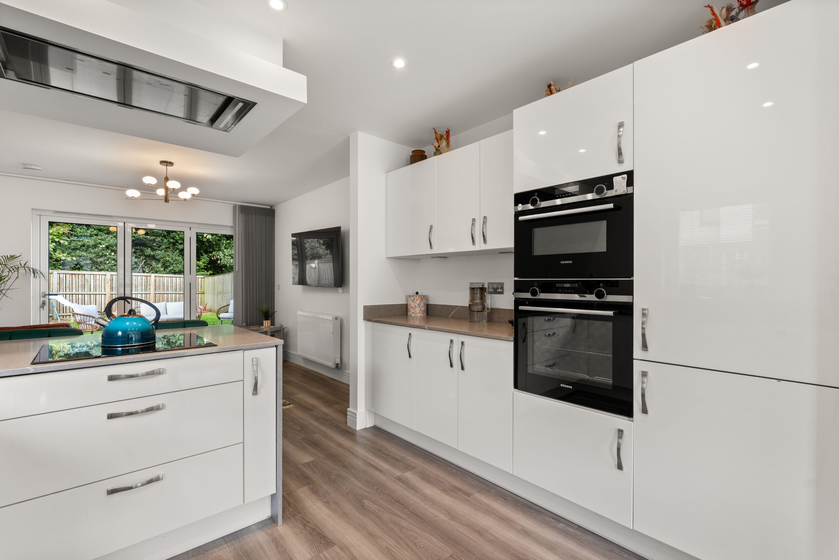
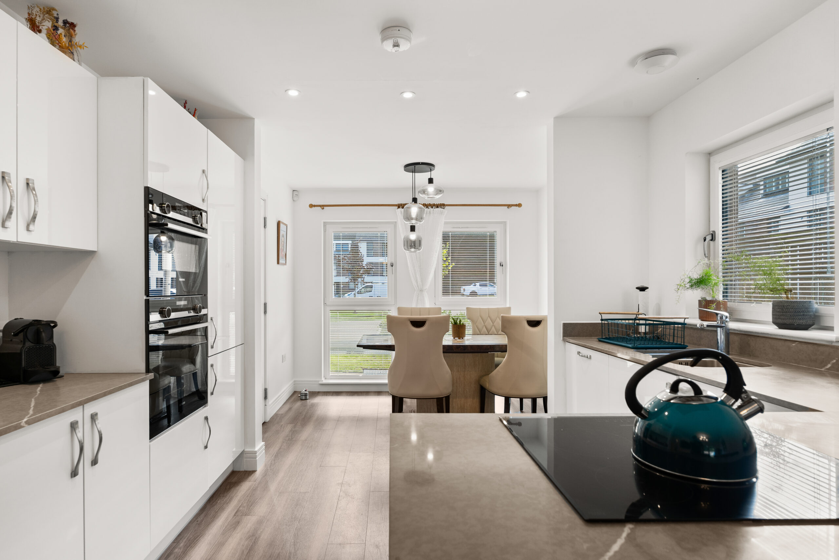
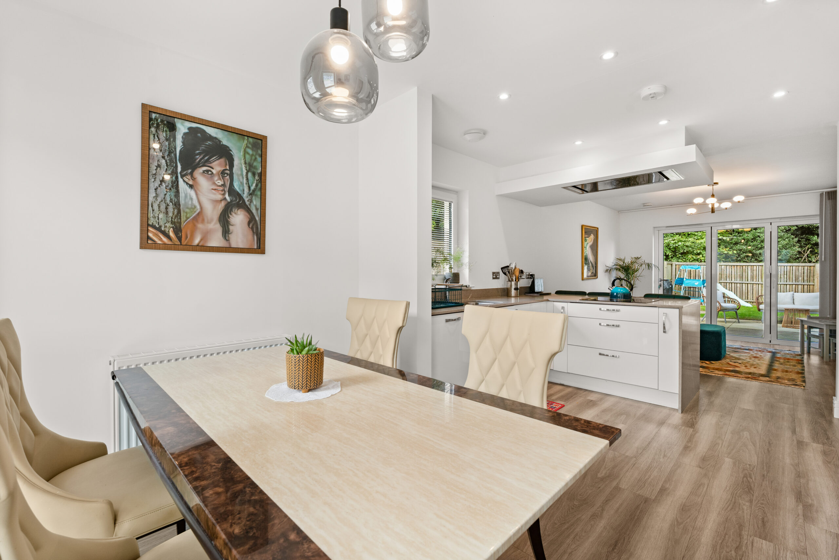
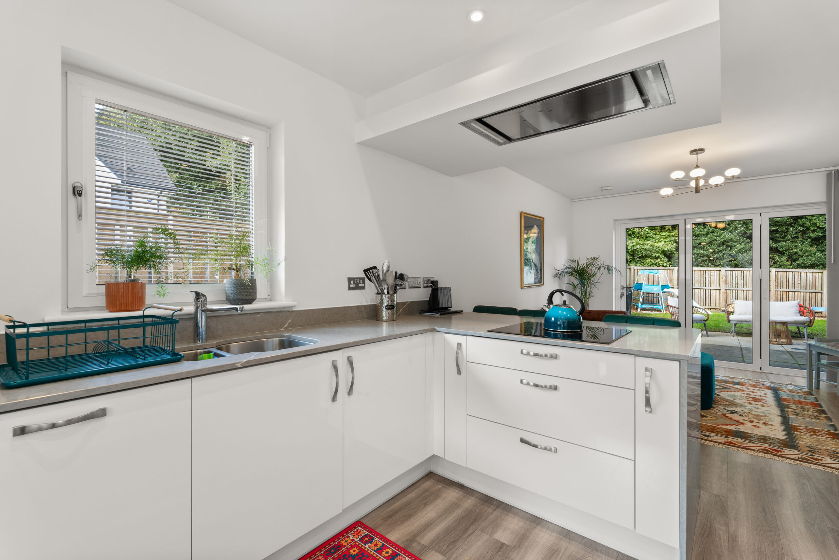
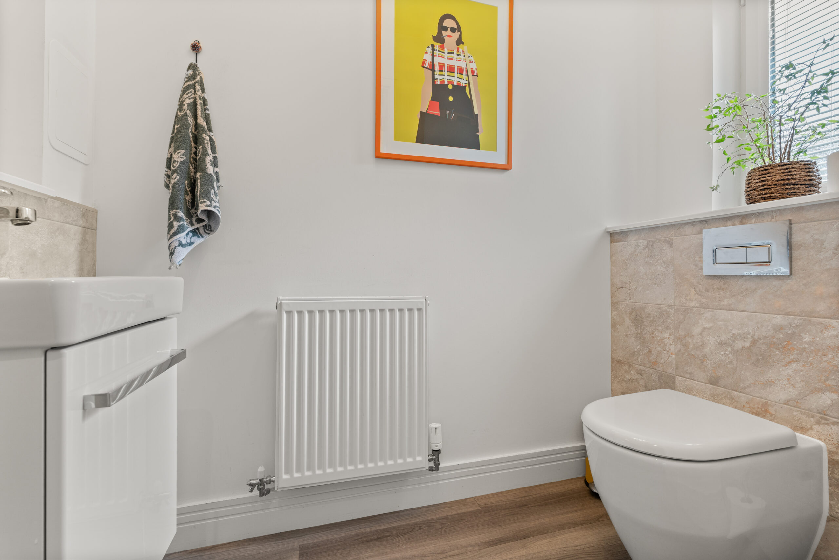
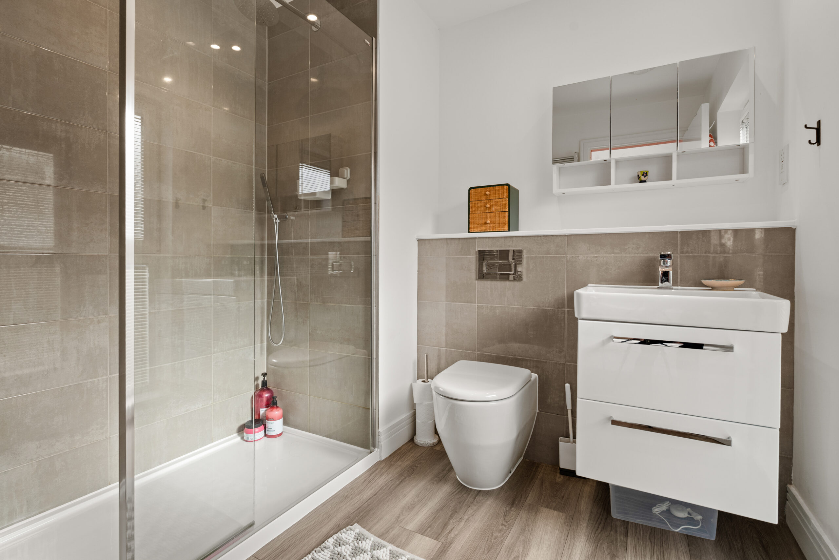
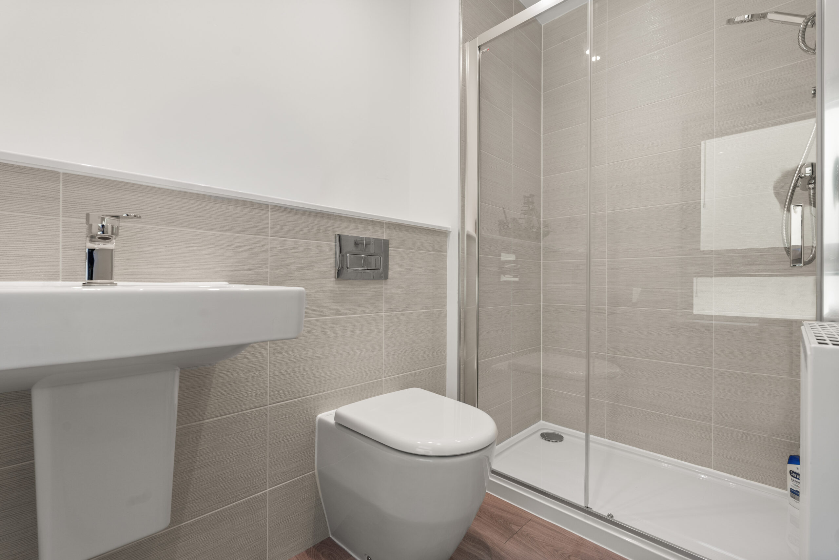
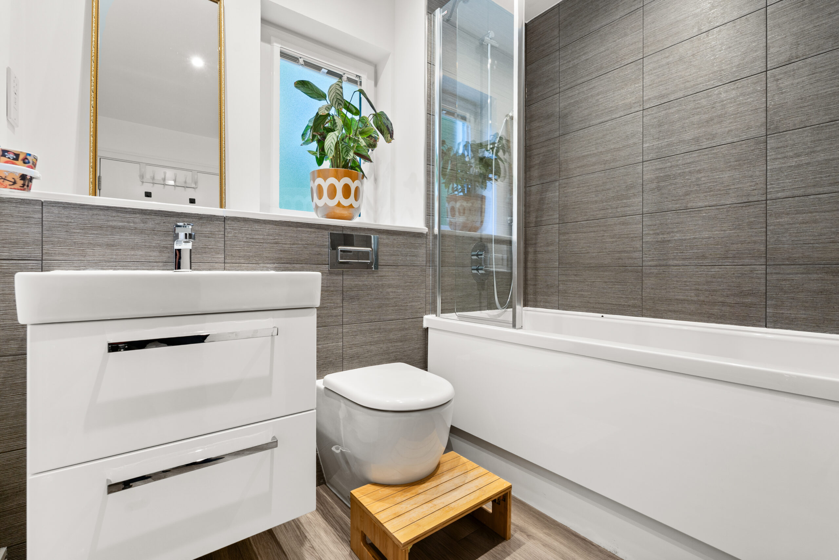
This attractive modern home offers spacious and flexible accommodation ideal for modern family life. The well presented interior features neutral décor and modern floor coverings. The specification includes a modern gas central heating system with solar panels, double glazing and an alarm system. Stylish modern fitted kitchen furniture includes integrated quality appliances and attractive work surfaces. Contemporary sanitary ware and tiling features in the cloakroom, bathroom and both ensuite shower rooms. There are two allocated parking spaces.
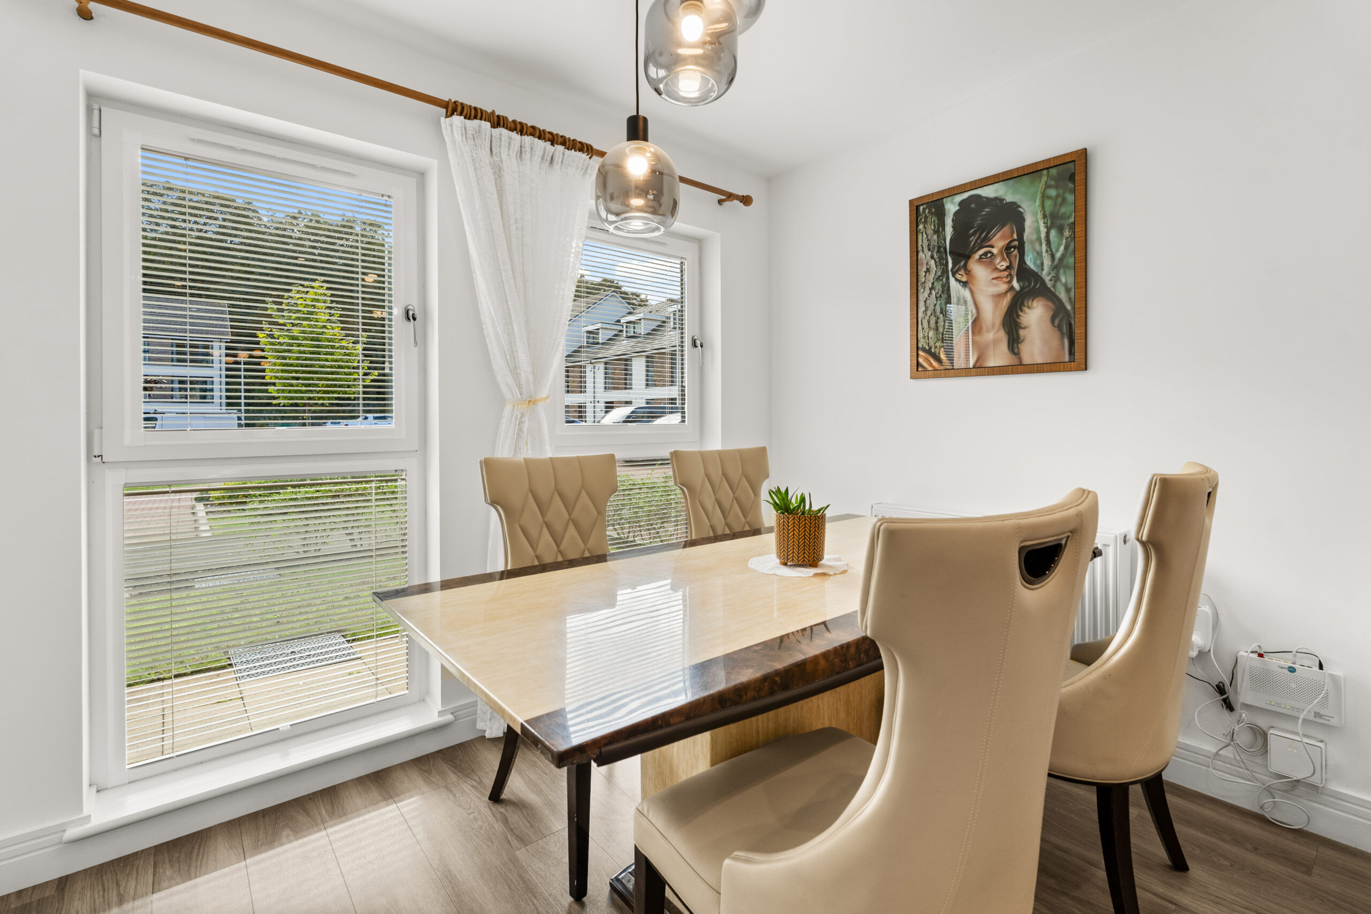
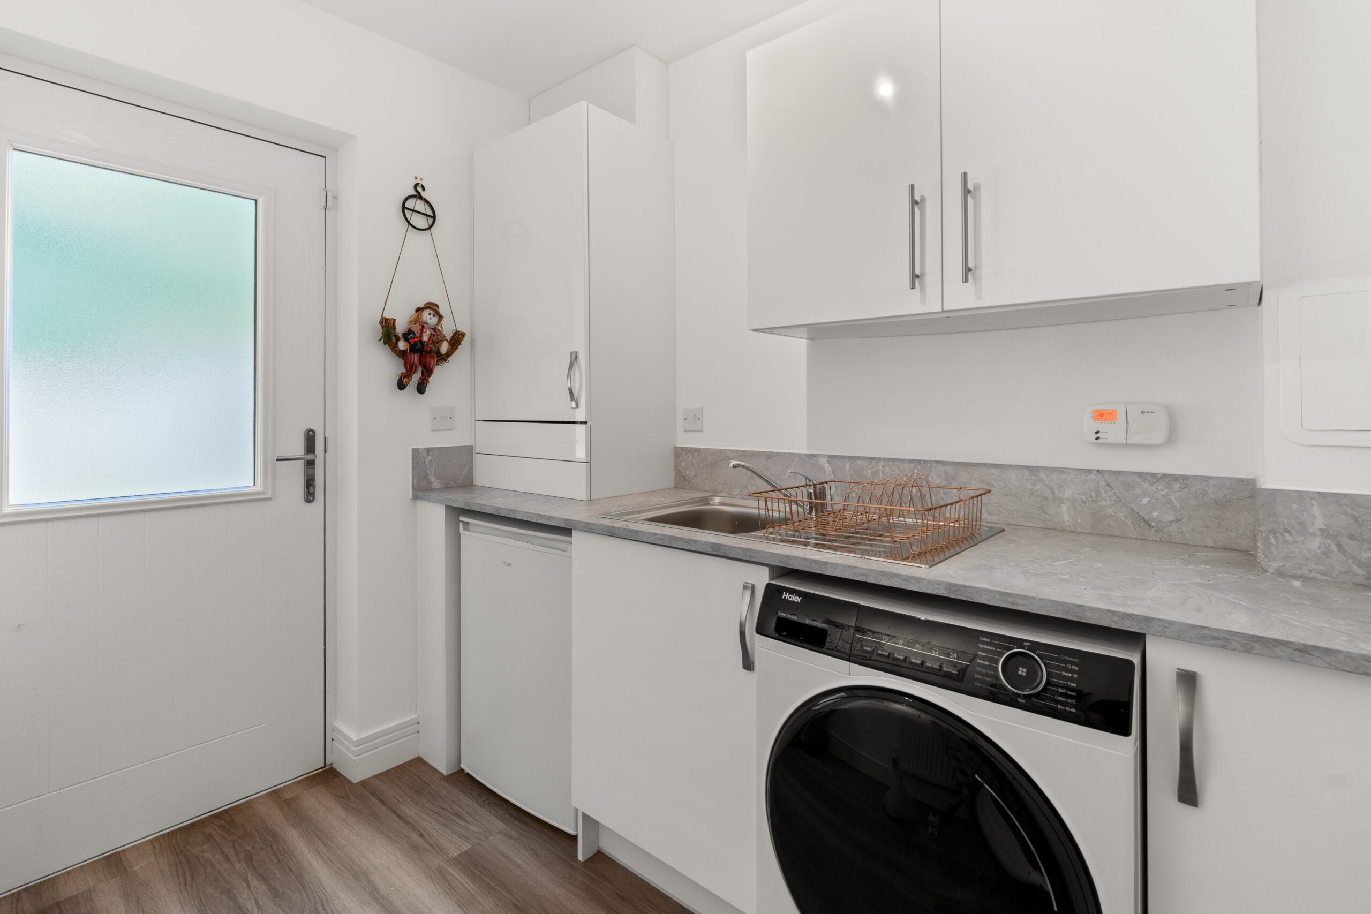
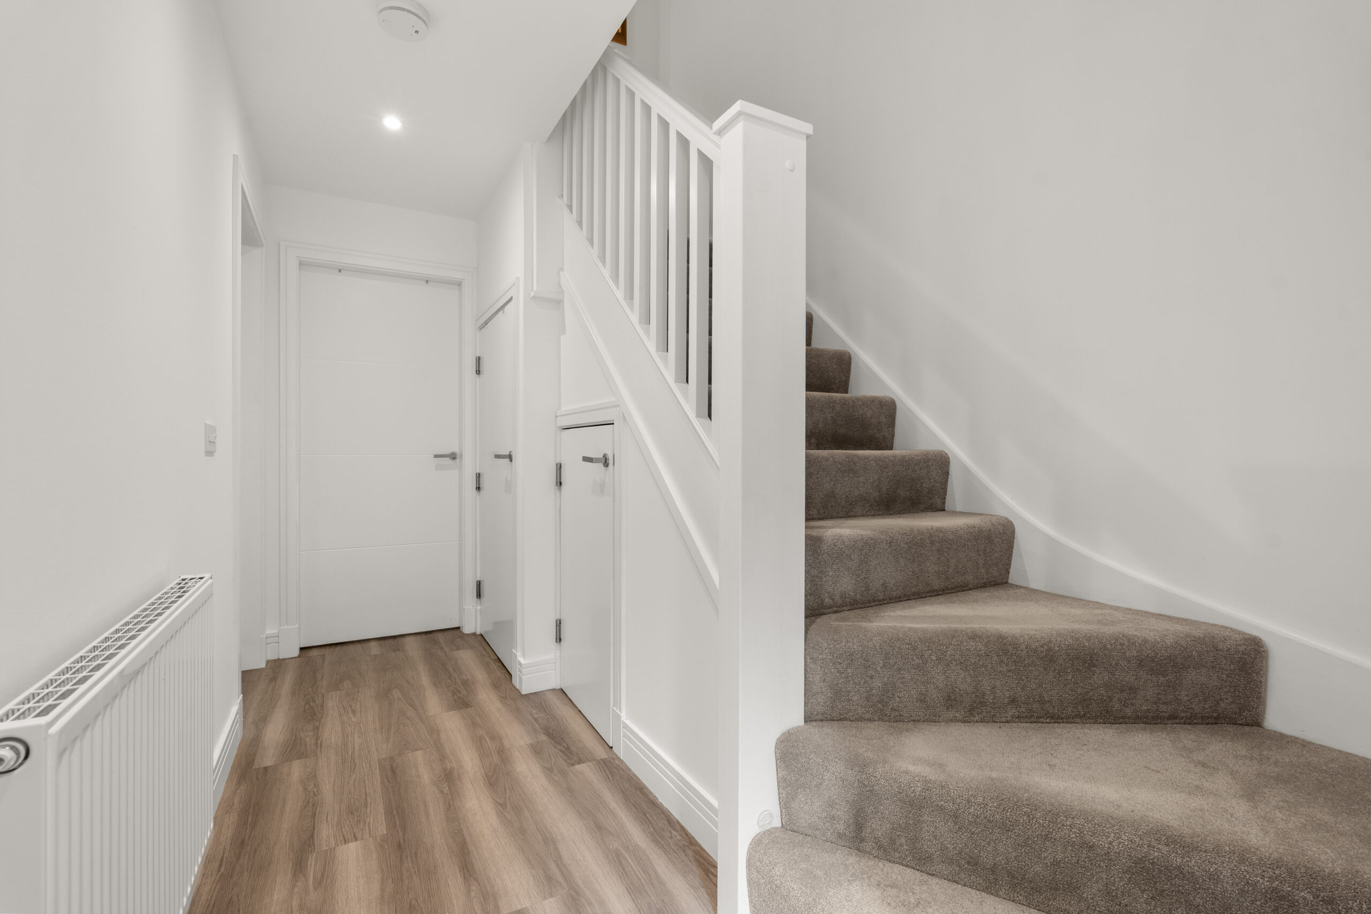
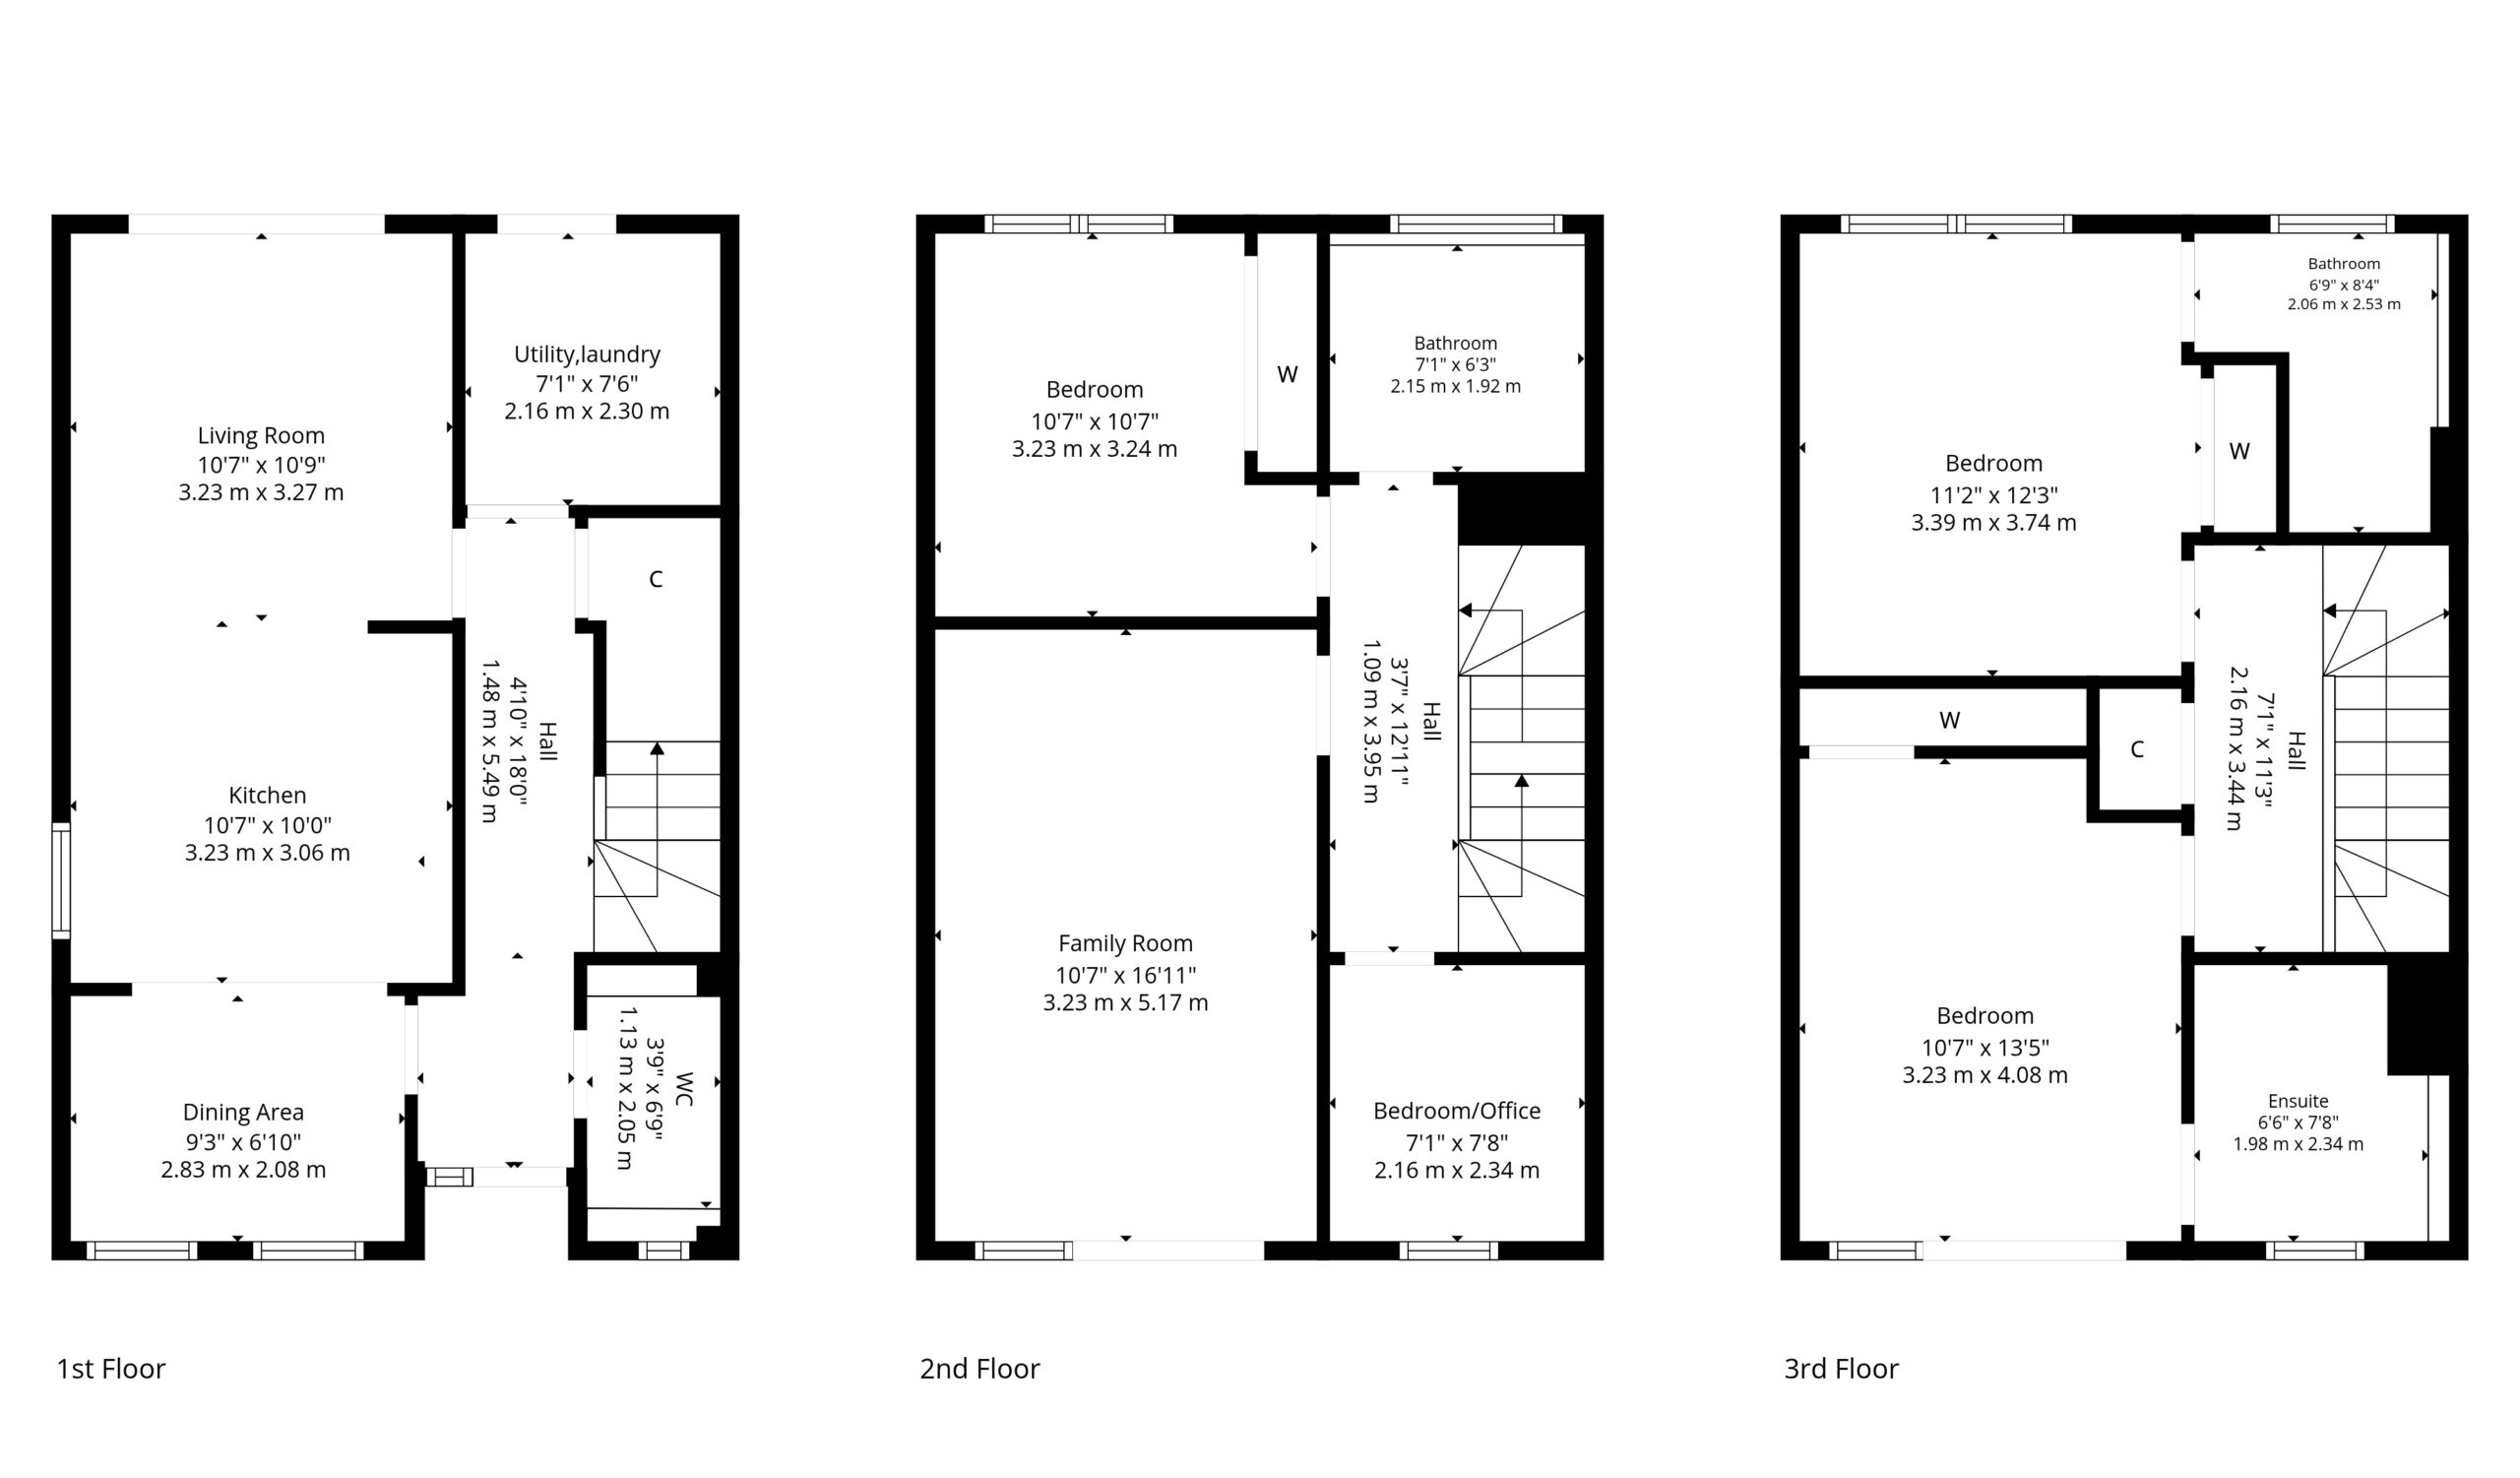
The accommodation comprises of a covered entry into the reception hall with understairs storage and a cloakroom wc. The impressive kitchen, dining and living room extends the full depth of the property with bifold doors to the gardens and widows to two elevations. A utility room has fitted furniture and space for laundry appliances.
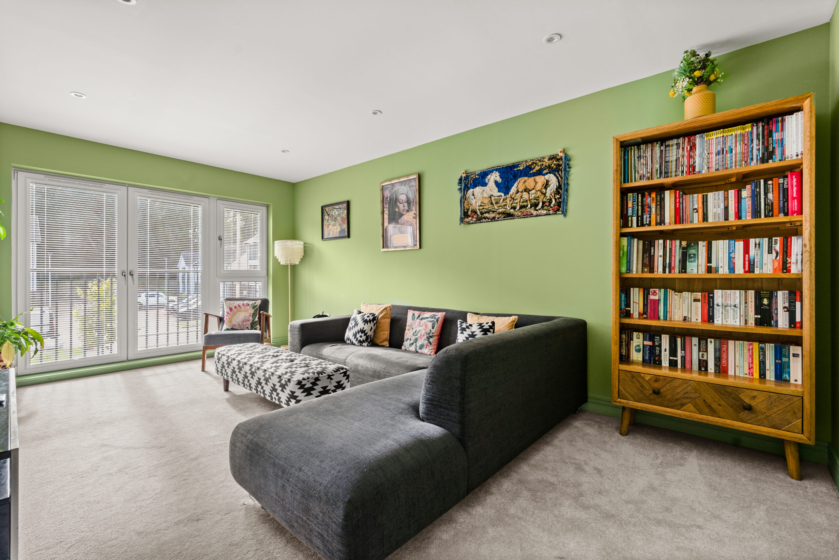
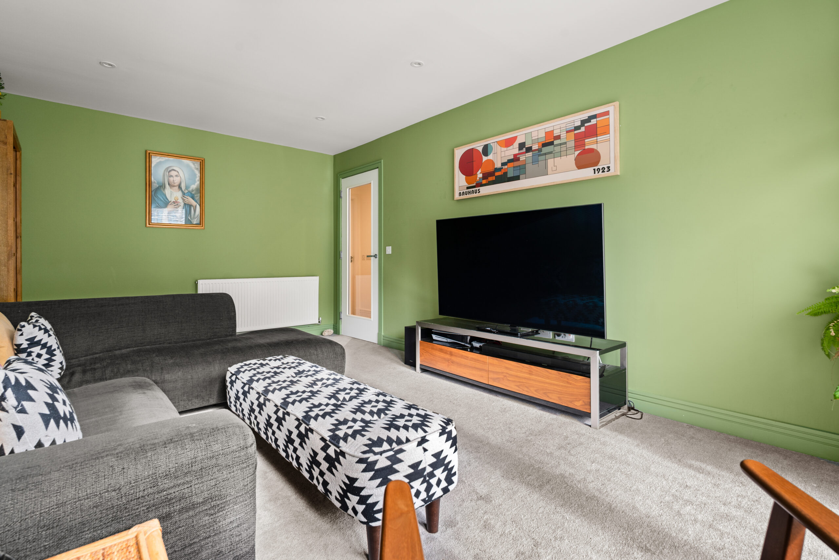
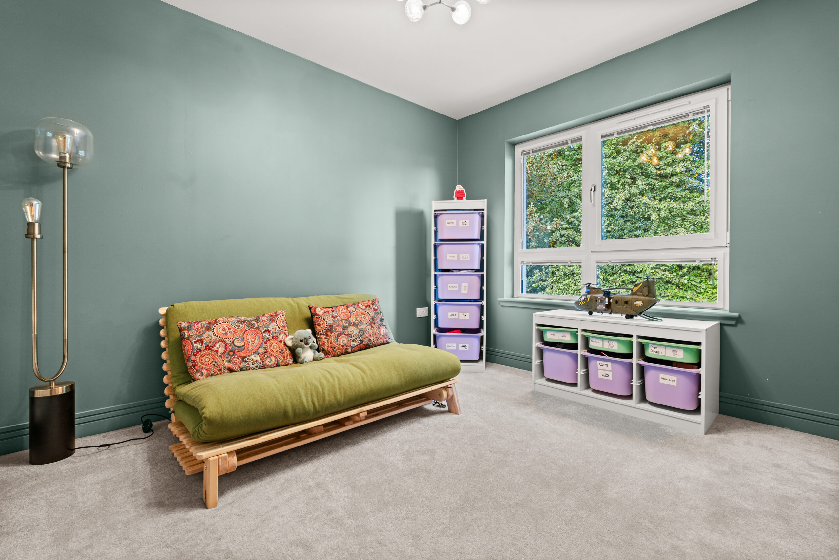
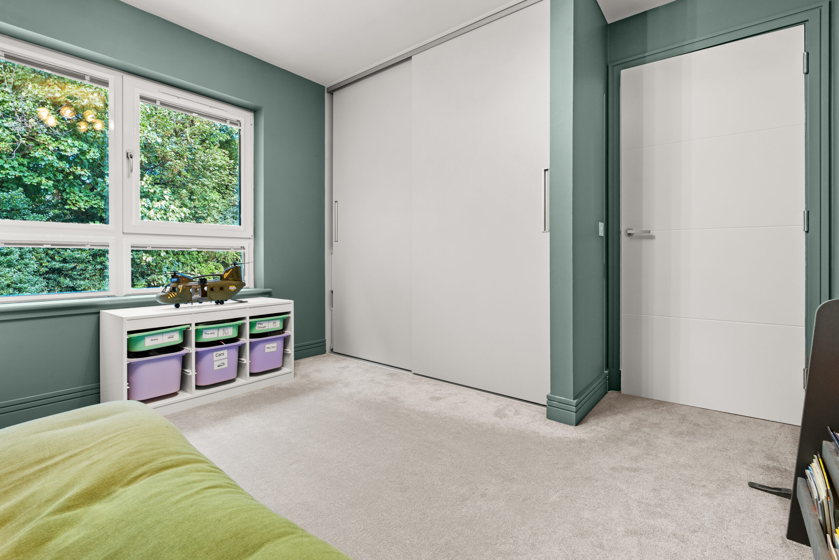
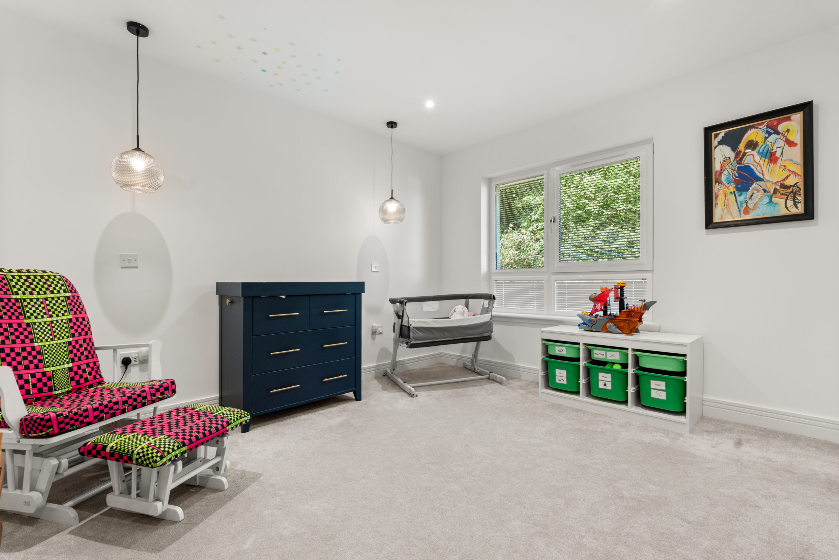
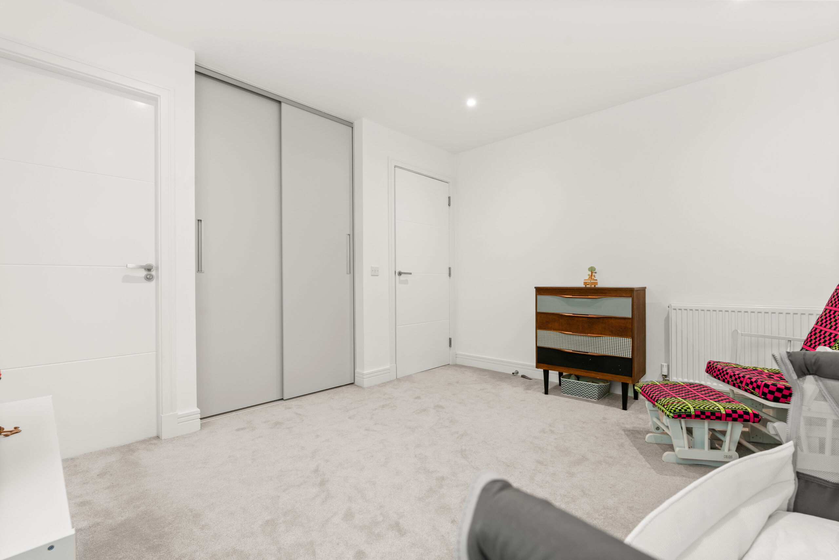
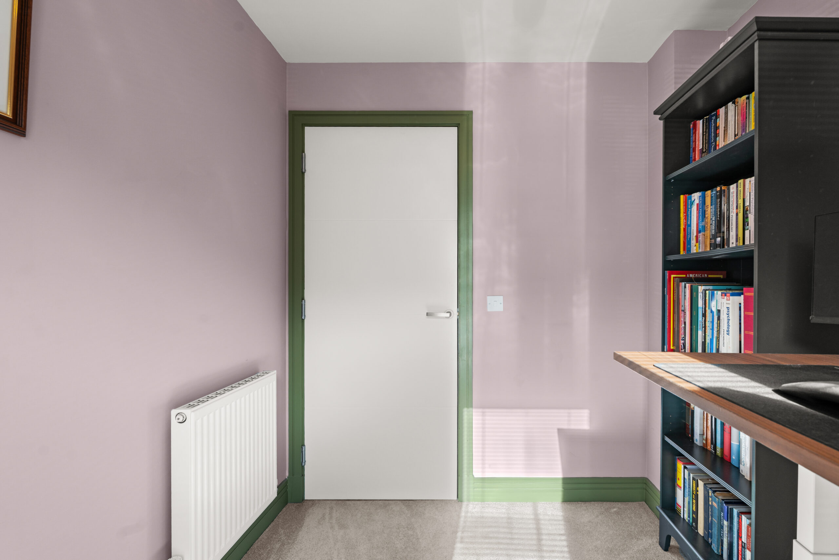
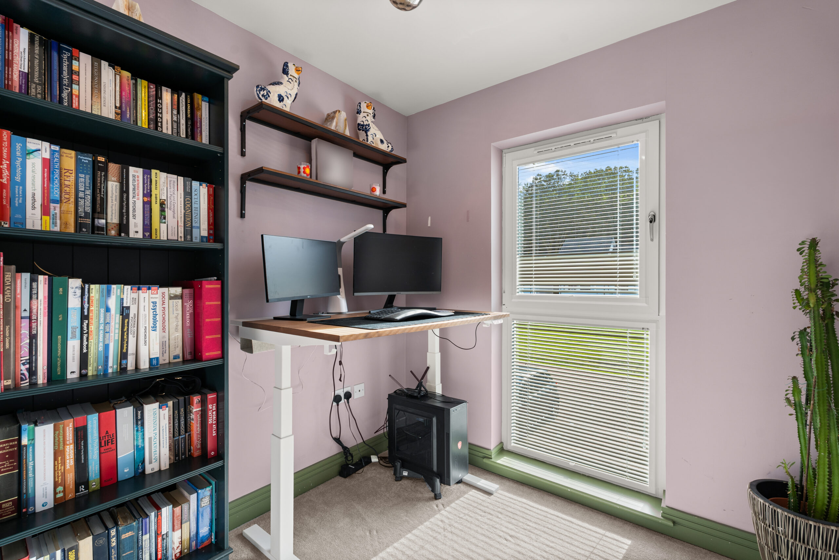
On the first floor the spacious lounge is bathed in natural light from full height French doors and window to a feature balcony. There is a double bedroom with fitted wardrobes and a fourth single bedroom configured as a home office.
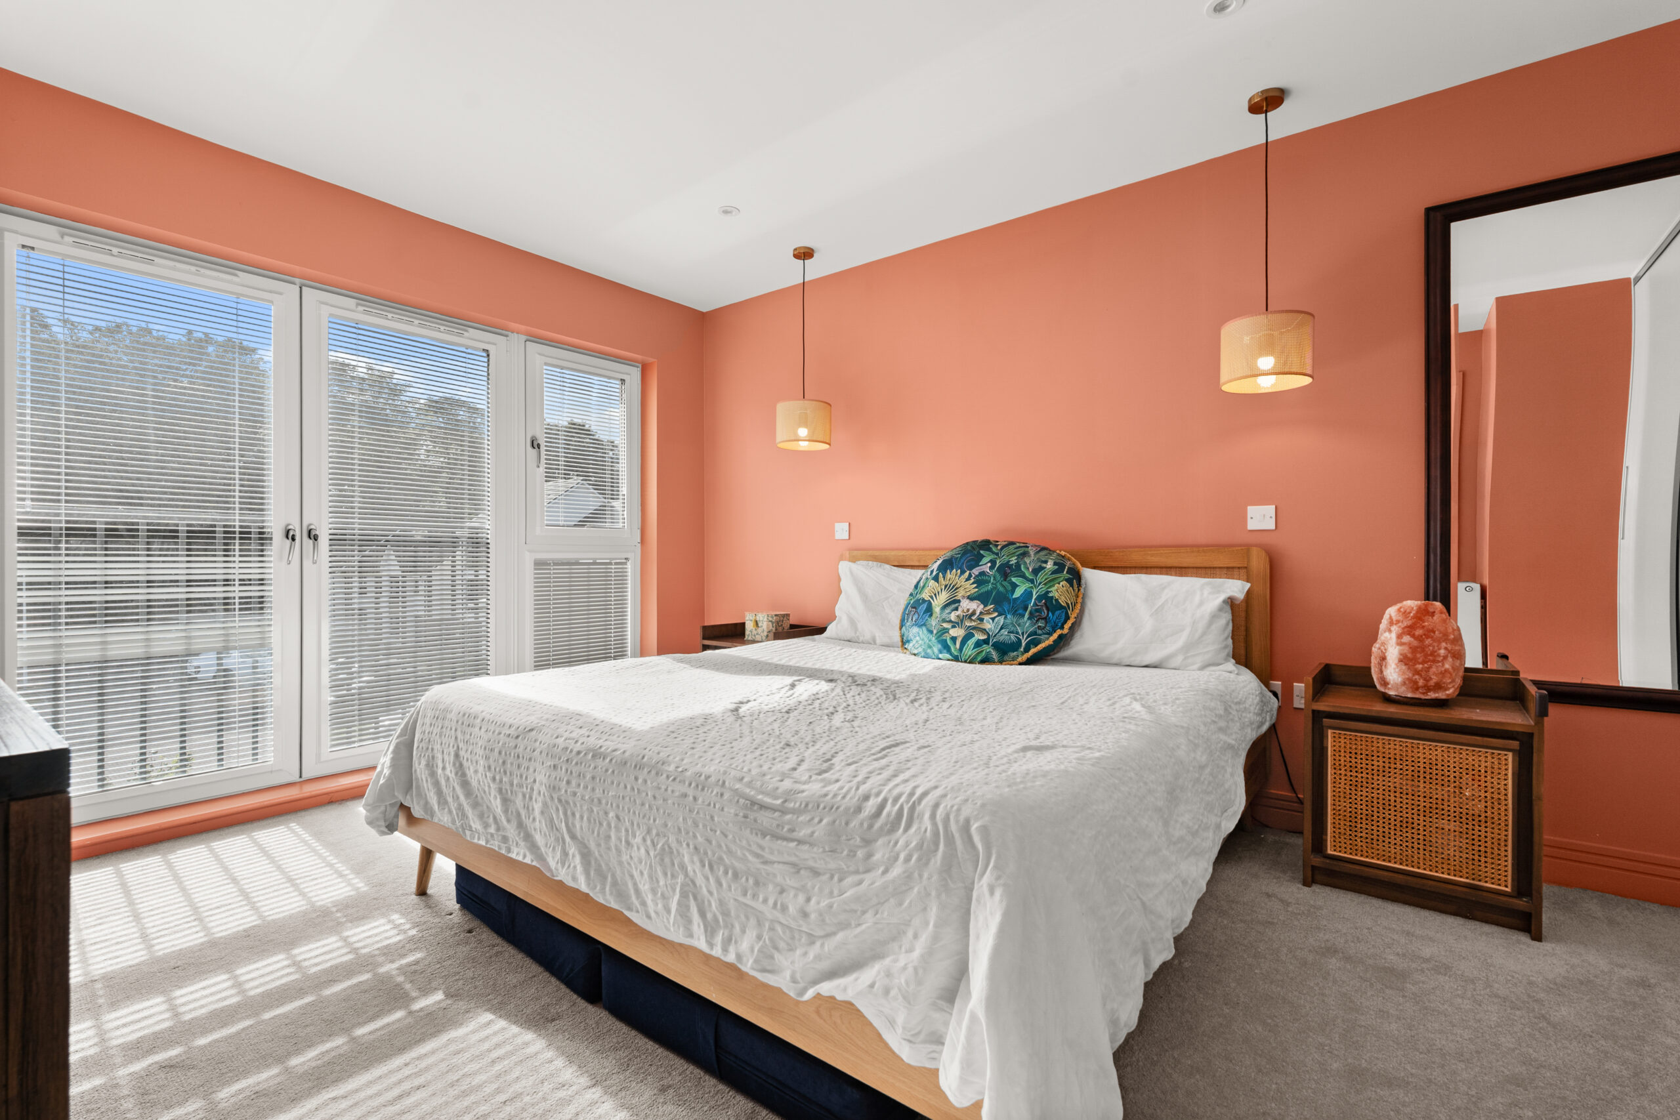
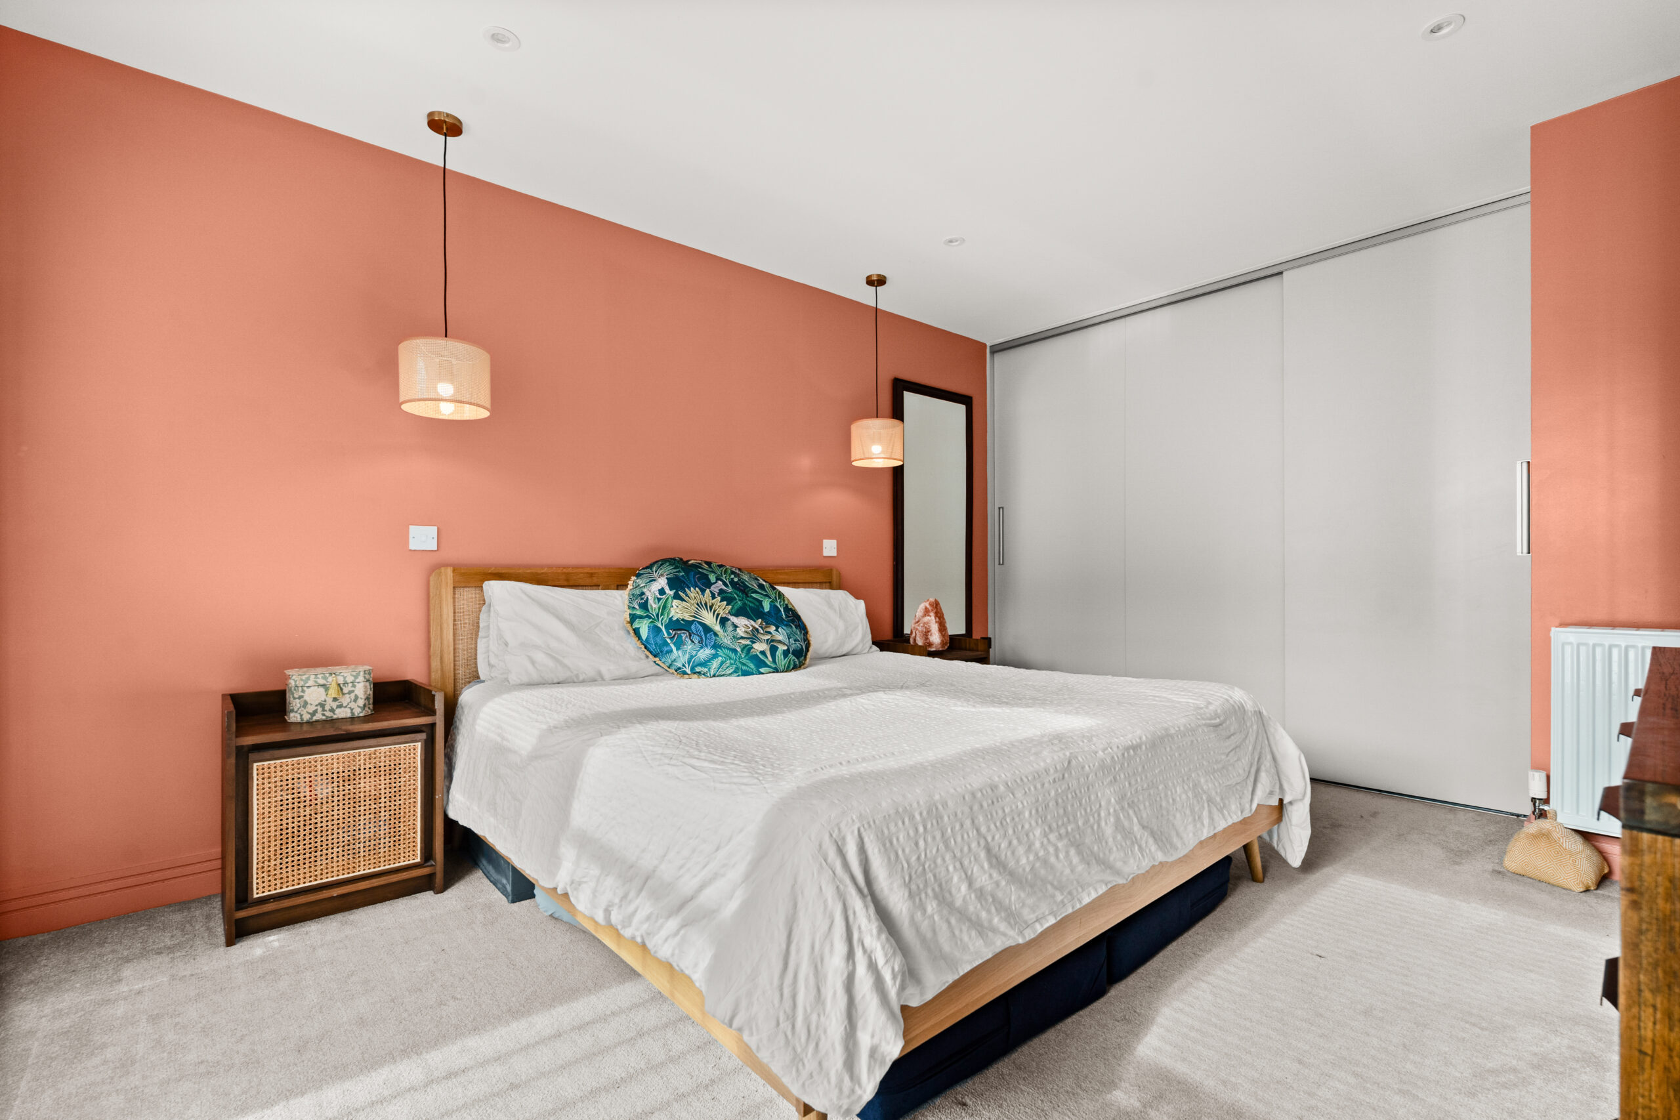
On the second floor the principal bedroom has French doors and window to a feature balcony, fitted wardrobes and a large ensuite shower room. The second bedroom also has fitted wardrobes and an ensuite shower room.
EER band: B
Council Tax Band: F
Local Area
Erskine is a commuter town on the south bank of the Clyde in Renfrewshire. Everyday amenities cluster around the Bridgewater Shopping Centre (Morrisons, Aldi, library, sports centre and swimming pool) plus smaller centres at Bargarran and Mains Drive; nearby draws include Boden Boo woods and beach, Newshot Island nature reserve, Erskine Golf Club, Mar Hall Golf & Spa Resort, Caulders garden centre and the Erskine veterans’ village. Bishopton is the nearest rail stop, but the M898/M8 and Erskine Bridge give fast road links, and McGill’s buses (including the 23/23A, 757 and X22/X23) run to Paisley, Renfrew, Braehead, Govan, Clydebank and Glasgow. Popular local spots include Bracken Bar & Restaurant and Whuppity Scourie at Bridgewater, The Eriskyne at Bargarran, The Manzil, New River Village Chinese, and Caulders’ restaurant, with Mar Hall for a more upmarket meal.
Travel Directions
55 Teucheen Circle, Erskine, PA8 7FB

Enquire
Branch Details
Branch Address
2 Windsor Place,
Main Street,
PA11 3AF
Tel: 01505 691 400
Email: bridgeofweir@corumproperty.co.uk
Opening Hours
Mon – 9 - 5.30pm
Tue – 9 - 5.30pm
Wed – 9 - 8pm
Thu – 9 - 8pm
Fri – 9 - 5.30pm
Sat – 9.30 - 1pm
Sun – 12 - 3pm