
*** Closing Date *** Friday 23rd October at 12pm
Property Description
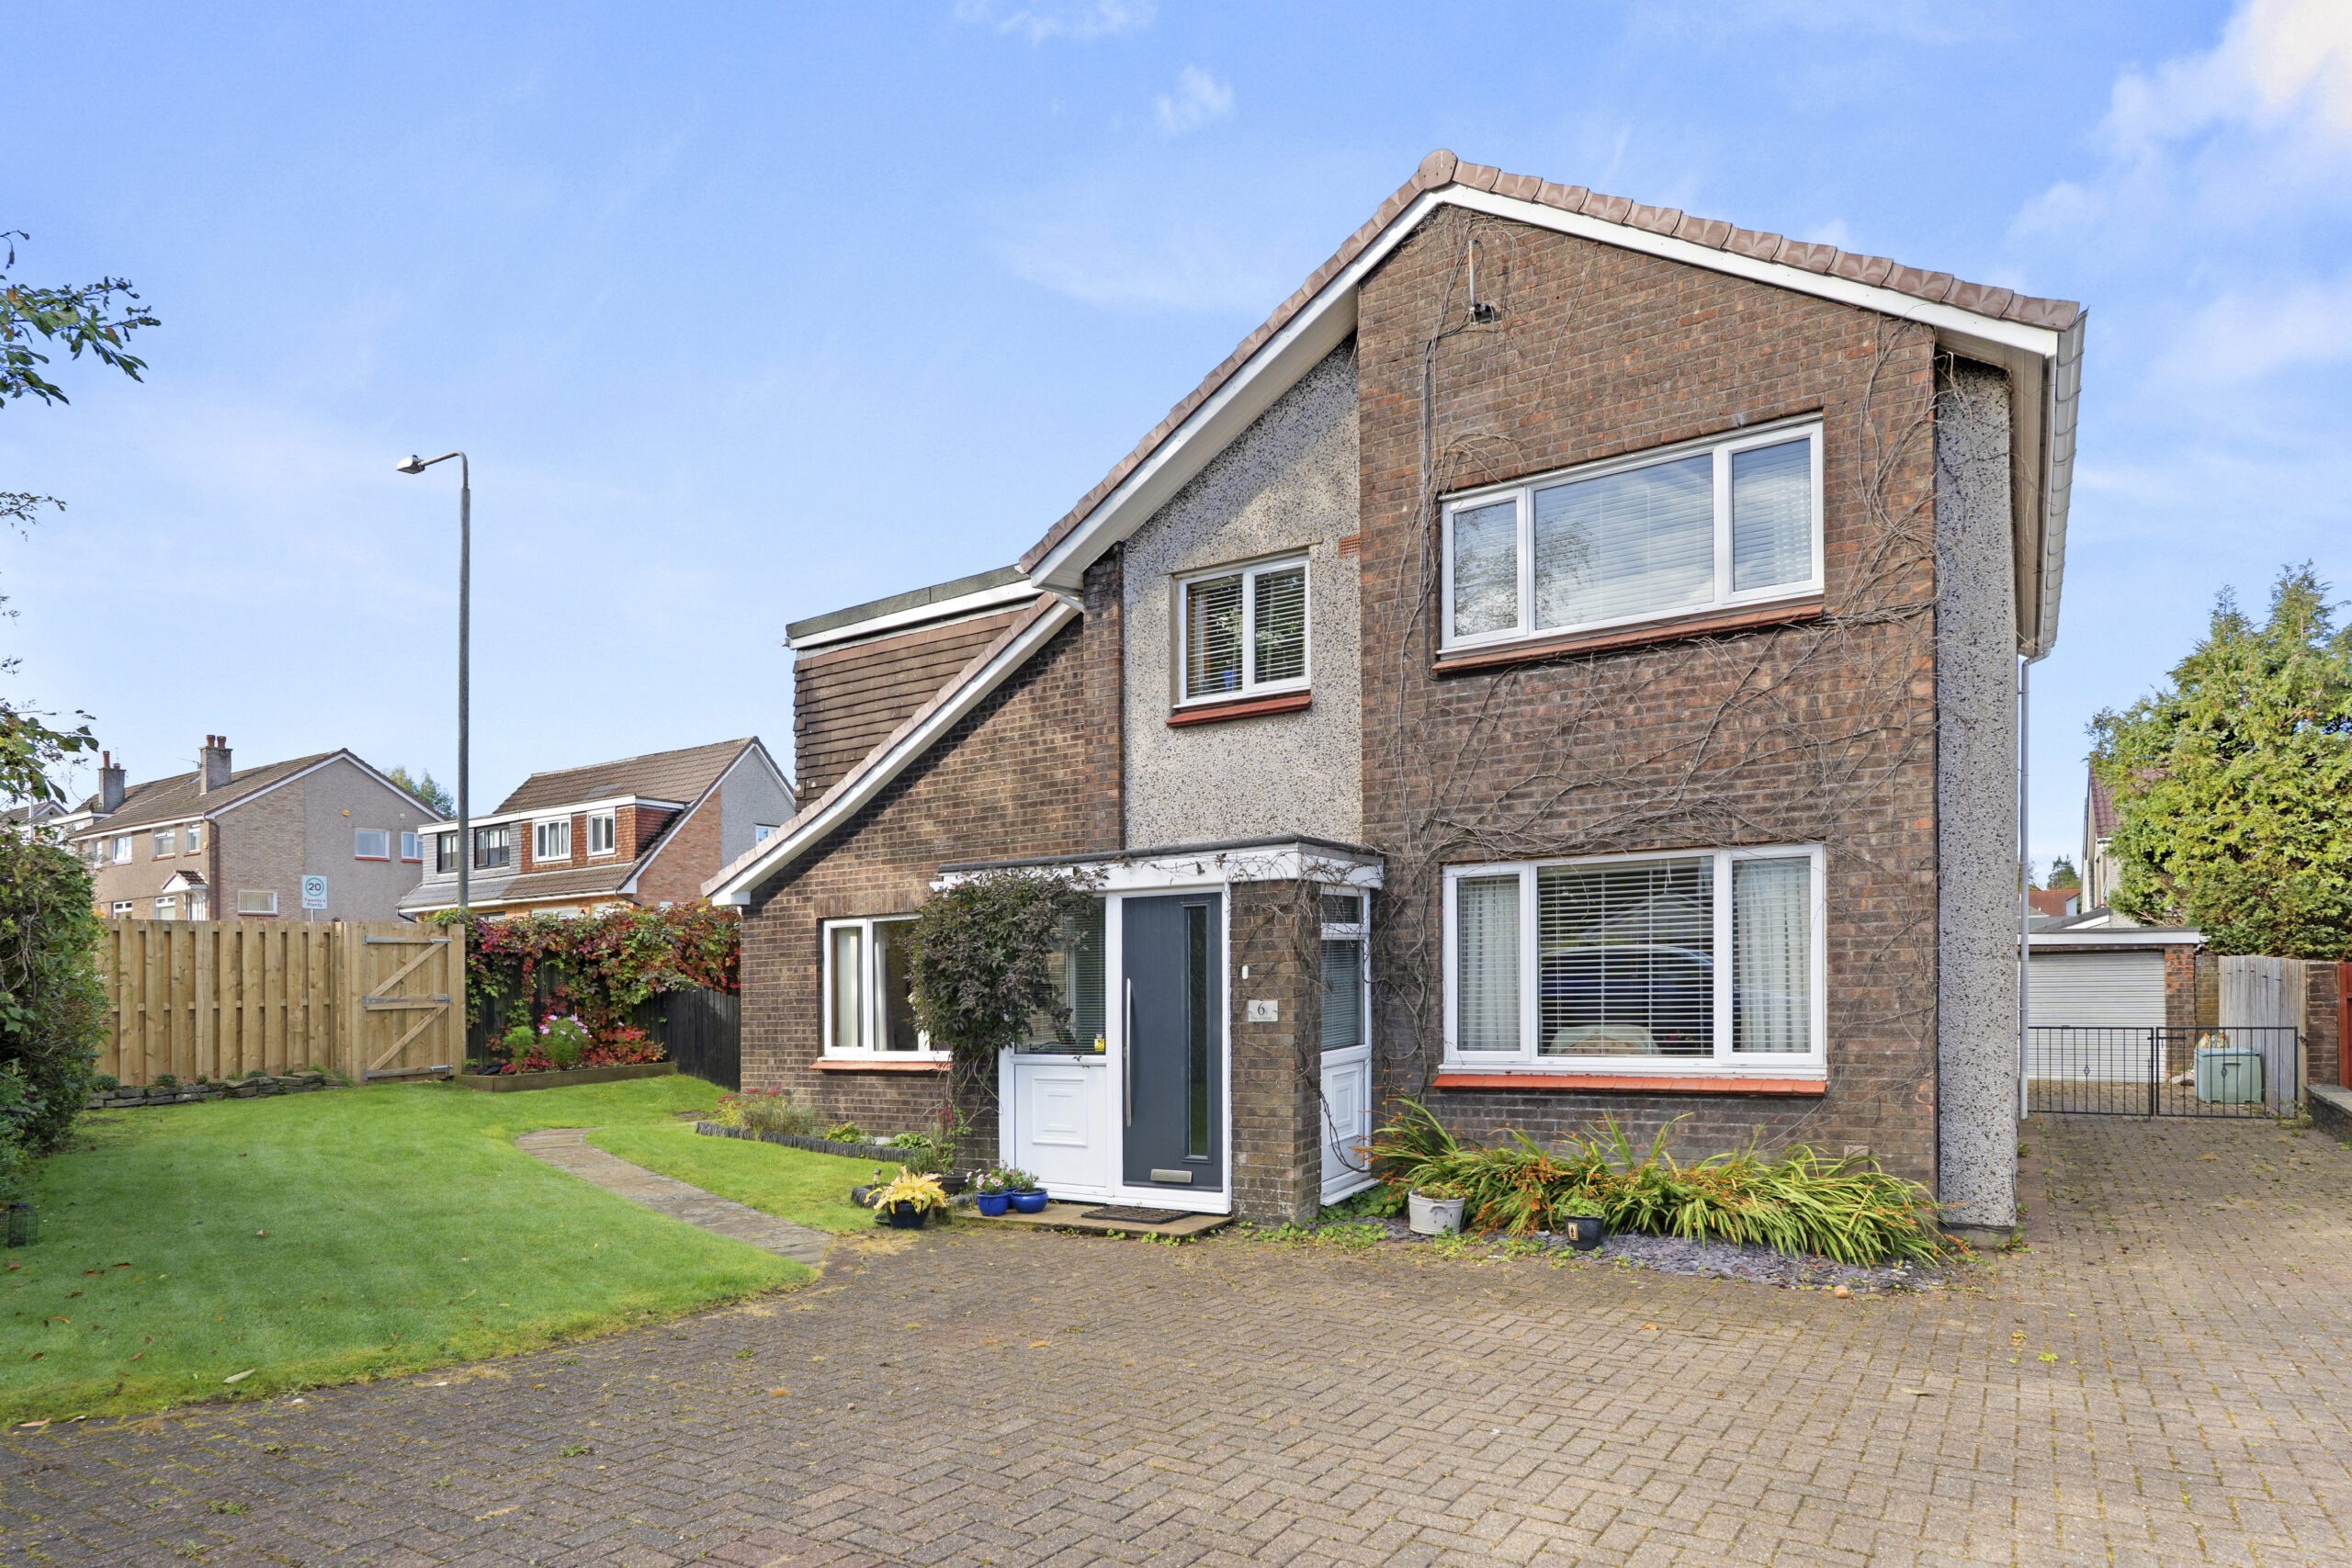
An attractive family home that is set at the head of this popular established cul-de-sac within the West Renfrewshire village of Bishopton. The original village of Bishopton is extremely popular with commuters as it offers a village lifestyle with good local amenities that include several shops and cafes, a local primary school and a railway station with regular services through Paisley to Glasgow City Centre. There is a direct Motorway connection to the M8 Motorway allowing access to the nearby Glasgow International Airport and on to Glasgow City Centre.
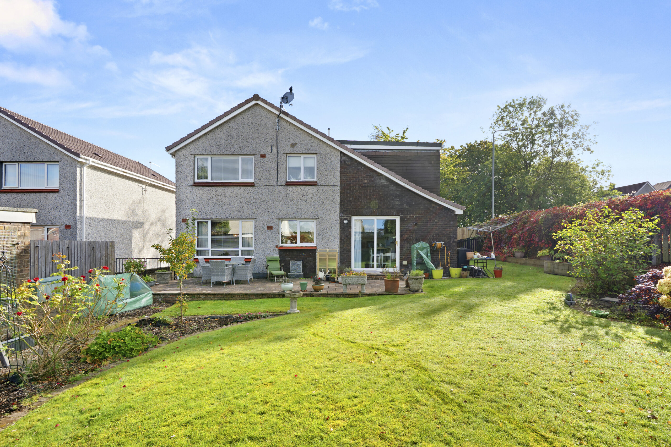
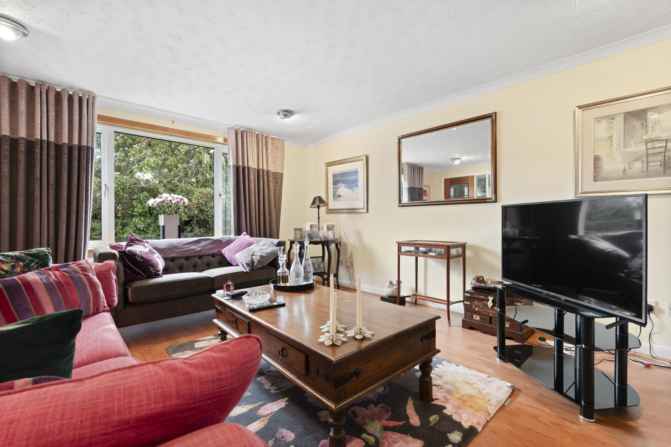
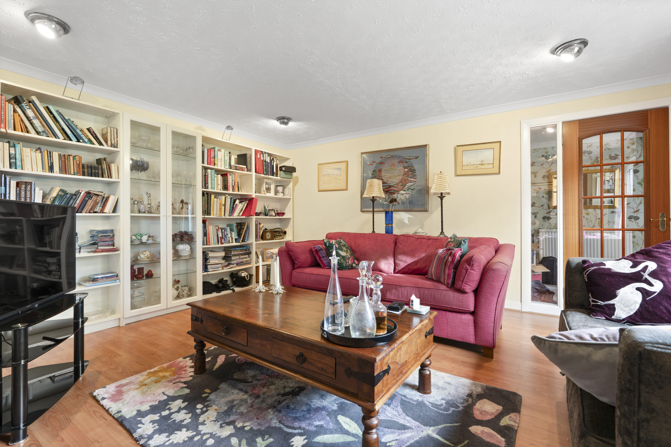
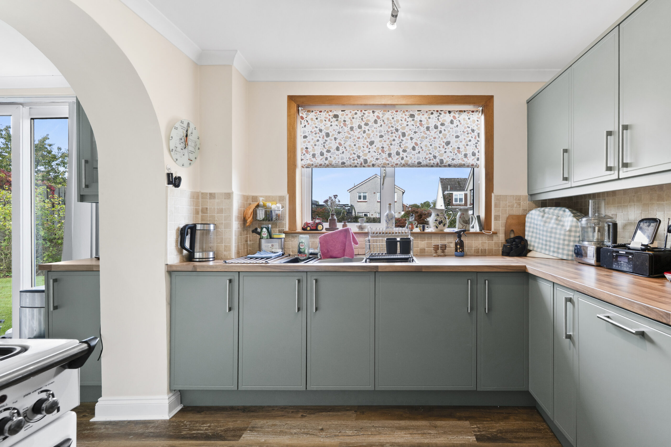
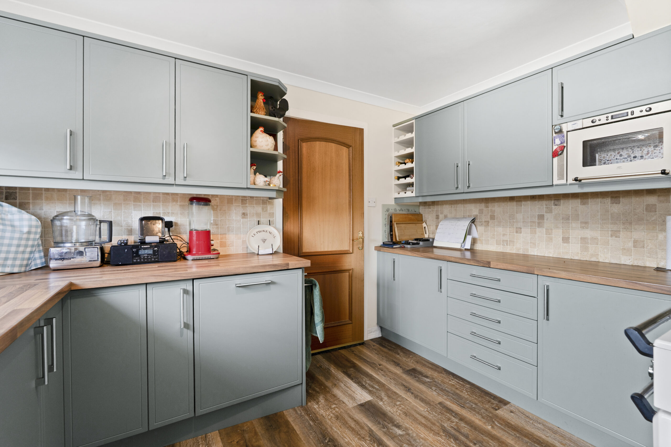
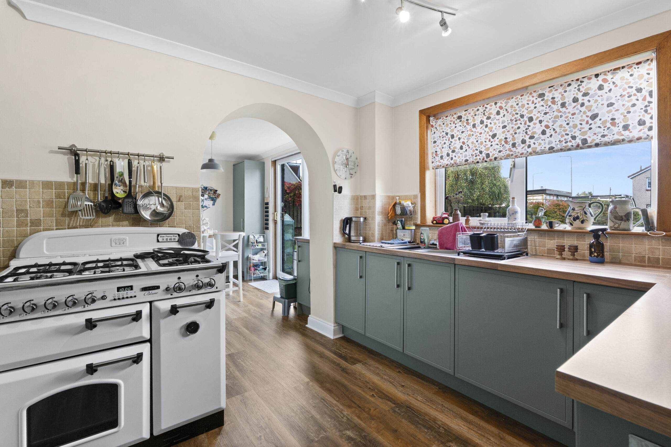
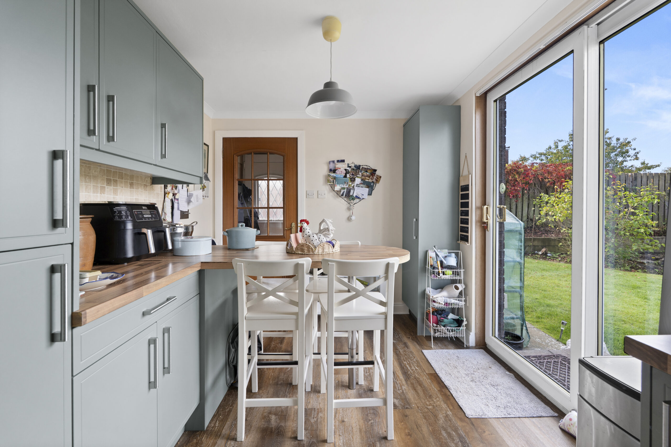
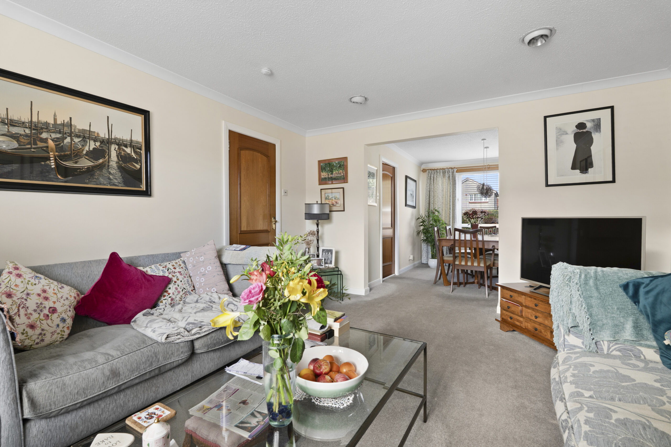
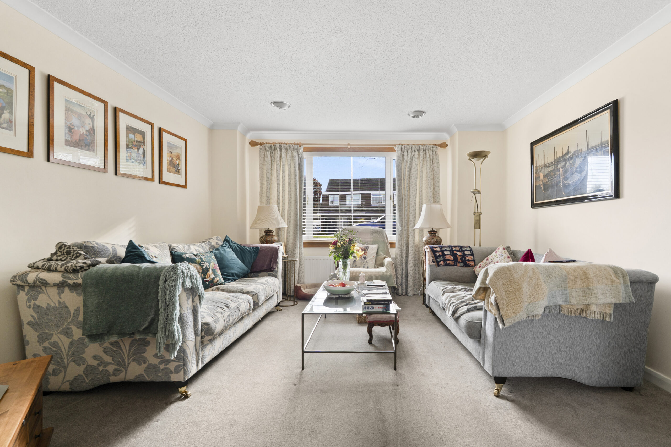
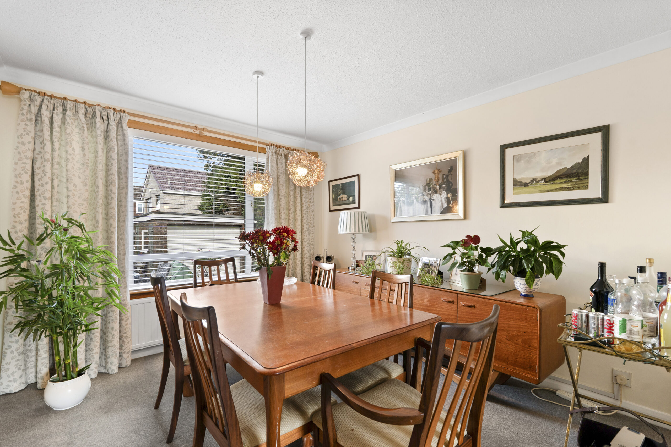
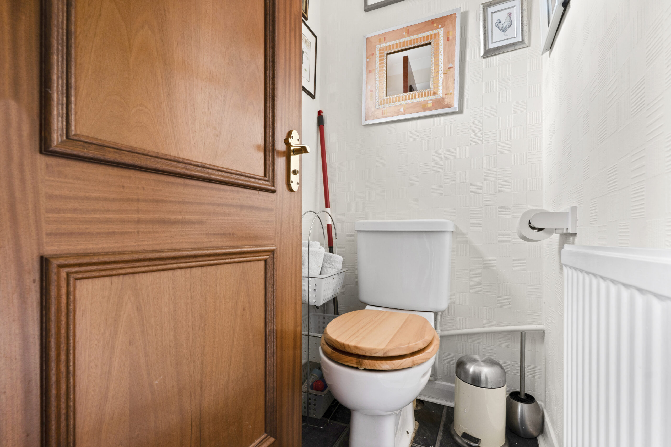
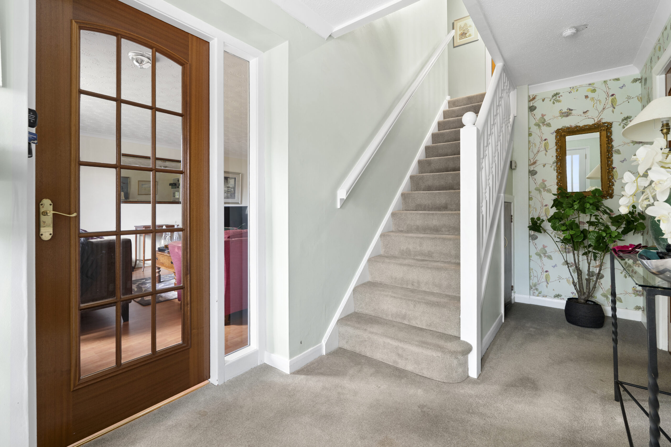
This property offers spacious and flexible family accommodation that benefits from the addition of a two storey extension along the gable of the property. This has resulted in an extremely spacious family home with flexible accommodation suitable for modern family life. The entrance porch that open into the main reception hallway with a stair leading to the upper floor. The spacious lounge is positioned within the extension with a front facing window formation and the family room is open plan to the dining room with patio doors to the rear garden. The kitchen has a range of fitted furniture with open access to a breakfasting area which has additional storage, access to rear gardens and entry to a rear hallway and a cloakroom WC.
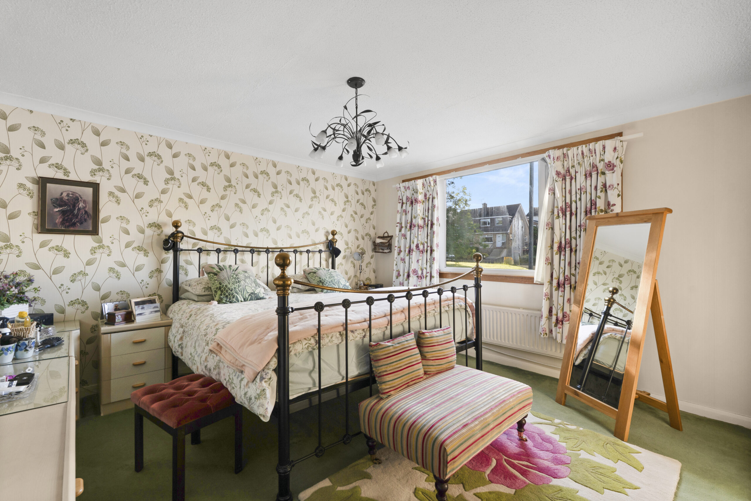
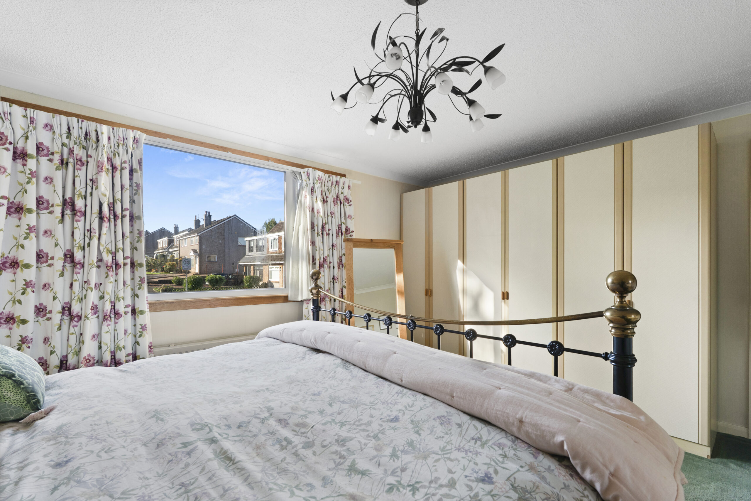
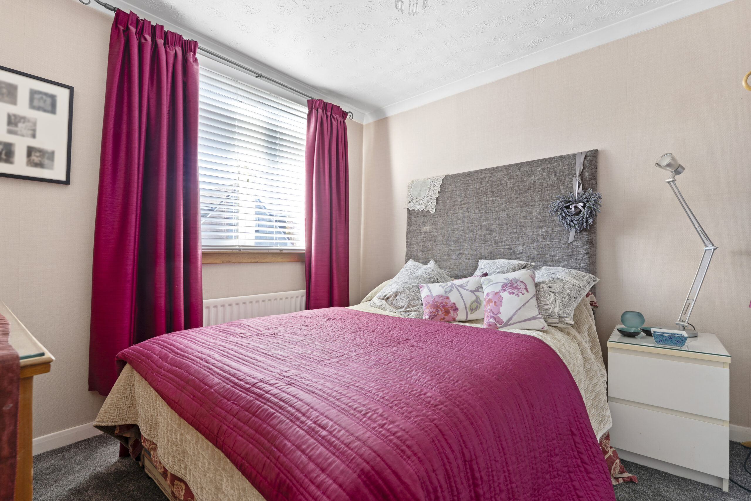
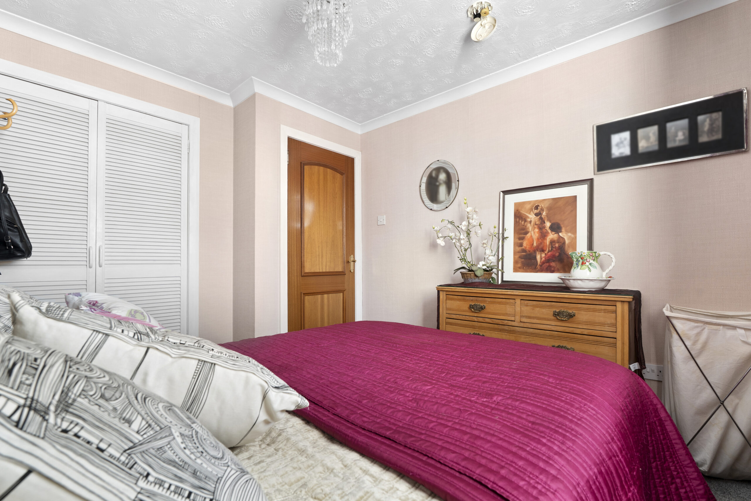
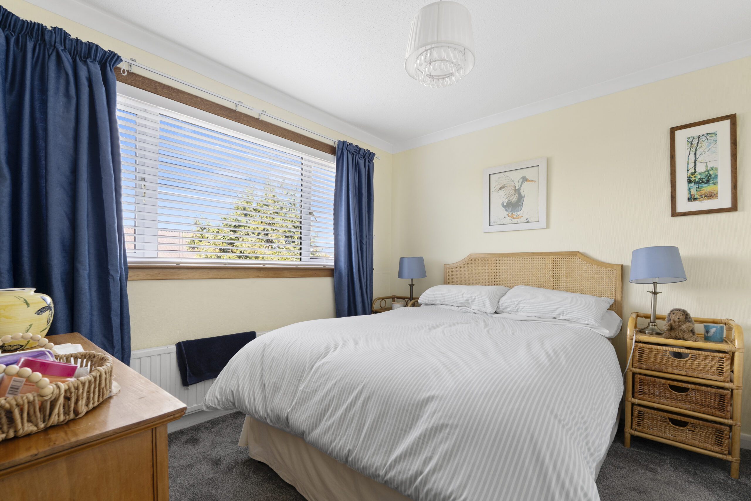
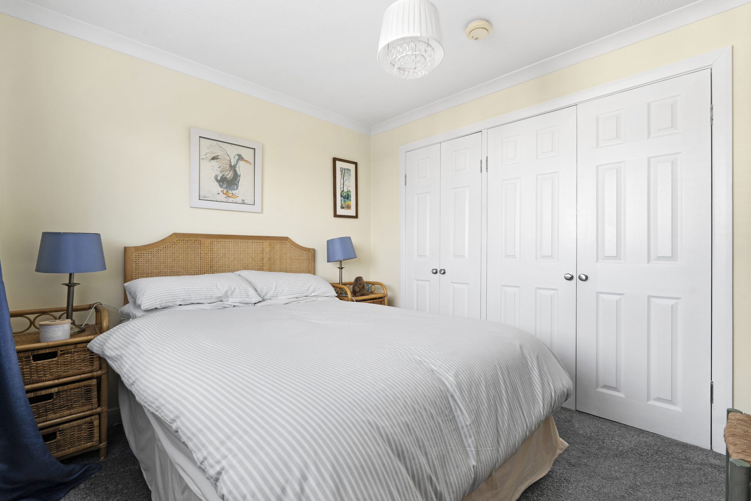
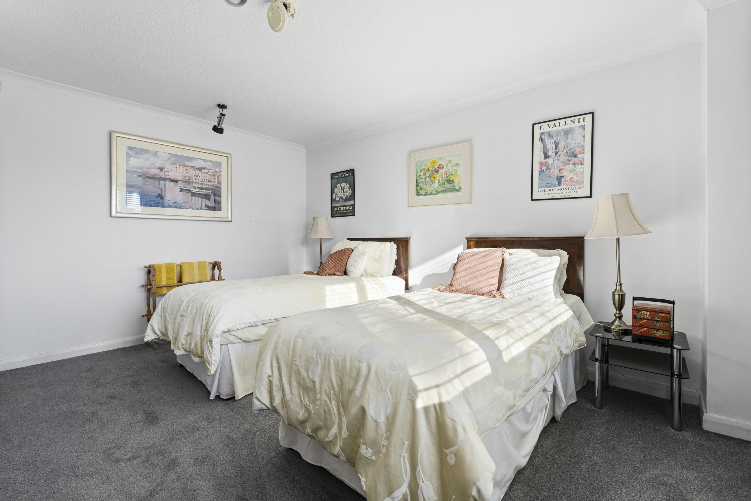
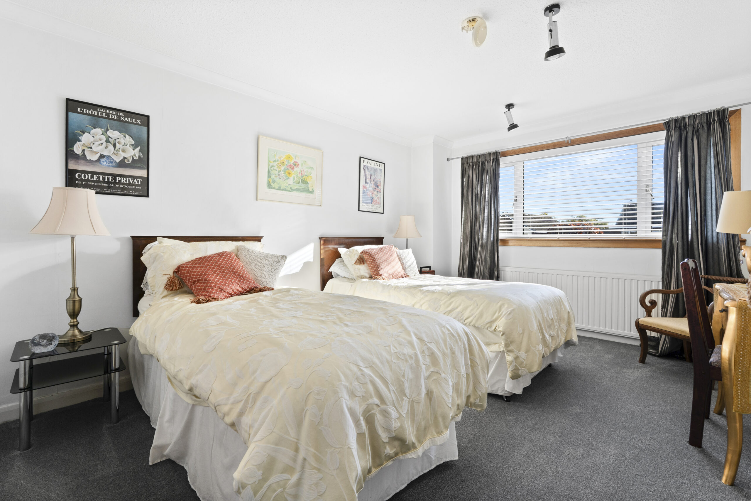
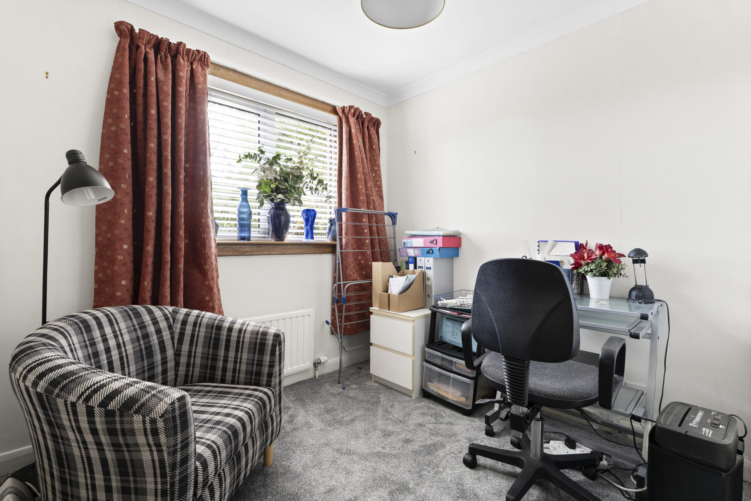
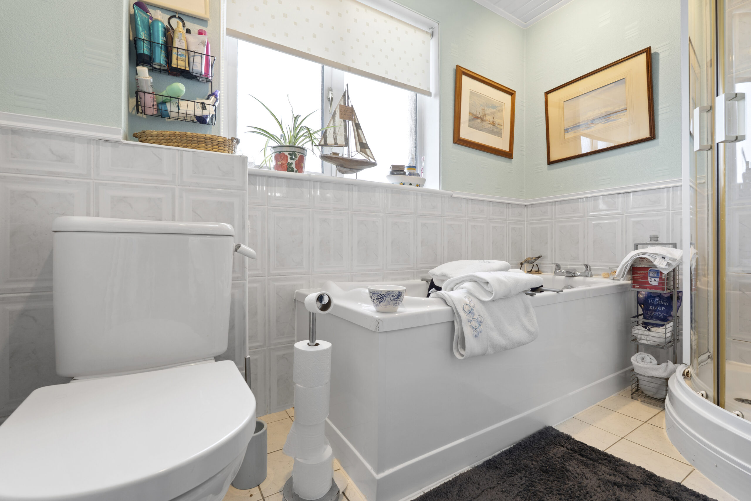
On the first floor level of the property there is a central hallway with access to all main apartments including the family bathroom. There are four double bedrooms and a fifth single sized bedroom. The property has an attic providing additional storage.
The Specification of this home includes a gas fired central heating system and double glazing to external windows.
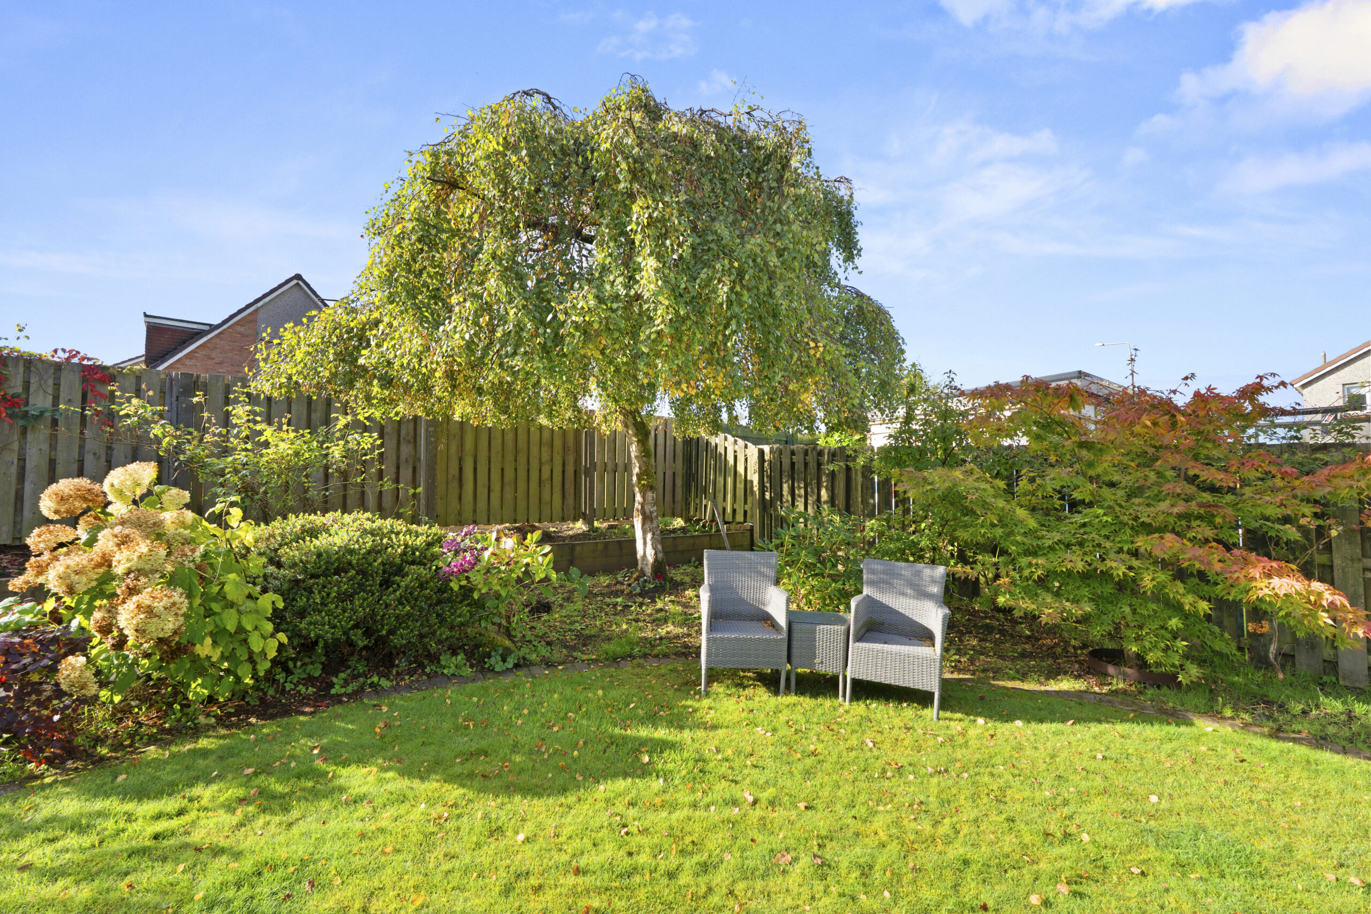
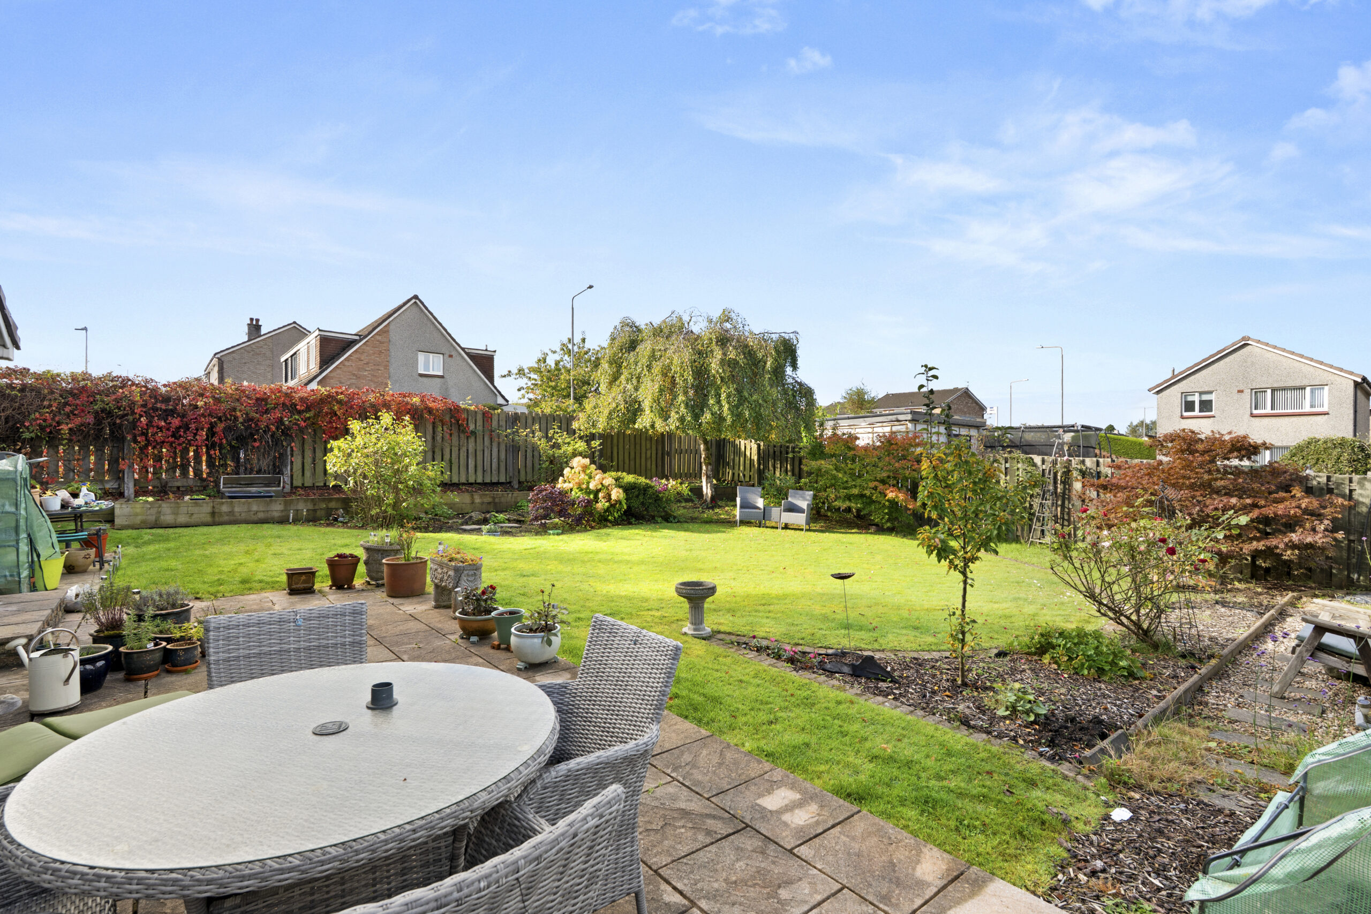
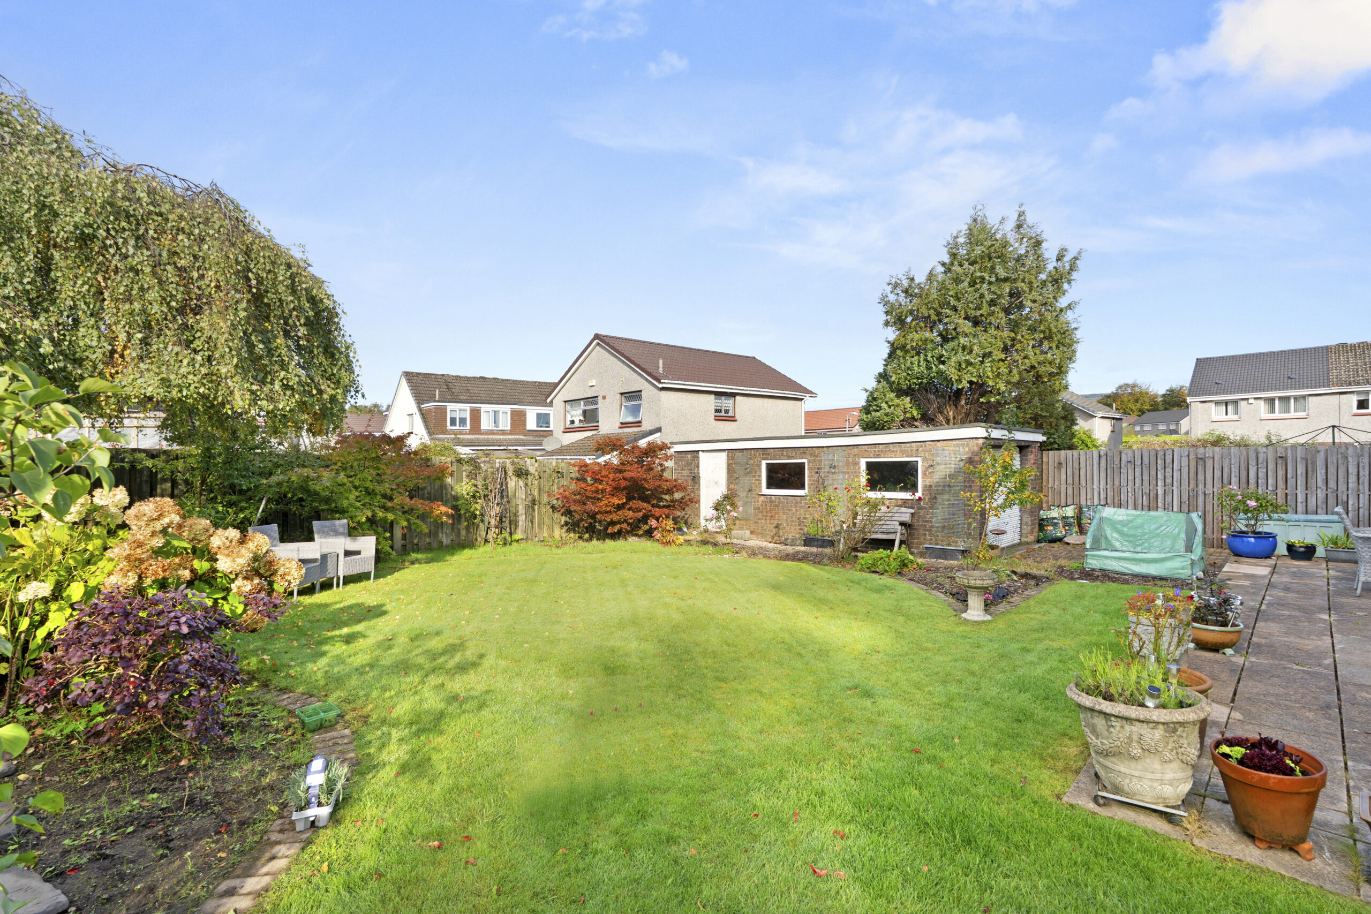
The home is set within private garden grounds at the head of this residential cul-de-sac with a Monoblock driveway and a single garage positioned within the rear gardens. The front garden has a lawn which extends along one gable of the house. The rear garden feature display beds along the border and a lawn area with a large patio ideal for outdoor dining.
EER band: C
Council Tax Band: F
Local Area
Bishopton is a village in Renfrewshire, Scotland, about two miles west of Erskine and roughly 11 miles west of Glasgow, close to Glasgow Airport, the M8 (junctions 30 and 31) and the Erskine Bridge. Everyday amenities include a Sainsbury’s and Co-op, a library, community centre, tennis club and nearby golf and leisure at Mar Hall, Ingliston Country Club and Gleddoch; the large Dargavel Village development is expanding housing and facilities on the old Royal Ordnance Factory site. Transport is strong: Bishopton station on the Inverclyde Line has frequent trains to Glasgow Central, Paisley, Gourock and Wemyss Bay, with McGill’s buses to Erskine, Braehead, Clydebank and Greenock. Popular local spots include the Red Fox (also known as the Bishopton Inn) and Lorimers on Greenock Road, Palomino’s at Ingliston, May’s Café, and takeaways such as Bishopton Spicy Tandoori.
Travel Directions
6 Hay Avenue, Bishopton, PA7 5LL


Enquire
Branch Details
Branch Address
2 Windsor Place,
Main Street,
PA11 3AF
Tel: 01505 691 400
Email: bridgeofweir@corumproperty.co.uk
Opening Hours
Mon – 9 - 5.30pm
Tue – 9 - 5.30pm
Wed – 9 - 8pm
Thu – 9 - 8pm
Fri – 9 - 5.30pm
Sat – 9.30 - 1pm
Sun – 12 - 3pm