
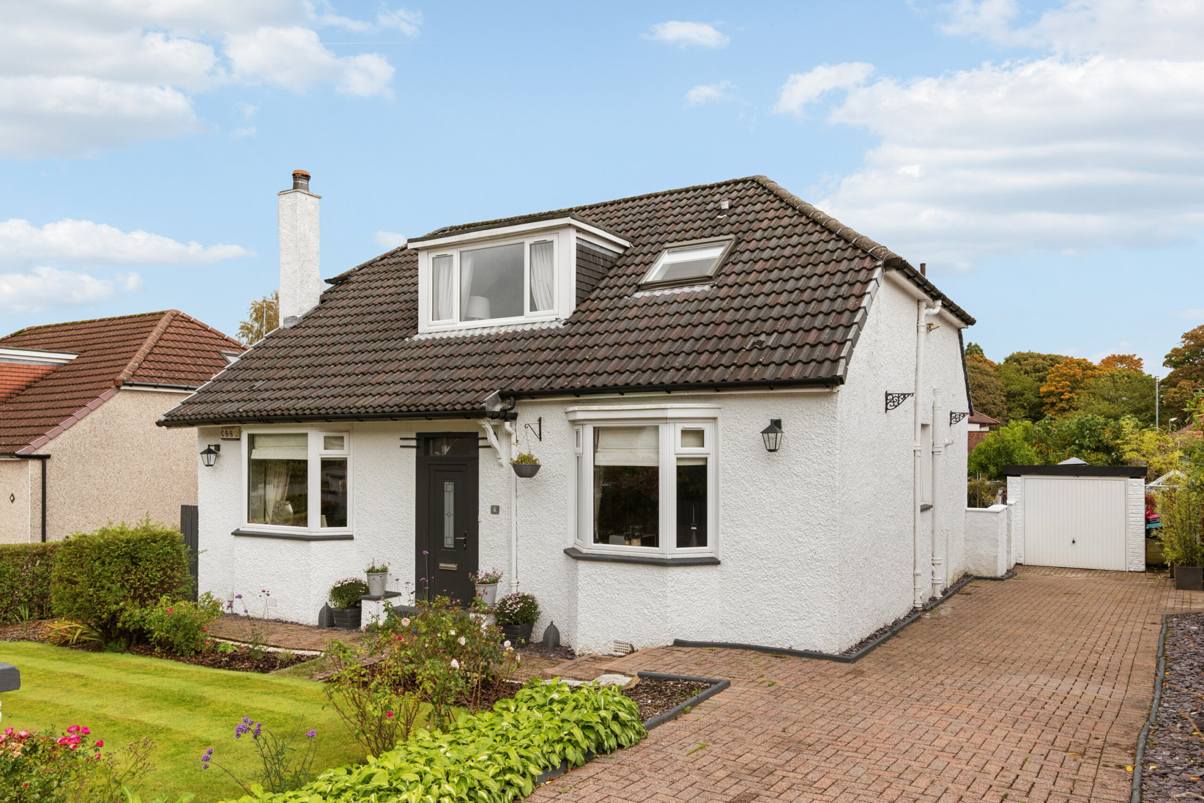
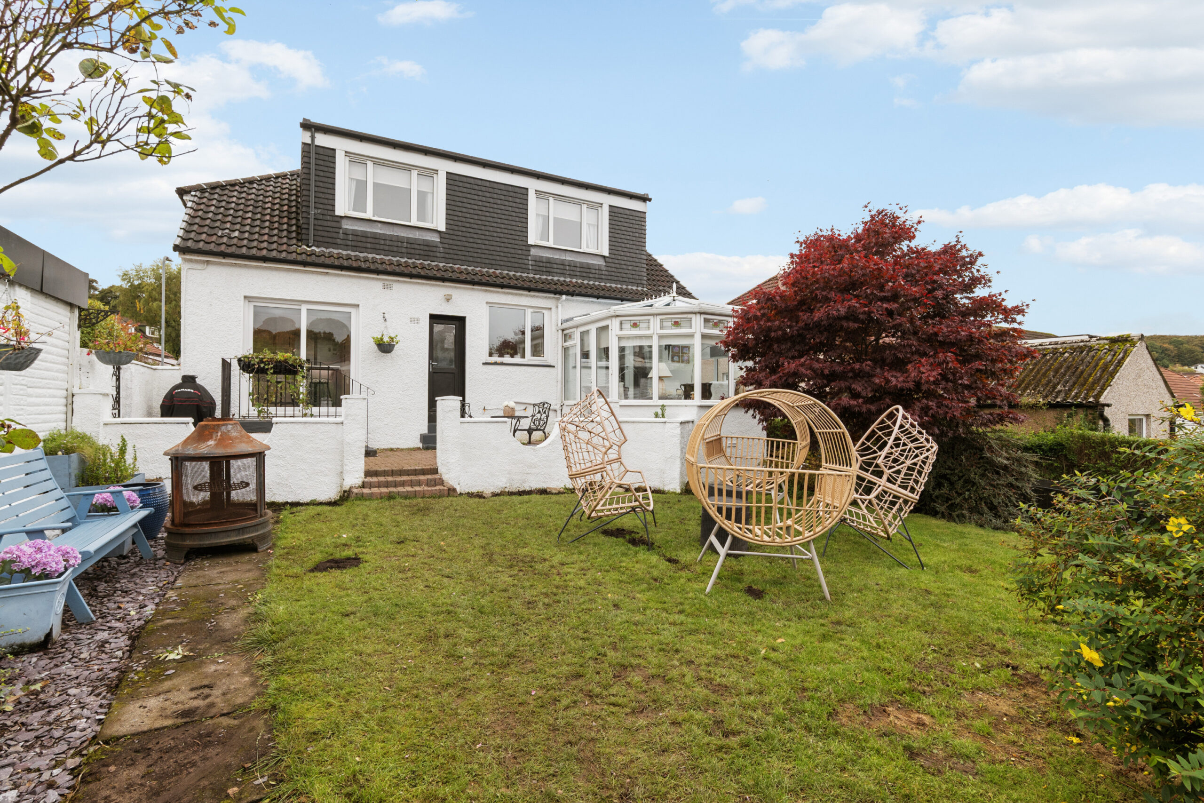
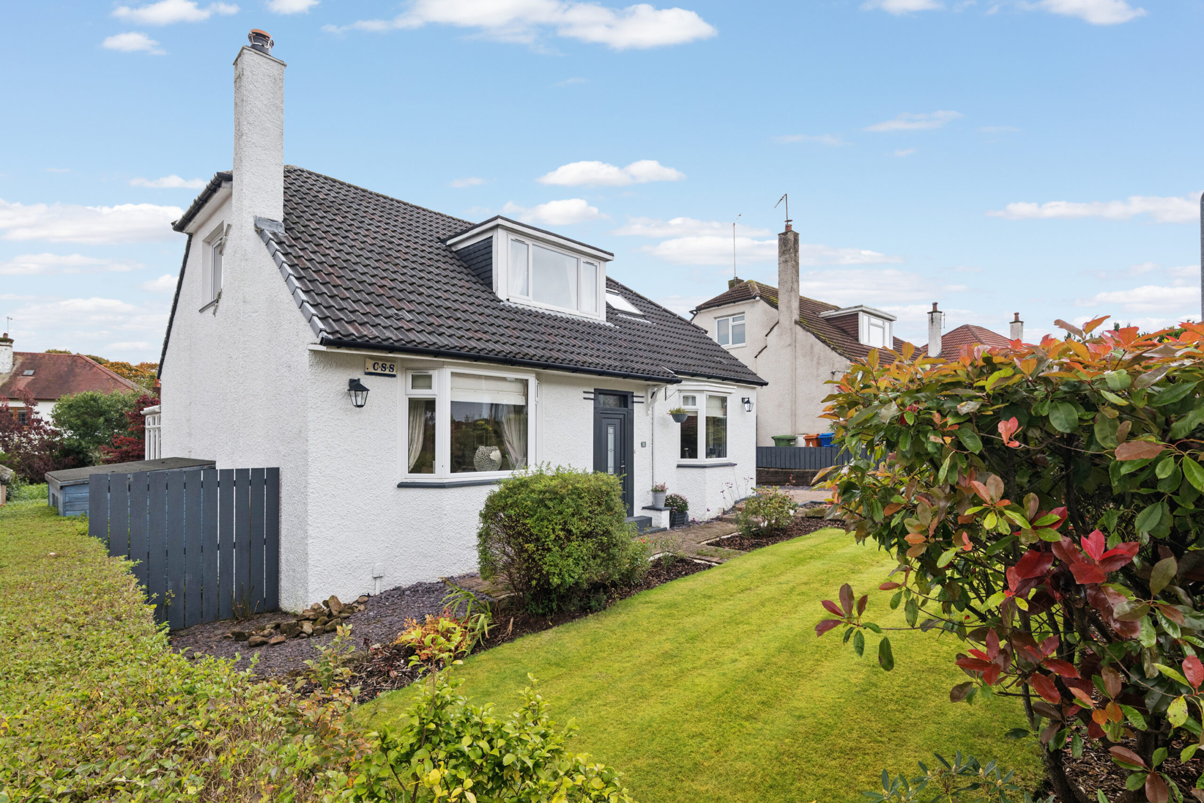
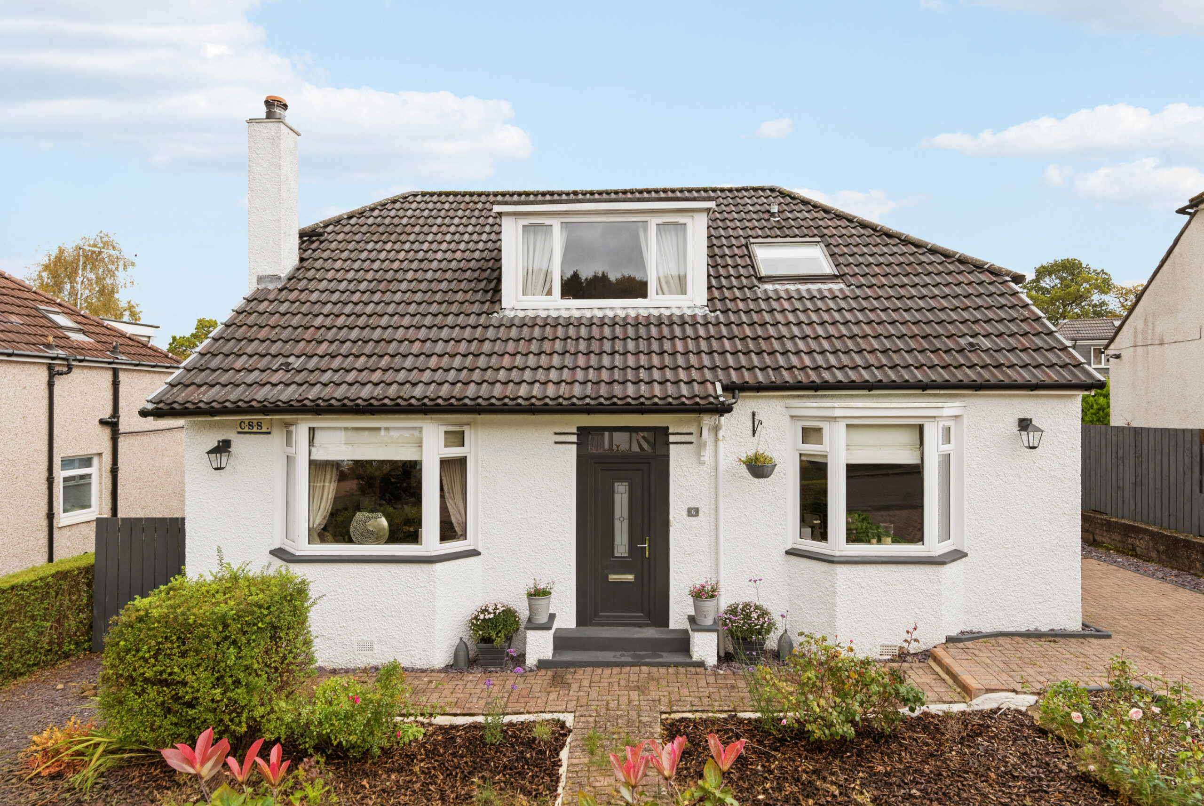
6 Somerford Road is a substantial and highly flexible detached family home, offering an excellent balance of accommodation, including three or four bedrooms, two bathrooms and generous ancillary accommodation. The house has been upgraded over time and now provides an impressively spacious layout, over two levels, complemented by a conservatory, detached garage, BBQ hut in the rear garden and excellent outdoor entertaining space.
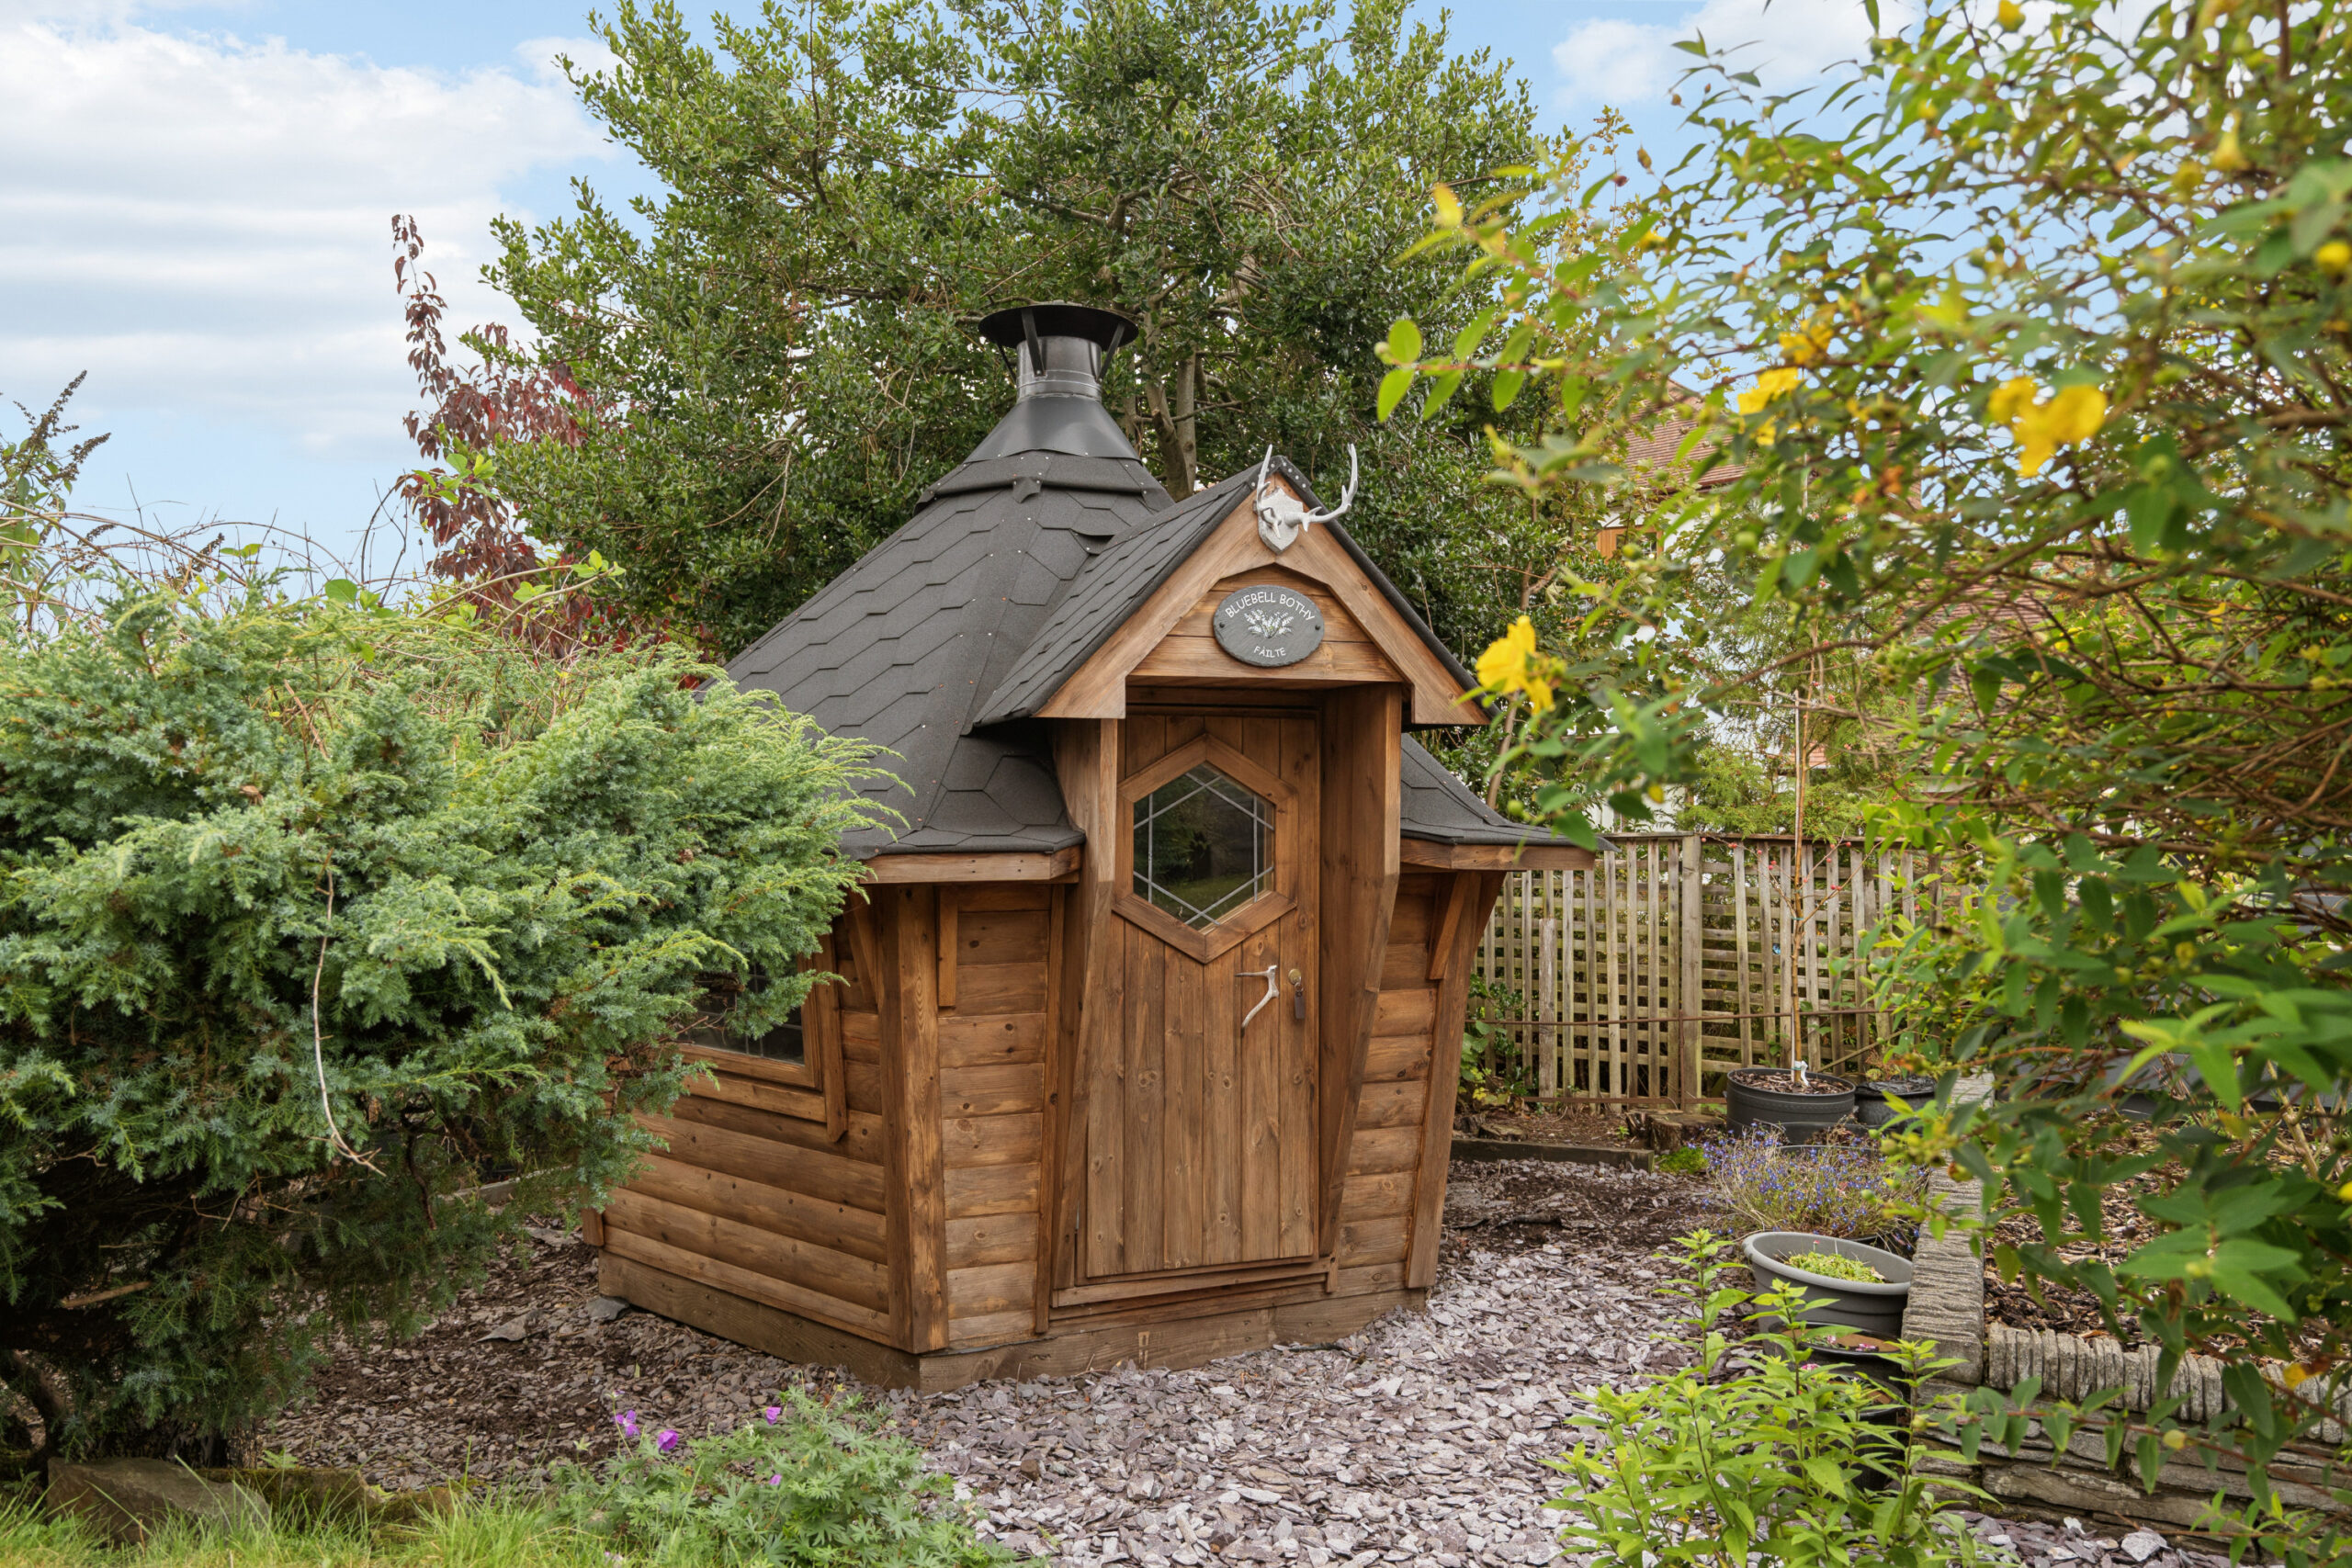
Occupying a particularly attractive position within an established Bearsden address, 6 Somerford Road is a substantial and highly flexible detached family home, offering an excellent balance of accommodation, including three or four bedrooms, two beautifully appointed bathrooms and generous ancillary accommodation. The house has been extensively upgraded and improved over time, with significant investment in its specification, fixtures and fittings, insulation and general fabric. The result is an impressively spacious and well-appointed home, arranged over two levels, complemented by a conservatory, detached garage, superb outdoor entertaining space and a particularly impressive Scandinavian-style BBQ cabin within the rear garden.
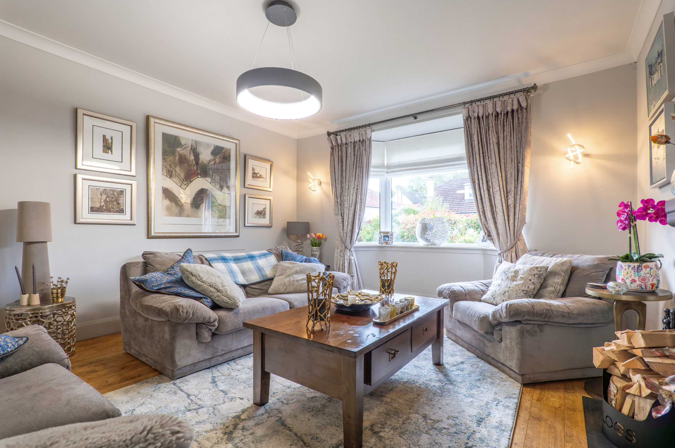
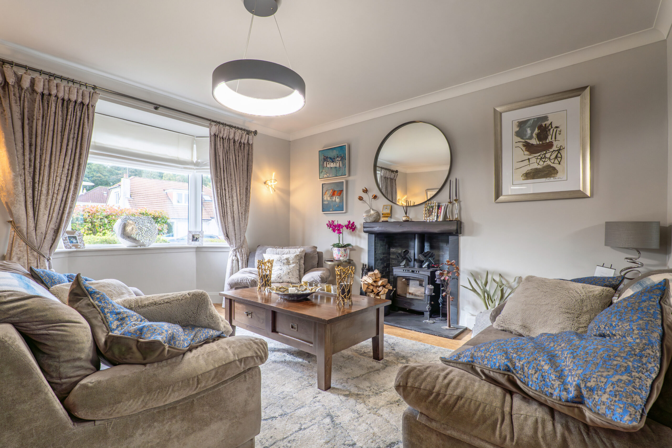
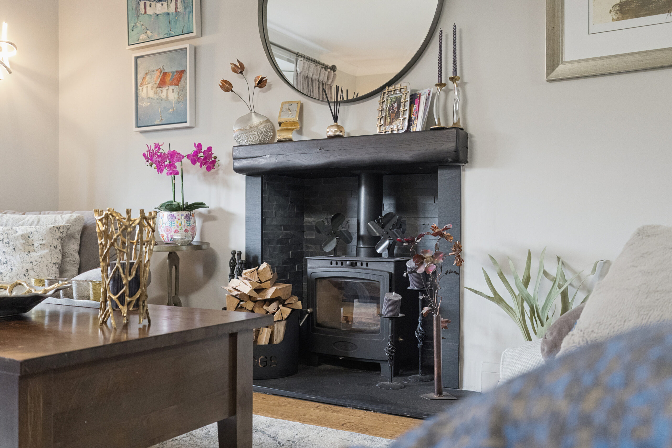
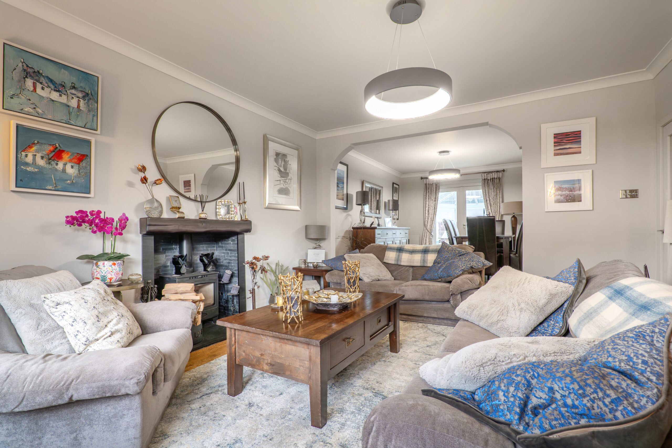
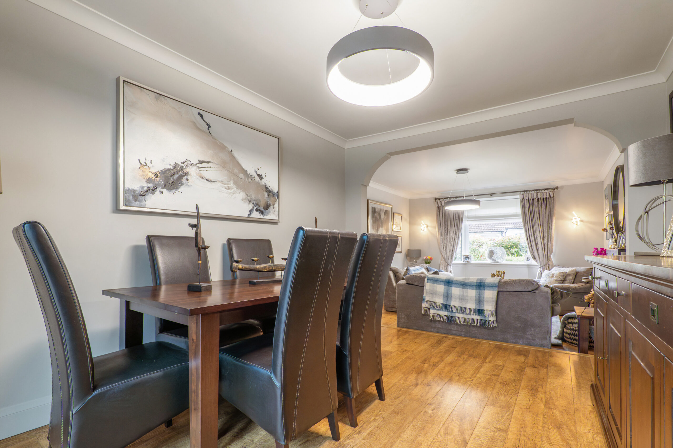
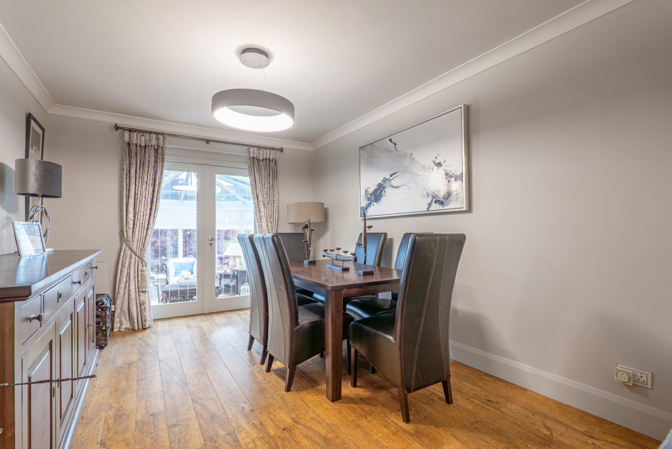
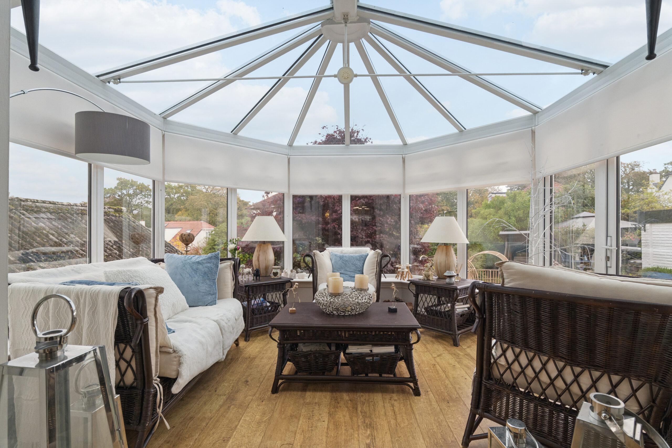
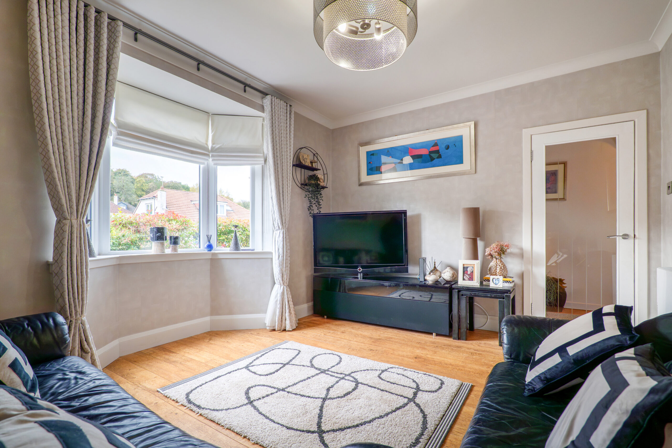
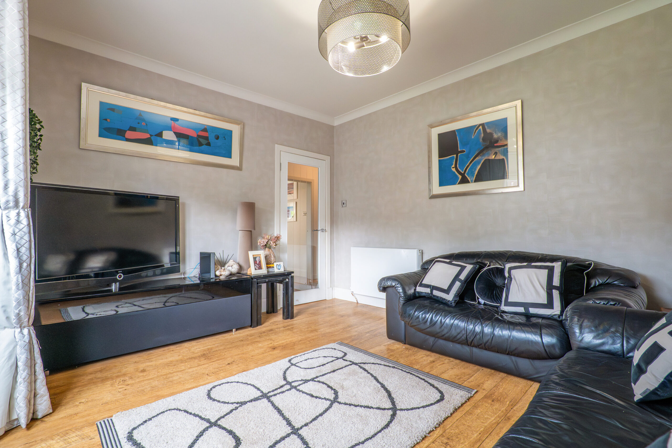
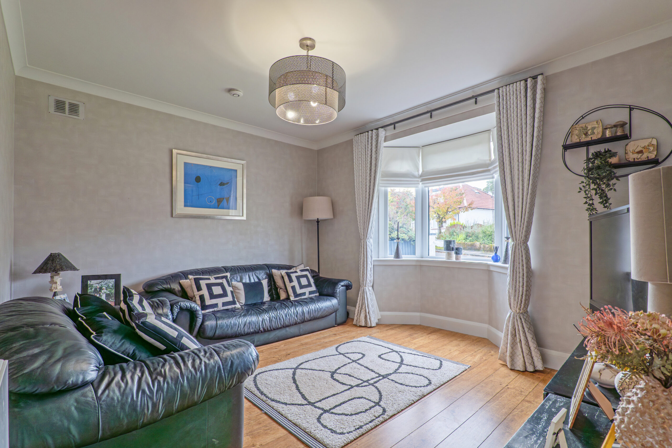
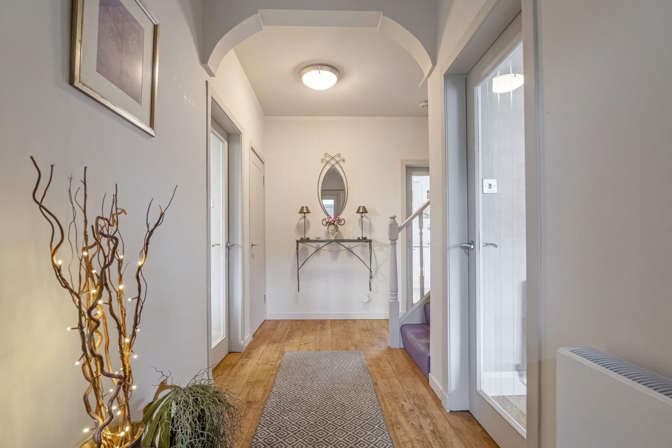
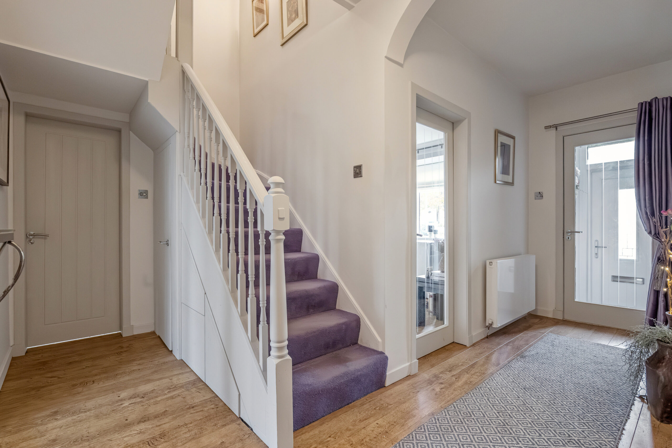
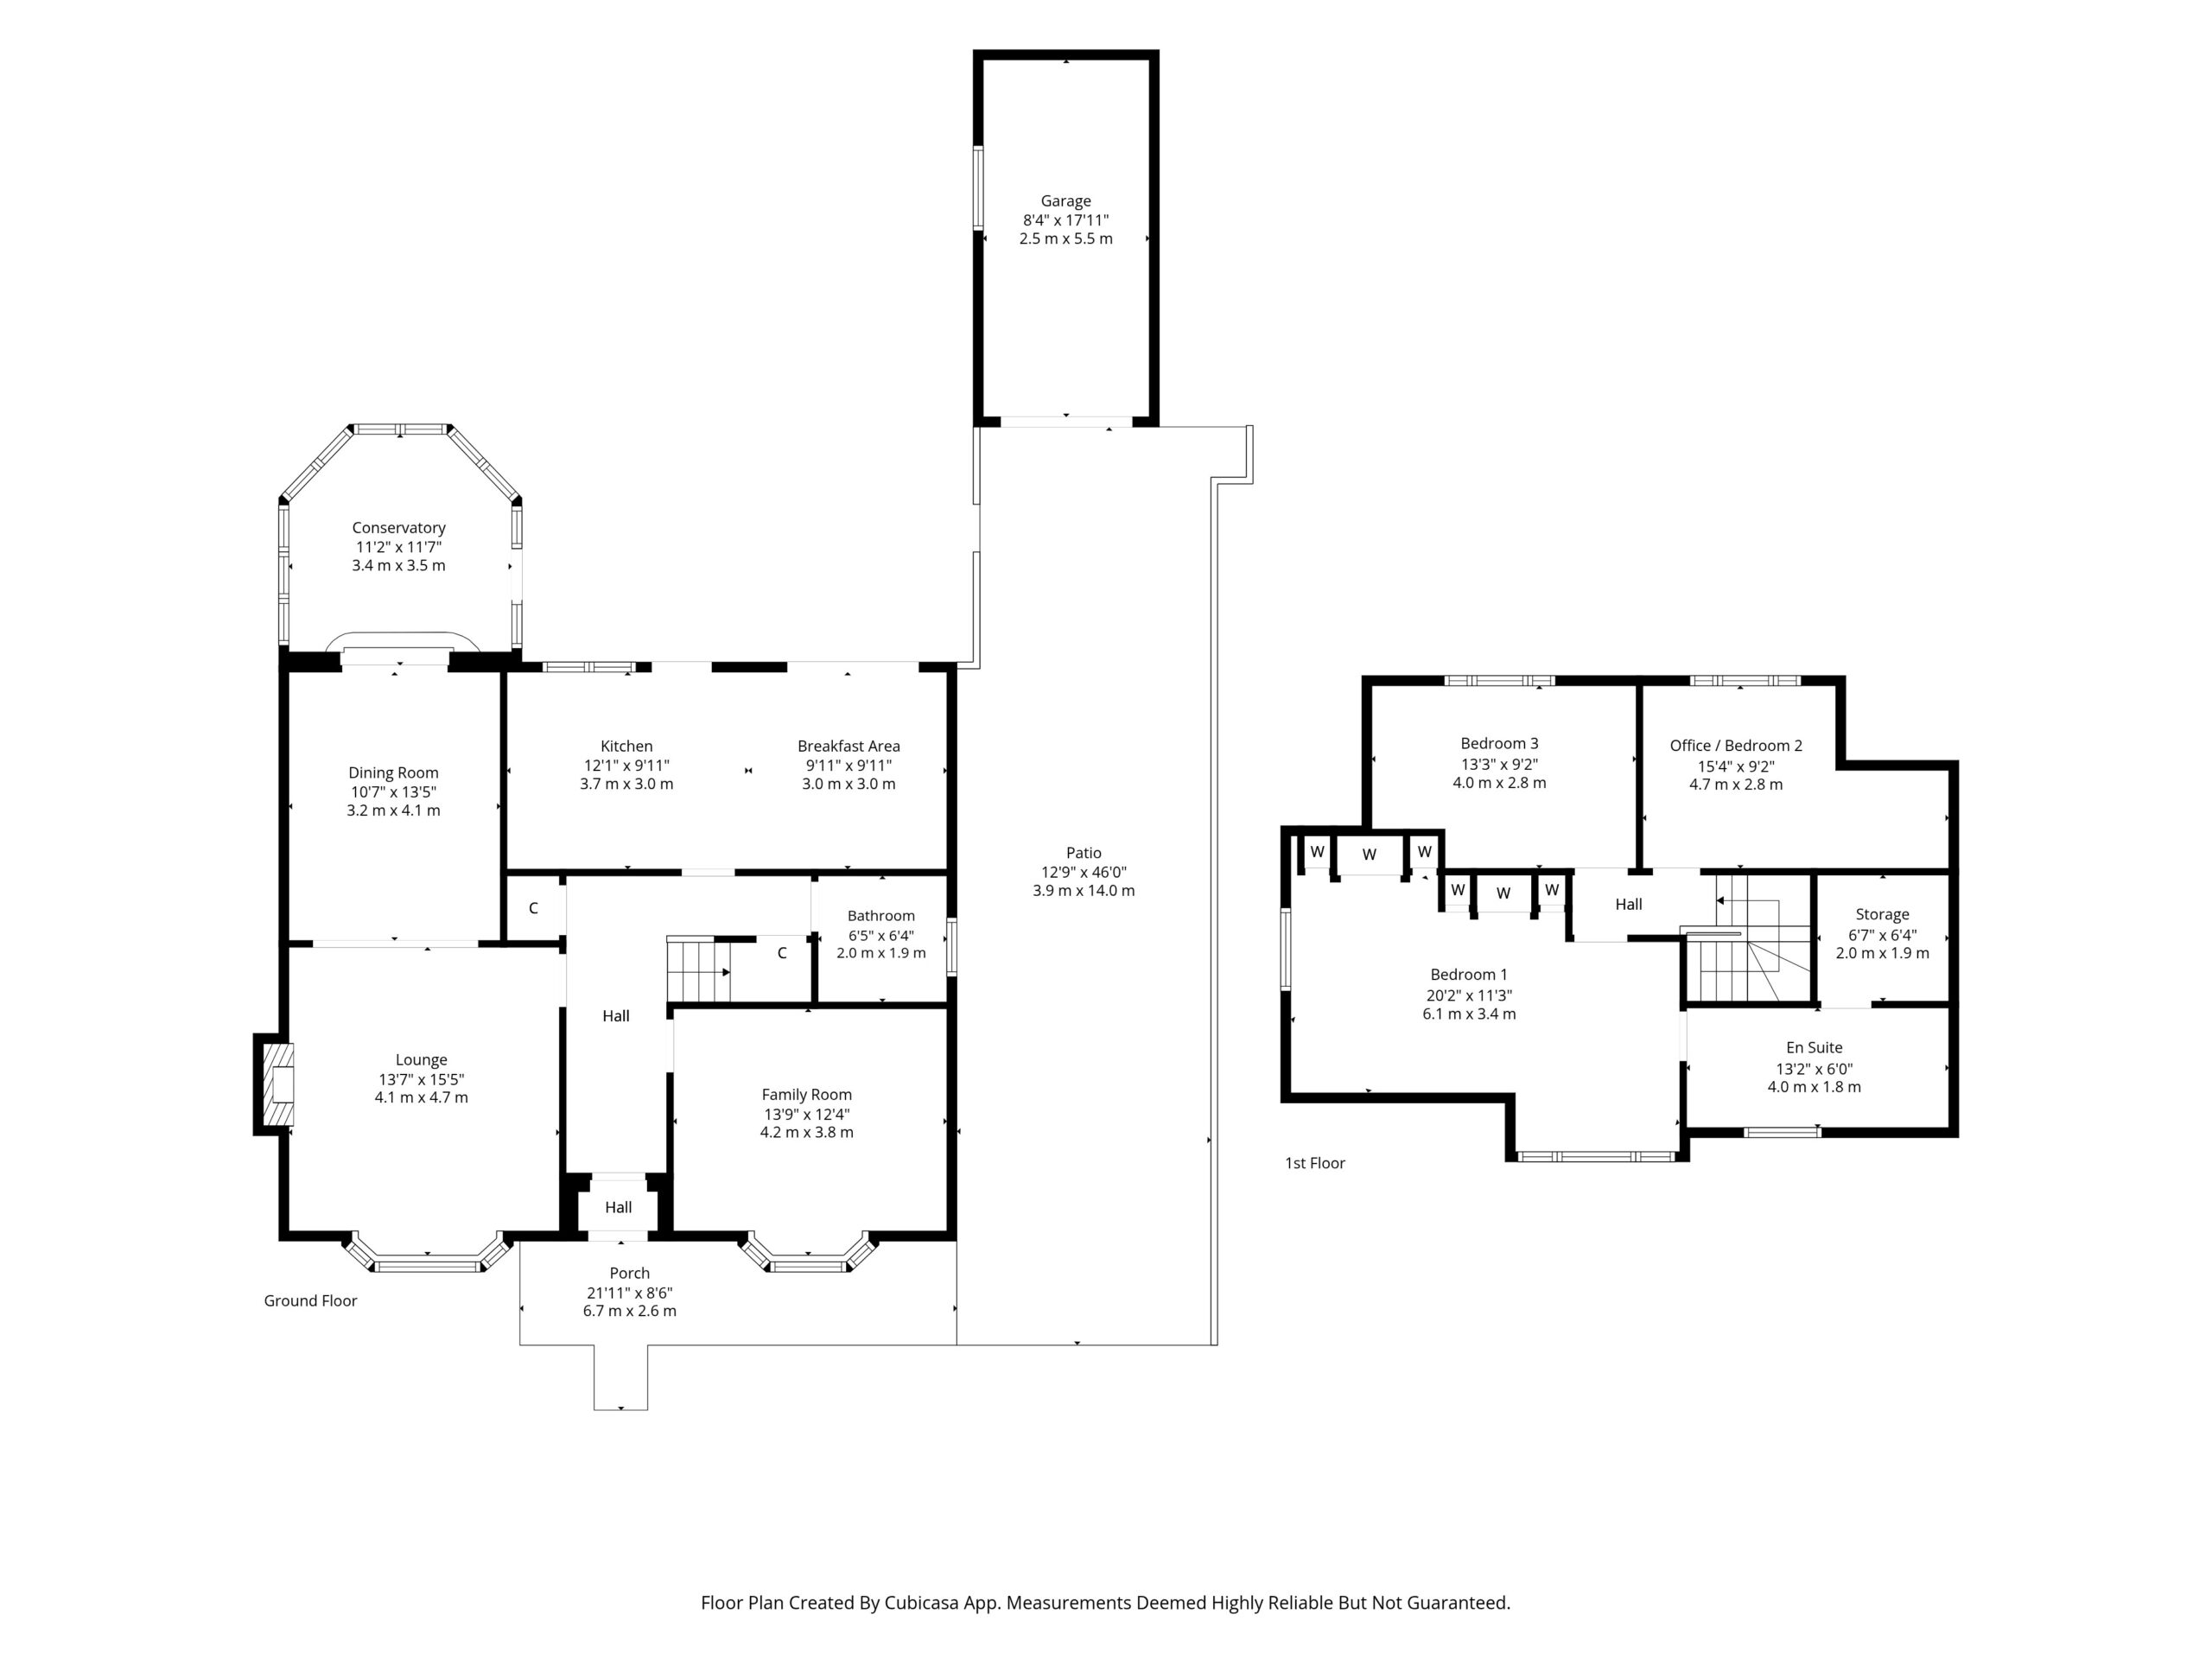
The accommodation begins with a broad entrance porch, accessed via a recently replaced front door, opening into a welcoming reception hallway. To the front, the principal lounge is a bright and comfortable room, centred around a feature fireplace with inset wood-burning stove, and is open plan to the formal dining room. This, in turn, connects with the conservatory, creating an attractive additional sitting area overlooking the garden. There is also a separate family room, providing a valuable second everyday living space, or fourth bedroom, as required.
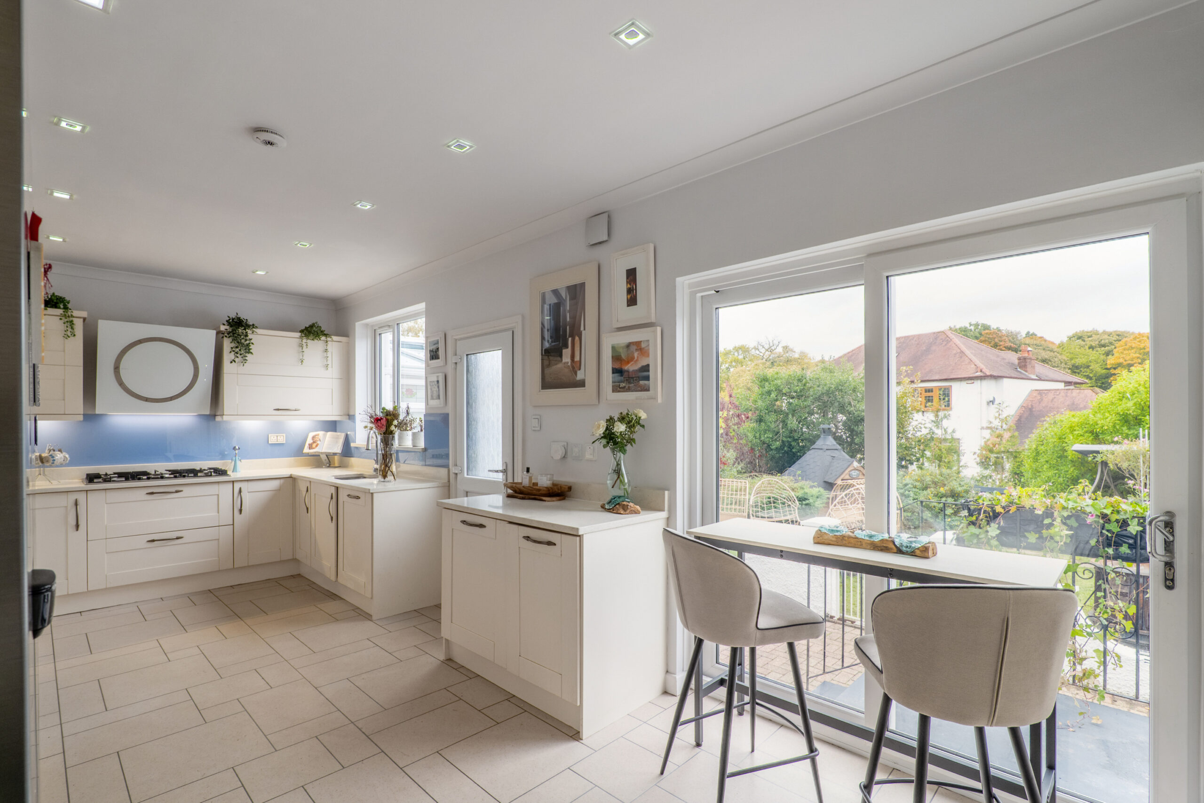
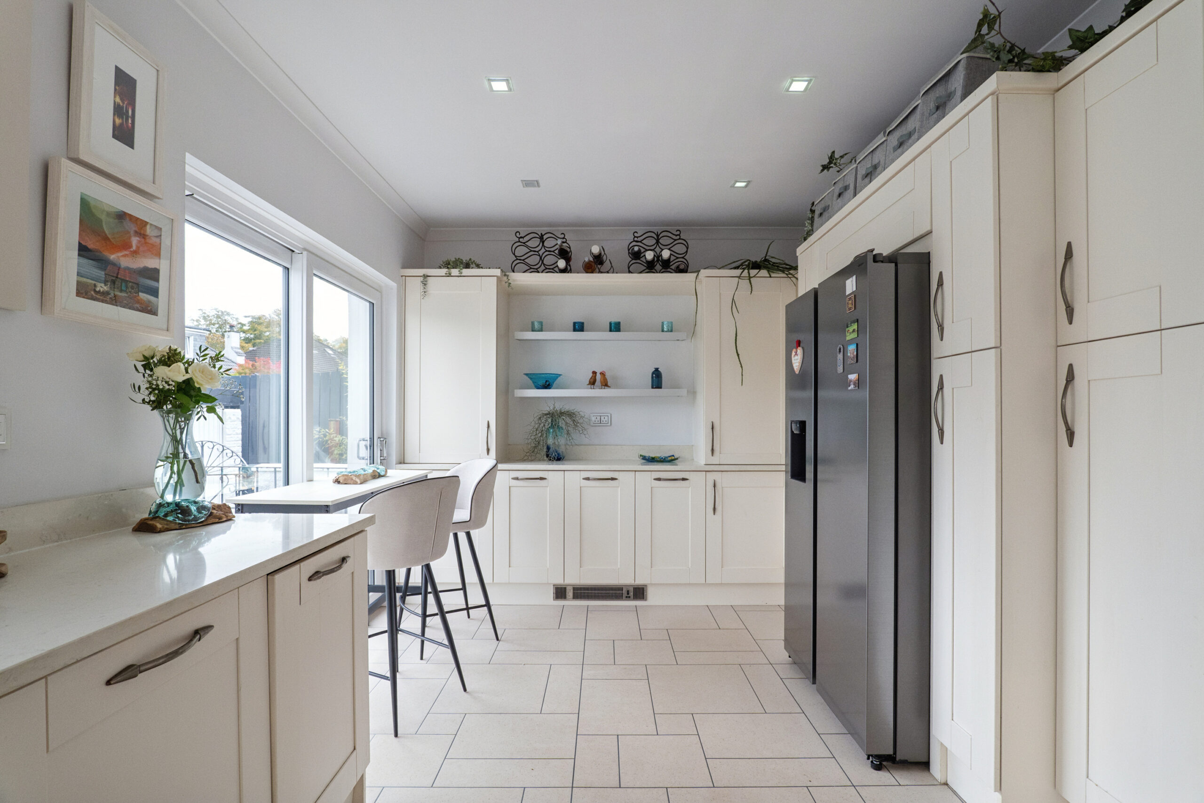
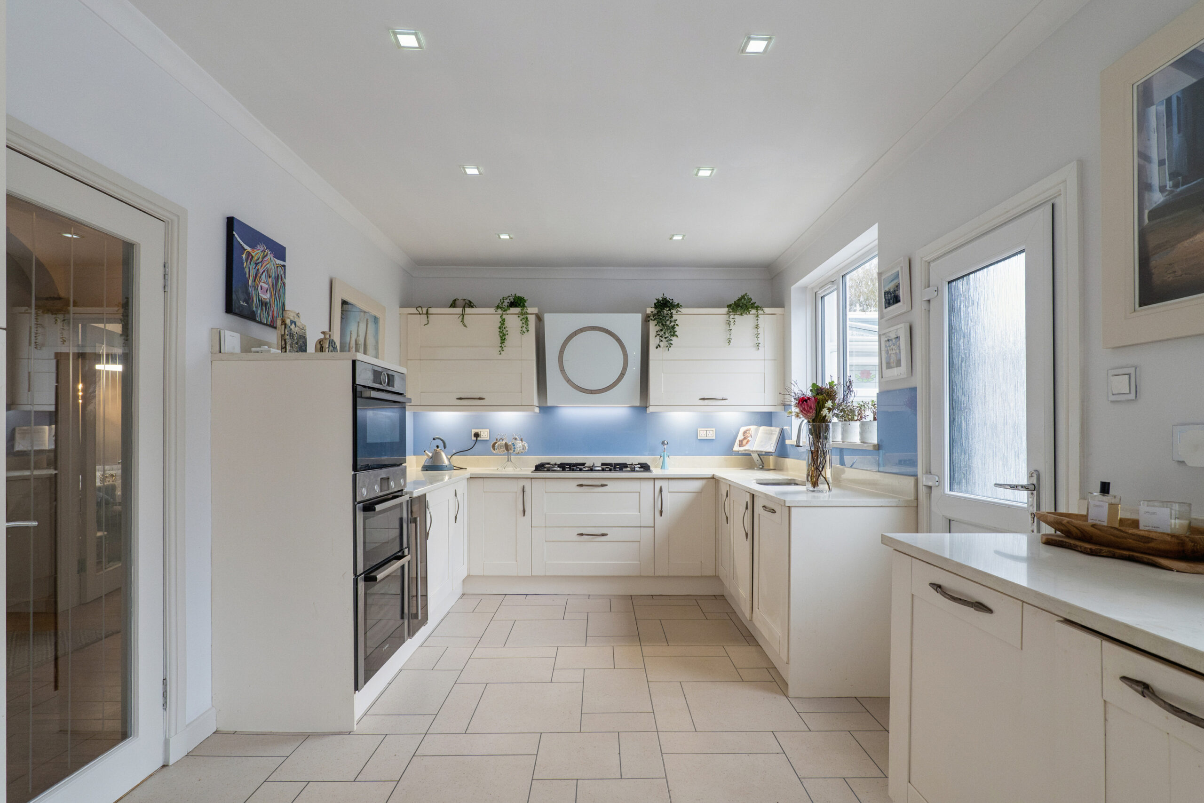
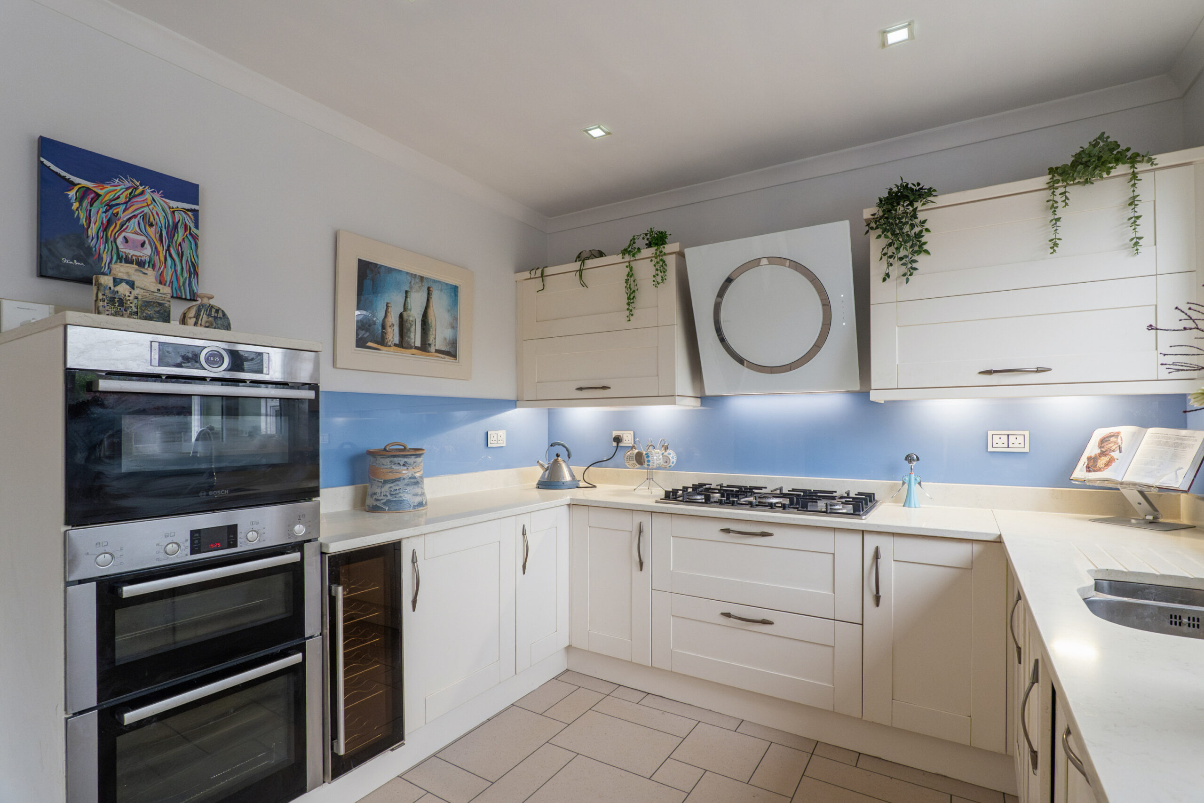
To the rear, the refitted dining-sized kitchen is particularly well equipped, comprising an excellent selection of contemporary cabinetry, generous worktop space and ample room for informal dining. The specification includes a Bosch double oven, microwave, washing machine and dishwasher, alongside a recently replaced Samsung American-style fridge freezer. An Elica extractor hood, imported from Italy, provides a further quality finishing touch, whilst Amtico flooring adds both style and practicality. A recently installed patio door provides direct access to the rear gardens.
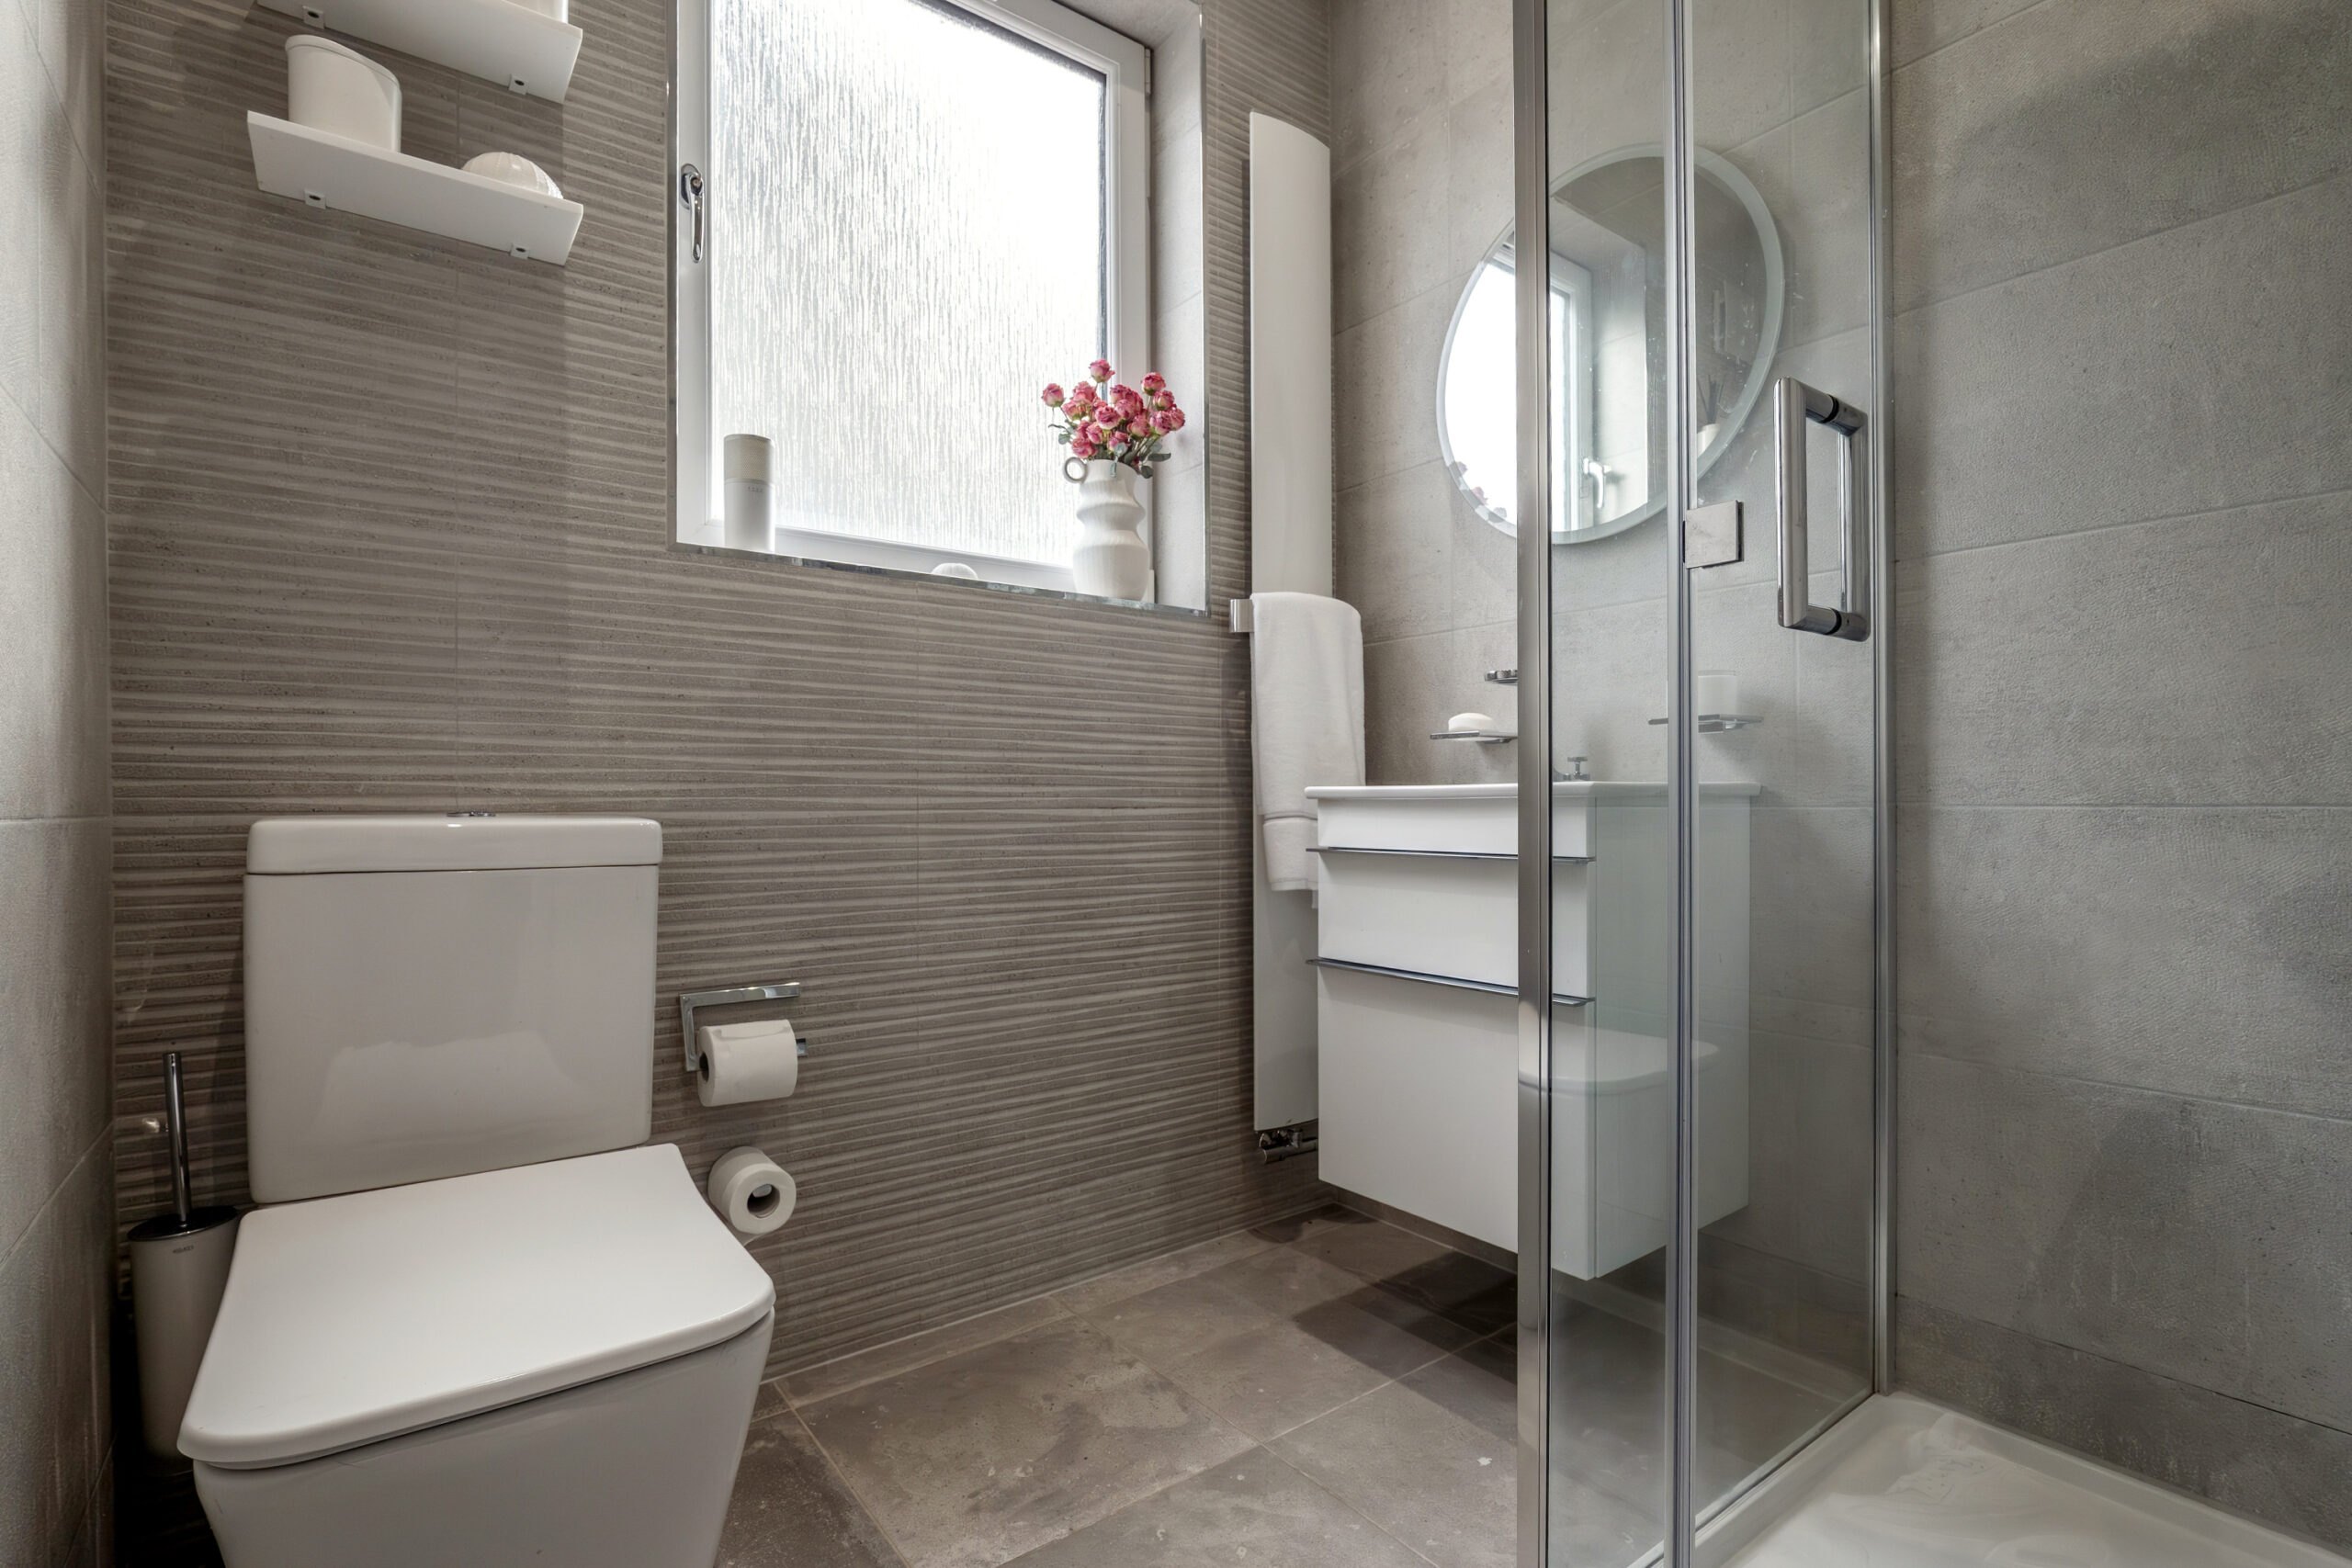
Completing the ground-floor accommodation is a beautifully presented and exceptionally well-specified shower room, finished with Porcelanosa wall and floor tiling, Villeroy & Boch sanitaryware, Keuco accessories, a designer radiator and heated towel rail, together with a quality Koralle shower enclosure.
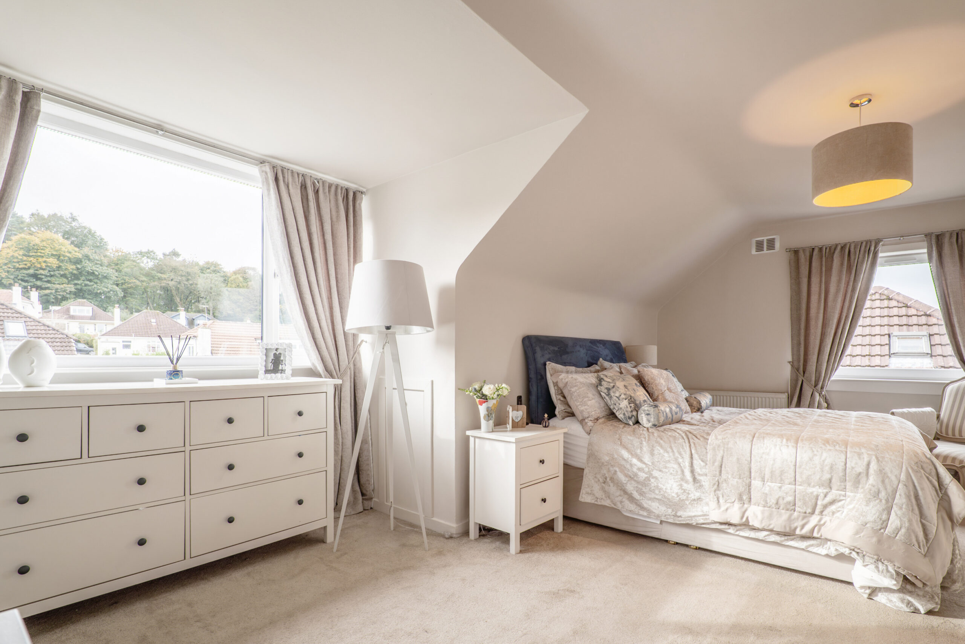
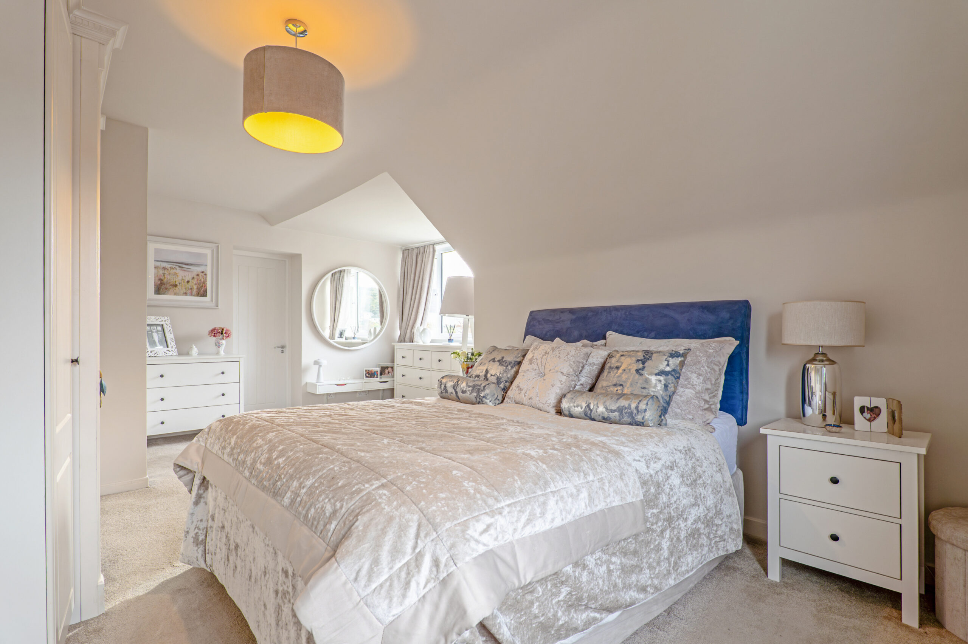
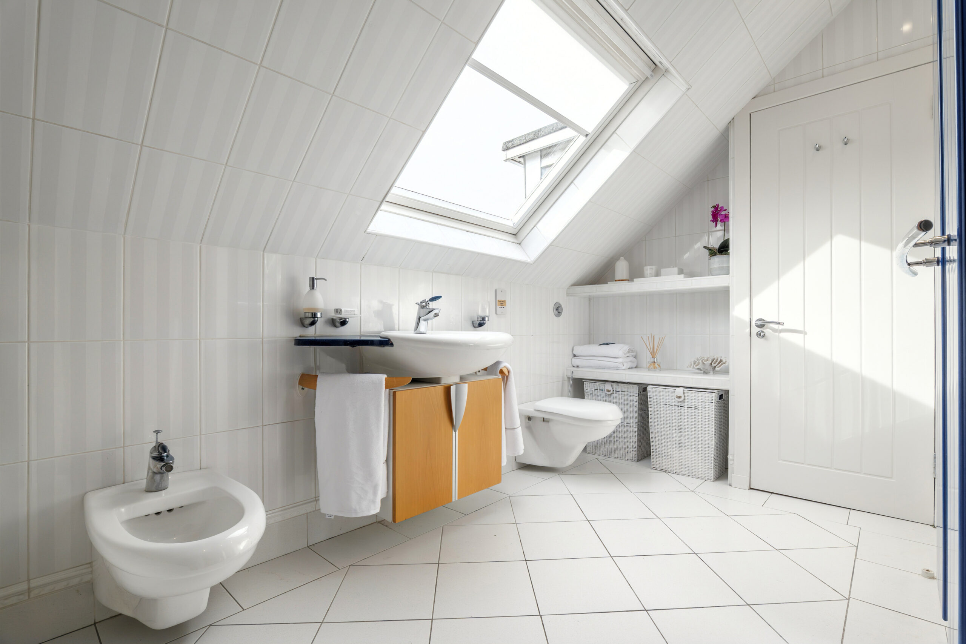
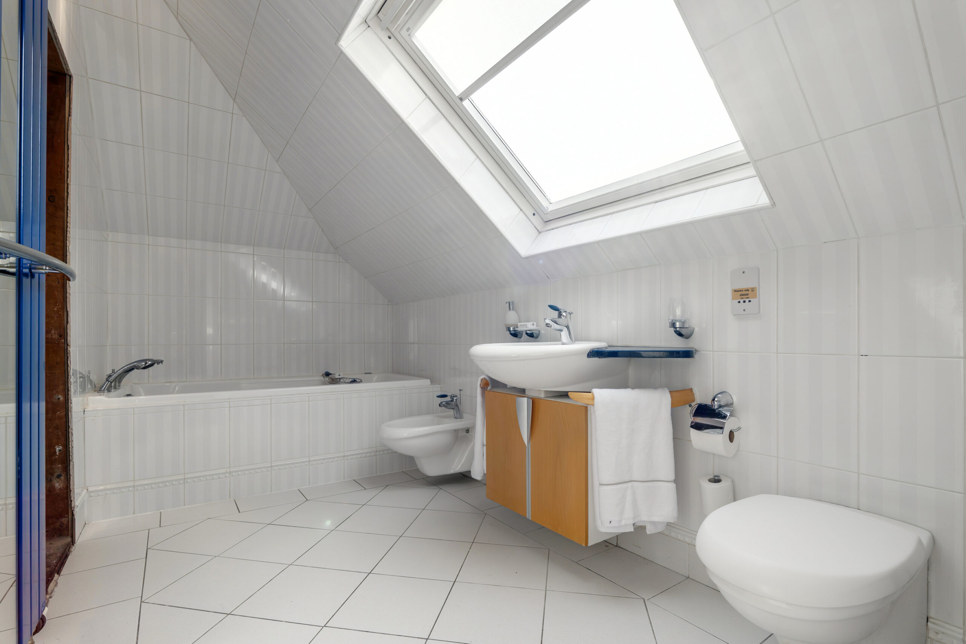
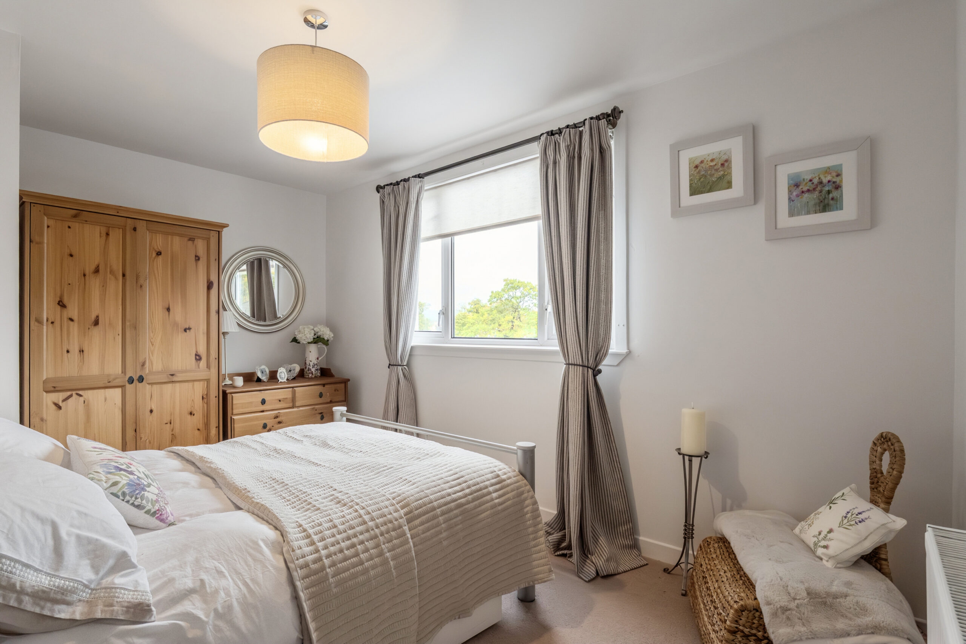
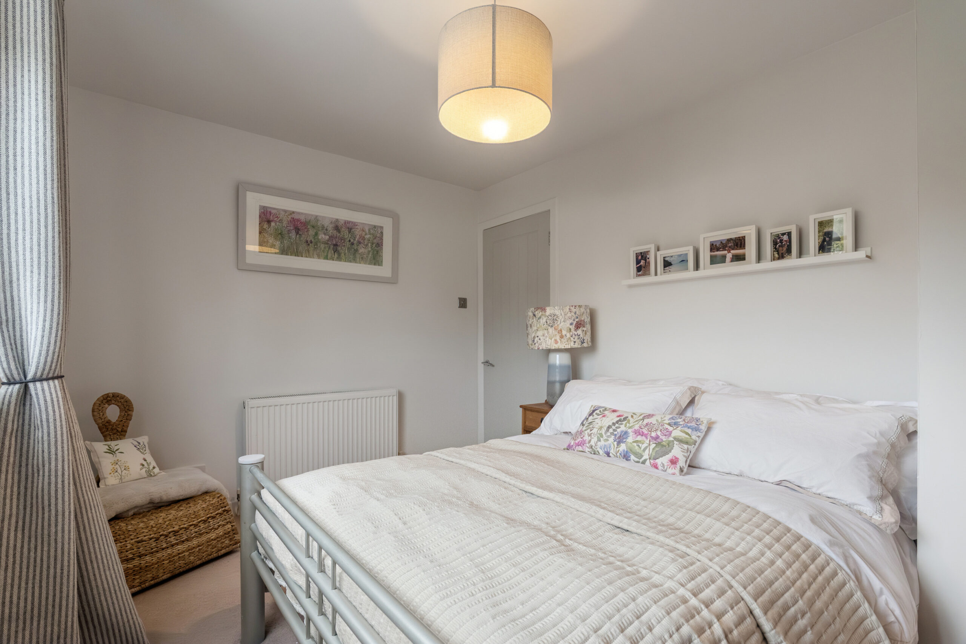
Upstairs, the sense of space continues. The principal bedroom is exceptionally generous, extending to over 20ft in length and incorporating a luxurious ensuite bathroom, designed by Linteriors (Scotland) Ltd. This particularly impressive facility features an Adamsez eight-jet whirlpool bath, Villeroy & Boch sanitaryware, shower fittings and taps, Keuco accessories and Porcelanosa wall and floor tiling. A recently fitted blind to the Velux window completes the specification.
Adjoining the ensuite is a further room, previously utilised as a private steam room. Whilst this area would now benefit from a degree of refurbishment and finishing, it retains a number of quality installations, including Porcelanosa wall tiling, a Nordic Vapourmist steam generator with thermostat and timer, and a Hansgrohe Clubmaster five-setting shower head. The space offers excellent potential for reinstatement as a private wellness facility or, alternatively, could be reconfigured to provide an extensive dressing room, fitted wardrobe provision or additional ancillary accommodation, depending on individual requirements.
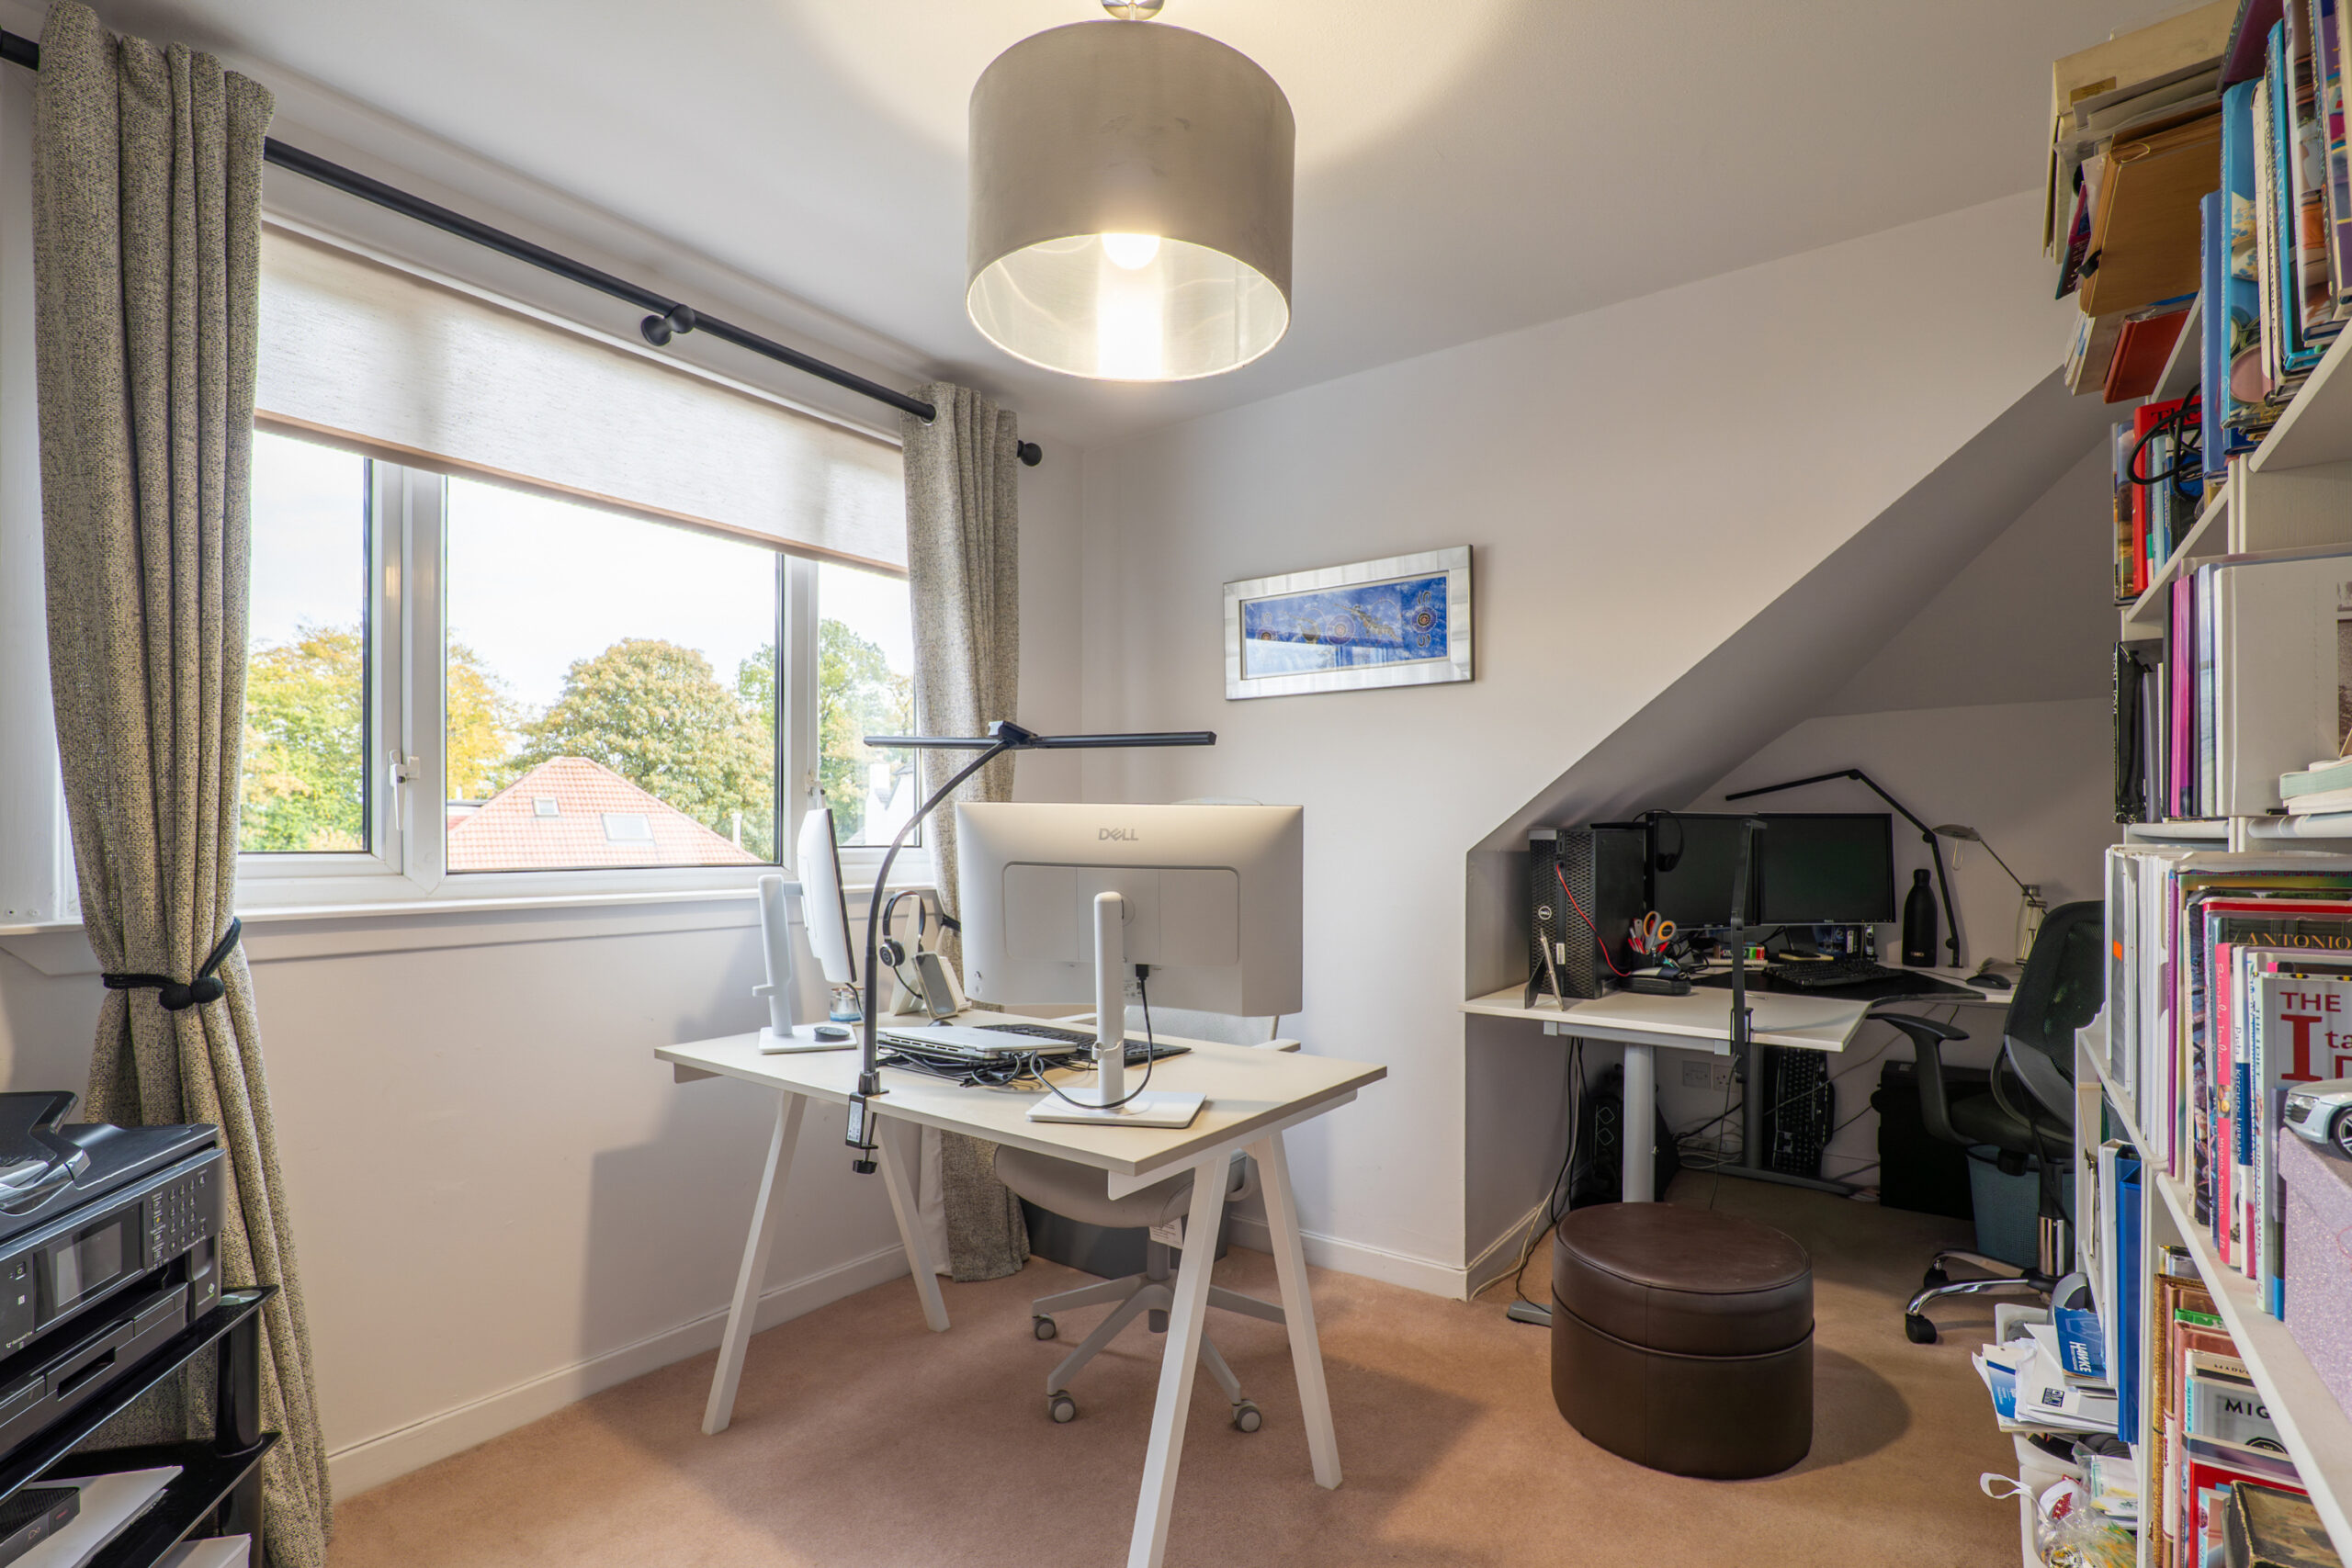
Bedrooms two and three are both comfortable double bedrooms, with one currently utilised as a home office.
Considerable attention has also been paid to the property's underlying specification and efficiency. The front entrance door was replaced approximately six months ago and benefits from a guarantee, whilst the majority of the windows have also been renewed, with the exception of those serving two rear bedrooms. The rear entrance door has similarly been replaced. The rear dormer roof has been renewed by Speedy Roofing and remains under guarantee, whilst the roof space and eaves have been floored and insulated, providing valuable additional storage provision. Further improvements include insulation beneath the ground-floor flooring. The property benefits from gas central heating, with the boiler serviced annually, and double glazing.
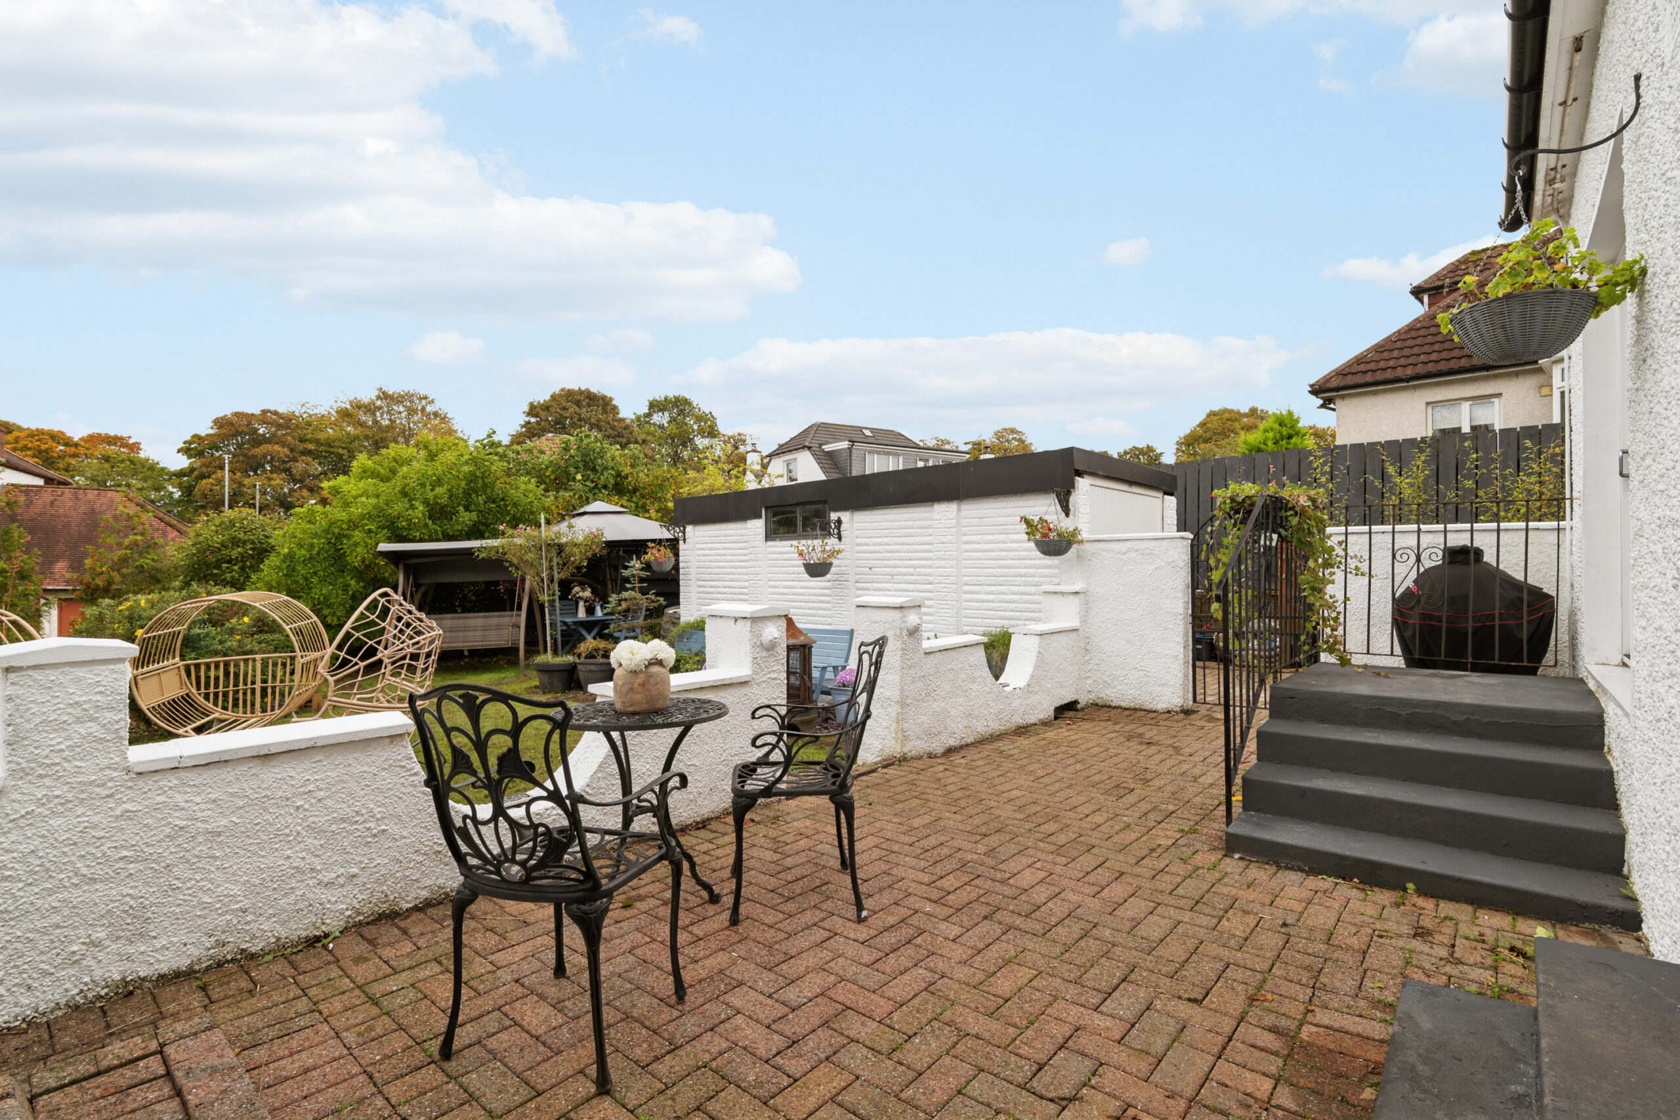
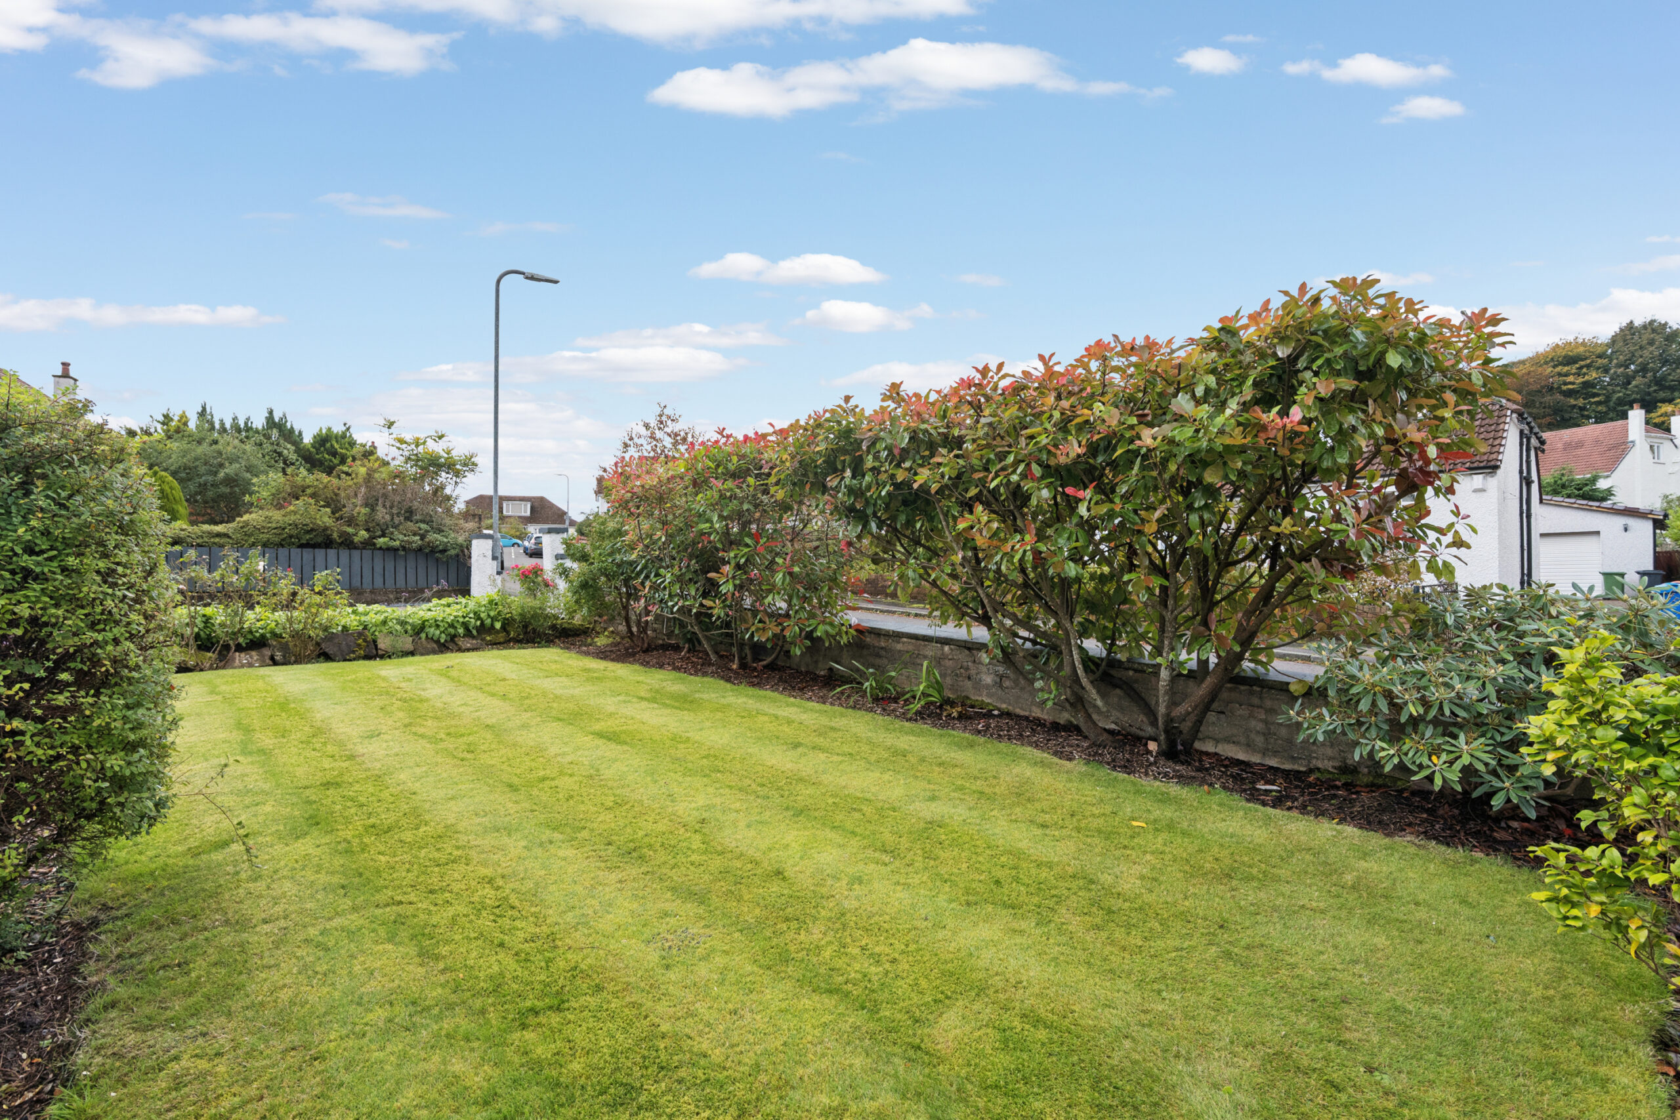
Externally, the gardens are a particular highlight. To the front, an attractive and well-established garden is complemented by a long monobloc driveway, providing excellent off-street parking and leading to a detached garage. The rear gardens are equally appealing, with a combination of lawn, patio areas and secluded seating spaces, ideal for outdoor relaxation and entertaining.
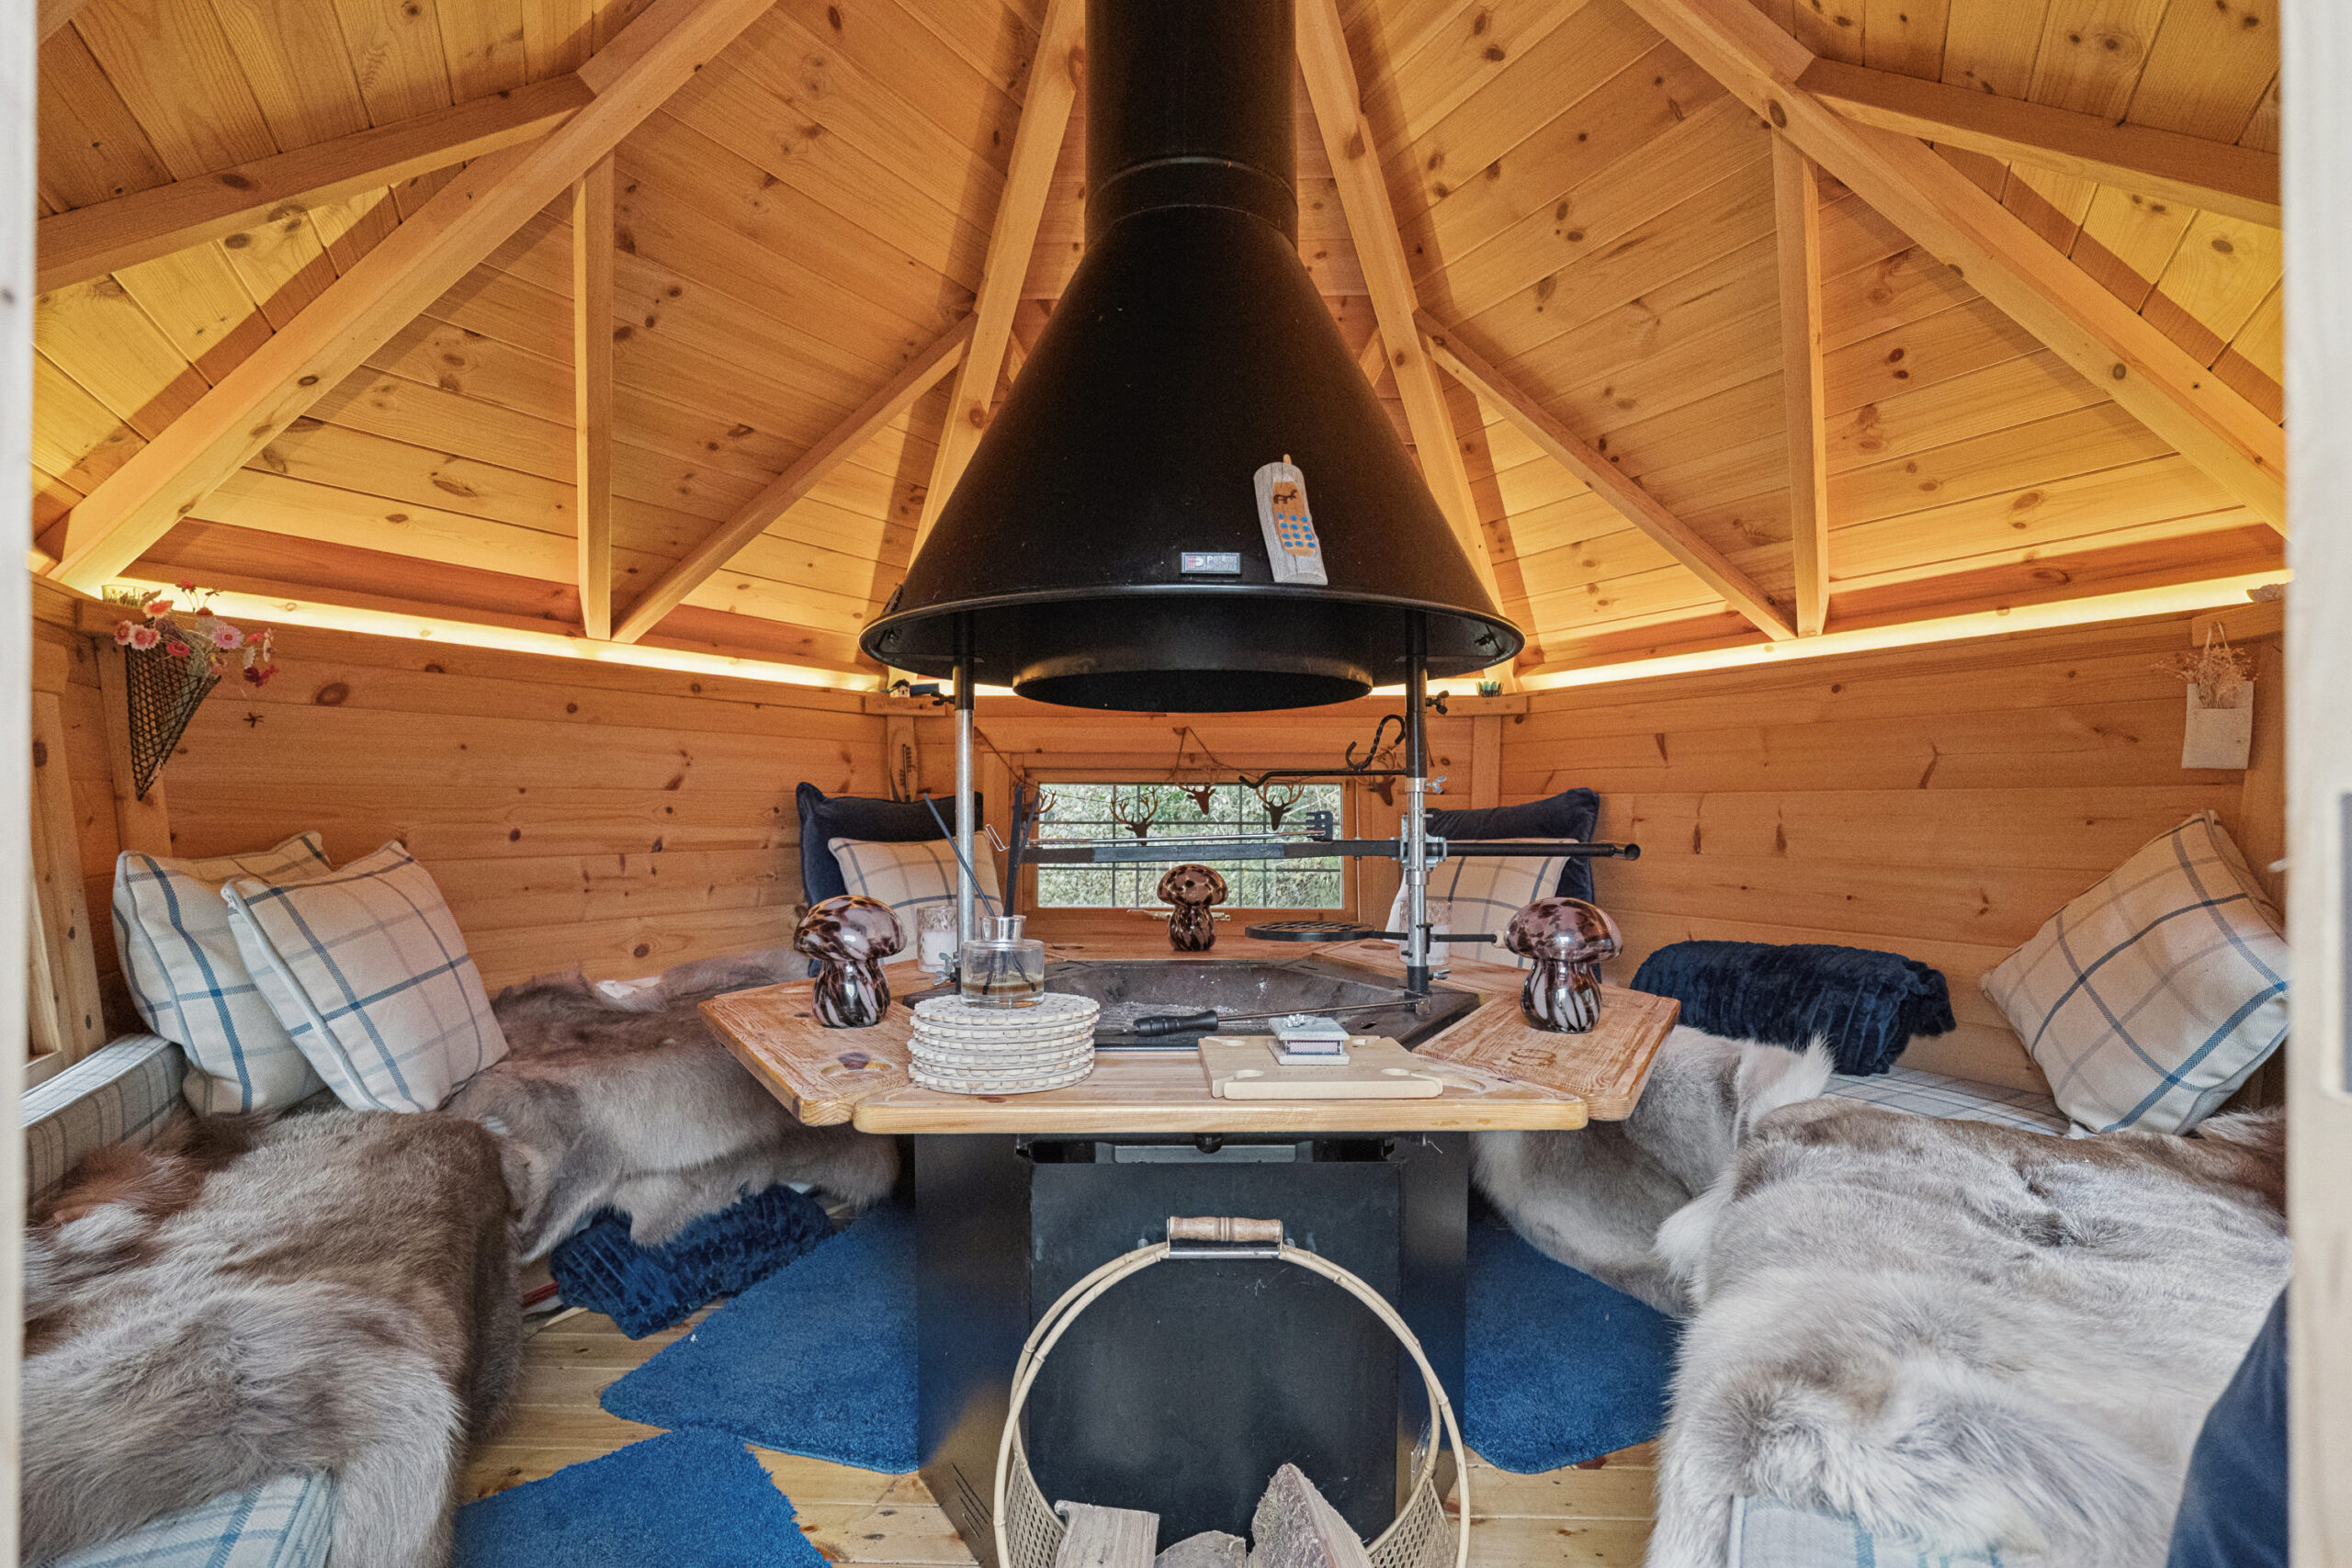
A particularly distinctive feature of the rear garden is the superb 7 sq m BBQ cabin, supplied by Arctic Cabins. This charming and highly versatile addition provides a wonderful year-round entertaining space, with bespoke seating and scatter cushions, comfortable accommodation for up to ten people and the ability to sleep two. Designed for use with either a barbecue or fire pit, the cabin further benefits from double-glazed windows and remote-controlled lighting, creating a wonderfully atmospheric setting for gatherings throughout the seasons.
Somerford Road is a peaceful and established residential address within Bearsden, particularly well placed for access to the excellent amenities of Bearsden, neighbouring Westerton and, indeed, Glasgow's West End. The area offers convenient rail and road connections into Glasgow's West End and City Centre, alongside a wide selection of local shops, leisure facilities and schooling.
A particularly spacious, versatile and comprehensively improved family home, distinguished by its quality specification, generous proportions and outstanding outdoor entertaining facilities, all within a mature and highly convenient Bearsden setting.
EER Band - D
Local Area
The suburb of Bearsden is one of Glasgow’s most desired districts in which to reside. There are numerous highly acclaimed educational facilities at both Primary and Secondary levels and leisure facilities are plentiful with a choice of private and state gyms and clubs in abundance. Locally, there is an excellent selection of shops and services at Bearsden Cross along with restaurants, cafes and bars. There are excellent bus links nearby and train stations can be found at Hillfoot, Westerton and Bearsden providing regular services into Glasgow’s West End and City Centre, including a service to Edinburgh.
Glasgow Airport can be reached within twenty-five minutes off peak and, to the north of Bearsden is the world renowned Loch Lomond and The Trossachs National Park.

Enquire
Branch Details
Branch Address
1 Canniesburn Toll,
Bearsden,
G61 2QU
Tel: 0141 942 5888
Email: bearsdenenq@corumproperty.co.uk
Opening Hours
Mon – 9 - 5.30pm
Tue – 9 - 8pm
Wed – 9 - 8pm
Thu – 9 - 8pm
Fri – 9 - 5.30pm
Sat – 9.30 - 1pm
Sun – 12 - 3pm