
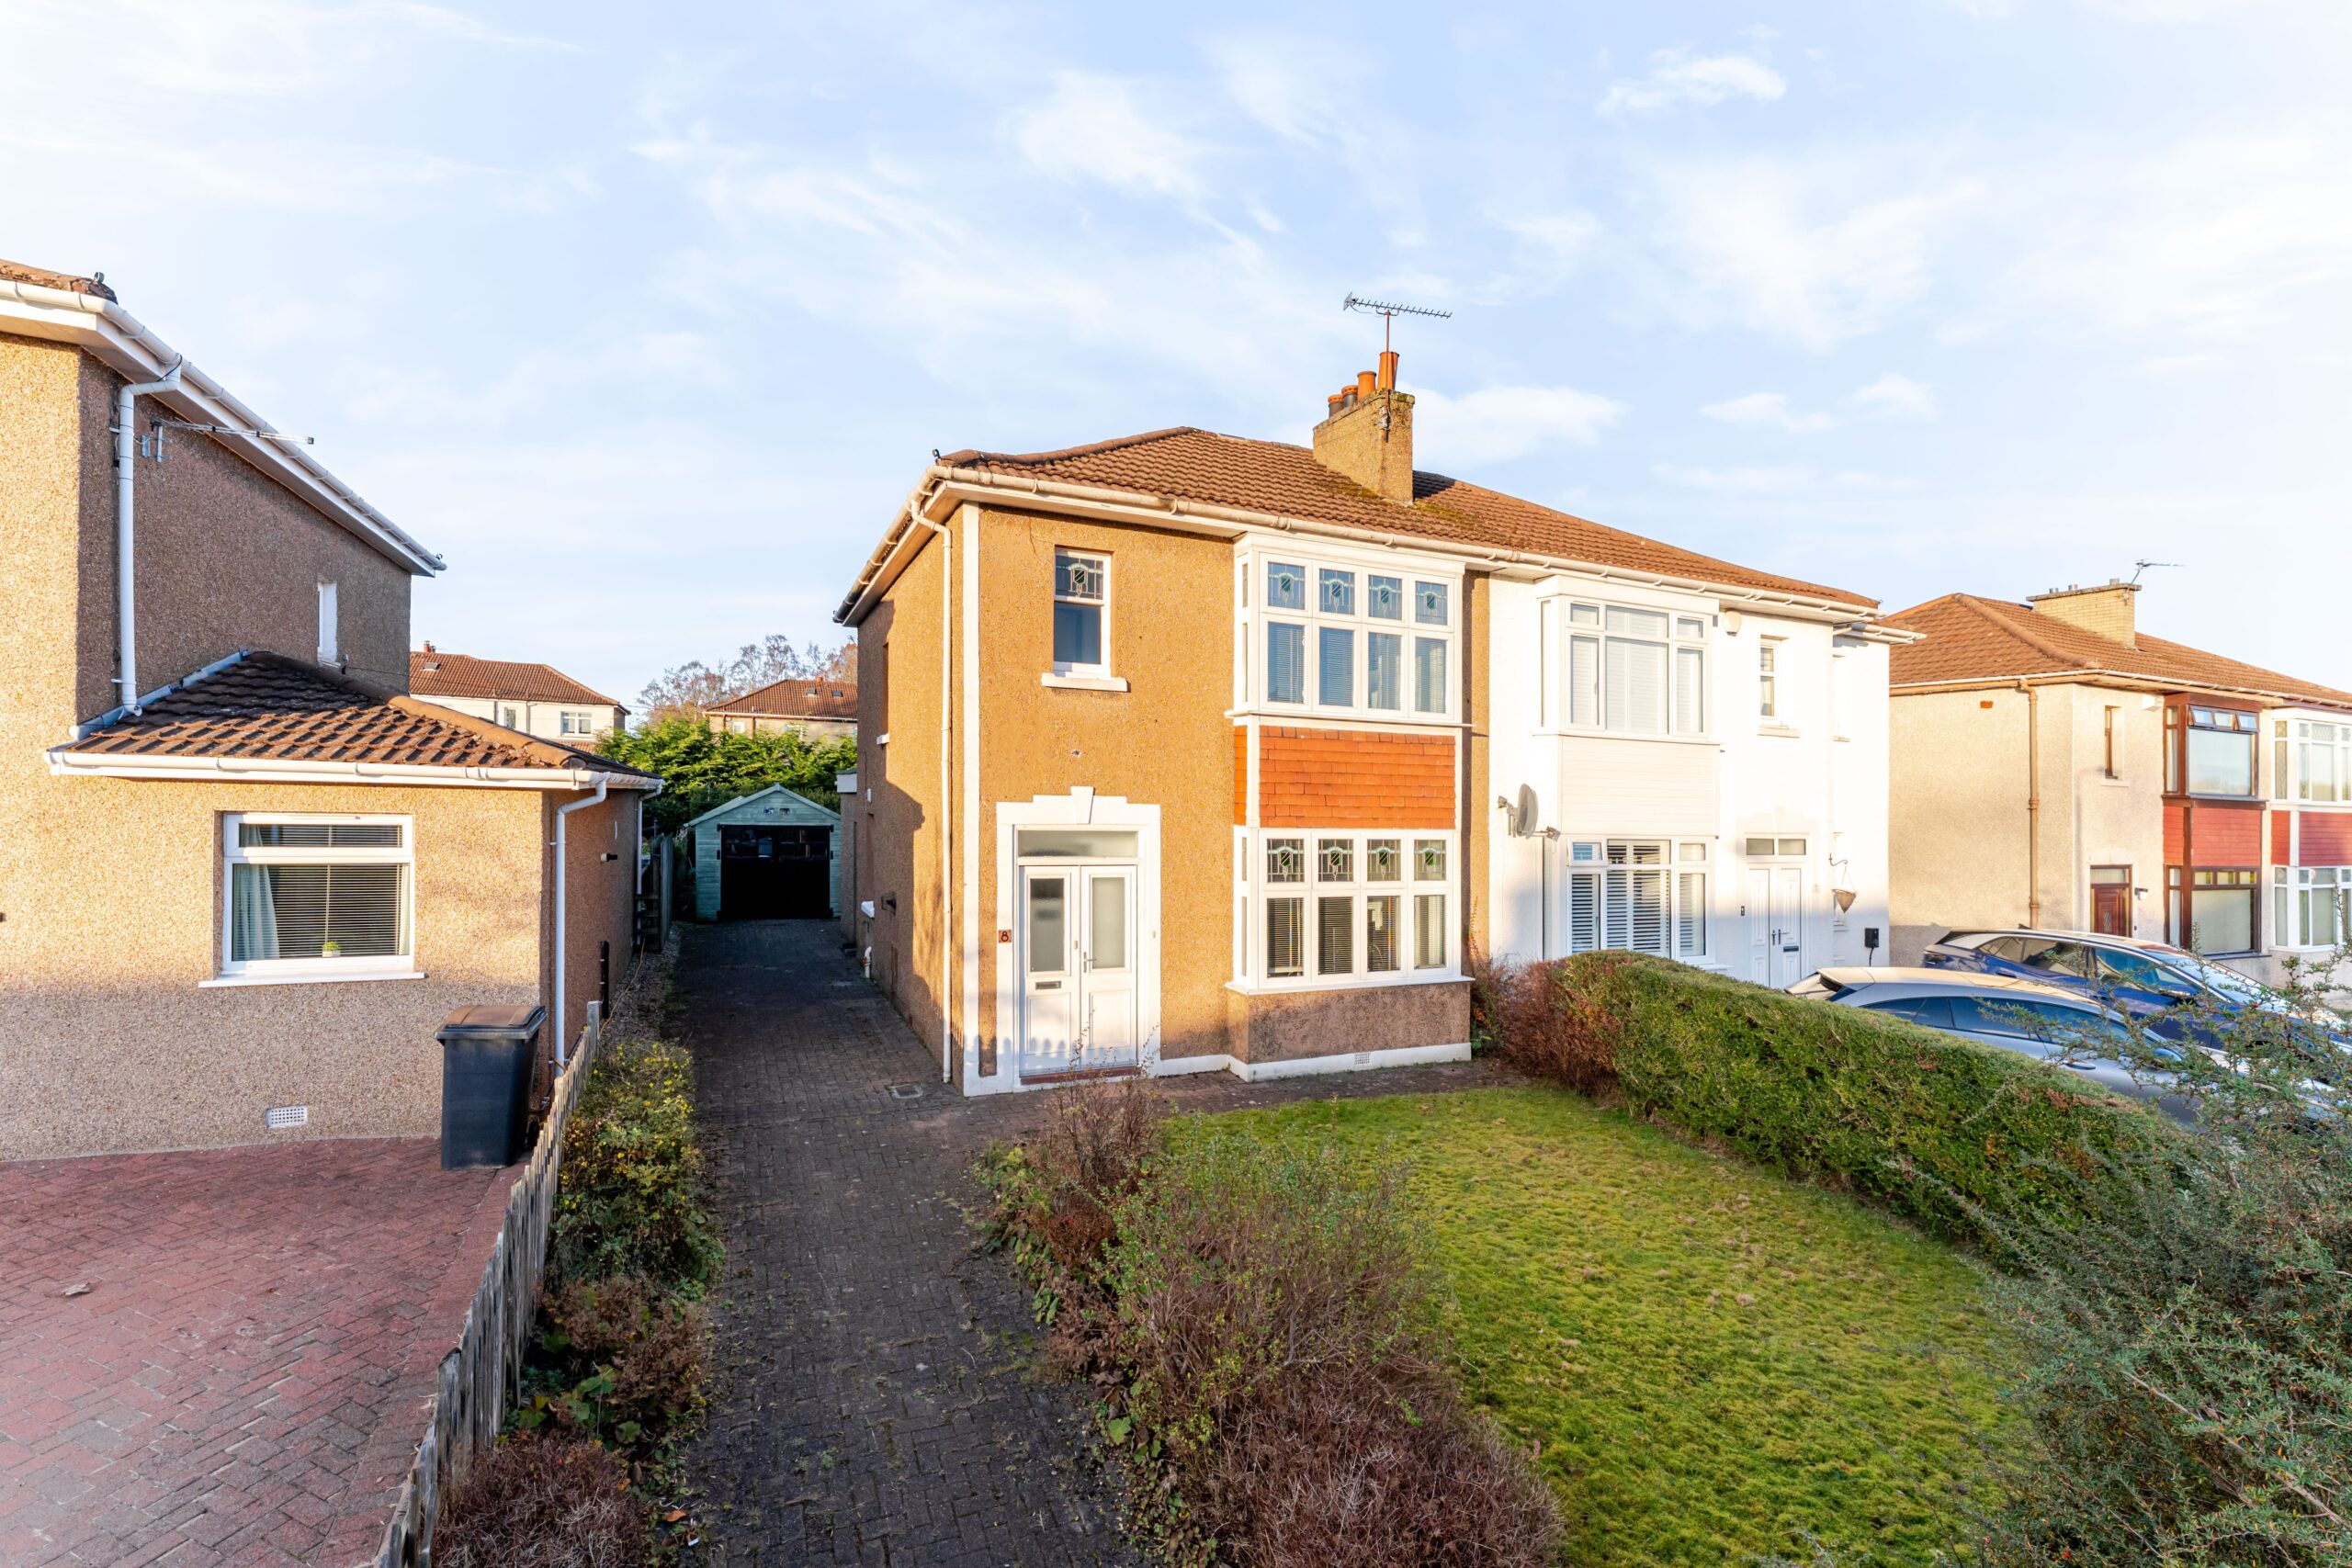
Extended, John Lawrence, three bedroom semi detached villa, located within the sought after Kenmure district of Bishopbriggs, benefitting from large, level, gardens, a driveway, a large timber garage and a garden shed.
Situated within the sought-after Kenmure district of Bishopbriggs, this extended John Lawrence semi-detached villa offers generous, flexible, family accommodation, over two levels. Set within large, level, gardens, the property combines an attractive bay-fronted elevation, with a versatile layout, providing three upstairs bedrooms and a ground-floor family room or fourth bedroom.
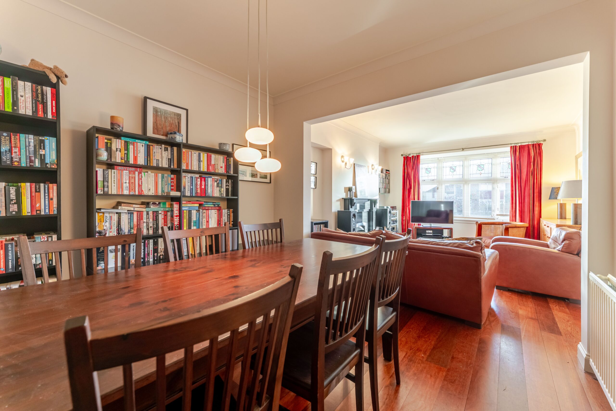
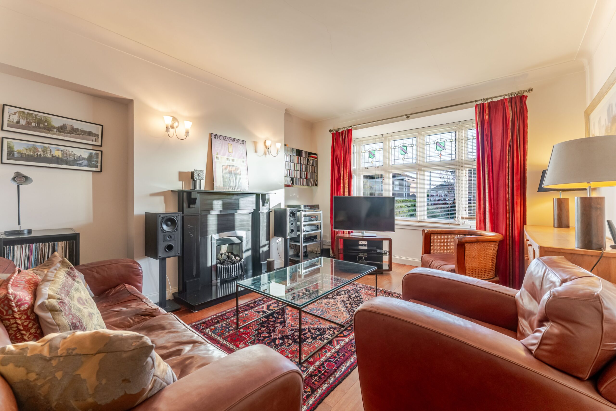
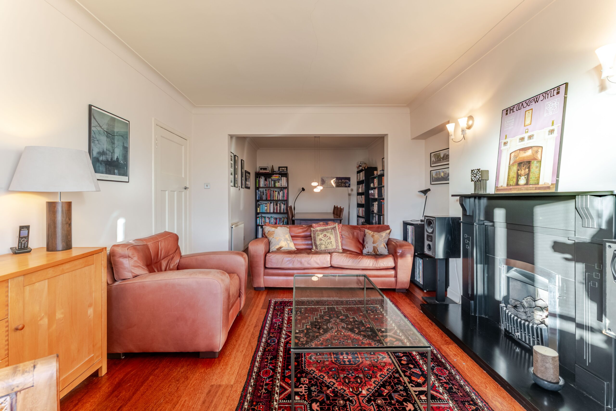
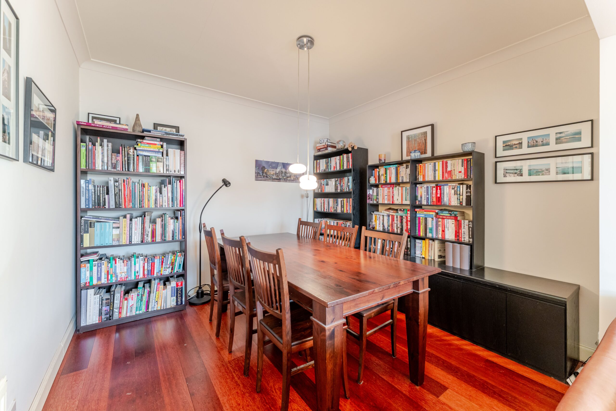
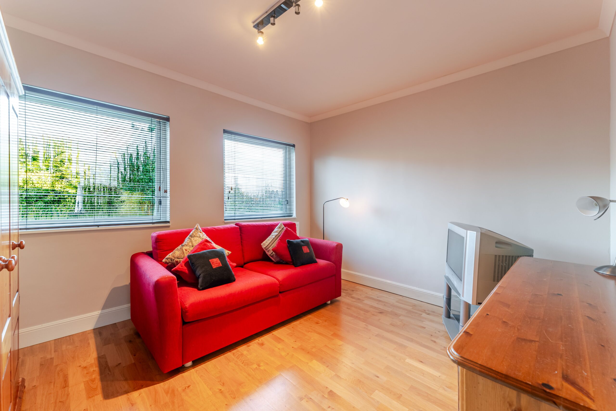
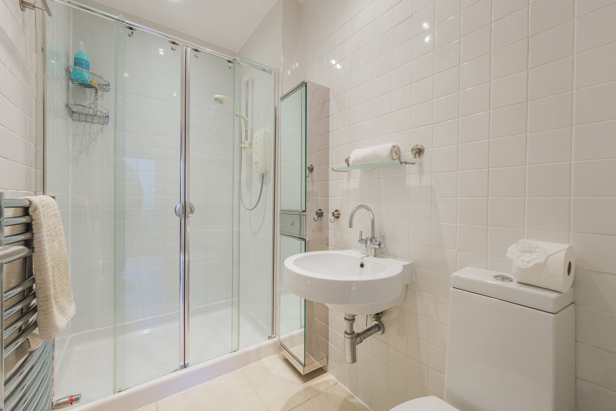
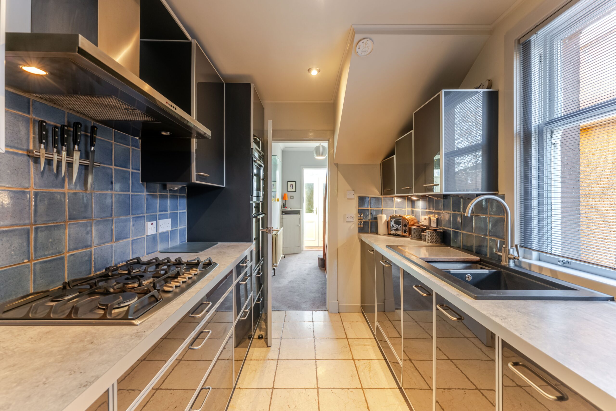
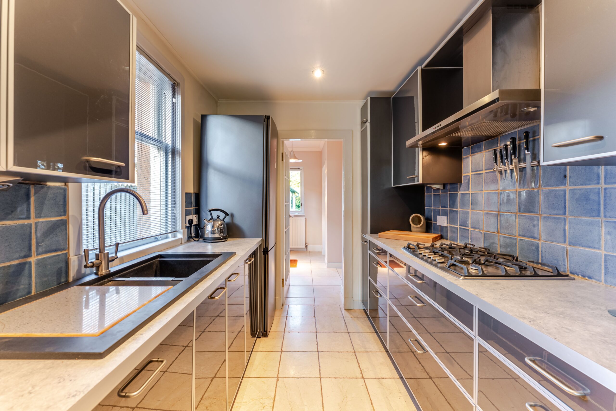
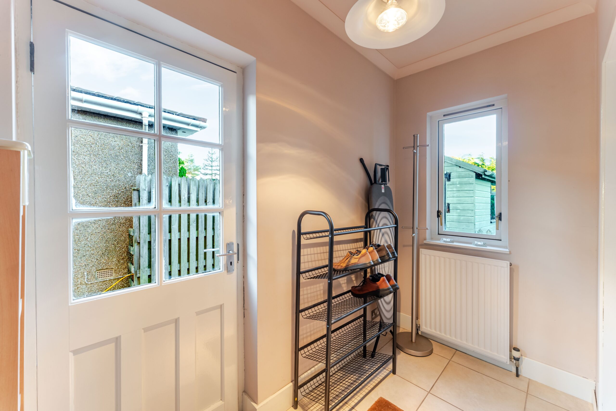
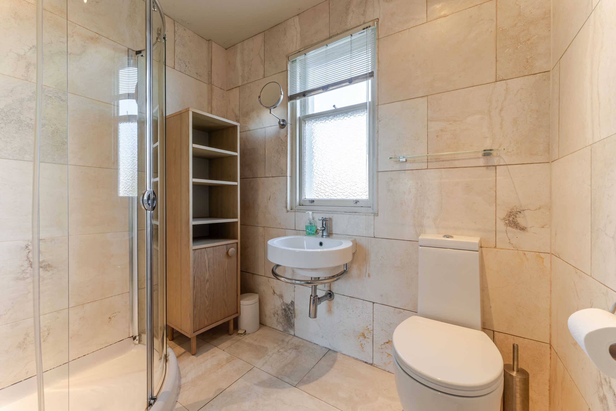
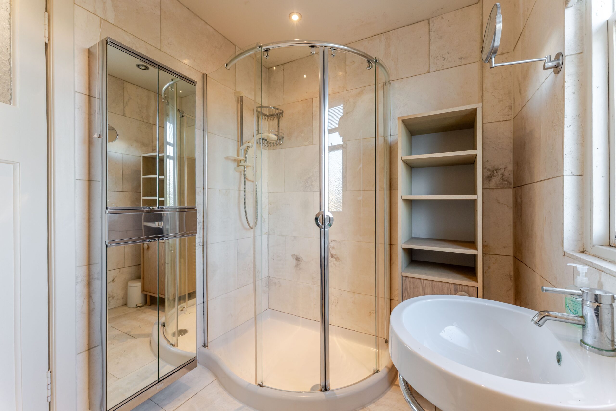
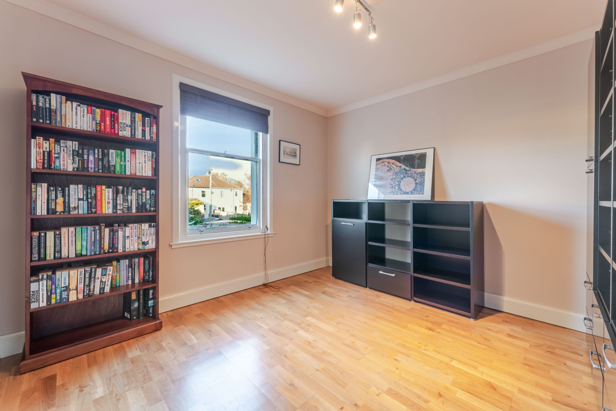
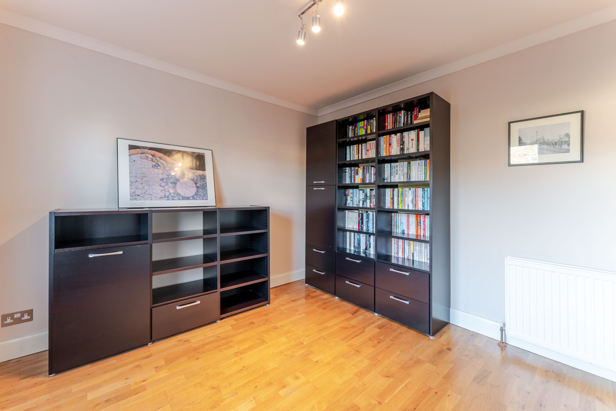
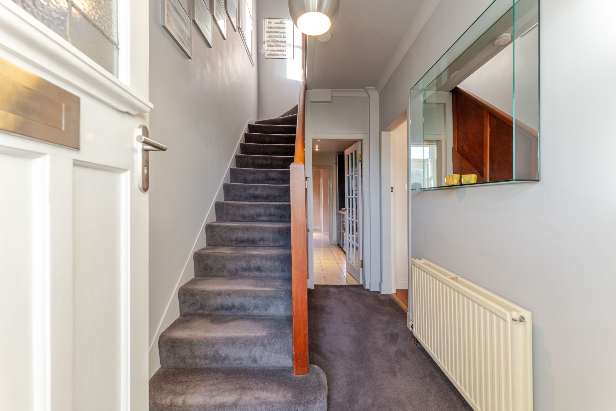
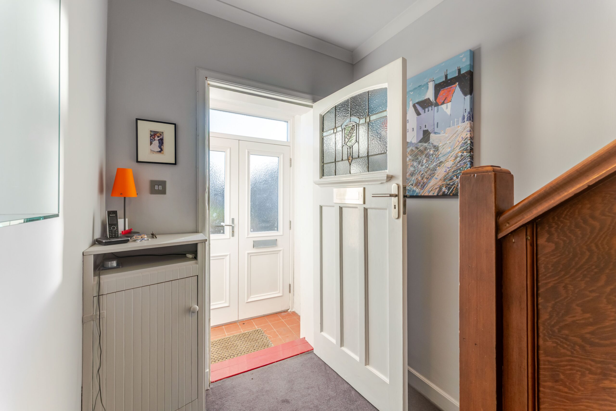
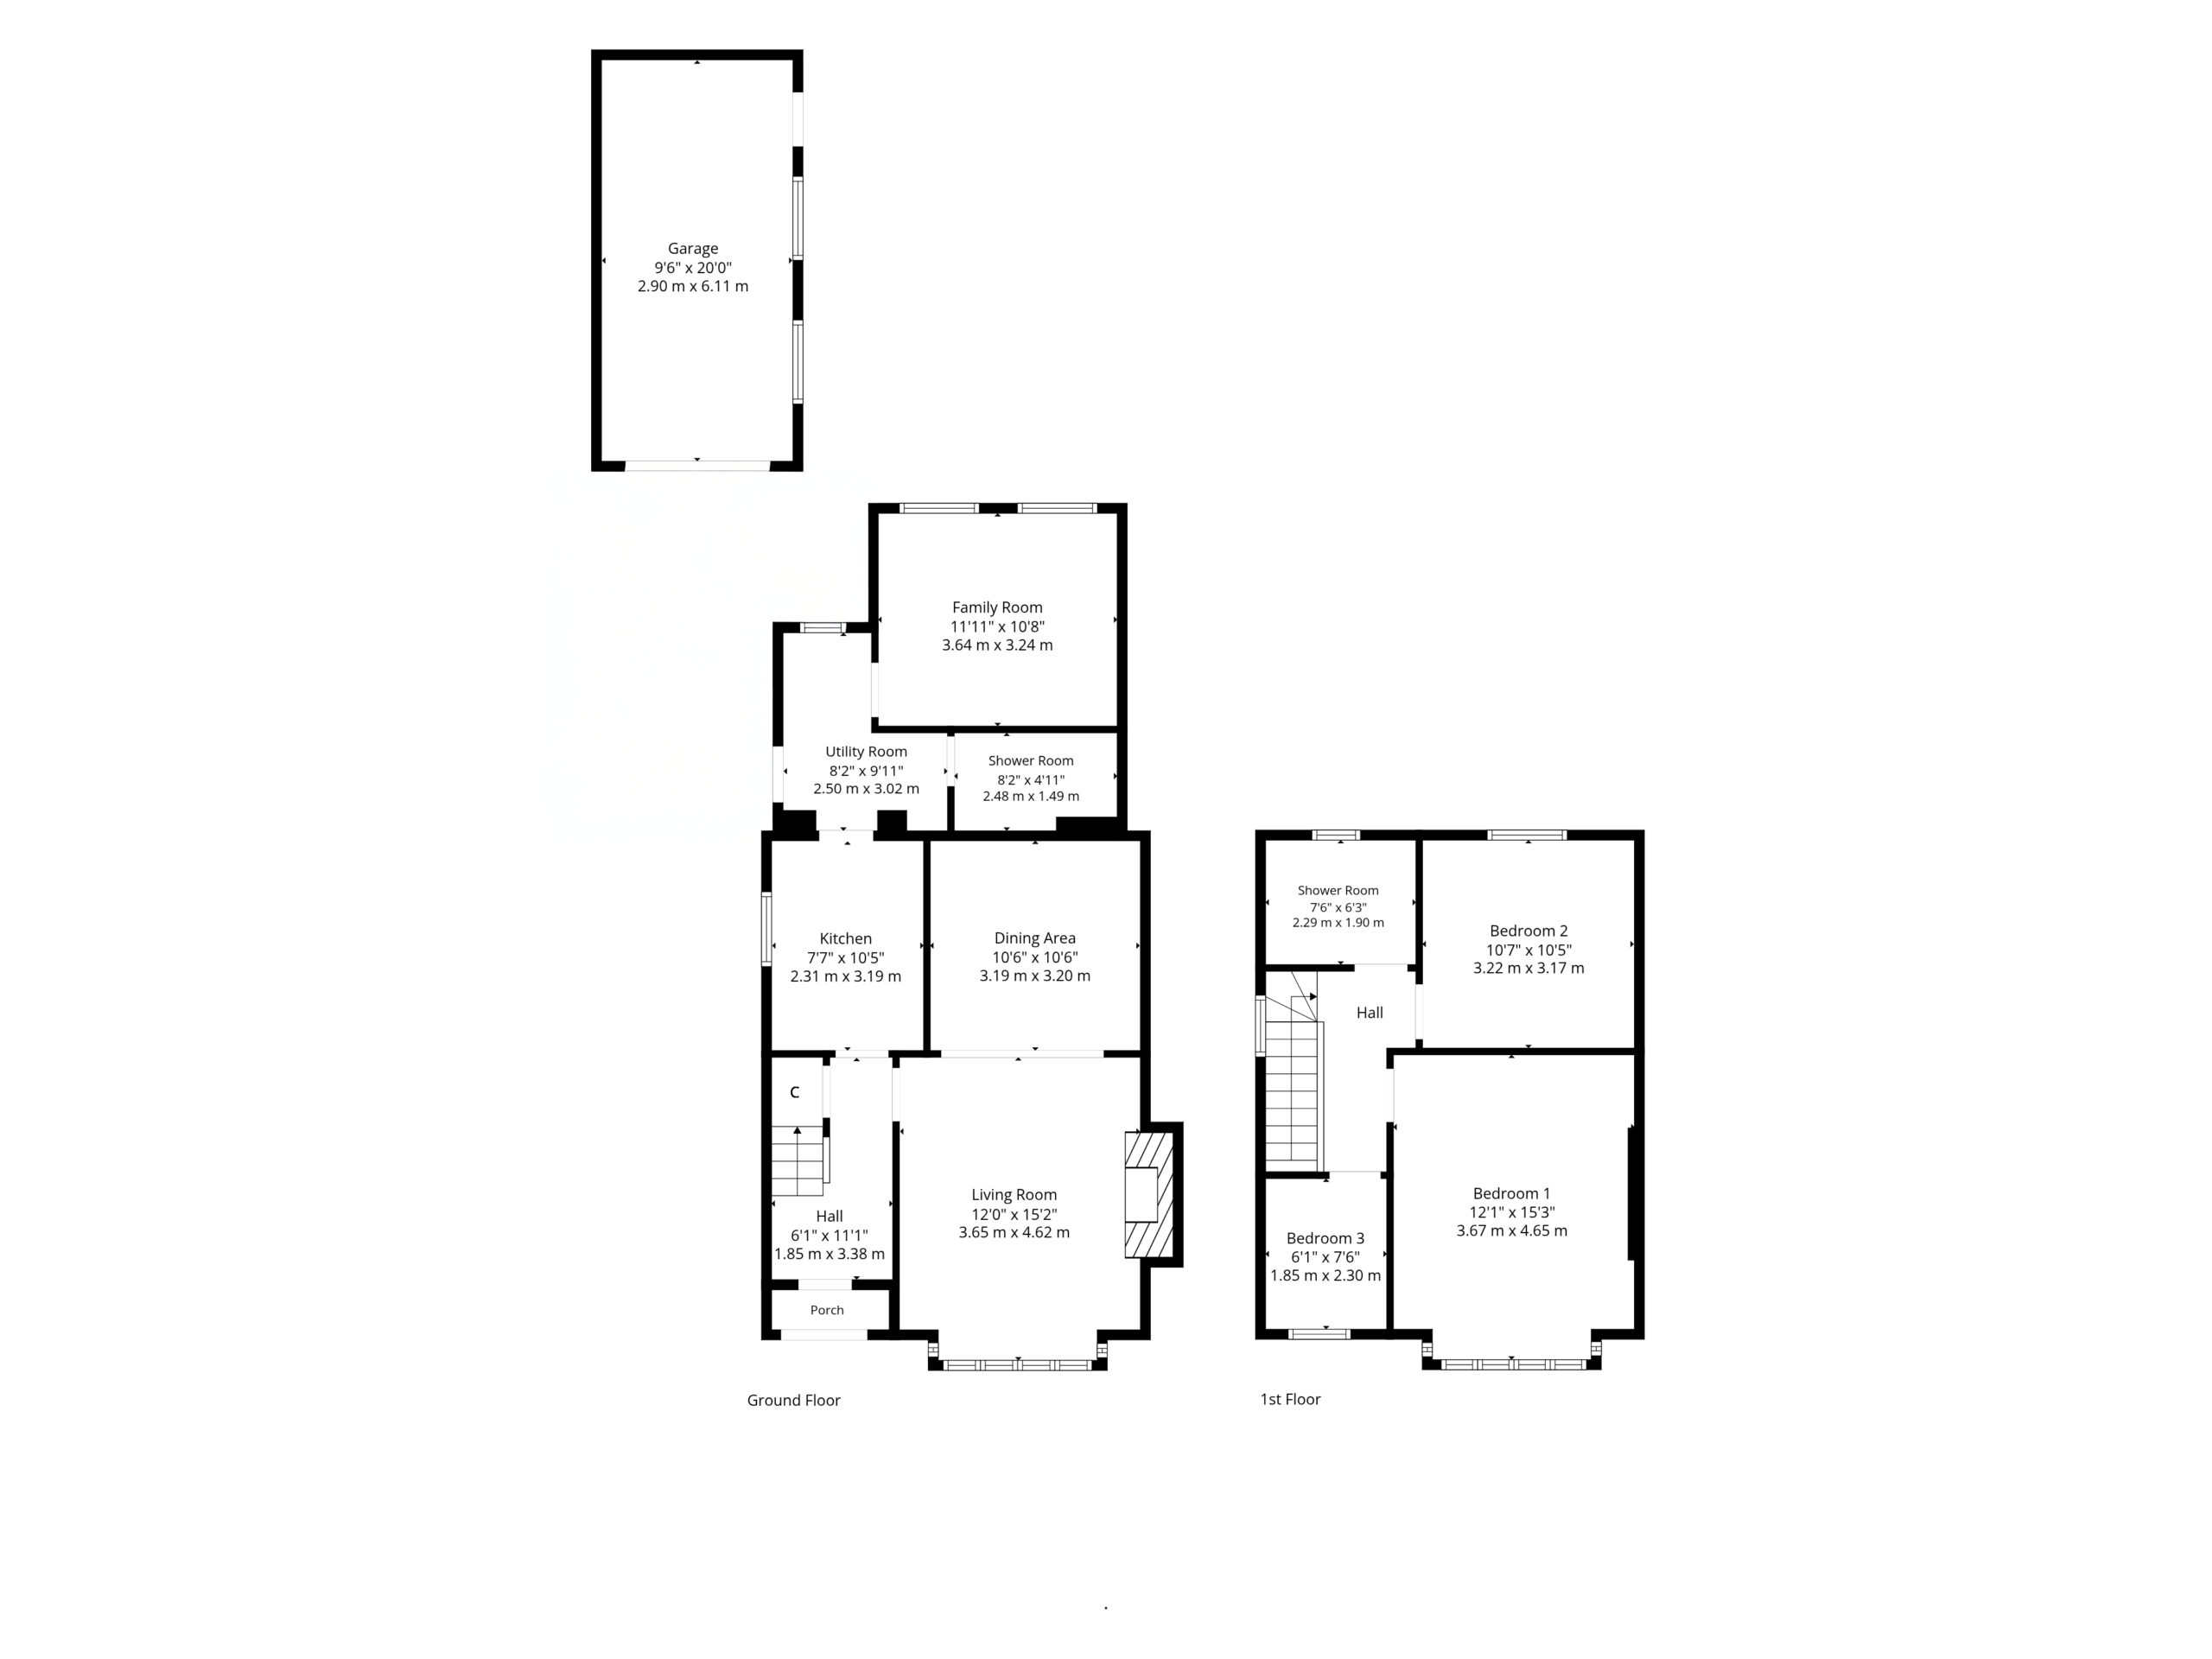
An entrance vestibule opens into a welcoming reception hallway, with a staircase leading to the upper floor and access to the principal ground-floor apartments. To the front, the bay-windowed lounge connects with an open-plan dining area, creating a spacious setting for everyday living and entertaining. The modern galley kitchen is fitted with a range of base and wall-mounted units and leads to the rear extension, which incorporates a shower room, a family room or fourth bedroom and a rear hallway, with access to the garden.
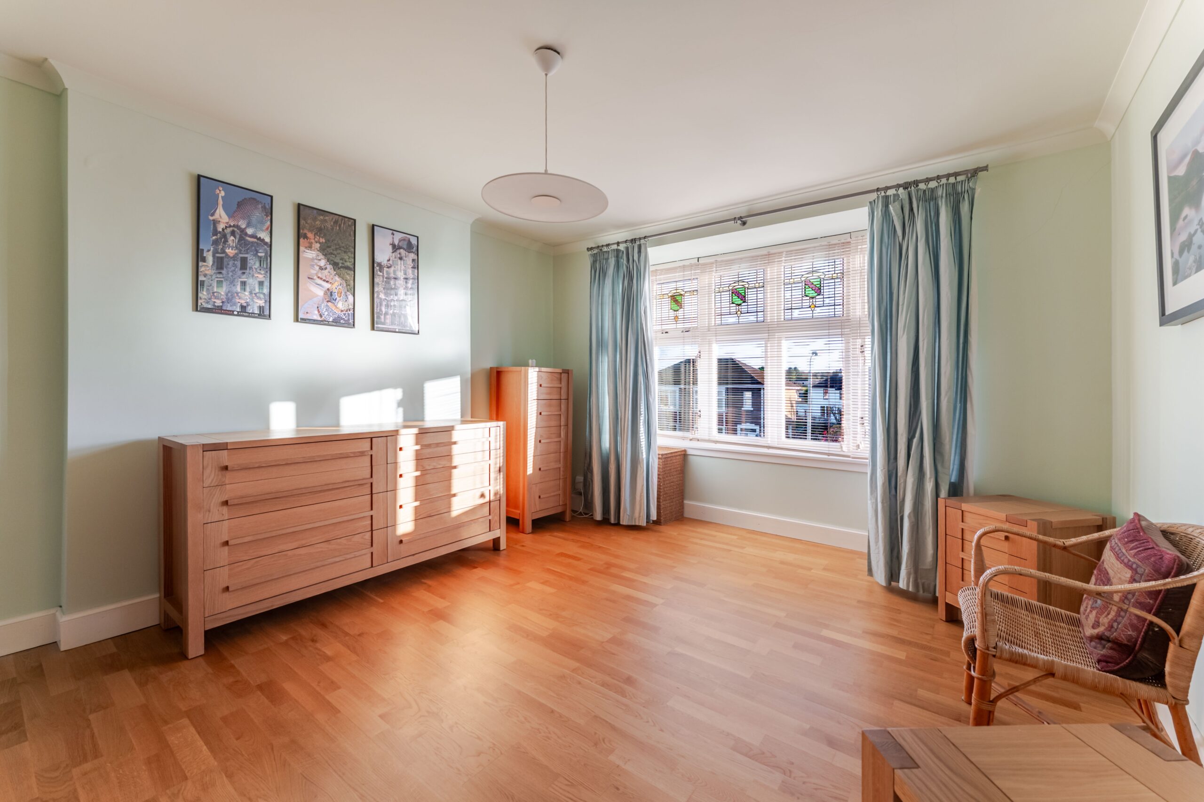
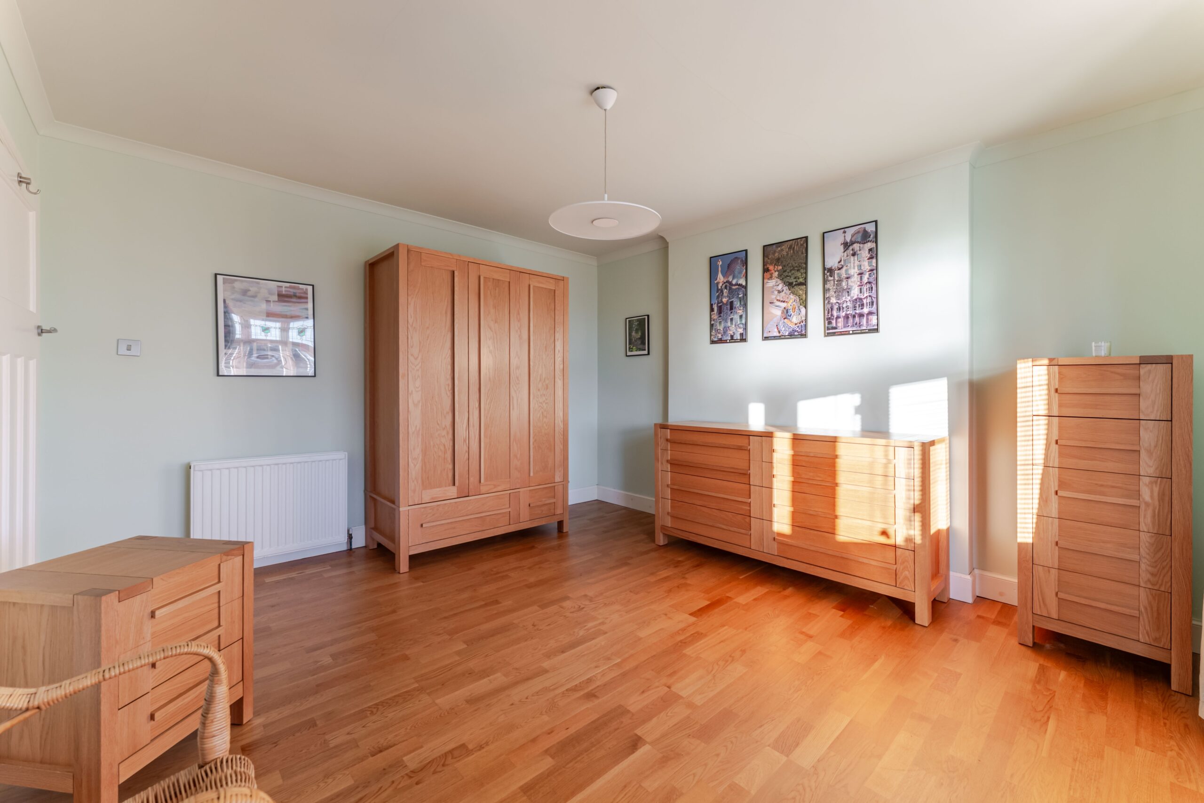
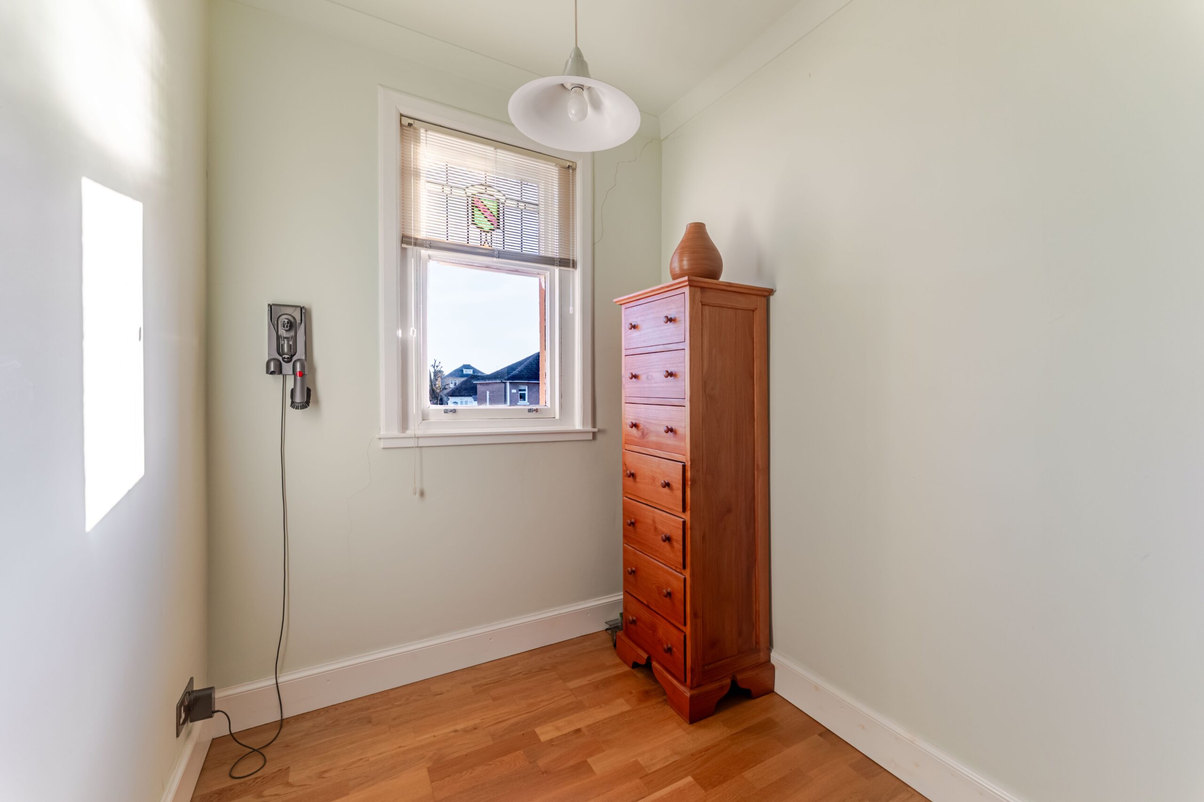
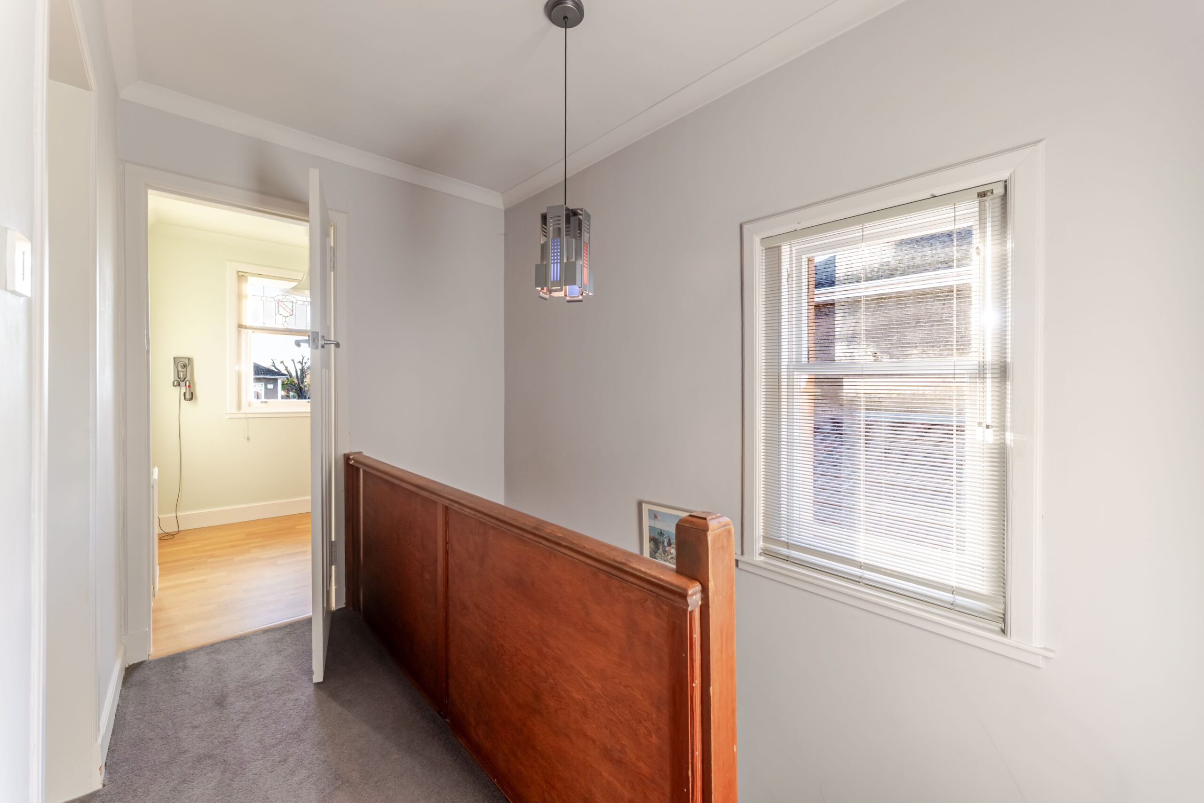
Upstairs, a generous landing serves three bedrooms and the family bathroom. The spacious principal bedroom features a front-facing bay window, a further double bedroom overlooks the rear garden and there is a single bedroom, to the front. The bathroom is fitted with a white suite and a shower enclosure.
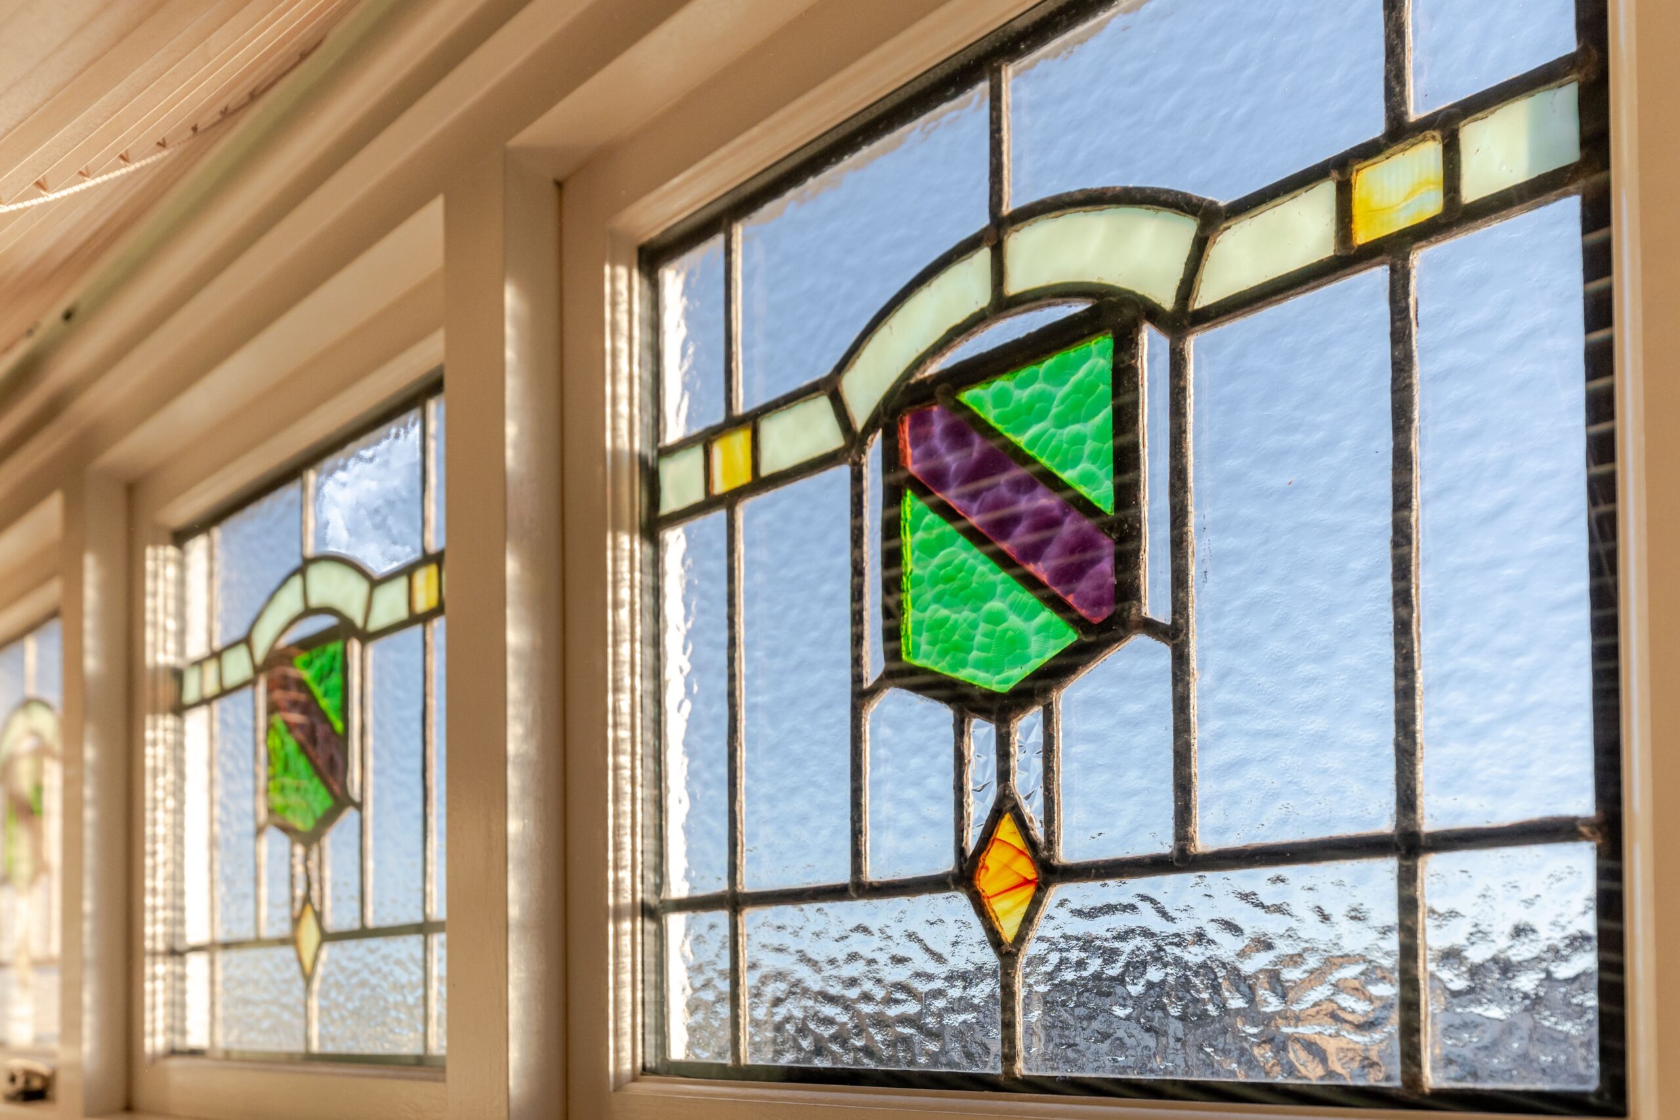
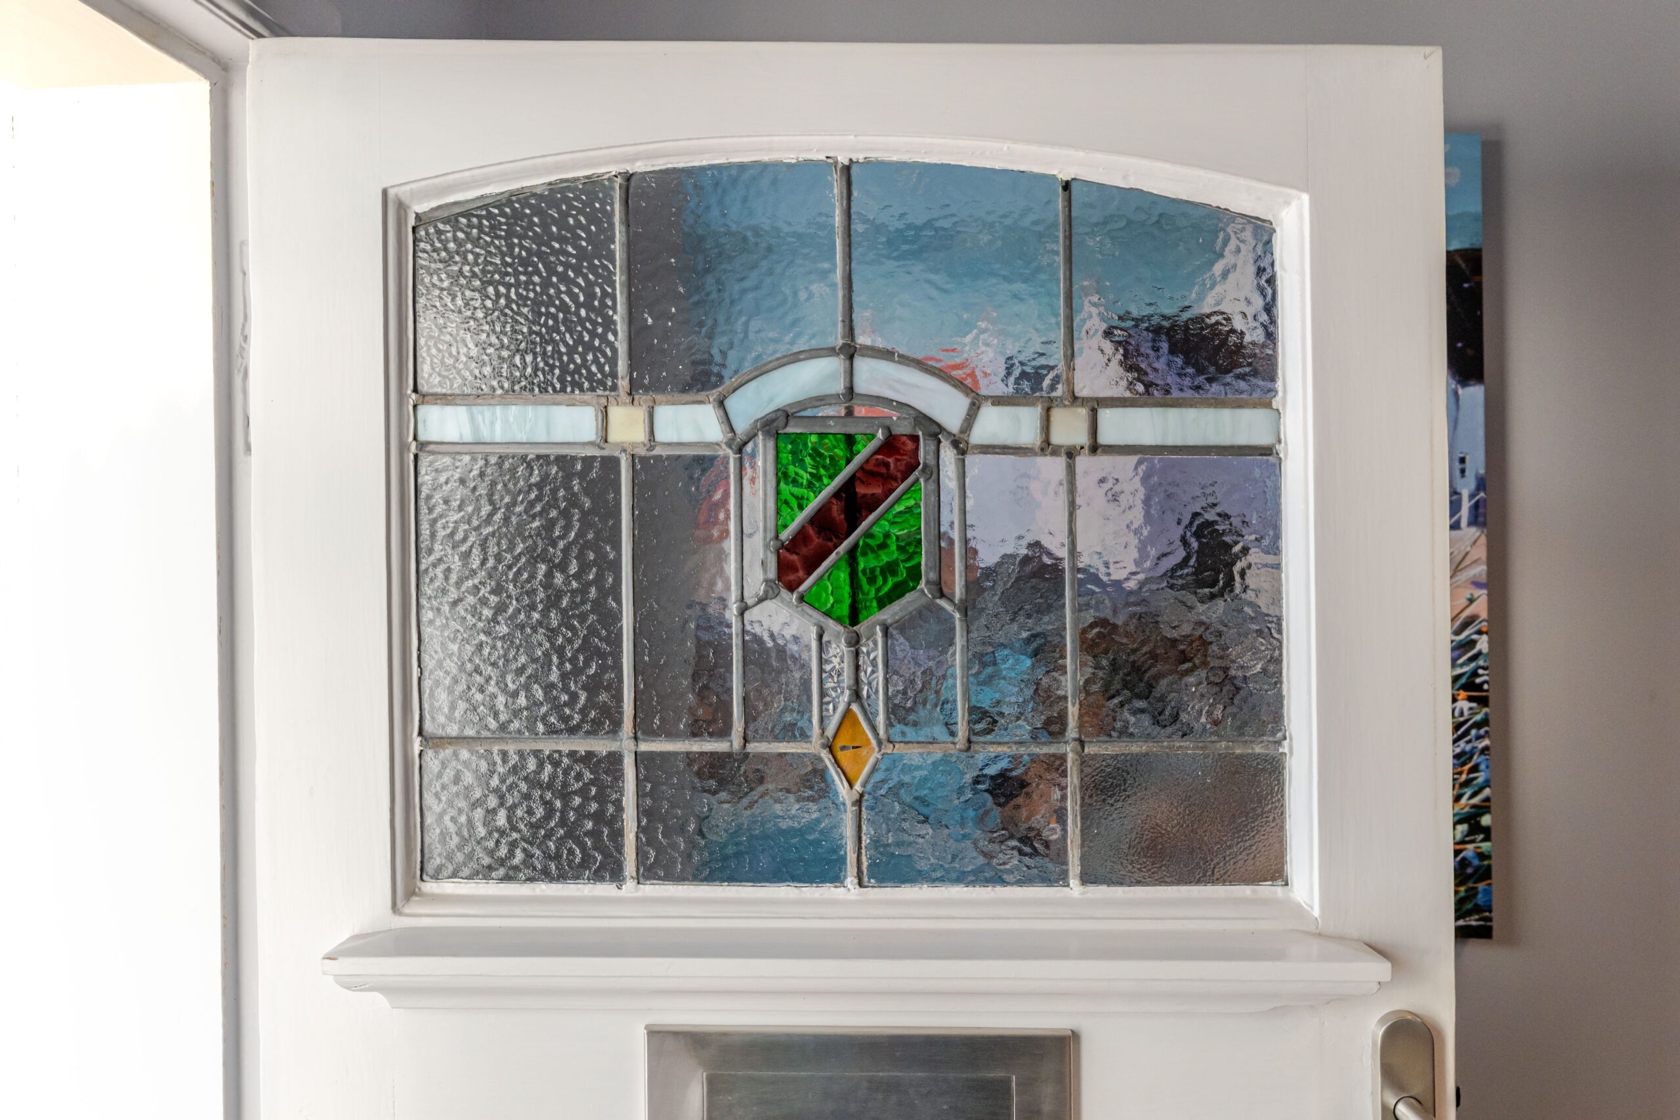
Gas central heating and double glazing, with some beautiful preserved stained-glass features, complete the specification.
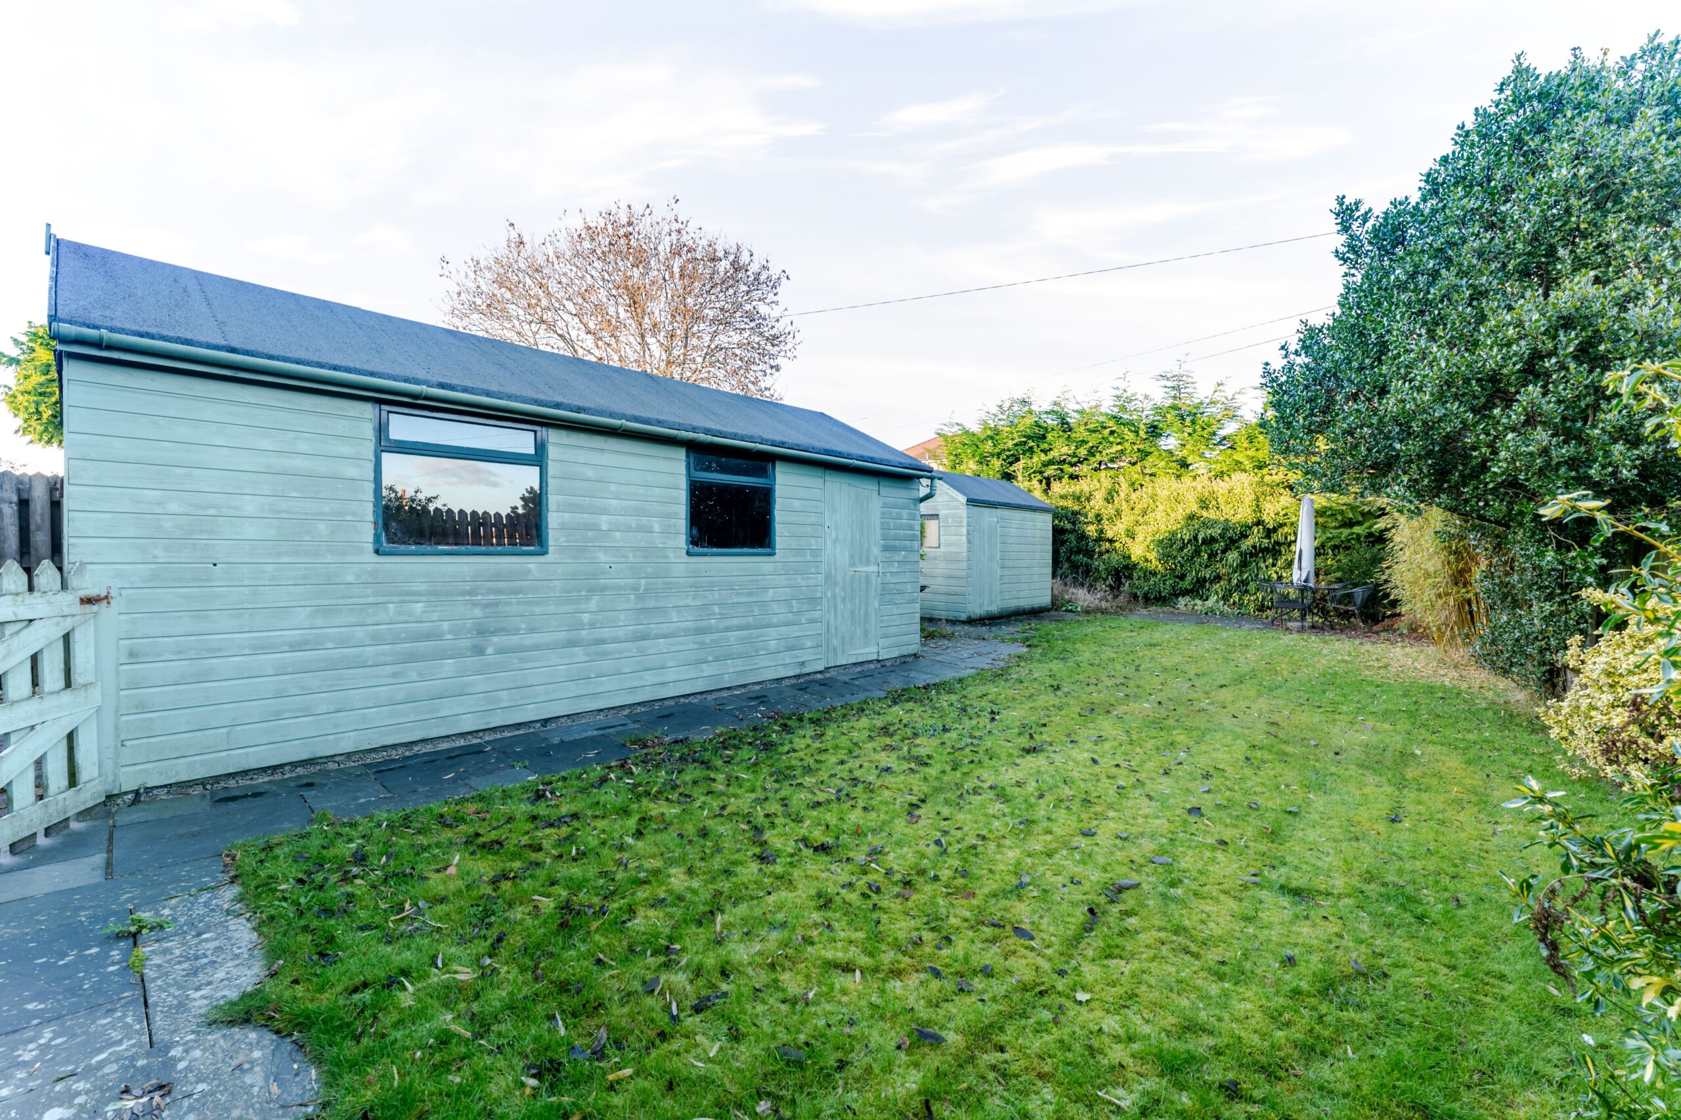
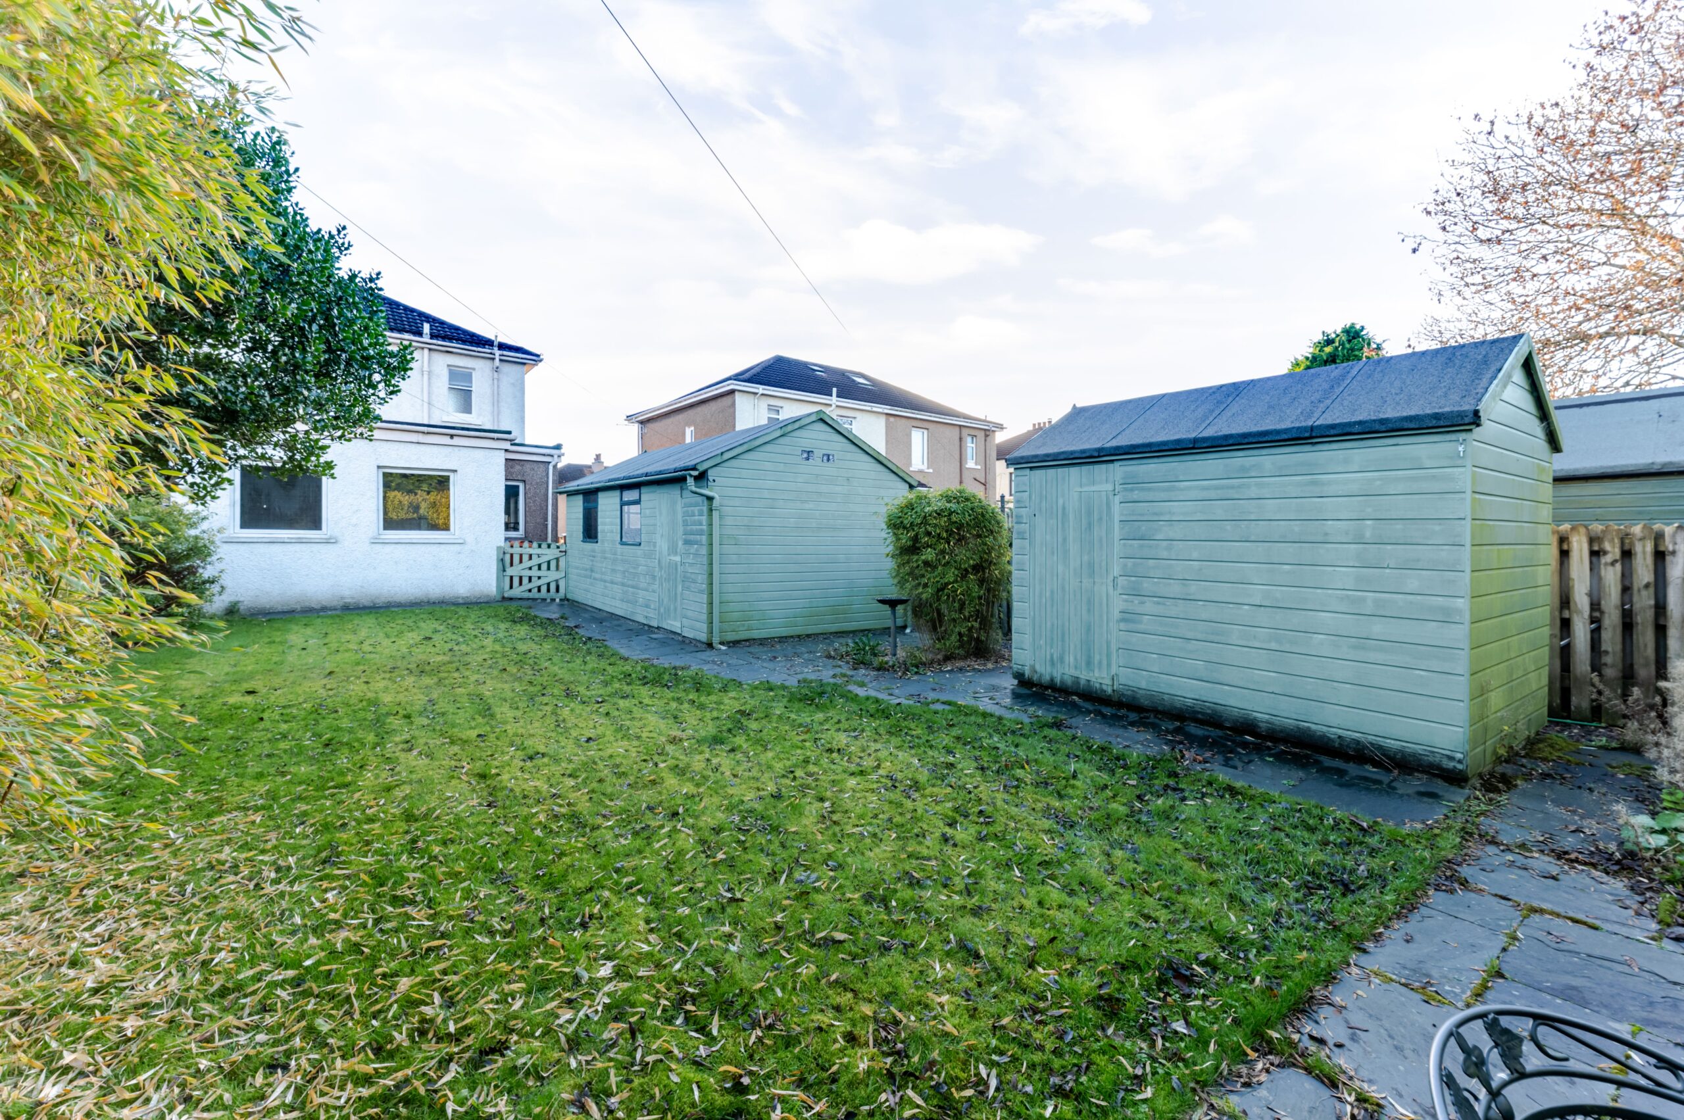
The gardens are a particular feature of the property. To the front, a lawned garden sits alongside a driveway, providing off-street parking. The rear garden is level, enjoys a good degree of privacy and is laid mainly to lawn, with a patio offering space for outdoor dining and relaxation. A garden shed and large timber garage provide useful additional storage.
Kenmure is a popular residential district, well placed for access to Bishopbriggs’ amenities, including primary and secondary schools, a leisure centre and golf courses. The town centre is a short distance away and offers supermarkets, shops, bars and restaurants, together with Bishopbriggs railway station. Nearby road links provide access to Glasgow City Centre and the Central Belt motorway network.
EER Band - D
Local Area
Bishopbriggs offers a wealth of local amenities, including schools, at both primary and secondary levels, recreational facilities, supermarkets, shops, golf courses and a host of popular bars and restaurants. Bishopbriggs train station offers a regular service to both Glasgow and Edinburgh and there are nearby road links giving easy access to Glasgow City Centre and the central belt motorway network.

Enquire
Branch Details
Branch Address
1 Canniesburn Toll,
Bearsden,
G61 2QU
Tel: 0141 942 5888
Email: bearsdenenq@corumproperty.co.uk
Opening Hours
Mon – 9 - 5.30pm
Tue – 9 - 8pm
Wed – 9 - 8pm
Thu – 9 - 8pm
Fri – 9 - 5.30pm
Sat – 9.30 - 1pm
Sun – 12 - 3pm