
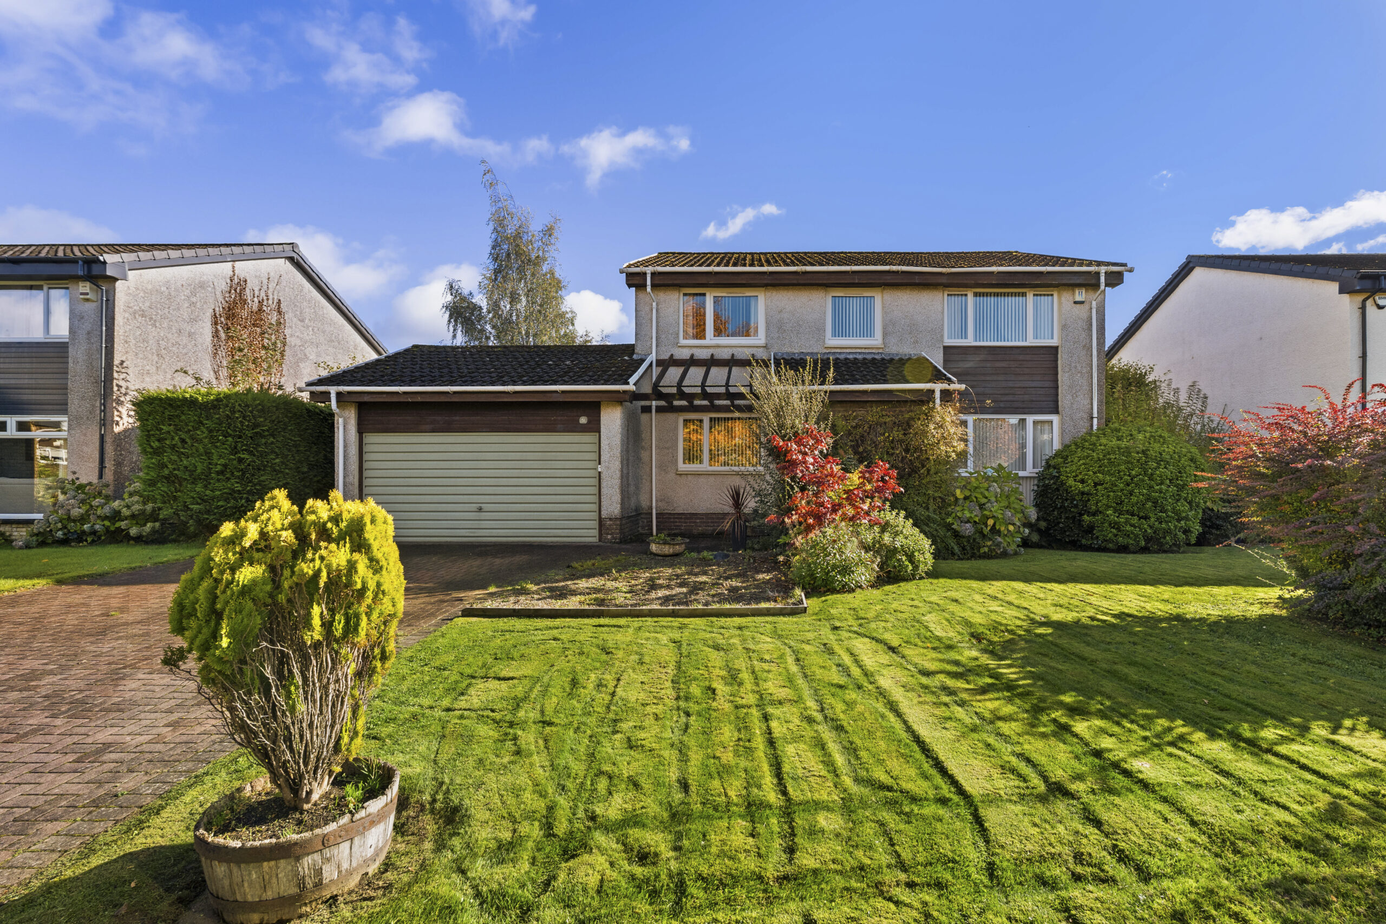
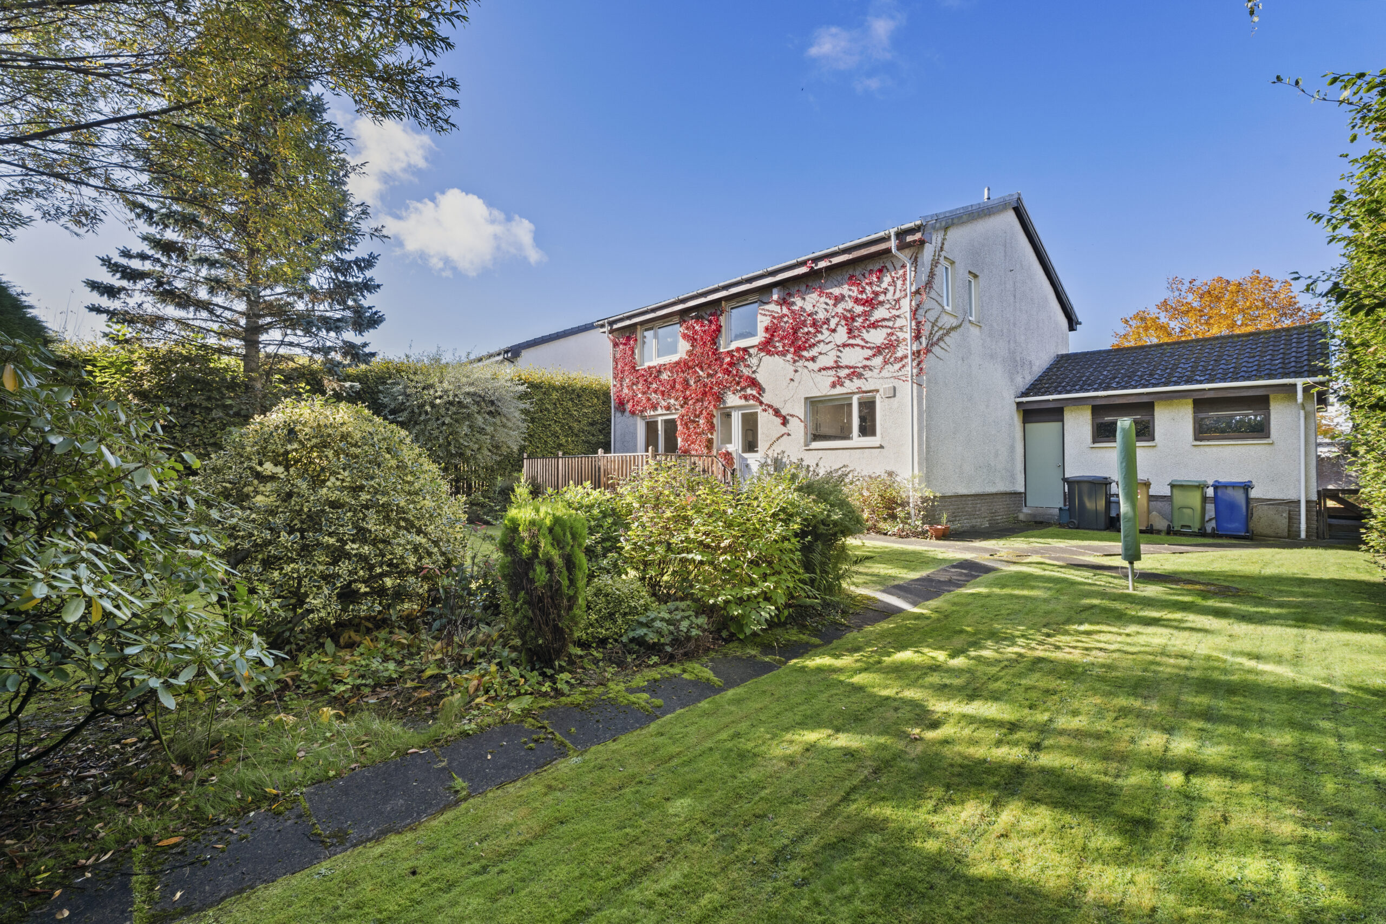
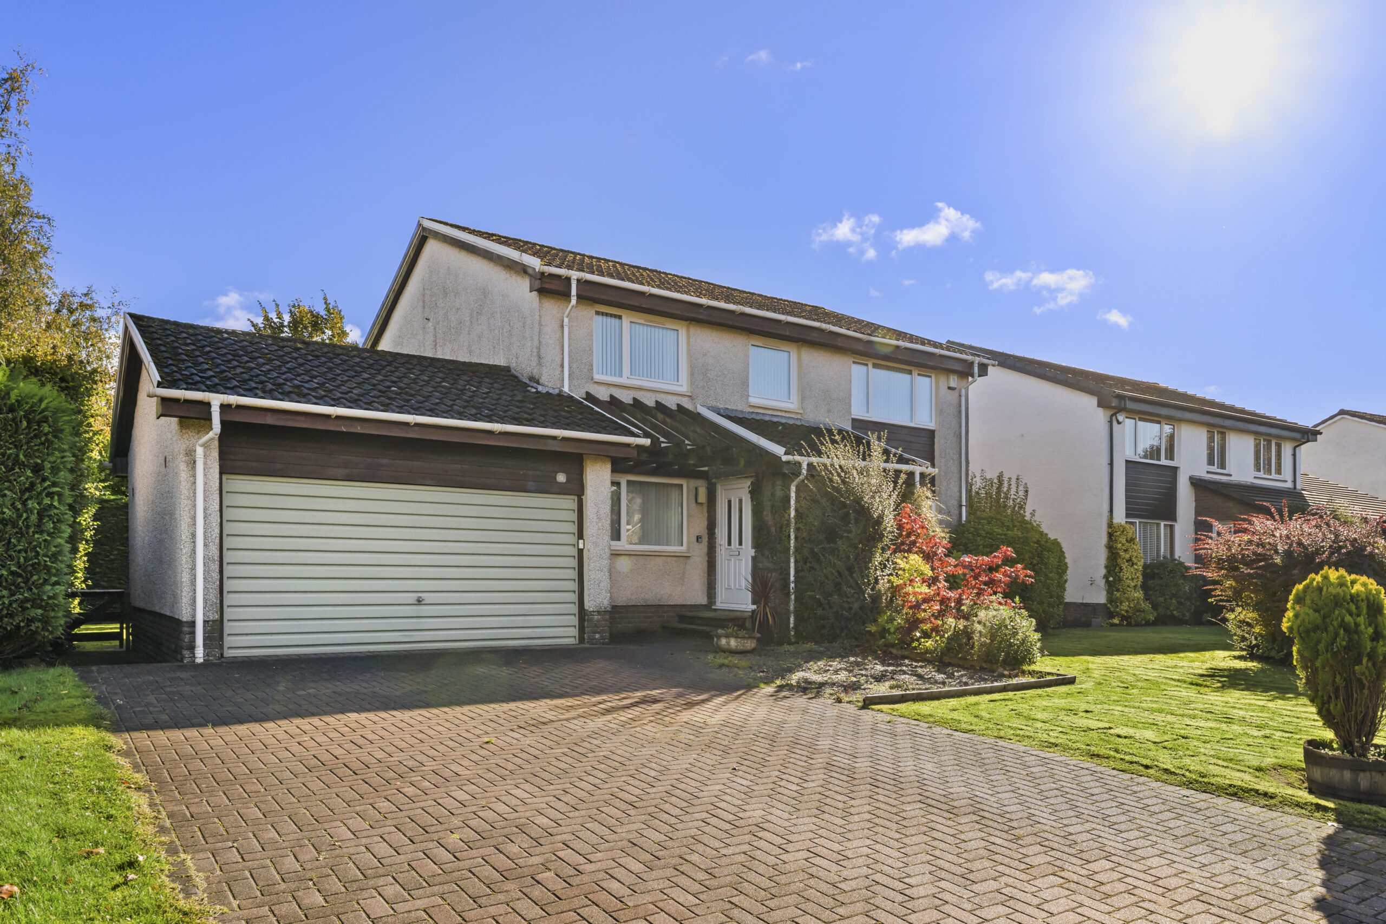
Spacious five-bedroom detached home with attached double garage on Cormorant Avenue.
Property Description
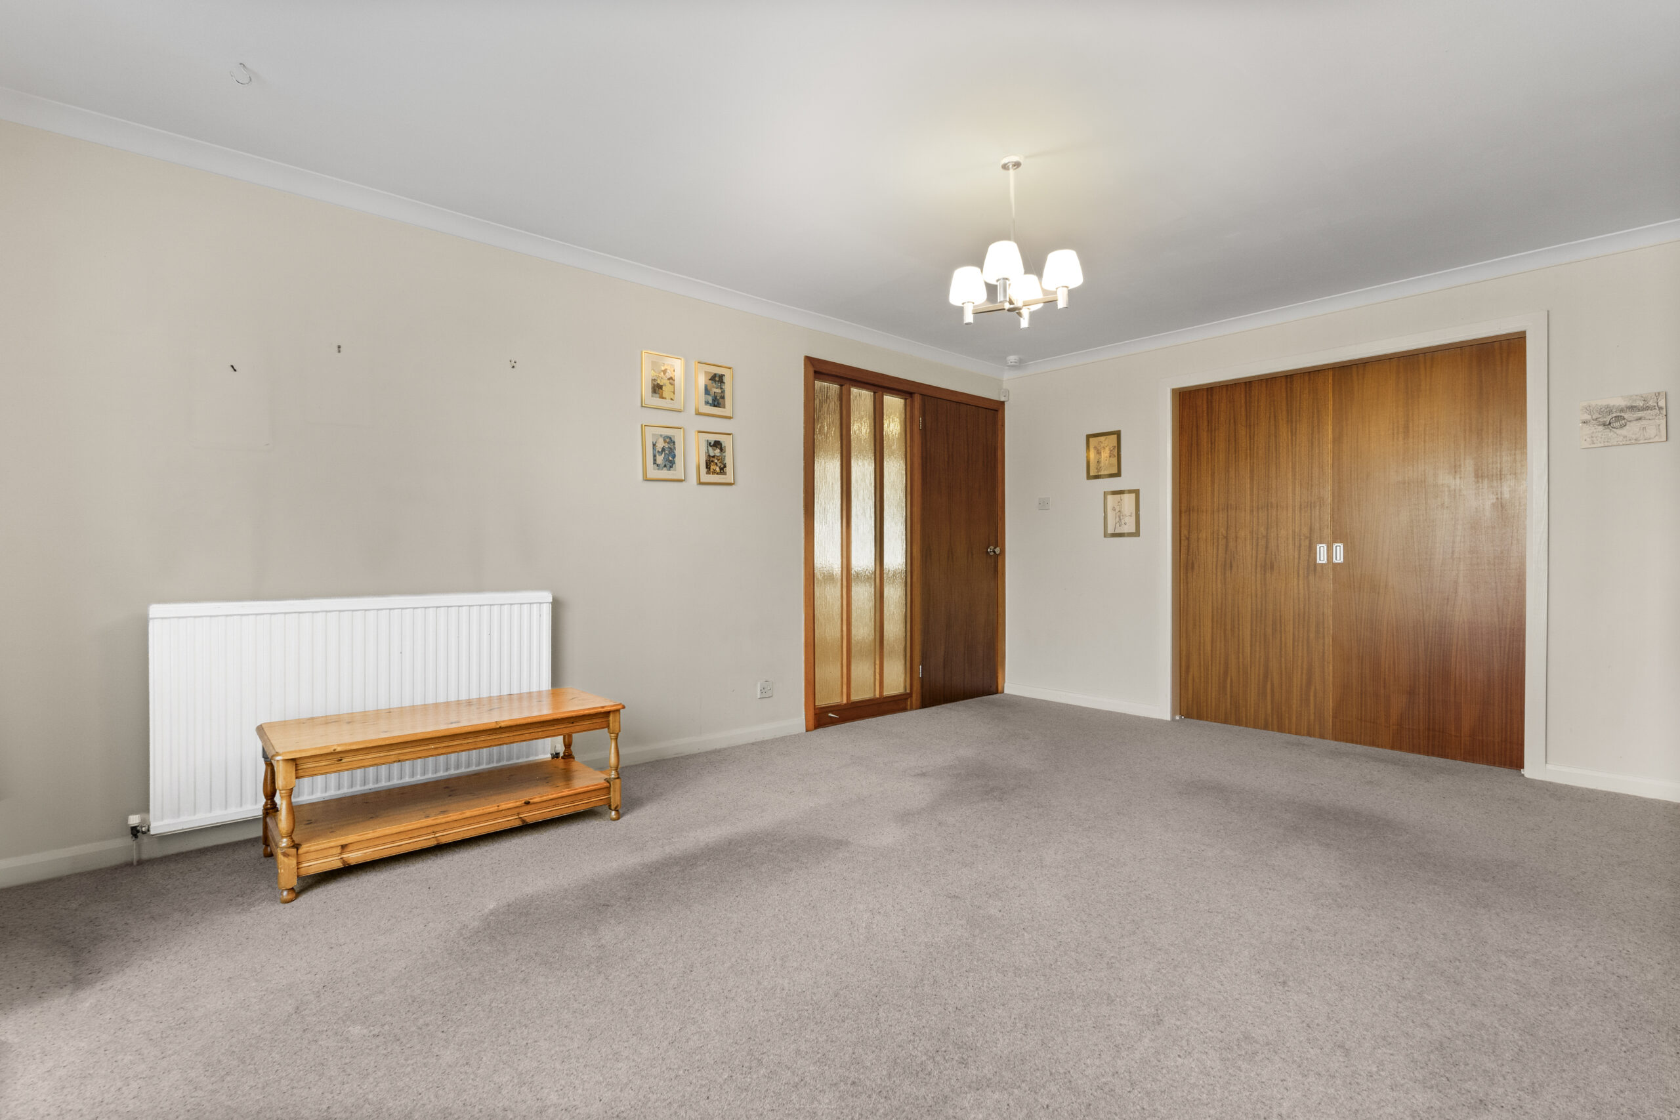
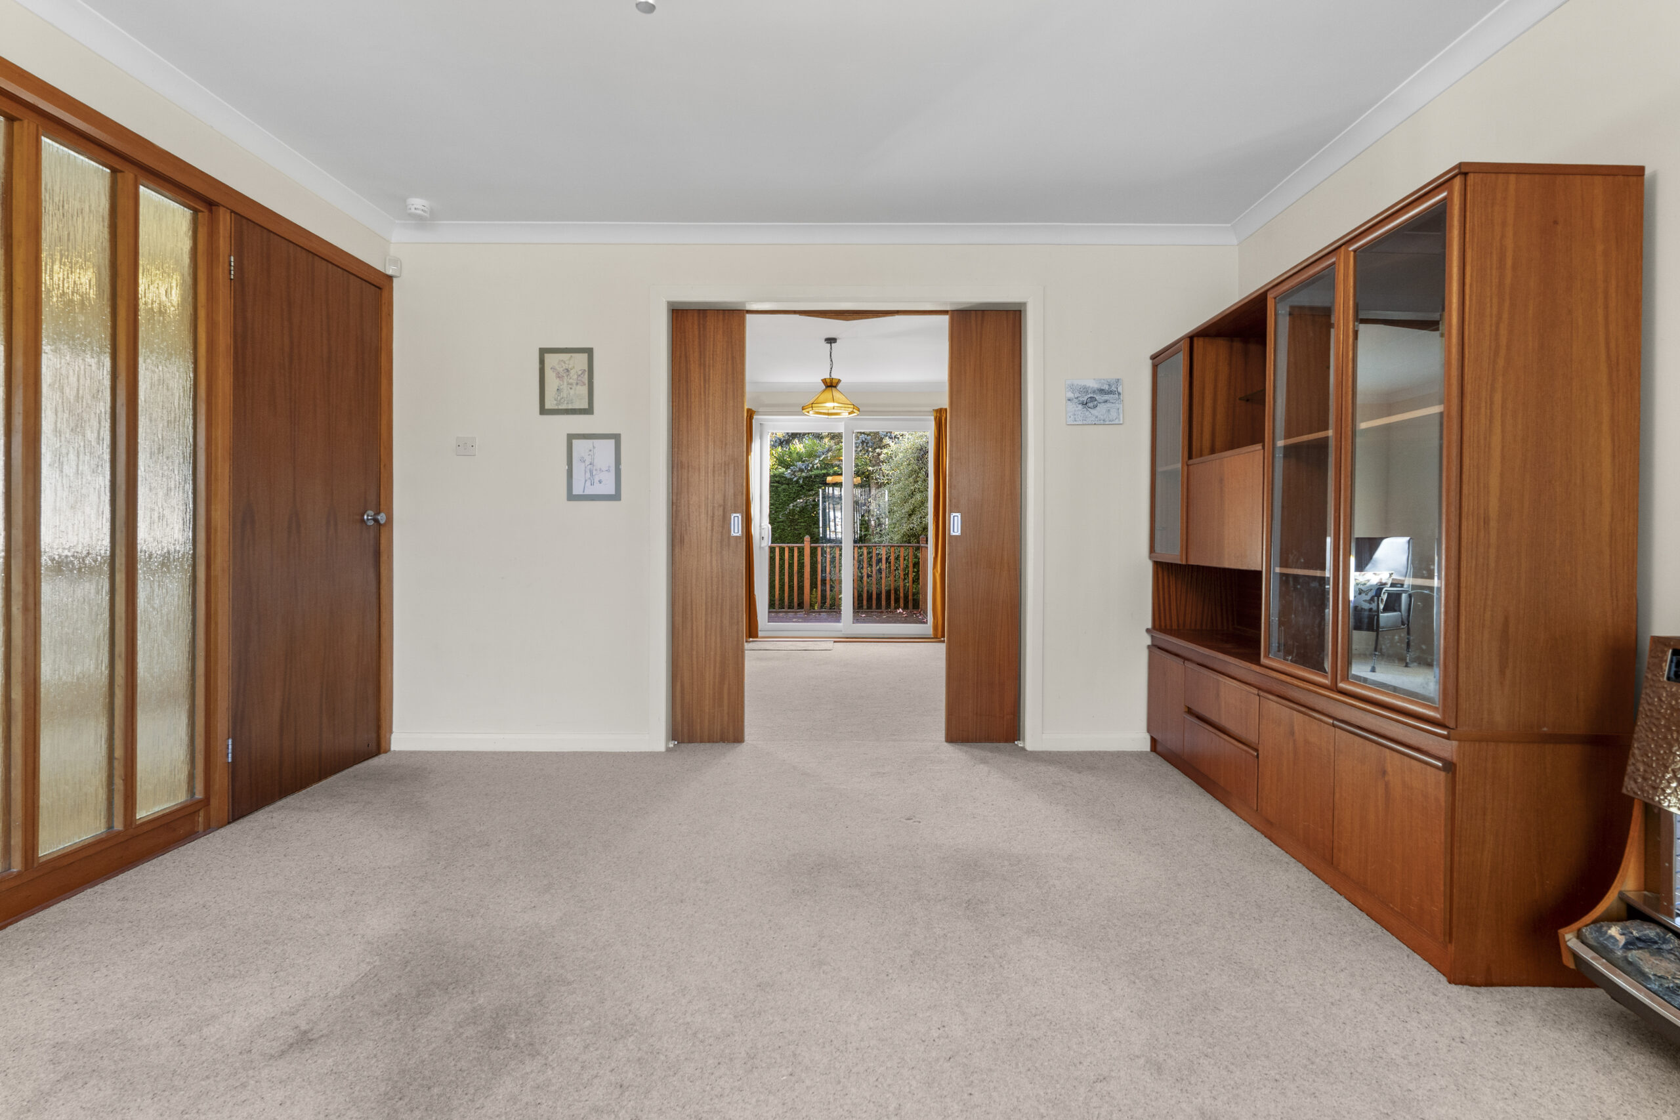
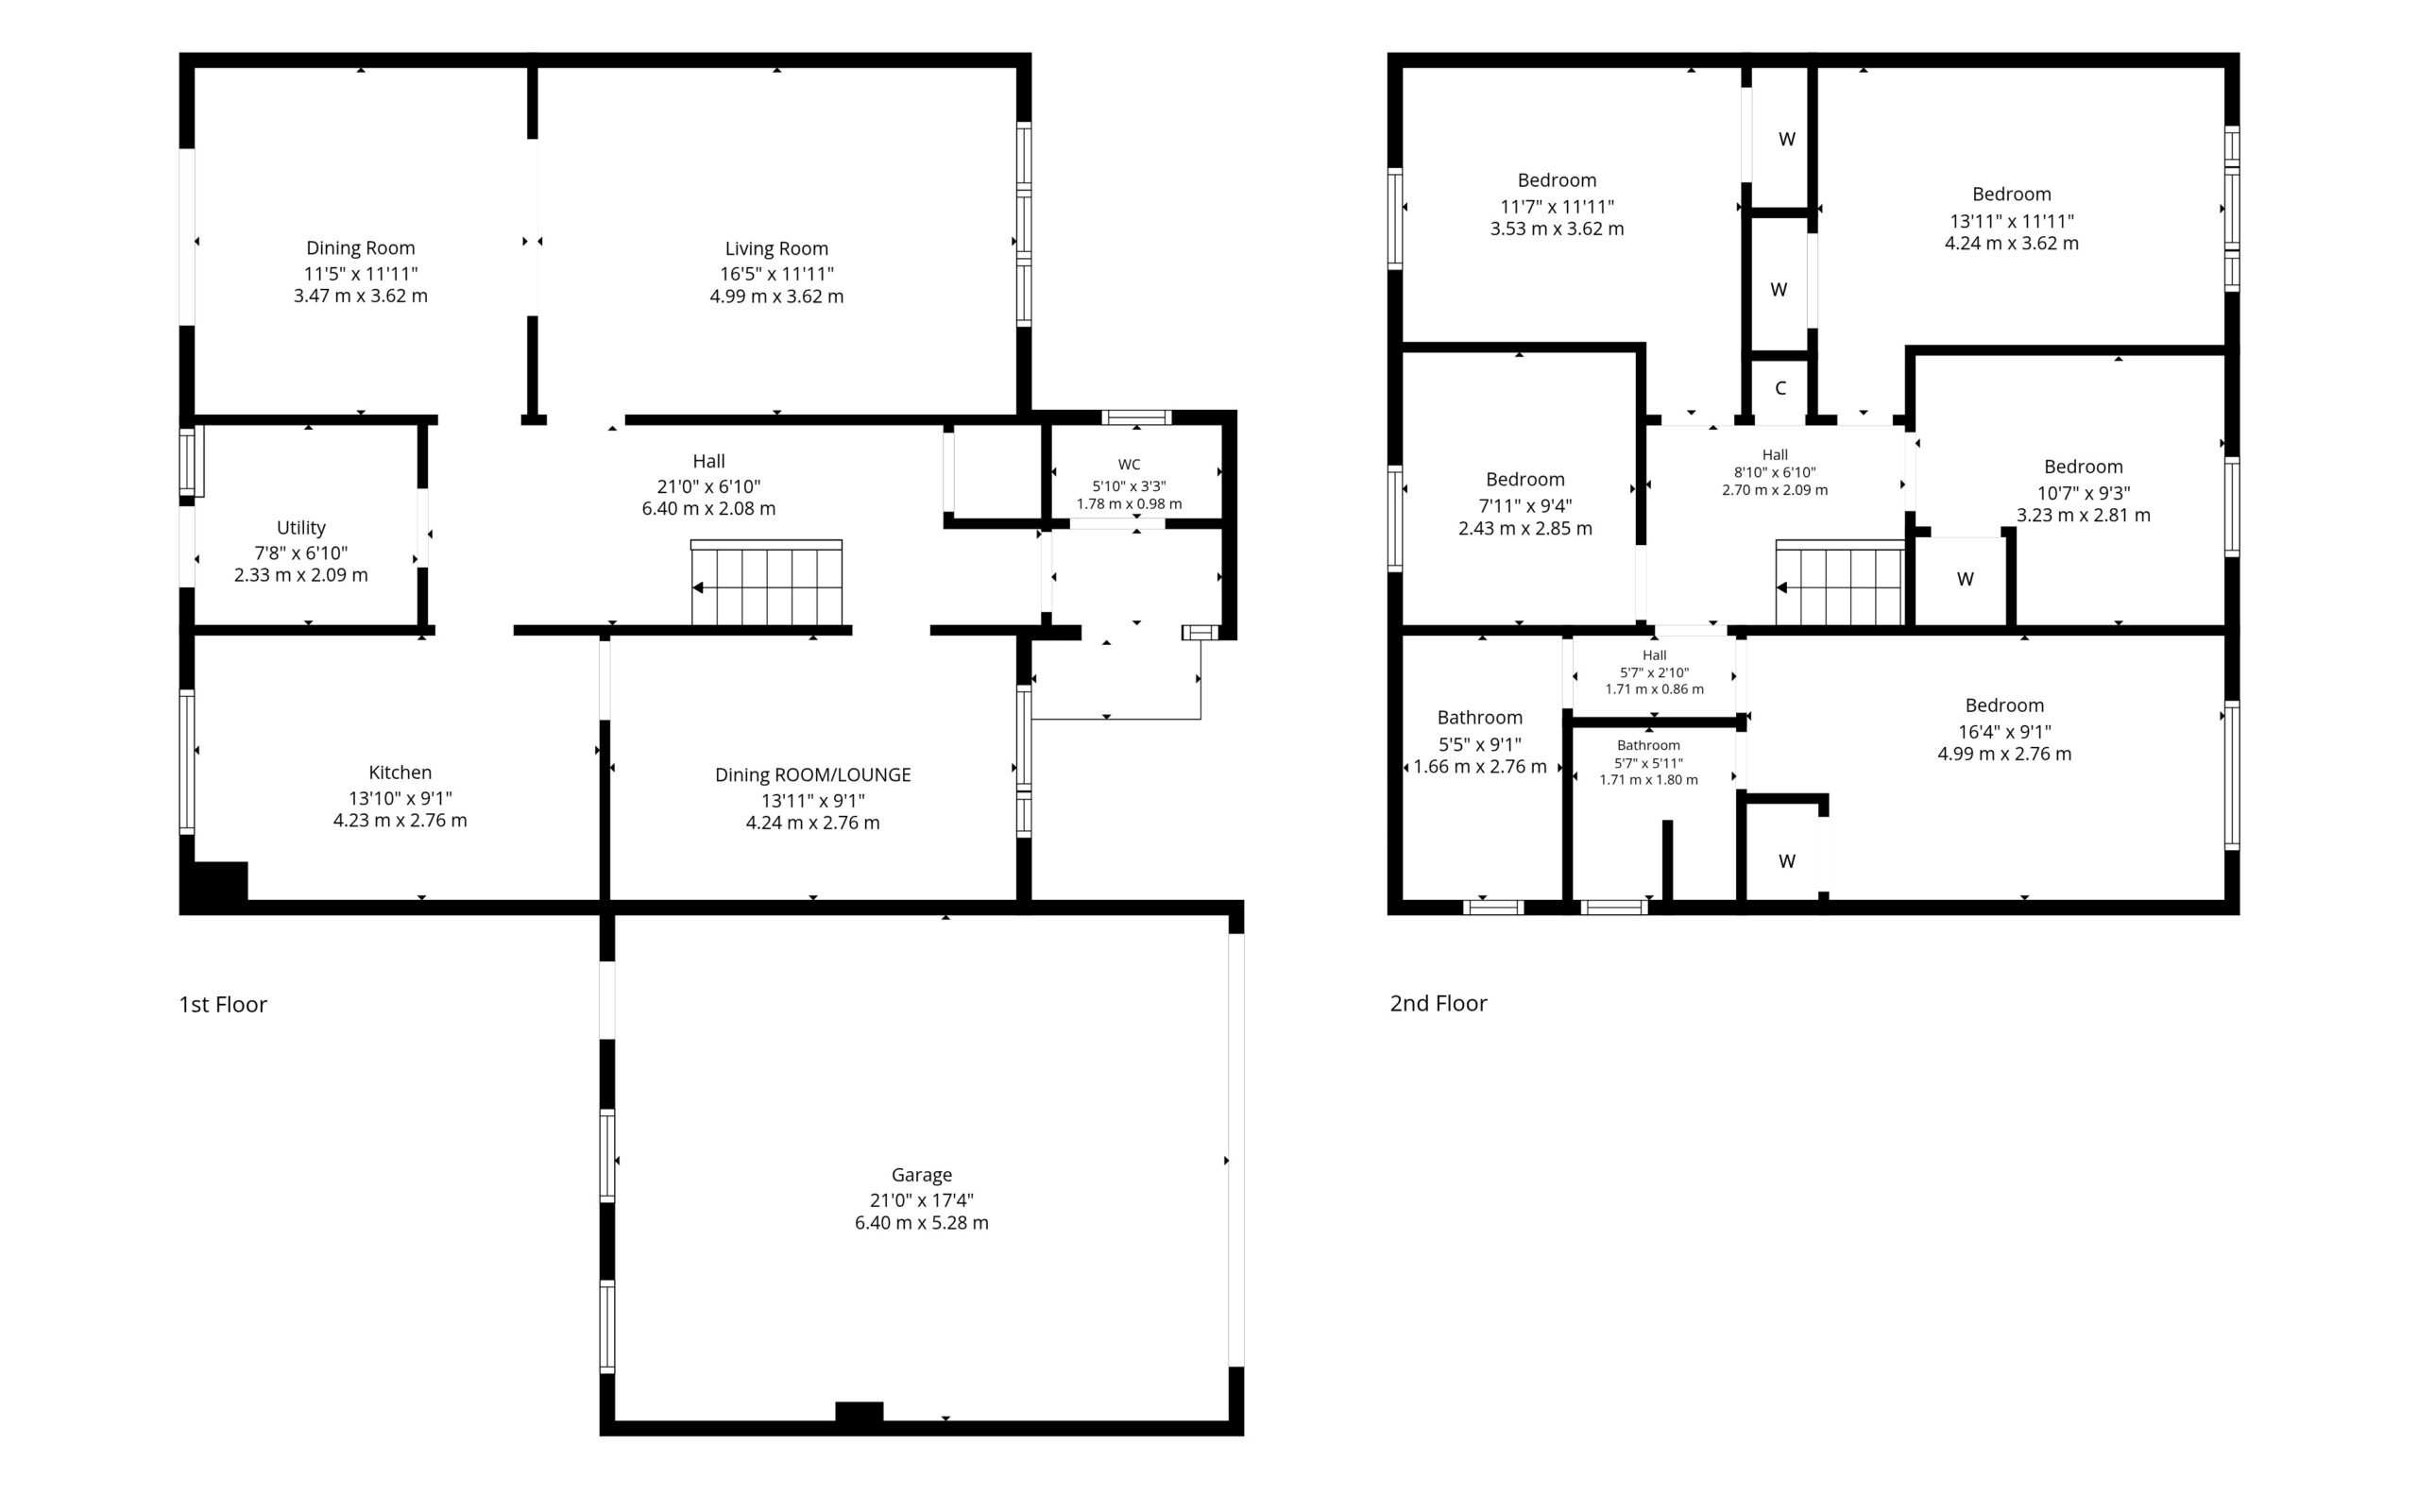
This substantial five bedroom detached home occupies a generous plot on Cormorant Avenue and delivers excellent family accommodation across two floors. The original build retains a practical and well proportioned layout, with formal and informal living spaces, a well equipped kitchen, and five good sized bedrooms upstairs.
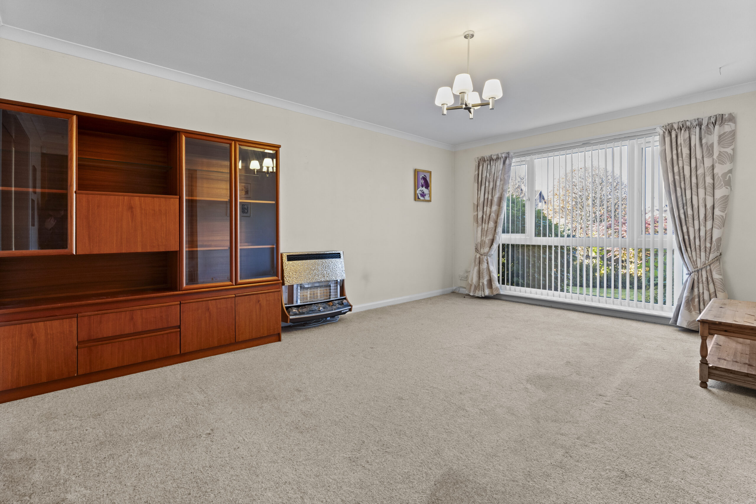
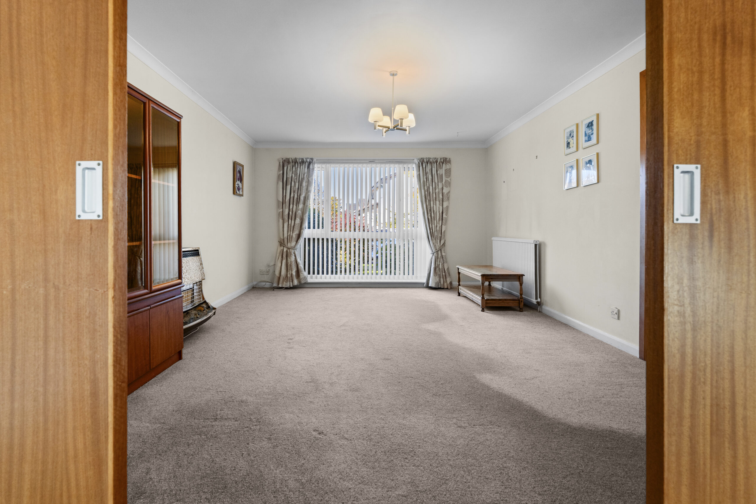
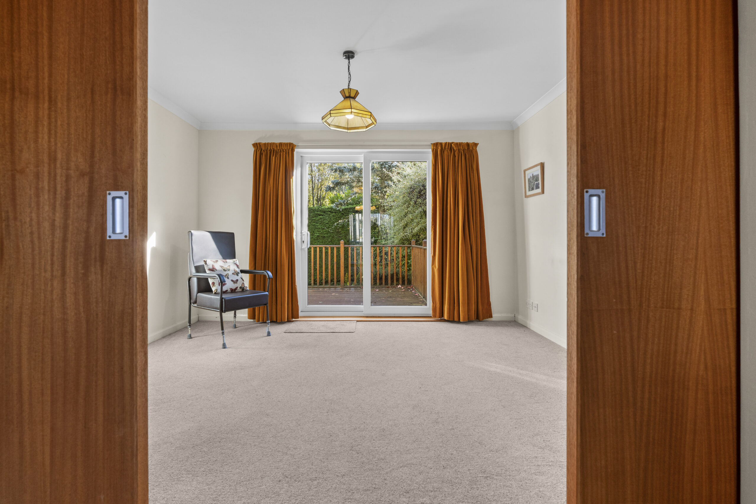
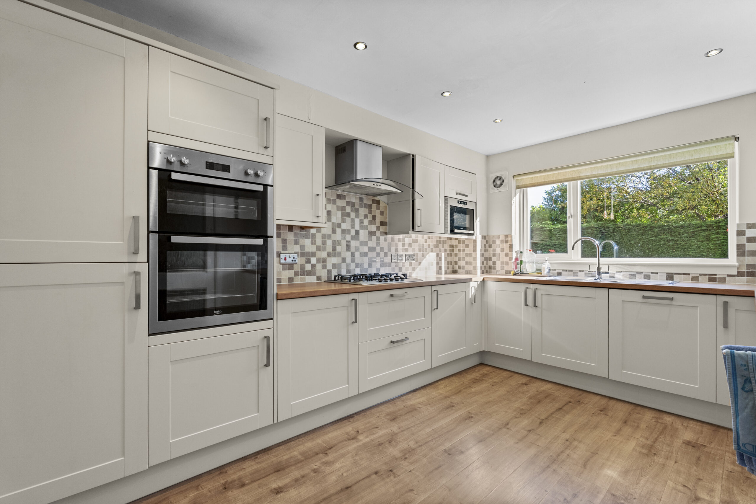
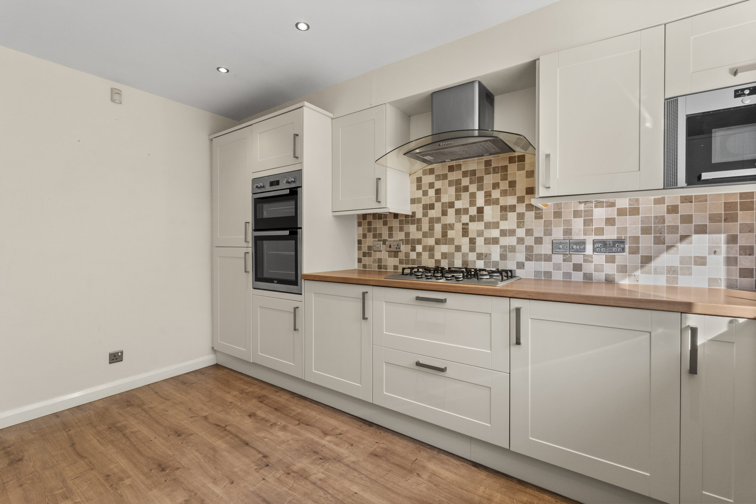
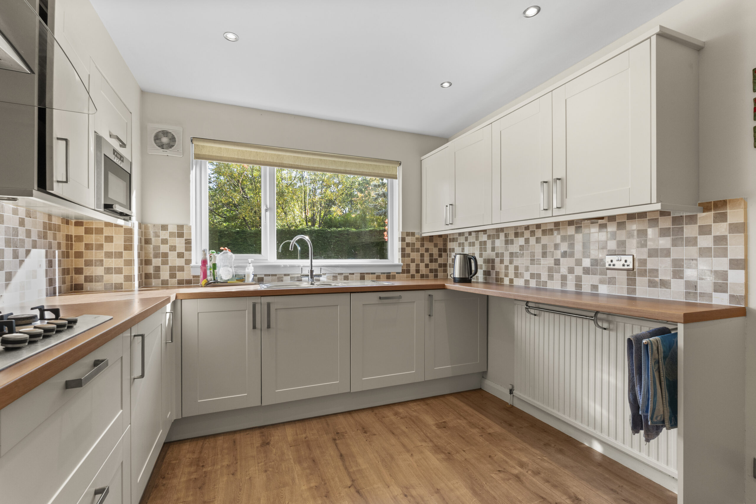
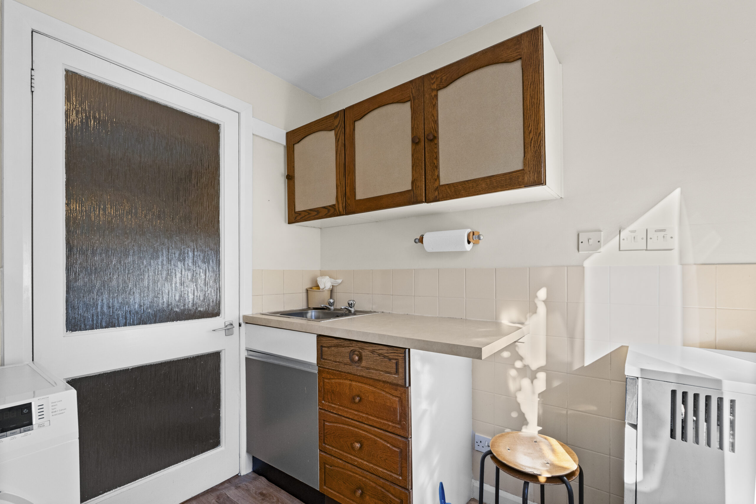
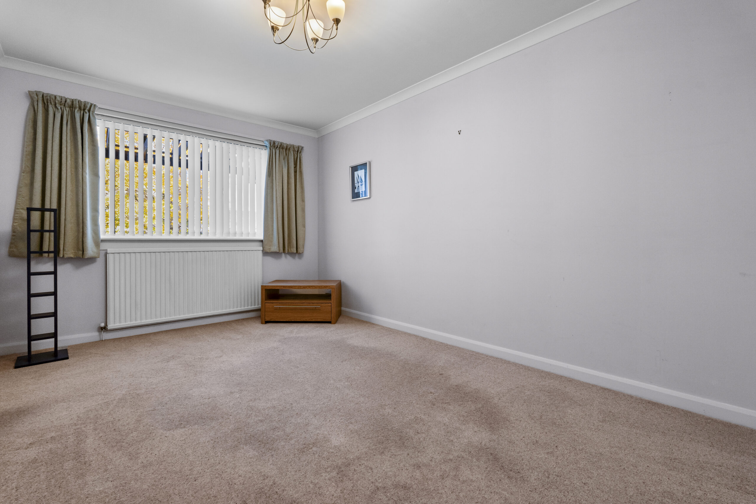
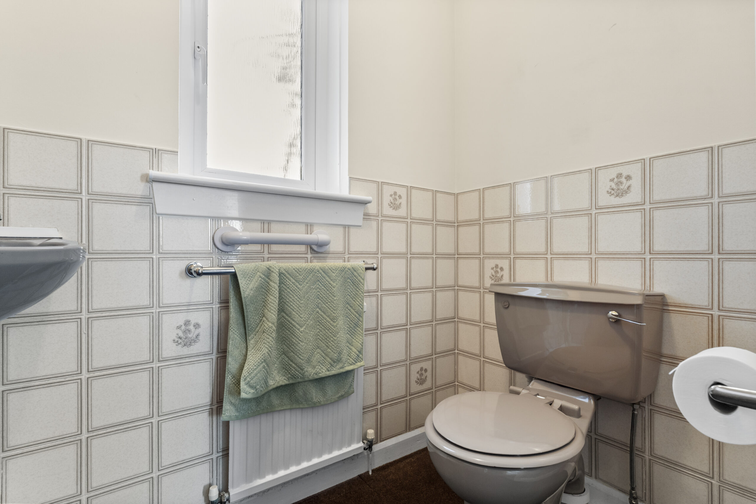
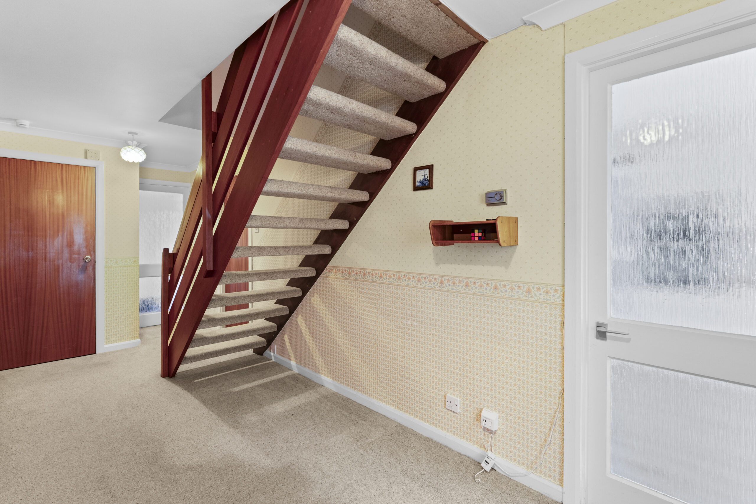
Entry is via a welcoming entrance vestibule, with a guest WC conveniently located just off. The large formal lounge sits at the front of the home and opens through sliding partition doors into the dining room at the rear, creating flexible entertaining space. Adjacent to this is a second, more informal sitting room to the front of the property. The kitchen is generously proportioned, fitted with a range of base and wall mounted units plus integrated appliances, and is supported by a handy utility room.
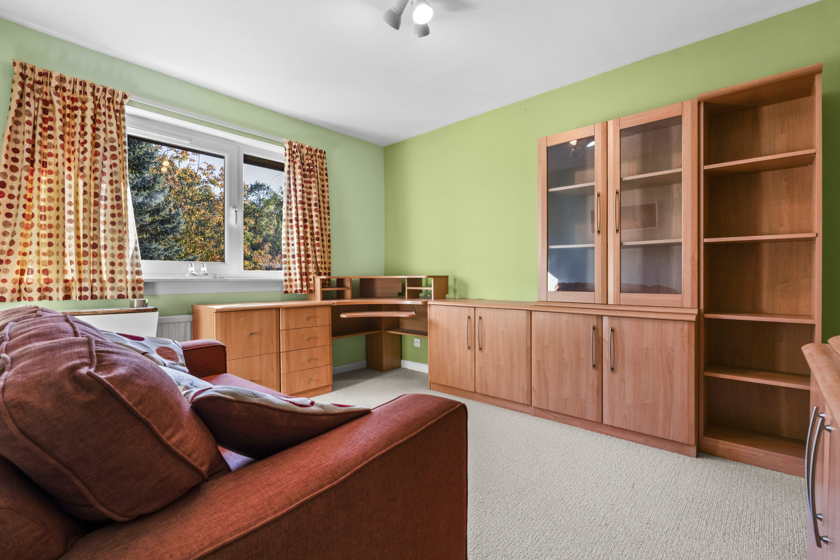
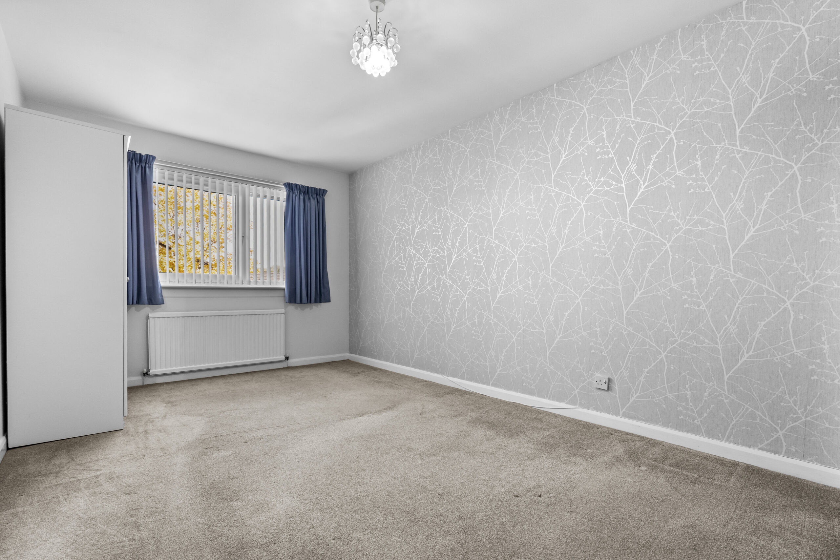
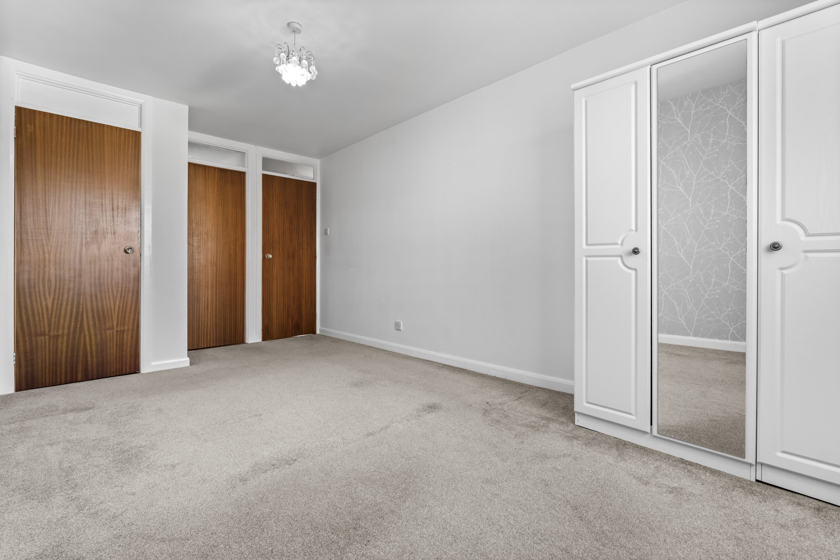
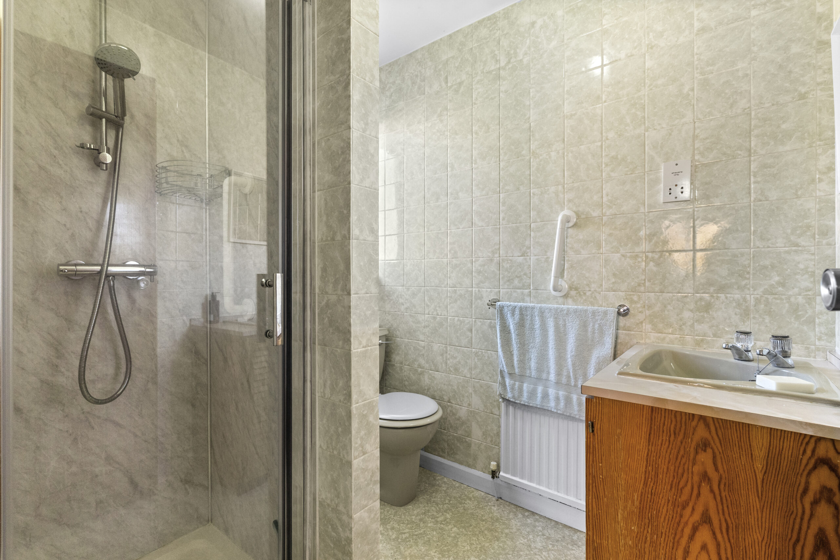
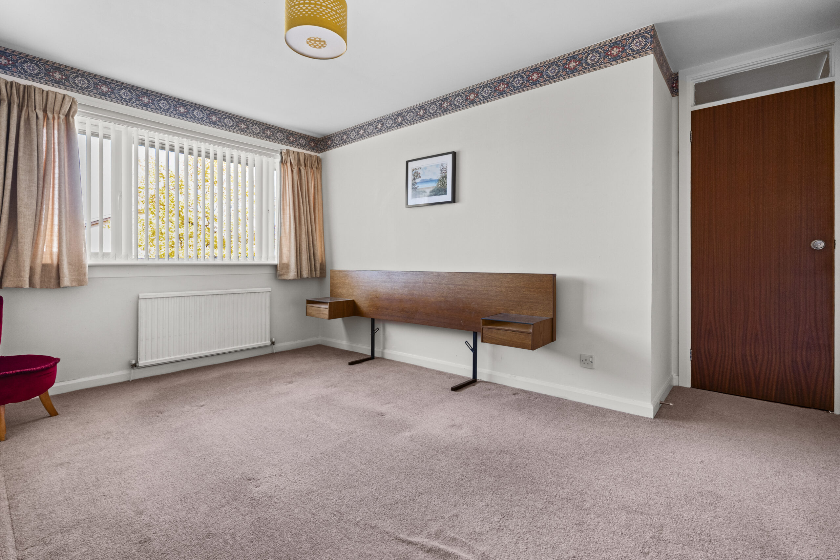
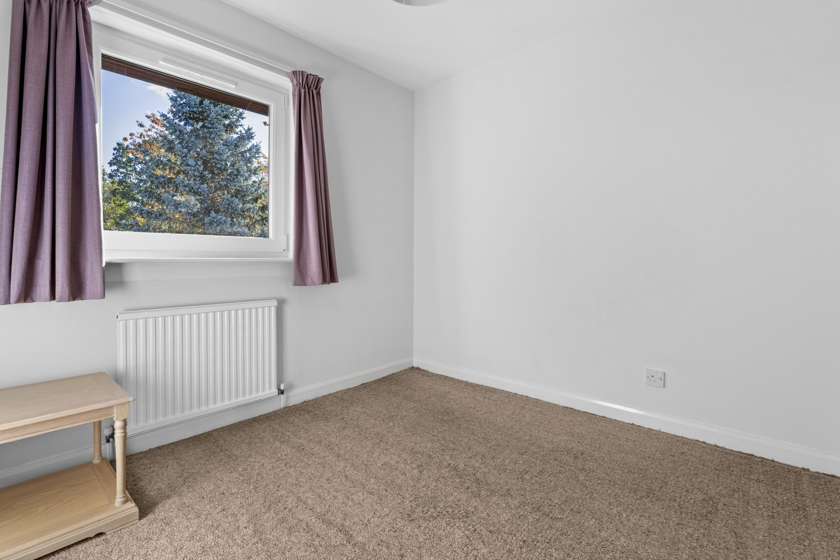
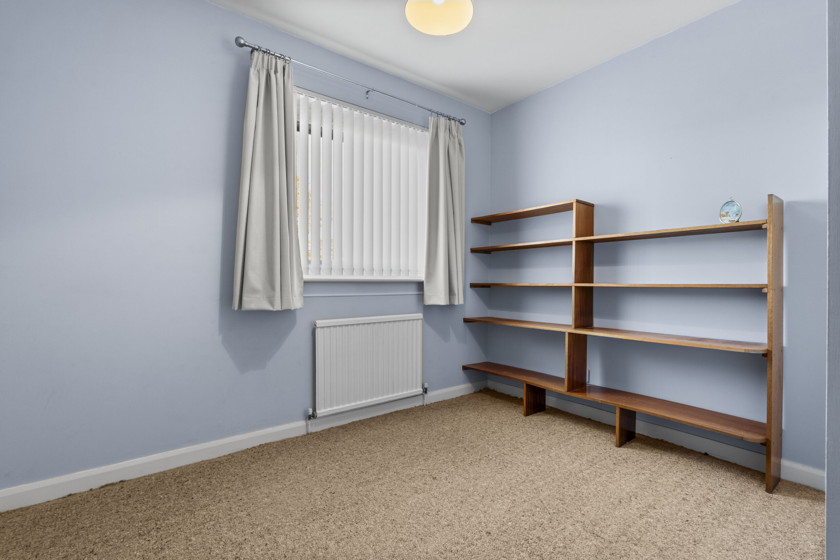
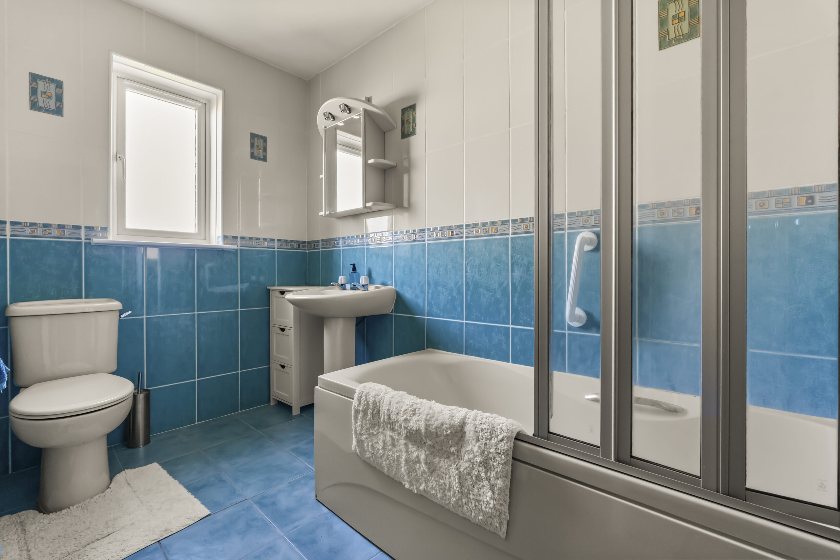
Upstairs, the five bedrooms comprise a principal bedroom with a three-piece ensuite shower room, three further good double bedrooms, and one quite large single bedroom. Bedrooms two and three benefit from fitted wardrobes. A generous three-piece family bathroom completes the accommodation.
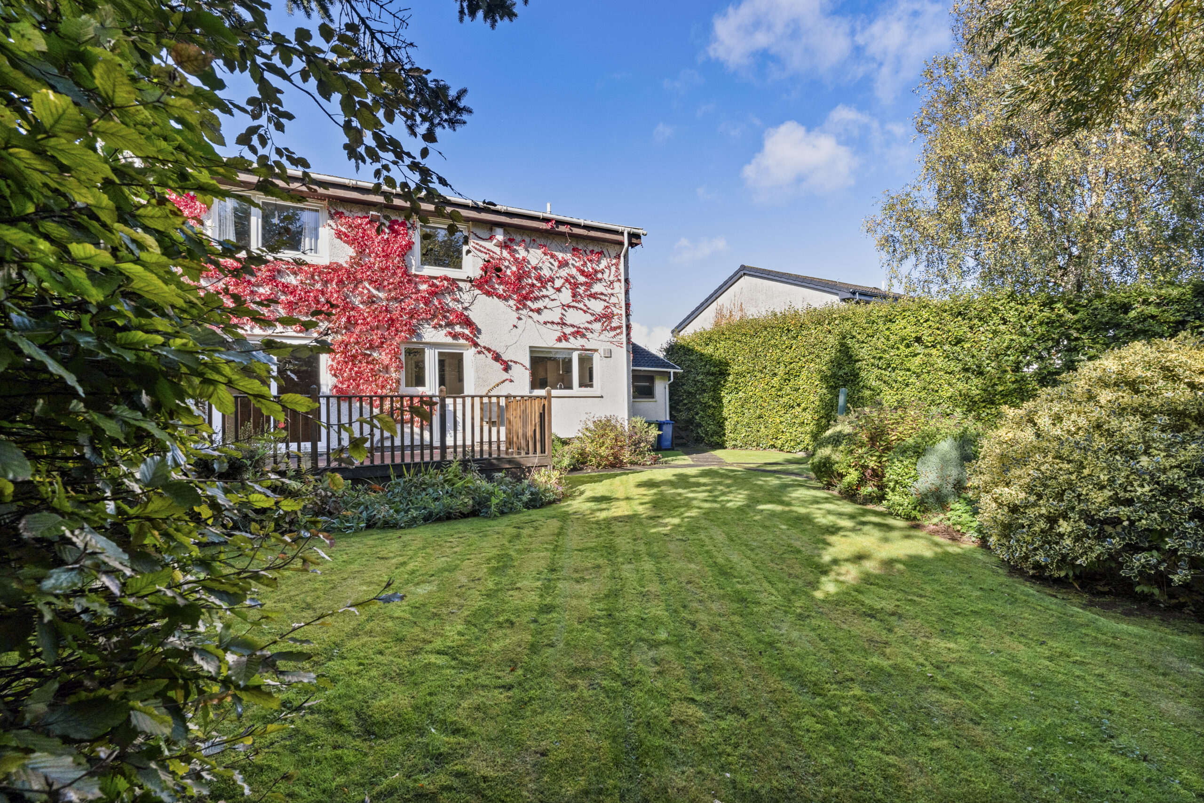
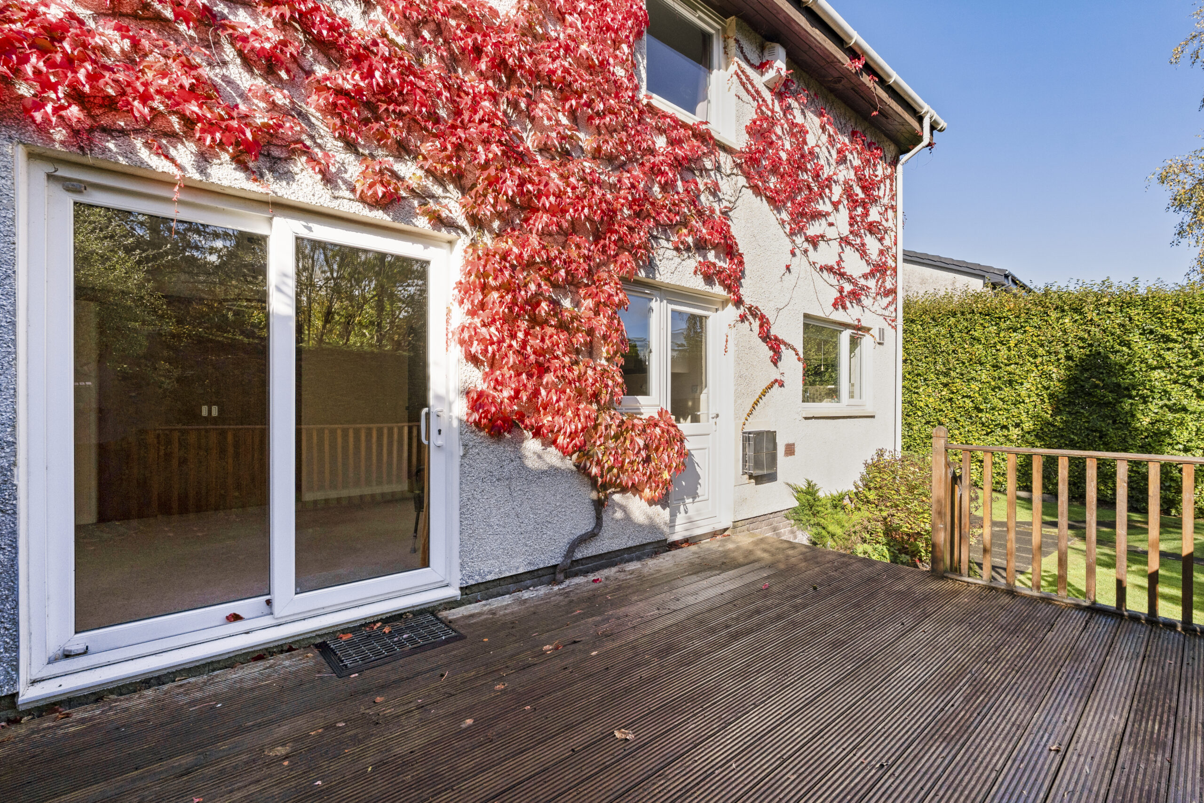
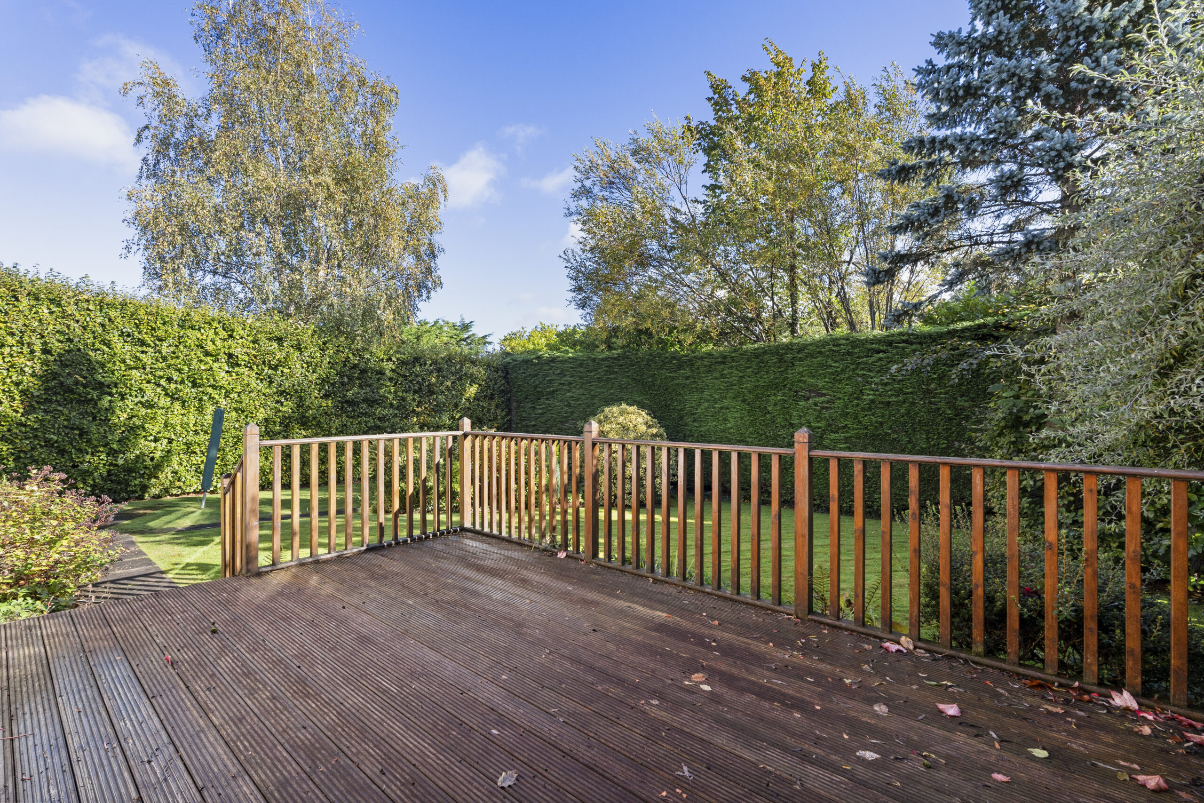
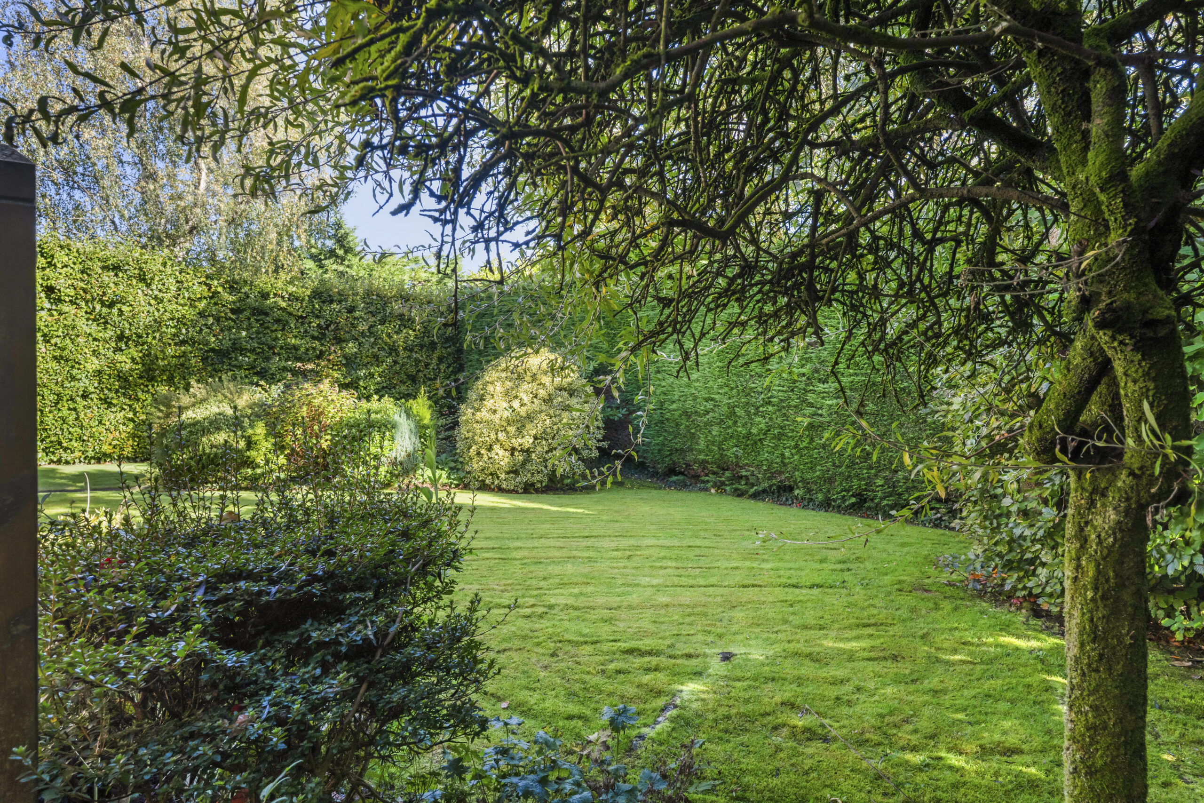
Outside, the property sits within generous garden grounds. The rear garden is highly private, enclosed by mature hedging, and features a laid lawn, patio, and decking area. To the front, the garden is laid to lawn with accented shrubbery and mature planting. A double monobloc driveway leads to the attached double garage, which also has a rear door providing direct access to the garden.
EER band: D
Council Tax Band: F
Local Area
Houston is a commuter village in Renfrewshire’s Gryffe Valley, with a conservation-area old centre (mercat cross, shops and pubs) and newer housing merging towards Crosslee. Local amenities include Strathgryffe tennis, squash and fitness club, a bowling club, local parks, a post office and small shops in the old village and at Crosslee. Highly regarded local schooling with Houston Primary School, the prestigious Gryffe High School and local nursery schools. Larger supermarkets are located at Johnstone, Linwood and Braehead. Johnstone and Milliken Park are the nearest rail links with buses such as the 1A, 7/7A, 9, X6 and X7 linking Johnstone, Bridge of Weir, Linwood and Paisley, and the A737/M8 giving a short drive to Glasgow Airport and on to Glasgow City centre. The standout pubs and restaurants are the Fox & Hounds on South Street, the Houston Inn on North Street, and the River Inn in Crosslee.
Travel Directions
51 Cormorant Avenue, Houston, PA6 7LG

Enquire
Branch Details
Branch Address
2 Windsor Place,
Main Street,
PA11 3AF
Tel: 01505 691 400
Email: bridgeofweir@corumproperty.co.uk
Opening Hours
Mon – 9 - 5.30pm
Tue – 9 - 5.30pm
Wed – 9 - 8pm
Thu – 9 - 8pm
Fri – 9 - 5.30pm
Sat – 9.30 - 1pm
Sun – 12 - 3pm