
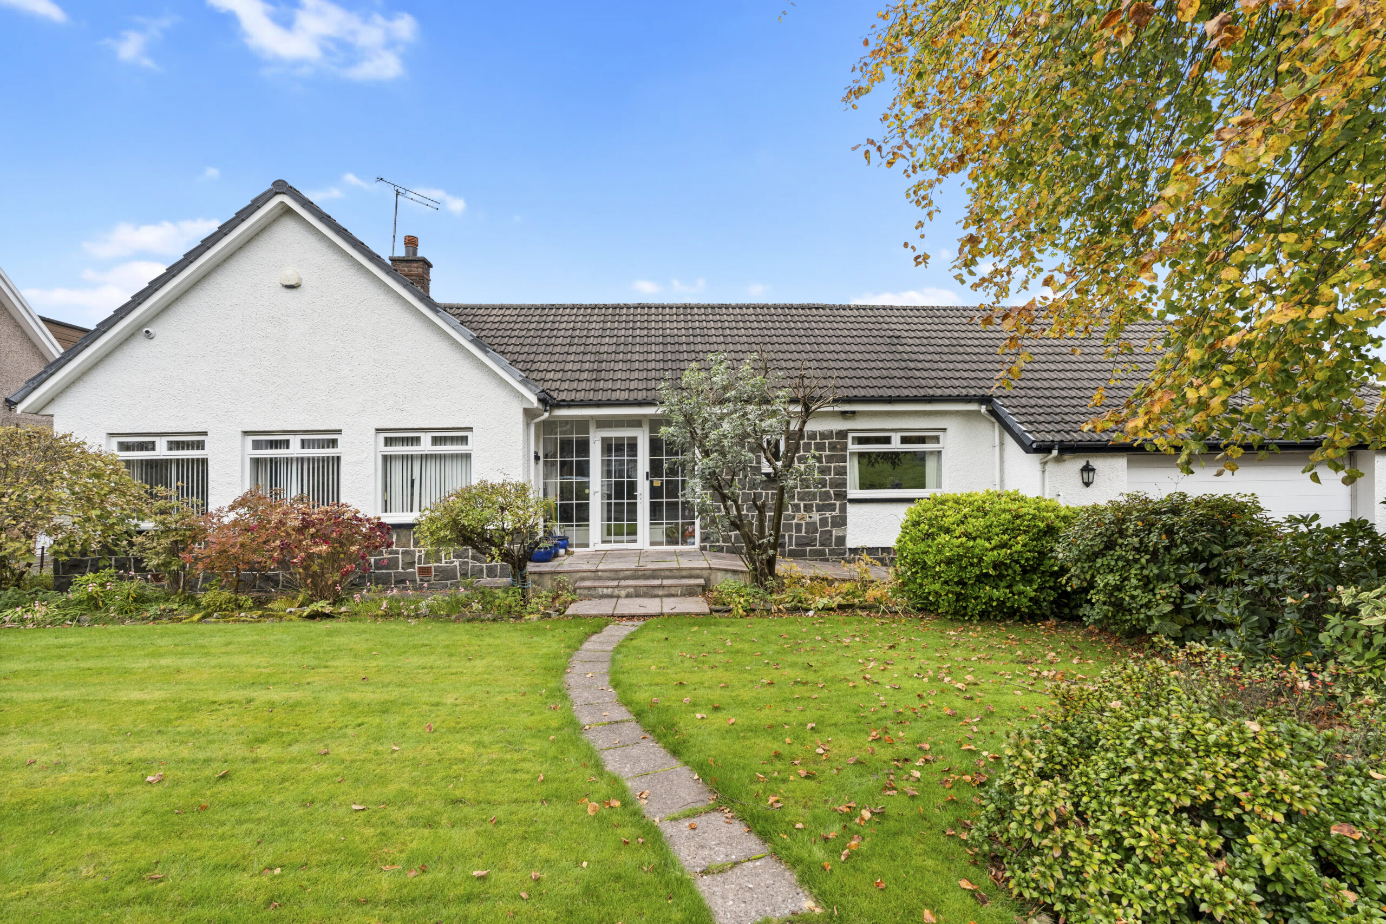
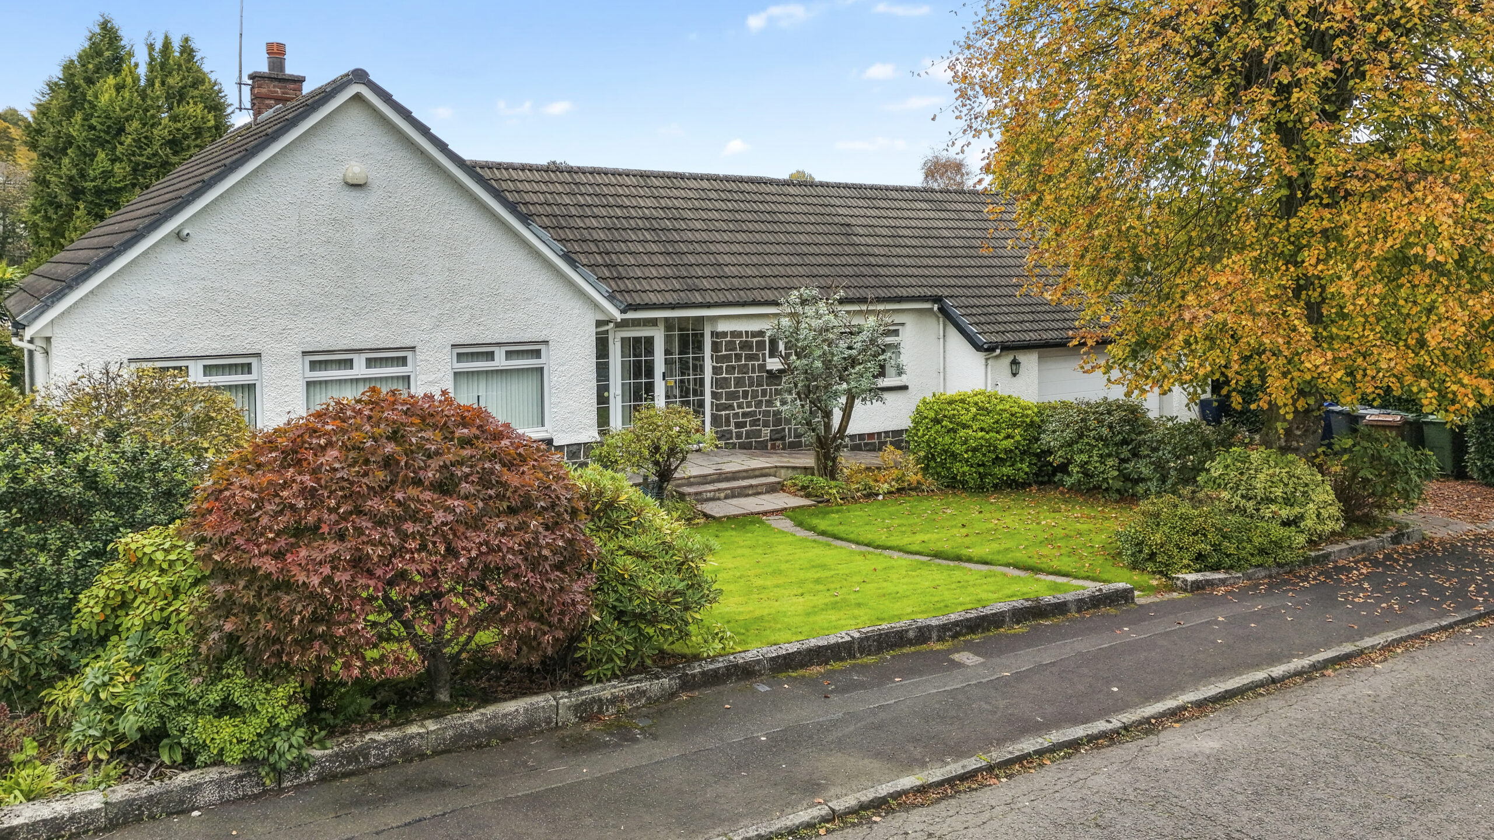
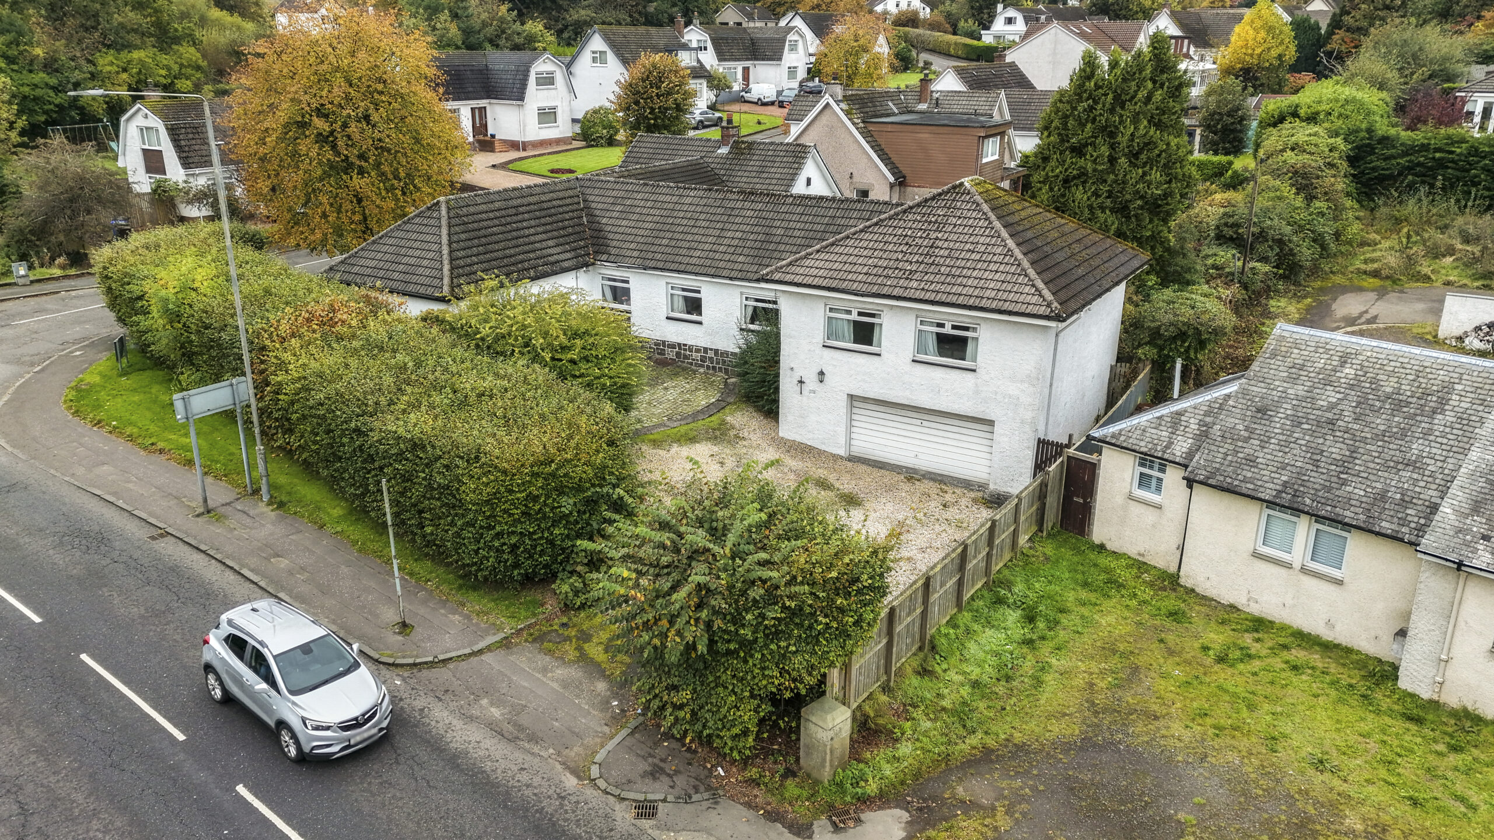
An exciting opportunity to acquire an exceptional five bedroom detached bungalow on Stanely Avenue.
Property Description
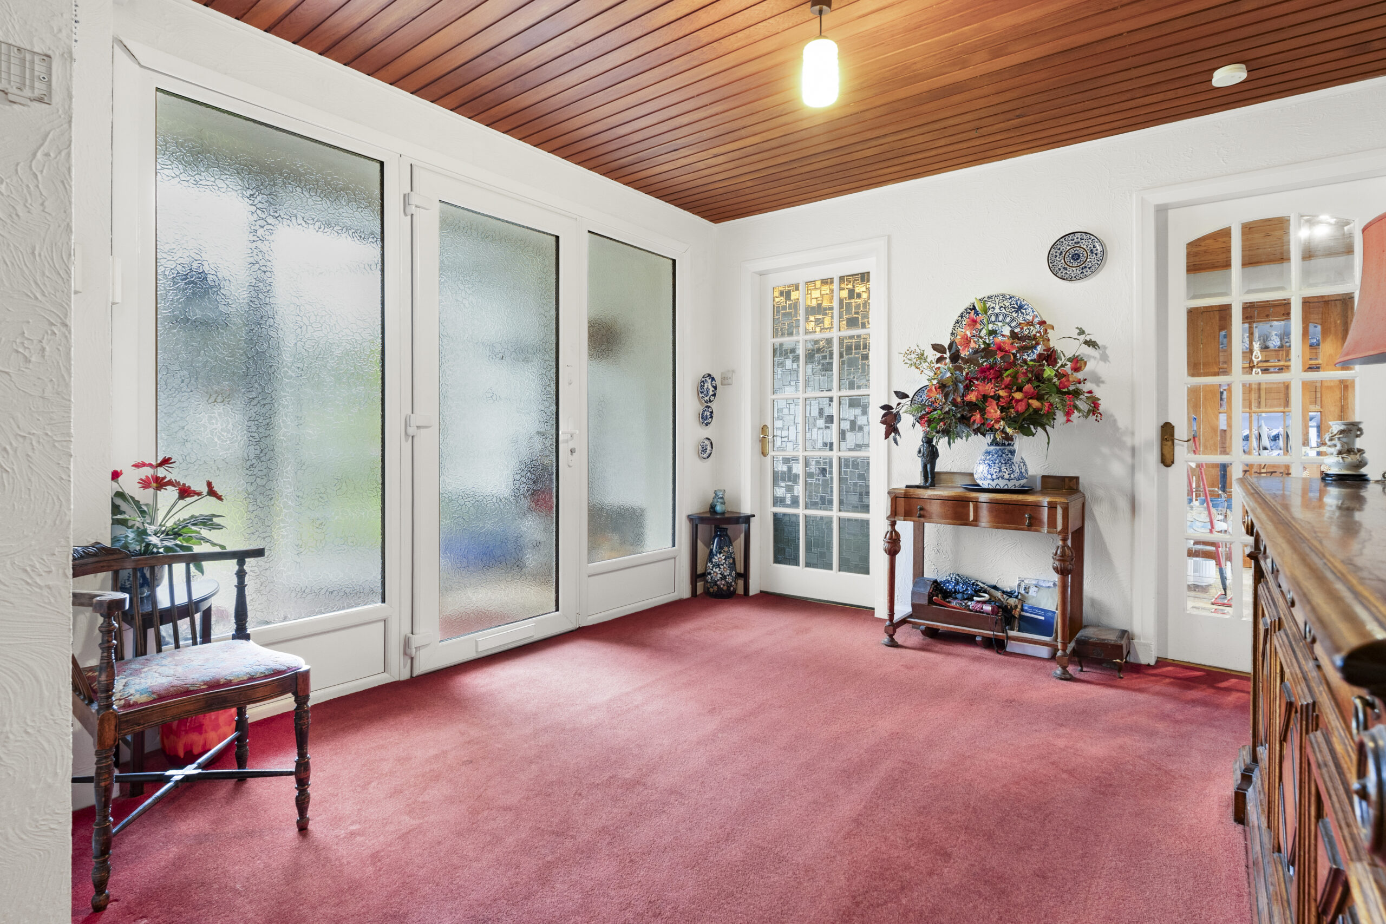
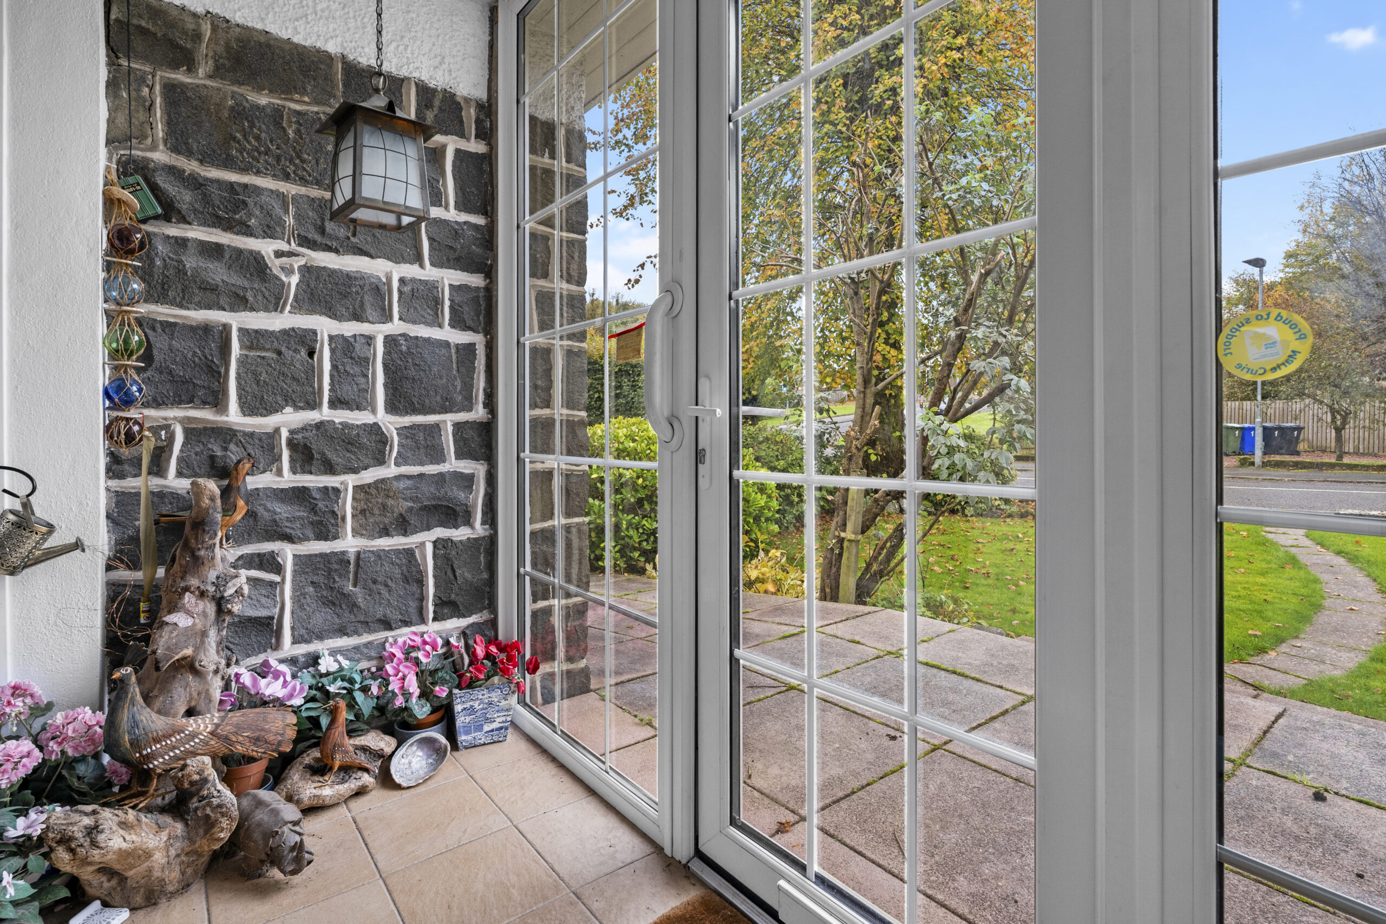
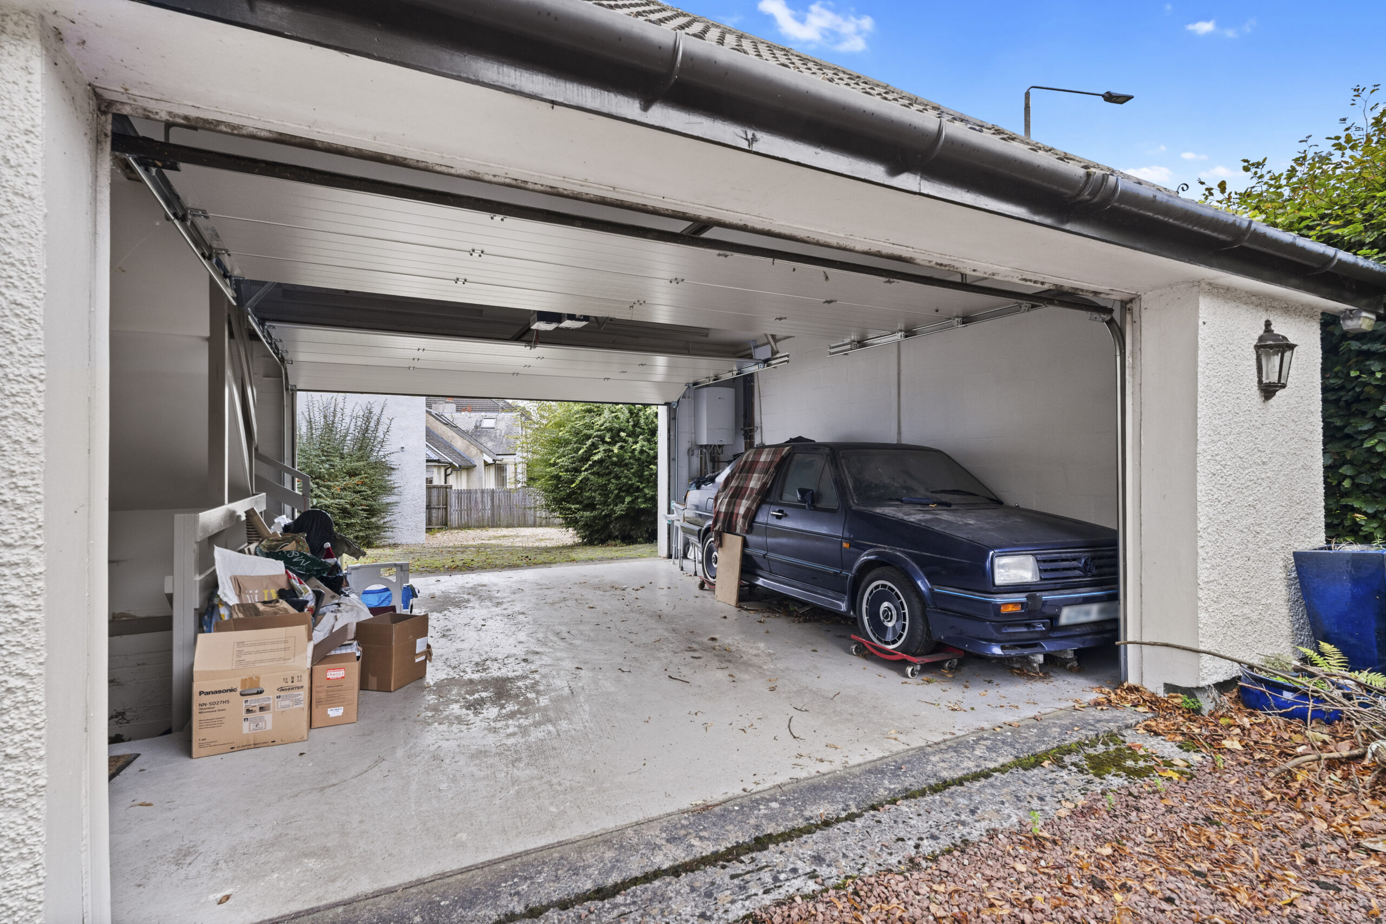
A truly unique five-bedroom detached bungalow on Stanely Avenue, built 65 years ago and never previously offered on the open market. This beautifully proportioned home presents as an attractive bungalow set within mature garden grounds to the front, with a generous driveway leading to a tandem double attached garage.
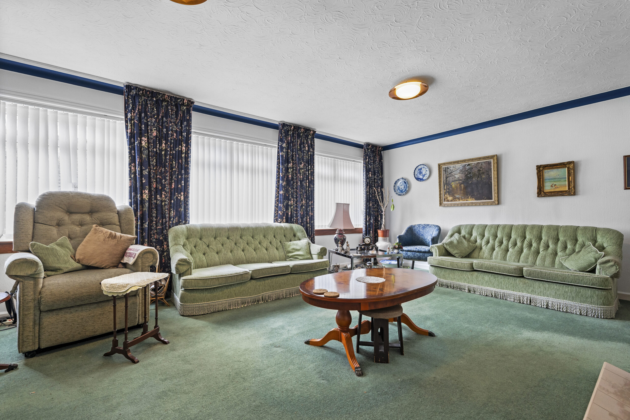
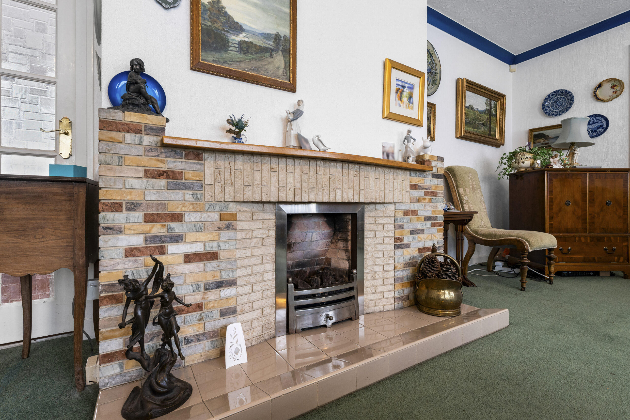
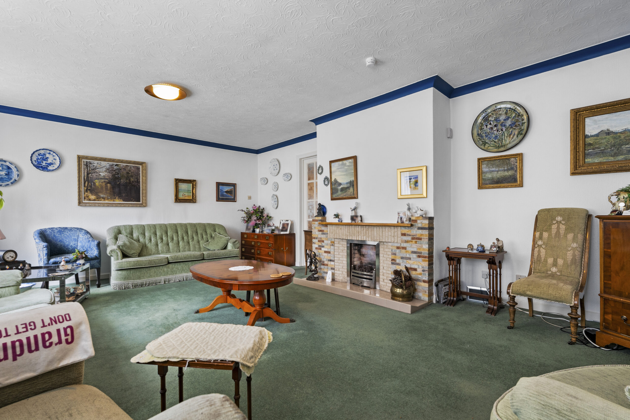
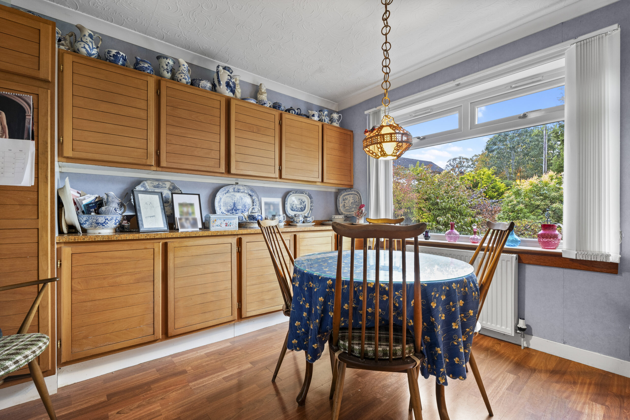
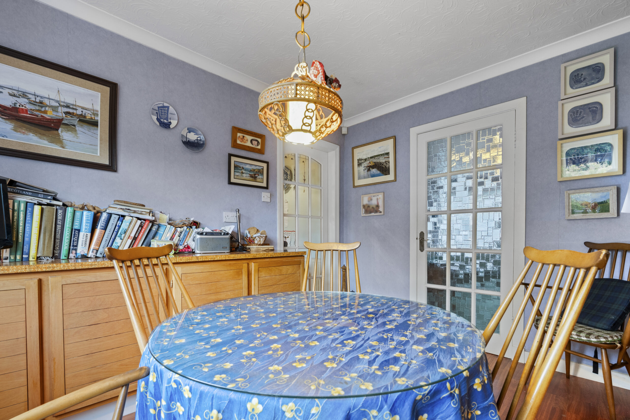
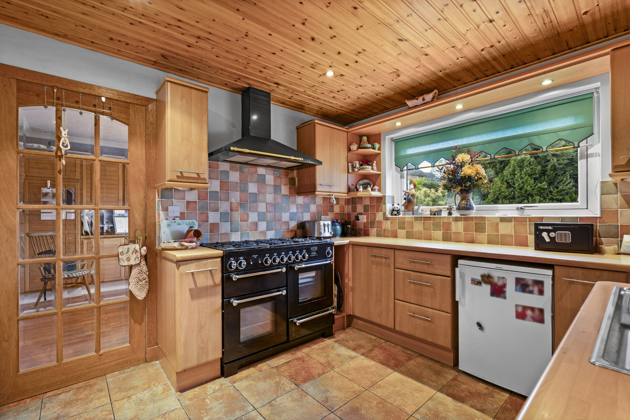
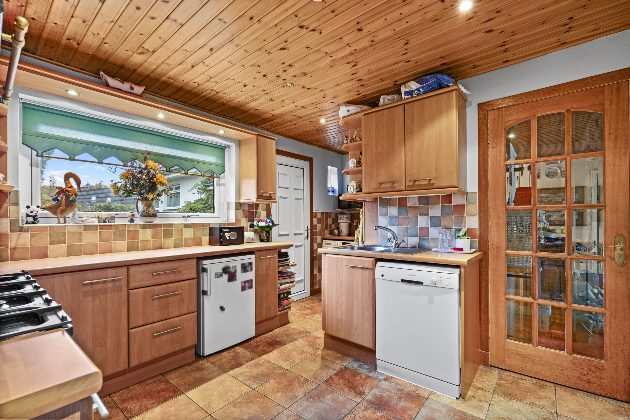
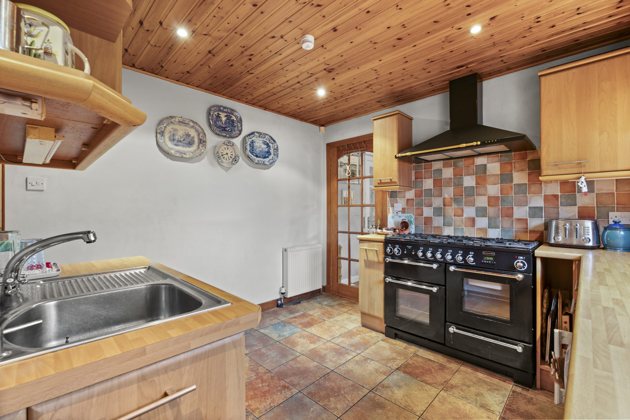
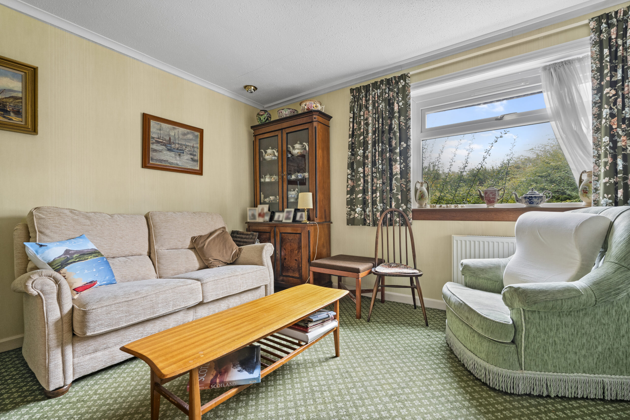
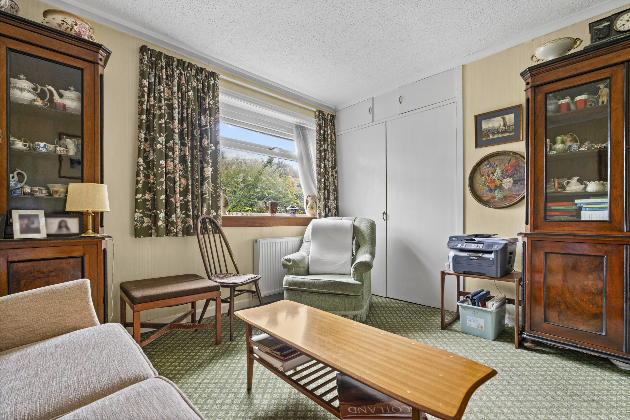
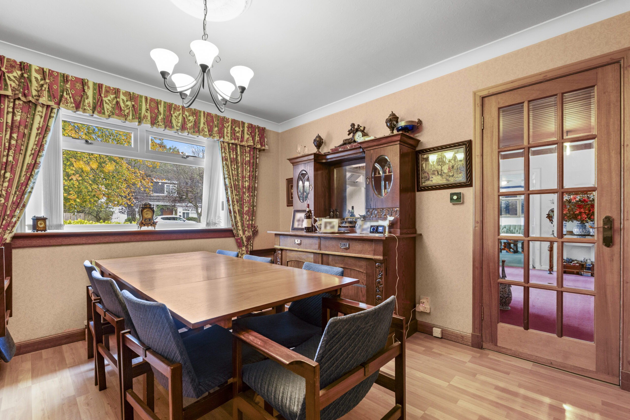
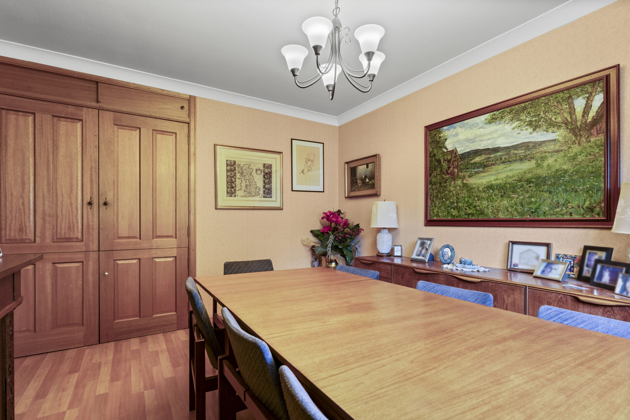
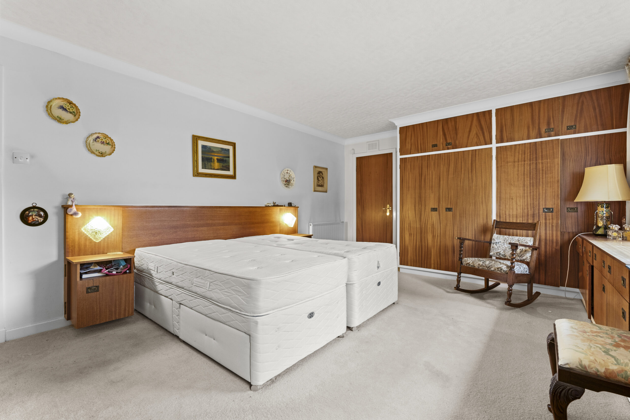
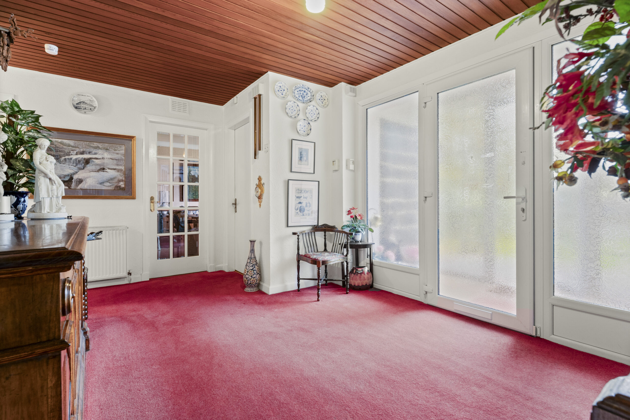
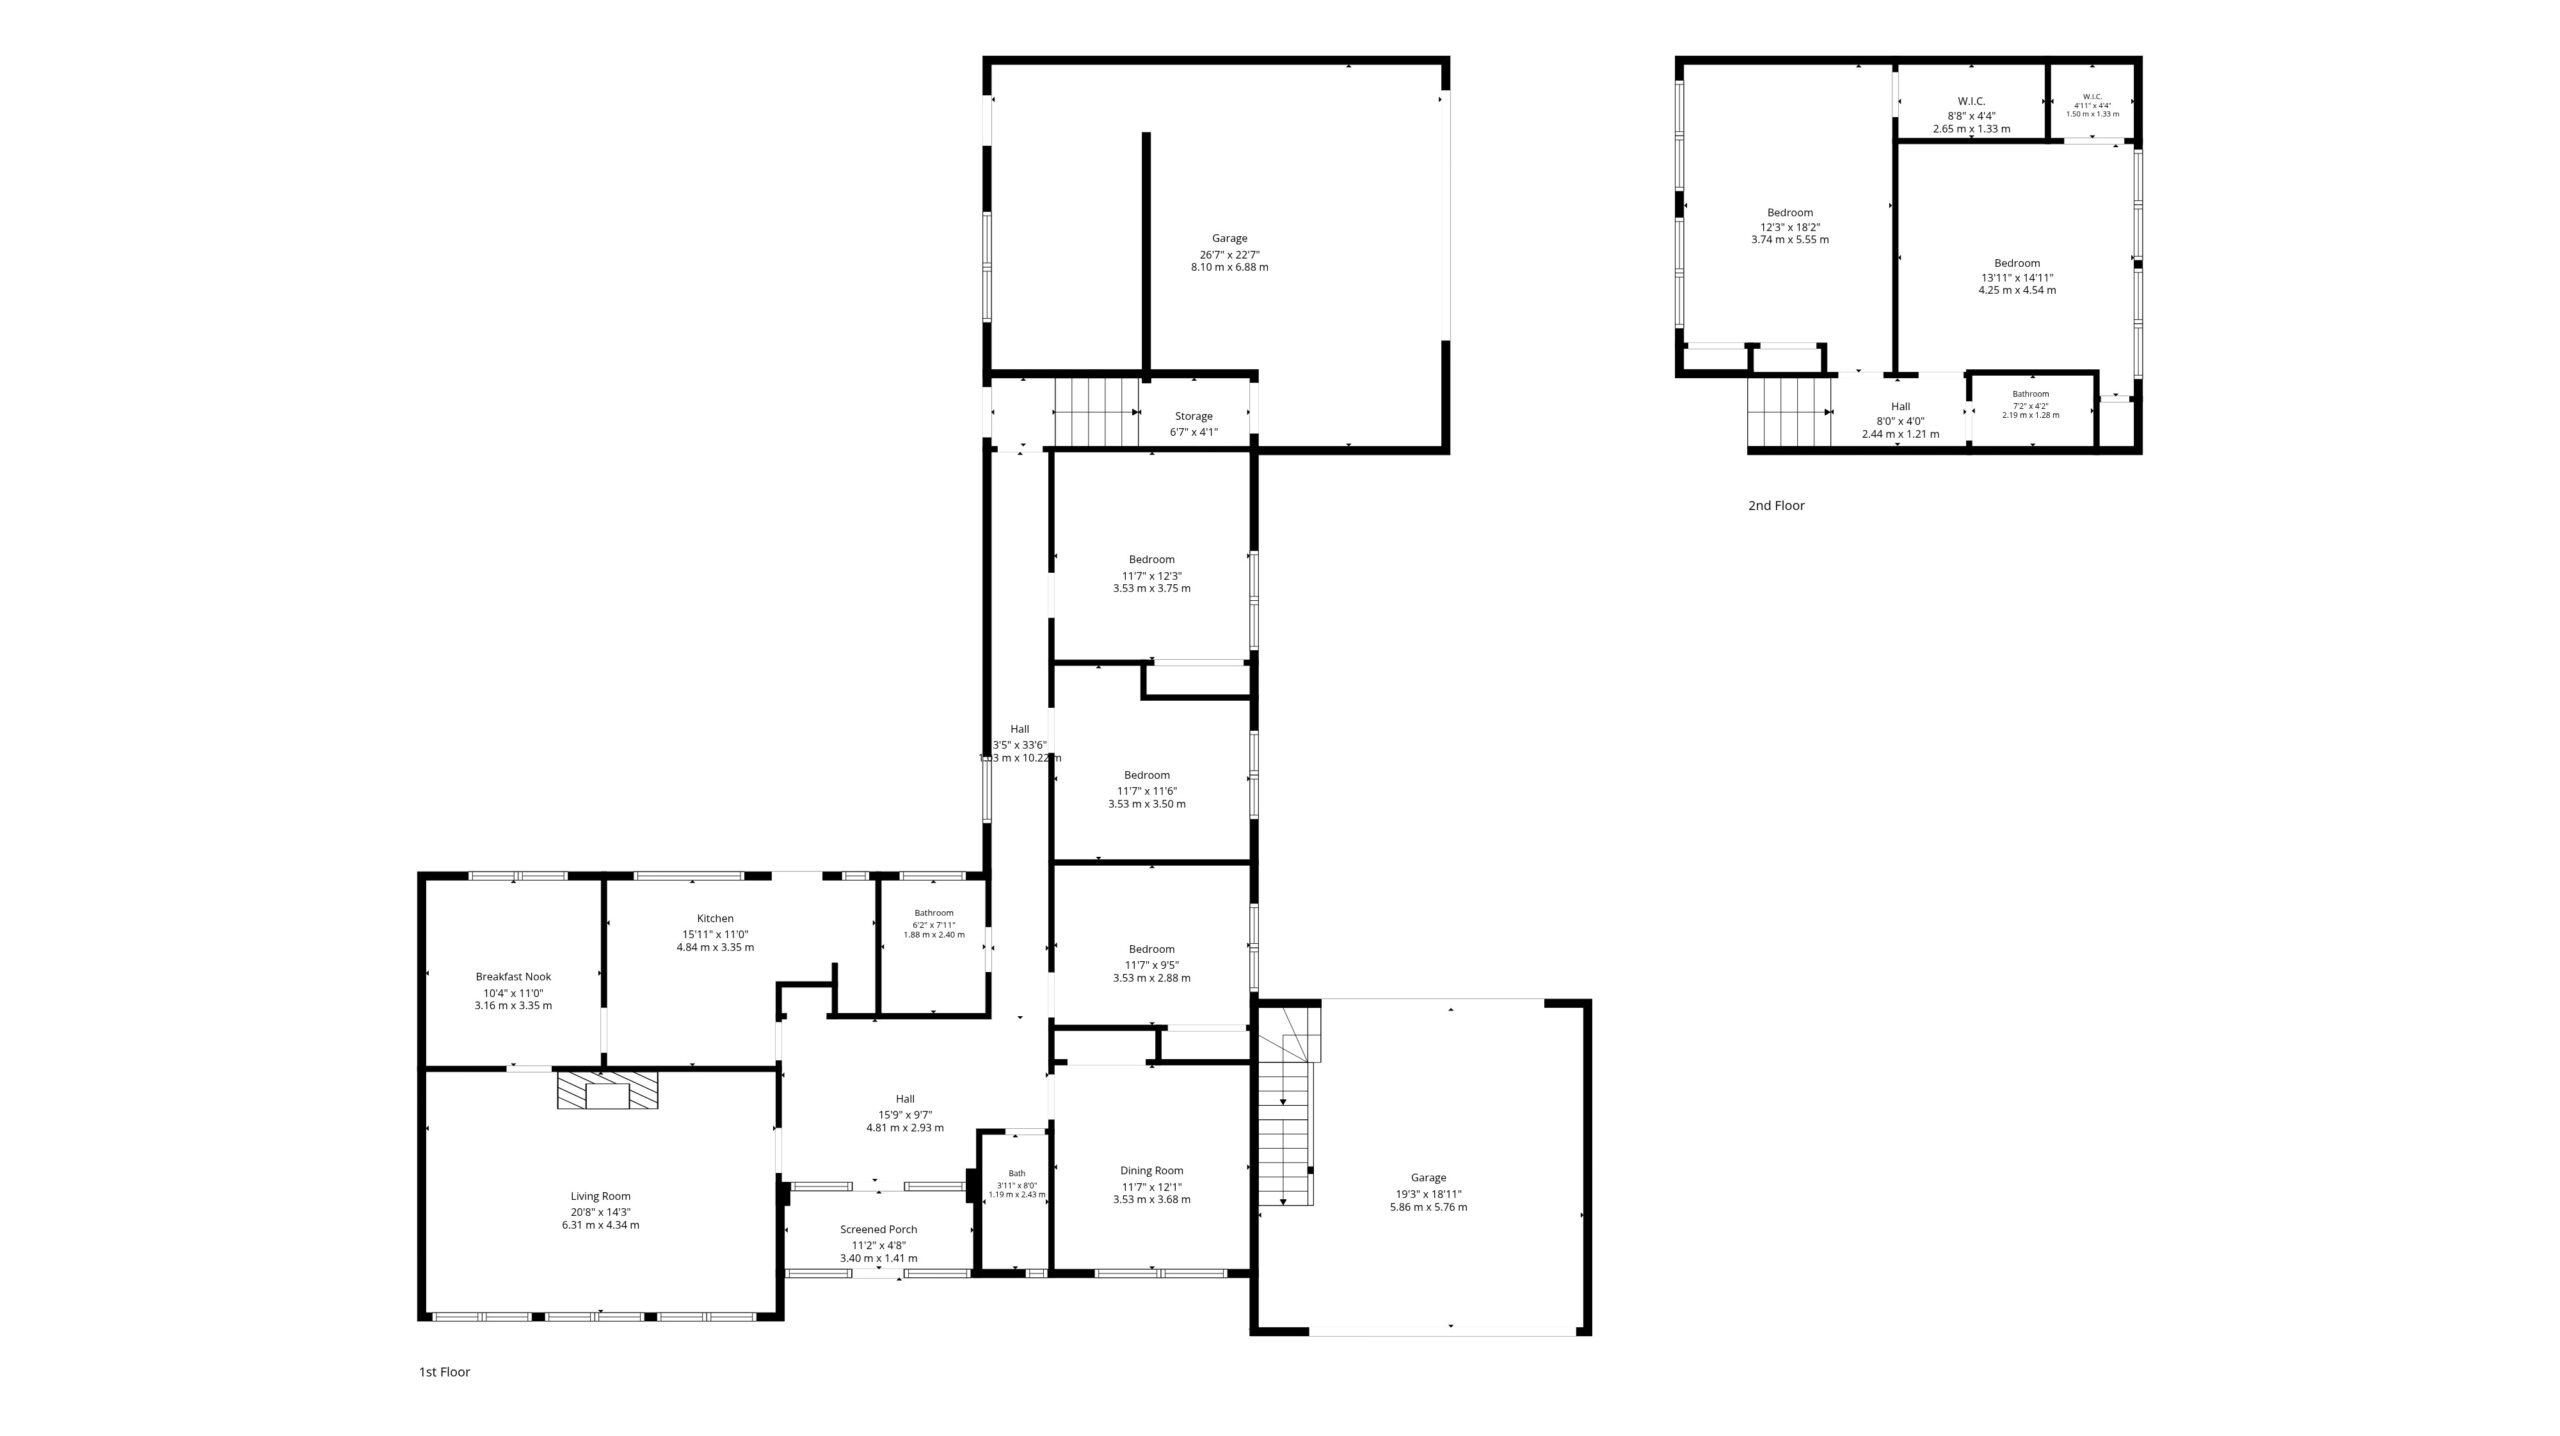
Inside, the accommodation is generous throughout and currently extends to over 2,000 square feet, with considerable further potential. A spacious front lounge features a focal point fireplace, while the dining room and kitchen sit to the rear, with the kitchen enjoying garden outlooks. Off the central hallway there is useful storage, a guest W.C and a more formal dining room.
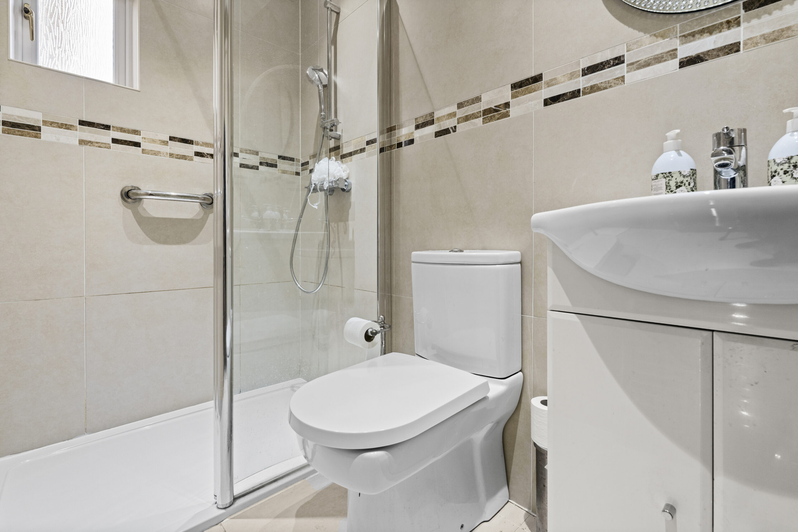
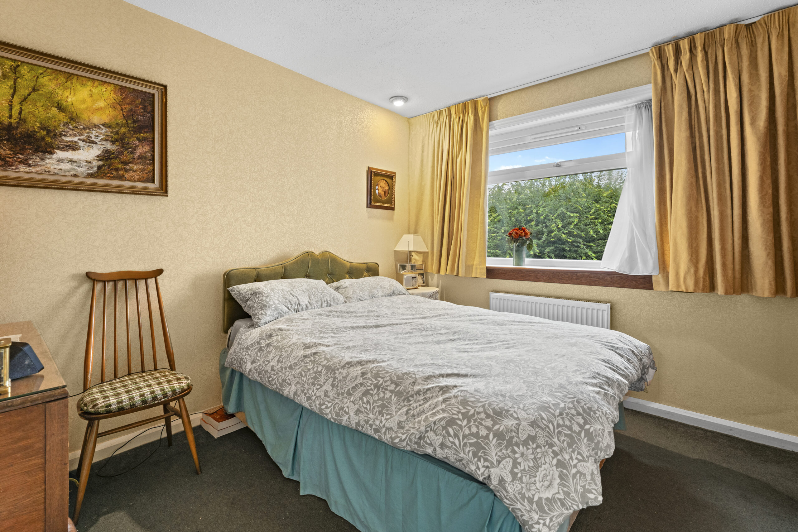
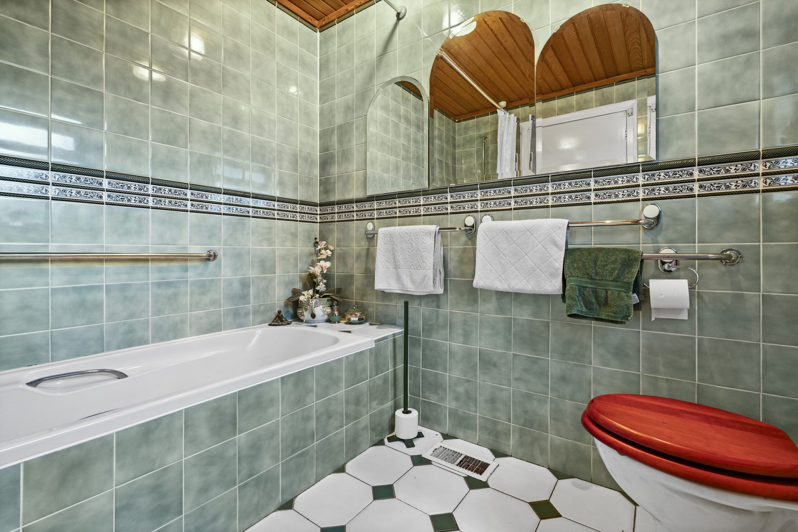
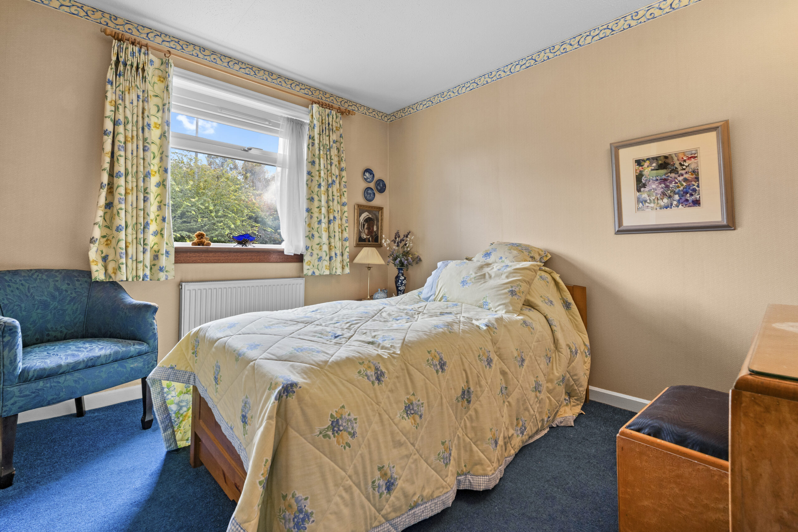
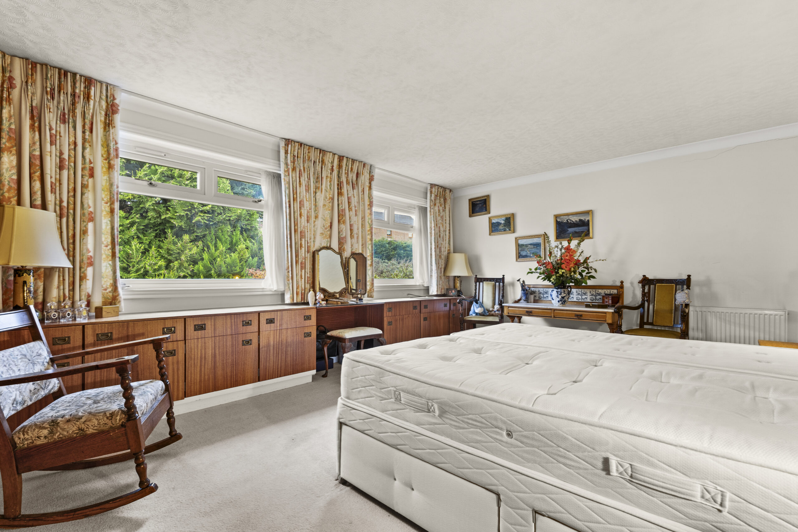
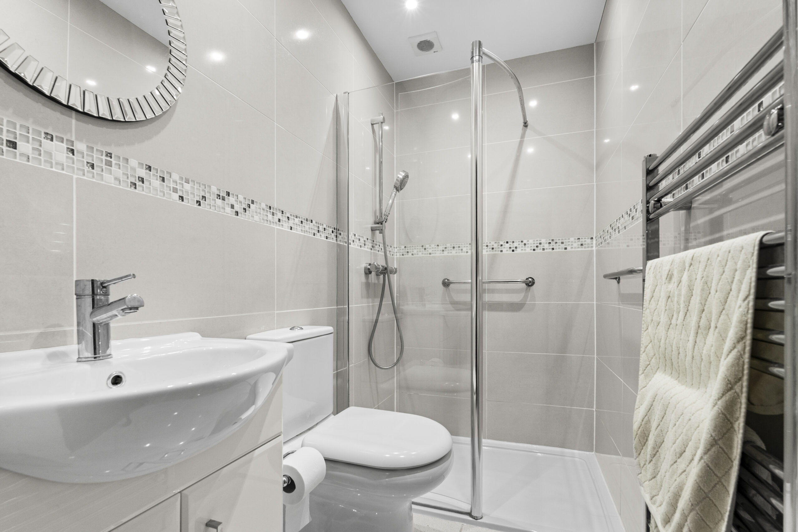
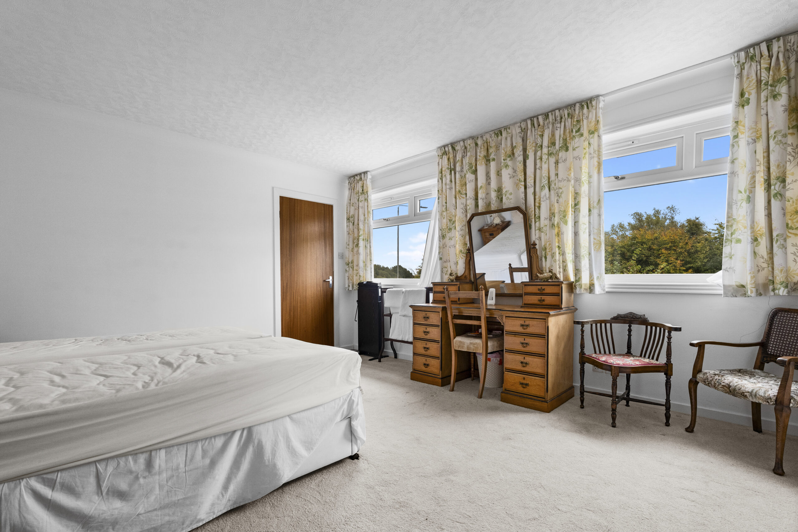
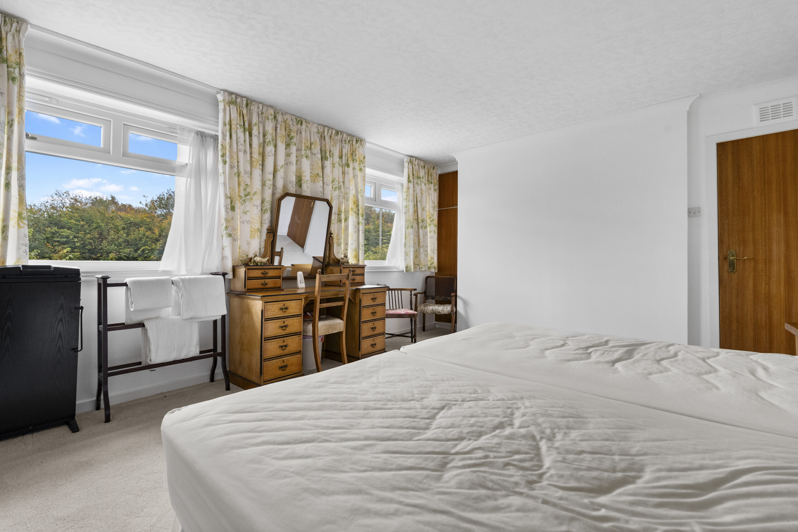
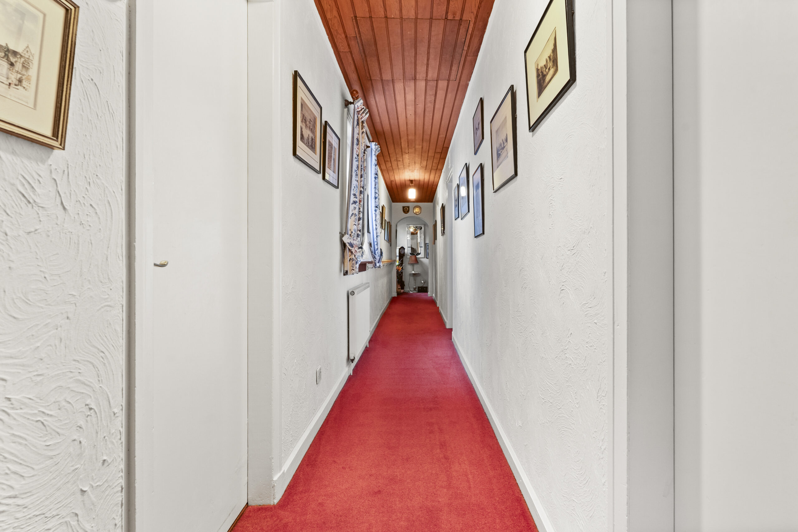
The fourteen meter long hallway provides access to three double bedrooms, all with fitted storage and a main family bathroom. A short flight of three steps leads to two further bedrooms, both benefiting from large storage and wardrobe space.
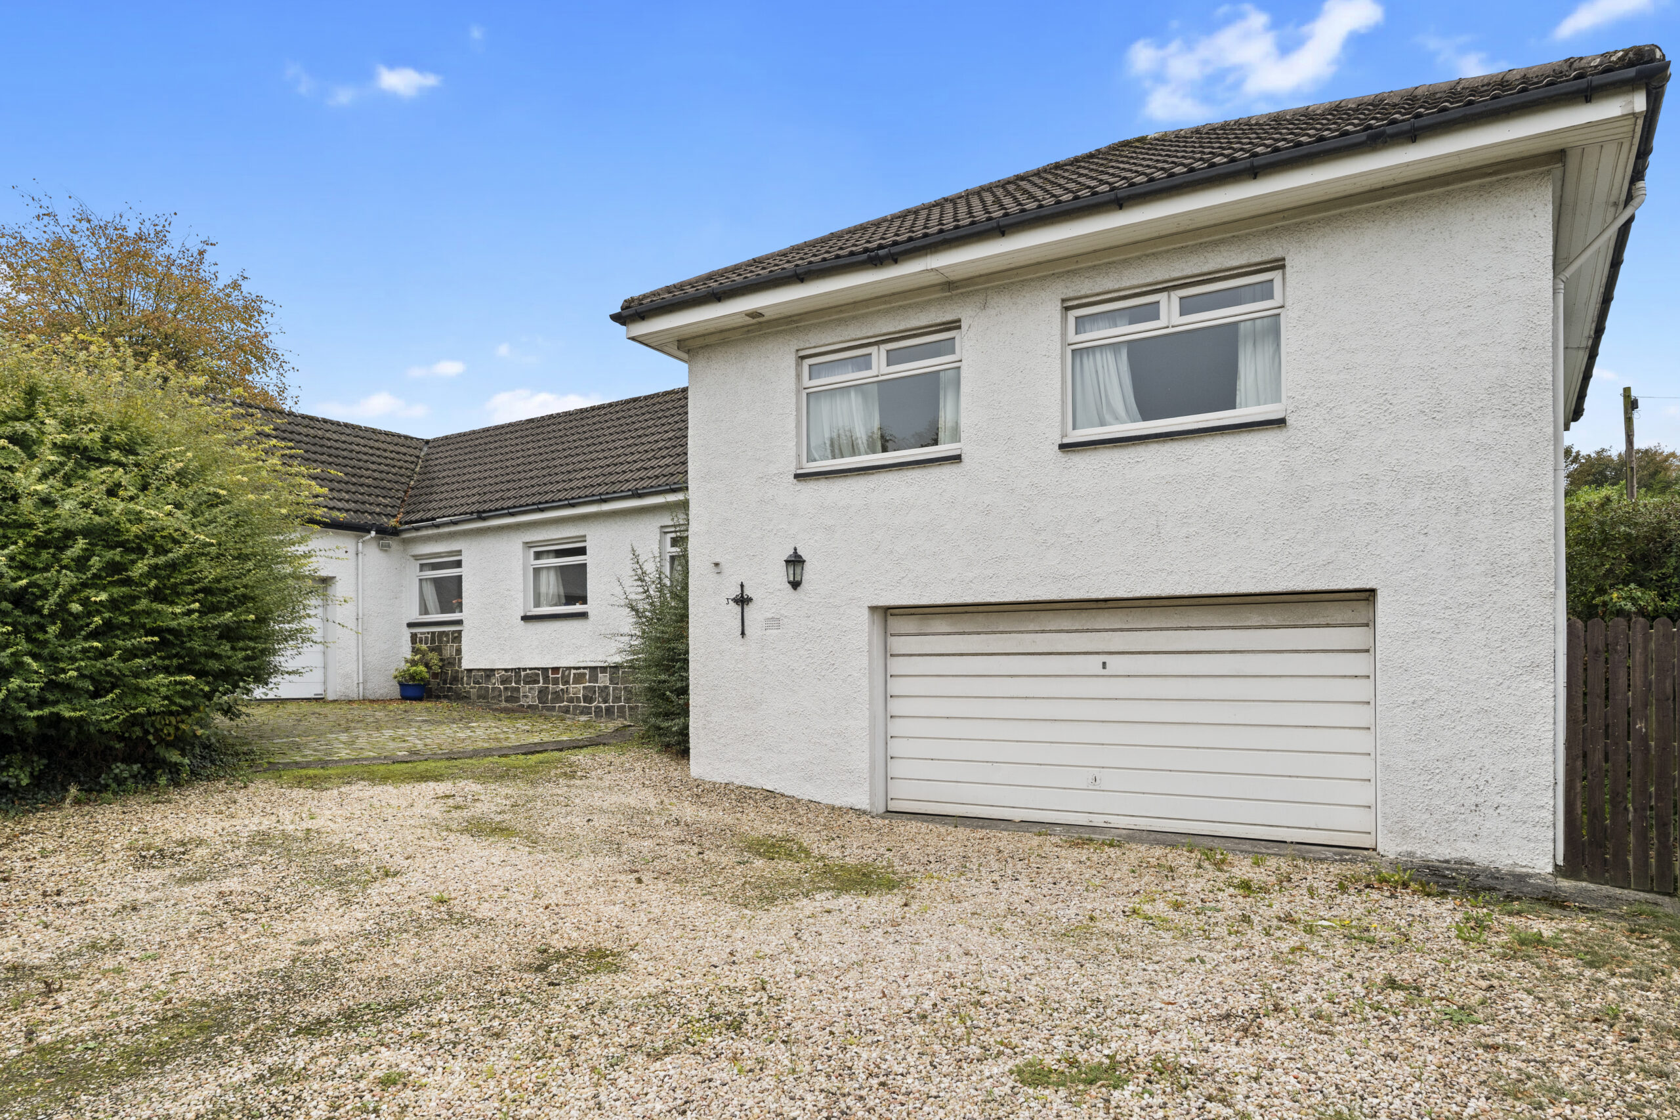
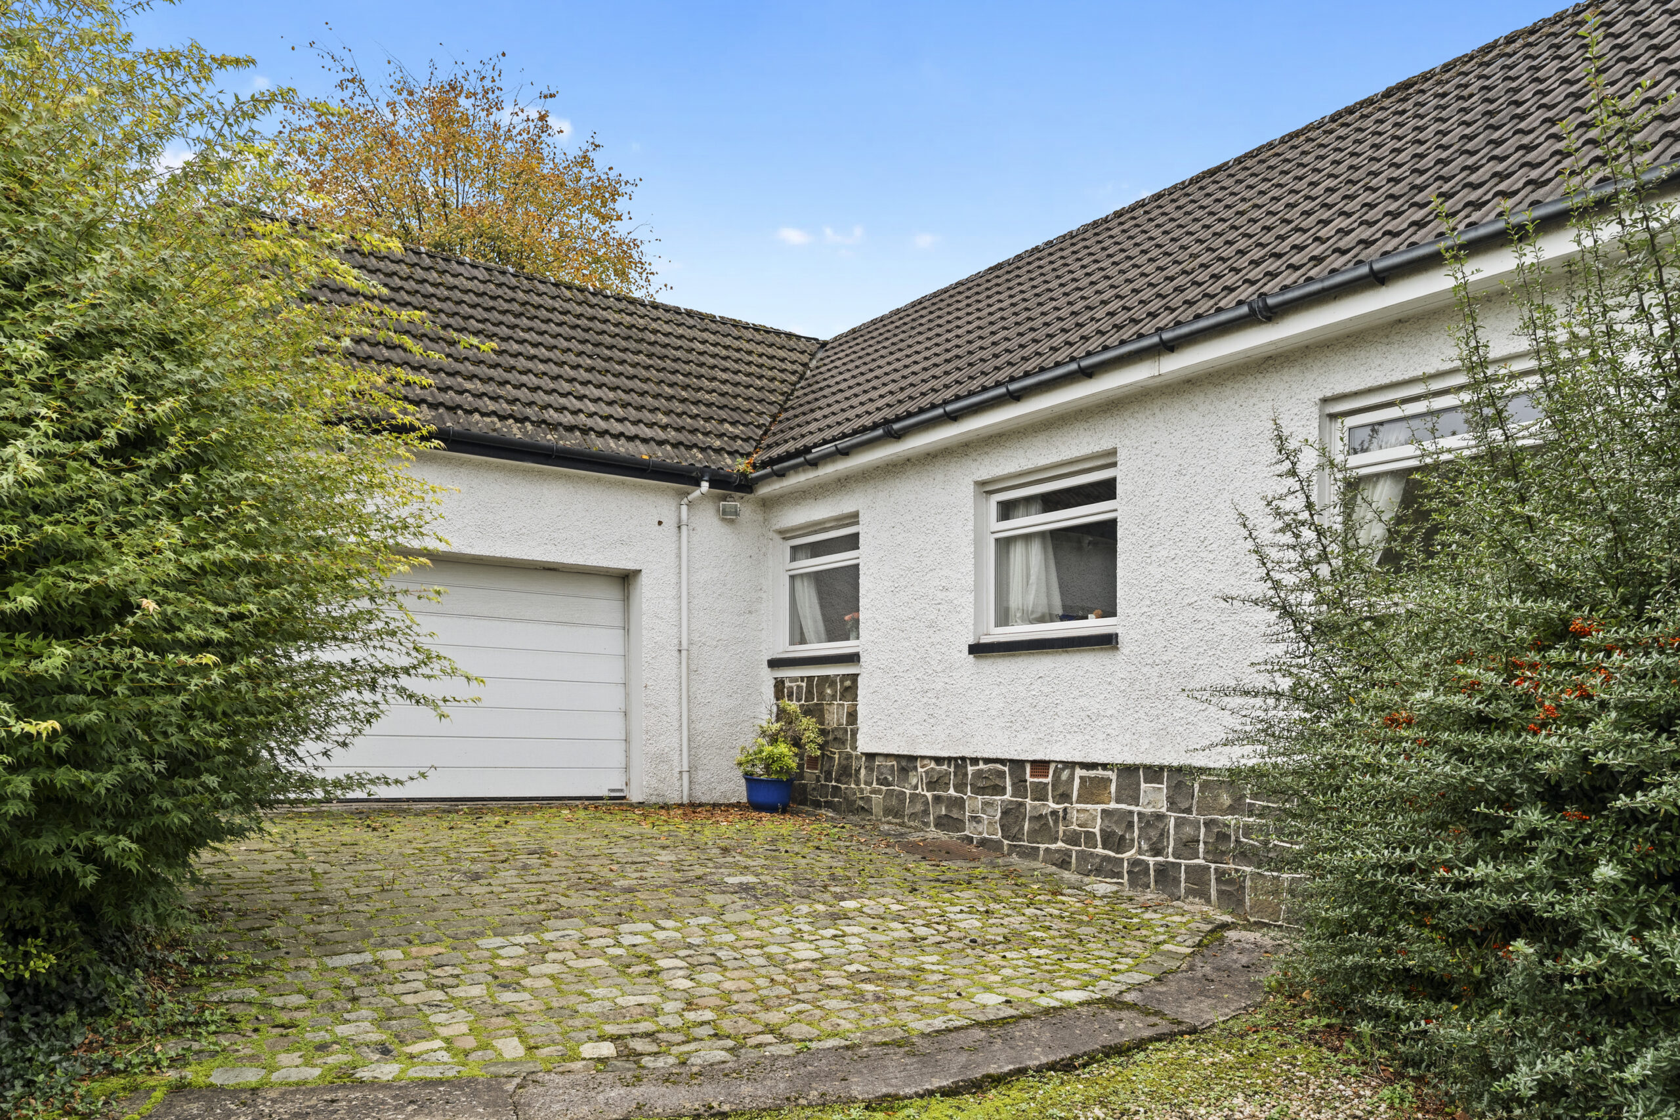
The property has been previously extended to create additional accommodation and a second large double garage to the rear (with substantial storage behind it), accessed via a separate driveway from Gleniffer Road, which also provides private off-street parking. From the front garage, staircases lead both down to a large, heated basement that extends beneath the entire home, and up to a doorway accessing a full loft space that offers excellent potential for conversion.
With two double garages, a full loft, extensive basement, and flexible layout, this exceptional family home represents an incredibly exciting opportunity to convert, modernise, and reconfigure to suit modern living.
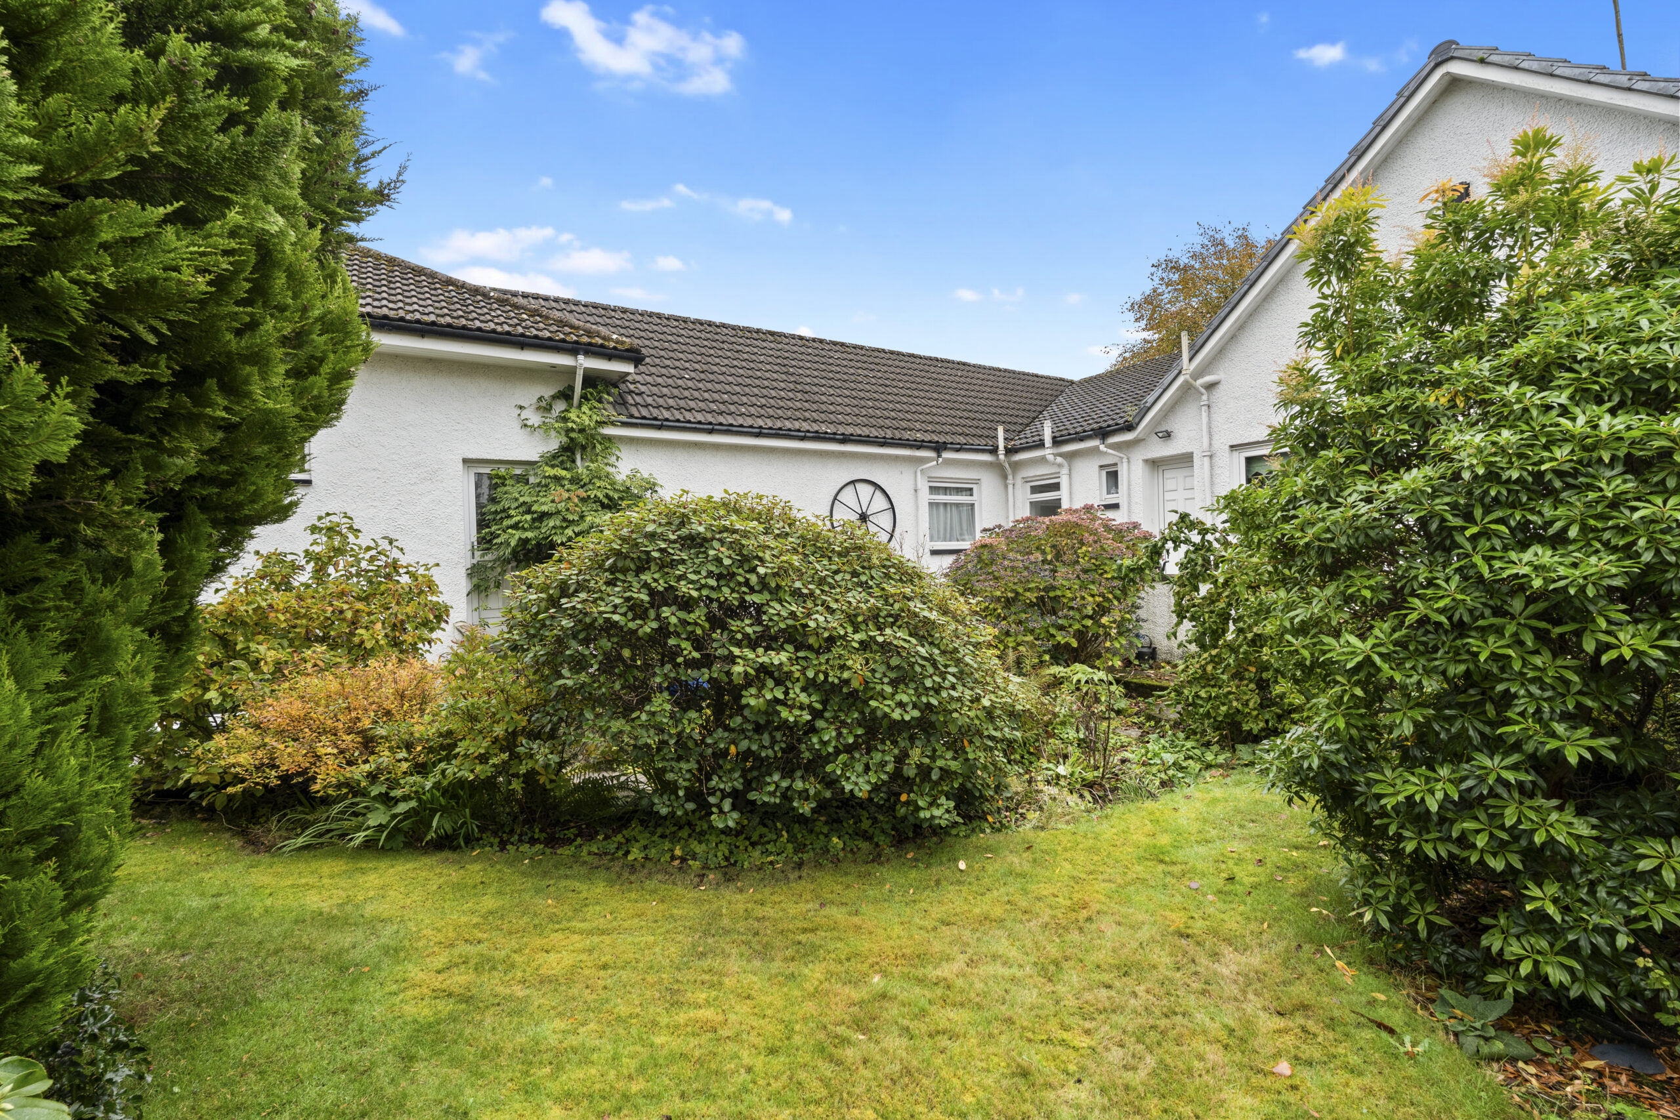
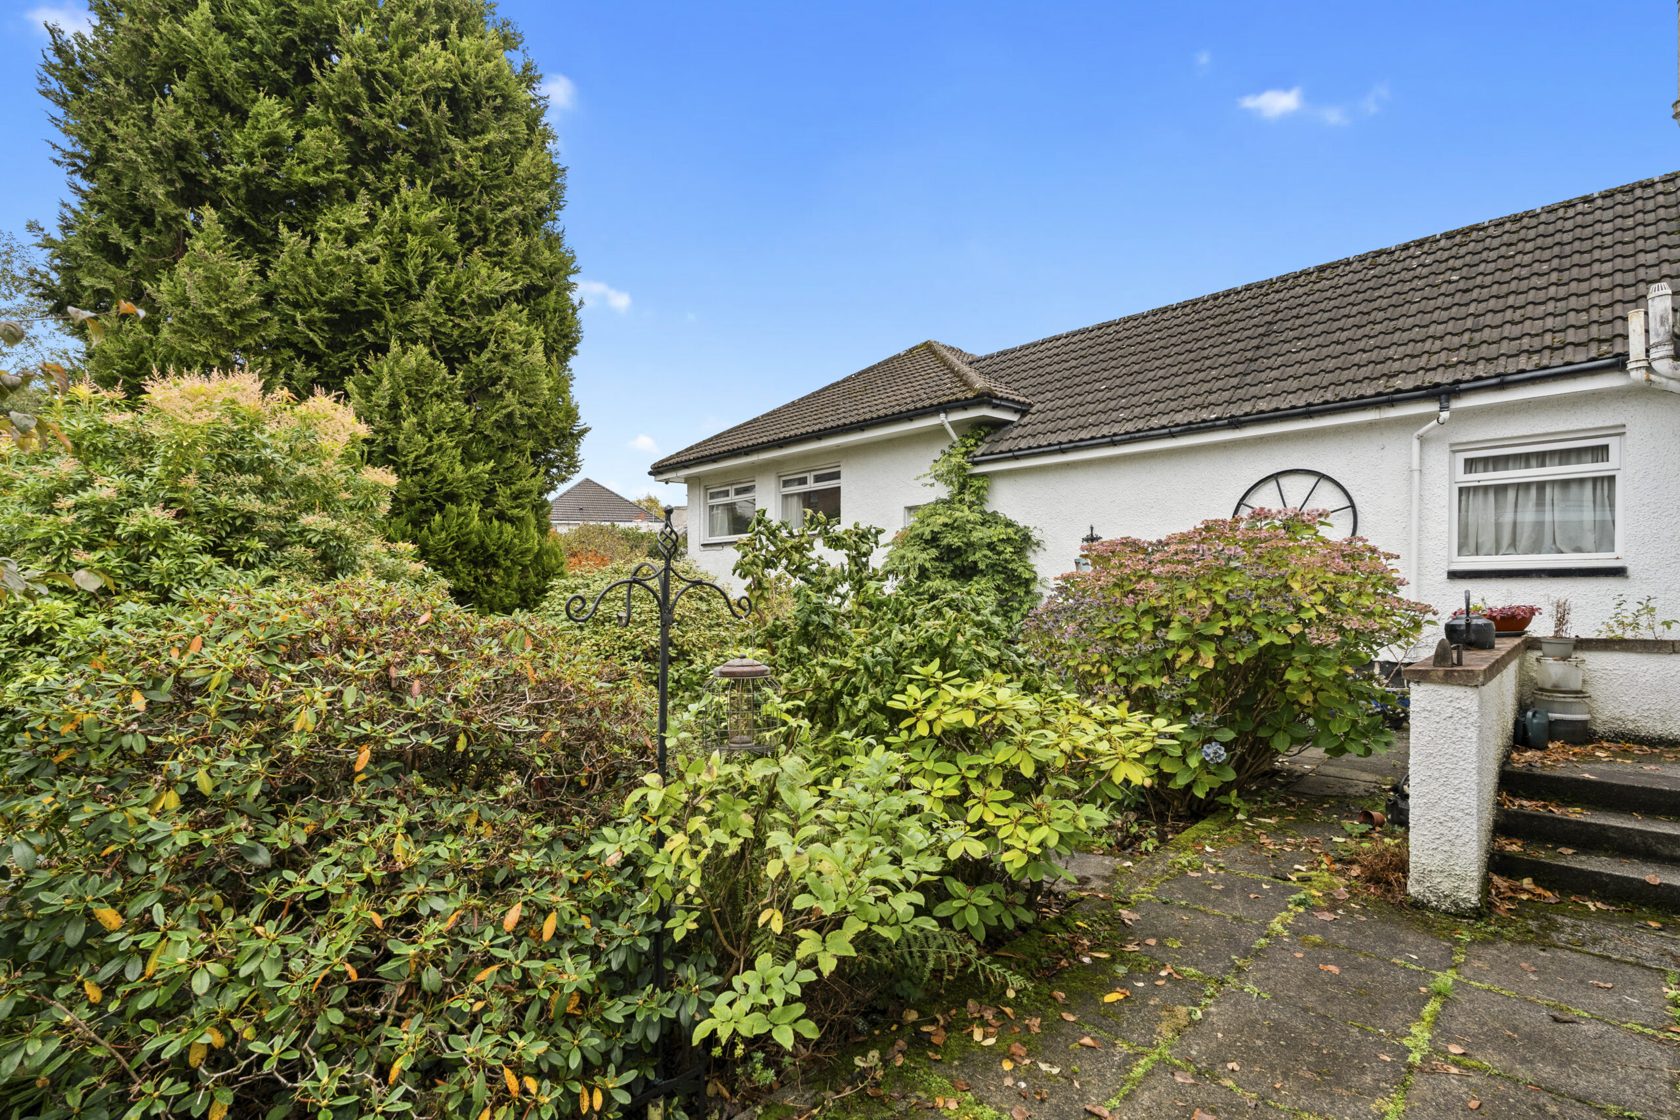
The rear garden includes a small lawn and hedges, and the property benefits from central heating. All principal rooms are generously proportioned, making this a standout chance to acquire a substantial home with rare space and adaptability in a sought-after Paisley location.
EER band: E
Council Tax Band: G
Local Area
Paisley is Renfrewshire’s largest town with a historic centre around Paisley Abbey, the High Street, Gauze Street and the White Cart. Amenities are town-scale: Paisley Museum and Town Hall, arts centre, Lagoon Leisure Centre, parks such as Barshaw and Gleniffer Braes, UWS campus, Piazza and High Street shopping, plus Glasgow Airport on the edge of town. Three stations, Gilmour Street, Canal and St James, plus dense McGill’s and First bus networks and the M8/A737. Popular pubs include the historic Bull Inn, Old Swan, Anchor at the Abbey, Gabriels, Abbey Bar and Wee Howff; for food and nights out look at Cardosi’s, Trattoria Genova, Zambretto, Pendulum, Weavers, La Mesa, The Bungalow and Jam Jar, with plenty of cafés such as Roasters and Egg’s Nest.
Travel Directions
2 Stanely Avenue, Paisley, PA2 9LA

Enquire
Branch Details
Branch Address
2 Windsor Place,
Main Street,
PA11 3AF
Tel: 01505 691 400
Email: bridgeofweir@corumproperty.co.uk
Opening Hours
Mon – 9 - 5.30pm
Tue – 9 - 5.30pm
Wed – 9 - 8pm
Thu – 9 - 8pm
Fri – 9 - 5.30pm
Sat – 9.30 - 1pm
Sun – 12 - 3pm