
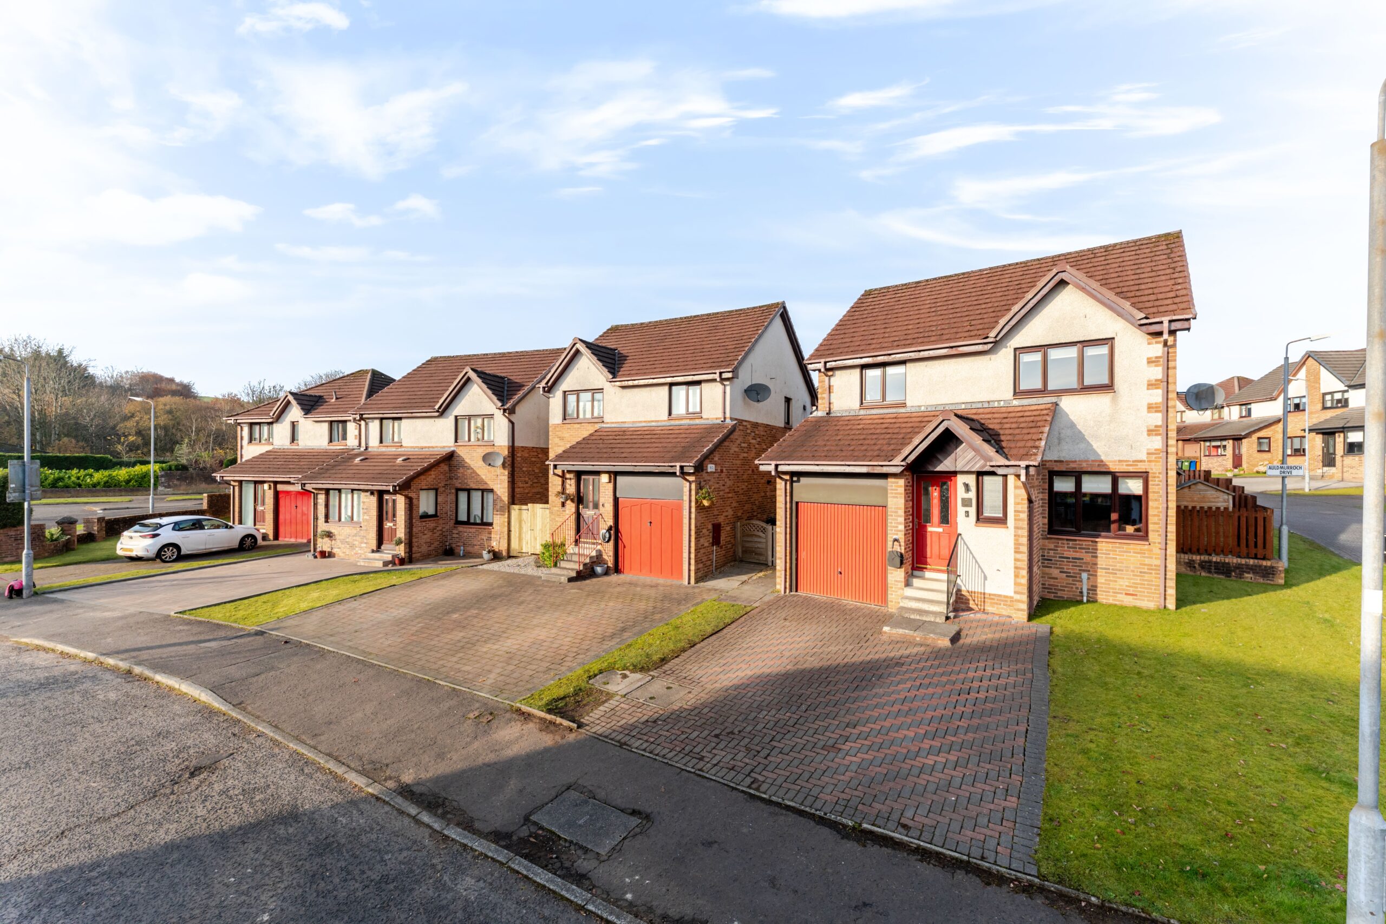
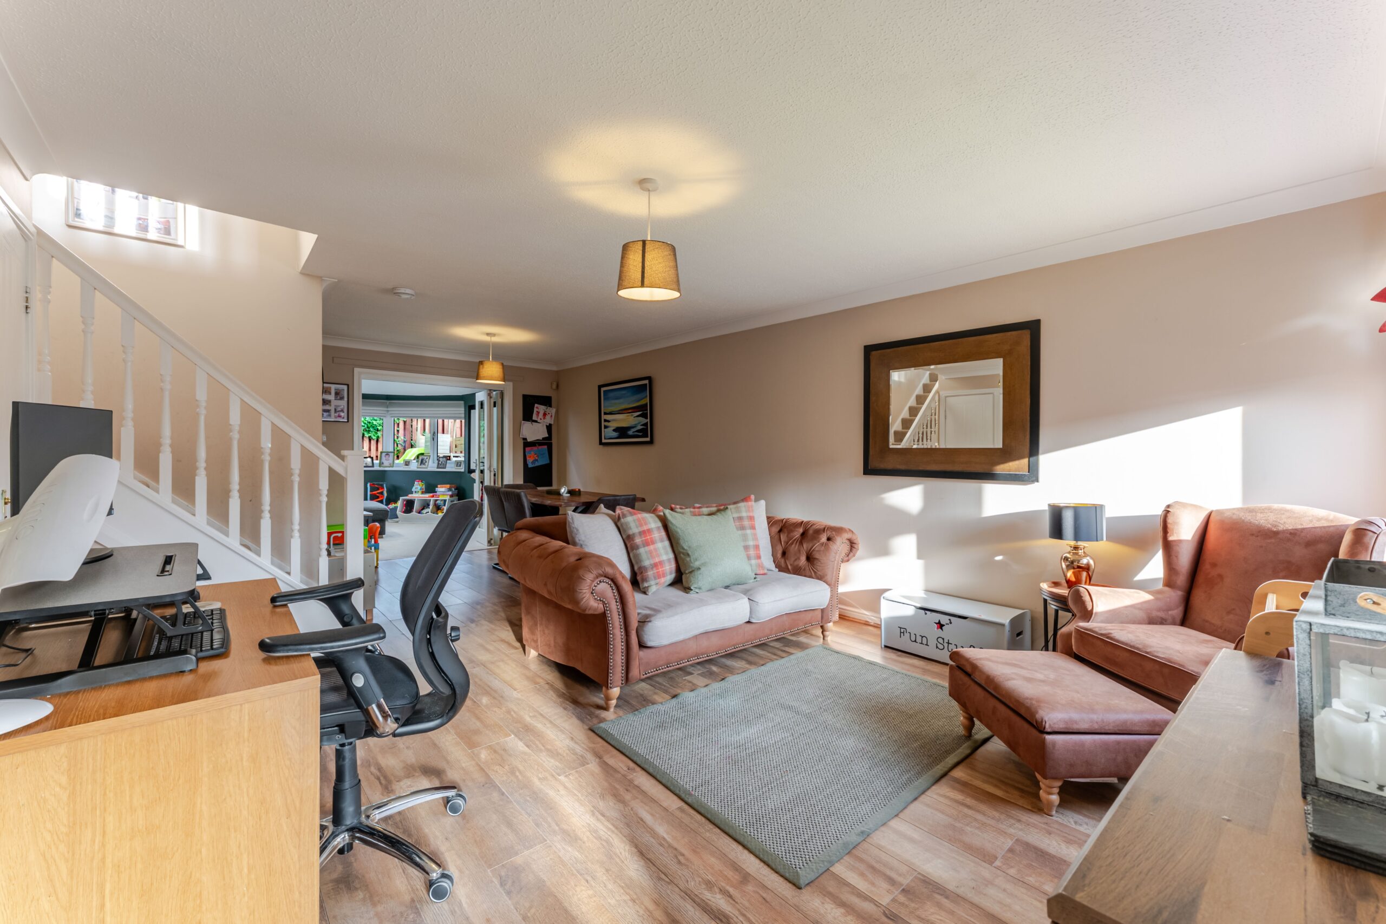
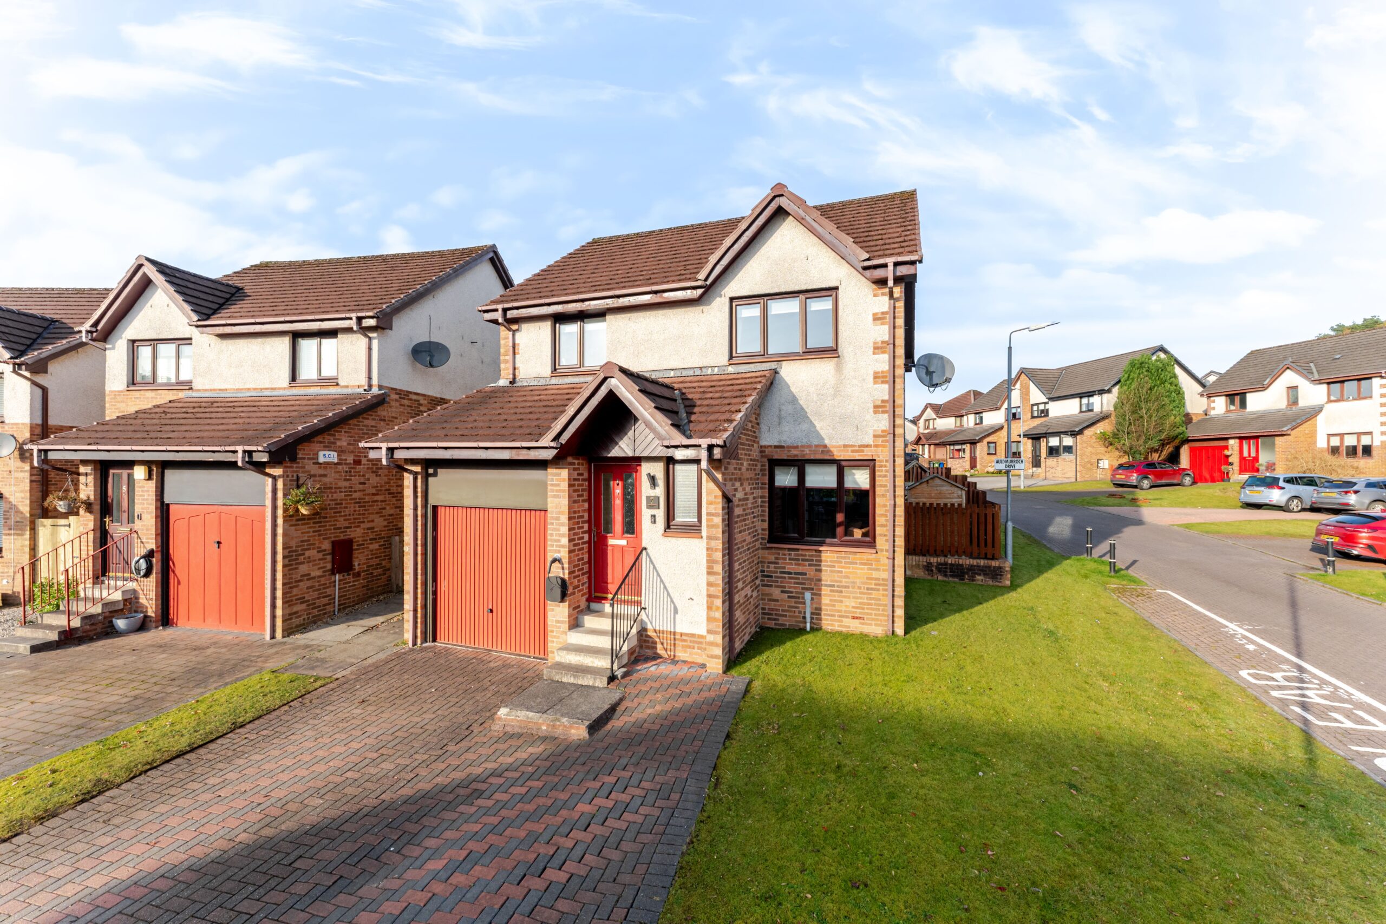
Three bedroom detached villa, within the catchment area for nearby Douglas Academy, offering generous living space and benefitting from gardens to both front and rear, together with a monoblock driveway and single garage.
With three bedrooms, generous living space and an adaptable family room, this detached home offers an appealing balance of everyday practicality and space to relax. Its location is convenient for local primary schools and falls within the catchment area for nearby Douglas Academy.
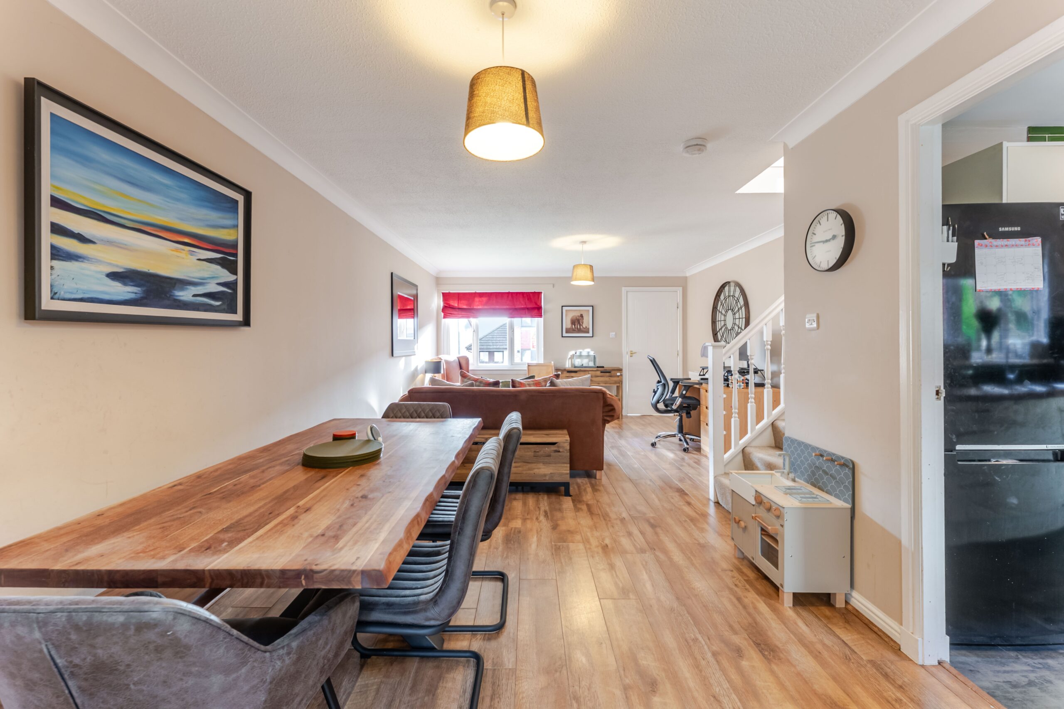
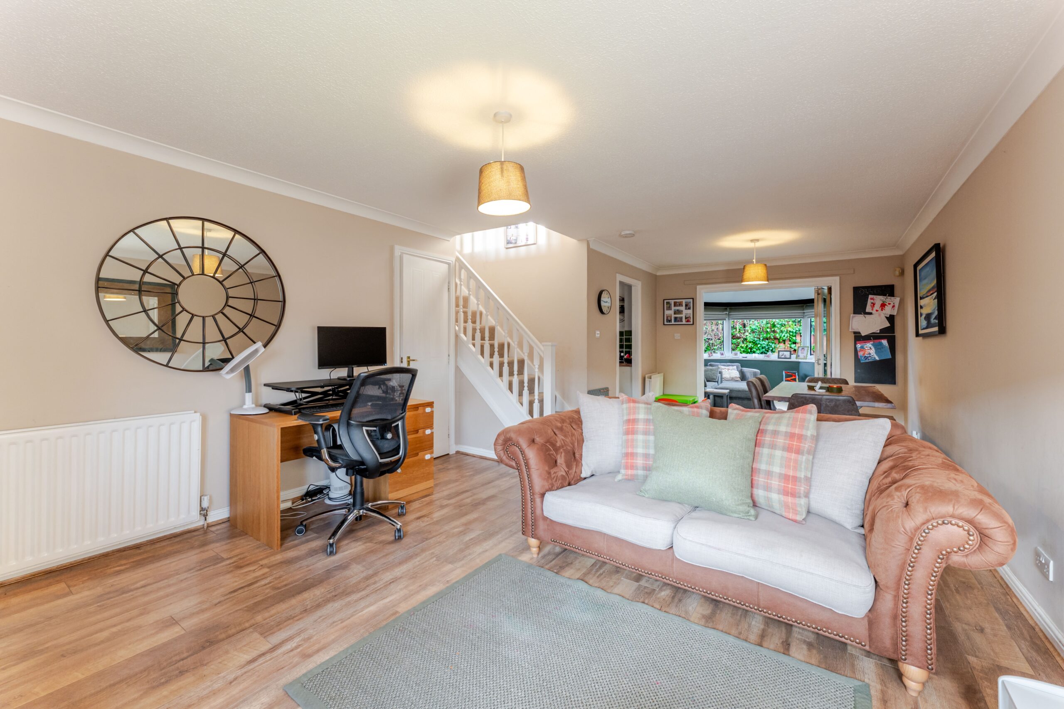
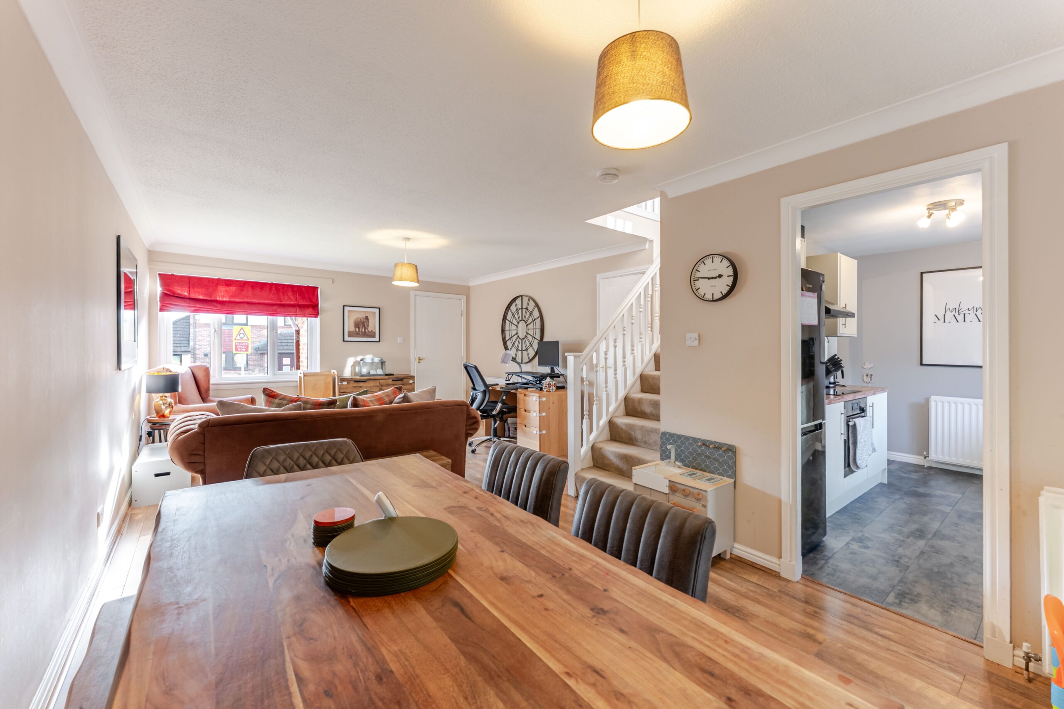
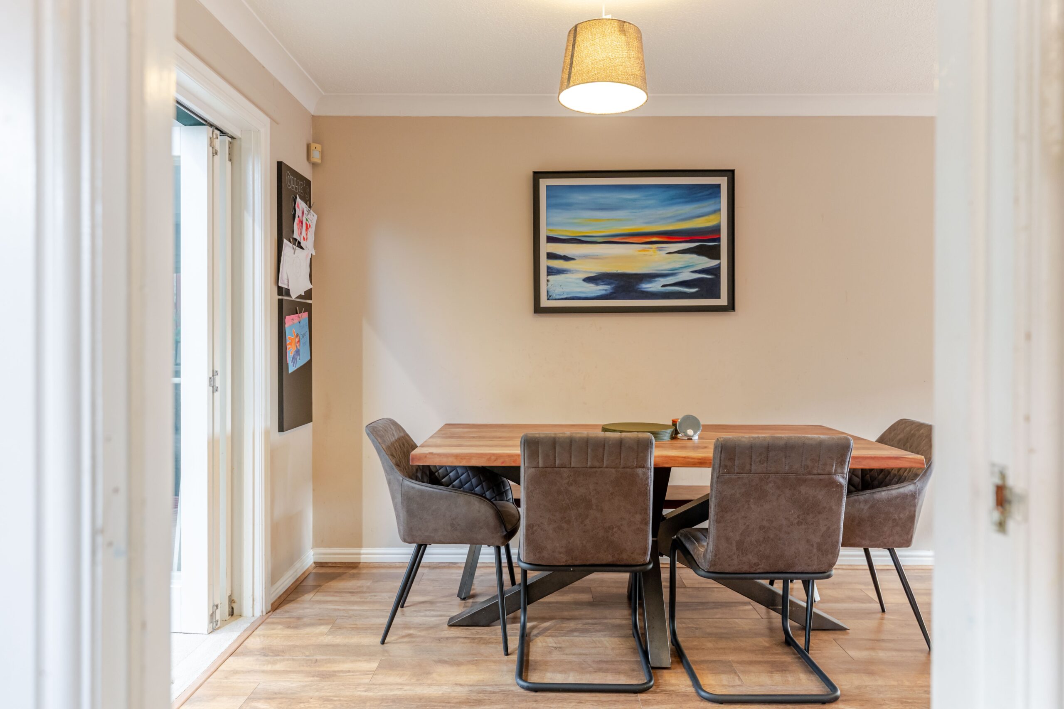
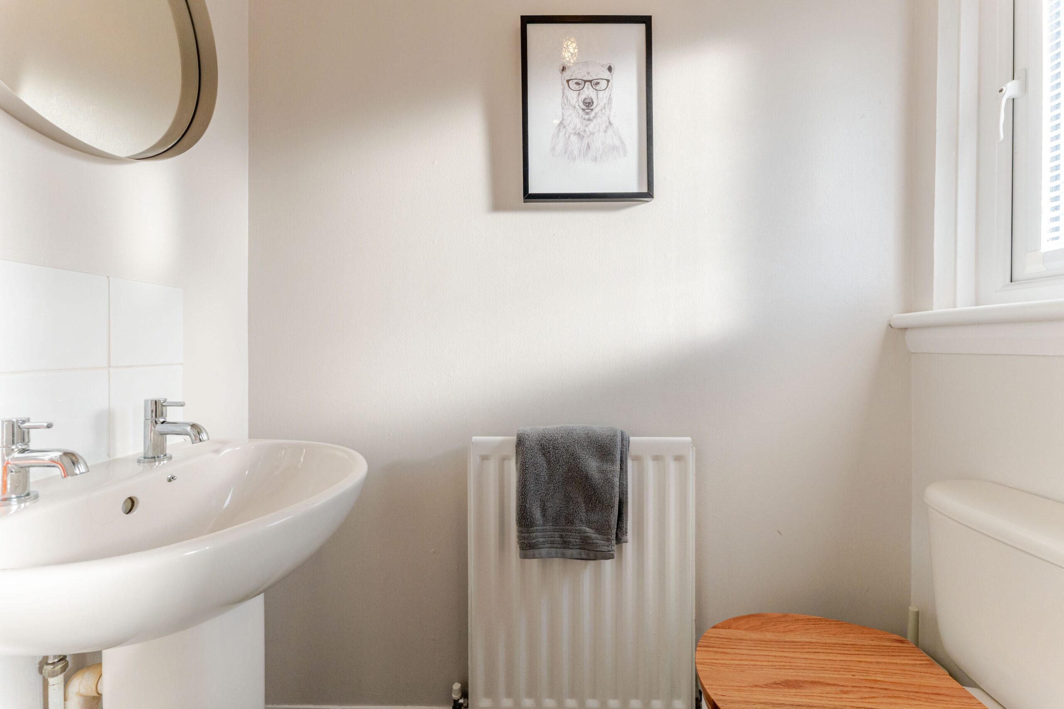
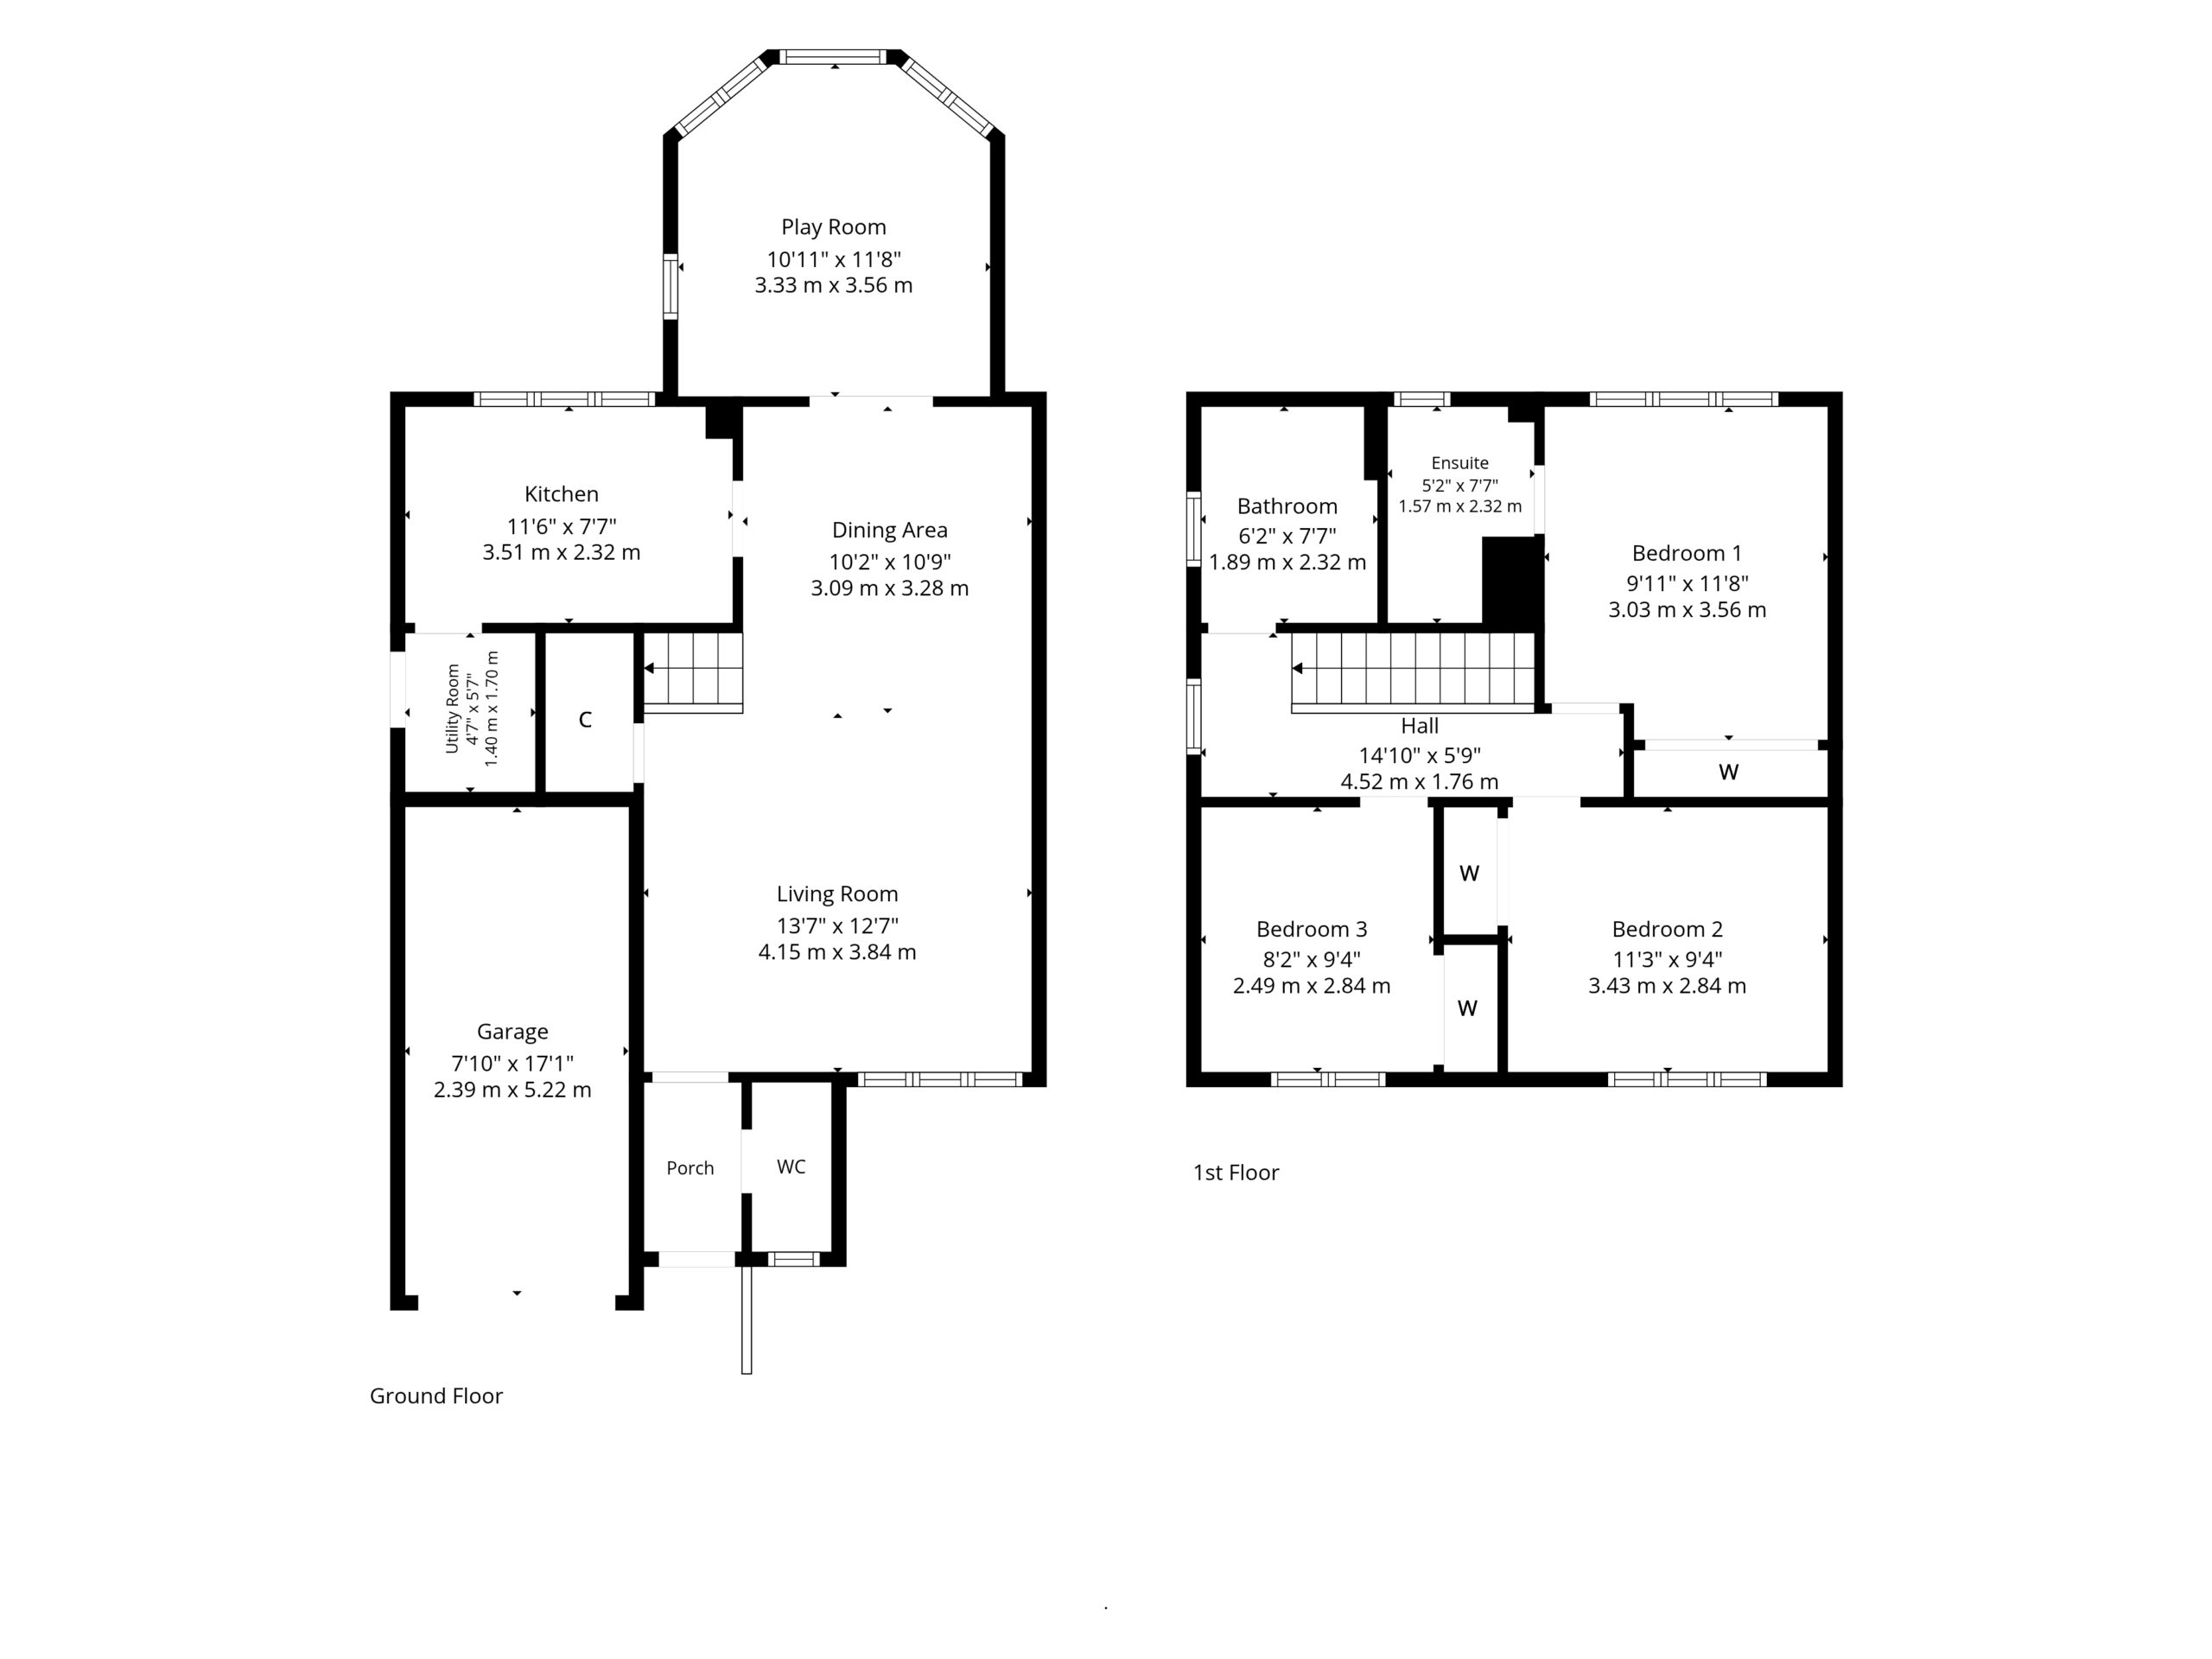
An entrance vestibule introduces the accommodation, with a downstairs WC/cloakroom providing a useful addition. The bright lounge forms the main reception space, incorporating a large storage cupboard and connecting openly with the dining area to create a sociable setting for everyday living and entertaining.
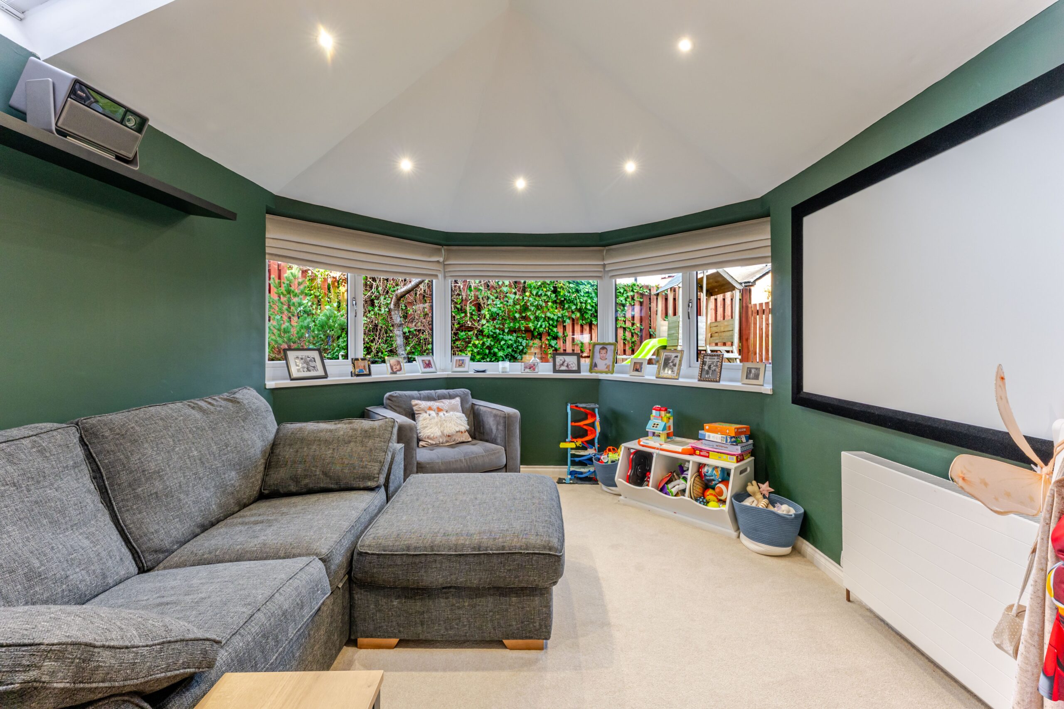
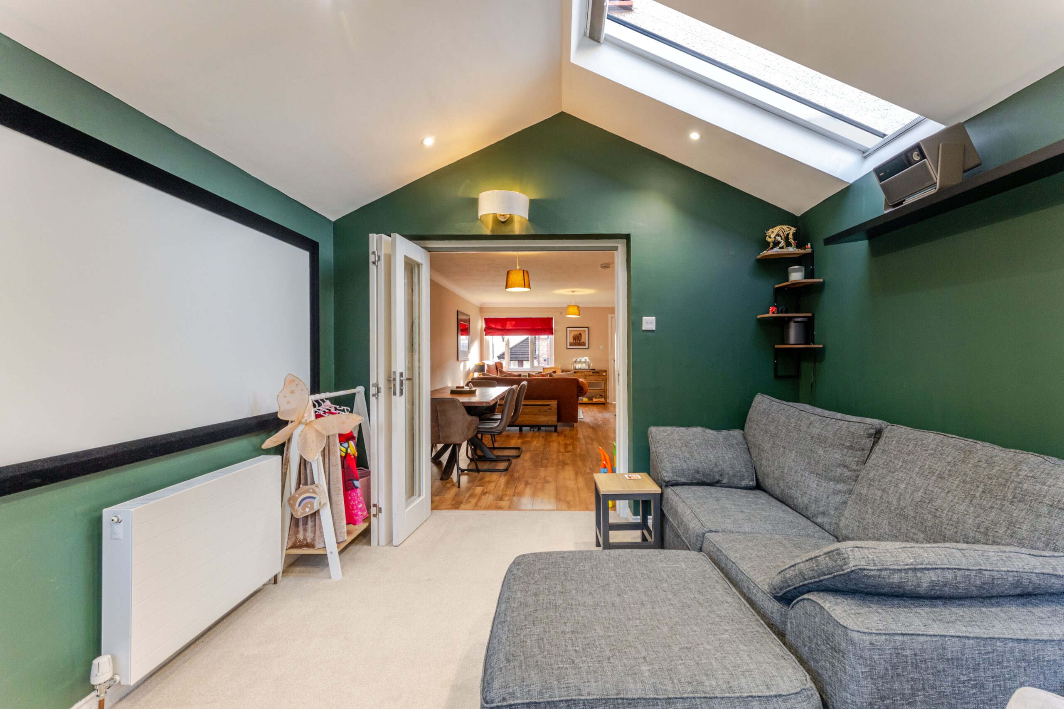
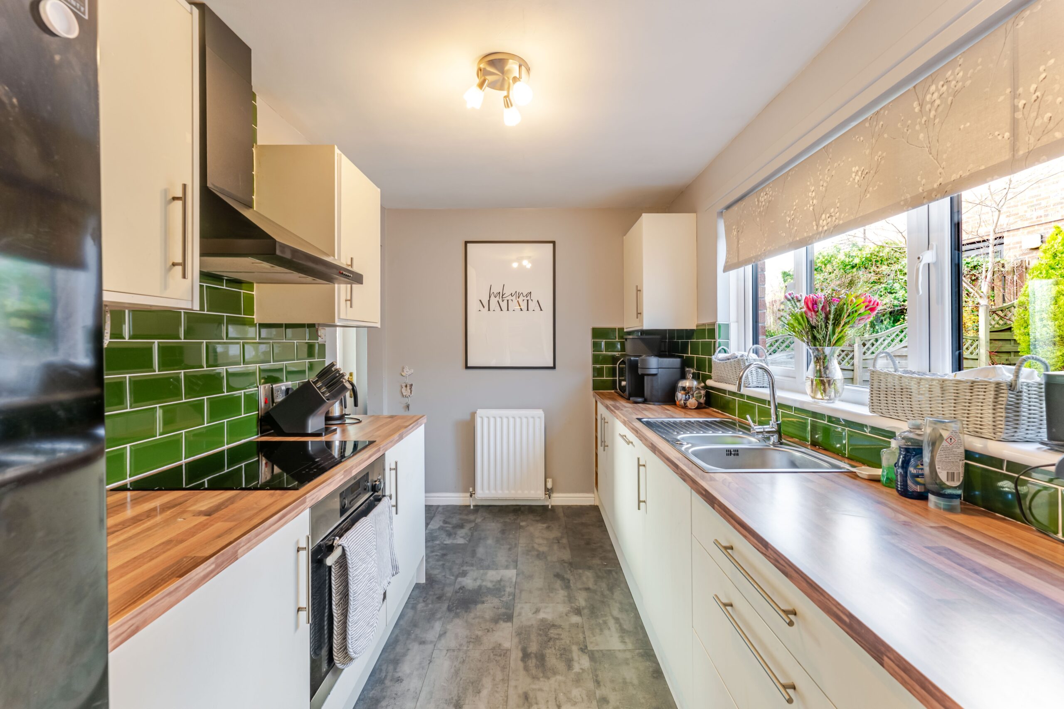
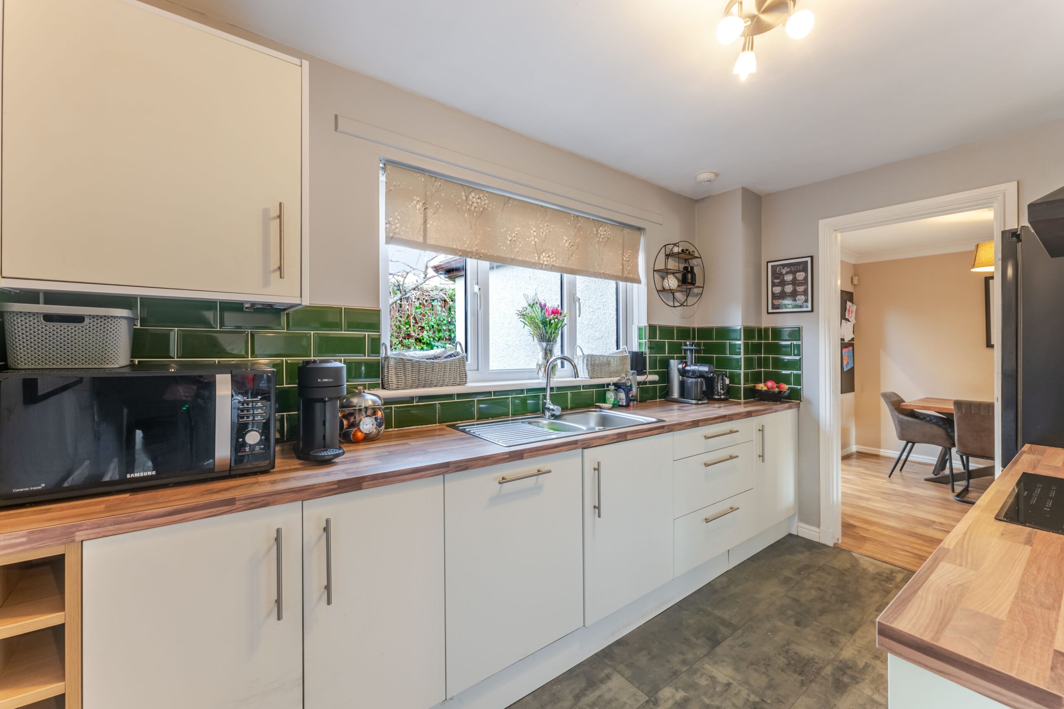
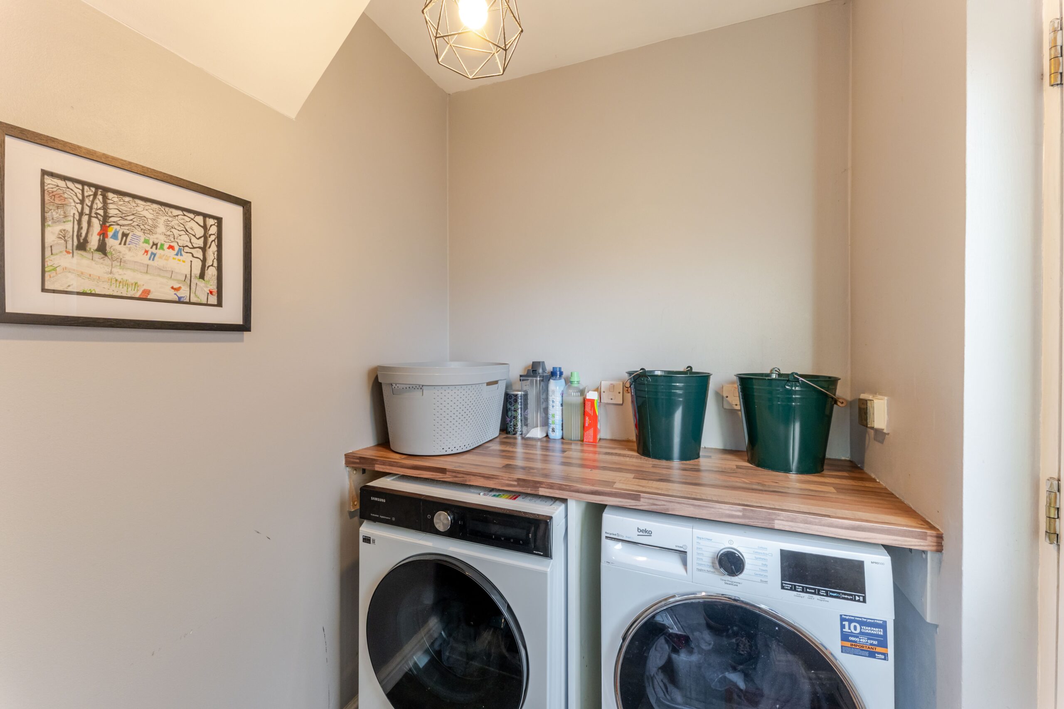
To the rear, a further family room adds flexibility to the layout. Currently arranged as a cinema room, this room could equally be adapted to suit a range of requirements. The modern kitchen is fitted with a selection of storage units and an integrated appliance, complemented by a separate utility area, with further appliance space and direct access outside through a side door.
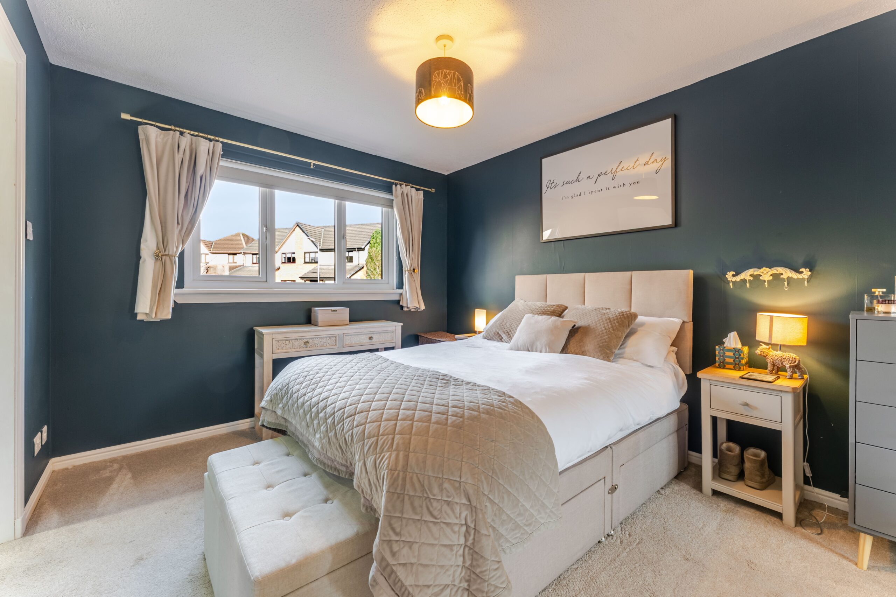
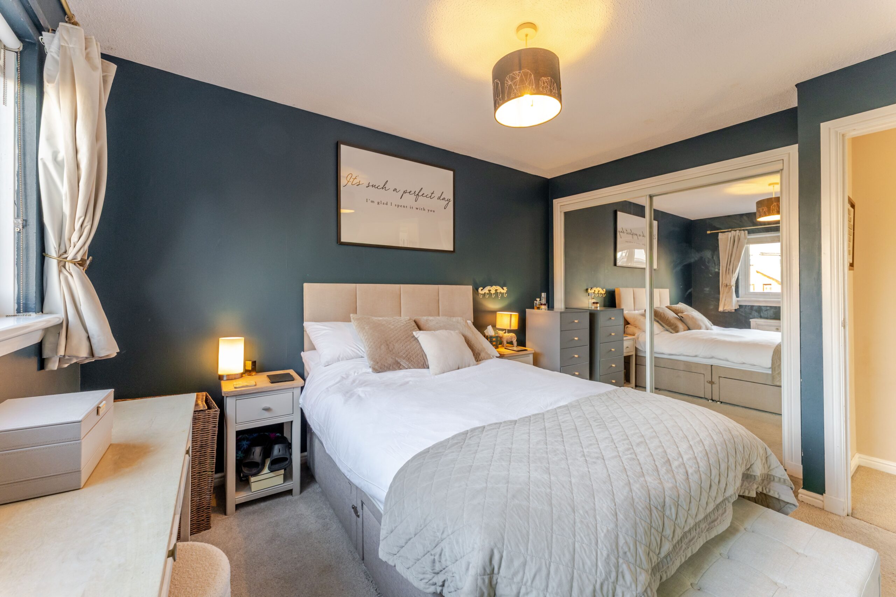
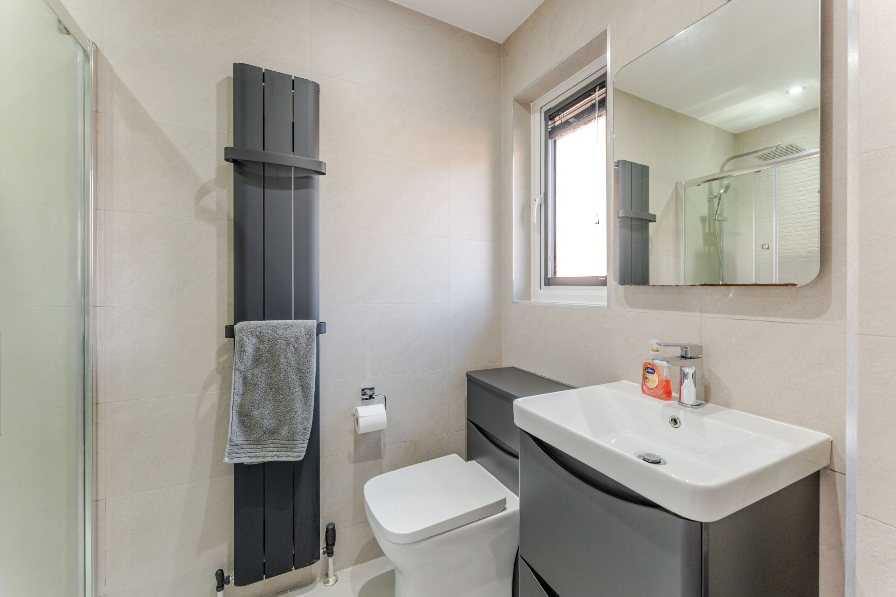
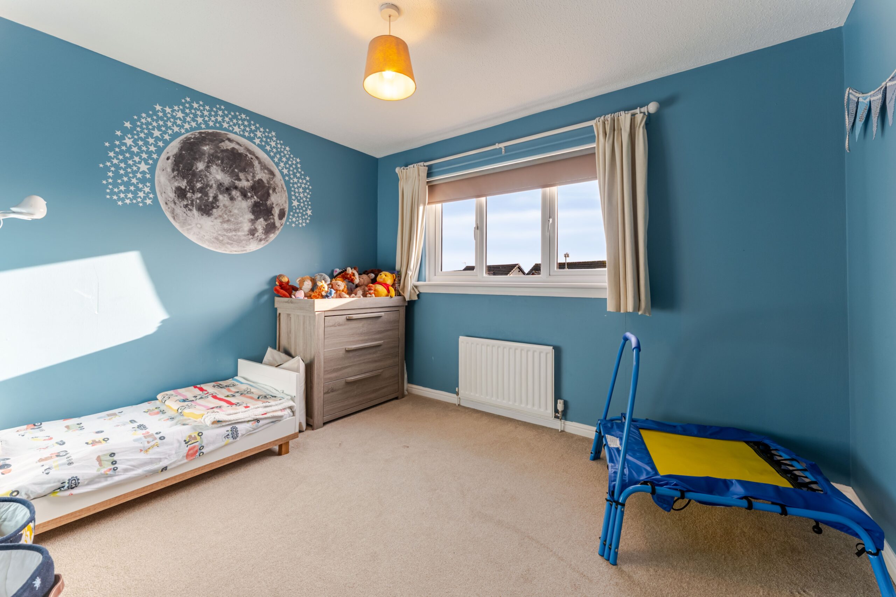
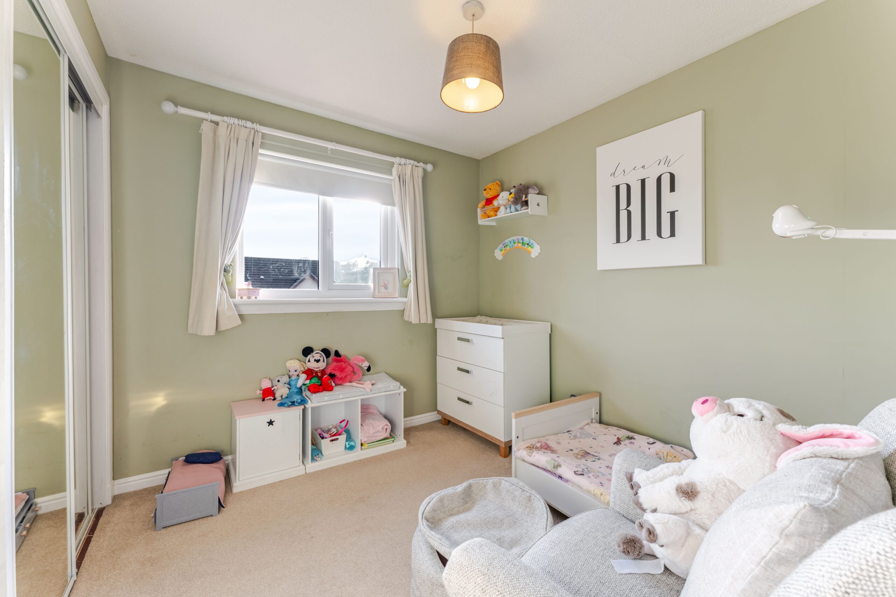
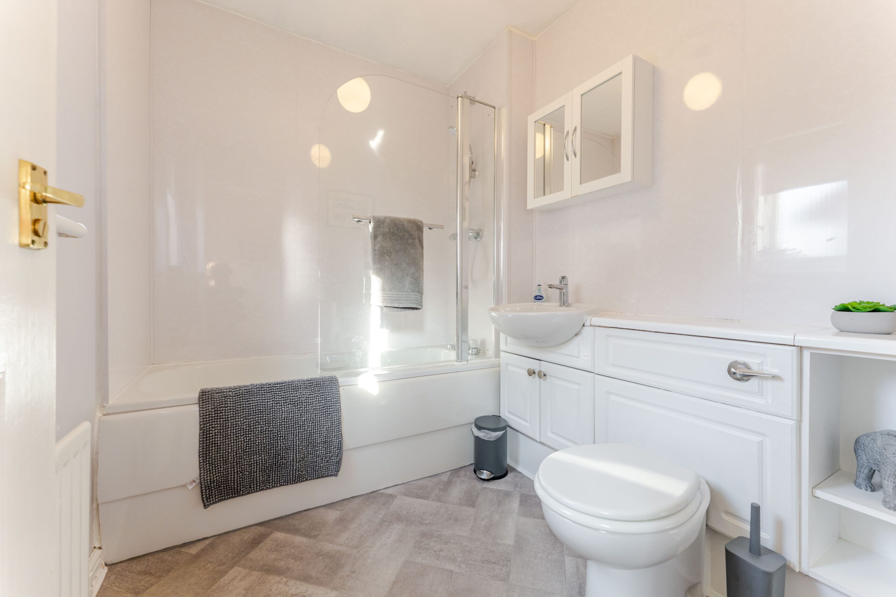
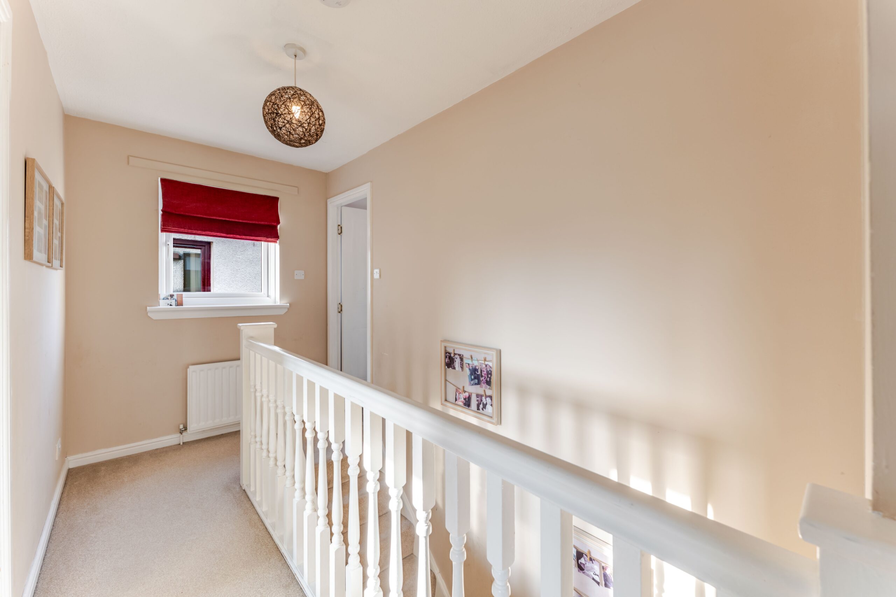
The upper floor accommodates three bedrooms, each with built-in storage. The principal bedroom has its own en-suite shower room, while a separate three-piece family bathroom serves the remaining accommodation.
The property also benefits from gas central heating and double glazing.
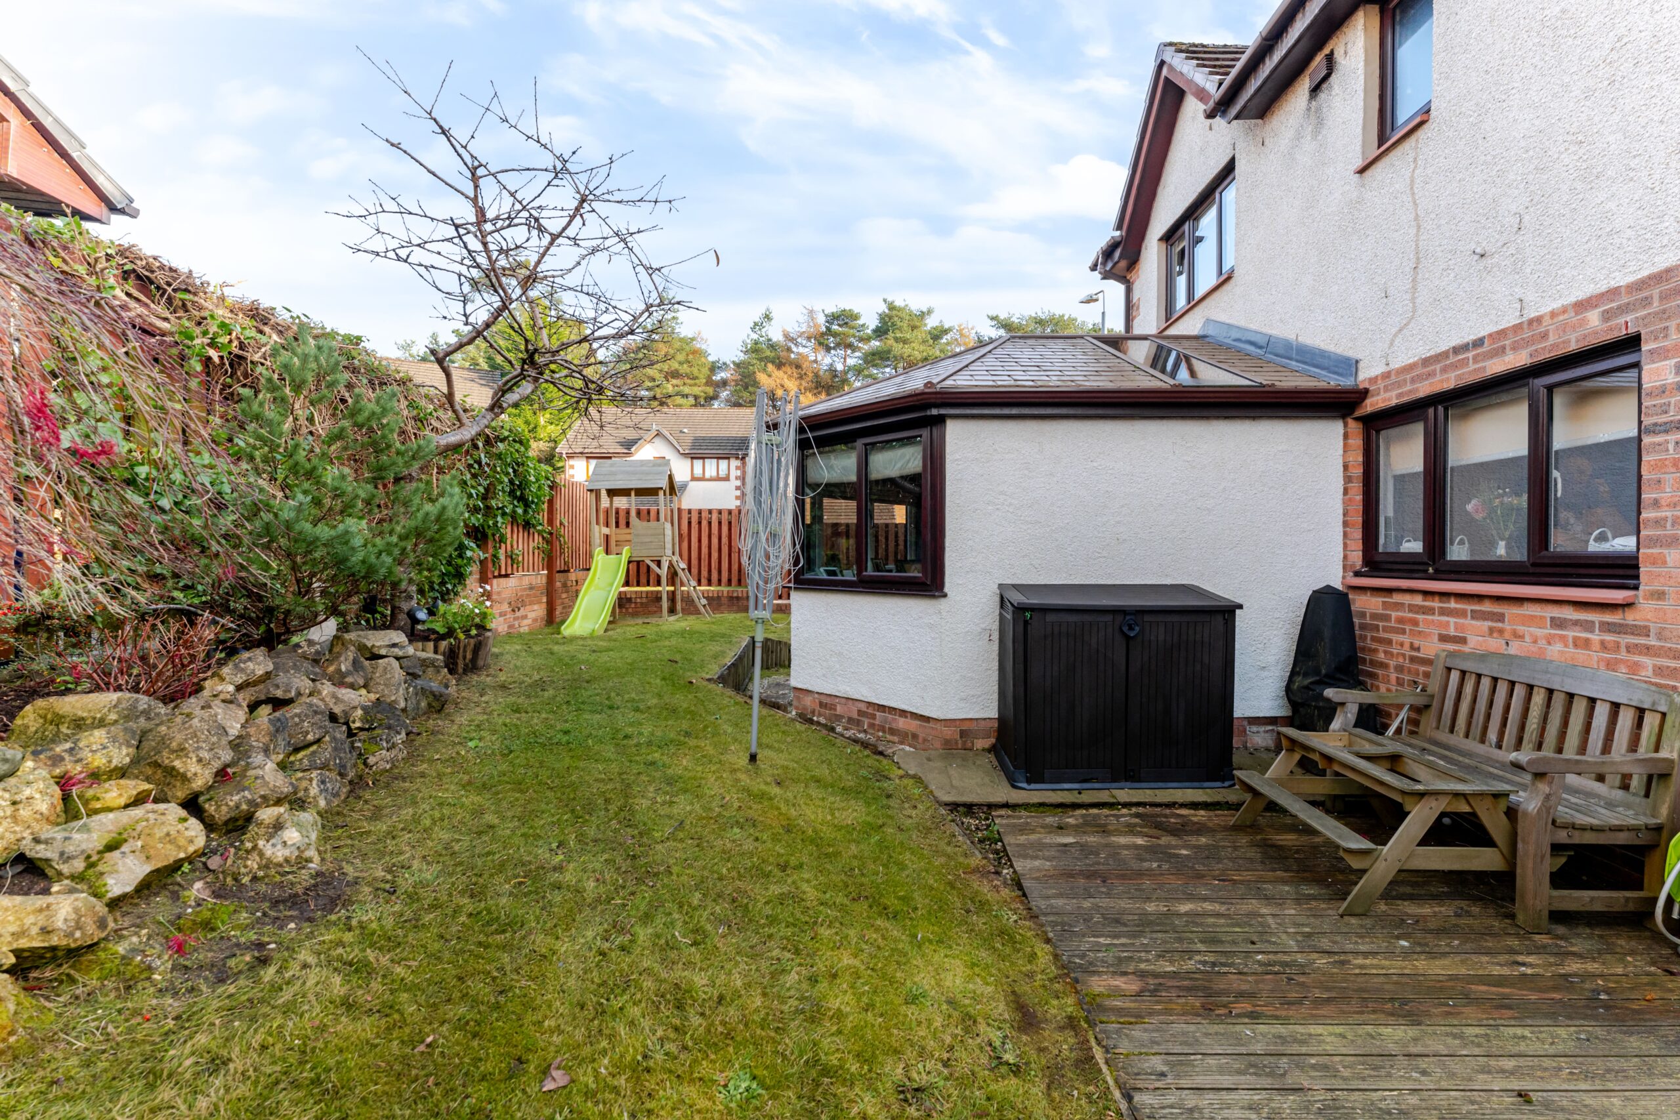
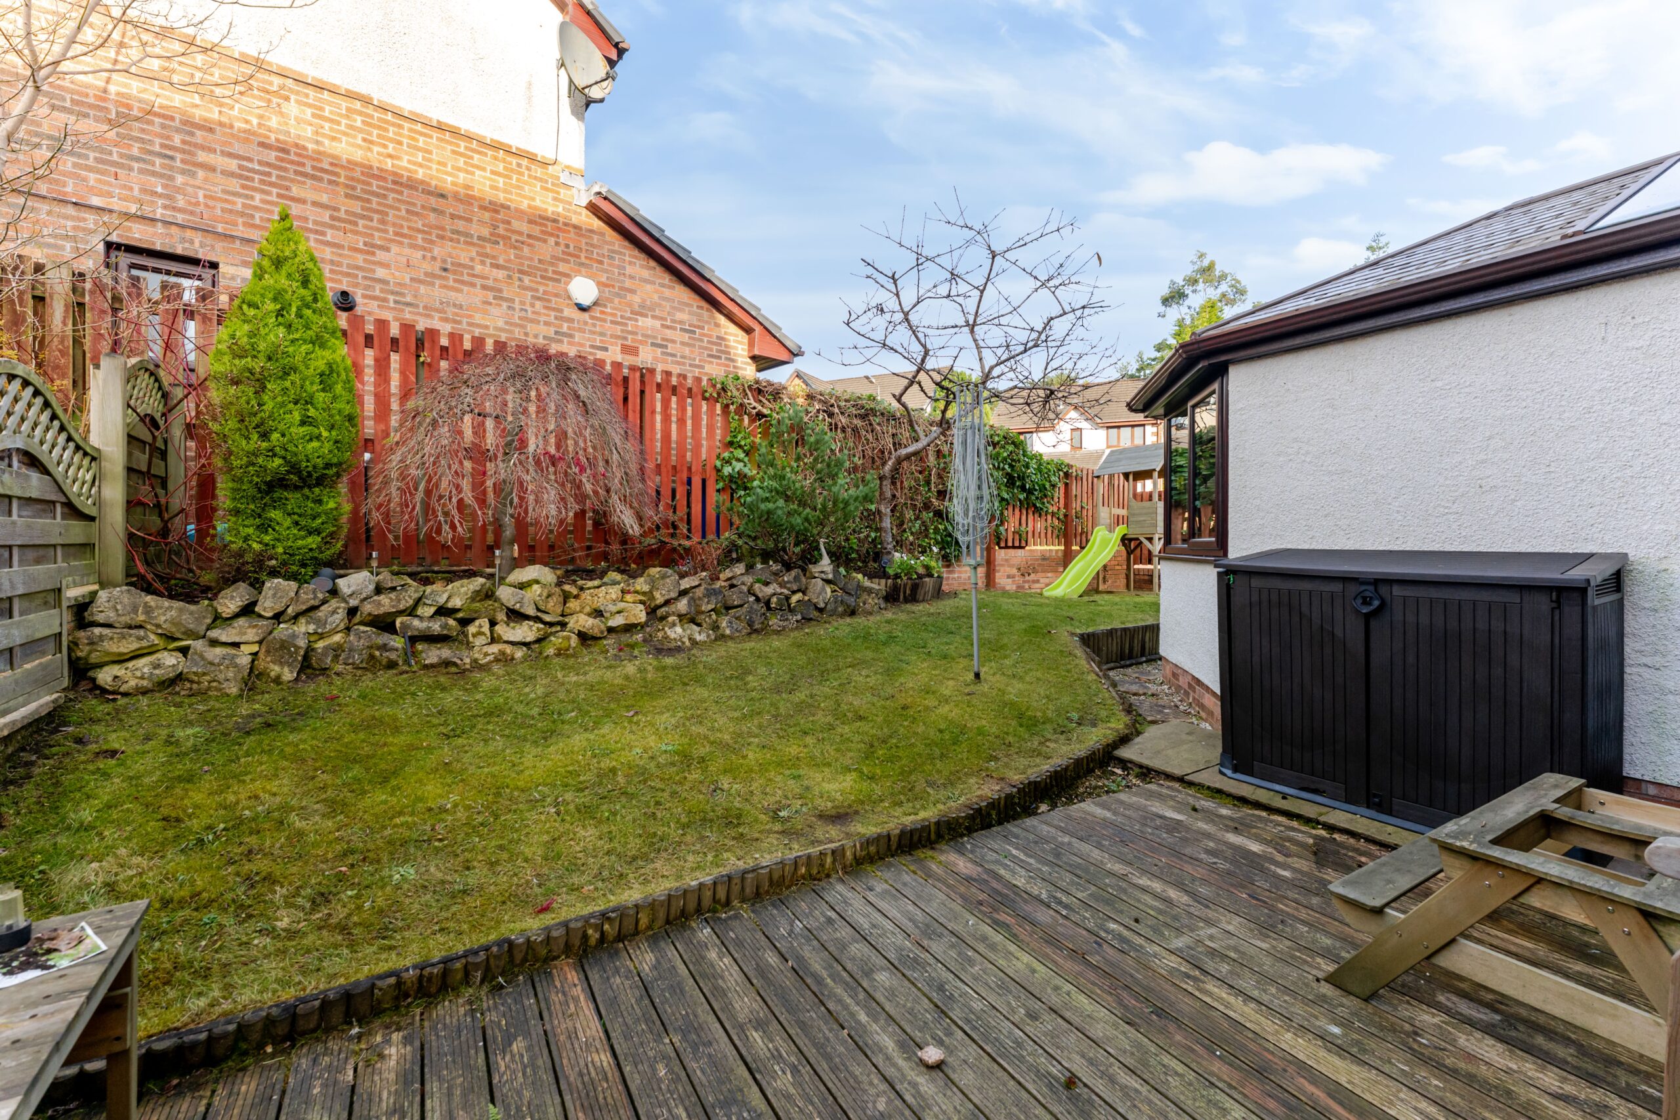
The outdoor space includes gardens to the front and rear, together with a monoblock driveway, offering off-street parking and access to the single garage, which has power and light installed. Enclosed and private, the rear garden combines a lawn with a decked patio, providing space to sit out and enjoy the surroundings.
EER Band - C
Local Area
The property is extremely well placed for an extensive array of local amenities. Milngavie’s pedestrianised town centre provides a wide selection of facilities and services, including banks, restaurants, Marks & Spencer’s Food Hall and Waitrose. Lennox Park lies near the centre of Milngavie. Further recreational pursuits include a choice of sports centres/gyms, including Allander Sports centre, Nuffield Health Fitness & Wellbeing Gym, tennis and bowling clubs and an array of reputable golf clubs. Milngavie is home to the starting point of The West Highland Way with further walking and cycling trails close at hand in nearby Mugdock Country Park and around Mugdock and Craigmaddie Reservoirs. Milngavie train station offers frequent trains to Glasgow’s West End and City Centre, along with a direct service to Edinburgh.

Enquire
Branch Details
Branch Address
1 Canniesburn Toll,
Bearsden,
G61 2QU
Tel: 0141 942 5888
Email: bearsdenenq@corumproperty.co.uk
Opening Hours
Mon – 9 - 5.30pm
Tue – 9 - 8pm
Wed – 9 - 8pm
Thu – 9 - 8pm
Fri – 9 - 5.30pm
Sat – 9.30 - 1pm
Sun – 12 - 3pm