
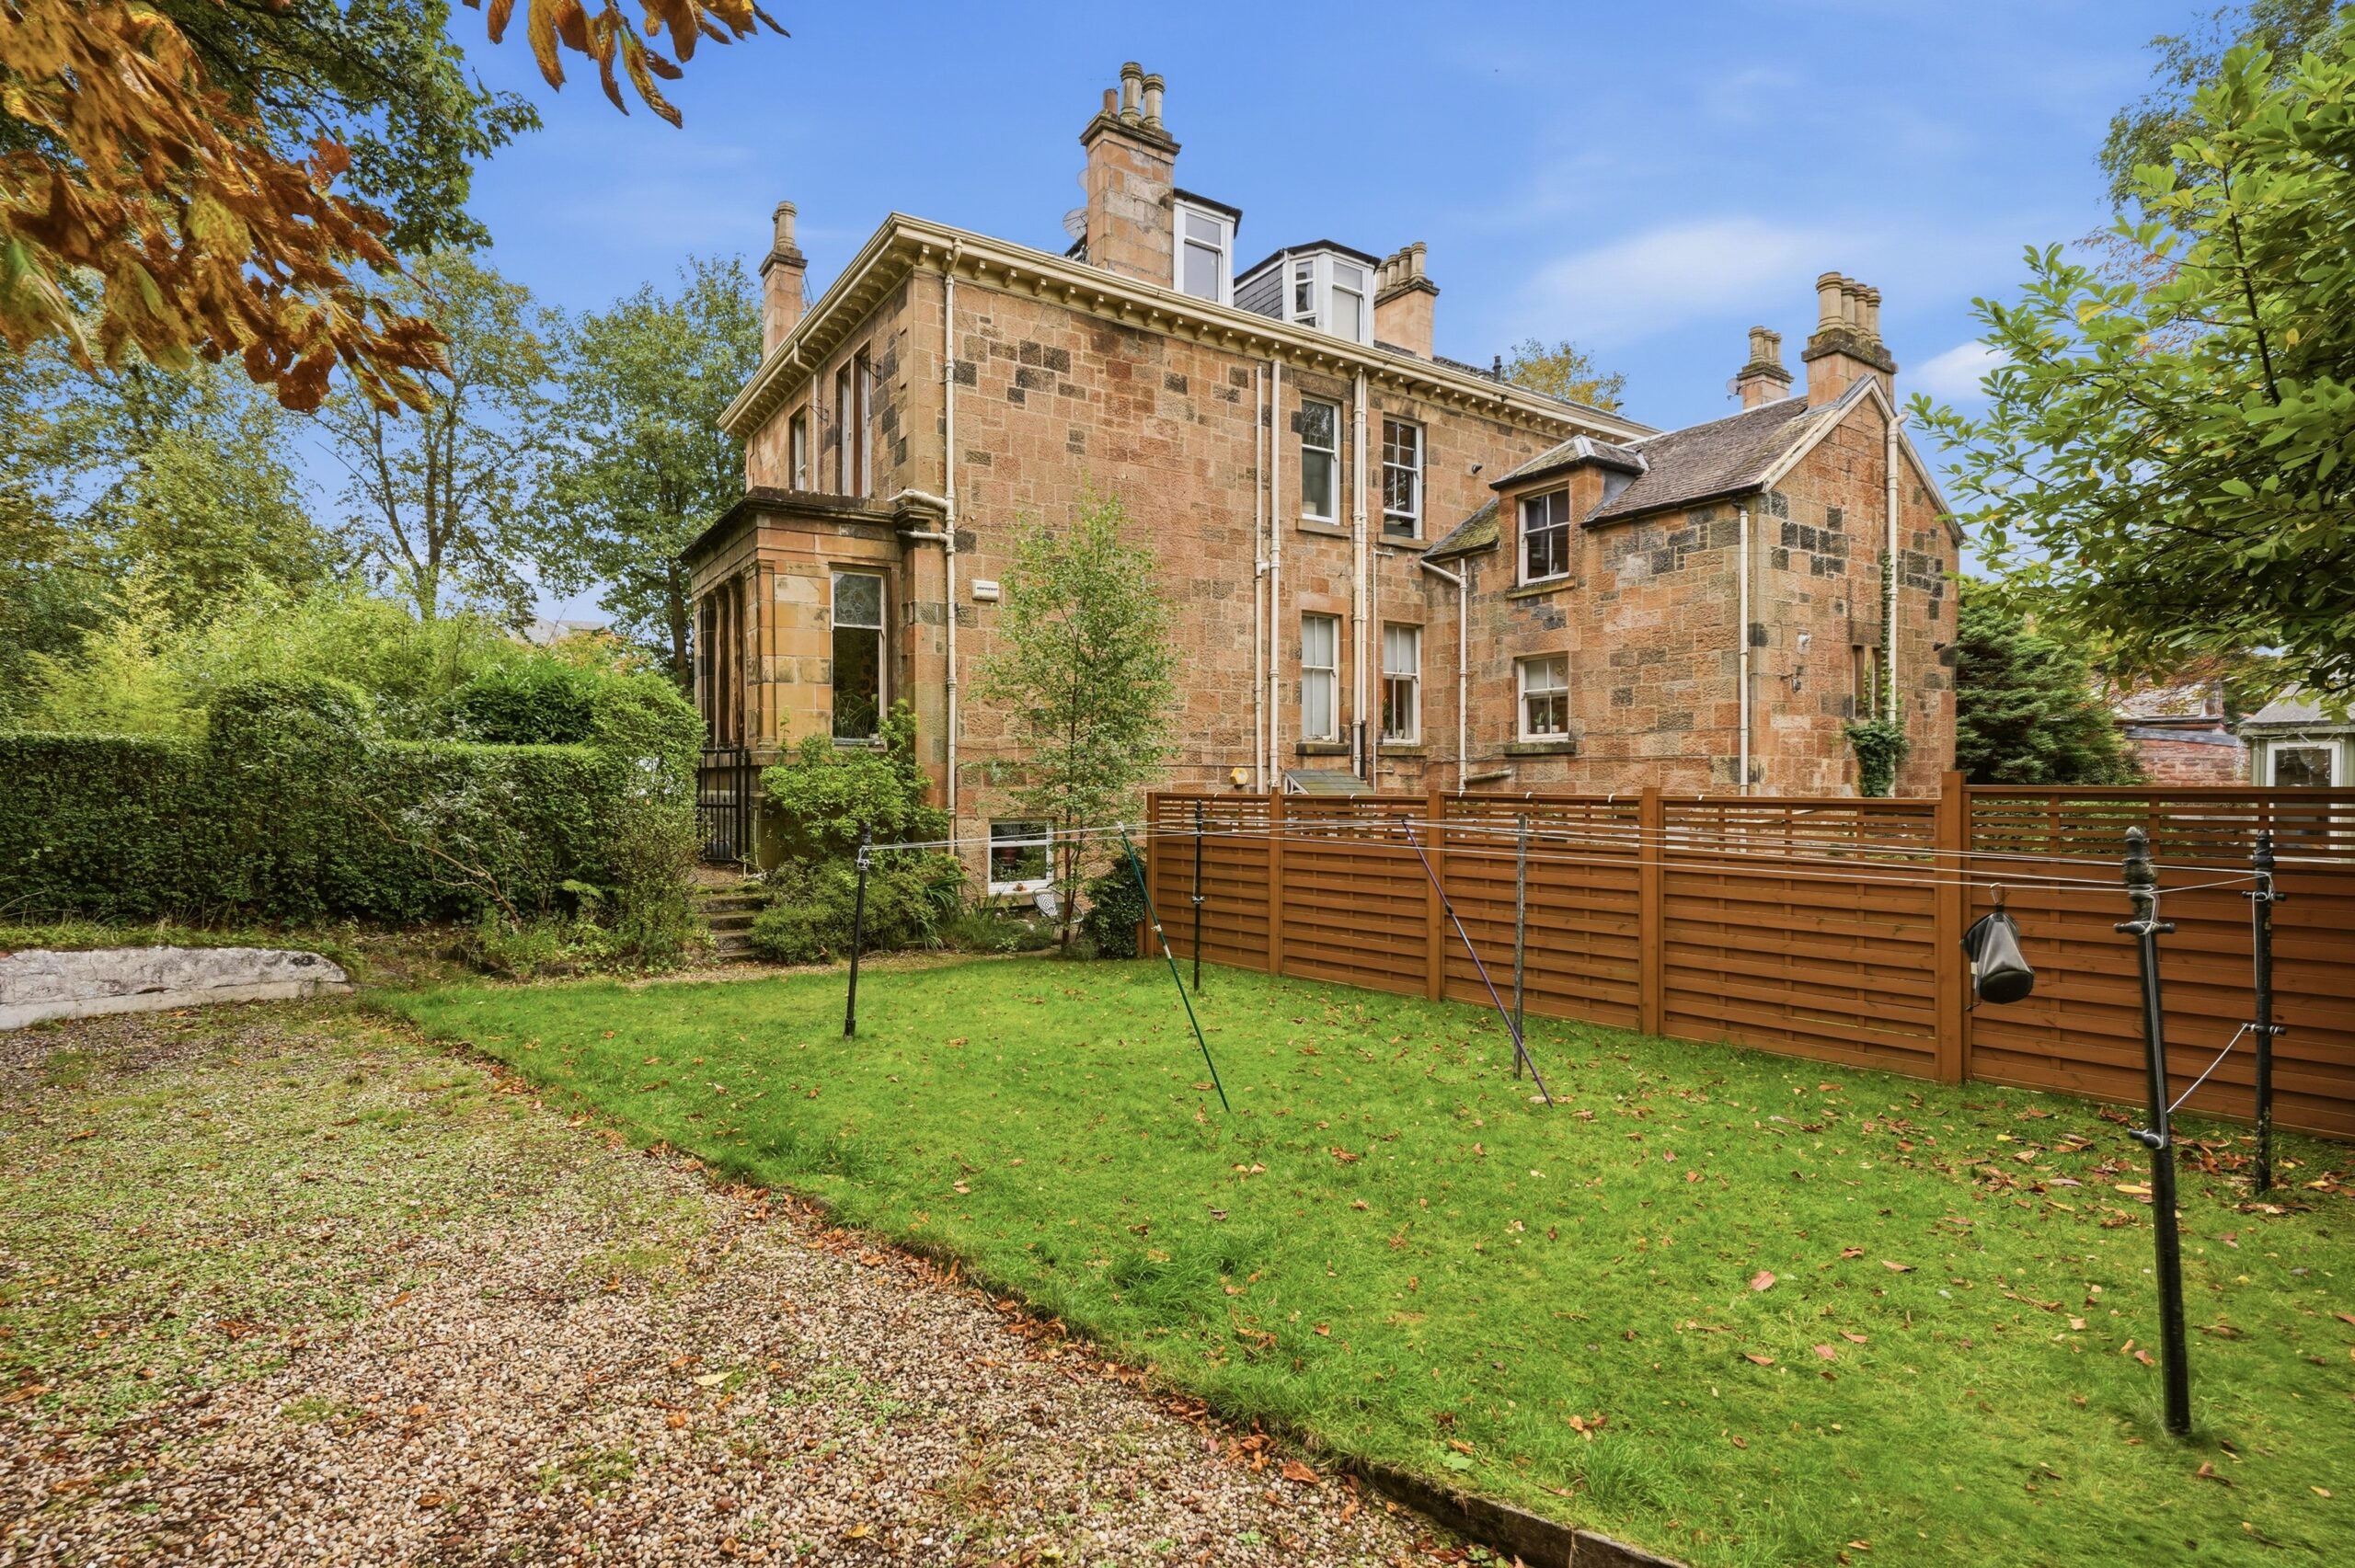
Lower Conversion, 86 St Andrews Drive
Offers Over £449,000
- 3
- 1
- 1
- 1636 sq. ft.
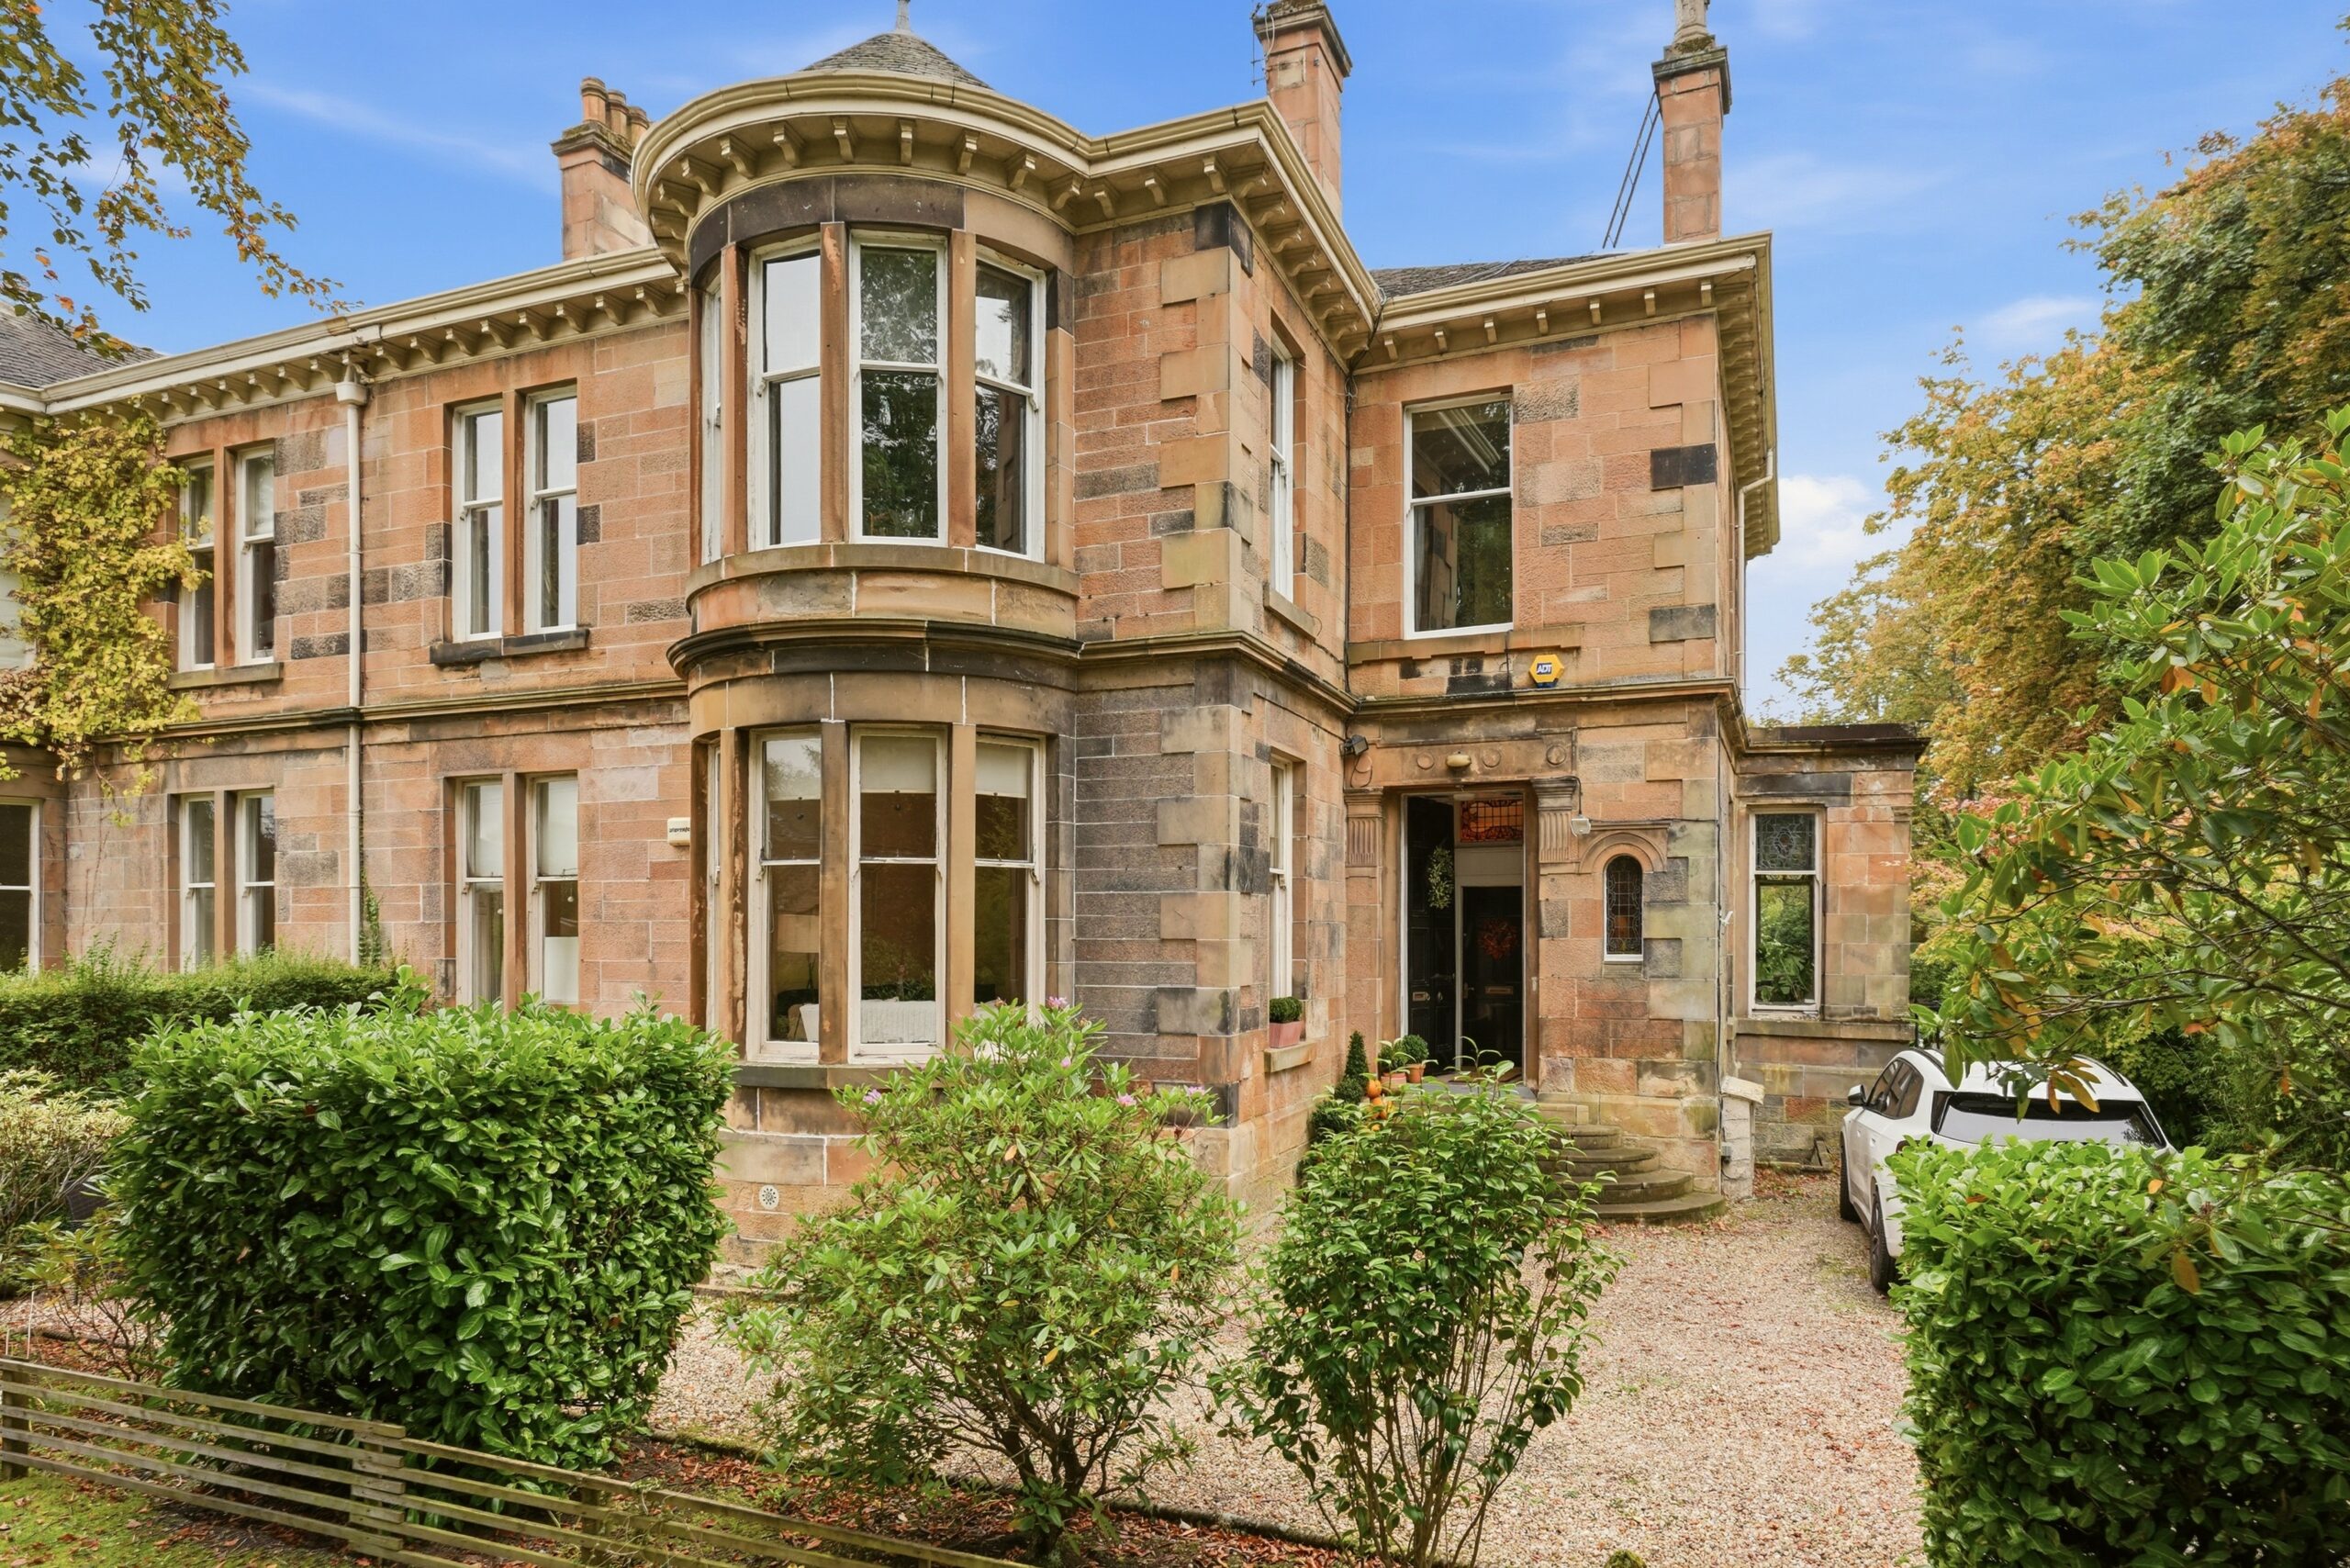
This unique lower conversion provides main door access, versatile accommodation and its own private garden space.
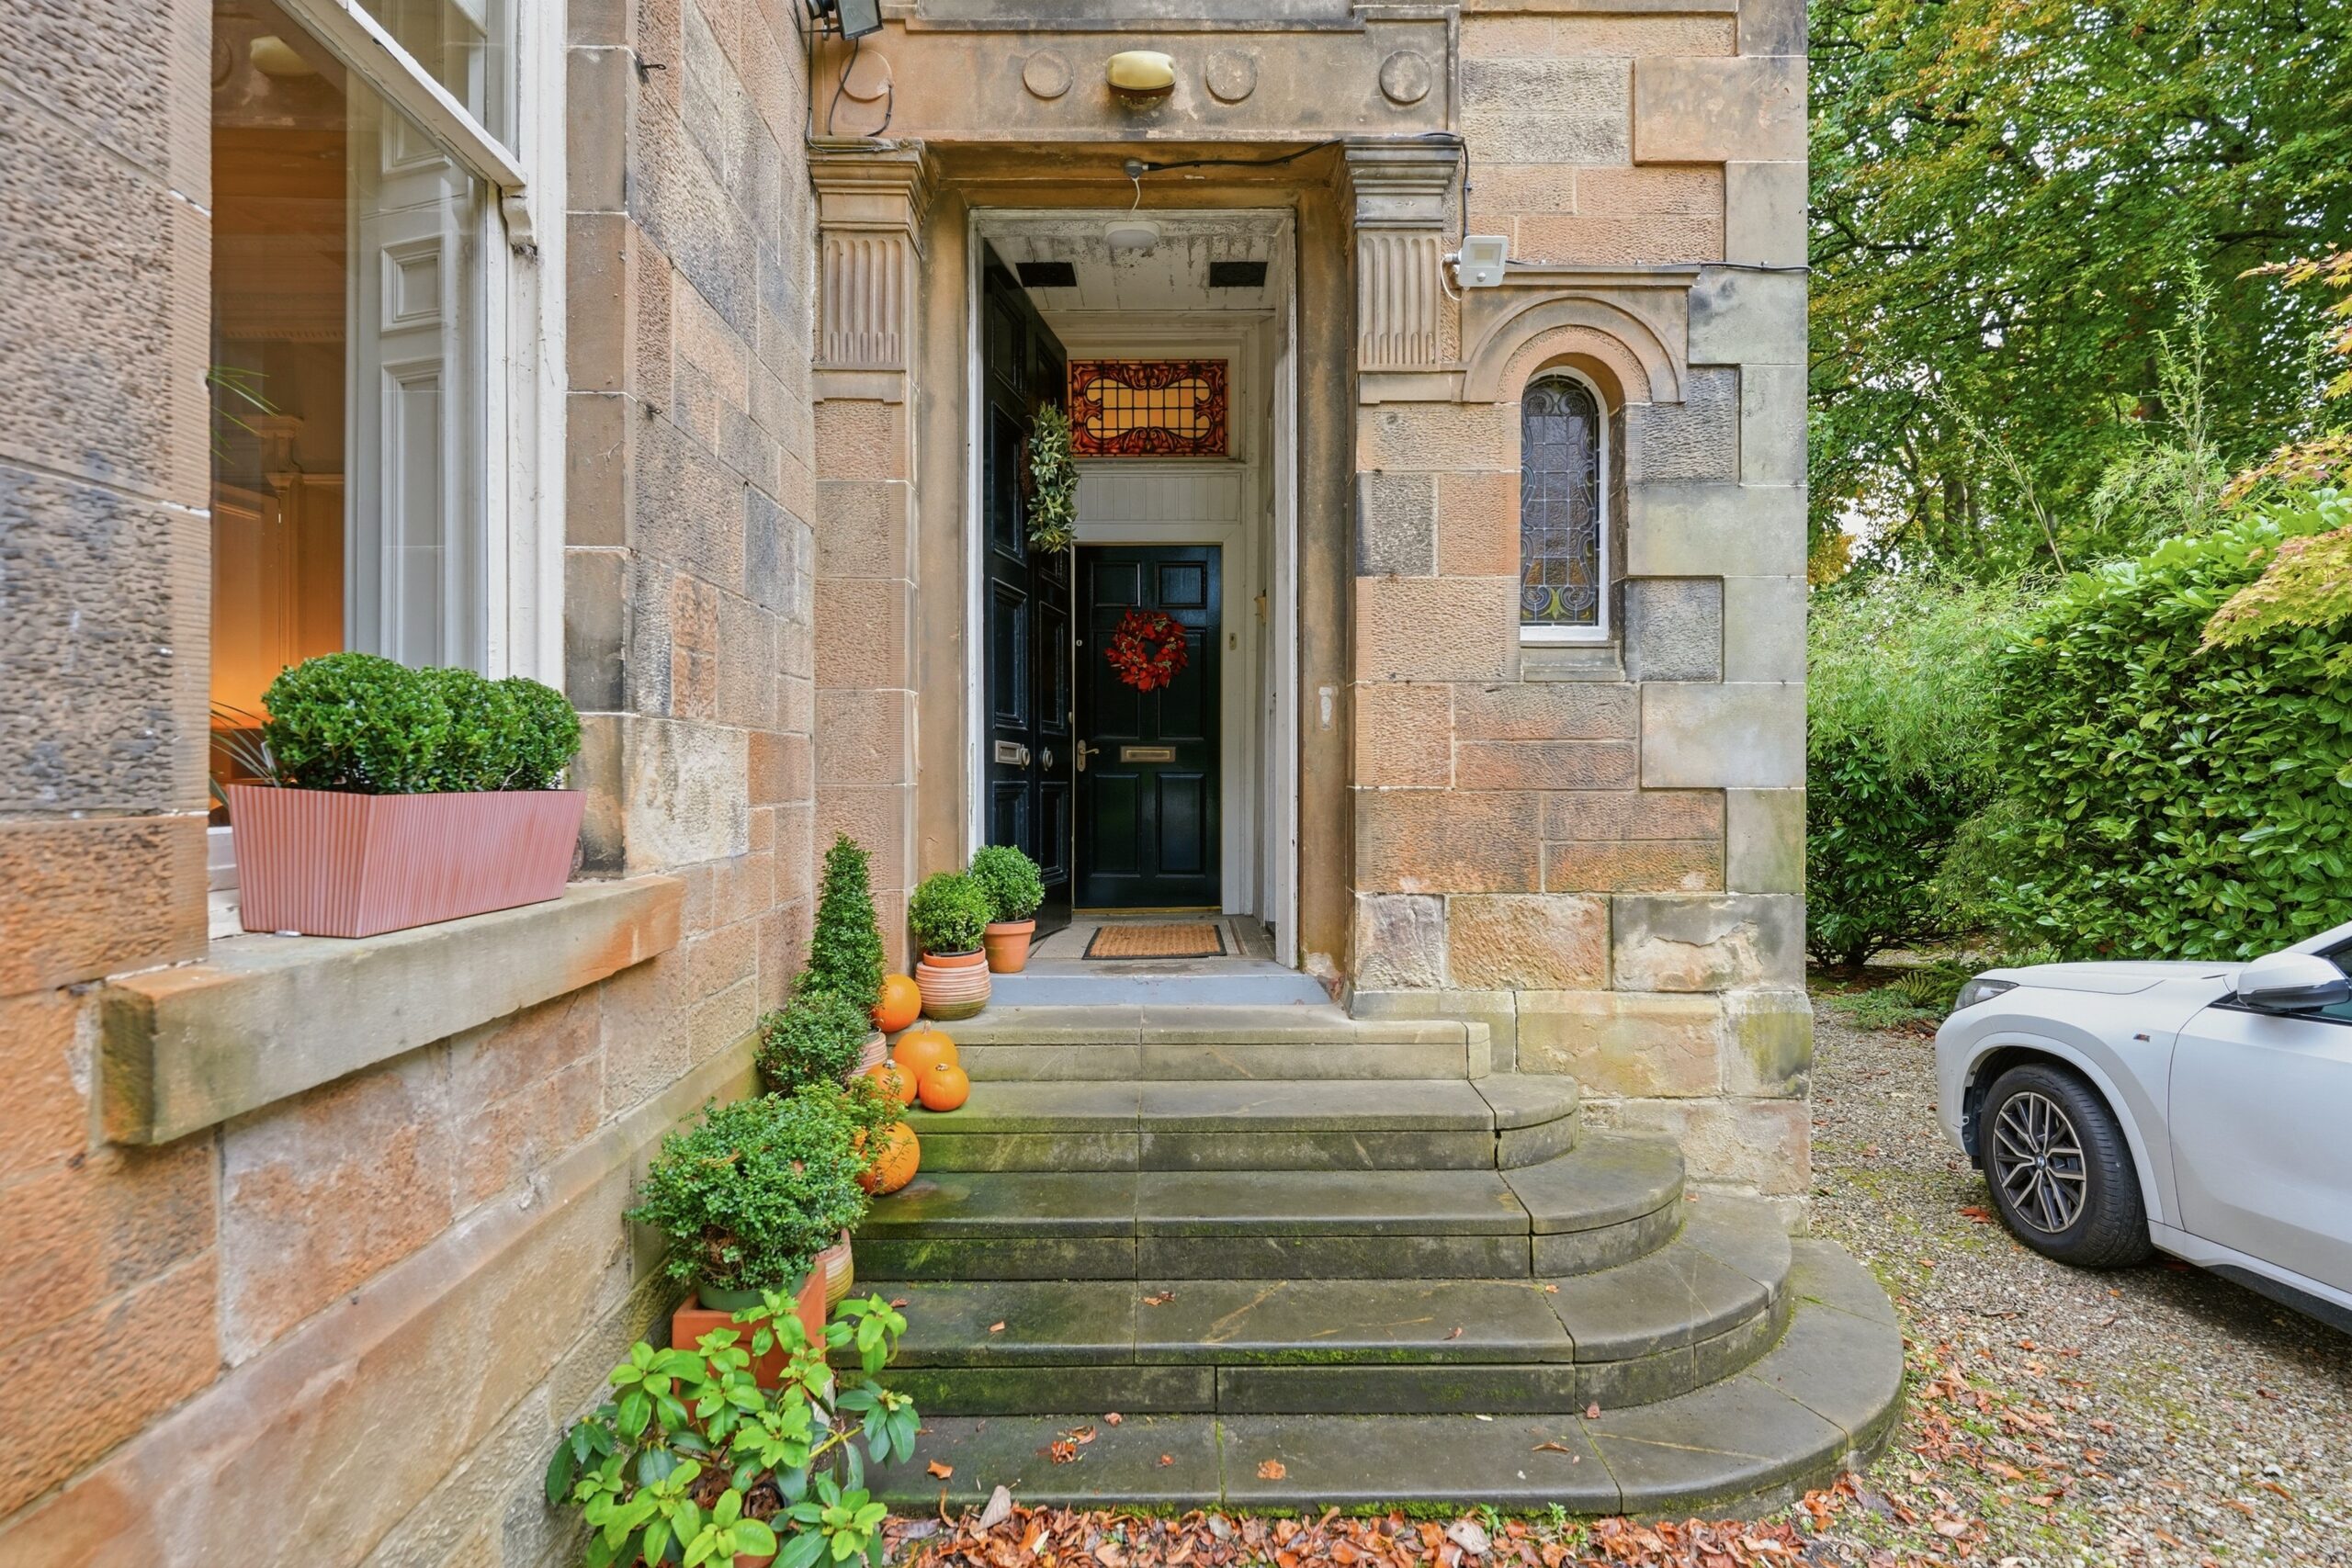
Positioned on the ground floor of what was once a semi-detached villa, this attractive property delivers numerous attractive traits. Extending to upwards of 1600 square feet, 86 St Andrews Drive is directly opposite Maxwell Park and will appeal to a broad range of buyers given its combination of traditional features and contemporary finishes.
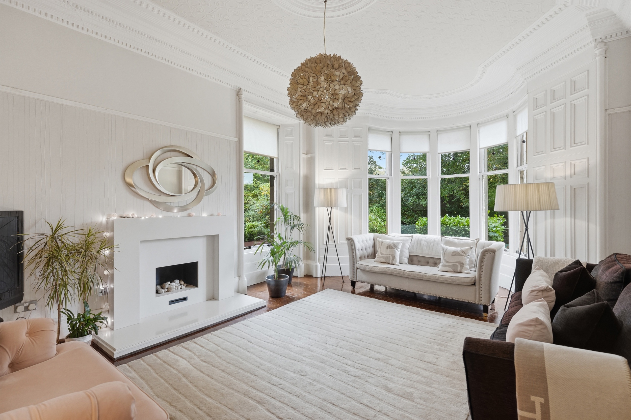
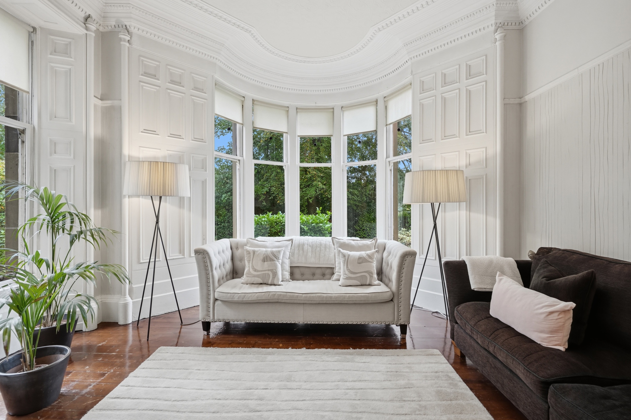
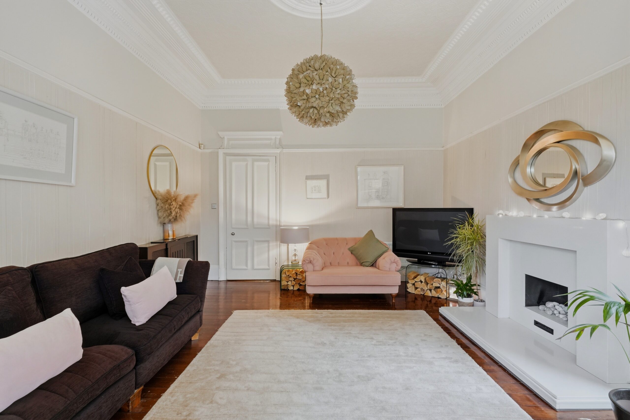
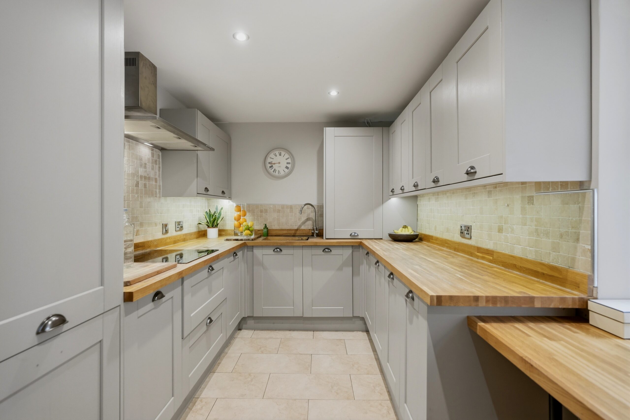
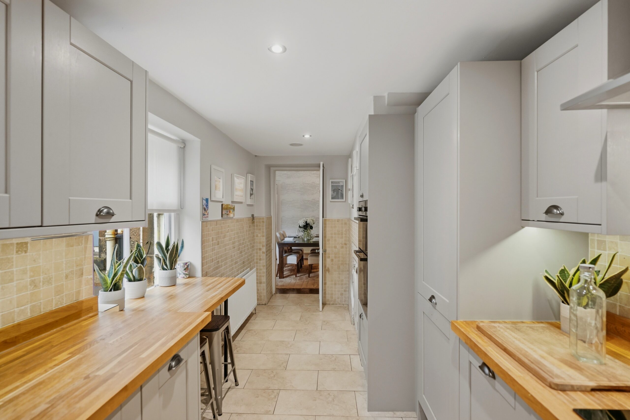
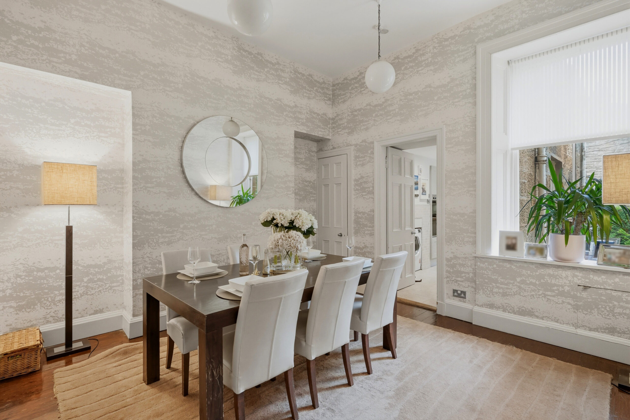
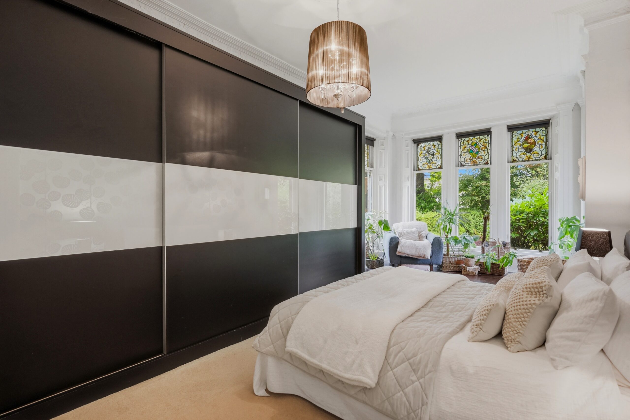
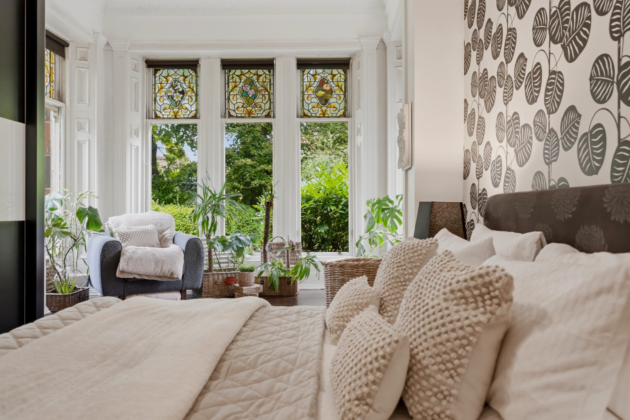
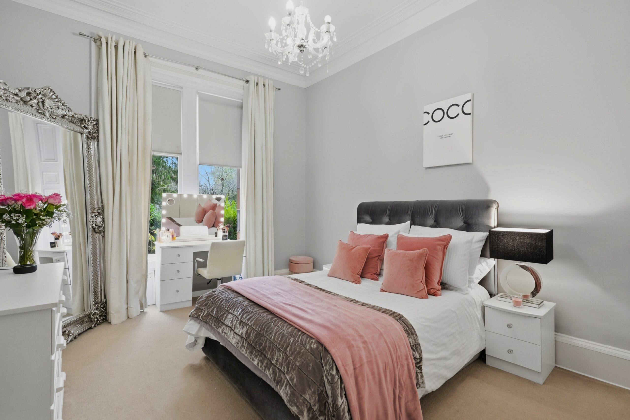
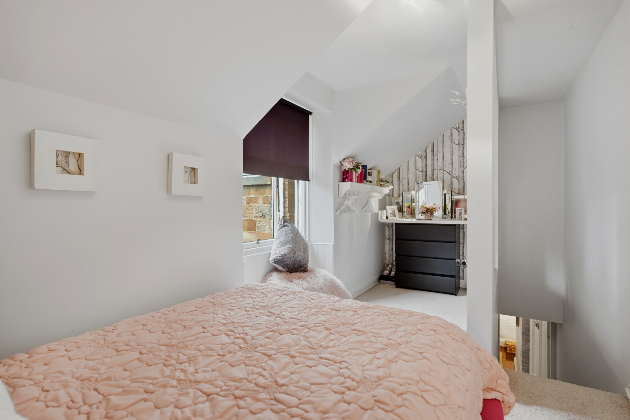
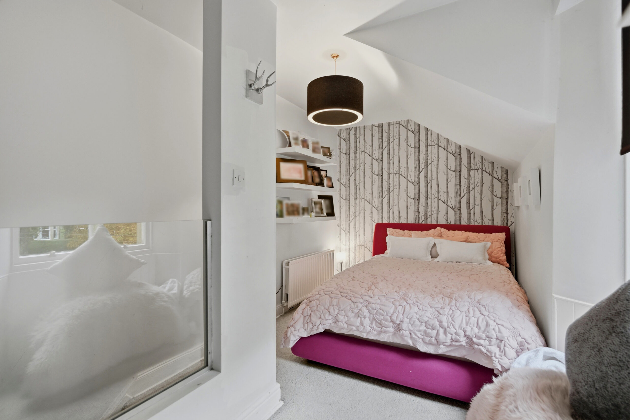
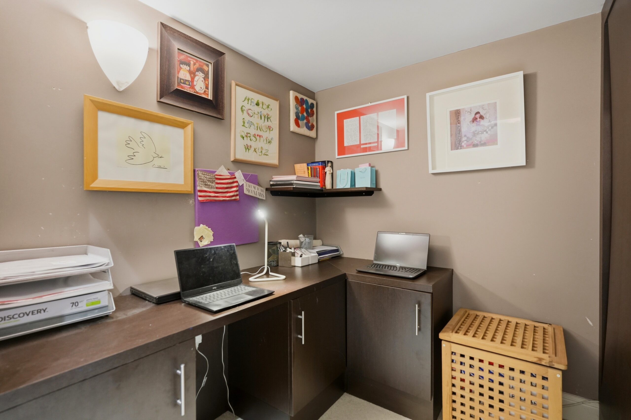
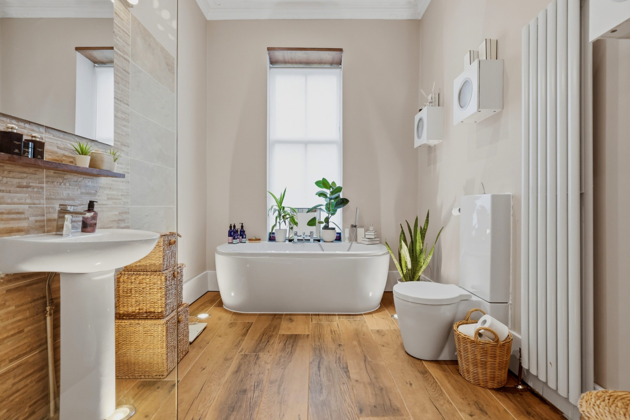
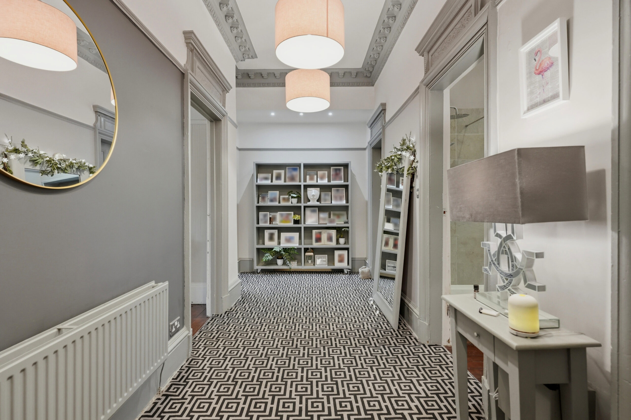
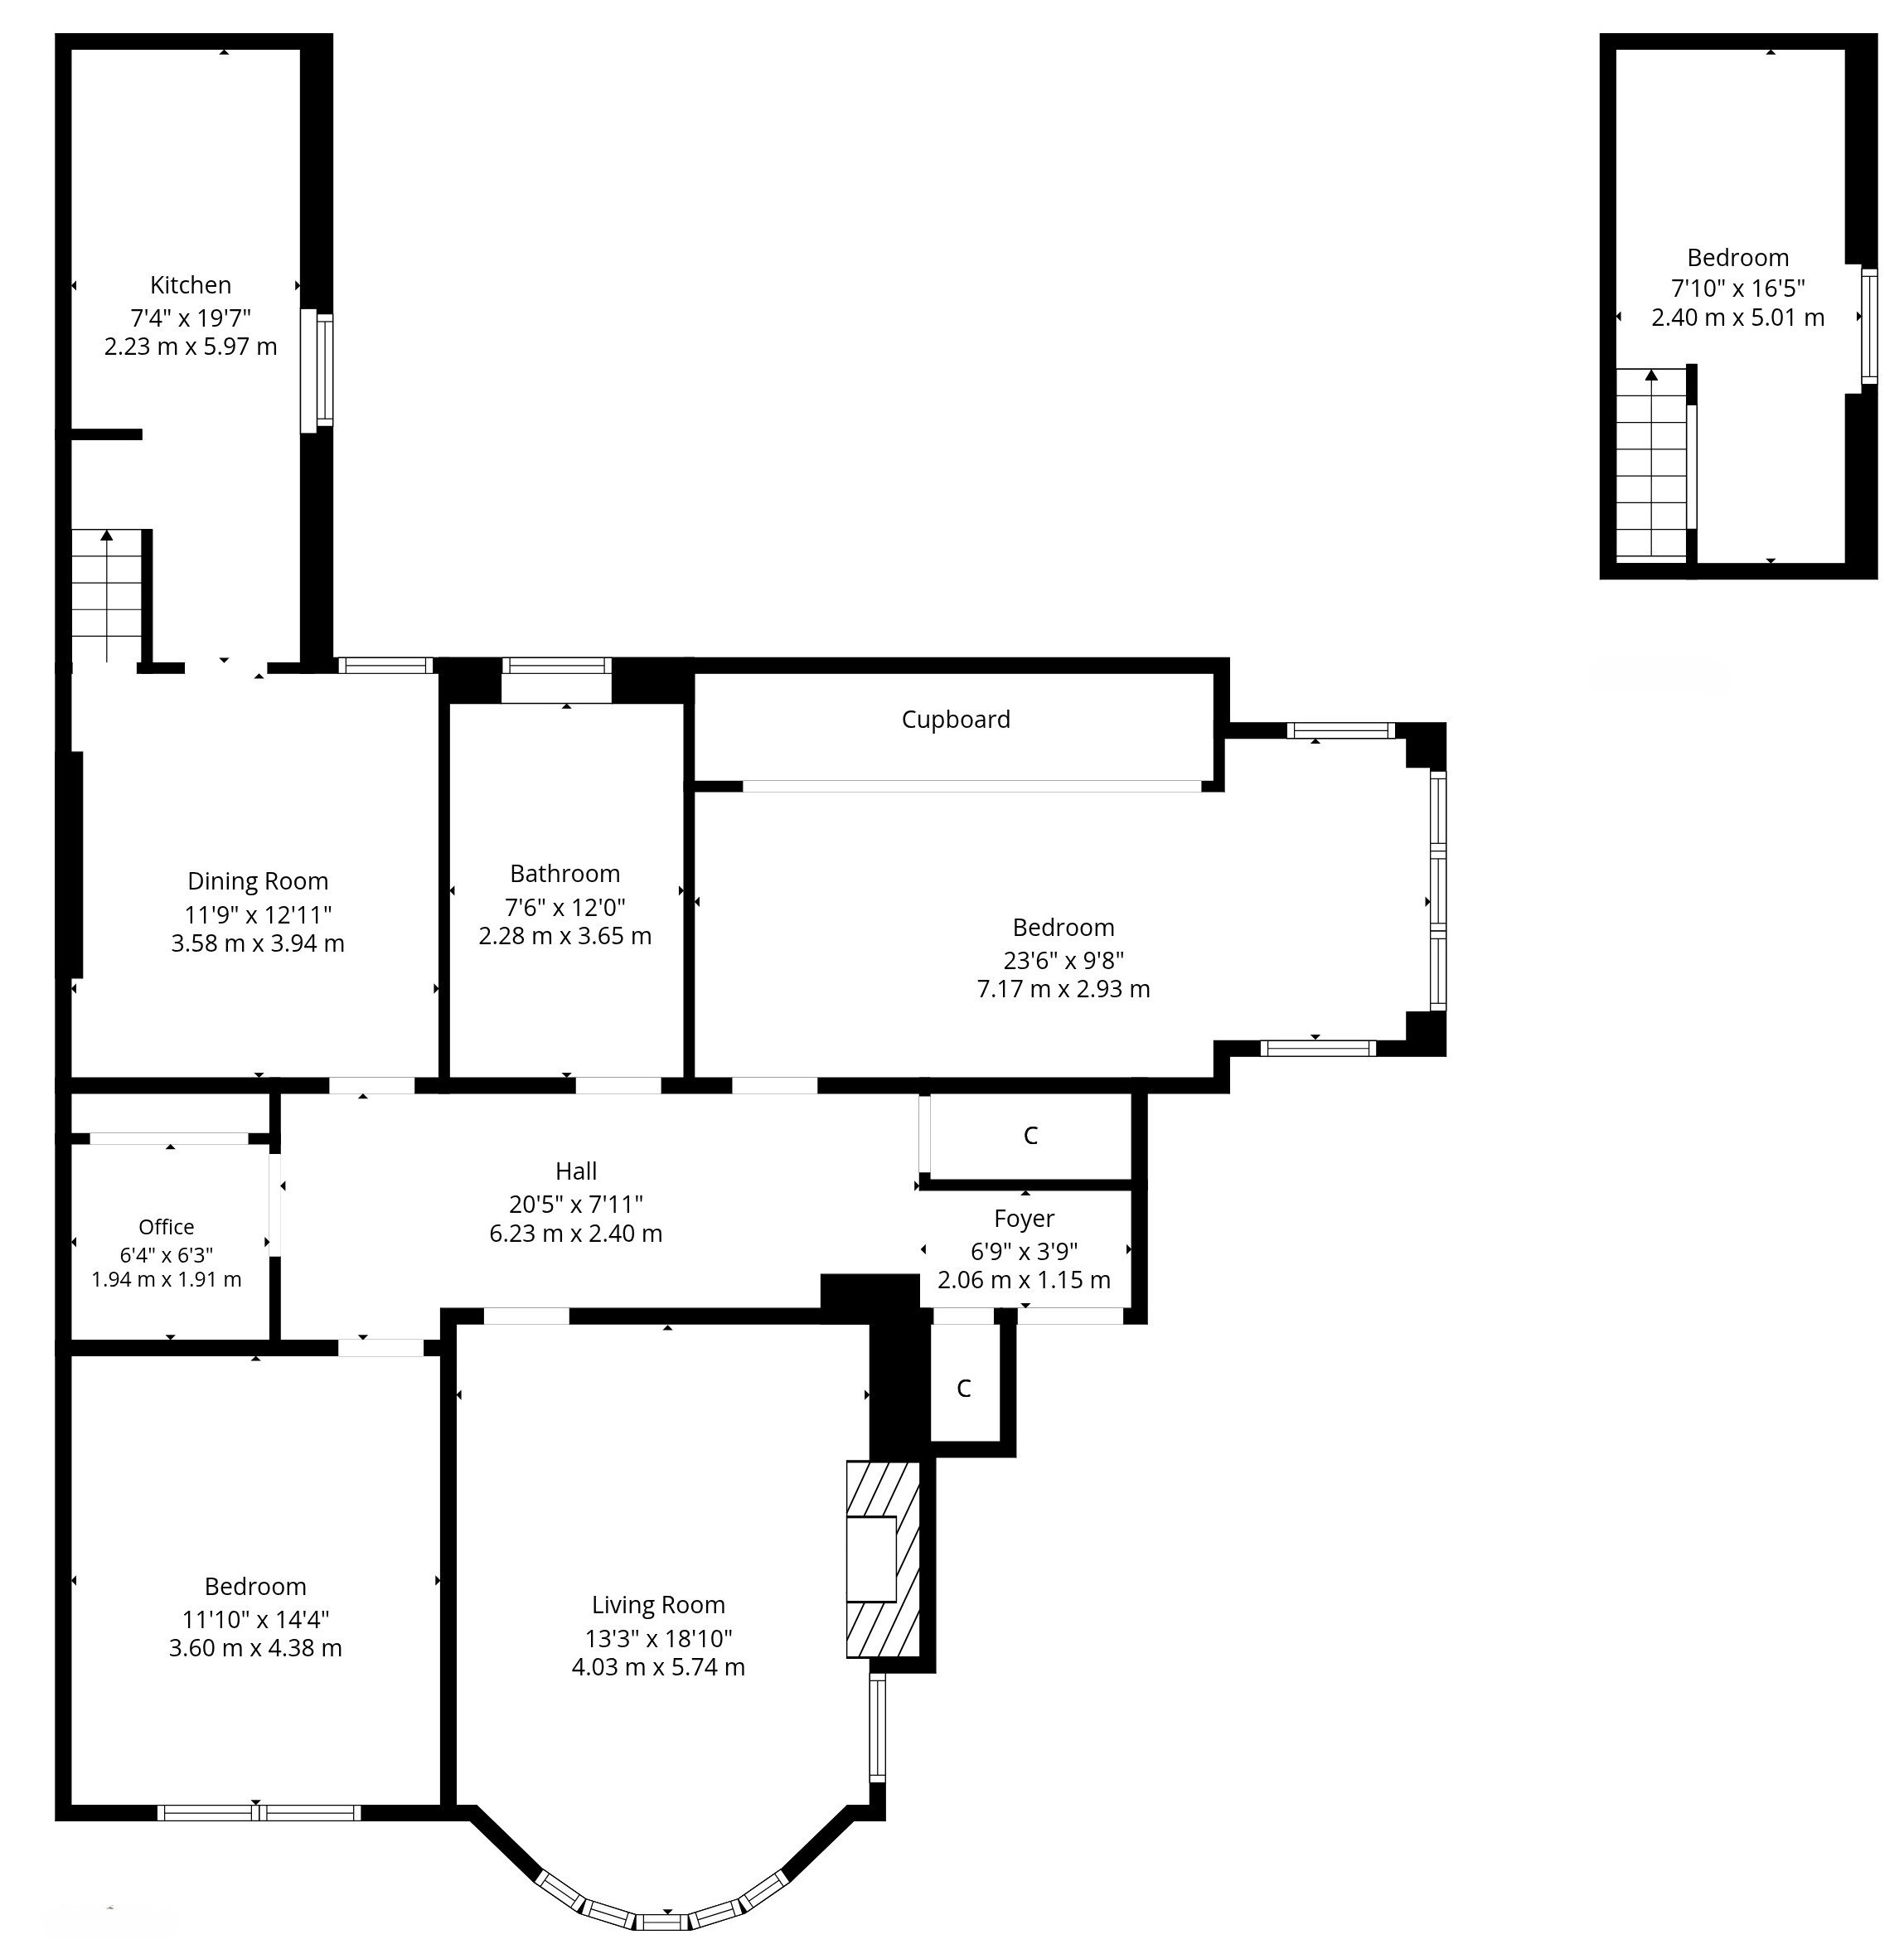
The accommodation in brief; shared vestibule via storm door, main door access into a broad reception hallway, double aspect bay windowed lounge, a sleek four piece bathroom suite and two generous double sized bedrooms, the principal of which has fitted storage and a beautiful box bay window/seating area. Our clients have a large internal cupboard in the hallway cleverly utilised as a home office and expertly hidden behind a hinged display cabinet. A designated dining room off the hallway leads through to a contemporary fitted kitchen with integrated items and a breakfast bar. A cool mezzanine bedroom is also accessed from the dining room and provides a particularly cosy space.
Several period features are still intact notably moulded woodwork, ceiling plasterwork and doors all combined with modern twists and individual style. The property has gas central heating, timber cased window units and good fitted storage accessed from the hallway. Shared driveway parking is found to the front of the building via electric gates and another shared driveway is accessed from Springkell Avenue to the side. The garden grounds have been carefully divided when the building was converted and the property for sale has generous space to the front as well as joint use of a large drying green to the rear.
EER Band - D
Local Area
86 St Andrew’s Drive is in the heart of the West Pollokshields conservation area, within one mile of amenities on Nithsdale Road/Kildrostan Street where coffee houses, restaurants and boutiques trade well. Maxwell Park is across the road and Pollok Country Park is a short distance away likewise Maxwell Park or Dumbreck train stations. Shields Road underground station is also within one mile and the nearby M8 or M77 connect the Southside of Glasgow to Scotland’s motorway network.

Enquire
Branch Details
Branch Address
247 Kilmarnock Road,
Shawlands,
G41 3JF
Tel: 0141 636 7588
Email: shawlandsoffice@corumproperty.co.uk
Opening Hours
Mon – 9 - 5.30pm
Tue – 9 - 5.30pm
Wed – 9 - 8pm
Thu – 9 - 8pm
Fri – 9 - 5.30pm
Sat – 9.30 - 1pm
Sun – 12 - 3pm