
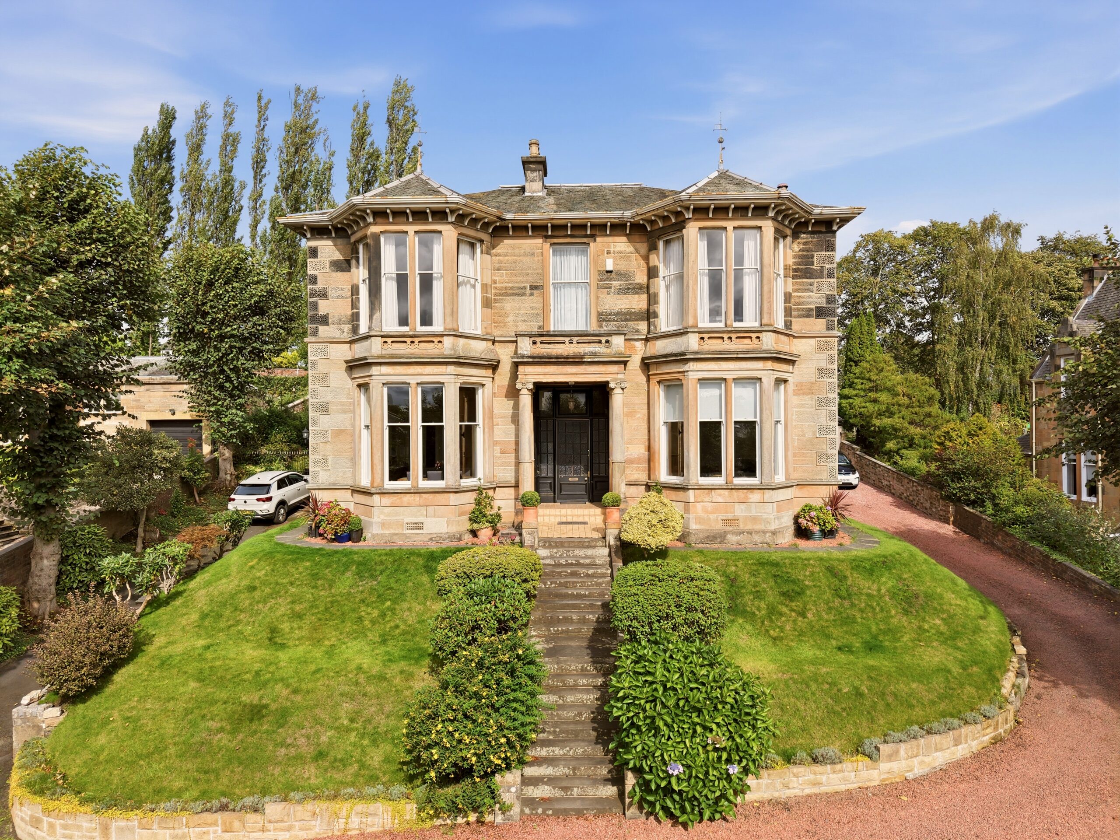
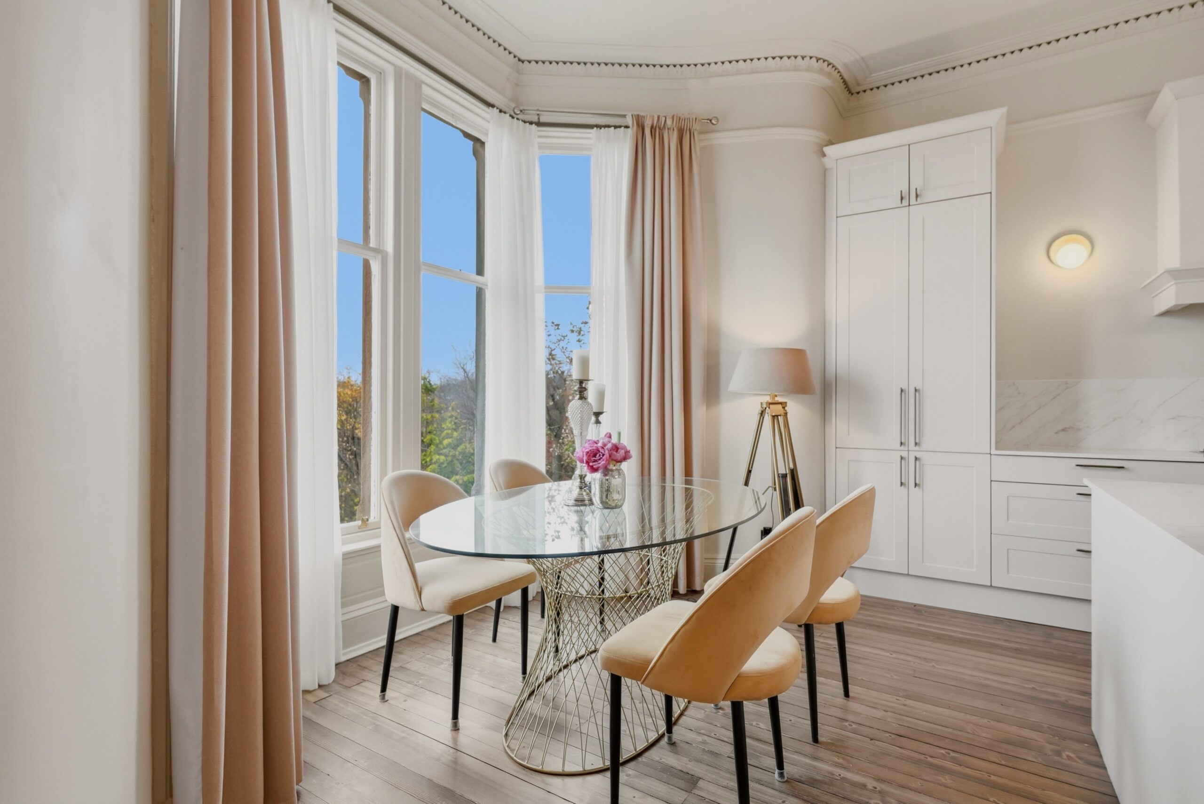
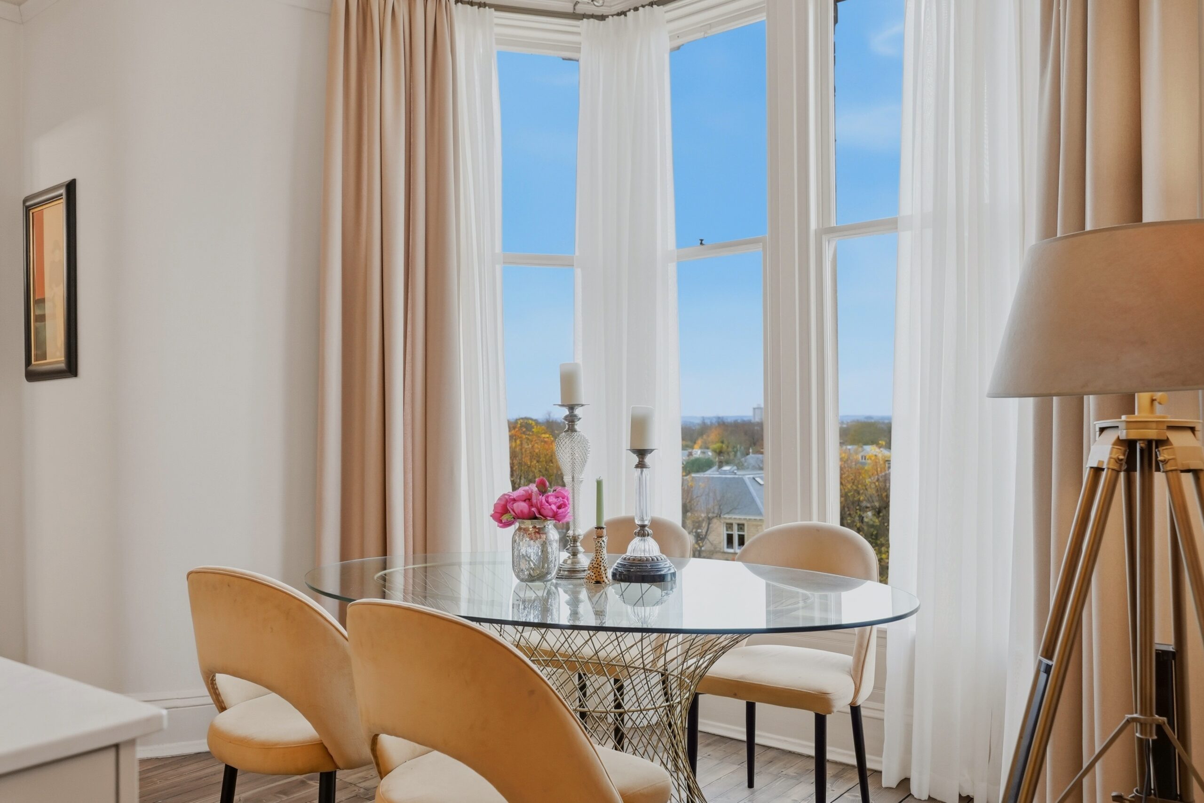
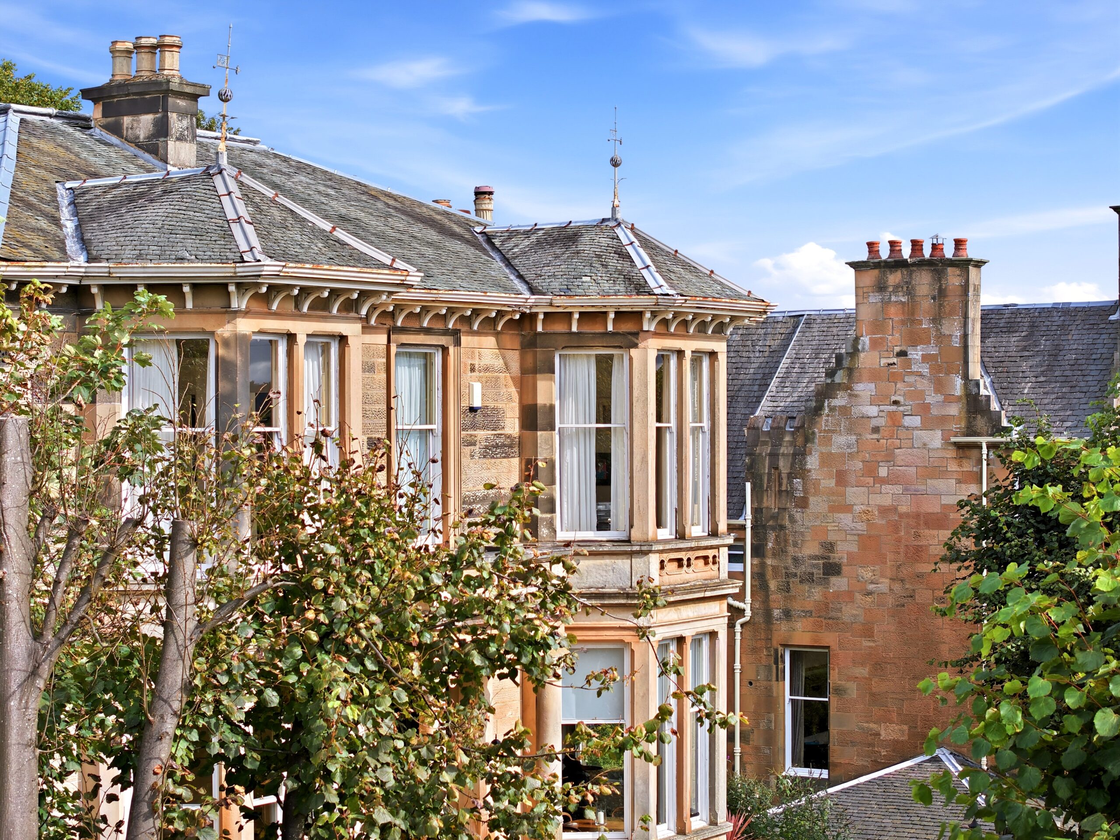
This magnificent home represents a real triumph in interior design providing an abundance of natural light, first class privacy and leafy views.
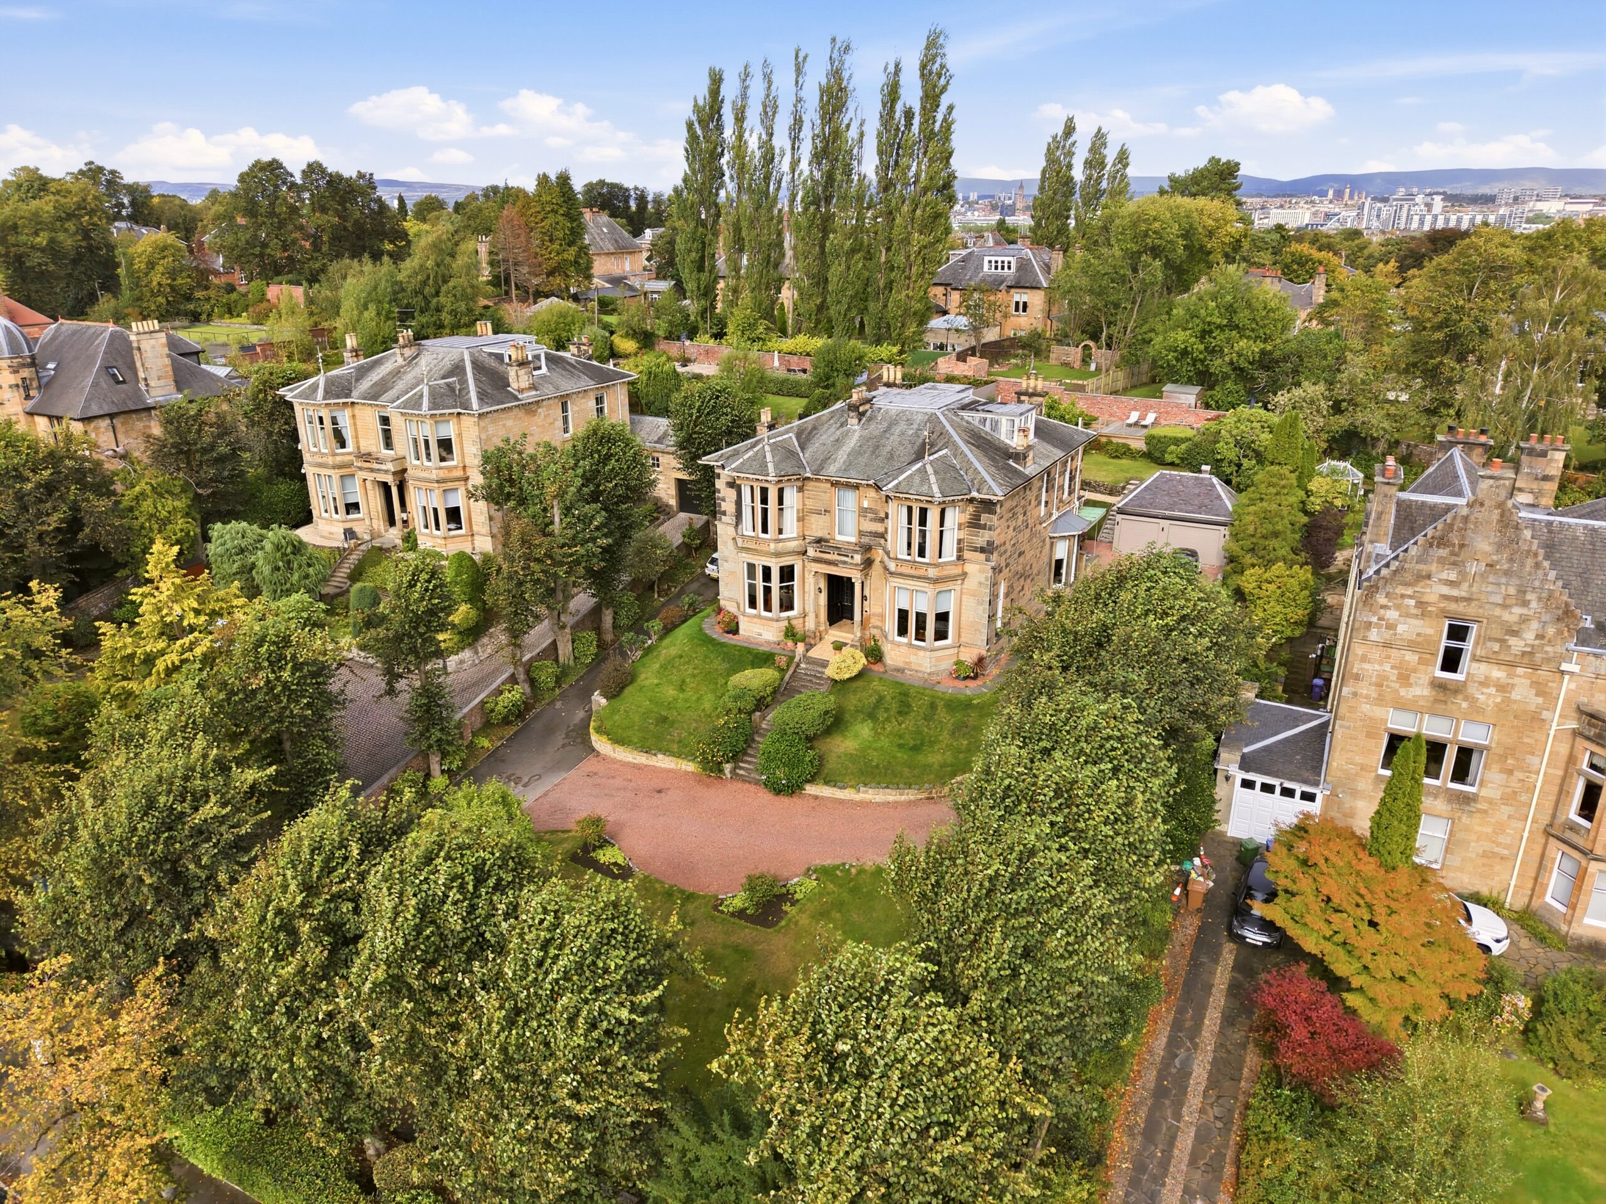
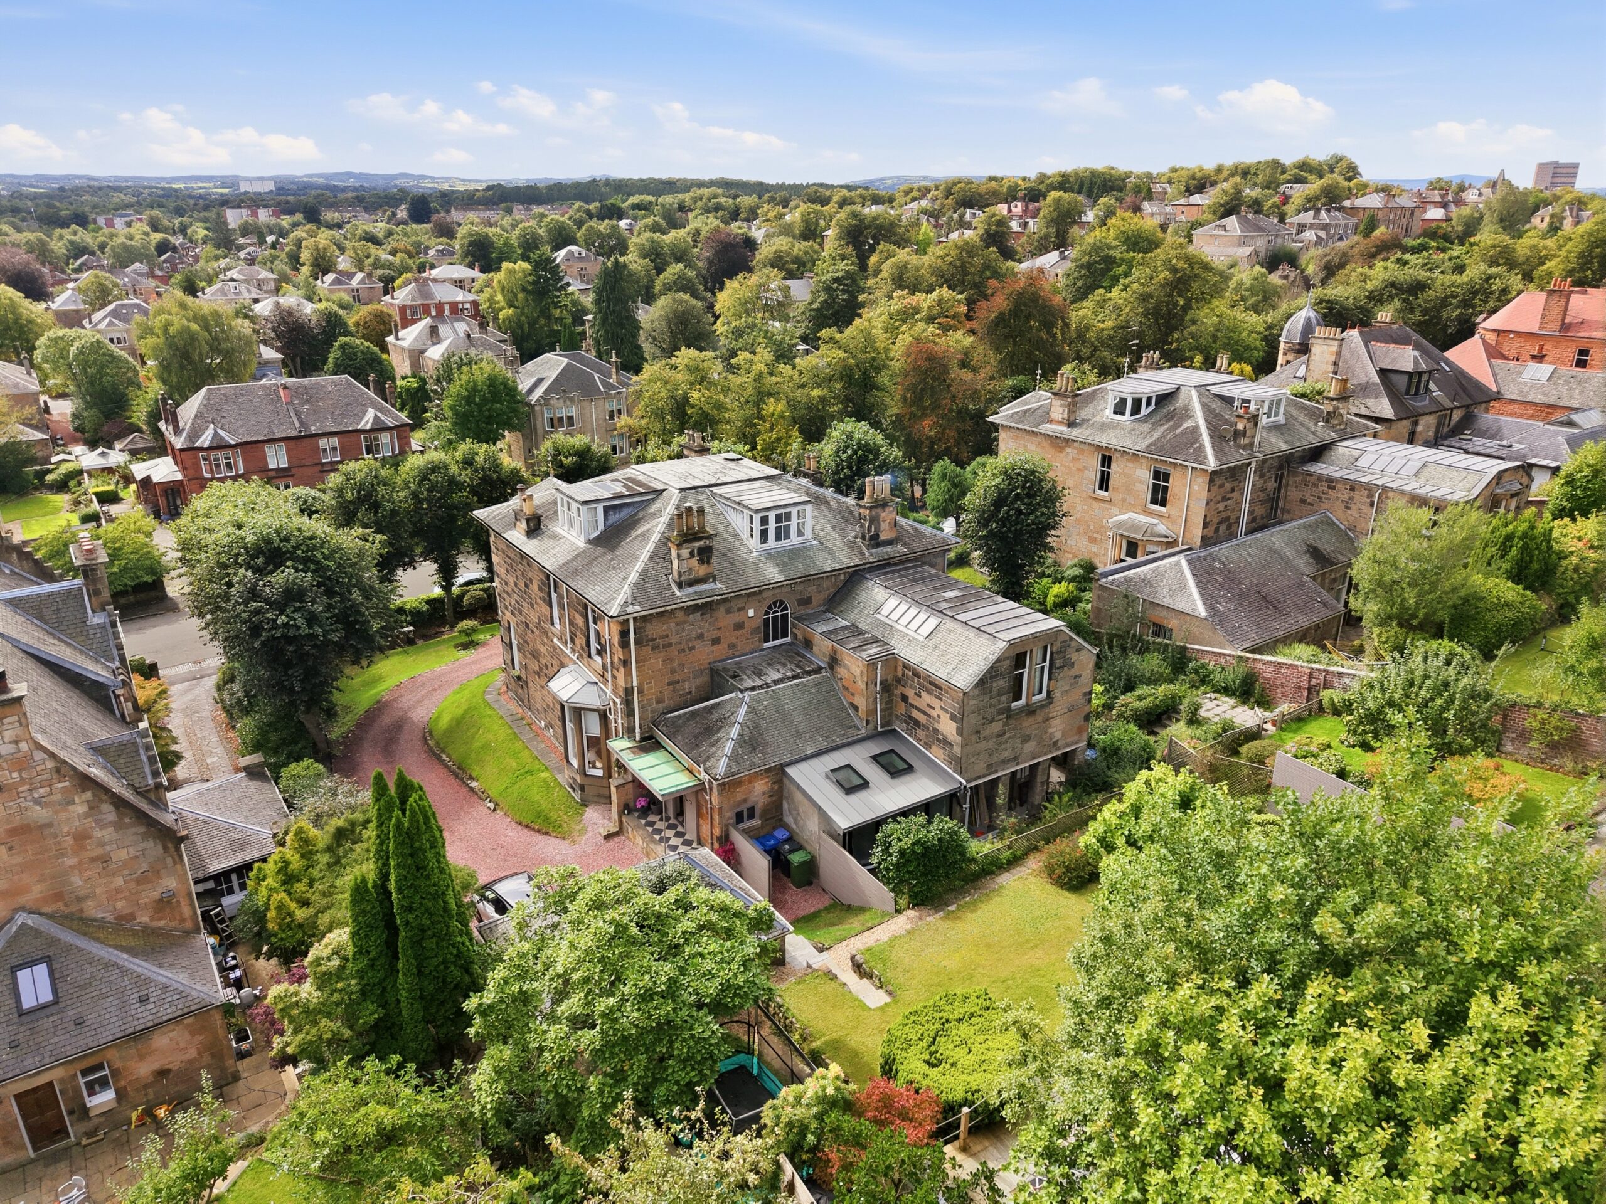
Occupying the first and second floor footprints of what was once a detached villa, this split level conversion is beautifully presented to market. Extending to upwards of 2,800 square feet and positioned in the cul-de-sac section of Dalziel Drive, the property will appeal to a broad range of buyers given the standard of finish alongside driveway parking, a double garage and a private garden.
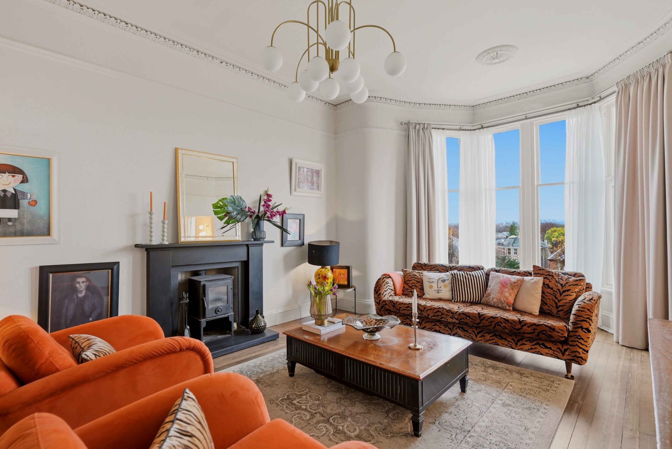
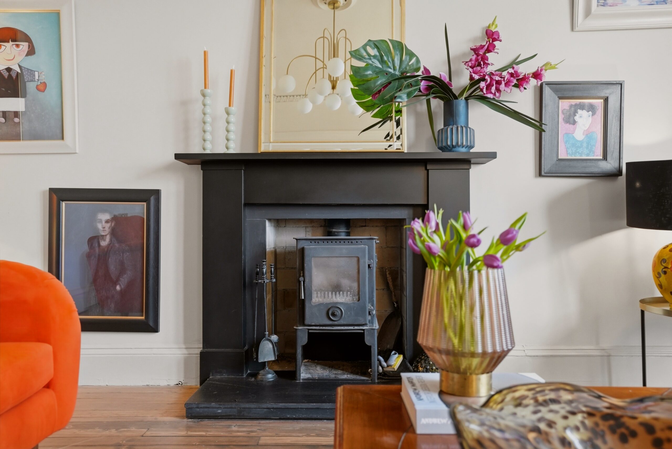
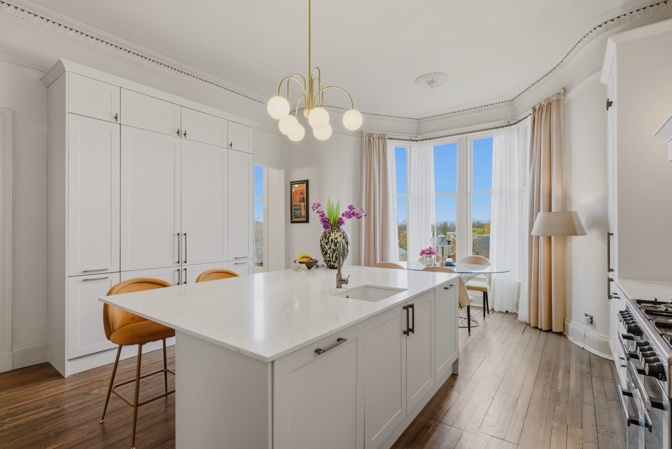
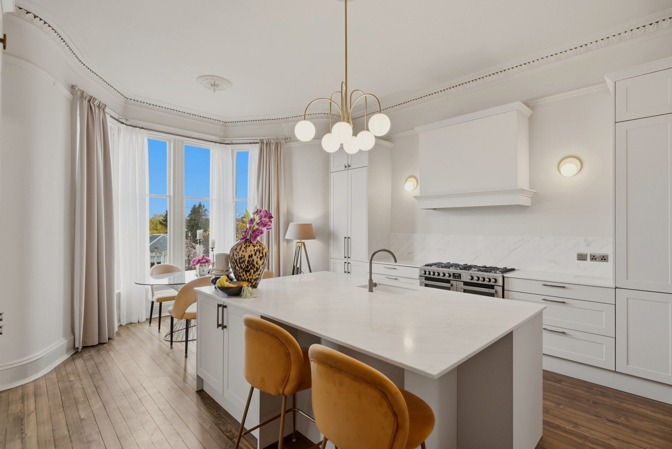
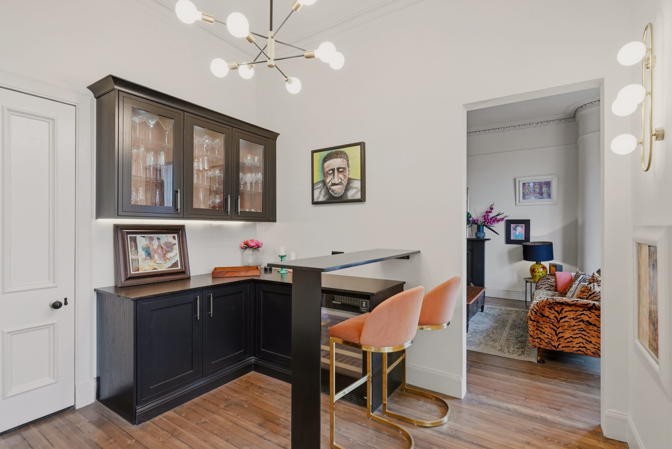
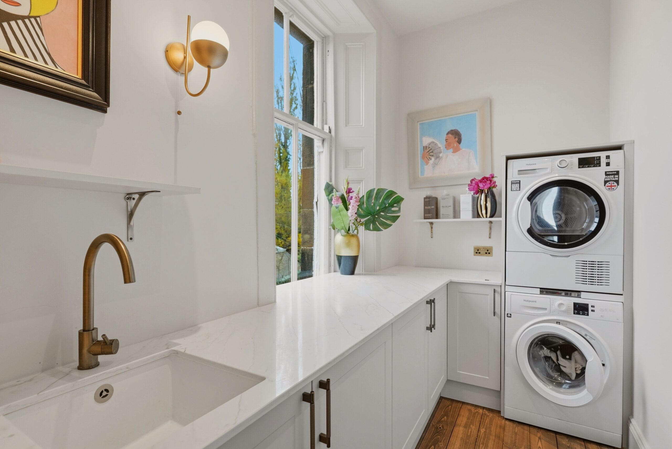
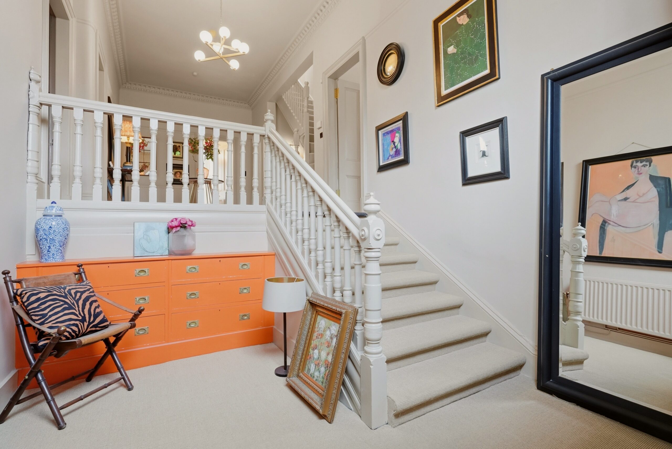
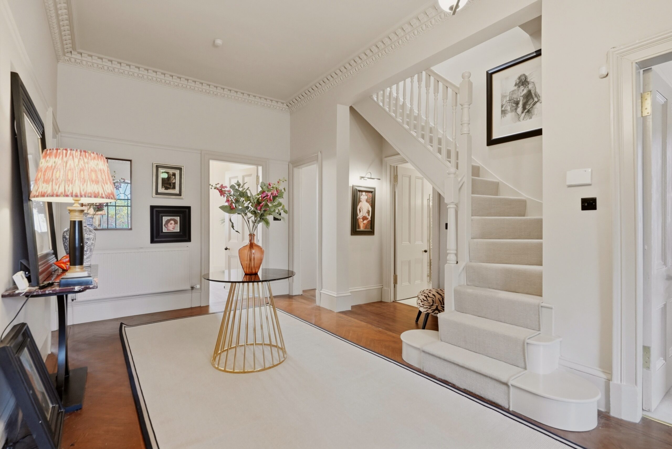
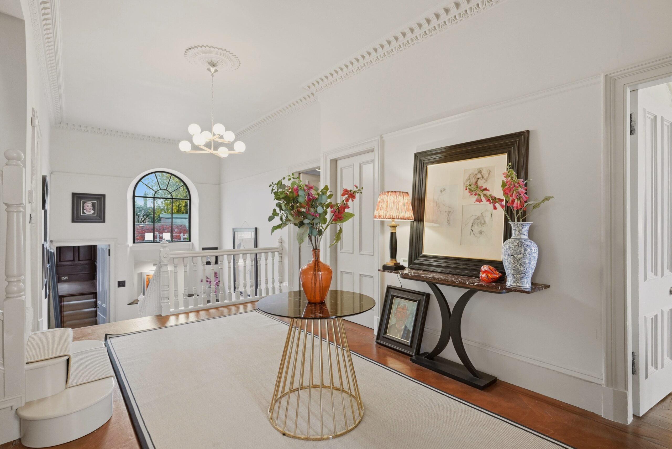
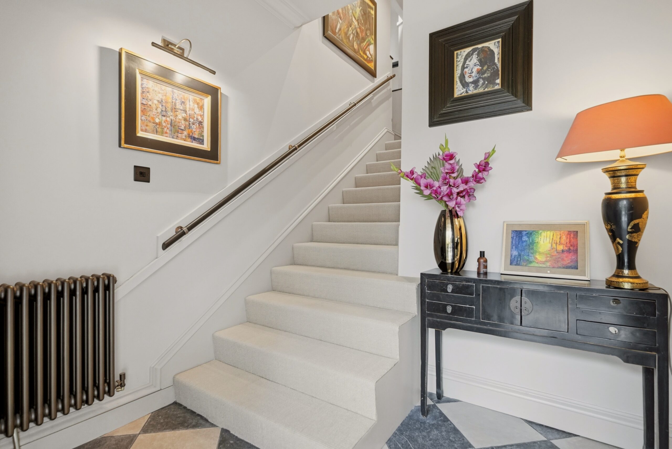
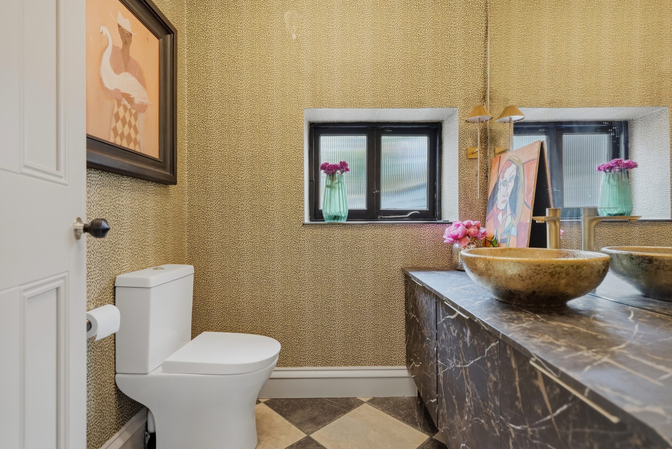
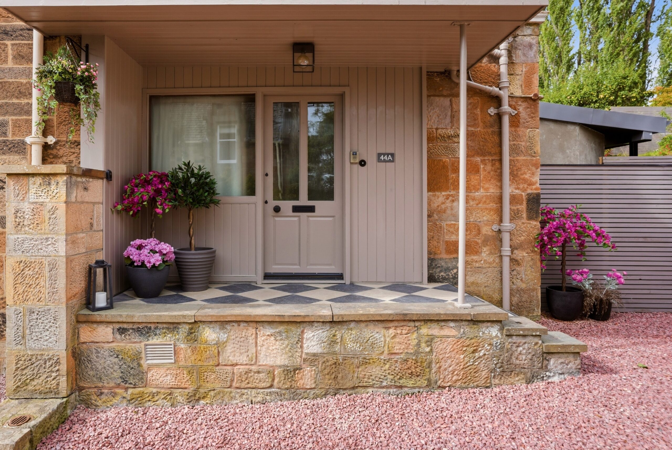
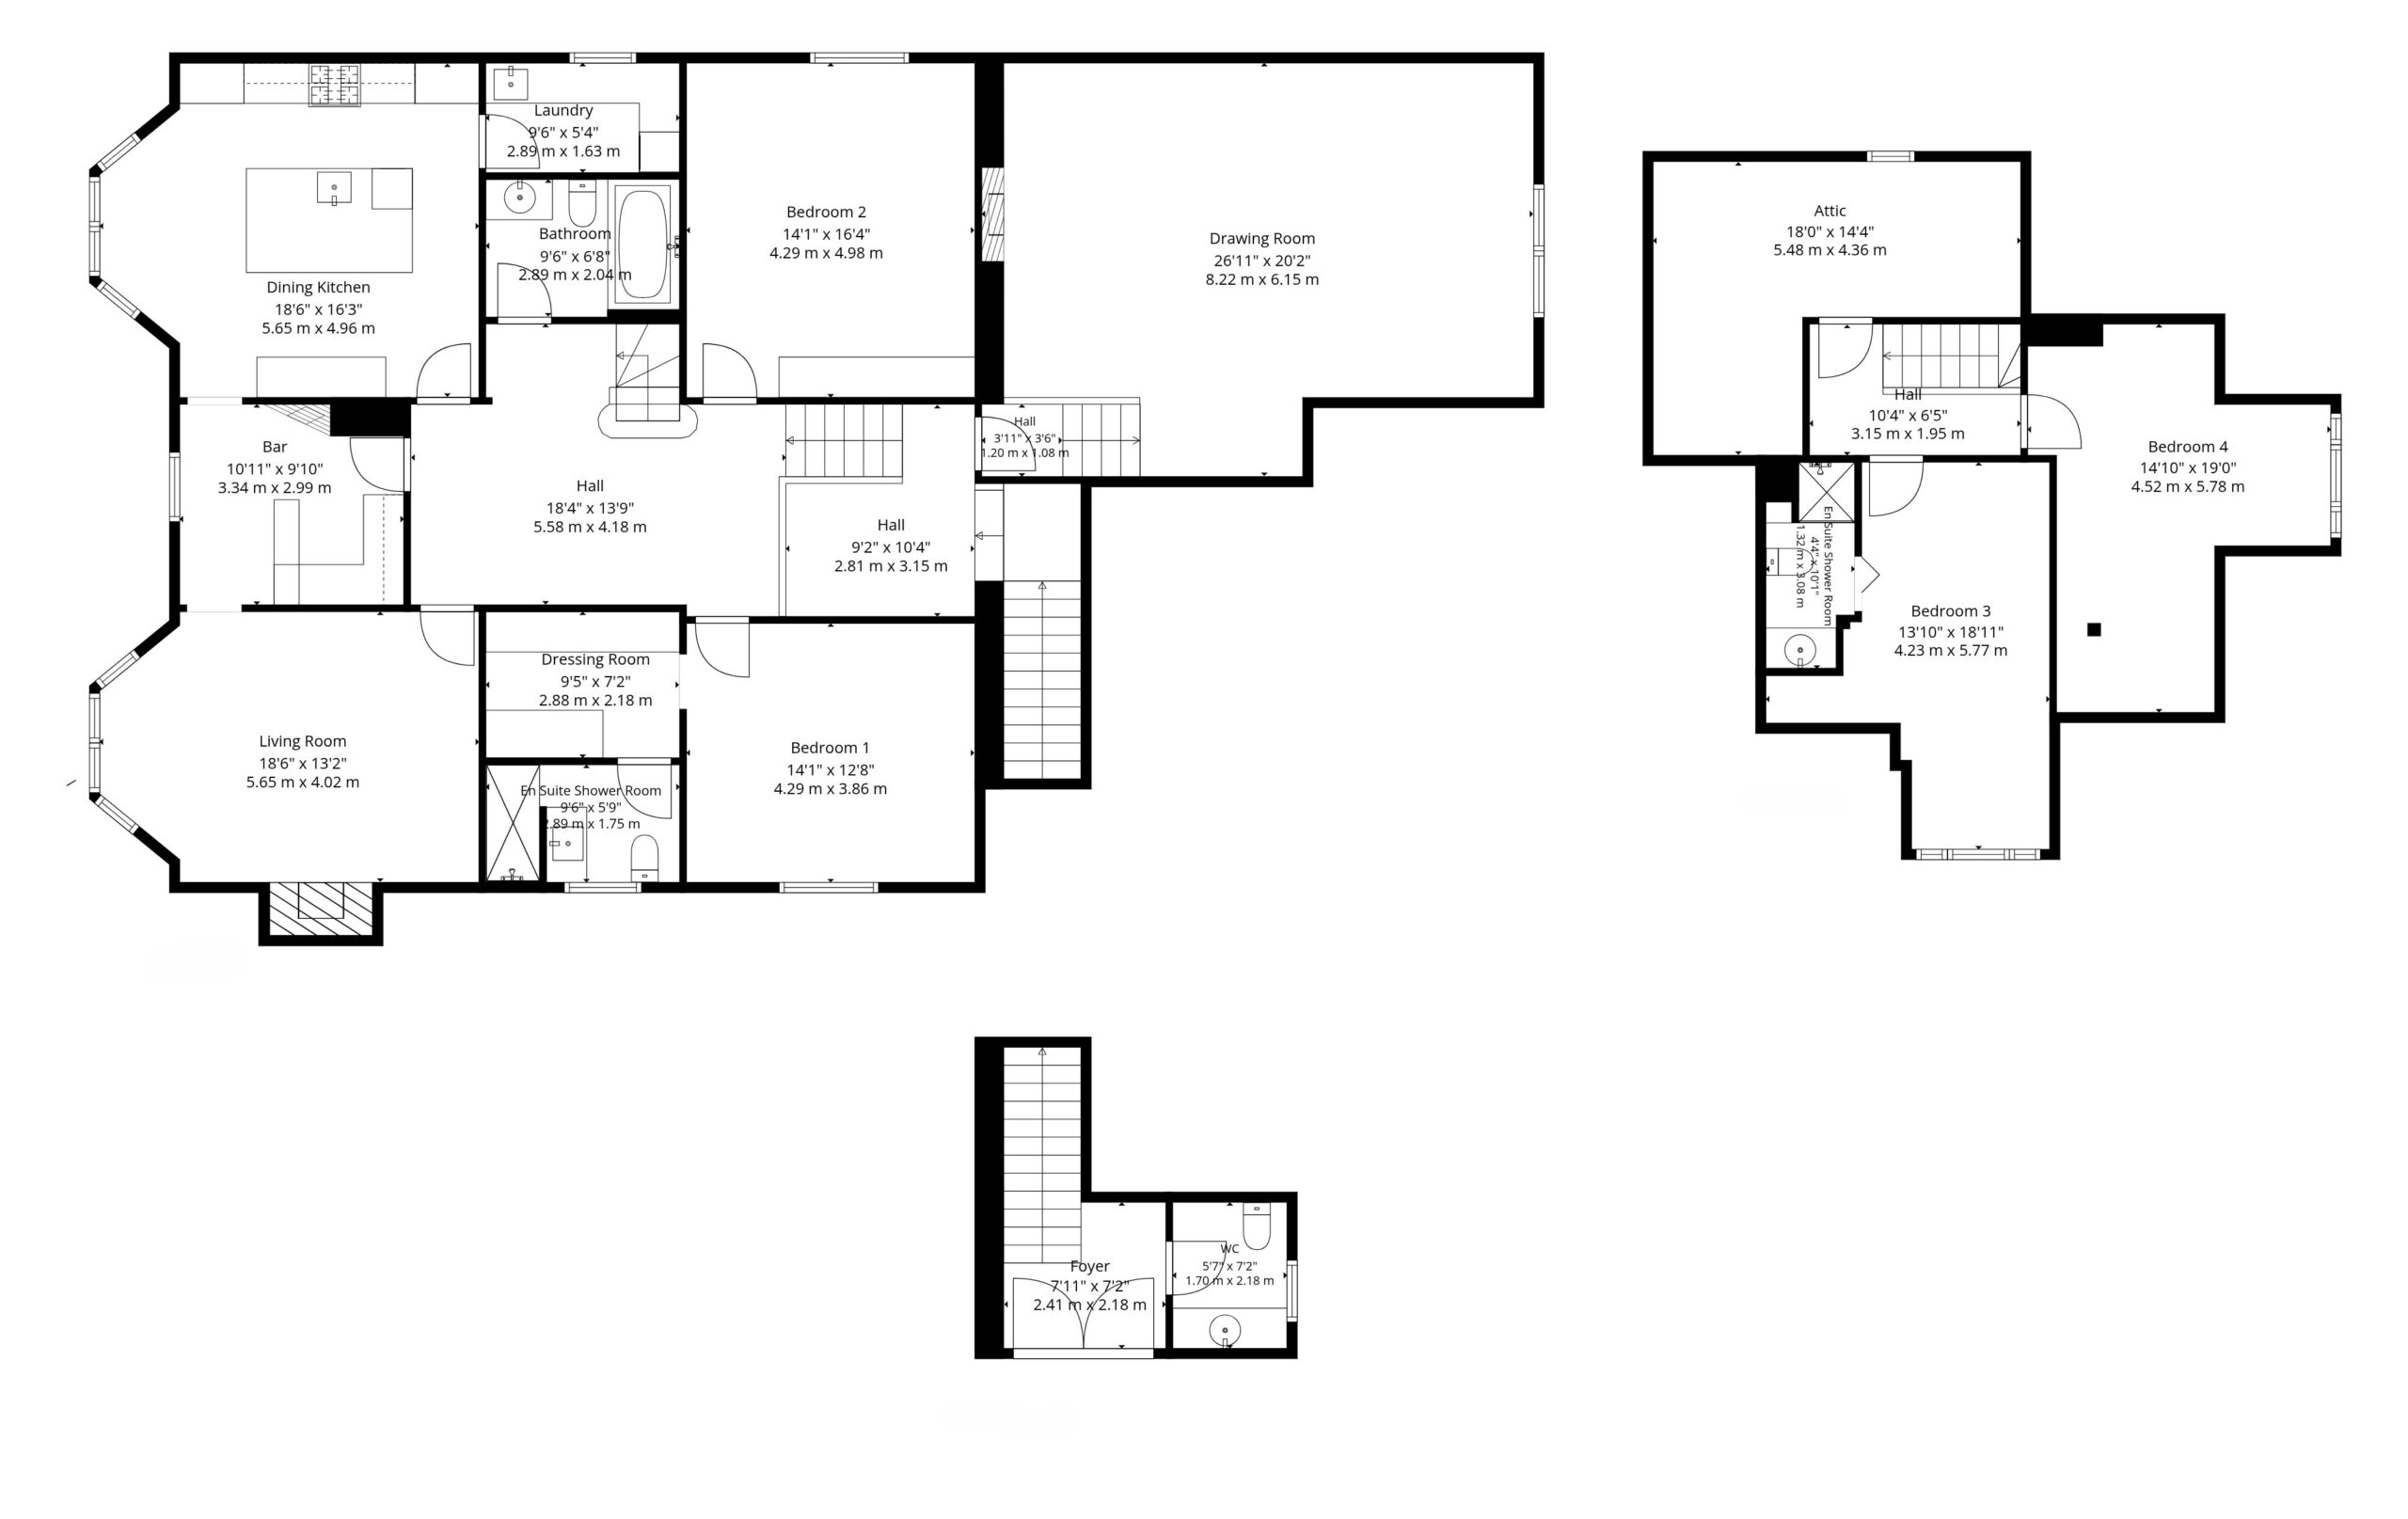
The accommodation in brief; sheltered ground floor entrance on the East side of the building, reception hall with cloakroom/wc and a staircase leading through half landing to first floor level. To the front of the building is a bay windowed living room with wood burner, a bespoke bar area and a sleek dining kitchen with a designated laundry/utility adjacent. The kitchen includes a large feature island, integrated items and floor/wall mounted cabinetry. The bar area has its own fitted cabinetry, an under counter fridge/freezer and a separate wine fridge.
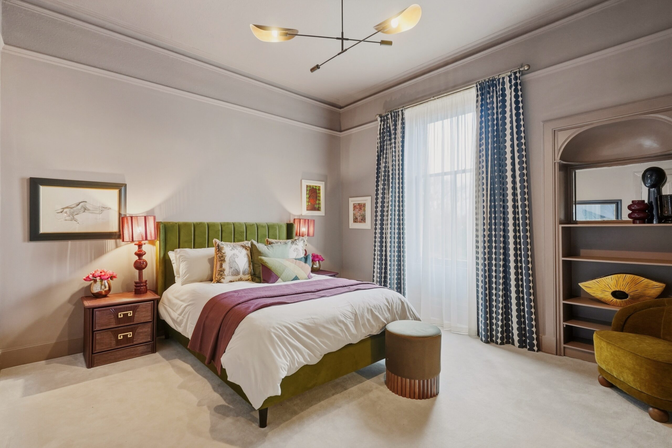
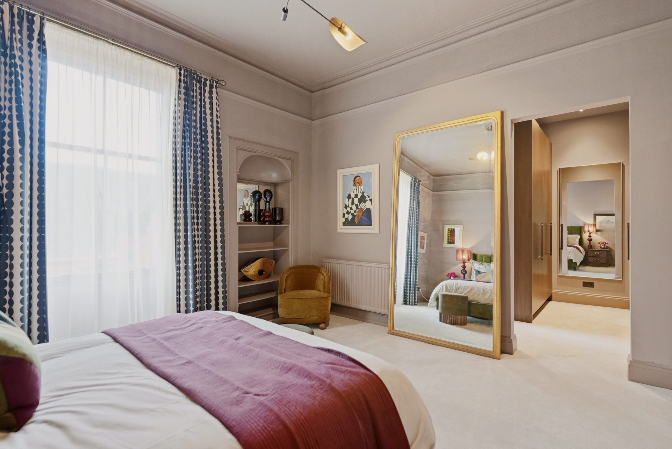
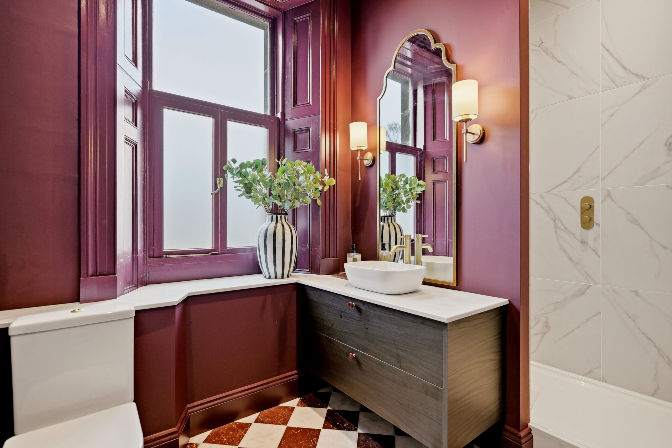
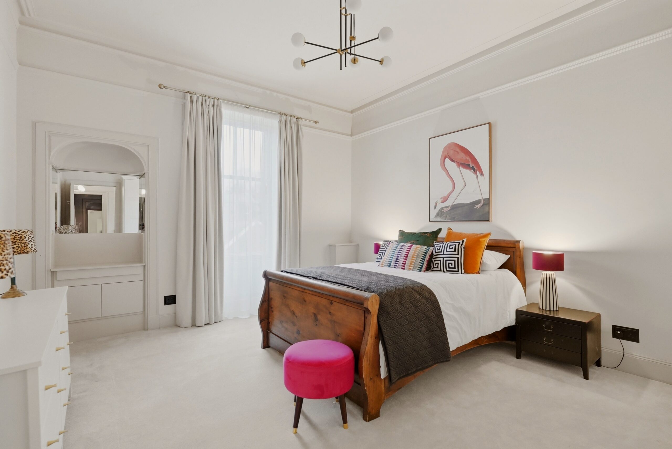
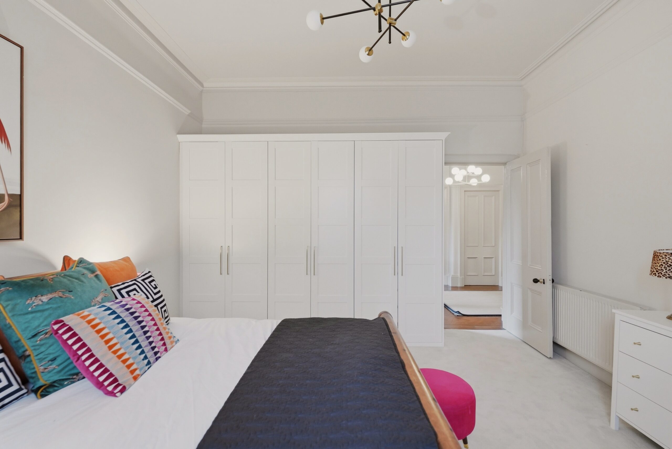
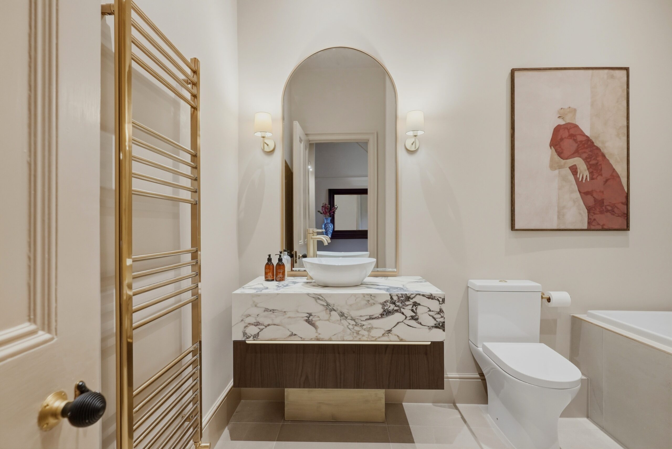
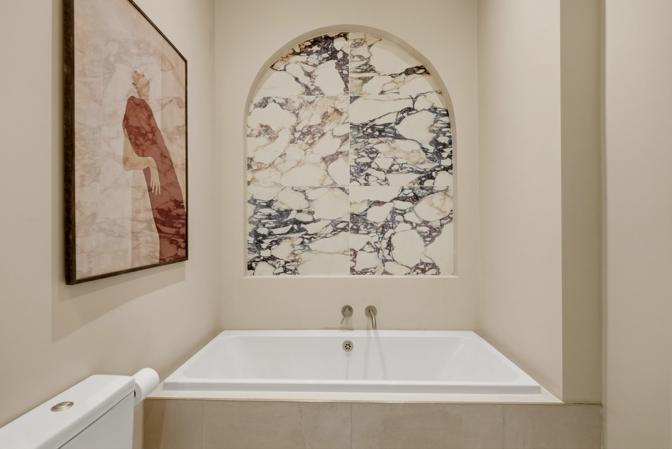
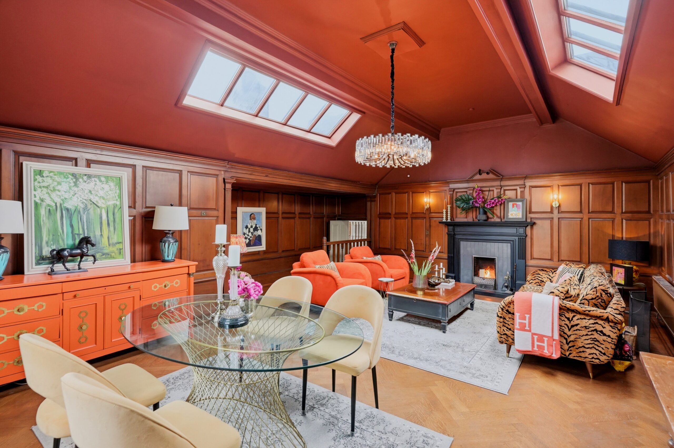
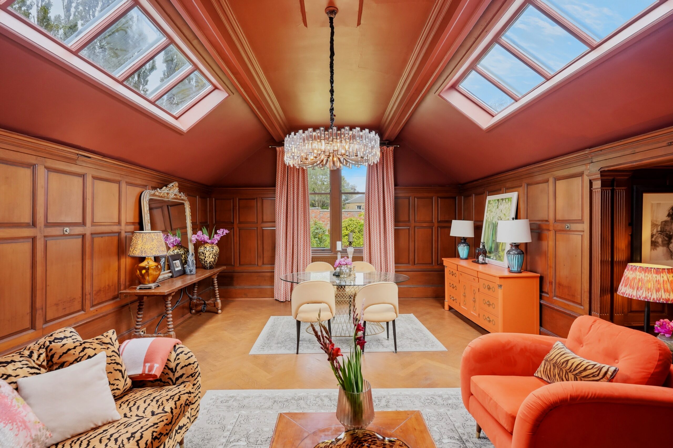
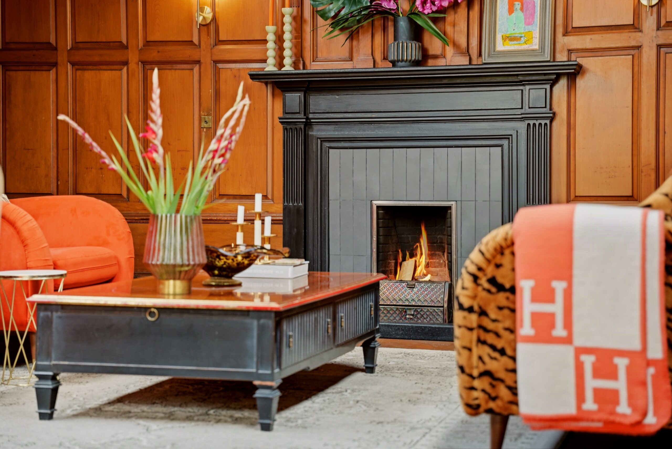
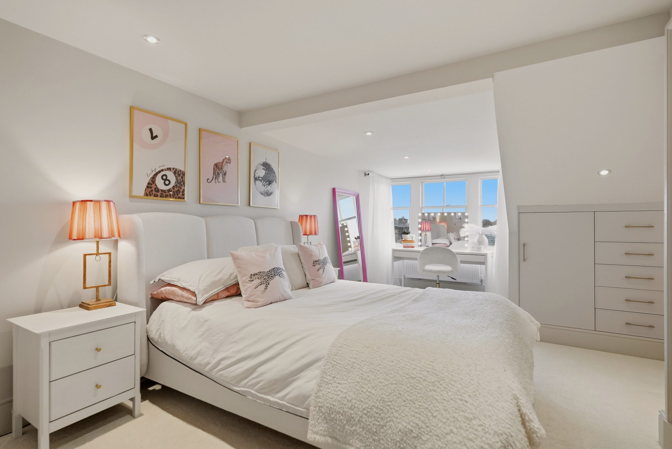
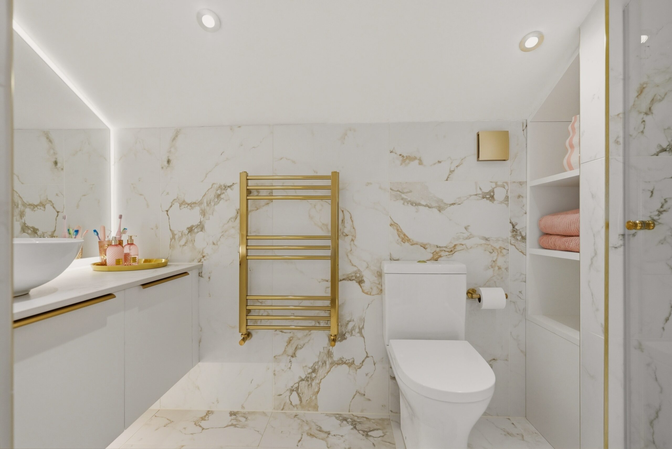
There are two generous double bedrooms at first floor, both with fitted storage, the principal bedroom has a dressing area and a luxury en-suite shower room. A contemporary three piece bathroom suite is also accessed from the hallway. To the rear of the building at half landing is an immediately impressive drawing room with wood panelled walls, parquet flooring, a real working fire, a rear facing window and two roof pitch windows.
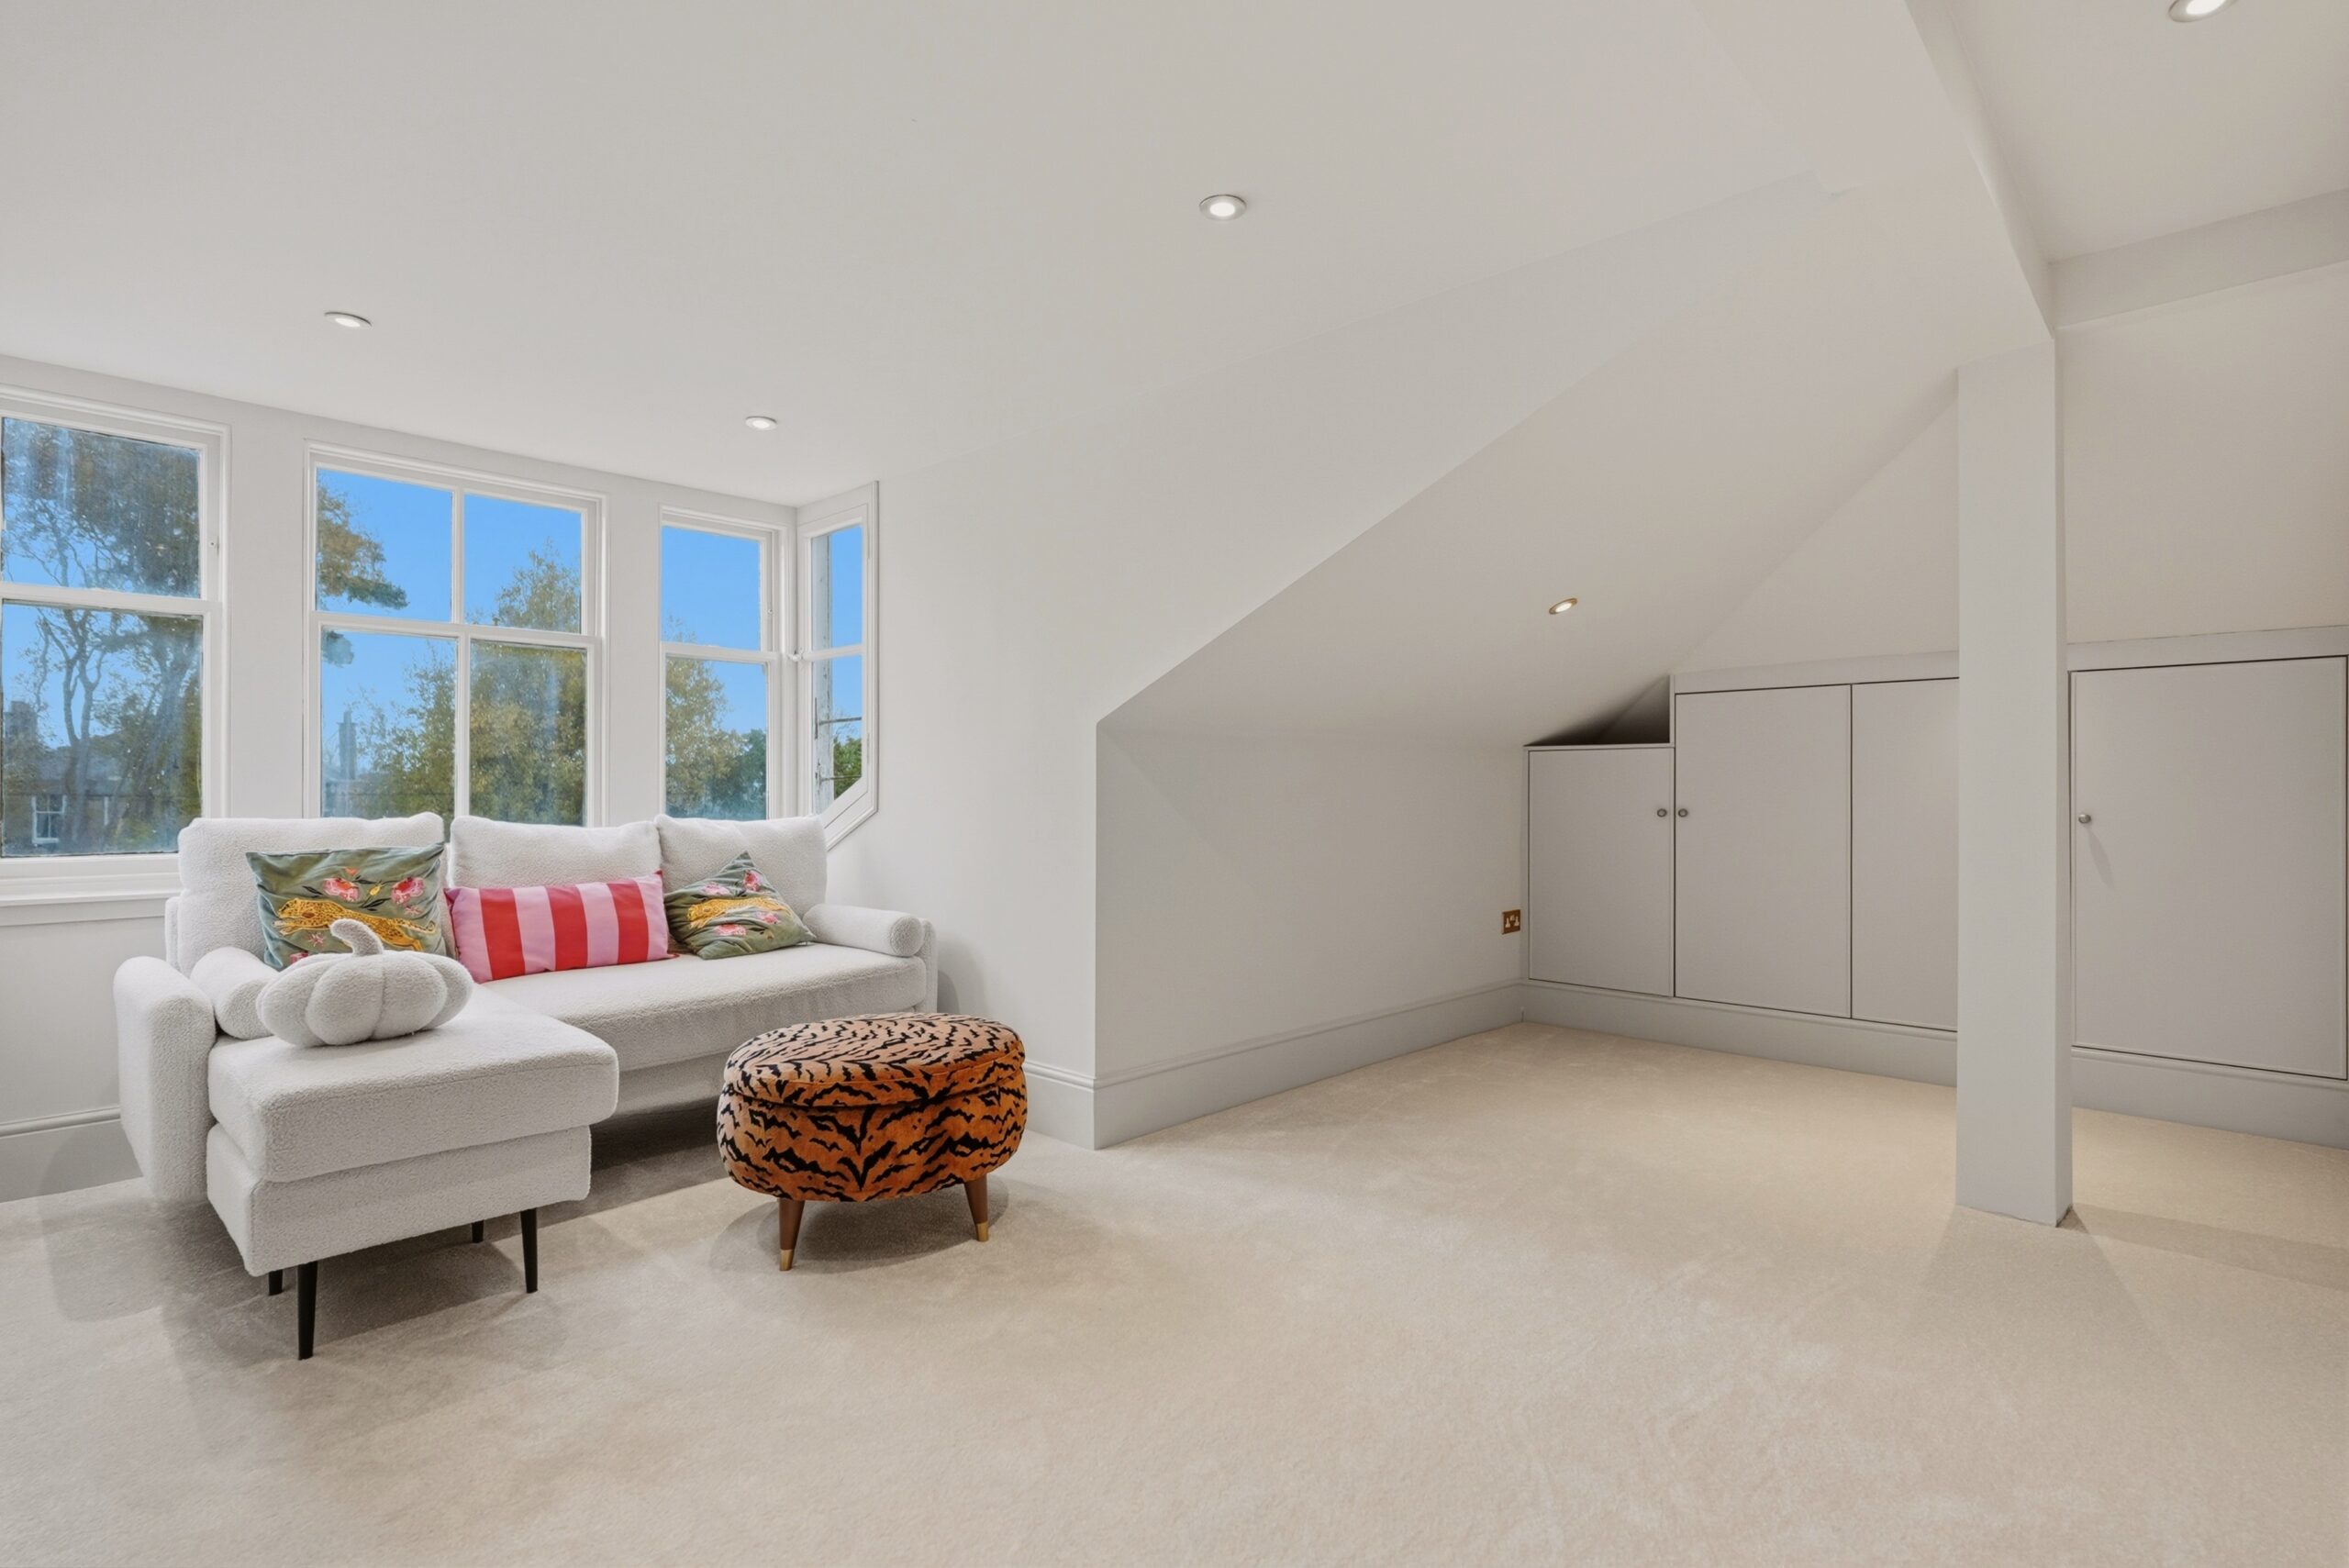
A fixed stair then leads to second floor level revealing two further bedrooms both of which have fitted storage provision. One of these bedrooms also has a customised en-suite shower room. Second floor level is particularly private with chimney pot views and further storage in an attic space off the landing area.
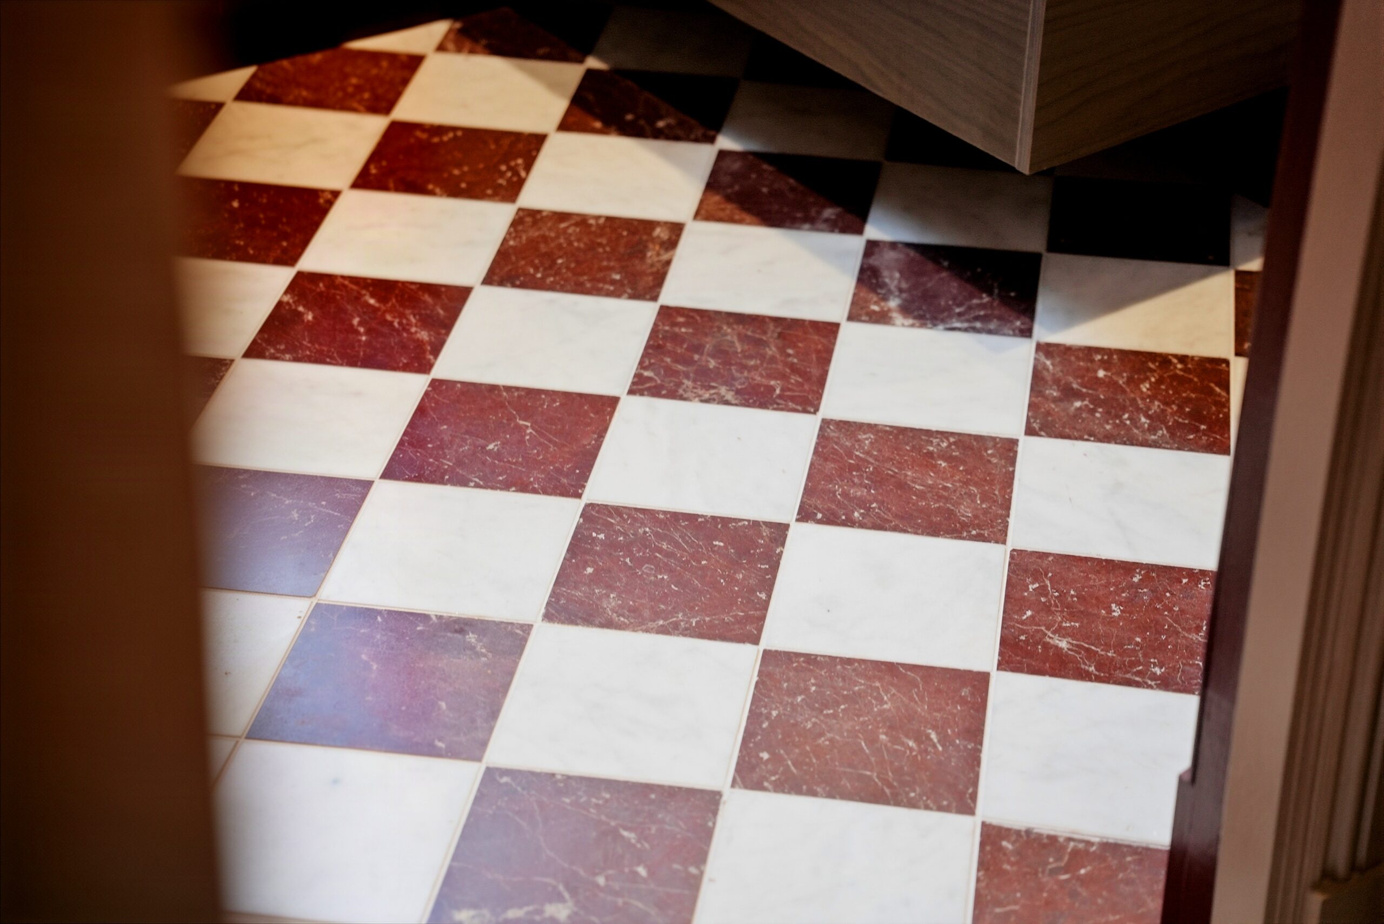
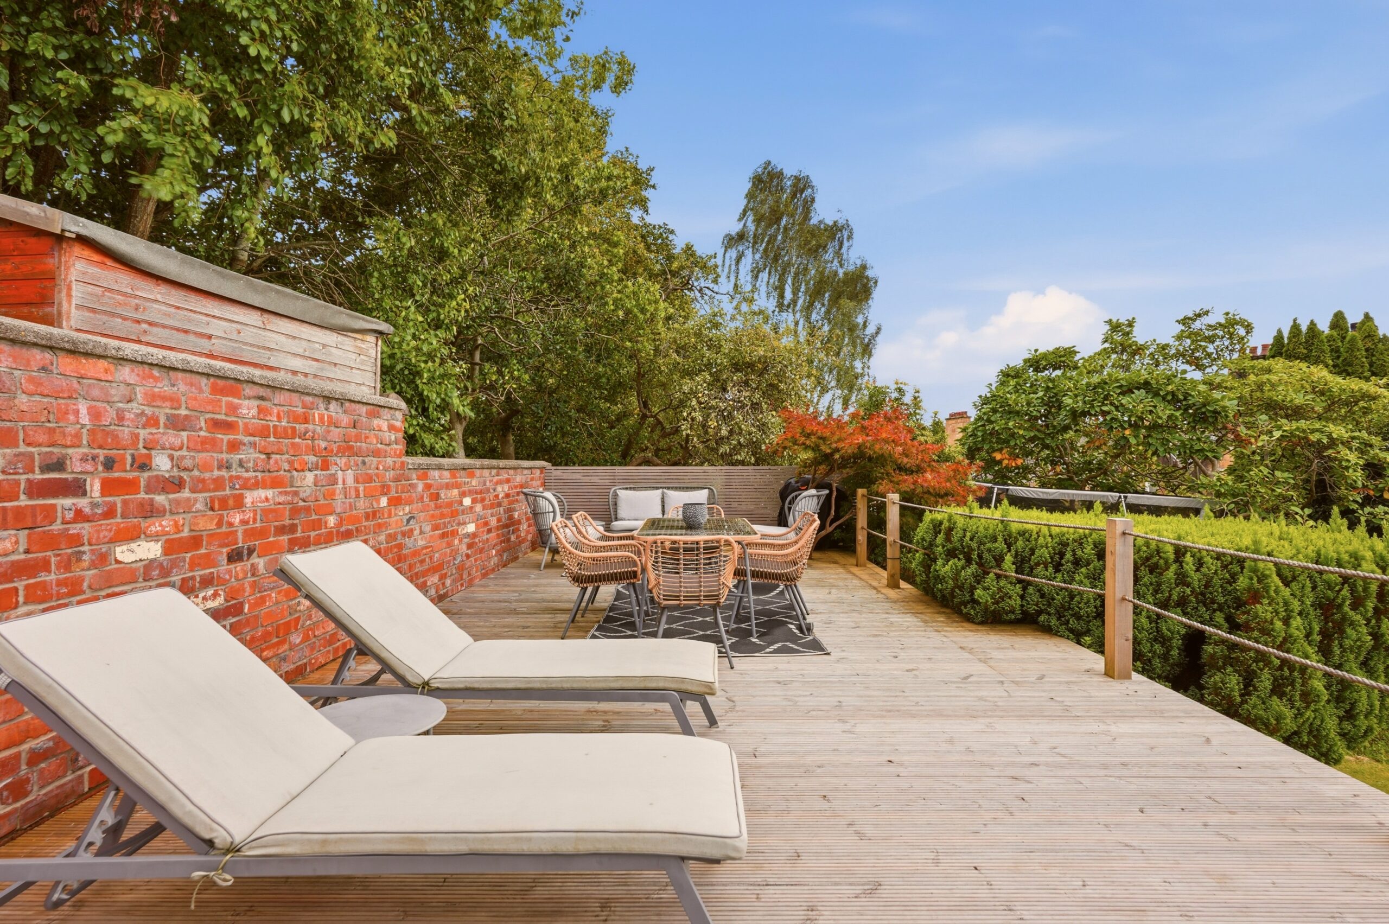
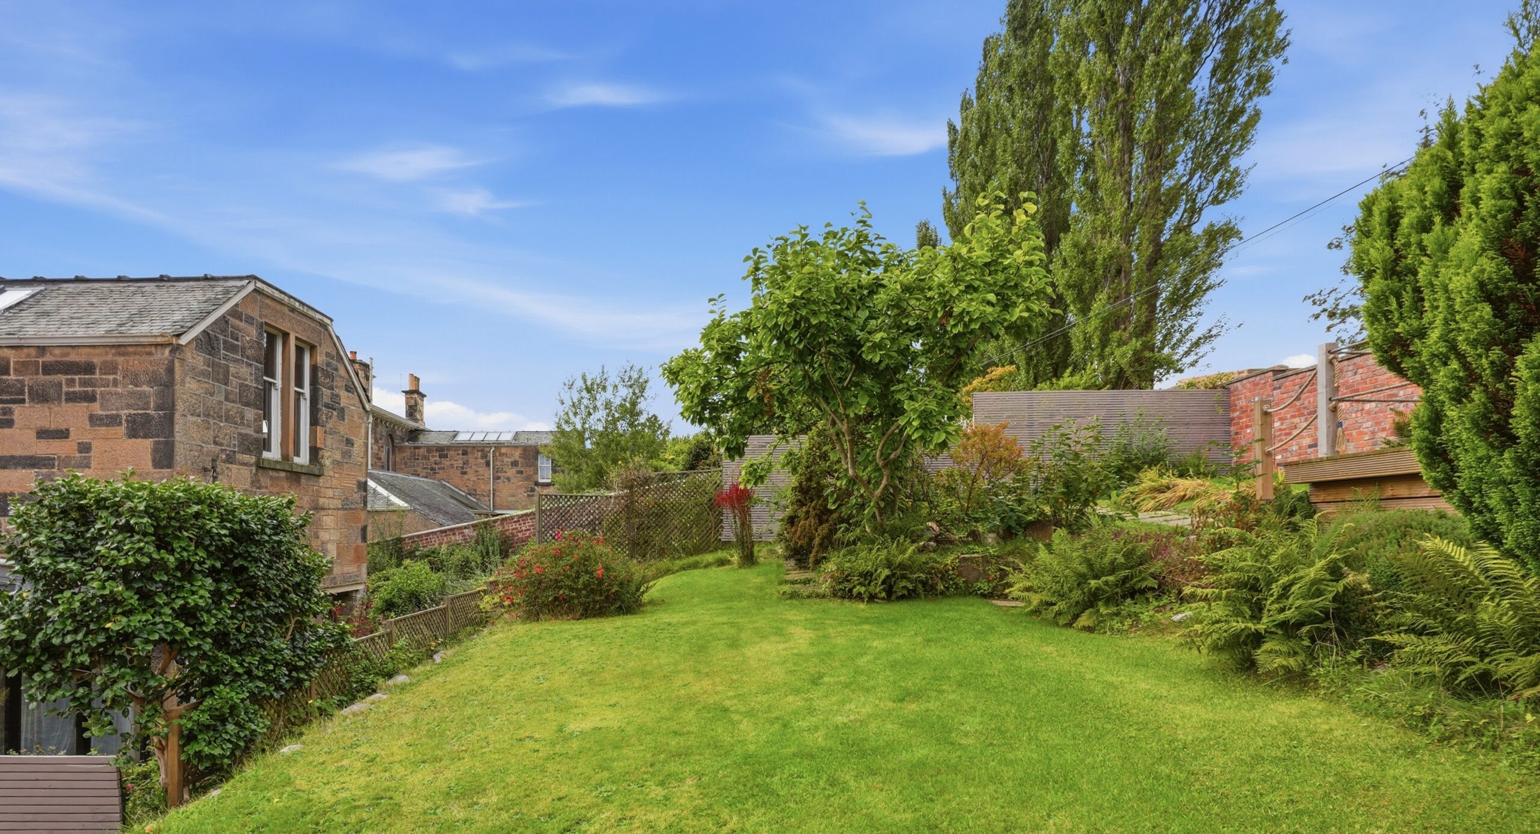
Several period features are still intact notably moulded woodwork, fitted cabinetry, intricate ceiling plasterwork, deep skirting boards and parquet flooring. The specification includes gas central heating and a security alarm system. Externally, the property has stone chipped driveway parking via twin gate piers leading to a double garage with power and light. A private rear garden belonging to the property for sale has been cleverly landscaped providing a real sun trap and a large, tailor-made timber deck.
EER Band - D
Local Area
44a Dalziel Drive is in the West Pollokshields conservation area, within one mile of amenities on Nithsdale Road/Kildrostan Street where coffee houses, restaurants and independent retailers jostle for position. Maxwell Park and Pollok Country Park are both within half a mile of the property likewise Maxwell Park and Dumbreck train stations. Shields Road underground station is one mile away and the nearby M77 or M8 connect the Southside of Glasgow to Scotland’s motorway network.

Enquire
Branch Details
Branch Address
247 Kilmarnock Road,
Shawlands,
G41 3JF
Tel: 0141 636 7588
Email: shawlandsoffice@corumproperty.co.uk
Opening Hours
Mon – 9 - 5.30pm
Tue – 9 - 5.30pm
Wed – 9 - 8pm
Thu – 9 - 8pm
Fri – 9 - 5.30pm
Sat – 9.30 - 1pm
Sun – 12 - 3pm