
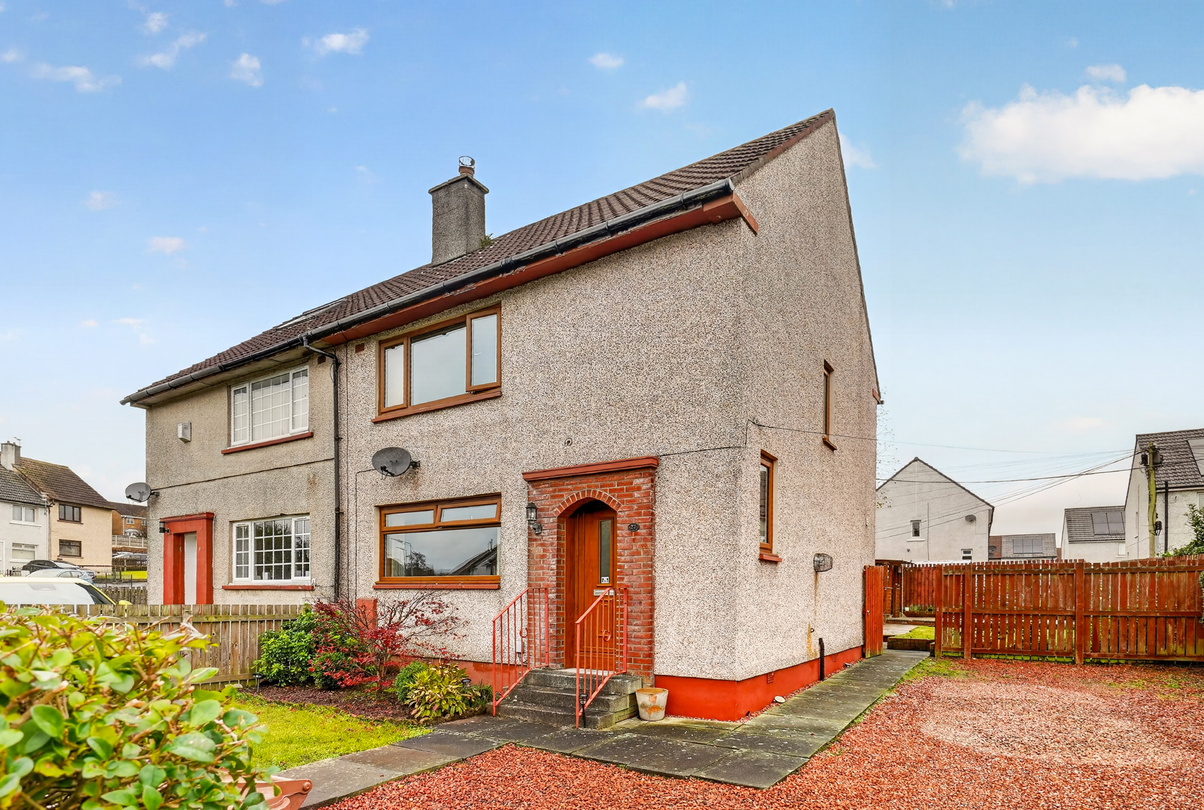
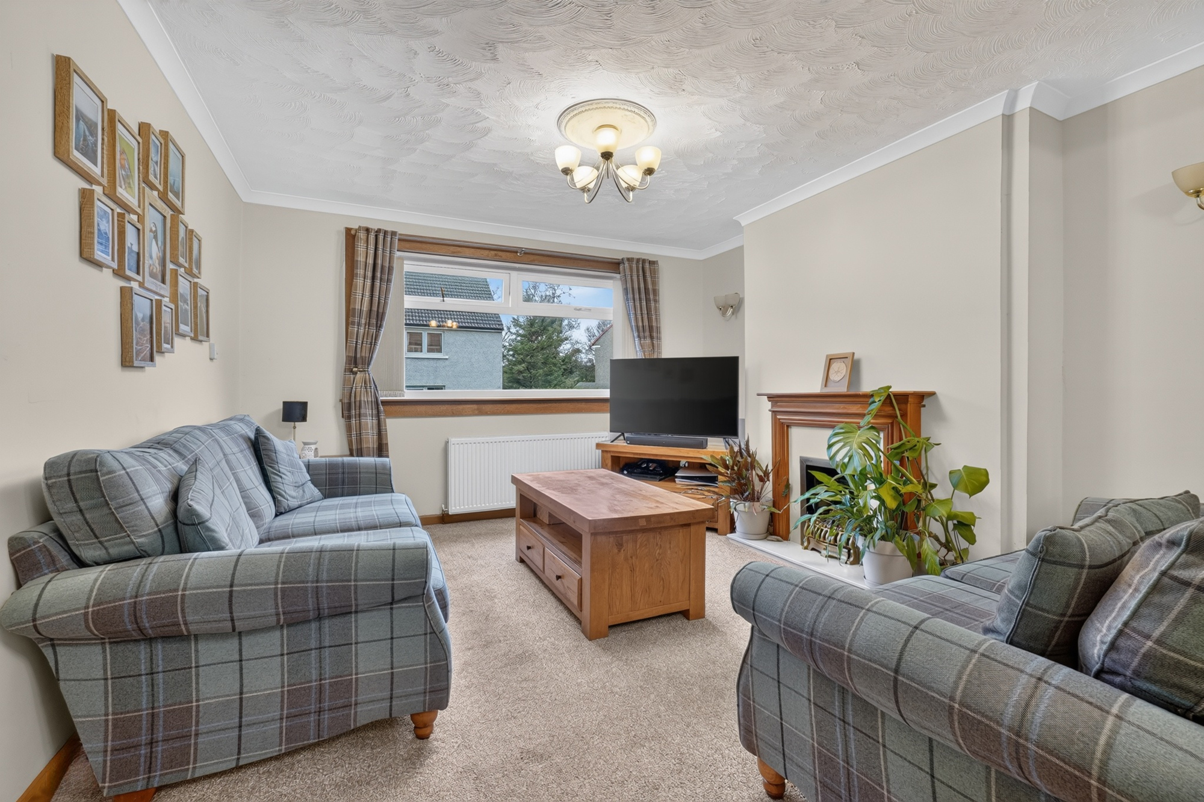
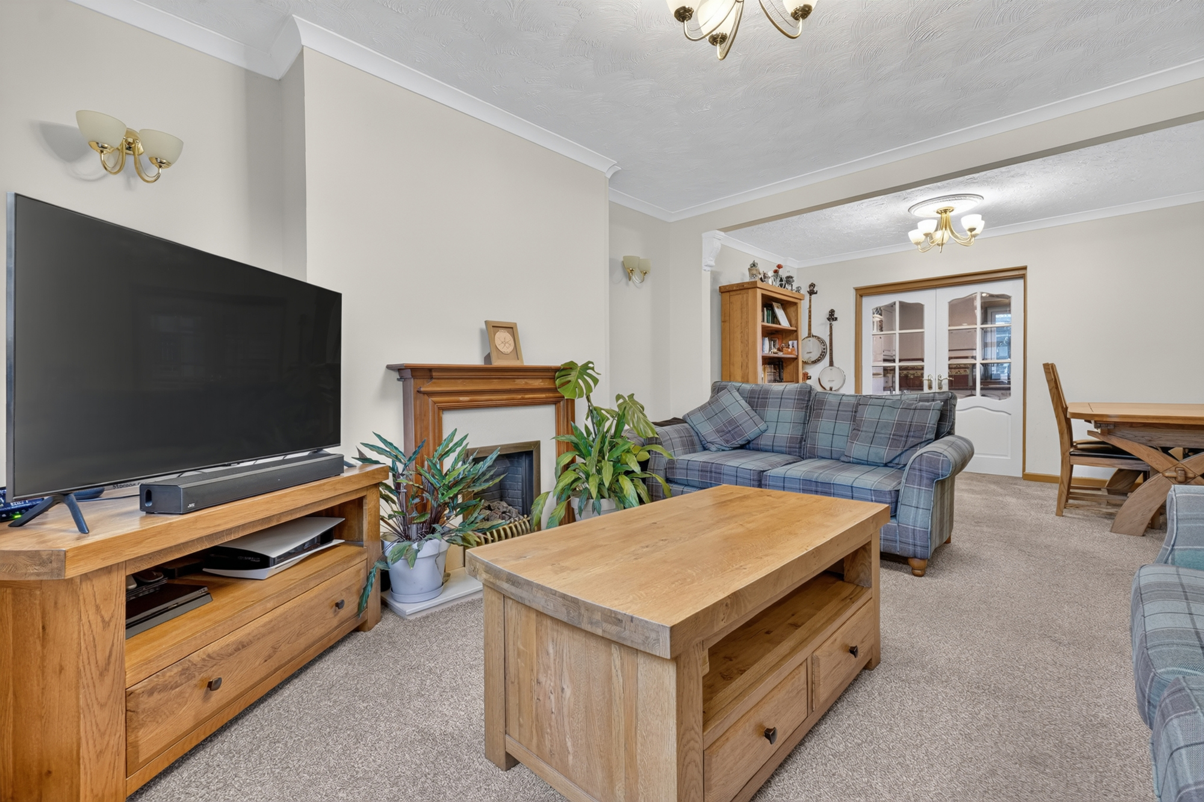
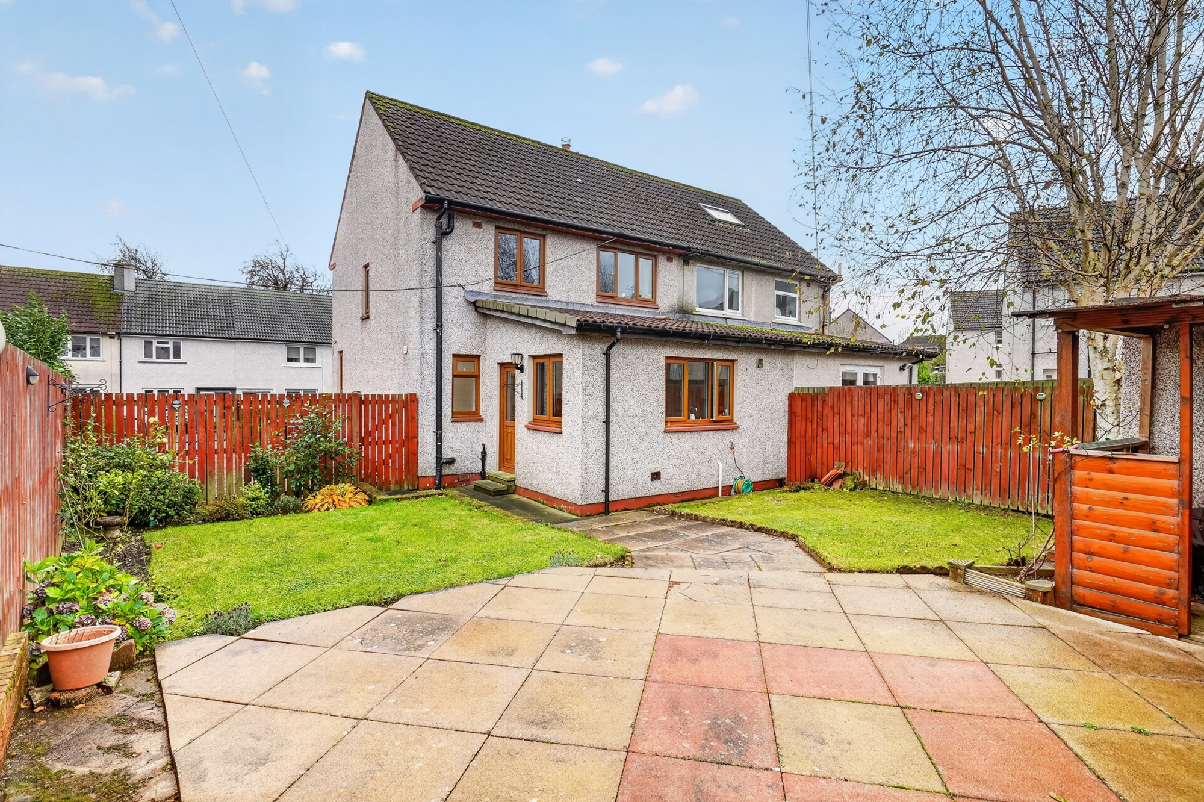
Immaculately presented and extended three bedroom semi-detached villa with spacious open-plan lounge and dining room, generous kitchen and three double bedrooms. Driveway parking for multiple vehicles and gardens to the front, side and rear. Ideally located for schools, town centre and local amenities.
Property Description
An excellent opportunity to acquire an immaculately presented and extended three bedroom semi-detached villa, offering generous family accommodation over two levels, excellent outdoor space and convenient access to the many amenities of Dalry.
Perfectly suited to modern family living, this attractive home combines spacious interiors with a practical layout, providing an inviting setting for everyday life, entertaining and spending time together.
The property is particularly appealing to growing families seeking three genuine double bedrooms, additional living space and the convenience of private driveway parking.
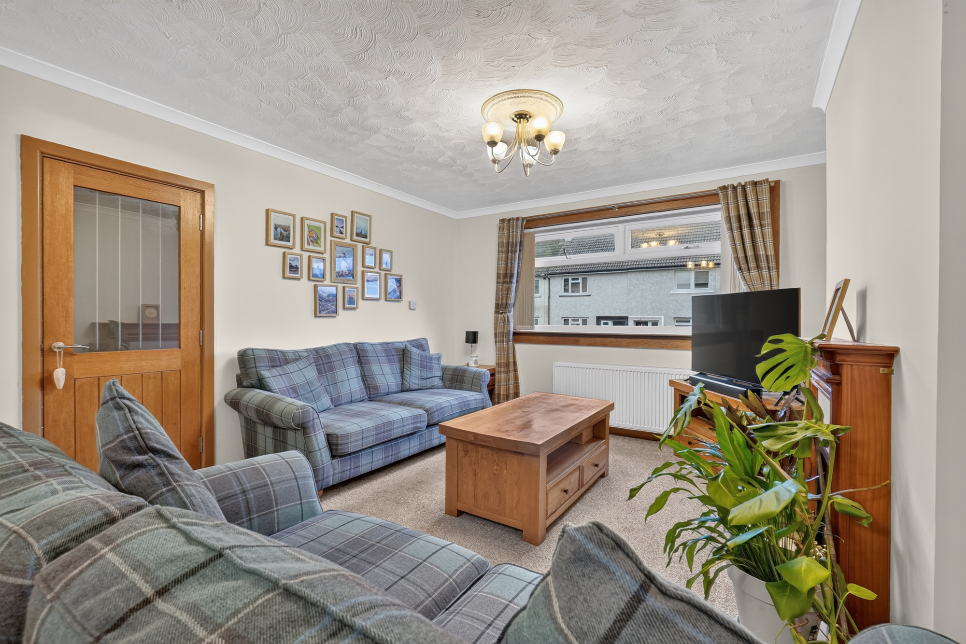
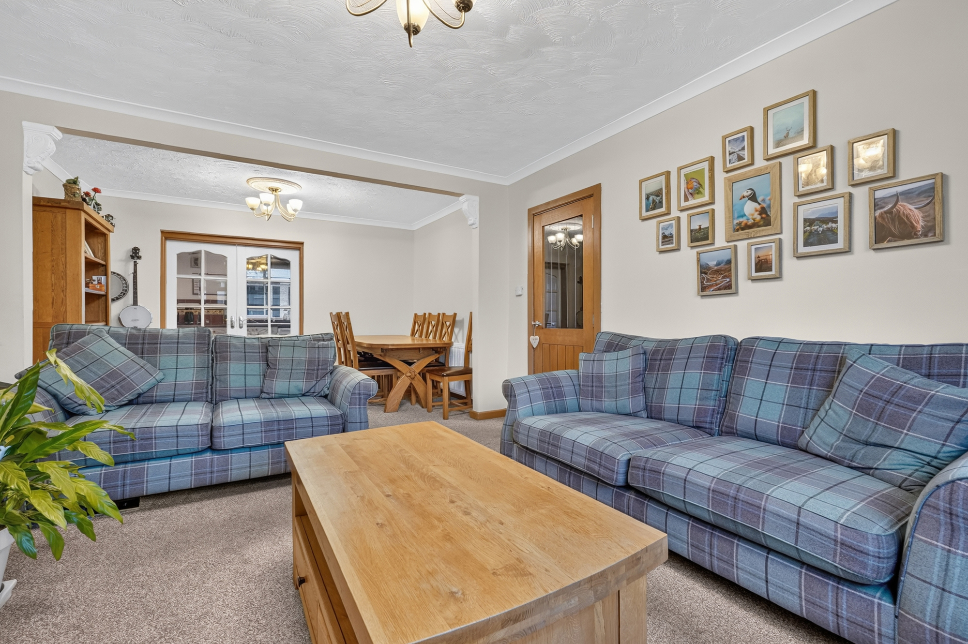
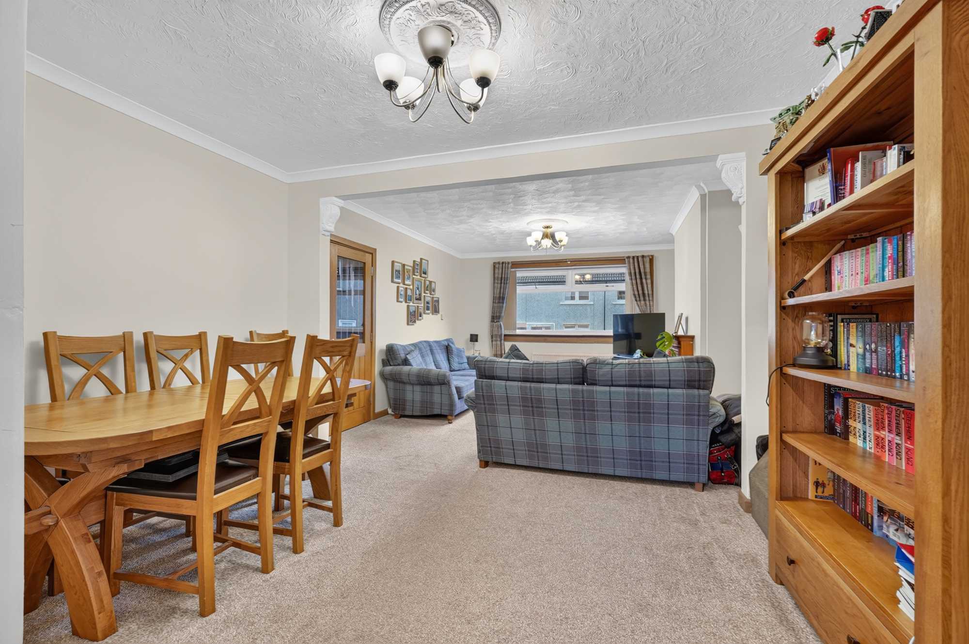
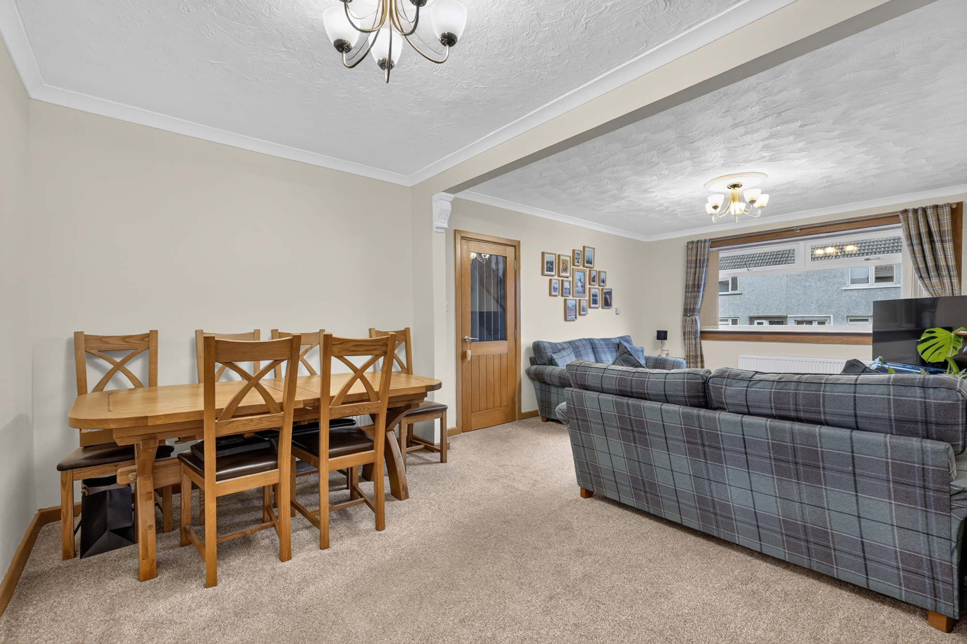
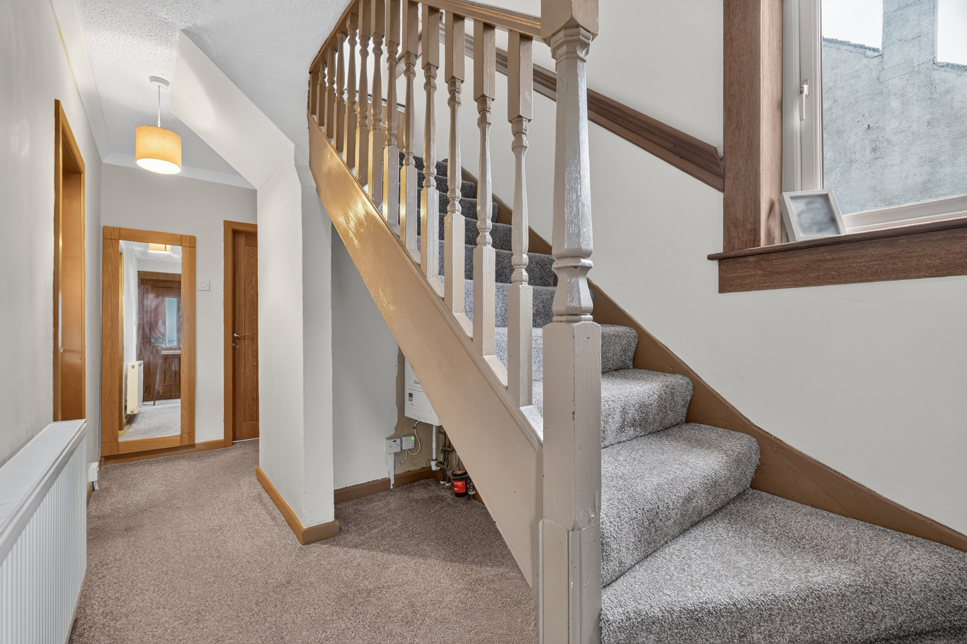
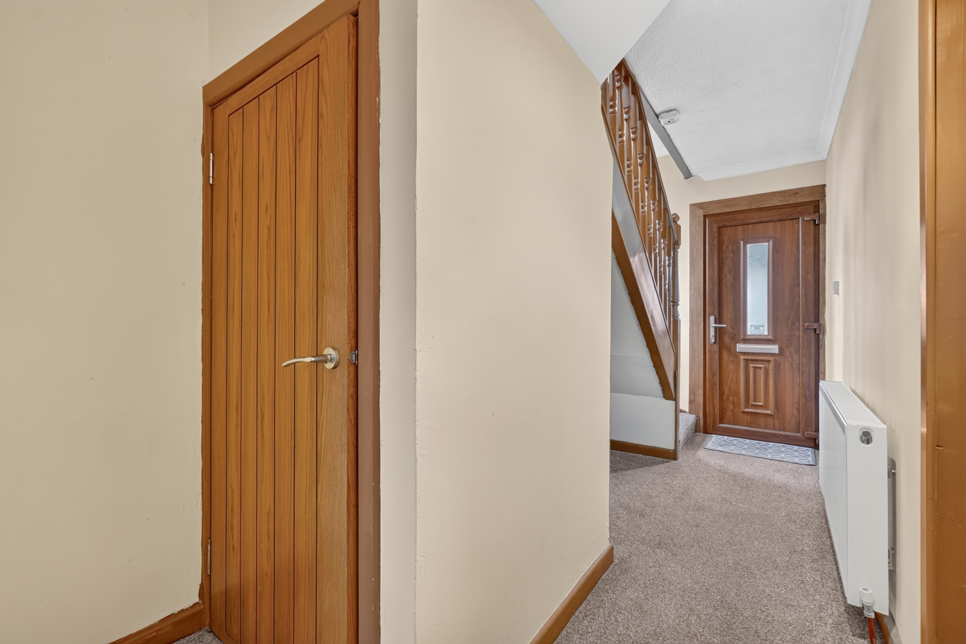
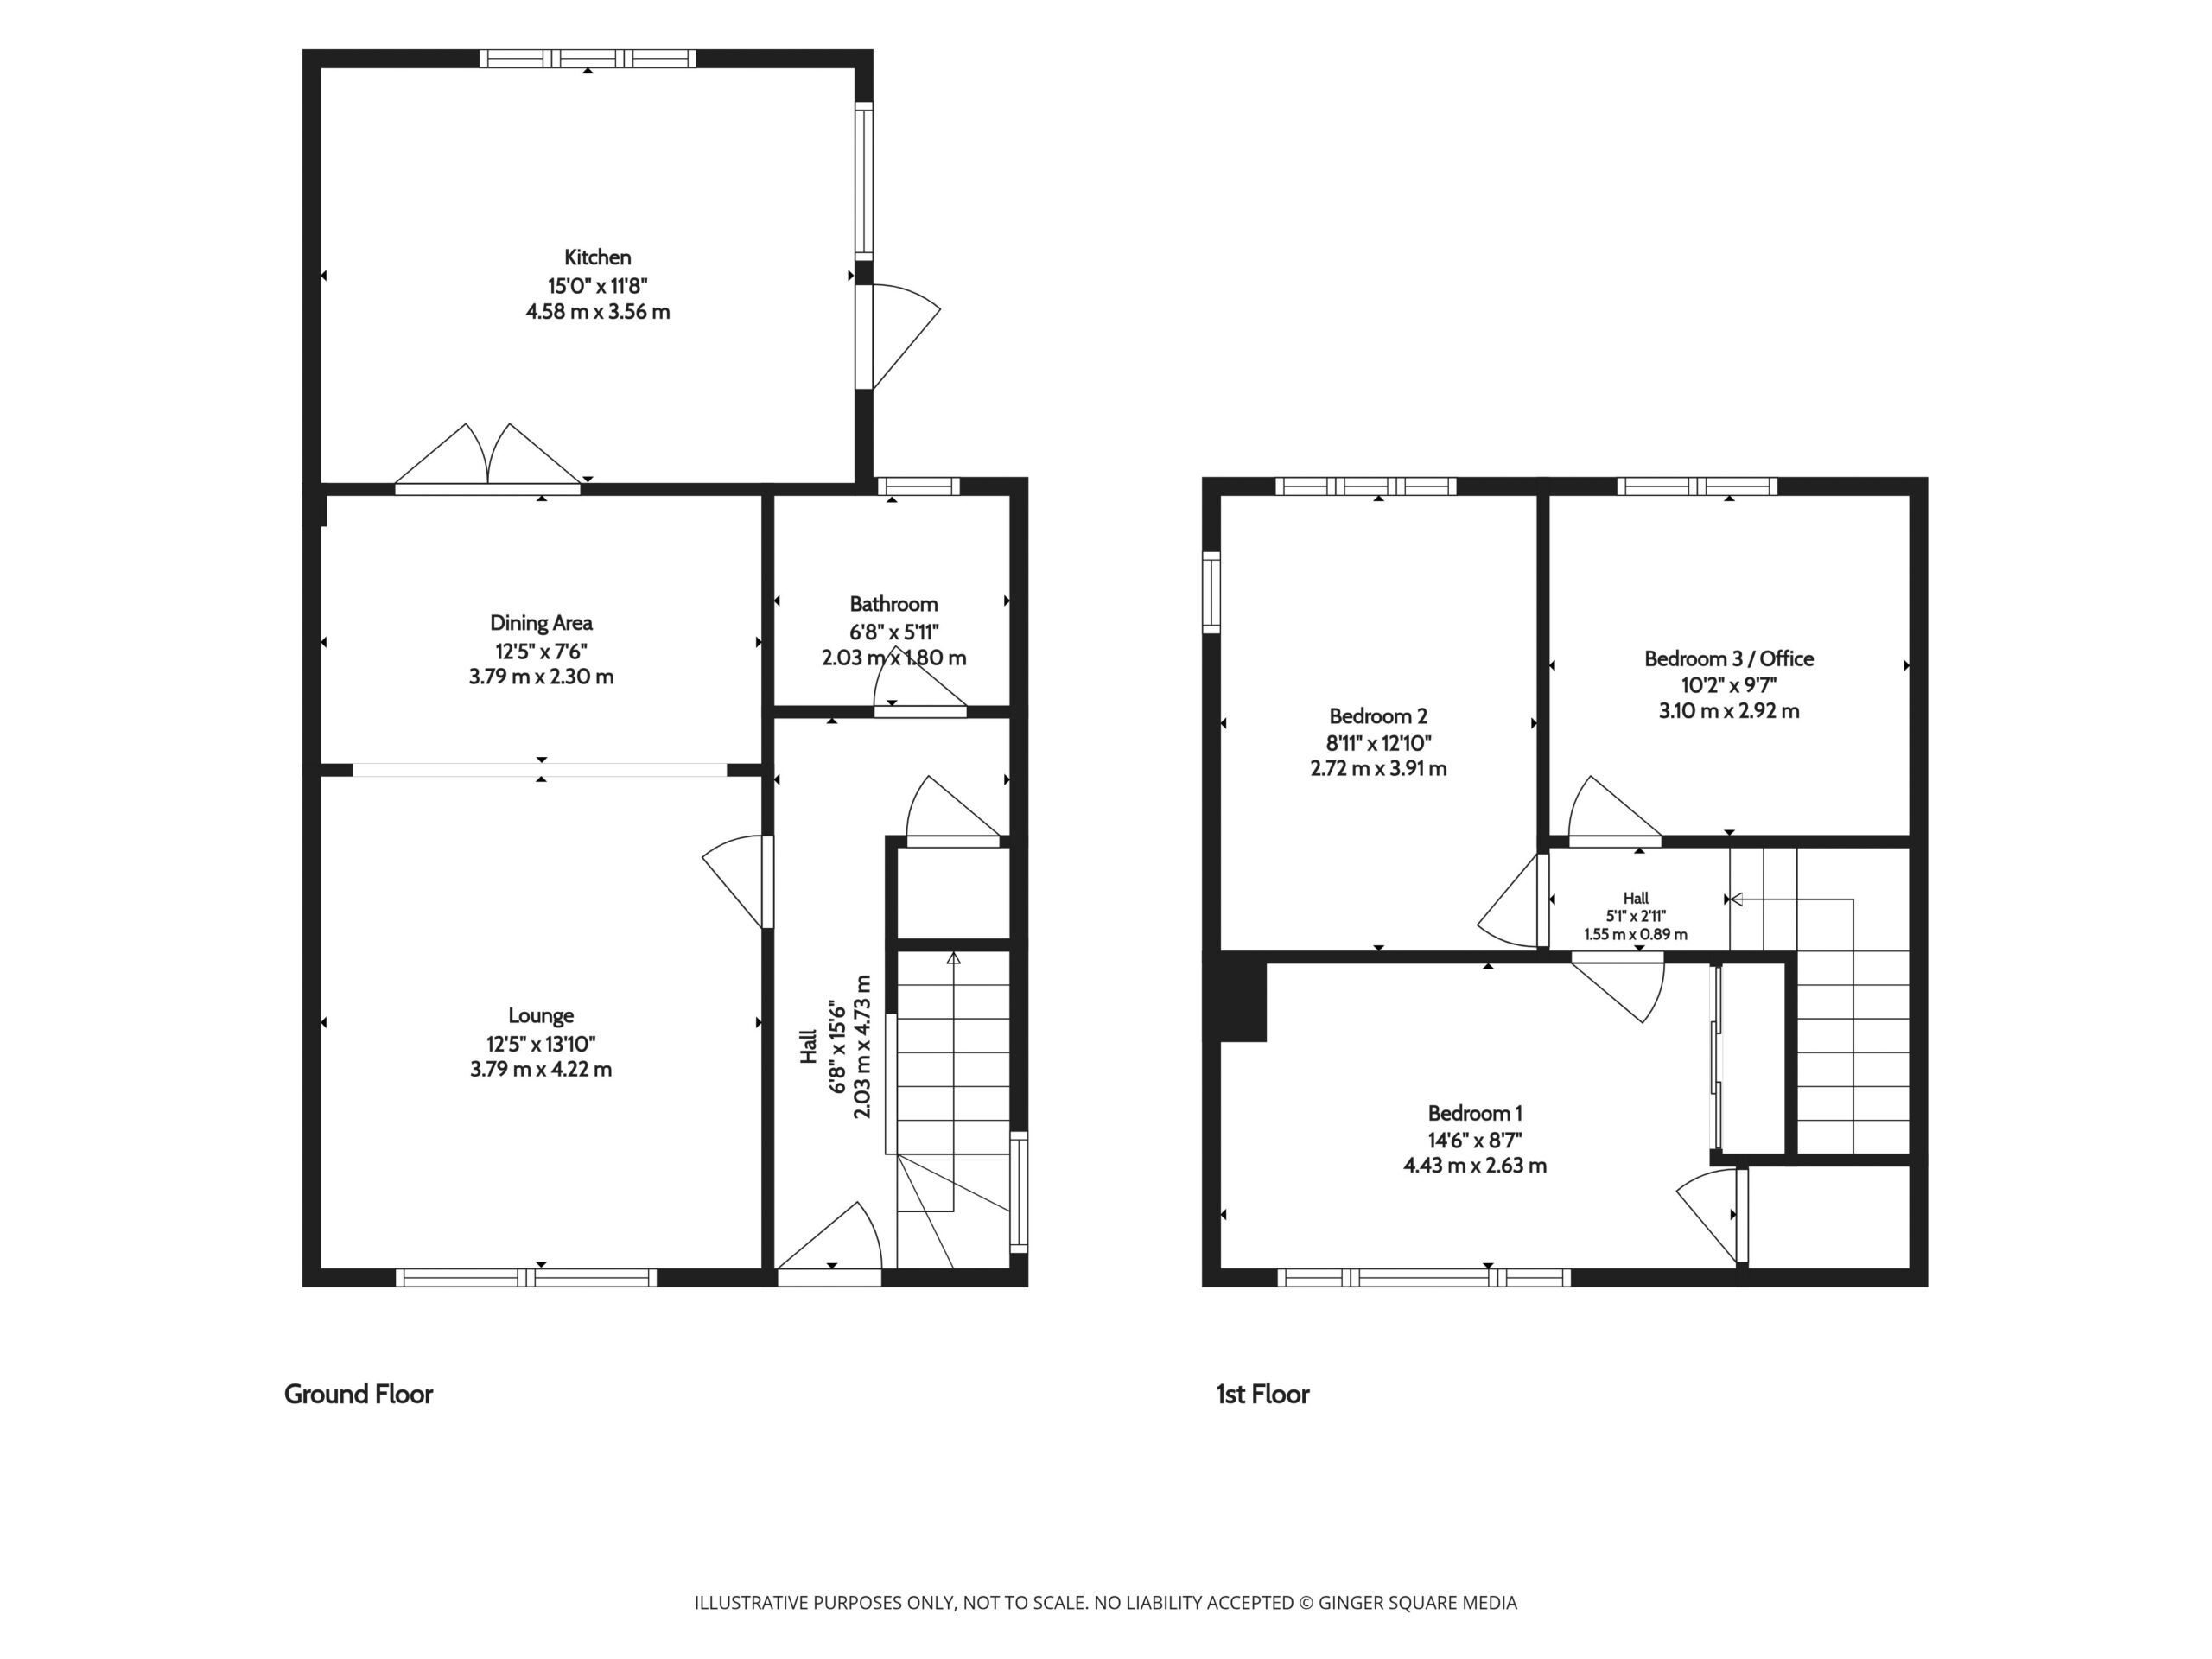
The accommodation begins with a welcoming reception hall leading to a spacious lounge which flows seamlessly into an open-plan dining room. This versatile living space provides the ideal environment for relaxing with family, hosting friends or enjoying meals together, with the open-plan arrangement creating a wonderful sense of space and connectivity.
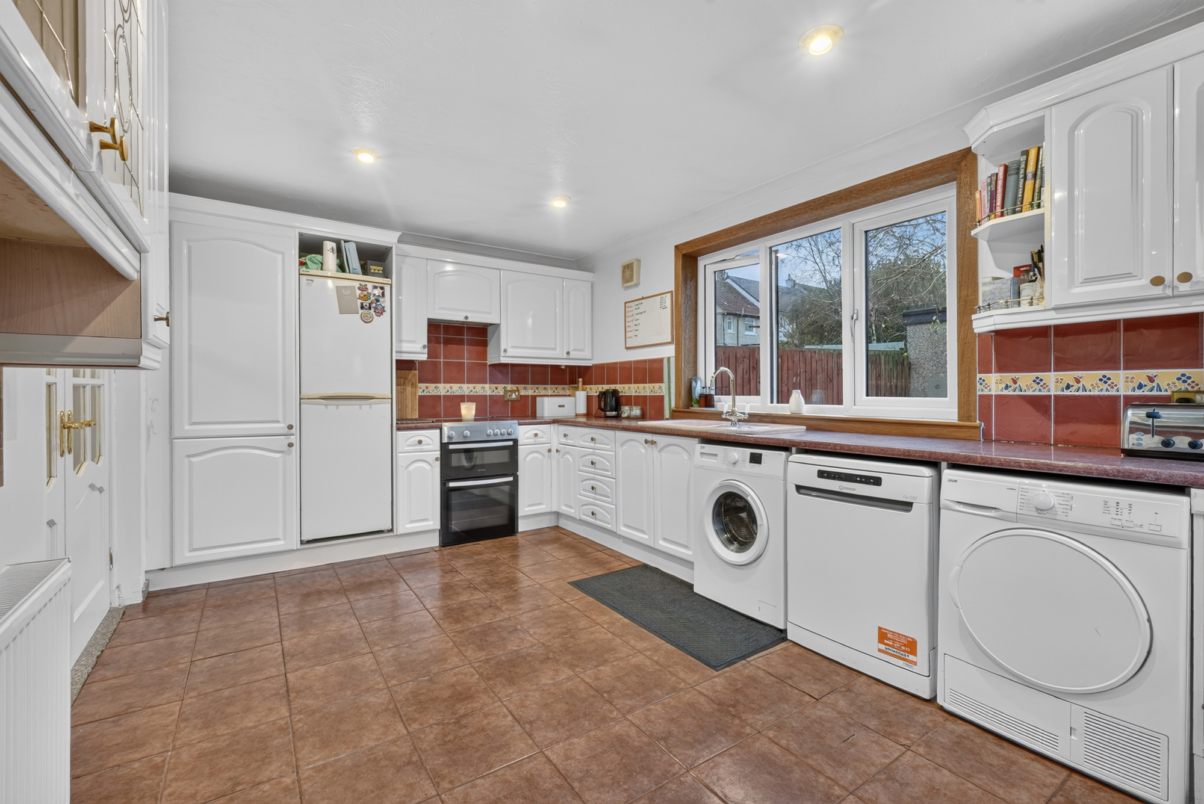
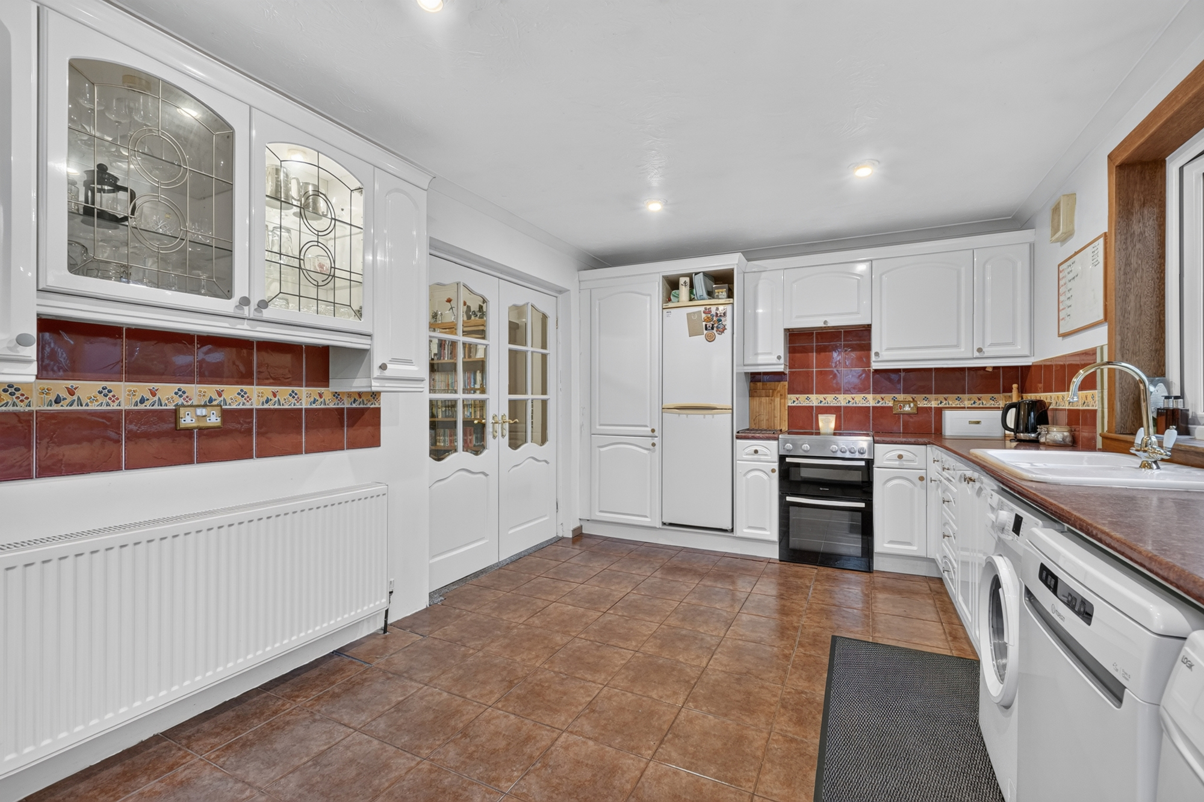
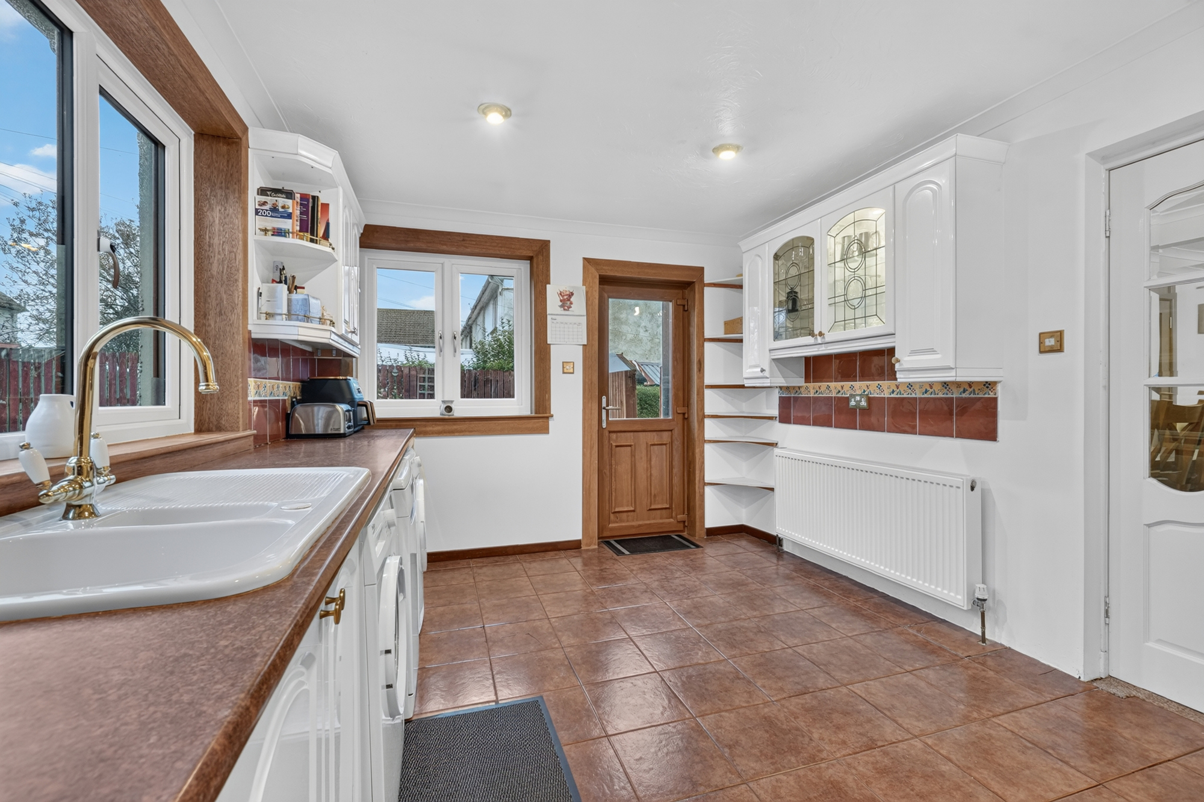
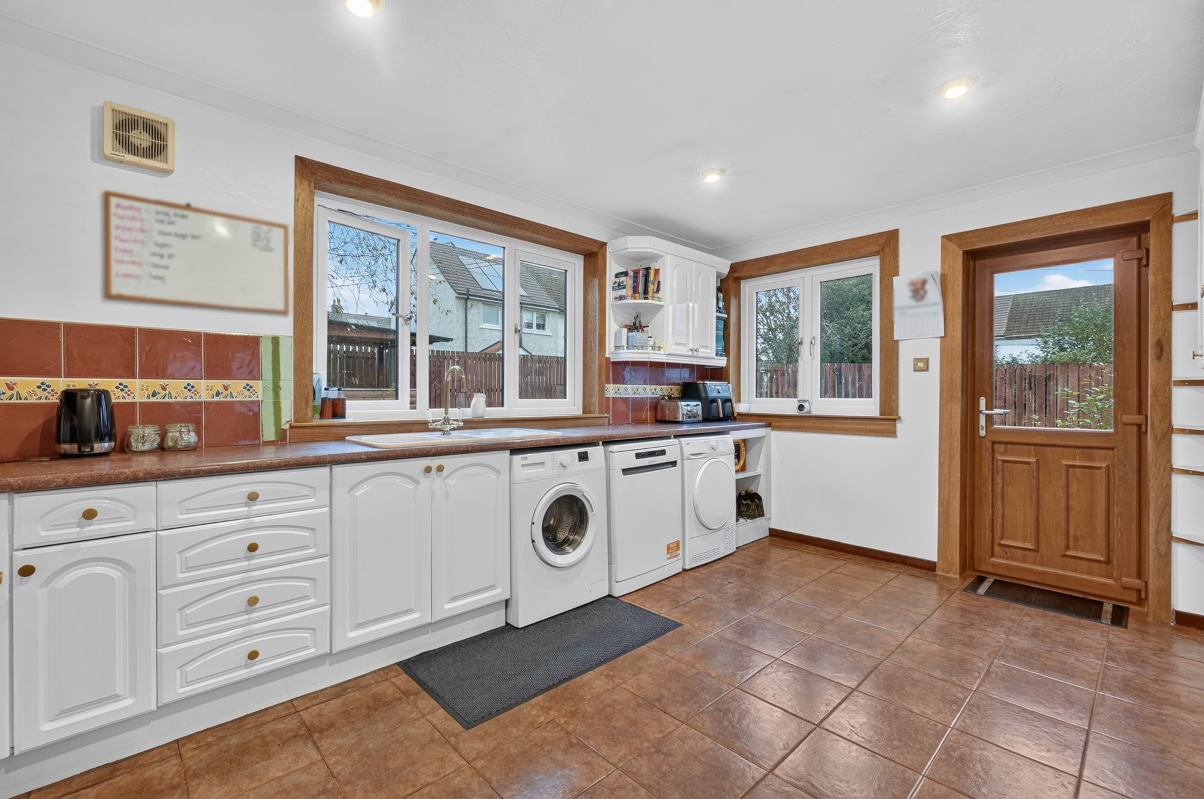
The generous extended kitchen offers excellent space for preparing meals and everyday family use, with a side door providing direct access to the garden. The extension enhances the overall practicality of the home, making it particularly well suited to busy family life.
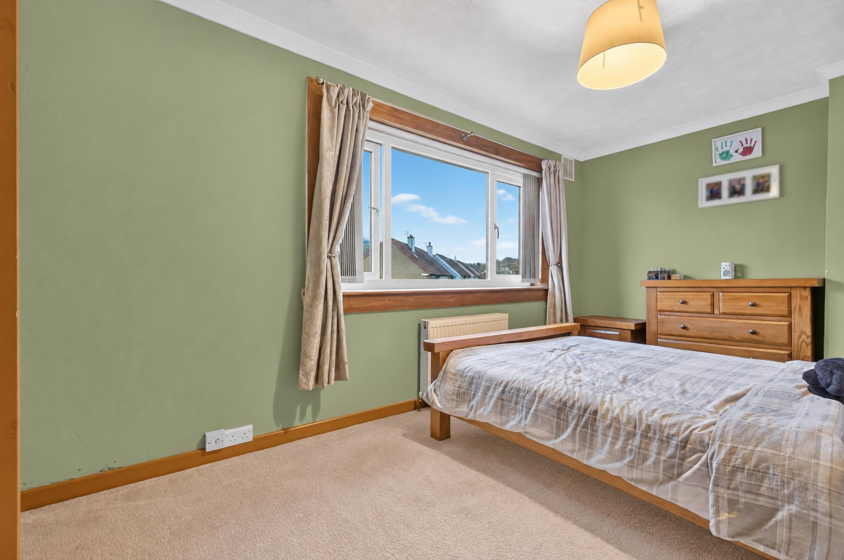
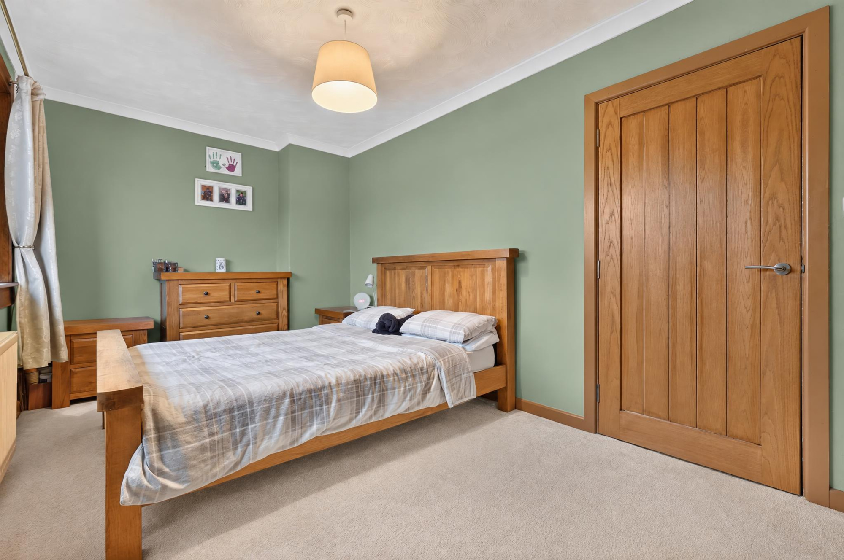
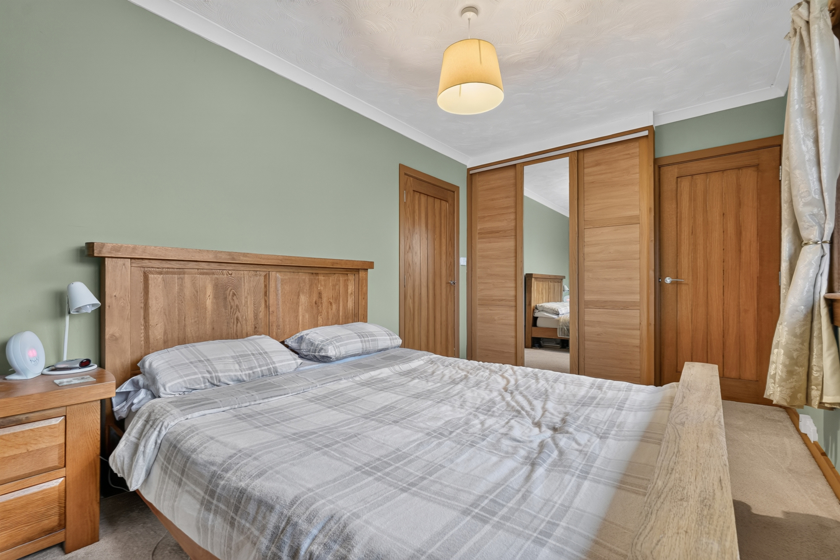
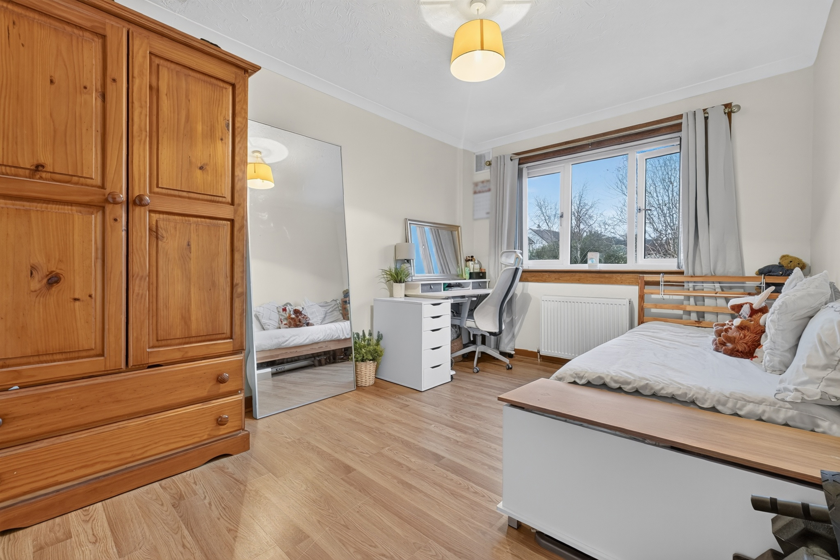
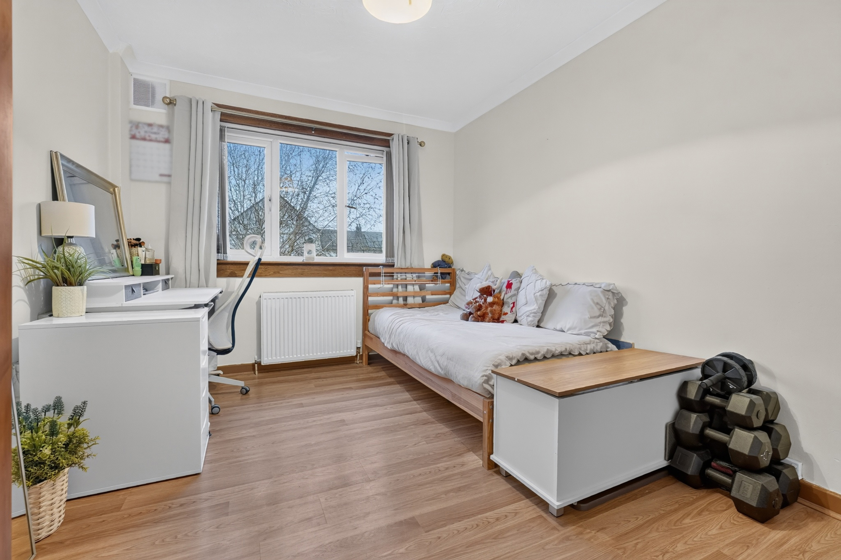
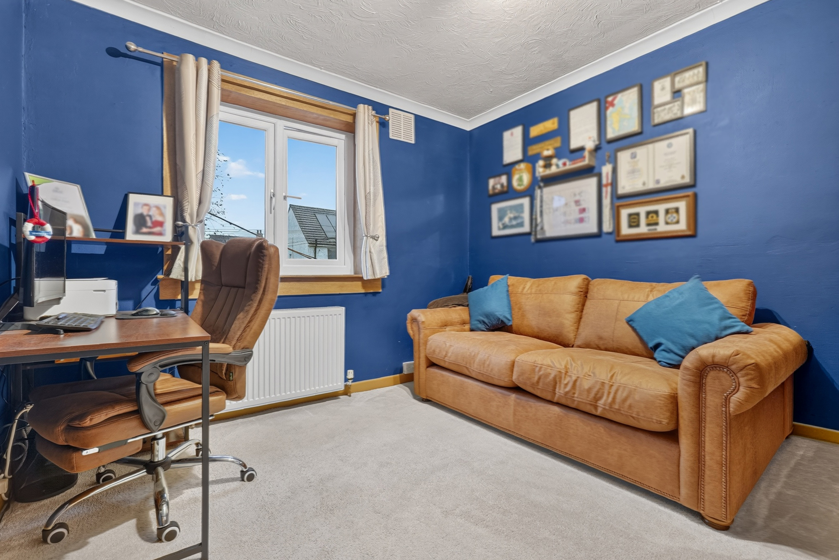
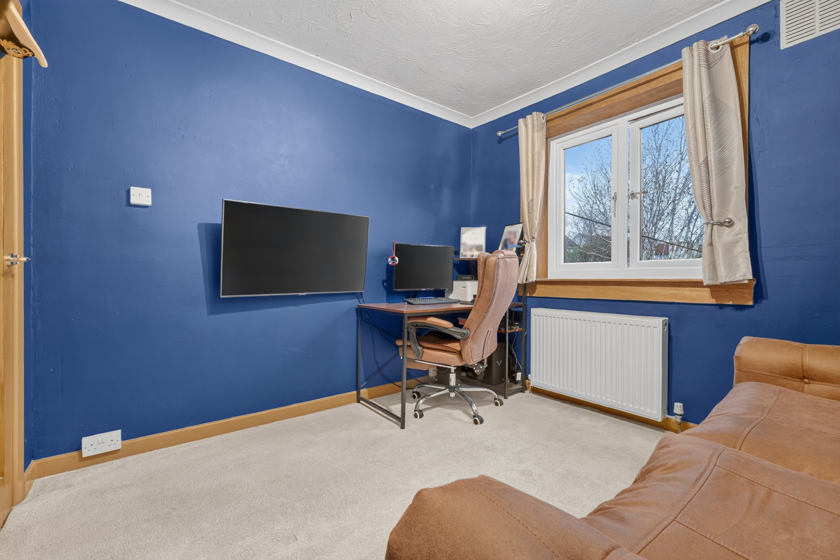
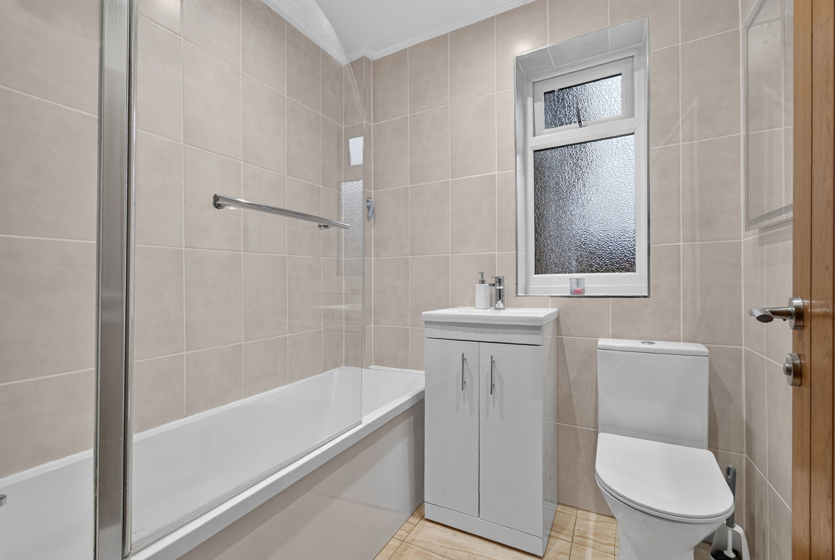
On the upper floor, there are three well-proportioned double bedrooms, offering comfortable accommodation for family members, guests or those requiring additional space for a home office. A modern family bathroom completes the internal accommodation.
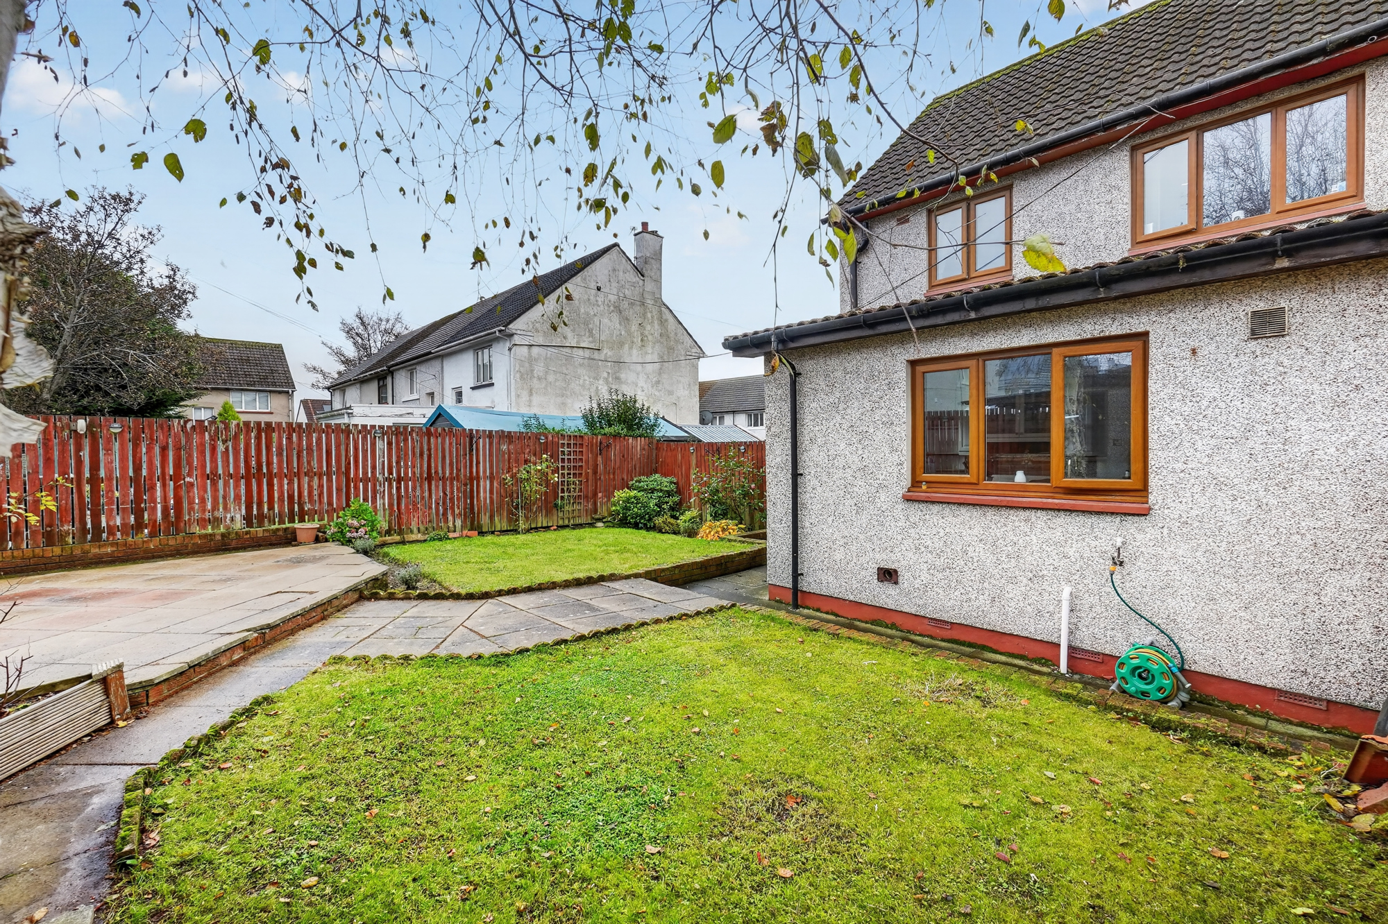
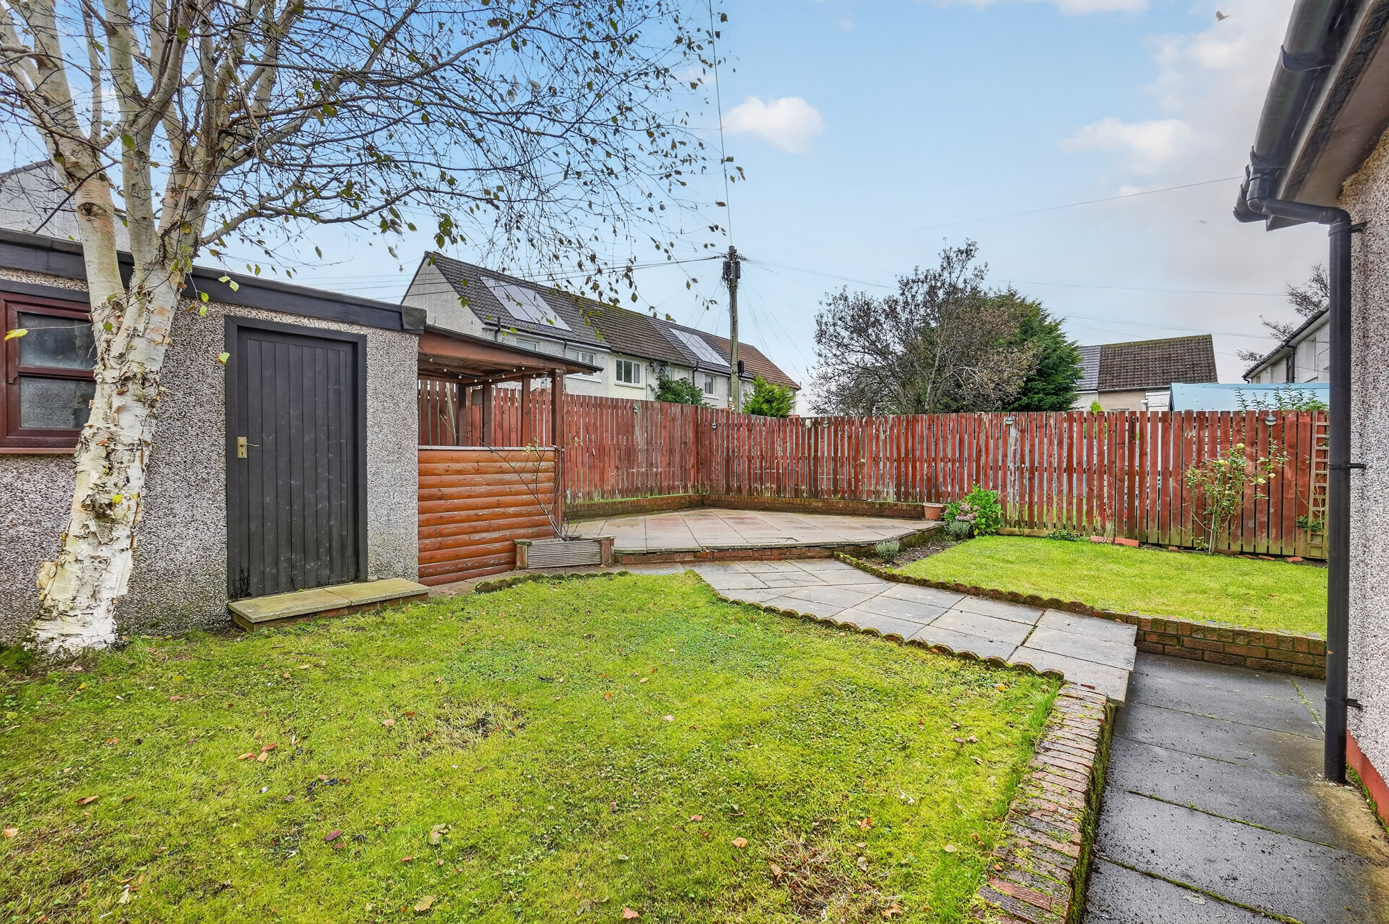
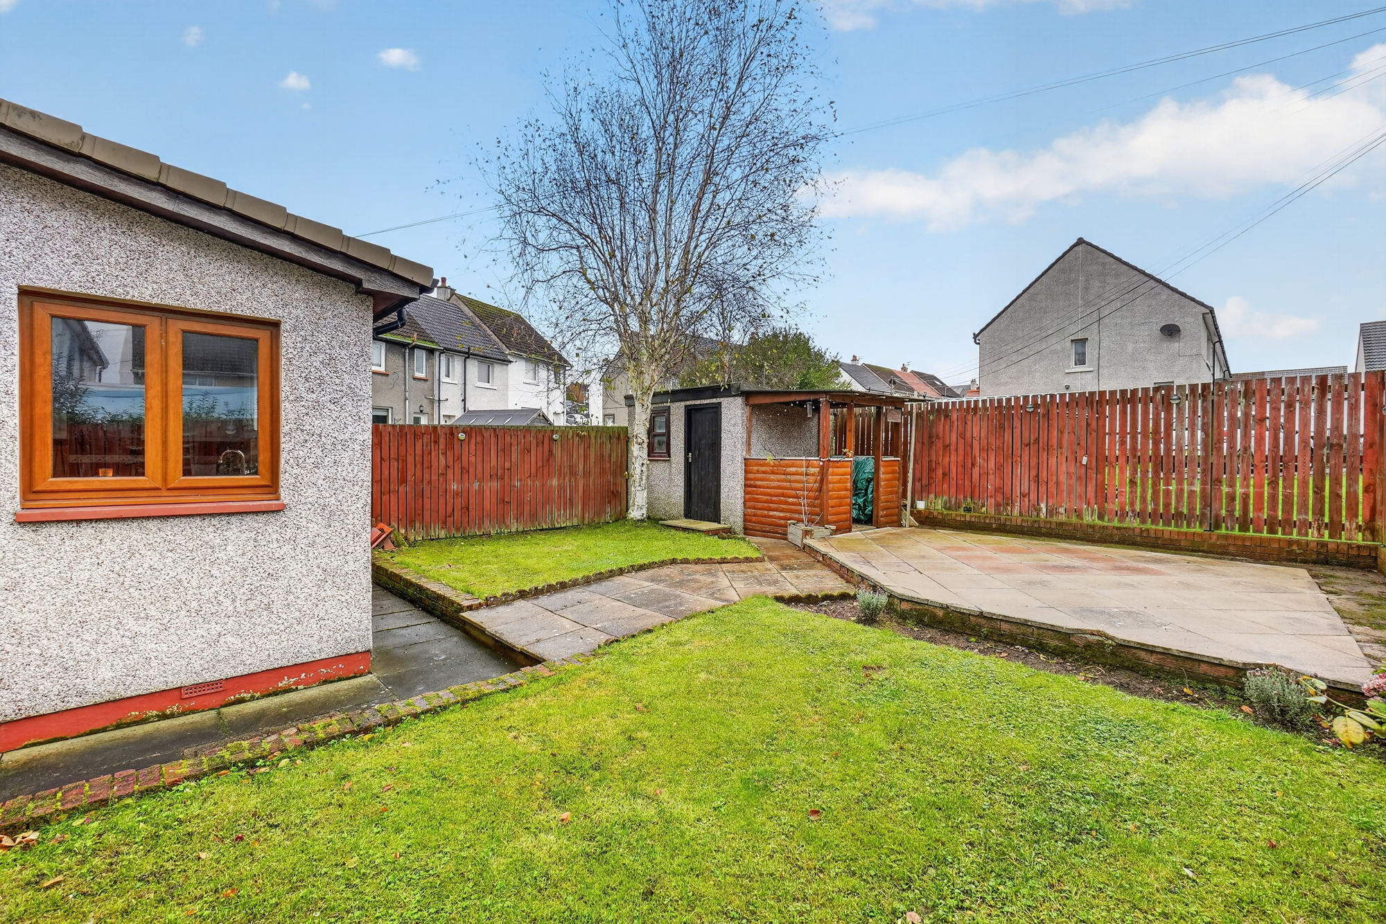
Externally, the property benefits from gardens to the front, side and rear, providing a variety of outdoor spaces to enjoy throughout the seasons. The driveway is a particularly valuable feature, offering ample off-street parking for multiple vehicles.
Local Area
Houston Crescent enjoys a convenient location within Dalry, placing local schools, shops, everyday amenities and transport links within easy reach. The combination of extended accommodation, three double bedrooms, generous parking and outdoor space makes this an appealing proposition for families looking for a well-presented home in a convenient location.
Early viewing is highly recommended to appreciate the space, presentation and family-friendly appeal of this

Enquire
Branch Details
Branch Address
66 Main Street,
Largs,
KA30 8AL
Tel: 01475 675 001
Email: largs@corumproperty.co.uk
Opening Hours
Mon – 9 - 5:30pm
Tue – 9 - 5.30pm
Wed – 9 - 5:30pm
Thu – 9 - 5:30pm
Fri – 9 - 5:30pm
Sat – 9:30 - 1pm
Sun – Closed