
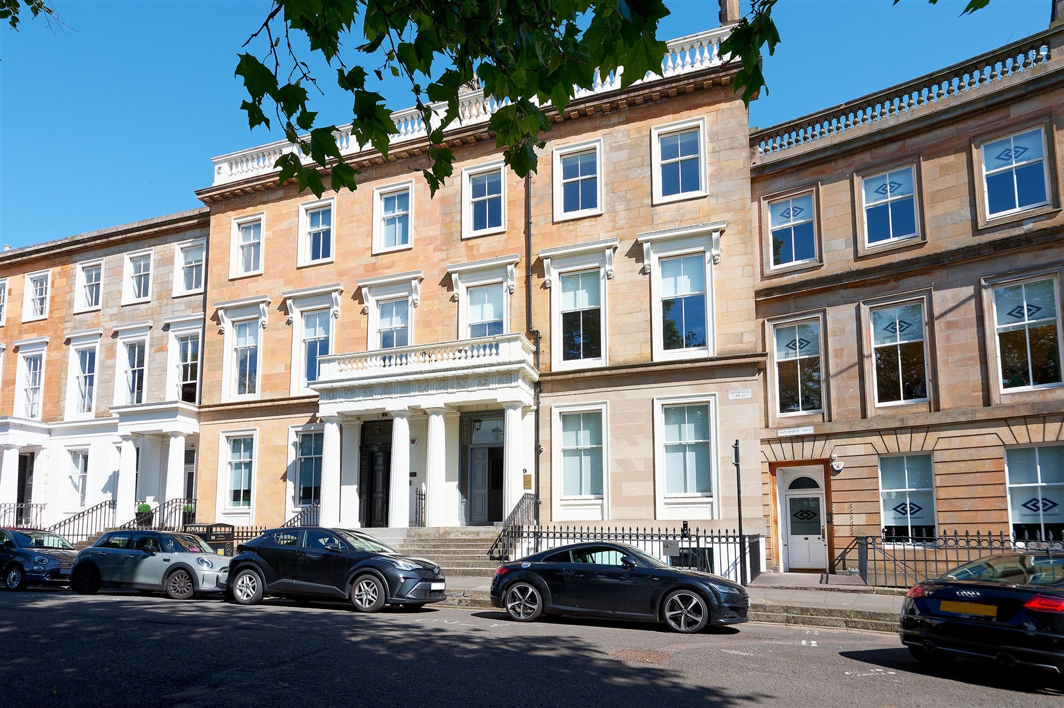
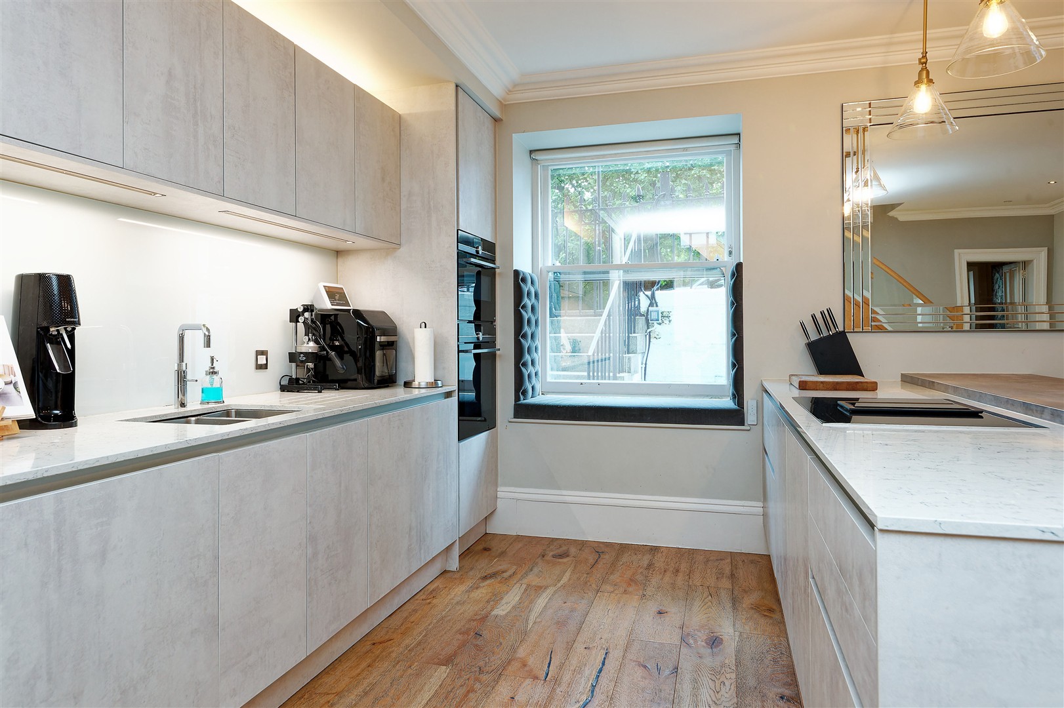
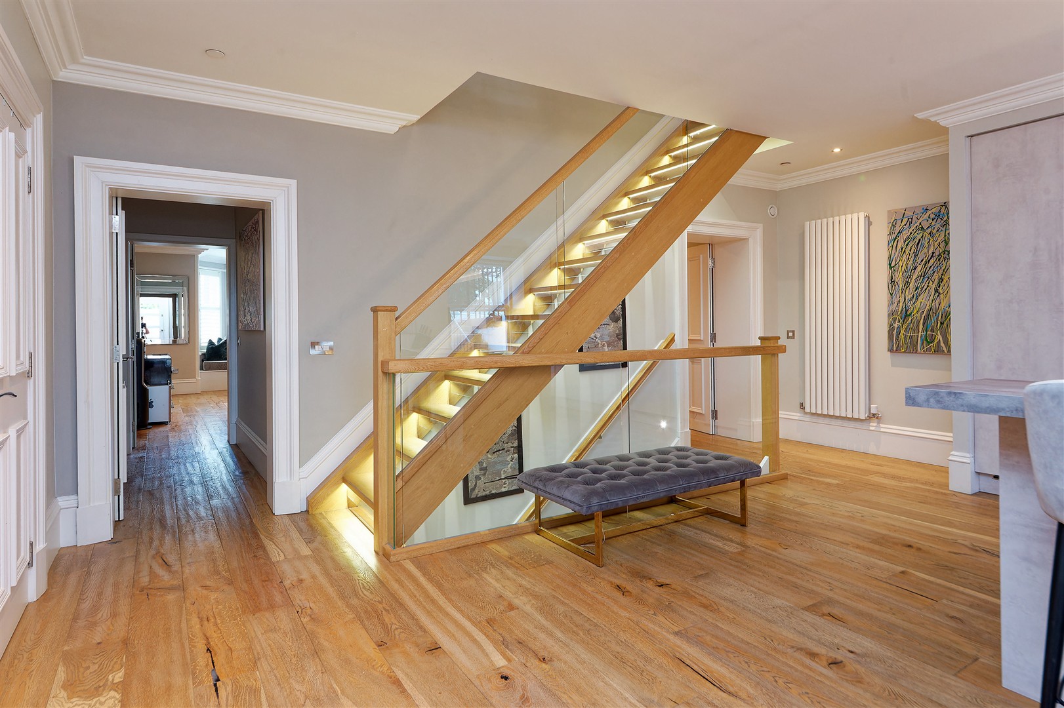
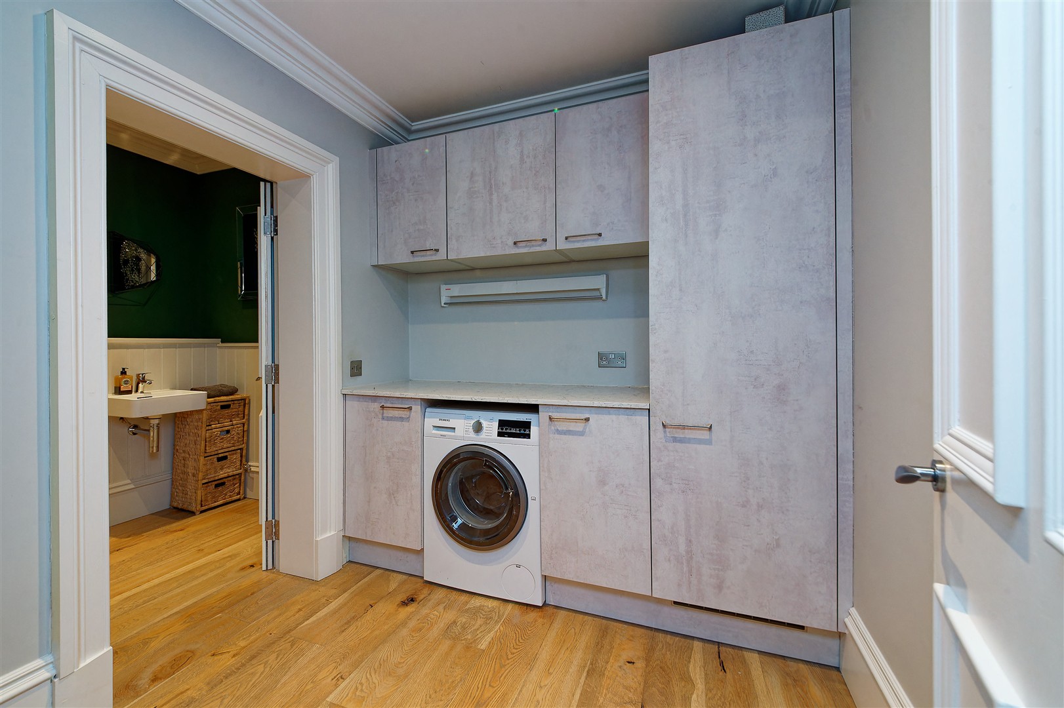
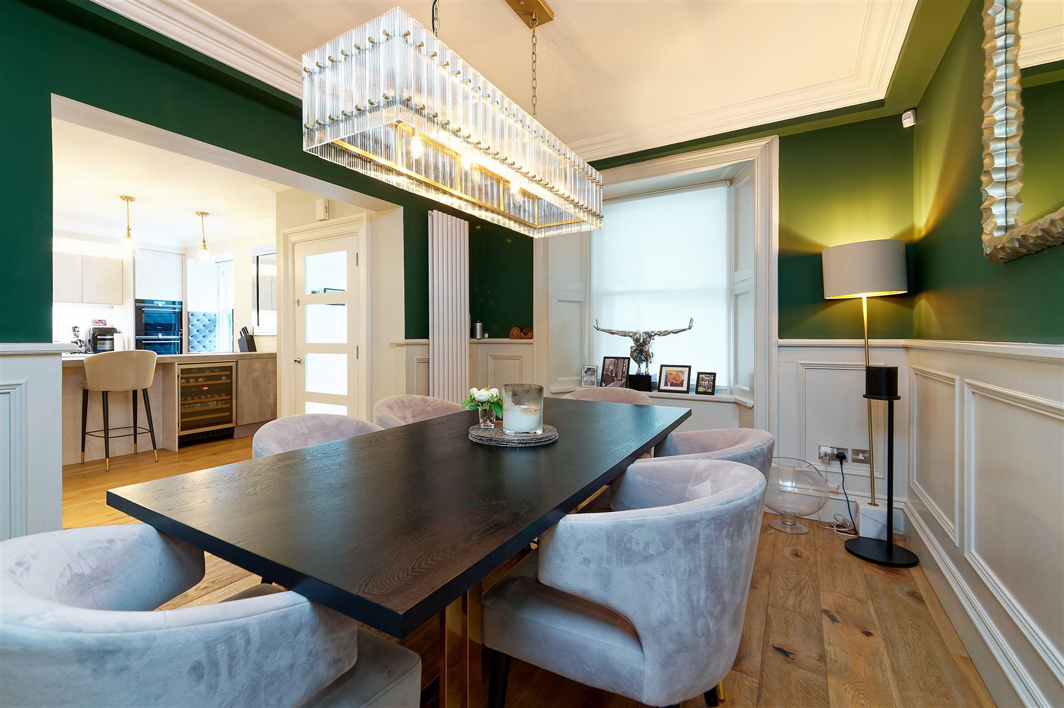
A breath-taking, three-bedroom main door garden apartment formed over three levels within a stunning refurbished, A-Listed townhouse, with private off-street parking and gardens.
Description
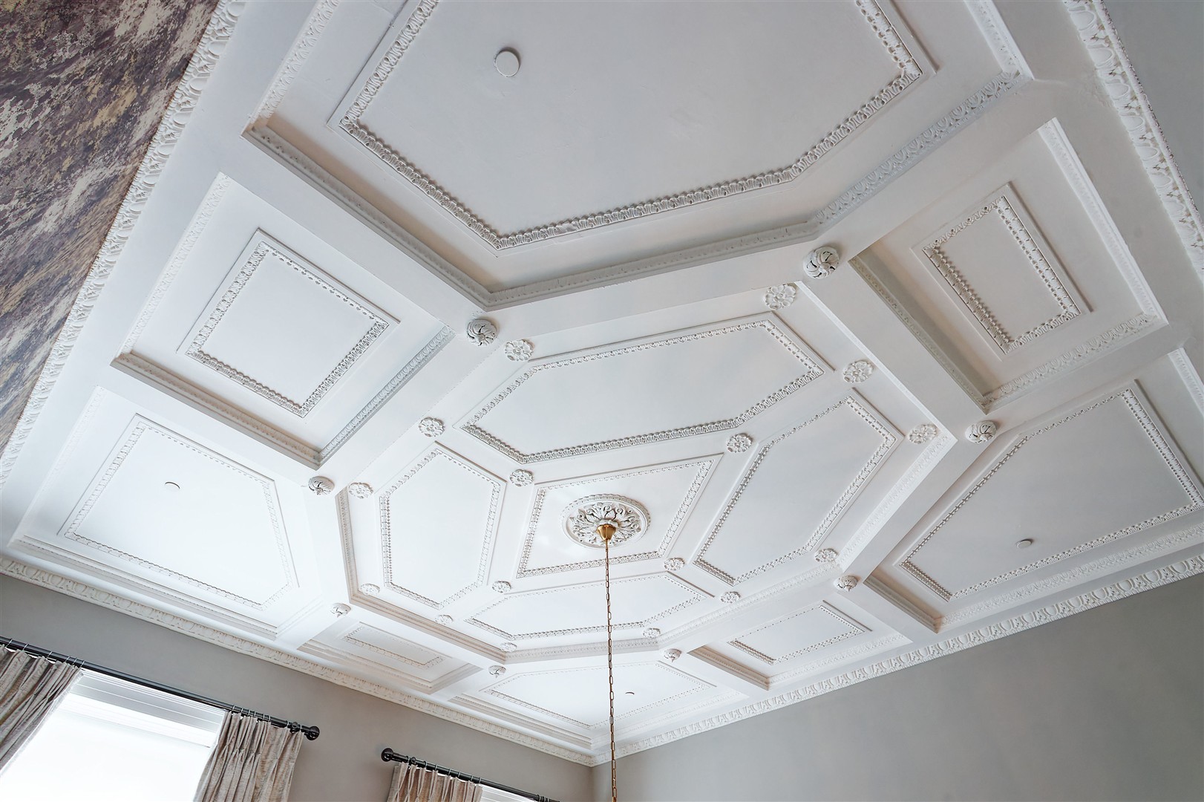
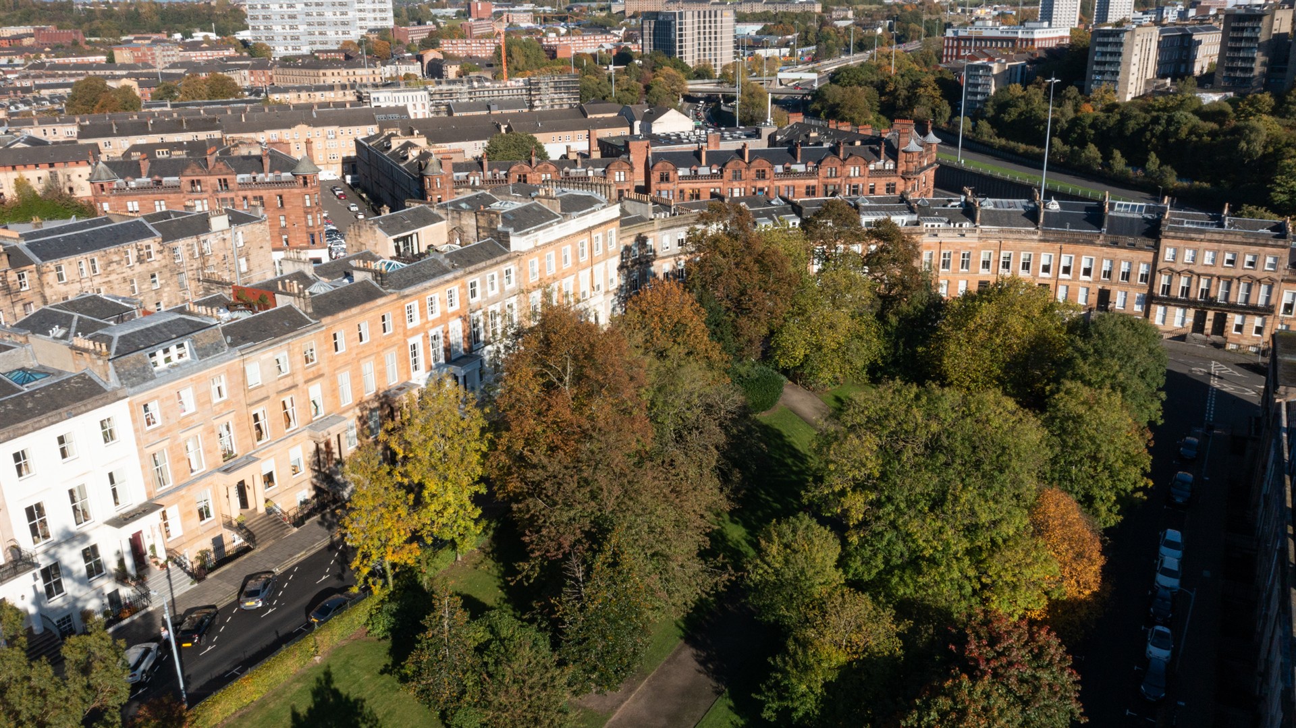
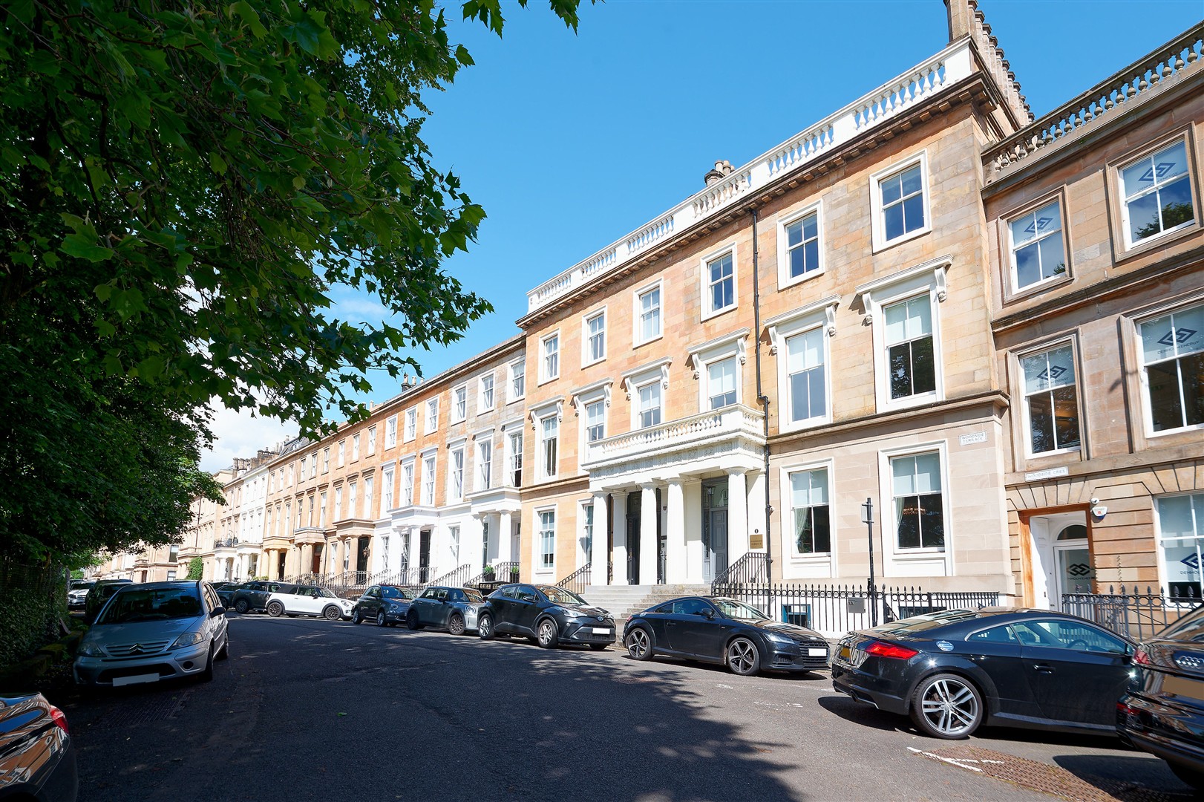
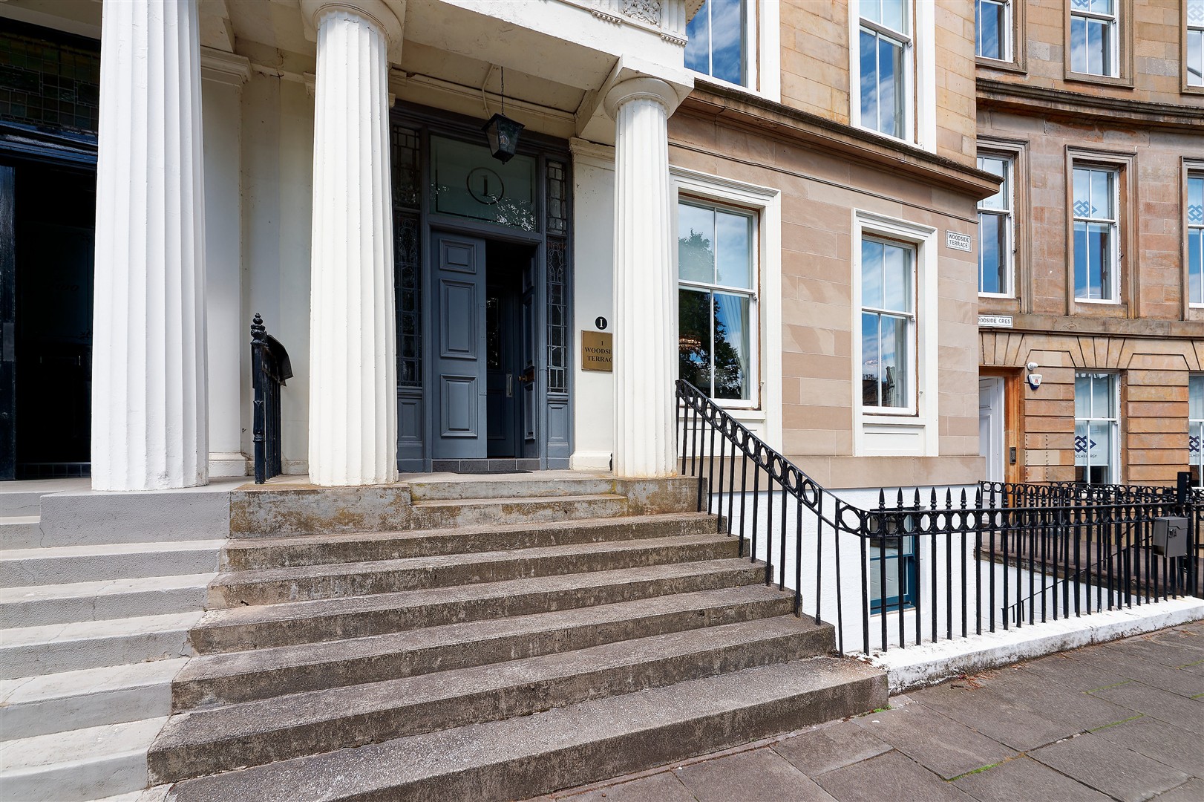
This outstanding triplex conversion is formed over the raised ground, garden and lower ground levels of a magnificent blonde sandstone building originally built in 1835 and designed by George Smith. Situated in the highly desirable Park area, it is truly the best in class and one of the finest examples of its kind. The former townhouse was sympathetically refurbished in 2017/18 and converted into three fabulous apartments.
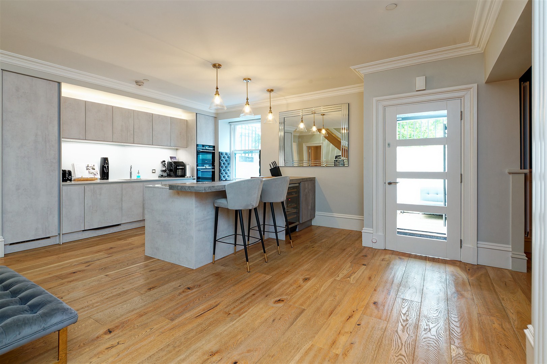
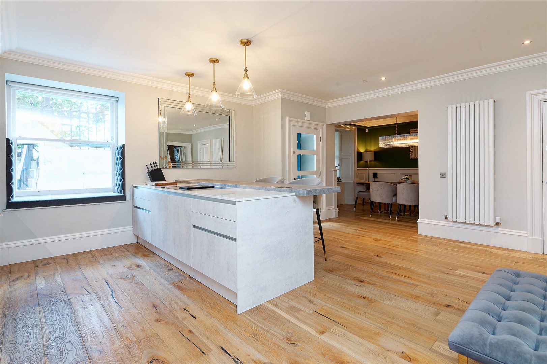
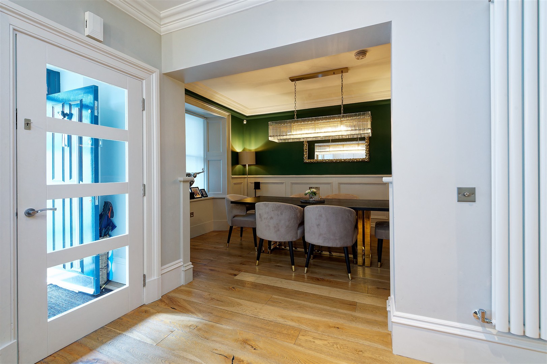
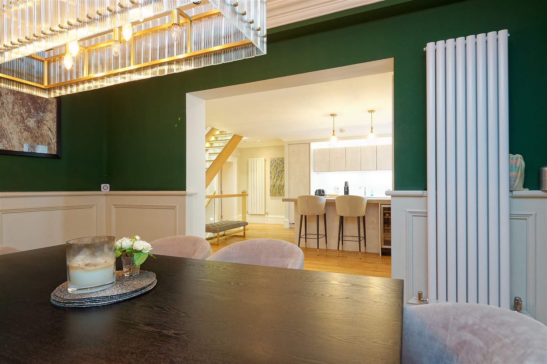
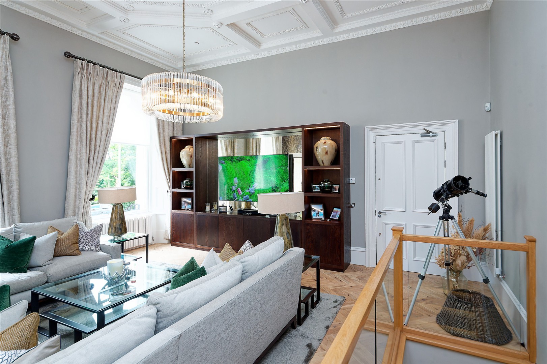
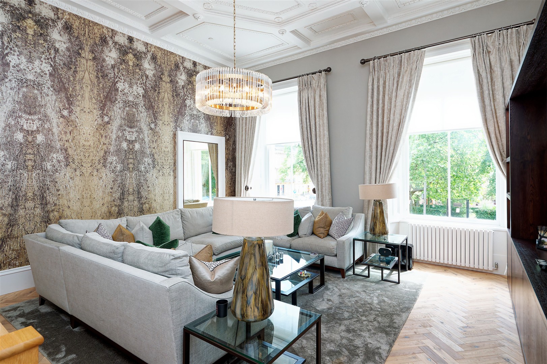
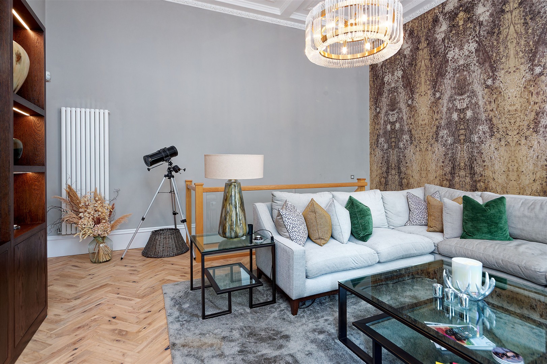
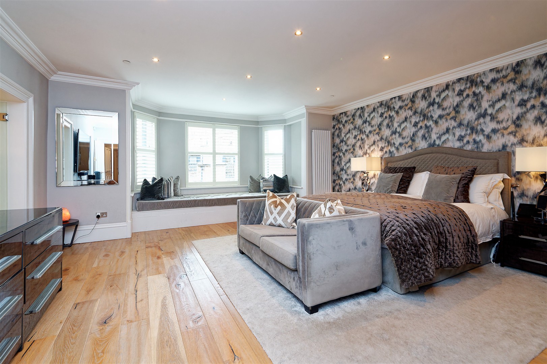
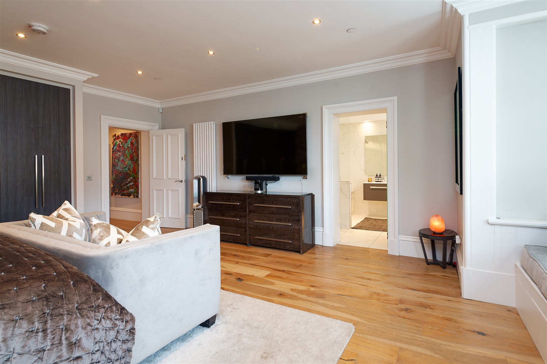
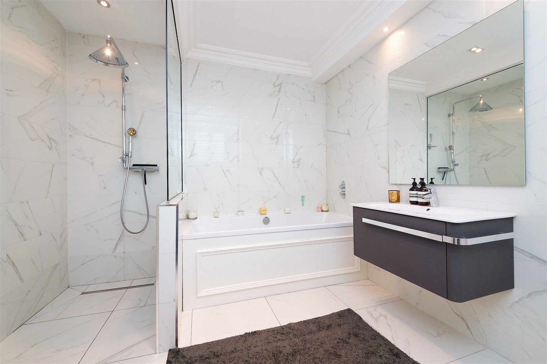
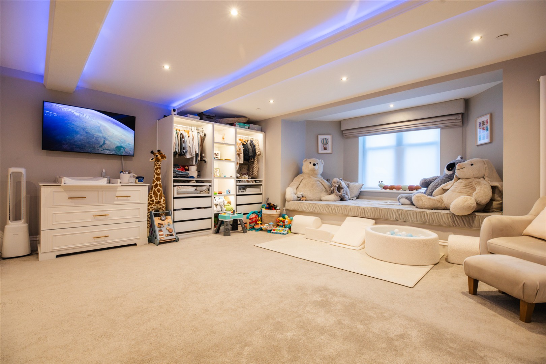
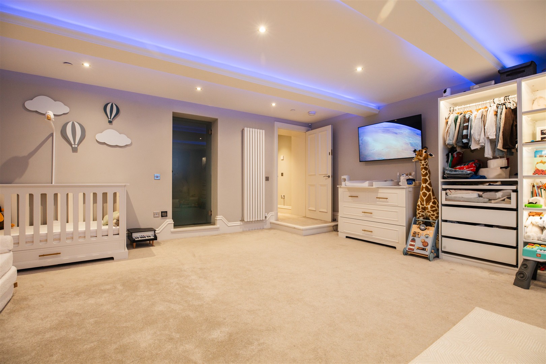
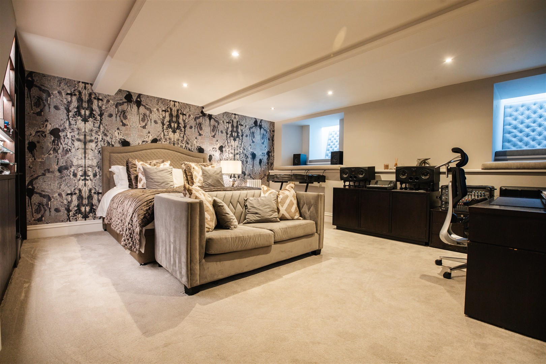
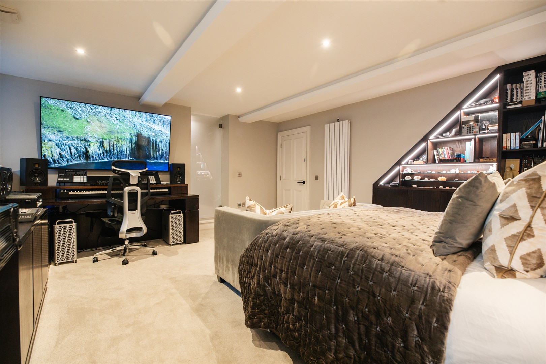
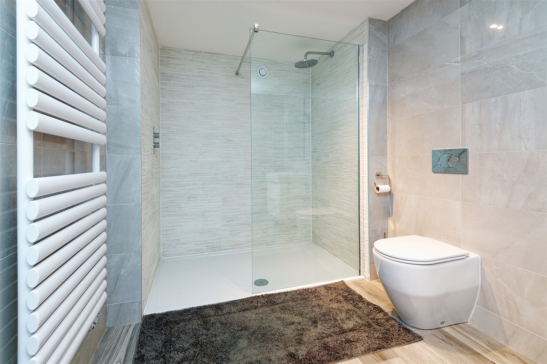
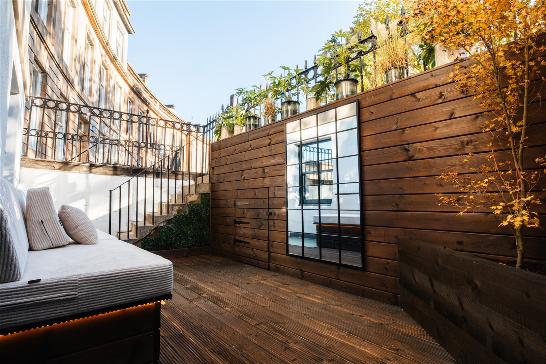
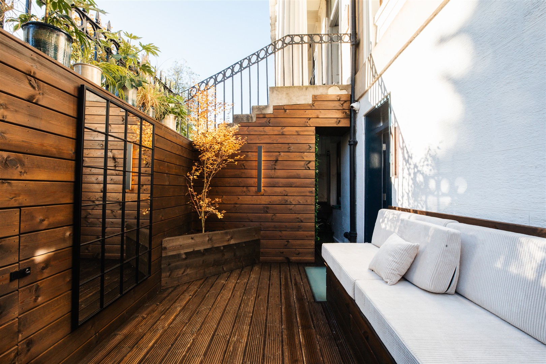
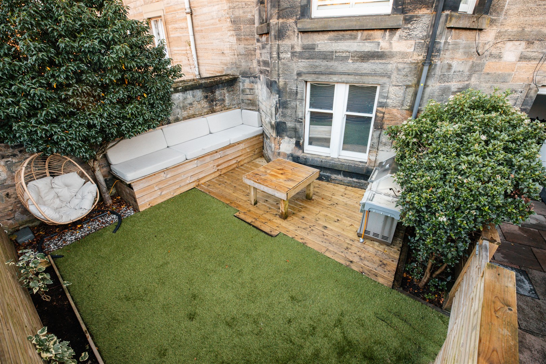
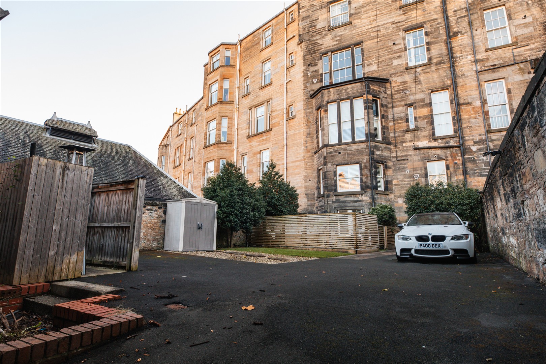
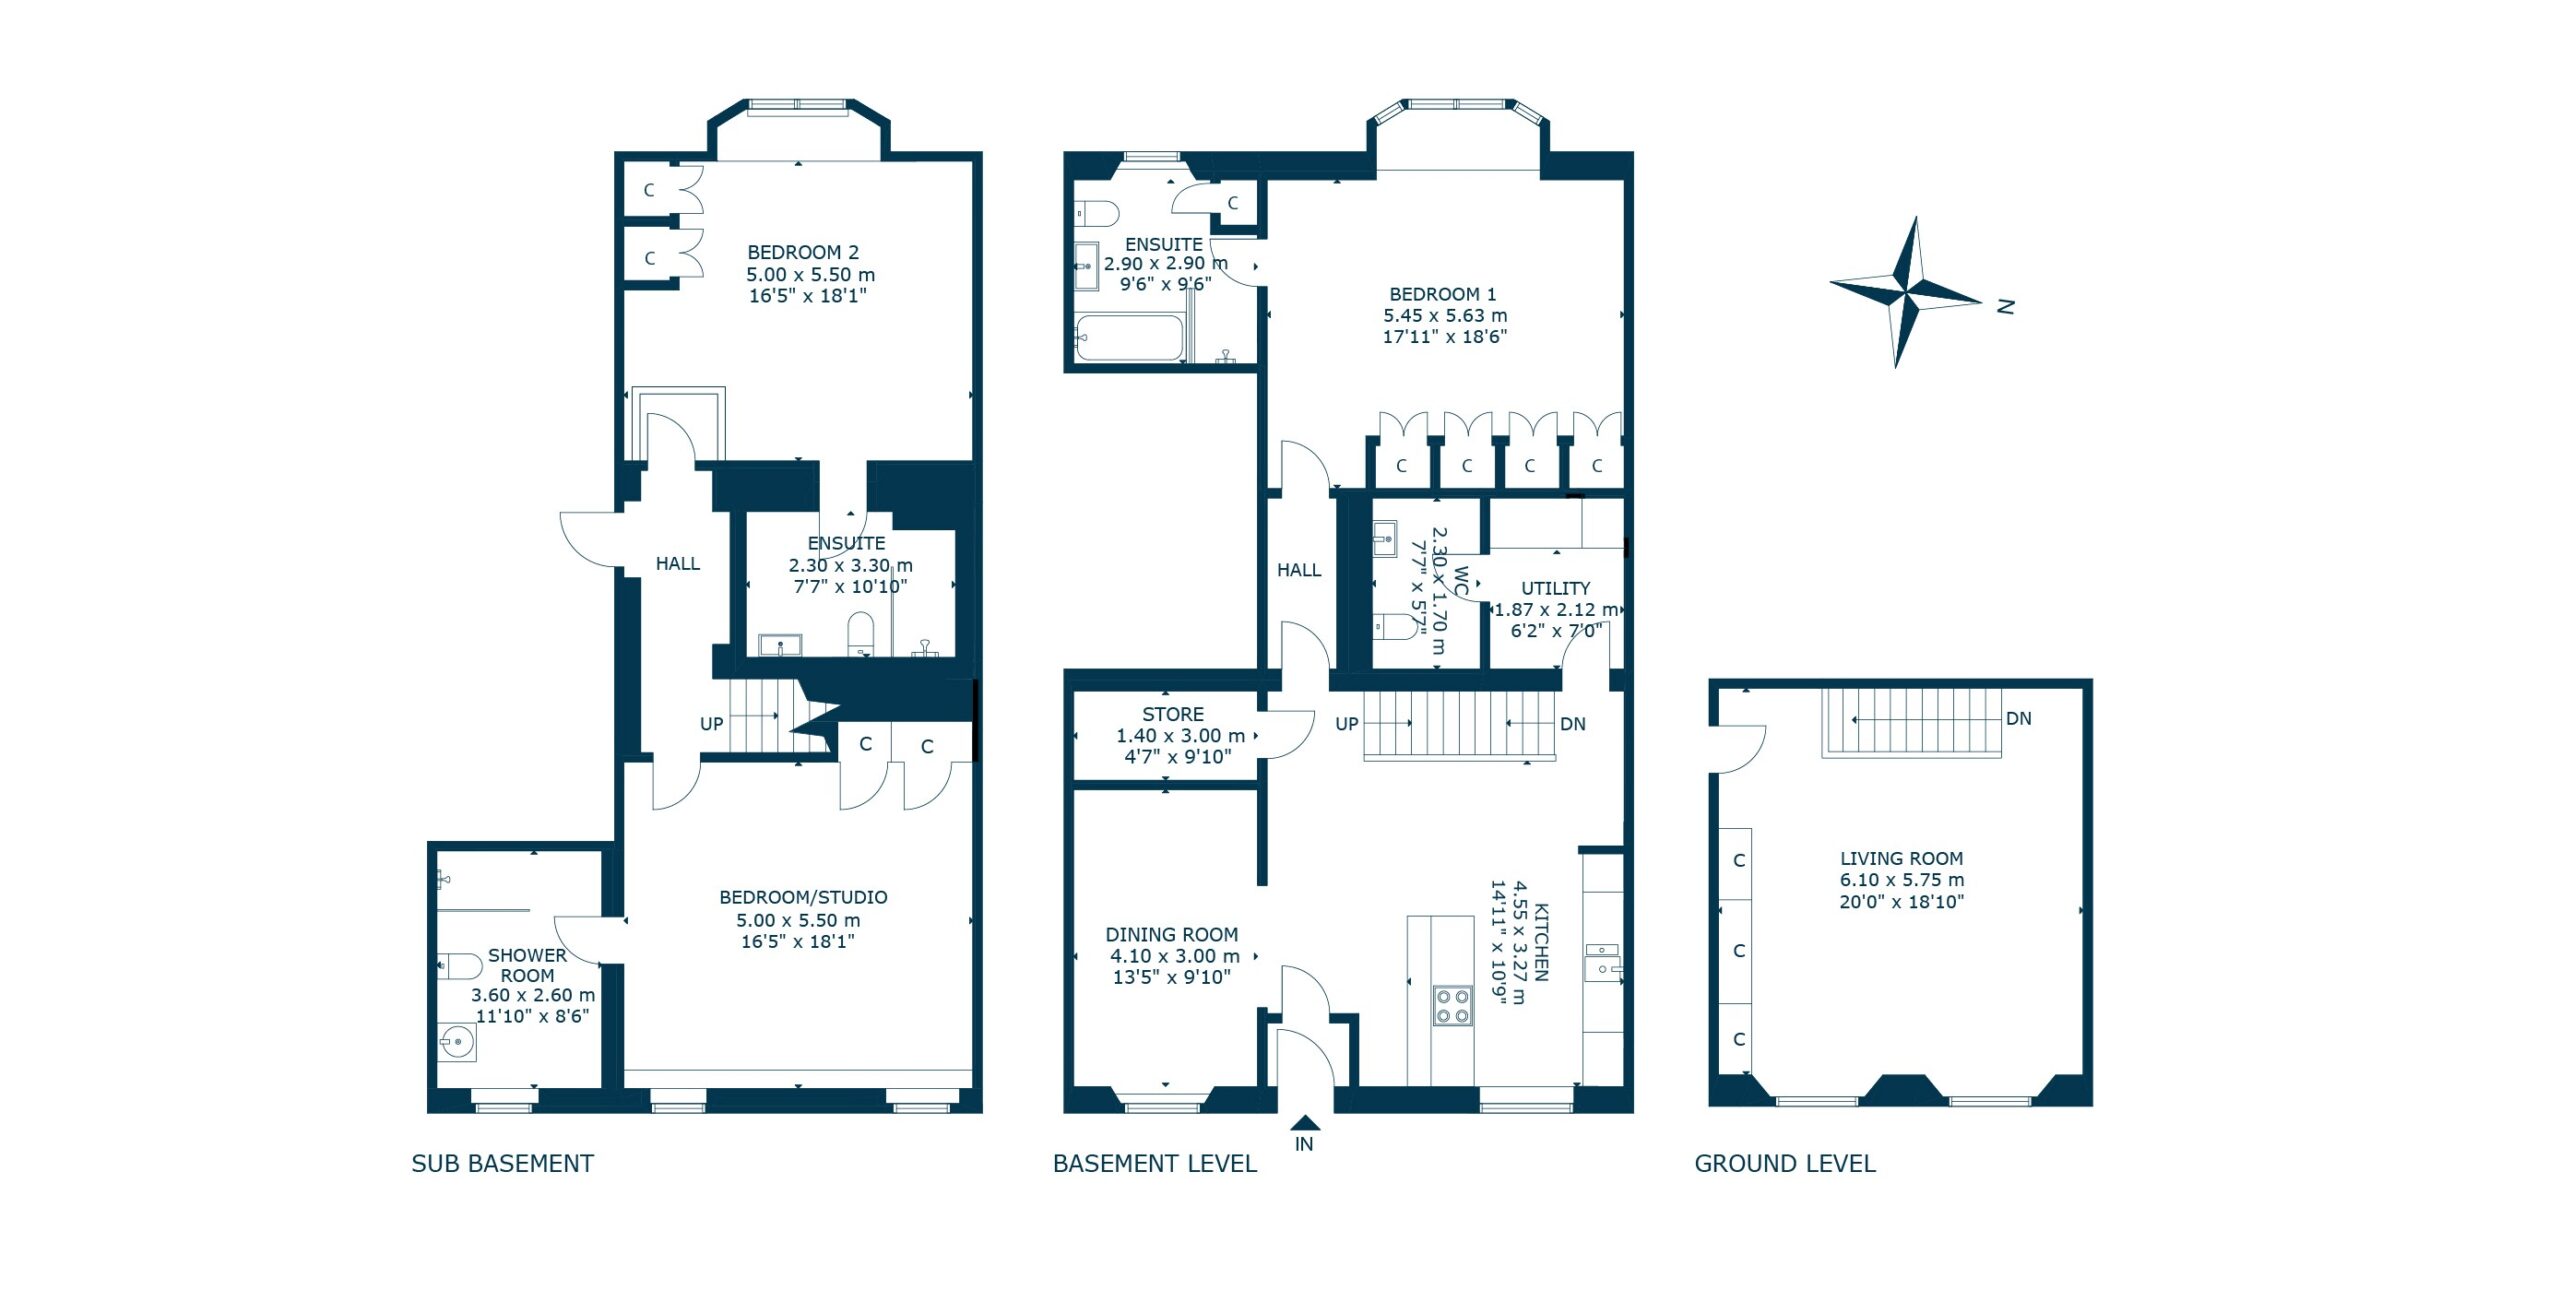
Extending to approximately 2637 square feet (245 square meters), the accommodation is entered at garden level via an electronic gate and main door leading to a stunning kitchen/dining room and useful utility room with WC off. To the rear is the principal bedroom with beautiful Porcelanosa en-suite bathroom, as well as superb fitted wardrobes and window/storage seating. A spectacular stair leads up to a formal lounge situated on the elevated ground floor that has been beautifully designed with Timerous Beastie wallpaper and custom media unit by Harvey McLean. At basement level there are two further bedrooms, again both benefiting from stunning en-suites and fitted wardrobes. One is current used as a stylish studio/cinema room. This level provides access out to the rear garden, where you have a private section plus a private parking space.
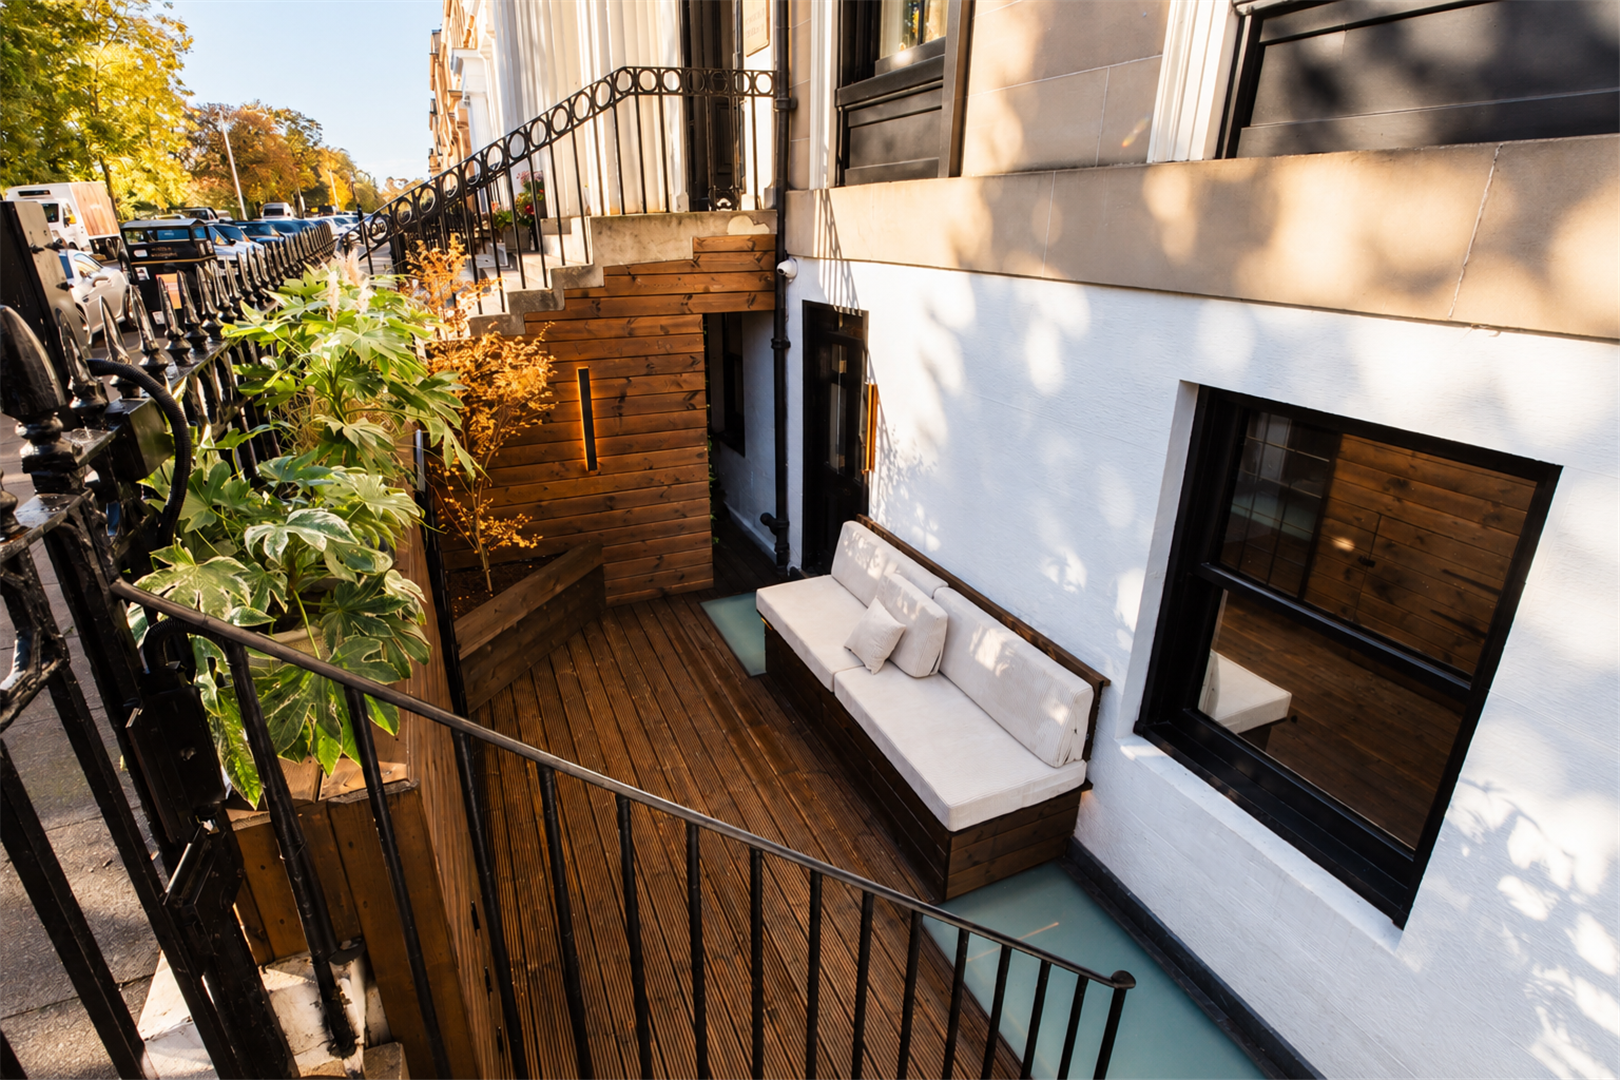
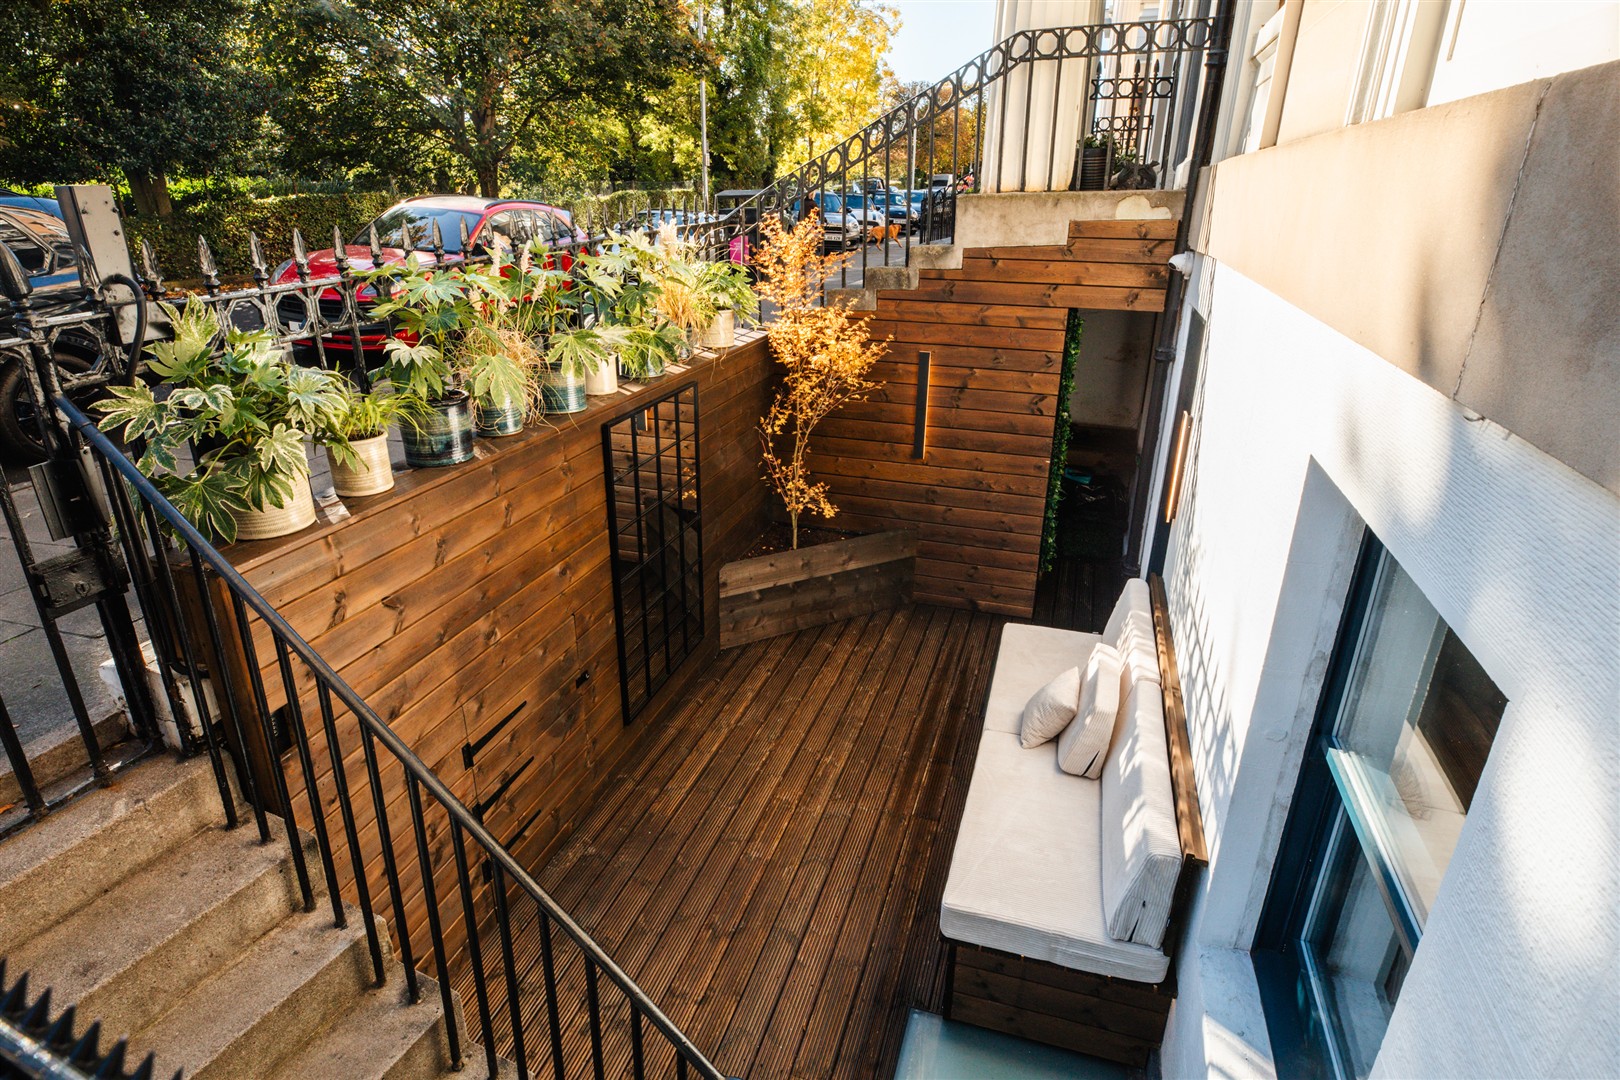
In addition, there is a private courtyard to the front, separate cloaks/WC and specification includes, Kitchen by Kitchens International, Porcelanosa bathrooms, and as previously mentioned, private rear garden space, private parking space to the rear of the building and residents on street permit parking available via Glasgow City Council. There are security cameras and CCTV throughout the apartment, as well as sash and case double glazing, gas central heating, residents pleasure gardens to the front of the building and the building has a bright South facing frontage. A truly special property.
EER Band - C
Local Area
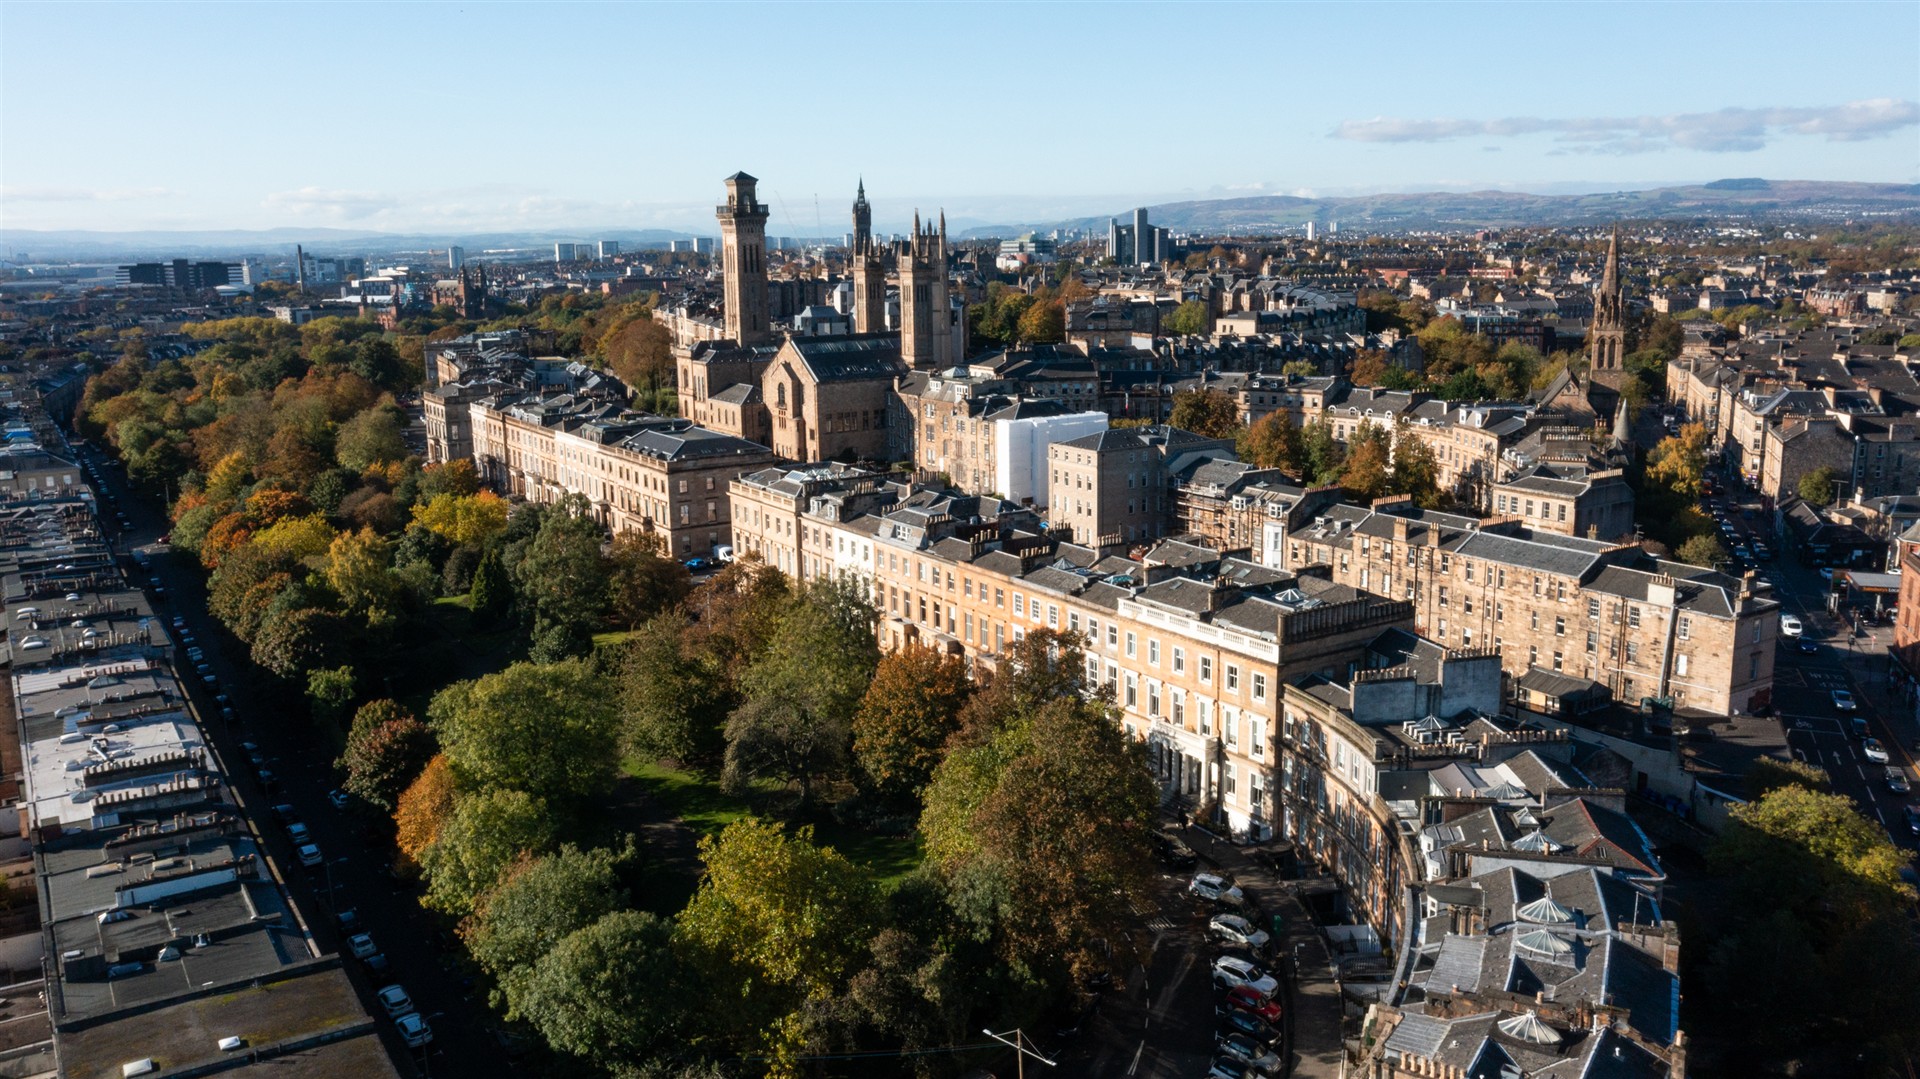
Arguably the most sought after and desirable location in Glasgow, is the Park.
The Park District area is bordered by the City Centre, Kelvingrove, Kelvingrove Park and Woodlands. Park Circus was built between 1855 and 1863. Many of the area’s large townhouses which were converted to offices during the latter half of the 20th century are being returned to residential use. It was declared a Conservation Area in 1970.
One of the main attributes of the Park area is the accessibility of both the West End’s and City Centre’s wide range of amenities. Park offers a leafy tranquil surrounding, yet is only minutes from access to the M8 at Charing Cross.
There is excellent local and private schooling in the area and an underground station at Kelvinbridge. It is also an ideal location for those looking to study at Glasgow University.

Enquire
Branch Details
Branch Address
82 Hyndland Road,
West End,
G12 9UT
Tel: 0141 357 1888
Email: westendenq@corumproperty.co.uk
Opening Hours
Mon – 9 - 5.30pm
Tue – 9 - 8pm
Wed – 9 - 8pm
Thu – 9 - 8pm
Fri – 9 - 5.30pm
Sat – 9.30 - 1pm
Sun – 12 - 3pm