
A unique and architect designed modern detached home at the heart of the market town of Irvine, with substantial and private rear gardens, and a wealth of flexible, executive accommodation across two floors
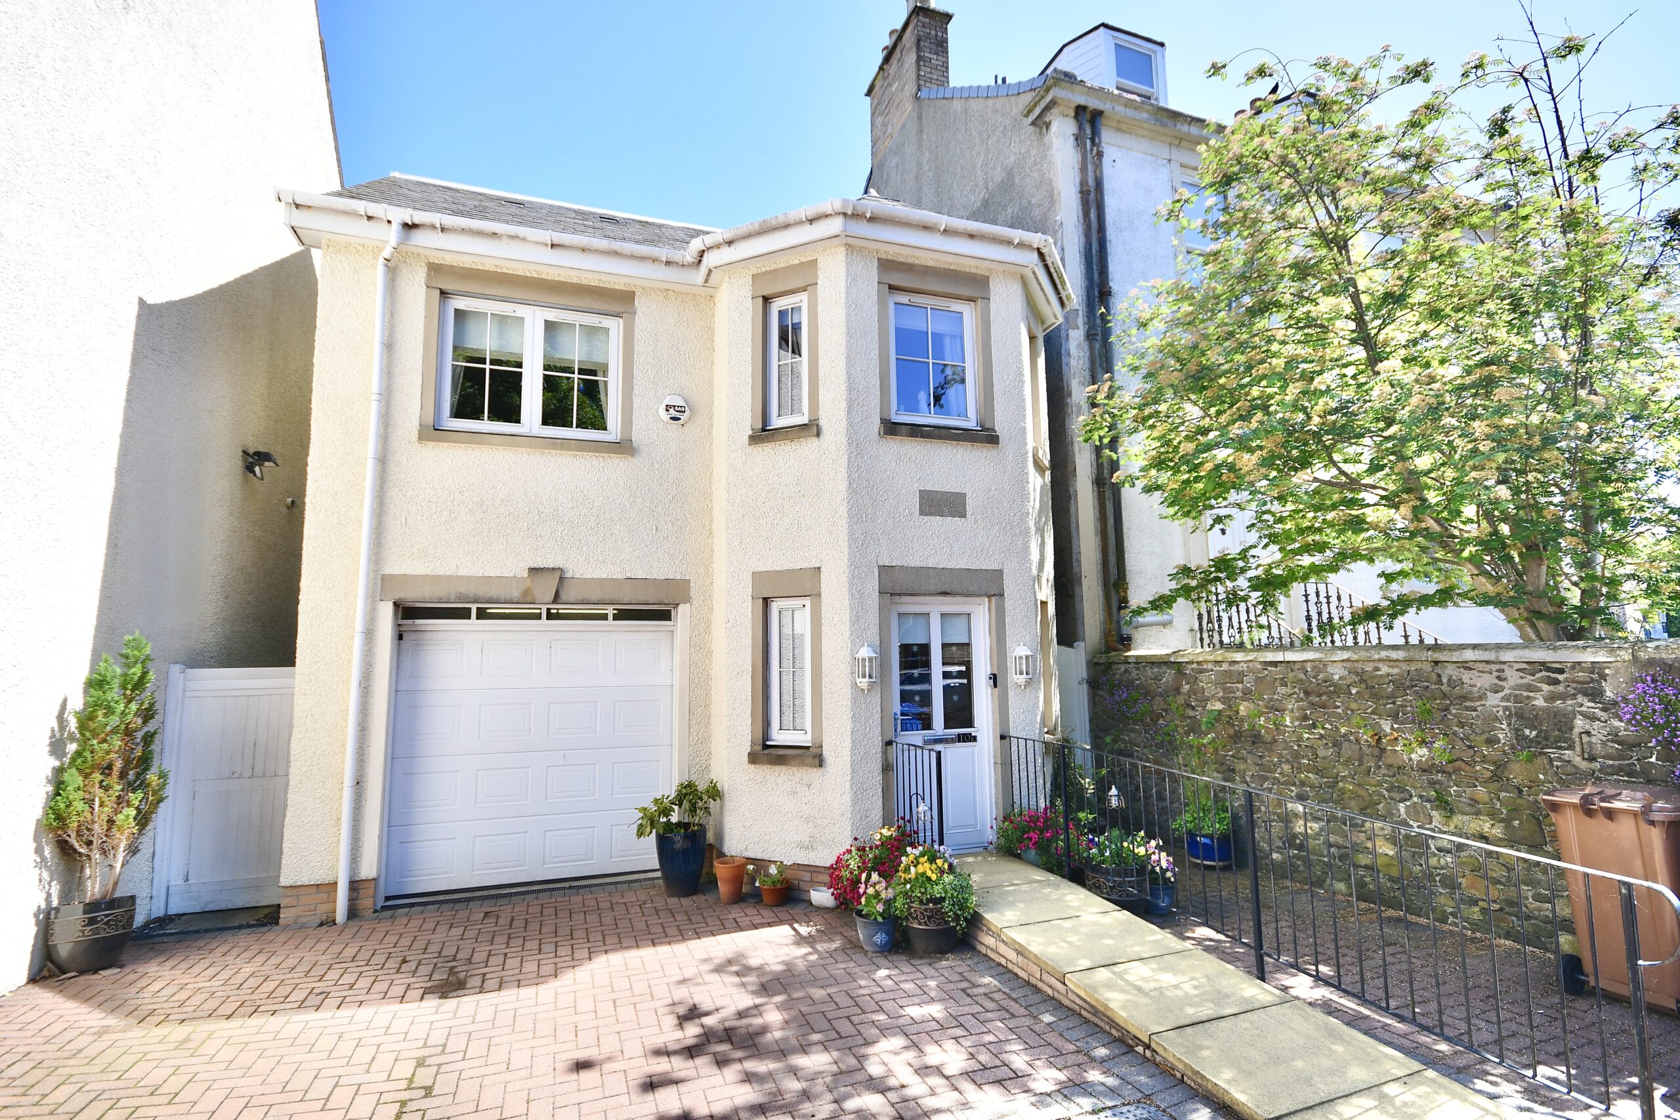
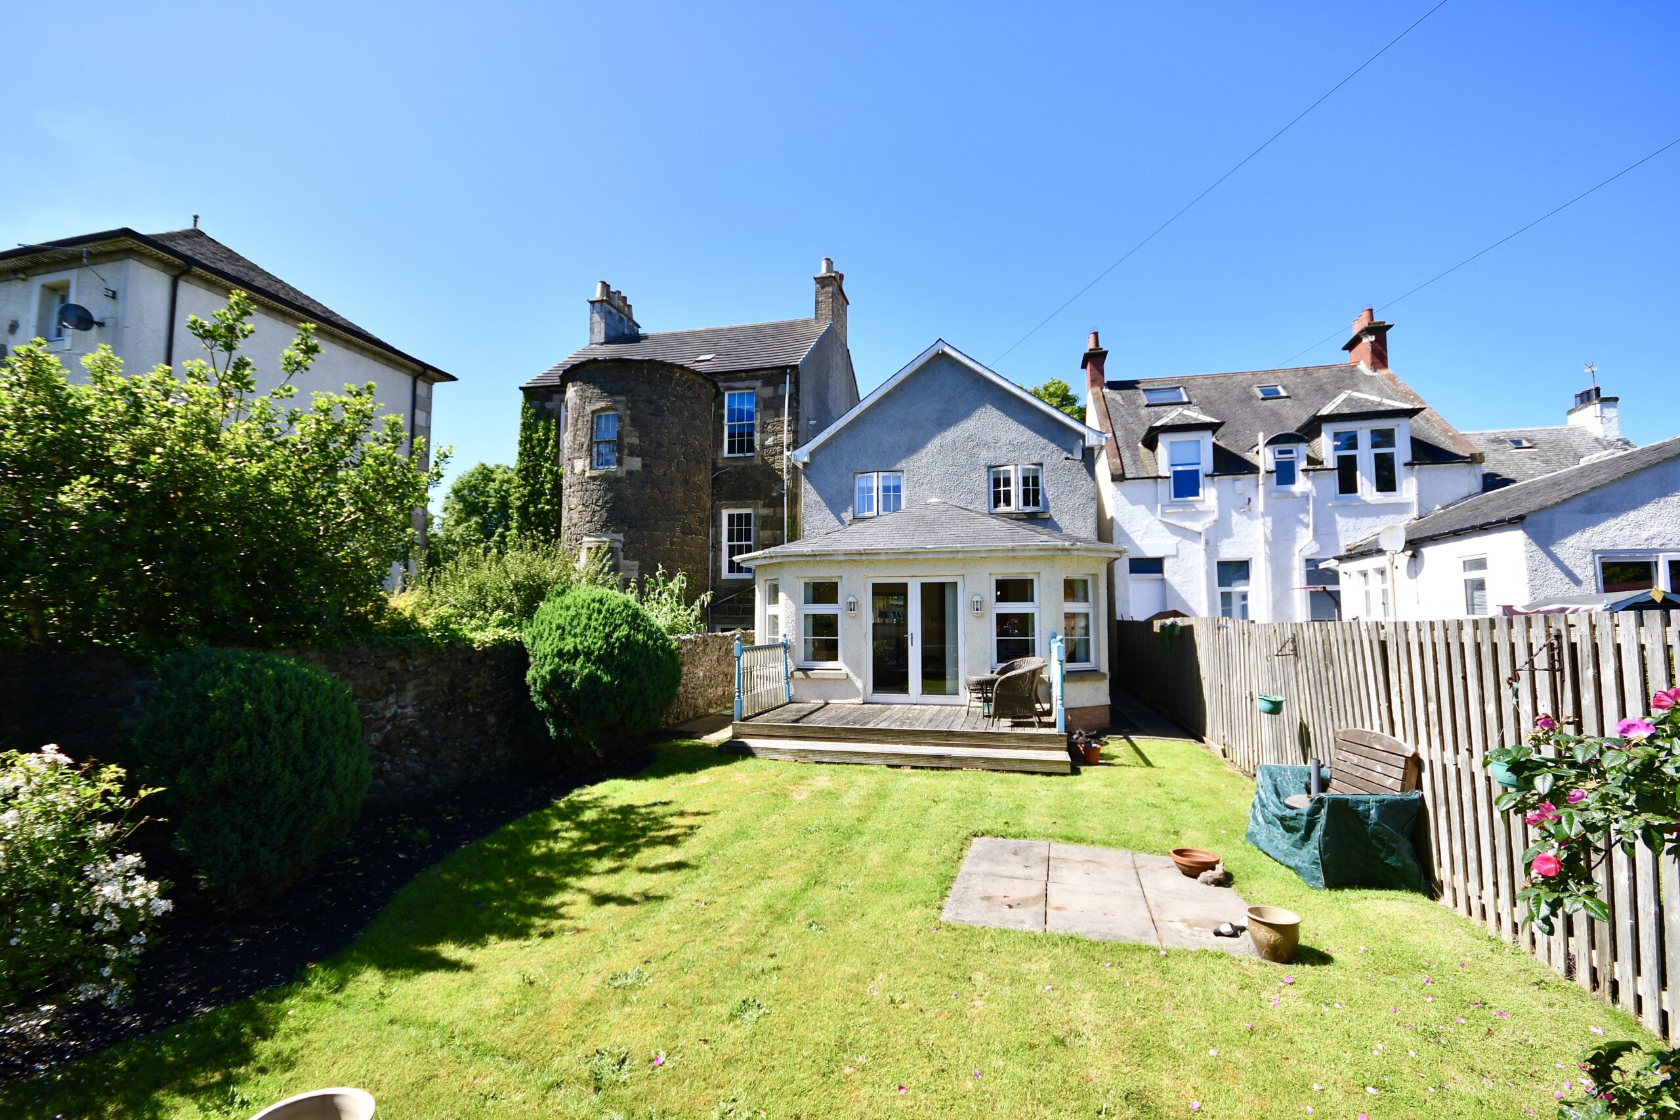
Situated in a prime central position within the historic market town of Irvine, 10A West Road enjoys a unique setting close to a wealth of amenities while benefiting from a remarkable degree of privacy. The area is steeped in history, with the nearby ruins of Seagate Castle providing a reminder of Irvine’s rich heritage and maritime past. Constructed and individually designed by the current owner in 2006, this exceptional detached home combines contemporary living with architectural styling that sympathetically reflects the character of the attractive Victorian properties that surround it. Offering generous and flexible accommodation throughout, the property is further enhanced by its outstanding rear gardens, which are beautifully landscaped, exceptionally private, and provide a wonderful outdoor retreat rarely found within such a central location.
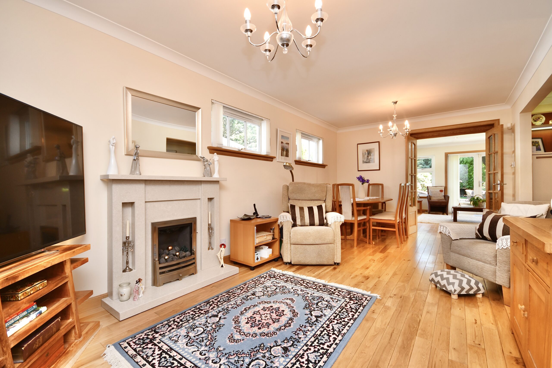
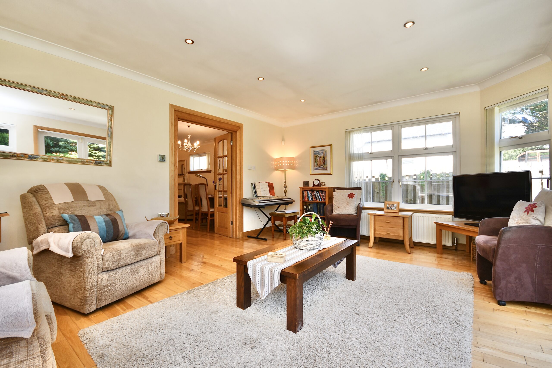
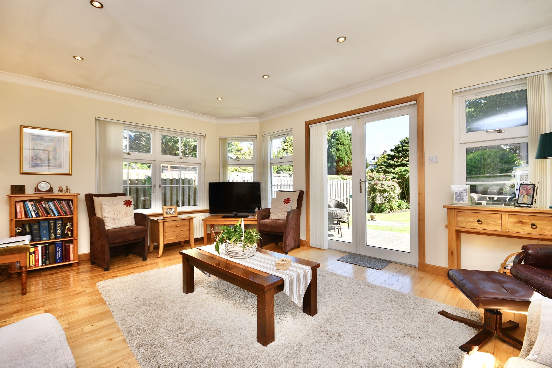
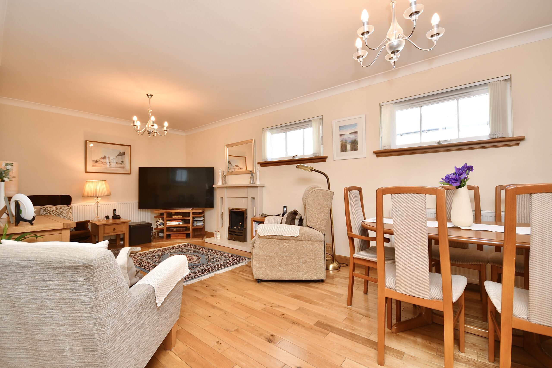
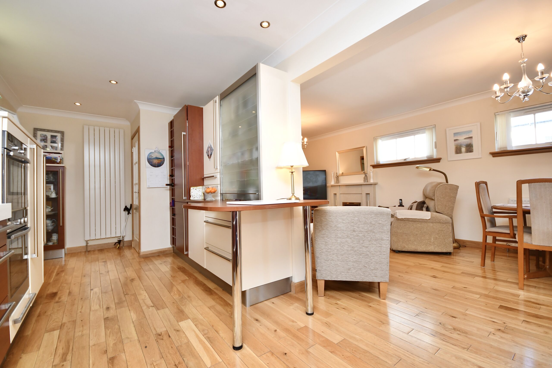
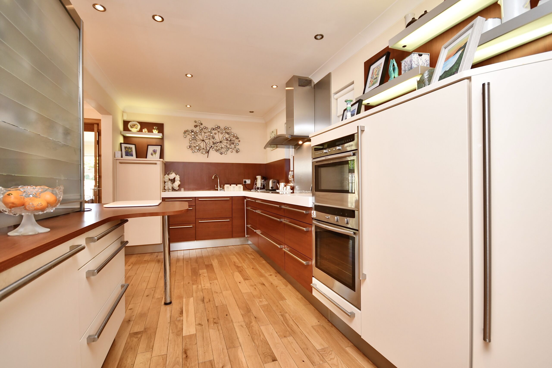
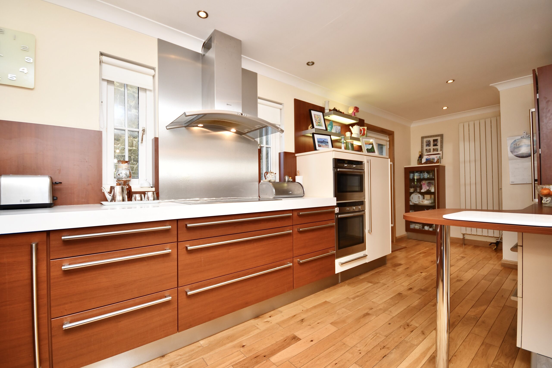
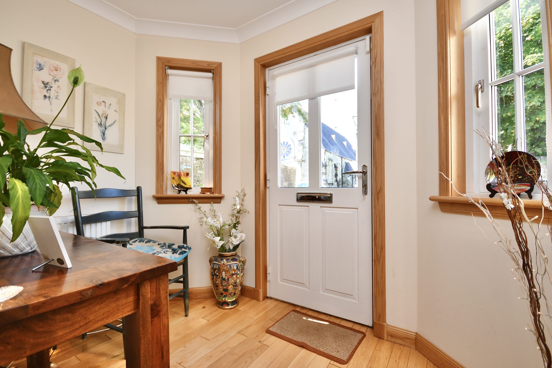
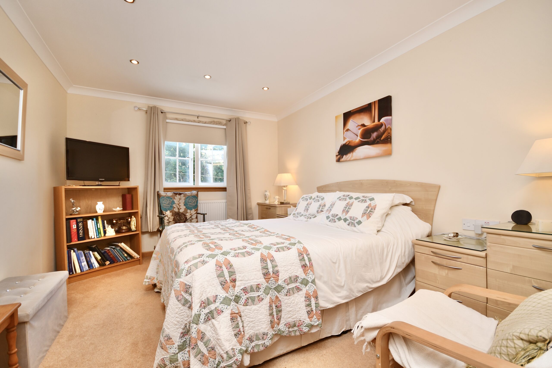
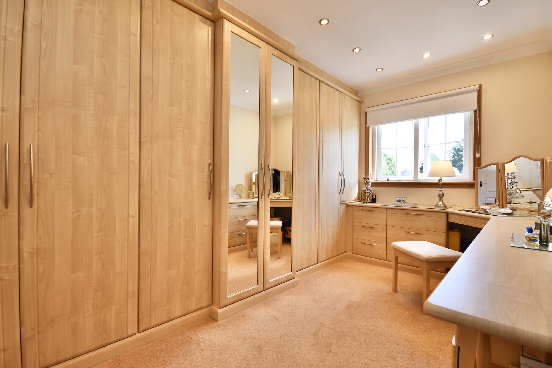
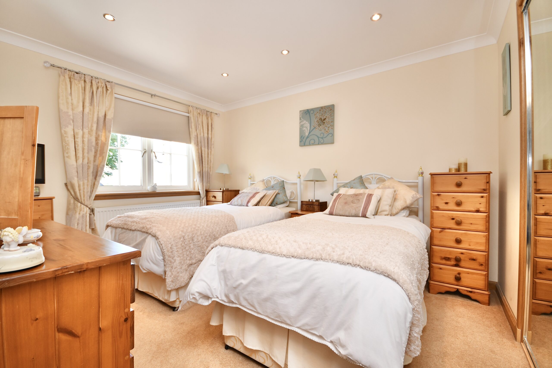
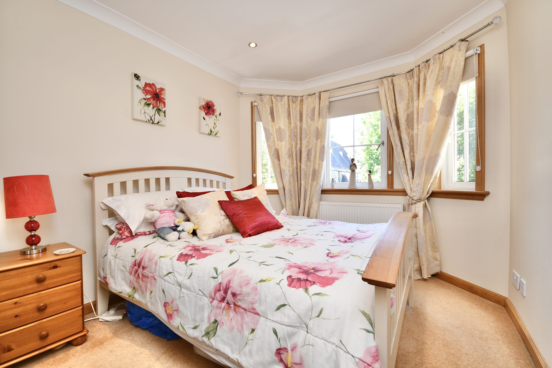
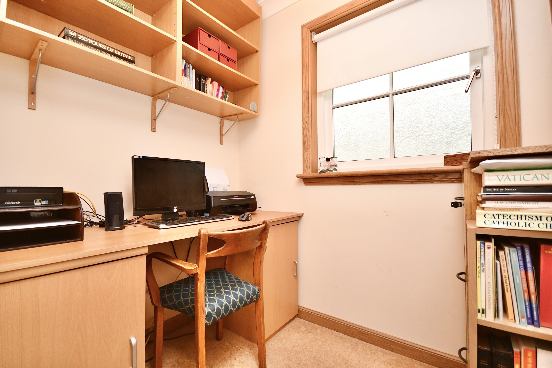
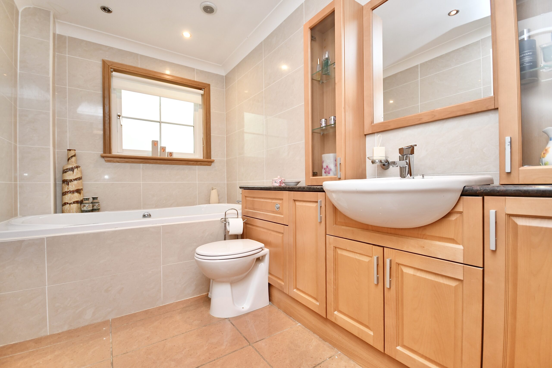
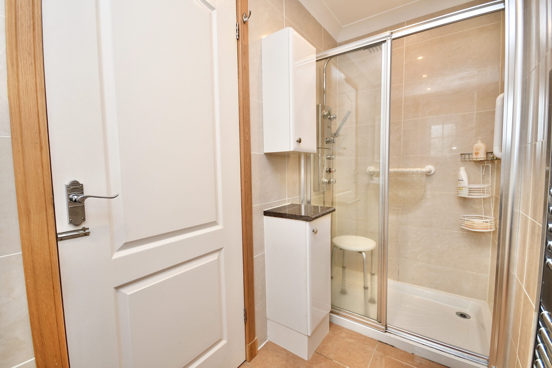
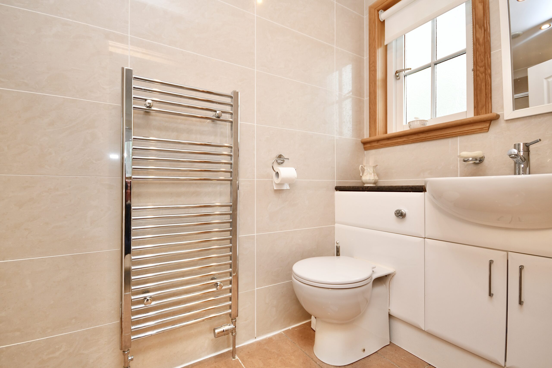
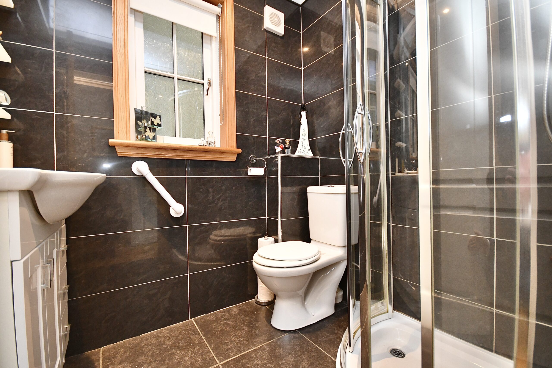
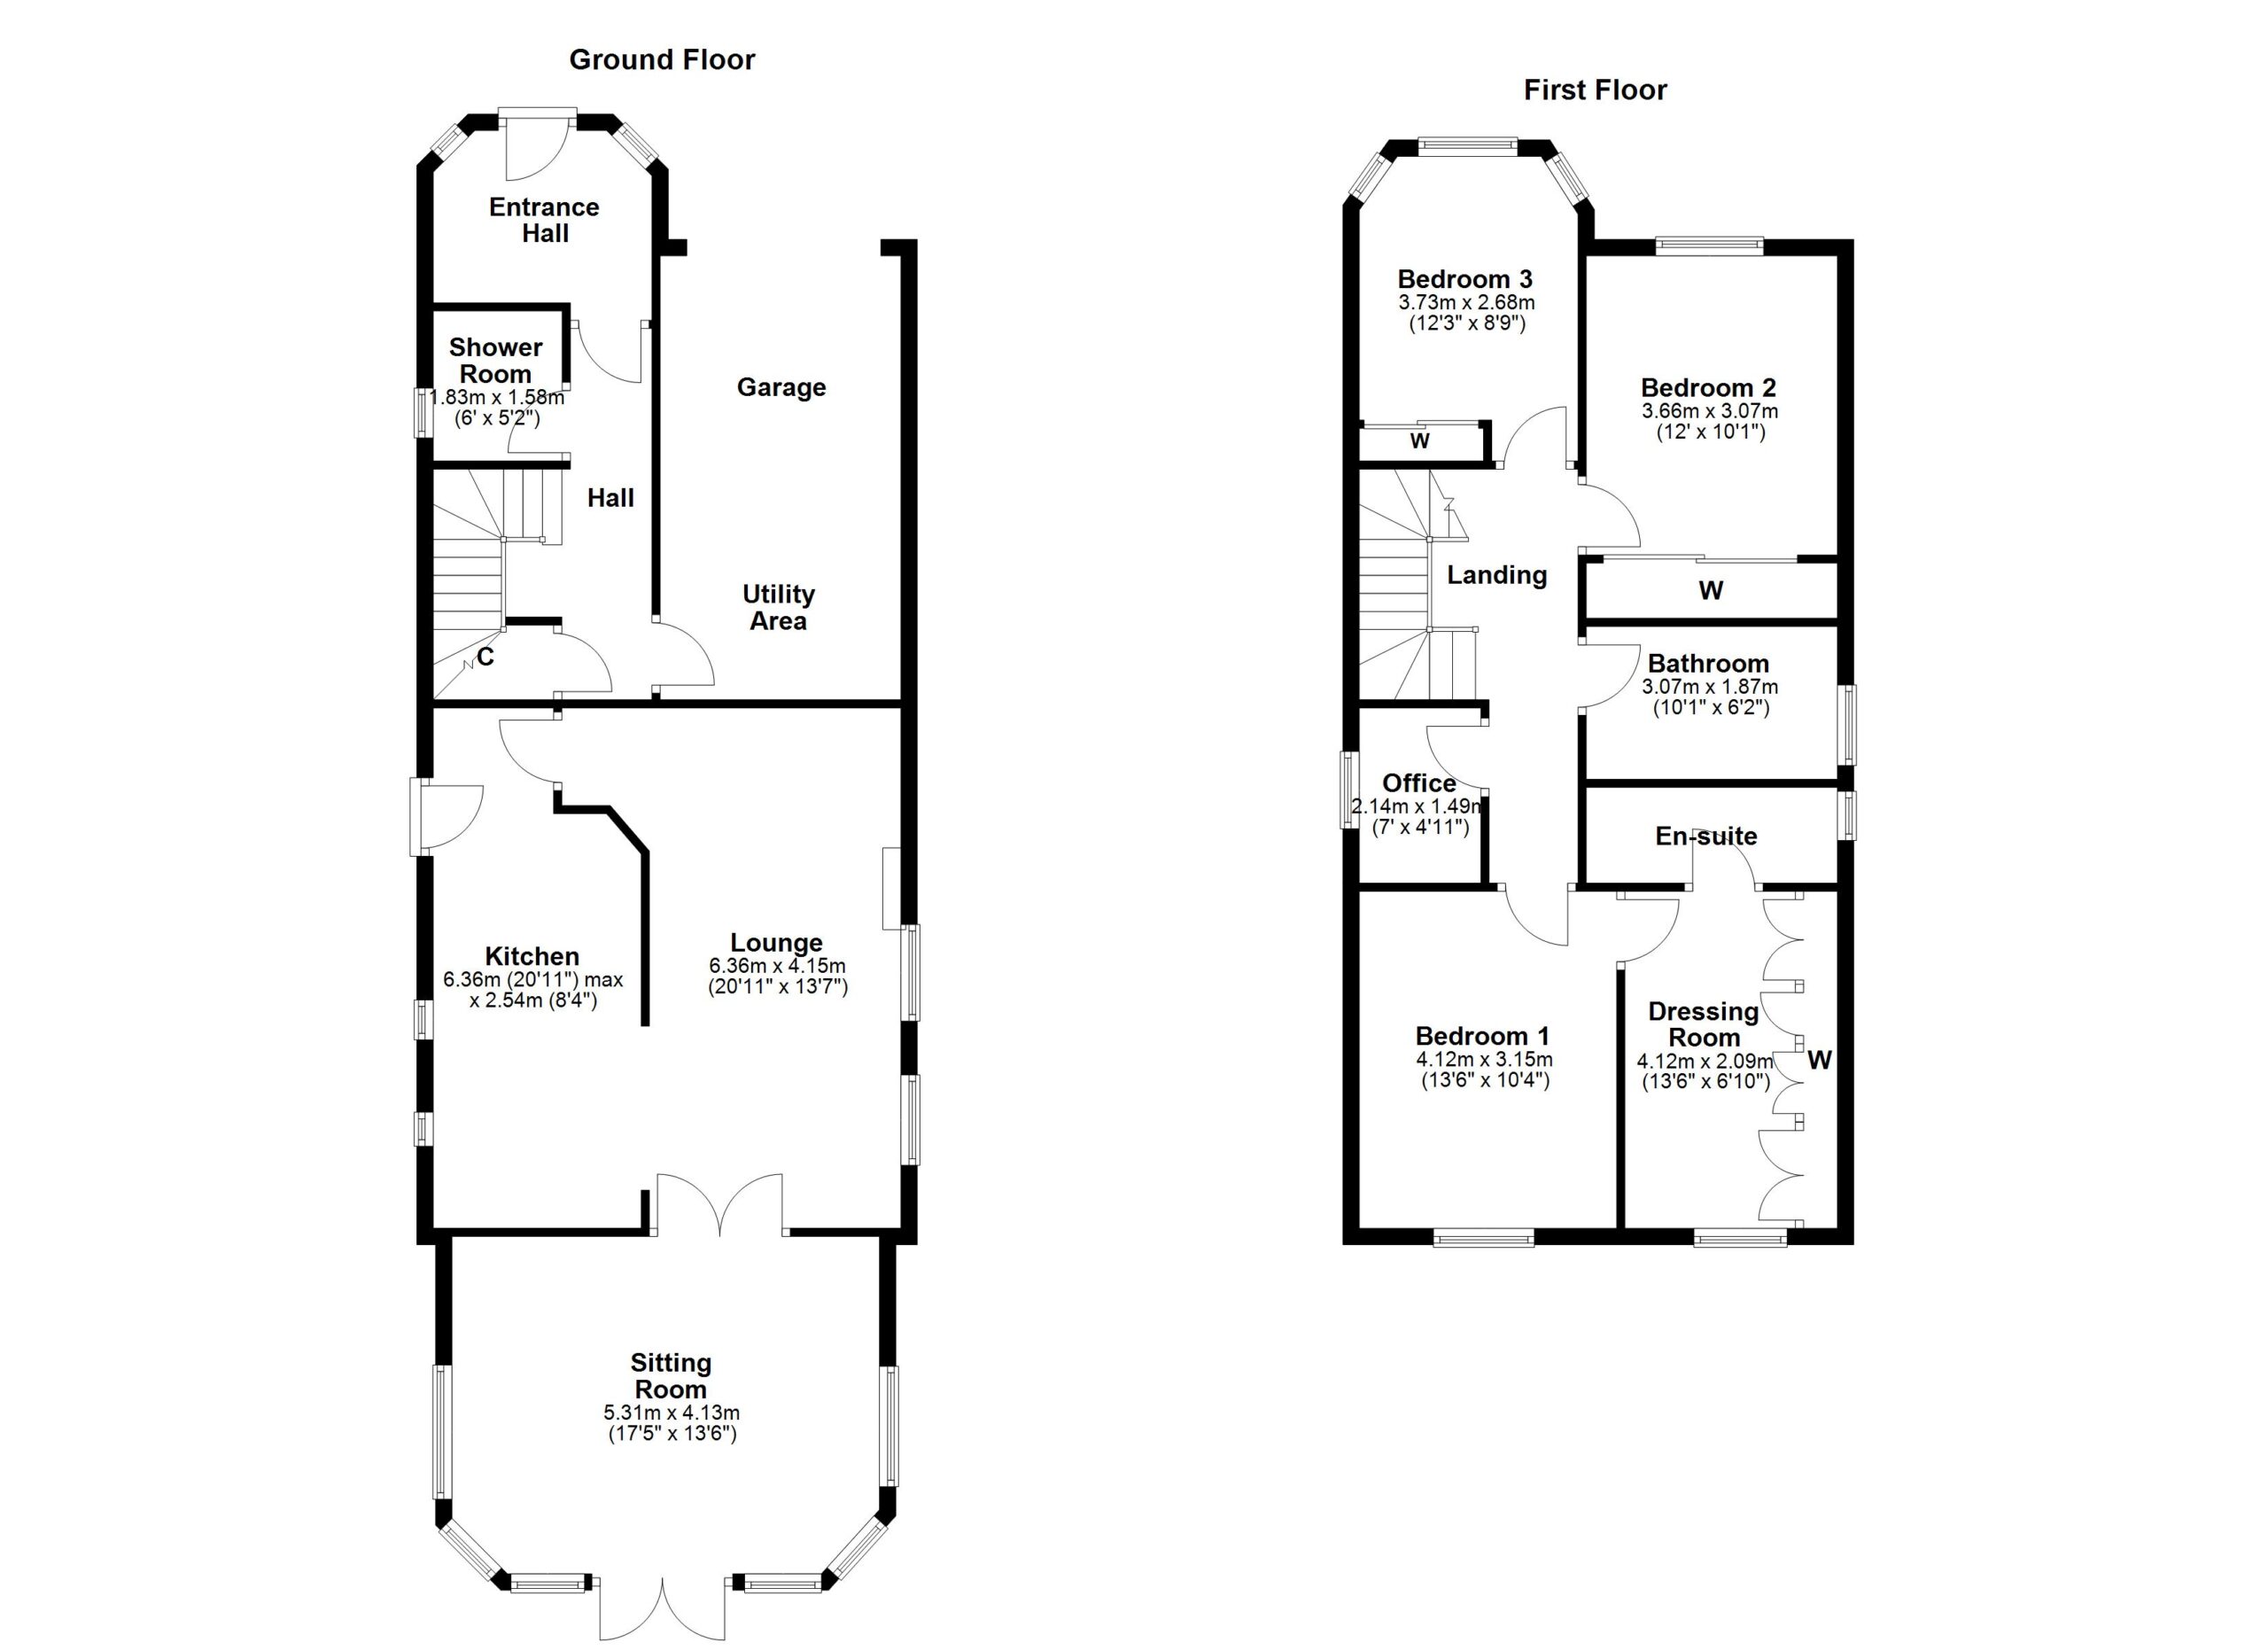
In more detail, the internal accommodation extends to an entrance vestibule, an inner hallway with a staircase that leads to the upper floor and under stairs storage, a downstairs luxury shower room suite, access into the integral garage, which also has a fitted utility area, a spacious lounge with a feature fireplace and space for dining that leads open plan into the modern fitted kitchen, which has ample wall and base units and a door out to the side, and a large sitting room at the rear with French doors out to the garden. On the upper floor there is a master bedroom at the rear with a walk-in dressing room, fully fitted out with wardrobes and vanity units, and an en suite shower room, two further double bedrooms, both with fitted mirrored wardrobes, an office/ store, and a luxury bathroom suite.
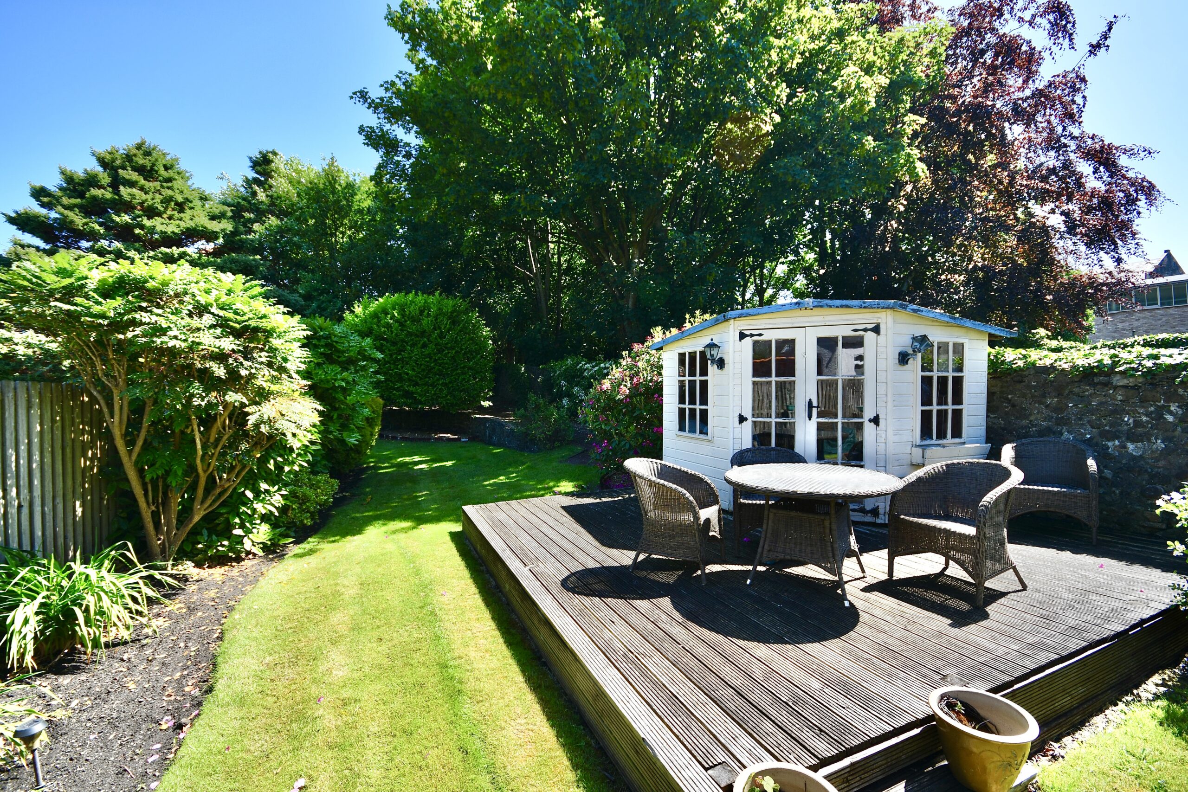
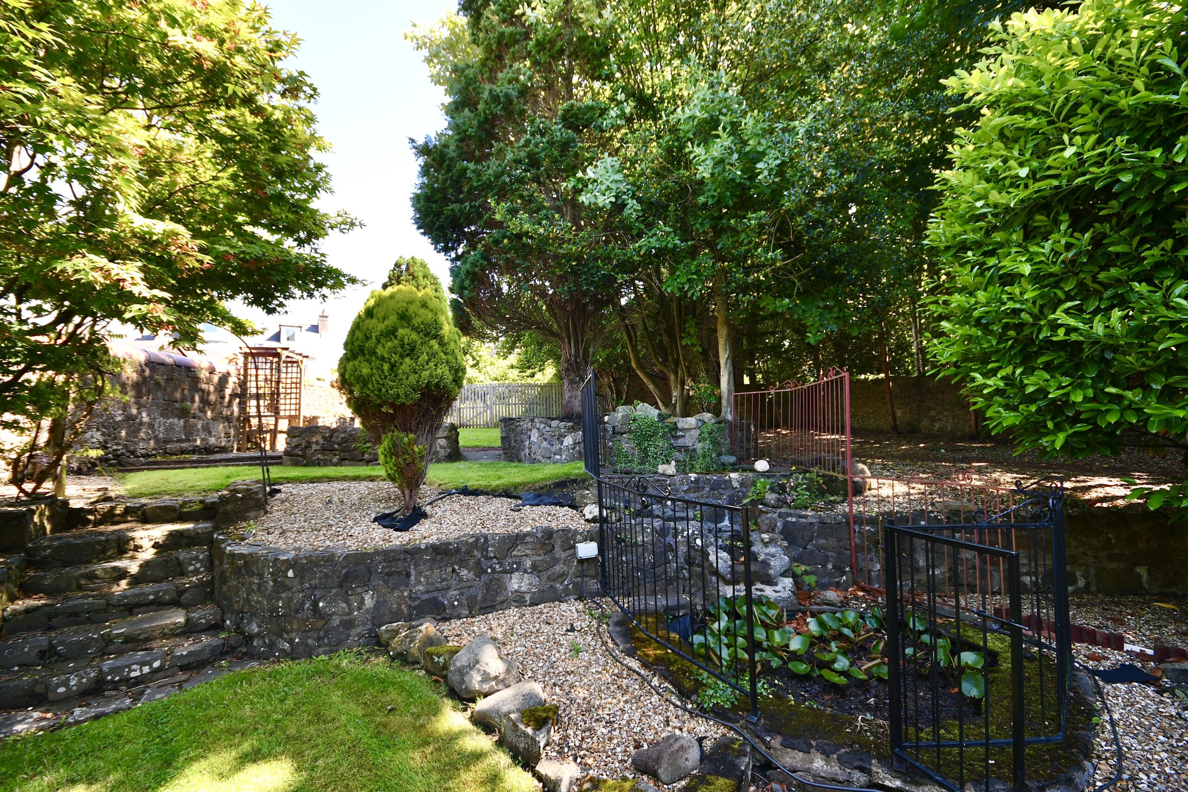
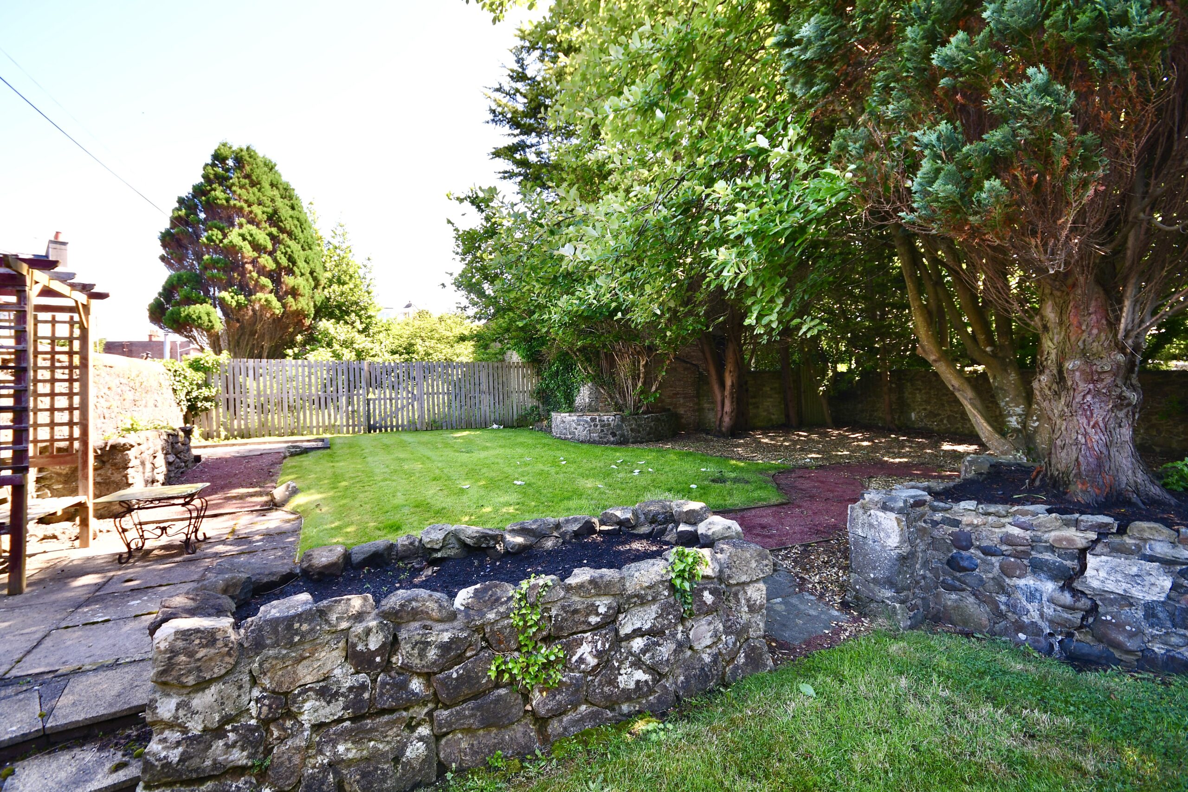
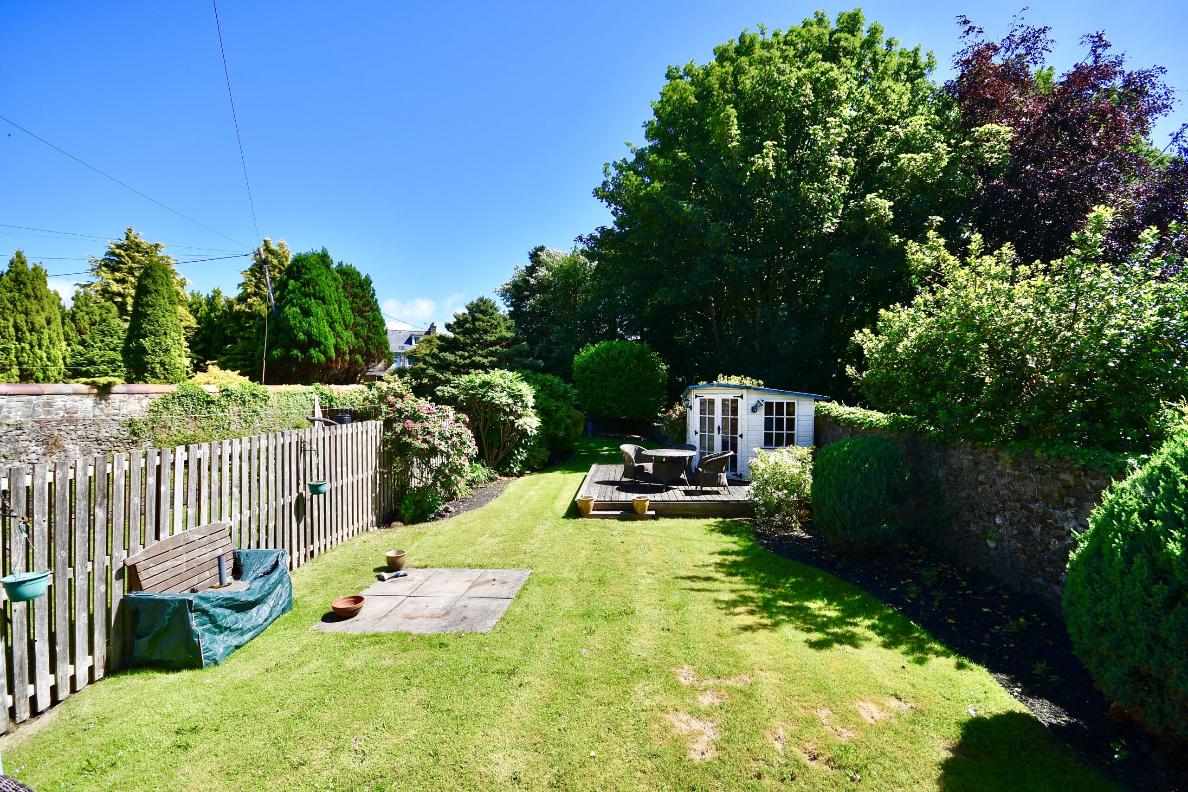
Externally there is a double driveway to the front that allows access into the integral garage. There is gated access at the side round to the fully enclosed rear garden, which has lawn, a summer house, decking, mature trees, landscaped pathways, elevated borders, decorative shrubs and various sitting areas.
EER BAND C
Local Area
The historic market town and royal burgh of Irvine has a comprehensive range of local amenities, including excellent primary and secondary schools, bus and rail links to surrounding districts, various restaurants and bars, a popular beachfront, retail shopping and leisure facilities. The A737 or A78/M77 road networks provide swift commuting to both Glasgow Airport and the city centre and Prestwick International Airport is only 11 miles distant. There are a range of local championship golf courses within Ayrshire, in addition to Ravenspark Golf Club, including the Irvine Golf Club at Bogside, Dundonald Links and Royal Troon and Trump Turnberry, both regular hosts of the Open Championship.

Enquire
Branch Details
Branch Address
29 Portland Street,
Troon,
KA10 6AA
Tel: 01292 310 010
Email: troon@corumproperty.co.uk
Opening Hours
Mon – 9 - 5.30pm
Tue – 9 - 5.30pm
Wed – 9 - 5.30pm
Thu – 9 - 5.30pm
Fri – 9 - 5.30pm
Sat – 10 - 12.30pm
Sun – Closed