
Roselea 28 Caerlaverock Road
Offers Over £475,000
- 5
- 2
- 3
- 2971 sq. ft.
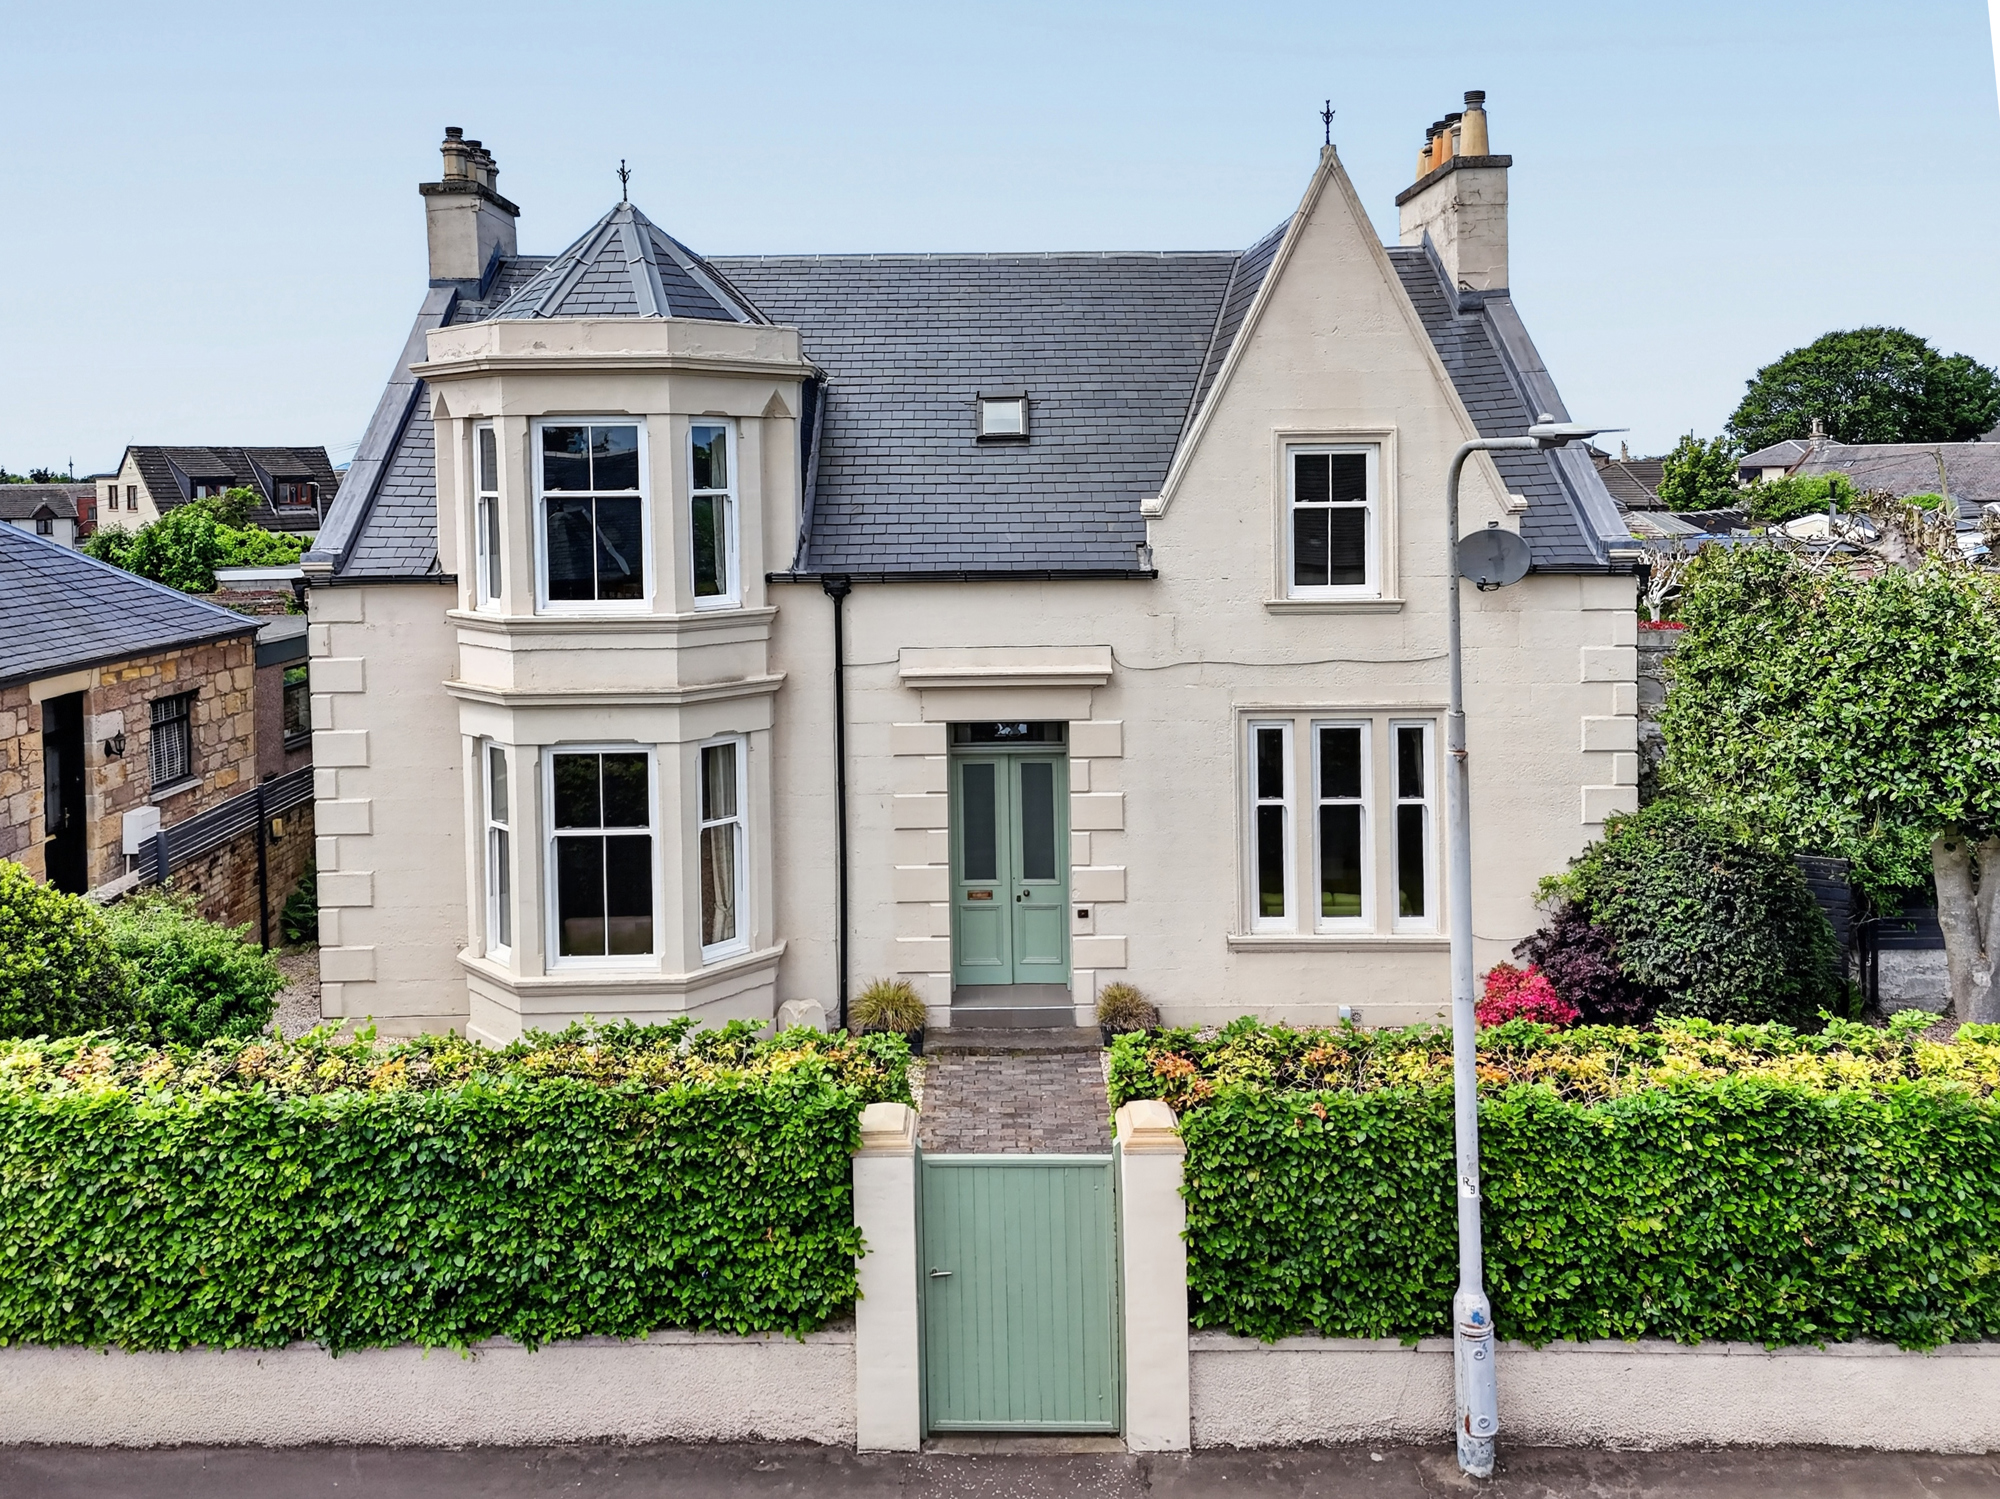
A substantial and immediately impressive traditional family home, with generous and flexible accommodation, private gardens and perfectly located within walking distance of Prestwick town centre and the popular seafront.
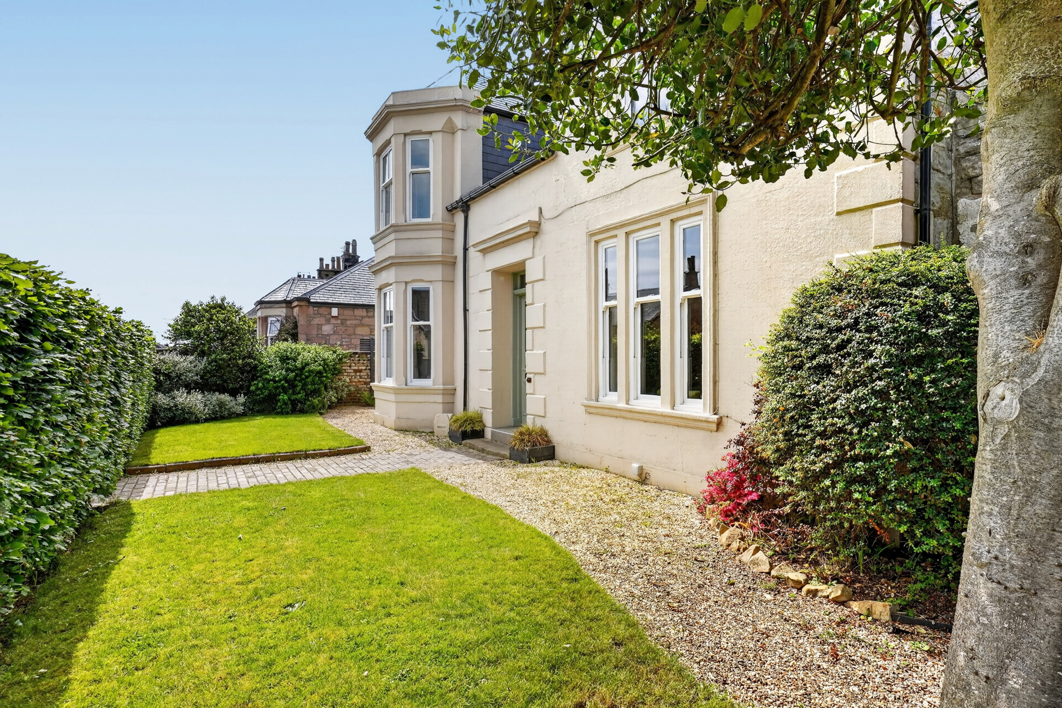
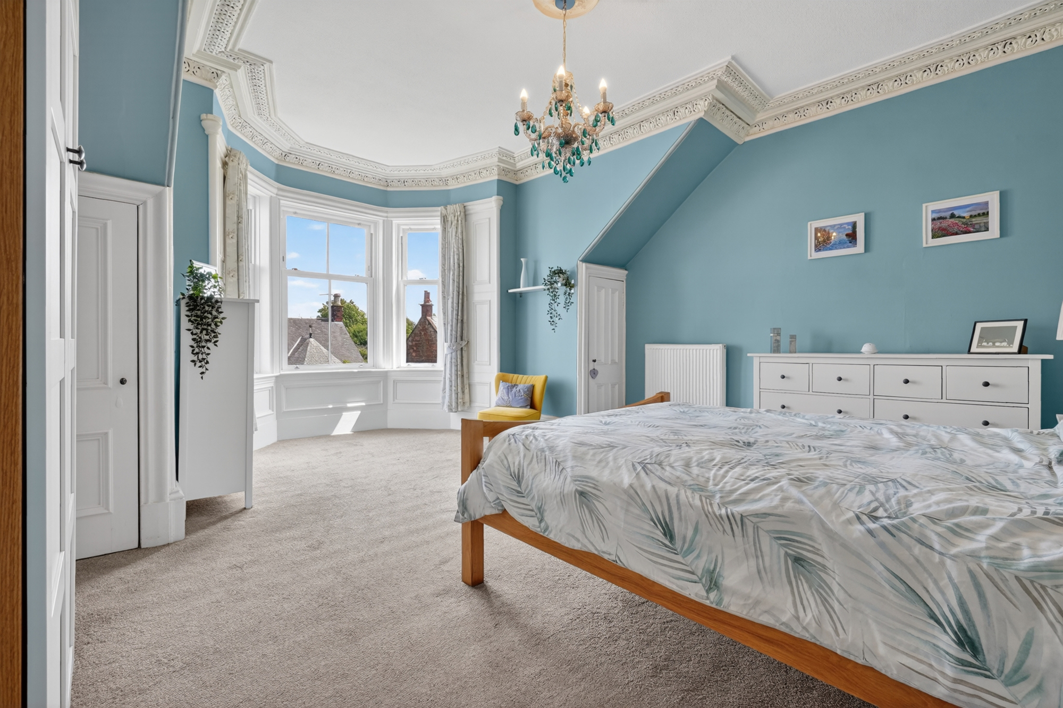
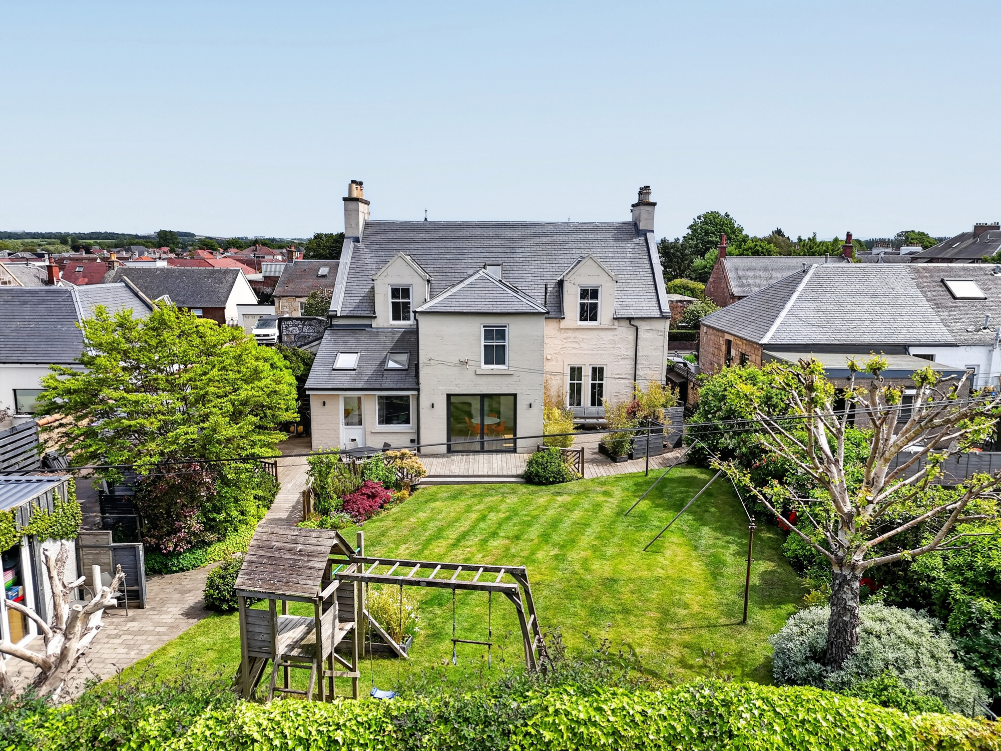
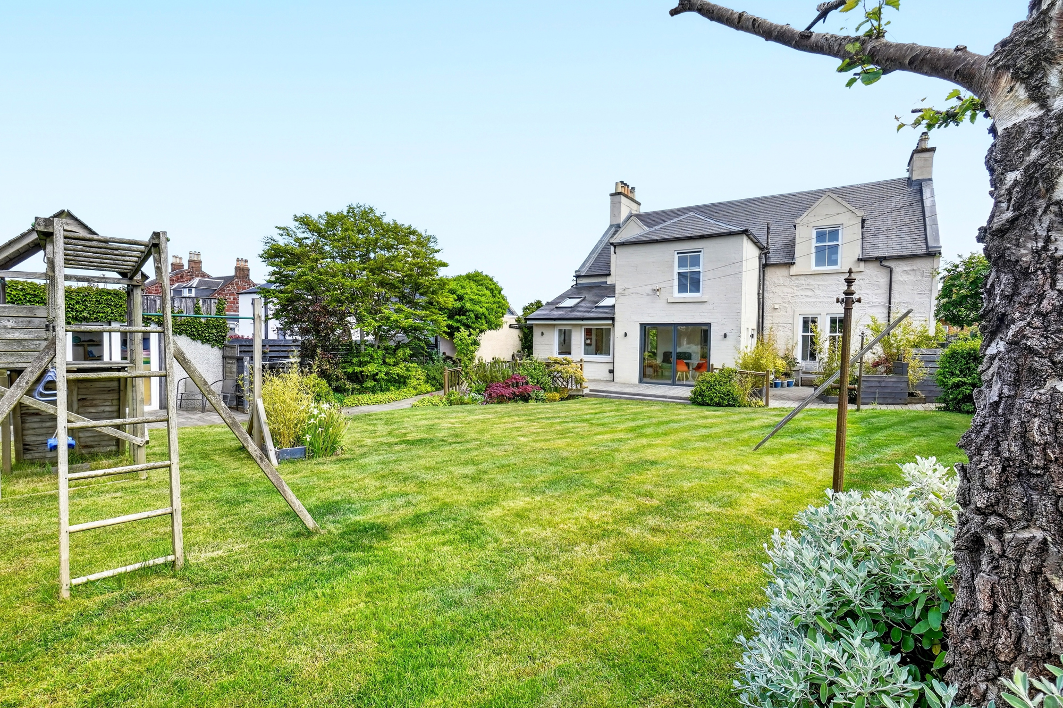
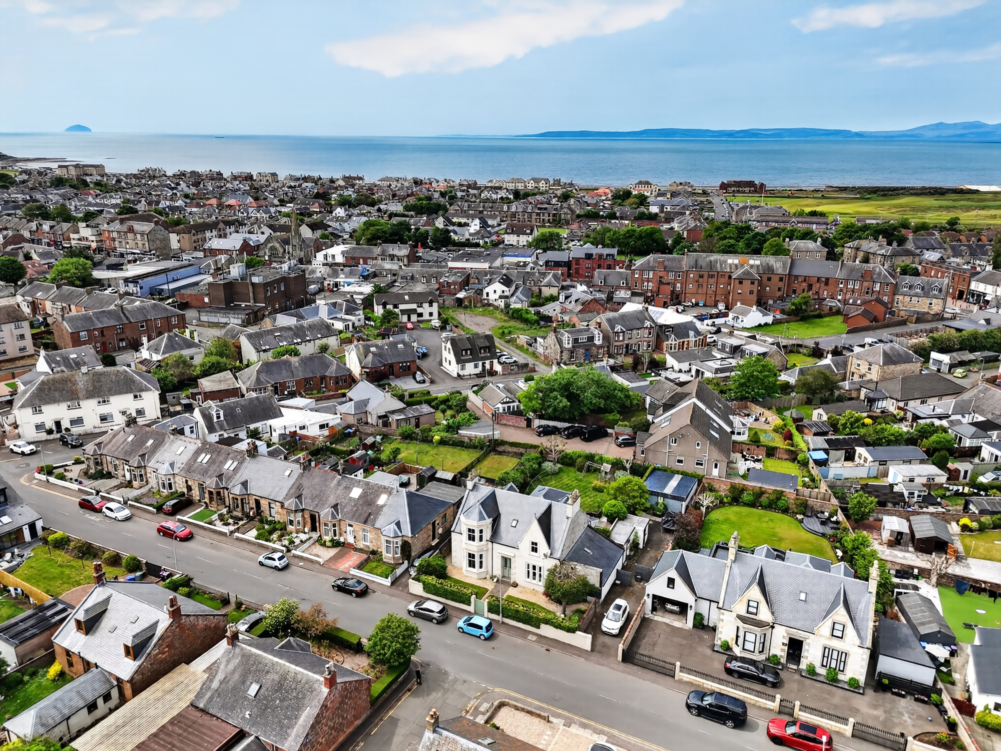
Roselea occupies a large preferred plot along Caerlaverock Road, which runs adjacent to the Main Street at the heart of Prestwick town centre and just a short walk from the seafront. Built in 1866, this traditional villa has been extended and converted over time to create a fantastic family home, including significant refurbishments by the current owner. The interior has a flexible layout, with an ample amount of modern living space on the ground floor, a potential downstairs master bedroom suite and four large bedrooms on the upper floor. It is beautifully presented throughout, with neutral decor and luxury fittings, while many of the period features have been sympathetically retained. The garden grounds perfectly compliment the interior, with excellent privacy, a large converted double garage and a stunning landscaped and west-facing rear garden.
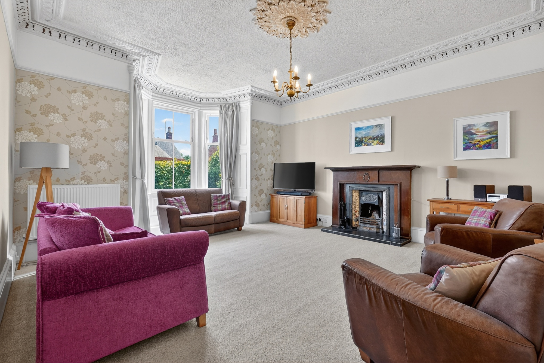
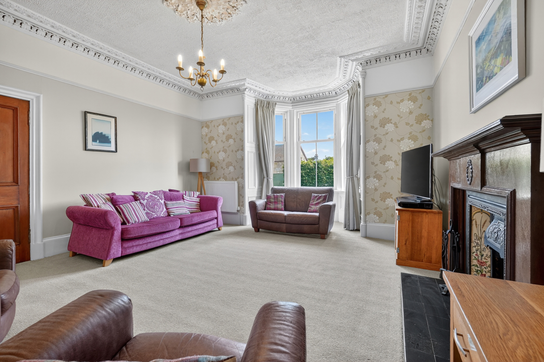
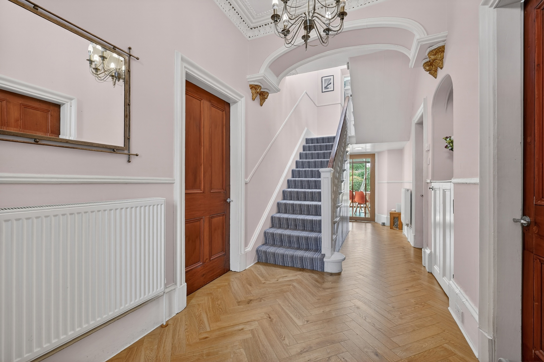
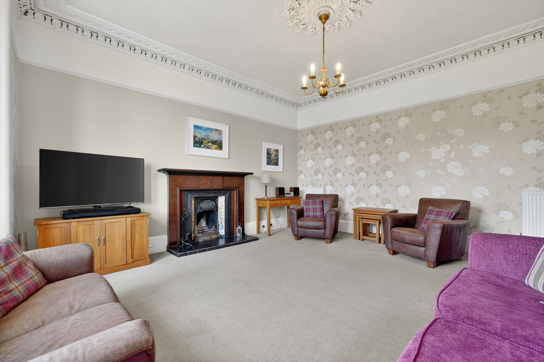
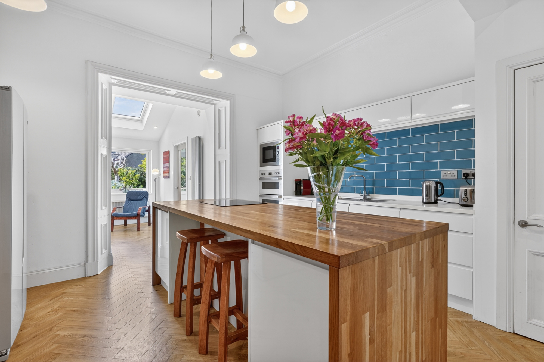
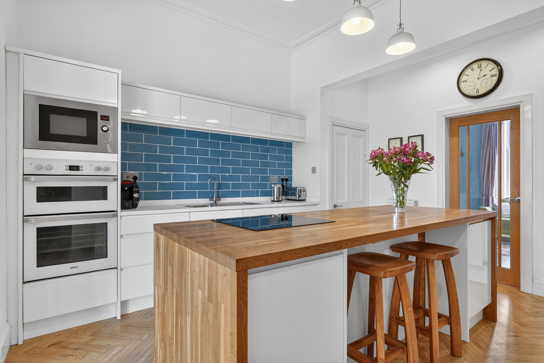
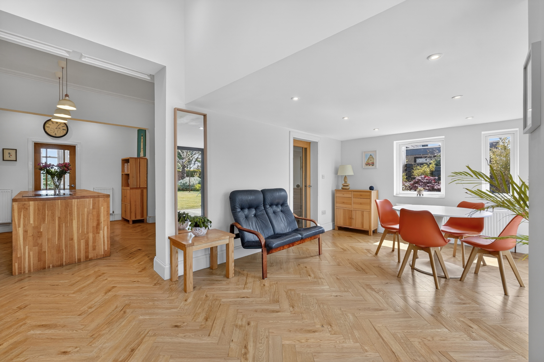
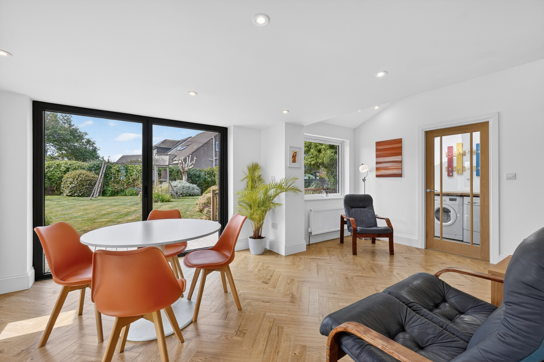
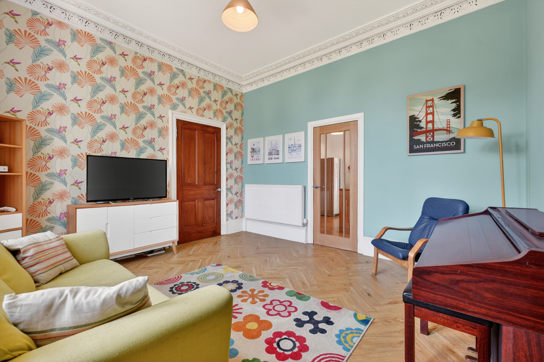
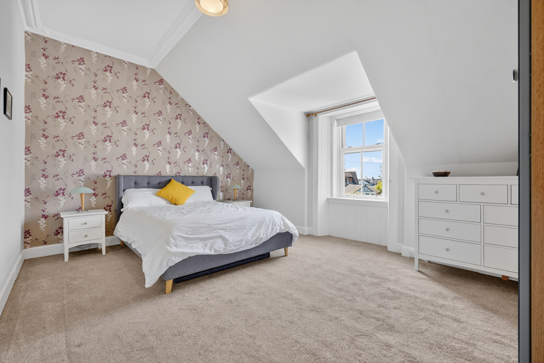
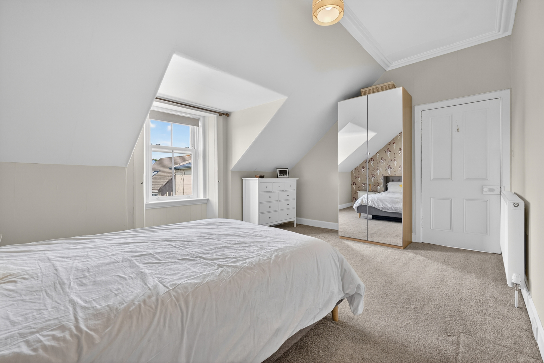
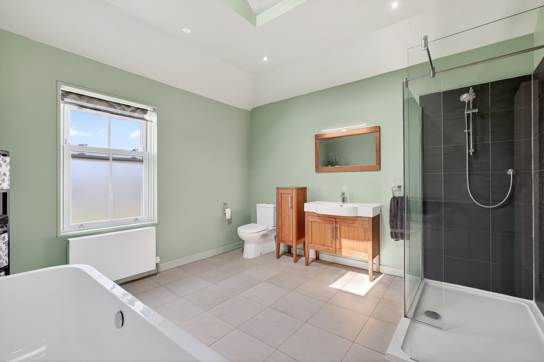
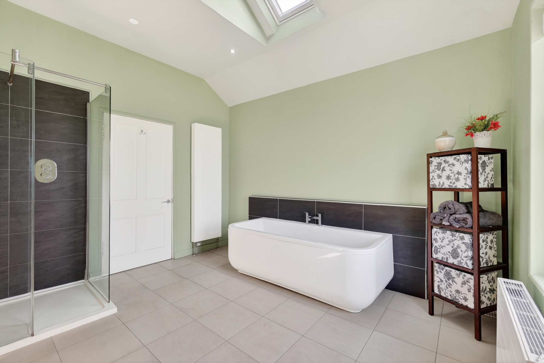
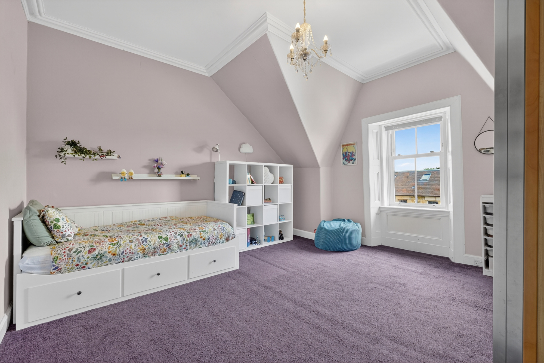
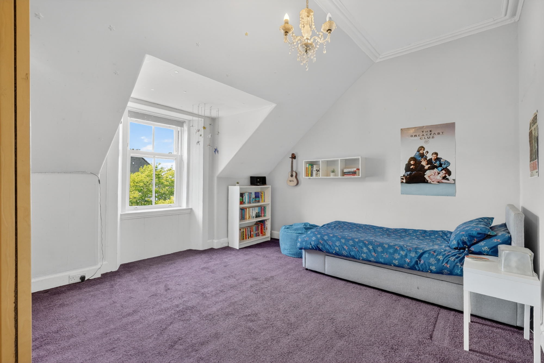
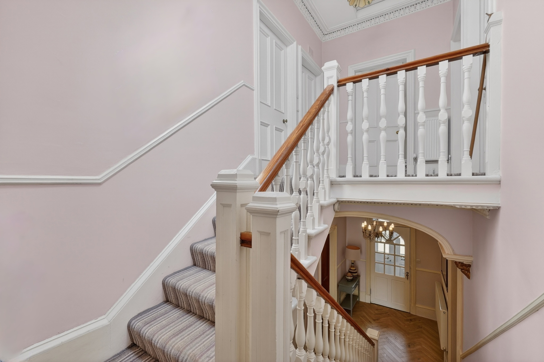
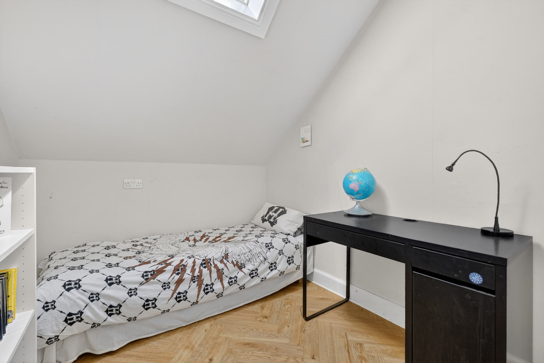
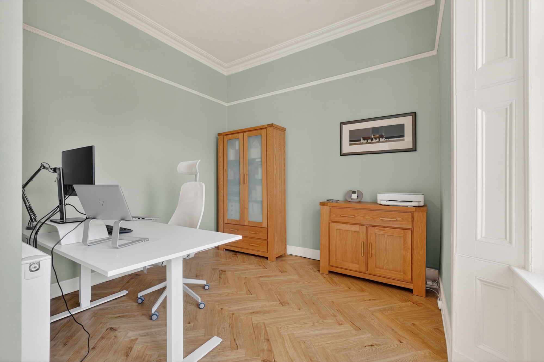
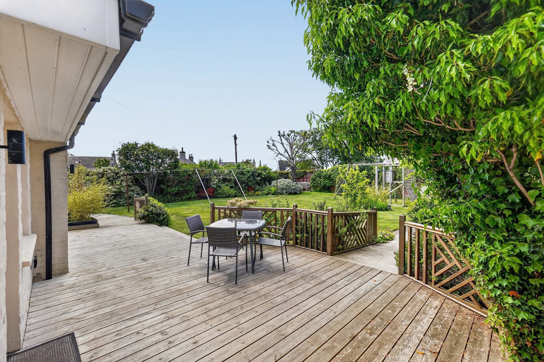
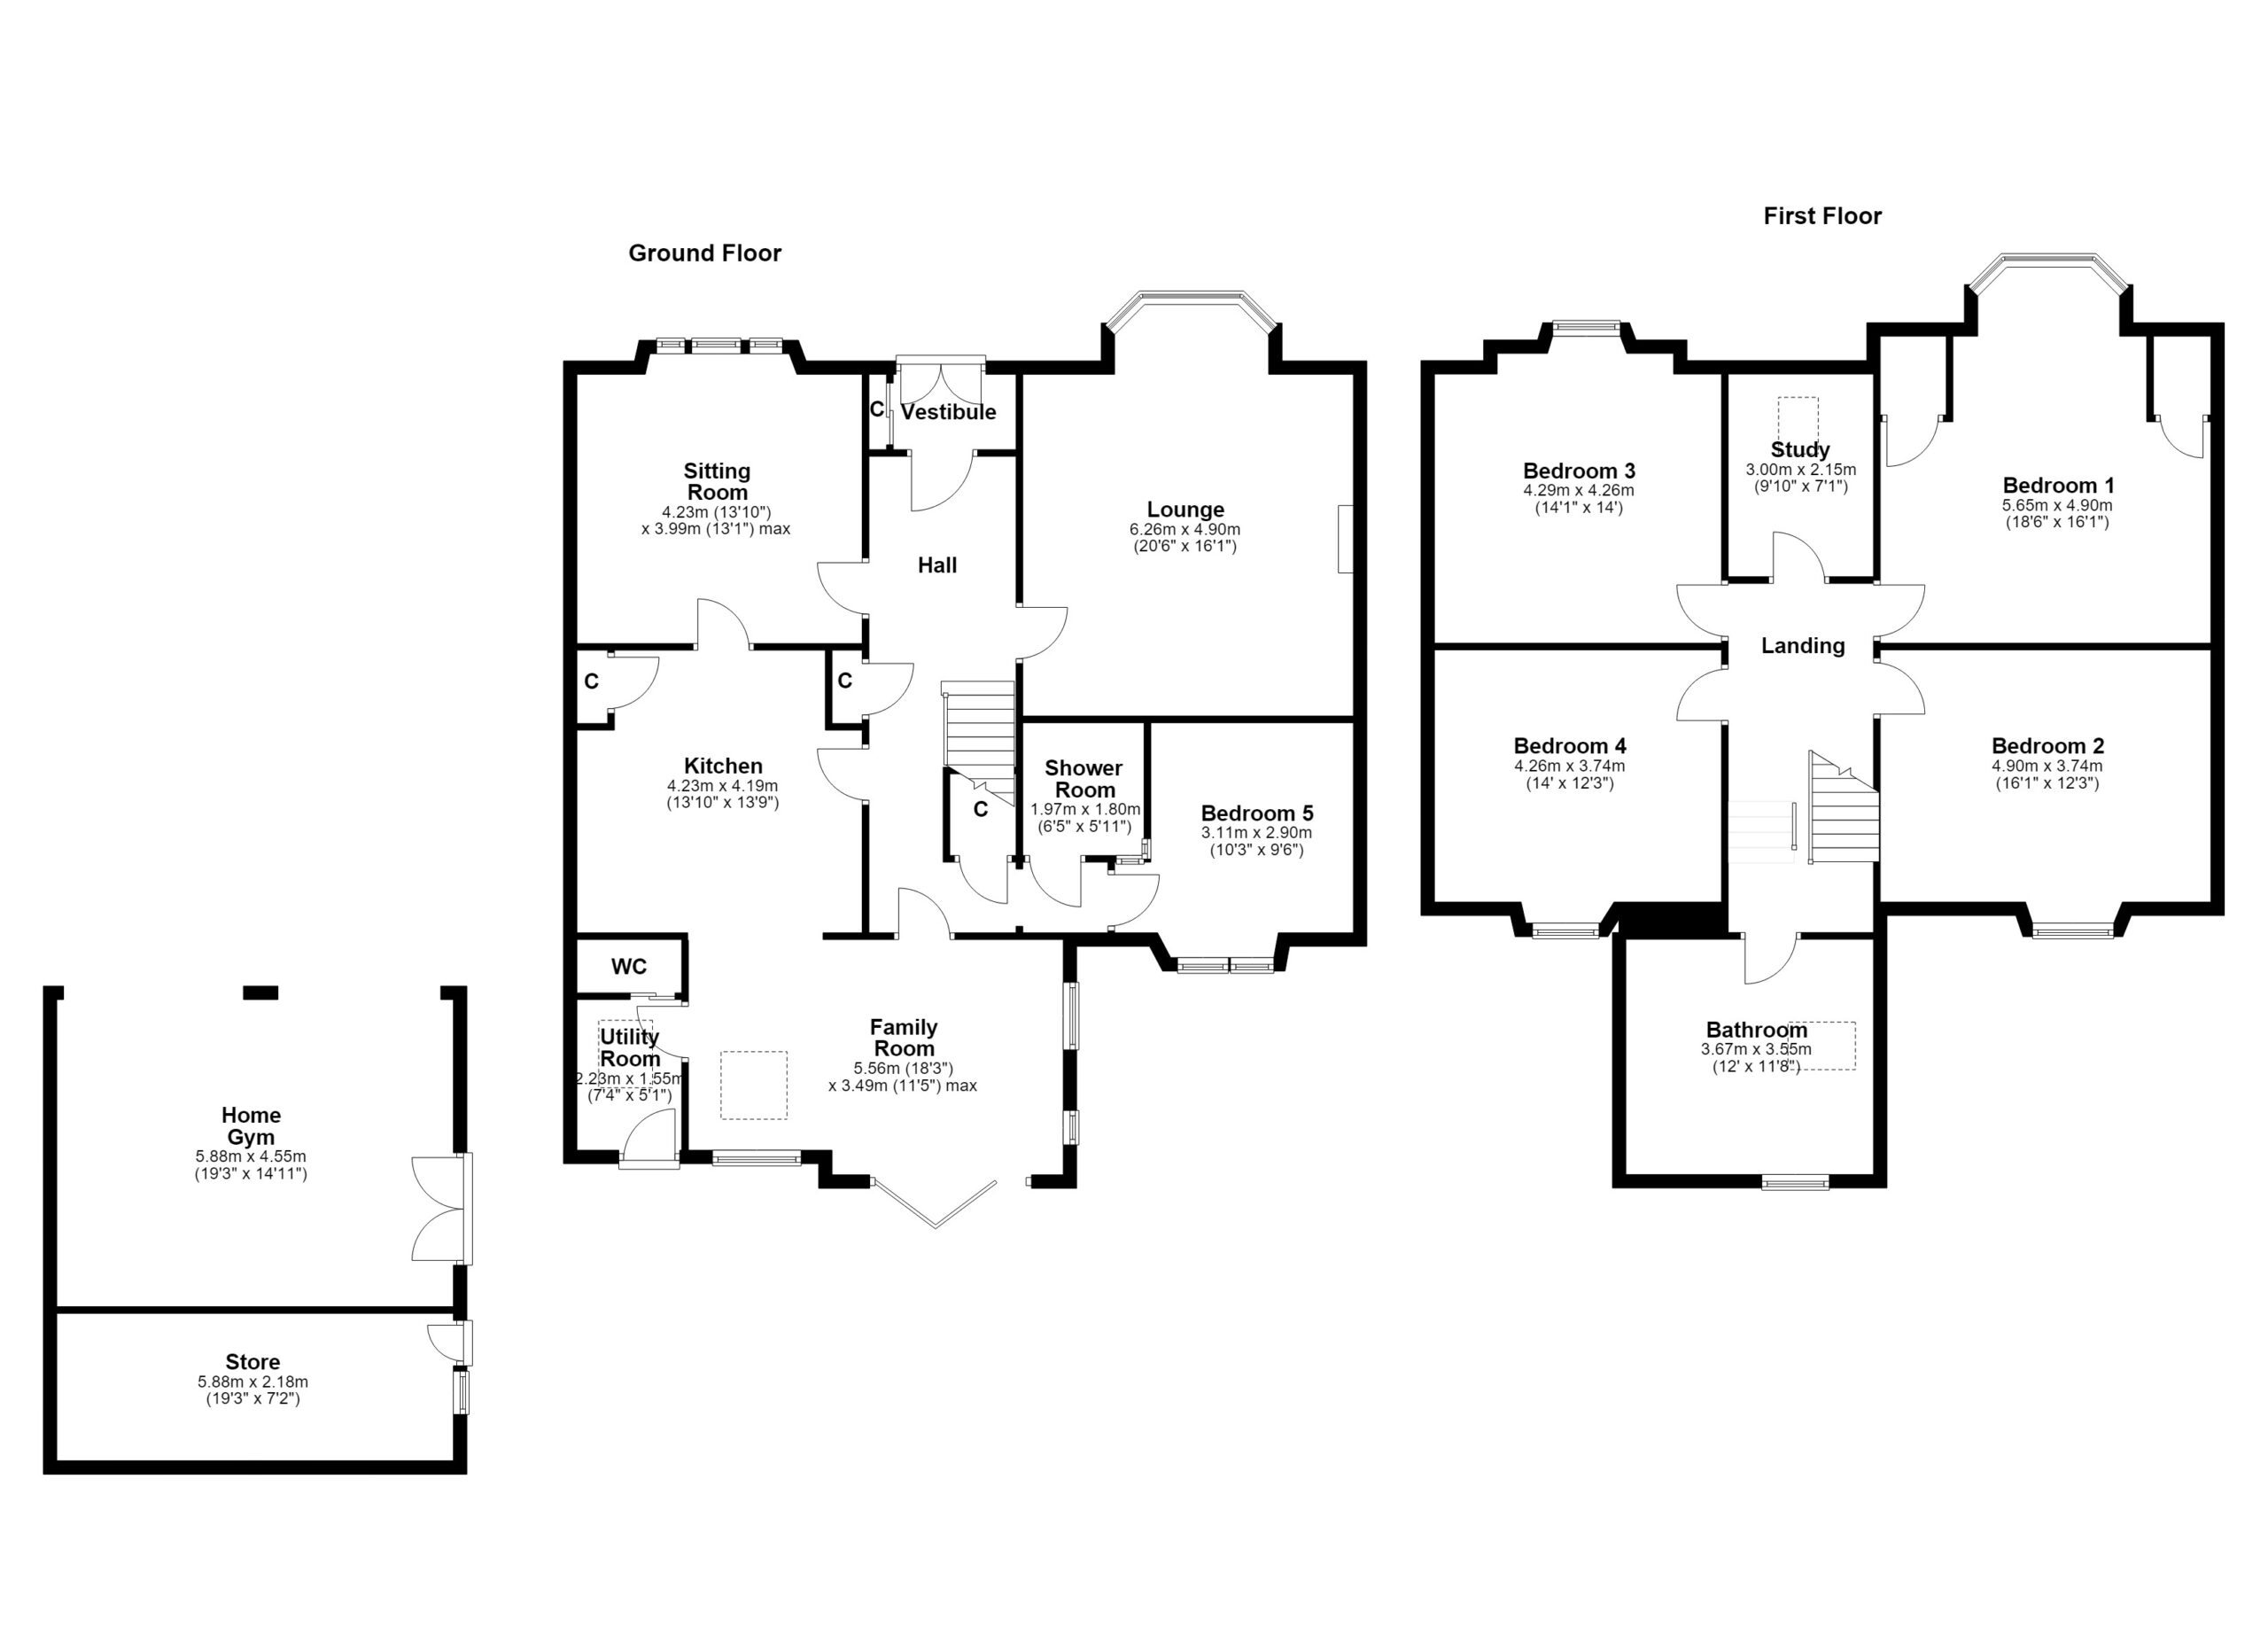
In more detail, the internal accommodation extends to an entrance vestibule, a hallway with under stairs storage and a sweeping staircase leading to the half-landing and upper floor, an incredible bay-windowed lounge with a feature fireplace, a sitting room to the front, a luxury dining kitchen with ample wall and base units and a central island, which leads open plan into a large family room at the rear, which has bi-fold doors out to decking at the rear, a separate utility room, a WC, a downstairs shower room suite and a downstairs double bedroom(currently used a home office). On the half-landing there is a large four piece family bathroom suite and on the upper floor there are four double bedrooms and an office with a Velux window (currently shown as a single bedroom).
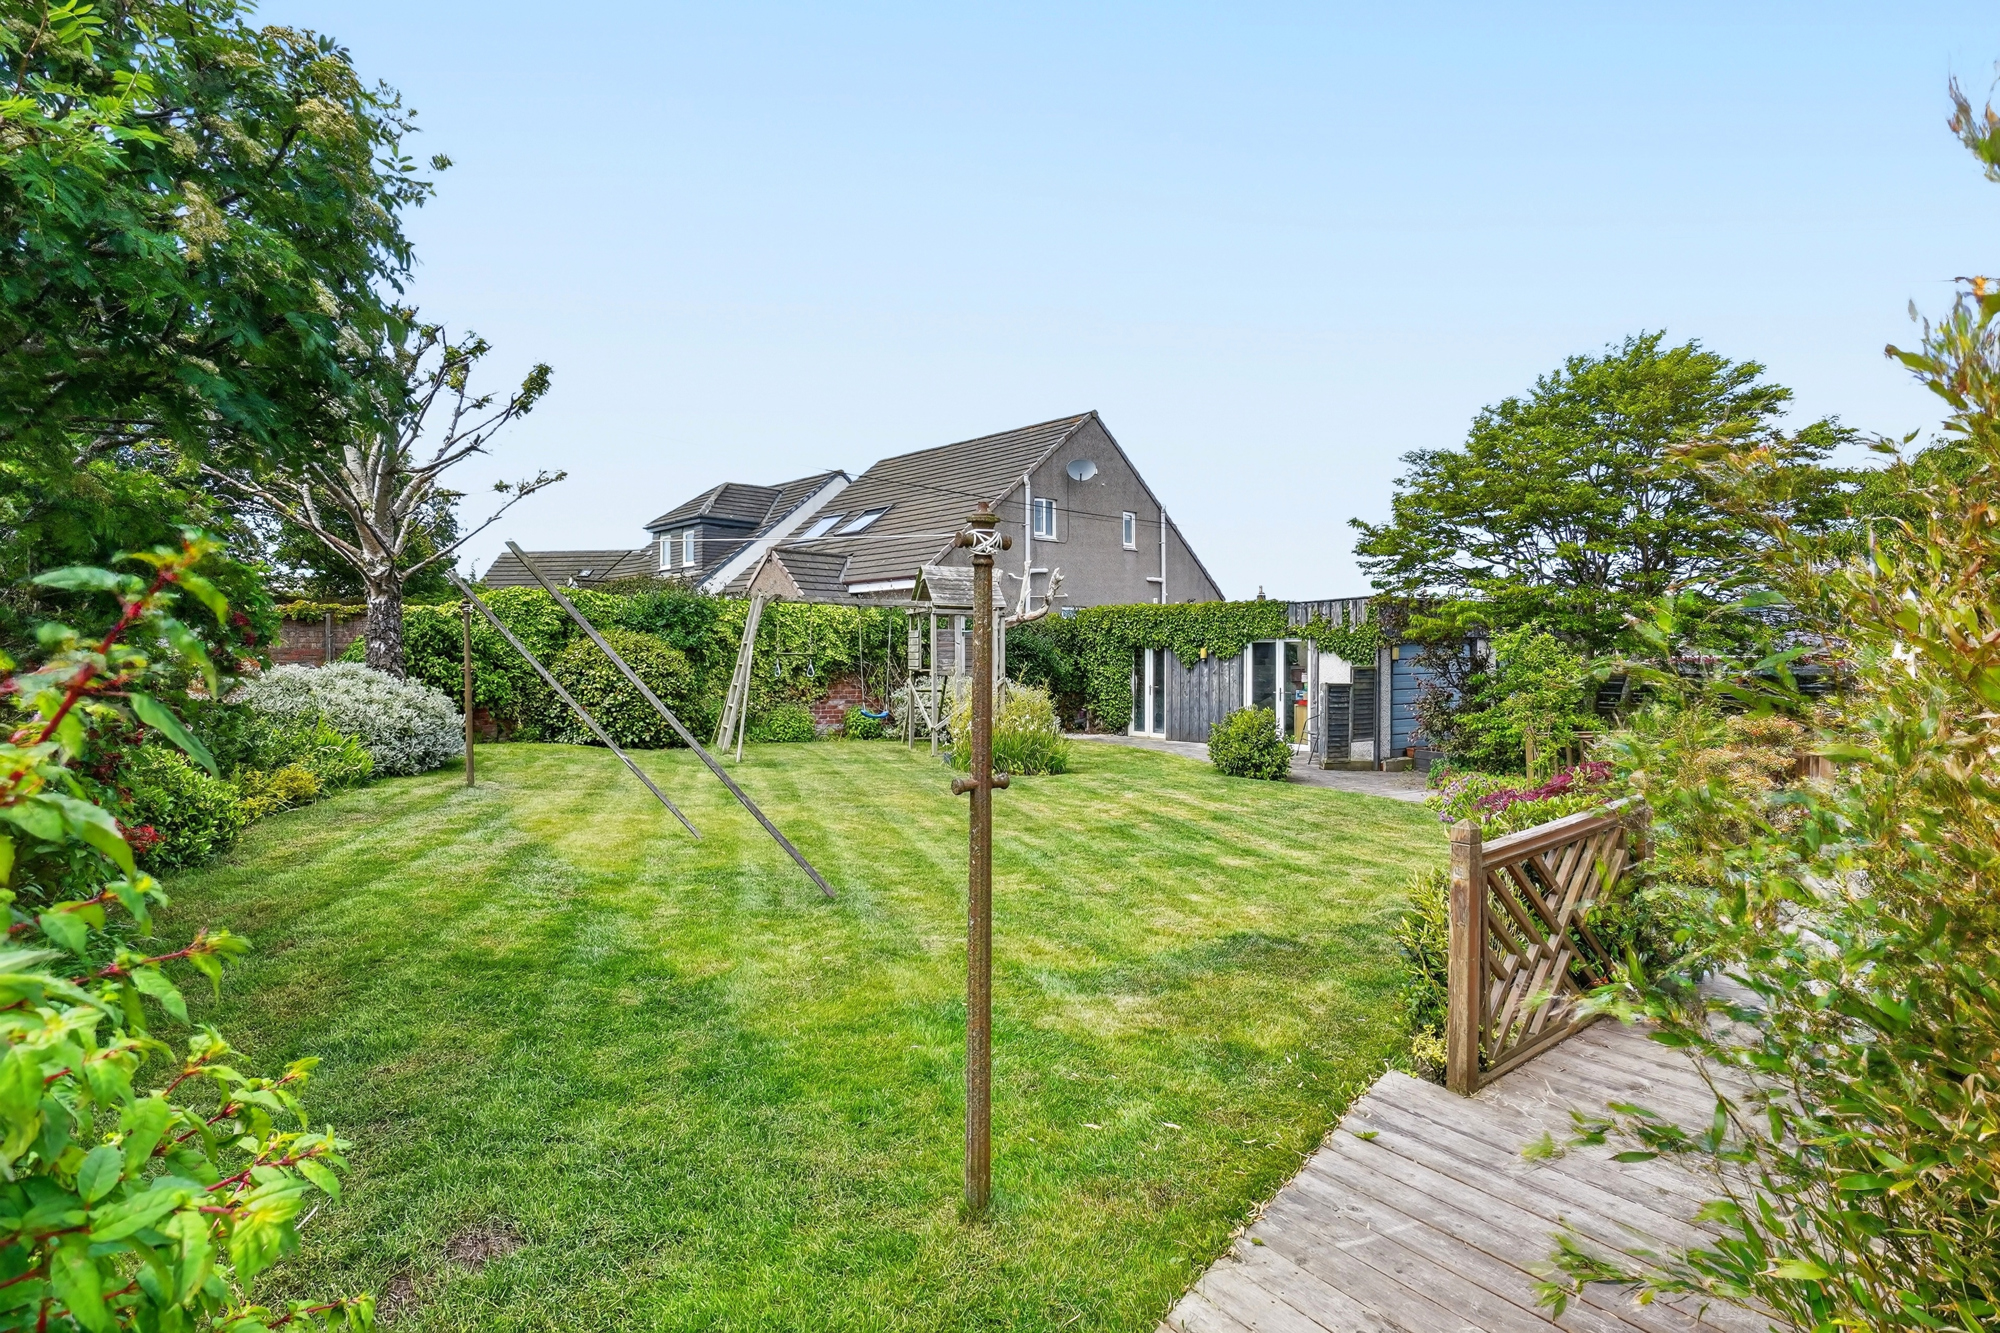
Externally there are gardens to the front, laid with decorative hedging and lawn. There is a driveway to the side, allowing off road parking and a large detached double garage, which has been converted into a home gym and a separate garden store. The rear garden faces west and has been beautifully landscaped, with lawn, a mixture of mature trees and shrubs, paved pathways and patio areas.
EER - F
Local Area
Caerlaverock Road is a highly sought after residential address due to its close proximity to Prestwick Main Street. The town centre provides a plethora of boutique shops, bars and restaurants while there are excellent road and rail links to Glasgow. Prestwick also provides a comprehensive range of sporting and recreational facilities, including golf courses, a vibrant sailing club, tennis, cricket and bowling clubs and an indoor swimming pool complex.

Enquire
Branch Details
Branch Address
10 Beresford Terrace,
Ayr,
KA7 2EG
Tel: 01292 880 888
Email: ayr@corumproperty.co.uk
Opening Hours
Mon – 9 - 5.30pm
Tue – 9 - 5.30pm
Wed – 9 - 7pm
Thu – 9 - 7pm
Fri – 9 - 5.30pm
Sat – 9.30 - 1pm
Sun – Closed