
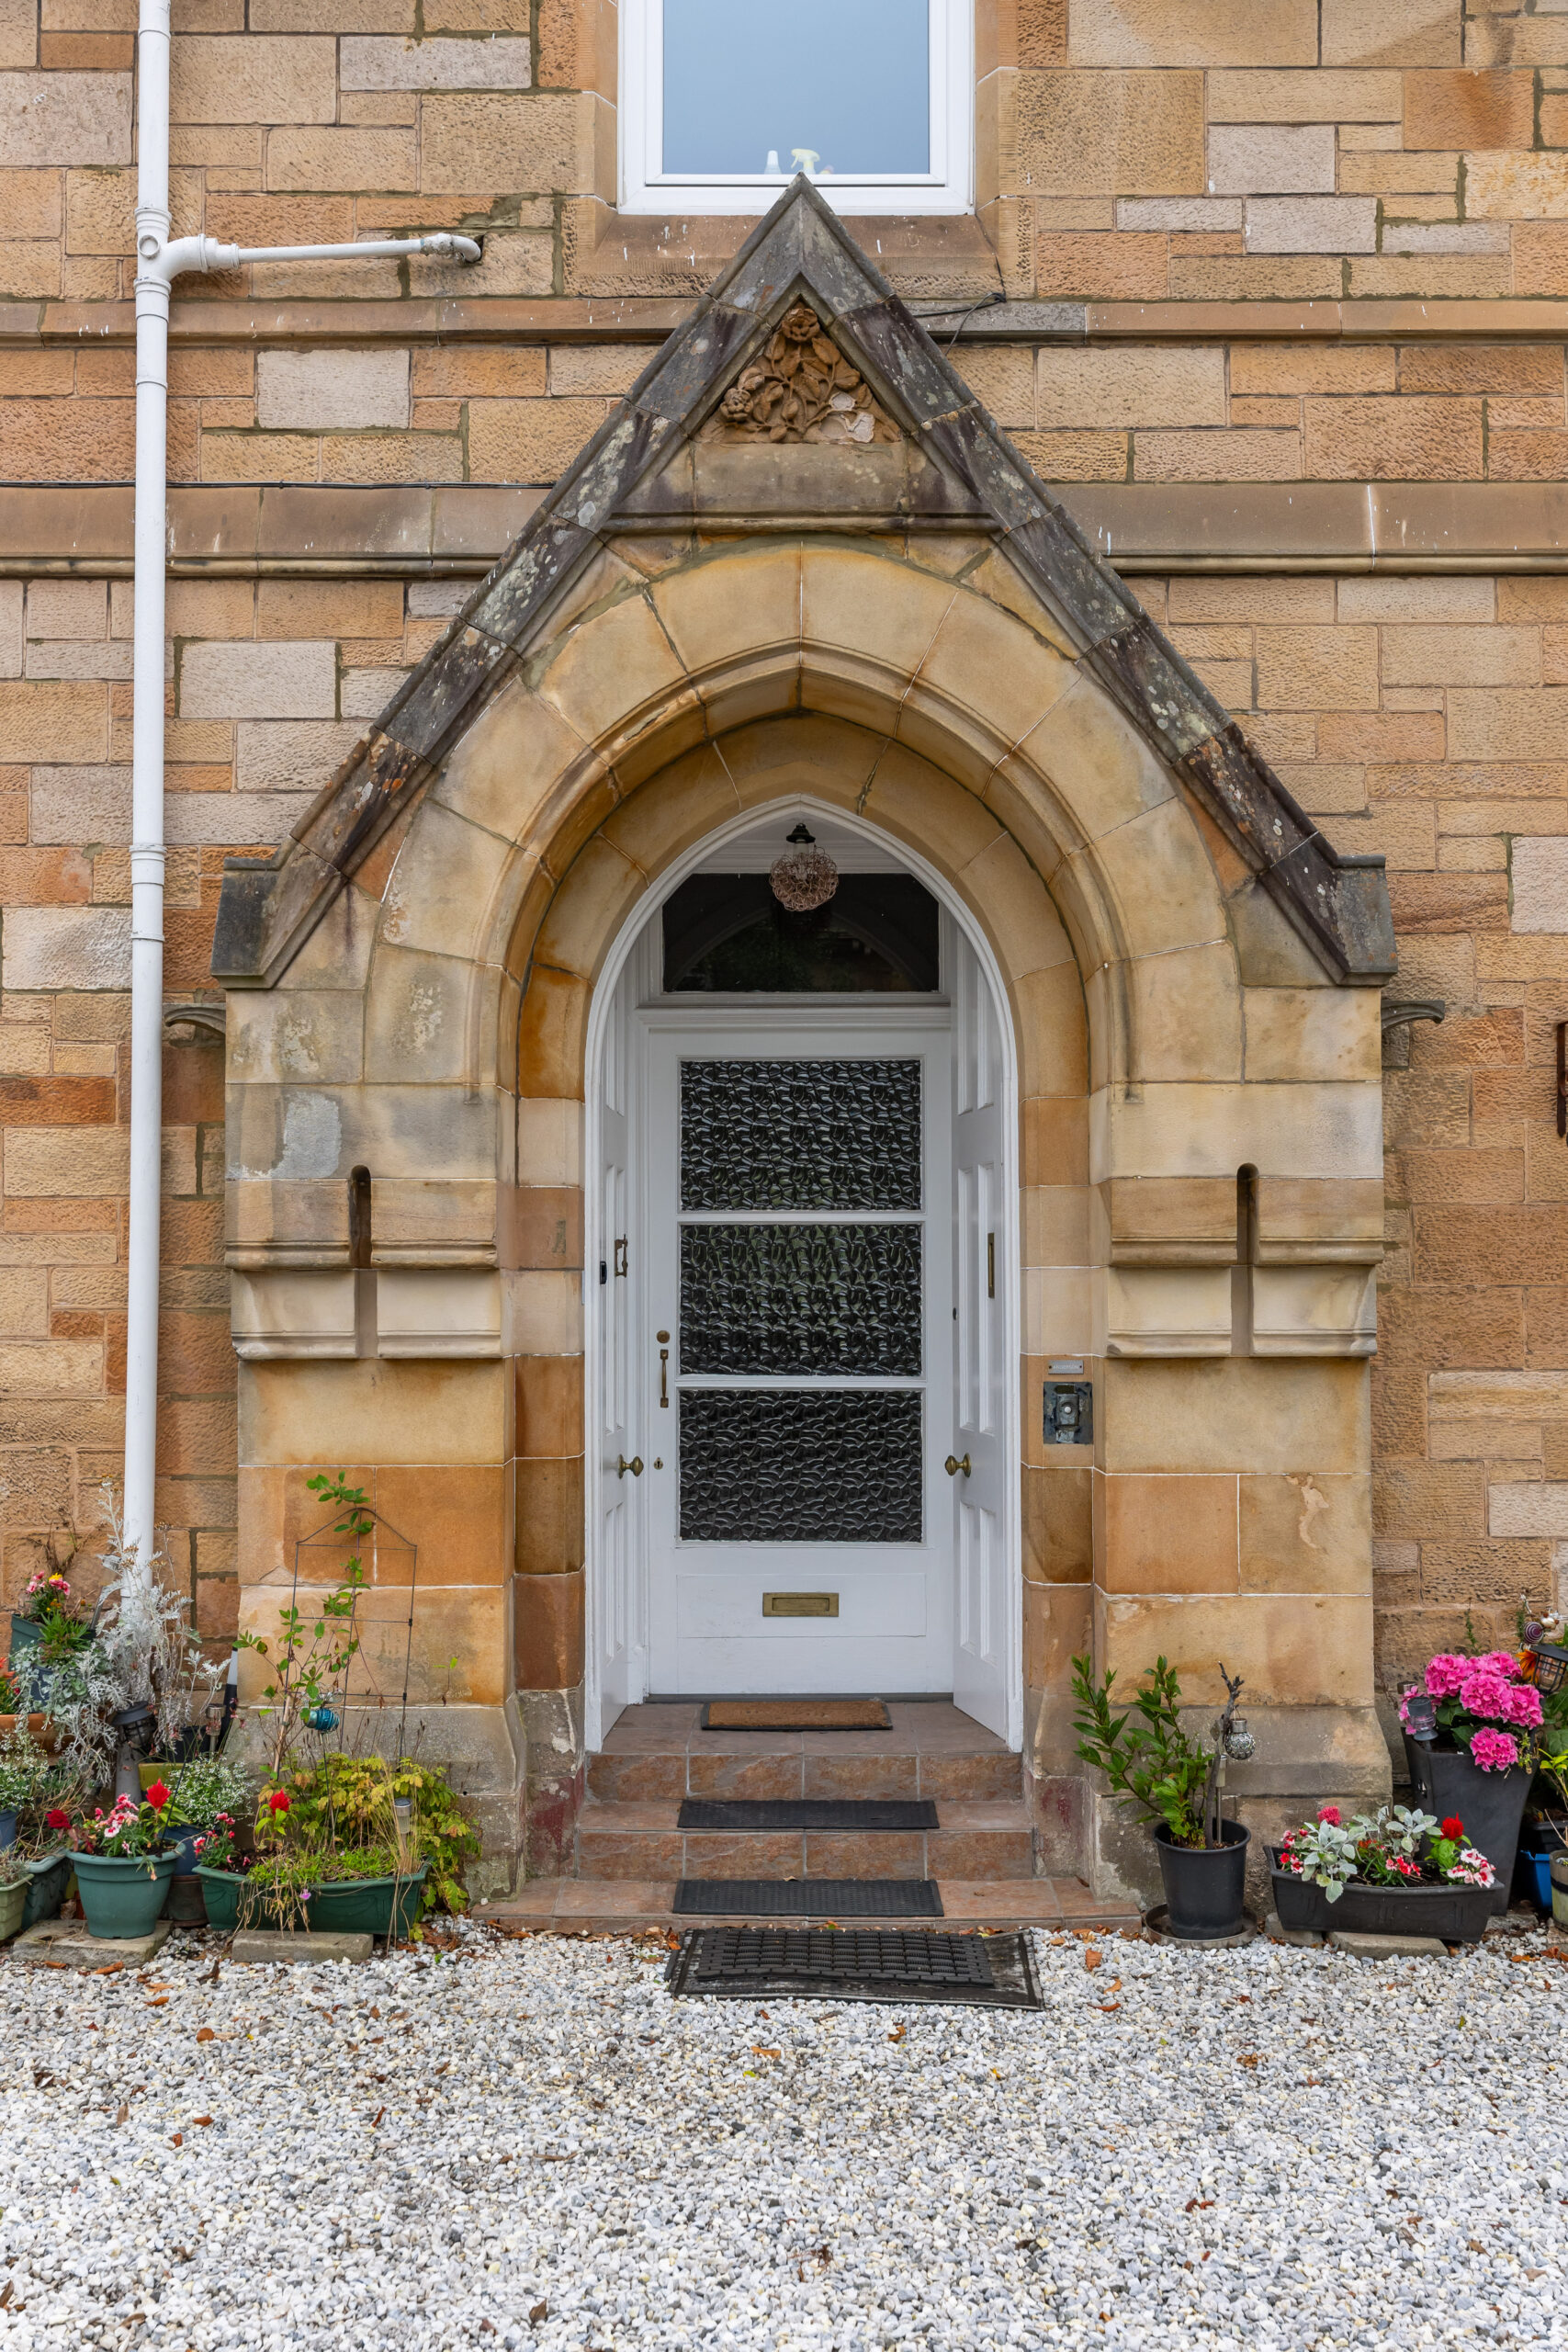
337 Albert Drive
Offers Over £449,000
- 3
- 2
- 2
- 1765 sq. ft.
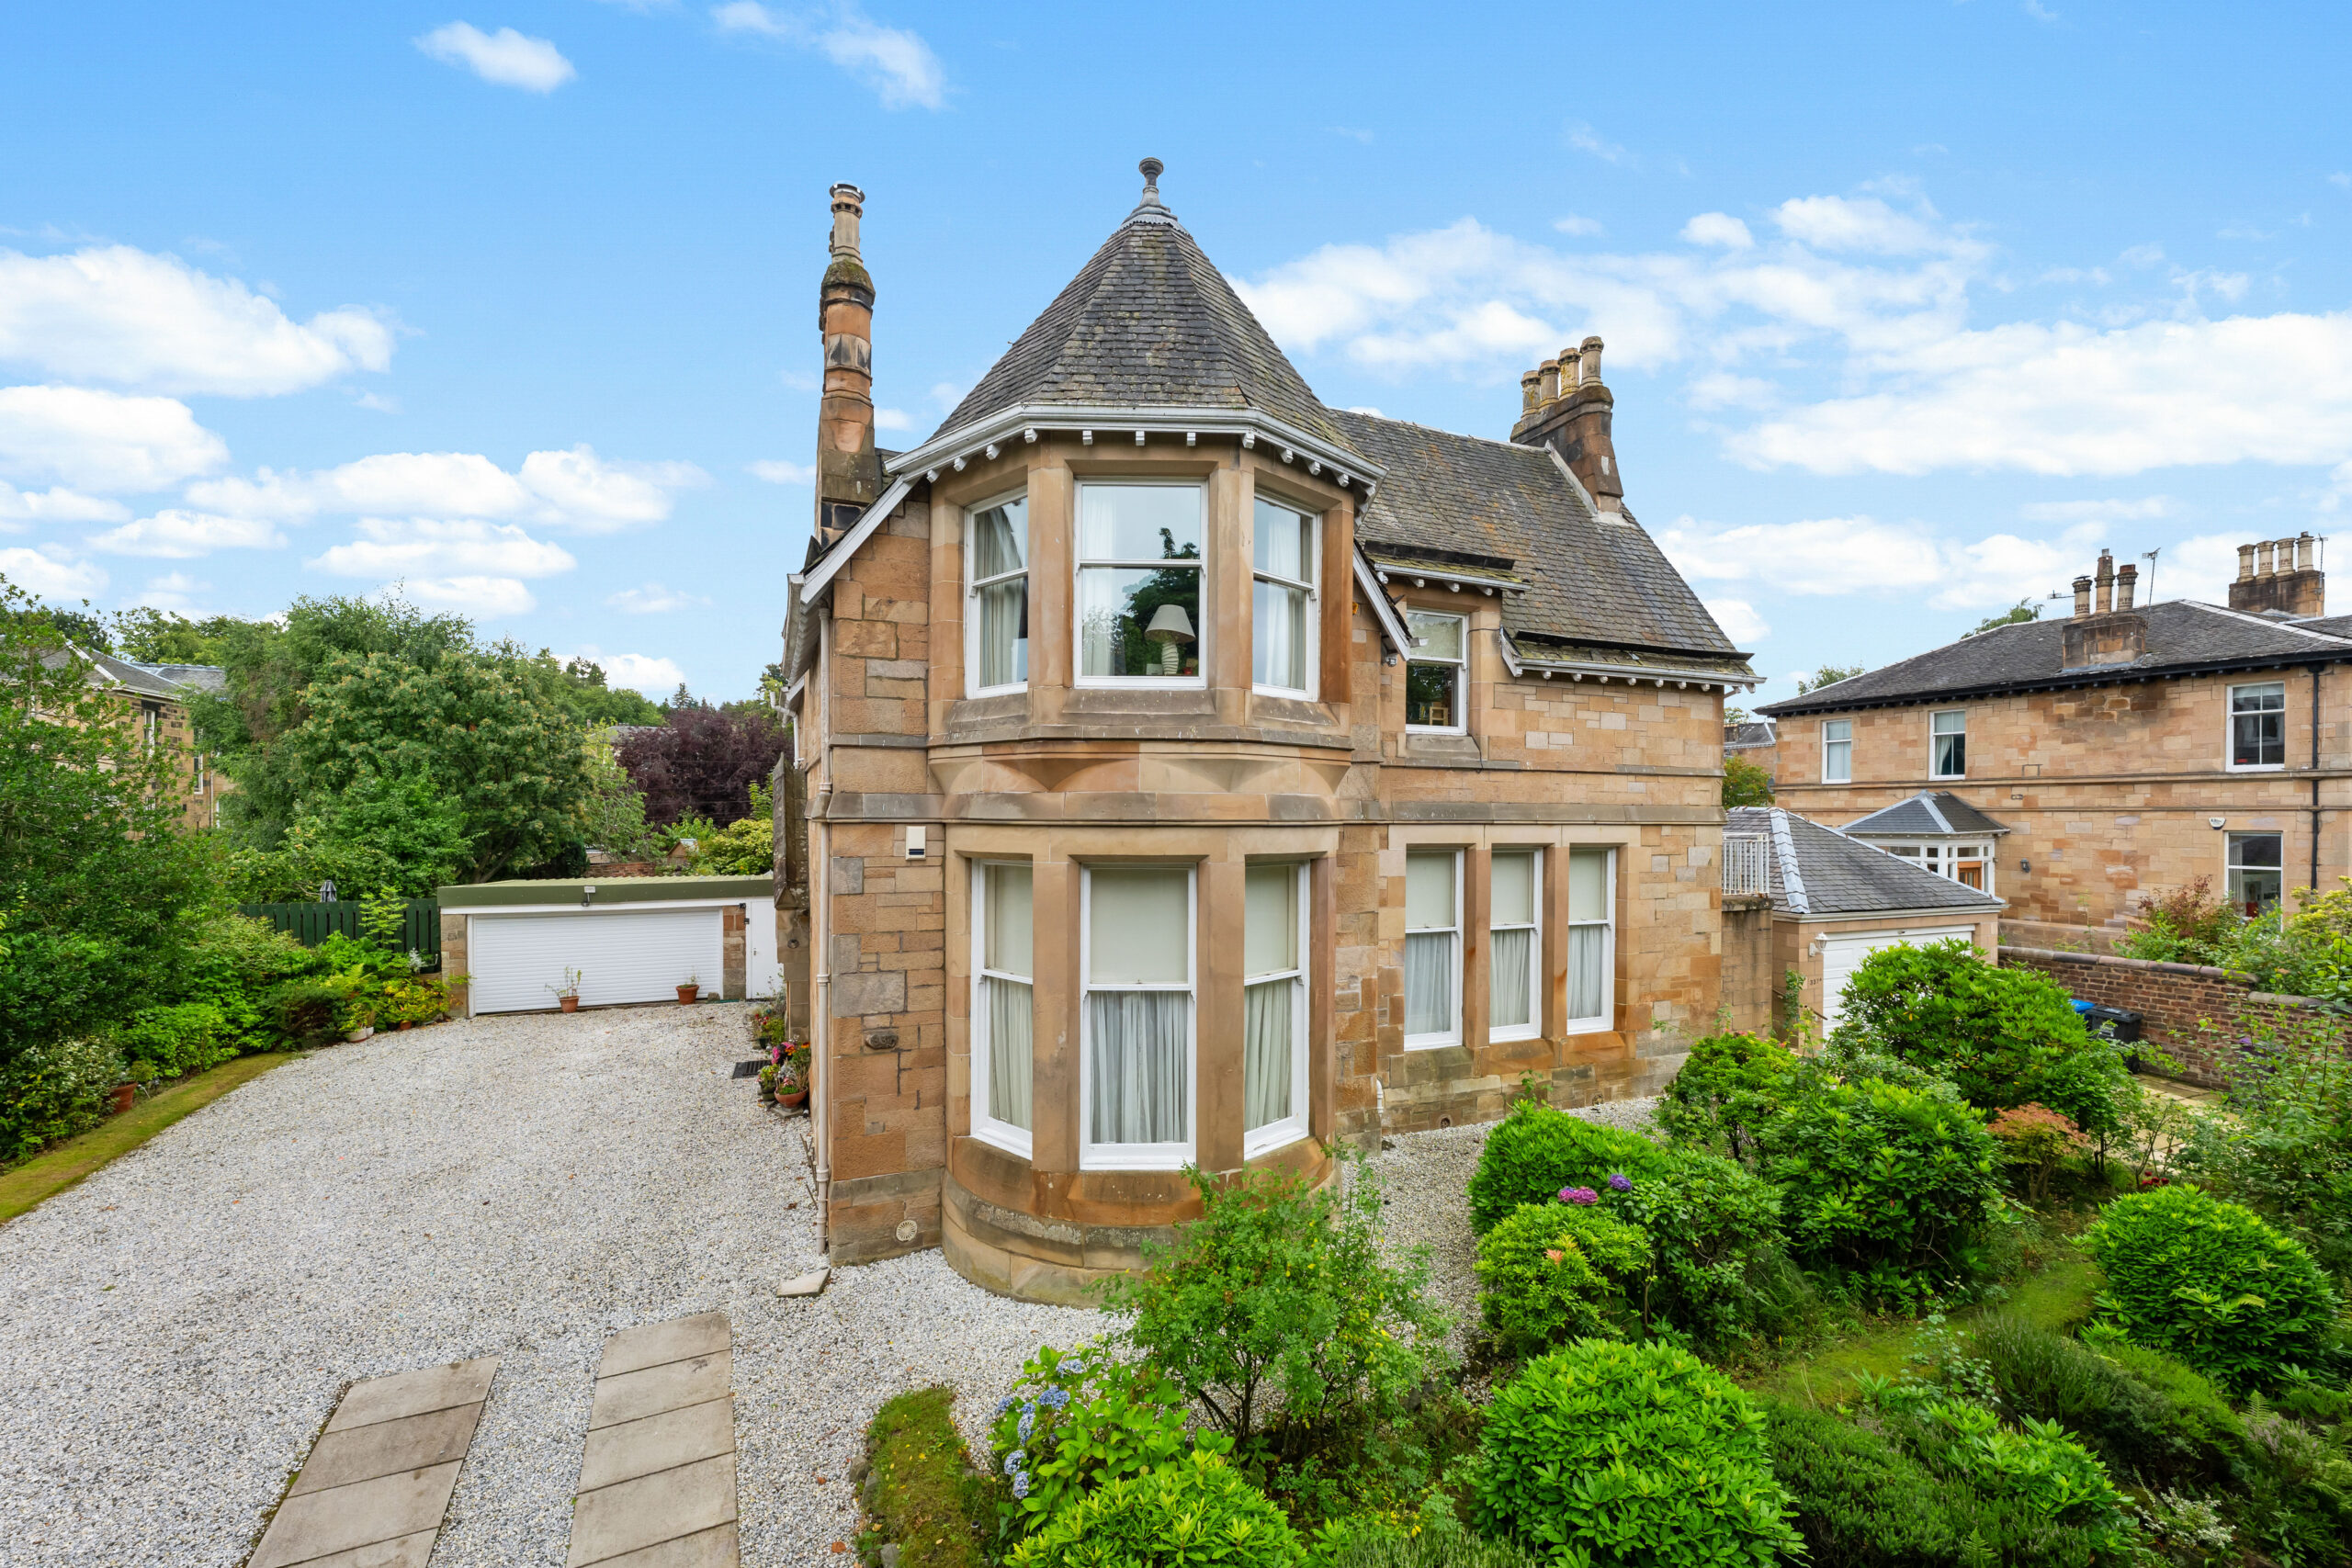
A striking main door lower conversion of a blonde sandstone detached villa with flexible accommodation, south facing private gardens and driveway/garage parking.
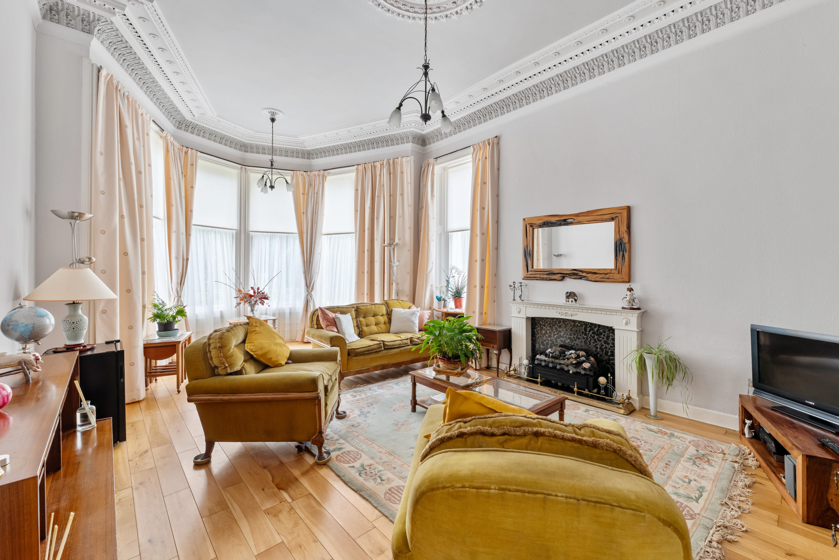
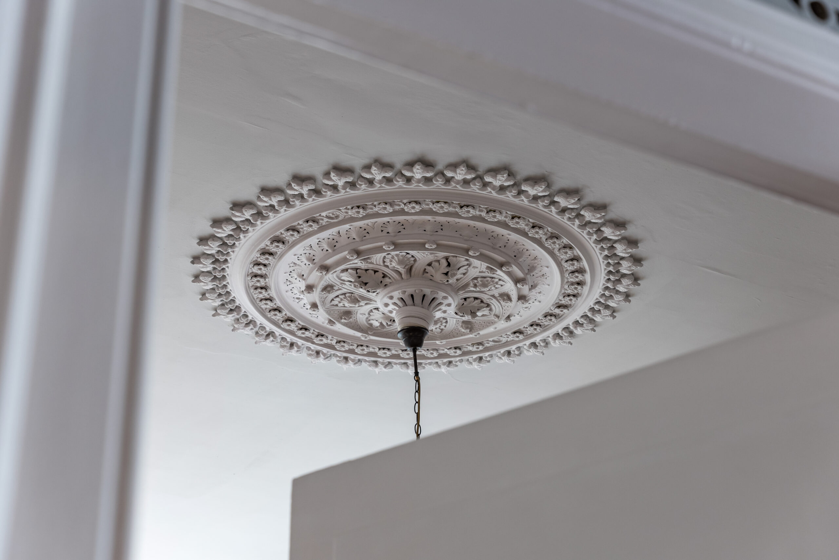
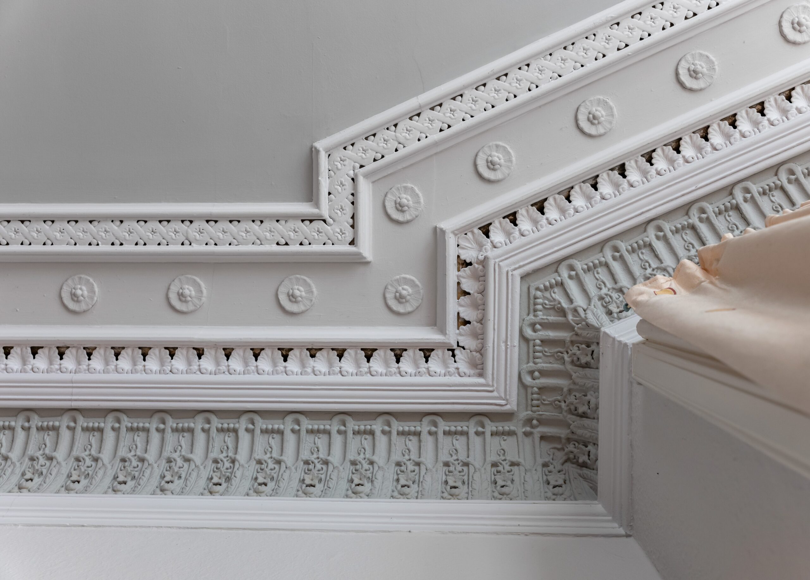
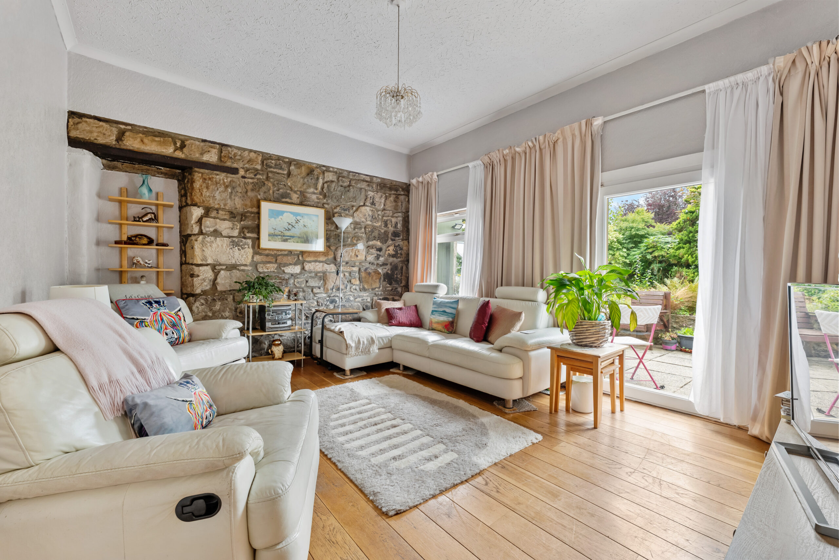
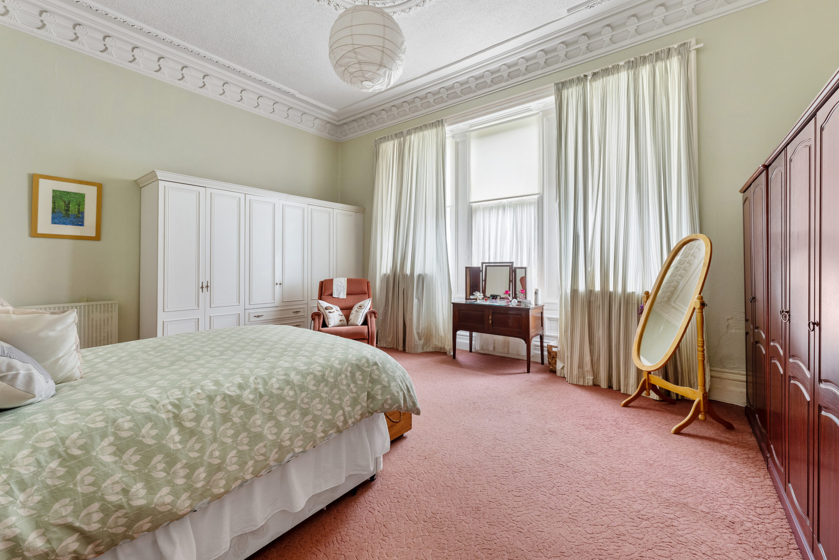
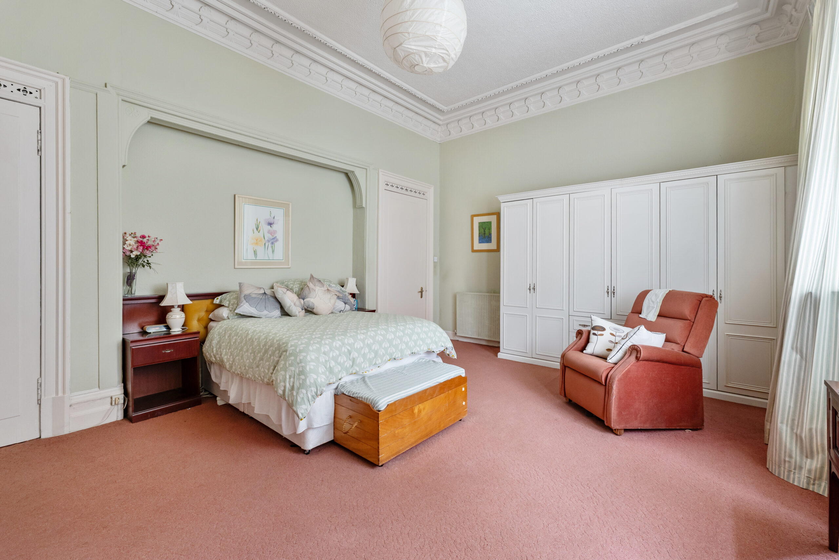
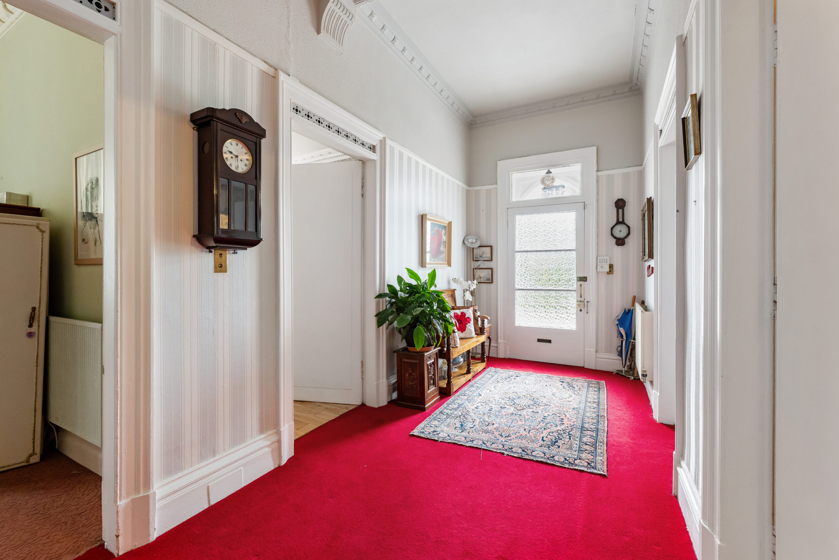
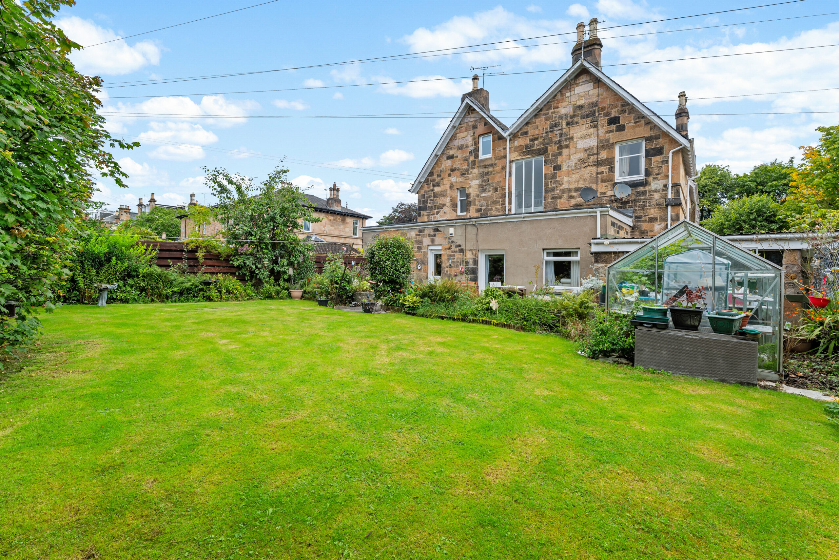
Set within an attractive detached villa that has been split into two separate dwellings, this lower conversion boasts the original main door access and the majority of the garden grounds. The property boasts an array of original features, which include ornate plasterwork and woodwork.
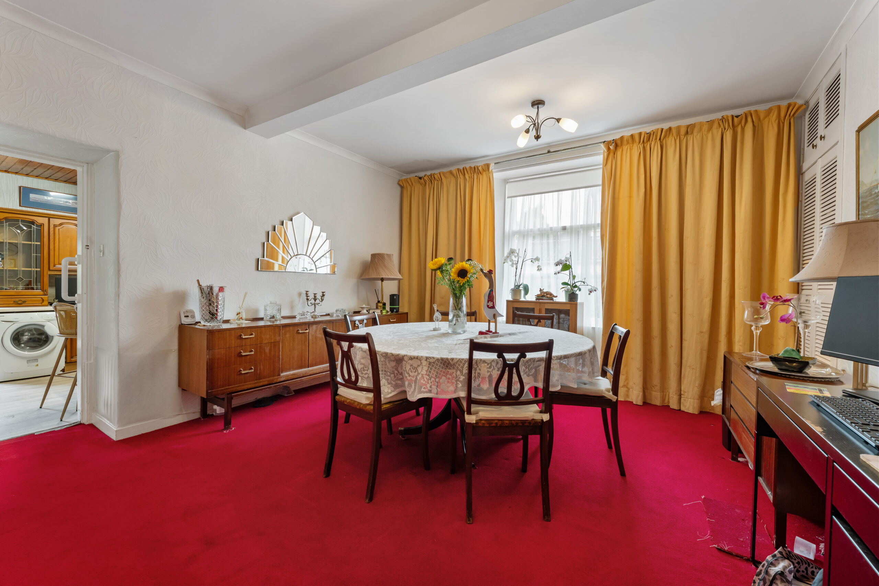
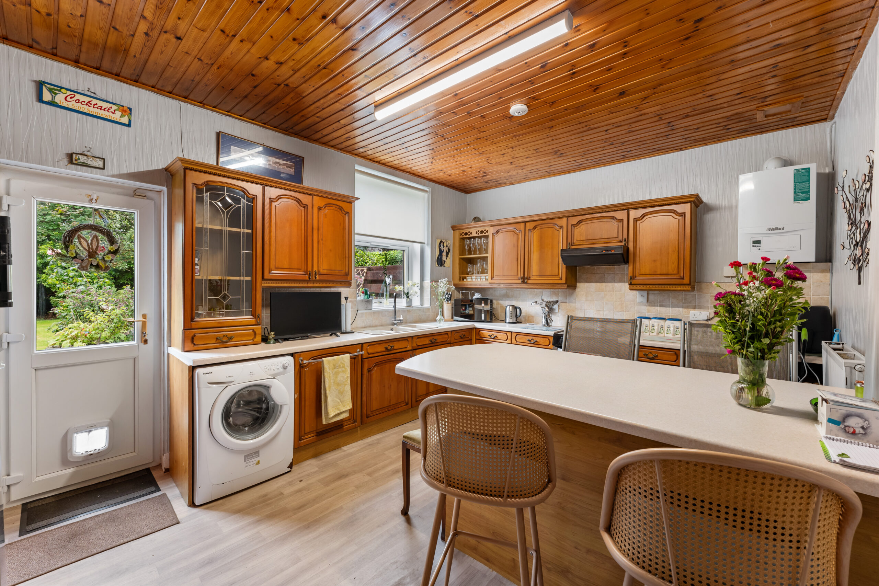
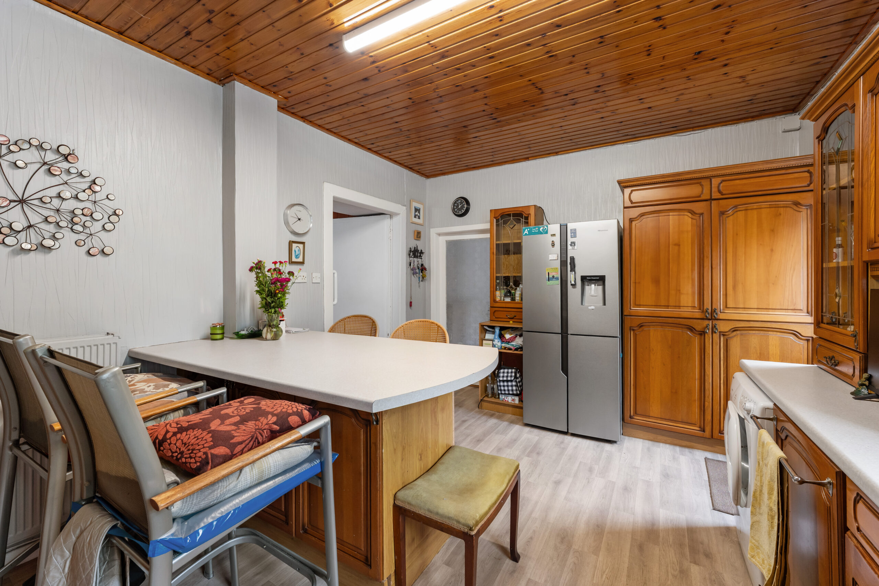
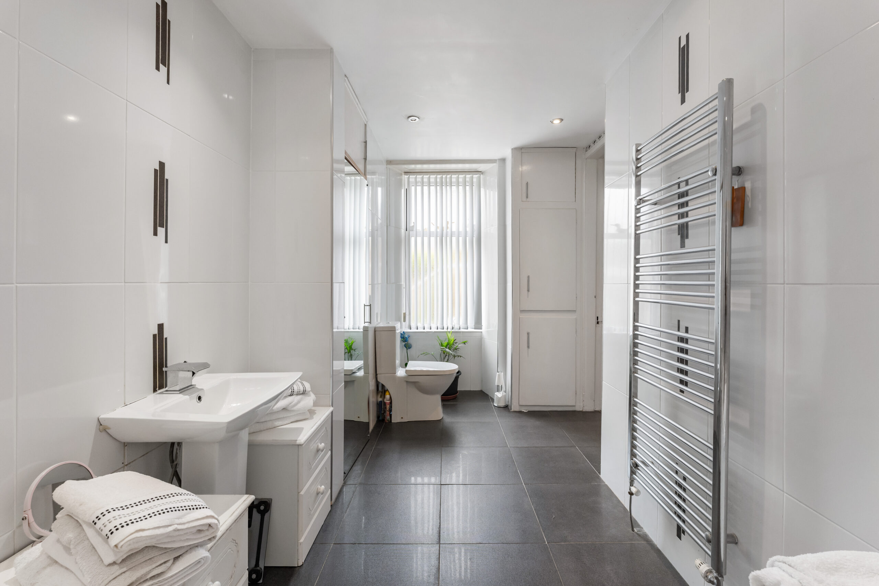
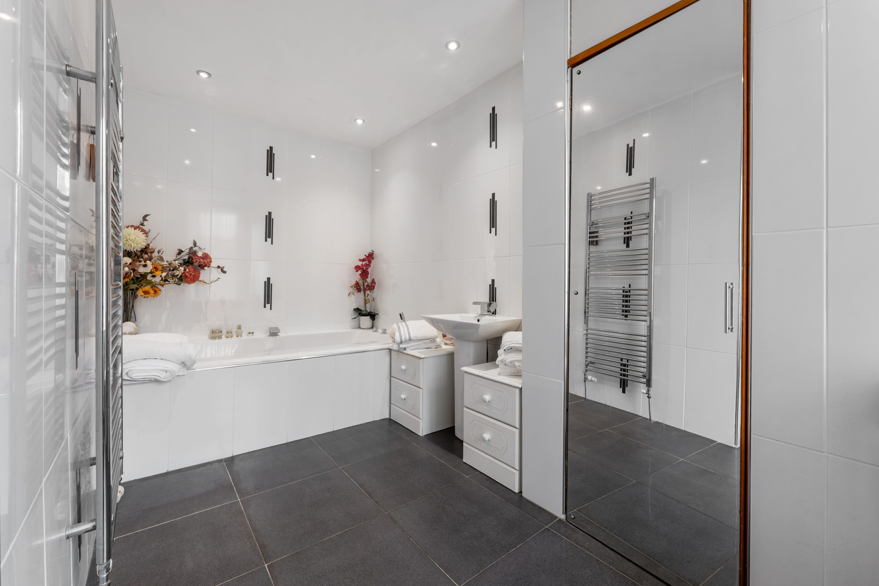
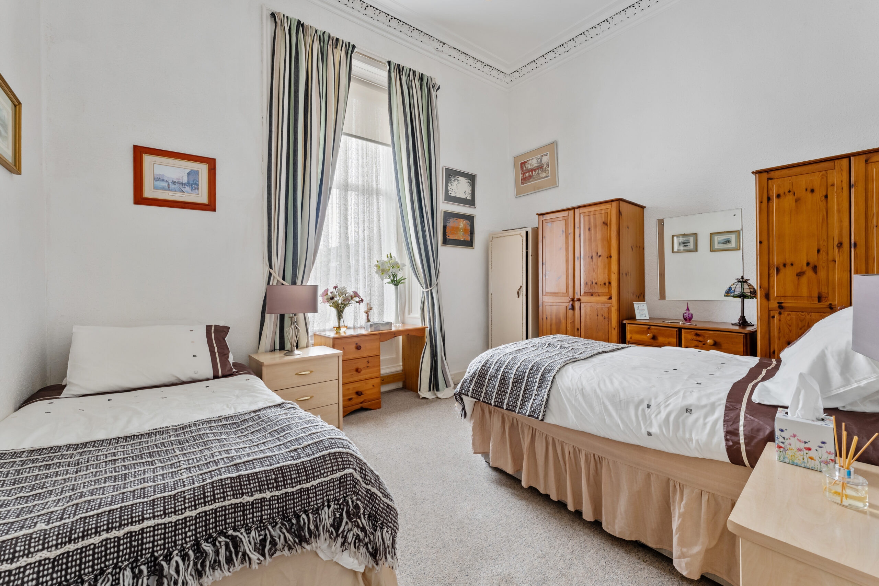
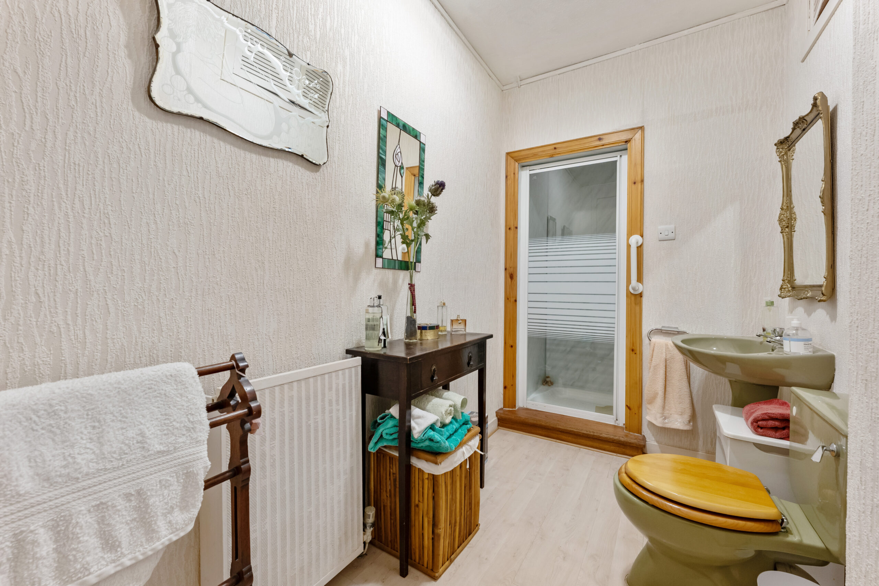
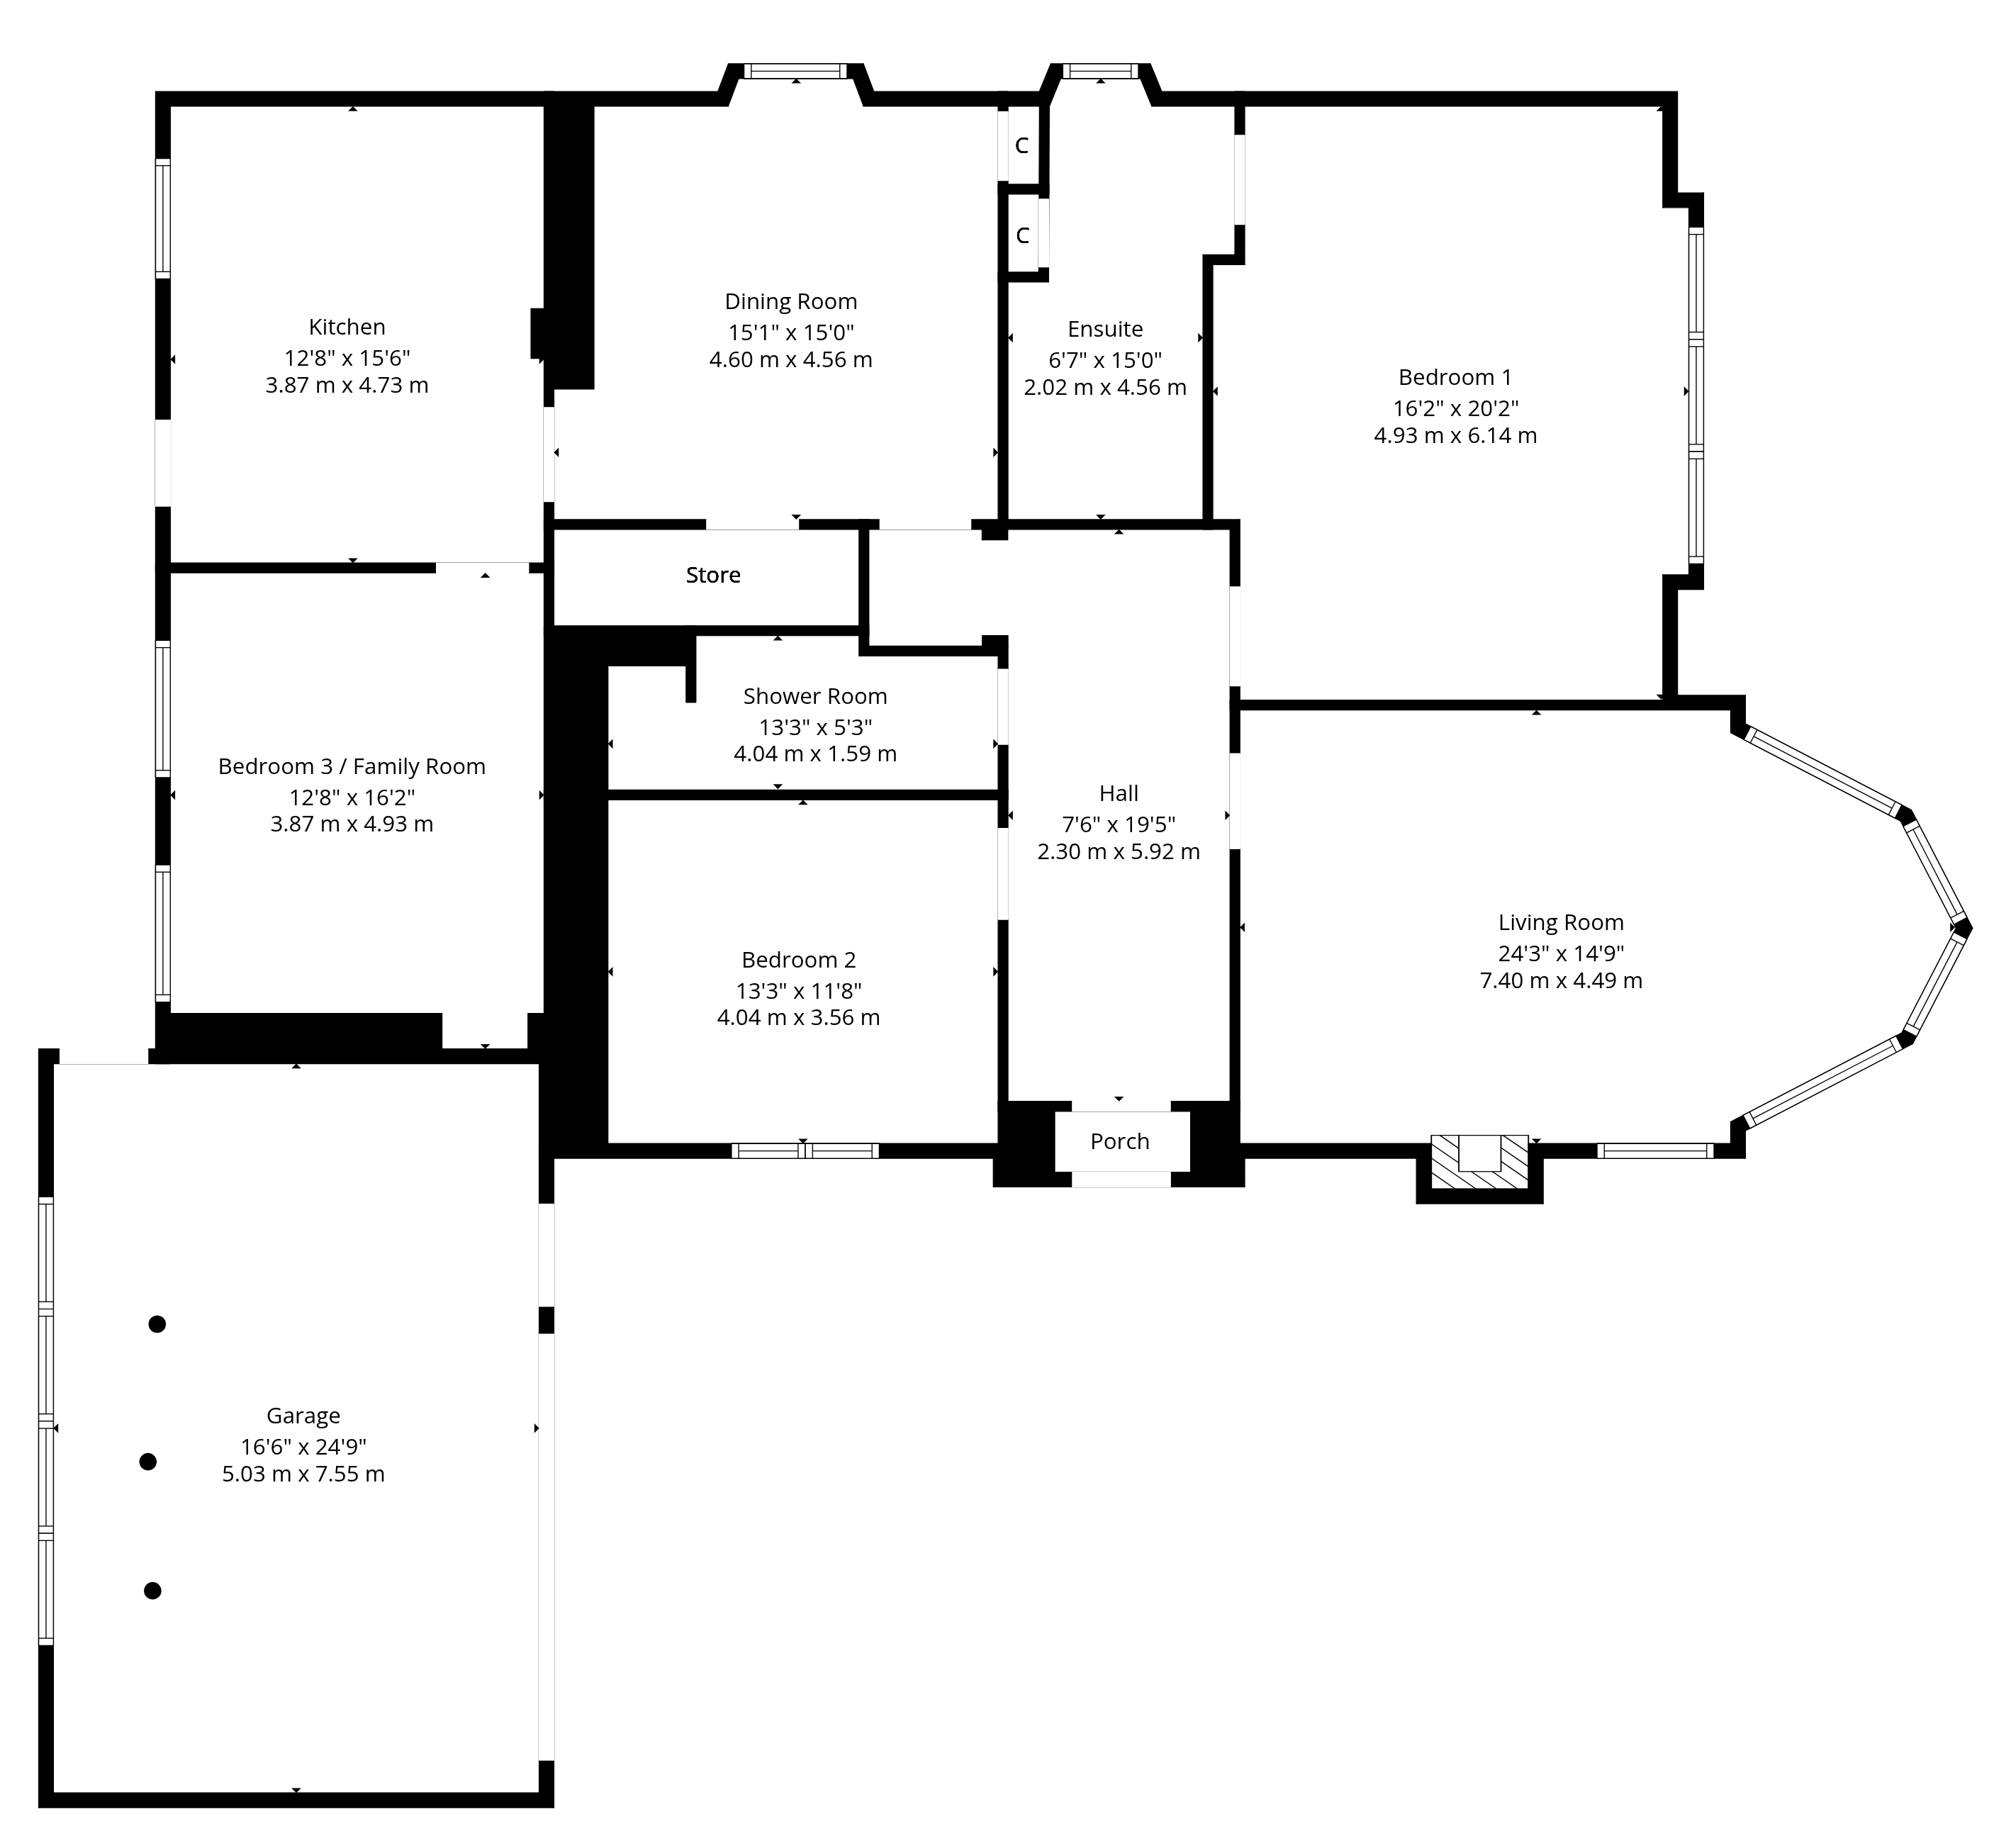
The property offers generous and flexible accommodation which is currently utilised as: broad entrance hallway, impressive formal lounge to the front with bay window overlooking the well stocked front gardens, dining room to the side which leads through to the generous kitchen with access directly to the gardens. There are two generous double bedrooms in the main section of the building (one with well appointed en-suite bathroom) and a main family shower room also. To the rear, off the kitchen, is a bright and spacious sitting room which could also be used as a third bedroom if required.
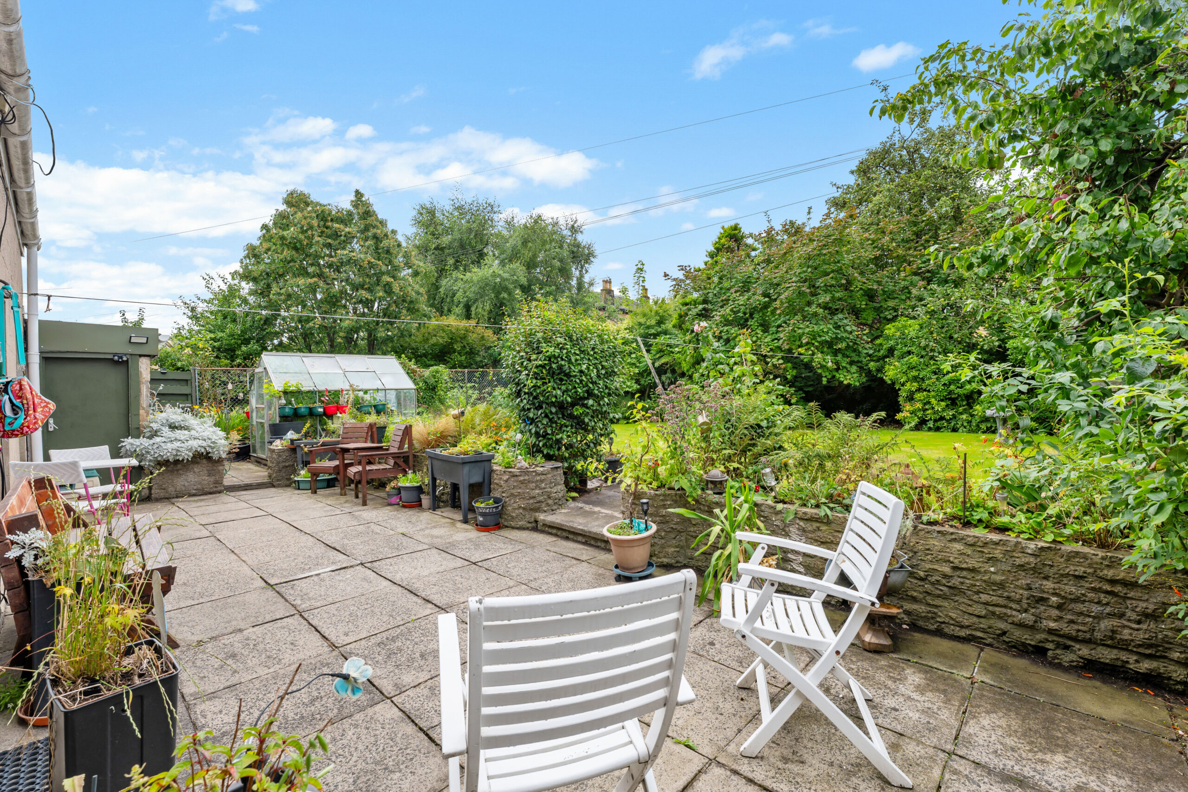
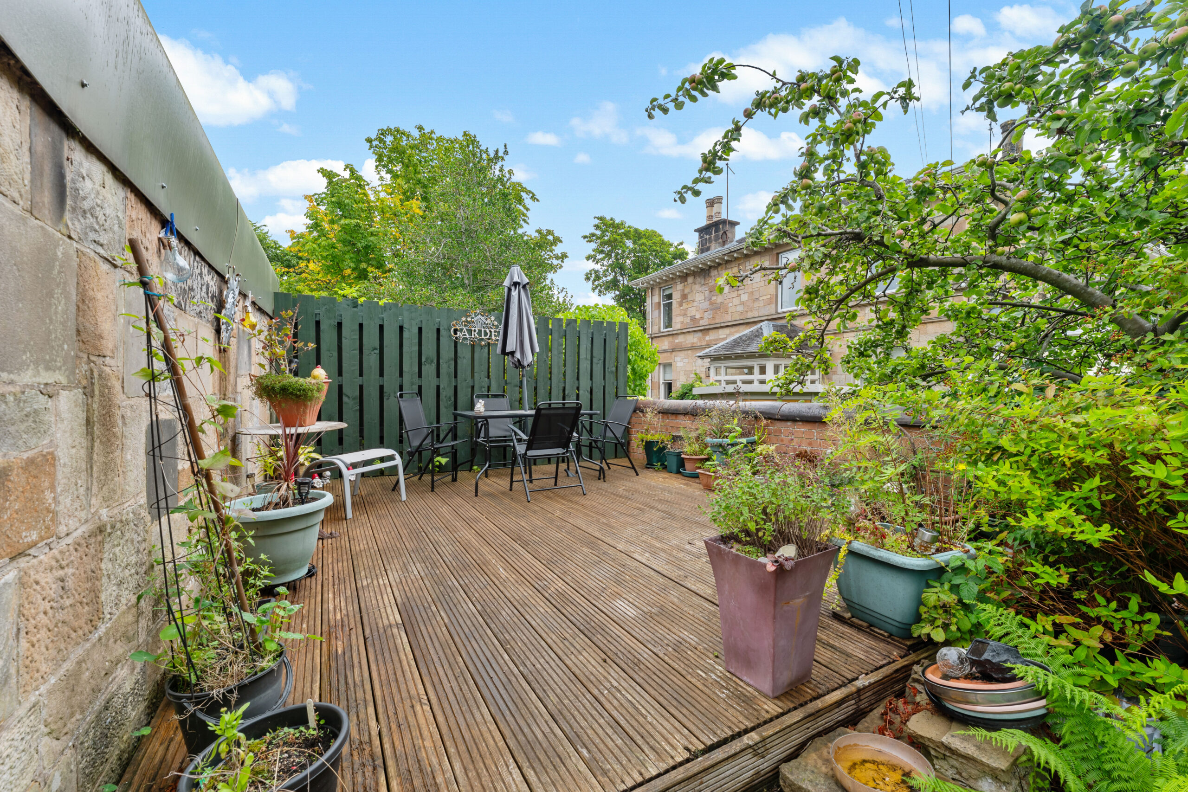
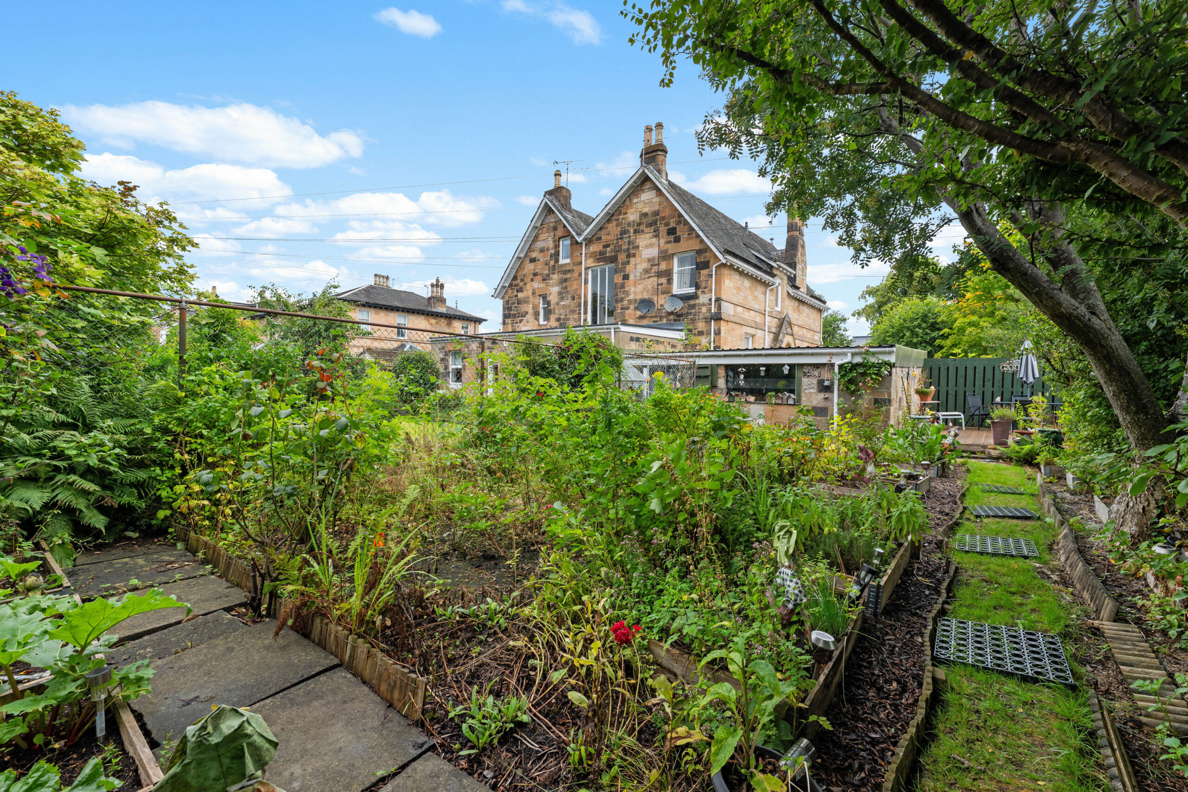
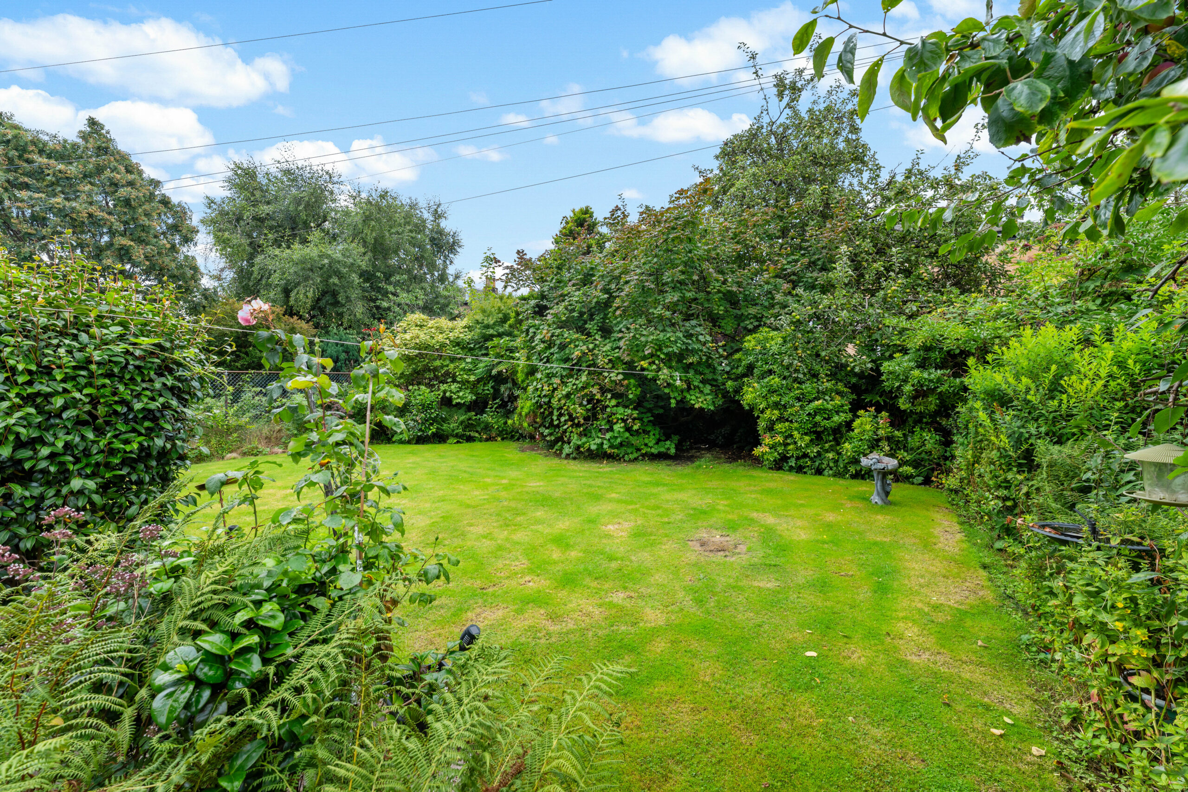
Of particular note is the outside space, which offers a broad driveway to the side of the property providing excellent off street parking and leads to a large garage also. The gardens overall are well stocked and enjoy a good degree of privacy, with the rear gardens facing south, ensuring they make the most of the sun all day. The rear gardens have a patio area, a broad expanse of lawn and a separate fenced off area with a number of raised beds.
EER Band - D
Local Area
337 Albert Drive is within one mile of various amenities in Pollokshields and Strathbungo where coffee houses, restaurants, bars and boutiques jostle for position. Local recreational pursuits are available at Maxwell Park, Pollok Park or Queens Park. Pollokshields East and West train stations and Shields Road underground station are all within one mile whilst the M77 or M8 connect the Southside of Glasgow to Scotland’s motorway network.

Enquire
Branch Details
Branch Address
247 Kilmarnock Road,
Shawlands,
G41 3JF
Tel: 0141 636 7588
Email: shawlandsoffice@corumproperty.co.uk
Opening Hours
Mon – 9 - 5.30pm
Tue – 9 - 5.30pm
Wed – 9 - 8pm
Thu – 9 - 8pm
Fri – 9 - 5.30pm
Sat – 9.30 - 1pm
Sun – 12 - 3pm