
4 Bradda Avenue
Offers Over £385,000
- 3
- 2
- 2
- 1410 sq. ft.
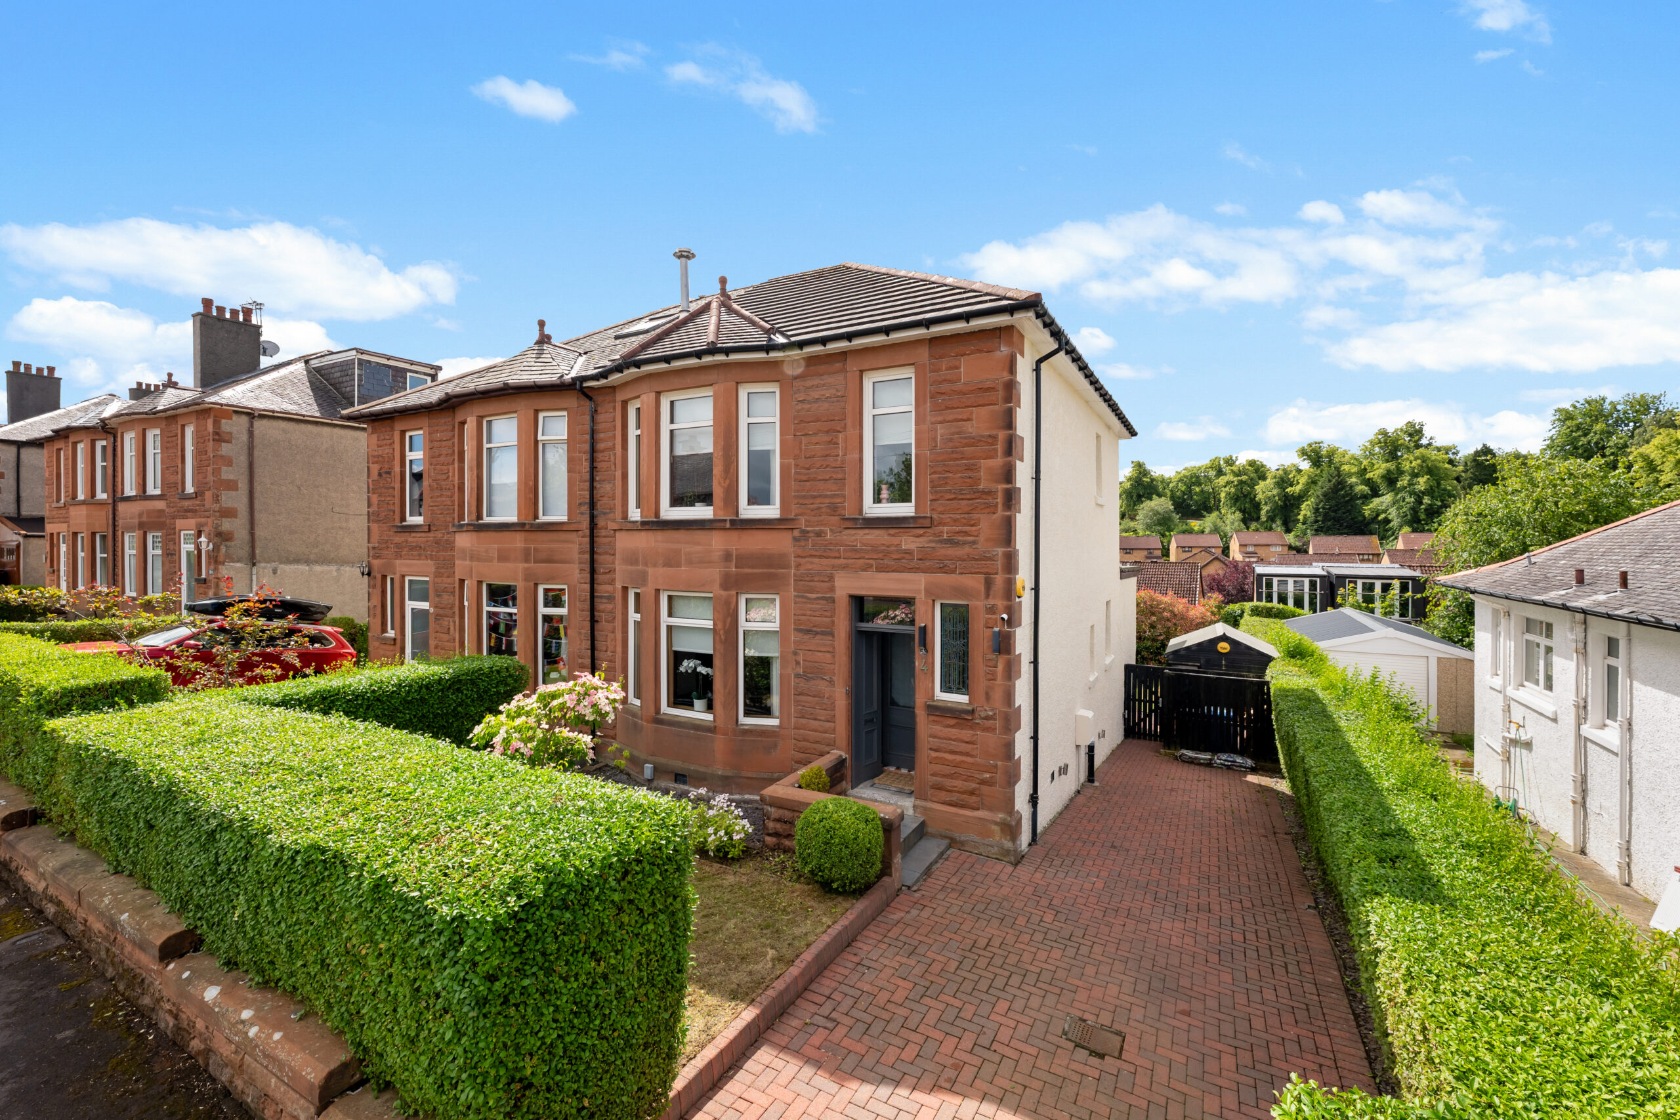
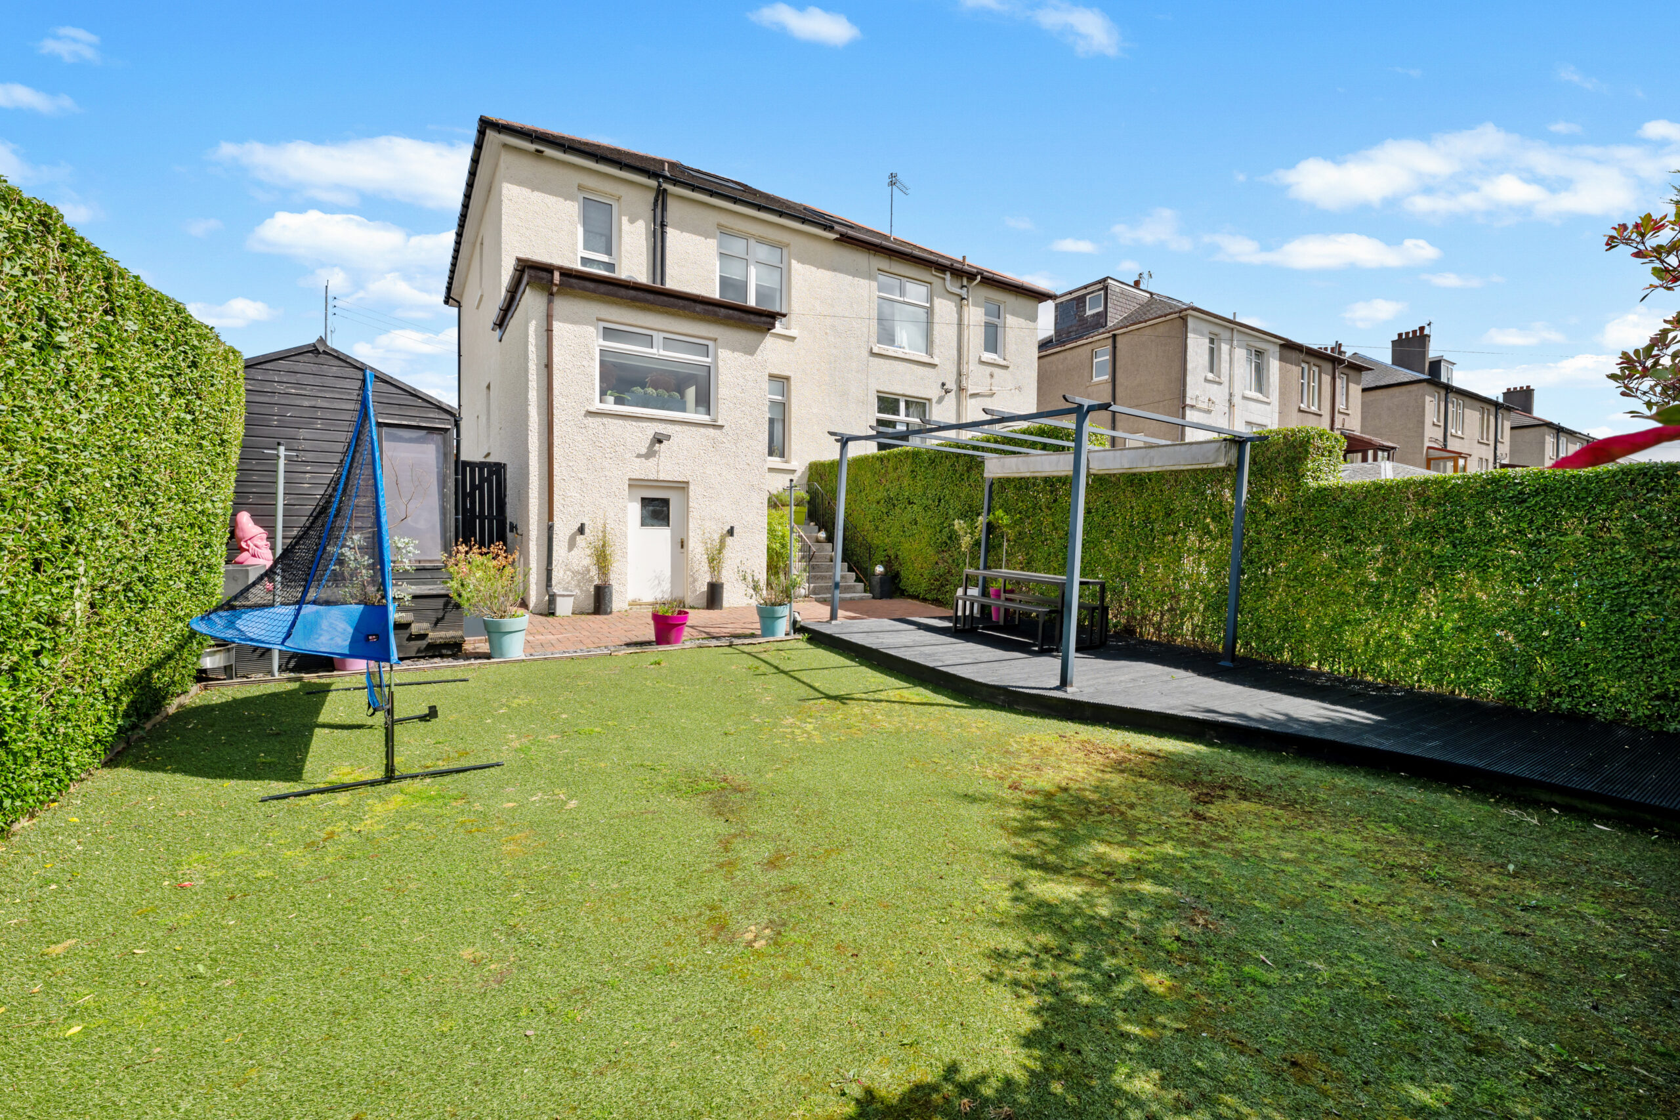
A beautifully presented red sandstone fronted semi-detached villa which enjoys Southerly facing rear gardens with an open outlook.
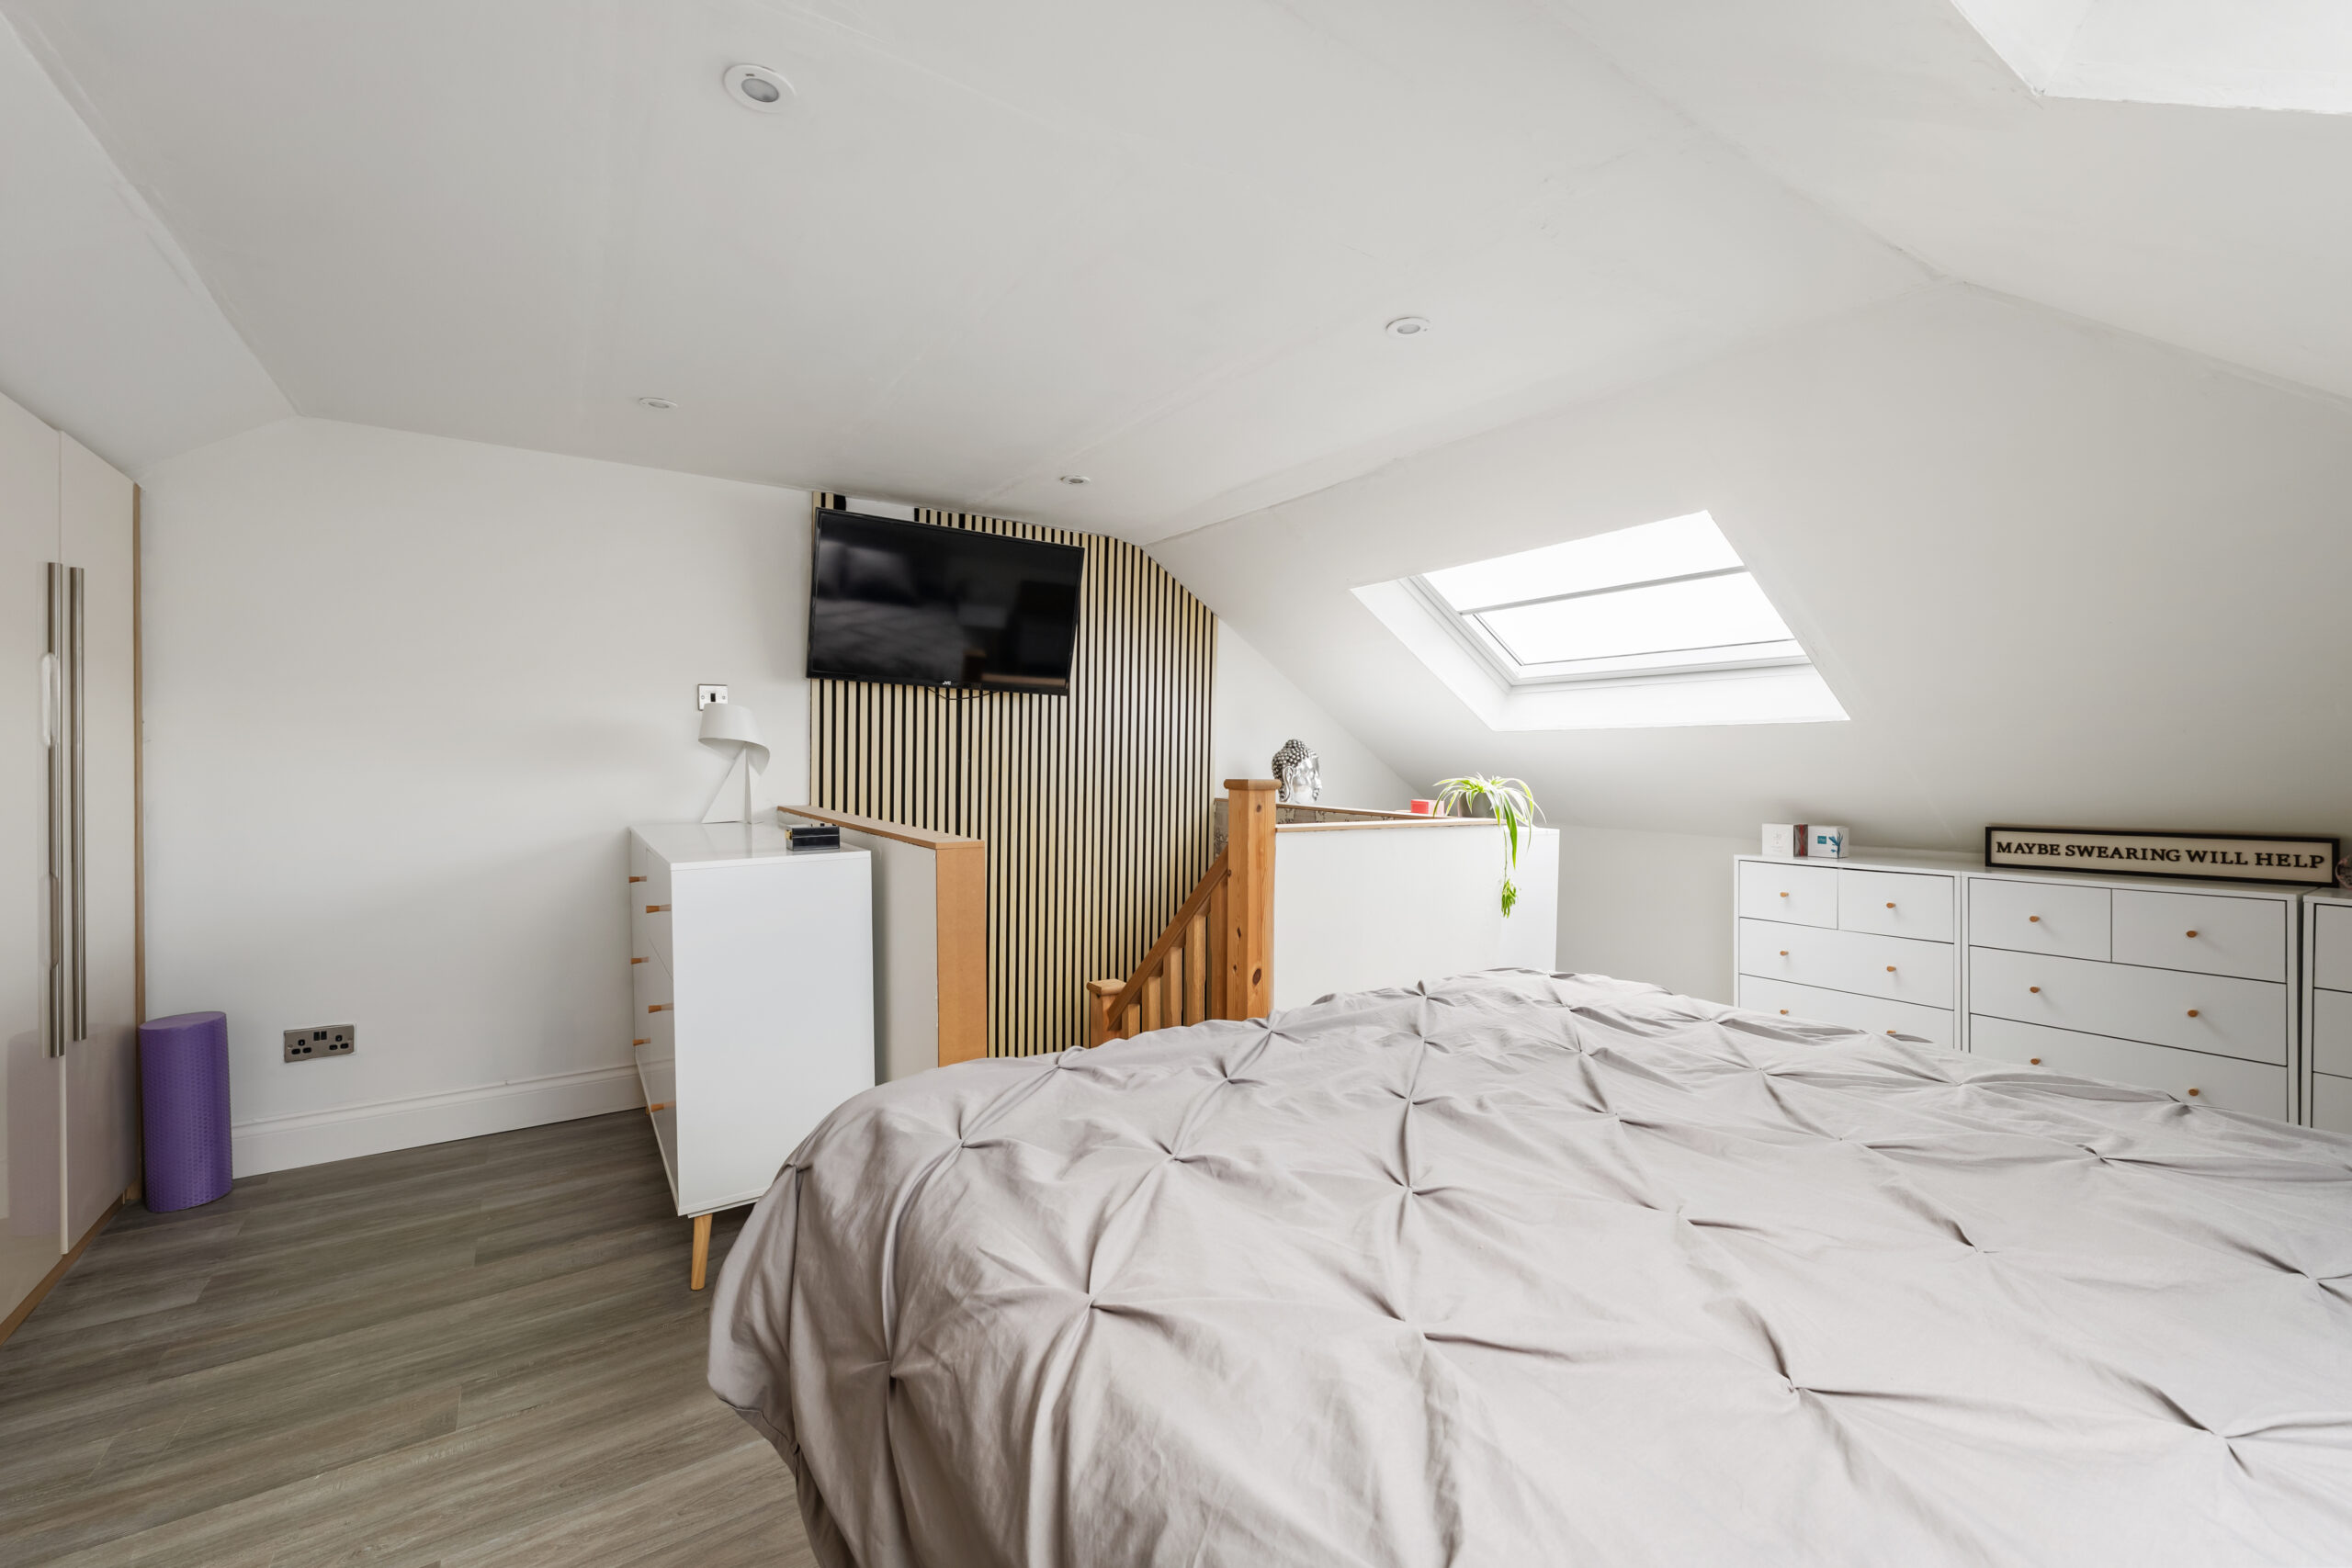
Positioned in South facing garden grounds, this beautifully presented semi-detached villa offers well laid out accommodation, having been thoughtfully upgraded and attic space being floored and lined.
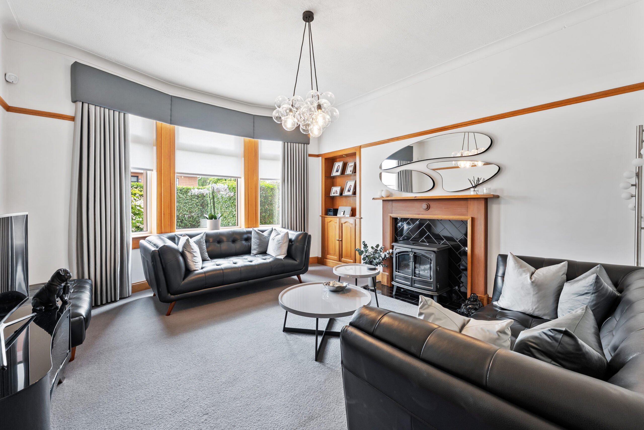
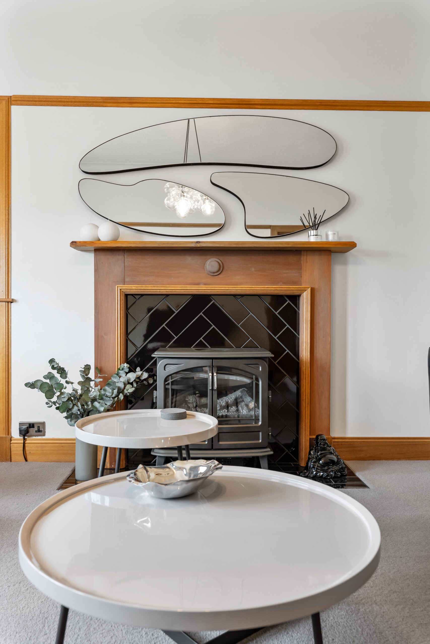
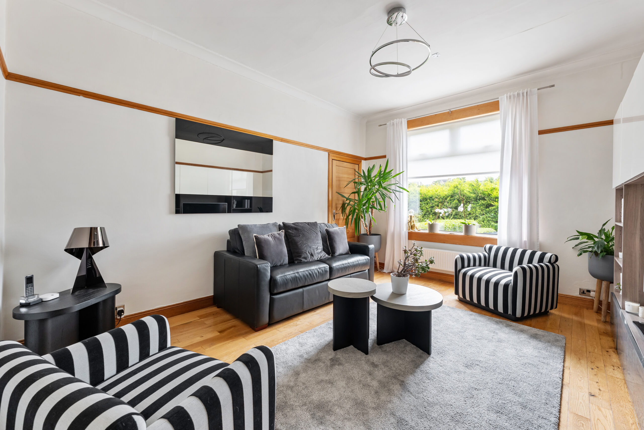
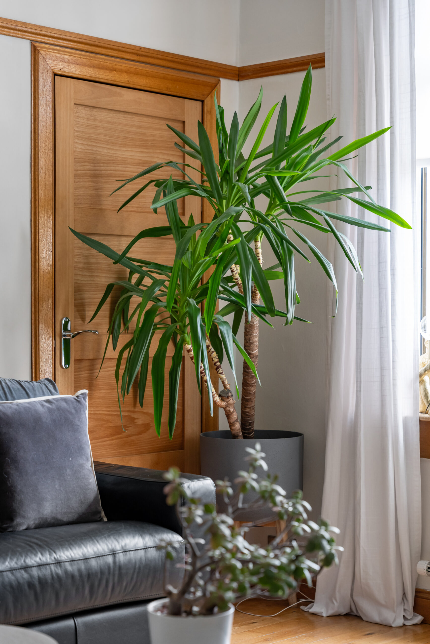
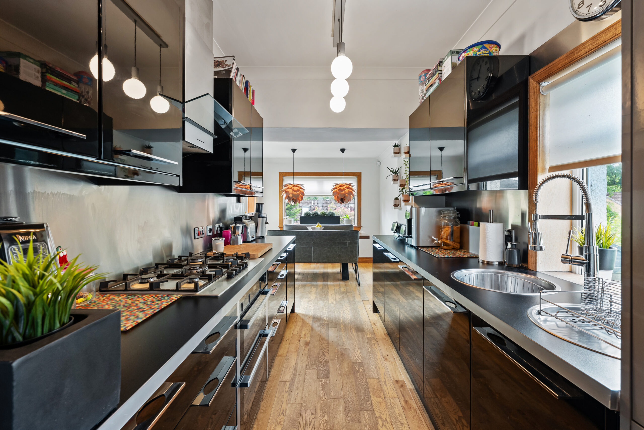
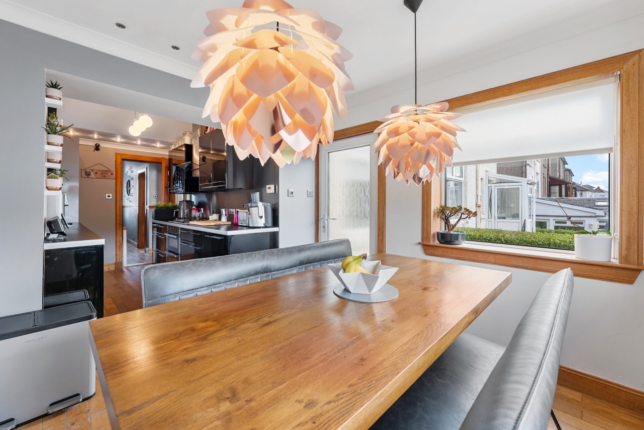
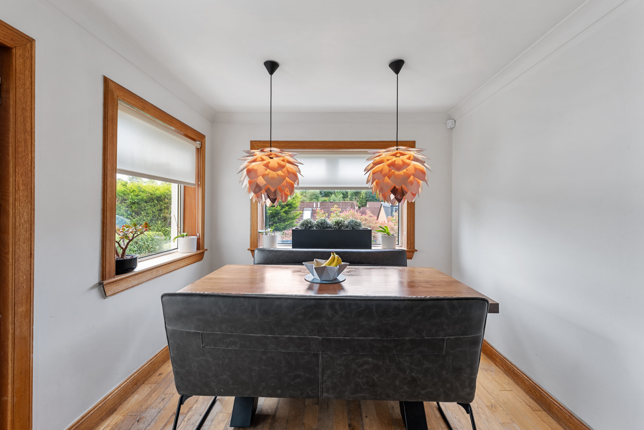
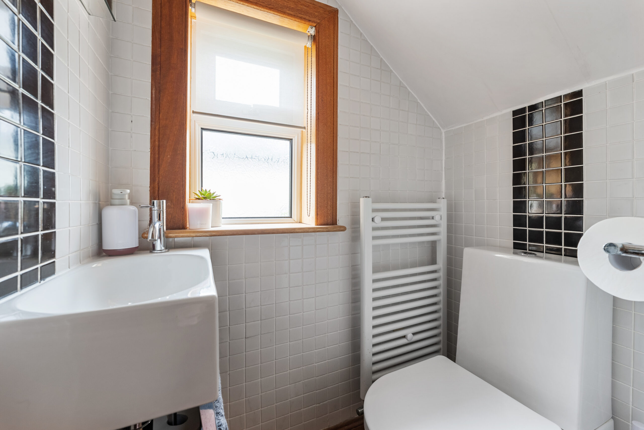
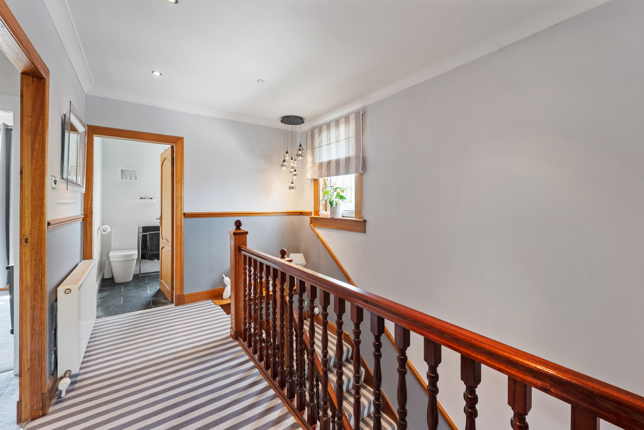
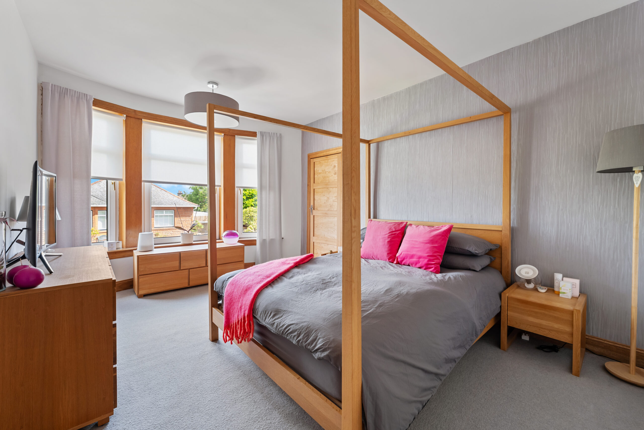
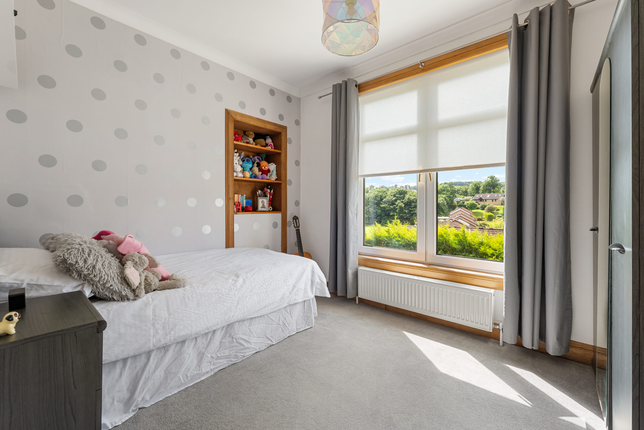
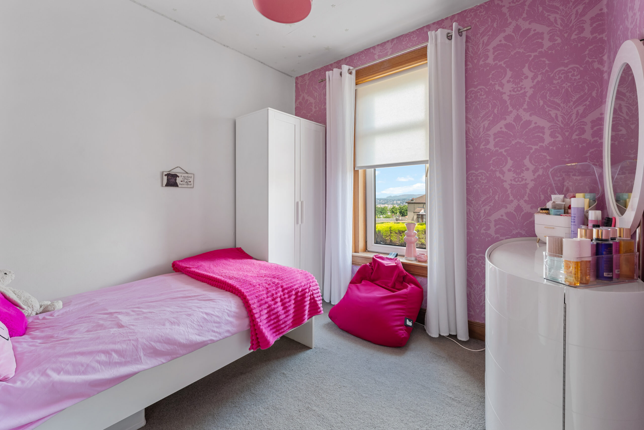
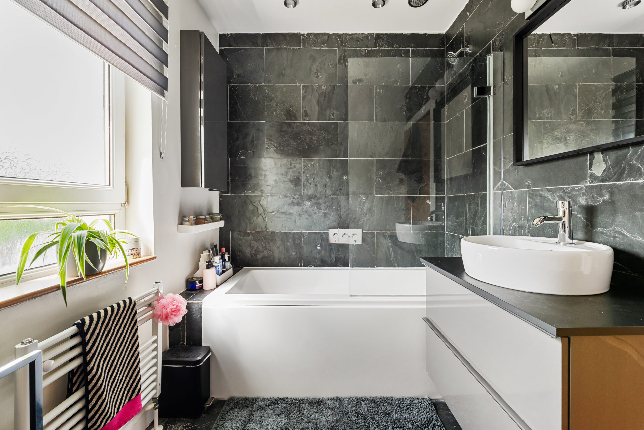
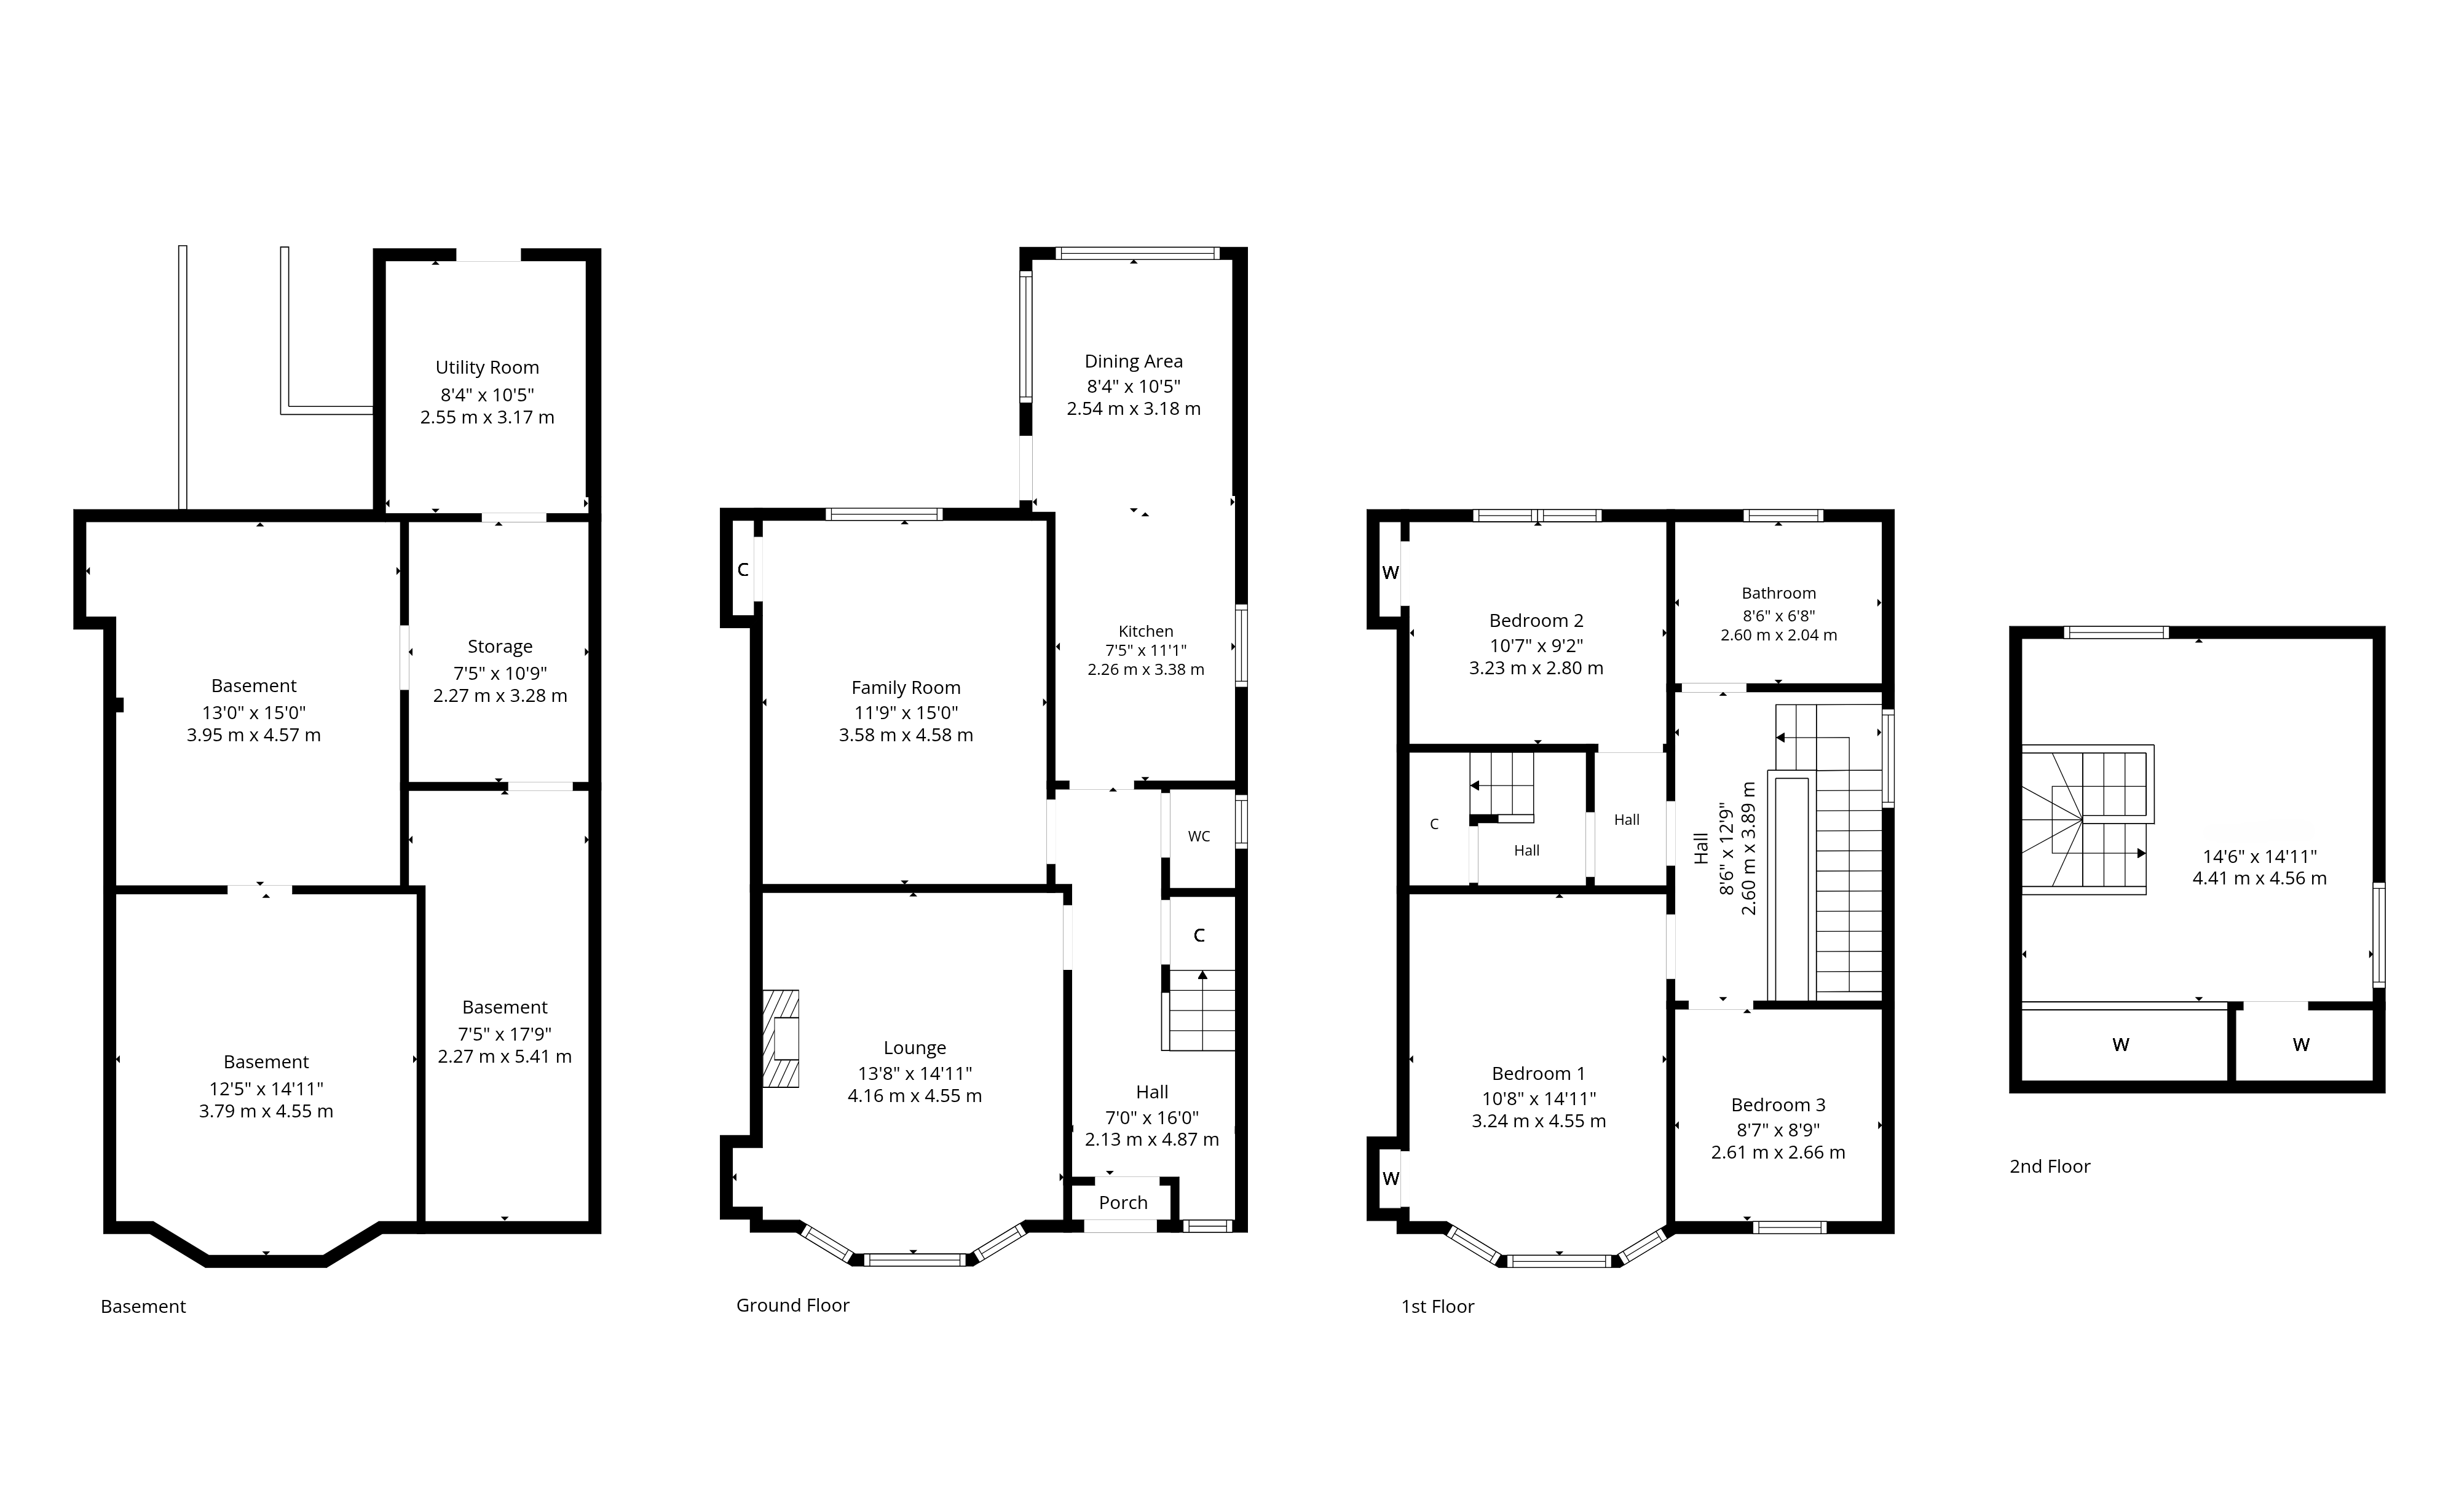
The accommodation includes; private vestibule, reception hall with staircase leading to upper level, main lounge to the front with bay window and WC. To the rear of the property is the family sitting room with views over the garden, separate kitchen boasting a broad range of wall and floor mounted units, complementary worksurface, integrated appliances and a dining area. The upper level hosts three good bedrooms, and a fabulous family bathroom. The attic space has been floored and lined, providing excellent additional space.
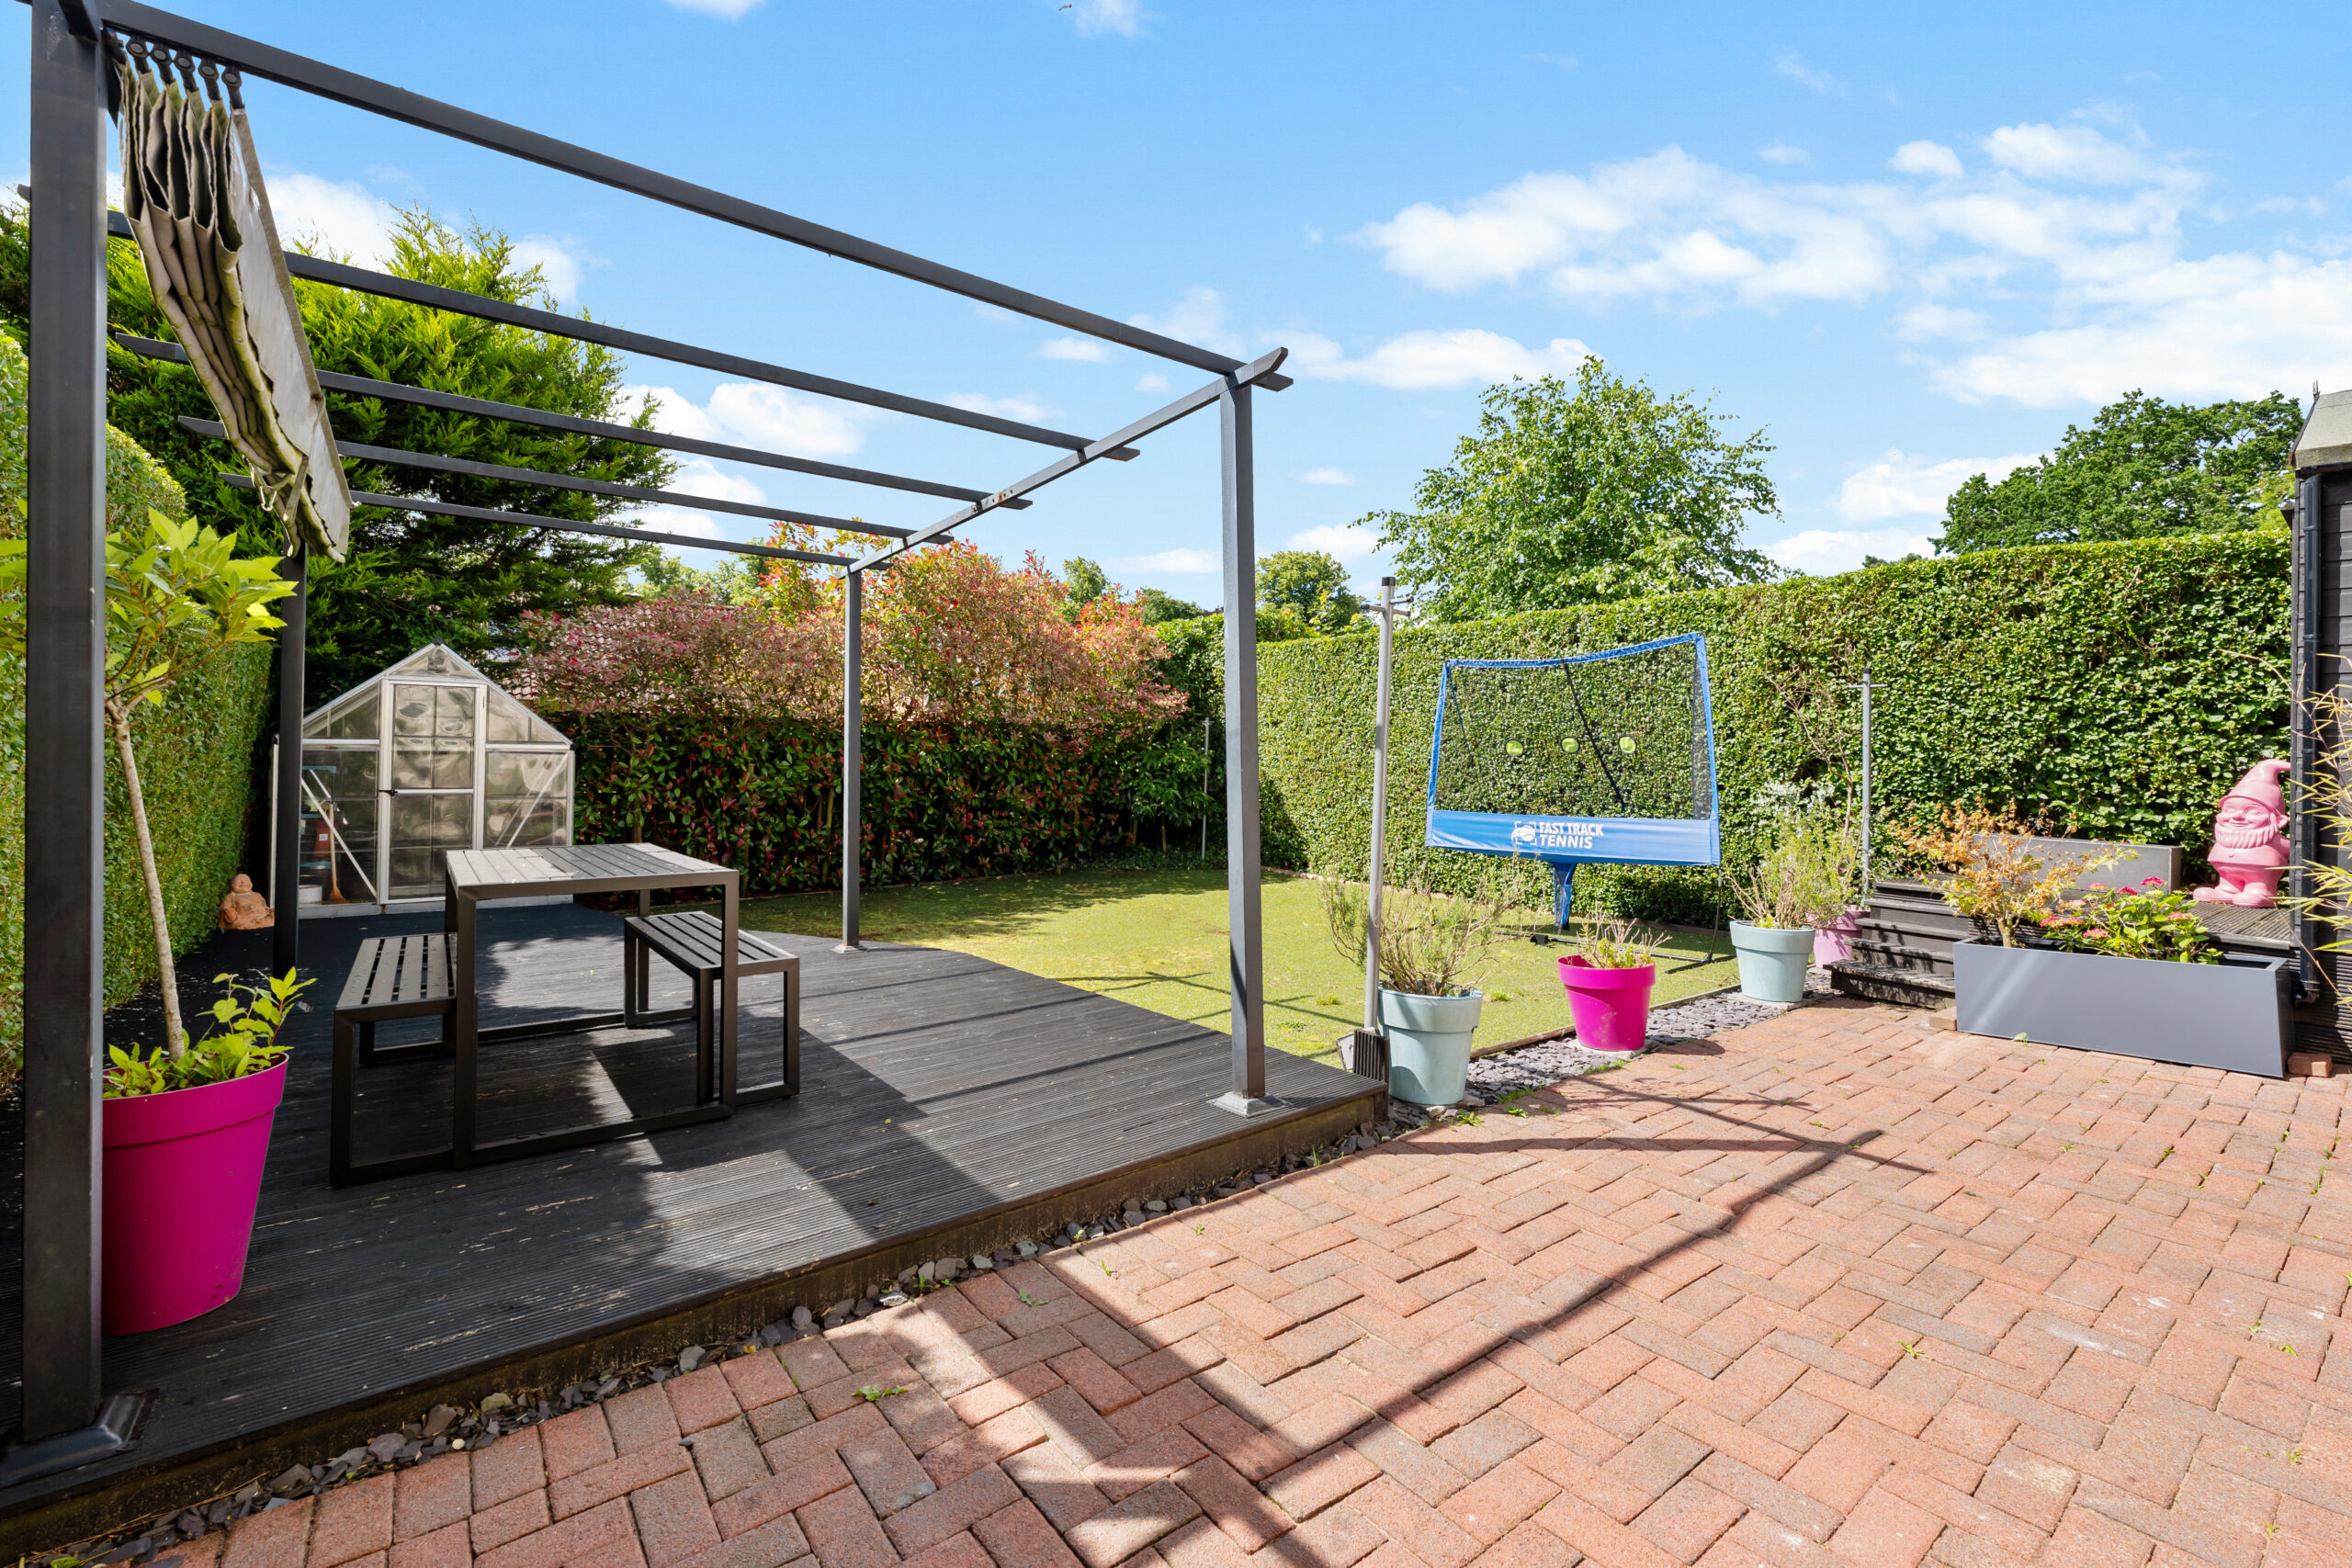
The subjects include tasteful décor and floor coverings, gas central heating is in situ alongside double glazing. Externally, the property sits in well maintained gardens, which are southerly facing to the rear. Access from the garden leads to a useful cellar/ utility space. To the front is a driveway.
EER Band - D
Local Area
4 Bradda Avenue is within walking distance of local shops and amenities on Burnside Road and Stonelaw Road whilst Burnside train station is a short distance away. Junction 2 of the M74 gives access to Scotland’s motorway network.

Enquire
Branch Details
Branch Address
247 Kilmarnock Road,
Shawlands,
G41 3JF
Tel: 0141 636 7588
Email: shawlandsoffice@corumproperty.co.uk
Opening Hours
Mon – 9 - 5.30pm
Tue – 9 - 5.30pm
Wed – 9 - 8pm
Thu – 9 - 8pm
Fri – 9 - 5.30pm
Sat – 9.30 - 1pm
Sun – 12 - 3pm