
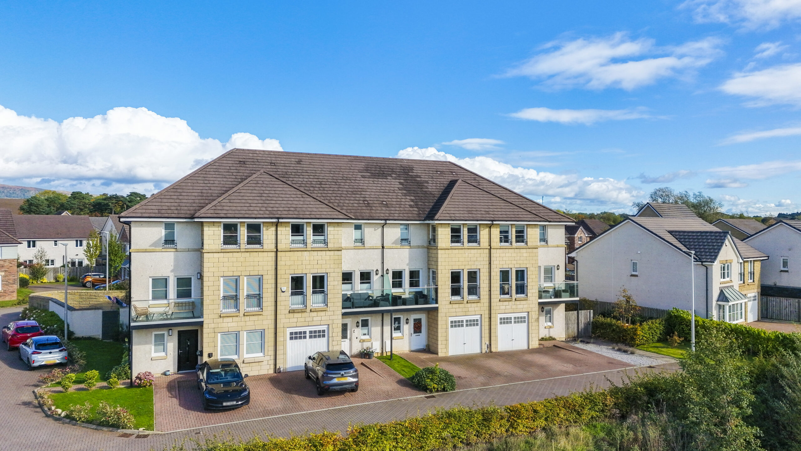
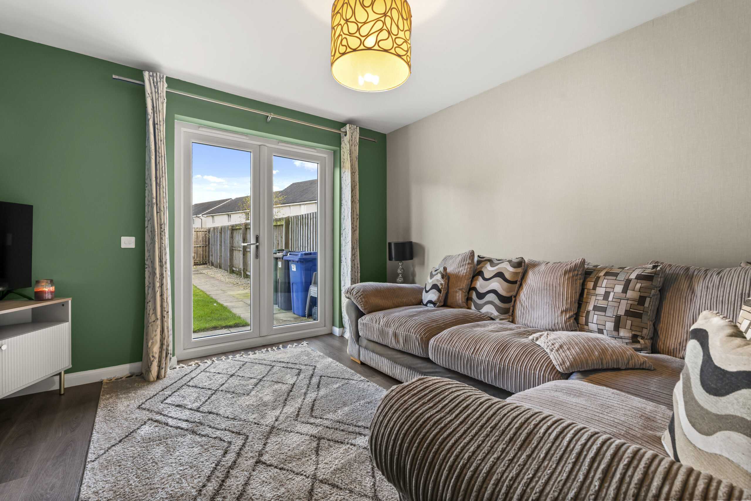
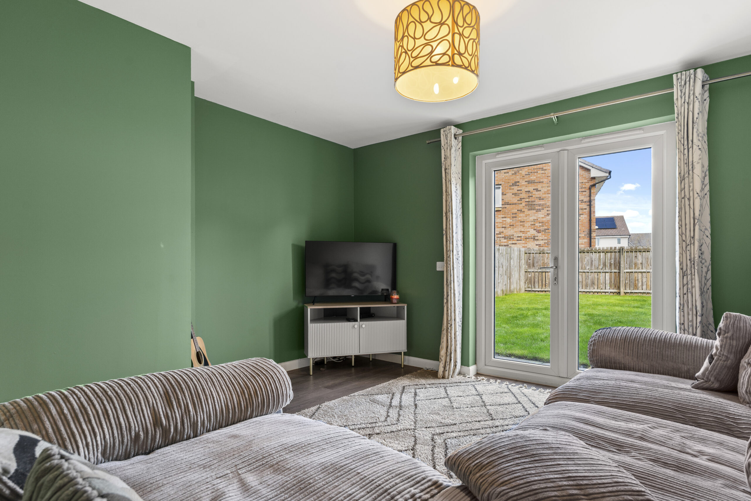
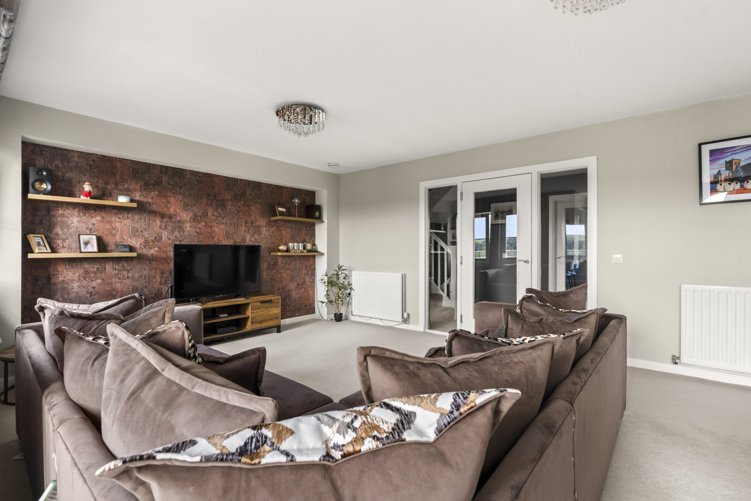
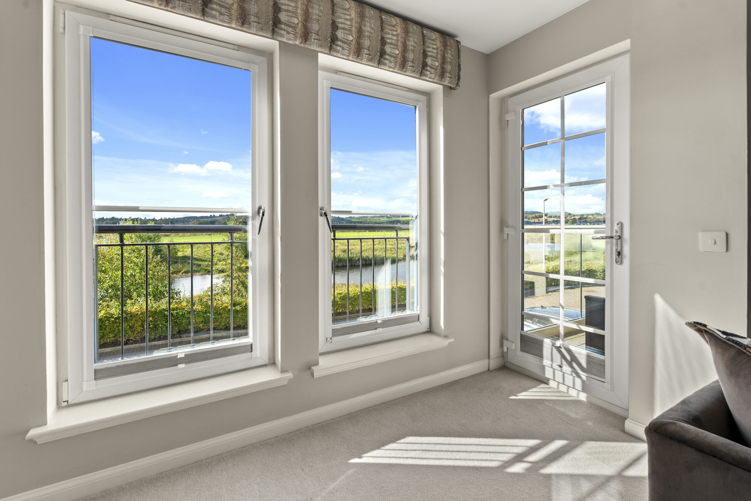
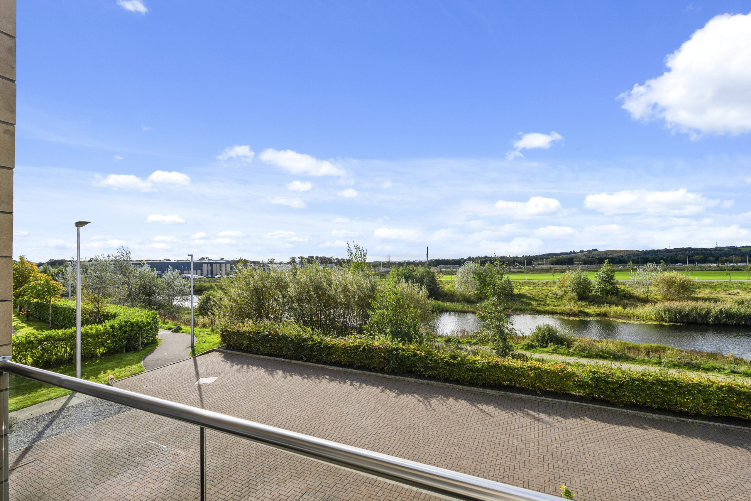
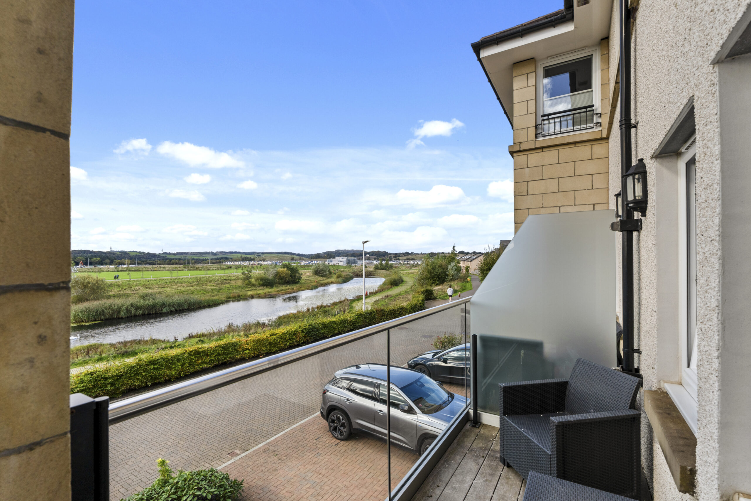
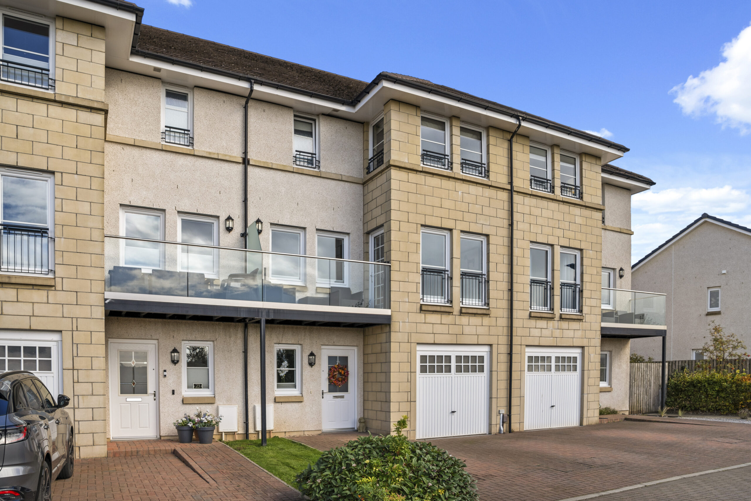
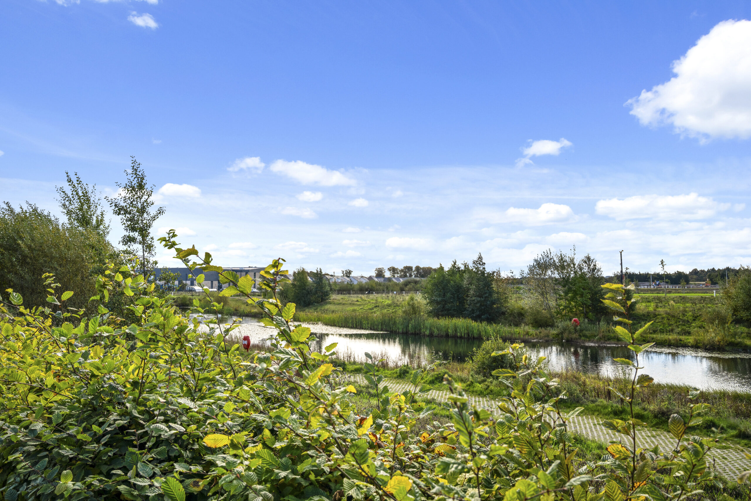
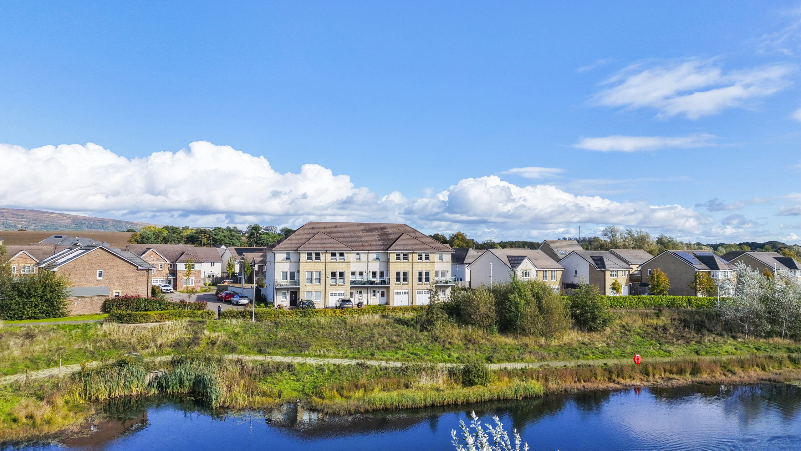
A substantial Stewart Milne townhouse extending to over 2000 sqft, on Central Park View, with a south-facing balcony over the villages Central Park.
Property Description
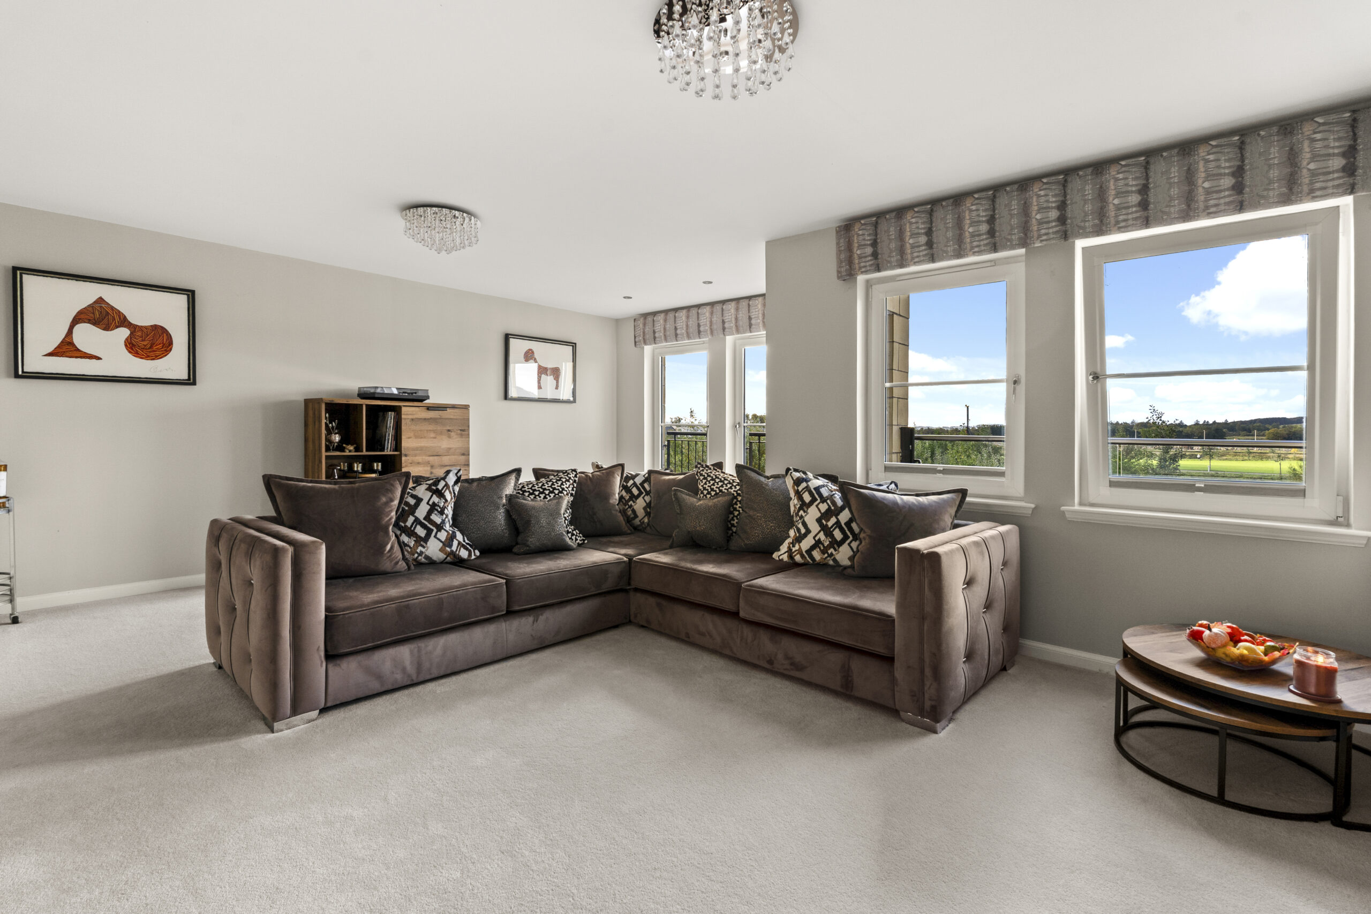
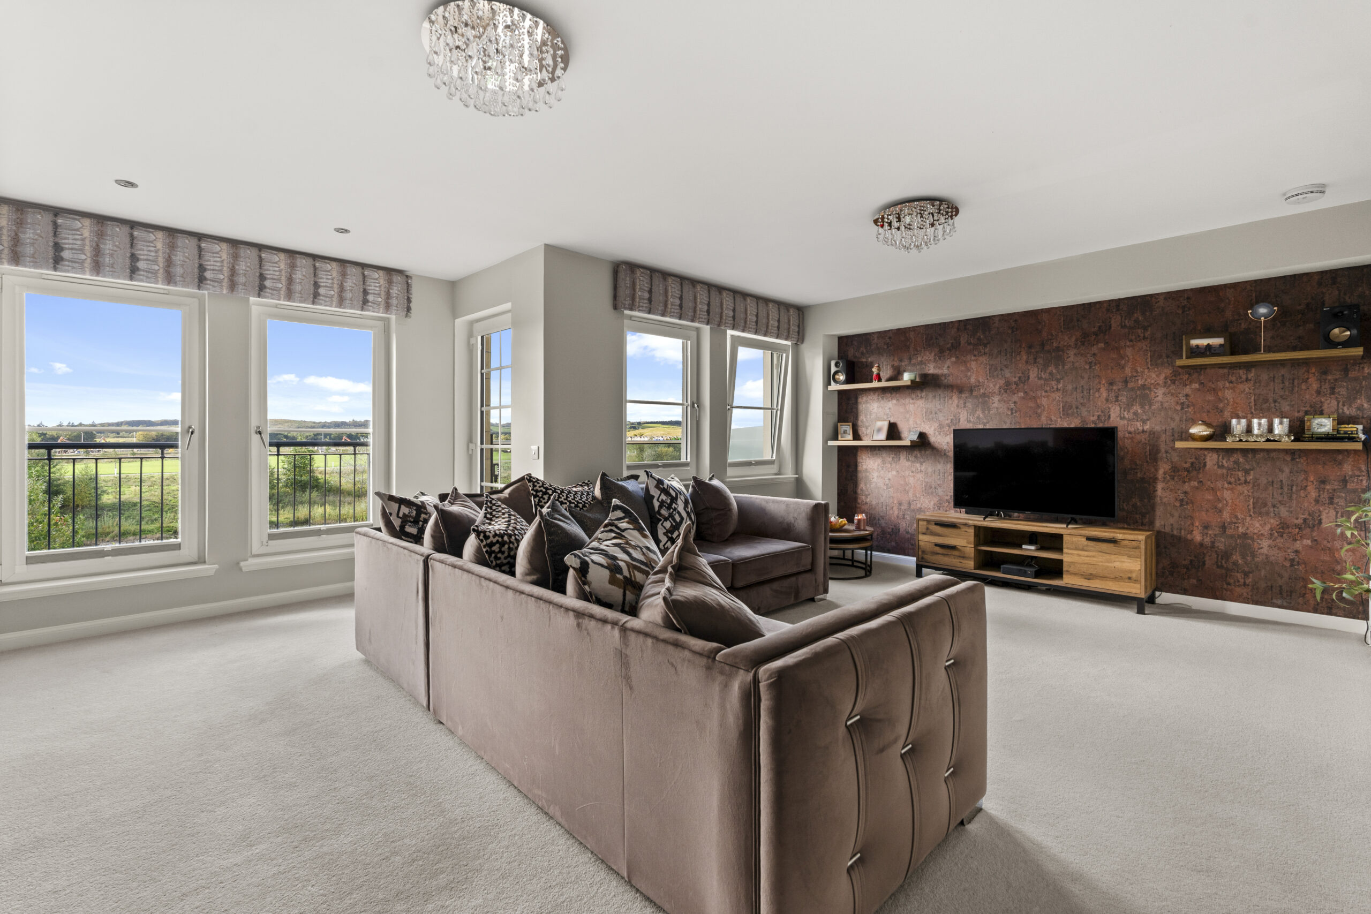
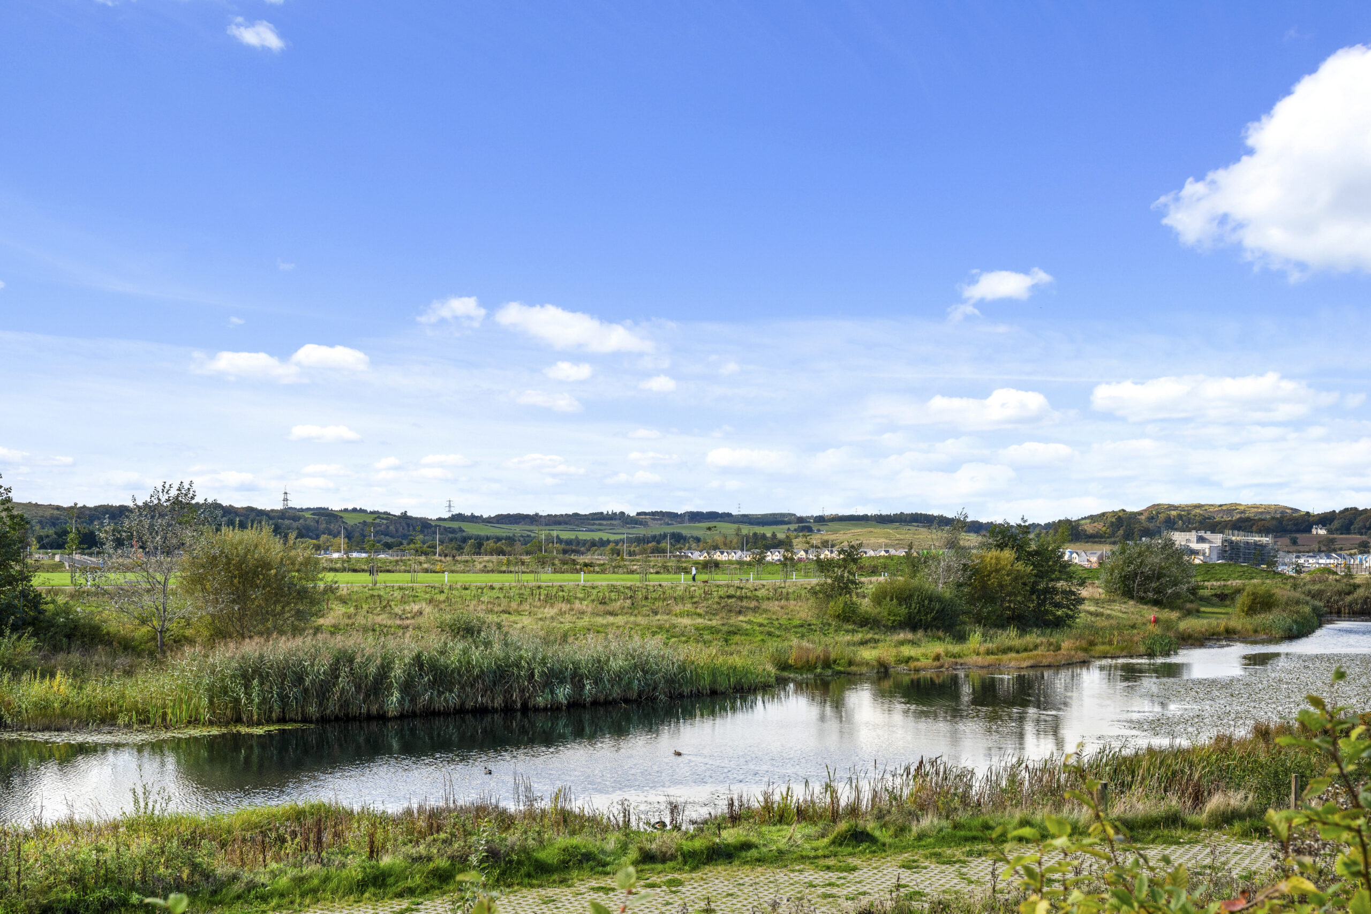
Set on Central Park View, this impressive mid-terrace townhouse by Stewart Milne is one of the larger homes in Dargavel Village, and it has to be seen to appreciate the space. It looks straight out over Central Park, the new parkland at the heart of the village, and the living room opens onto a generous south-facing balcony, so the outlook and the sun can be enjoyed through the day.
For a house of this size, the running costs are a real strength. Heating combines an air-source system with a gas-fired combi boiler, so the home is both comfortable and exceptionally efficient.
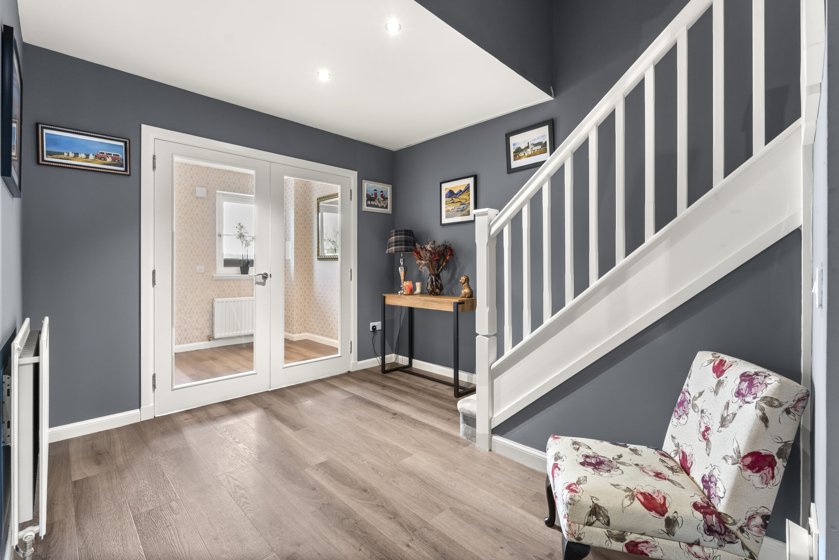
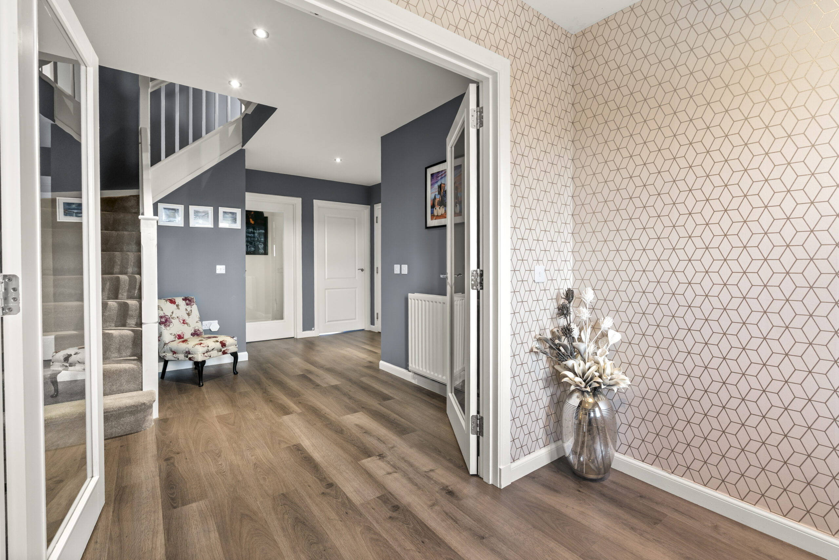
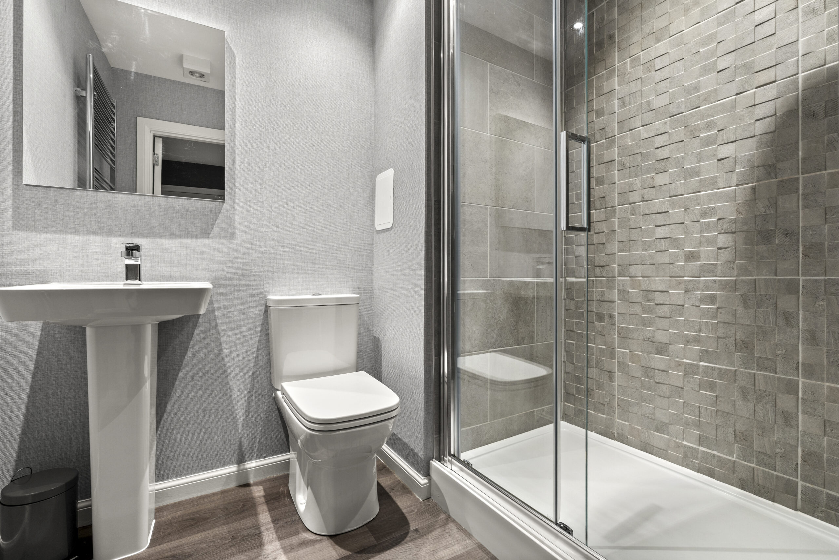
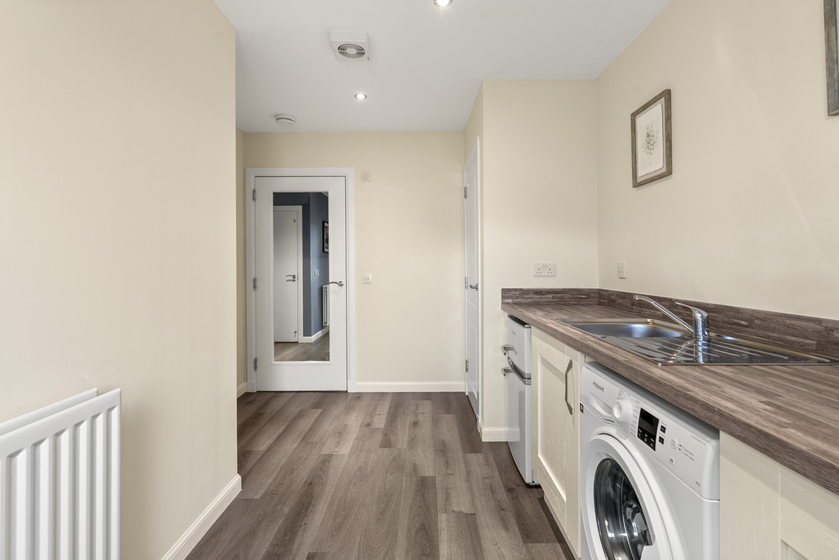
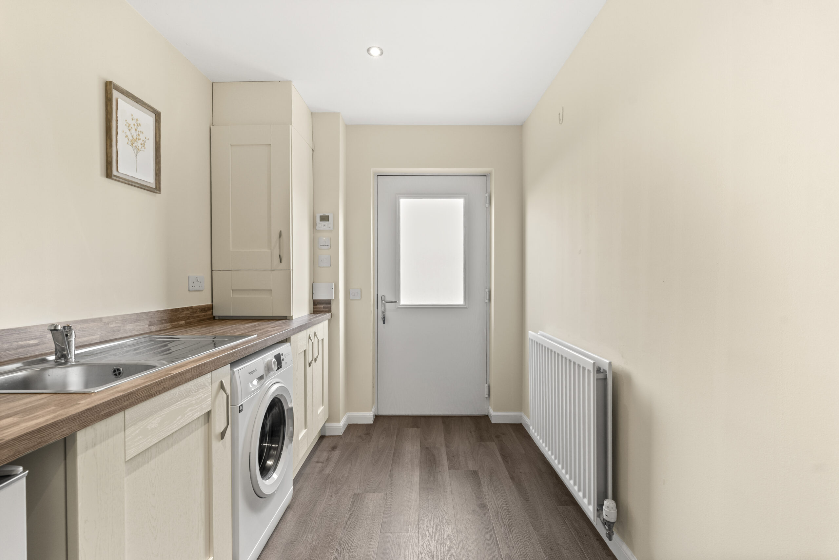
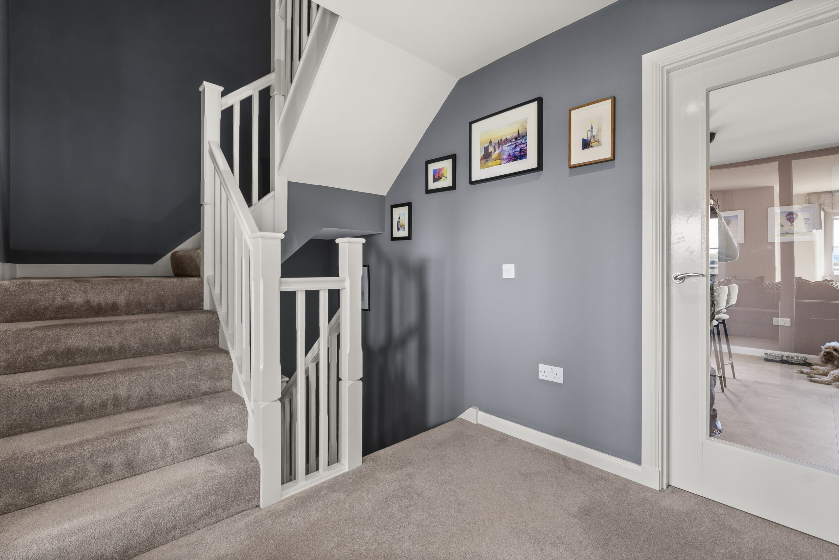
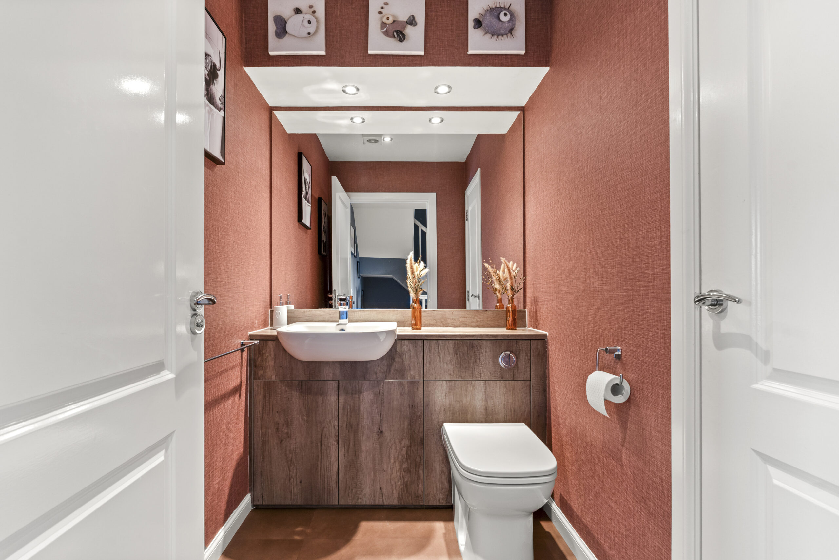
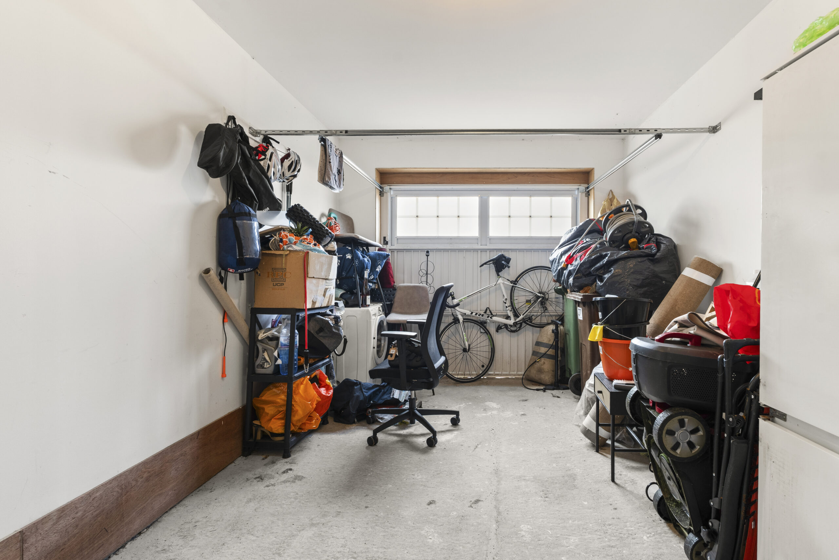
The front door opens into a large entrance vestibule which opens via French doors into a wide central hallway. Off it there is a flexible ground-floor room that works equally well as a bedroom or a sitting room, a three-piece shower room, and internal access to the garage. To the rear is a large utility room, practical for everyday family life.
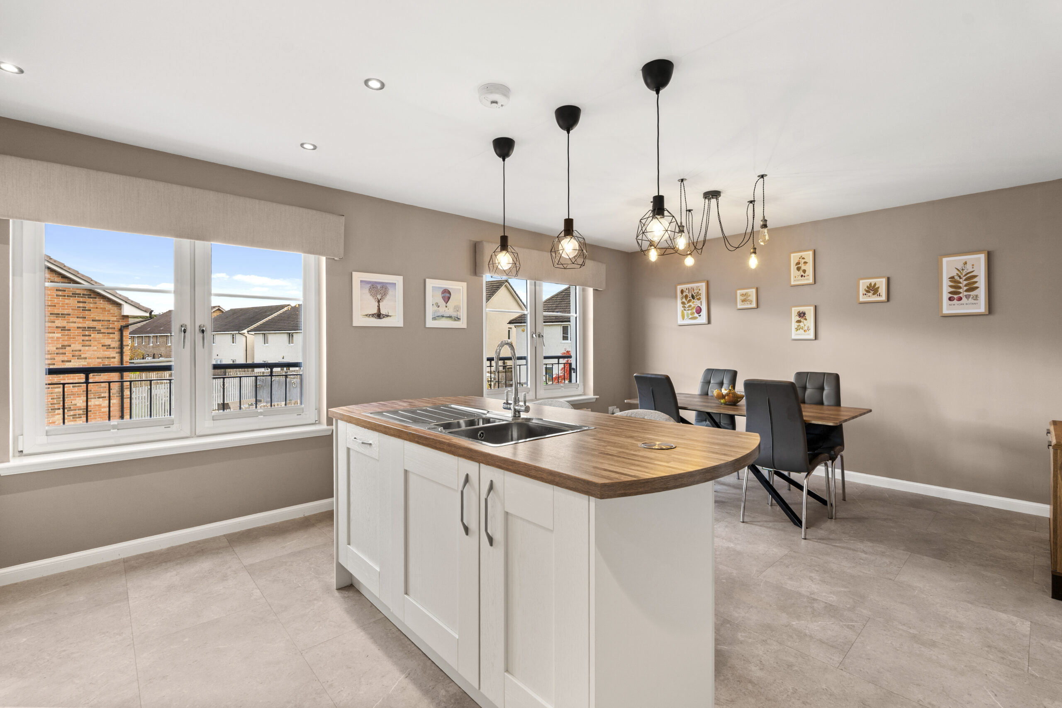
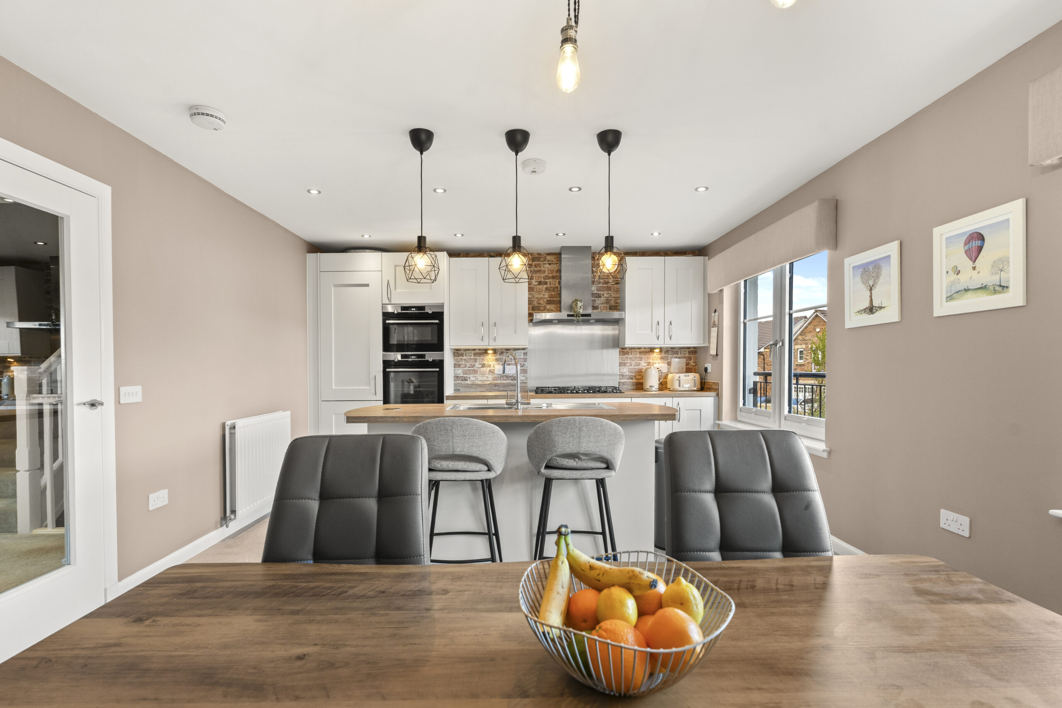
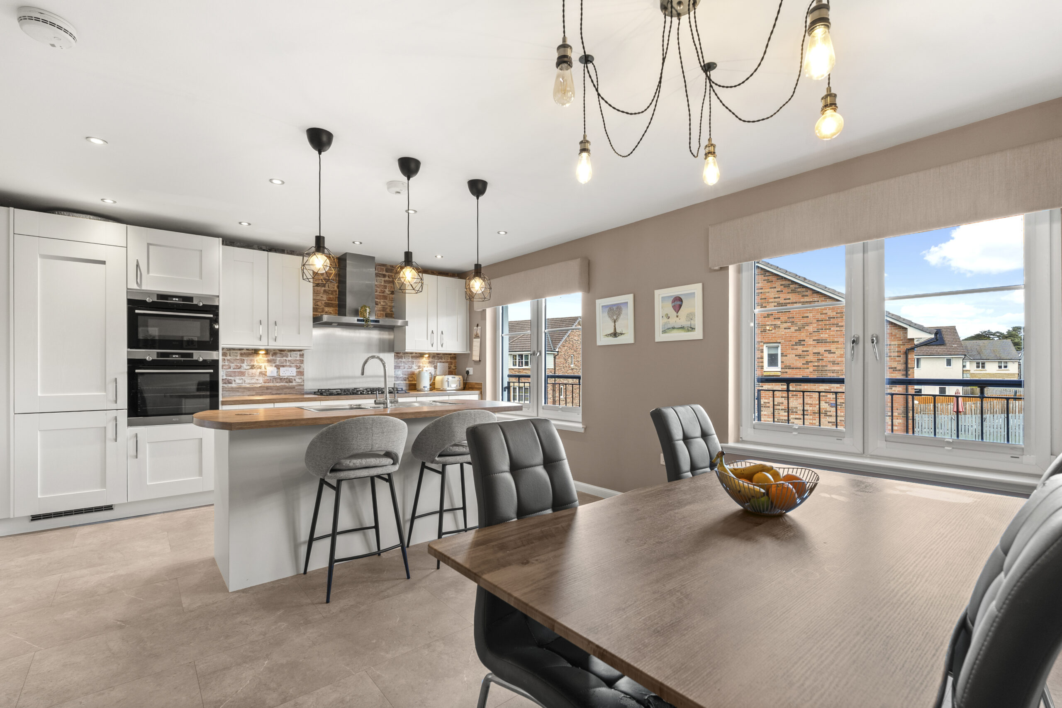
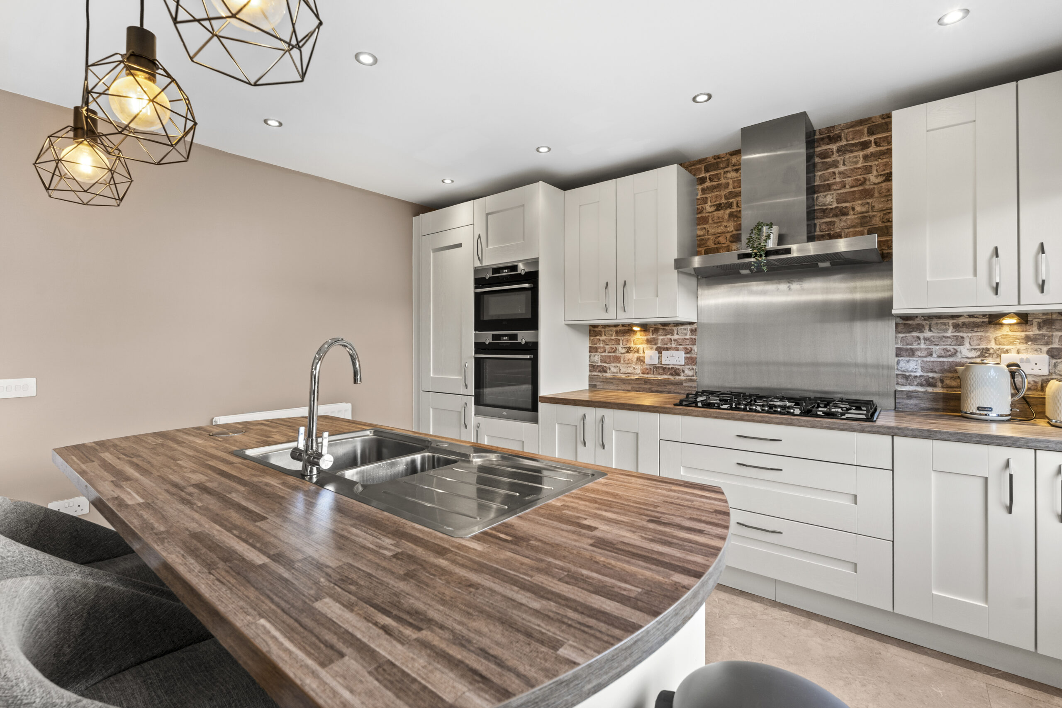
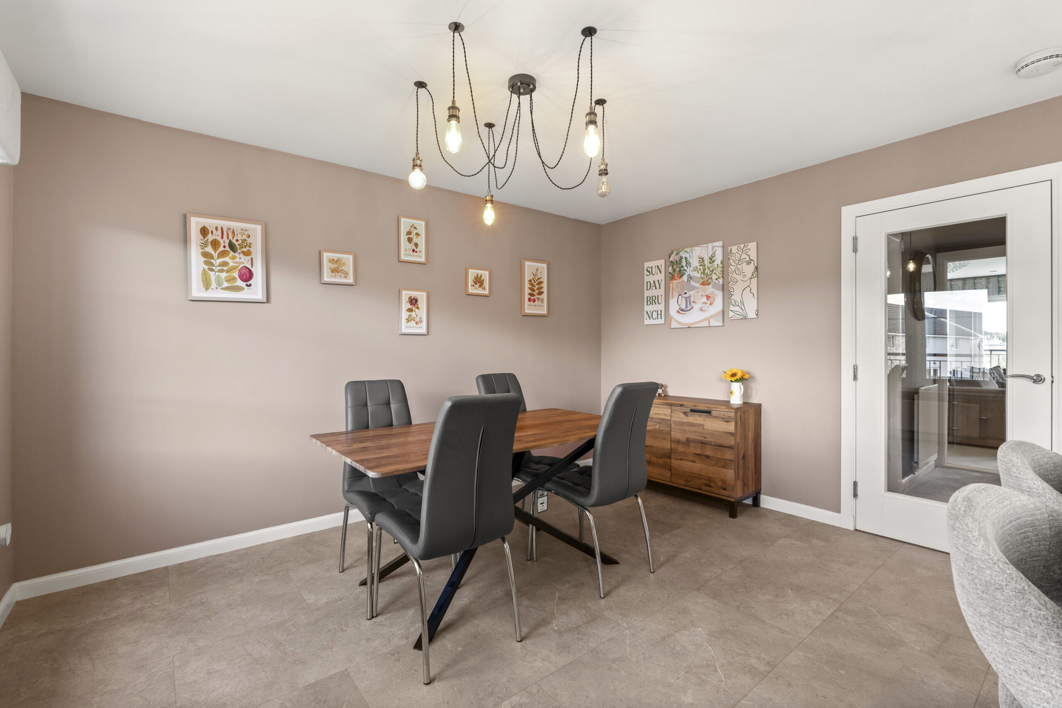
The kitchen-diner is a particular highlight, a well-fitted kitchen with a central island and more than enough room for a large dining table, ideal for family meals and entertaining.
On the middle floor, the principal reception room is a spacious lounge to the front of the house with access out to the balcony, with open views across Central Park.
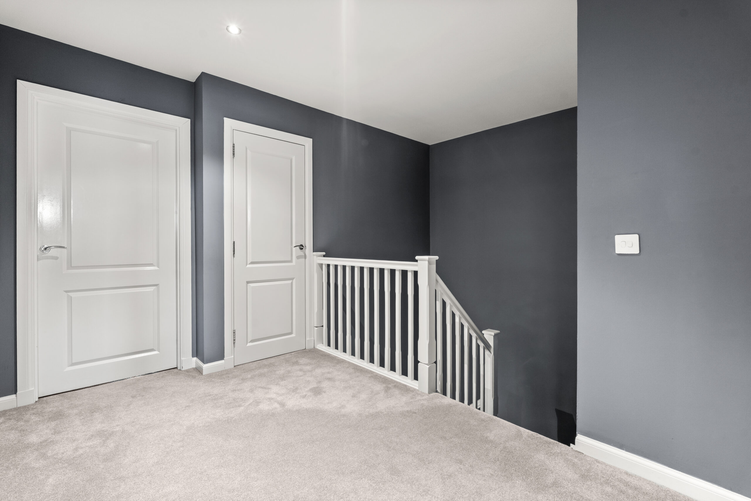
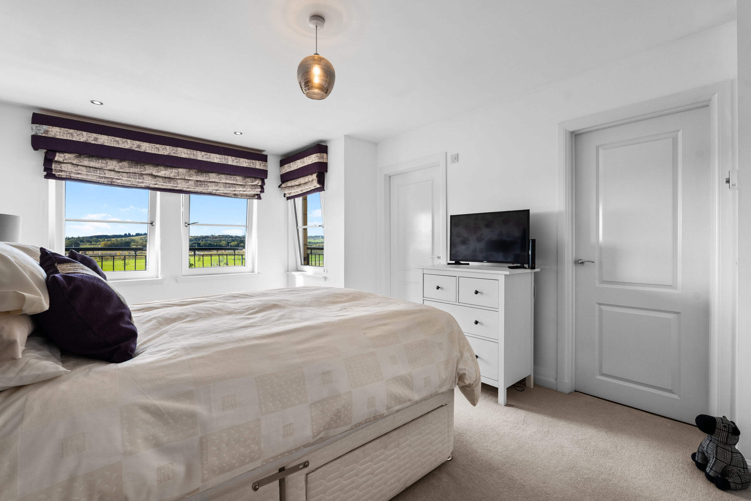
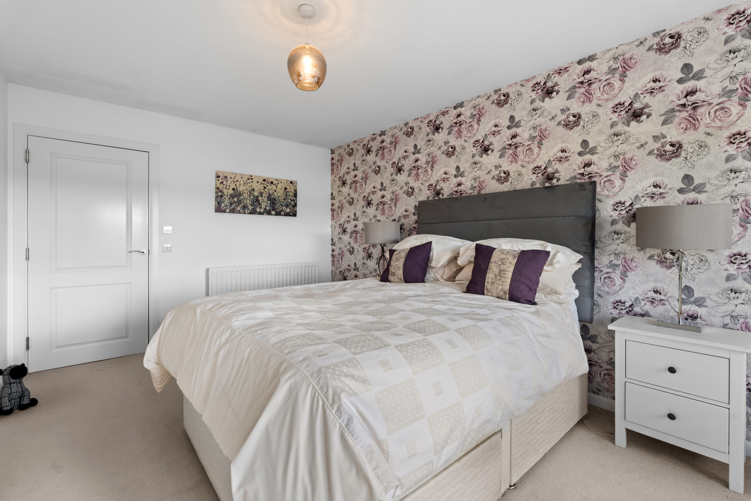
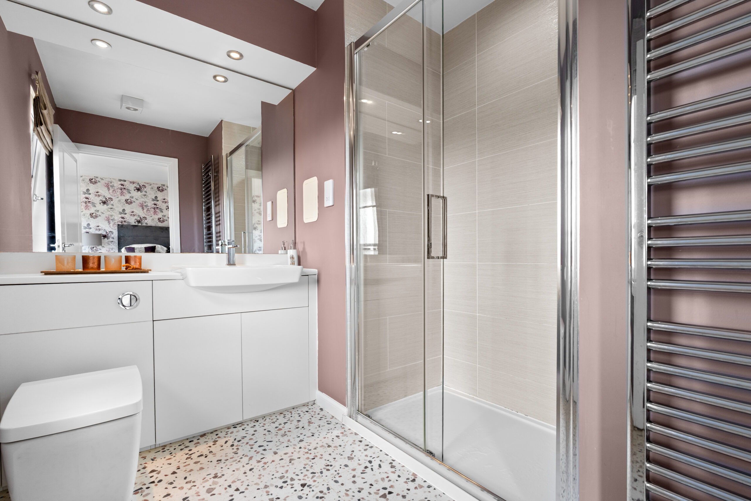
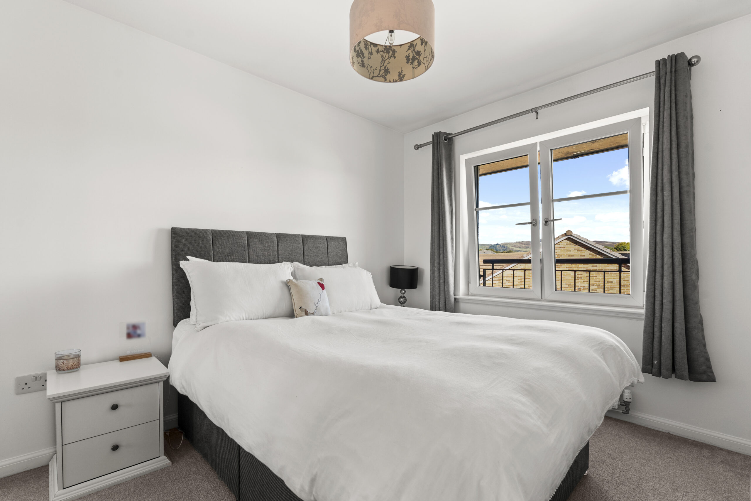
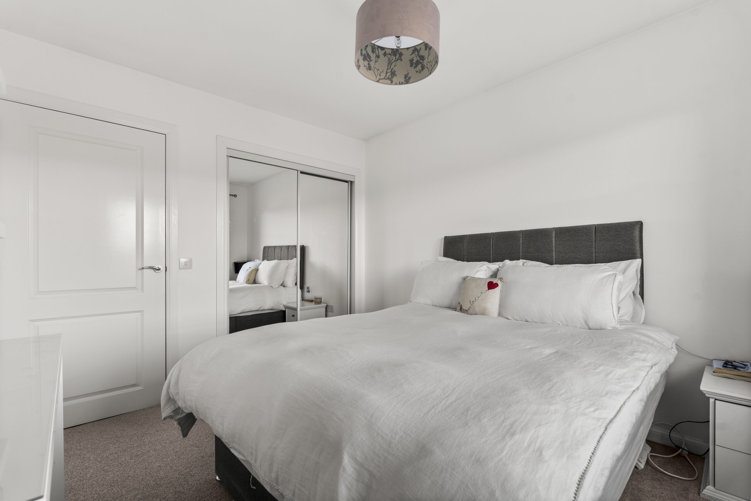
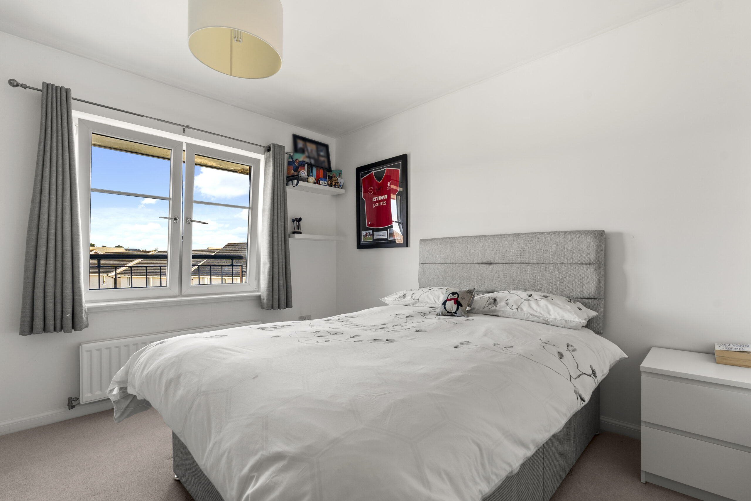
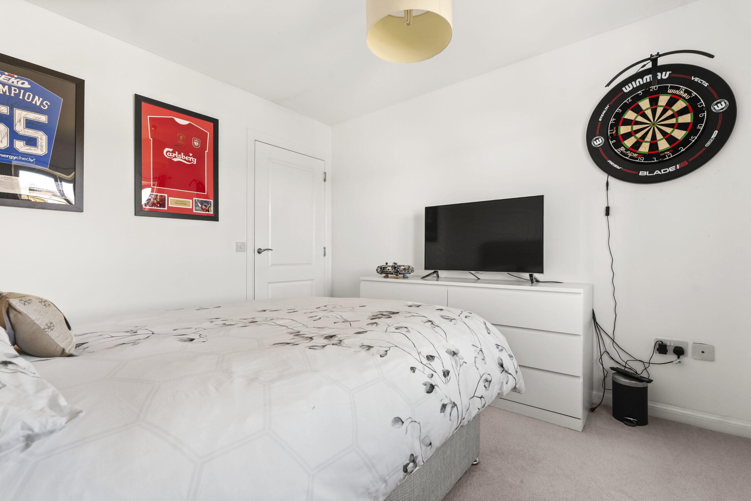
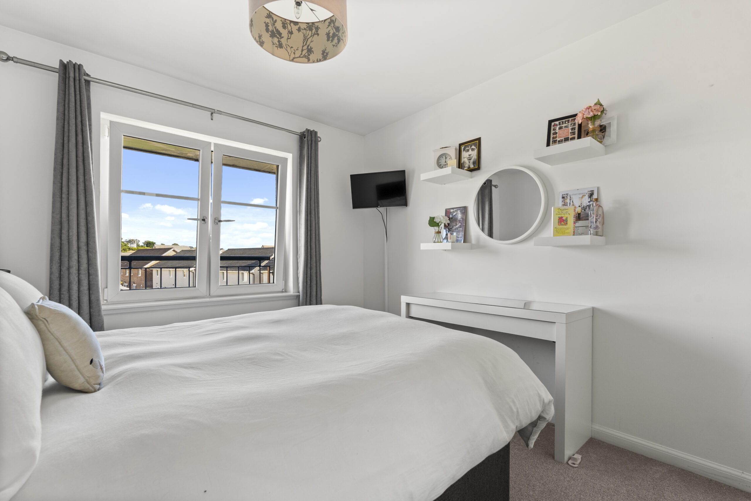
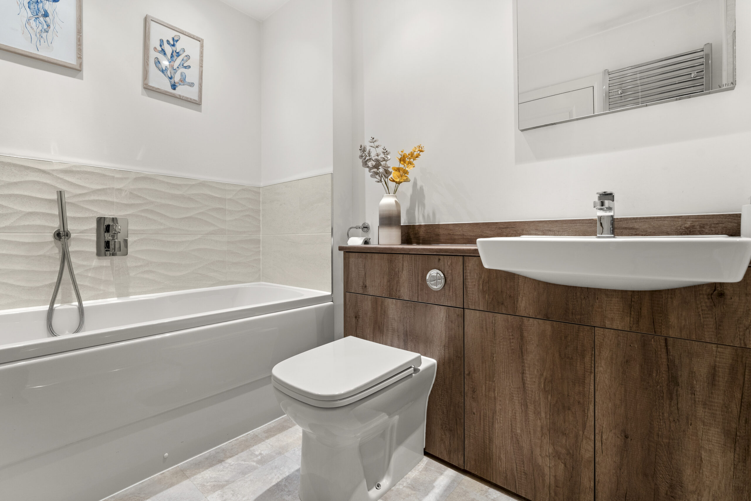
The top floor has three bedrooms. The principal bedroom has a large walk-in closet, three piece ensuite and fabulous views of the parkland and beyond. Two further generous double bedrooms share a main family four-piece bathroom suite.
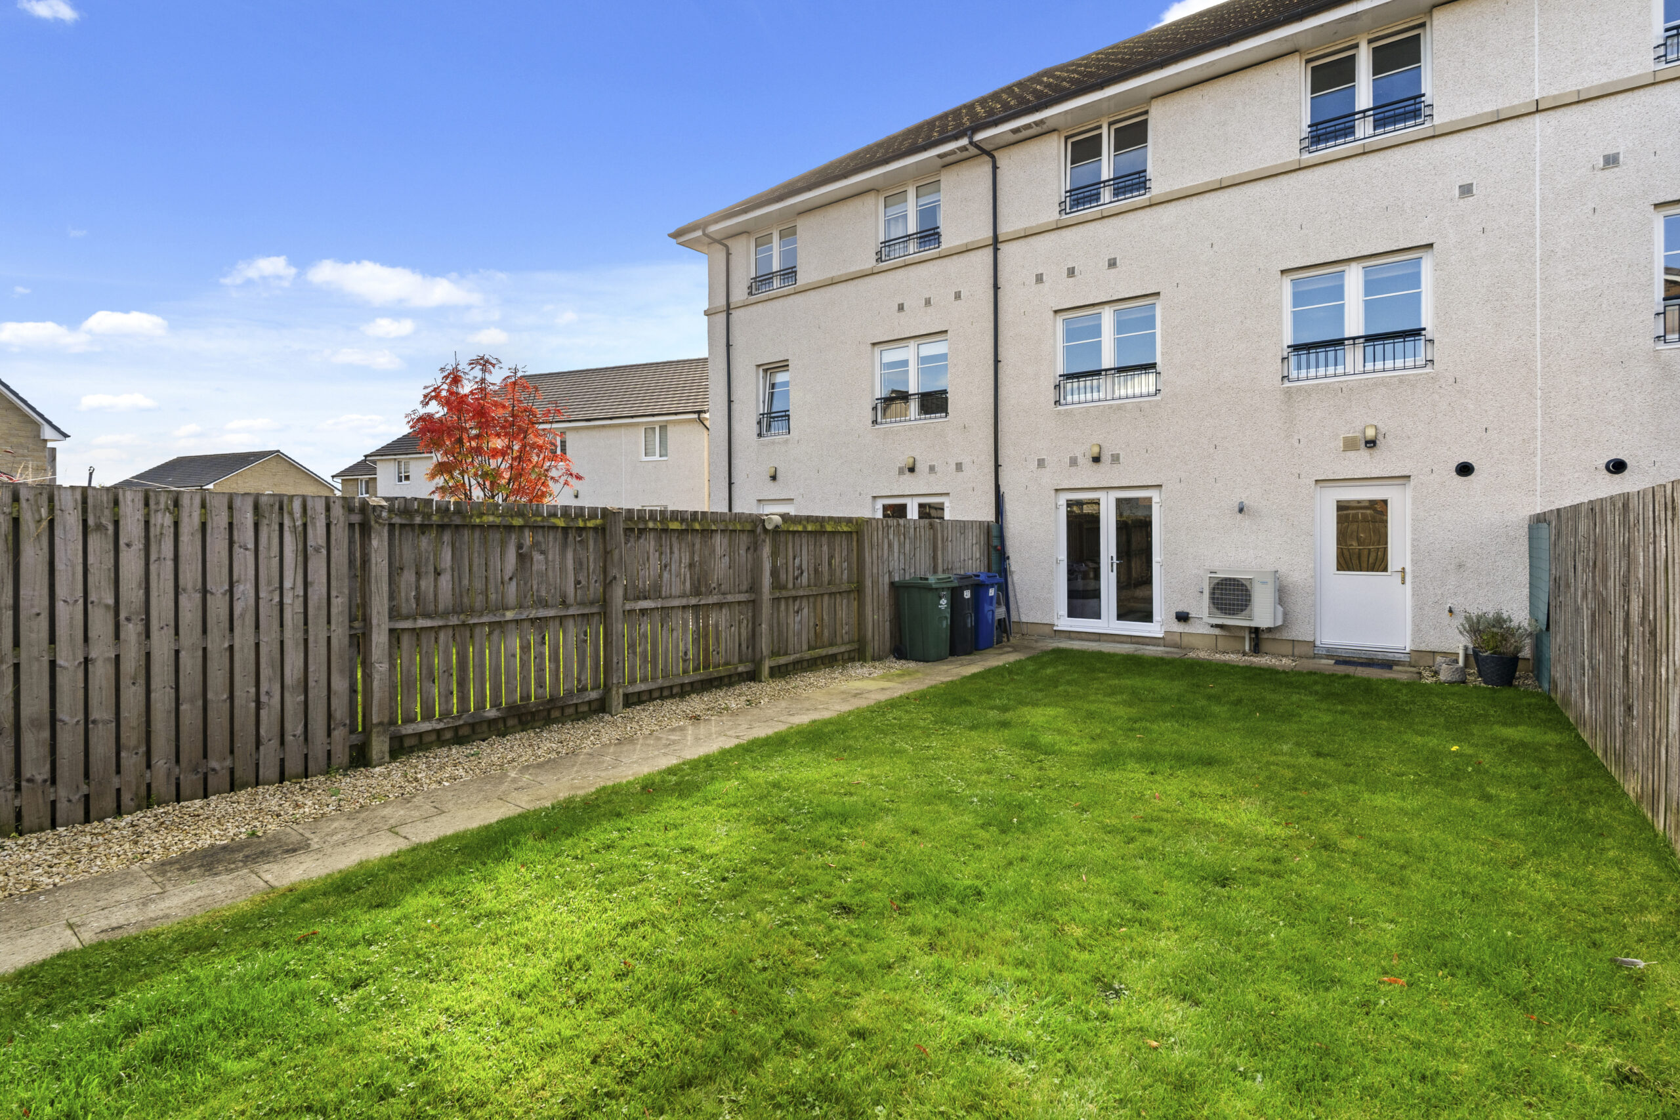
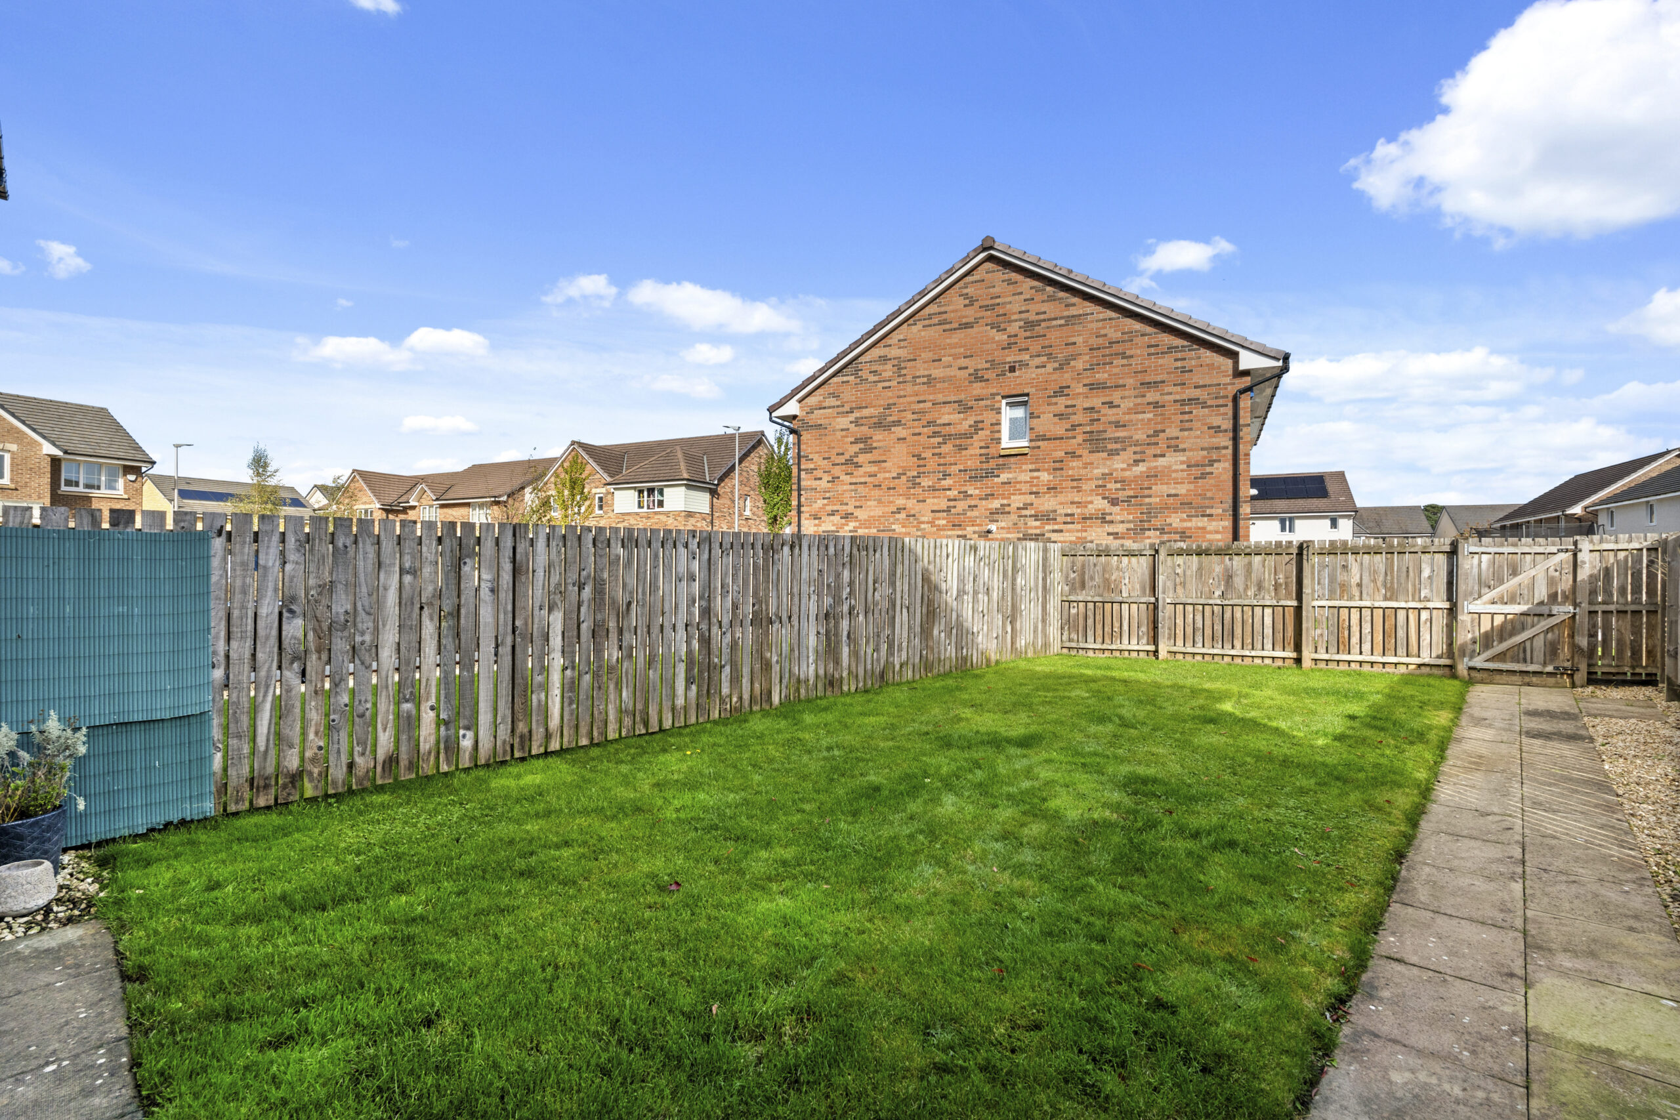
Outside, a double monobloc driveway provides parking to the front, with the integral garage beyond. To the rear, the garden is laid to lawn and fully enclosed by timber fencing, giving security and privacy.
Dargavel Village sits within Bishopton, with the new park, local amenities and straightforward links towards Glasgow and the motorway network on the doorstep. A home of this scale, with this outlook and this specification, is well worth an early viewing.
EER band: C
Council Tax Band: G
Local Area
Bishopton is a village in Renfrewshire, Scotland, about two miles west of Erskine and roughly 11 miles west of Glasgow, close to Glasgow Airport, the M8 (junctions 30 and 31) and the Erskine Bridge. Everyday amenities include a Sainsbury’s and Co-op, a library, community centre, tennis club and nearby golf and leisure at Mar Hall, Ingliston Country Club and Gleddoch; the large Dargavel Village development is expanding housing and facilities on the old Royal Ordnance Factory site. Transport is strong: Bishopton station on the Inverclyde Line has frequent trains to Glasgow Central, Paisley, Gourock and Wemyss Bay, with McGill’s buses to Erskine, Braehead, Clydebank and Greenock. Popular local spots include the Red Fox (also known as the Bishopton Inn) and Lorimers on Greenock Road, Palomino’s at Ingliston, May’s Café, and takeaways such as Bishopton Spicy Tandoori.
Travel Directions
27 Central Park View, Bishopton, PA7 5GU


Enquire
Branch Details
Branch Address
2 Windsor Place,
Main Street,
PA11 3AF
Tel: 01505 691 400
Email: bridgeofweir@corumproperty.co.uk
Opening Hours
Mon – 9 - 5.30pm
Tue – 9 - 5.30pm
Wed – 9 - 8pm
Thu – 9 - 8pm
Fri – 9 - 5.30pm
Sat – 9.30 - 1pm
Sun – 12 - 3pm