
Flat 4, 8 Claremont Terrace
Offers Over £415,000
- 2
- 3
- 1
- 1324 sq. ft.
A beautiful, spacious, top floor, two bedroom conversion in one of Glasgow’s most desirable locations, Park.
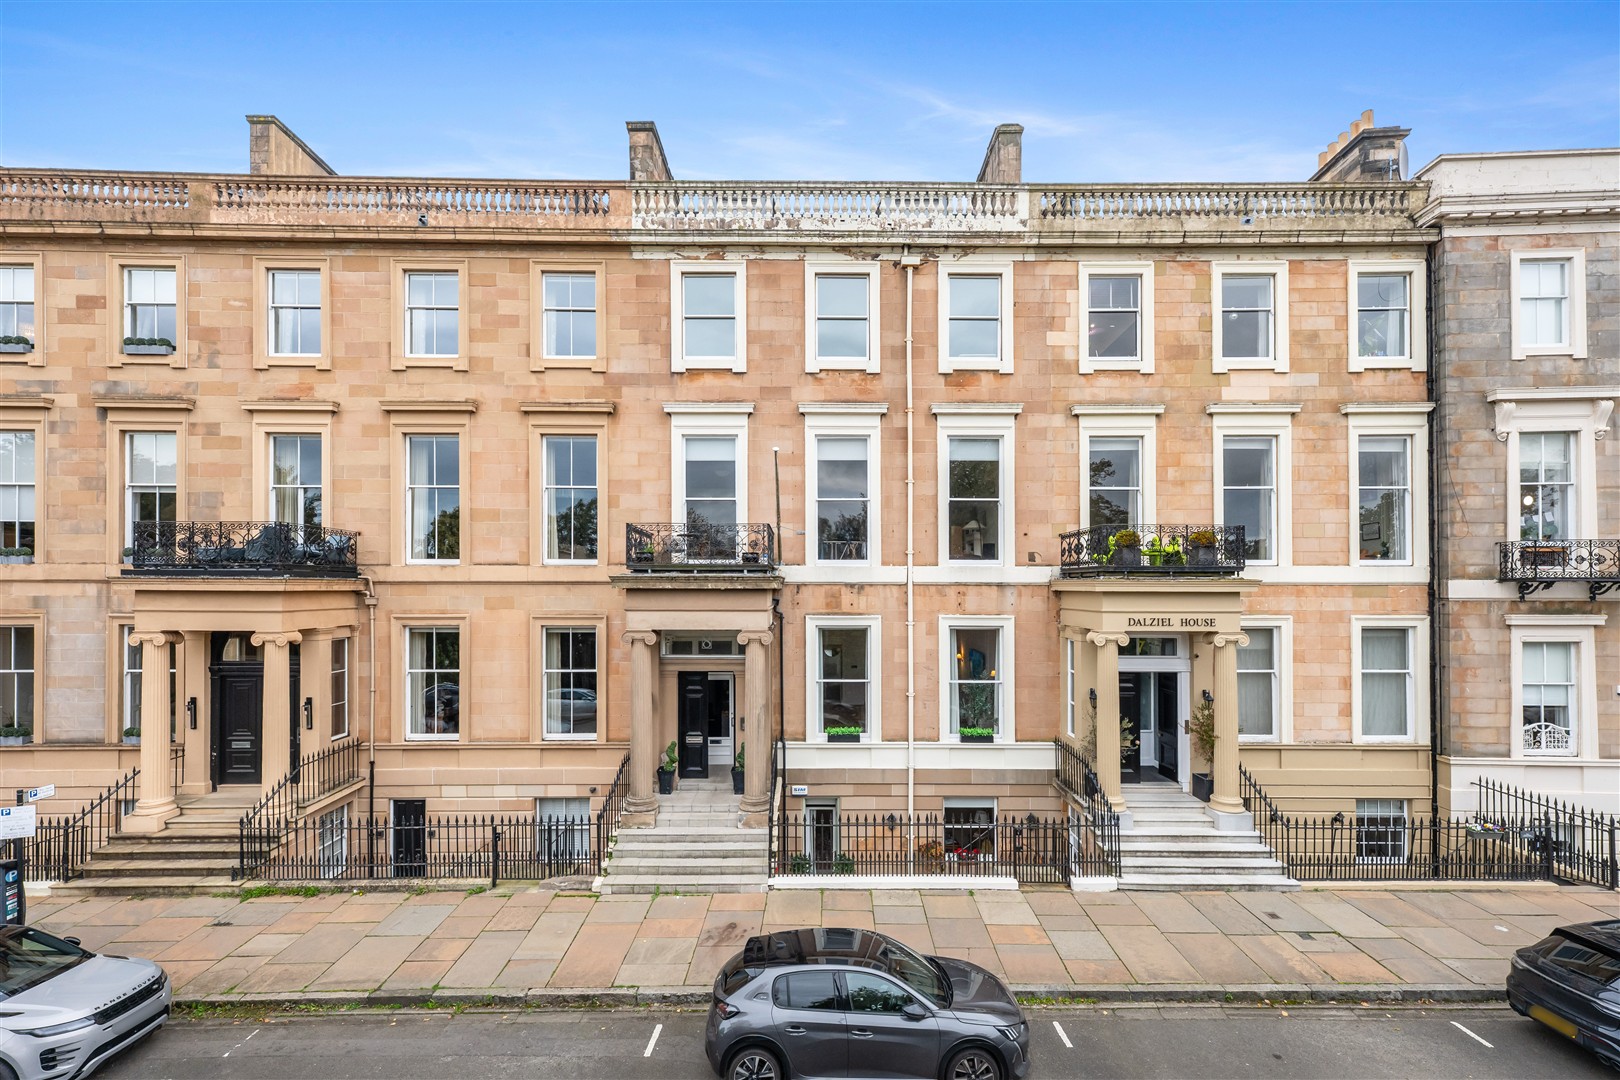
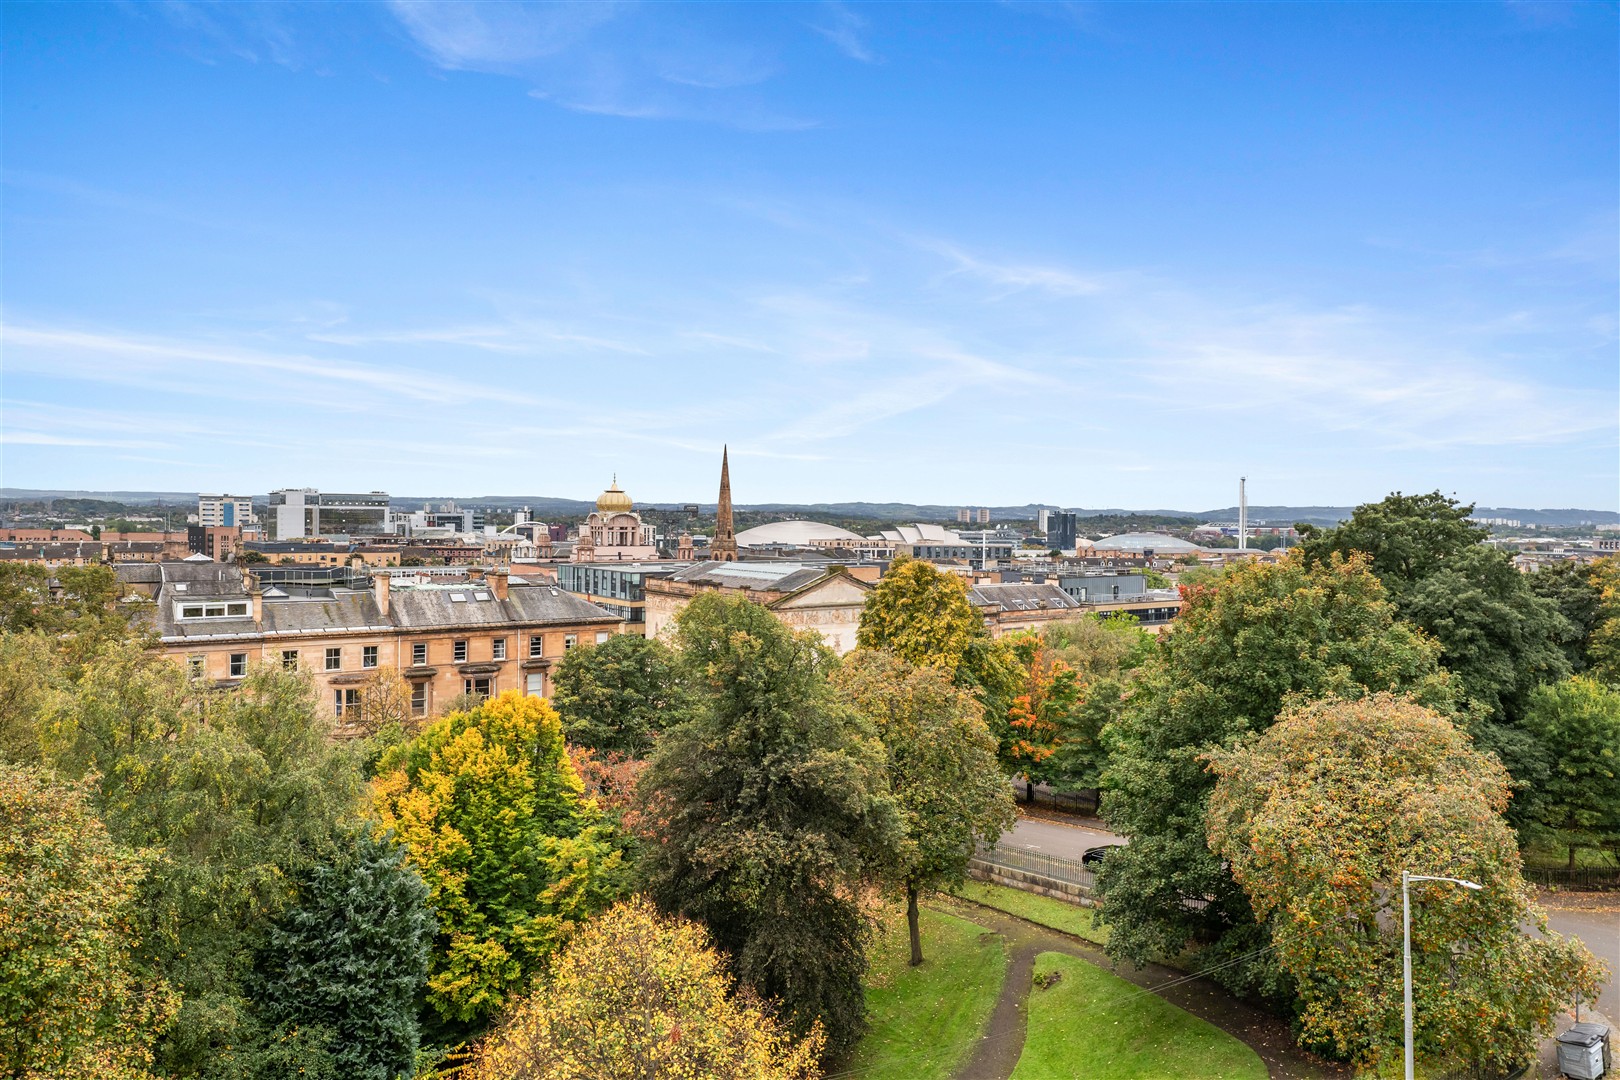
Occupying the entire top floor of number 8 Claremont Terrace, this exceptional two-bedroom conversion combines elegant period architecture with beautifully presented contemporary living. Enjoying an enviable position within the prestigious Park district, the property boasts spectacular south-facing views across the city and beyond. The handsome blonde sandstone townhouse forms part of an impressive Grade A-listed terrace, built circa 1847 to the design of renowned architect John Baird, and is distinguished by its ornate anthemion cast-iron balustrade at first-floor level.
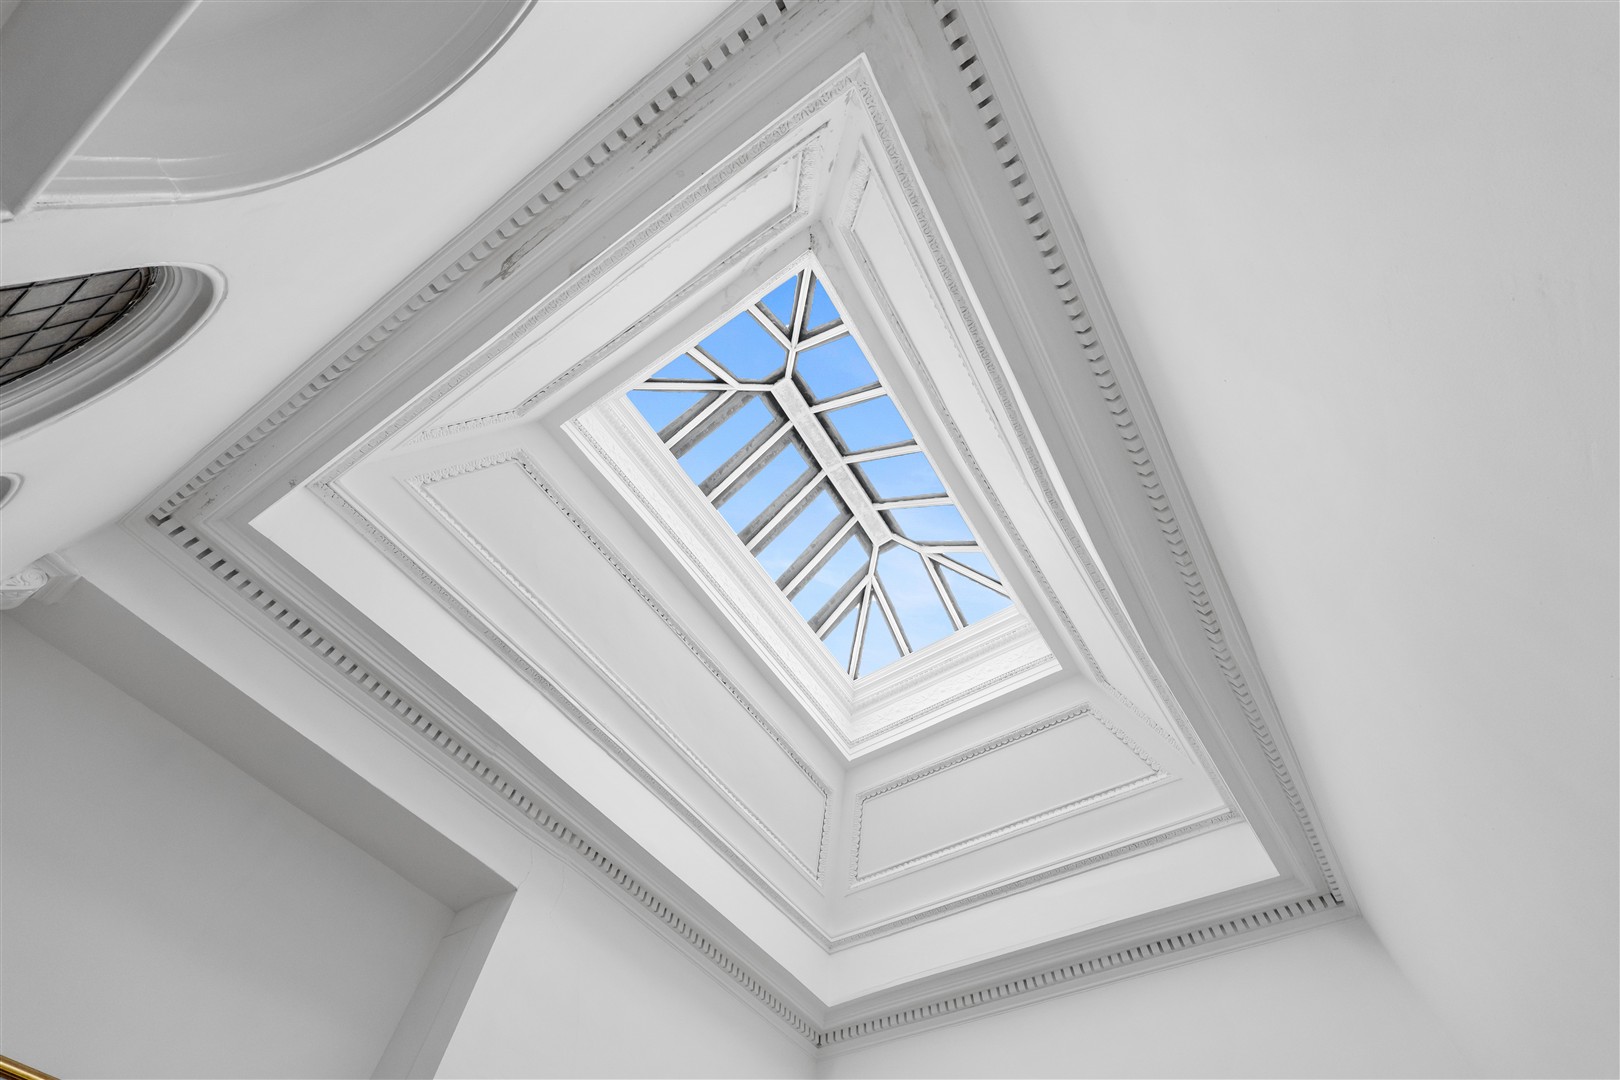
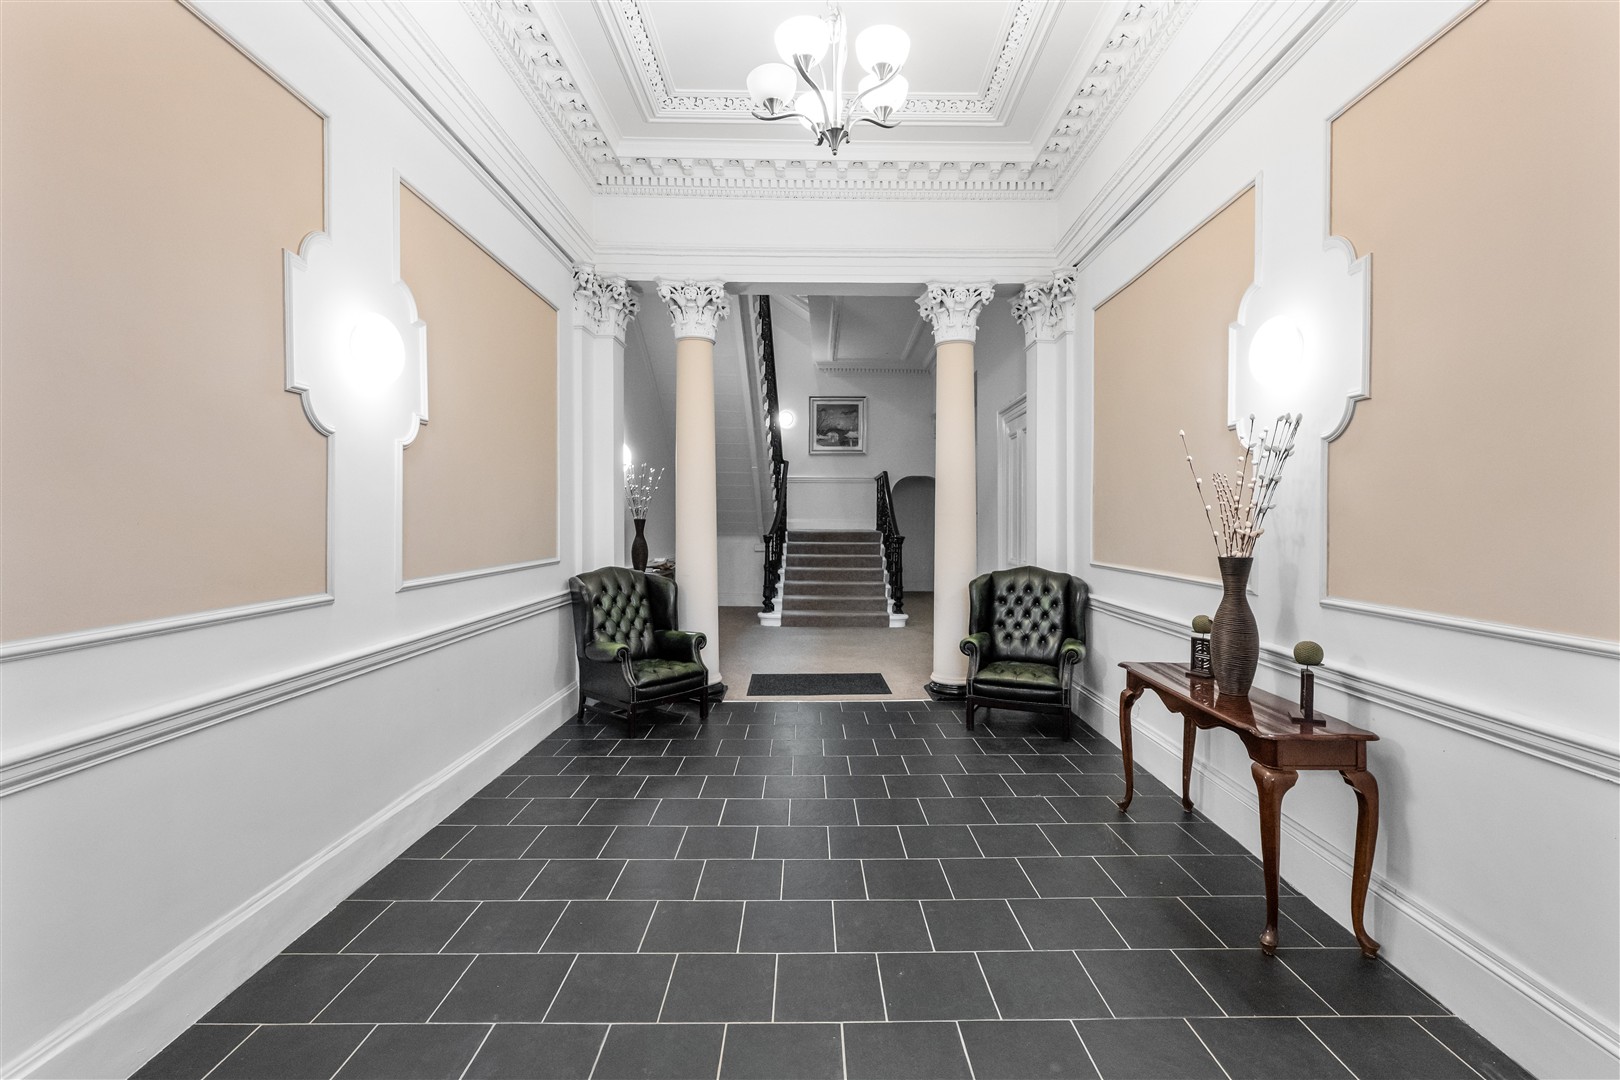
The building is entered via a secure entry system, opening into an impressive communal entrance hall adorned with ornate cornicing, decorative pillars and a magnificent original sweeping staircase serving all floors. The communal areas have been substantially upgraded in 2019, further enhancing the character and grandeur of this distinguished period building.
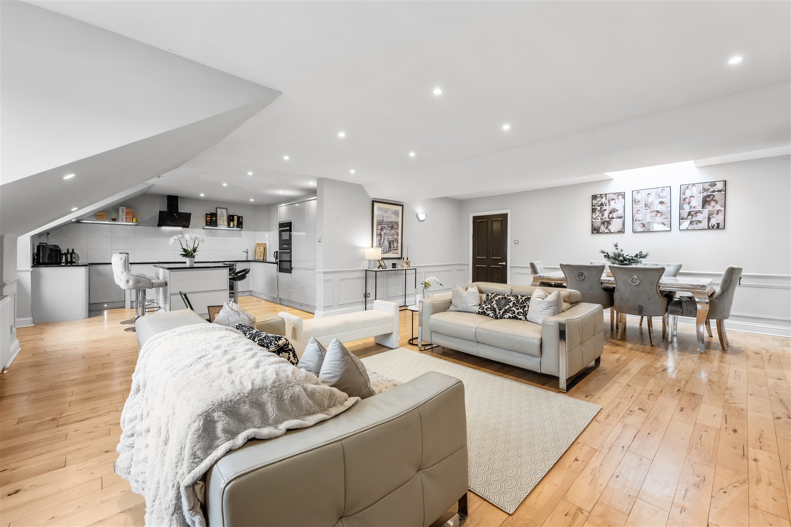
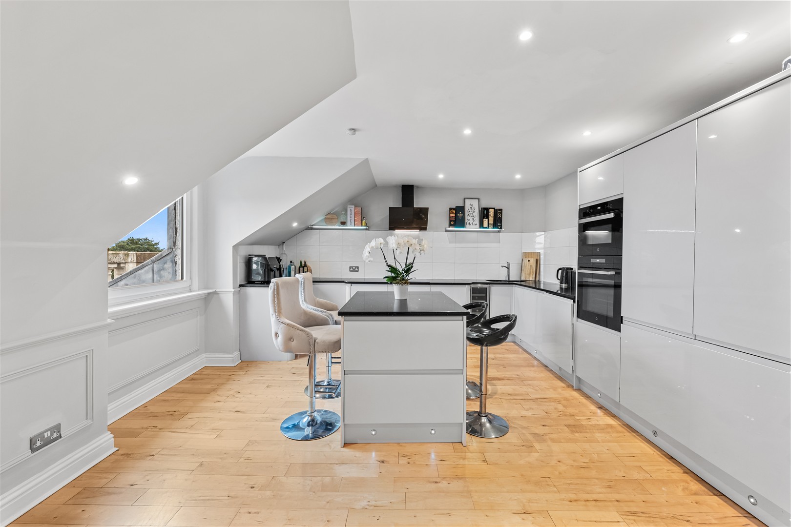
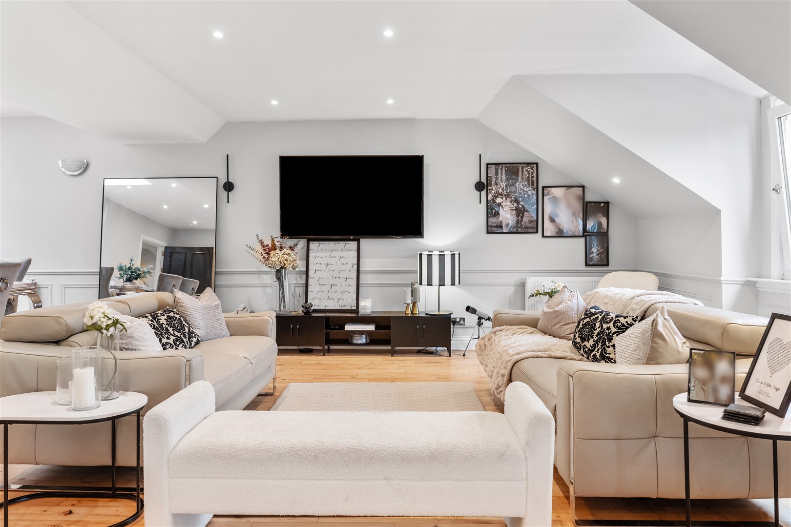
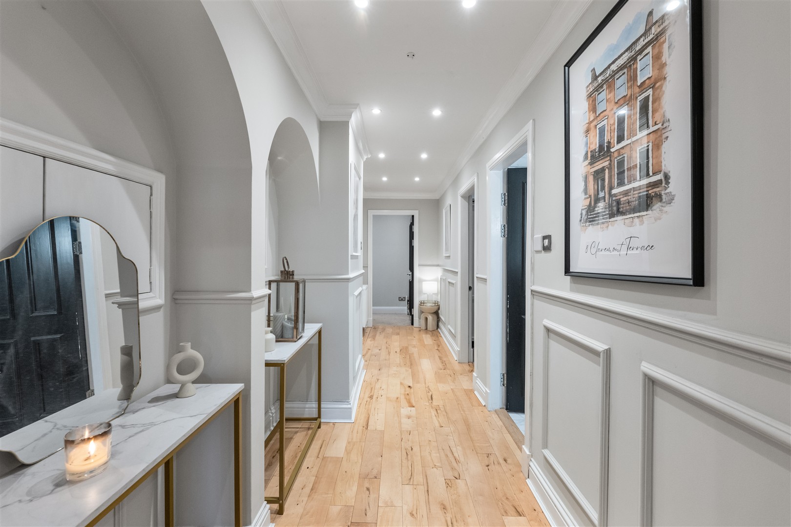
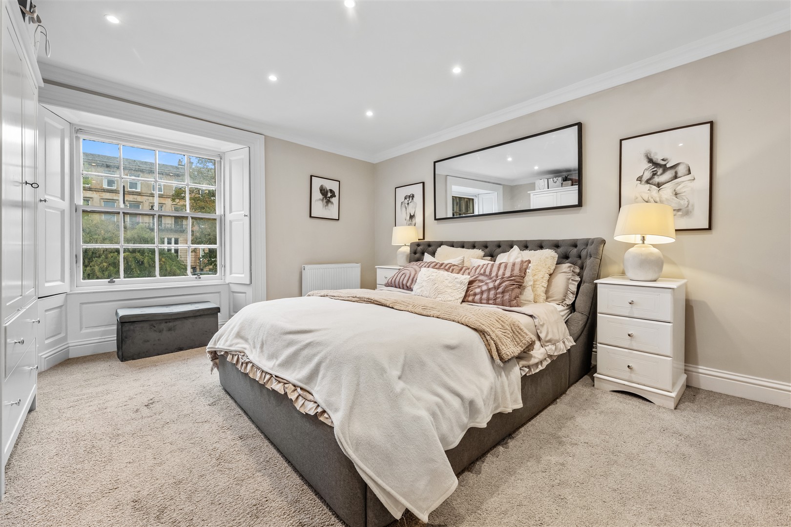
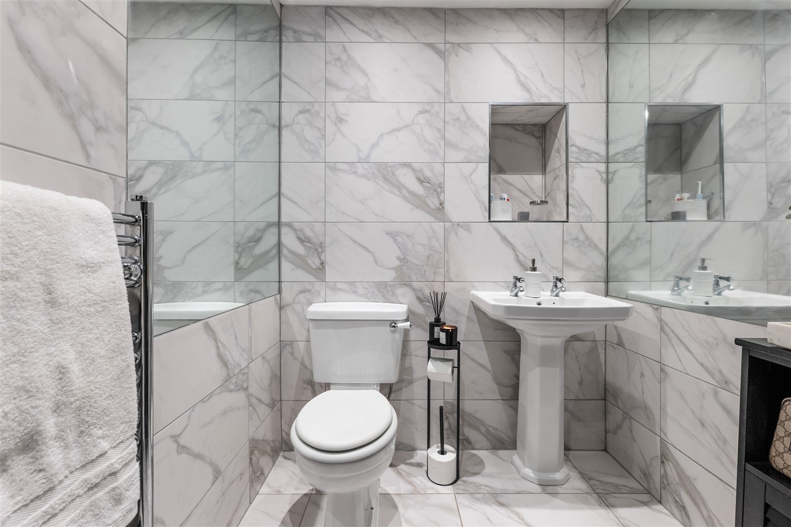
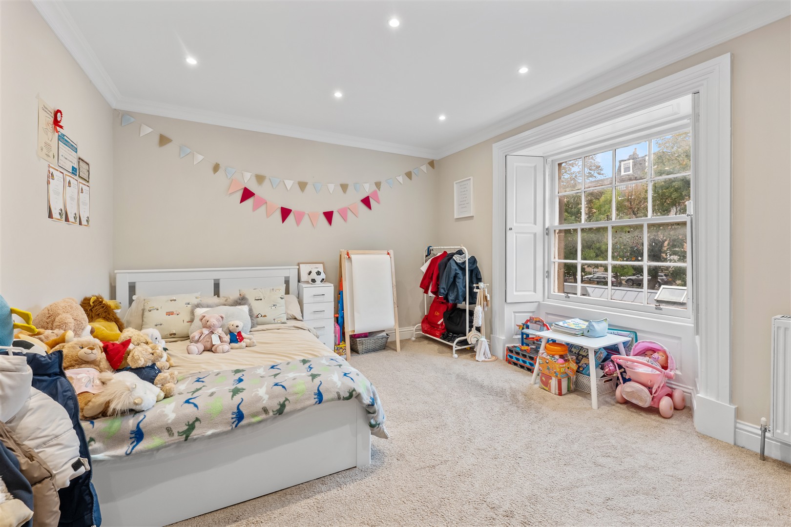
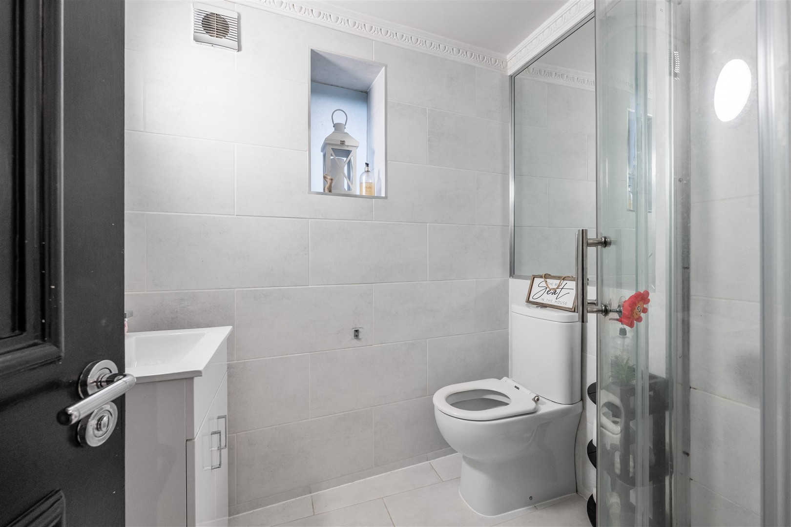
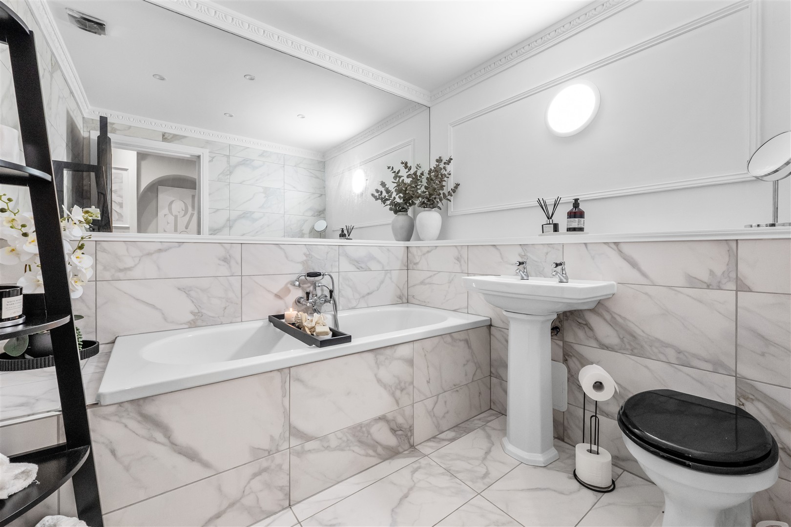
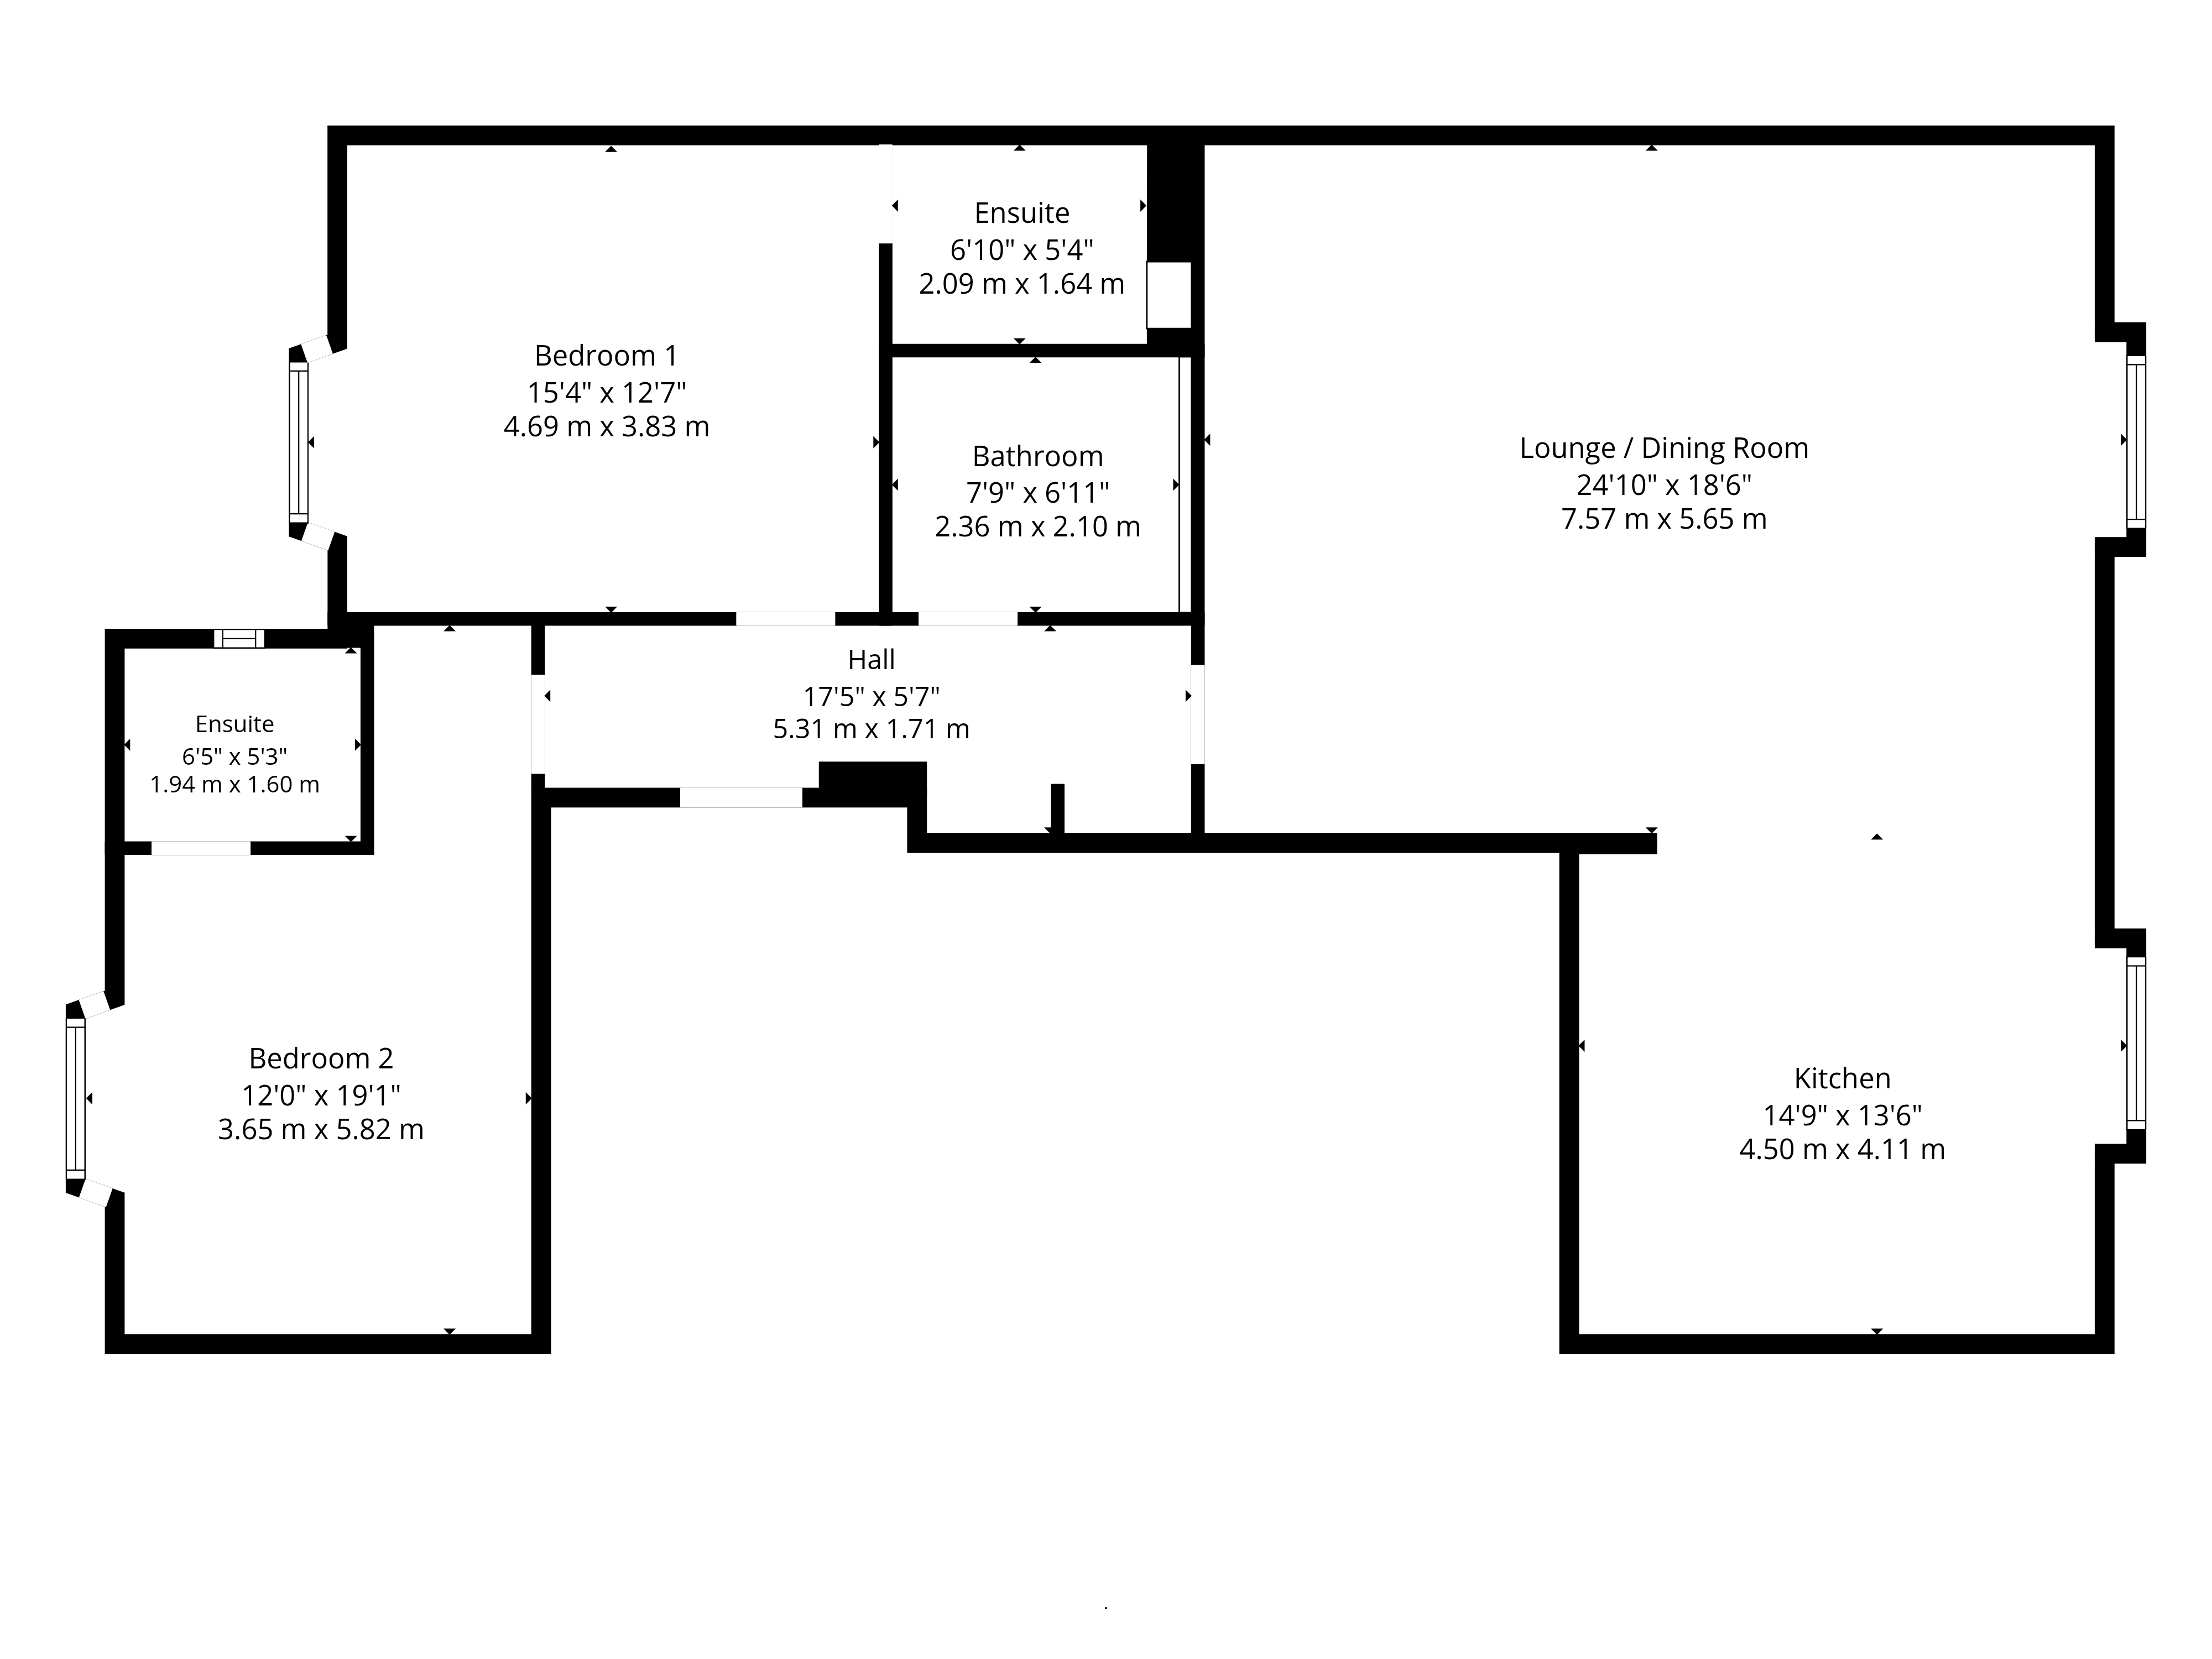
Internally, the property is presented in immaculate condition, with generously proportioned accommodation, an exceptional standard of finish and an abundance of natural light throughout. The principal living space is a particularly attractive feature, comprising a bright and spacious living/dining room with a stylish contemporary open-plan kitchen, perfectly suited to both everyday living and entertaining. There are two well-proportioned double bedrooms, each benefiting from a modern en-suite shower room, together with a separate three-piece bathroom. All three bathrooms have been recently replaced, providing a fresh and contemporary finish. A versatile snug or study area is situated on the entrance level at second-floor level, offering valuable additional space for home working or relaxation.
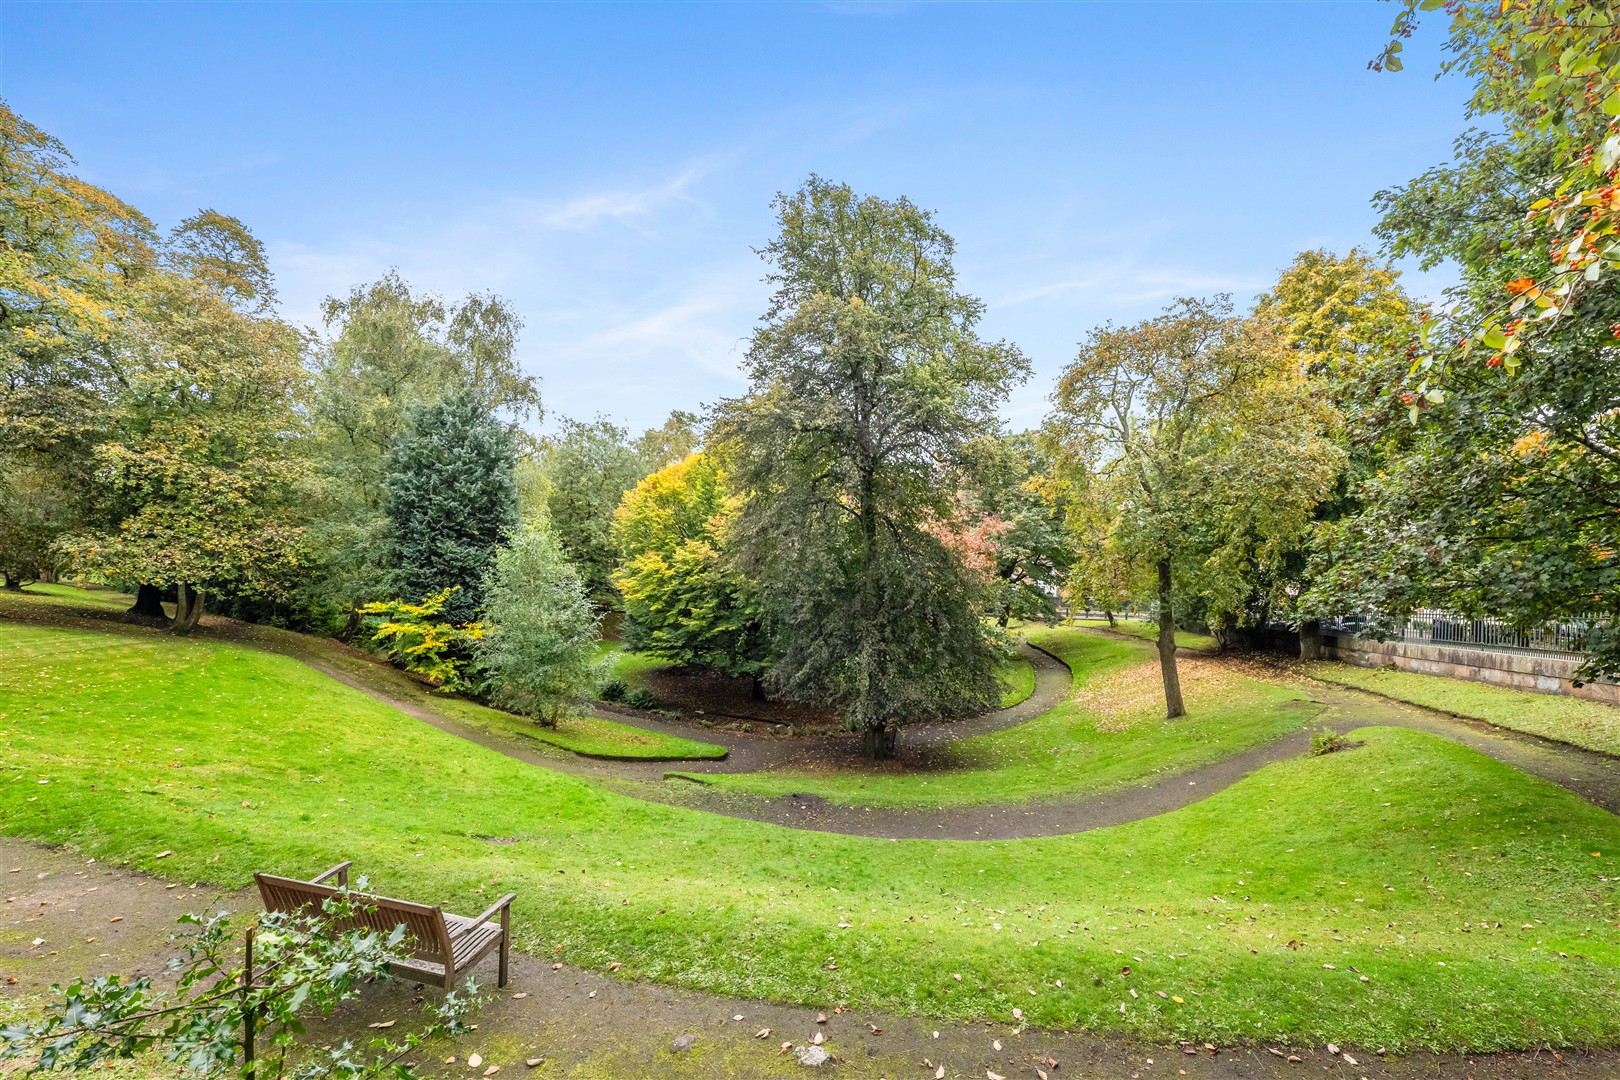
Externally, residents enjoy access to a communal rear garden, along with attractive, gated residents’ pleasure gardens to the front, providing a delightful outdoor setting. On-street permit parking is available through Glasgow City Council.
This outstanding property offers a rare opportunity to acquire a beautifully appointed home within one of Glasgow’s most sought-after architectural addresses, combining impressive period features, modern comforts and exceptional city views.
EER - B
Local Area
Arguably the most sought after and desirable location in Glasgow, is the Park.
The Park District area is bordered by the City Centre, Kelvingrove, Kelvingrove Park and Woodlands. Park Circus was built between 1855 and 1863. Many of the area’s large townhouses which were converted to offices during the latter half of the 20th century are being returned to residential use. It was declared a Conservation Area in 1970. One of the main attributes of the Park area is the accessibility of both the West End’s and City Centre’s wide range of amenities. Park offers a leafy tranquil surrounding yet is only minutes from access to the M8 at Charing Cross.
There is excellent local and private schooling in the area and an underground station at Kelvinbridge. It is also an ideal location for those looking to study at Glasgow University.

Enquire
Branch Details
Branch Address
82 Hyndland Road,
West End,
G12 9UT
Tel: 0141 357 1888
Email: westendenq@corumproperty.co.uk
Opening Hours
Mon – 9 - 5.30pm
Tue – 9 - 8pm
Wed – 9 - 8pm
Thu – 9 - 8pm
Fri – 9 - 5.30pm
Sat – 9.30 - 1pm
Sun – 12 - 3pm