
23 Crosshill Road
Offers Over £425,000
- 5
- 4
- 2
- 1980 sq. ft.
An Exceptional Five-Bedroom Detached Cala Home in Bishopton.
Property Description
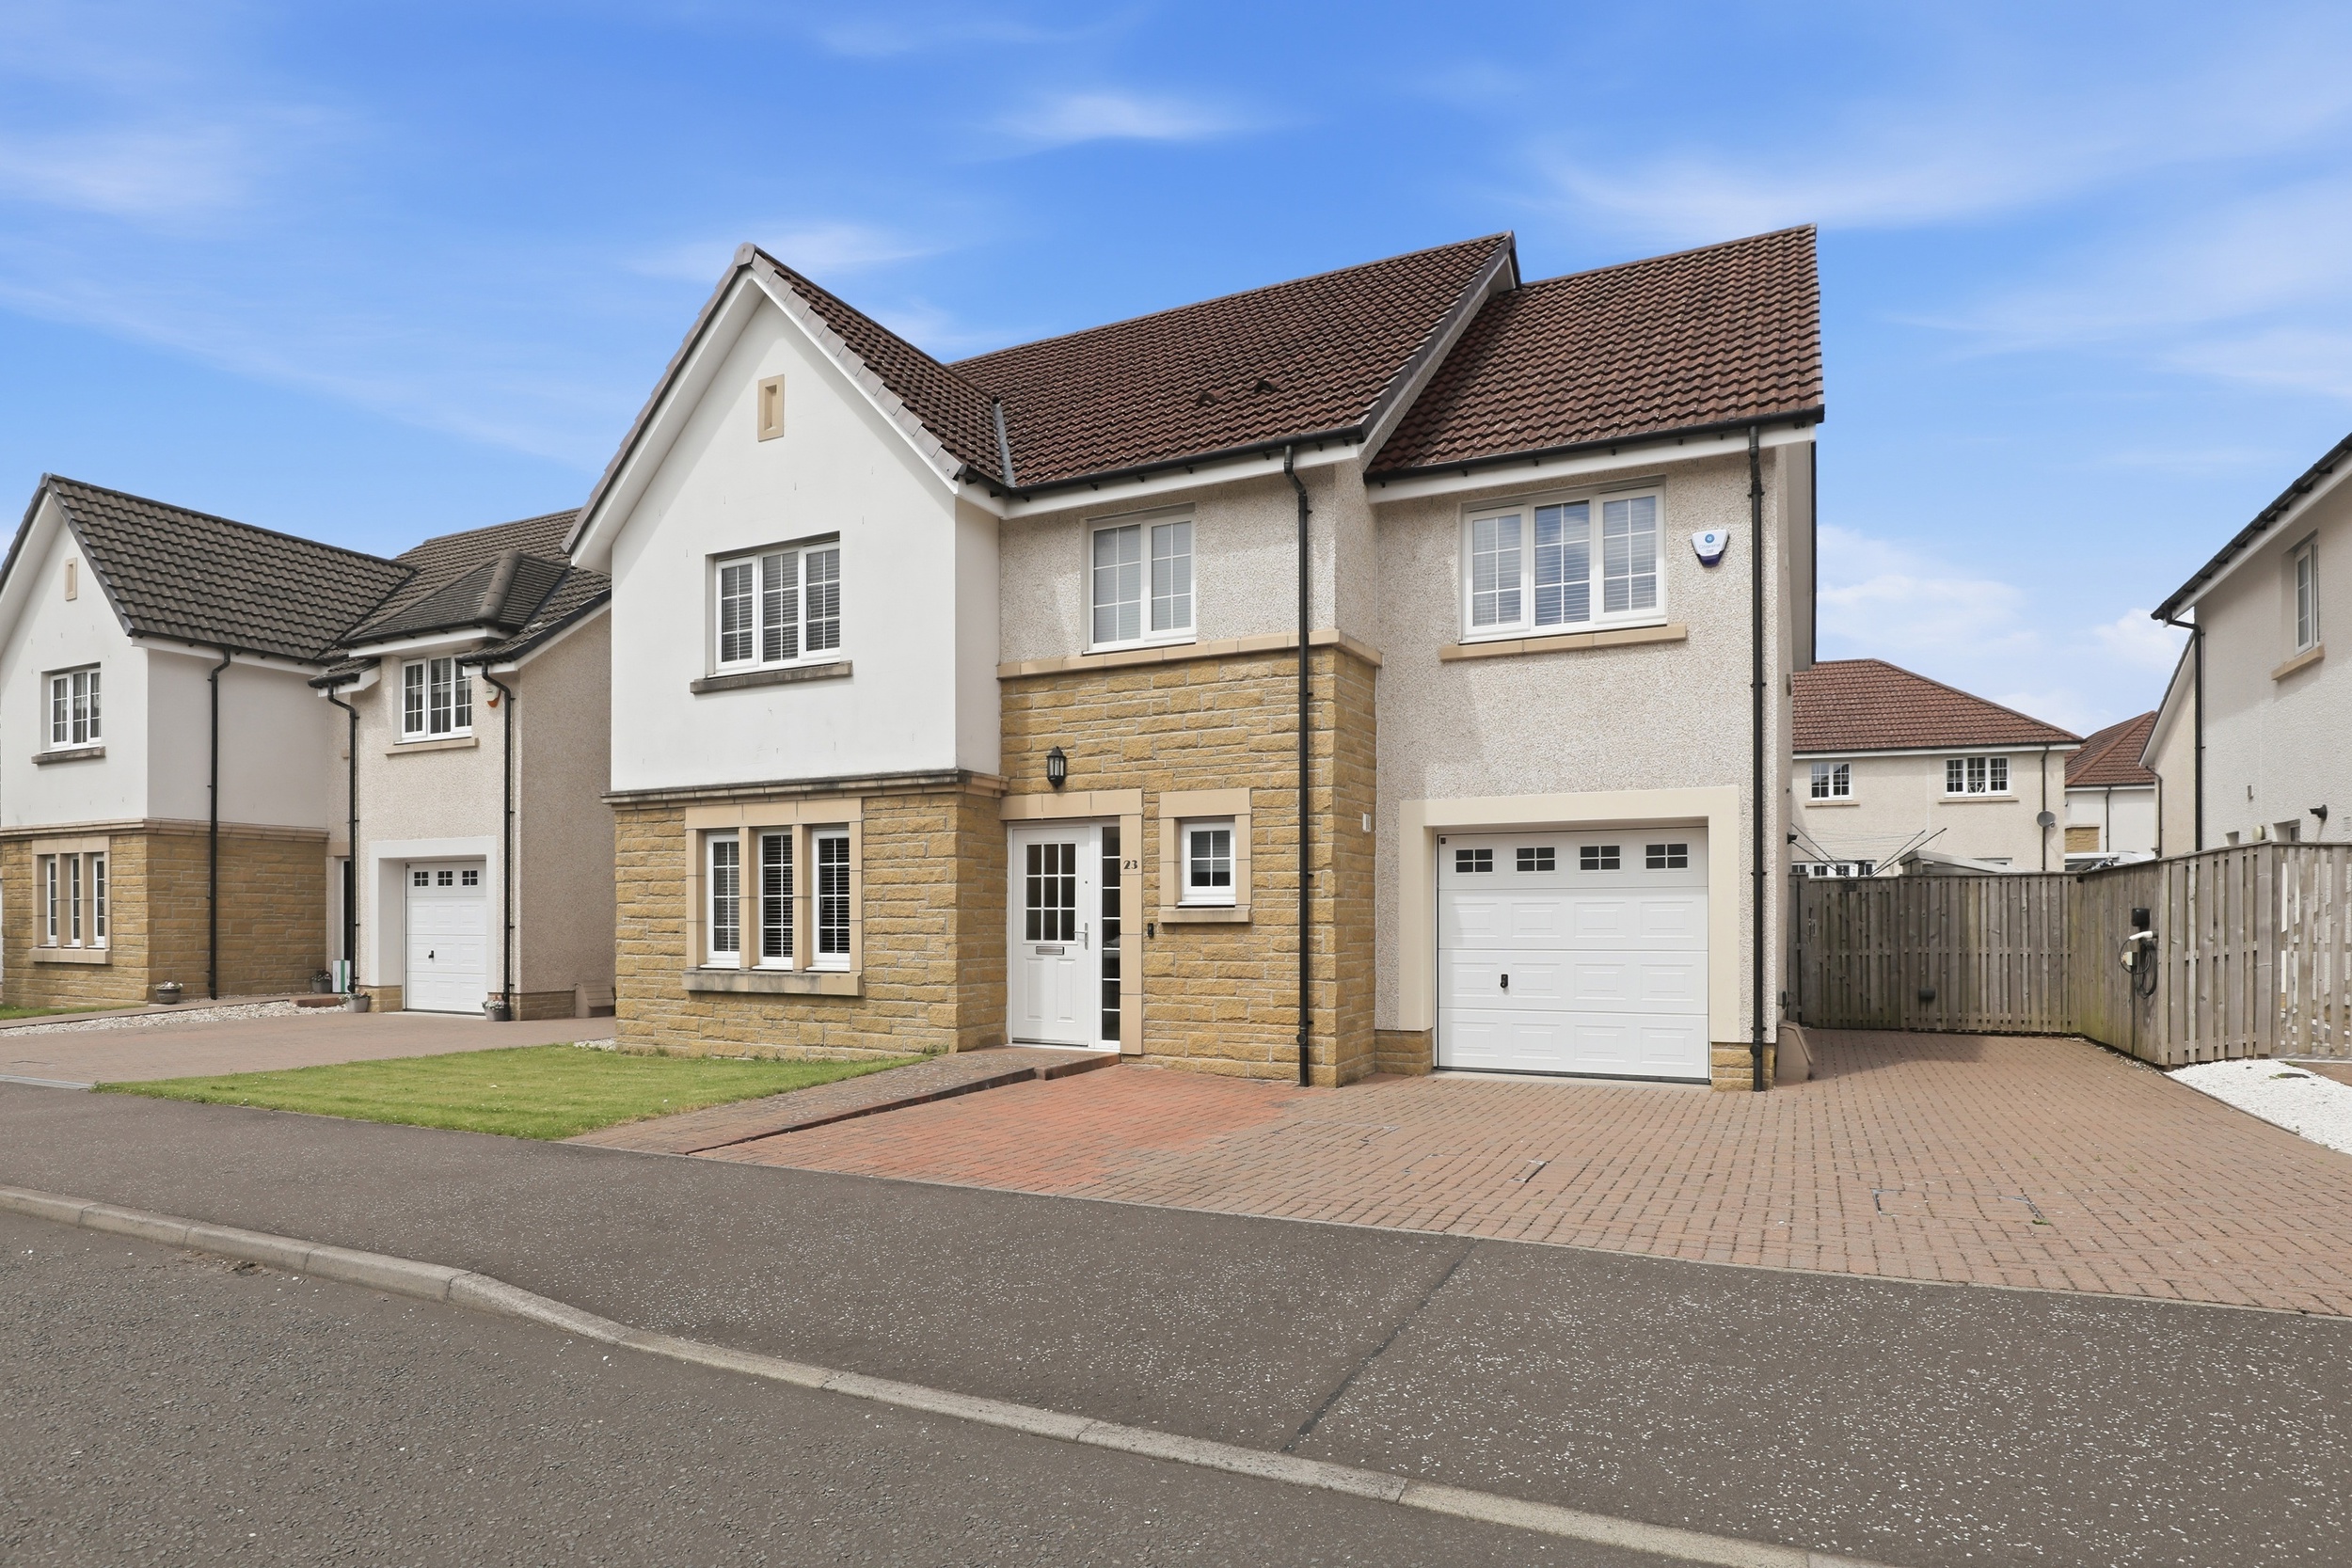
Nestled in the highly desirable village of Bishopton, this impressive, detached family home by Cala Homes on Crosshill Road offers generous, light-filled living spaces across two floors, perfect for modern family life.
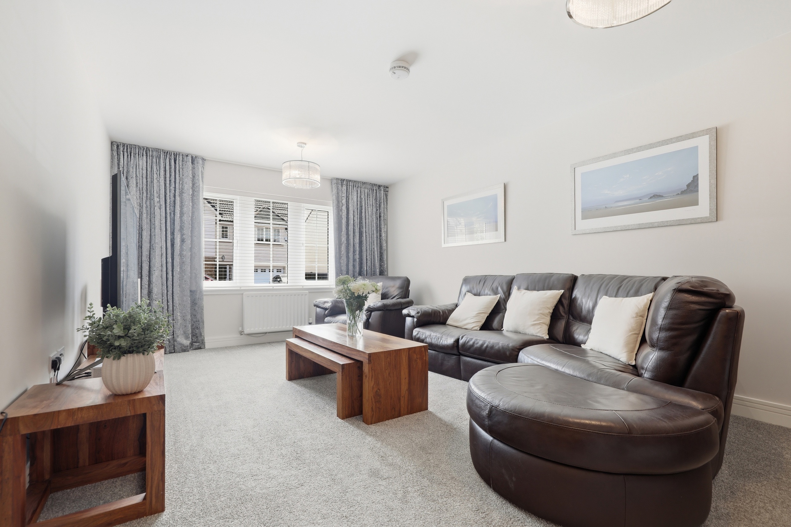
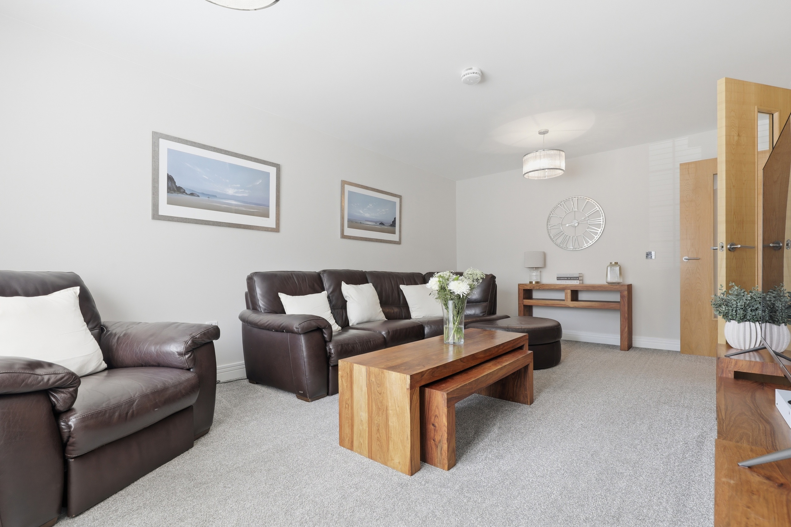
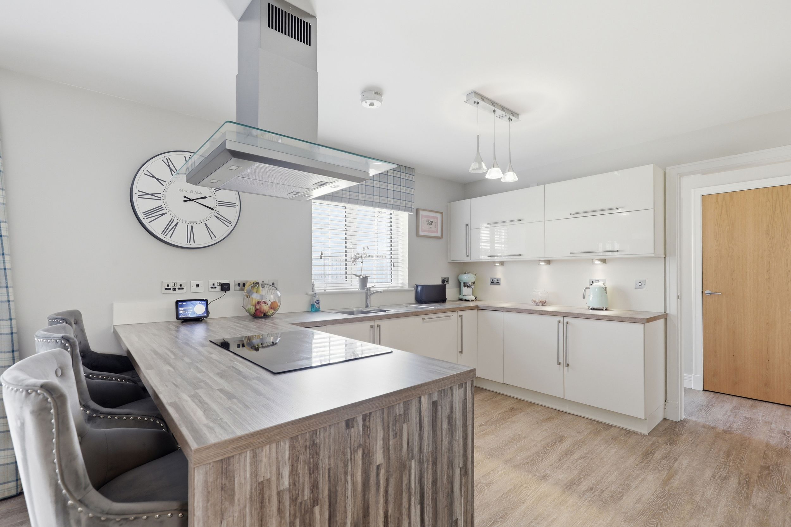
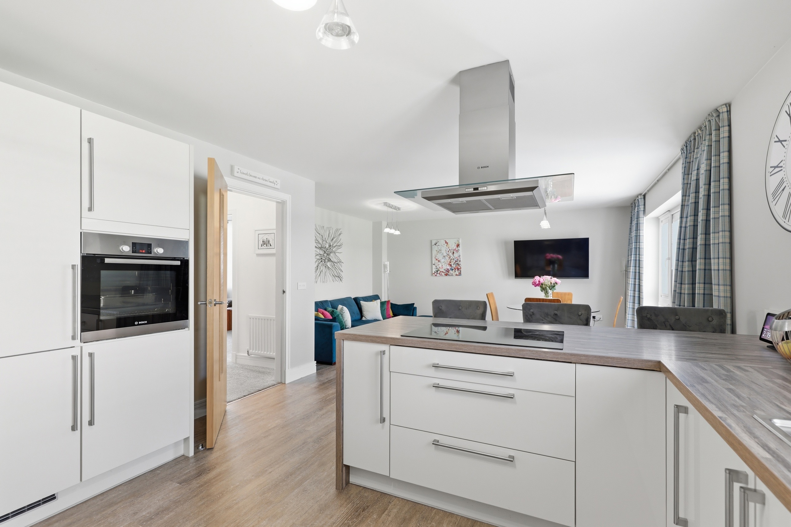
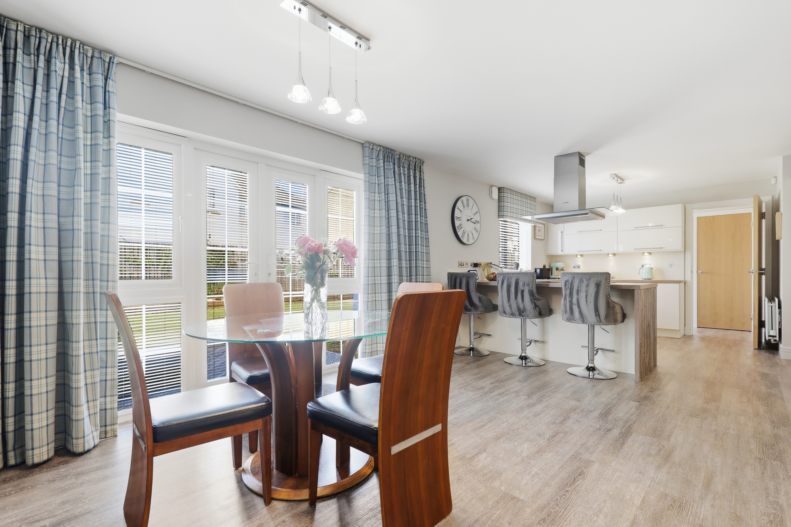
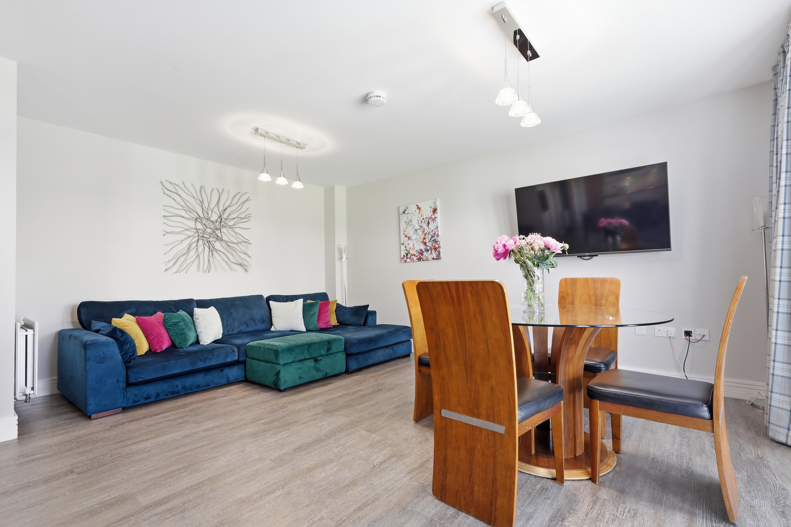
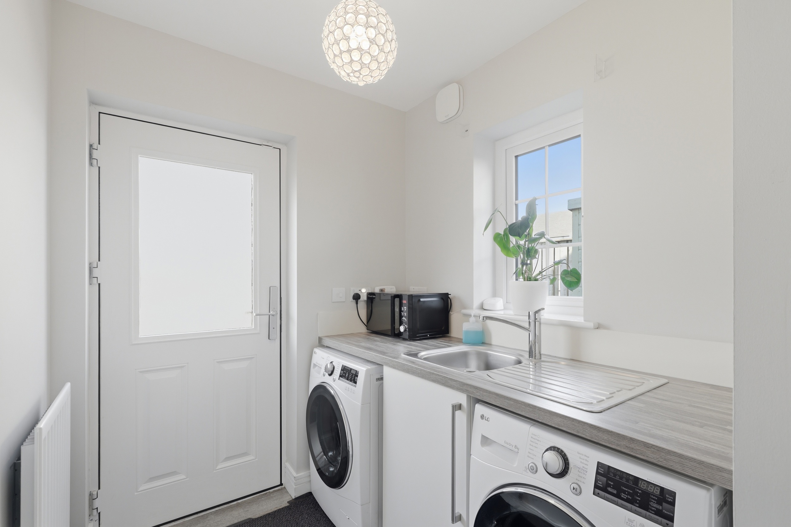
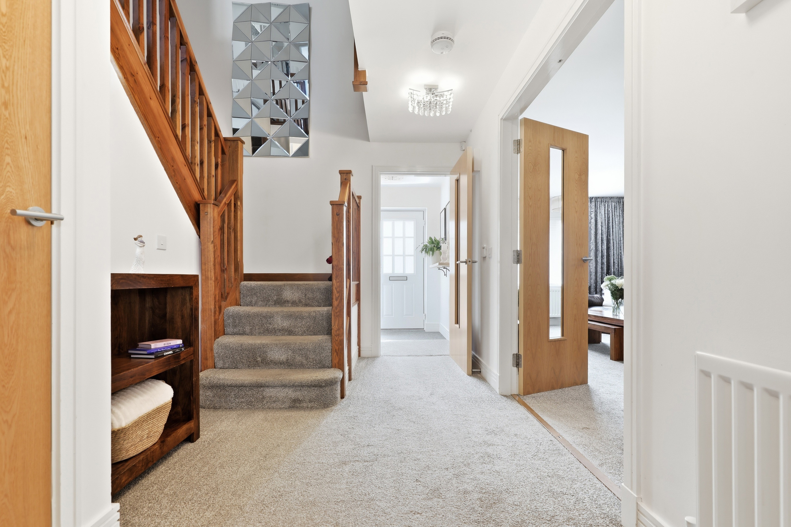
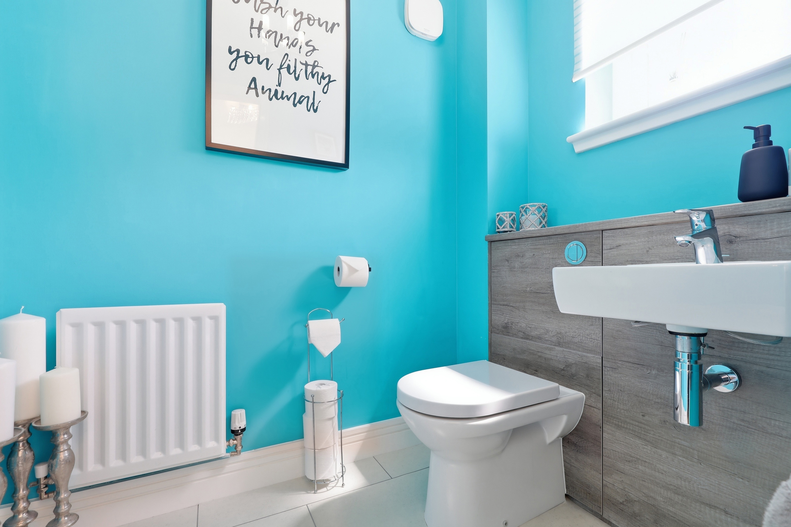
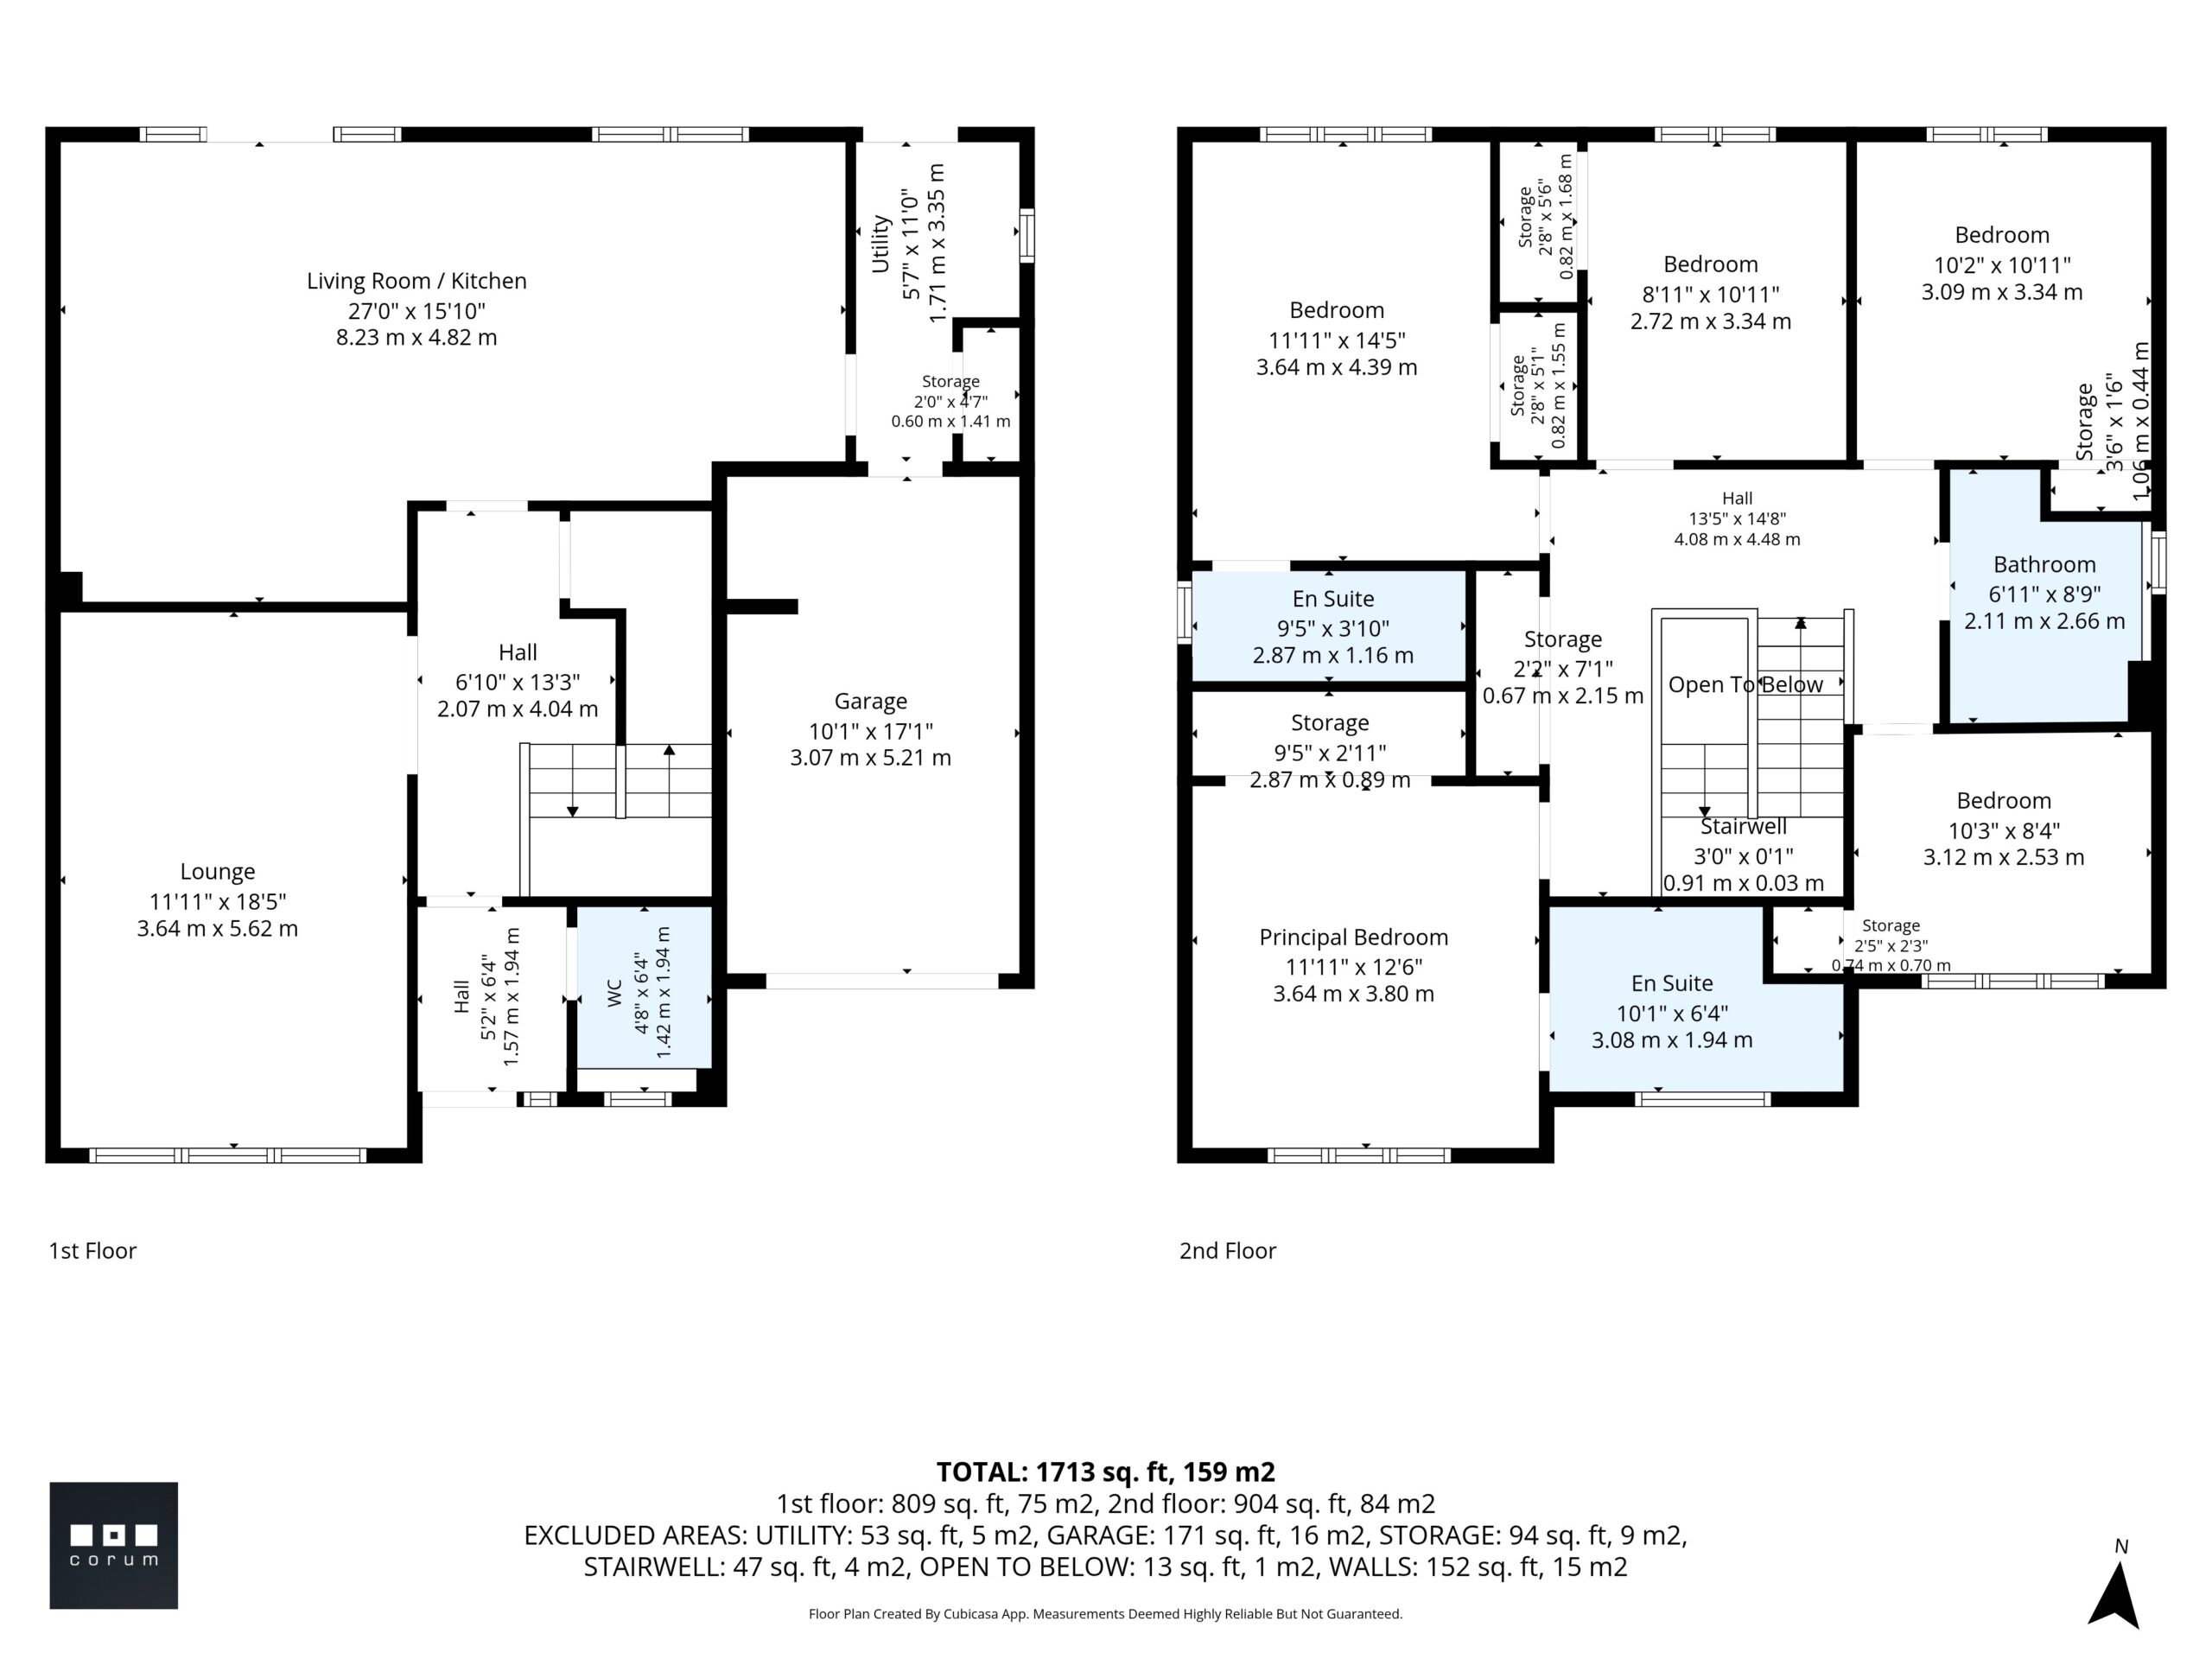
The home is entered via a welcoming entrance vestibule with a convenient guest WC, which flows into a practical inner hallway featuring a useful storage cupboard. Elegant double doors open into a spacious front lounge. To the rear, the heart of the home is the stunning open-plan kitchen, dining, and family area, beautifully designed for contemporary living. The sleek, glossy kitchen is fully integrated and includes a generous breakfast bar with an induction hob, perfect for casual meals and social gatherings. French doors provide seamless access to the garden, while a well-appointed utility room off the kitchen offers additional storage and direct access to both the rear garden and the garage.
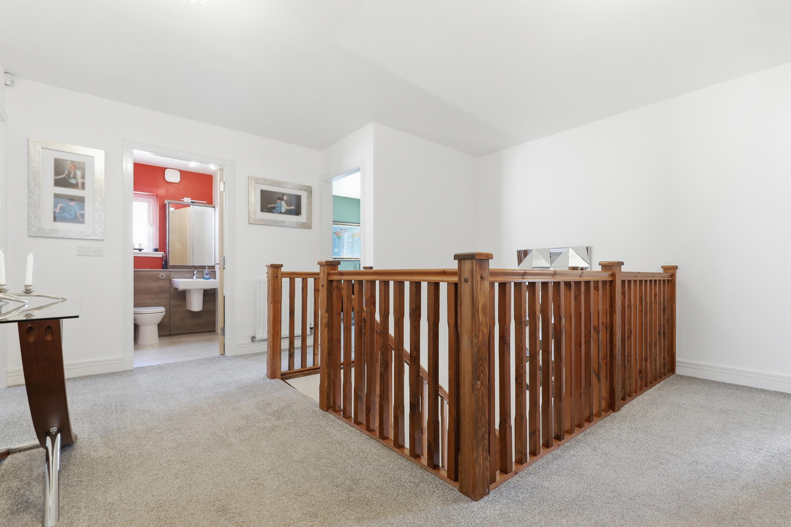
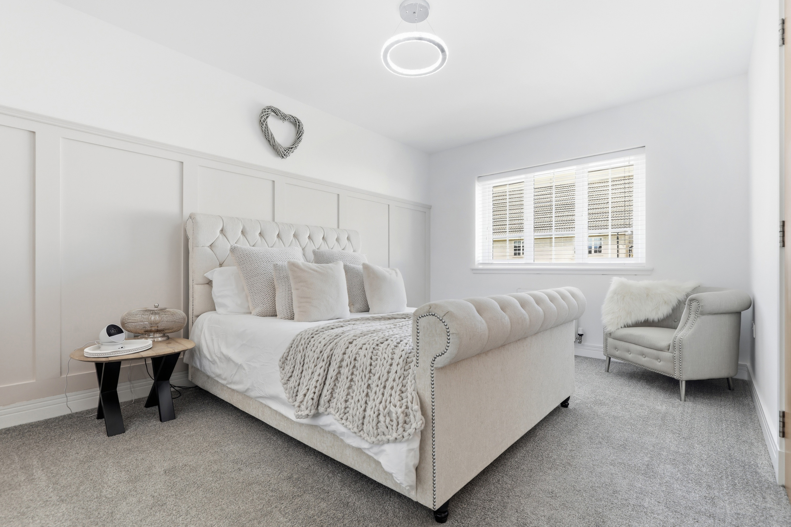
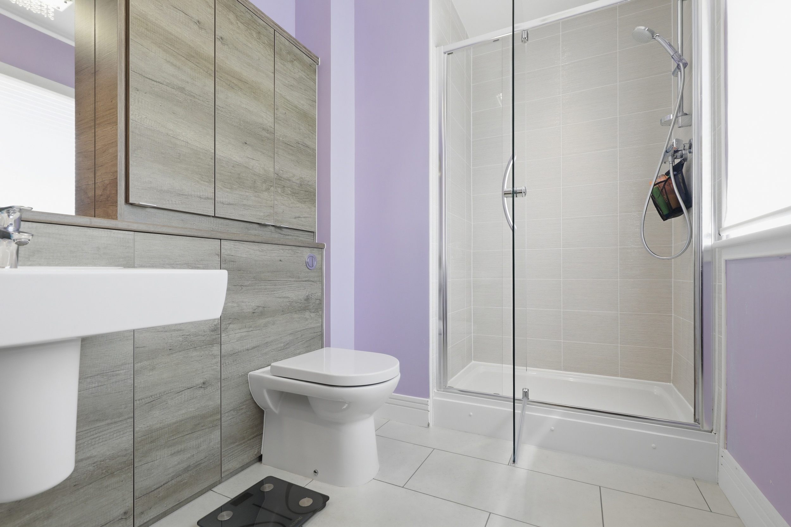
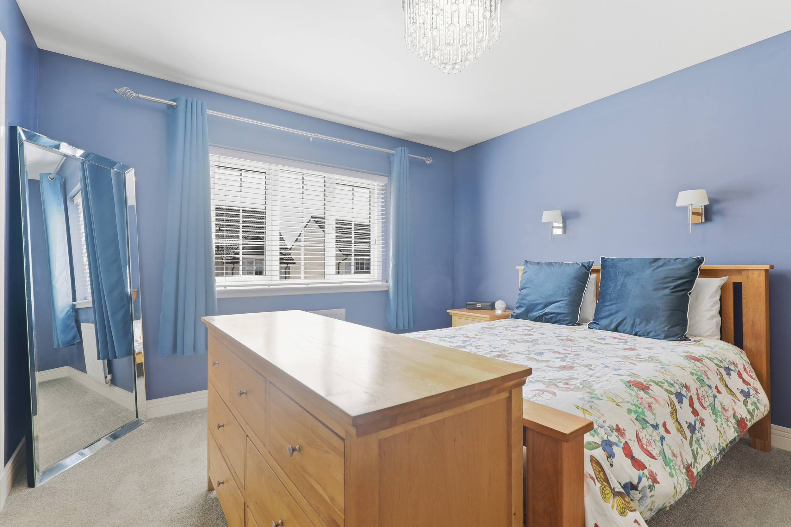
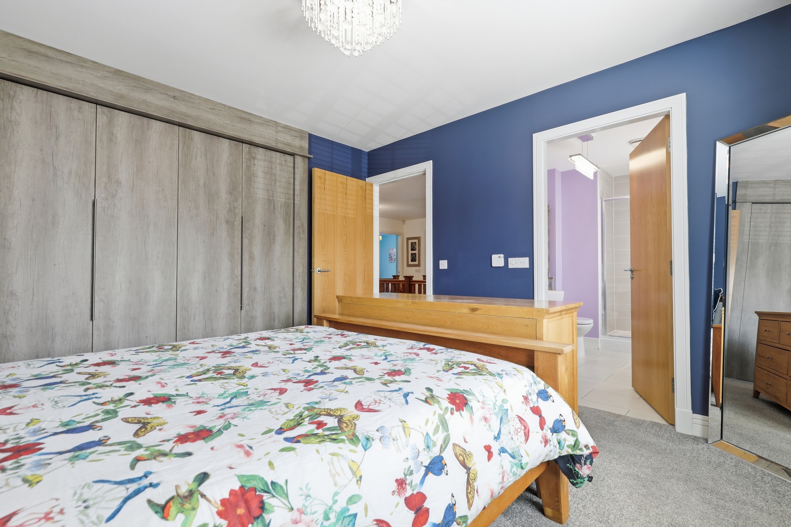
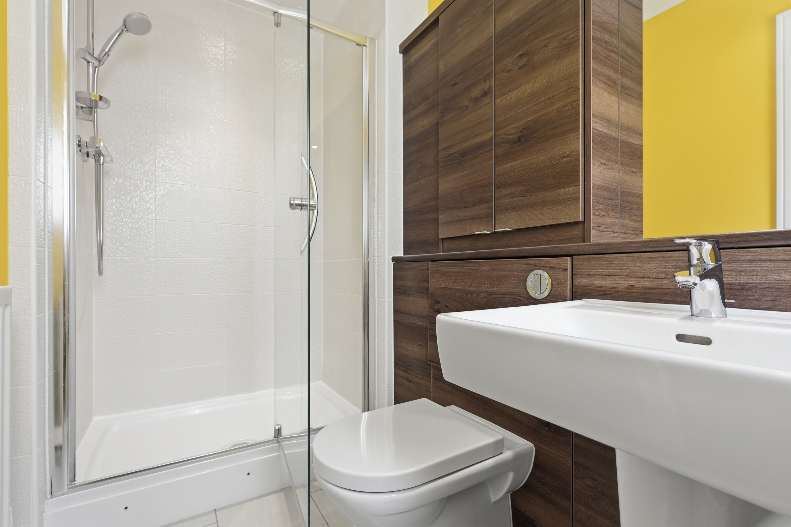
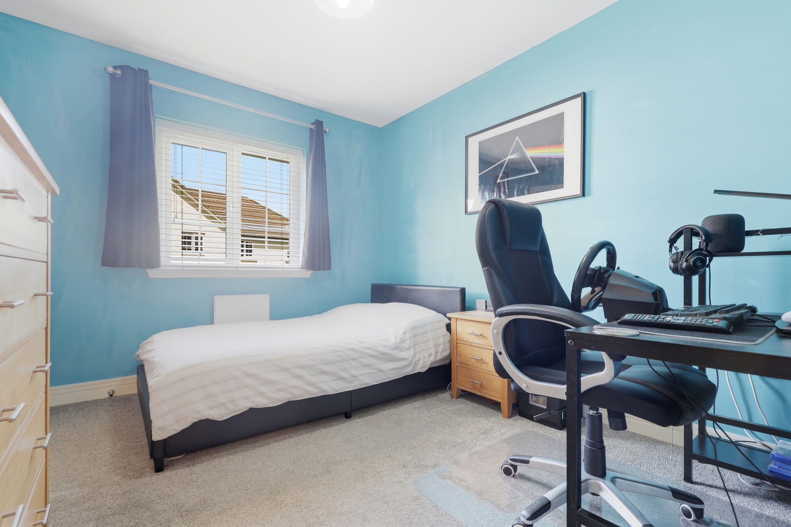
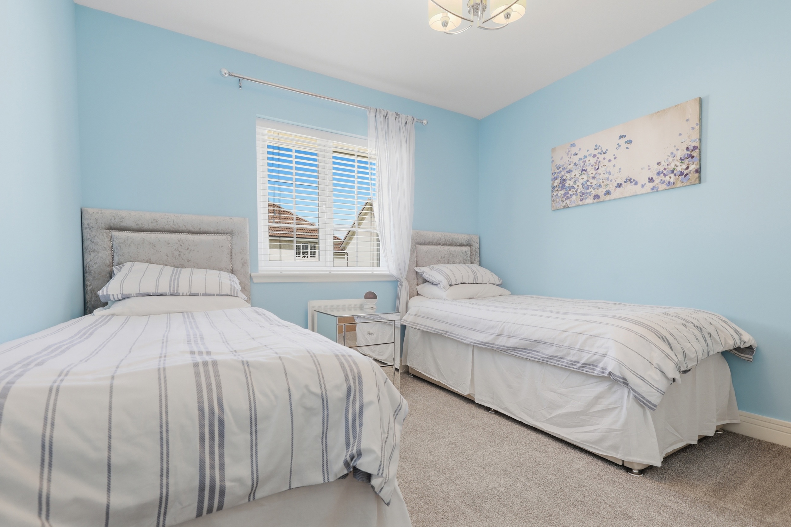
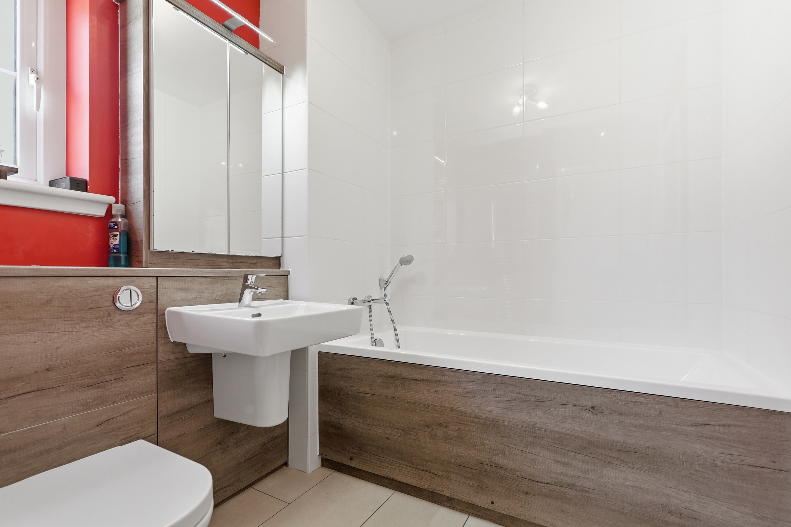
Upstairs, the impressive galleried landing includes a large storage cupboard and leads to five generously sized double bedrooms, all benefiting from built-in wardrobes for excellent storage. The principal bedroom and the second bedroom both feature luxurious ensuite shower rooms, while the family bathroom includes a separate shower cubicle for added convenience.
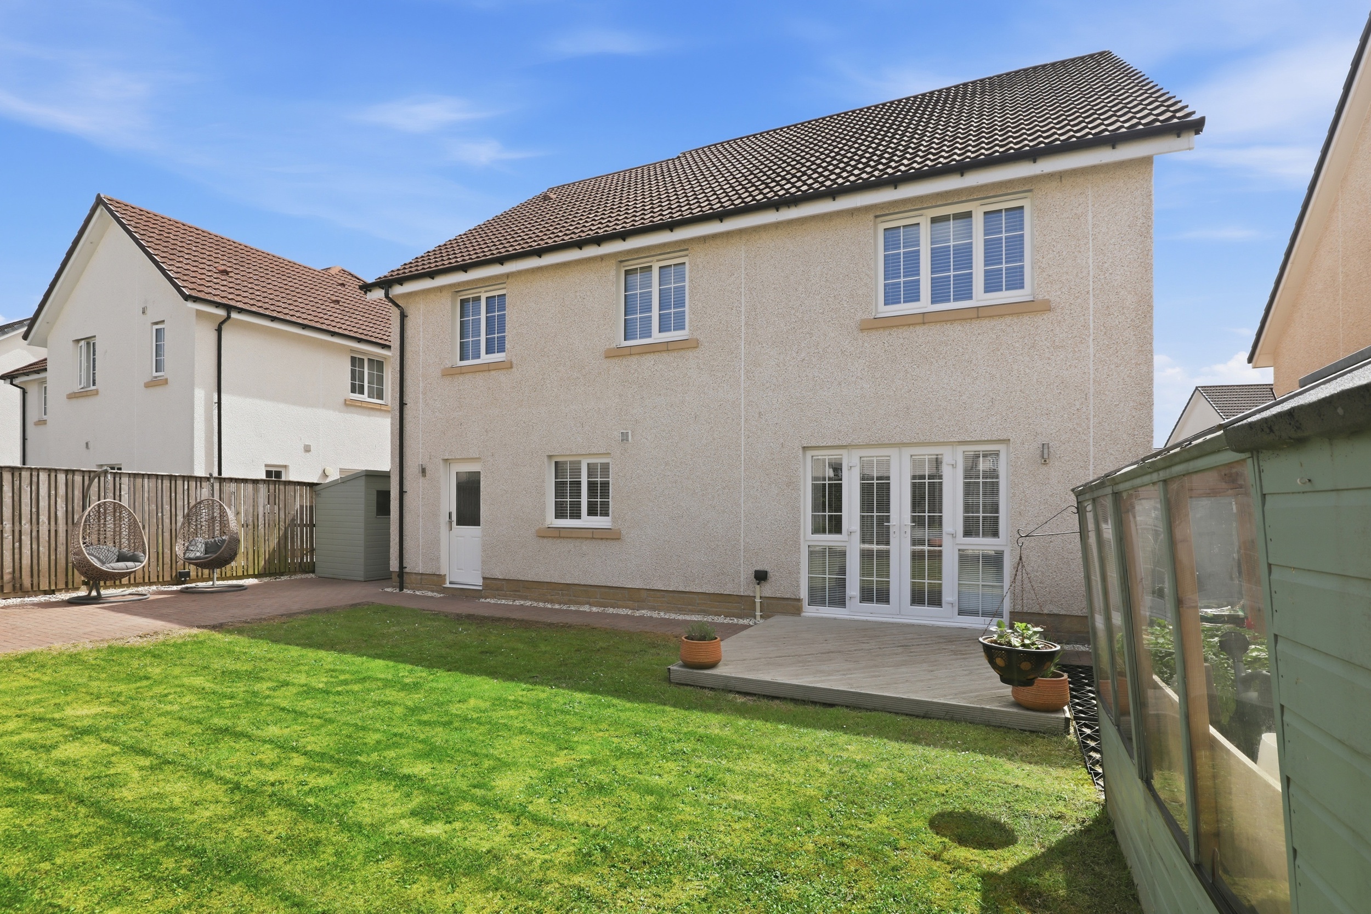
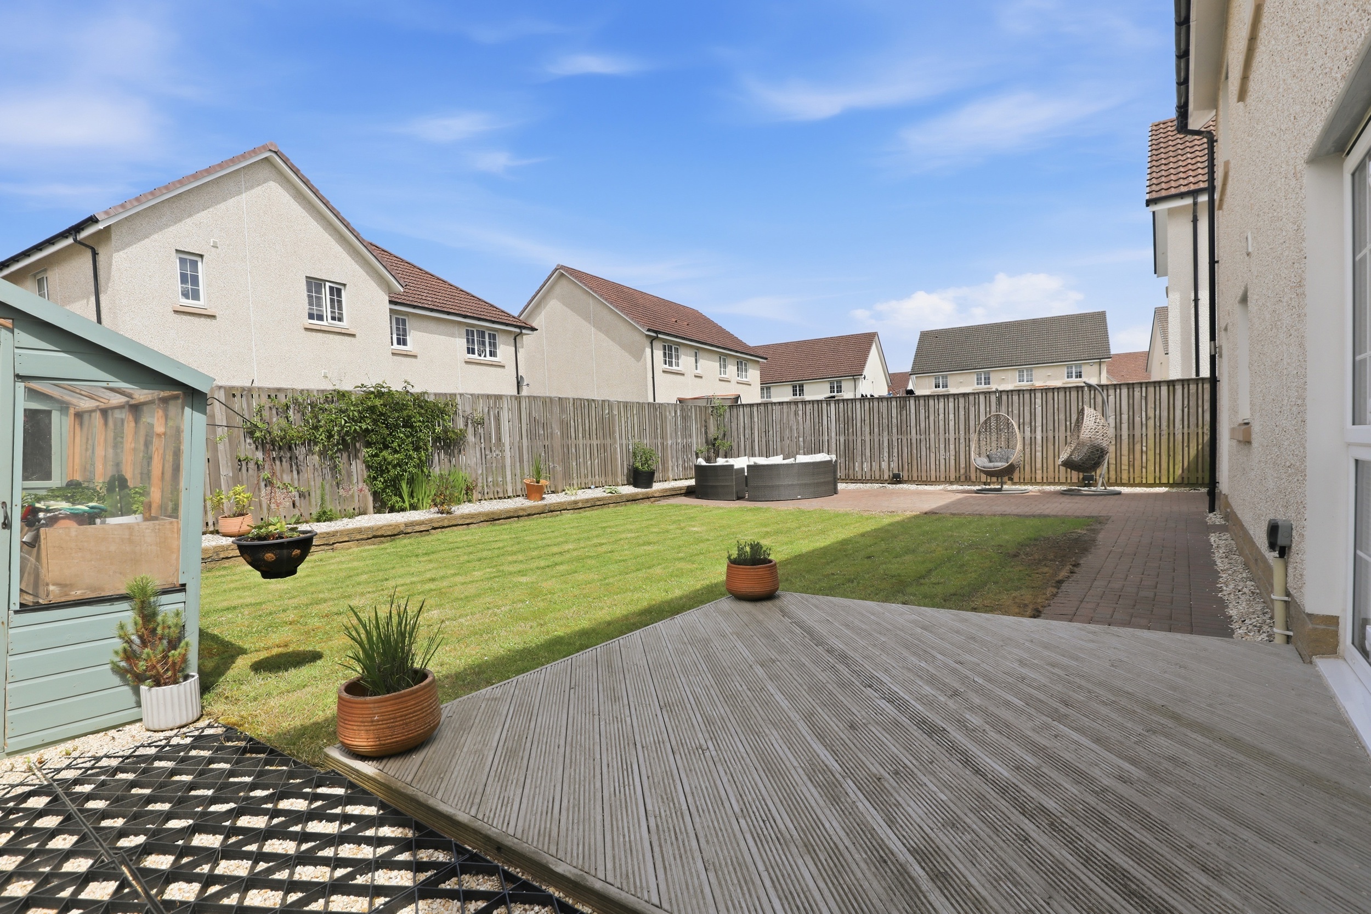
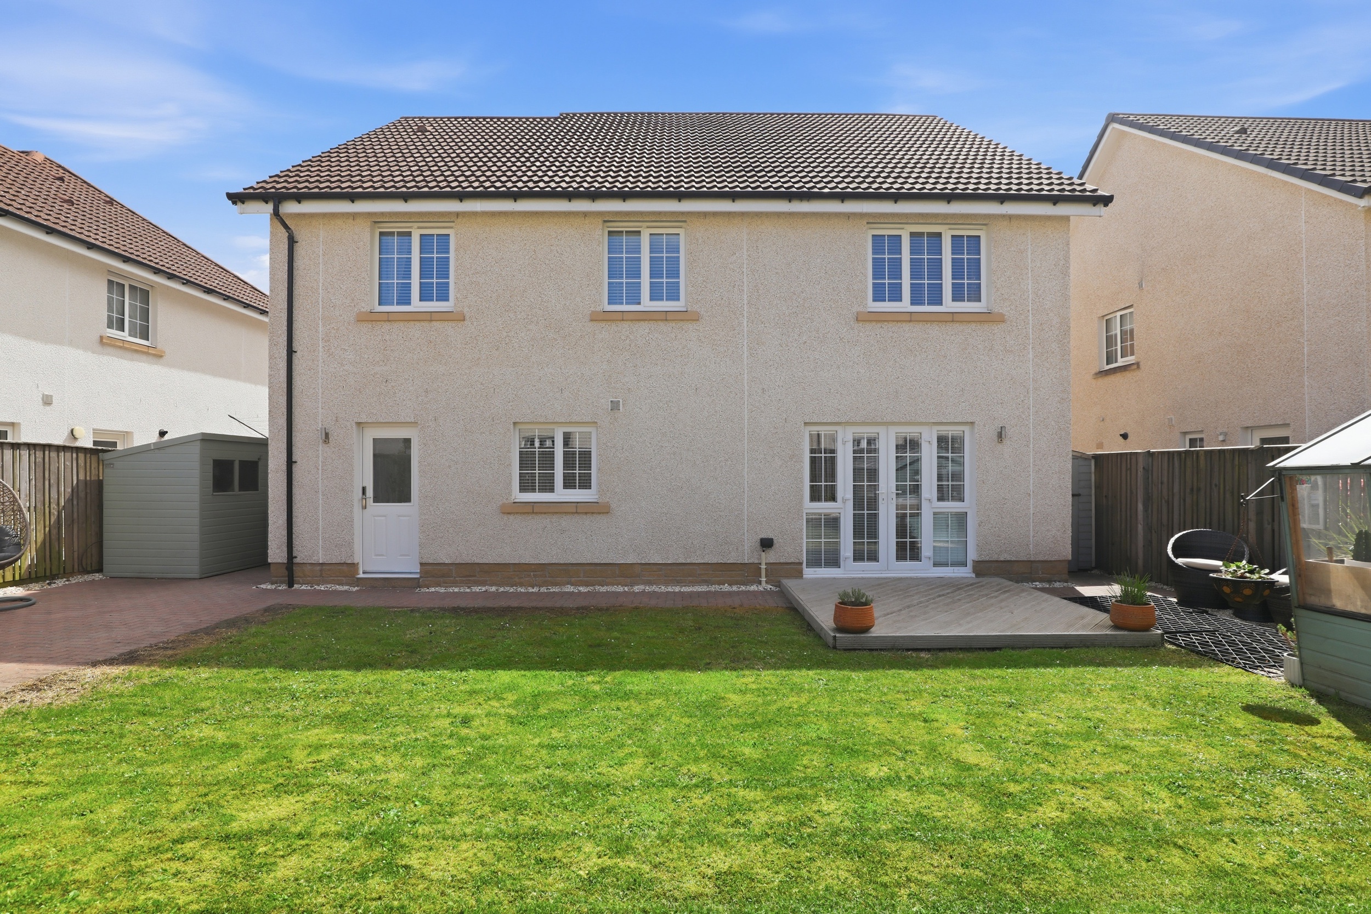
Externally, the property enjoys a well-maintained front lawn and a monobloc driveway with ample space for up to three cars. Side gated access leads to a private rear garden featuring a large patio area ideal for outdoor dining and enjoying the sunshine, alongside a lawn, raised beds for planting, and a timber shed with power for extra storage.
EER band: B
Council Tax Band: G
Local Area
Bishopton is a popular village in West Renfrewshire with direct access to the M8 motorway allowing commuting to Glasgow in approximately 28 minutes. The location is only four miles from the Erskine Bridge allowing access to the northwest of Glasgow and the stunning Loch Lomond and Trossachs National Park. The rail station has park and ride facilities and regular services to both Inverclyde and Glasgow city centre. Dargavel Village features a modern shopping outlet and Dargavel primary school. The original village amenities include Bishopton primary school, community centre, library, and leisure centre. There are local rugby, tennis, football and golf clubs, local shops, a village pub, and several food outlets. Secondary schooling can be found in nearby Erskine.
Travel Directions
23 Crosshill Road, Bishopton, PA& 5QJ

Enquire
Branch Details
Branch Address
2 Windsor Place,
Main Street,
PA11 3AF
Tel: 01505 691 400
Email: bridgeofweir@corumproperty.co.uk
Opening Hours
Mon – 9 - 5.30pm
Tue – 9 - 5.30pm
Wed – 9 - 8pm
Thu – 9 - 8pm
Fri – 9 - 5.30pm
Sat – 9.30 - 1pm
Sun – 12 - 3pm