
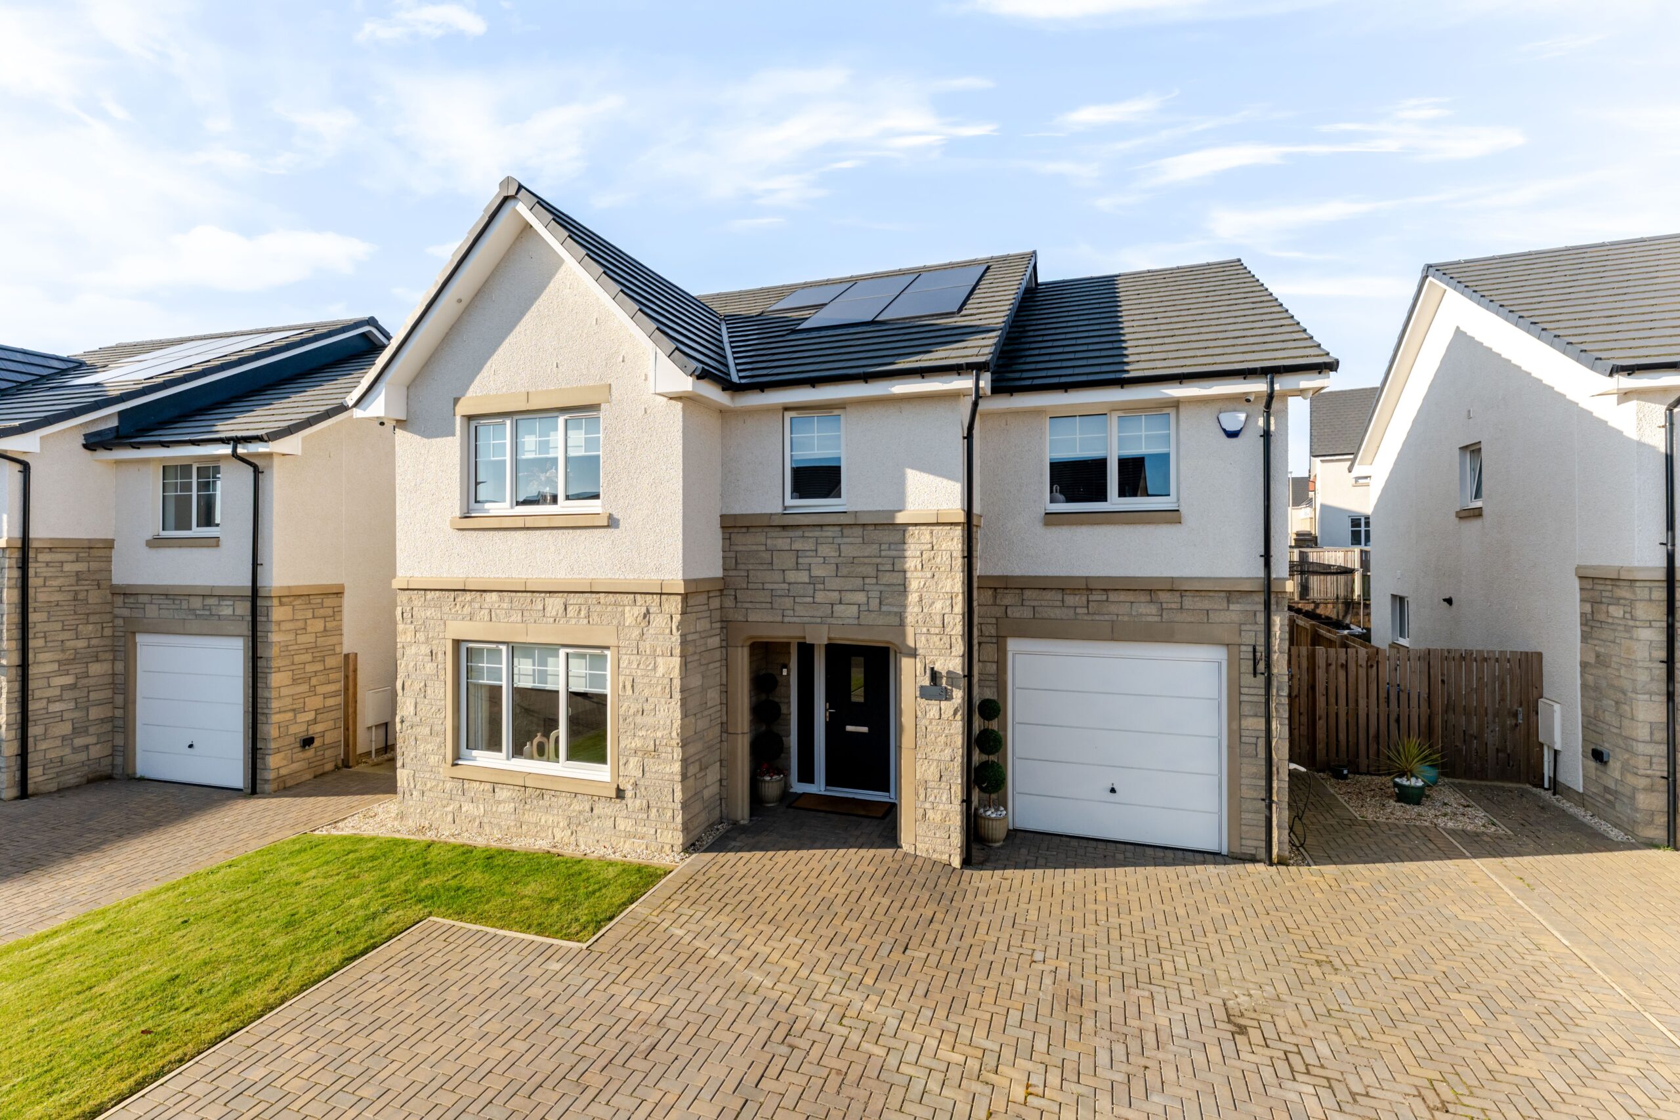
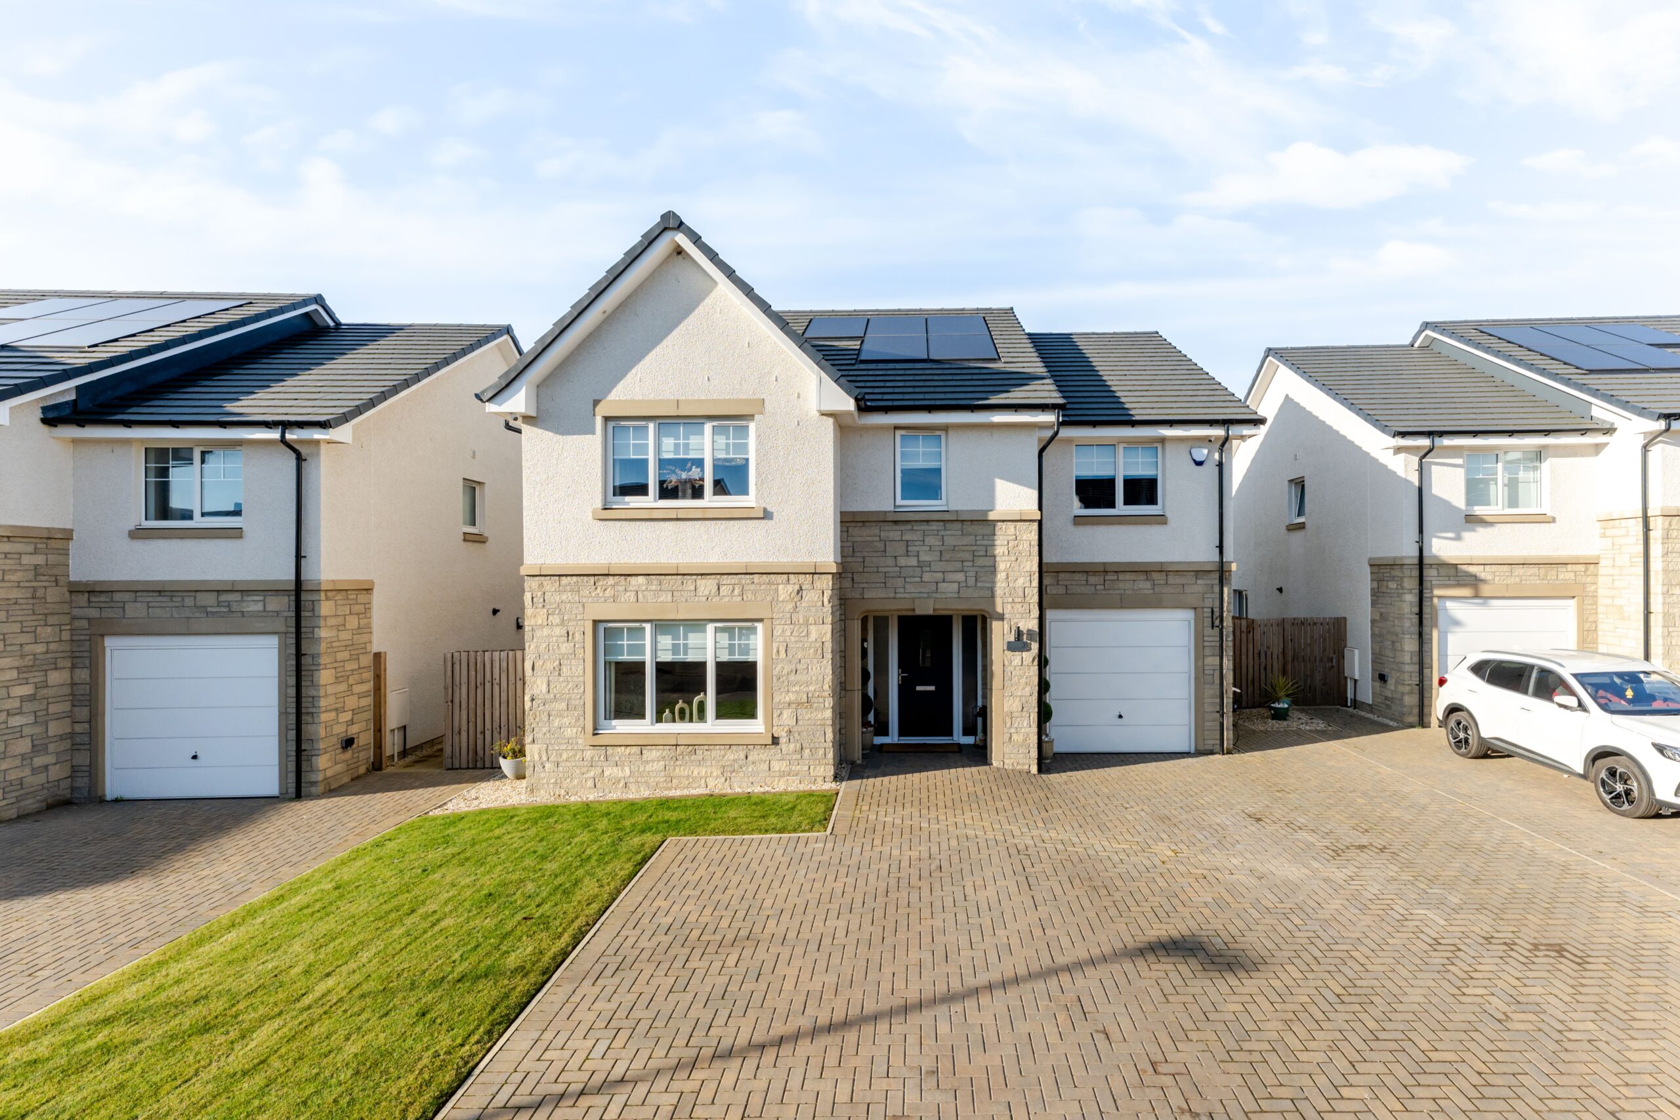
A luxurious detached home set within this exclusive Jackton Manor development.
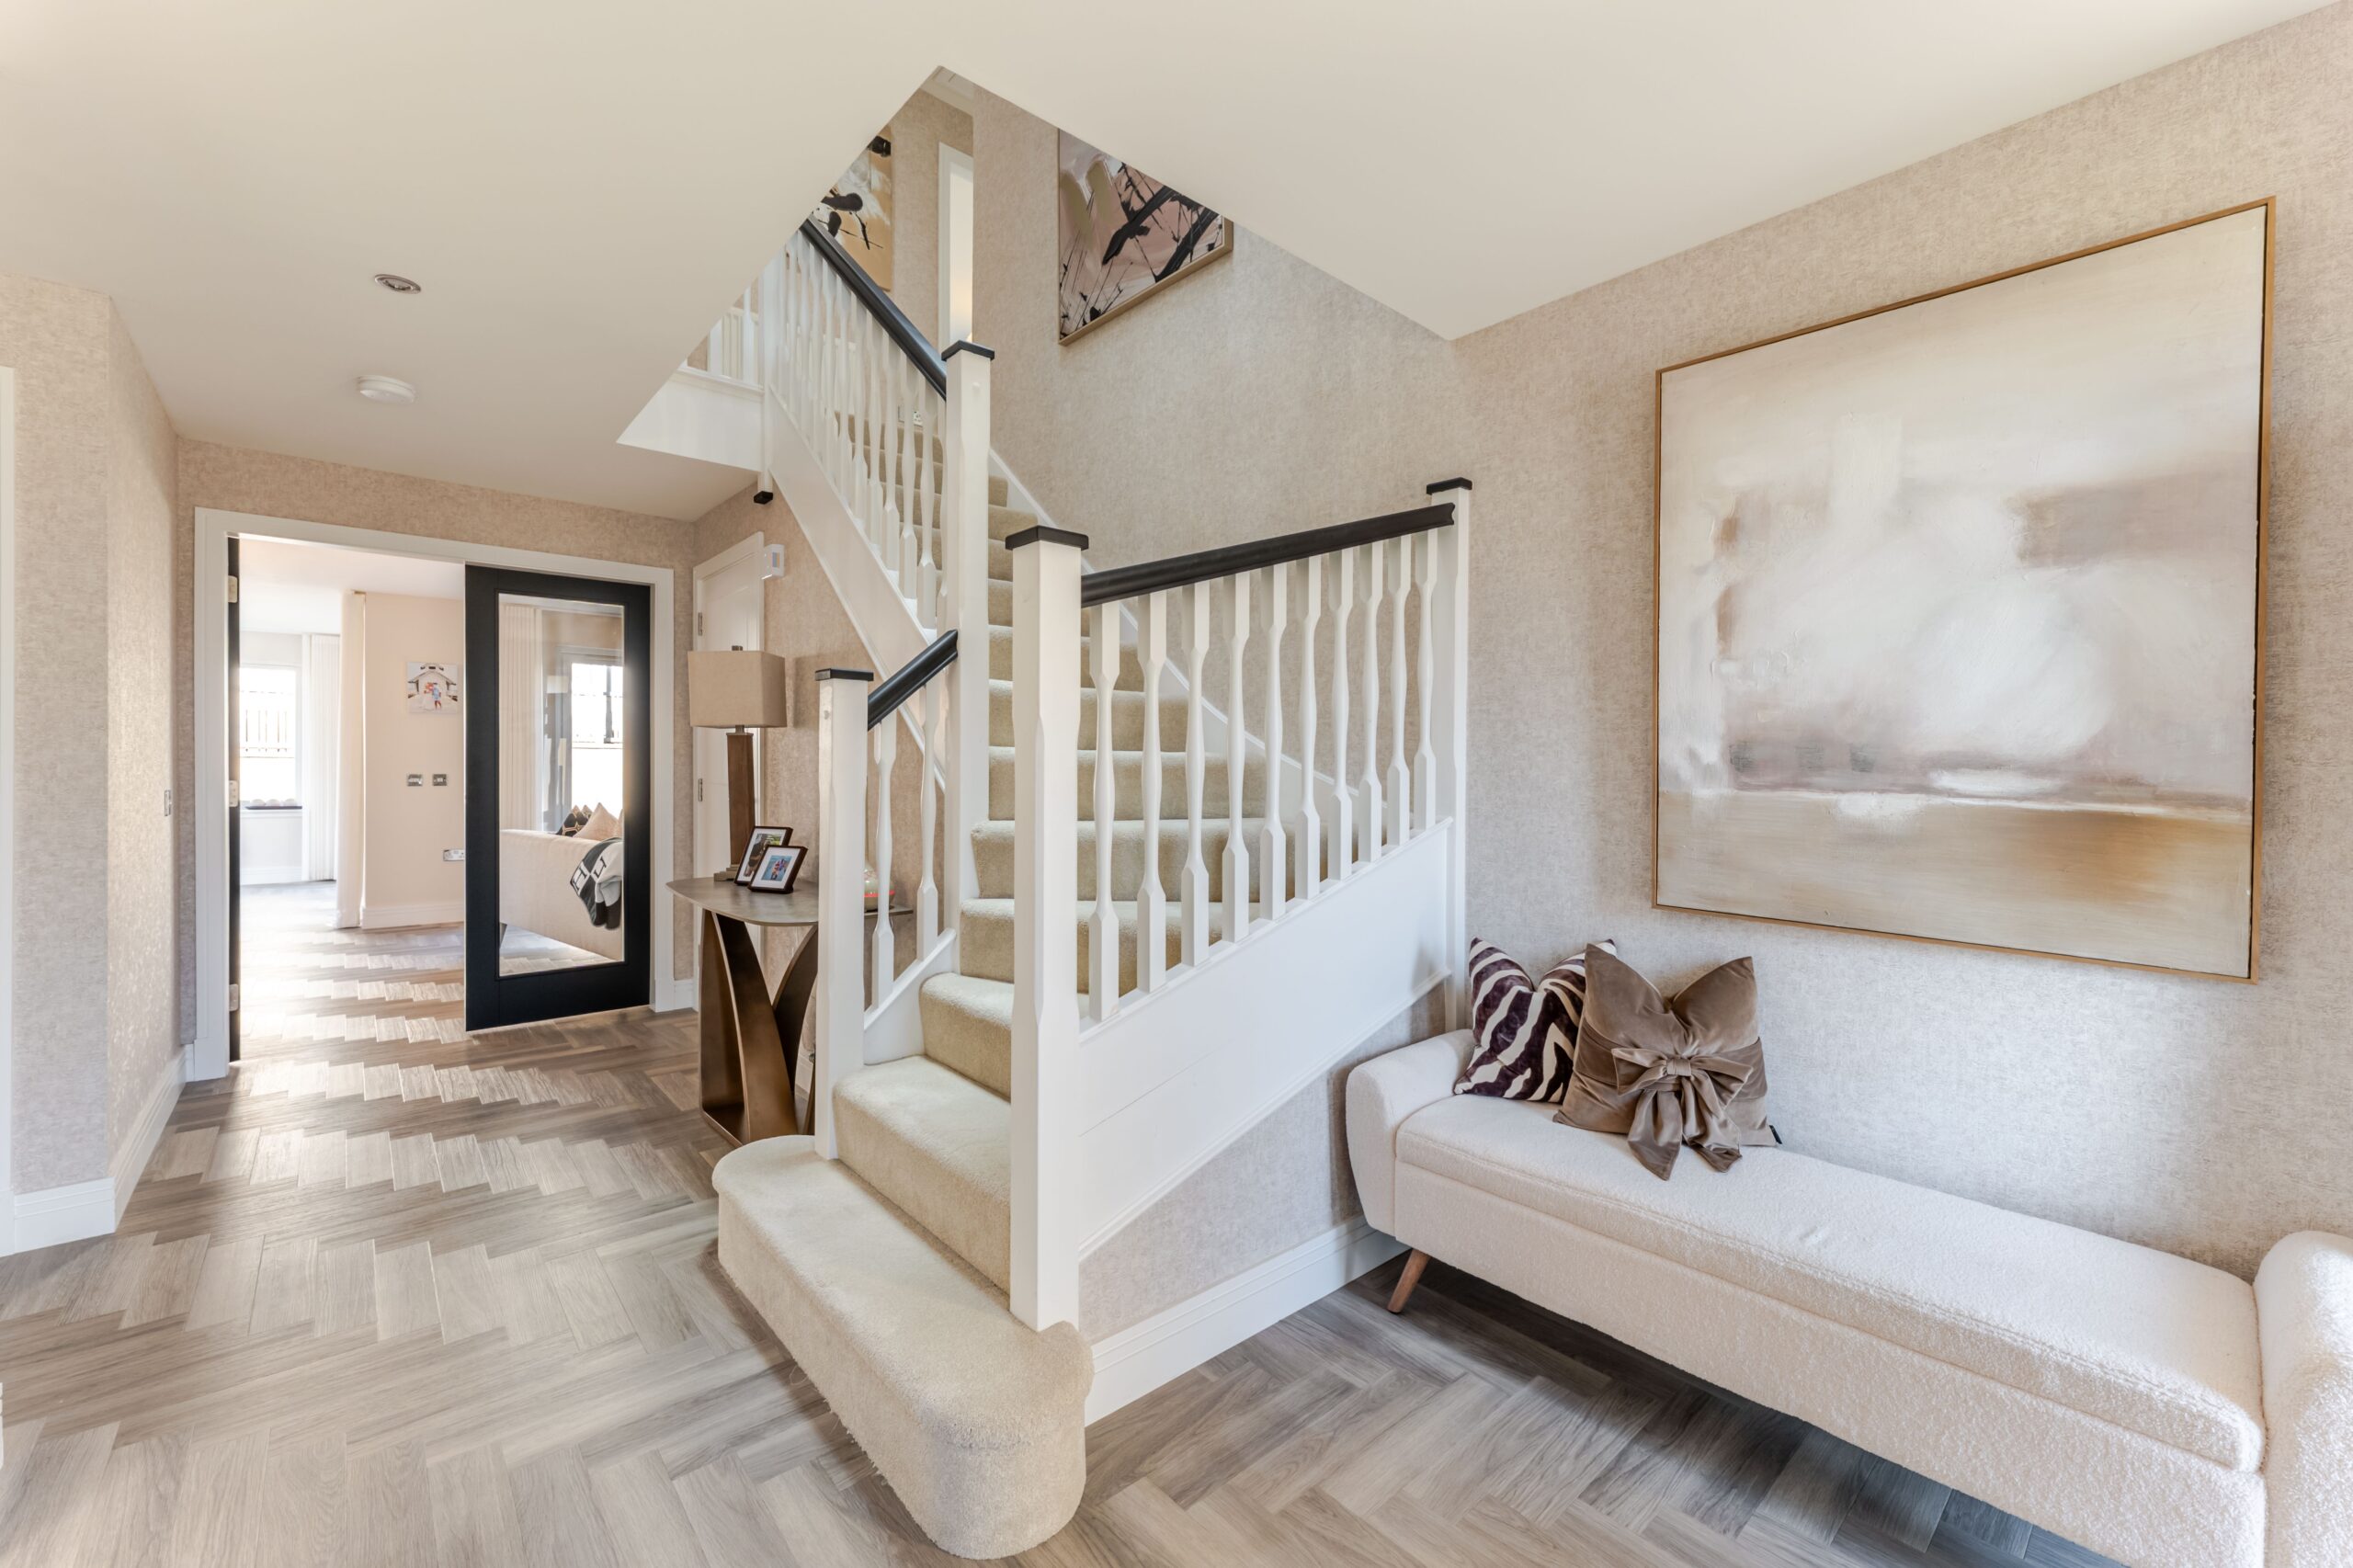
This luxurious detached villa by well regarded builder Lynch Homes enjoys a lovely position within this sought-after development. Displaying impressive and beautifully presented accommodation encompassed over two levels, the subjects are set within easily maintained landscaped garden grounds and present a fantastic opportunity to local marketplace.
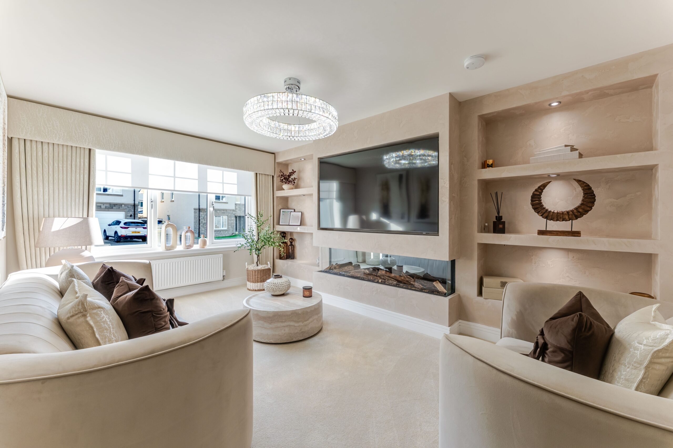
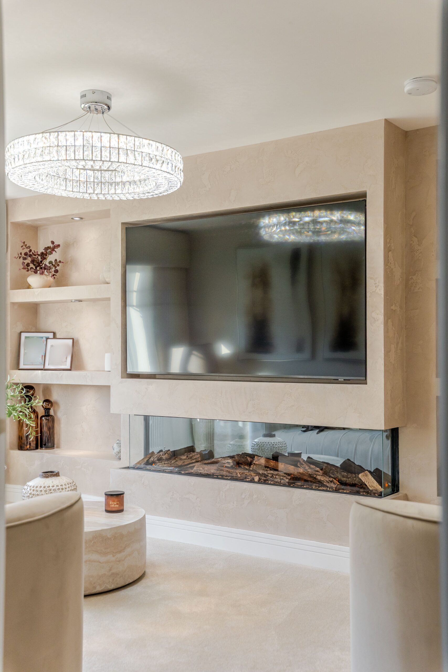
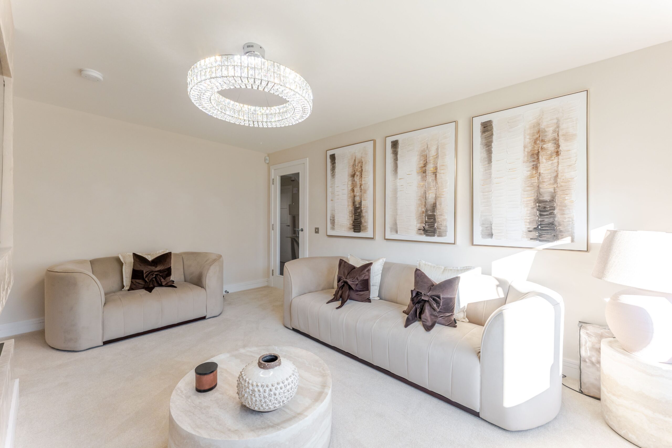
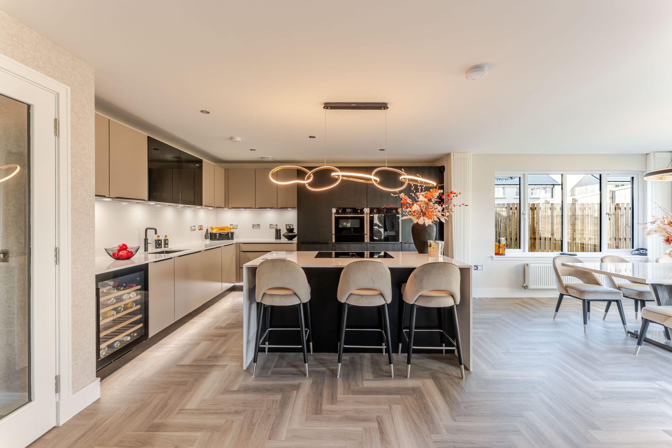
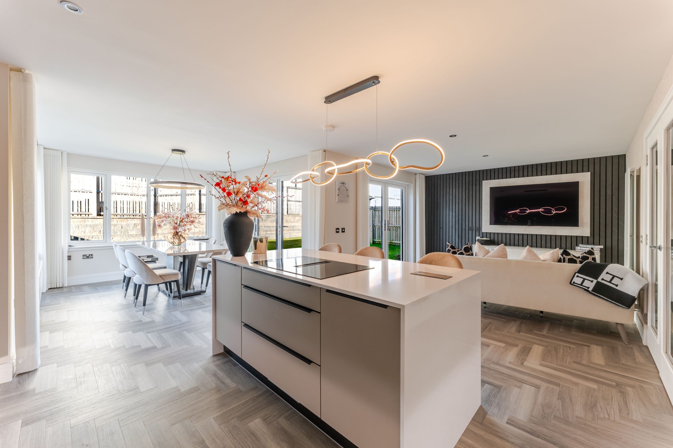
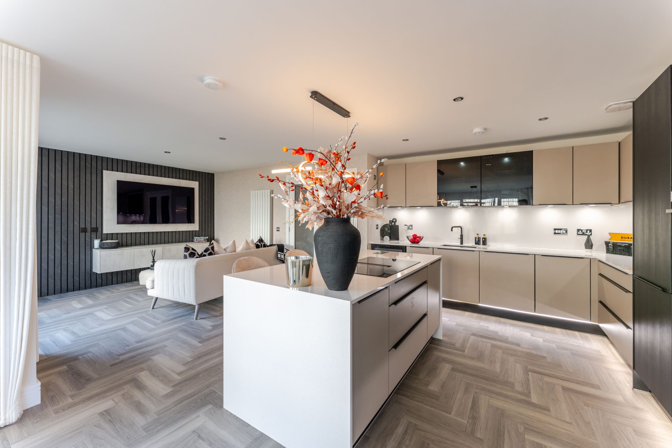
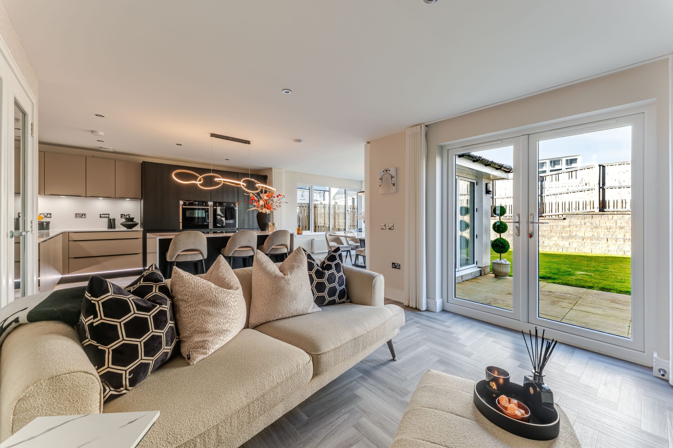
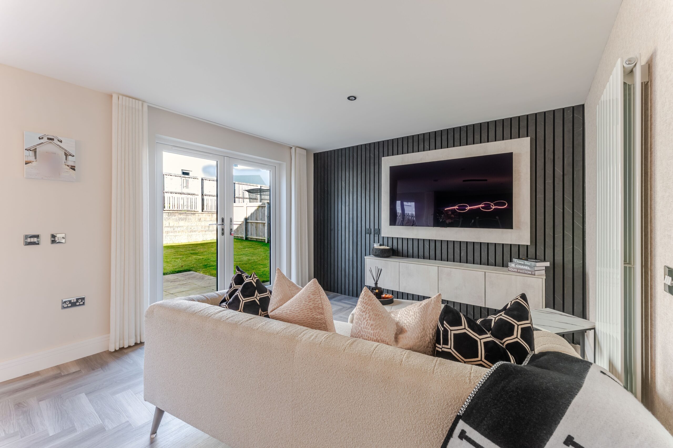
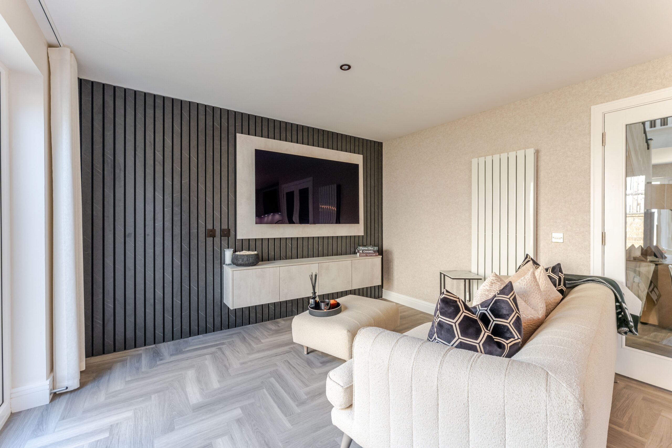
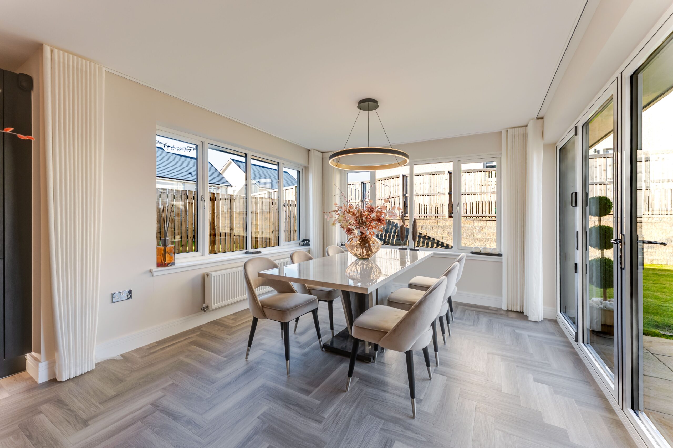
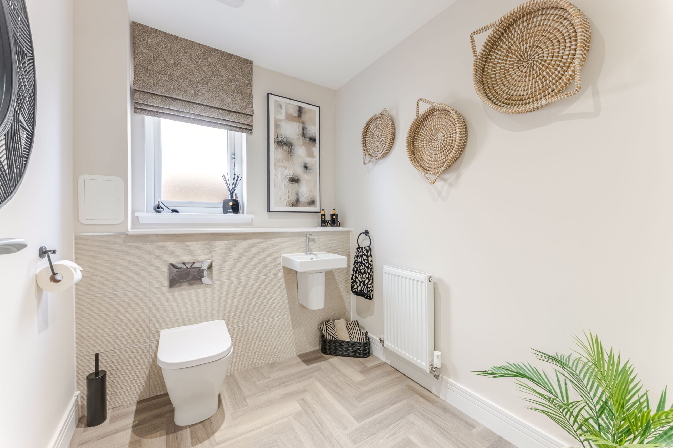
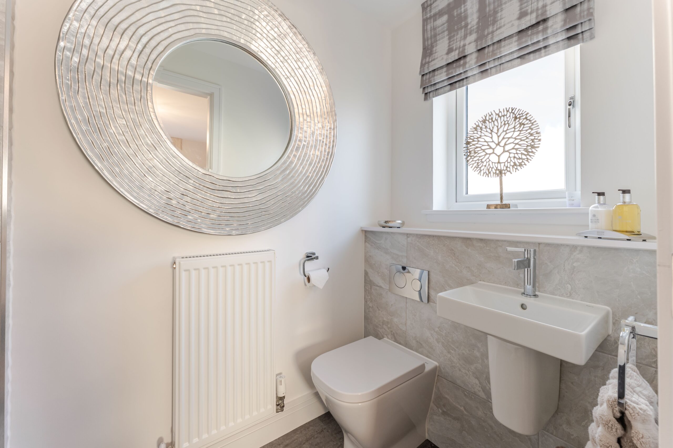
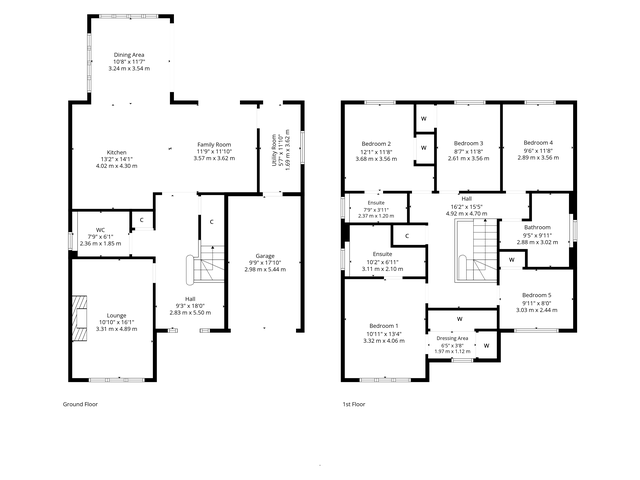
The Rozelle house style offers generous ground floor space that combines a traditional front facing lounge featuring a bespoke media wall, with a contemporary WC and wonderful open-plan kitchen come dining room with open access through to a beautiful garden room, with access to landscaped gardens at rear.
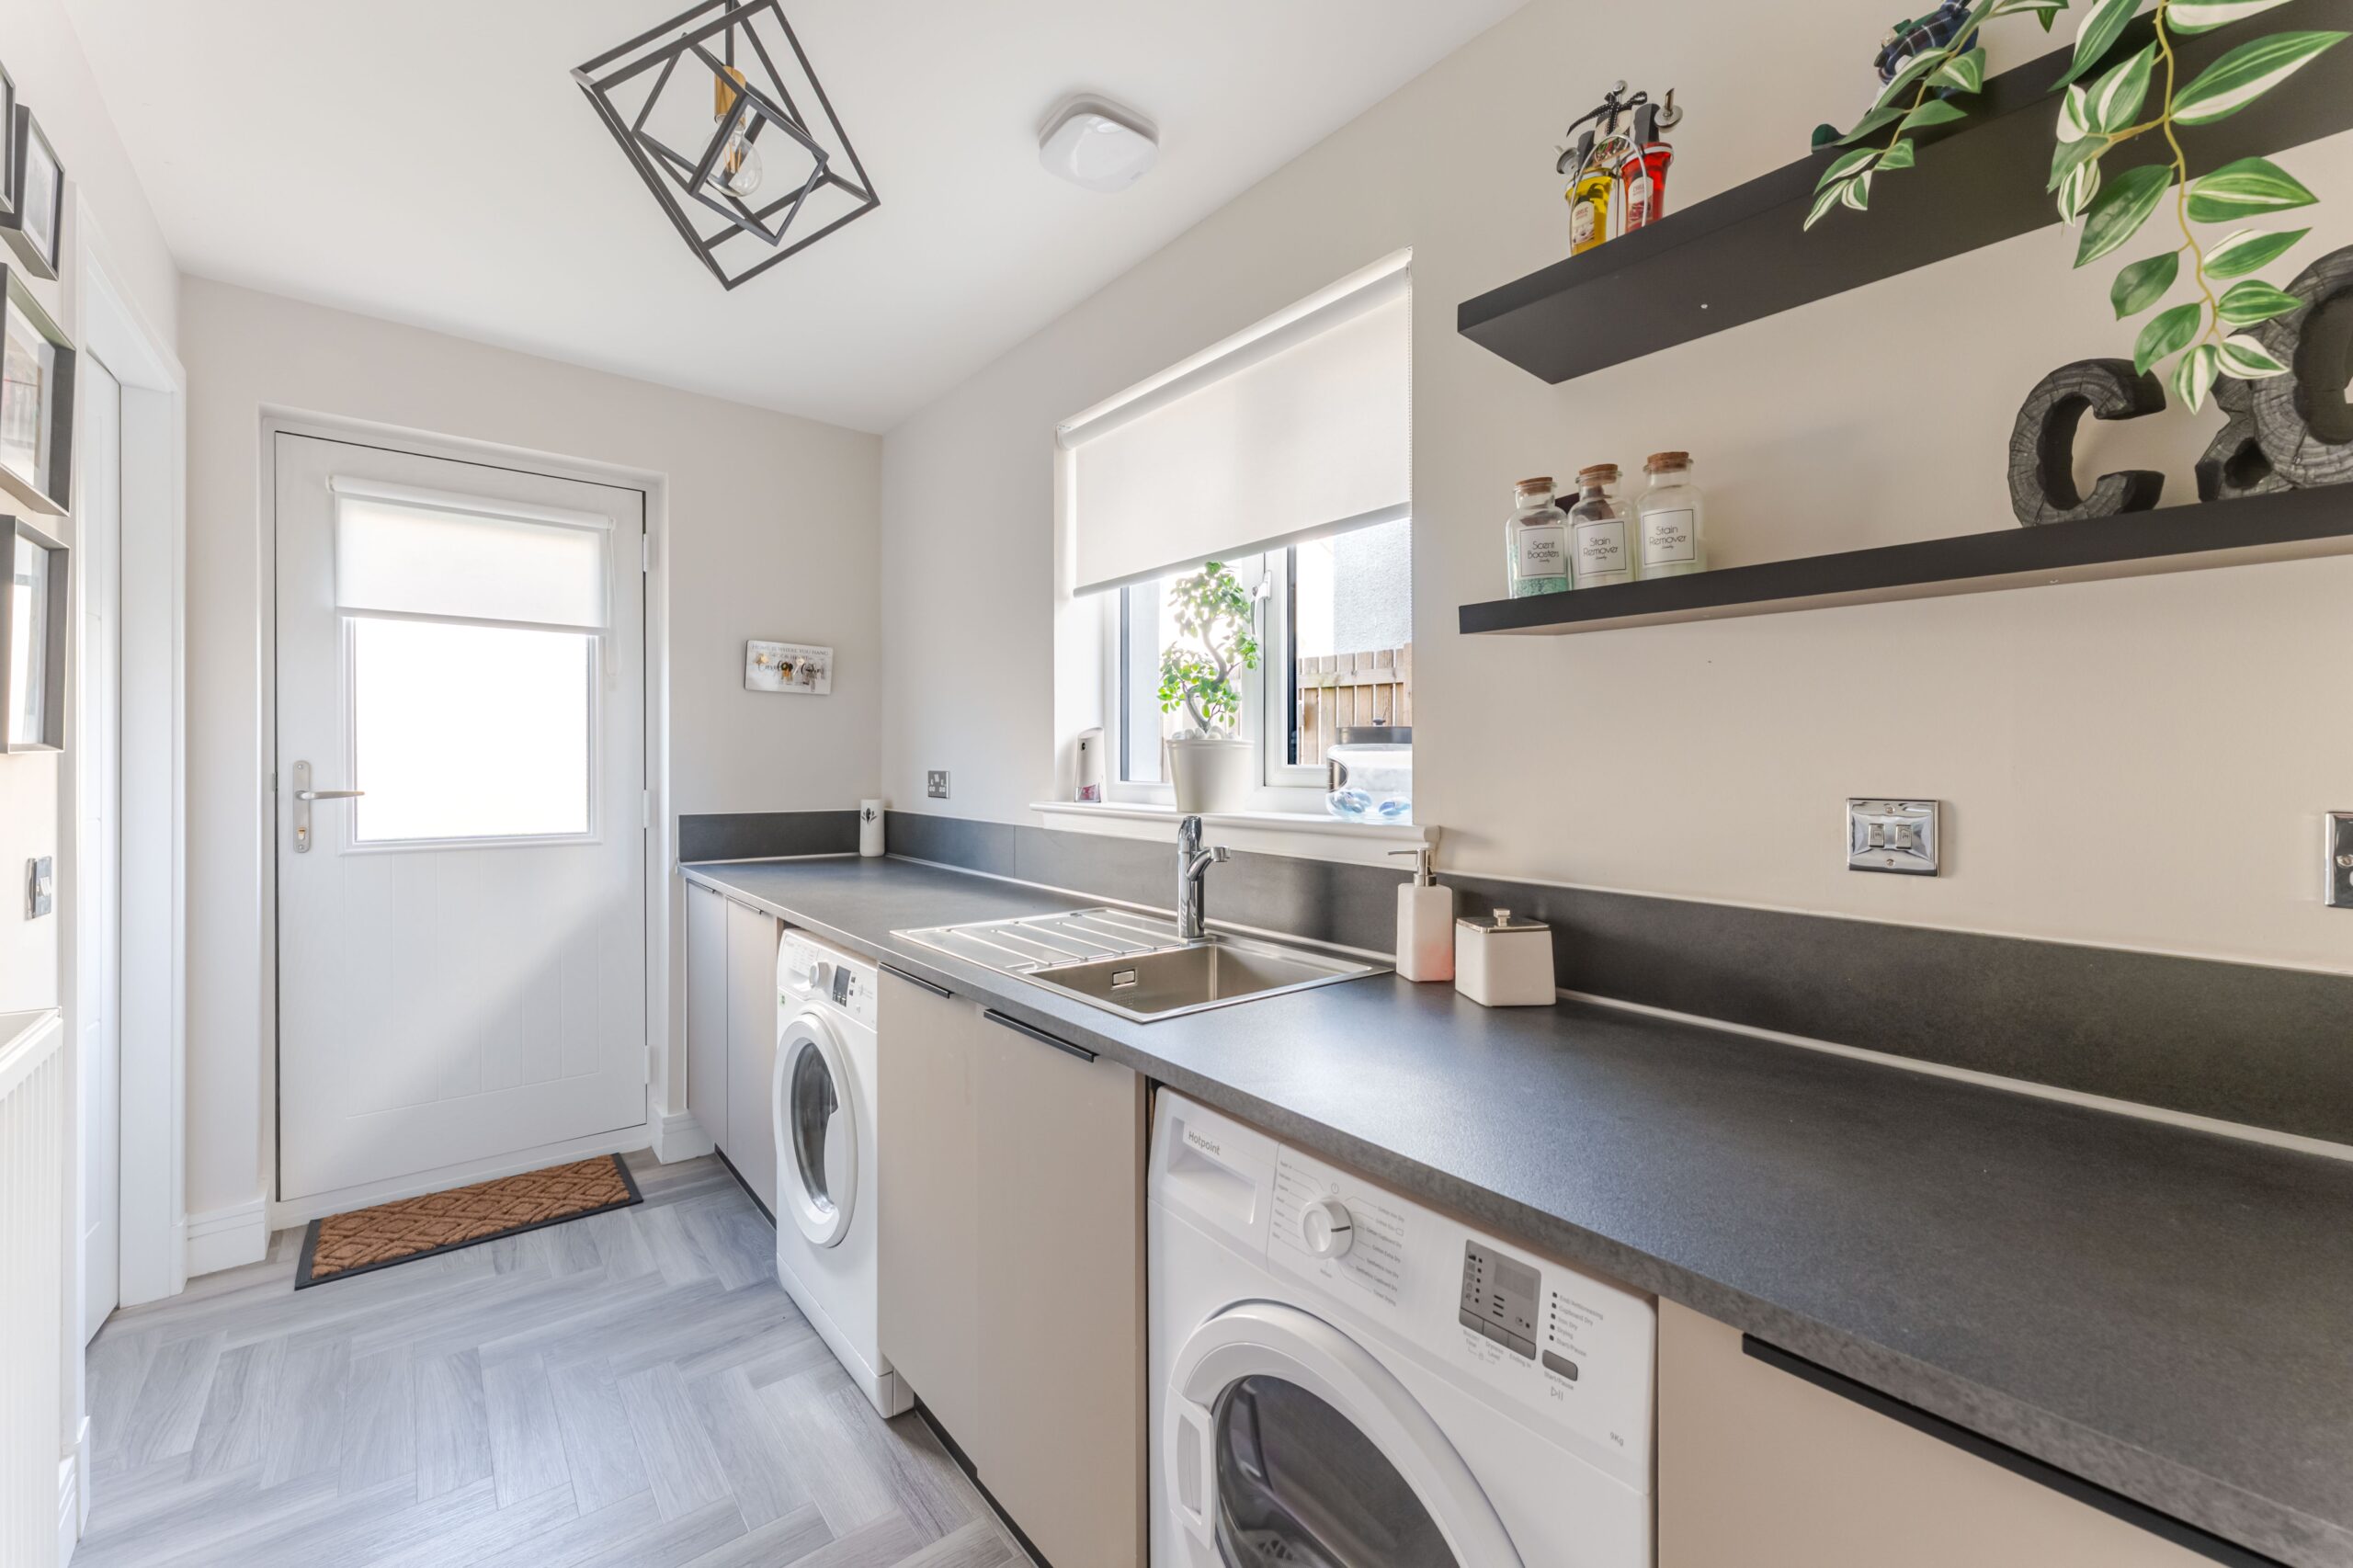
The kitchen provides a variety of quality integrated appliances and complementary work surfaces as well as a feature central island. The ground floor is completed by a discrete utility/laundry room with access to rear gardens and integral access to the garage that is fitted with power and light.
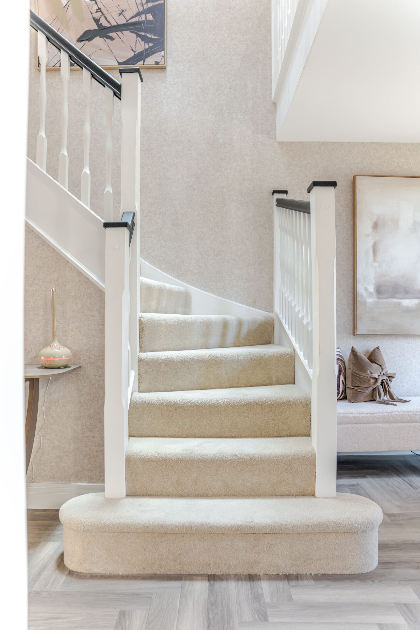
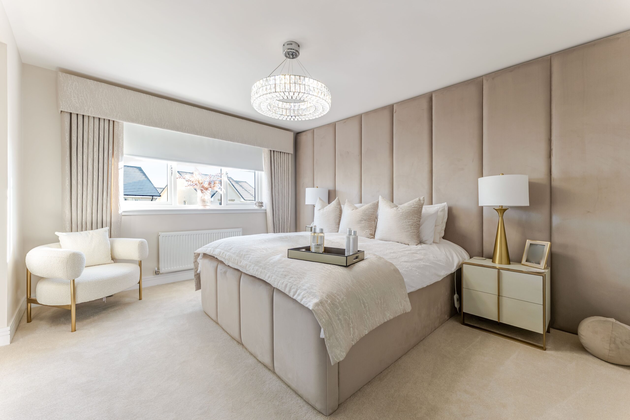
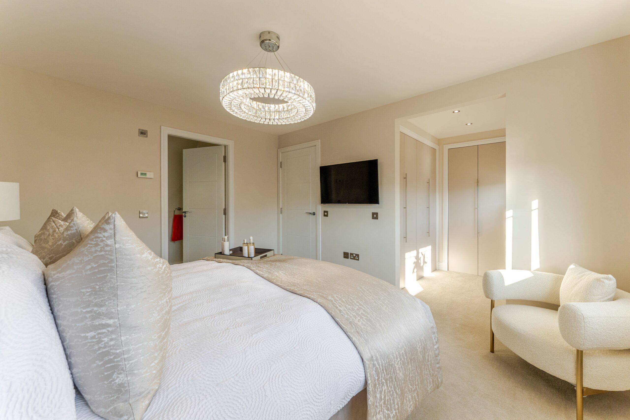
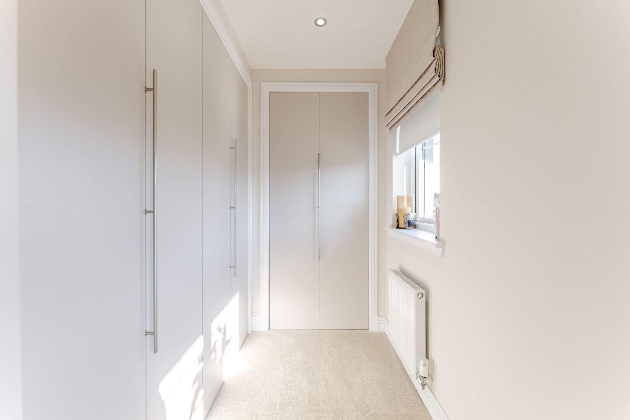
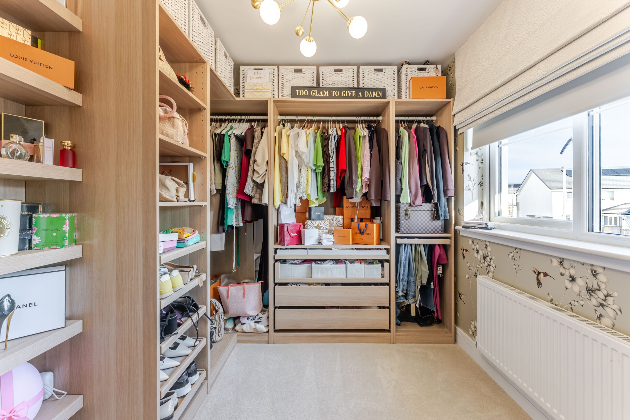
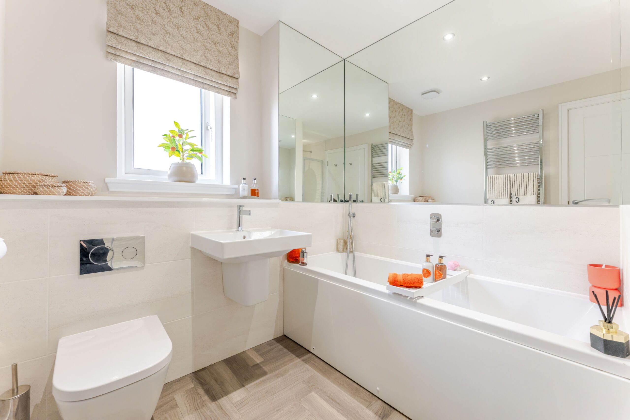
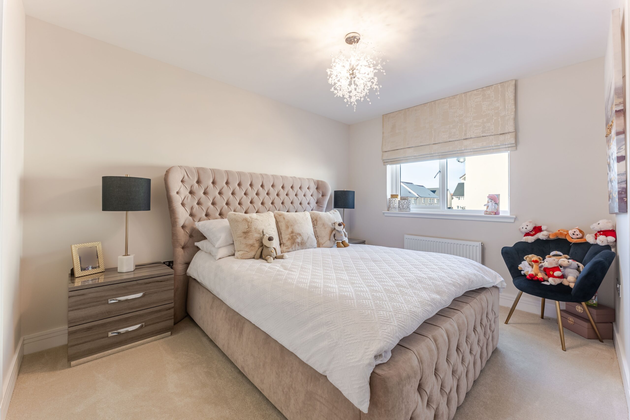
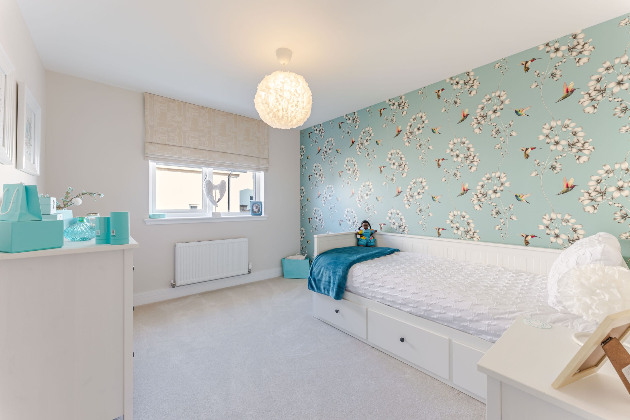
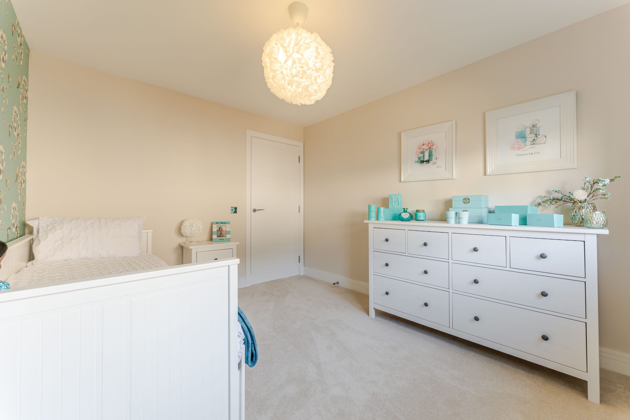
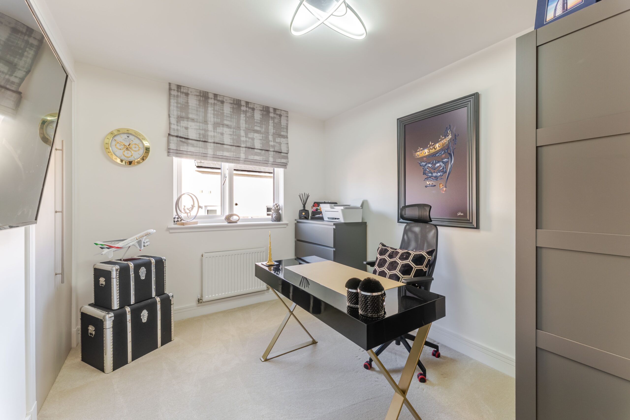
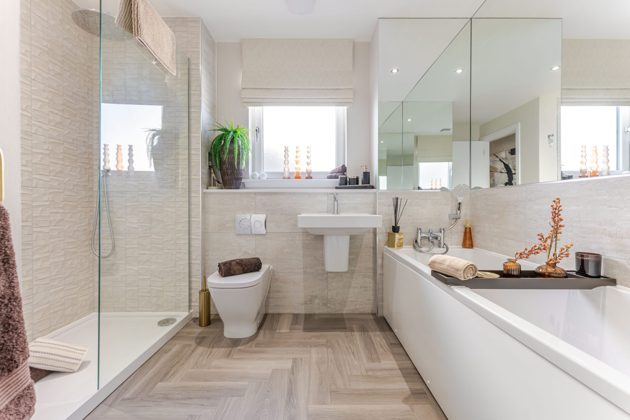
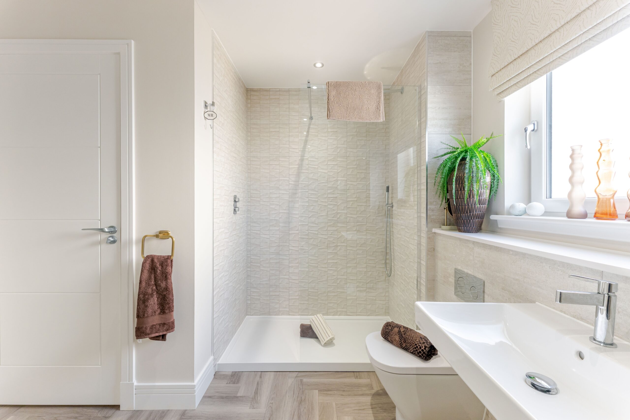
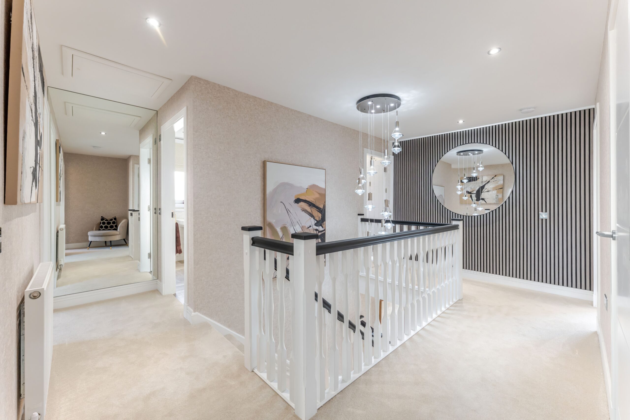
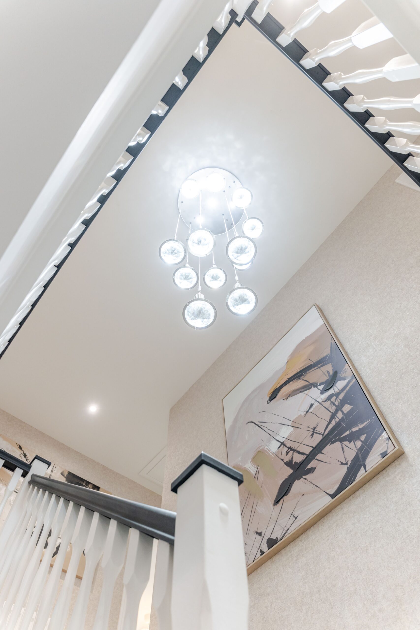
Upstairs, a bright and spacious landing area accesses a generous principal bedroom with dressing area and contemporary en suite bathroom, a second spacious double bedroom with en suite shower and a further three substantial double bedrooms and modern family bathroom.
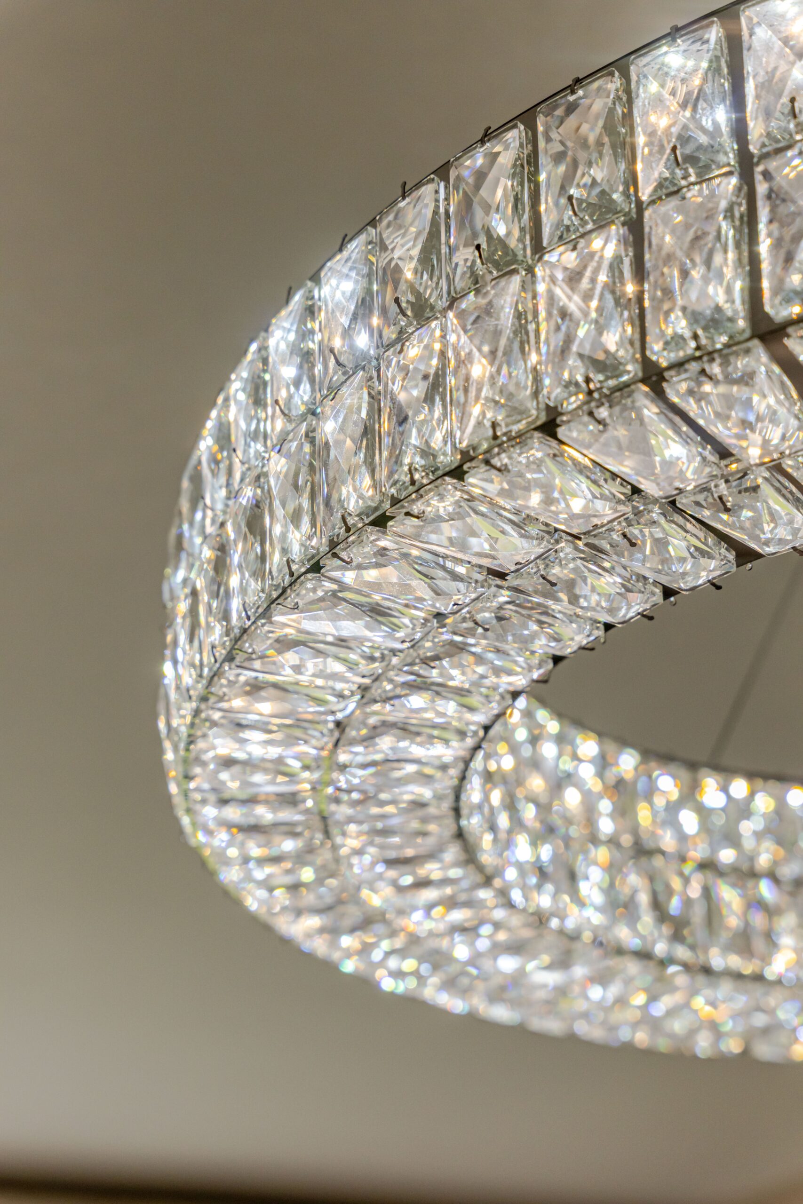
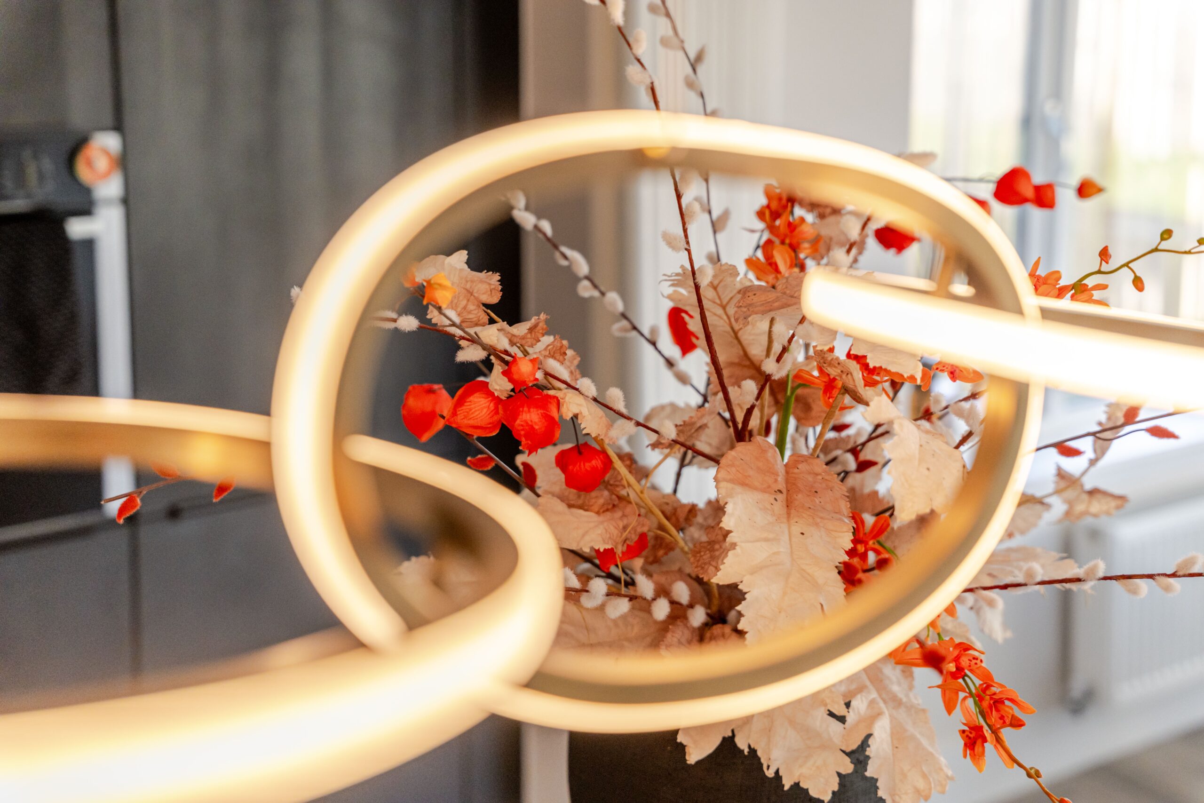
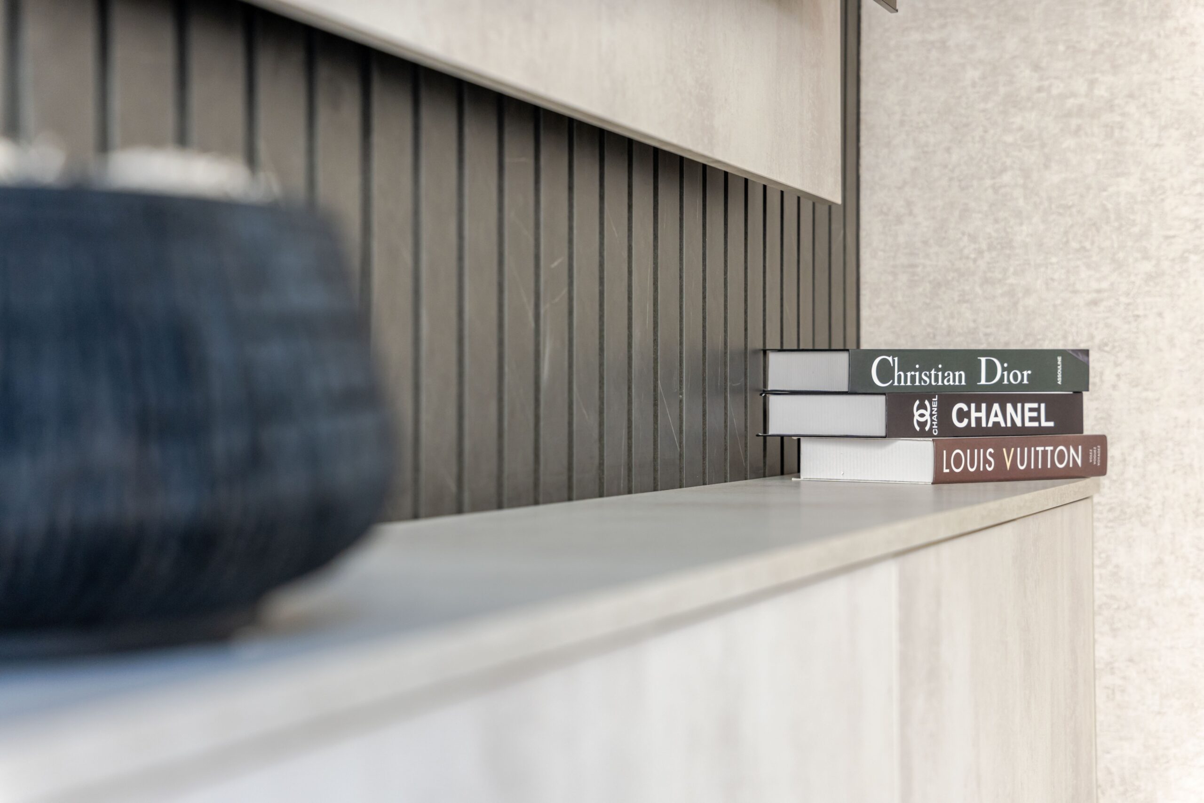
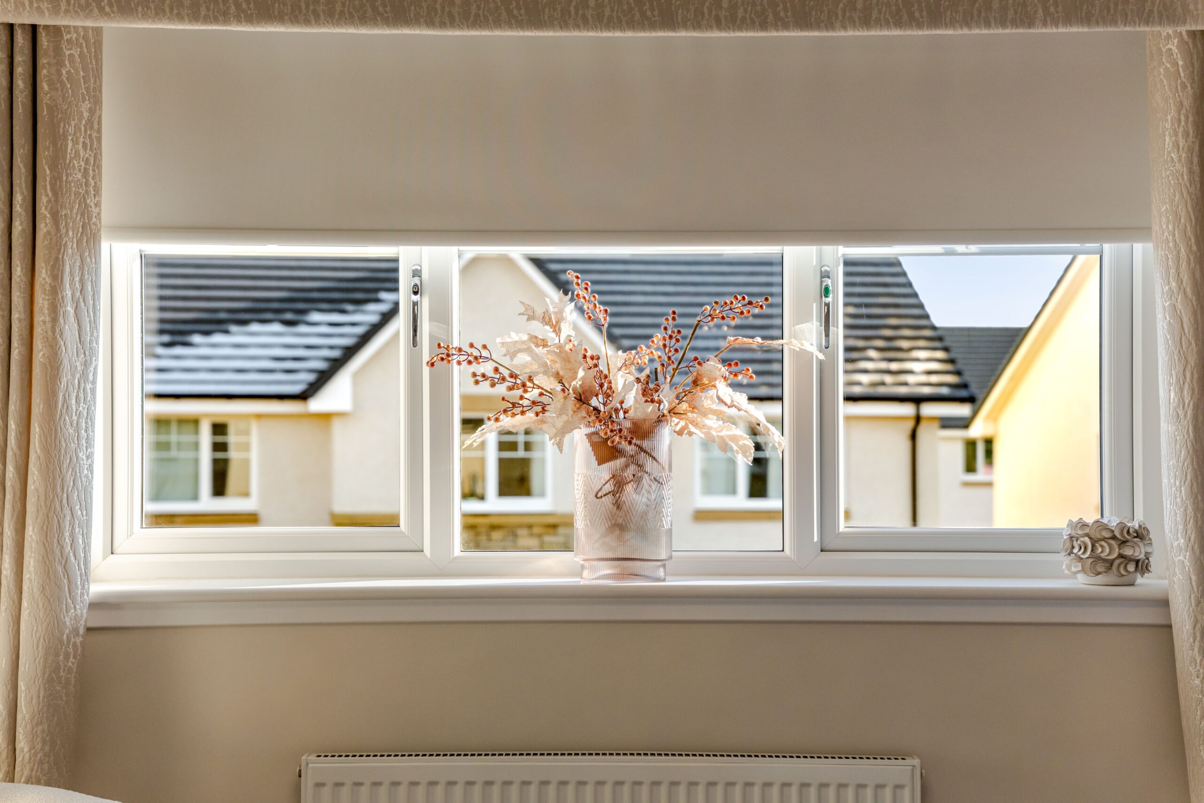
Specification includes a modern, high-performance system of gas and electricity, double glazing, amtico flooring and Porcelanosa tiling. Additionally, the subjects are beautifully presented and decorated, displaying a high level of interior design throughout.
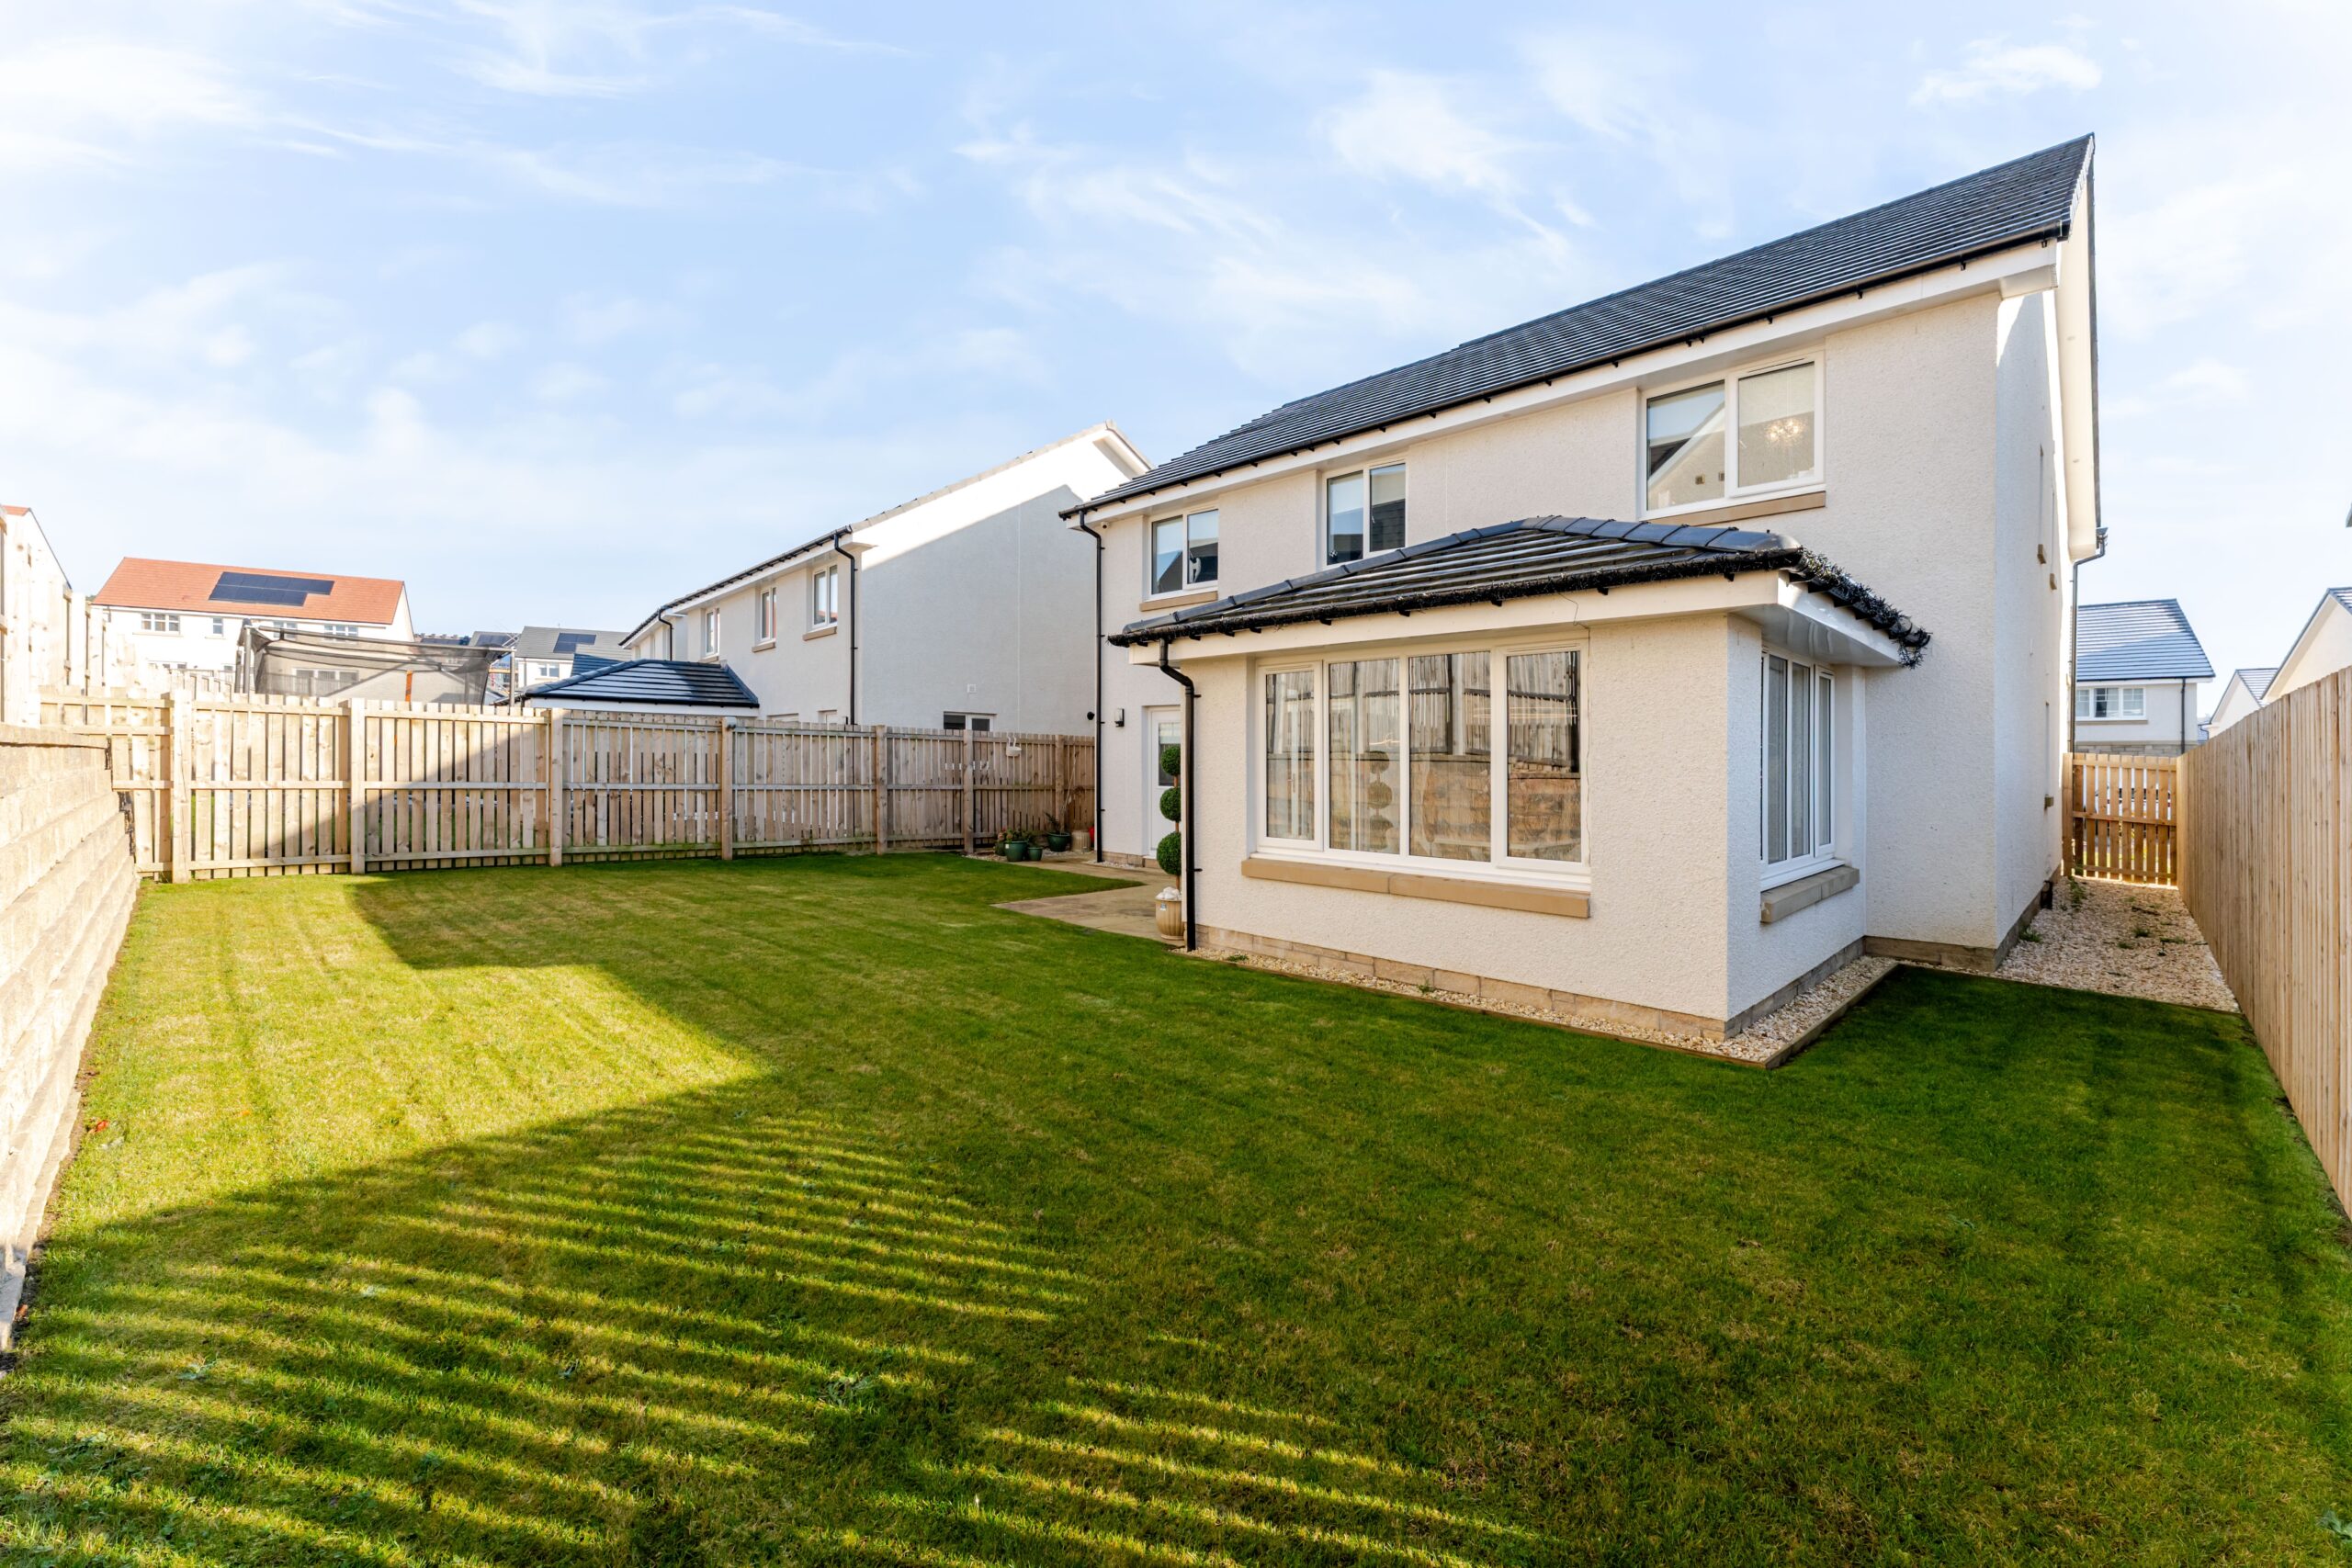
Externally, the property is set within private level gardens which are easily maintained with a patio area to the rear and ample vehicular parking to the front of the property
Local Area

Enquire
Branch Details
Branch Address
5 Helena Place,
Clarkston,
G76 7RB
Tel: 0141 648 6000
Email: clarkston@corumproperty.co.uk
Opening Hours
Mon – 9 - 5.30pm
Tue – 9 - 5.30pm
Wed – 9 - 8pm
Thu – 9 - 8pm
Fri – 9 - 5.30pm
Sat – 9.30 - 1pm
Sun – By Appointment