
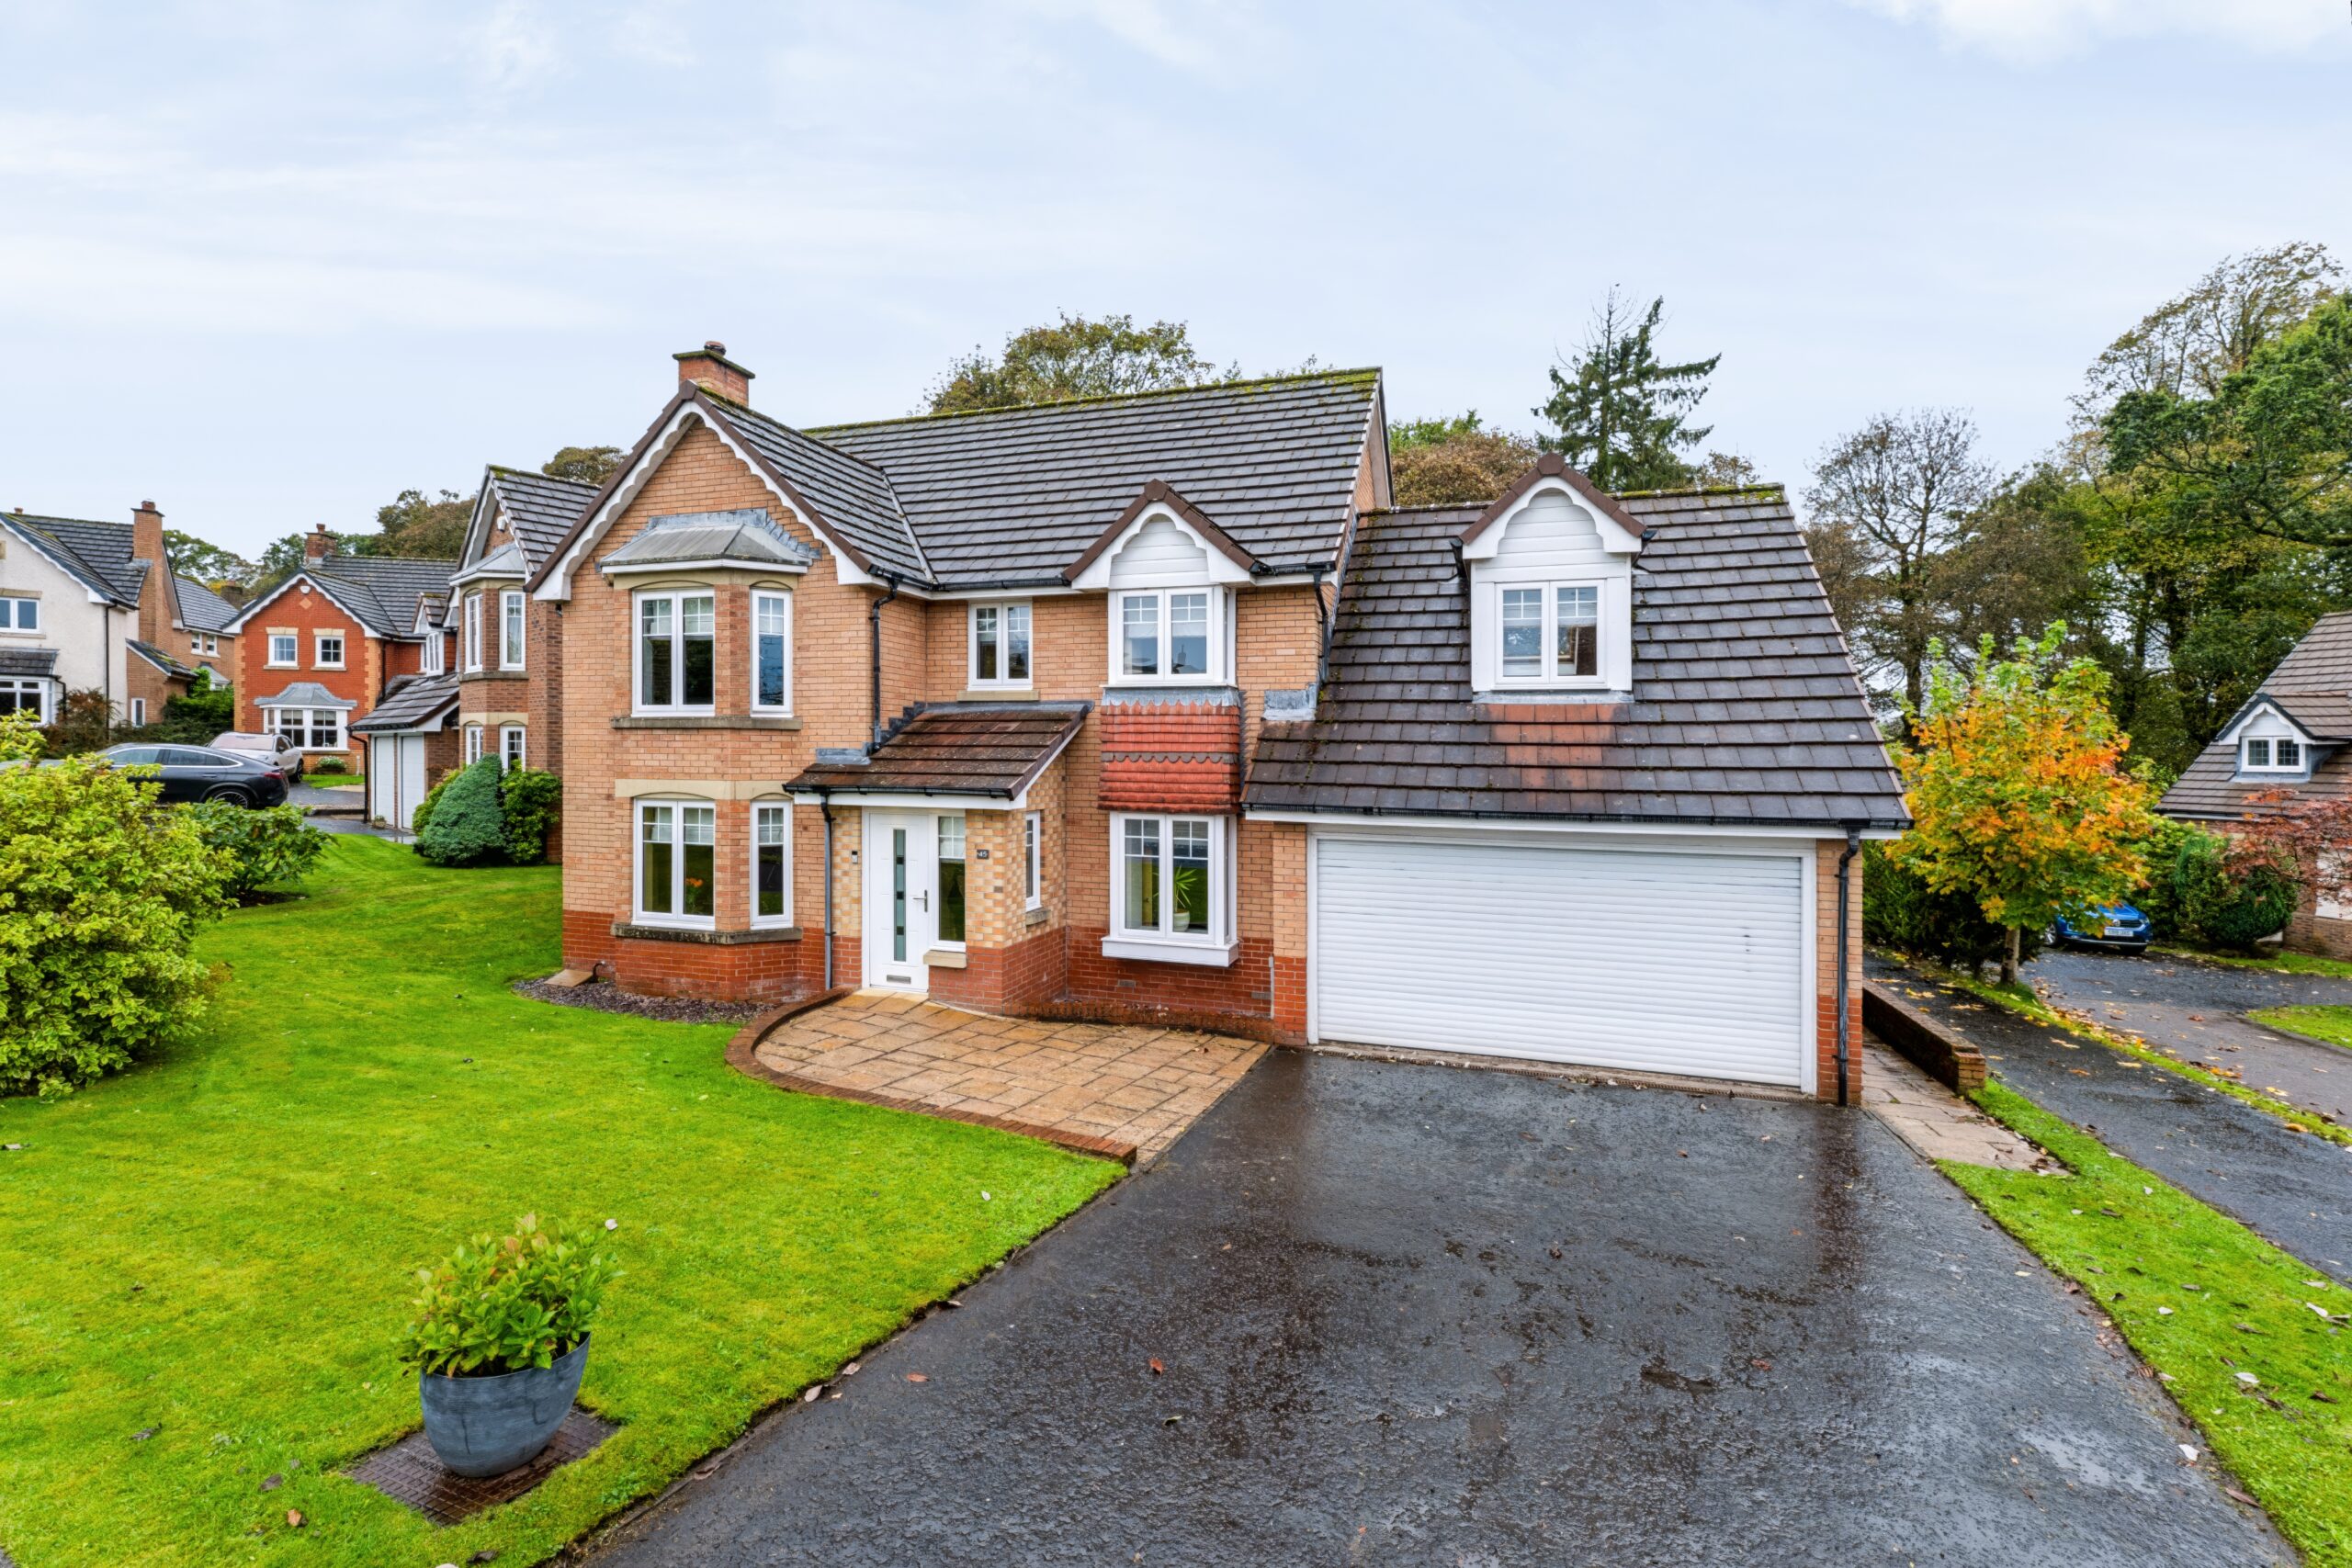
Substantial and thoughtfully extended, four bedroom, detached family home, benefitting from a generous integral garage, private gardens and a particularly appealing garden room to the rear.
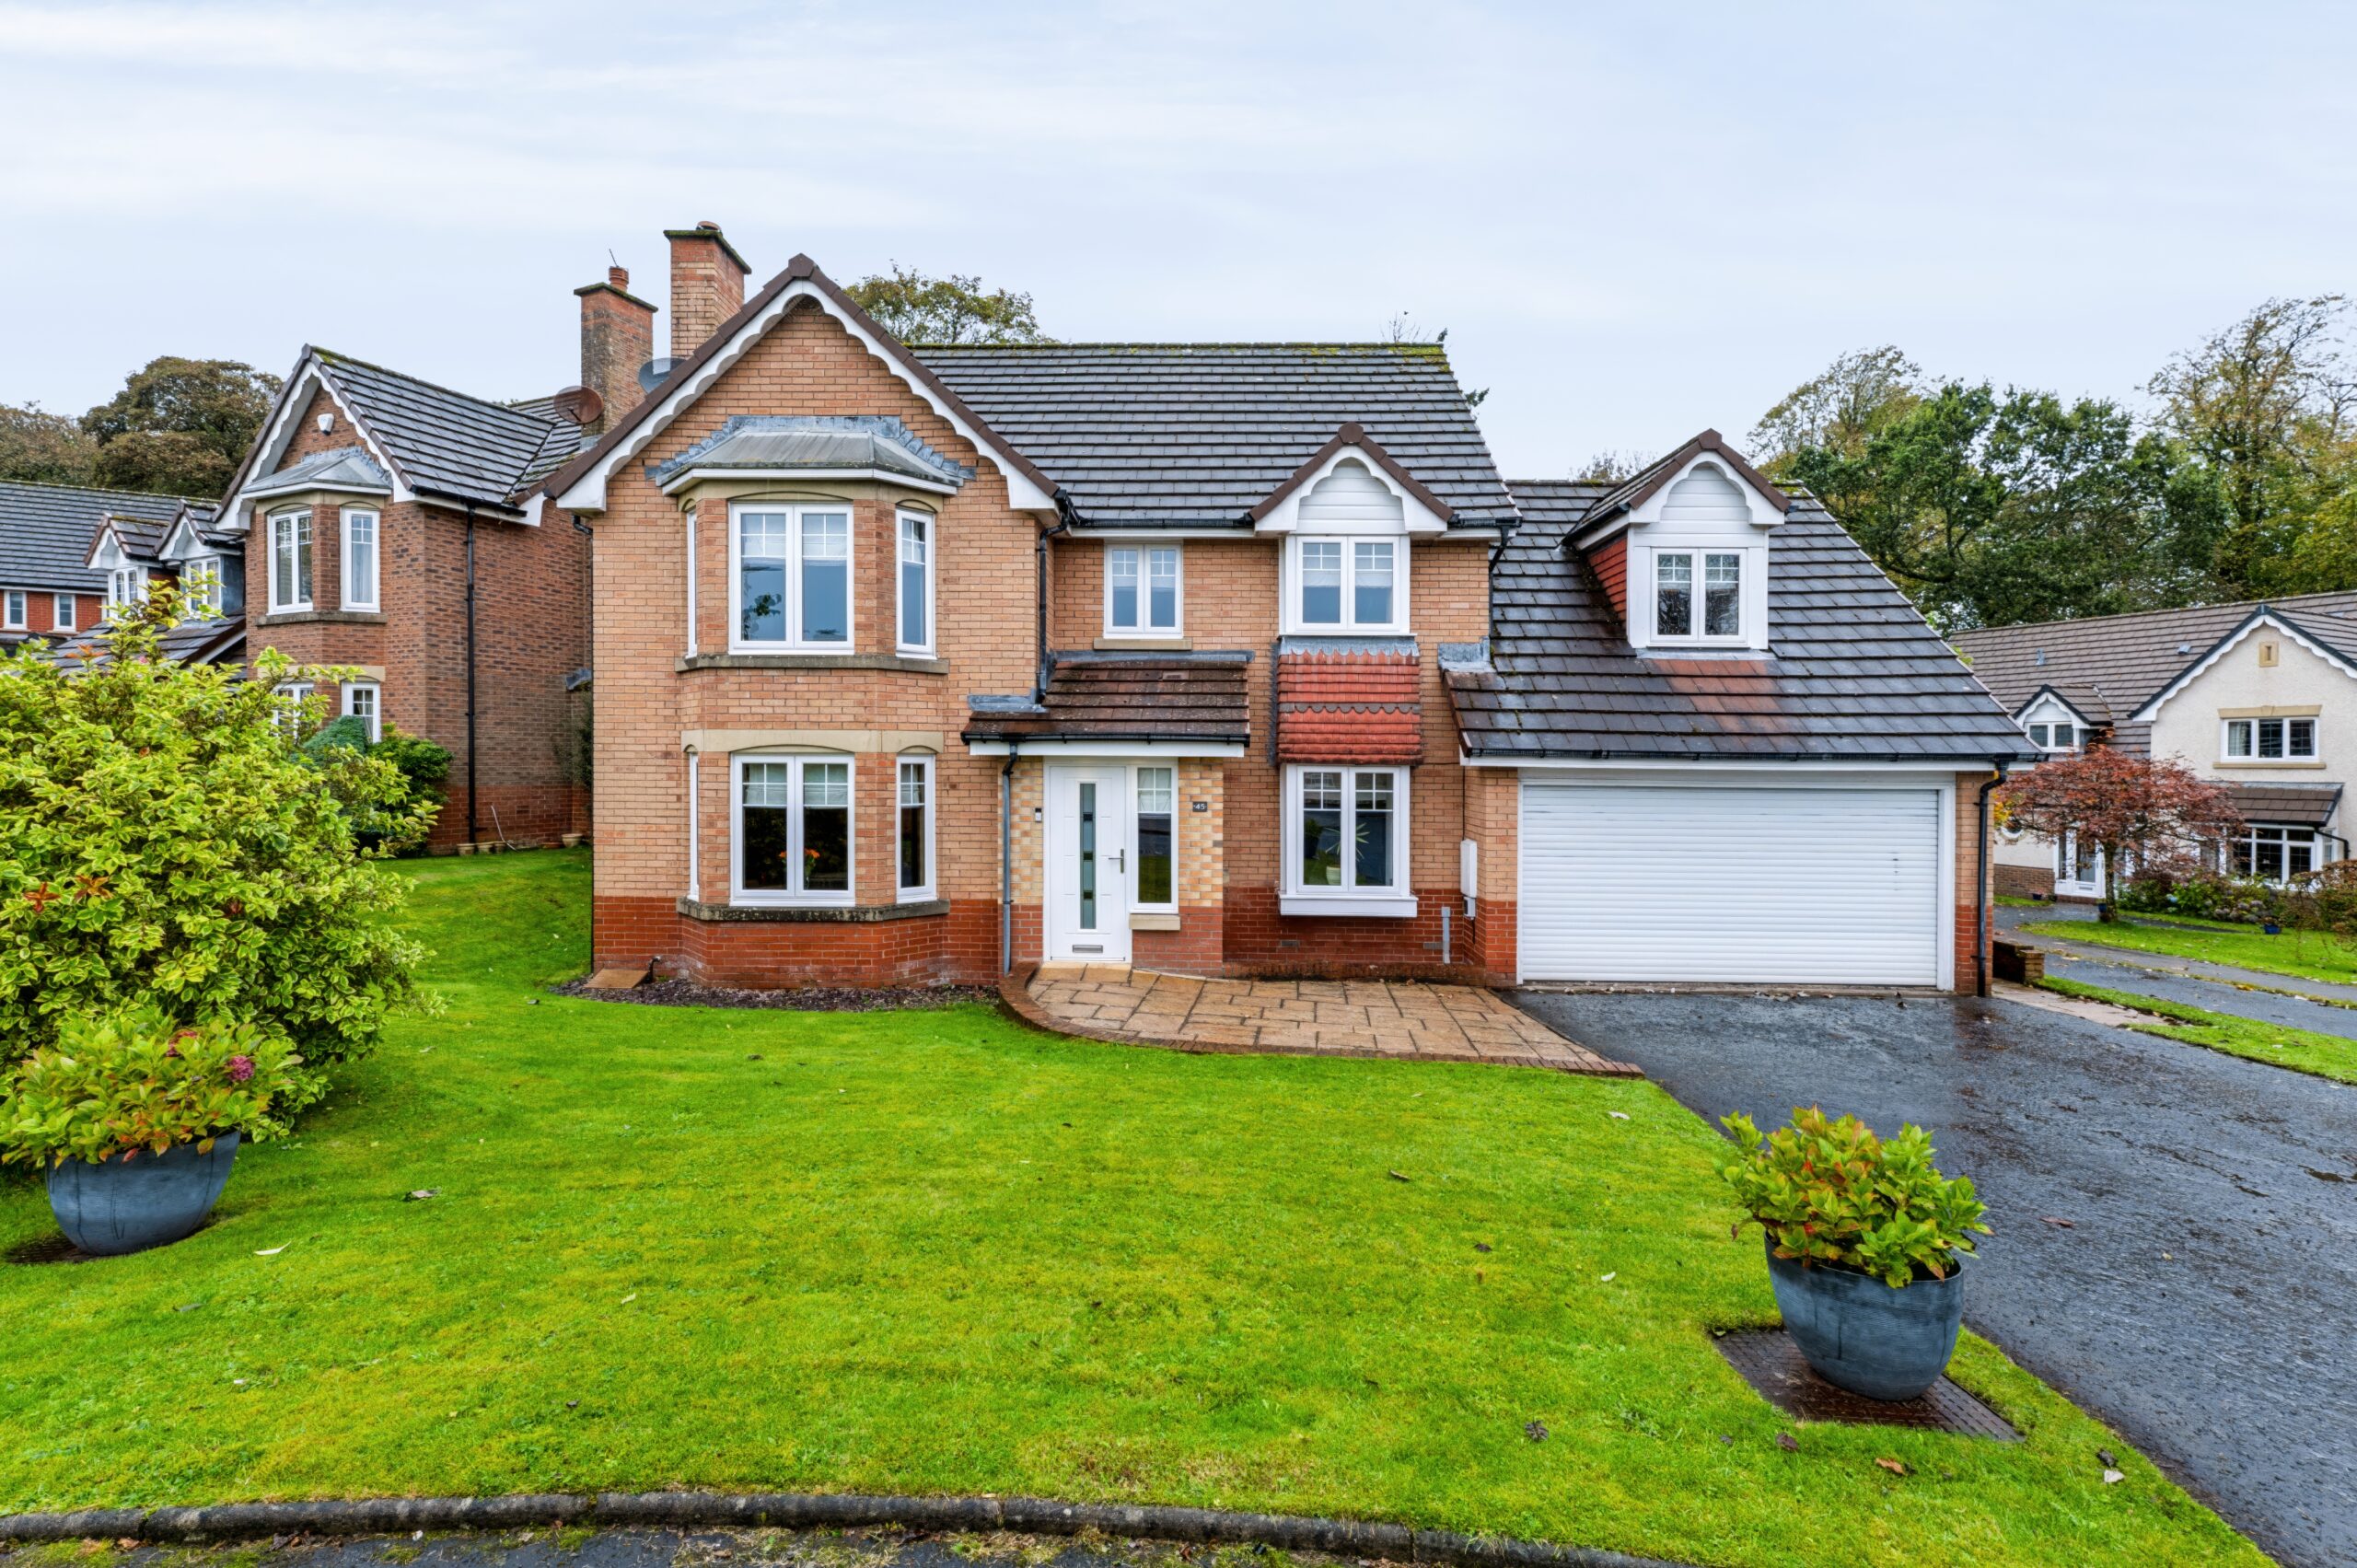
Occupying a particularly attractive position within an established and highly regarded Milngavie address, 45 Douglas Muir Drive is a substantial and thoughtfully extended detached family home, offering an exceptional level of accommodation, across two floors. With four main bedrooms, three bathrooms, a superb selection of public rooms and excellent ancillary accommodation, the property provides a wonderfully flexible layout, ideally suited to the demands of modern family living. The house is further complemented by a generous integral garage, private garden grounds and a particularly appealing garden room to the rear.
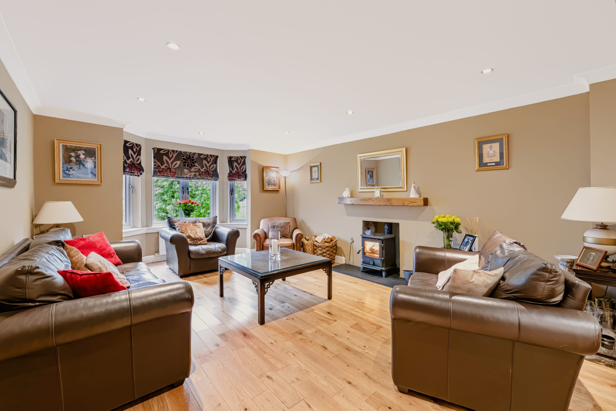
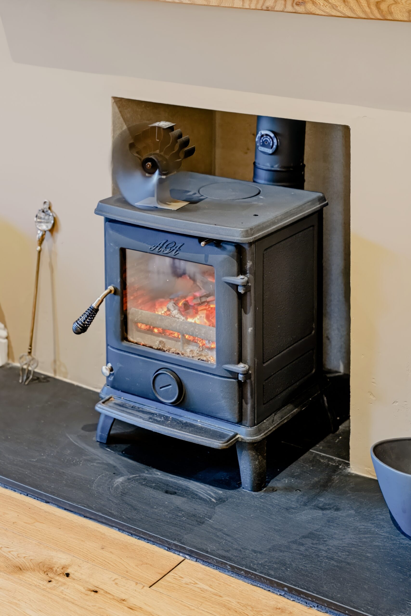
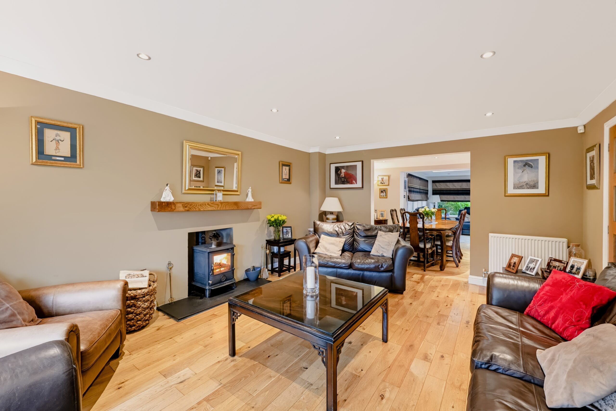
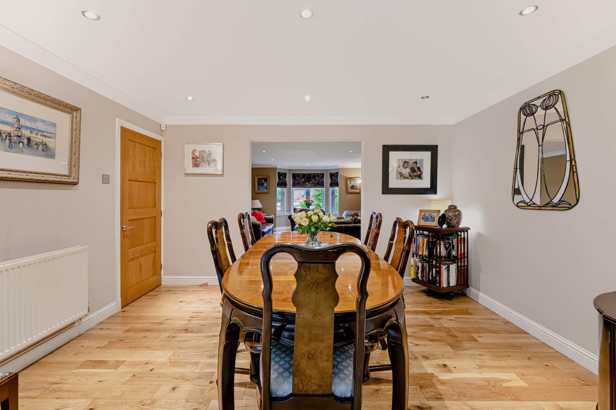
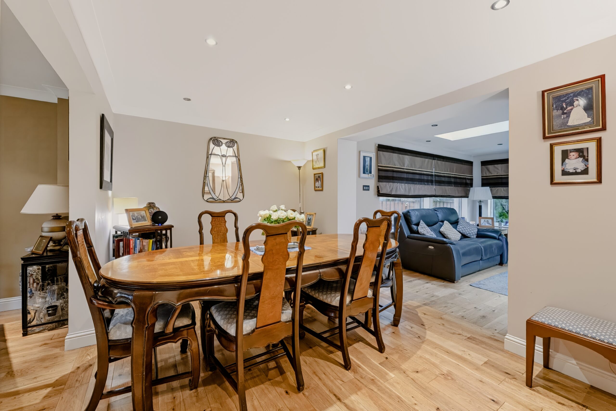
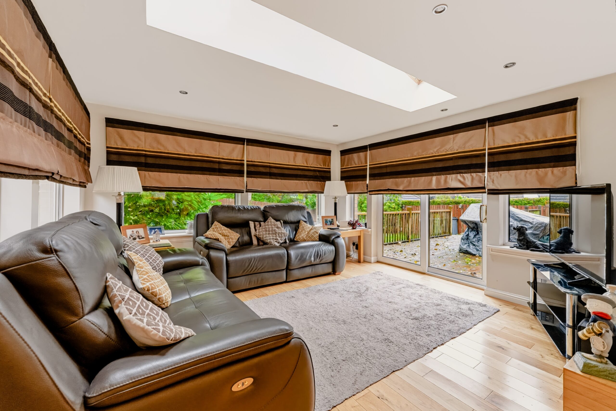
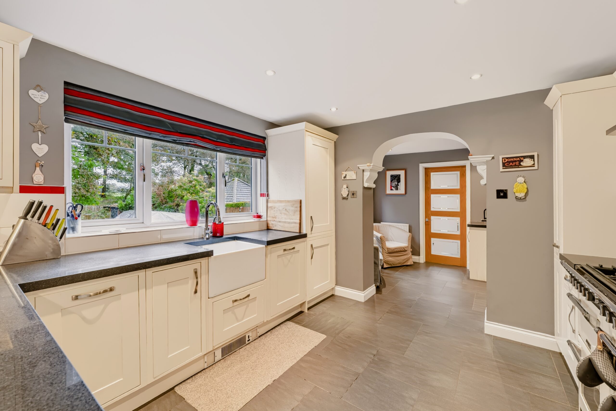
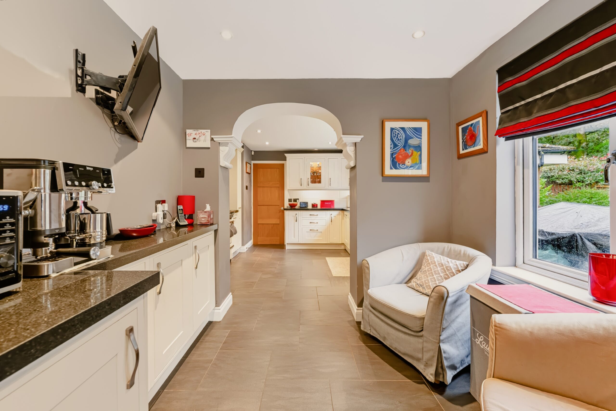
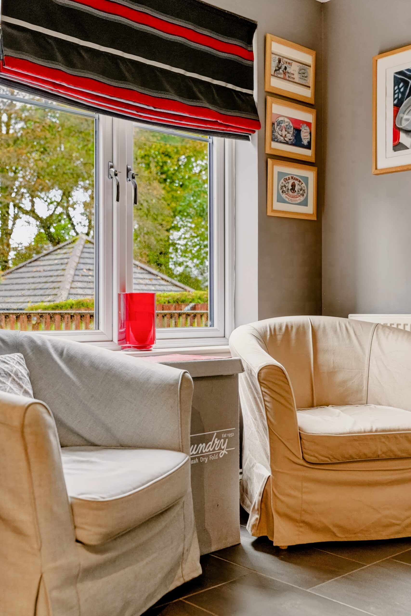
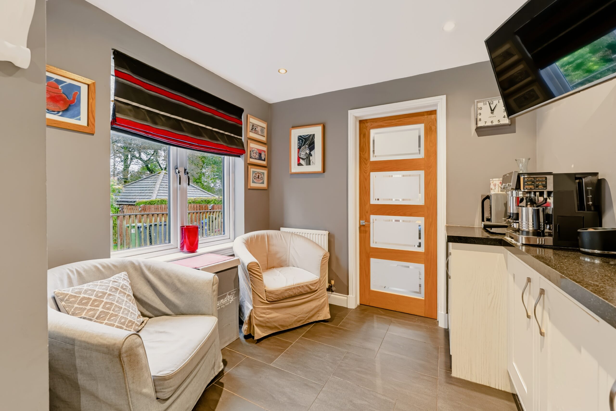
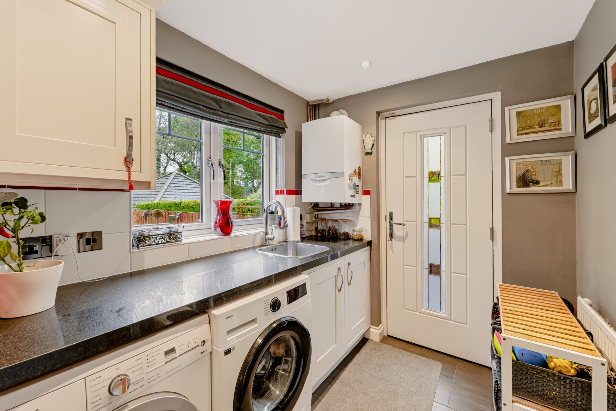
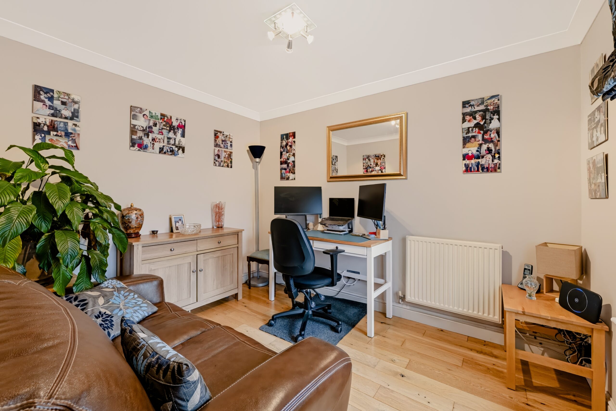
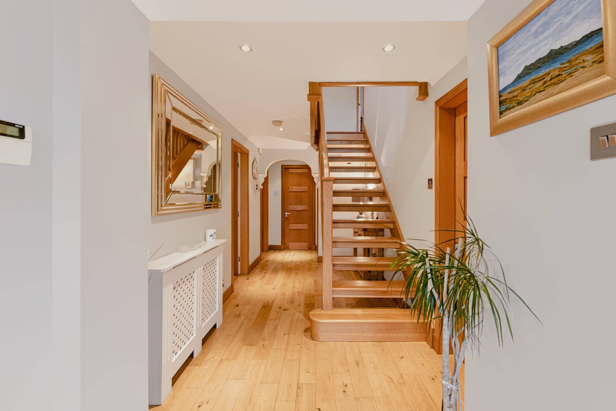
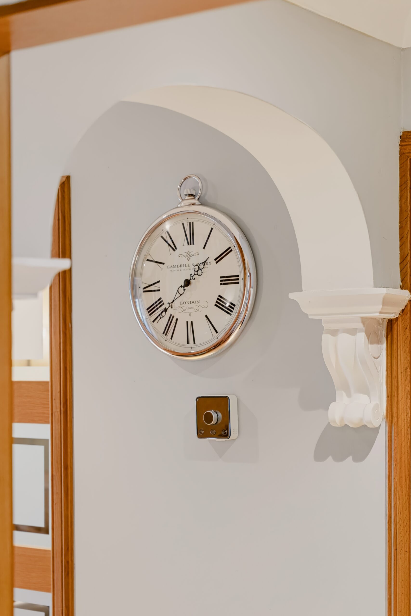
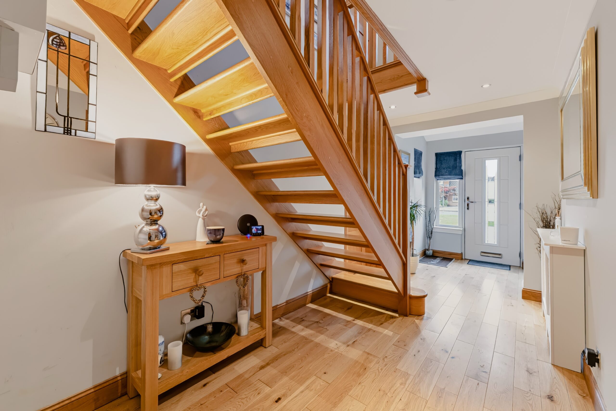
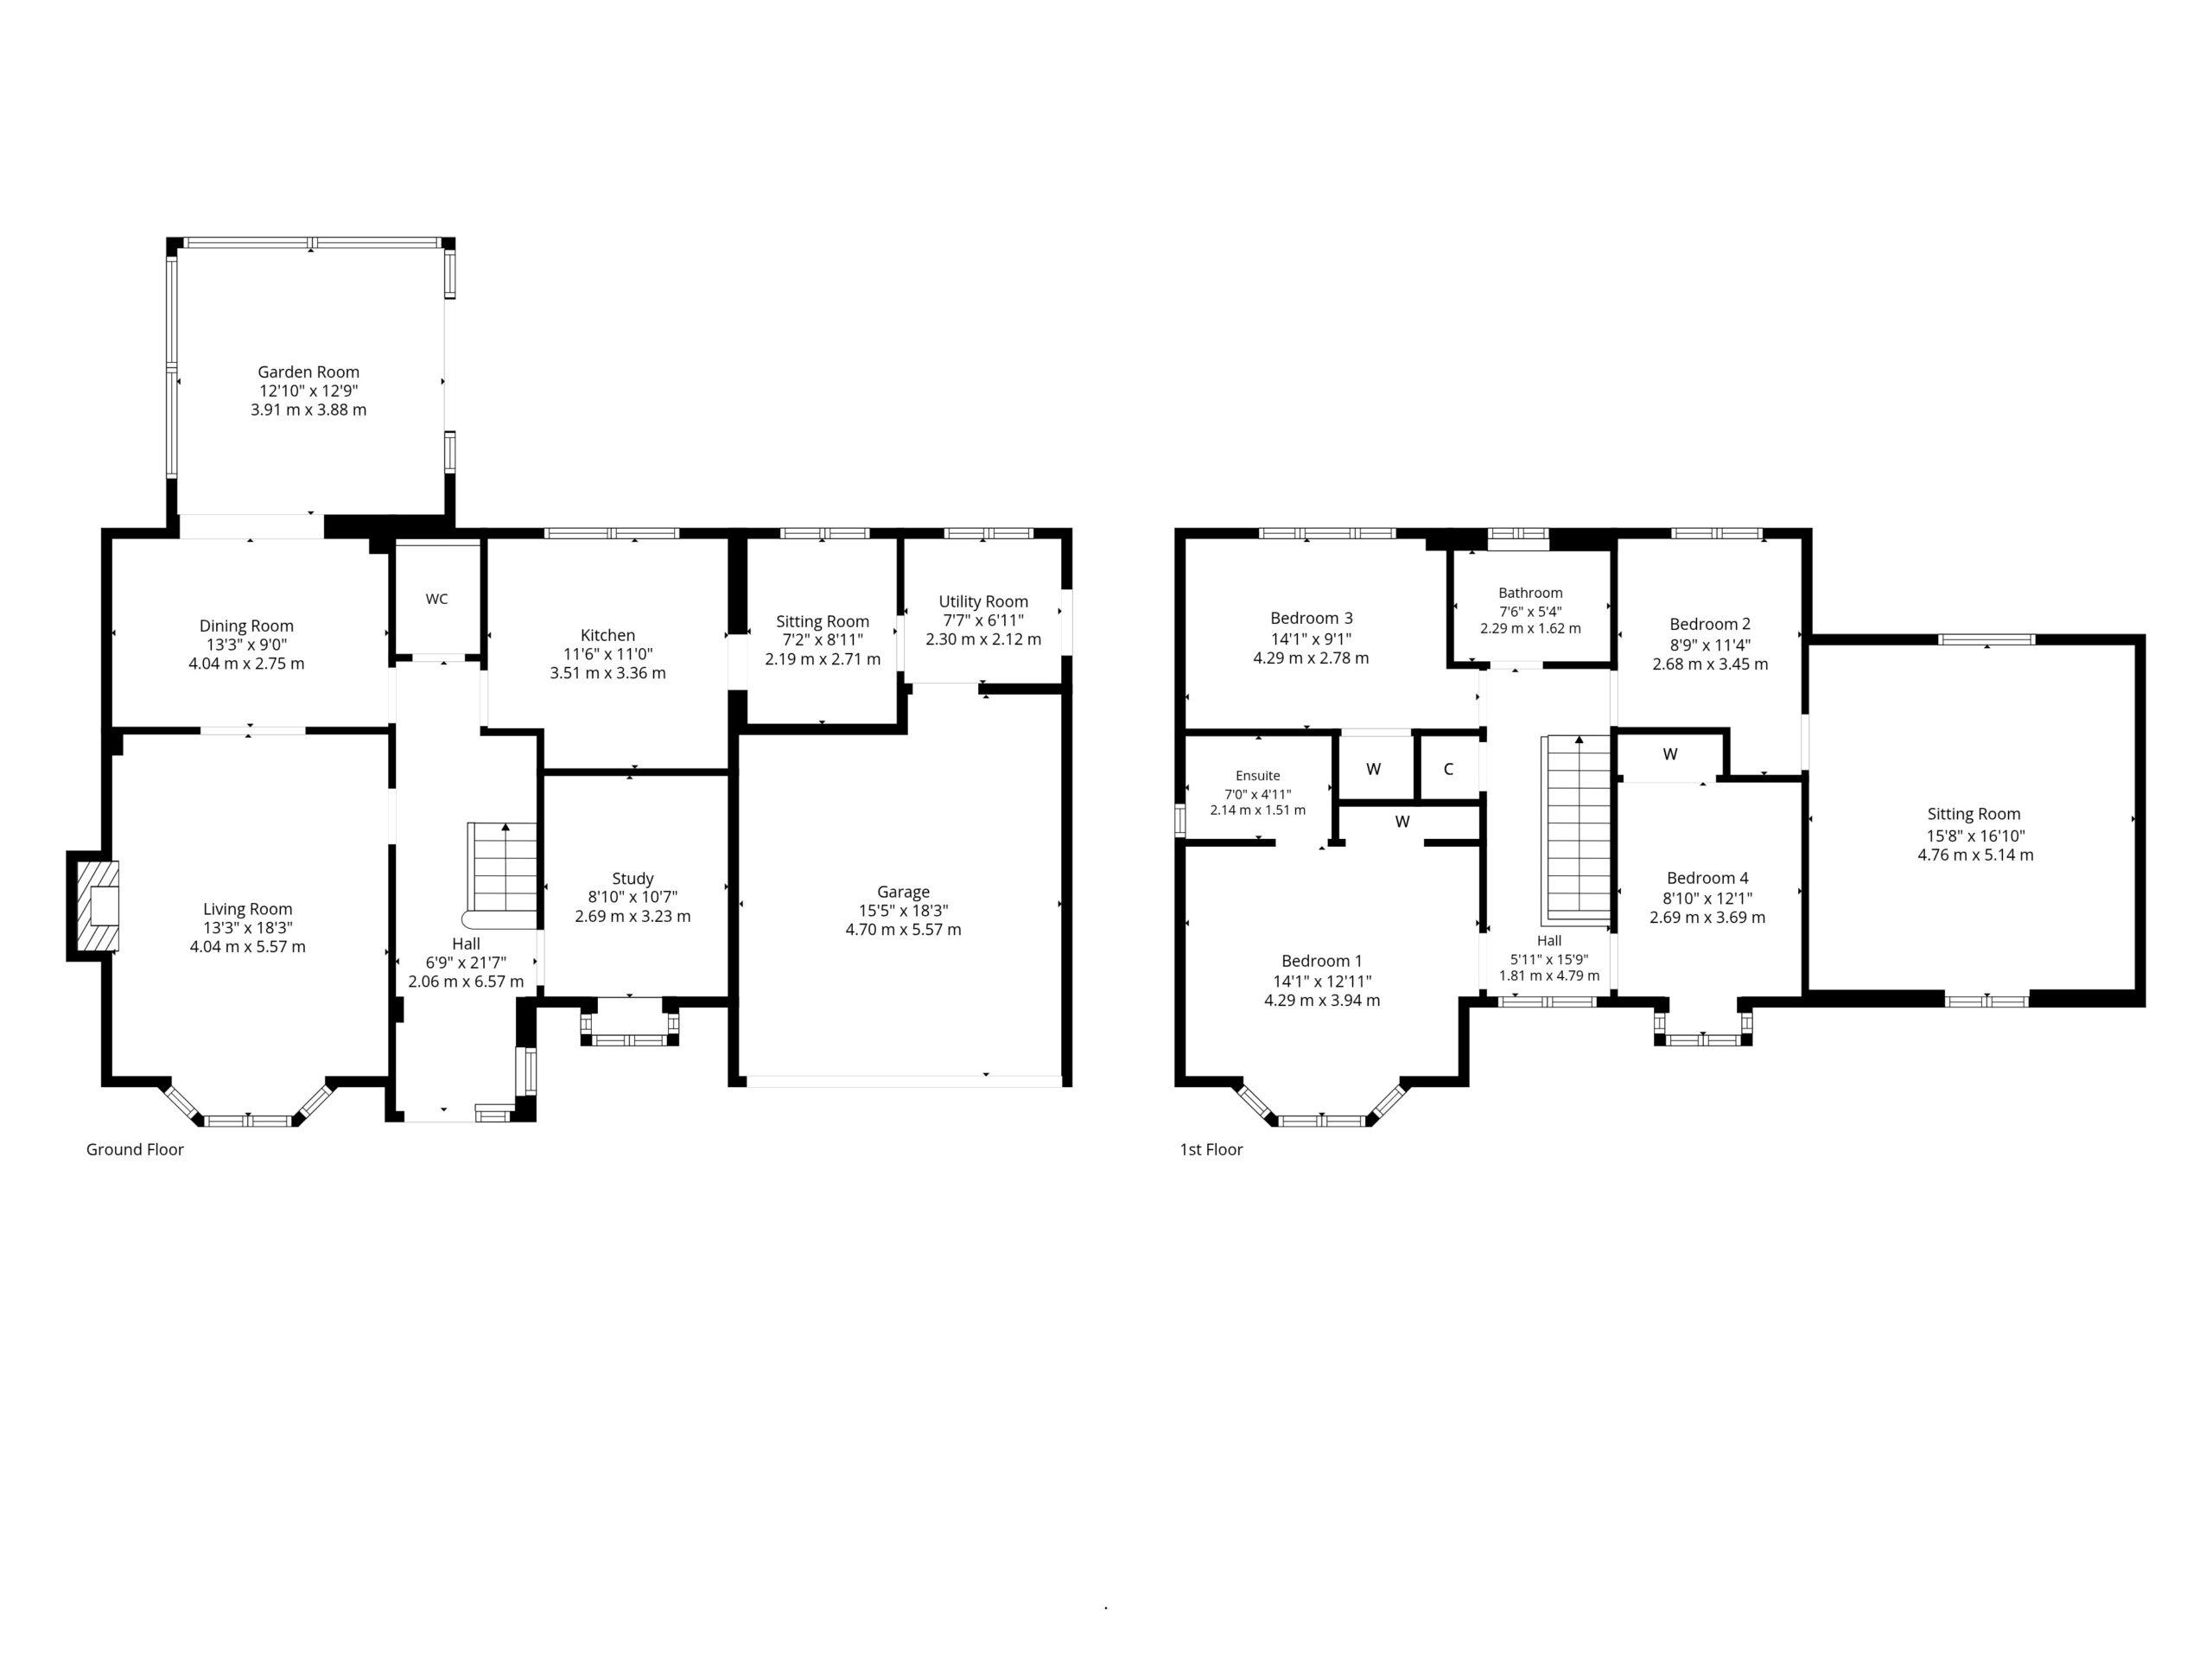
The accommodation begins with a welcoming reception hallway, providing access to the principal ground floor apartments, with staircase to the upper level. To the front, the impressive formal lounge is a beautifully proportioned room, extending to over 18 feet in length, with a feature fireplace and attractive bay window providing excellent natural light. A separate dining room, providing an ideal setting for formal entertaining and family occasions, connects with a particularly appealing garden room, which provides a further reception area, enjoying an outlook across the garden and creating a wonderful space in which to relax or entertain. The modern kitchen, which is conveniently positioned at the heart of the home, provides ample cabinetry, preparation surfaces and appliances, and leads to a dining area, or additional more informal sitting room, whilst a separate study offers excellent provision for those working from home. A practical utility room and separate WC complete the ground floor accommodation. A substantial integral garage, measuring approximately 18 feet in length, provides excellent parking, storage and ancillary space.
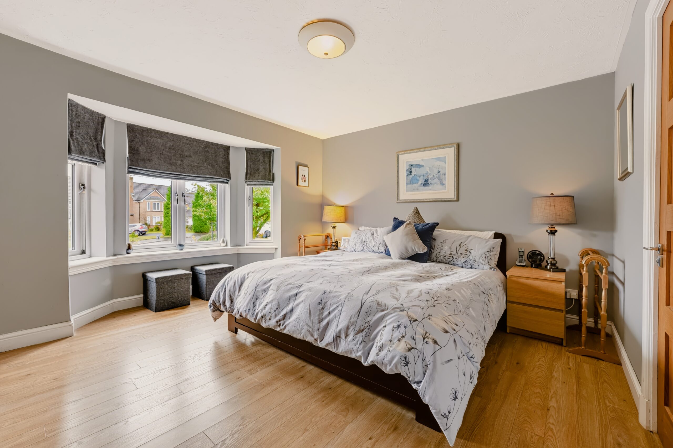
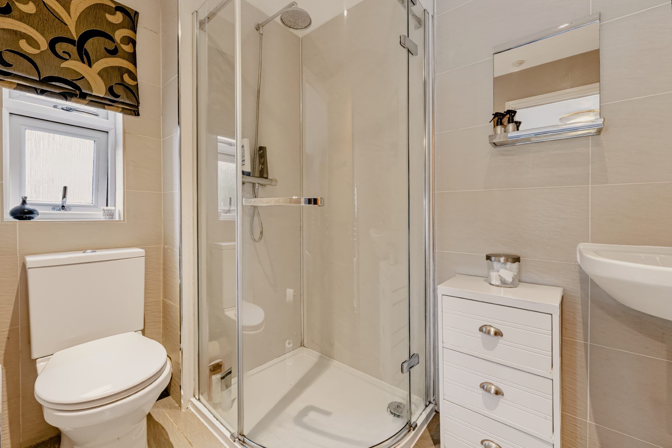
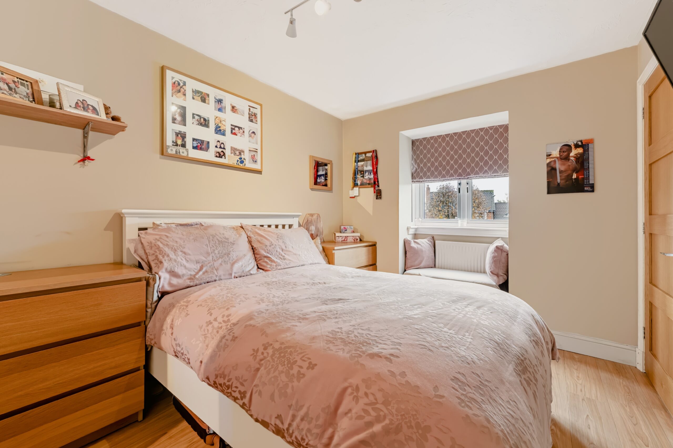
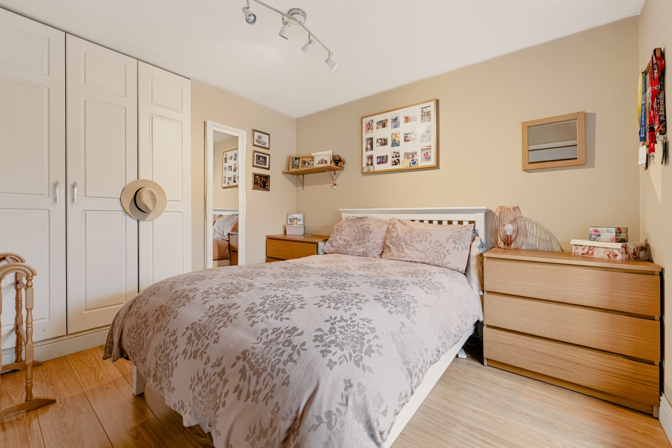
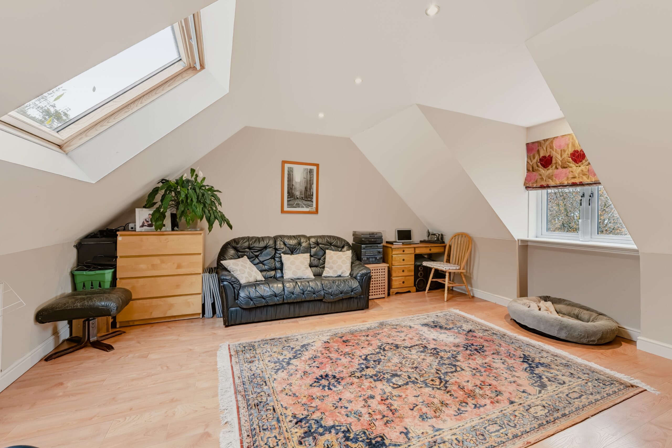
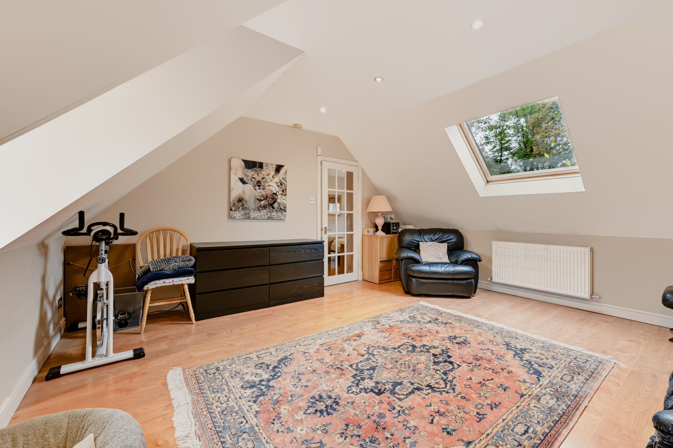
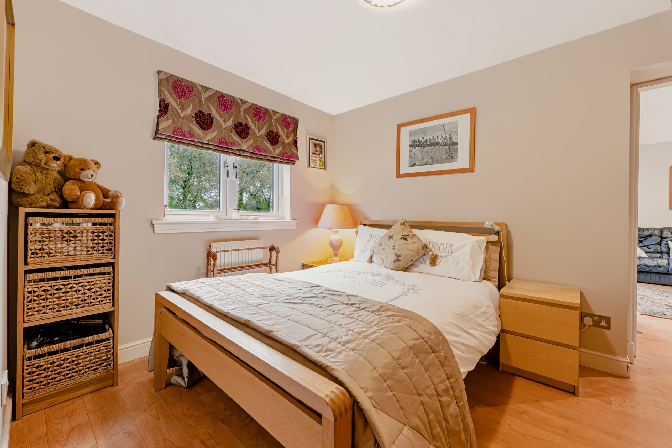
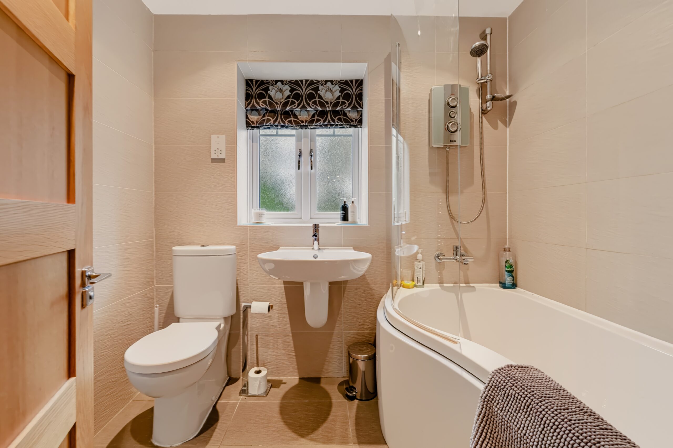
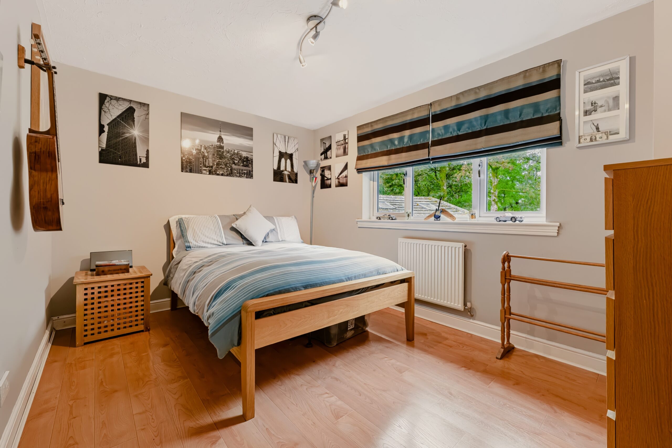
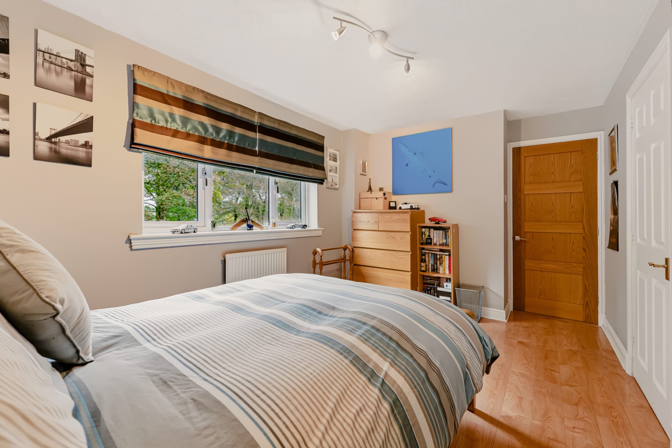
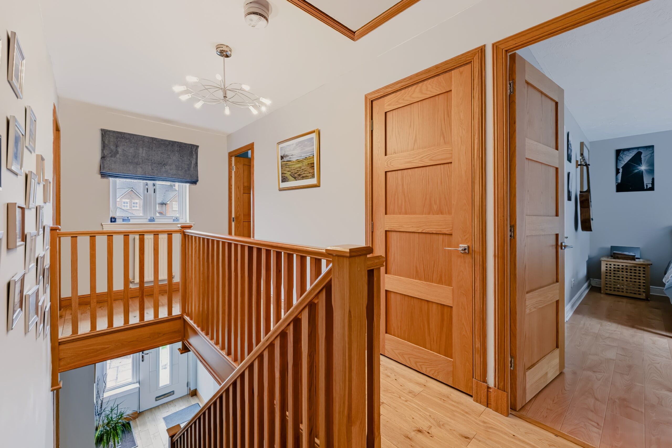
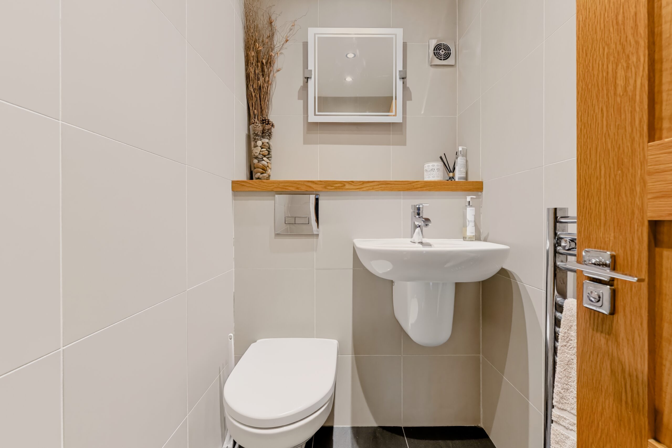
The first floor accommodation is equally impressive, with four well-proportioned bedrooms arranged around a central landing. The principal bedroom is a particularly generous double room, featuring an attractive bay window, fitted wardrobe provision and the added convenience of a private en-suite shower room. Bedroom two and adjoining sitting room combine to create a particularly impressive and versatile suite of accommodation. The original bedroom is a comfortable double room in its own right, whilst the adjoining apartment is exceptionally spacious, extending to approximately 15 feet 8 inches by 16 feet 10 inches. Together, these rooms offer tremendous flexibility, with the potential to create a superb principal bedroom suite, incorporating a substantial bedroom and separate dressing room, or, alternatively, additional family living space, guest accommodation or a dedicated area for hobbies and recreation. Bedrooms three and four offer further comfortable accommodation, with bedroom four also benefitting from fitted wardrobe storage. A family bathroom and additional fitted storage complete the accommodation on this level.
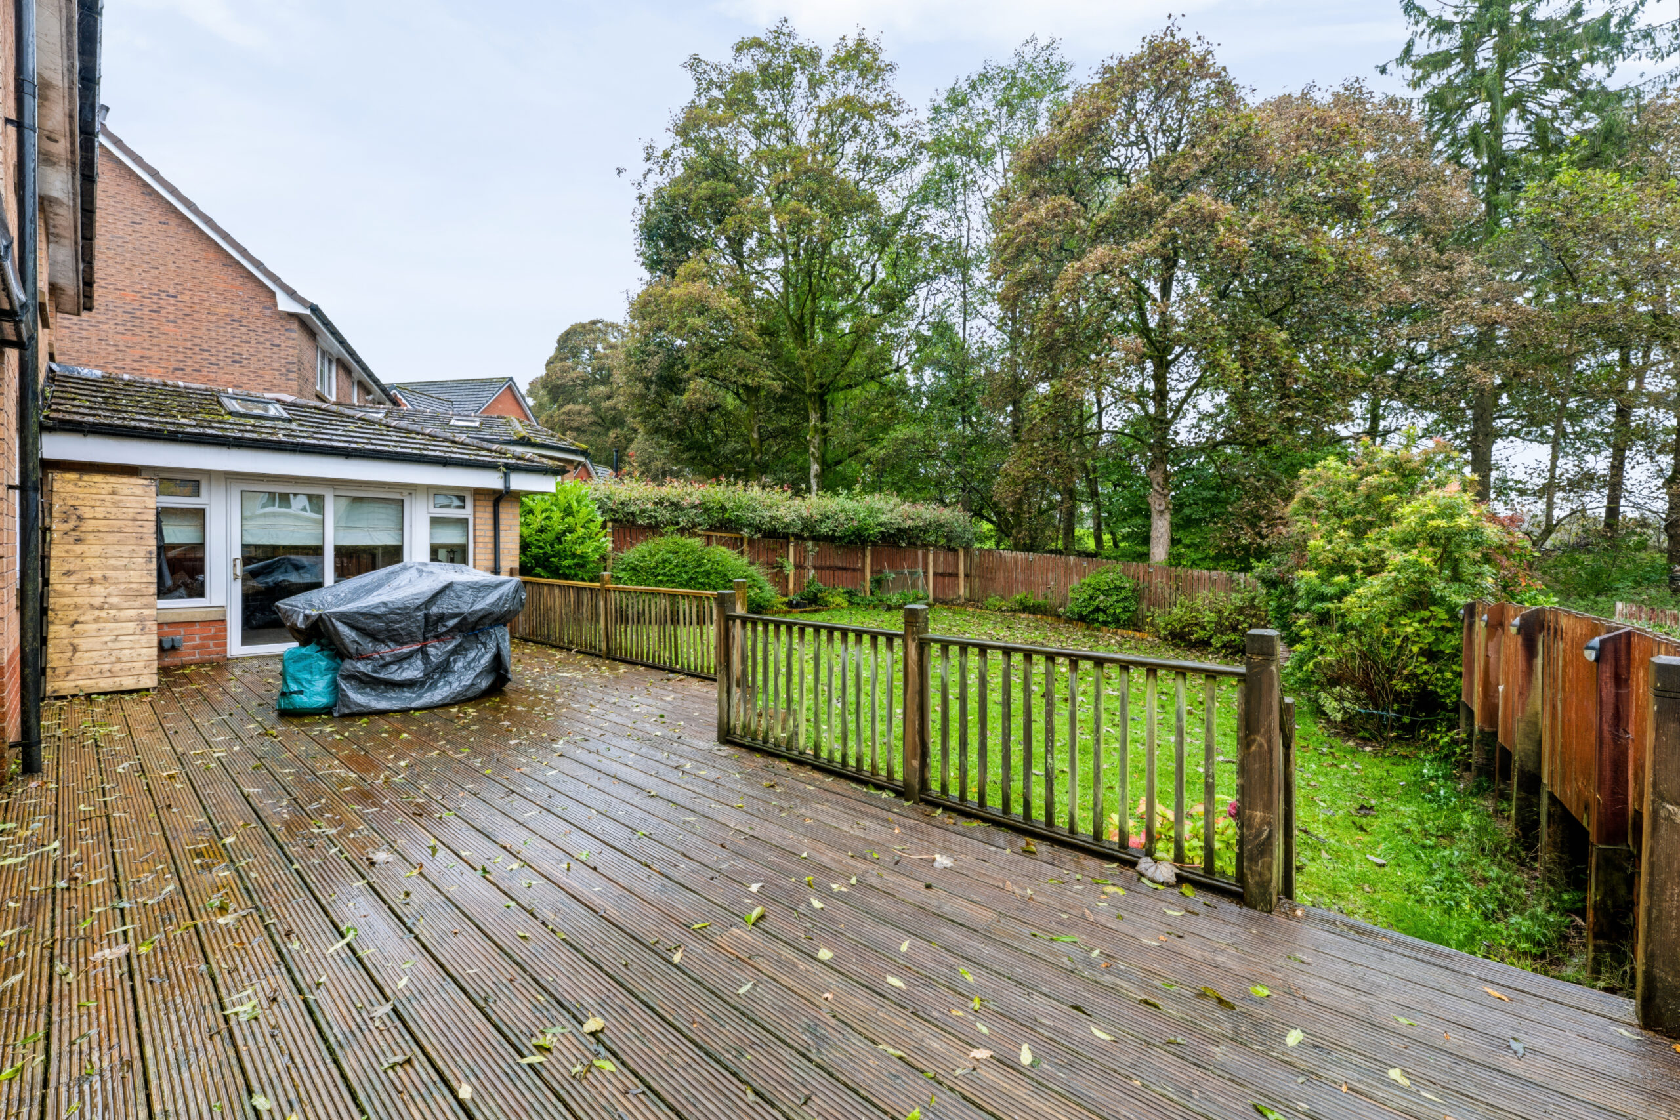
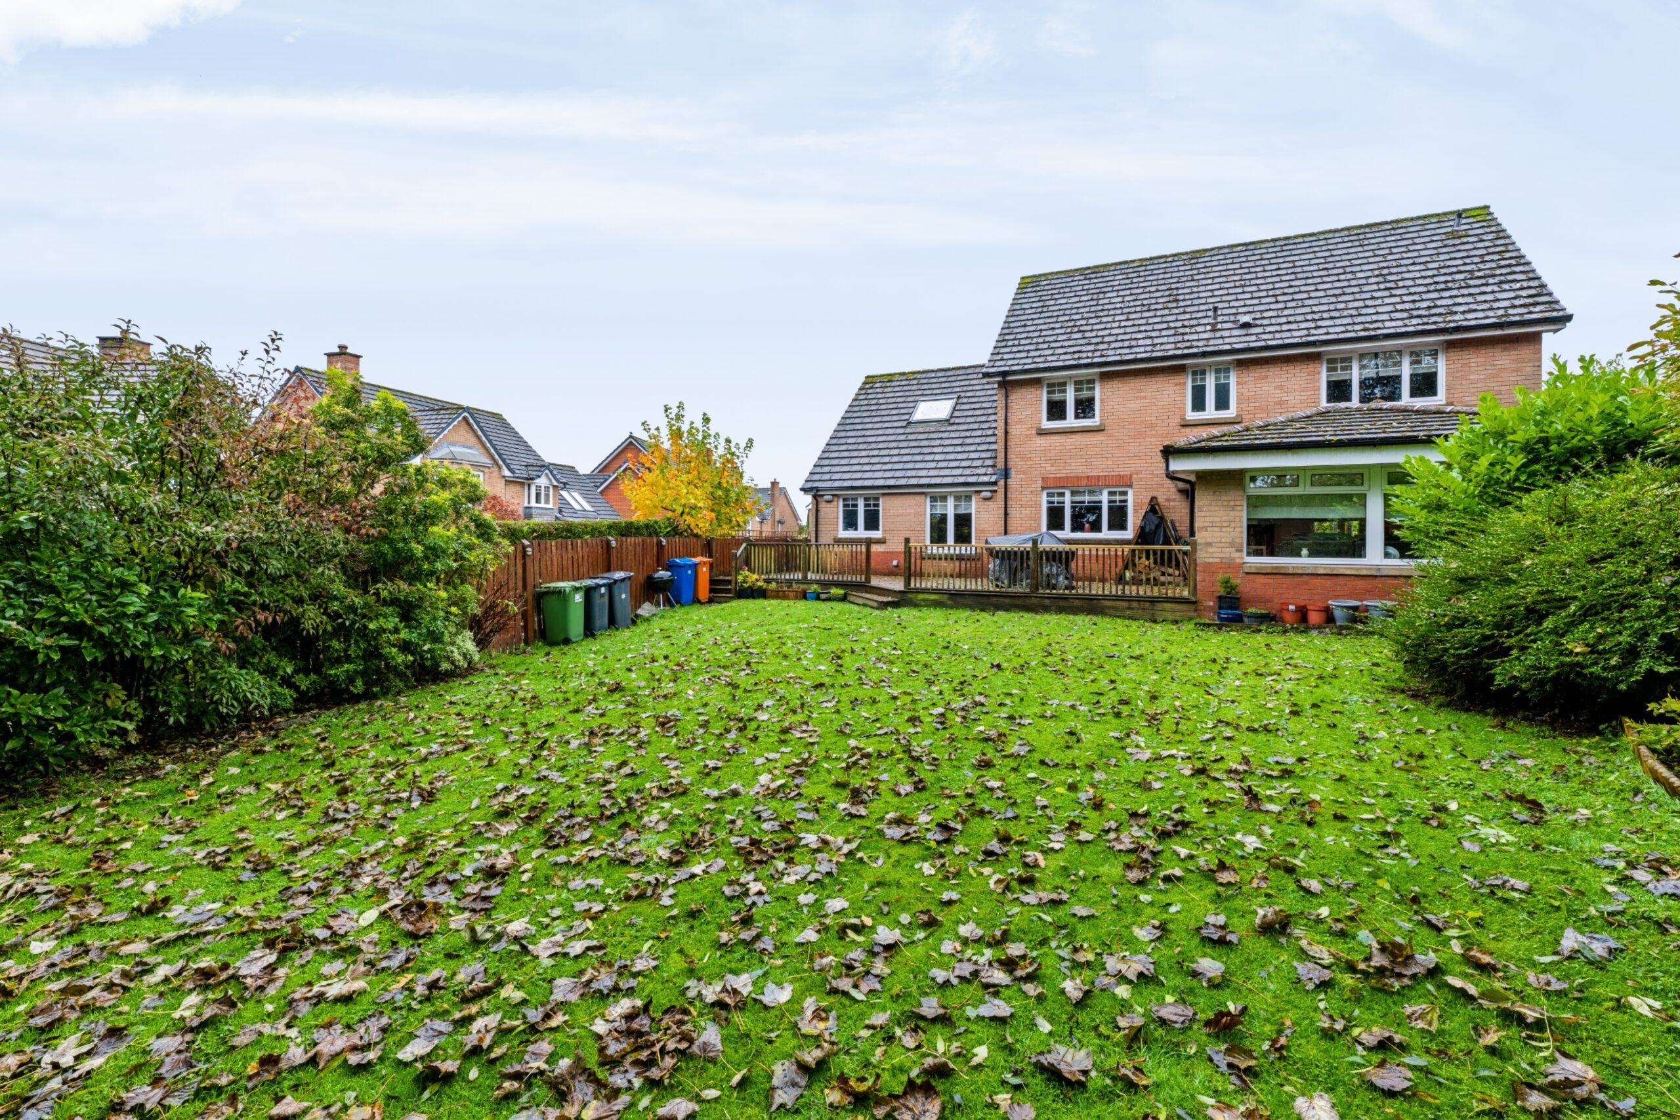
Externally, the property is complemented by its established garden grounds, offering excellent opportunities for outdoor relaxation and family enjoyment. The garden room provides a particularly attractive connection between the internal accommodation and the outdoor environment, whilst the integral garage and driveway provision add further practicality to this substantial family home.
Douglas Muir Drive is an established and highly regarded residential address within Milngavie, well placed for access to the excellent range of amenities available throughout the district. Milngavie and nearby Bearsden offer an extensive selection of independent shops, supermarkets, cafés, restaurants and leisure facilities, whilst the wider area is particularly well served by recreational opportunities, including golf courses, sports clubs, parkland and attractive walking routes.
The area is also renowned for its excellent educational provision, with a selection of highly regarded primary and secondary schools serving the wider Milngavie district. Regular rail services from Milngavie Railway Station provide convenient access to Glasgow city centre and beyond, whilst the local road network offers excellent connections throughout the West of Scotland.
With its generous proportions, extensive family accommodation and adaptable arrangement of living spaces, 45 Douglas Muir Drive represents an excellent opportunity to acquire a substantial family home within one of Milngavie’s most consistently desirable residential areas.
EER Band - C
Local Area
The property is extremely well placed for an extensive array of local amenities. Milngavie’s pedestrianised town centre provides a wide selection of facilities and services, including banks, restaurants, Marks & Spencer’s Food Hall and Waitrose. Lennox Park lies near the centre of Milngavie. Further recreational pursuits include a choice of sports centres/gyms, including Allander Sports centre, Nuffield Health Fitness & Wellbeing Gym, tennis and bowling clubs and an array of reputable golf clubs. Milngavie is home to the starting point of The West Highland Way with further walking and cycling trails close at hand in nearby Mugdock Country Park and around Mugdock and Craigmaddie Reservoirs. Milngavie train station offers frequent trains to Glasgow’s West End and City Centre, along with a direct service to Edinburgh.

Enquire
Branch Details
Branch Address
1 Canniesburn Toll,
Bearsden,
G61 2QU
Tel: 0141 942 5888
Email: bearsdenenq@corumproperty.co.uk
Opening Hours
Mon – 9 - 5.30pm
Tue – 9 - 8pm
Wed – 9 - 8pm
Thu – 9 - 8pm
Fri – 9 - 5.30pm
Sat – 9.30 - 1pm
Sun – 12 - 3pm