
37 Durness Avenue
Offers Over £325,000
- 3
- 1
- 2
- 1205 sq. ft.
A spacious three bedroom detached villa in a popular residential pocket of Bearsden, with private gardens, parking and close to local amenities and excellent schooling.
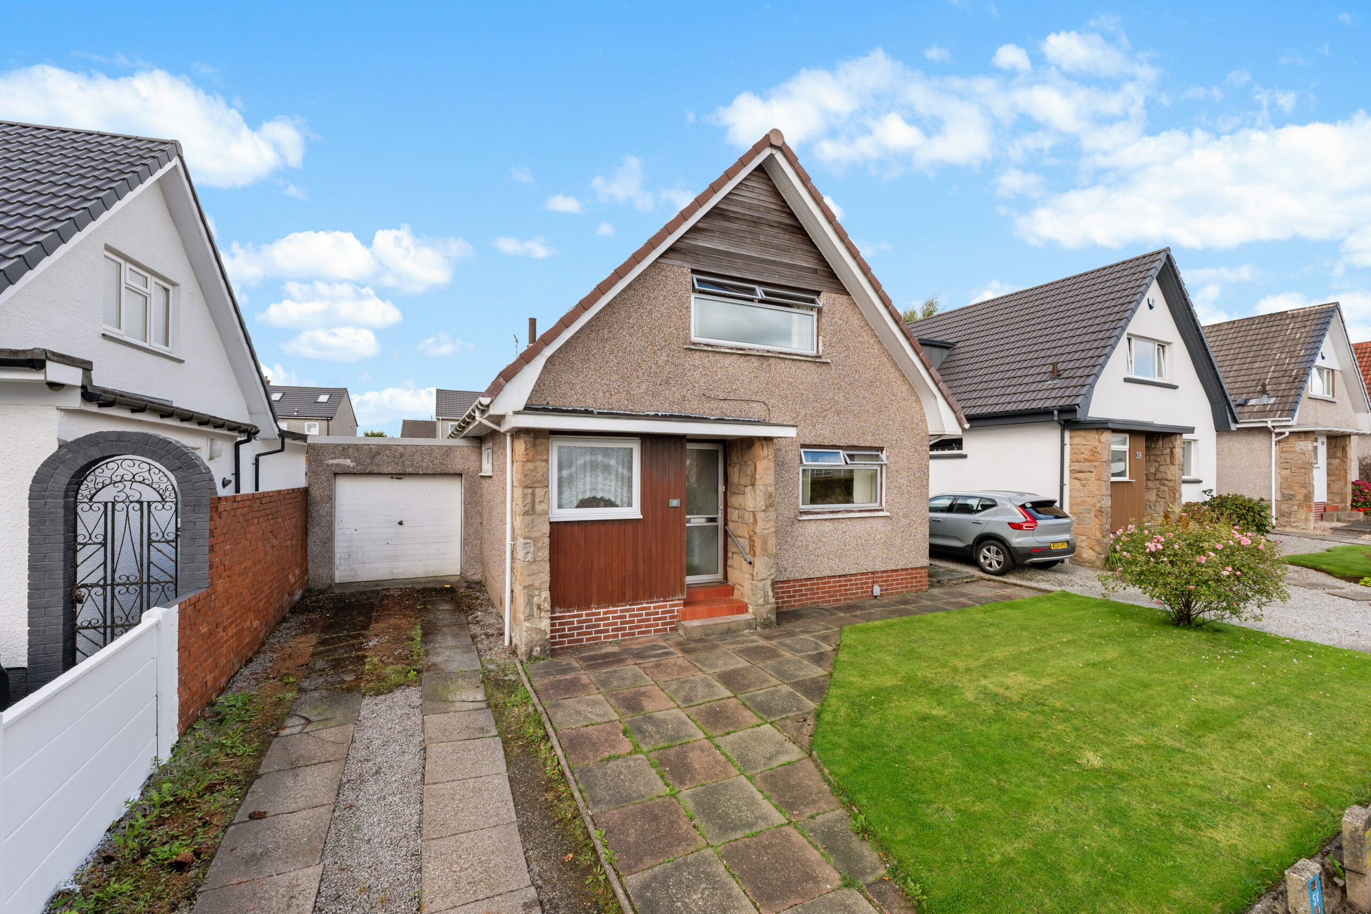
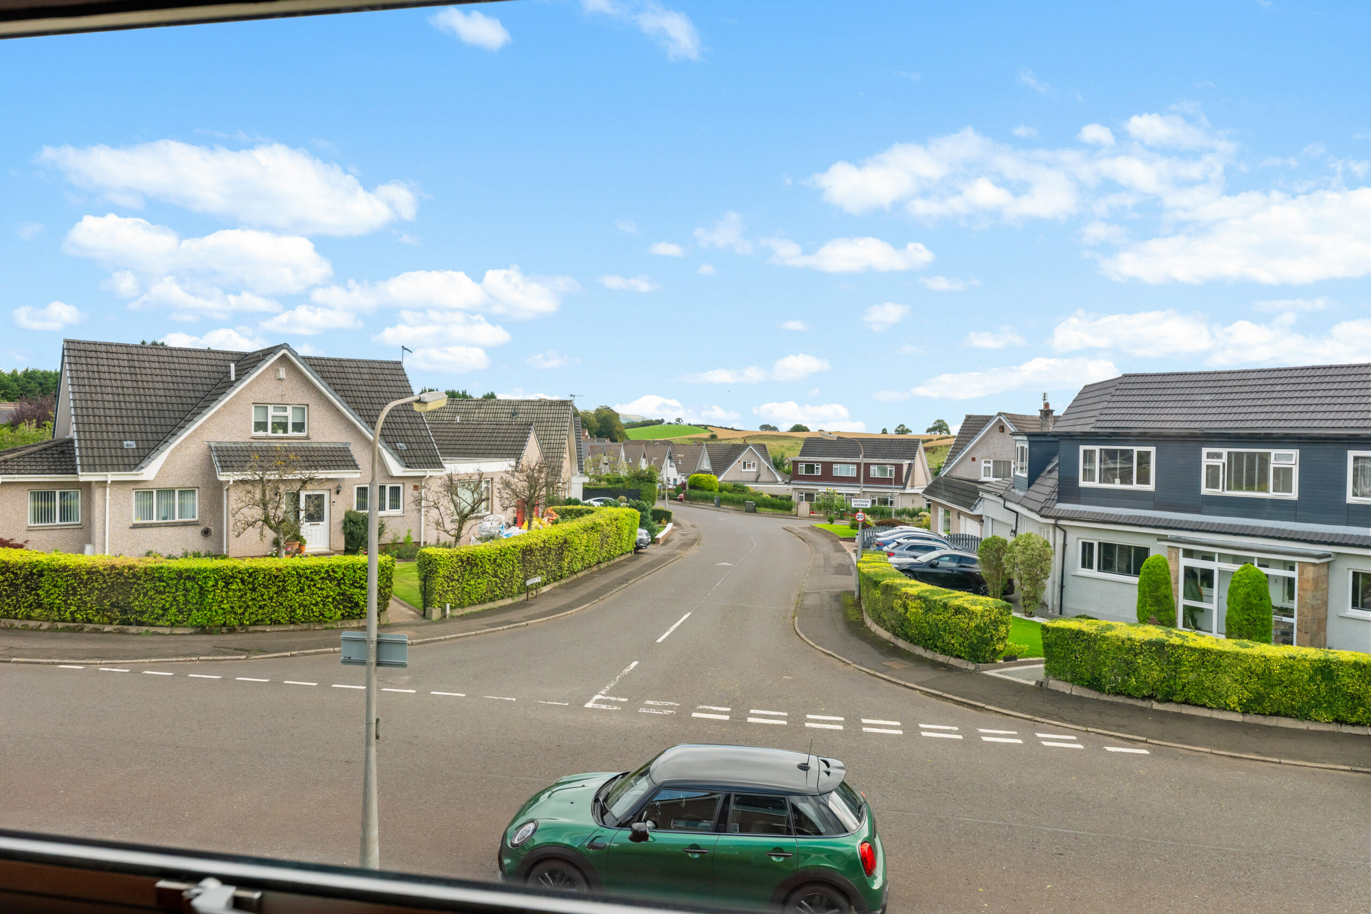
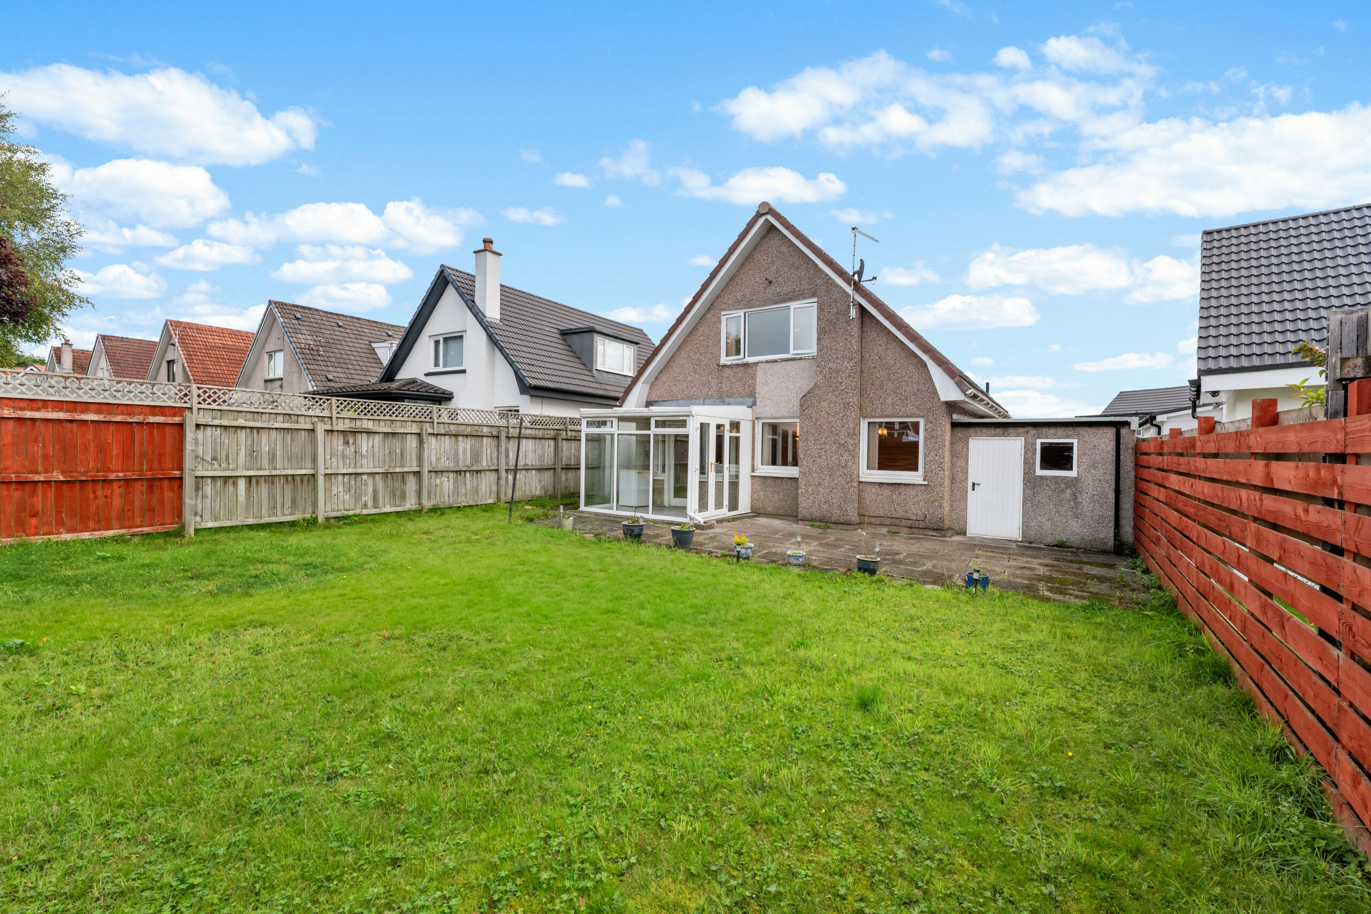
Situated within the highly sought-after Kessington district of Bearsden, this particularly spacious three-bedroom detached villa provides excellent and highly versatile family accommodation arranged over two levels. Occupying a peaceful residential position, the property offers generous room proportions throughout, well-maintained private gardens, ample parking and excellent convenience for local schooling, amenities and transport links.
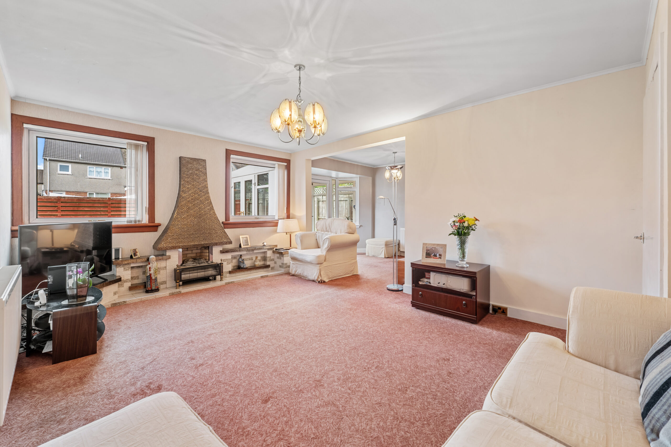
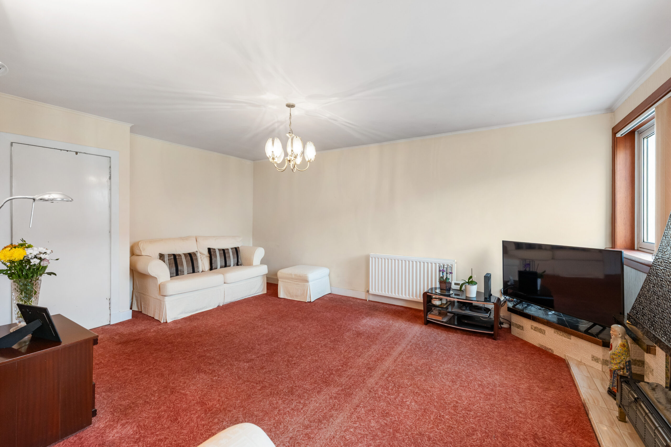
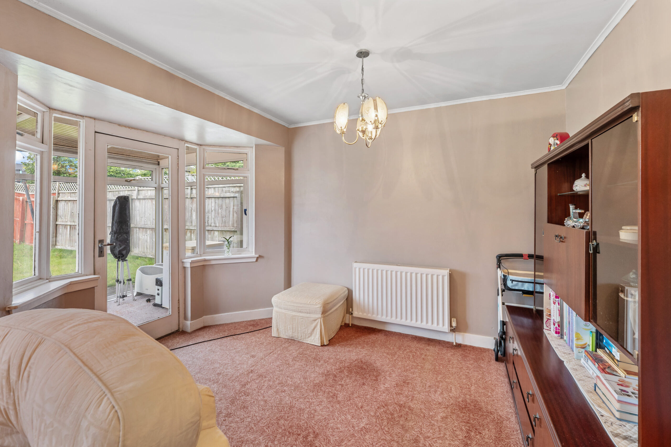
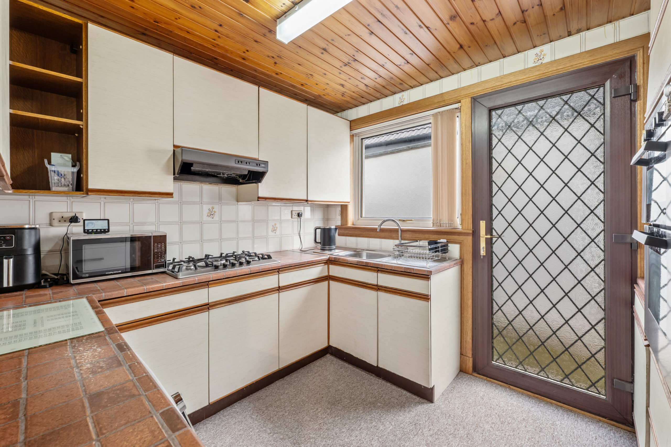
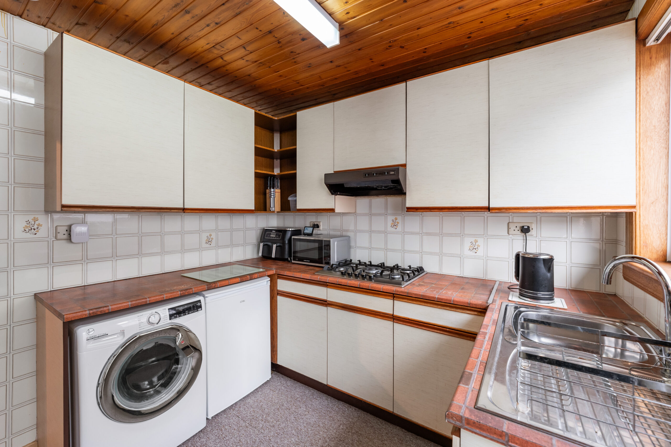
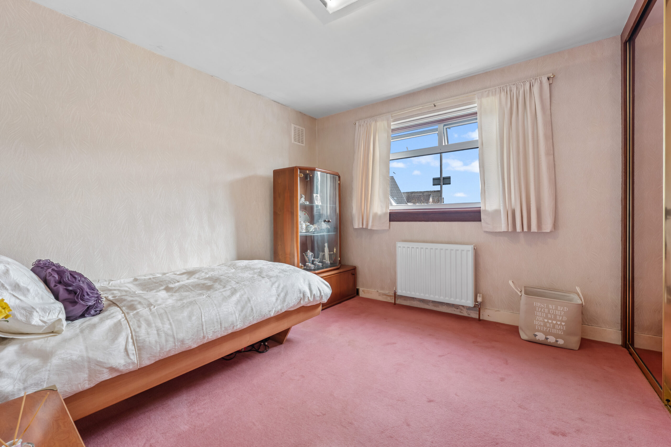
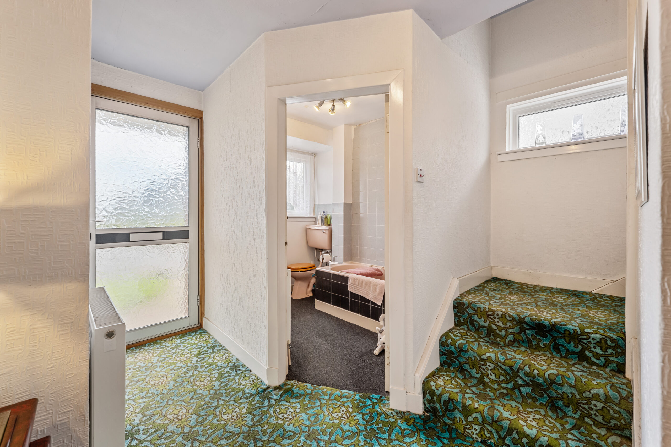
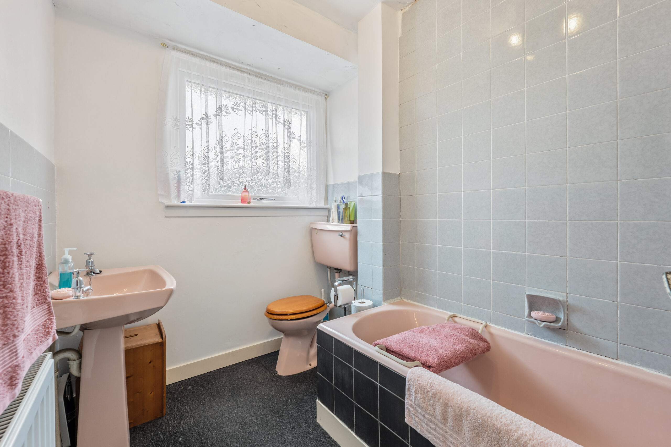
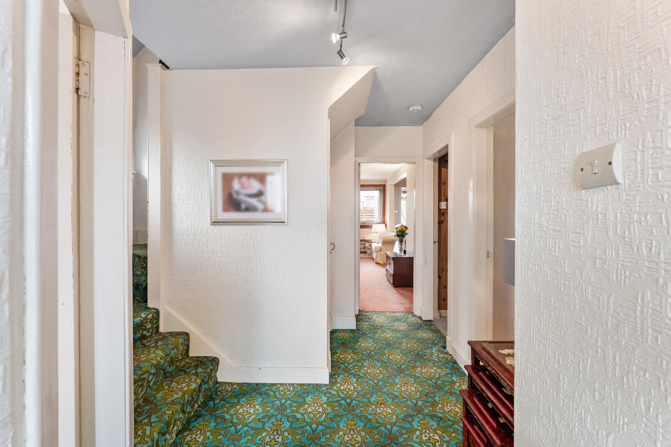
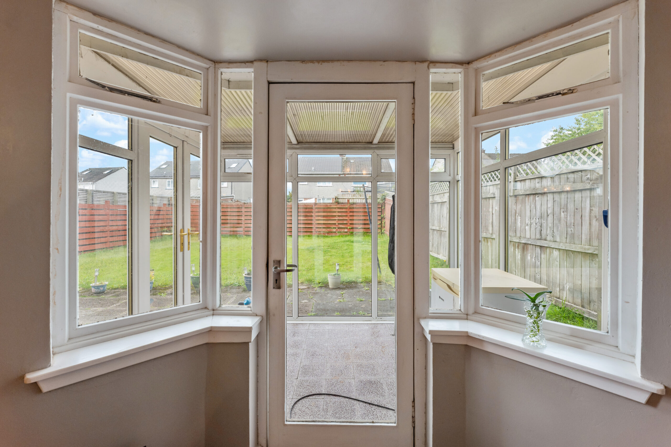
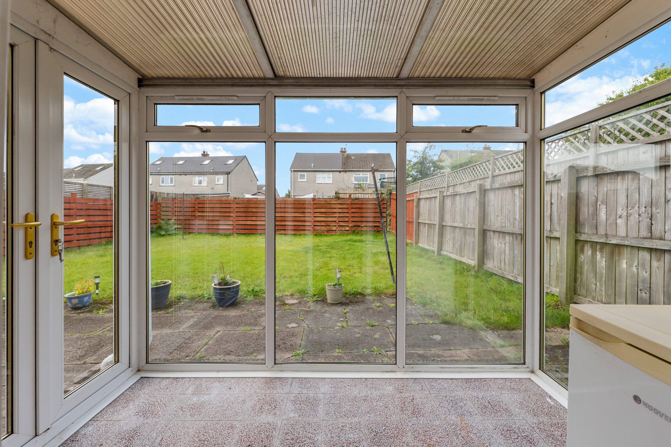
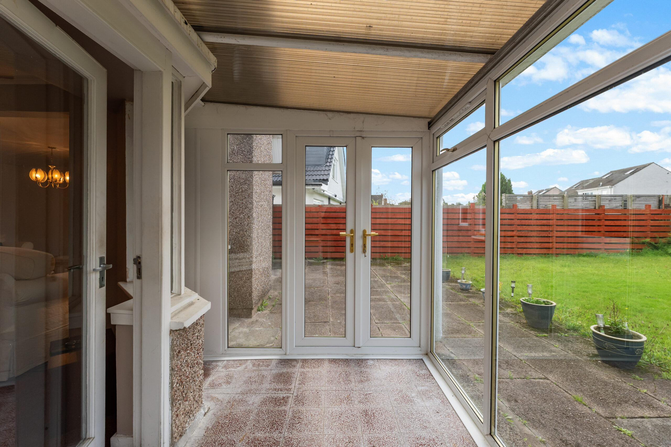
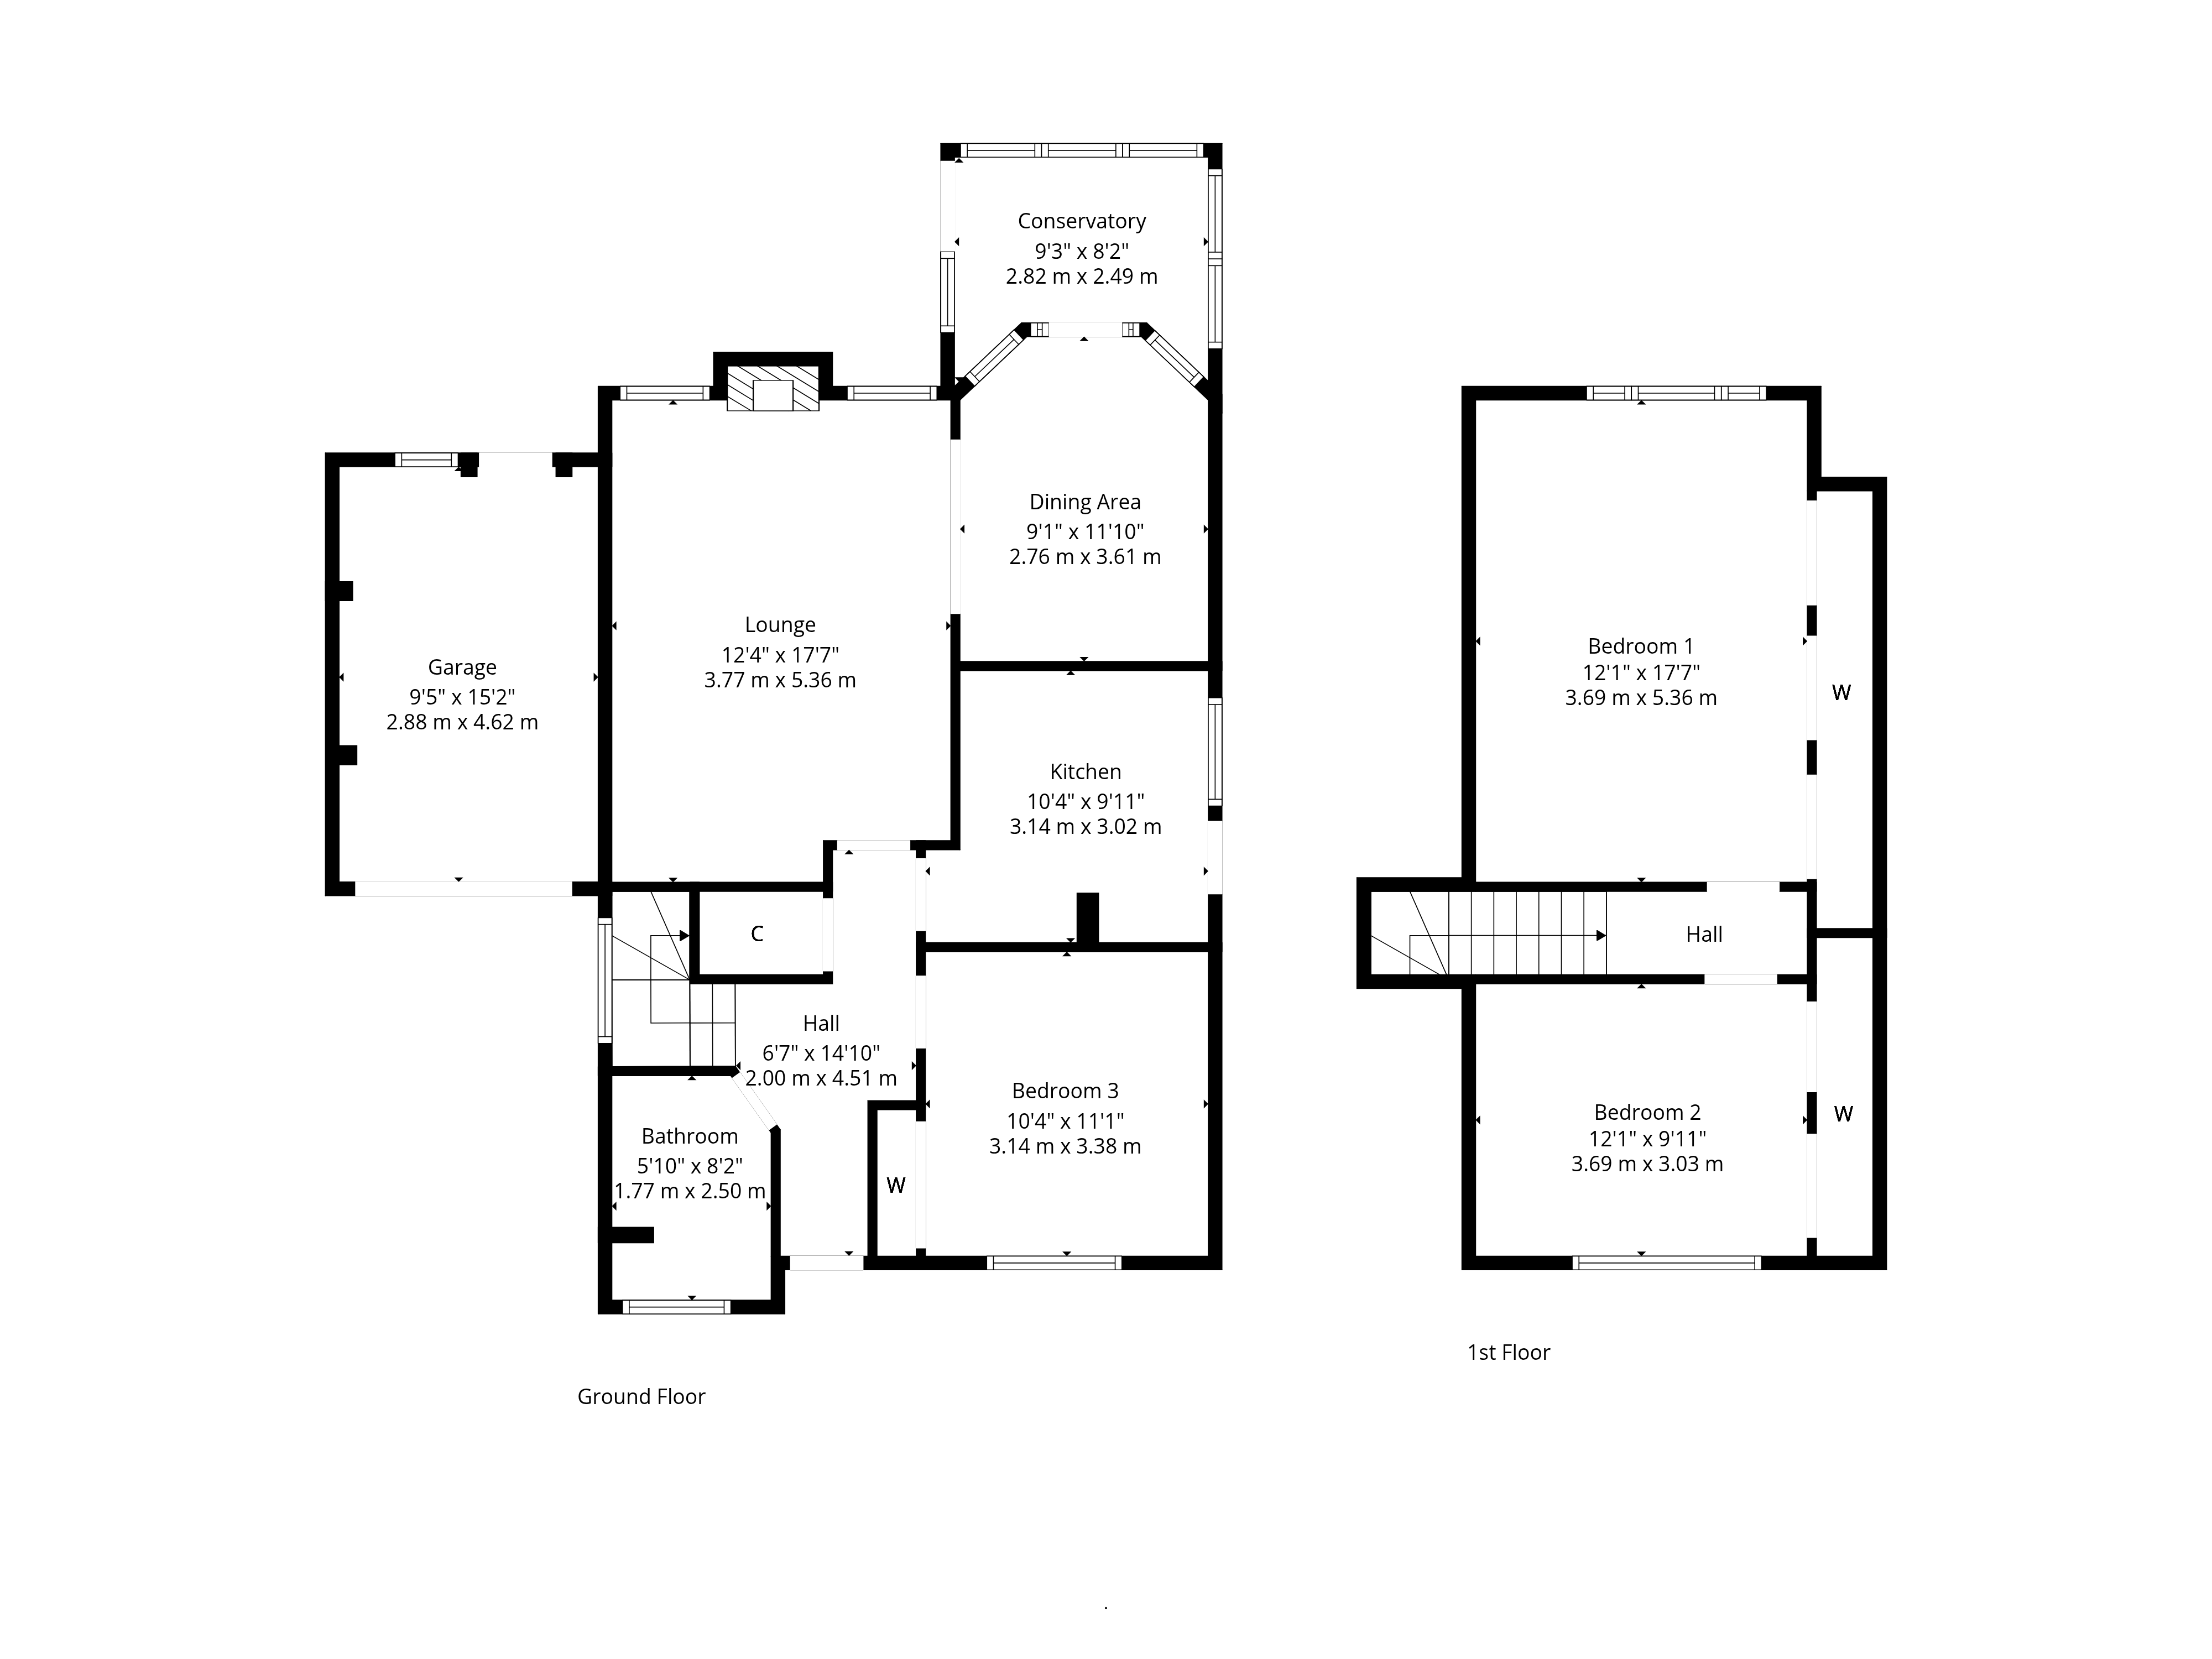
The property is entered through a bright and welcoming reception hallway, with useful understair storage and access to the principal apartments. To the rear is a particularly impressive lounge, which is open plan to a generous dining area and, in turn, the conservatory, creating an excellent sequence of interconnected living and entertaining spaces. The conservatory enjoys direct access onto the rear garden and provides an attractive additional sitting space with views over the garden. The kitchen is well proportioned and fitted with a range of wall and base-mounted units, with a door providing direct access to the side of the property. Also at ground floor level is a versatile third bedroom, which could equally be utilised as a further sitting room, family room or home office if required. The accommodation on this level is completed by a fully tiled family bathroom, fitted with a three-piece suite and over-bath shower.
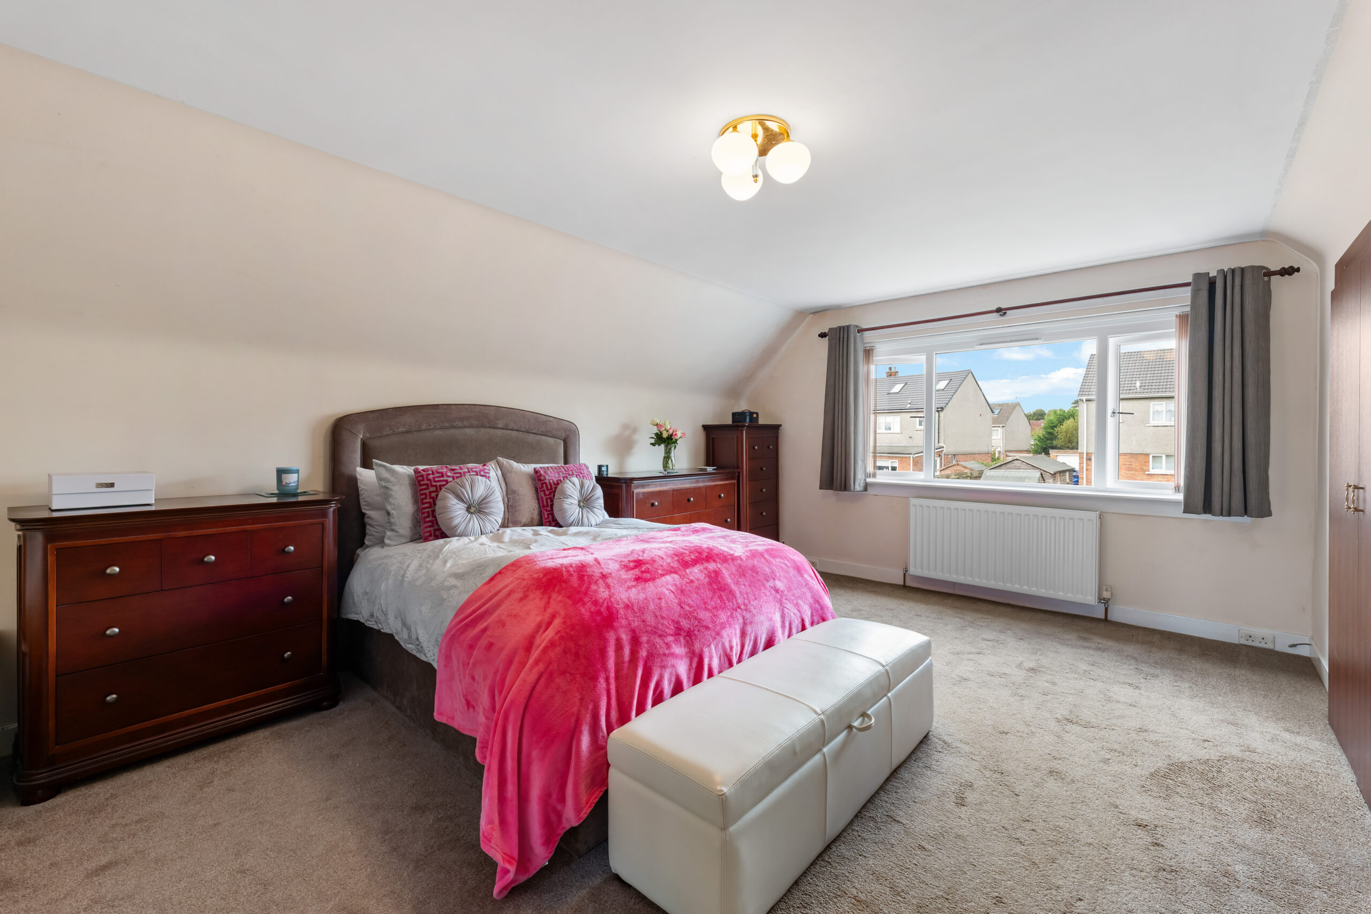
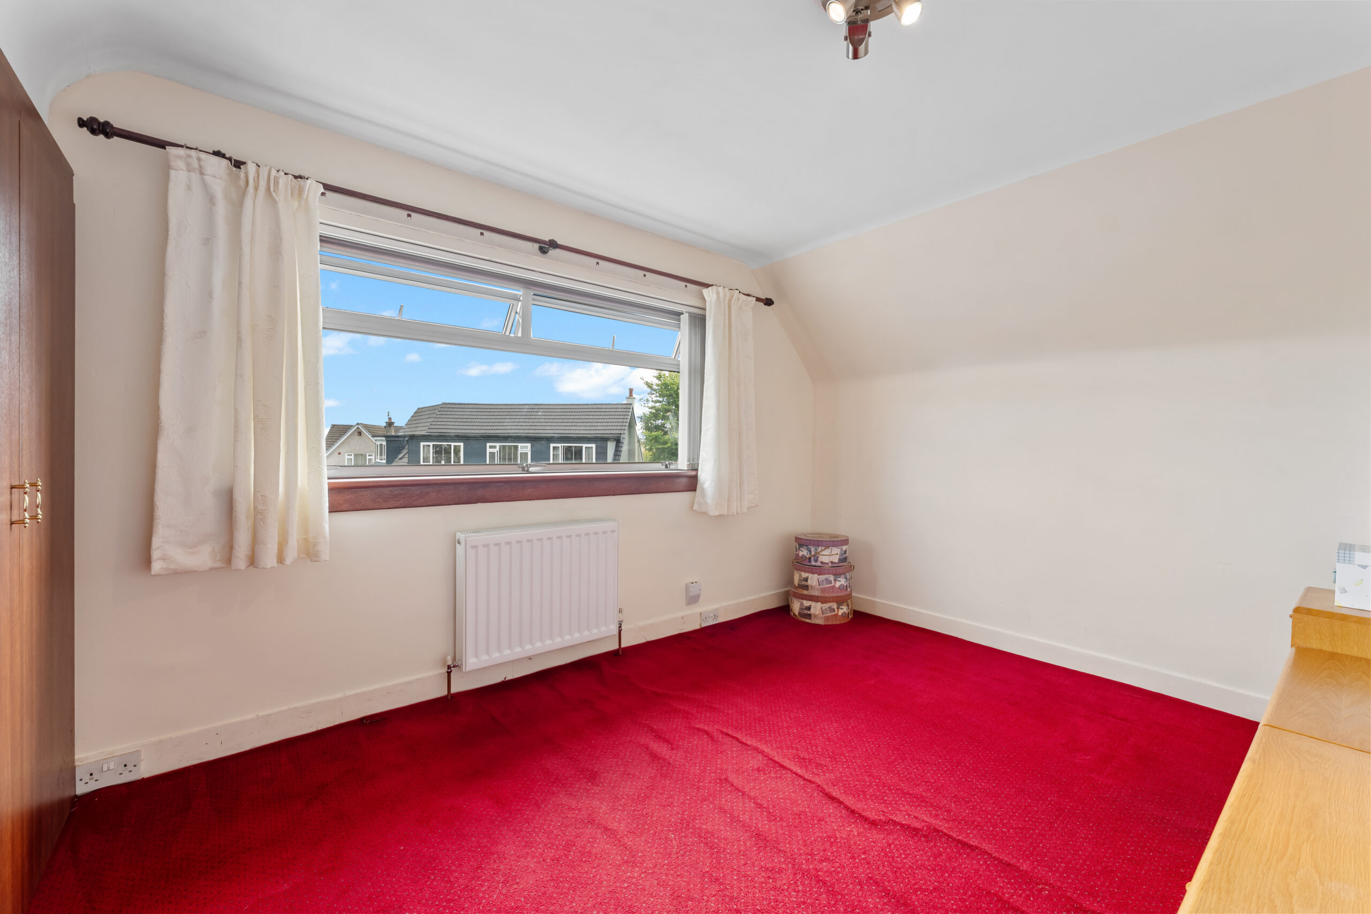
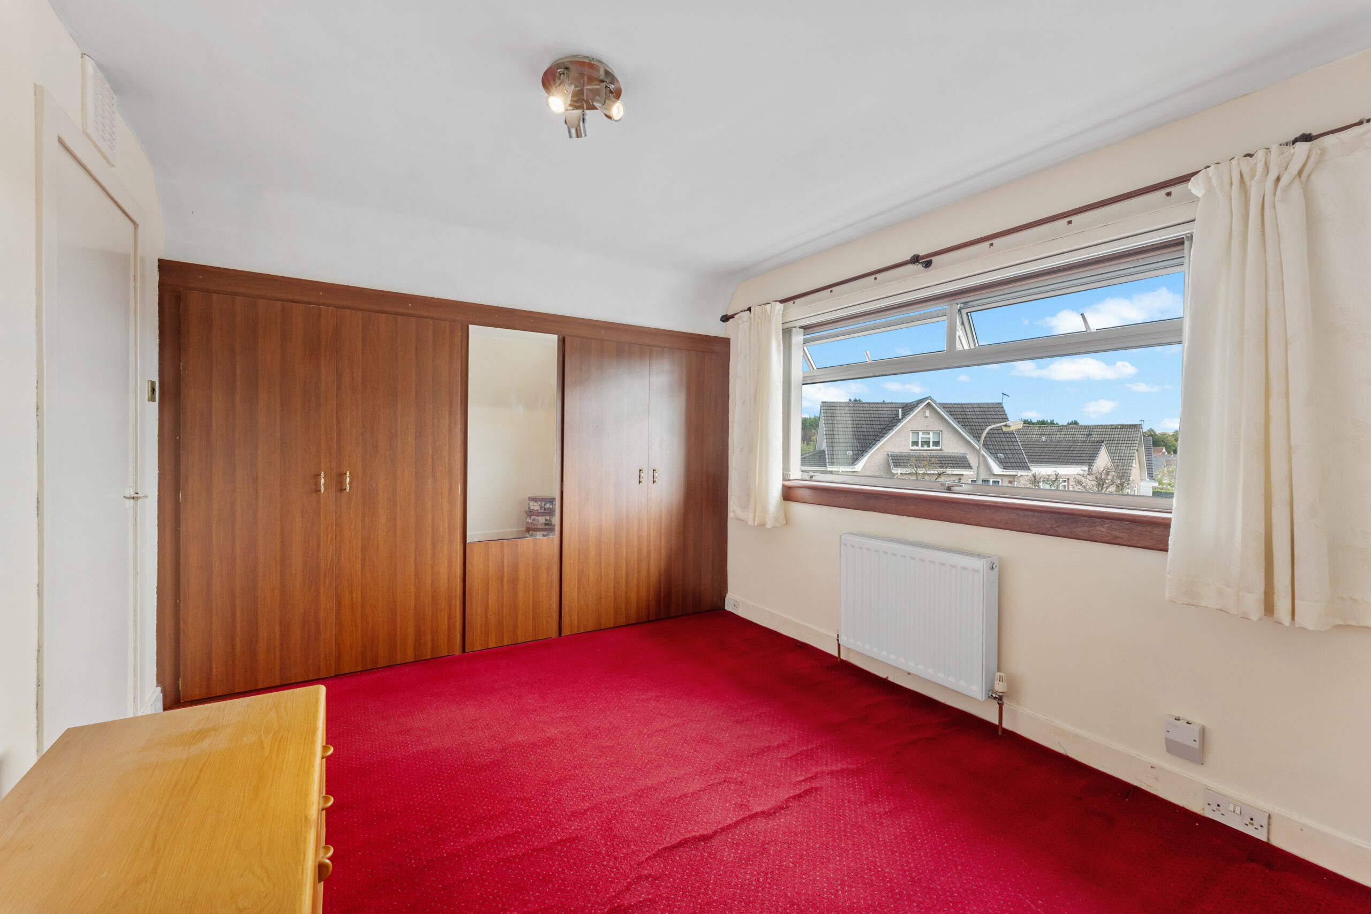
Upstairs, there are two exceptionally generous double bedrooms, both offering excellent floor space and useful built-in storage, while further eaves storage and access to a loft area provide valuable additional storage provision.
The property further benefits from gas central heating and double glazing.
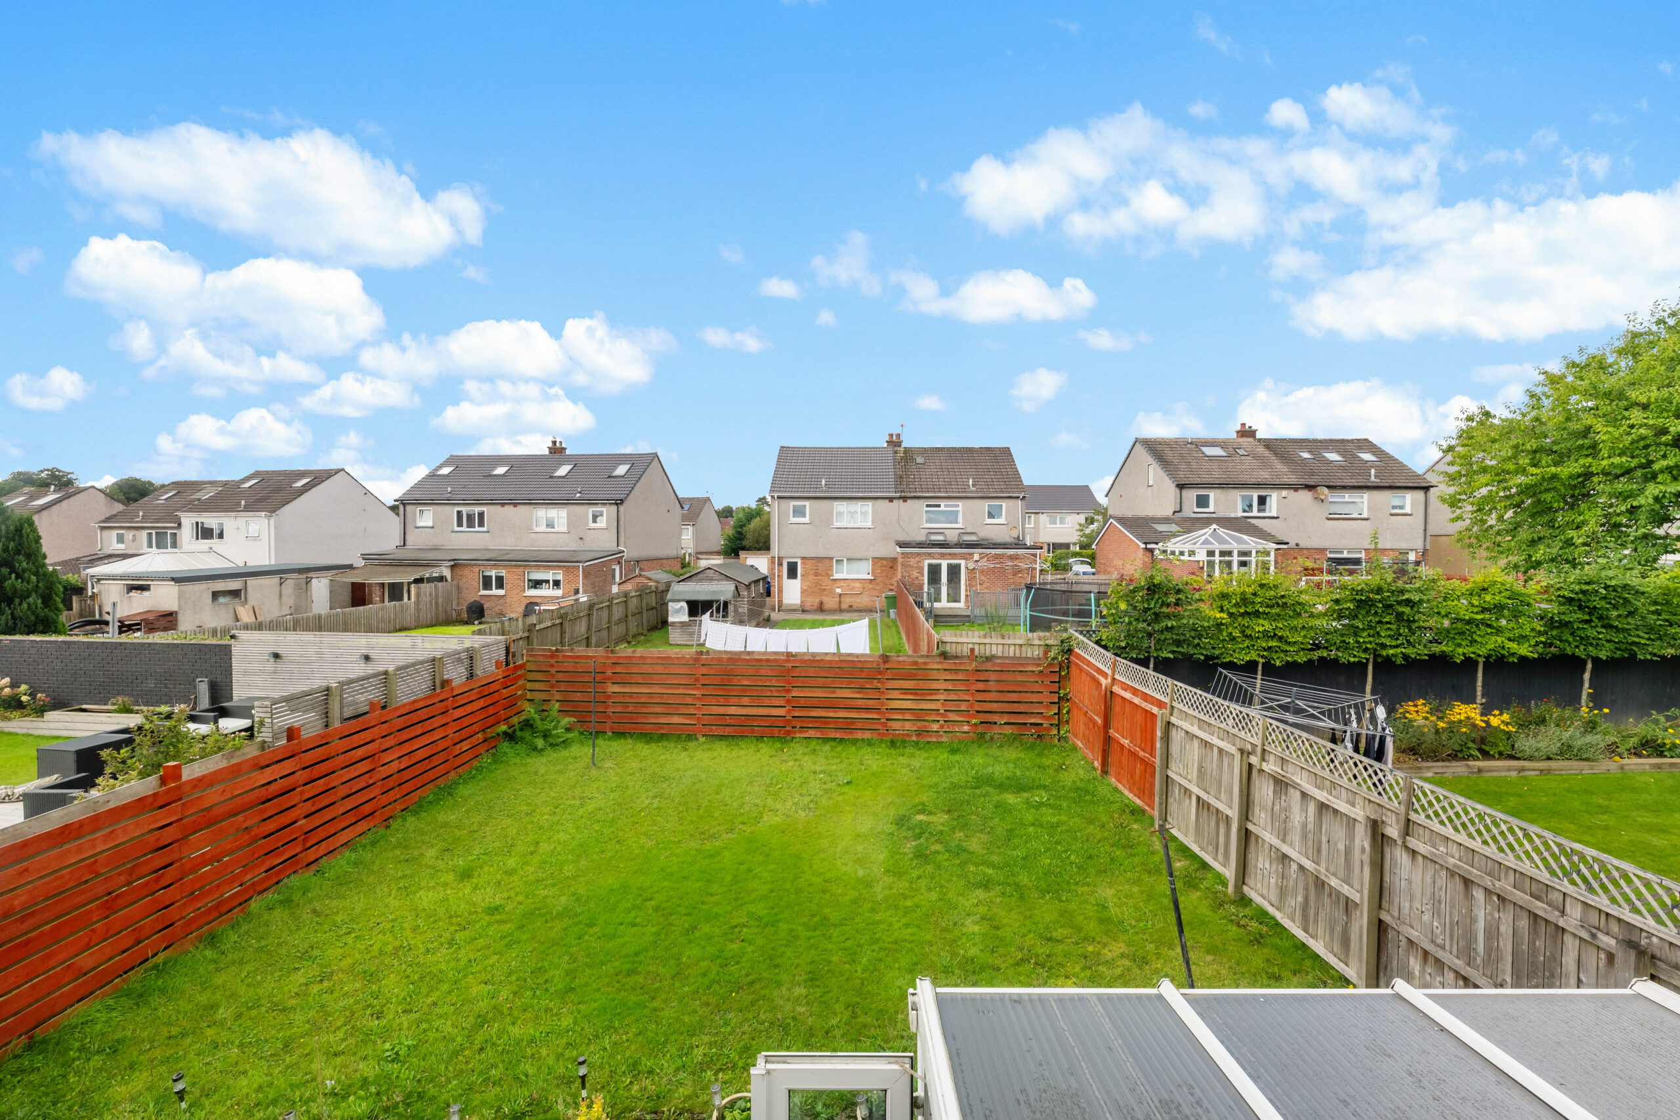
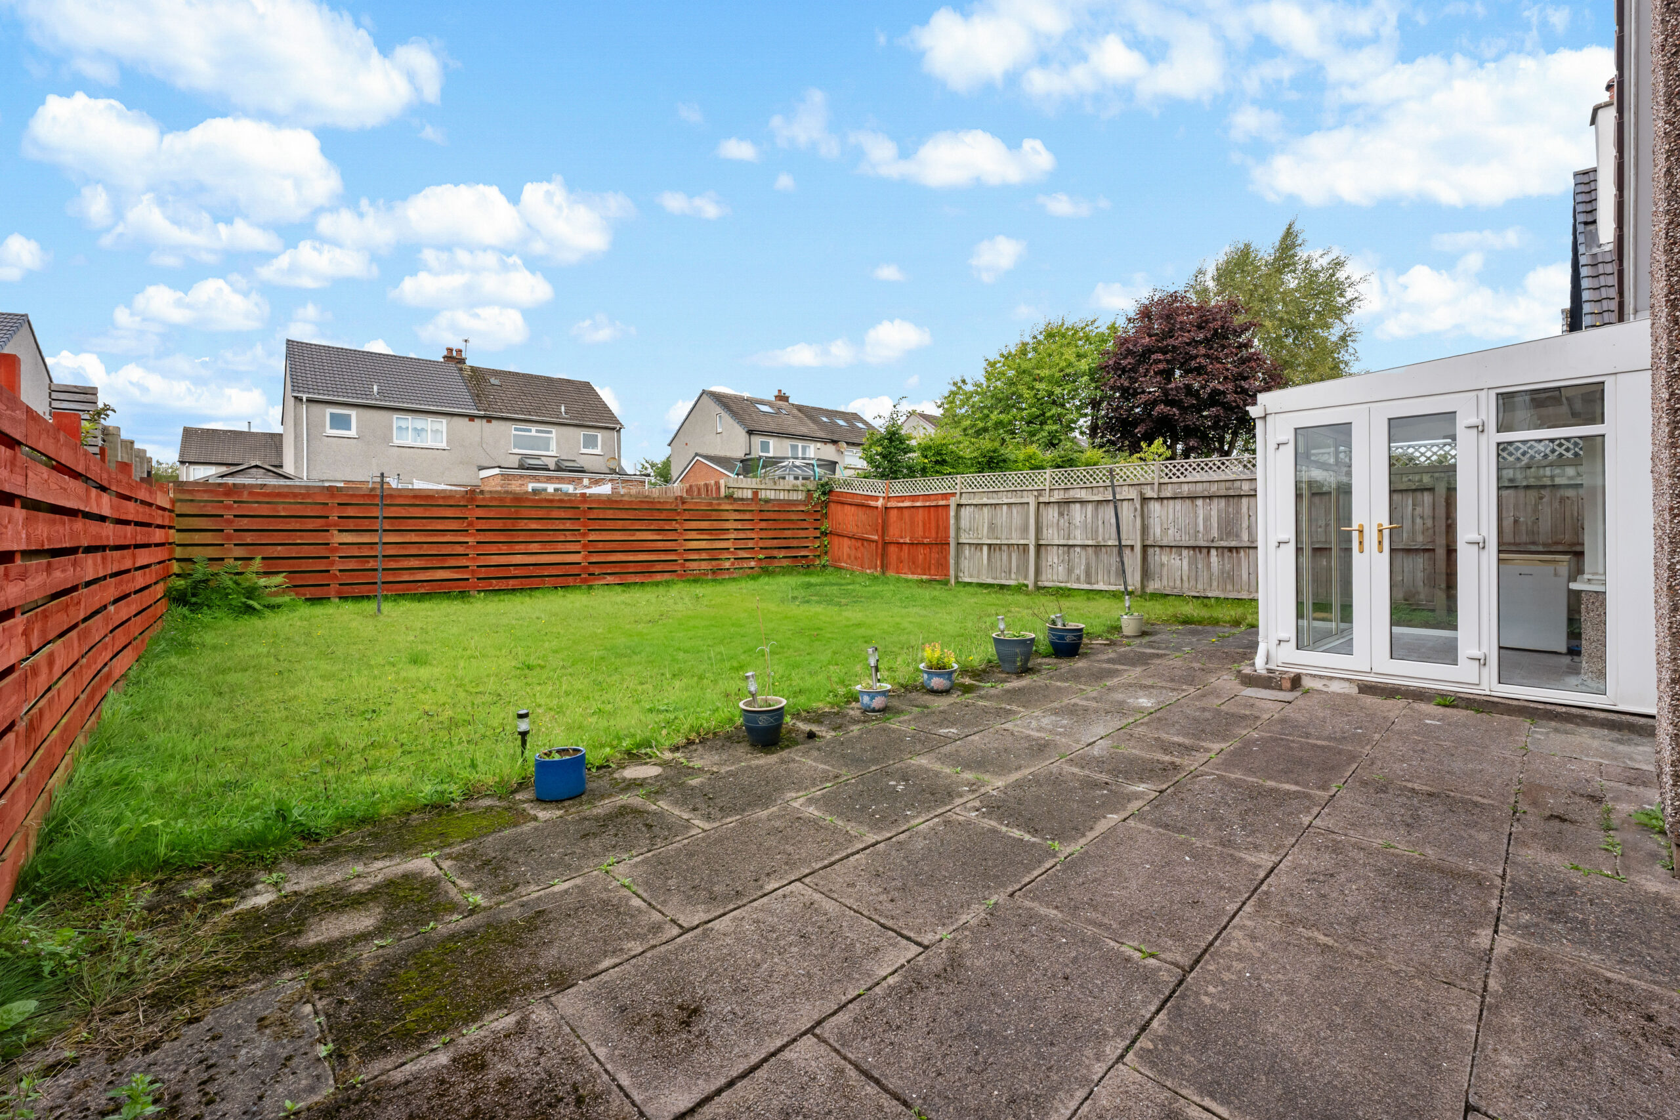
Externally, the property enjoys a particularly generous driveway providing ample off-street parking and leading to a linked garage, which benefits from power and lighting. The rear garden is fully enclosed, level and well maintained, with a combination of lawn and paved patio providing an excellent outdoor environment for both family use and entertaining.
EER Band - D
Local Area
The suburb of Bearsden is one of Glasgow’s most desired districts in which to reside. There are numerous highly acclaimed educational facilities at both Primary and Secondary levels and leisure facilities are plentiful with a choice of private and state gyms and clubs in abundance. Locally, there is an excellent selection of shops and services at Bearsden Cross along with restaurants, cafes and bars. There are excellent bus links nearby and train stations can be found at Hillfoot, Westerton and Bearsden providing regular services into Glasgow’s West End and City Centre, including a service to Edinburgh.
Glasgow Airport can be reached within twenty-five minutes off peak and, to the north of Bearsden is the world renowned Loch Lomond and The Trossachs National Park.

Enquire
Branch Details
Branch Address
1 Canniesburn Toll,
Bearsden,
G61 2QU
Tel: 0141 942 5888
Email: bearsdenenq@corumproperty.co.uk
Opening Hours
Mon – 9 - 5.30pm
Tue – 9 - 8pm
Wed – 9 - 8pm
Thu – 9 - 8pm
Fri – 9 - 5.30pm
Sat – 9.30 - 1pm
Sun – 12 - 3pm