
2/2, 45 Fotheringay Road
Offers Over £399,000
- 3
- 1
- 1
- 1593 sq. ft.
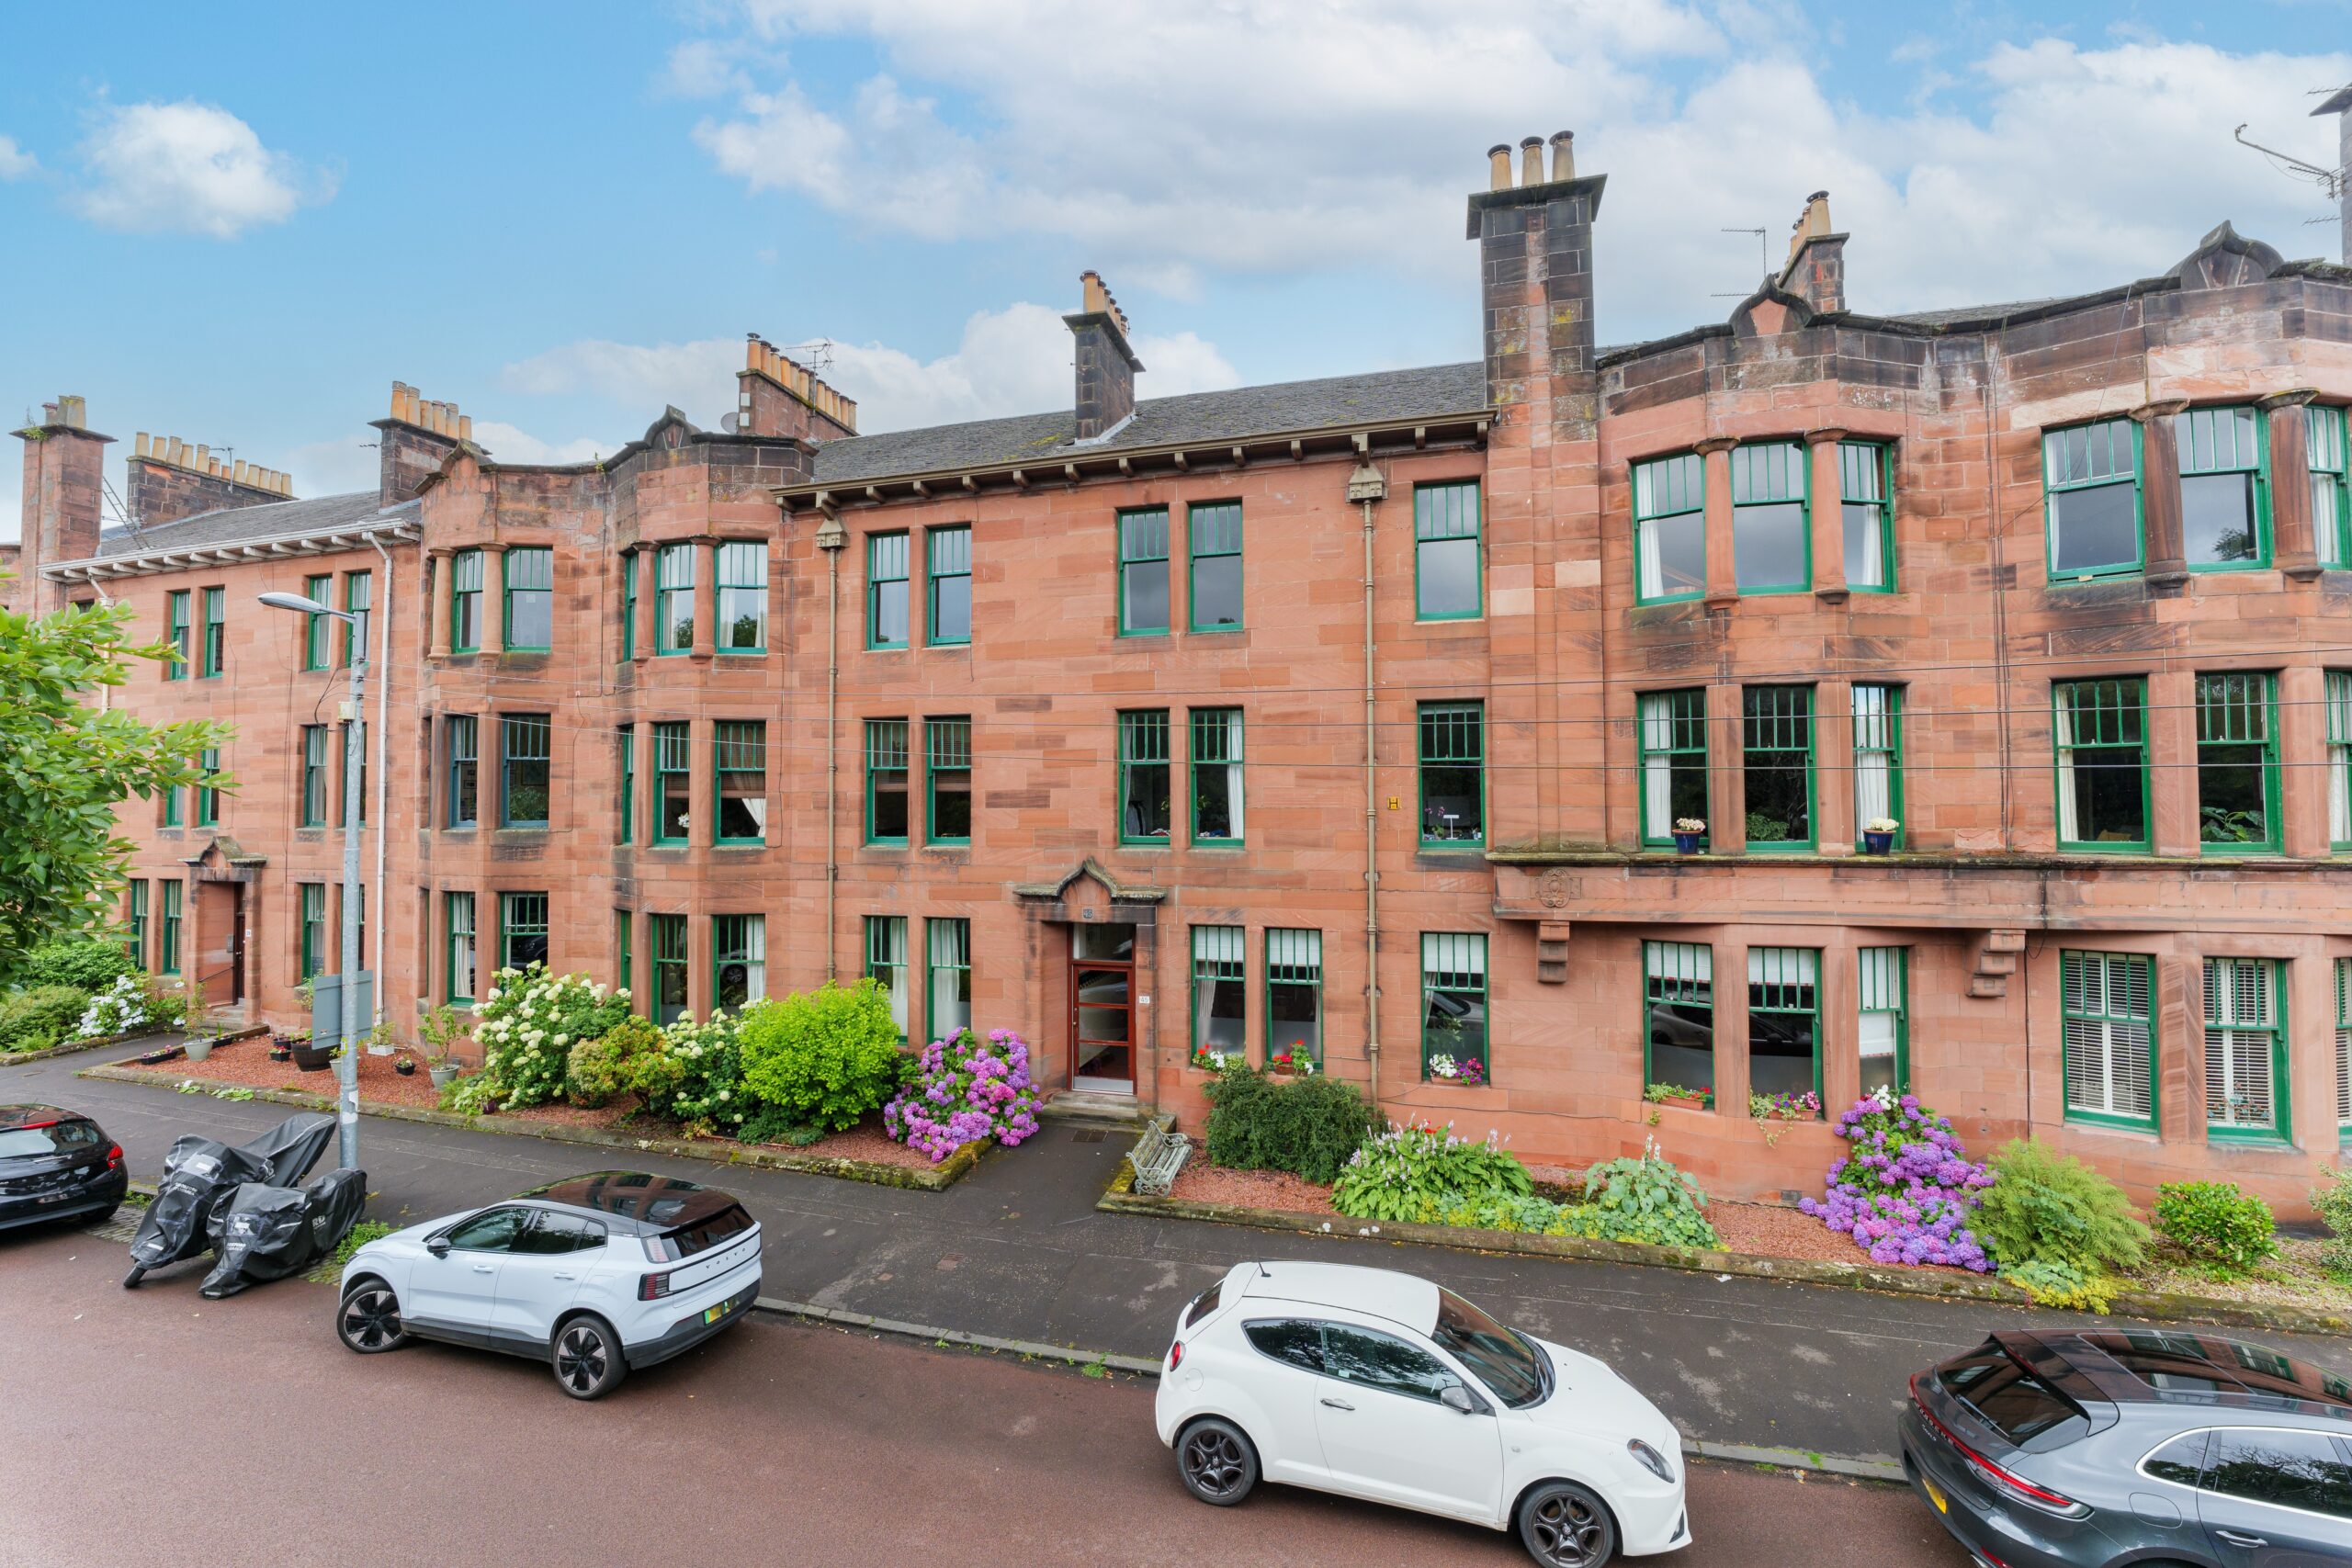
Set on Fotheringay Road, this attractive top floor flat enjoys lovely open aspects to both front and rear, whilst offering a flexible 4 apartment layout.
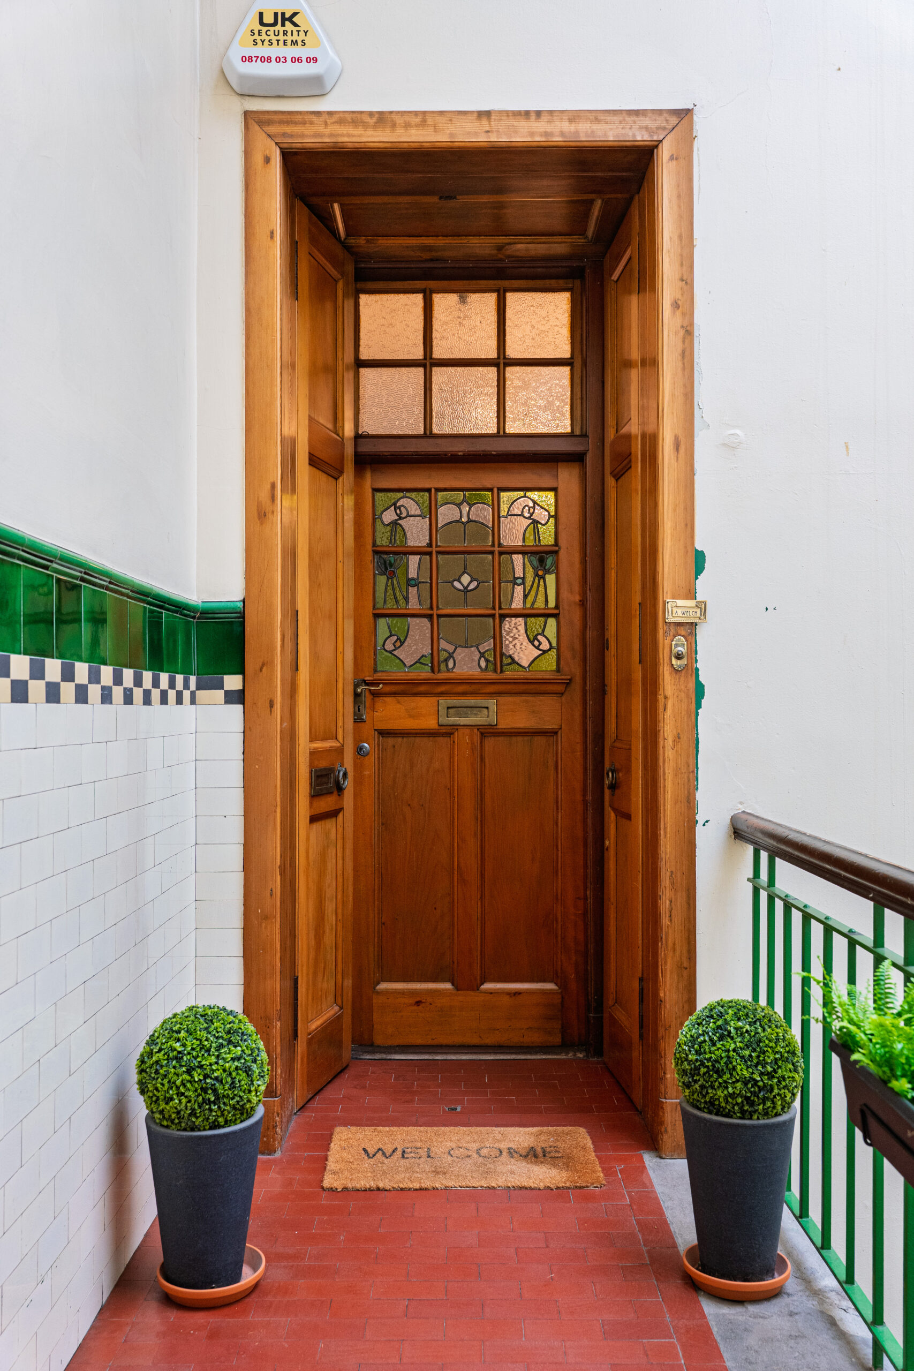
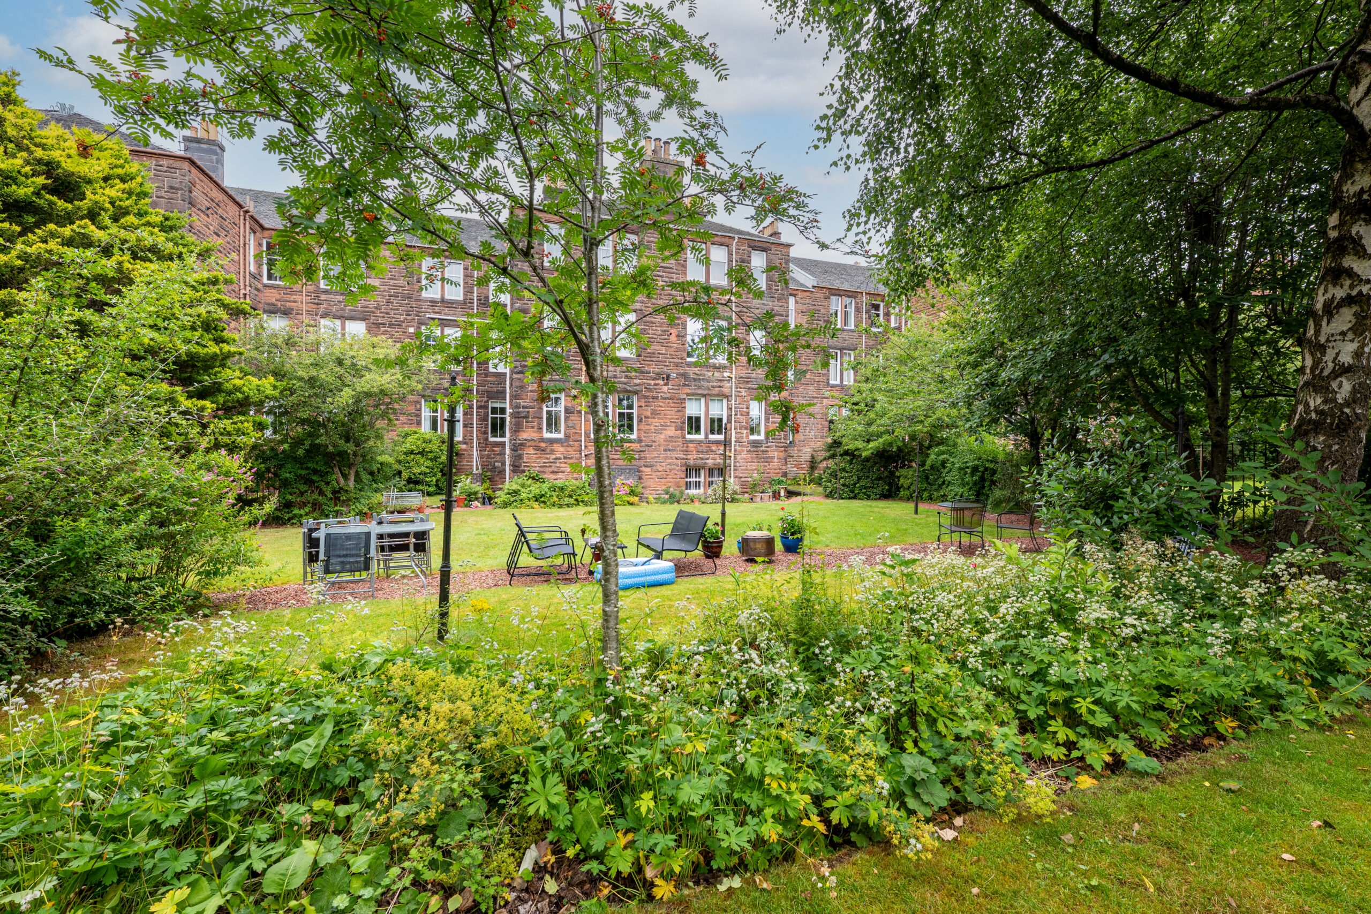
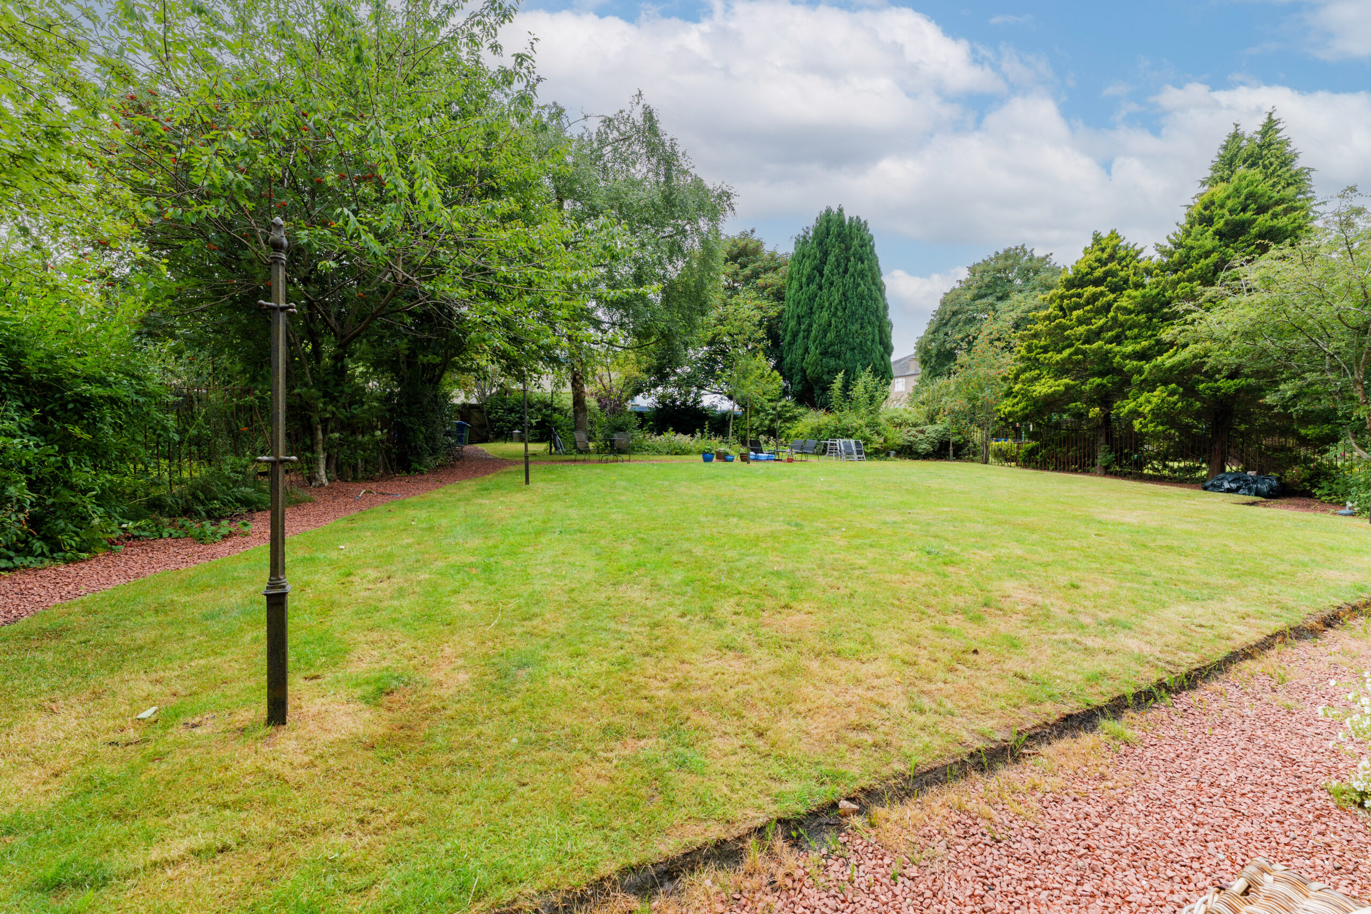
Occupying a prime top floor position, this substantial town flat offers bright and leafy aspects to both front and rear. The communal stairwell is well maintained and accessed via security entry system. There is access via stairs to basement storage and the beautiful residents’ gardens.
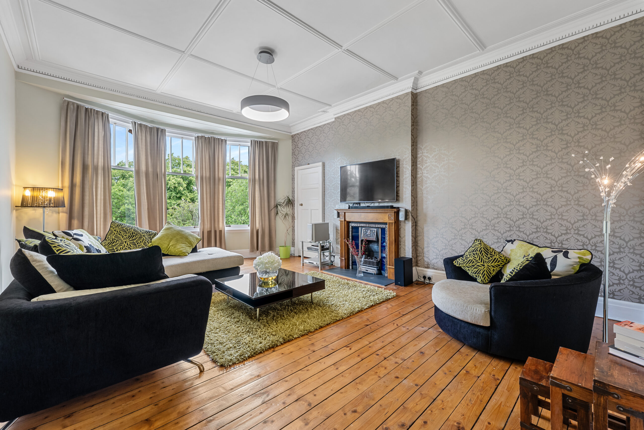
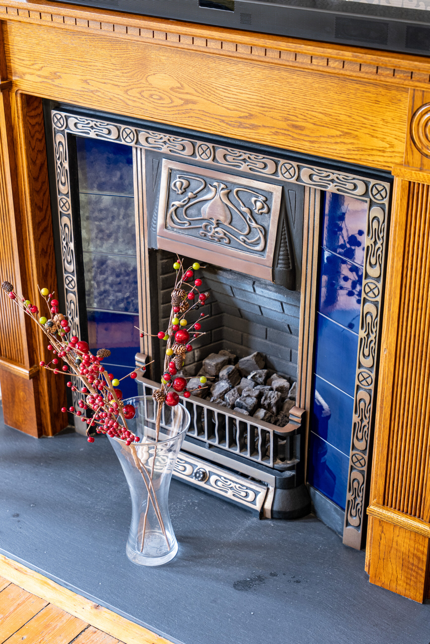
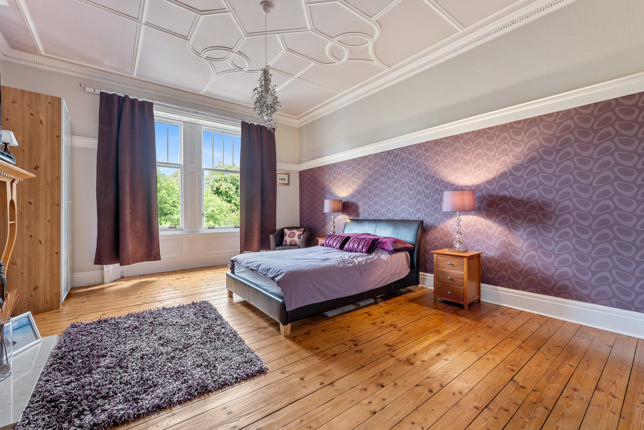
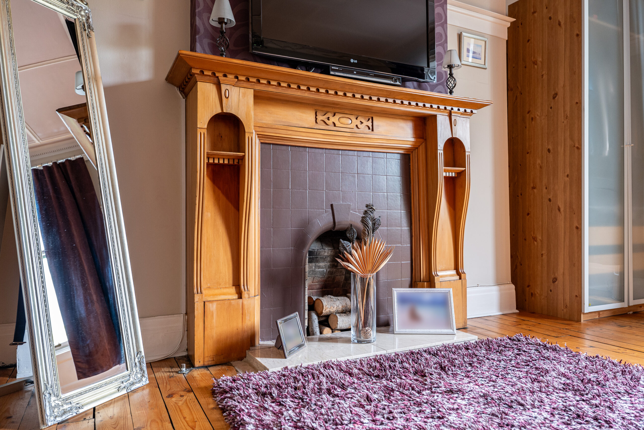
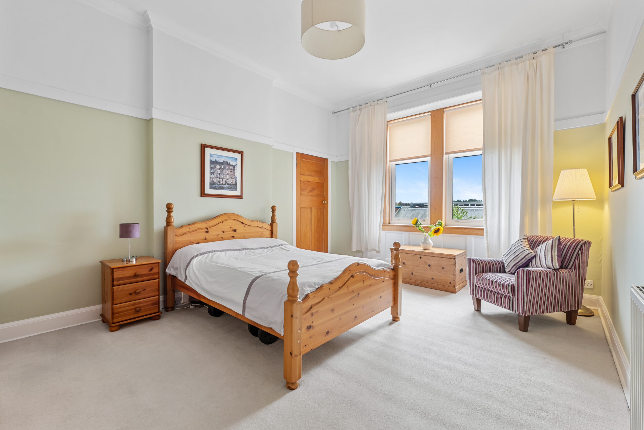
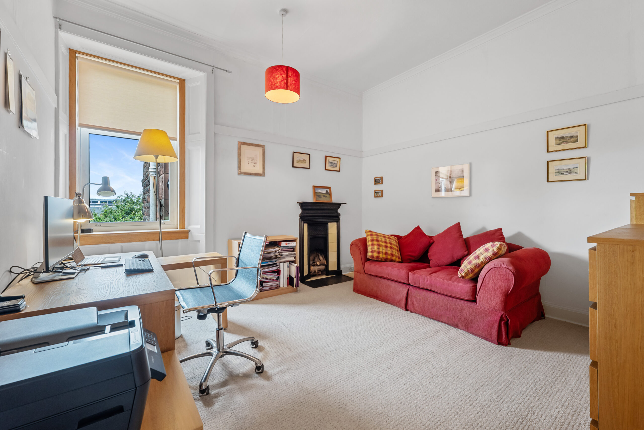
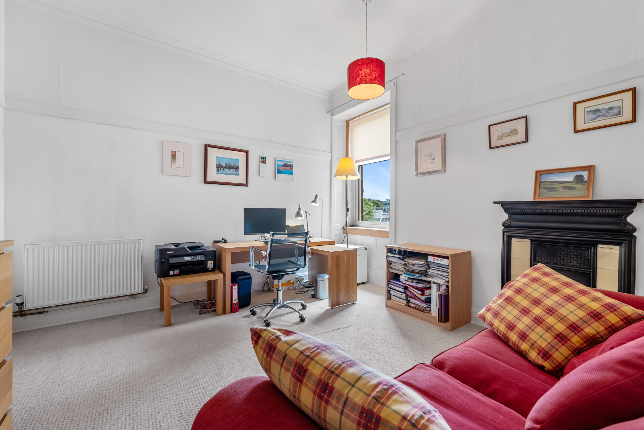
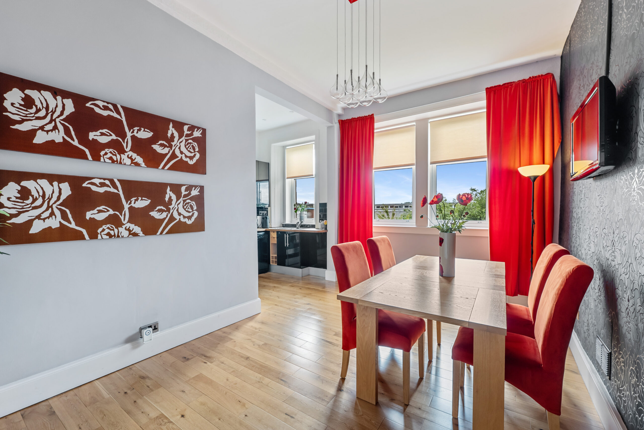
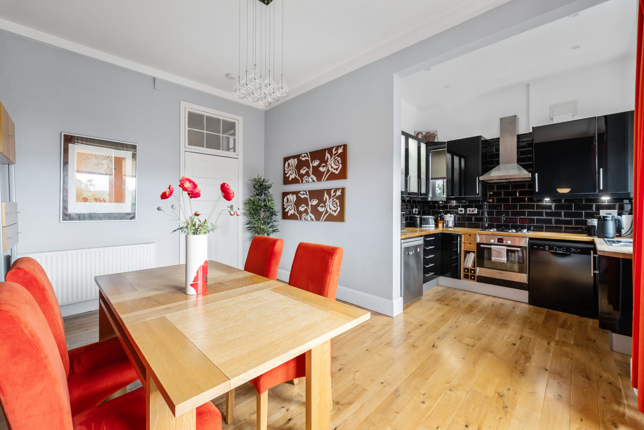
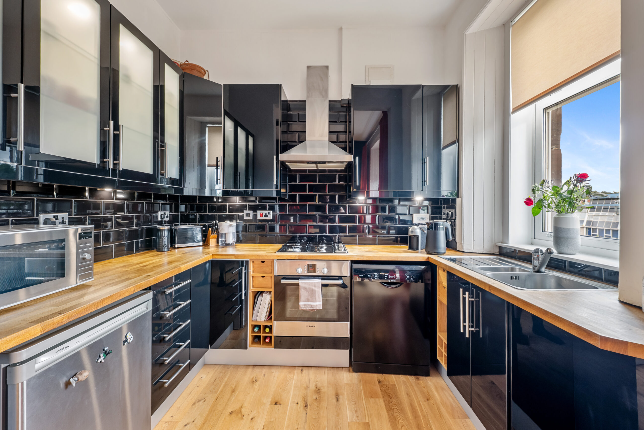
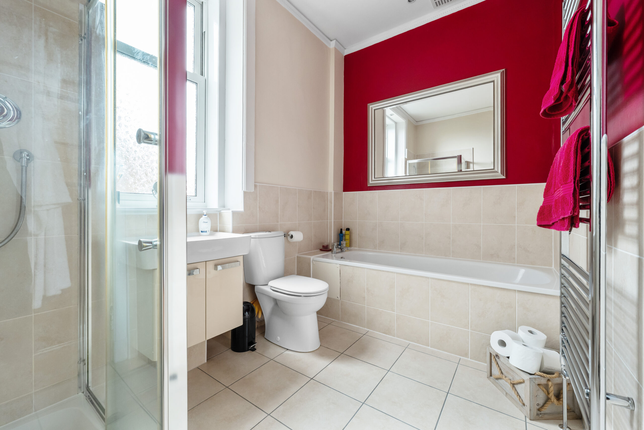
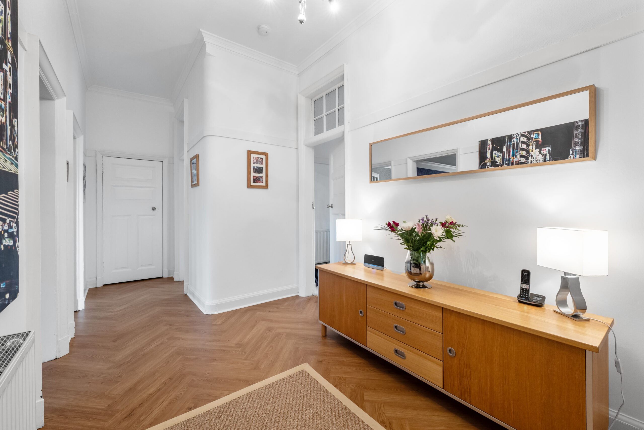
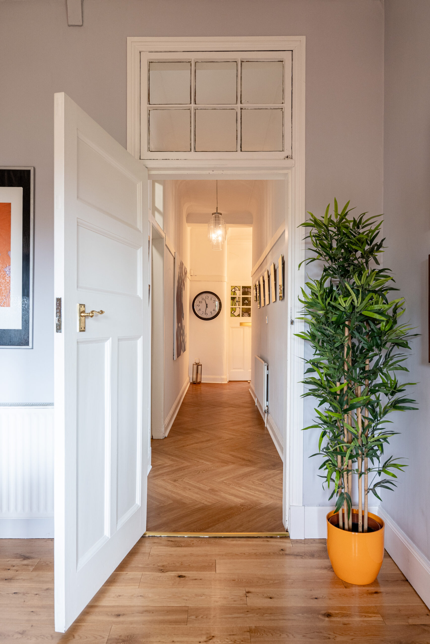
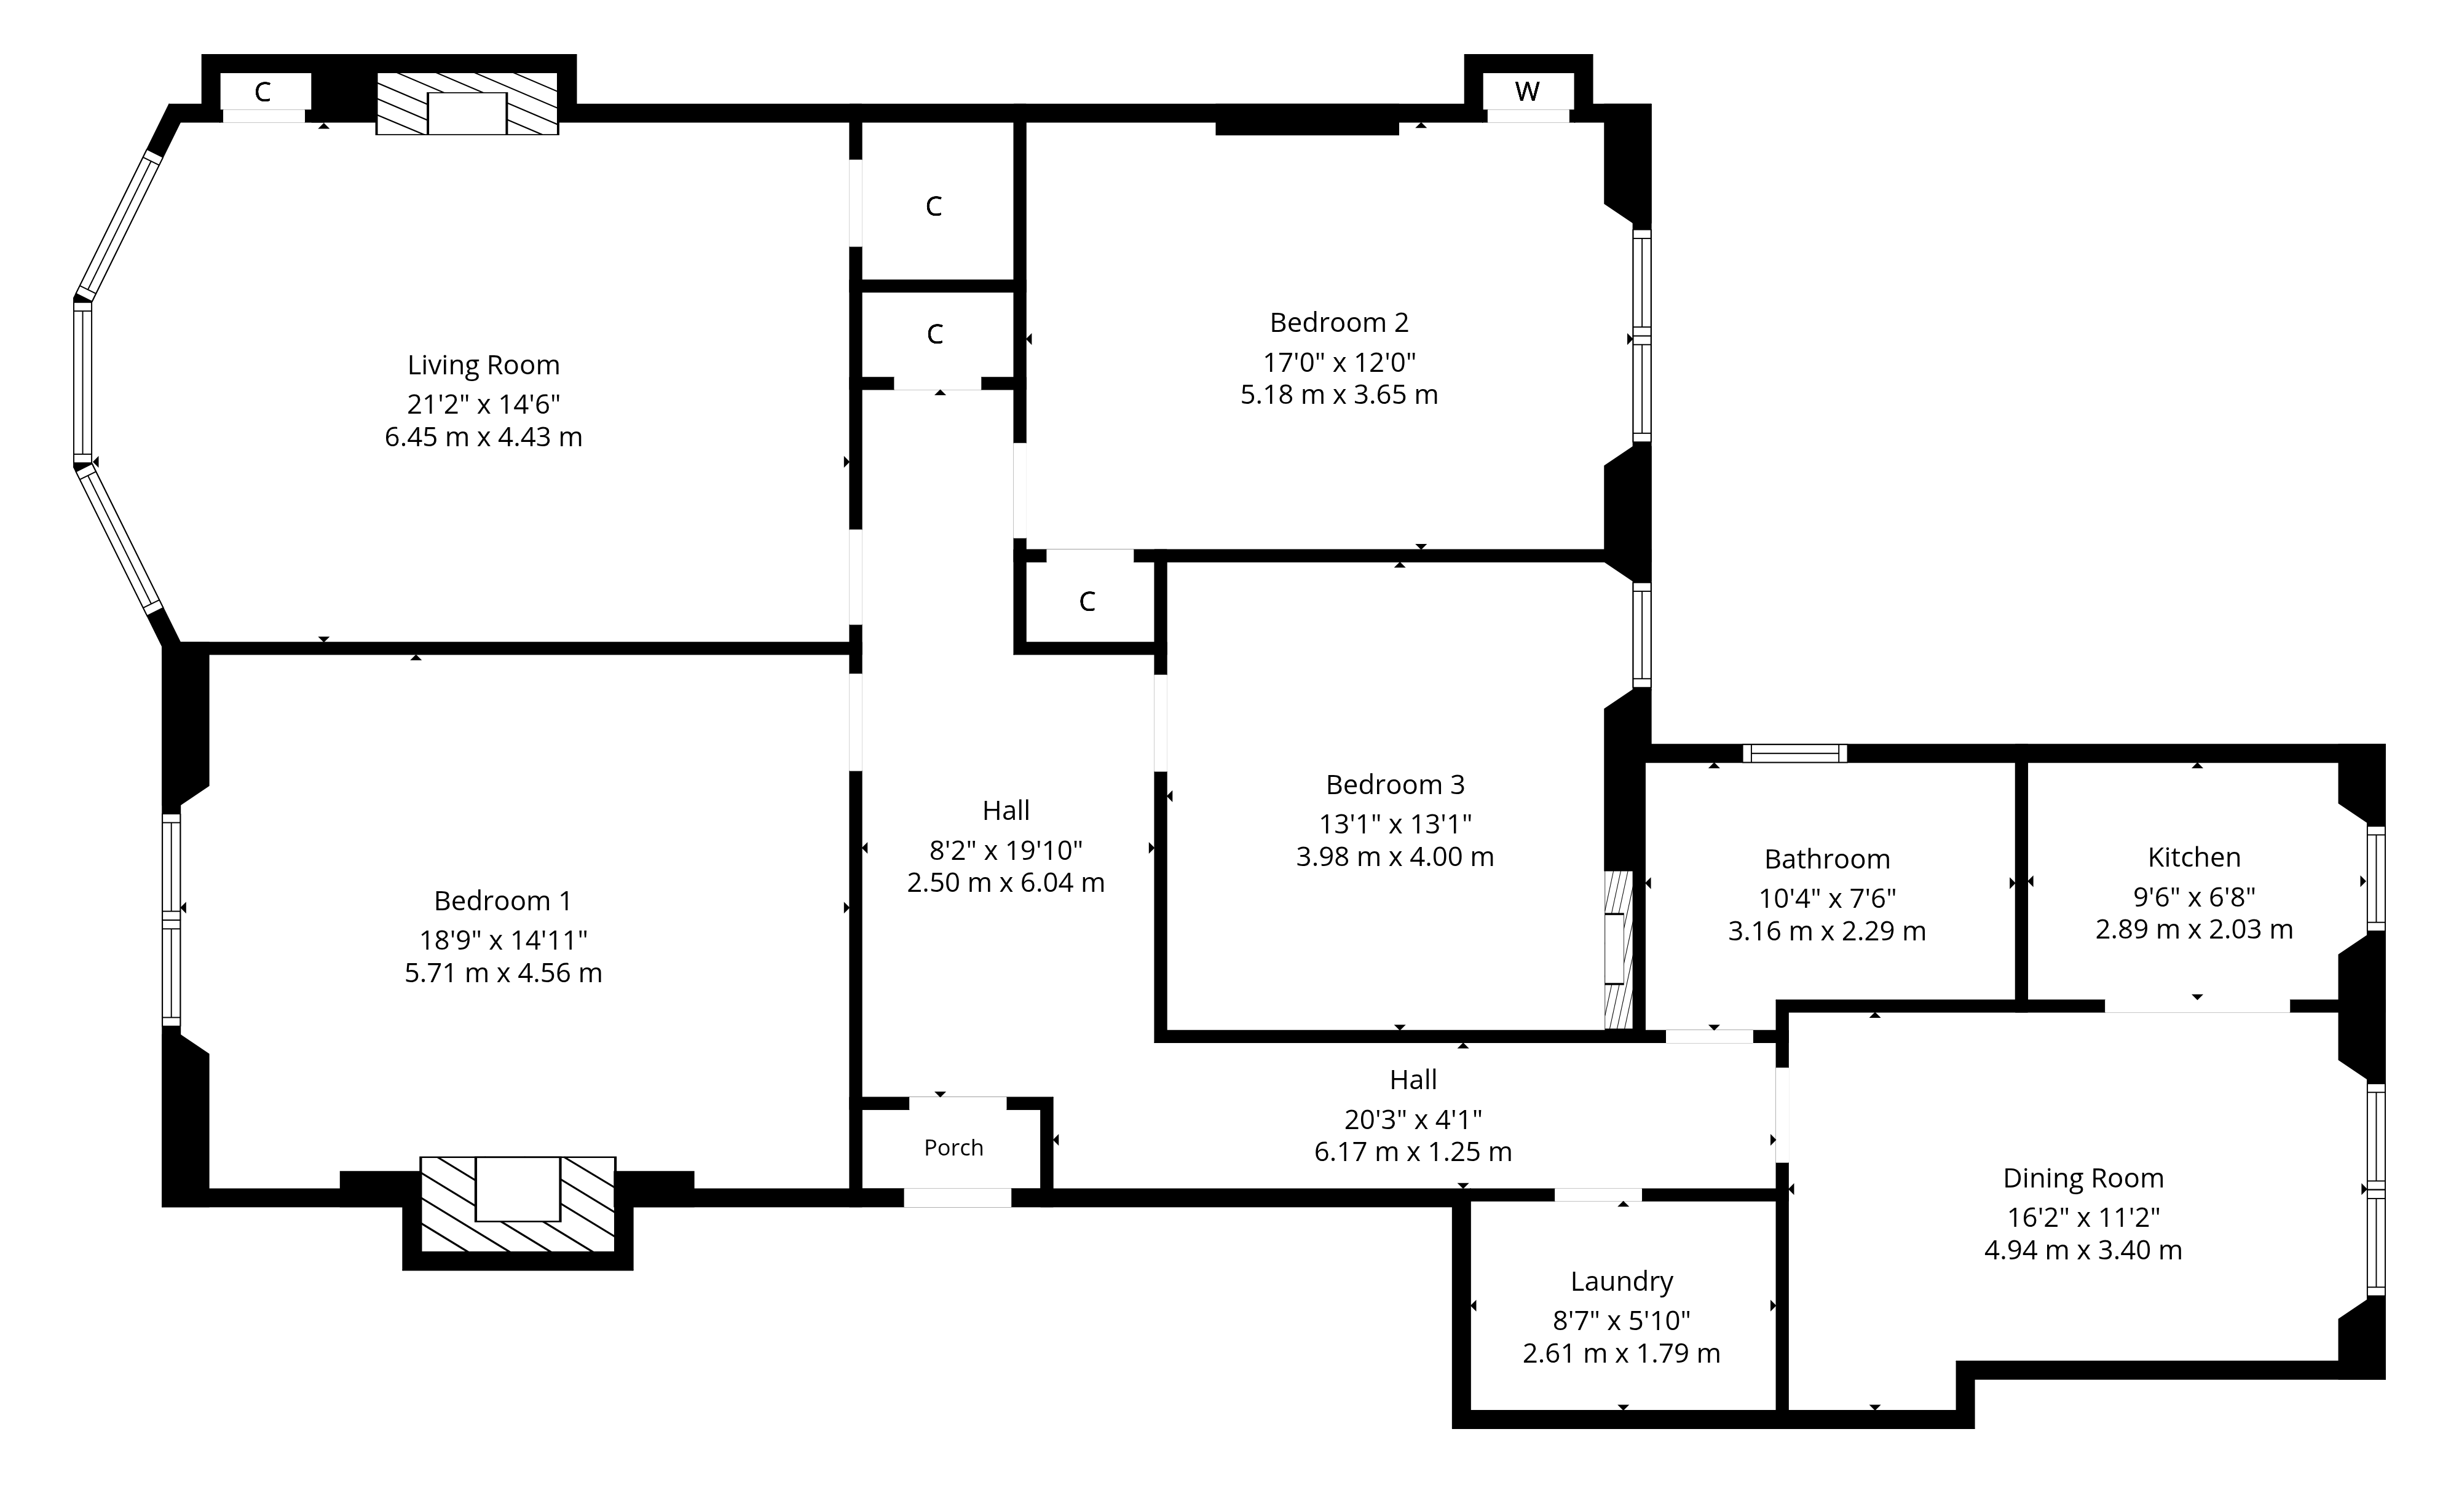
The accommodation extends to; vestibule, L-shaped entrance hallway with laundry/utility room, stunning formal lounge with large storage cupboard off, feature fireplace and bay window making the most of the views. There are three generously proportioned double bedrooms, one of which has a beautiful fireplace, and the bathroom offers a modern white suite and a separate shower enclosure. To the rear is a dining room with open plan access to a modern fitted kitchen.
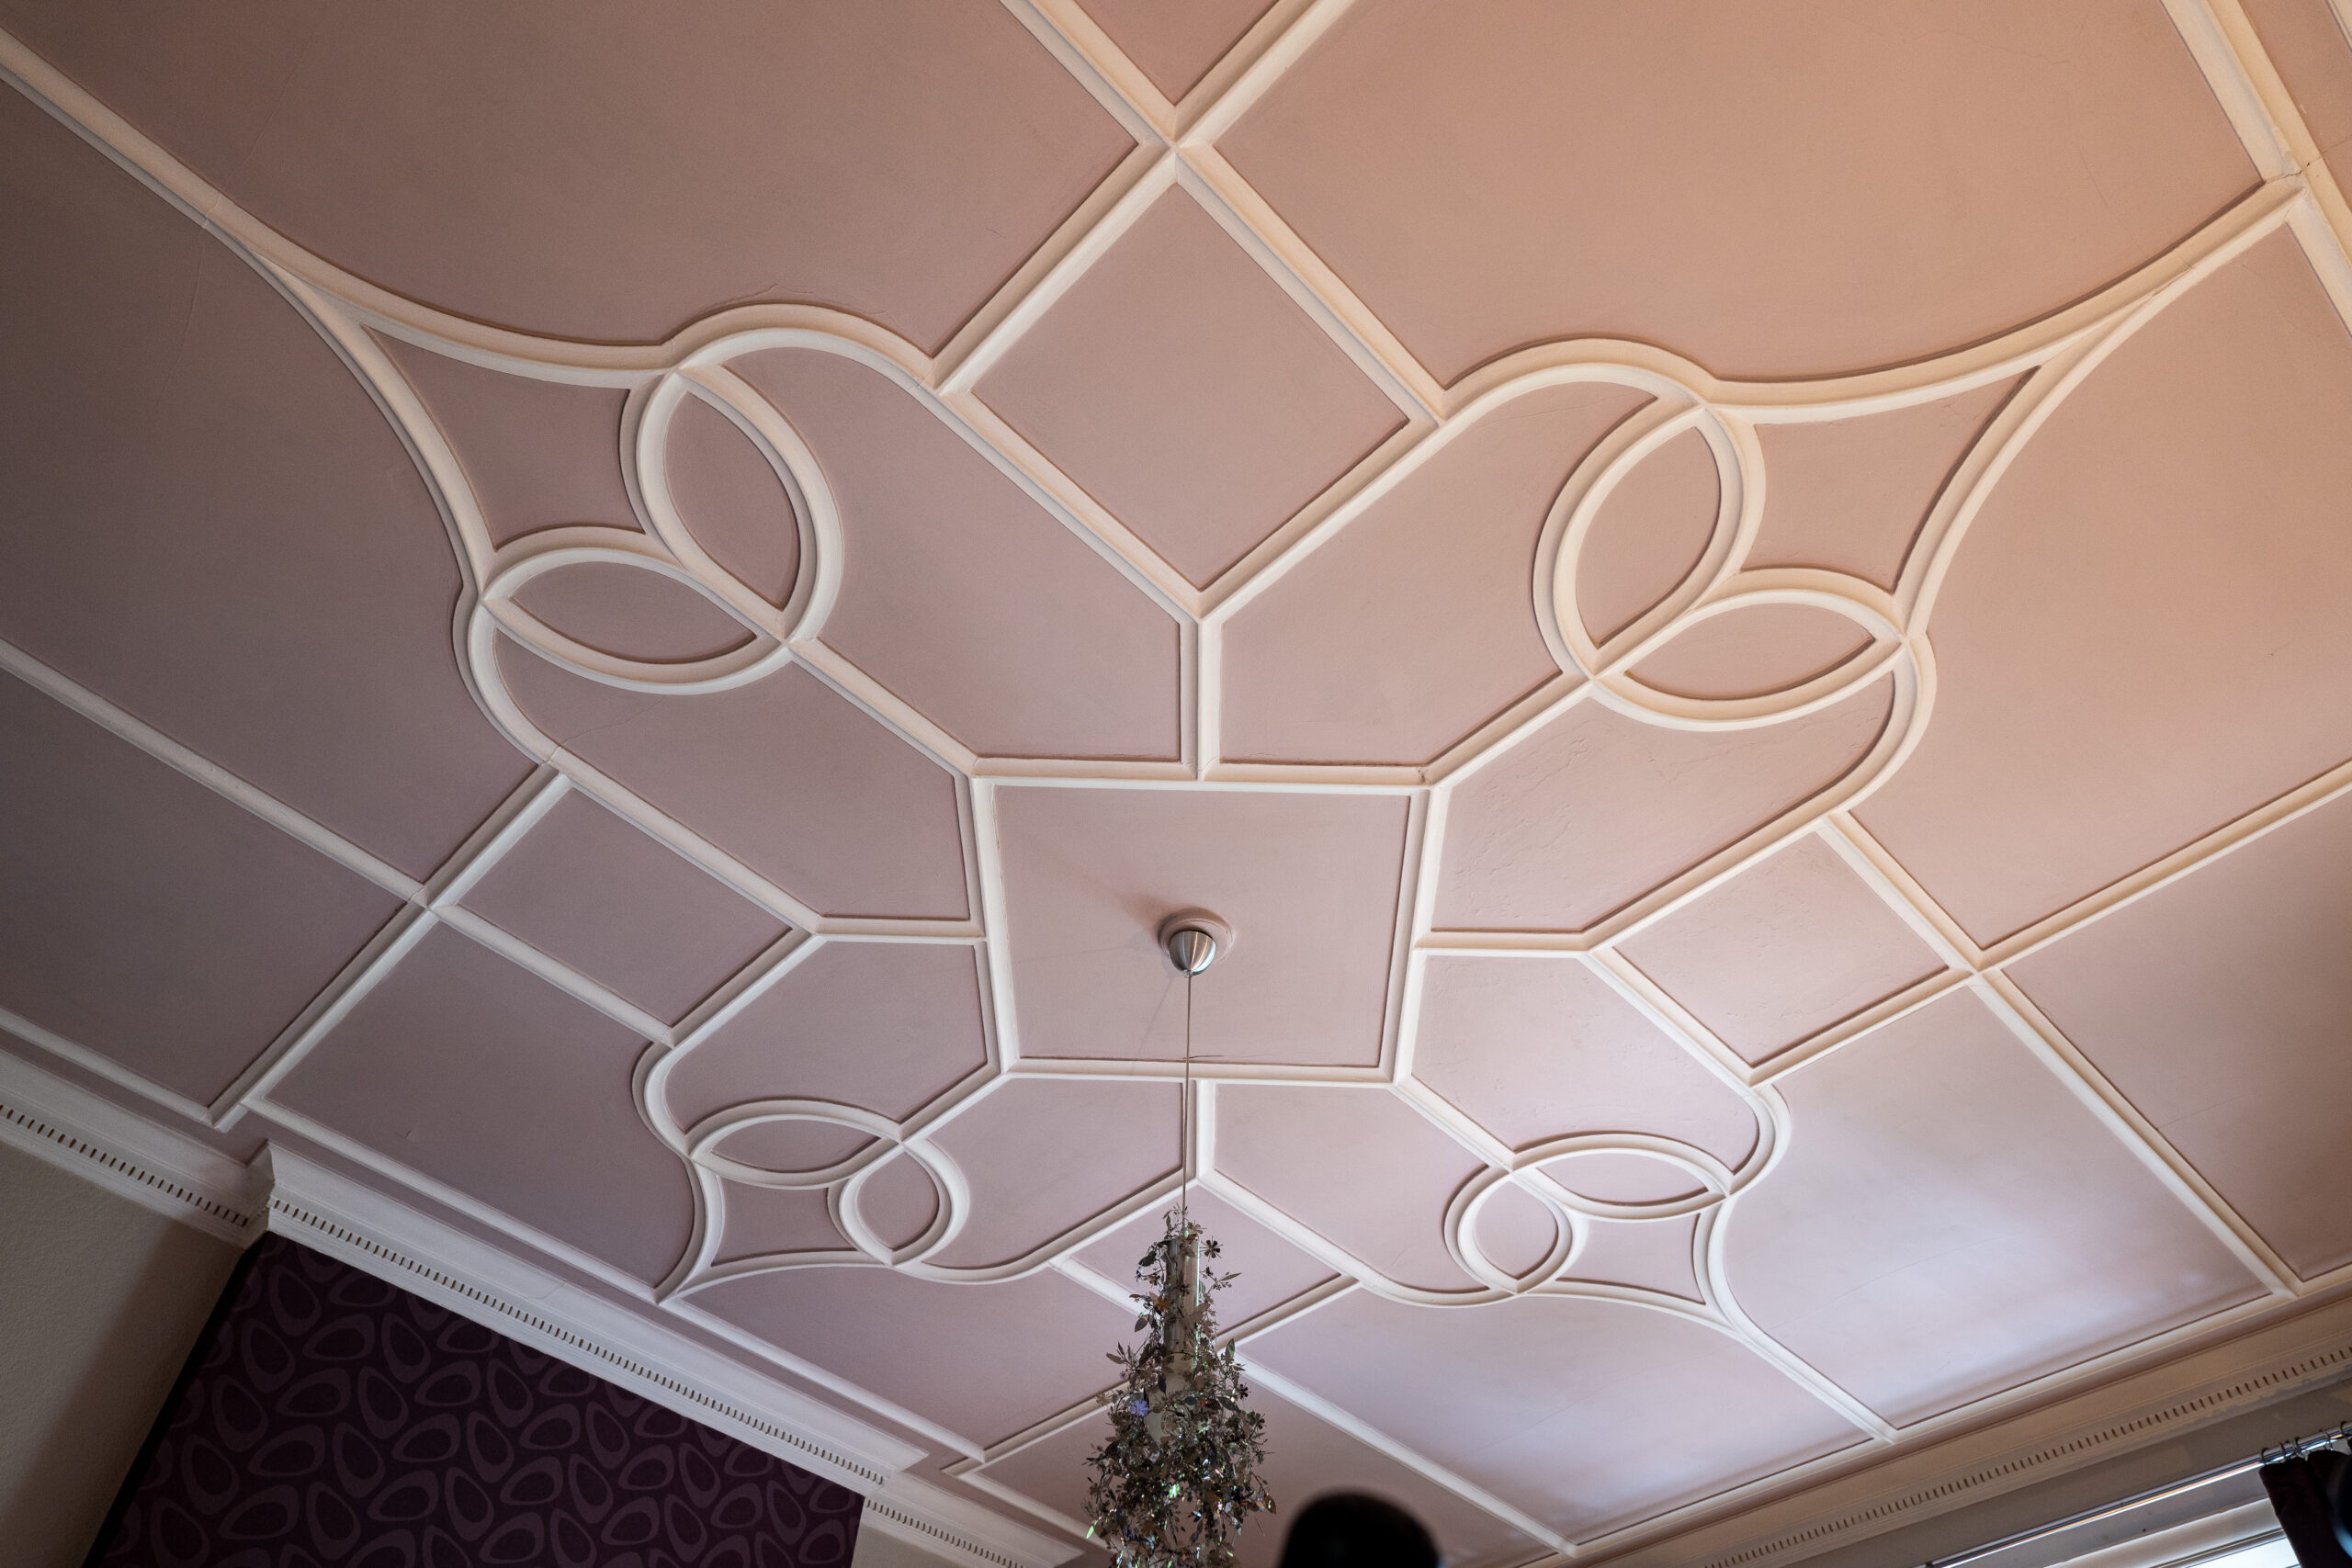
The property has gas central heating, well maintained sash and casement windows to front and double glazed windows to the rear. The property boasts an array of detailed period features including ceiling cornicing/plasterwork and attractive woodwork.
EER Band - D
Local Area
45 Fotheringay Road is within walking distance of shops and amenities on Nithsdale Road/Kildrostan Street where thriving coffee shops, restaurants and delicatessens are found. More extensive amenities are available at the Morrisons store at Crossmyloof, the Sainsburys store on Darnley Road. Transport links are in plentiful supply with Maxwell Park train station being the second last stop before Glasgow Central. There are also a number of regular bus routes locally whilst the M77 and M8 connect Glasgow to Scotland’s motorway network.

Enquire
Branch Details
Branch Address
247 Kilmarnock Road,
Shawlands,
G41 3JF
Tel: 0141 636 7588
Email: shawlandsoffice@corumproperty.co.uk
Opening Hours
Mon – 9 - 5.30pm
Tue – 9 - 5.30pm
Wed – 9 - 8pm
Thu – 9 - 8pm
Fri – 9 - 5.30pm
Sat – 9.30 - 1pm
Sun – 12 - 3pm