
1/1, 91 Fotheringay Road
Offers Over £395,000
- 3
- 2
- 1
- 1636 sq. ft.
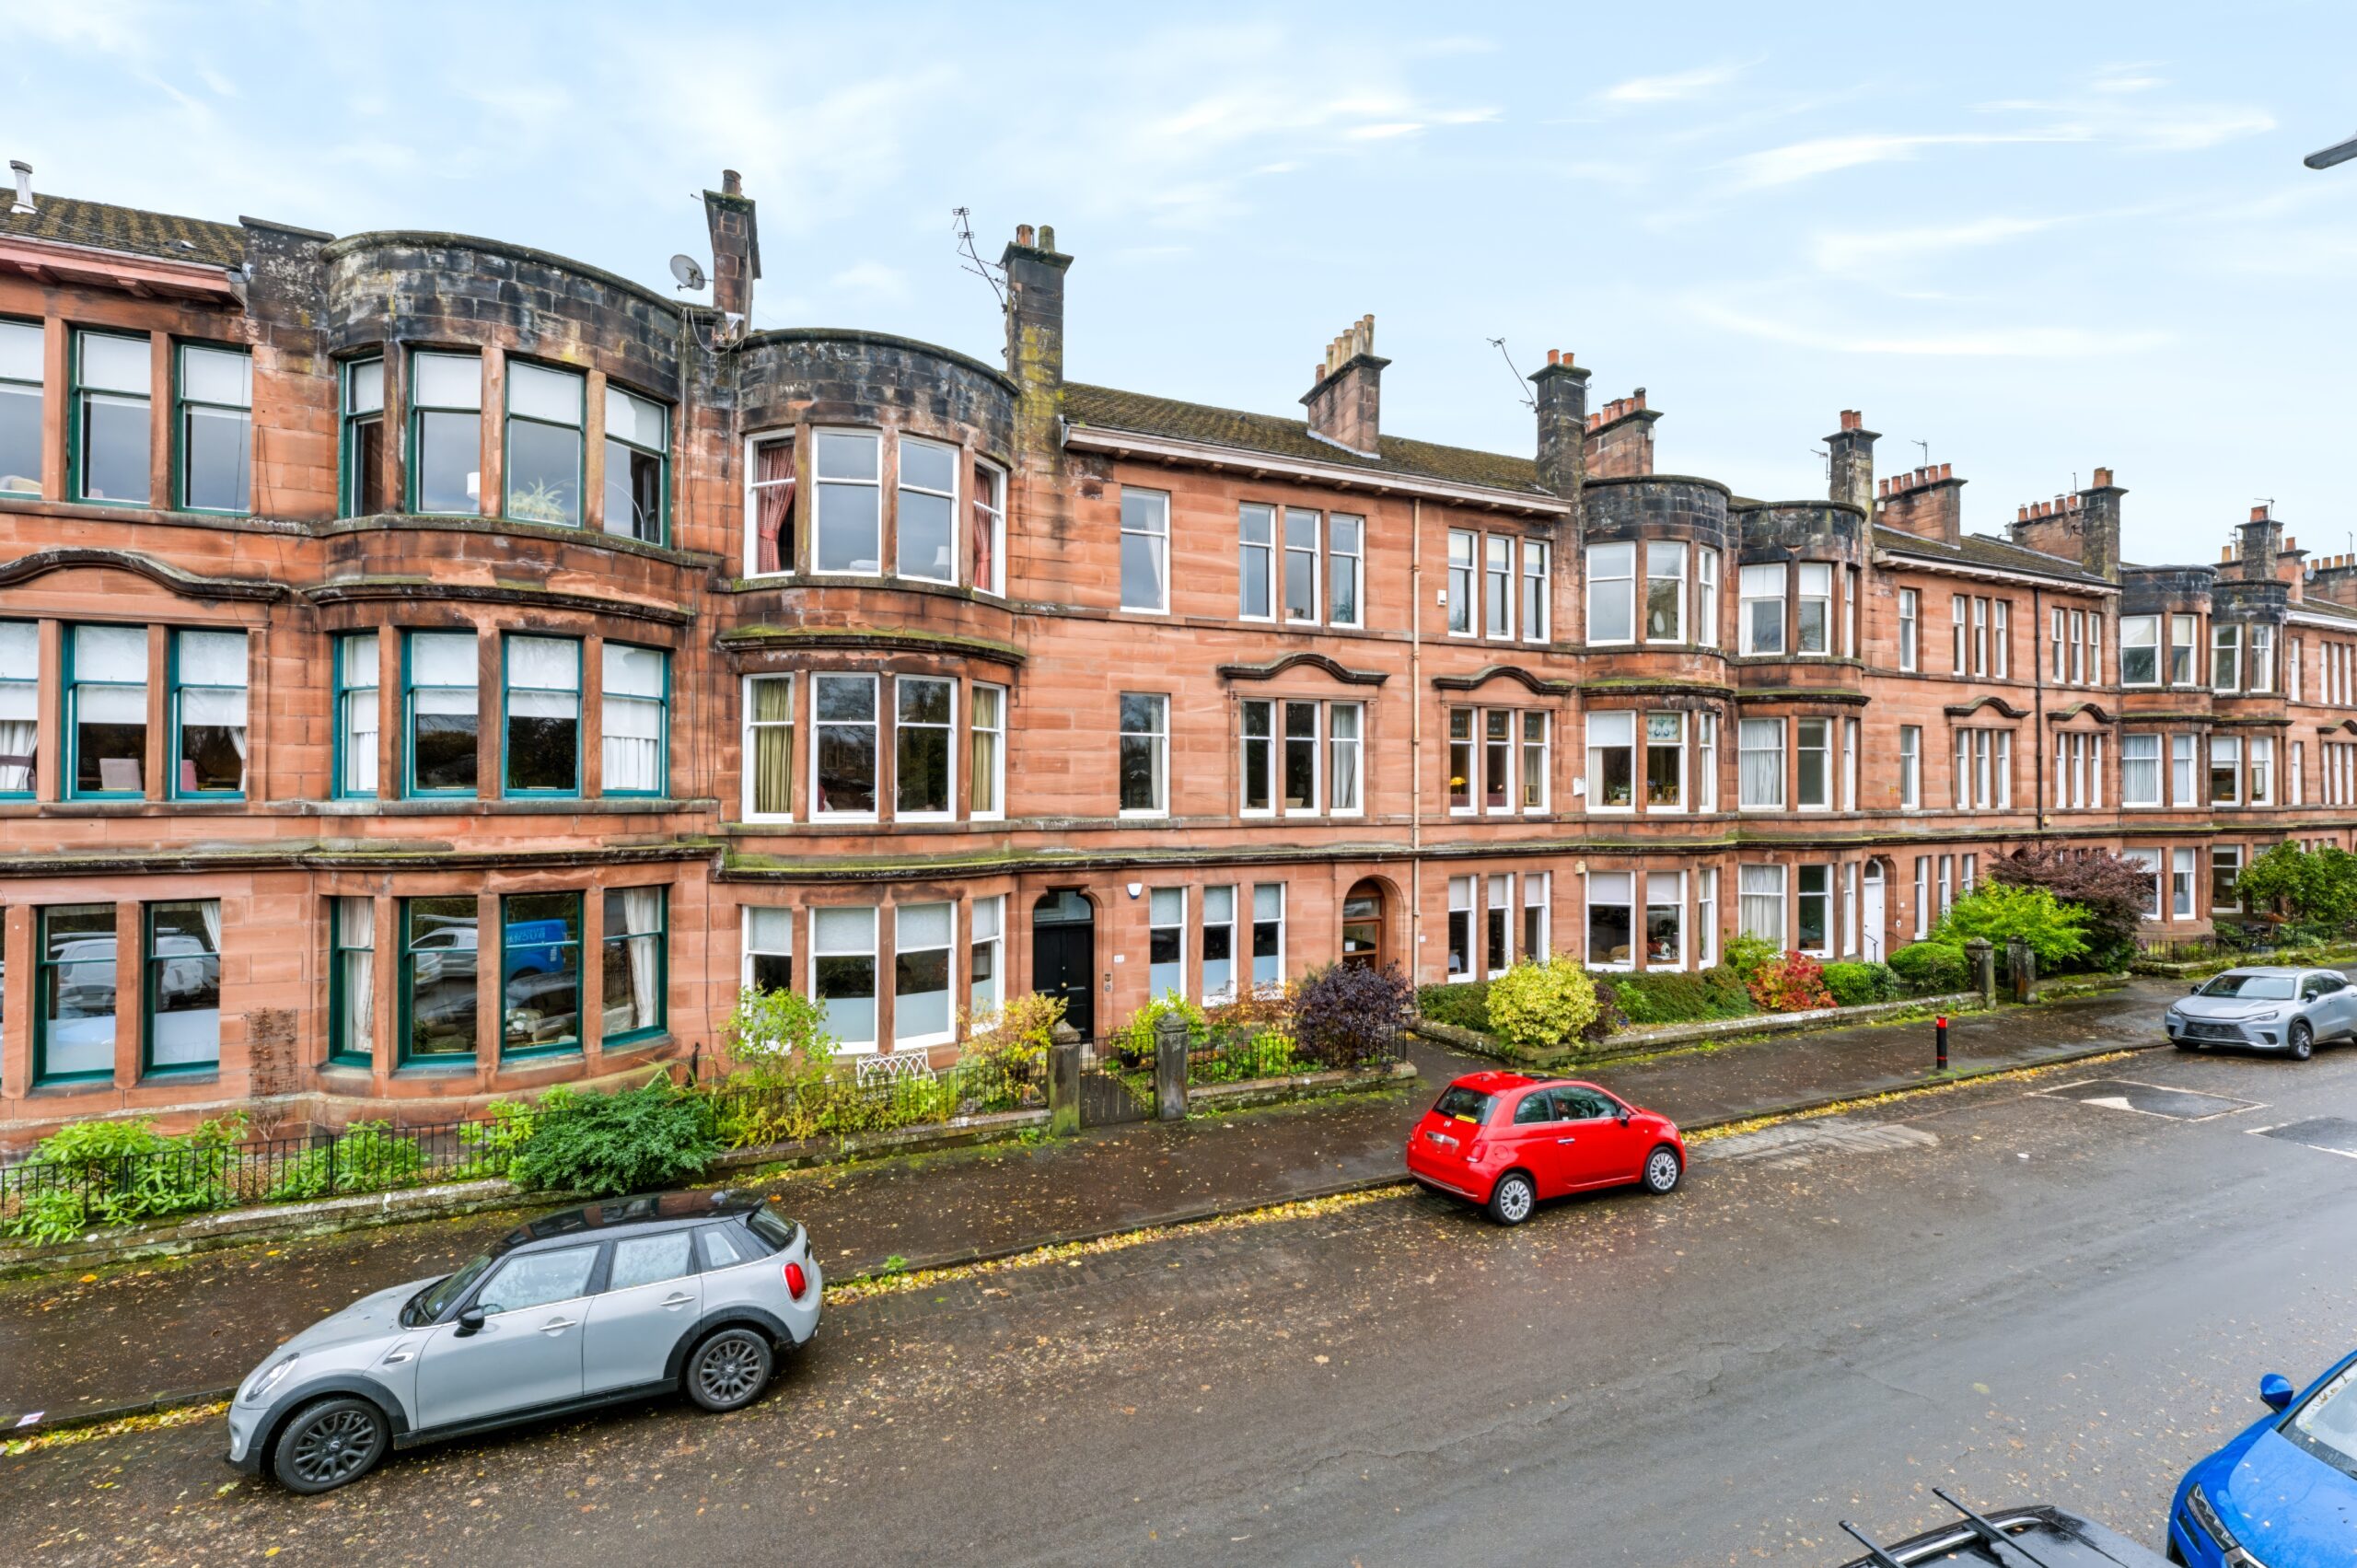
A lovely first floor townflat delivering wonderful privacy and open outlooks, with a flexible four apartment layout.
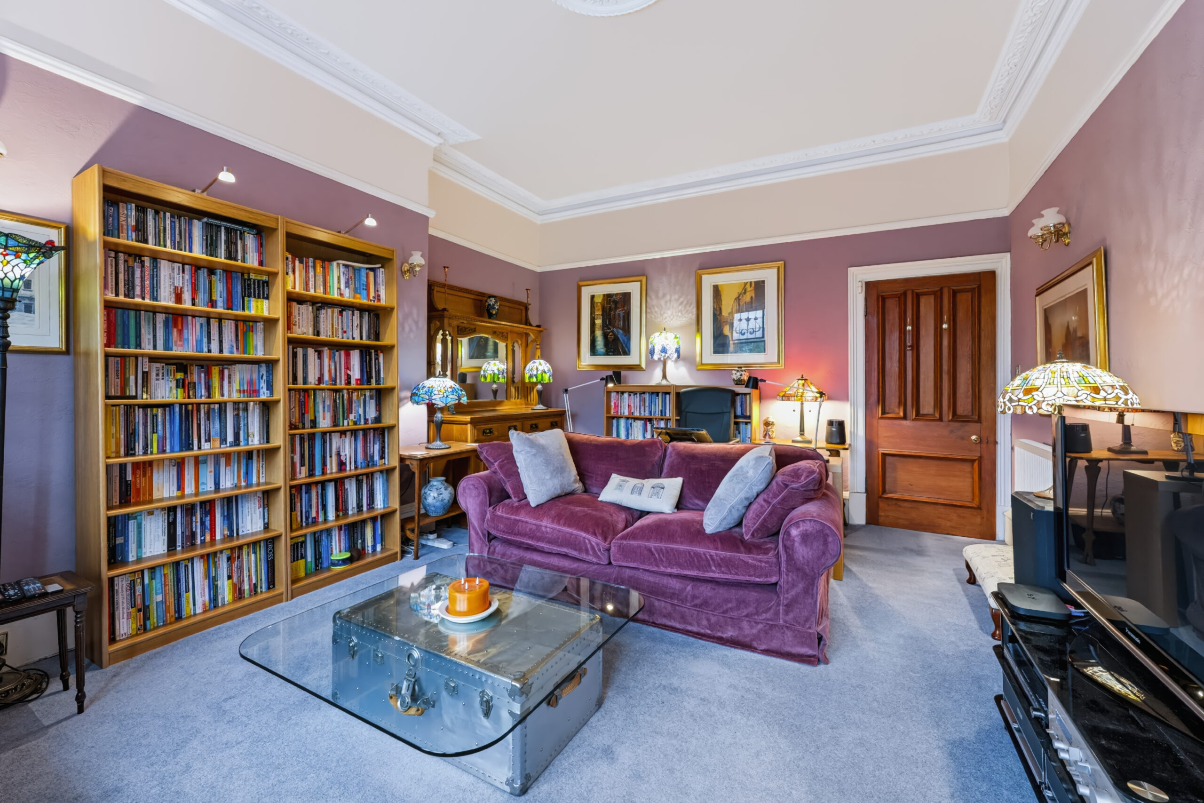
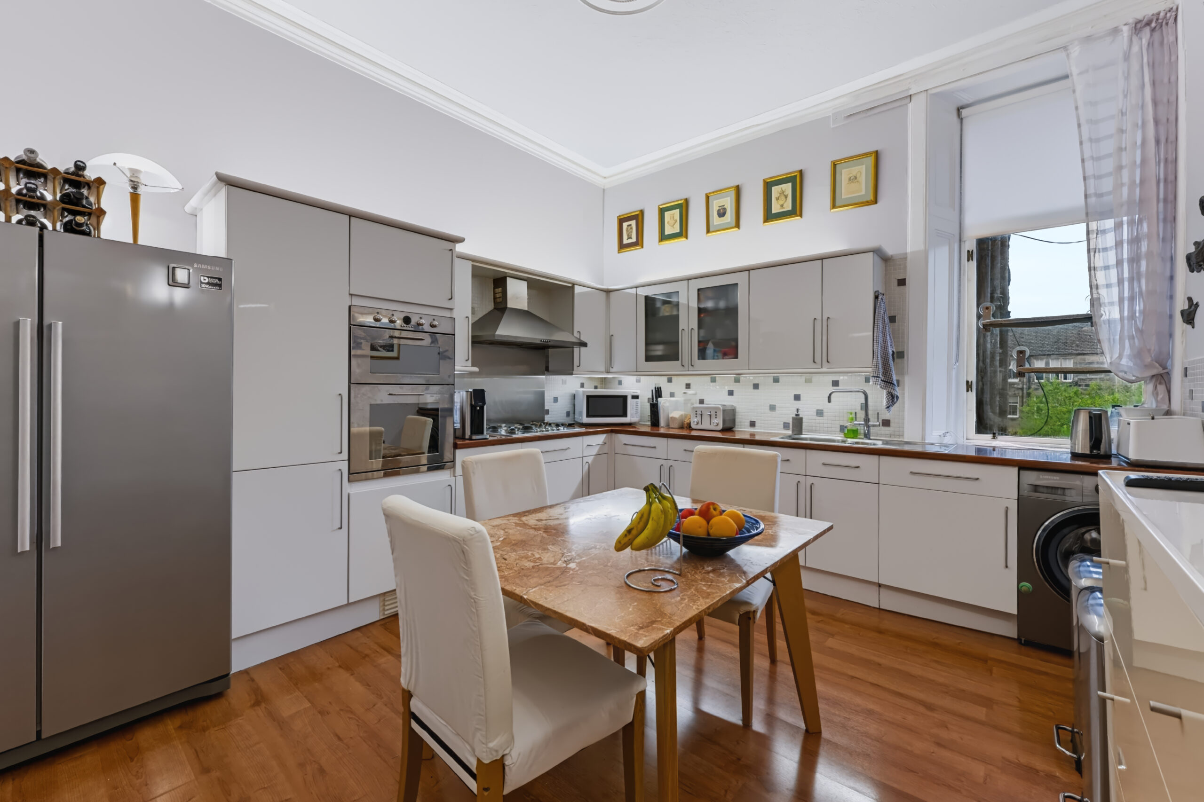
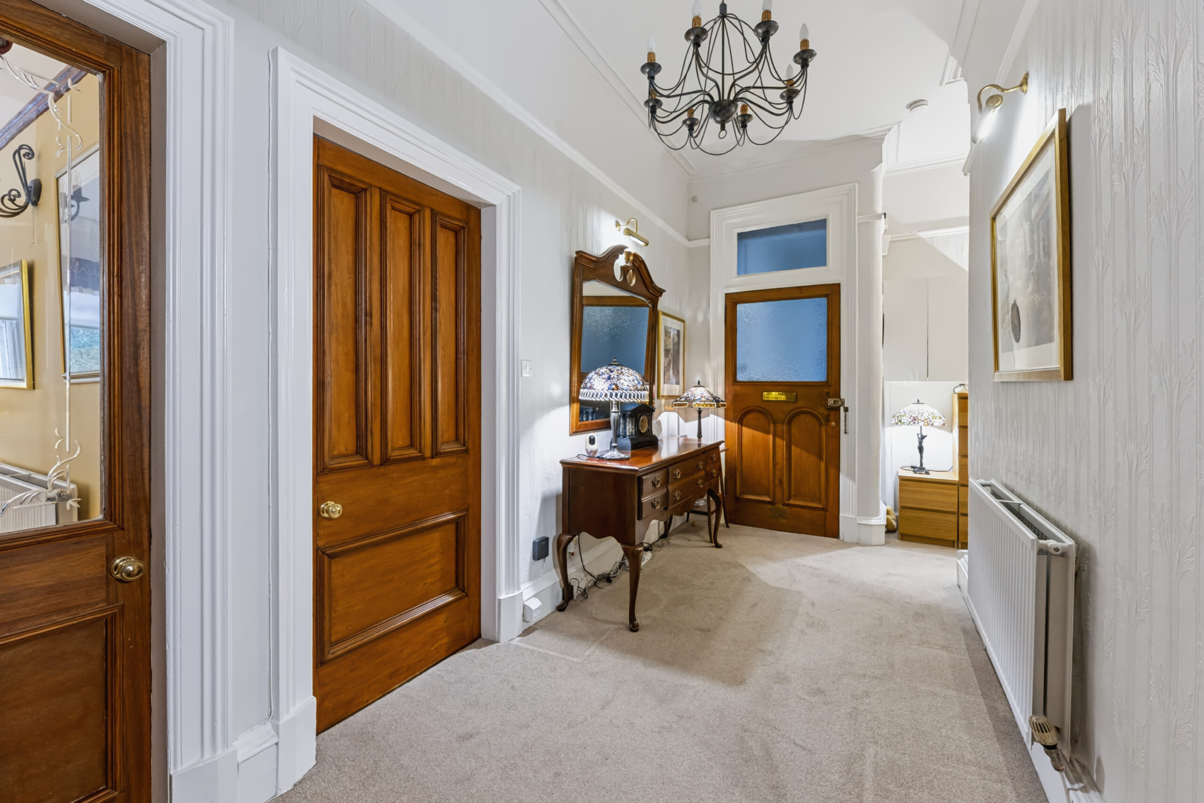
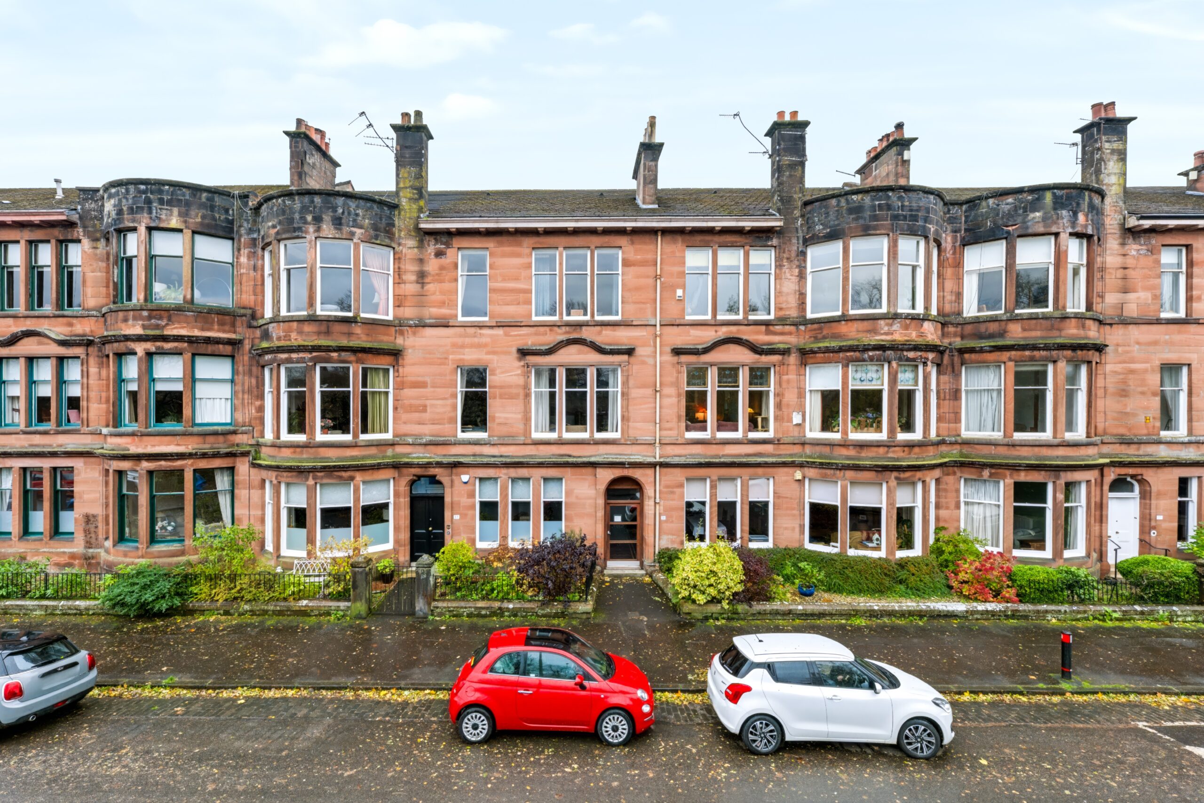
Occupying a first floor position within this highly sought after terrace of period townflats, a substantial four apartment property which will surely appeal to the young professional couple, young family or mature right sizing couple alike. Internally the property retains a wealth of period detailing whilst benefiting from a modern fitted kitchen and reconfigured layout with two bathrooms leading to easy living on a day to day basis.
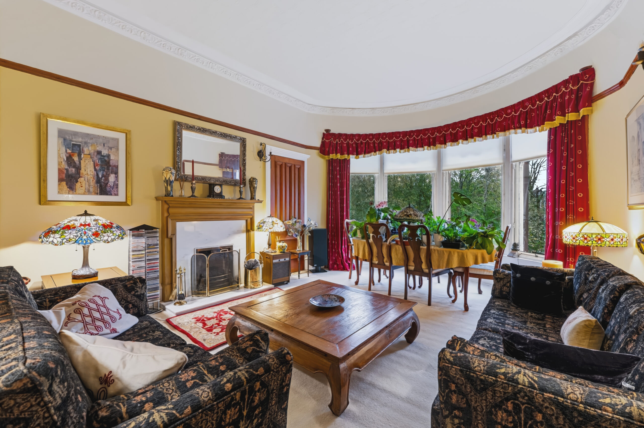
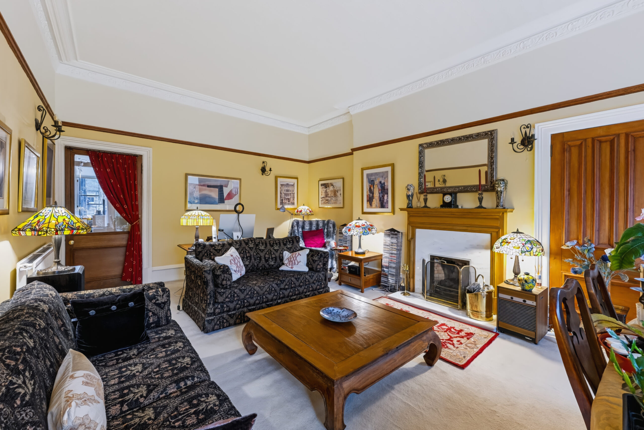
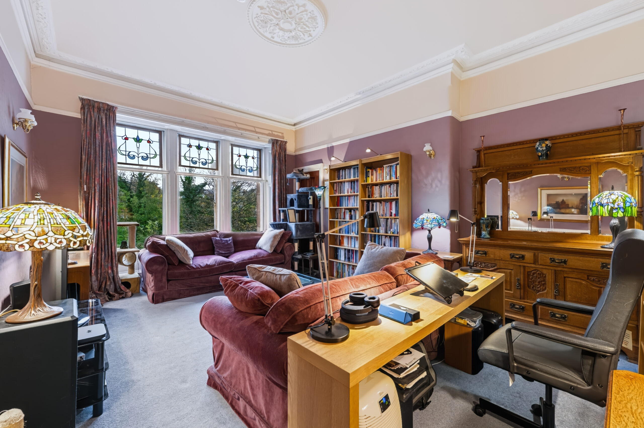
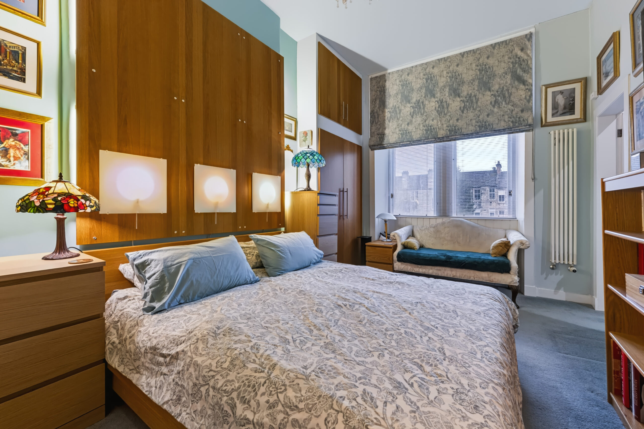
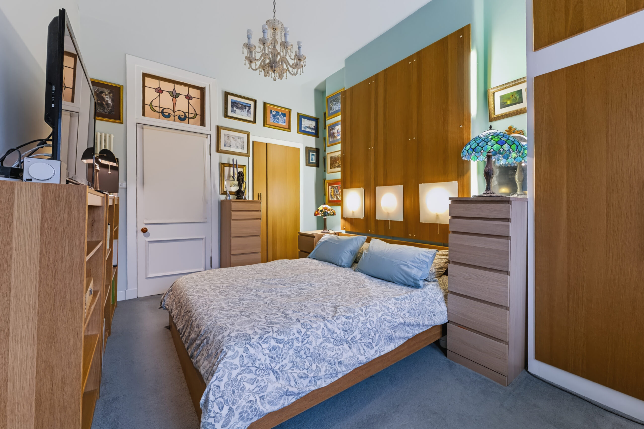
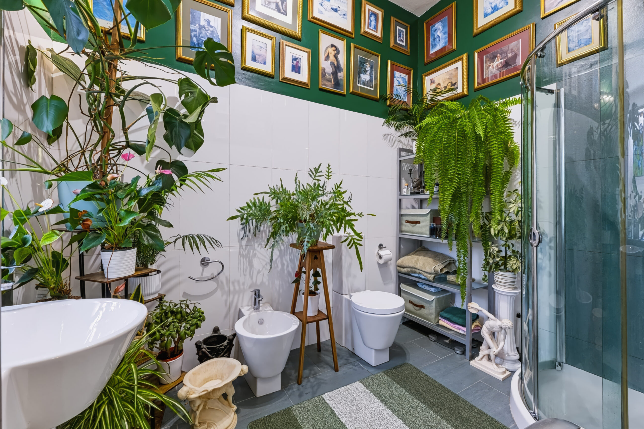
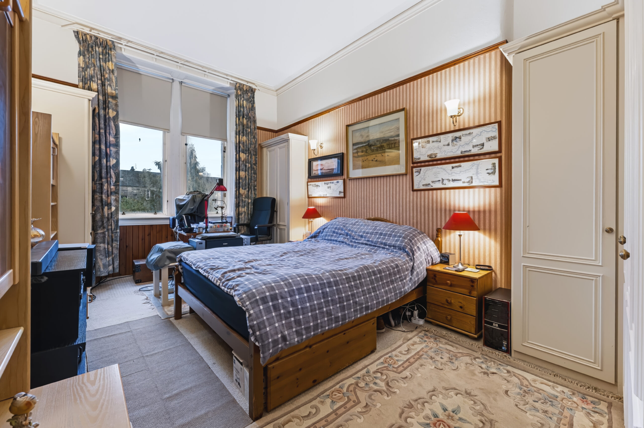
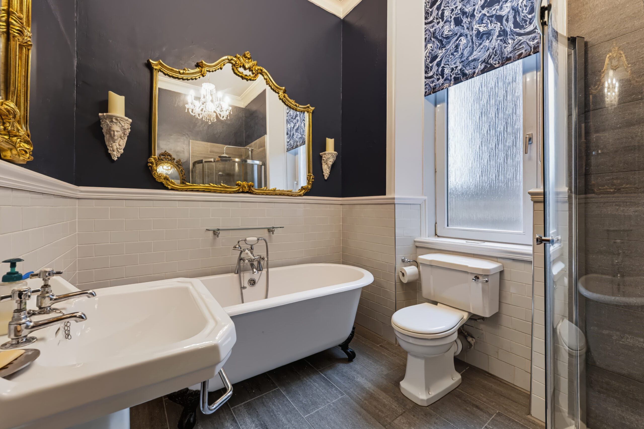
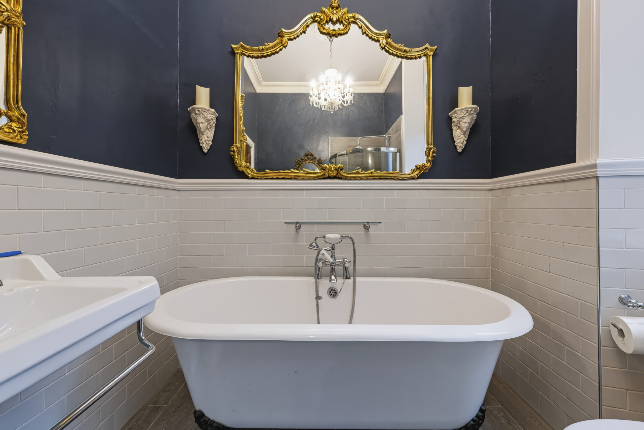
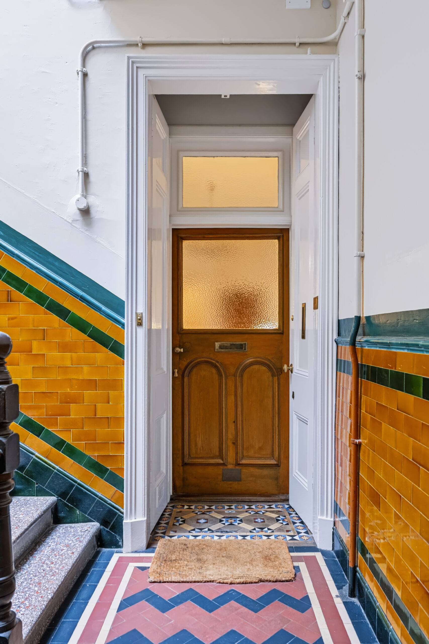
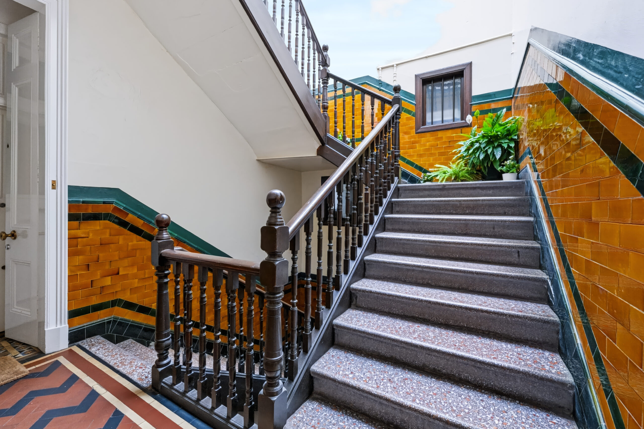
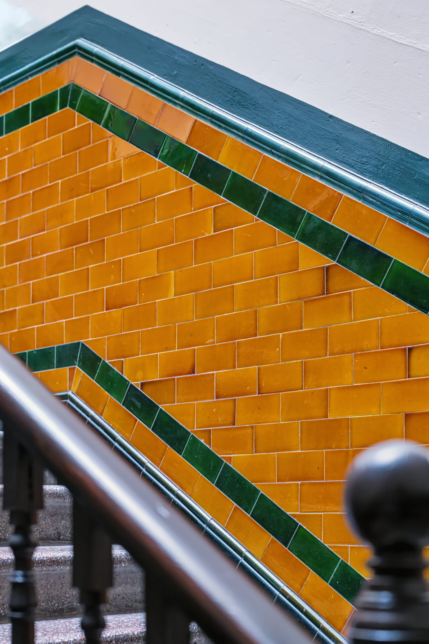
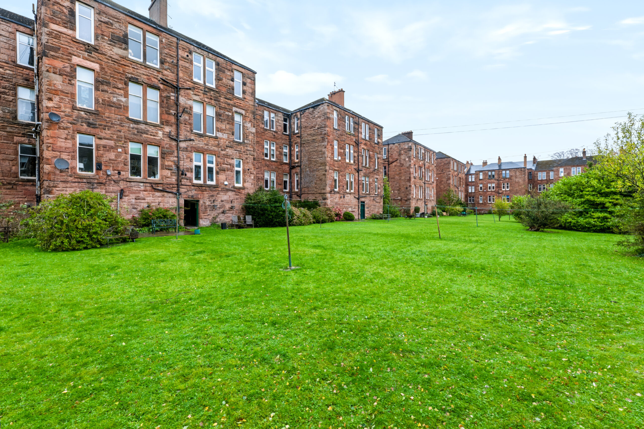
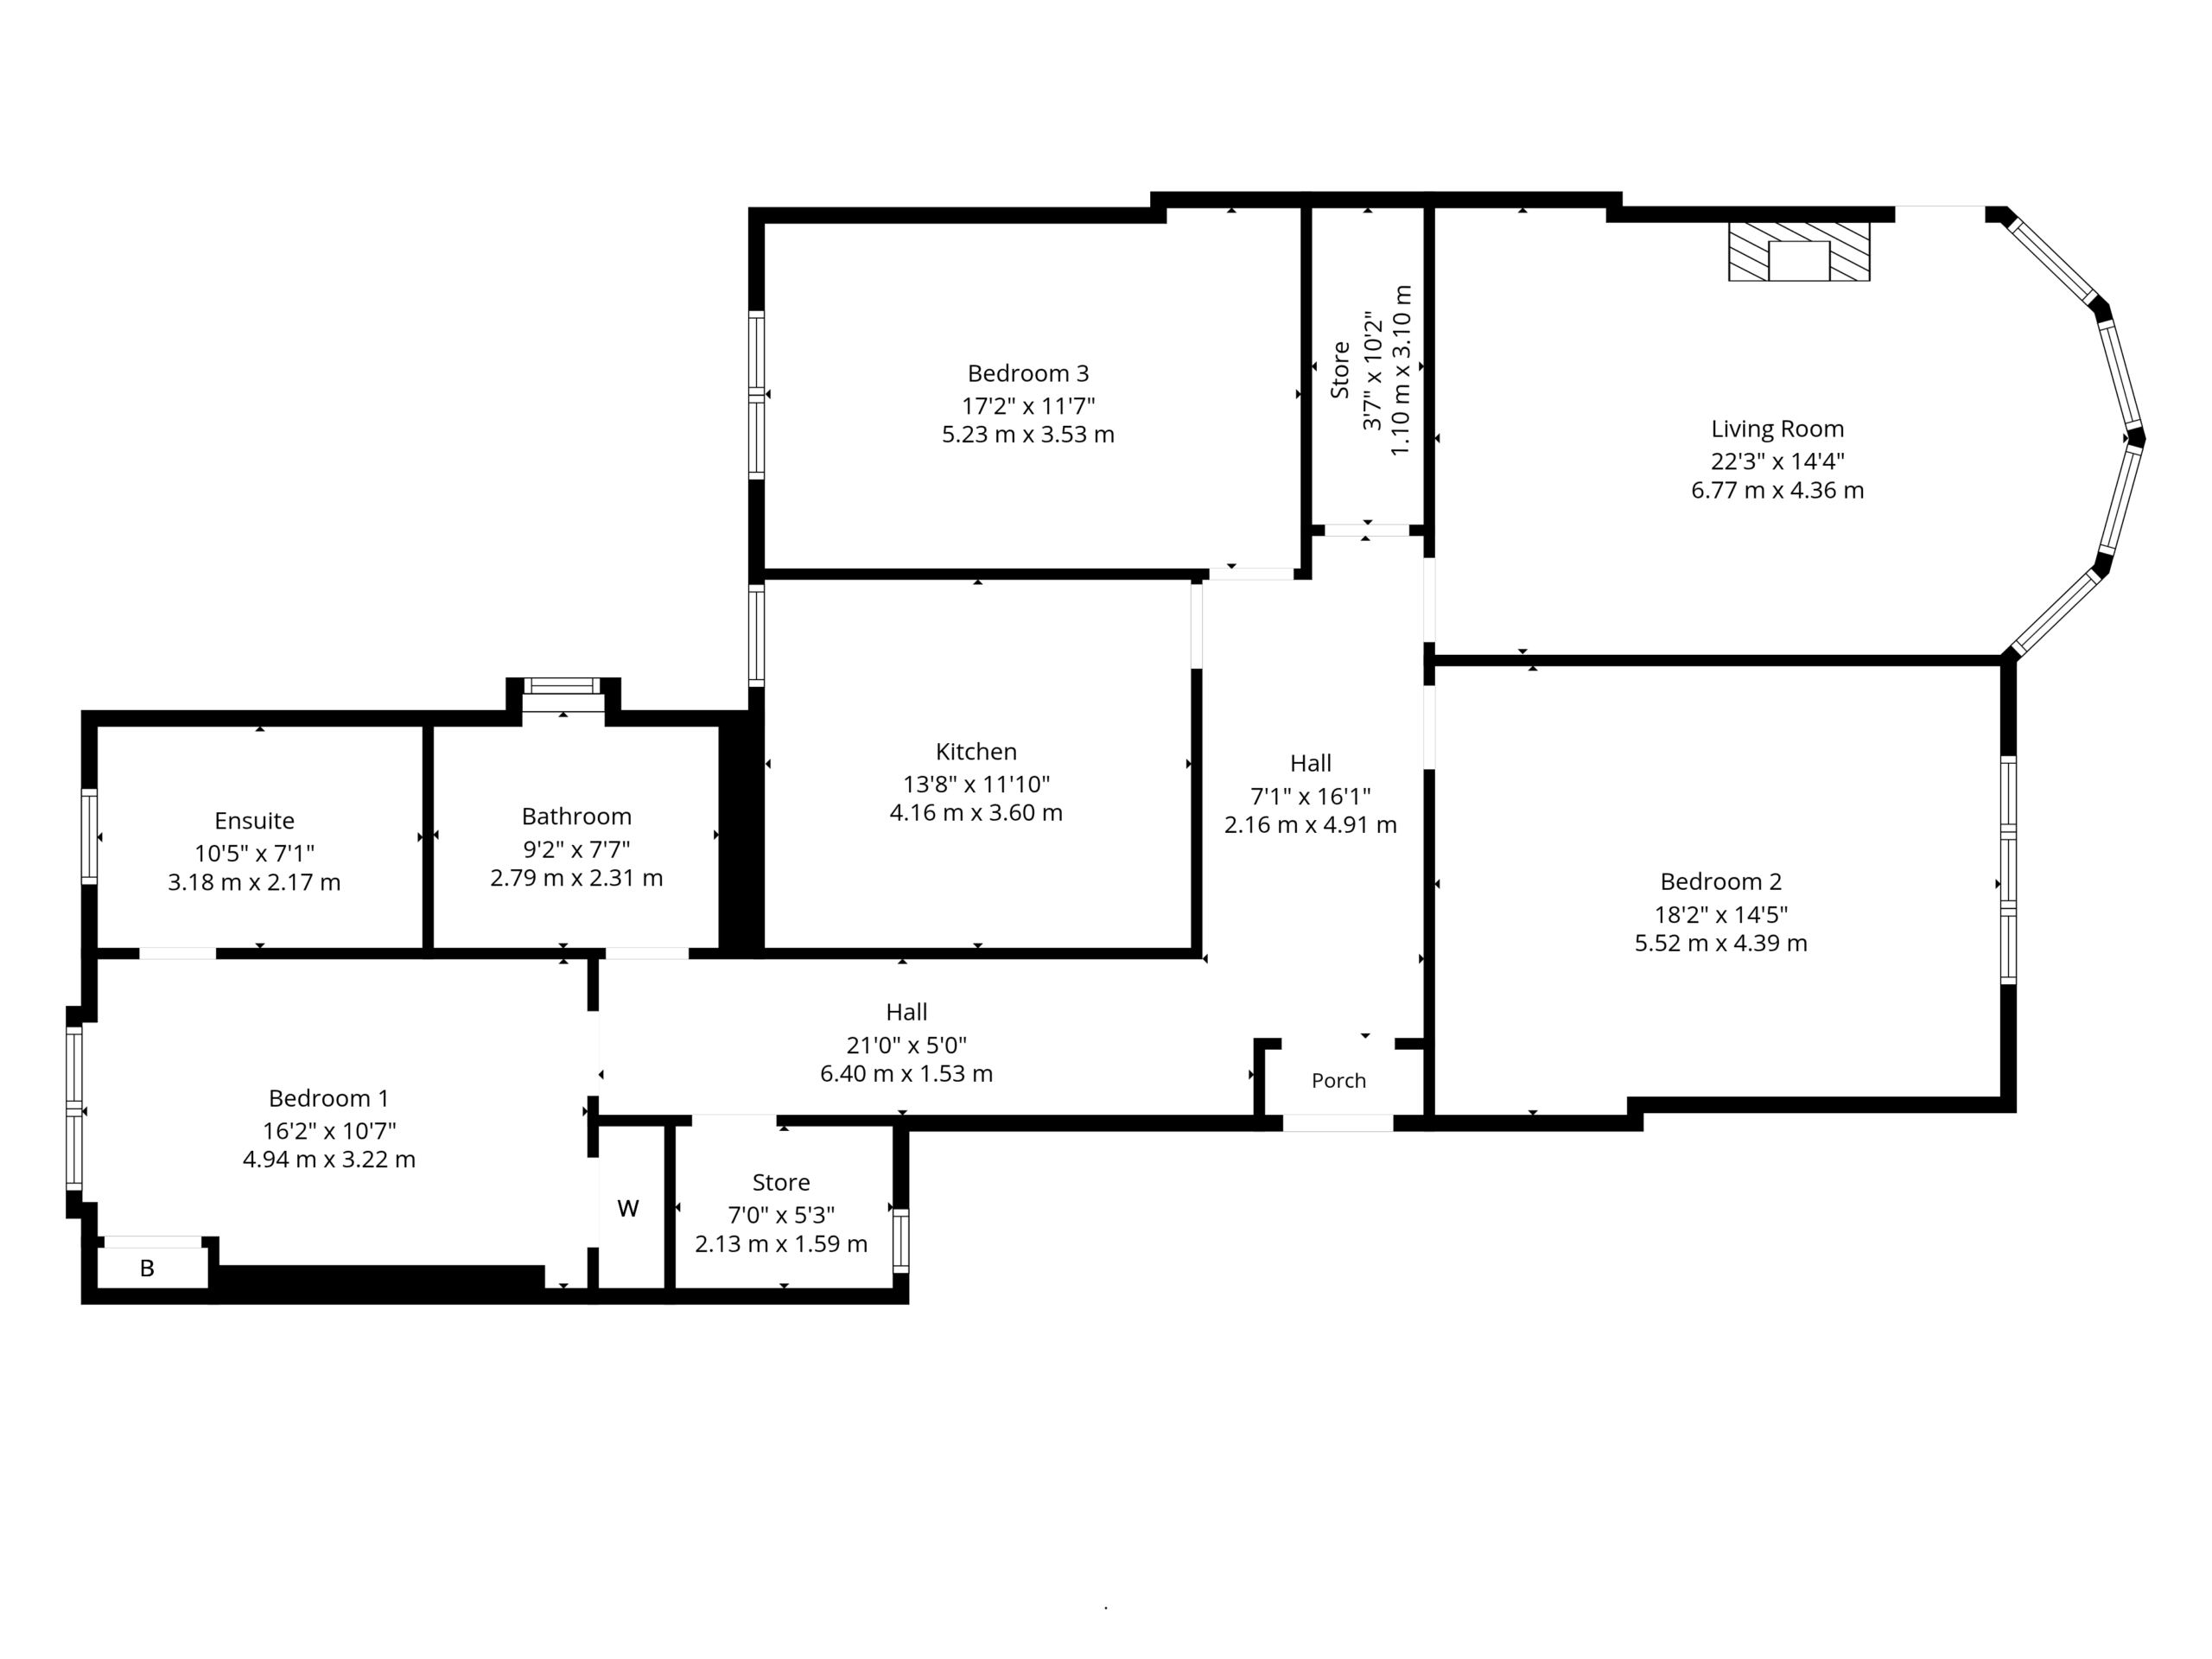
Complete accommodation extends to: well maintained residents stairwell, entrance vestibule, broad welcoming hallway, outstanding bay window lounge with focal point fireplace and three flexible double bedrooms, the principal of which has an en-suite shower room. The property has been reconfigured internally, placing the kitchen at the heart of the accommodation, with modern units, good worktop space and ample room for dining table and chairs. To complete the accommodation, the bathroom is modern with standalone bath tub. There is a system of gas fired central heating, sash and casement windows and a secure entry system into the communal hallway. Externally, there are expansive rear communal gardens which offer a drying green and bin storage.
EER Band - C
Local Area
The property is positioned within walking distance of shops and amenities upon Nithsdale Road and Kildrostan Street where thriving coffee shops, restaurants and delicatessens can be found. More extensive amenities are available at the Marks and Spencer’s store at Queens Park, the Sainsburys Local on Darnley Road, the Morrisons store at Crossmyloof, The shopping mall at Silverburn is a short drive to the West.
Recreational pursuits are varied namely at Clydesdale Cricket Club, Titwood Bowling and Tennis Club, Maxwell Park, Pollok Country Park where Pollok House and the world famous Burrell collection can be found, also Bellahouston Park & its Ski and Sports centre.
Frequent public transport services provide rapid commuter access to the city centre. The local railway station is approximately 75 yards walk. The M77 Connects the South side of Glasgow to Scotland’s motorway network, the city of Glasgow, the M8, the central belt and beyond.

Enquire
Branch Details
Branch Address
247 Kilmarnock Road,
Shawlands,
G41 3JF
Tel: 0141 636 7588
Email: shawlandsoffice@corumproperty.co.uk
Opening Hours
Mon – 9 - 5.30pm
Tue – 9 - 5.30pm
Wed – 9 - 8pm
Thu – 9 - 8pm
Fri – 9 - 5.30pm
Sat – 9.30 - 1pm
Sun – 12 - 3pm