
2 Glenvilla Wynd
Offers Over £360,000
- 4
- 3
- 2
- 1377 sq. ft.
Exceptionally renovated and truly immaculate, four-bedroom detached family home in the popular Gleniffer View Estate.
Property Description
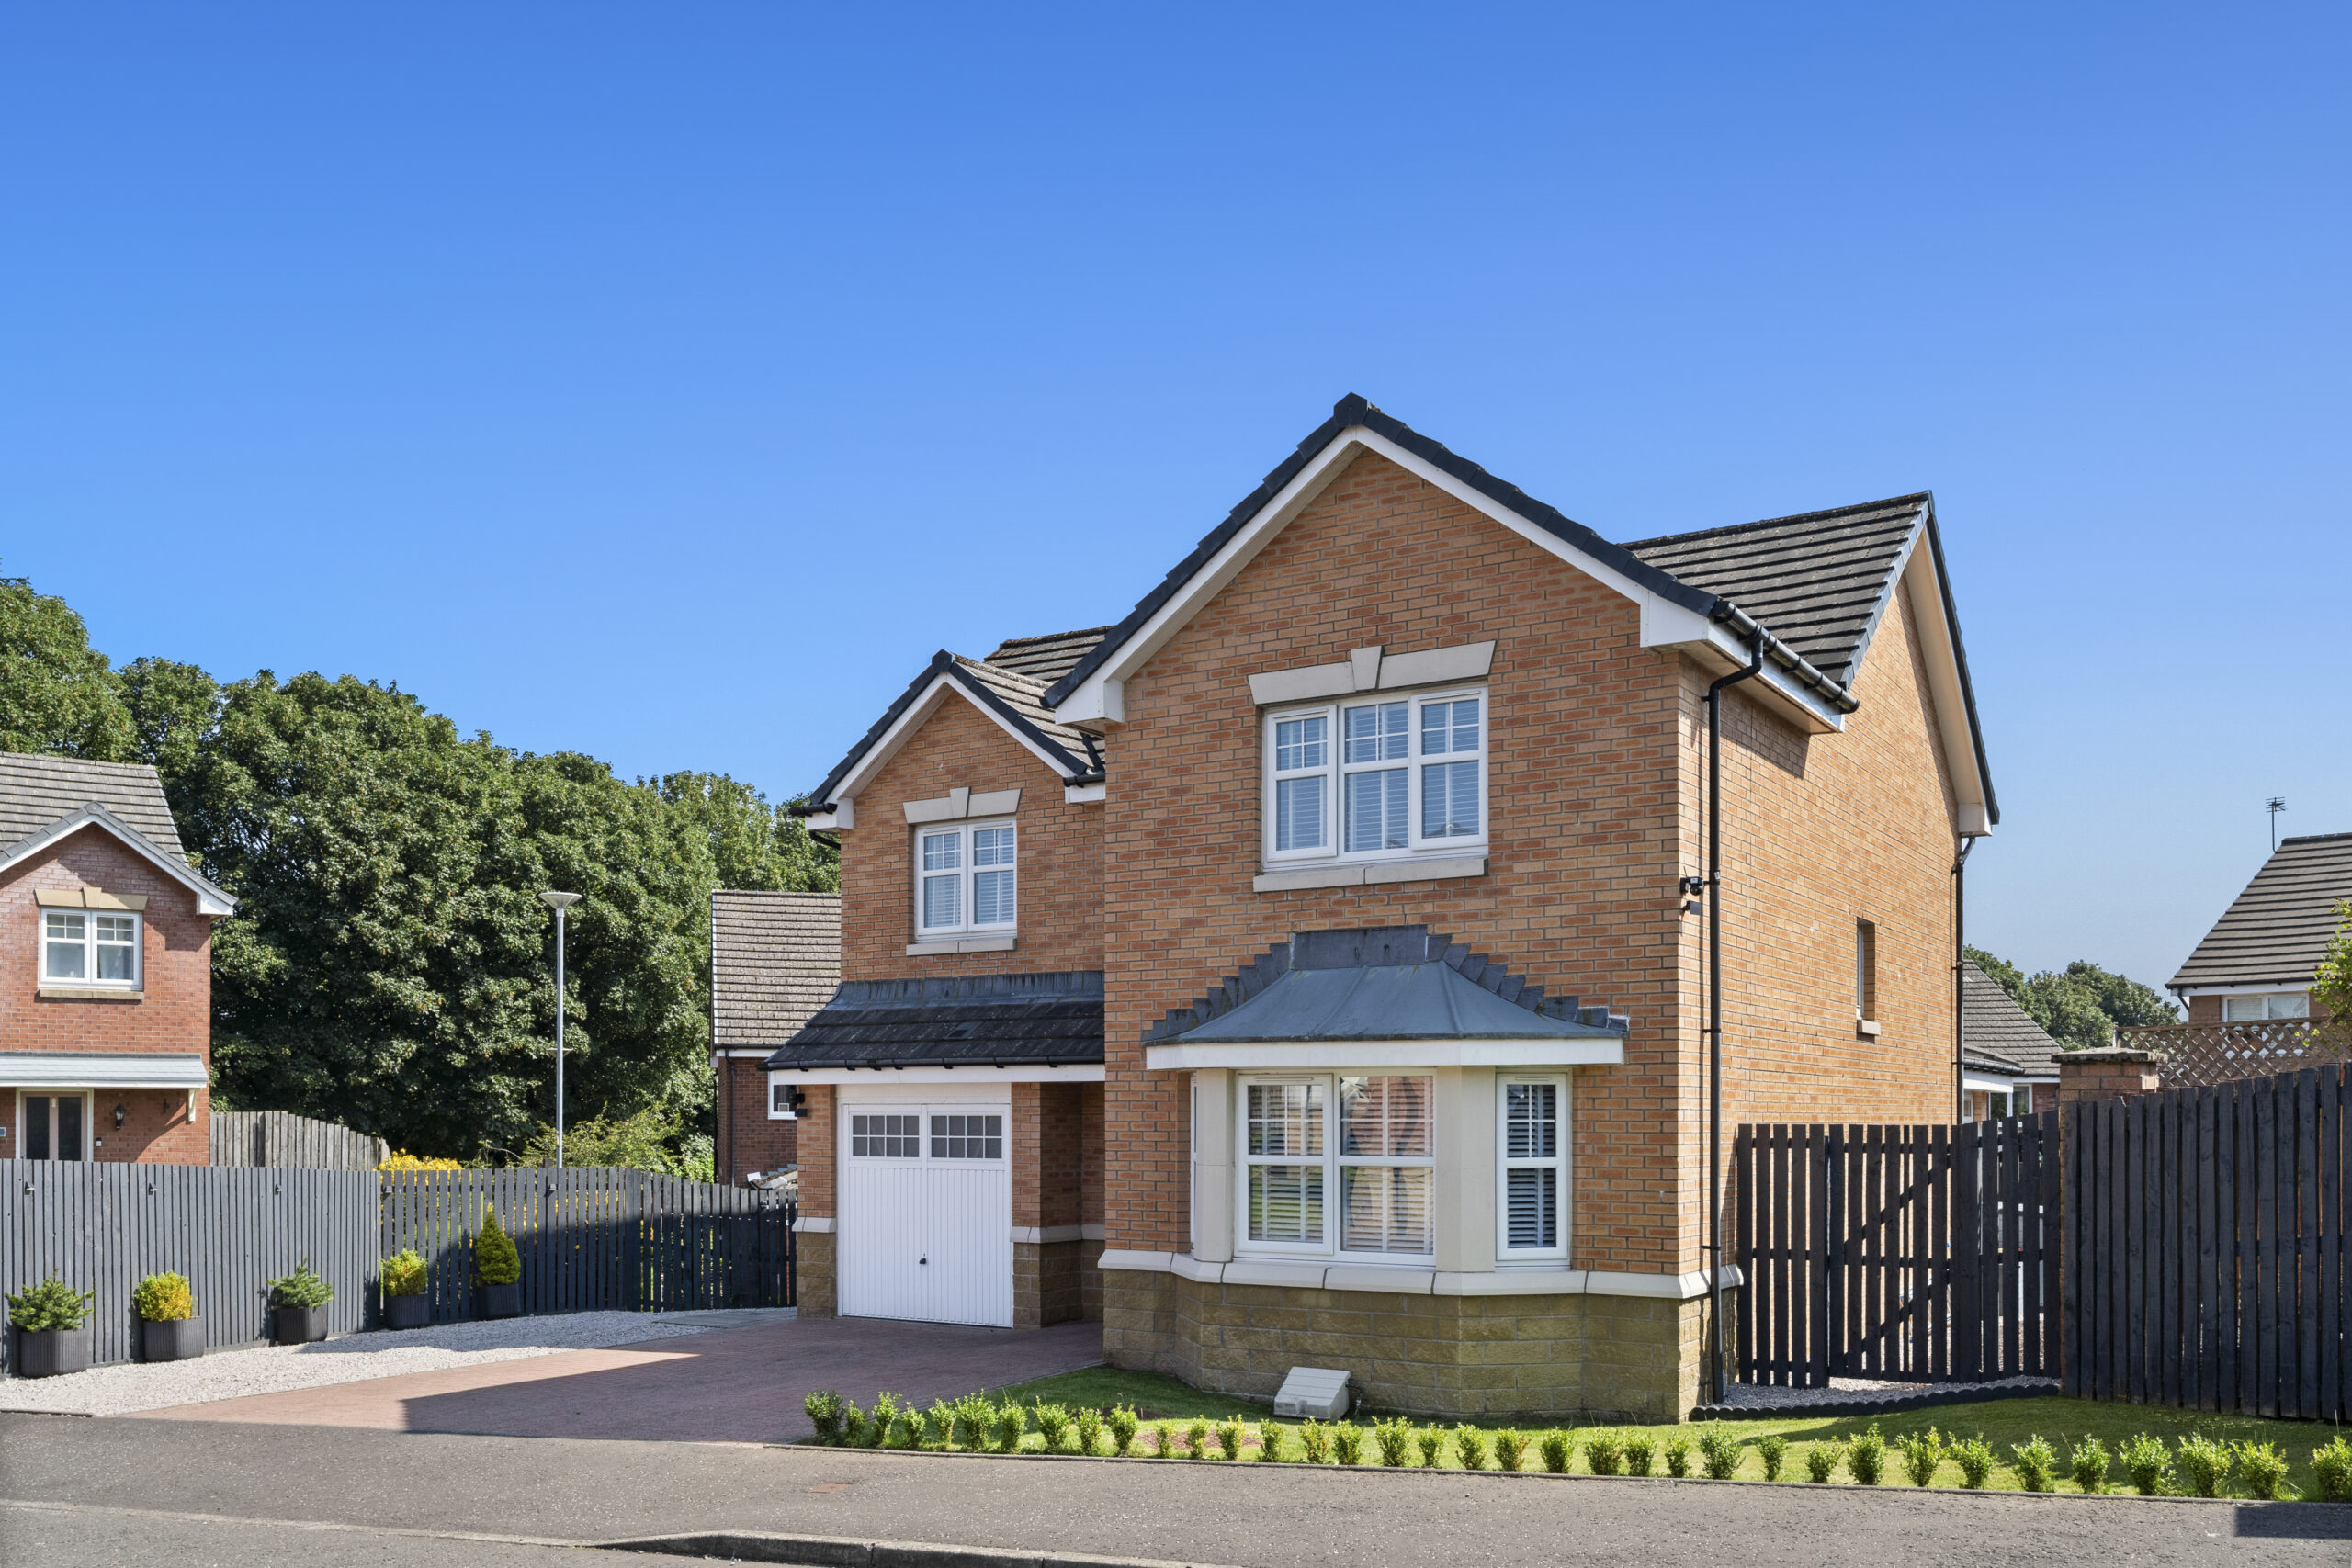
This gorgeous four-bedroom detached home on Glenvilla Wynd in the popular Glenburn area of Paisley has undergone an exceptional renovation by the current owners, who have spared no expense in creating a truly beautiful and immaculate family residence.
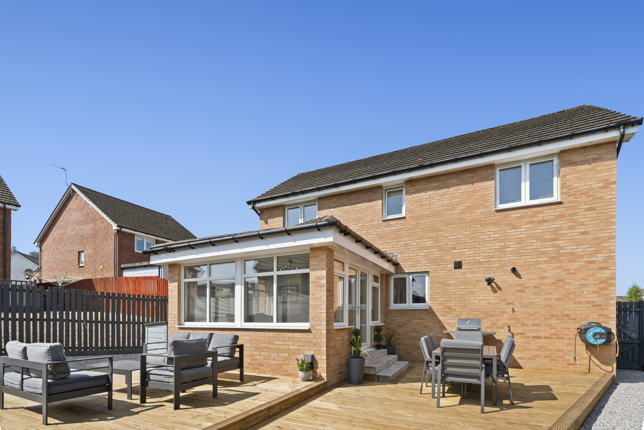
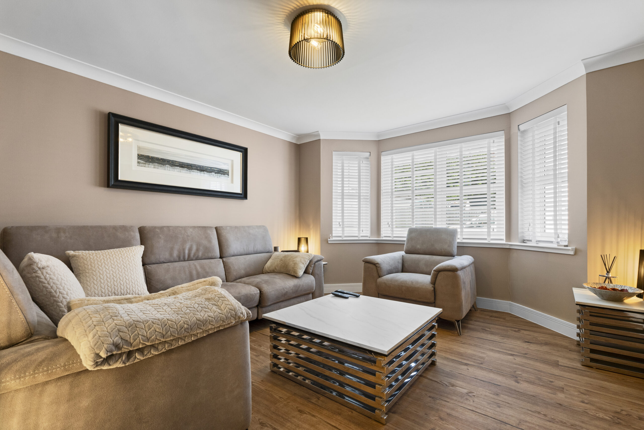
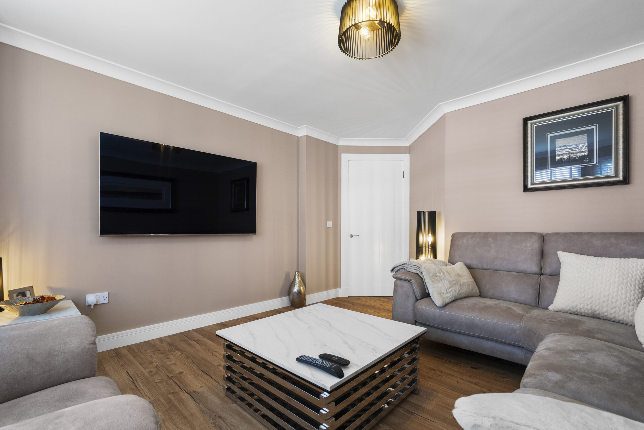
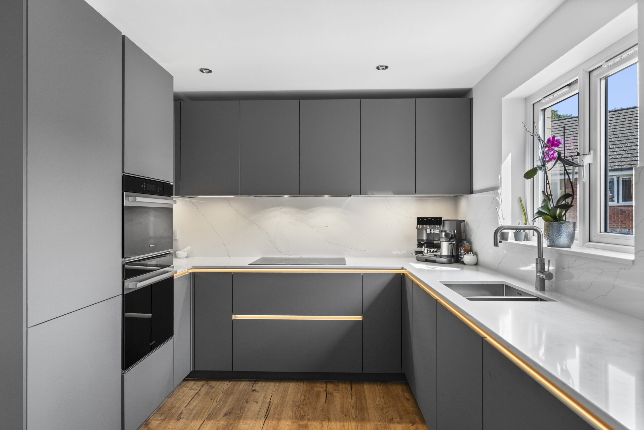
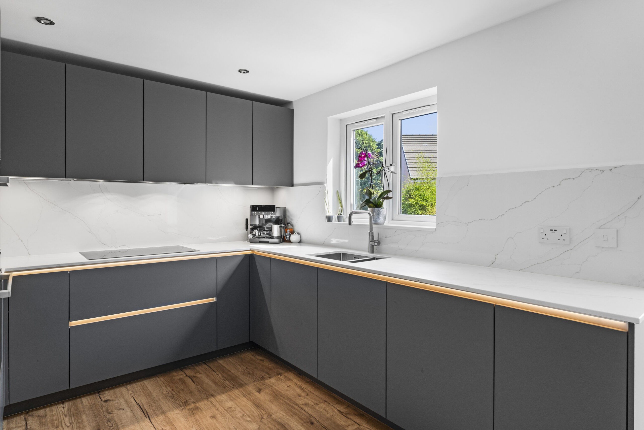
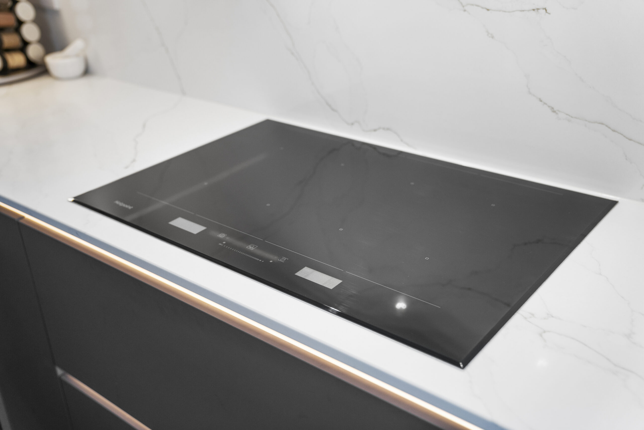
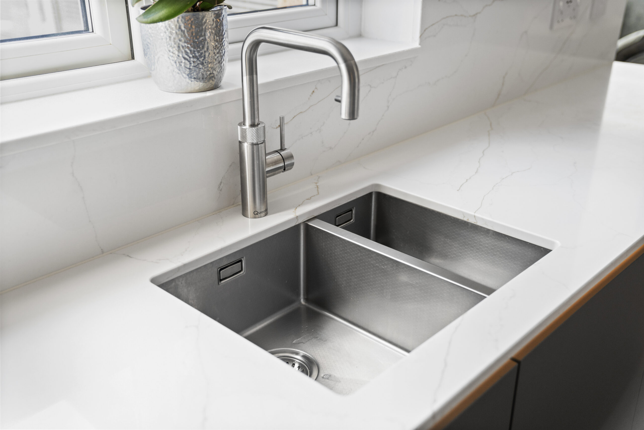
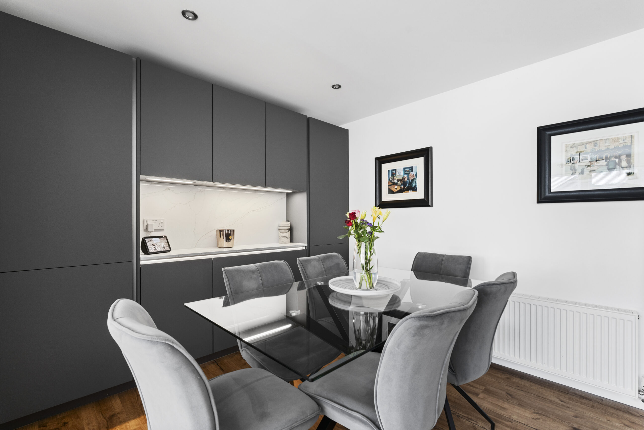
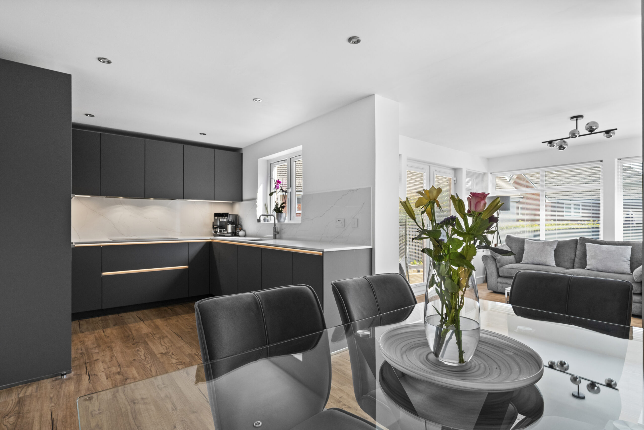
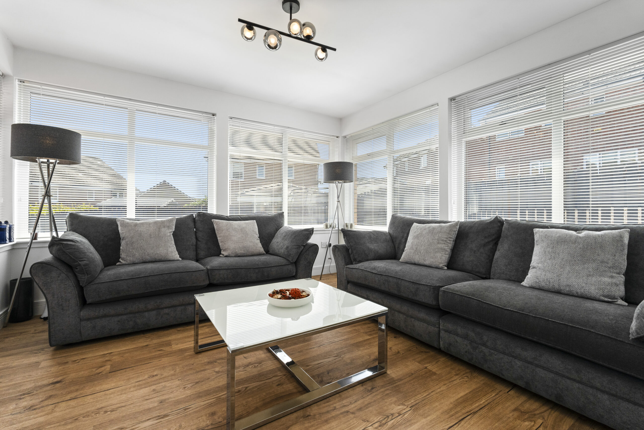
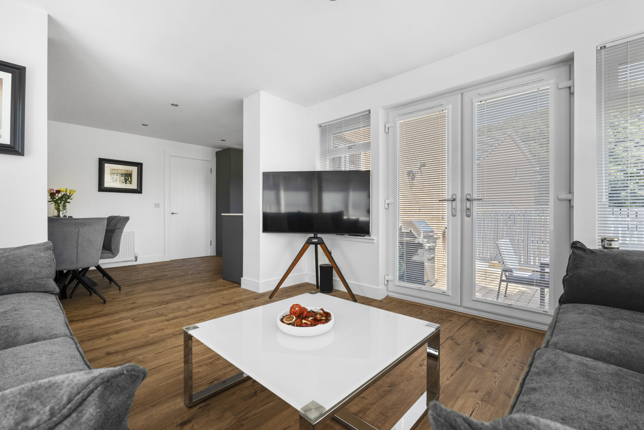
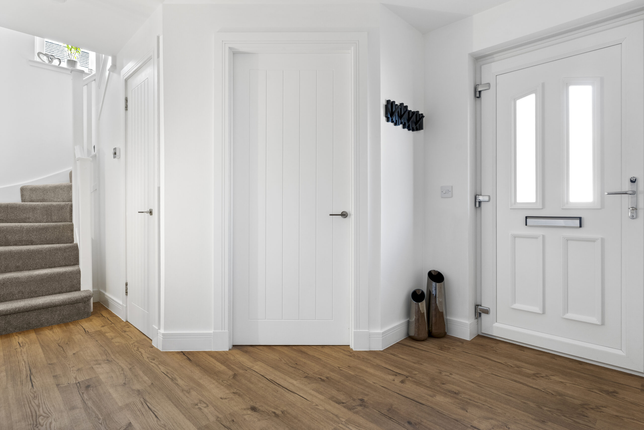
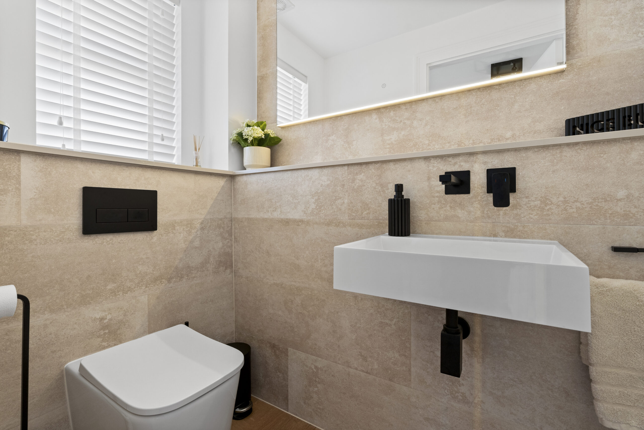
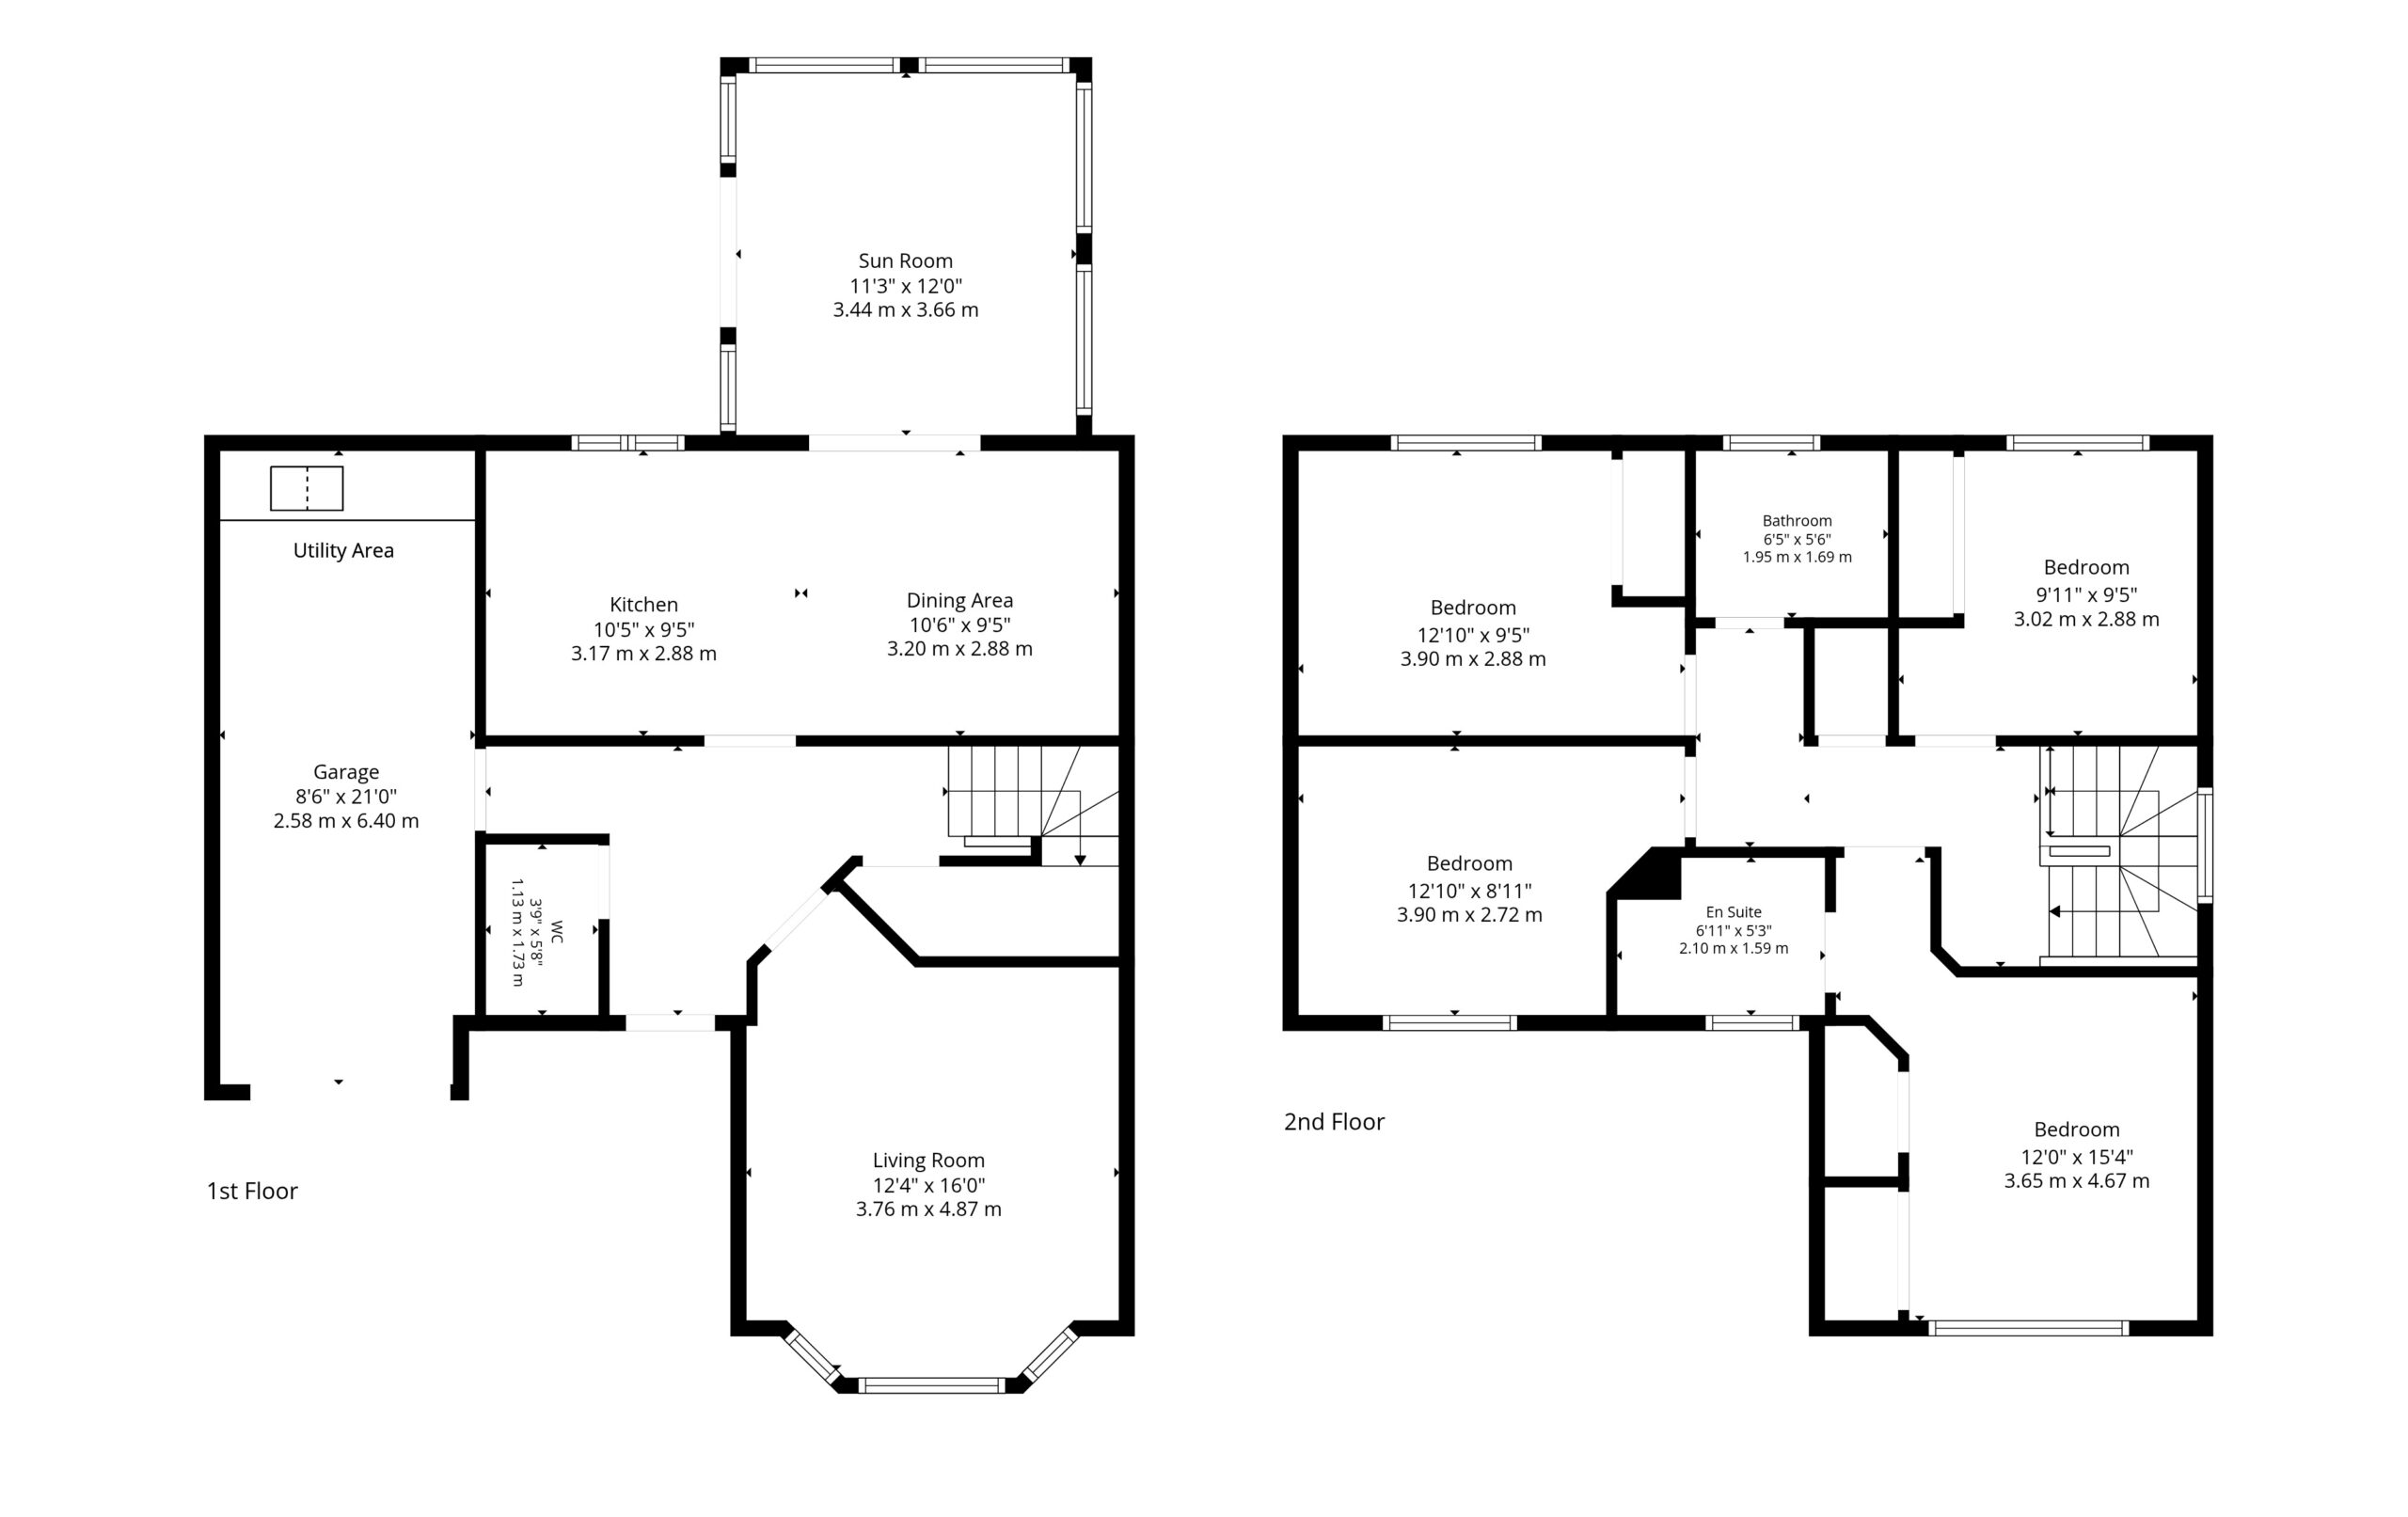
Entry is into a lovely bright reception hall with a guest W.C. just off and internal access to the garage, which incorporates useful utility space. To the front, the lounge forms a gorgeous formal living room enhanced by a bay window. To the rear lies a magnificent open-plan kitchen, dining, and living space. The kitchen is fitted with an immaculate Nobilia German kitchen, offering an extensive range of base and wall-mounted units, premium integrated appliances, Quartz worktops and full height splashbacks and a Quooker hot tap. The dining area features identical units to mirror the kitchen, providing excellent additional storage. The living area enjoys pleasant garden outlooks and French doors opening directly onto the rear garden. The entire ground floor benefits from stylish Pergo LVT flooring throughout.
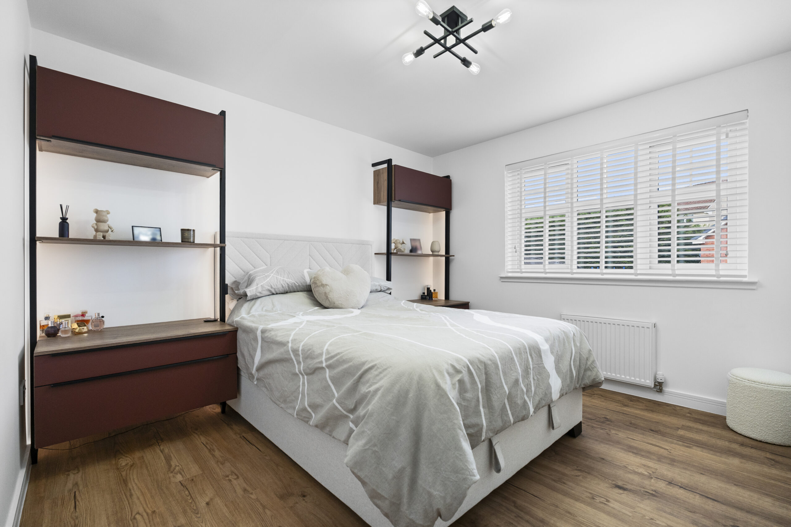
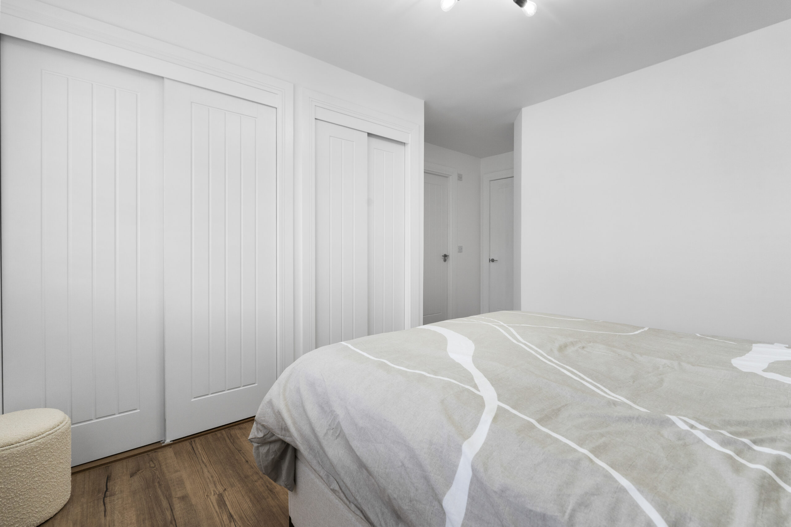
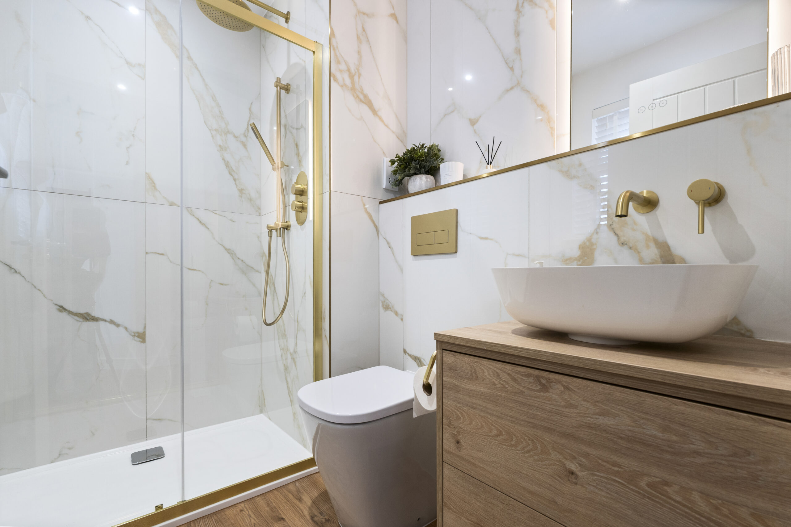
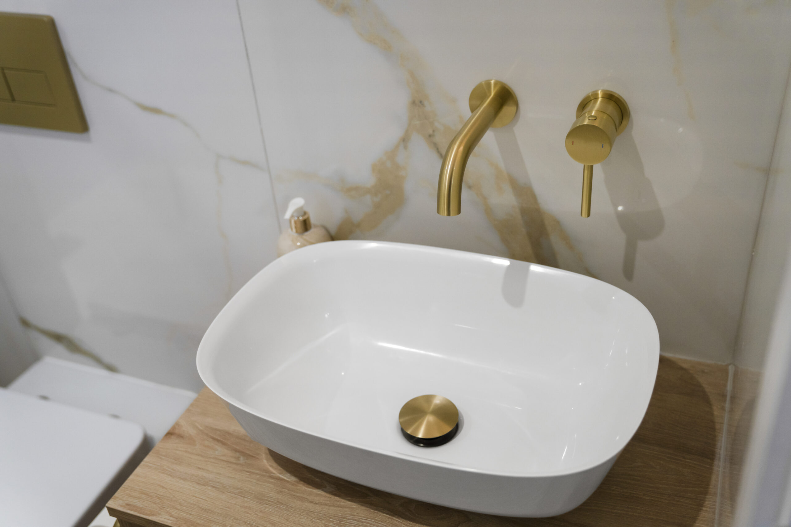
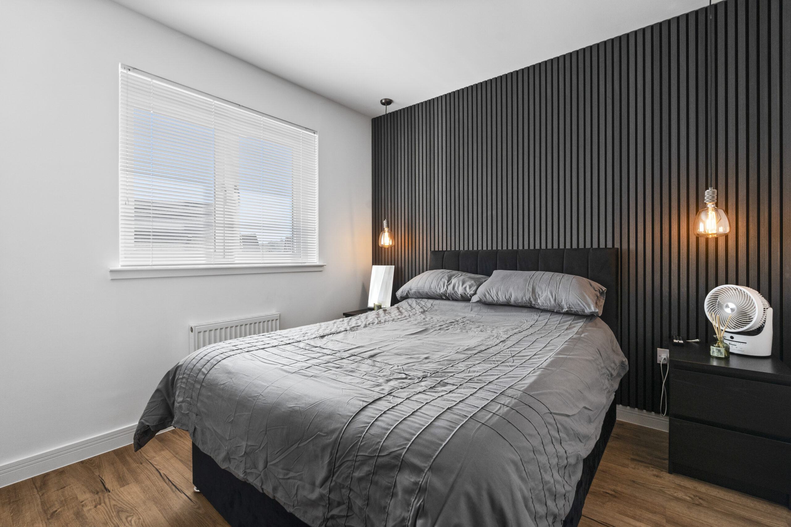
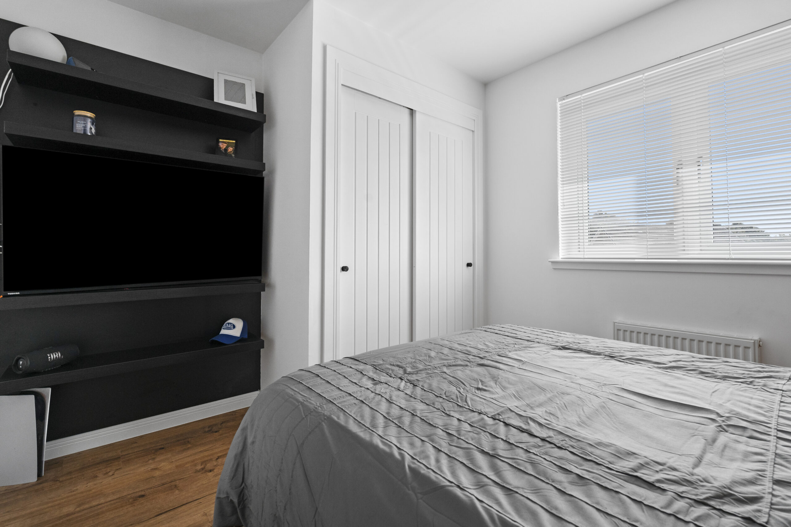
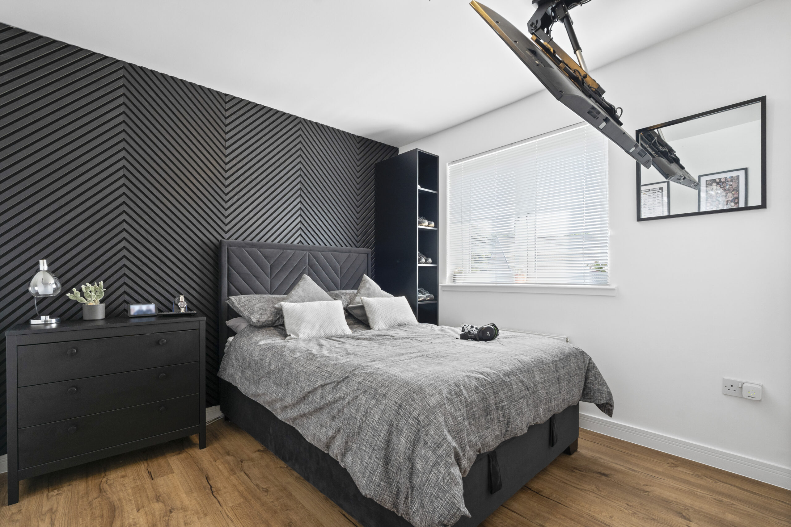
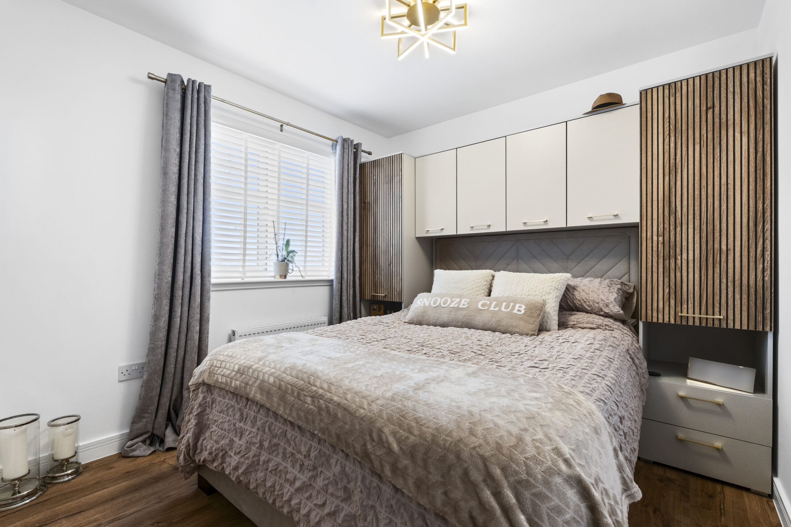
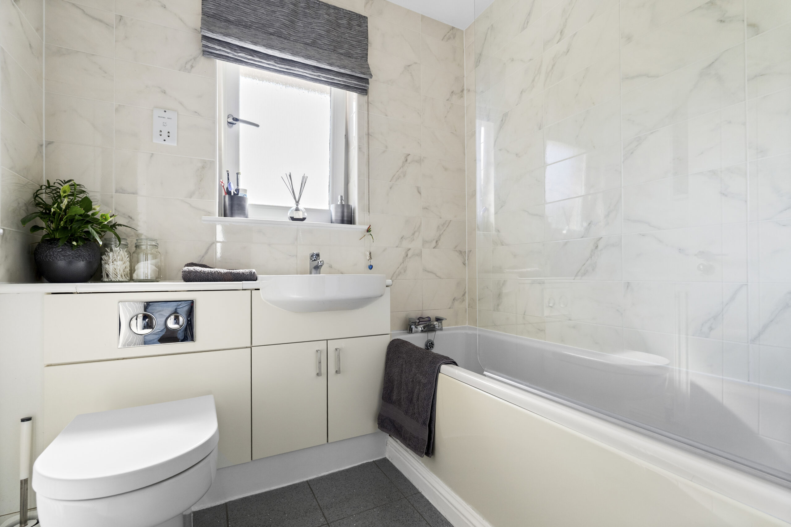
The upper level is equally impressive, featuring four excellent bedrooms and two bathrooms. The principal bedroom is a superb size and includes a gorgeous three-piece ensuite shower room finished with Porcelanosa tiling, along with his and hers fitted wardrobes. The three further bedrooms are all good-sized doubles, two of which benefit from fitted storage. The contemporary main family bathroom provides a three-piece suite with an over-bath shower.
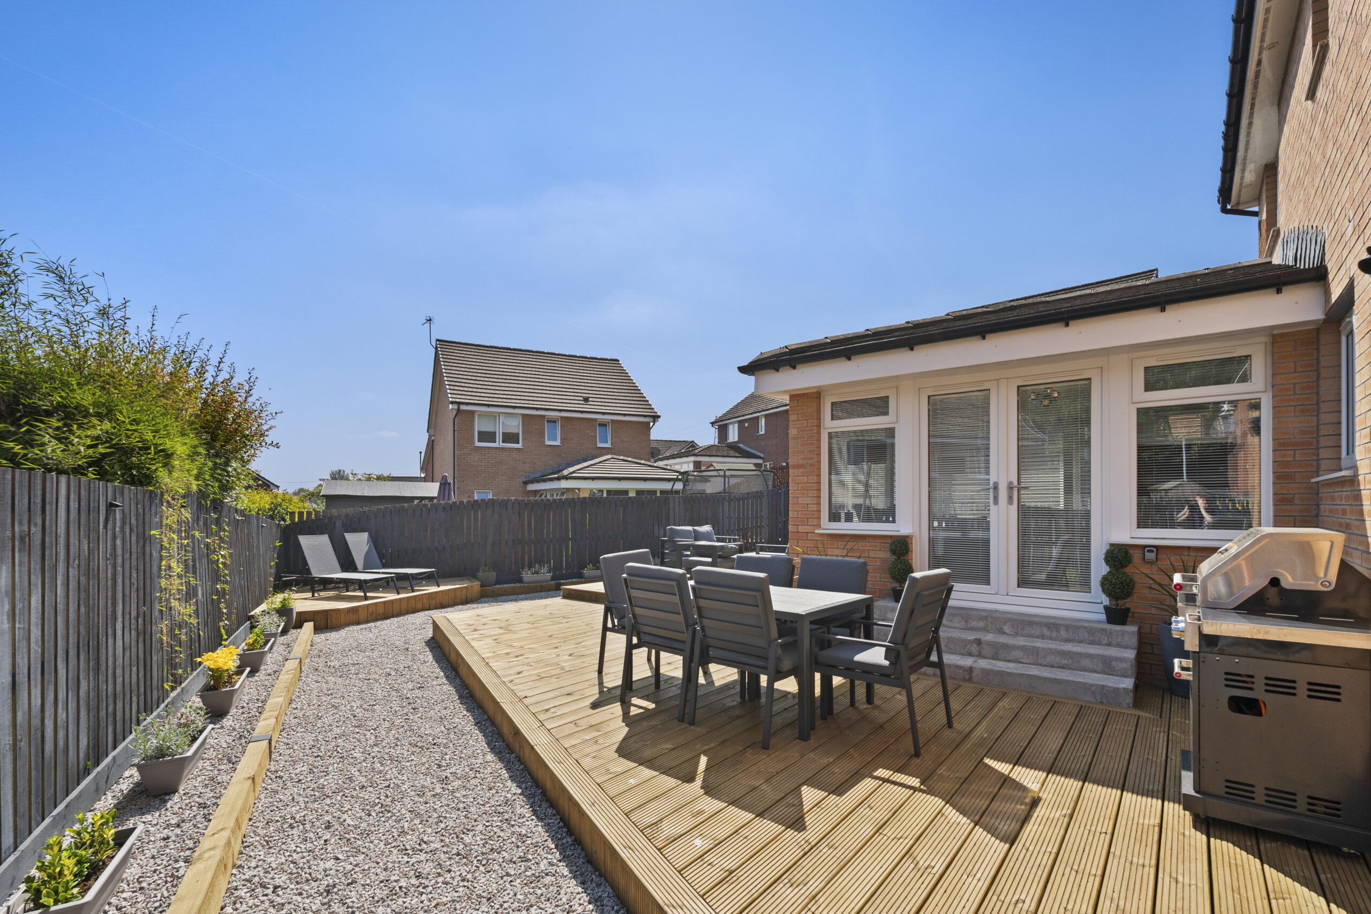
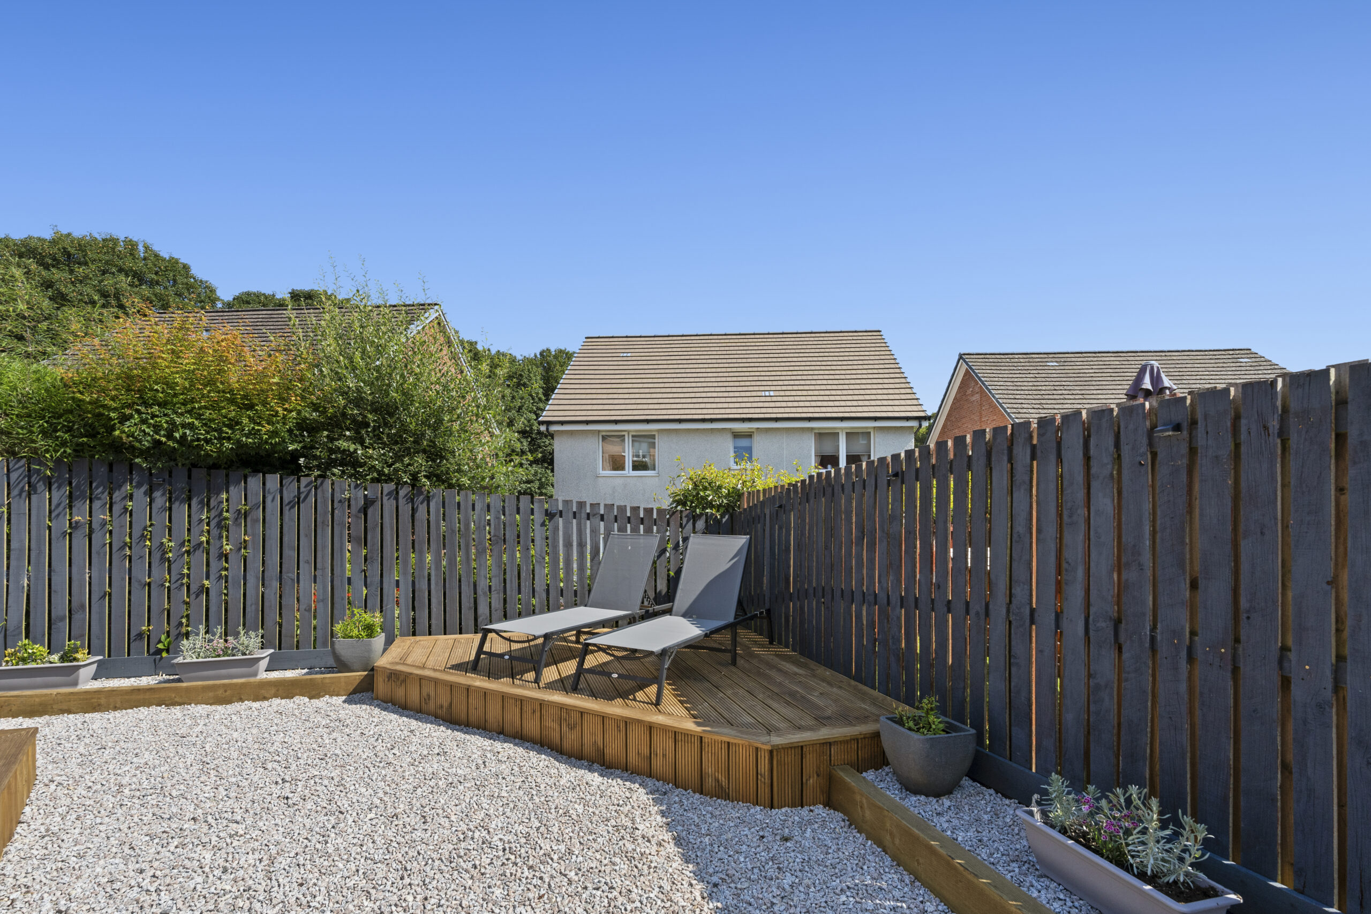
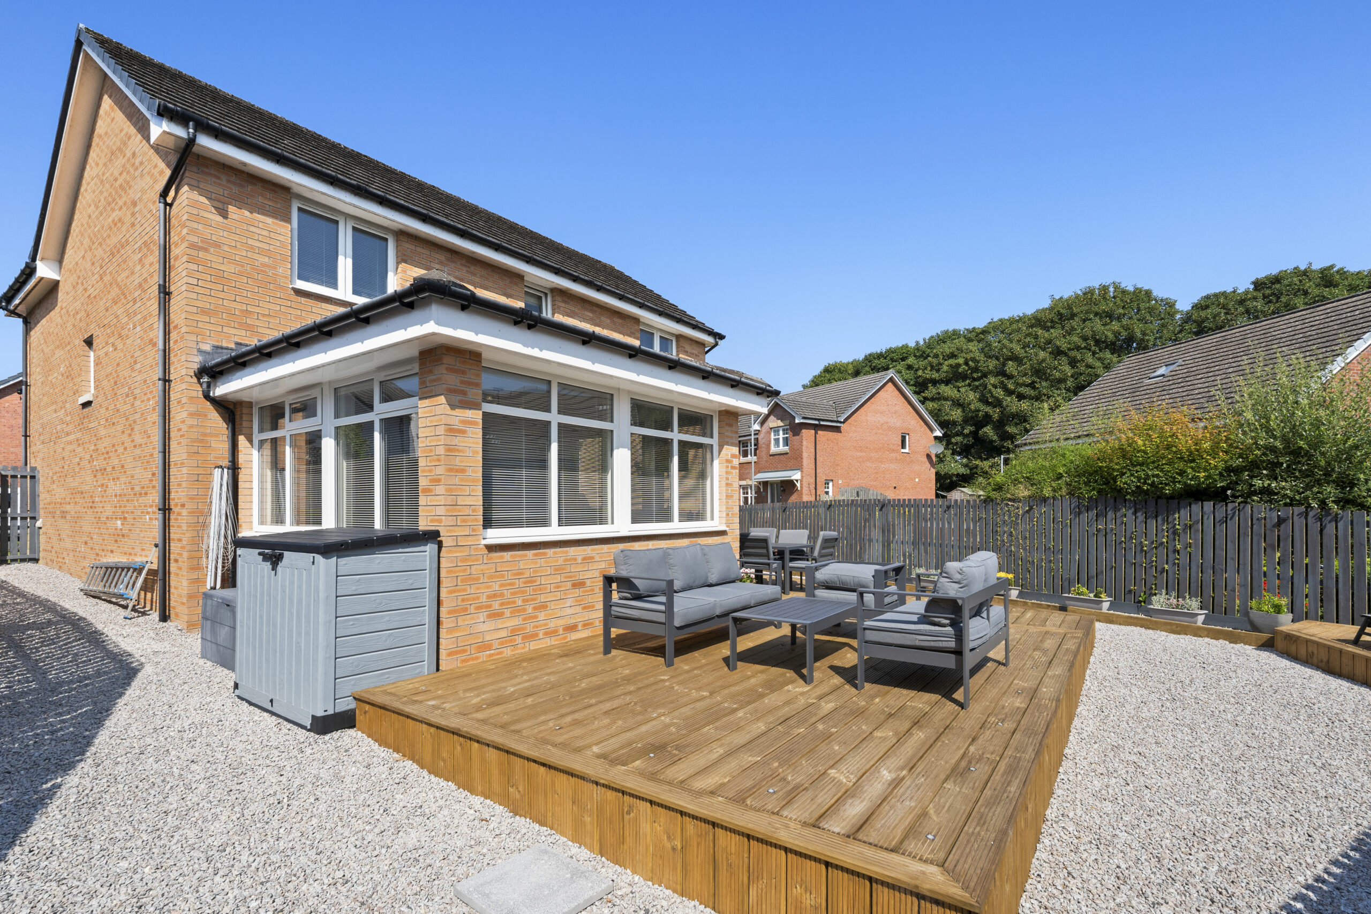
Externally, the property is surrounded by exceptionally landscaped gardens. To the front, the driveway has been extended to comfortably accommodate four vehicles, with laid lawn and maturing shrub bushes to the side. To the rear, the focus is on ease of maintenance, with a large decking area ideal for al fresco dining, a separate sun deck in the corner, and the remainder laid with stone chippings.
EER band: B
Council Tax Band: F
Local Area
Glenvilla Wynd is a desirable address within the popular Glenburn area of Paisley, offering a peaceful yet convenient residential setting. The location provides easy access to local amenities including shops at Skye Crescent, well-regarded primary schools, a community centre, library, and attractive parks. Glenburn is particularly well placed for outdoor enthusiasts with nearby access to the Gleniffer Braes. Transport links are excellent, with regular bus services connecting to Paisley town centre and beyond, while Paisley Gilmour Street railway station offers frequent trains to Glasgow Central in under 15 minutes. Glasgow Airport is also just a short drive away.
Travel Directions
2 Glenvilla Wynd, Paisley, PA2 8TR

Enquire
Branch Details
Branch Address
2 Windsor Place,
Main Street,
PA11 3AF
Tel: 01505 691 400
Email: bridgeofweir@corumproperty.co.uk
Opening Hours
Mon – 9 - 5.30pm
Tue – 9 - 5.30pm
Wed – 9 - 8pm
Thu – 9 - 8pm
Fri – 9 - 5.30pm
Sat – 9.30 - 1pm
Sun – 12 - 3pm