
Windyknowe, 20 Hillcrest Drive
Offers Over £695,000
- 4
- 3
- 4
- 2917 sq. ft.
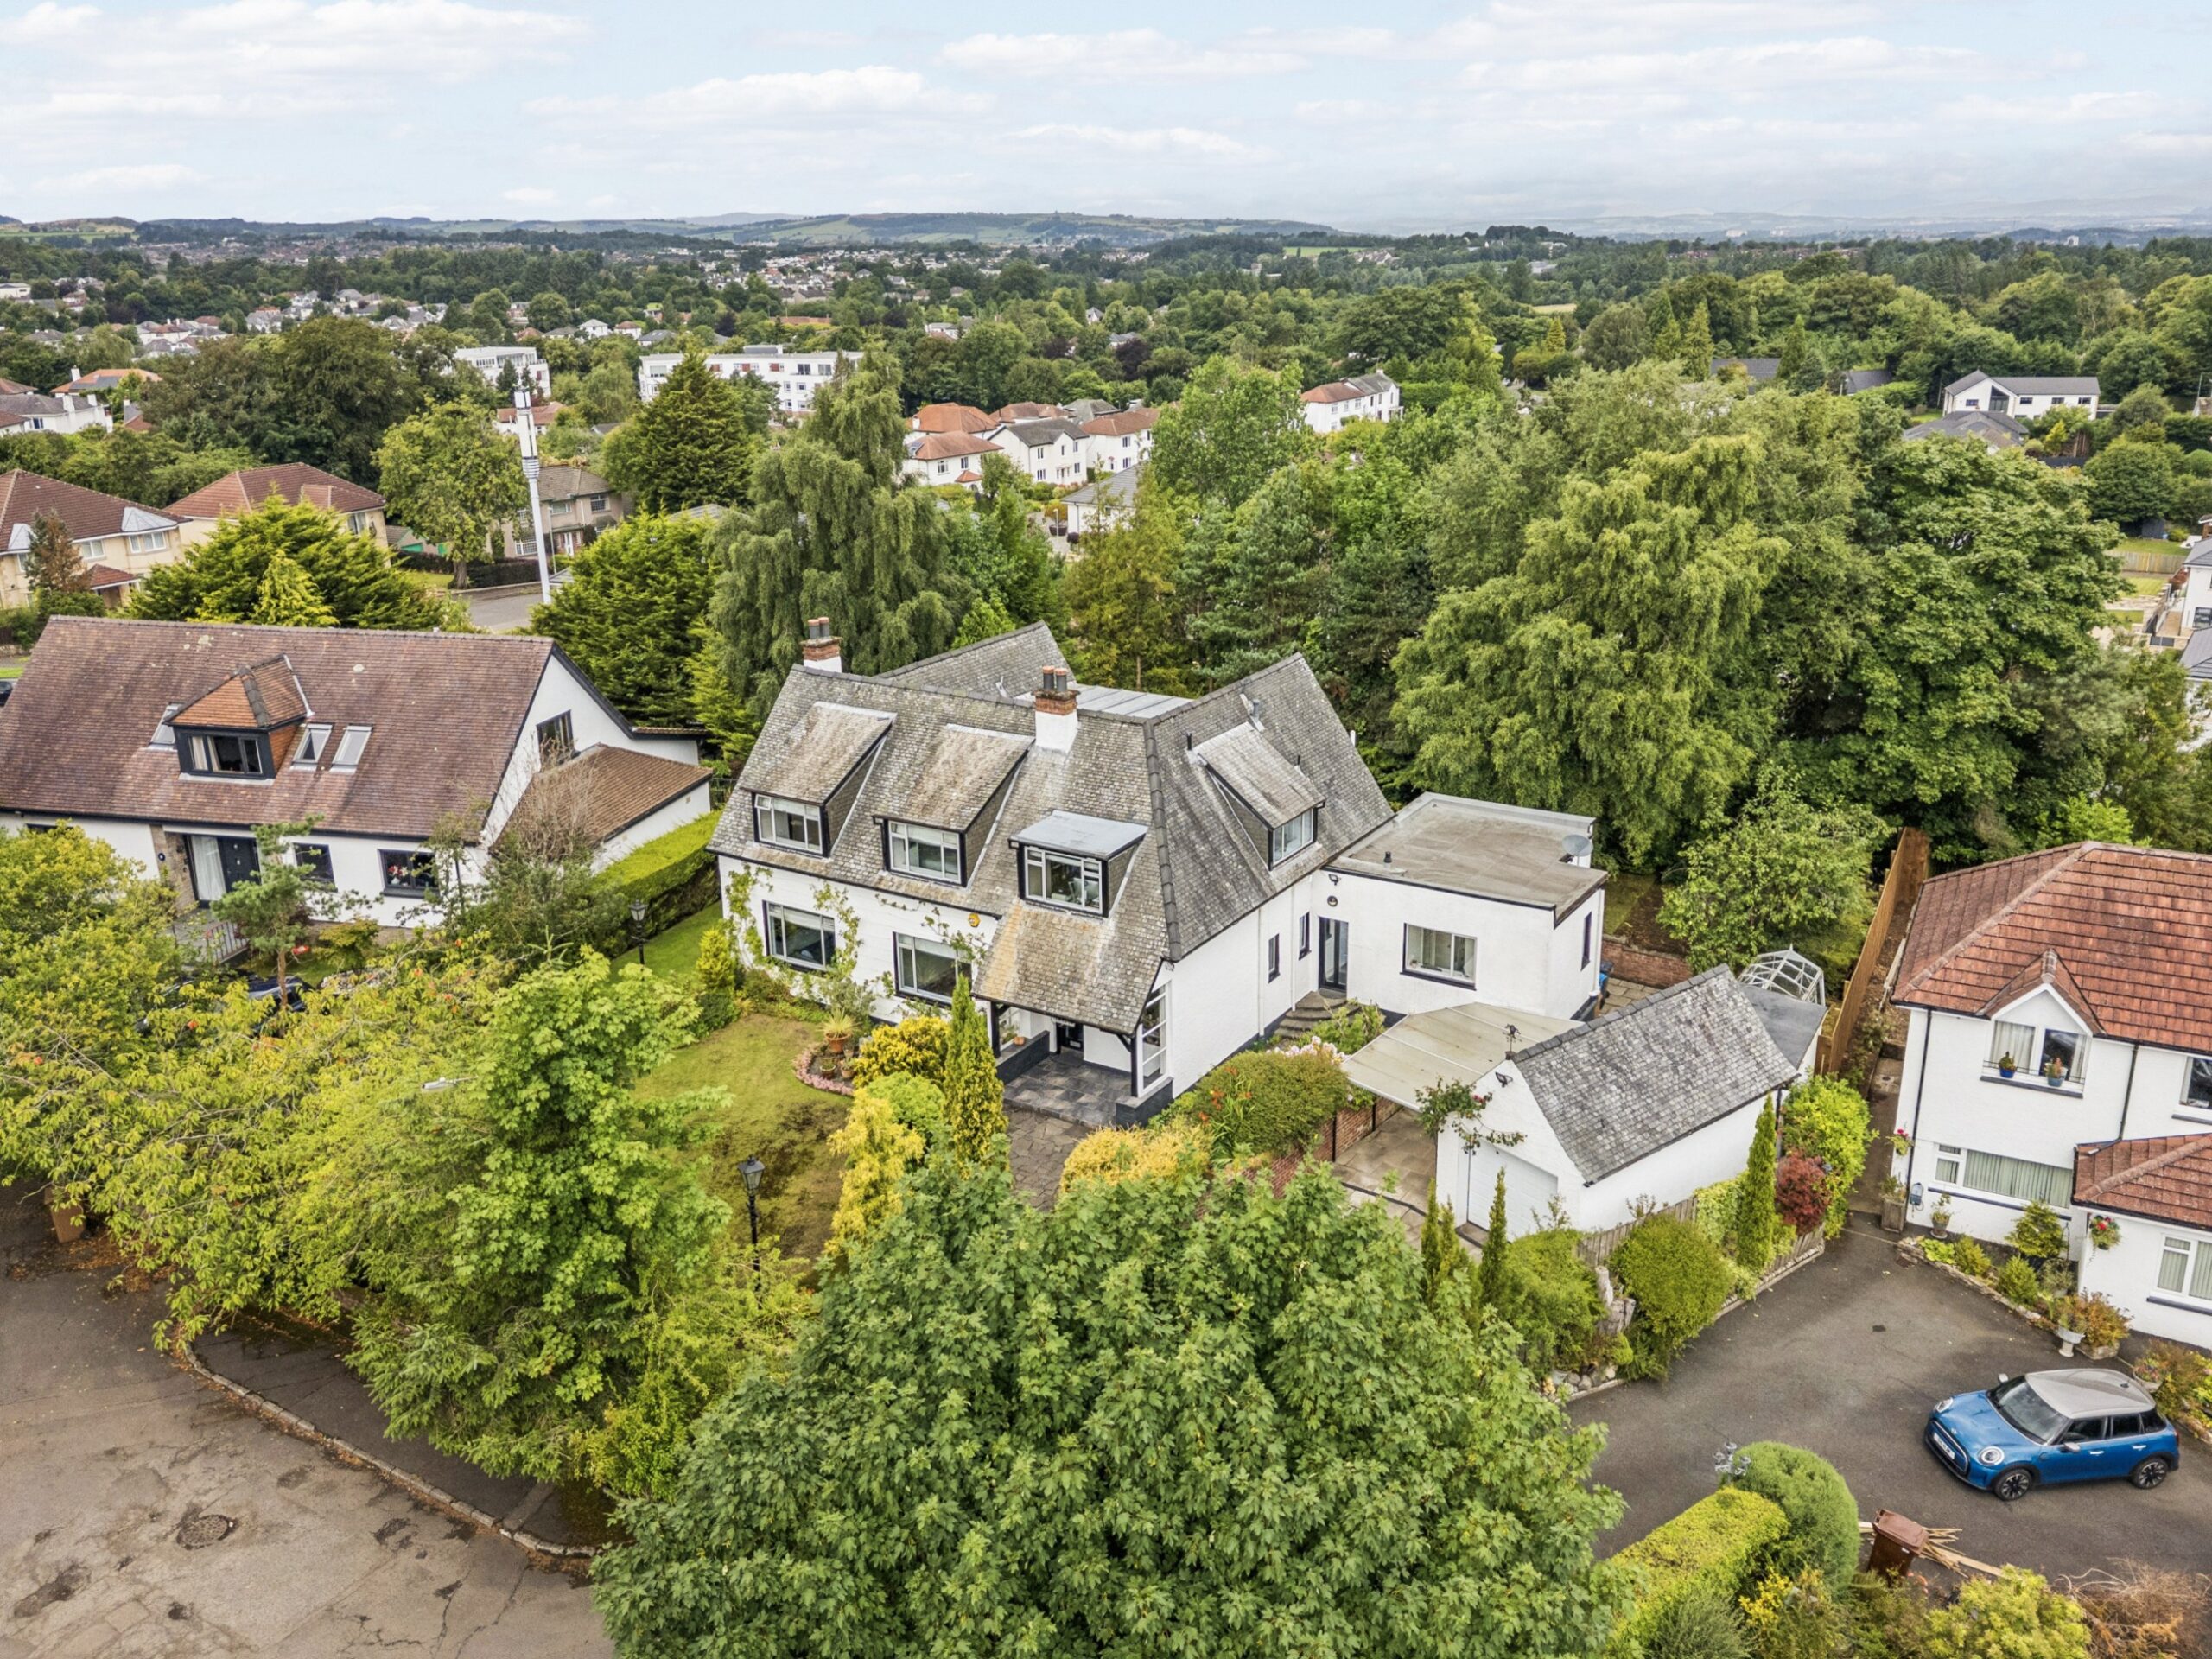
A larger style detached house situated at the end of a private residential cul-de-sac.
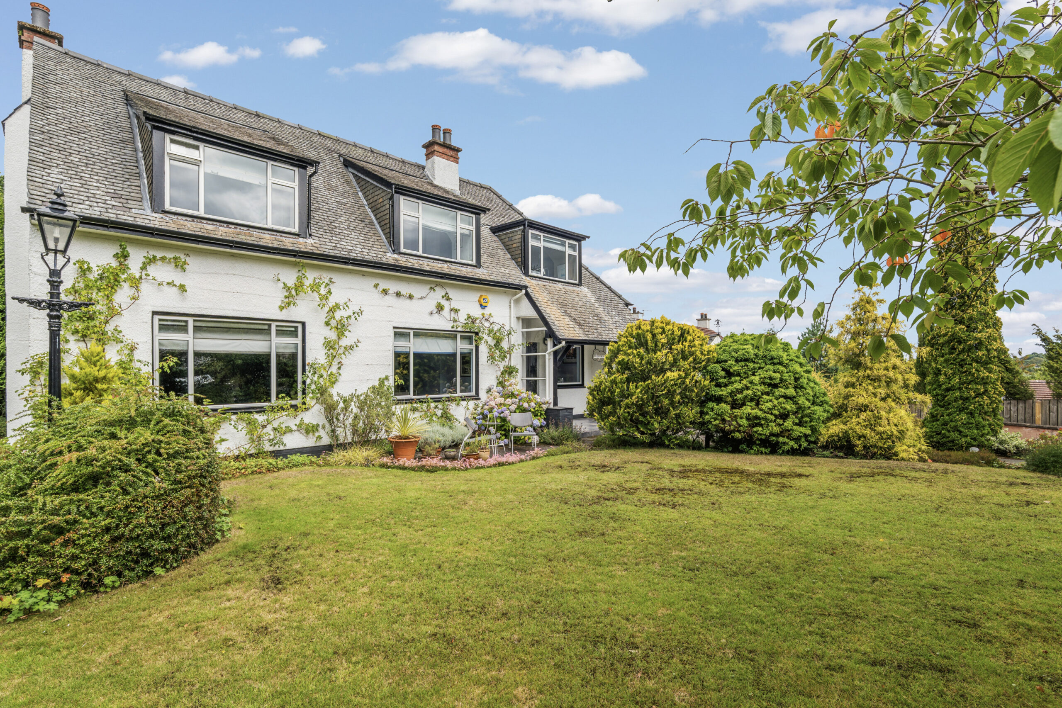
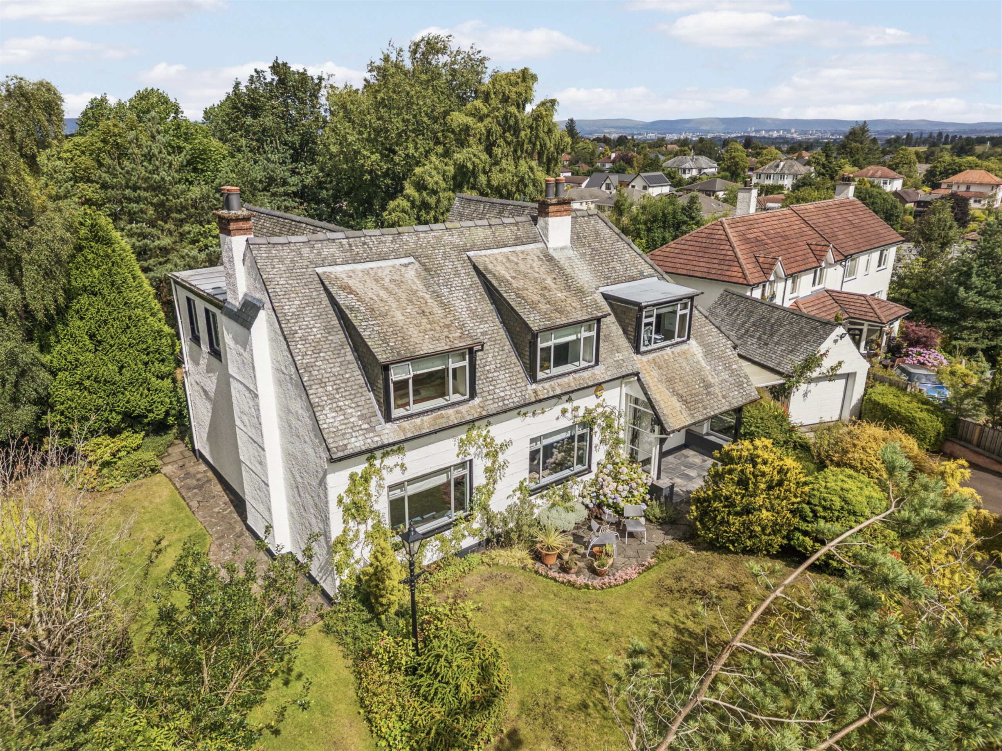
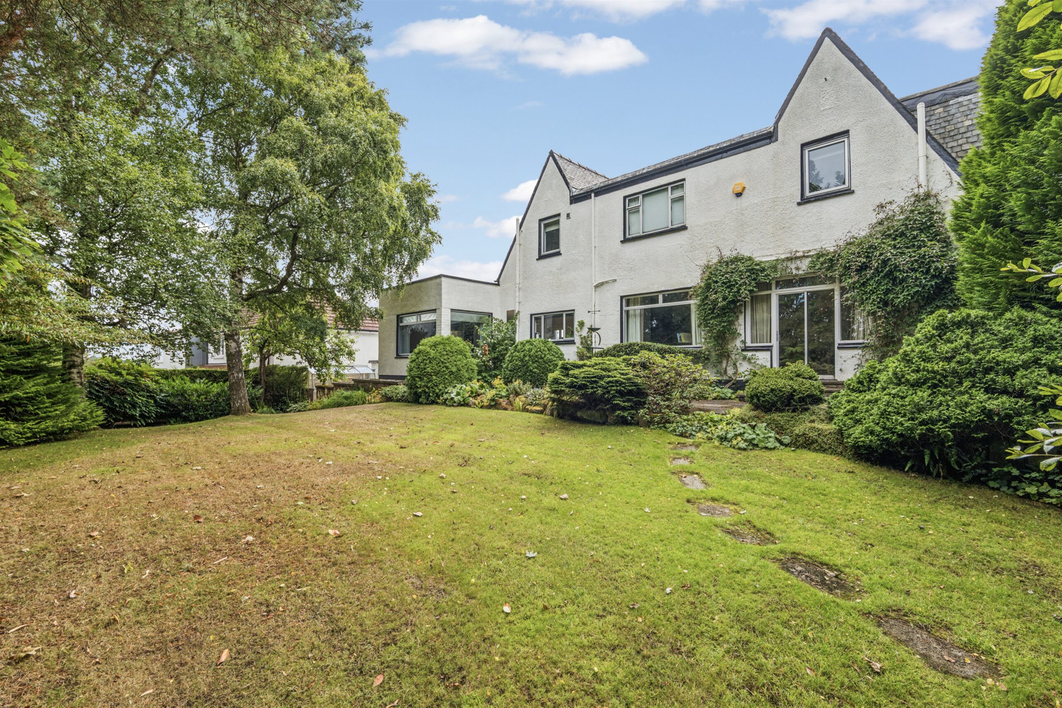
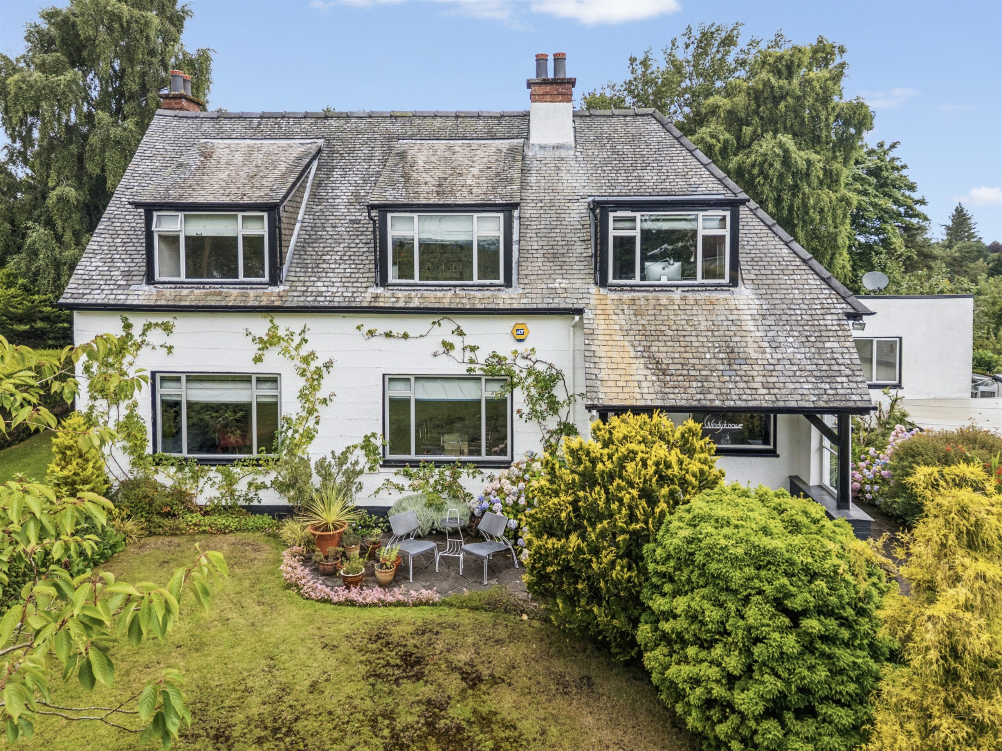
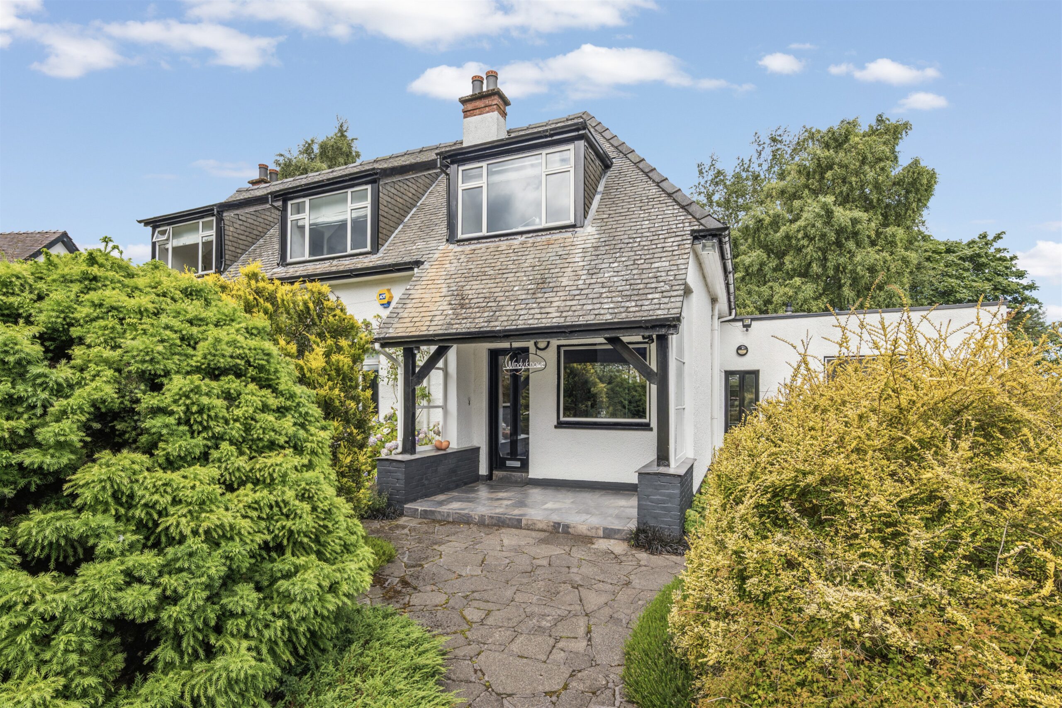
Windyknowe is the definition of a mid century architect designed detached villa that displays classically proportioned room sizes, high ceilings and many bespoke architectural and decorative finishes making this a real one off in the marketplace.
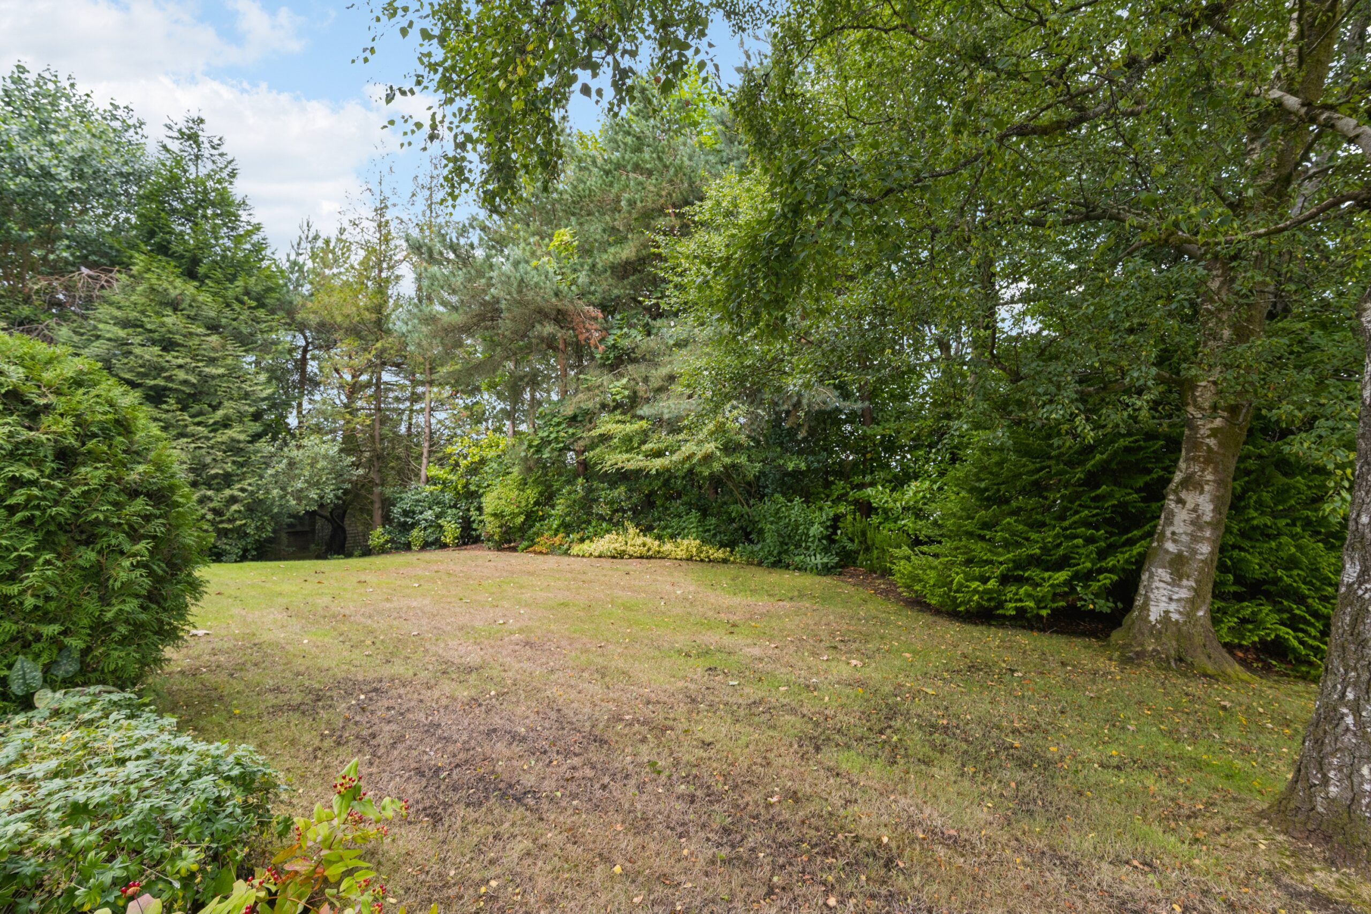
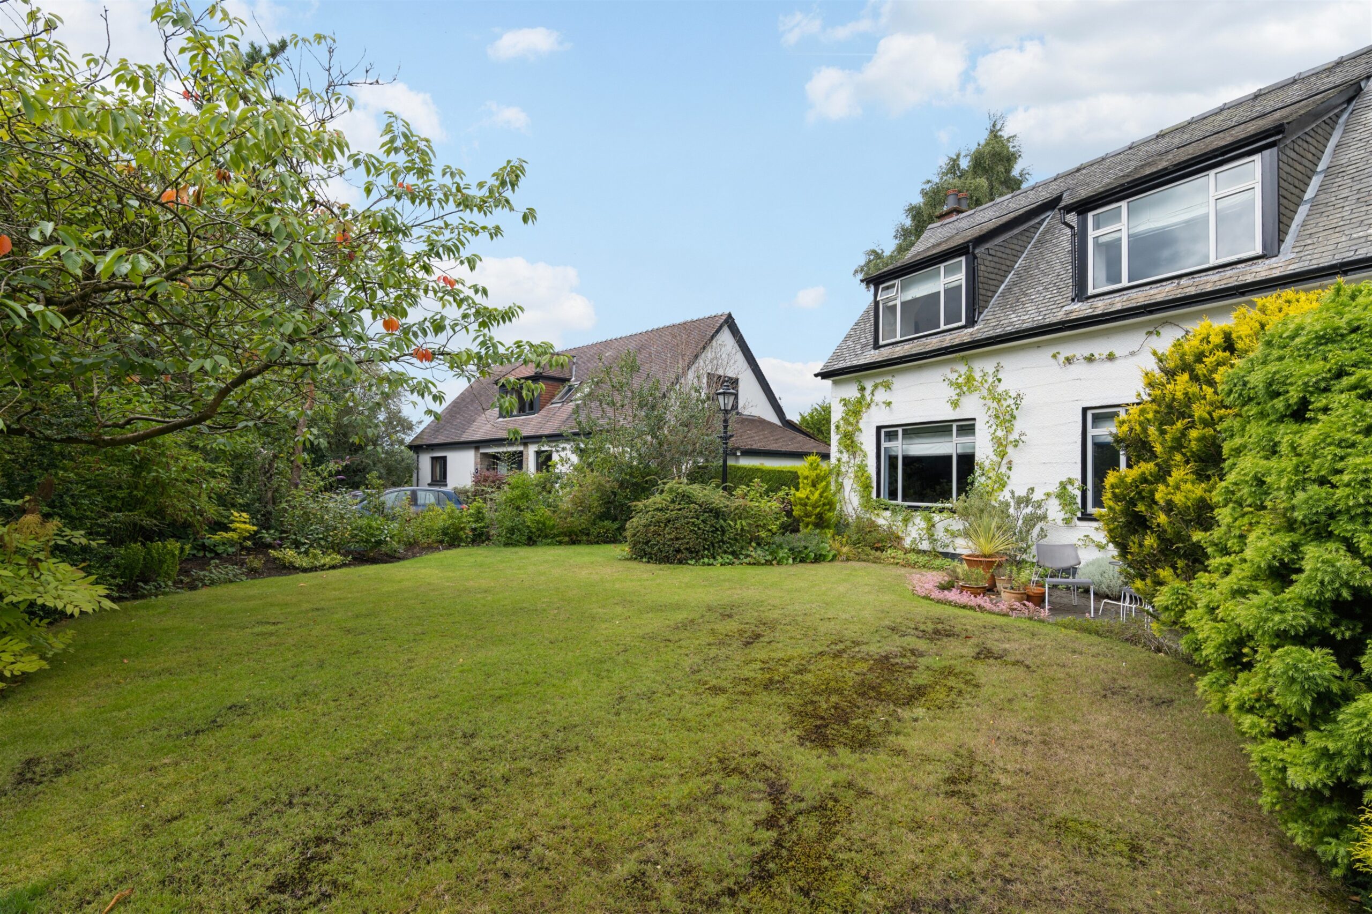
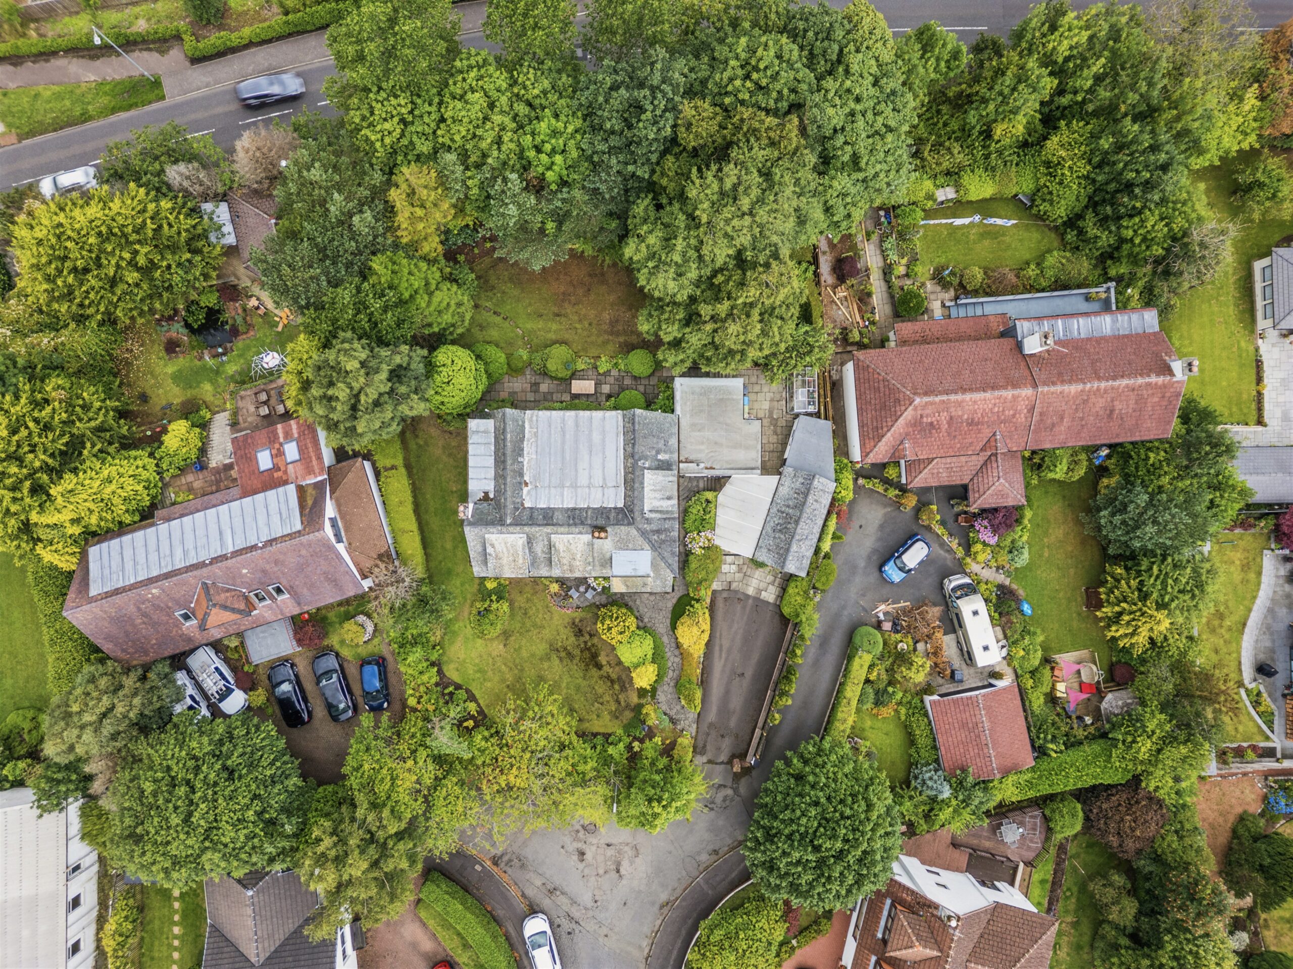
Set within generous sized established garden grounds to front, rear and side, with ample driveway parking leading to detached garage with attached carport, store and potting shed.
Occupying a wonderful location for high achieving schooling including Kirkhill Primary School and Mearns Castle High School in addition to many other high achieving schooling in the neighbourhood, the property which is being made available for the first time in over 40 years, offers a generational home for a young family.
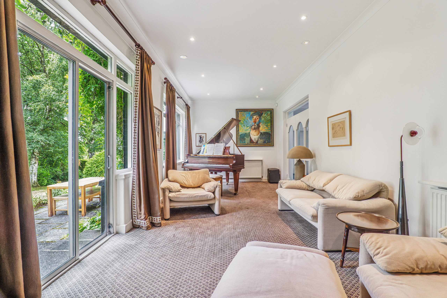
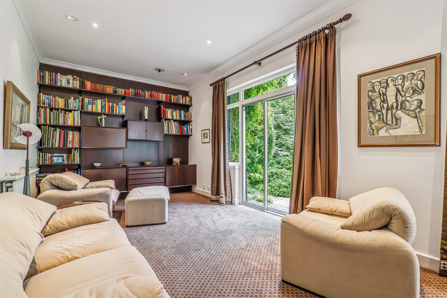
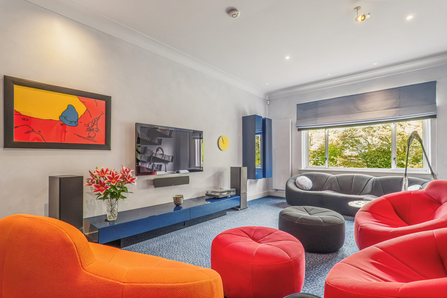
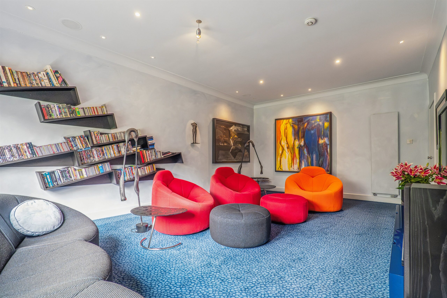
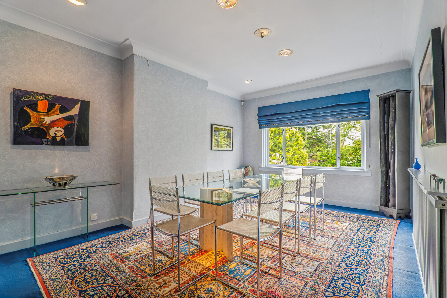
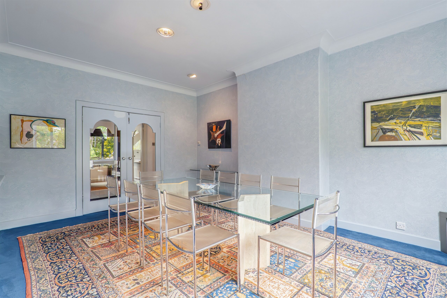
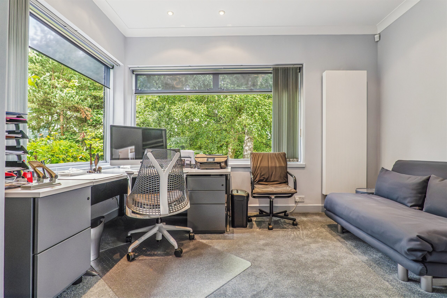
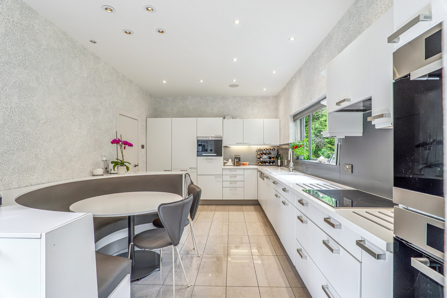
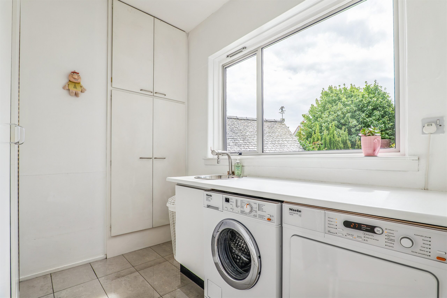
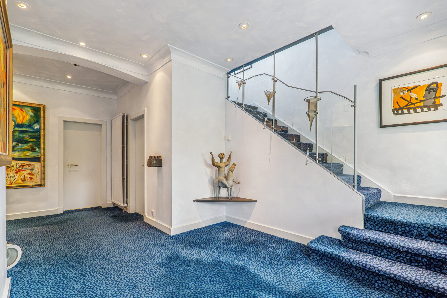
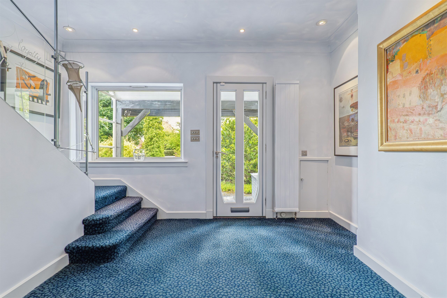
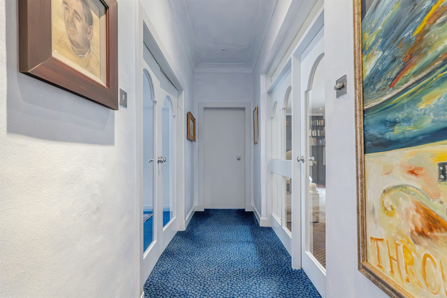
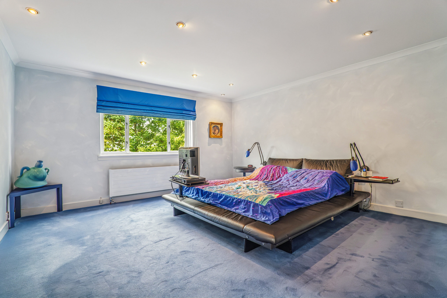
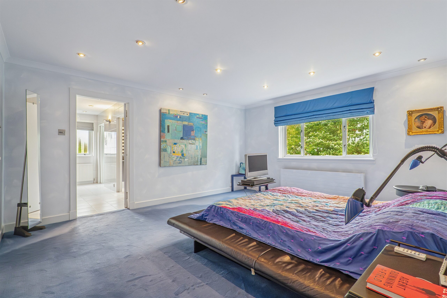
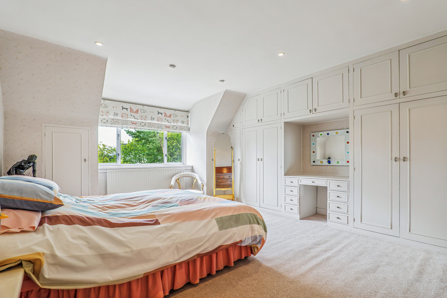
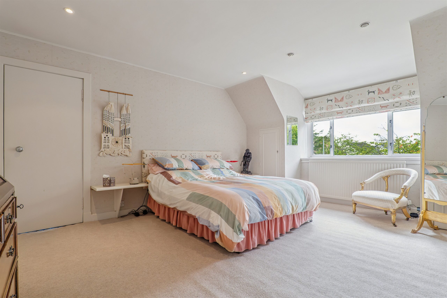
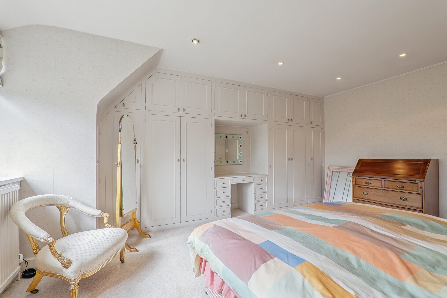
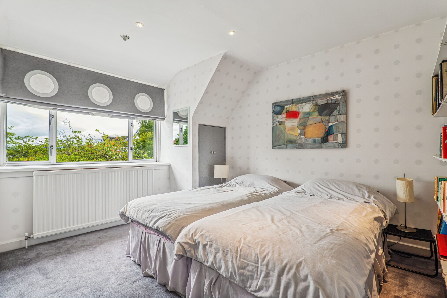
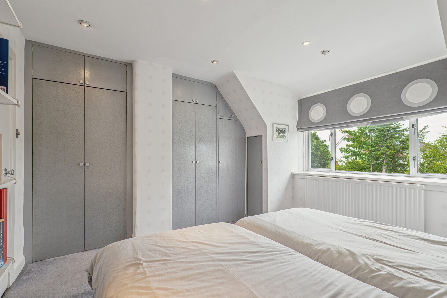
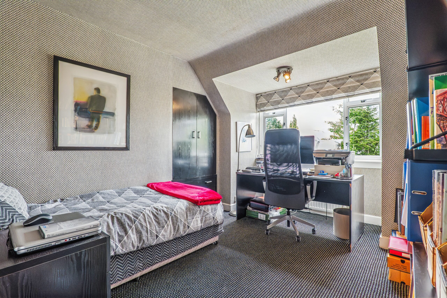
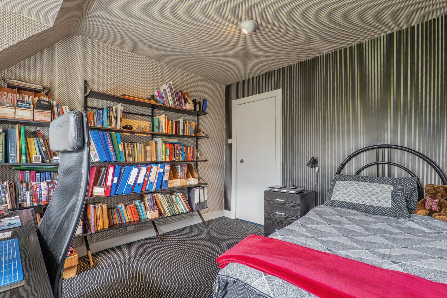
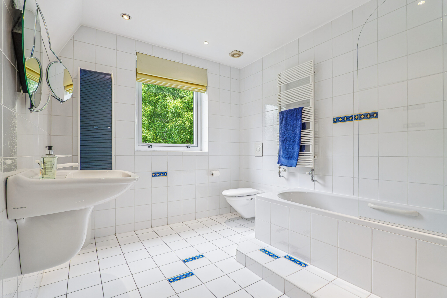
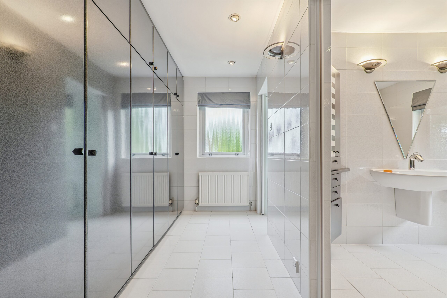
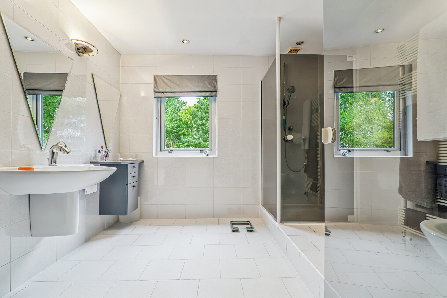
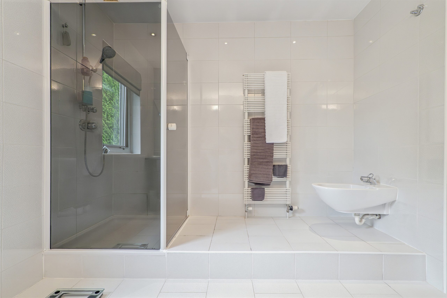
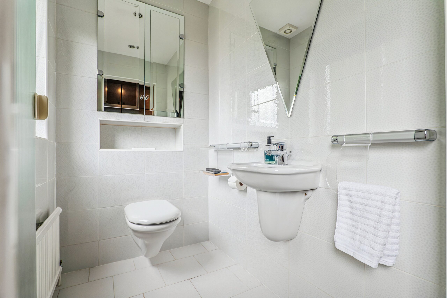
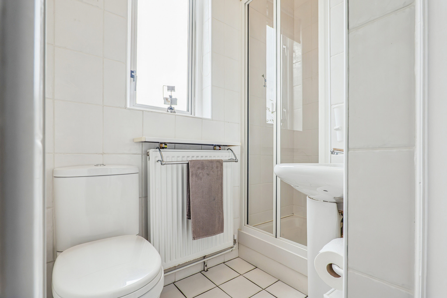
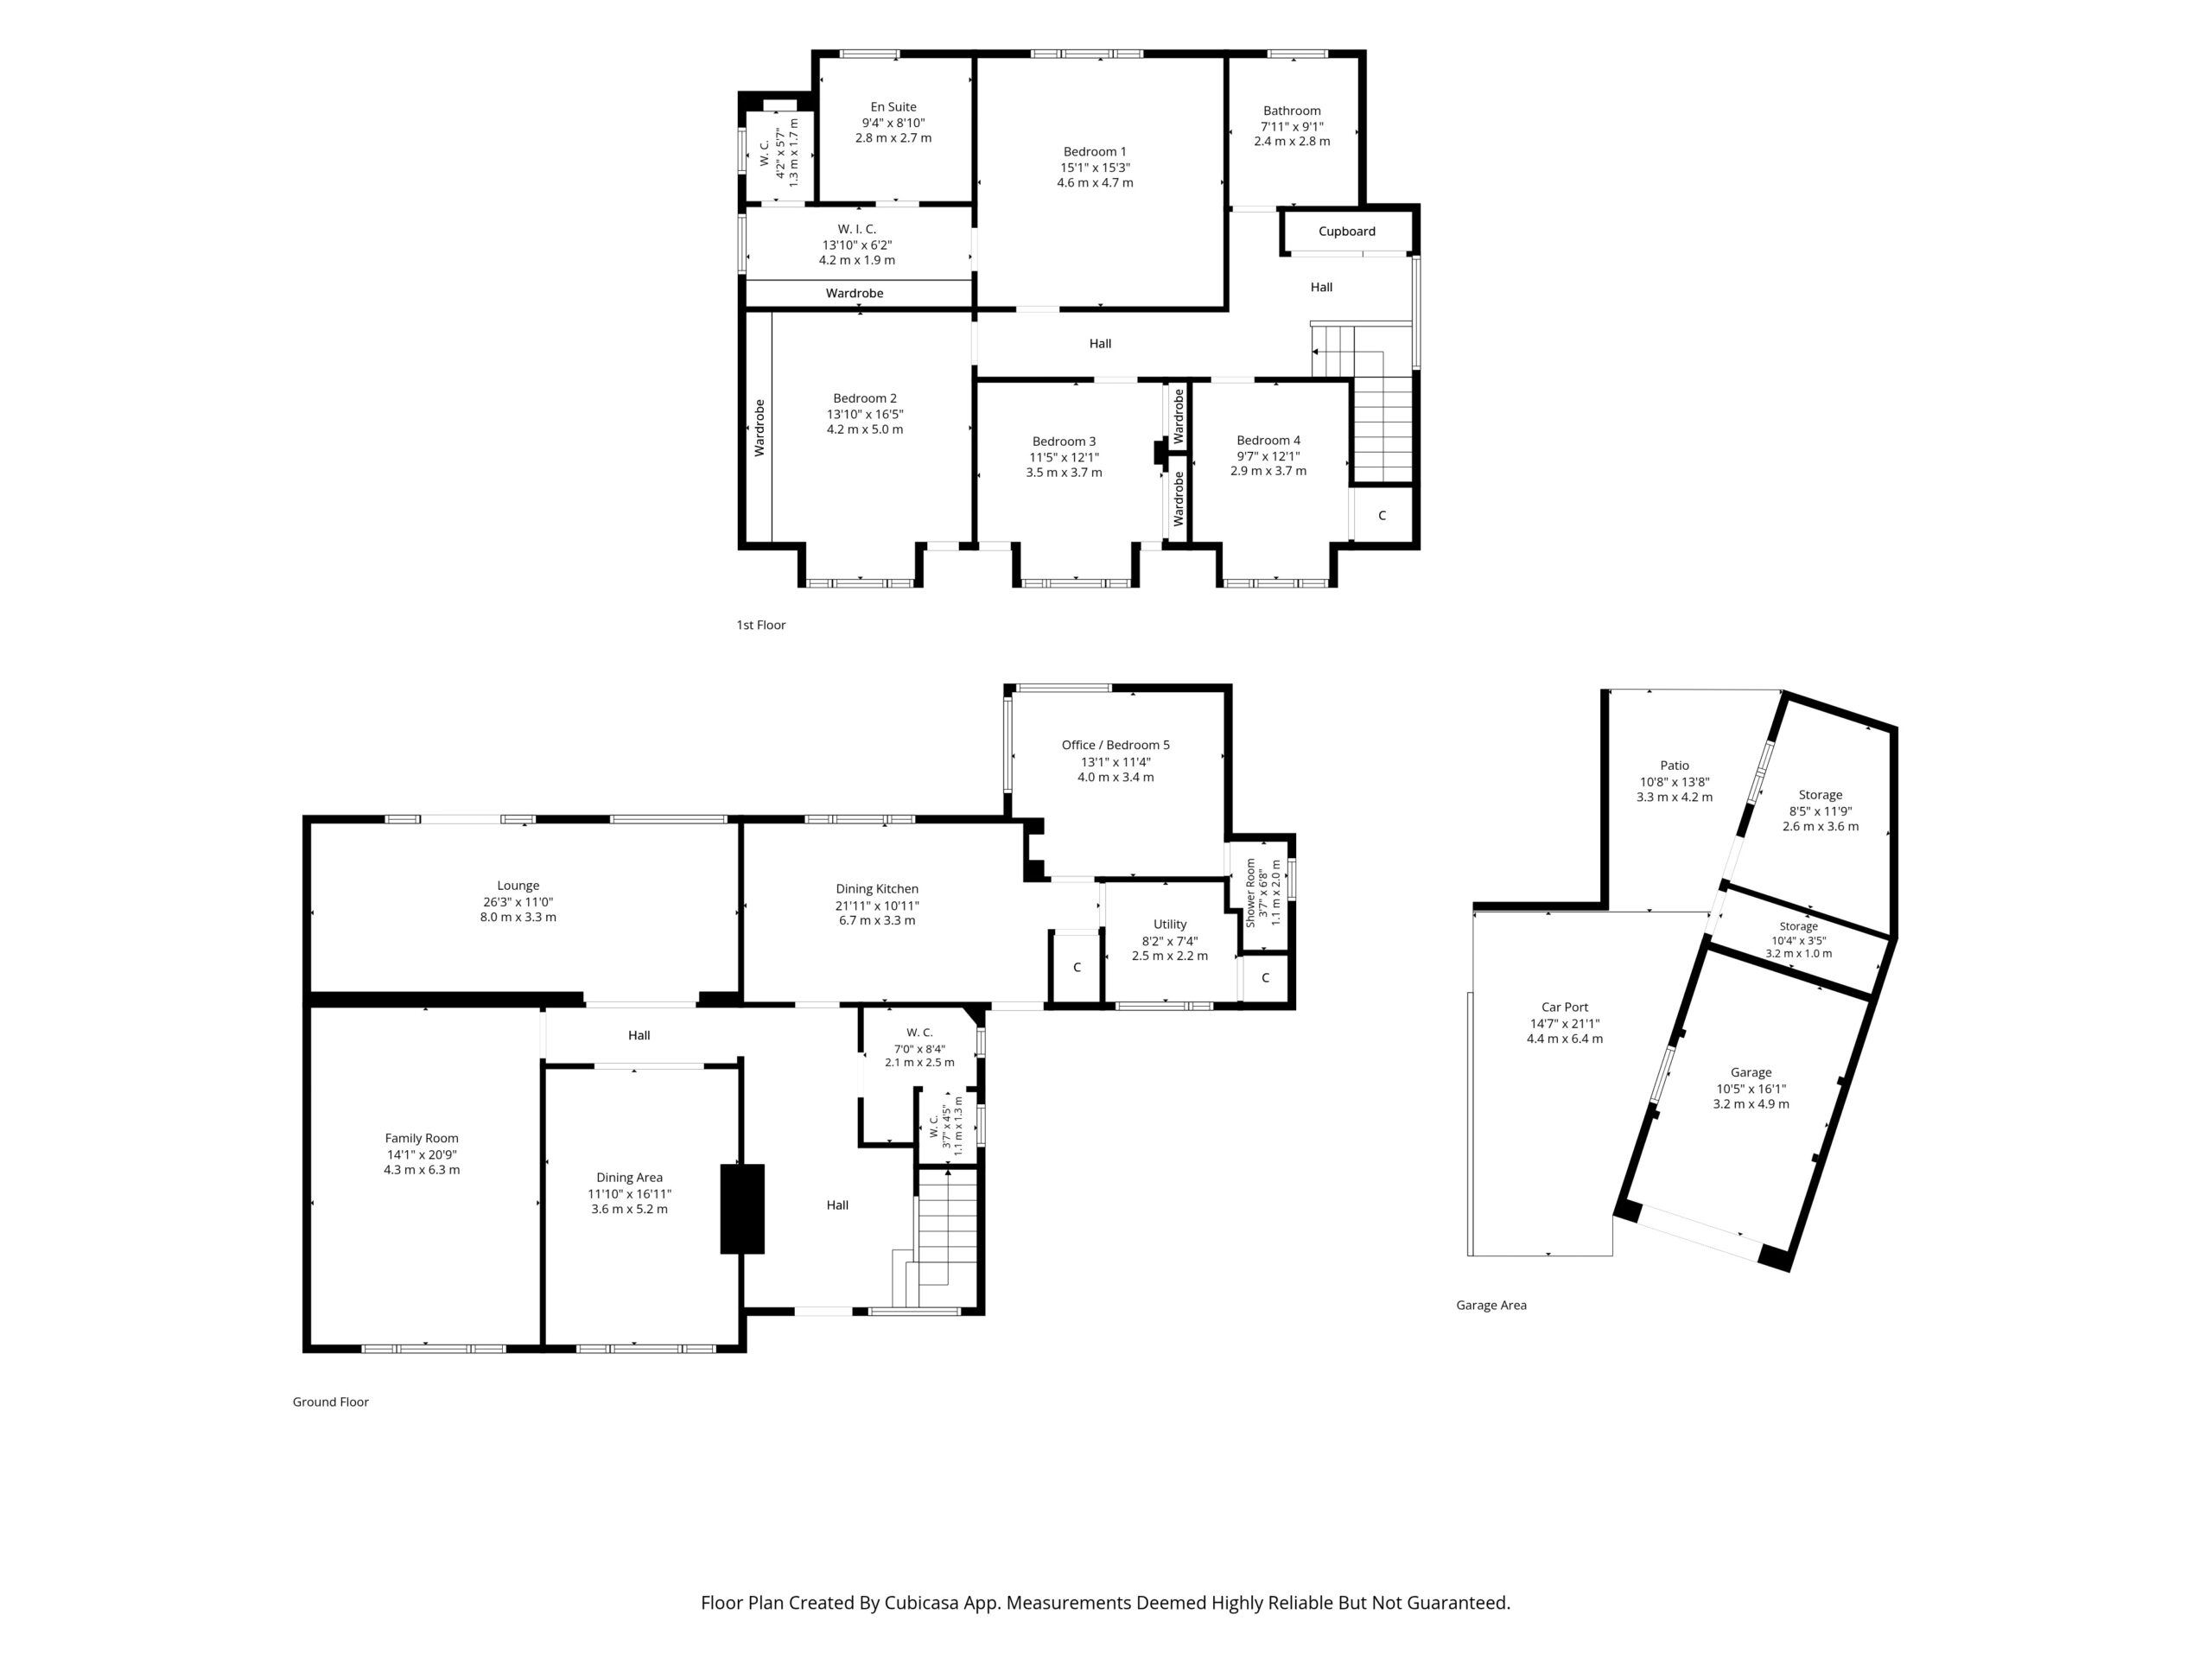
A large decorative canopied entrance leads into spacious reception hallway with broad staircase displaying a commissioned banister, walk in cloakroom with separate WC, lounge, formal dining room and family room with patio doors to gardens. The bespoke dining kitchen has a full range of Miele appliances, built in dining area, utility room with excellent storage and accessed off the dining kitchen is a useful home office/bedroom five which is generous in size and has an en-suite shower room. A broad staircase leads to a large bright upper landing with spectacular views and gives access to built in storage, further eaves storage, principal bedroom with walk in dressing area, en-suite shower room and separate WC, three further double bedrooms and a main family bathroom with shower. Attic providing storage with pull down ladder.
The property has a system of gas central heating with upgraded Worcester boiler which is annually serviced. There are double glazed windows and doors, and a maintained and monitored security alarm system by ADT.
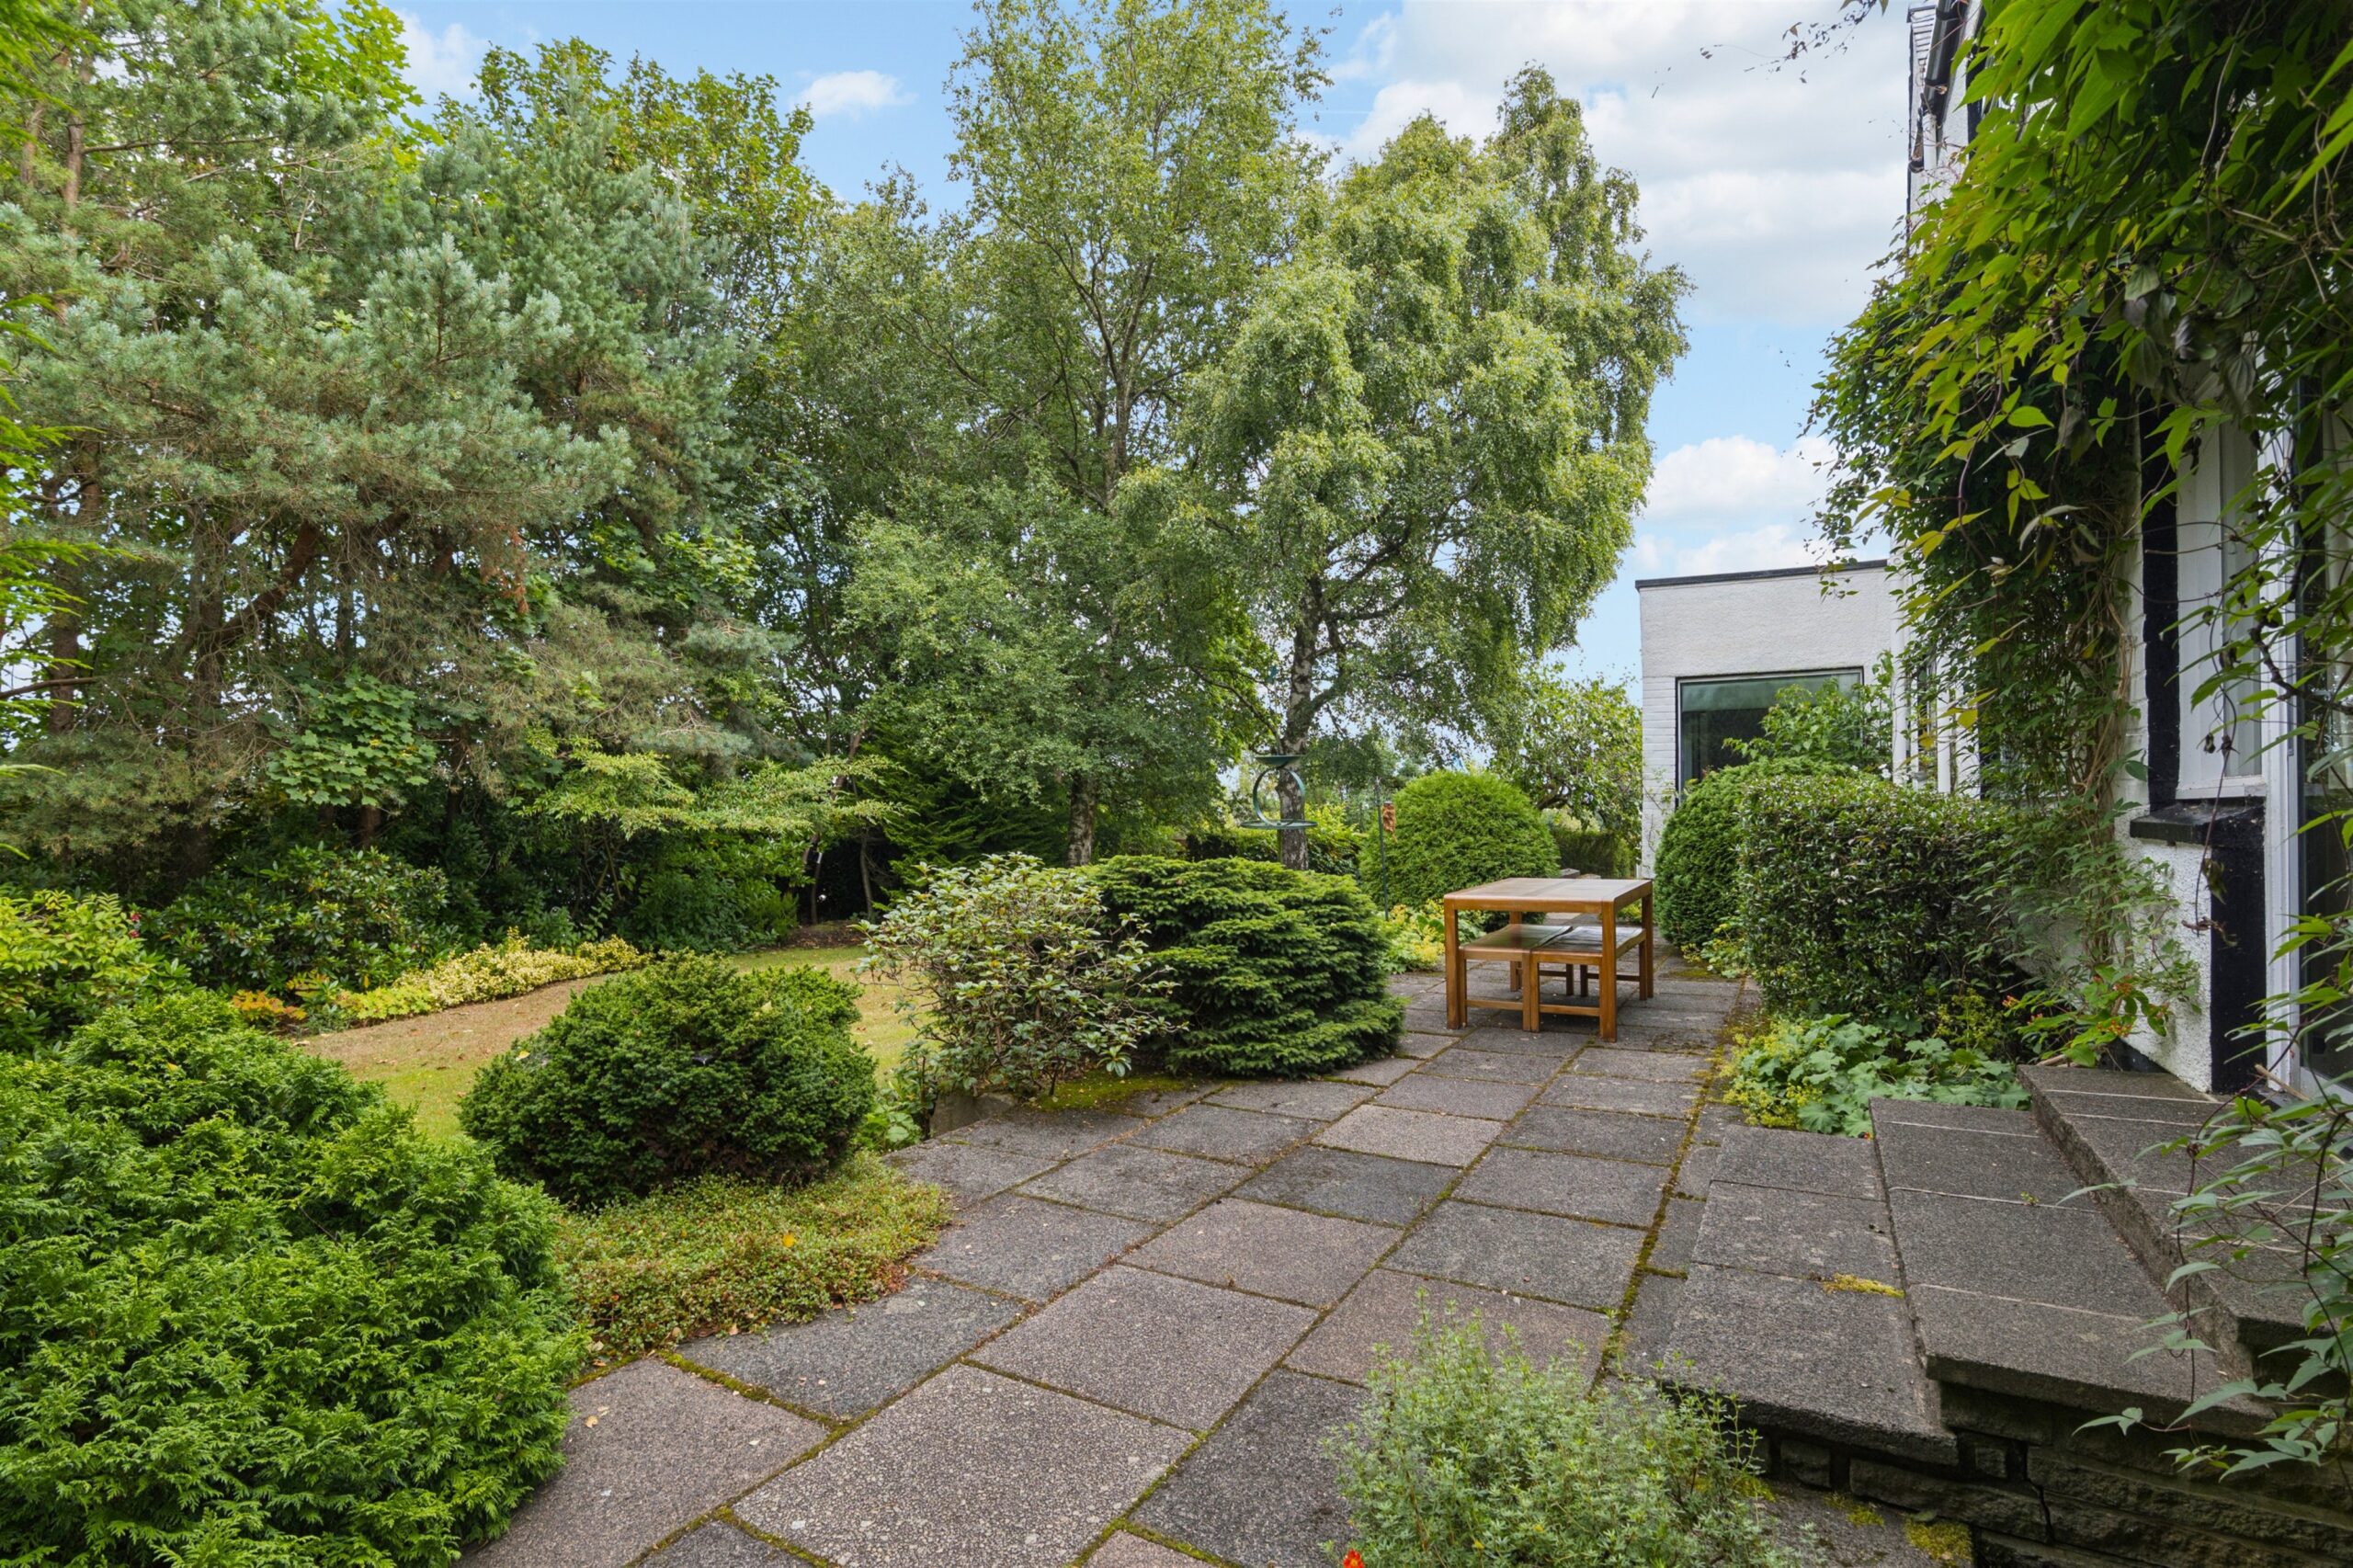
Wonderfully established, secluded garden grounds provide excellent circulation space and ample room for a family. The garden also contains a greenhouse.
EER Band D.
Local Area
Newton Mearns is one of the most sought after suburbs within the south side of Glasgow. The property is superbly placed for a wide range of amenities and indeed nationally recognised schooling. The property is a short distance away from excellent shopping at The Avenue at Mearns Cross and Greenlaw Village. There are an abundance of sports and recreational facilities found within the district which include excellent golf courses, parks, tennis clubs and there are a variety of country pursuits found nearby. Local train stations include Whitecraigs Station and Patterton Station.

Enquire
Branch Details
Branch Address
134 Ayr Road,
Newton Mearns,
G77 6EG
Tel: 0141 639 5888
Email: n.mearns@corumproperty.co.uk
Opening Hours
Mon – 9 - 5.30pm
Tue – 9 - 8pm
Wed – 9 - 8pm
Thu – 9 - 8pm
Fri – 9 - 5.30pm
Sat – 9.30 - 1pm
Sun – 12 - 3pm