
31 Hillend Road
Offers Over £425,000
- 3
- 1
- 2
- 1367 sq. ft.
An exceptional three-bedroom family home offering beautifully presented, versatile accommodation, panoramic countryside views and a superb setting in sought-after Clarkston.
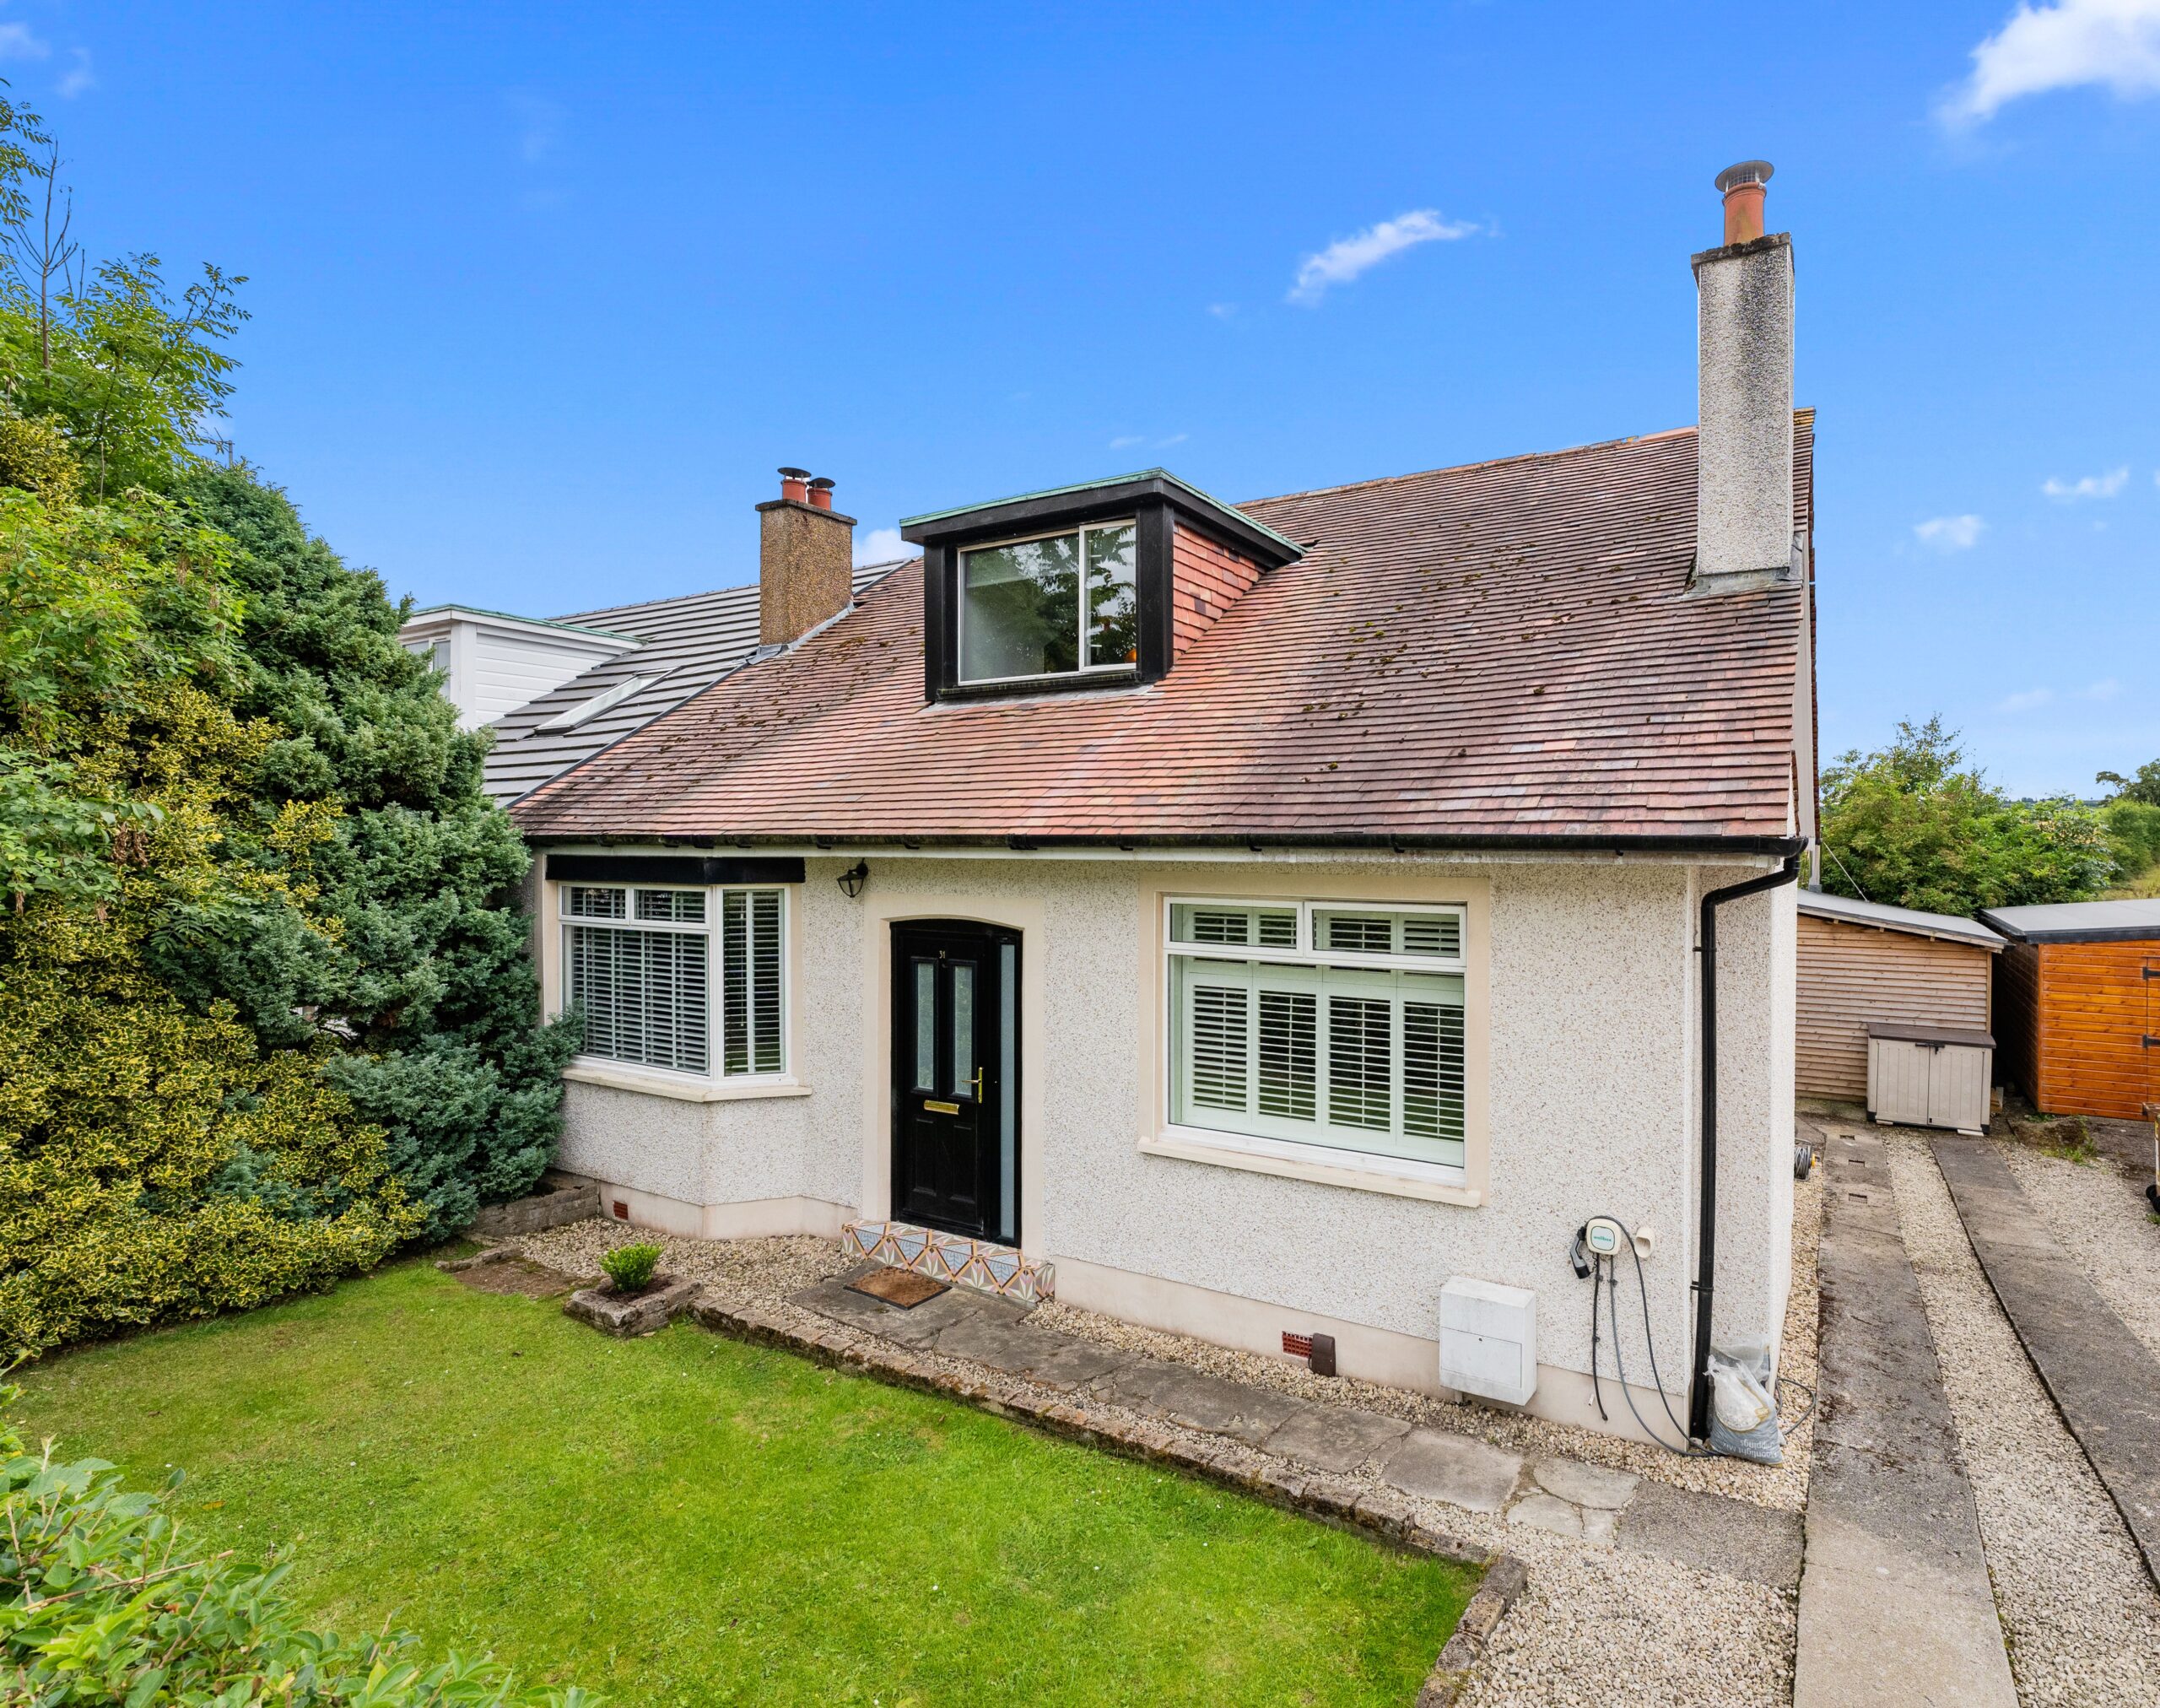
An outstanding three-bedroom family home beautifully presented throughout and occupying a generous plot with superb, landscaped gardens and far-reaching panoramic views across the surrounding countryside. Combining impressive proportions with a sophisticated and versatile layout, the property offers an exceptional standard of modern family living in a highly desirable Clarkston setting.
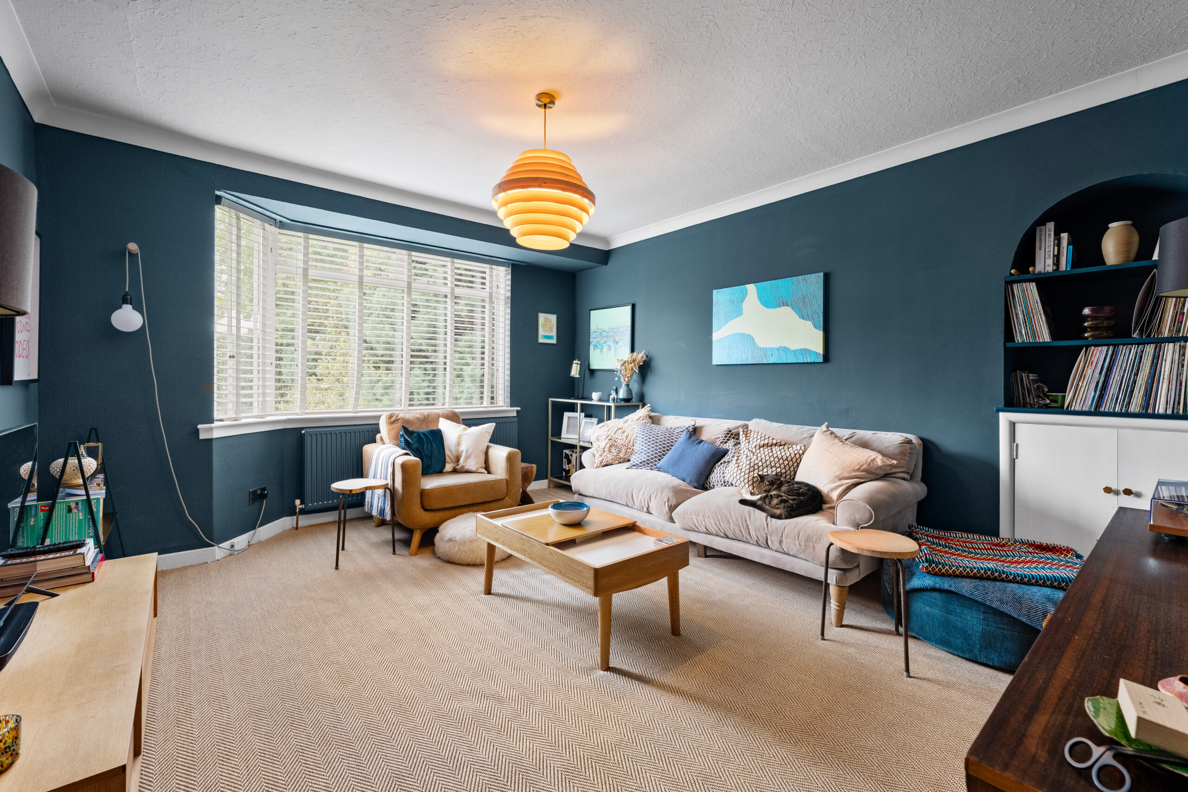
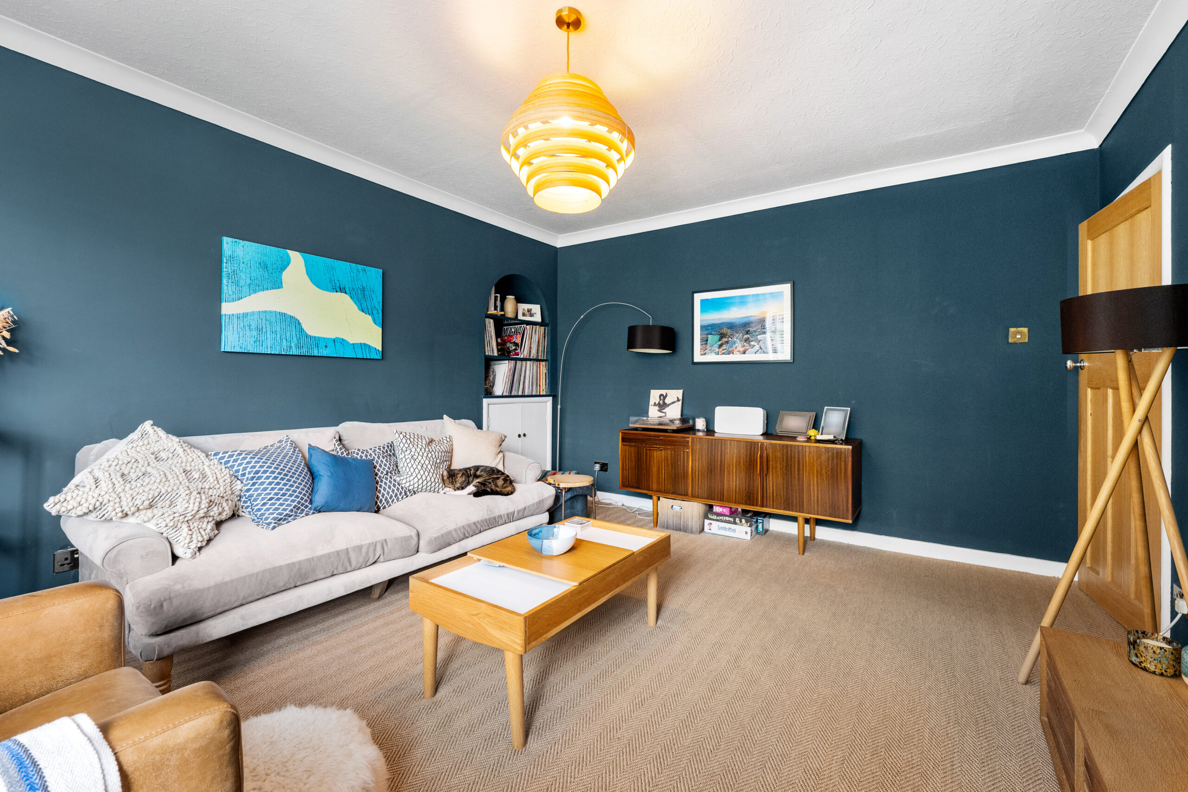
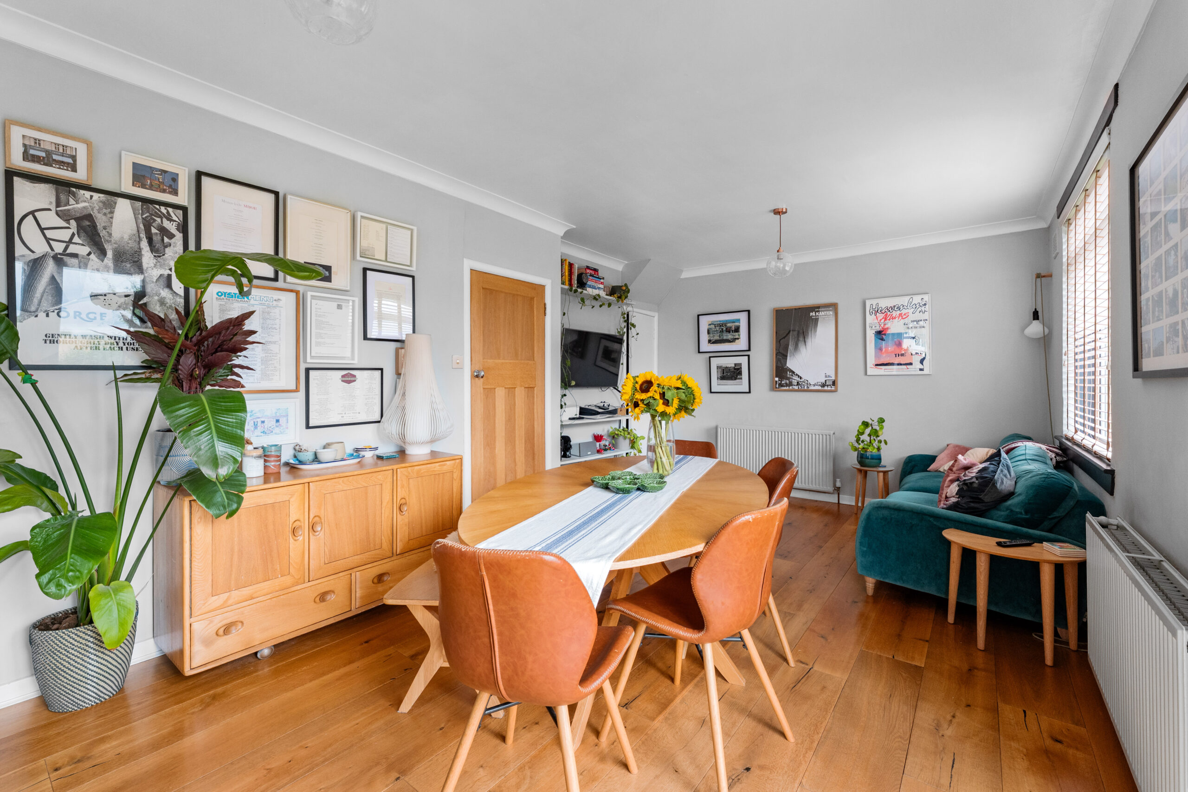
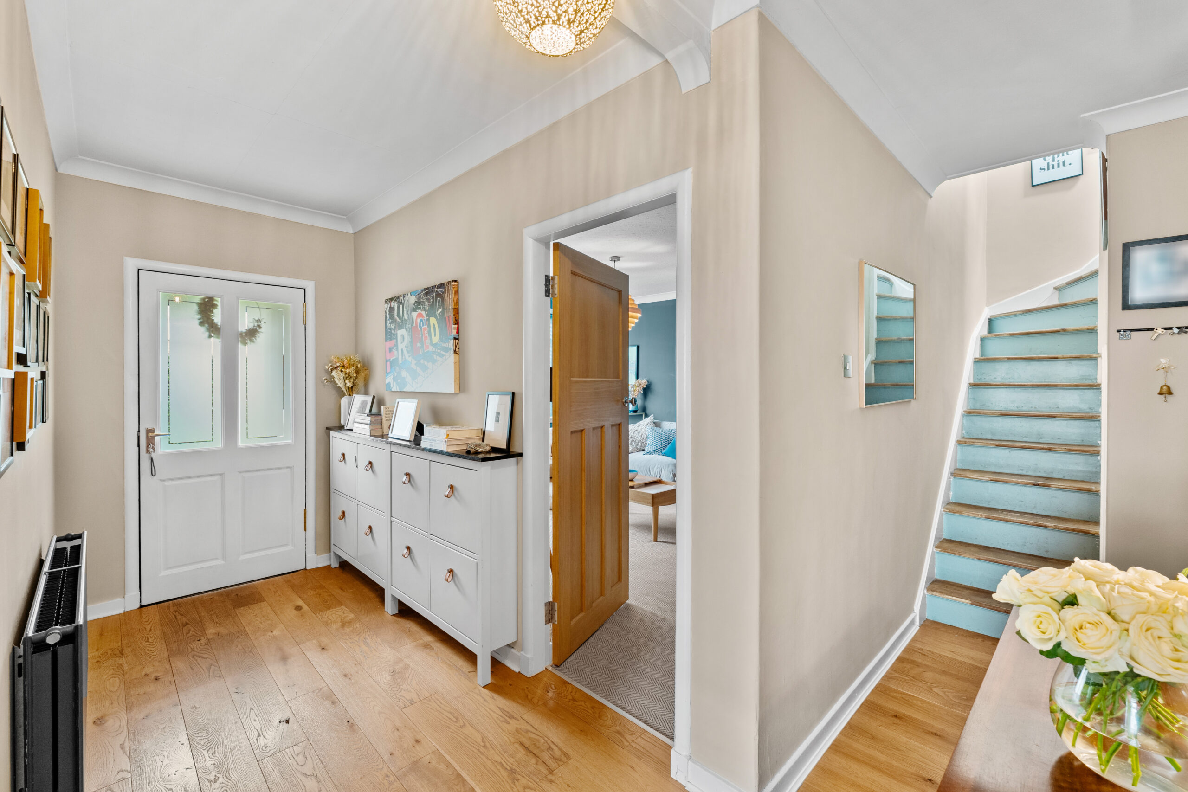
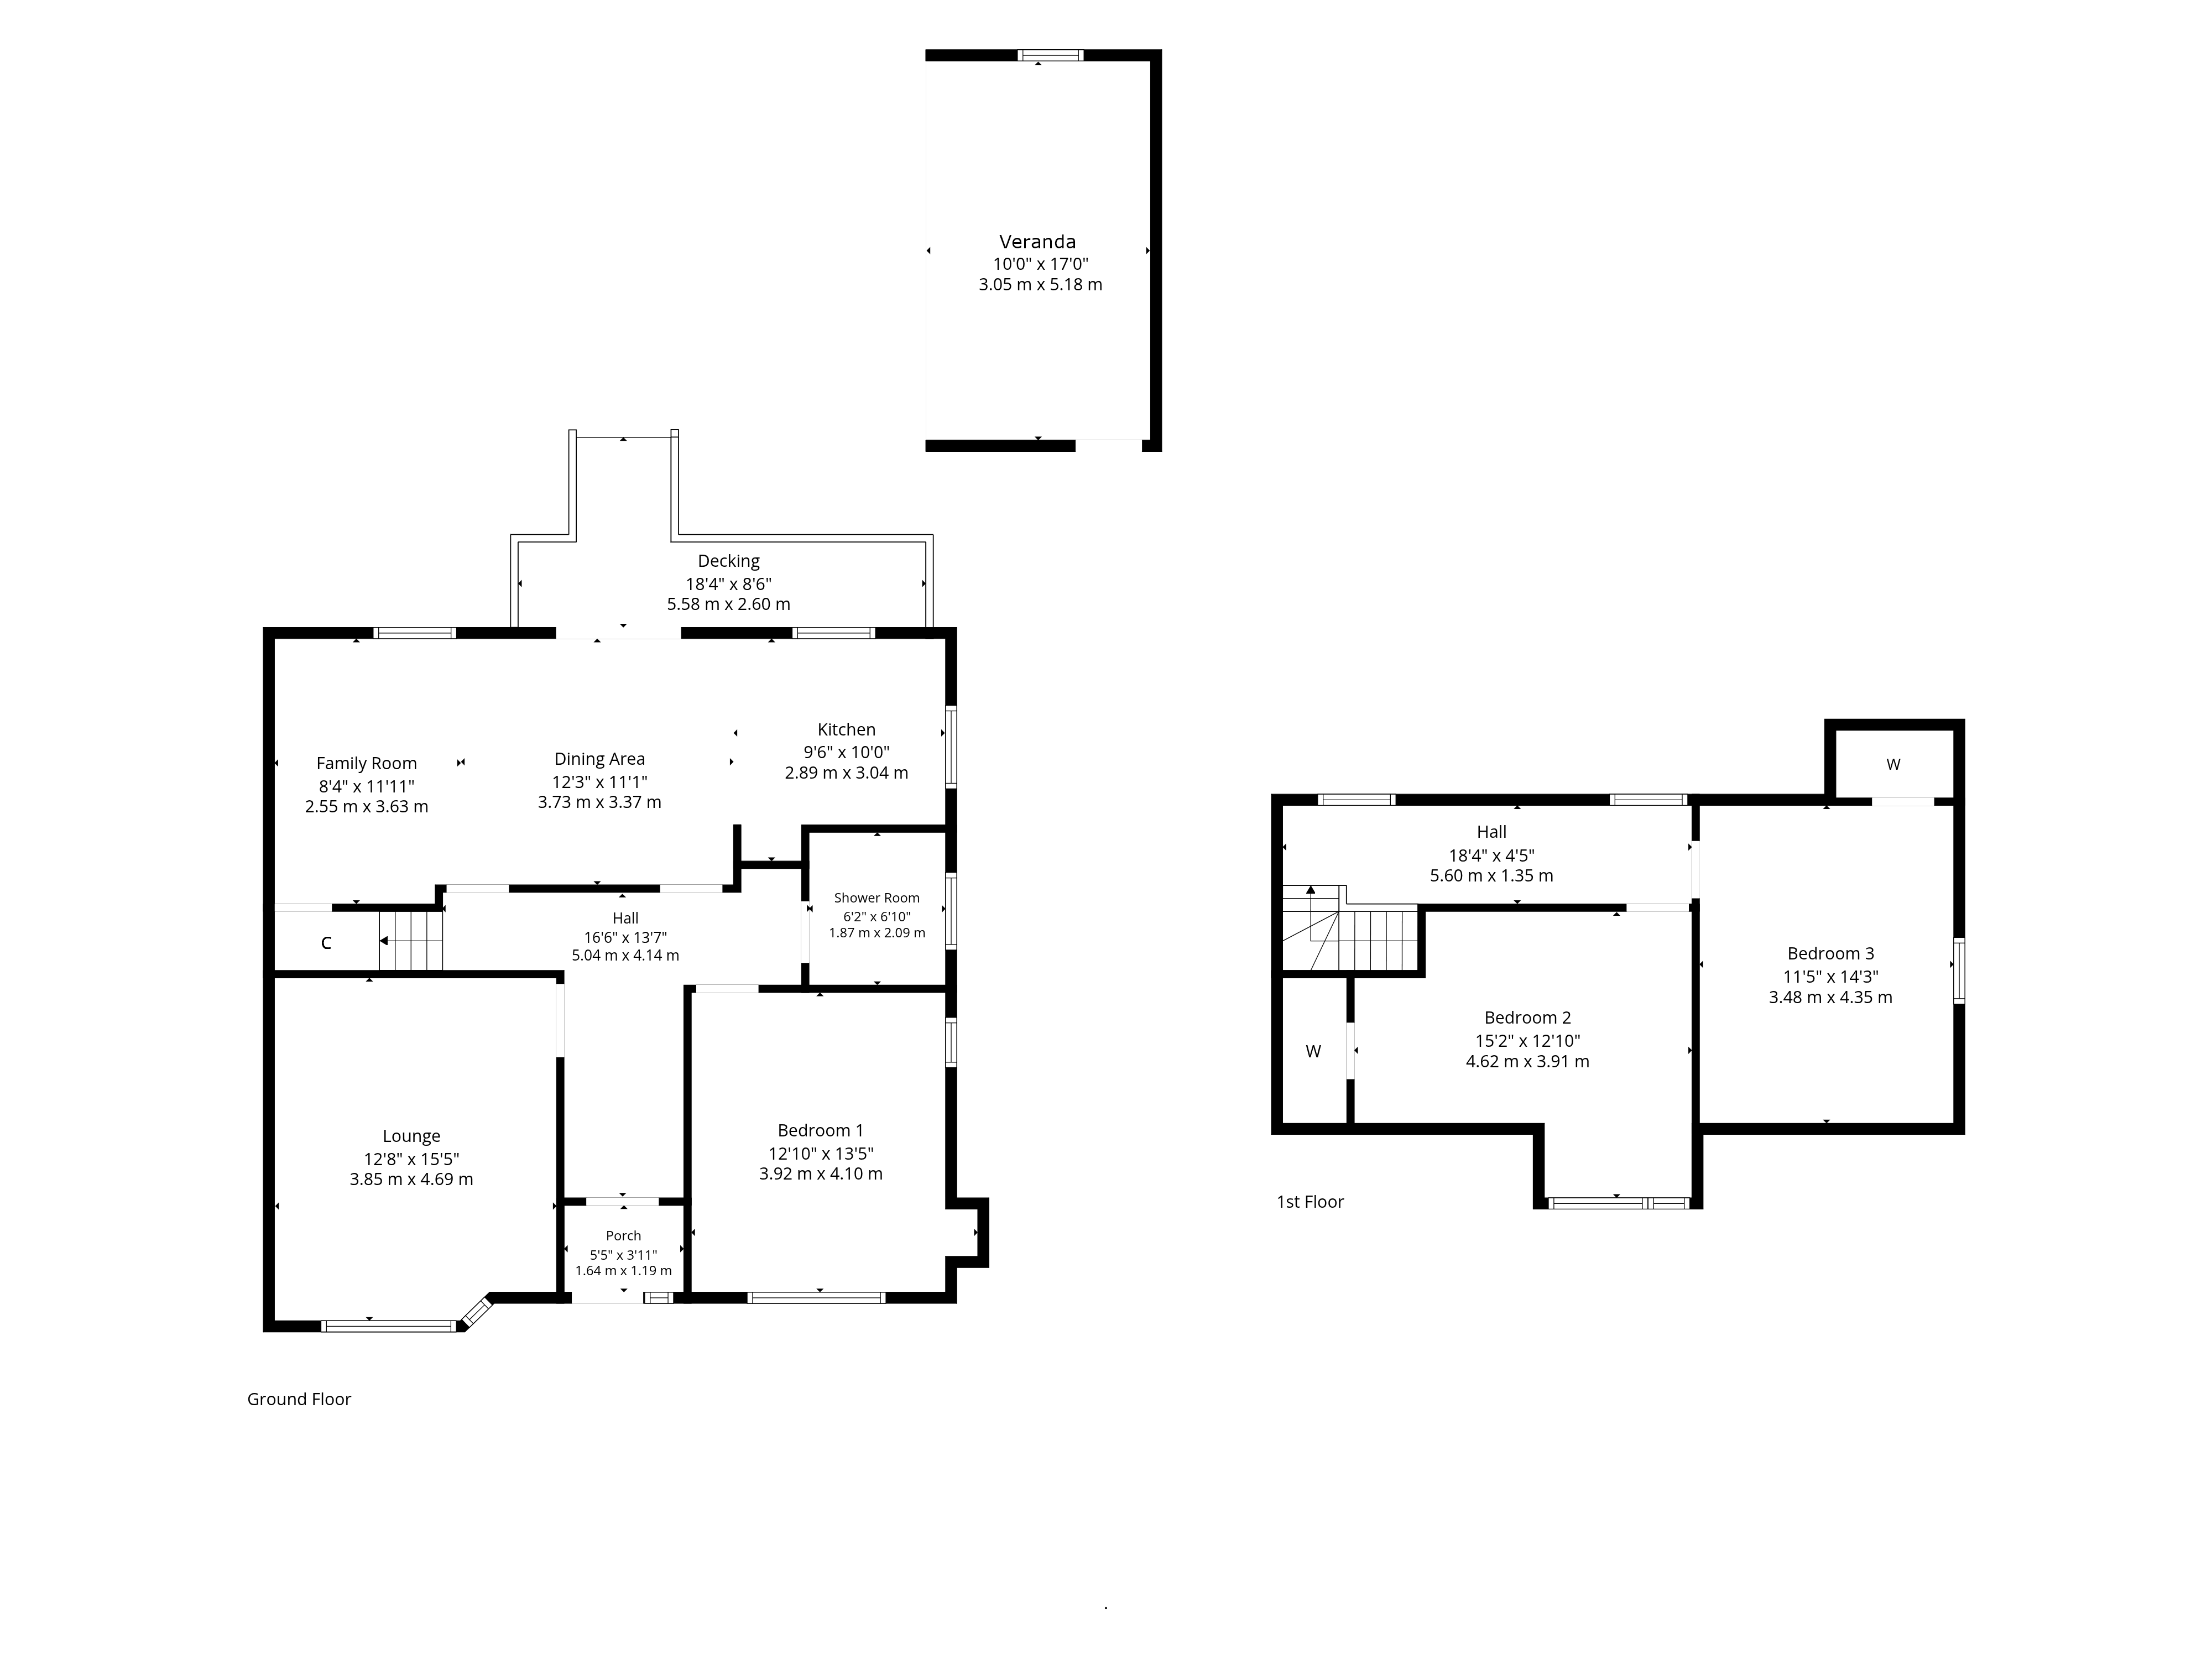
The property opens into a welcoming entrance hall, setting the tone for the generous proportions and considered layout that continue throughout the home. The principal reception room is bright and well proportioned, providing an elegant yet comfortable space for both entertaining and everyday family life.
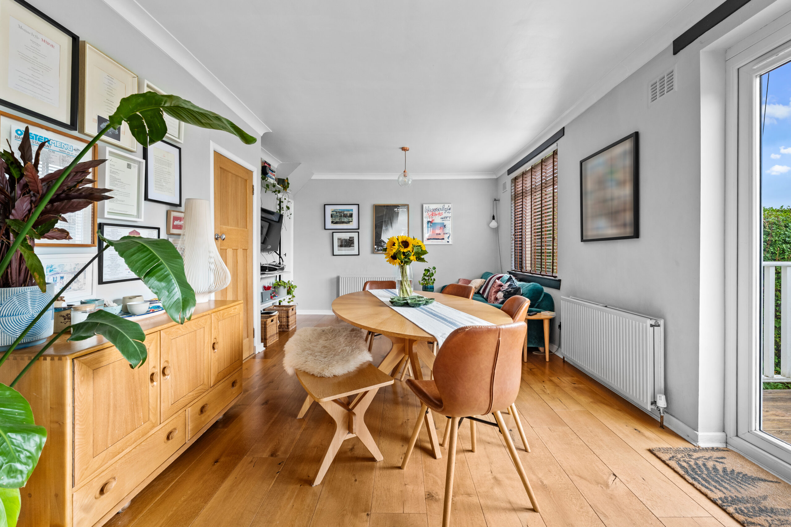
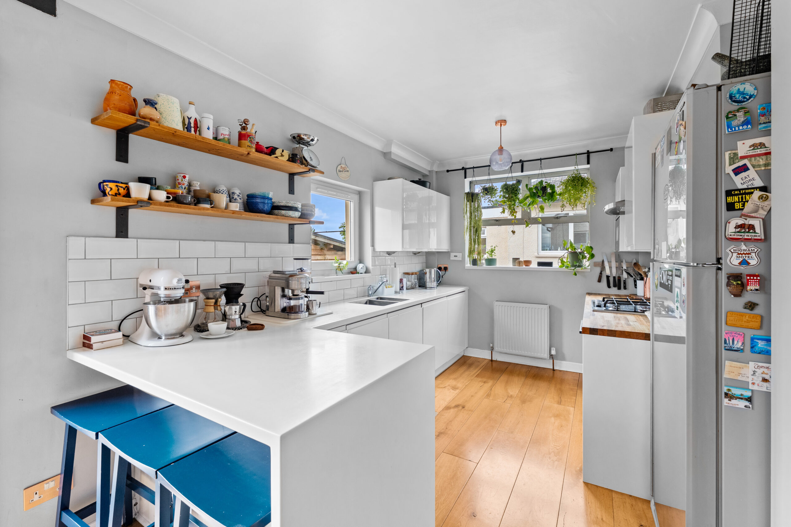
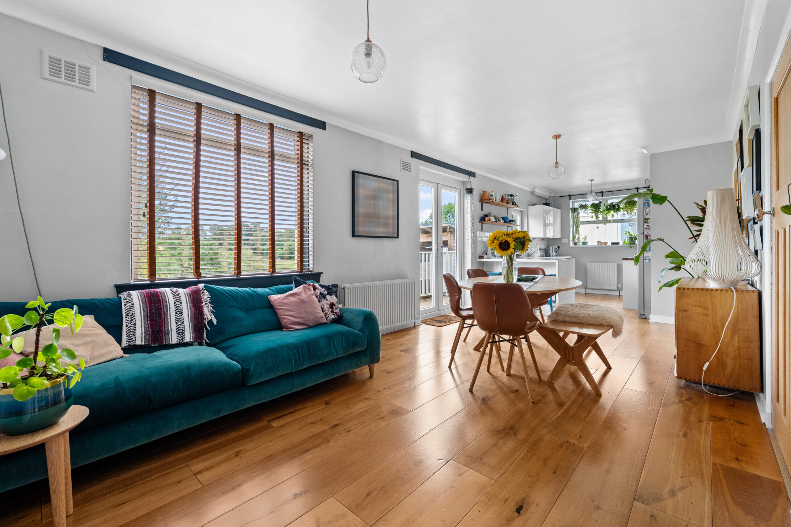
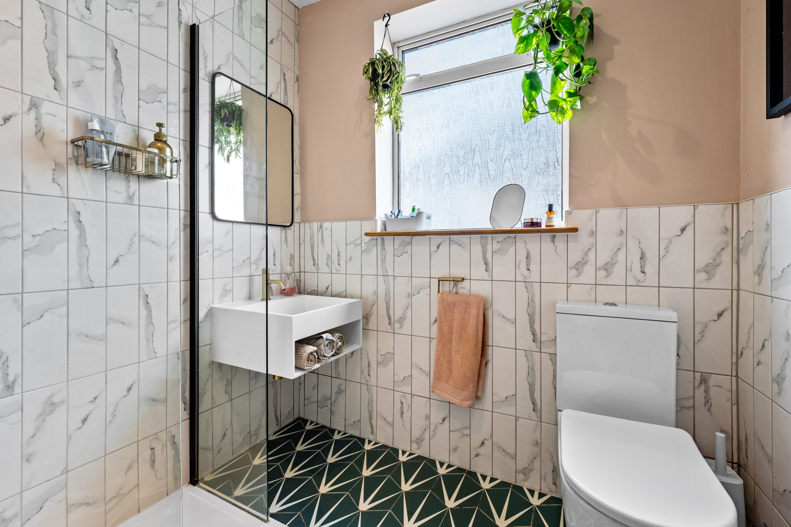
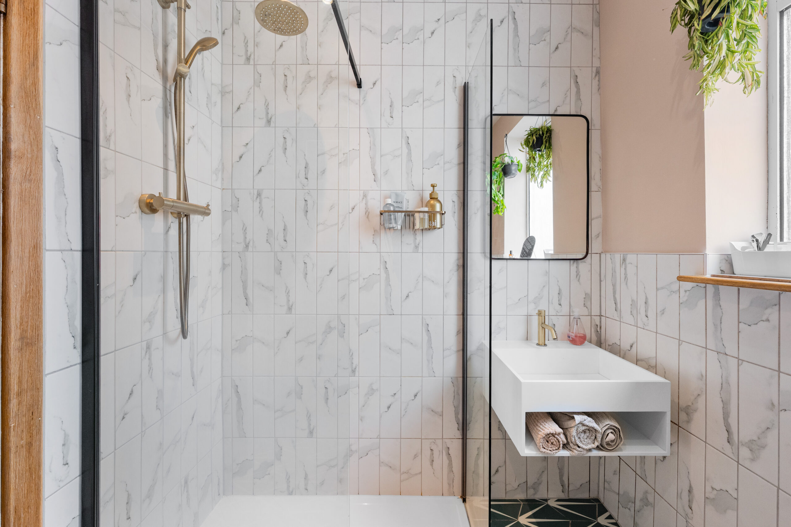
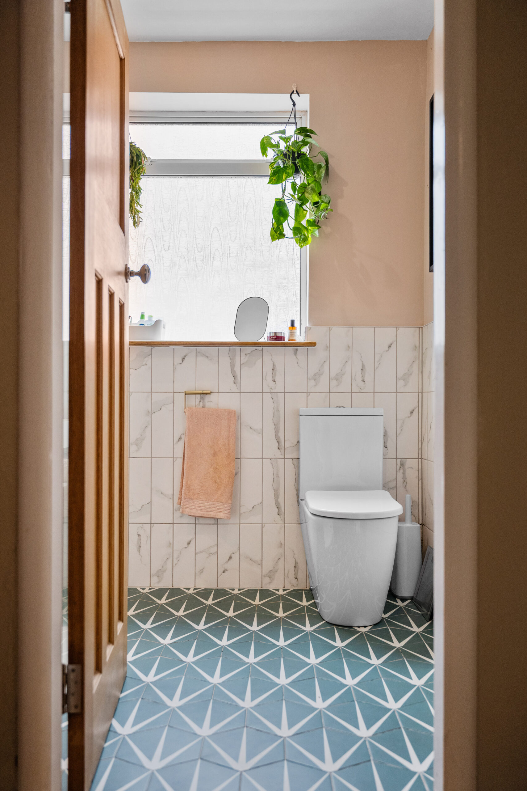
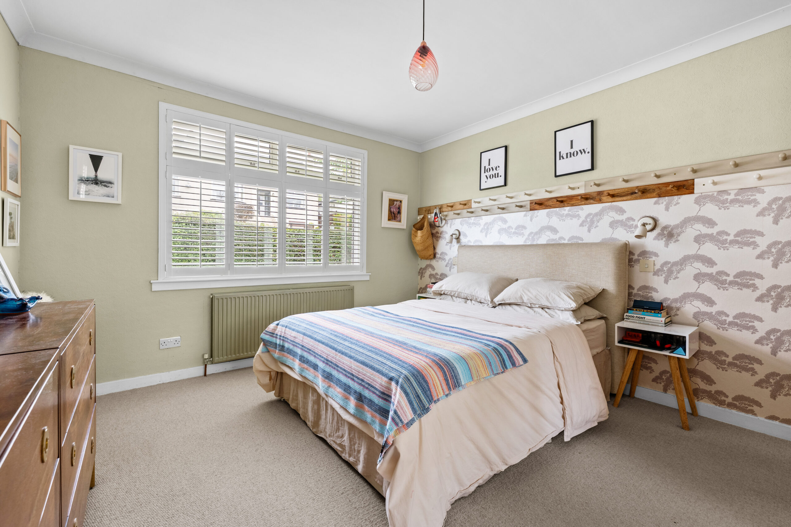
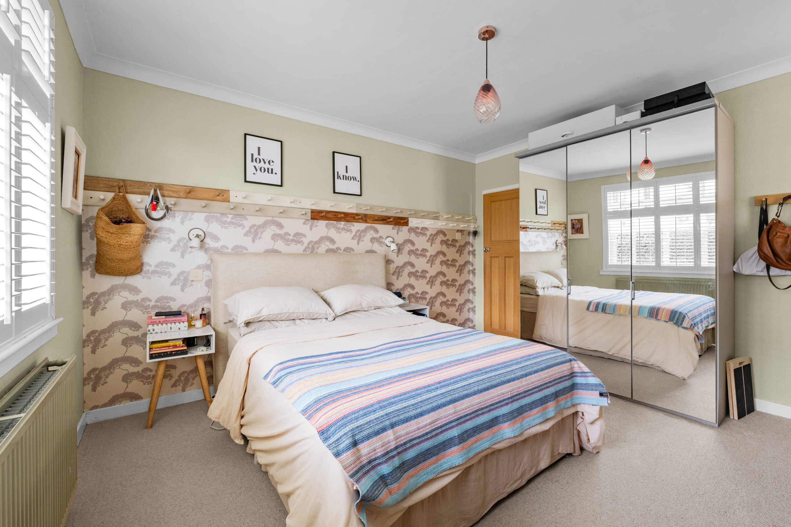
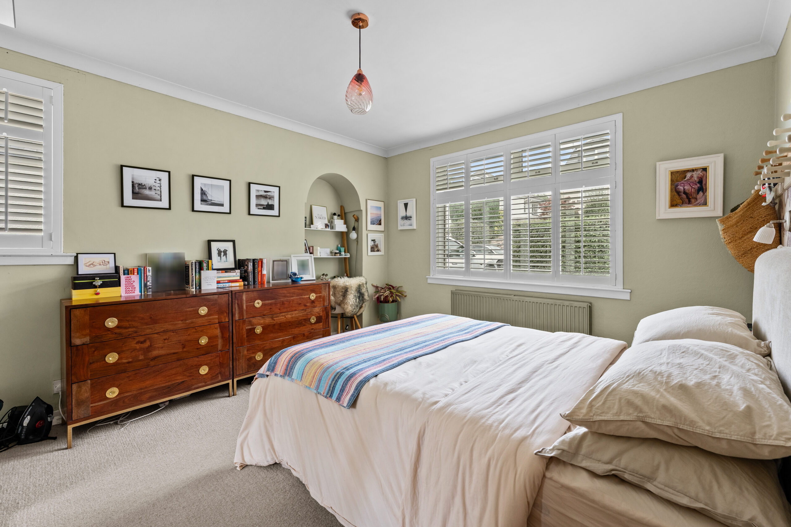
To the rear, the kitchen, dining and family area forms the true heart of the home. Spanning the full depth of the property, this impressive space is designed around contemporary family living, offering a wonderful sense of volume and an effortless connection with the garden. It provides an exceptional setting for entertaining, while remaining equally suited to relaxed day-to-day living. The principal bedroom is thoughtfully positioned on the ground floor, creating a private and peaceful retreat away from the principal living spaces. A well-appointed luxury shower room completes the ground-floor accommodation.
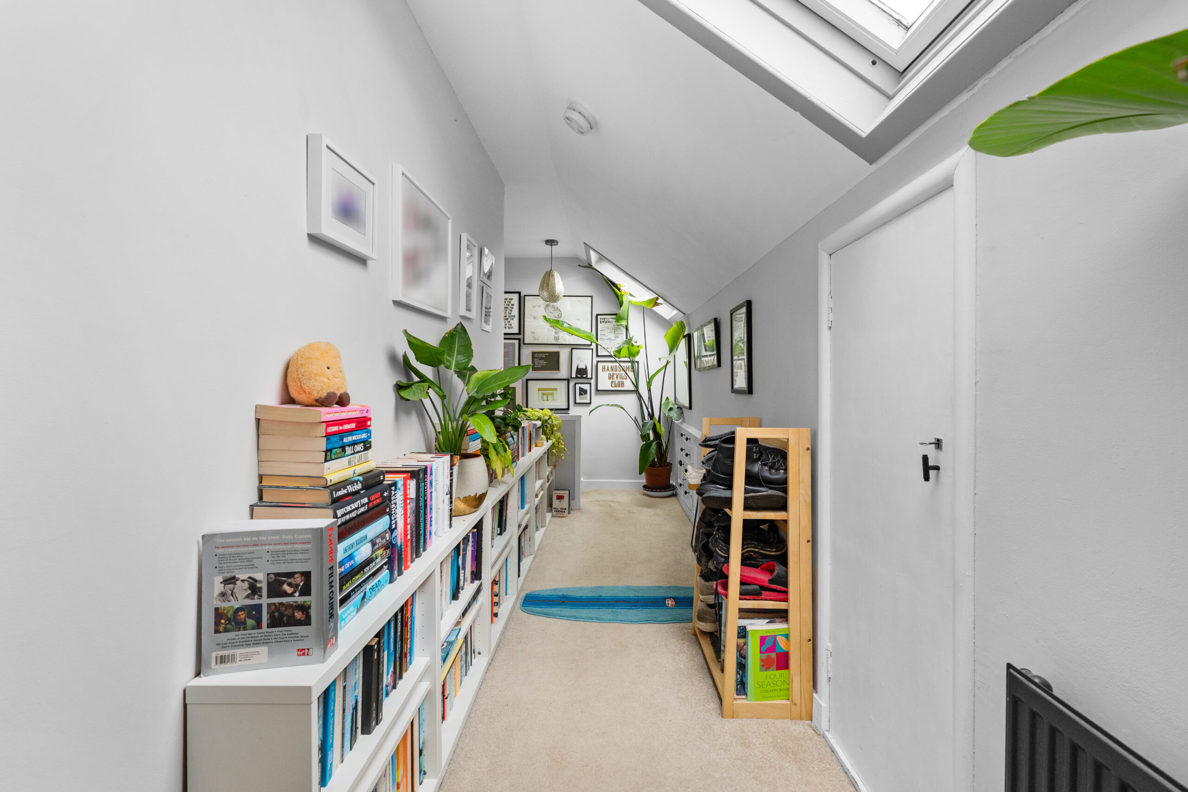
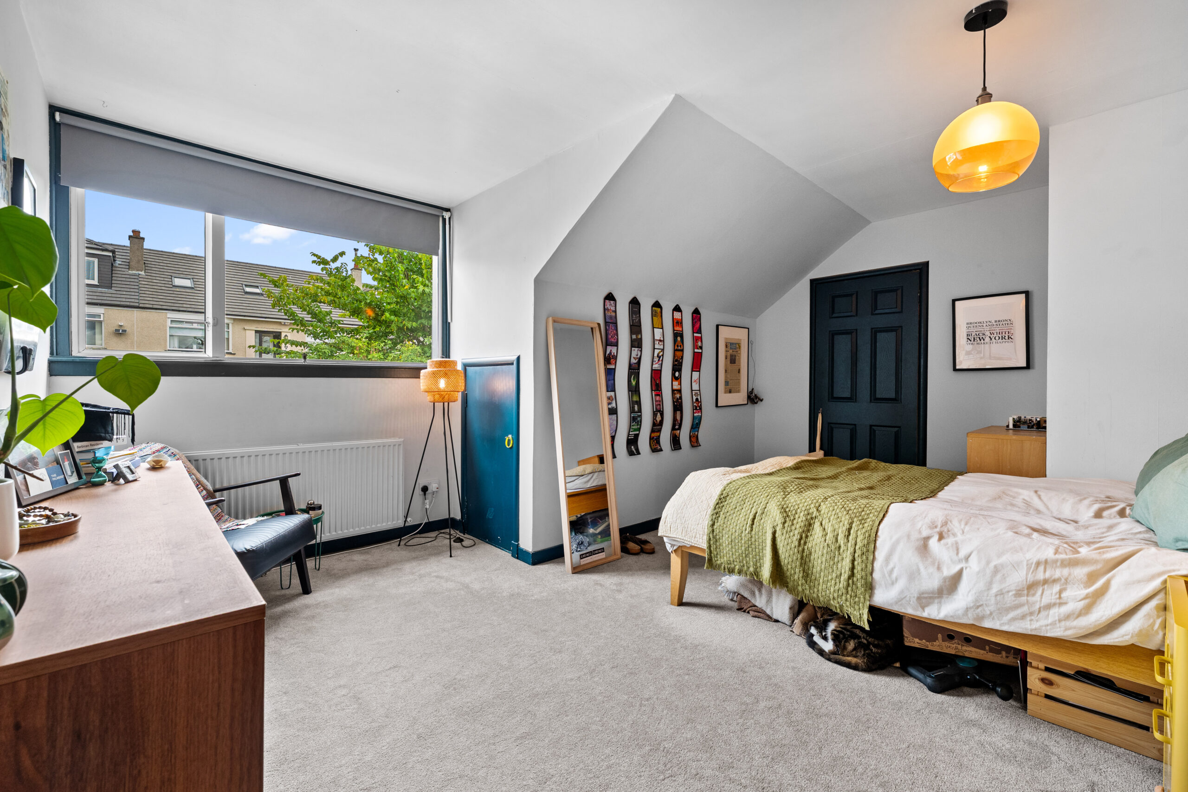
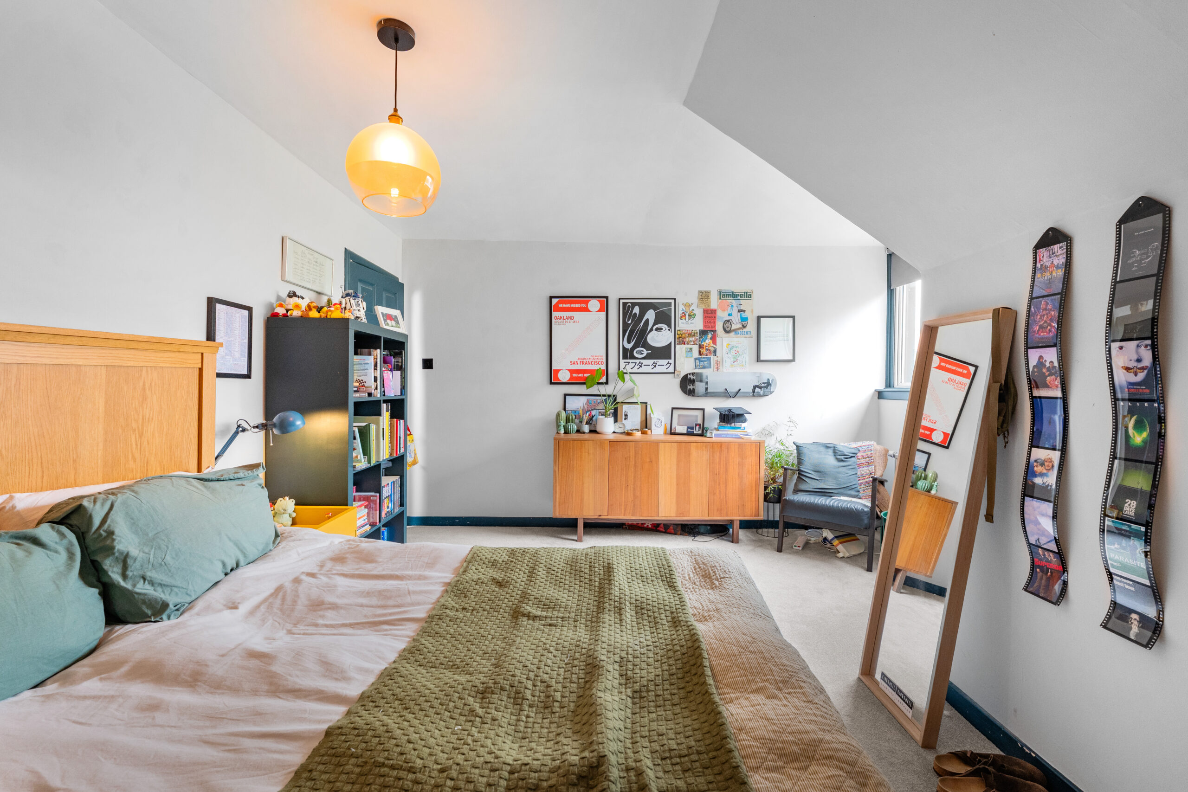
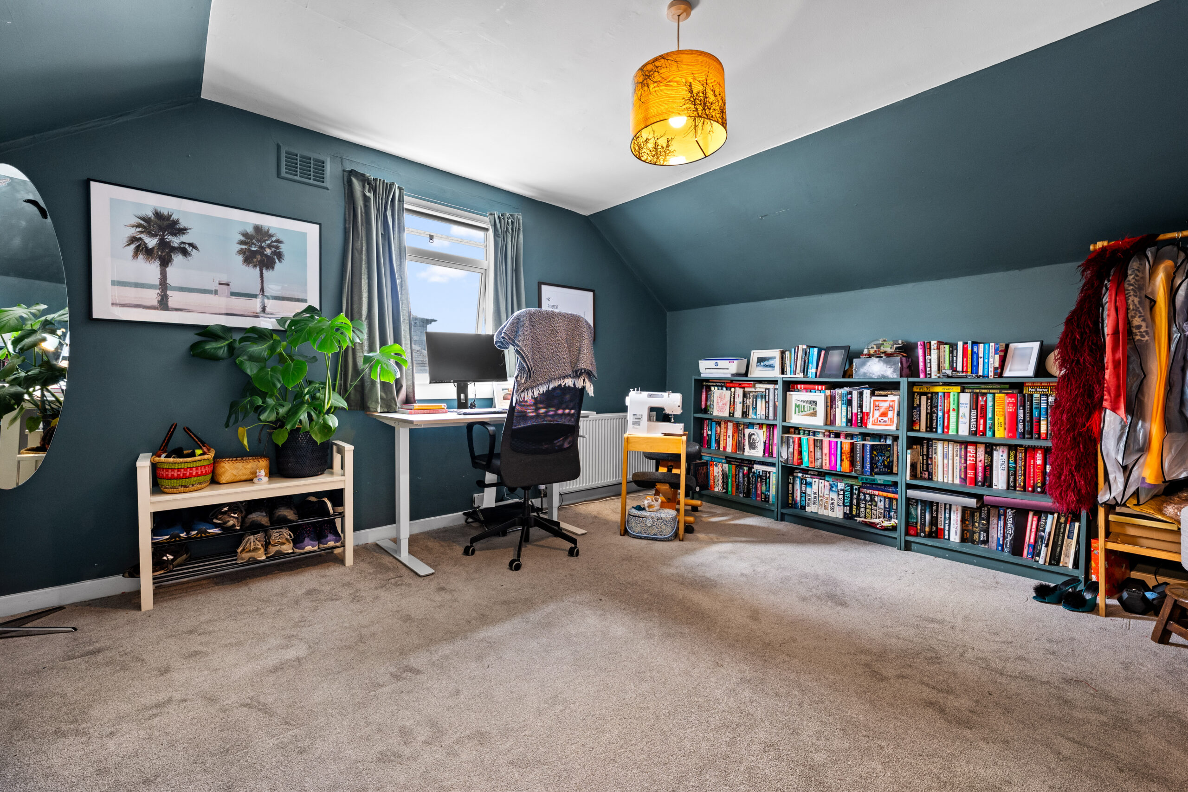
The first floor provides two further generous bedrooms, each offering excellent flexibility and complemented by substantial storage. A spacious landing adds to the sense of openness and provides useful additional space.
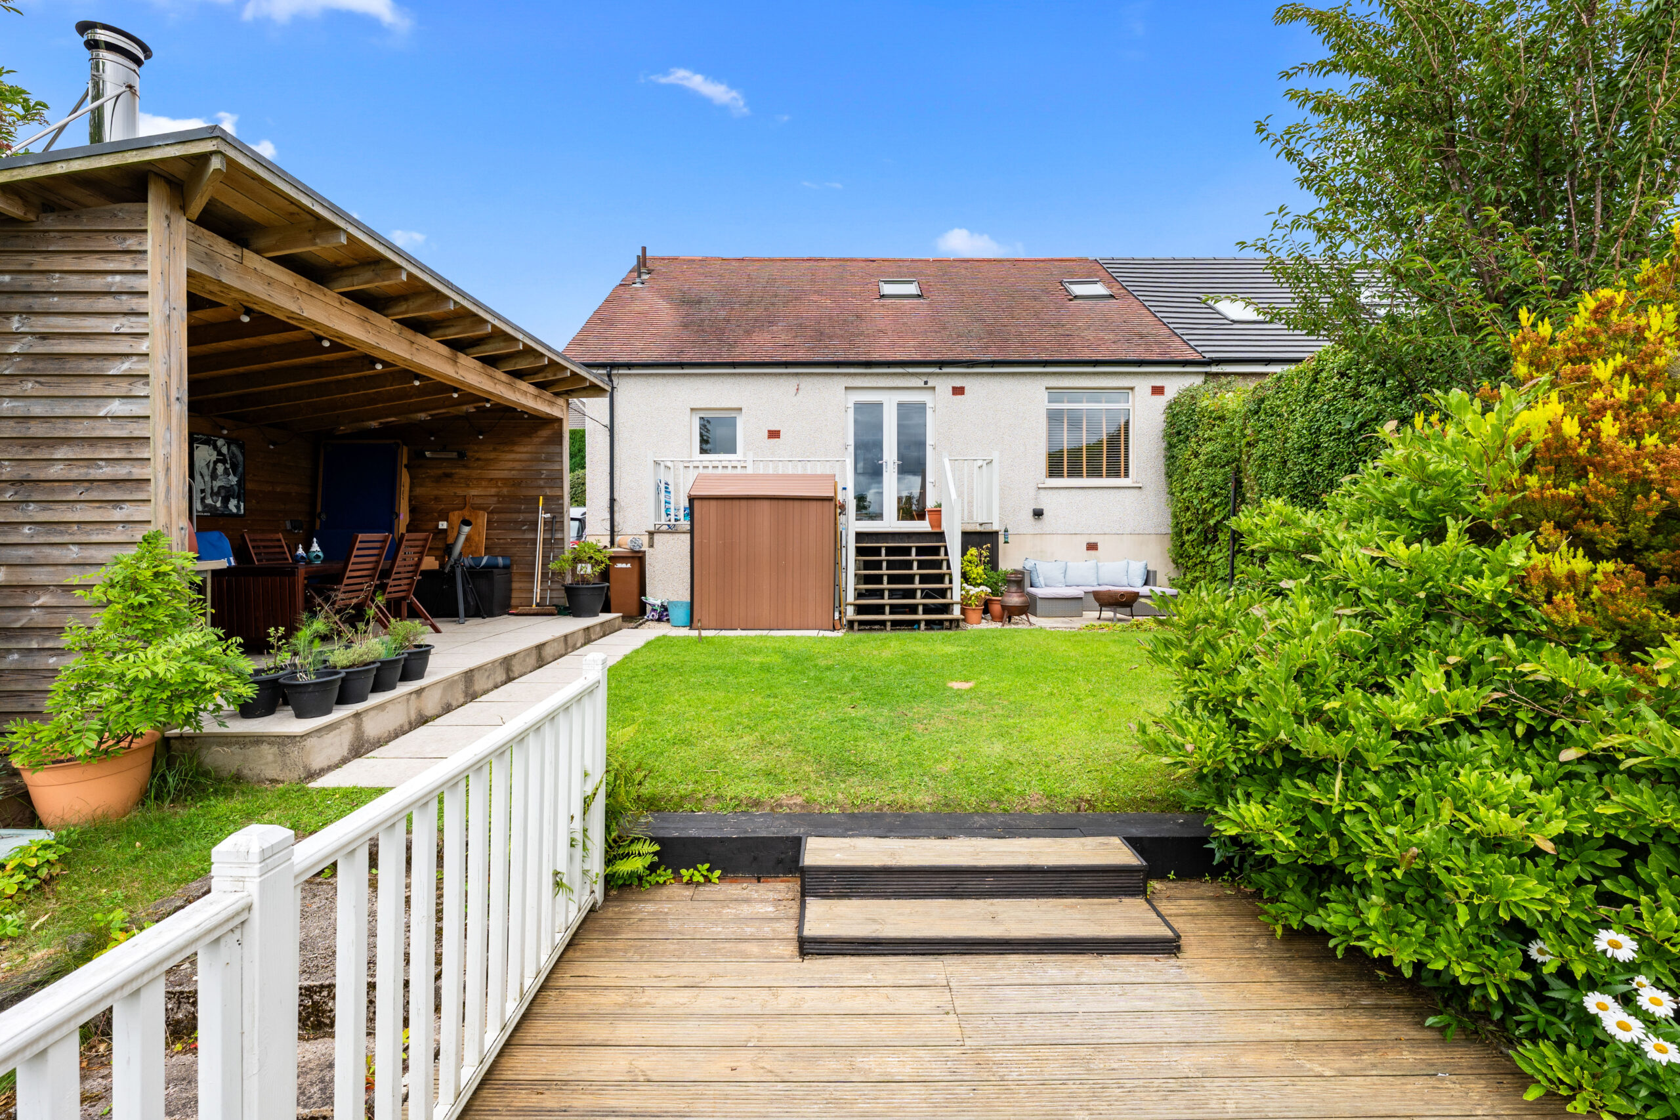
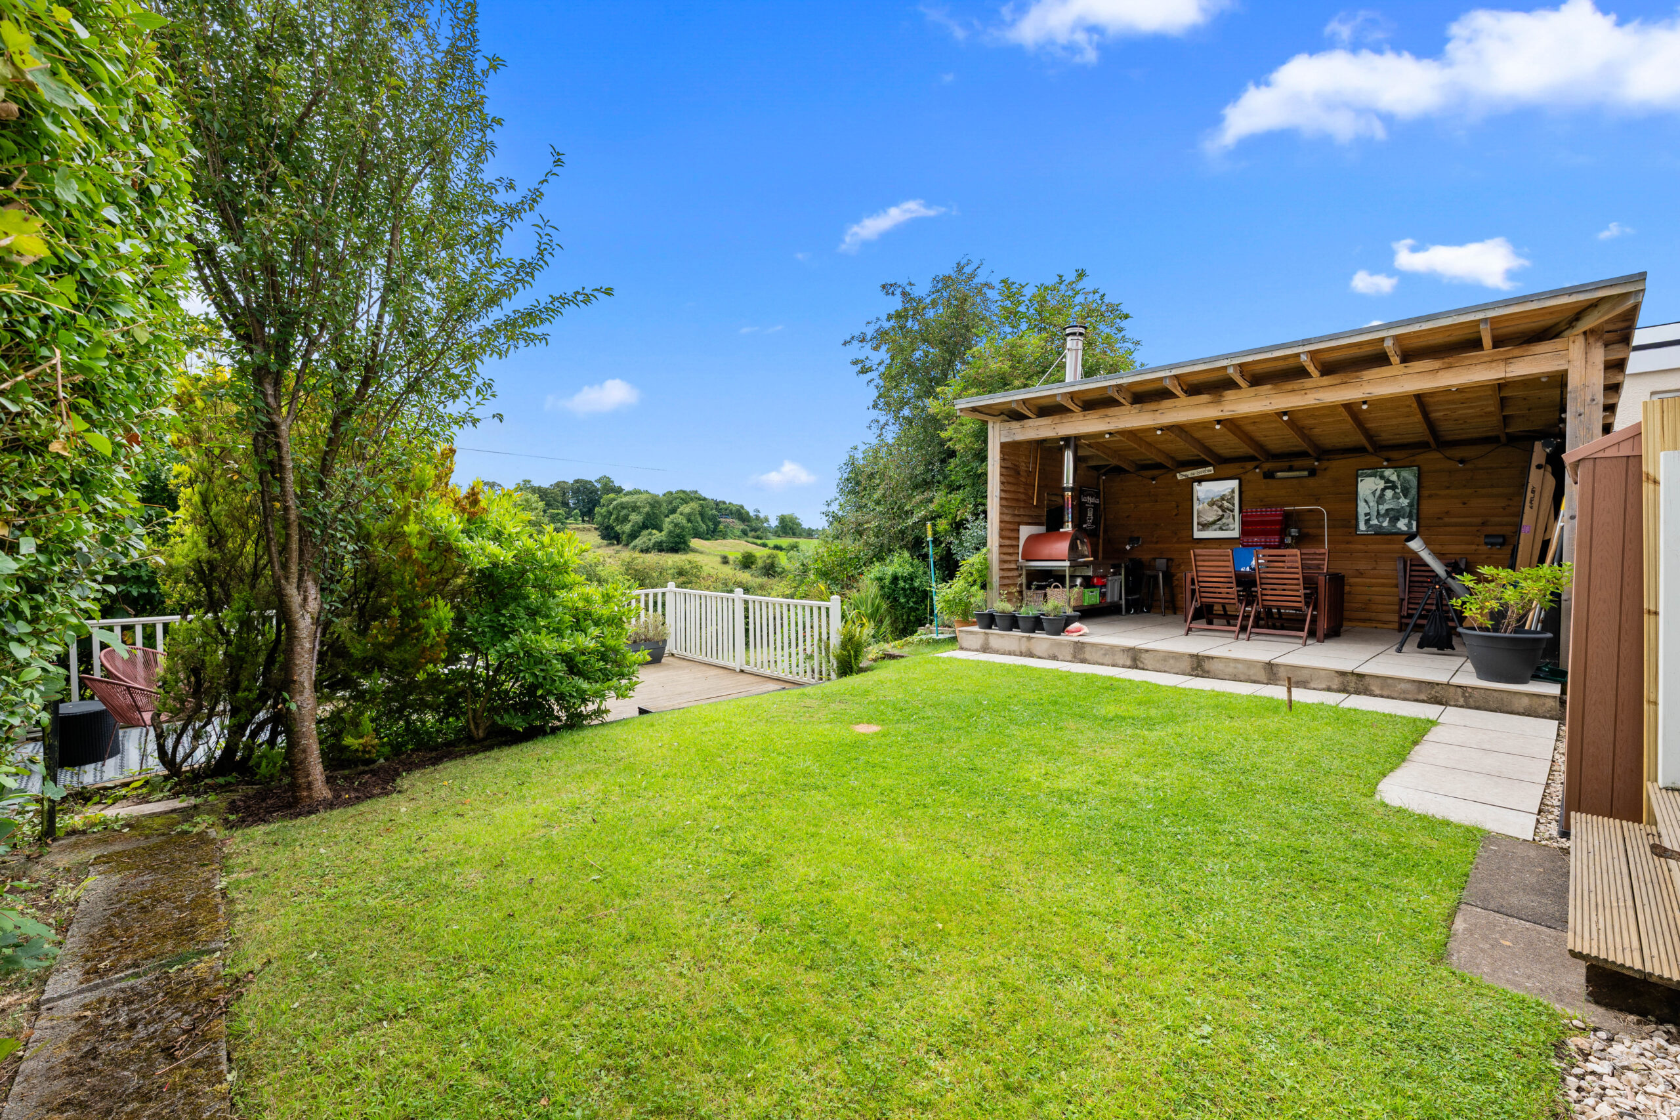
Externally the property benefits from a beautifully established garden, thoughtfully landscaped to create a private and inviting outdoor retreat. A generous area of level lawn forms the centrepiece, bordered by mature planting, established trees and well-stocked beds that provide a sense of privacy and seclusion.
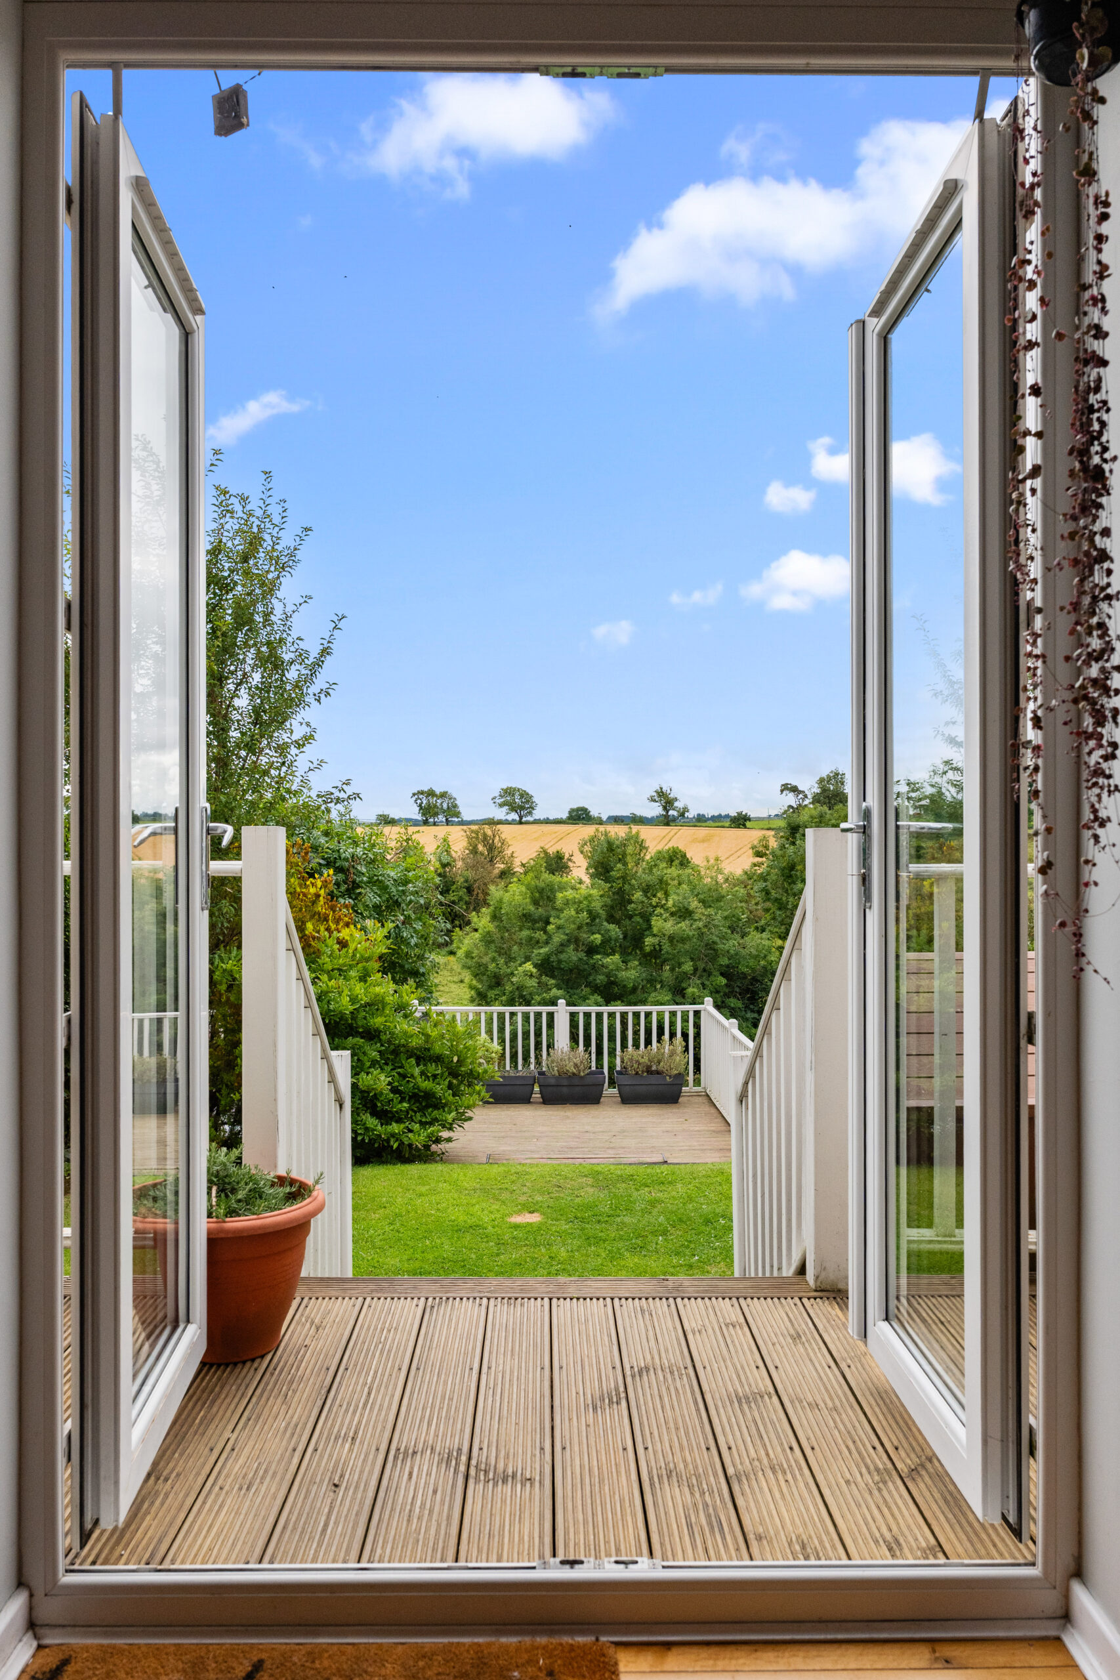
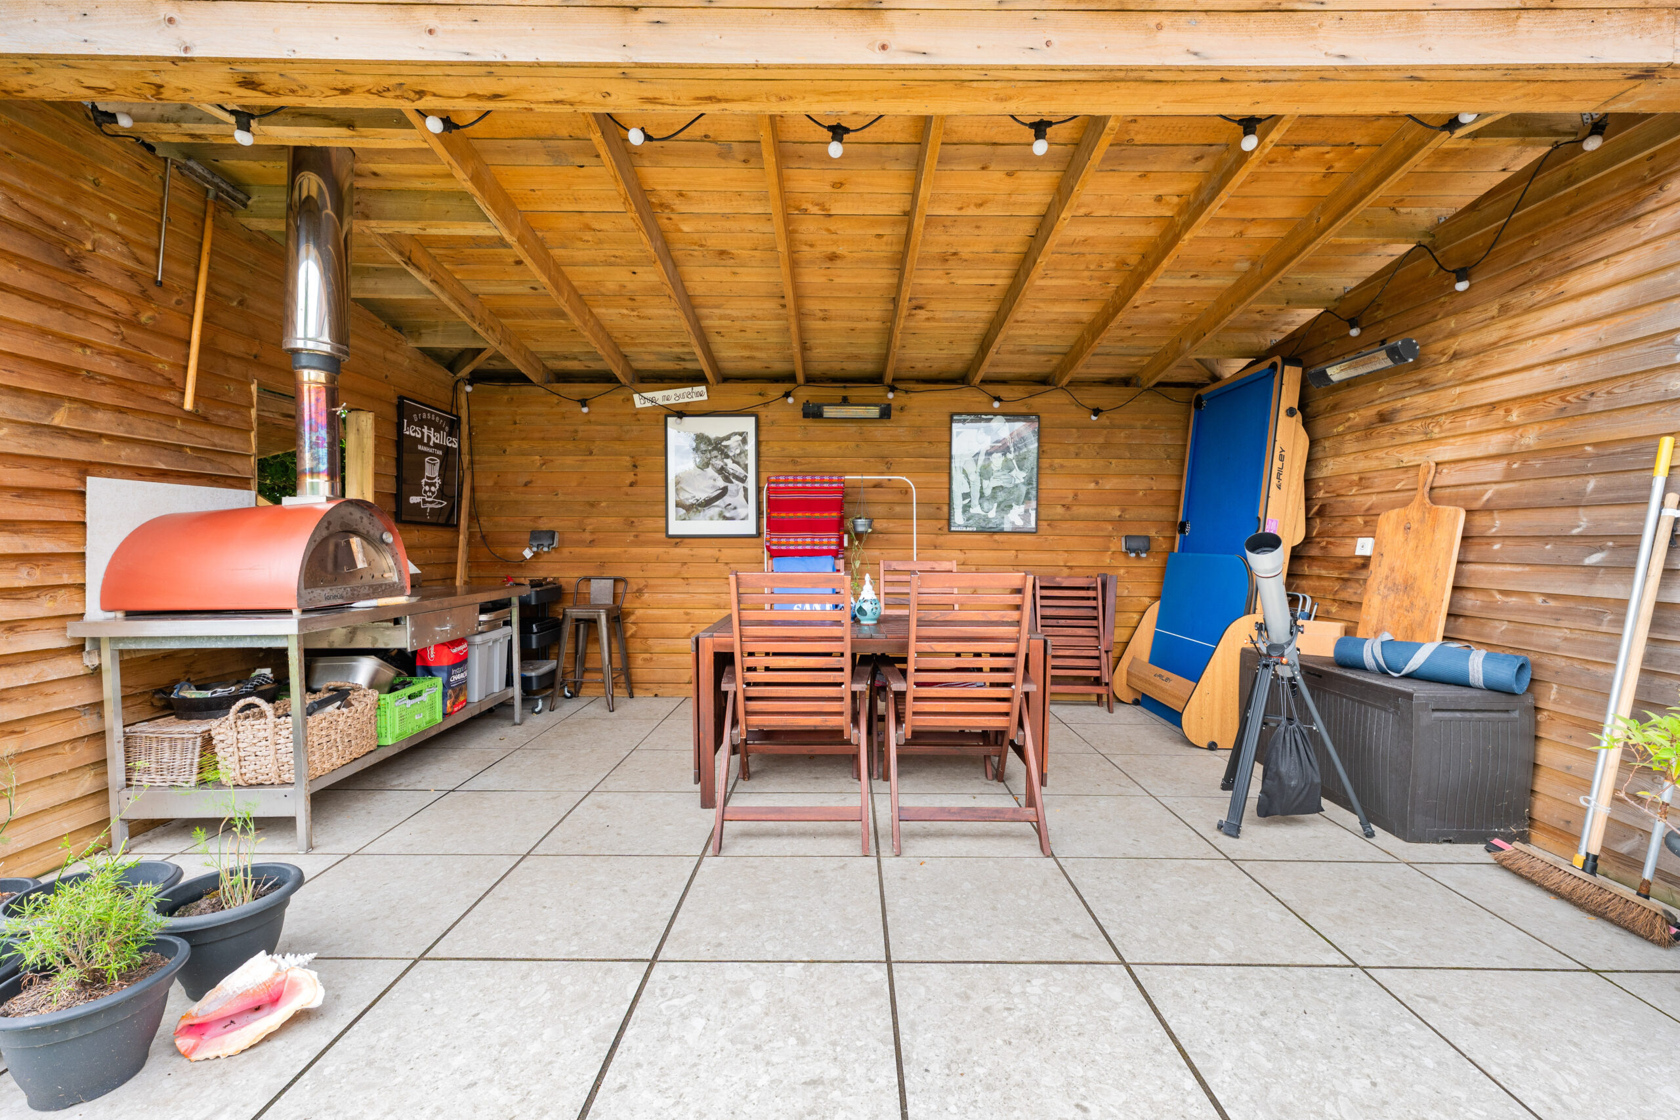
A paved pathway leads through the garden to a substantial covered outdoor entertaining area, creating an excellent space for outdoor dining, relaxing and entertaining throughout the year. The sheltered terrace is particularly appealing, with a built-in cooking area and ample room for seating. A further decked seating area sits within the garden, providing a peaceful spot from which to enjoy the surrounding greenery and attractive open outlook beyond the property.
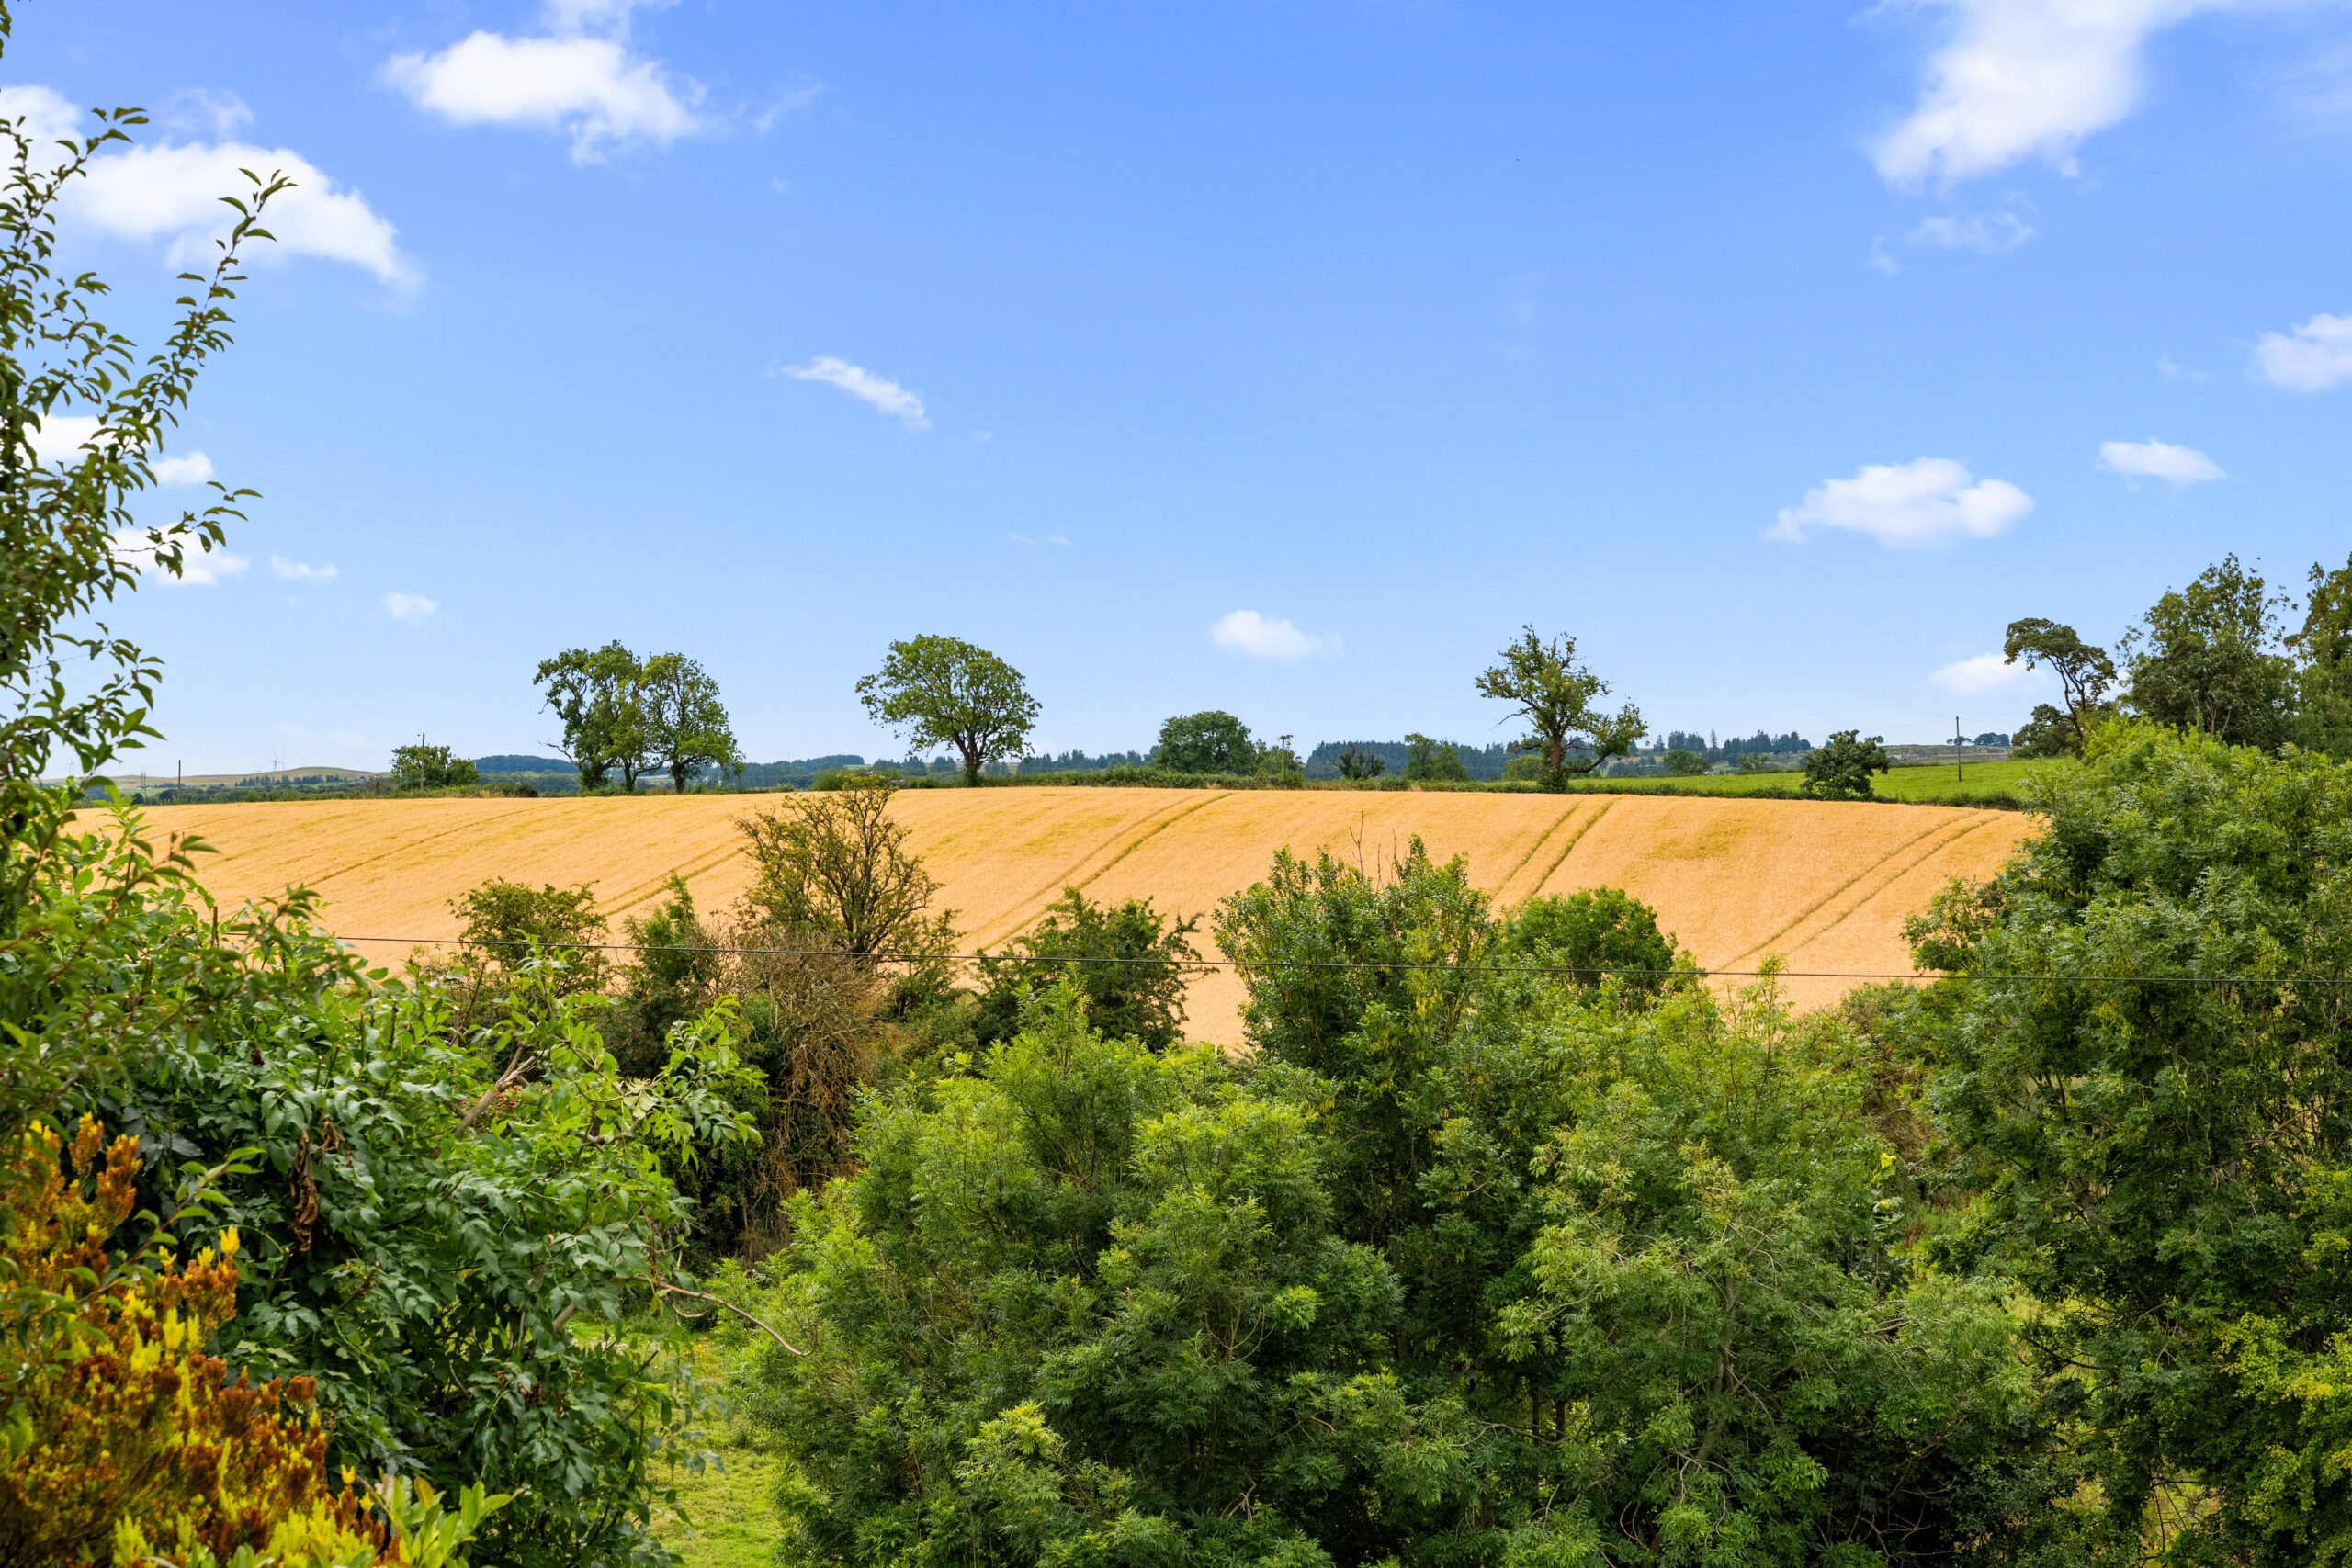
The garden is exceptionally well suited to both family enjoyment and entertaining, with a combination of lawn, mature planting, paved areas and secluded seating spaces. The elevated position also allows for a wonderful sense of space, with attractive views across the surrounding countryside.
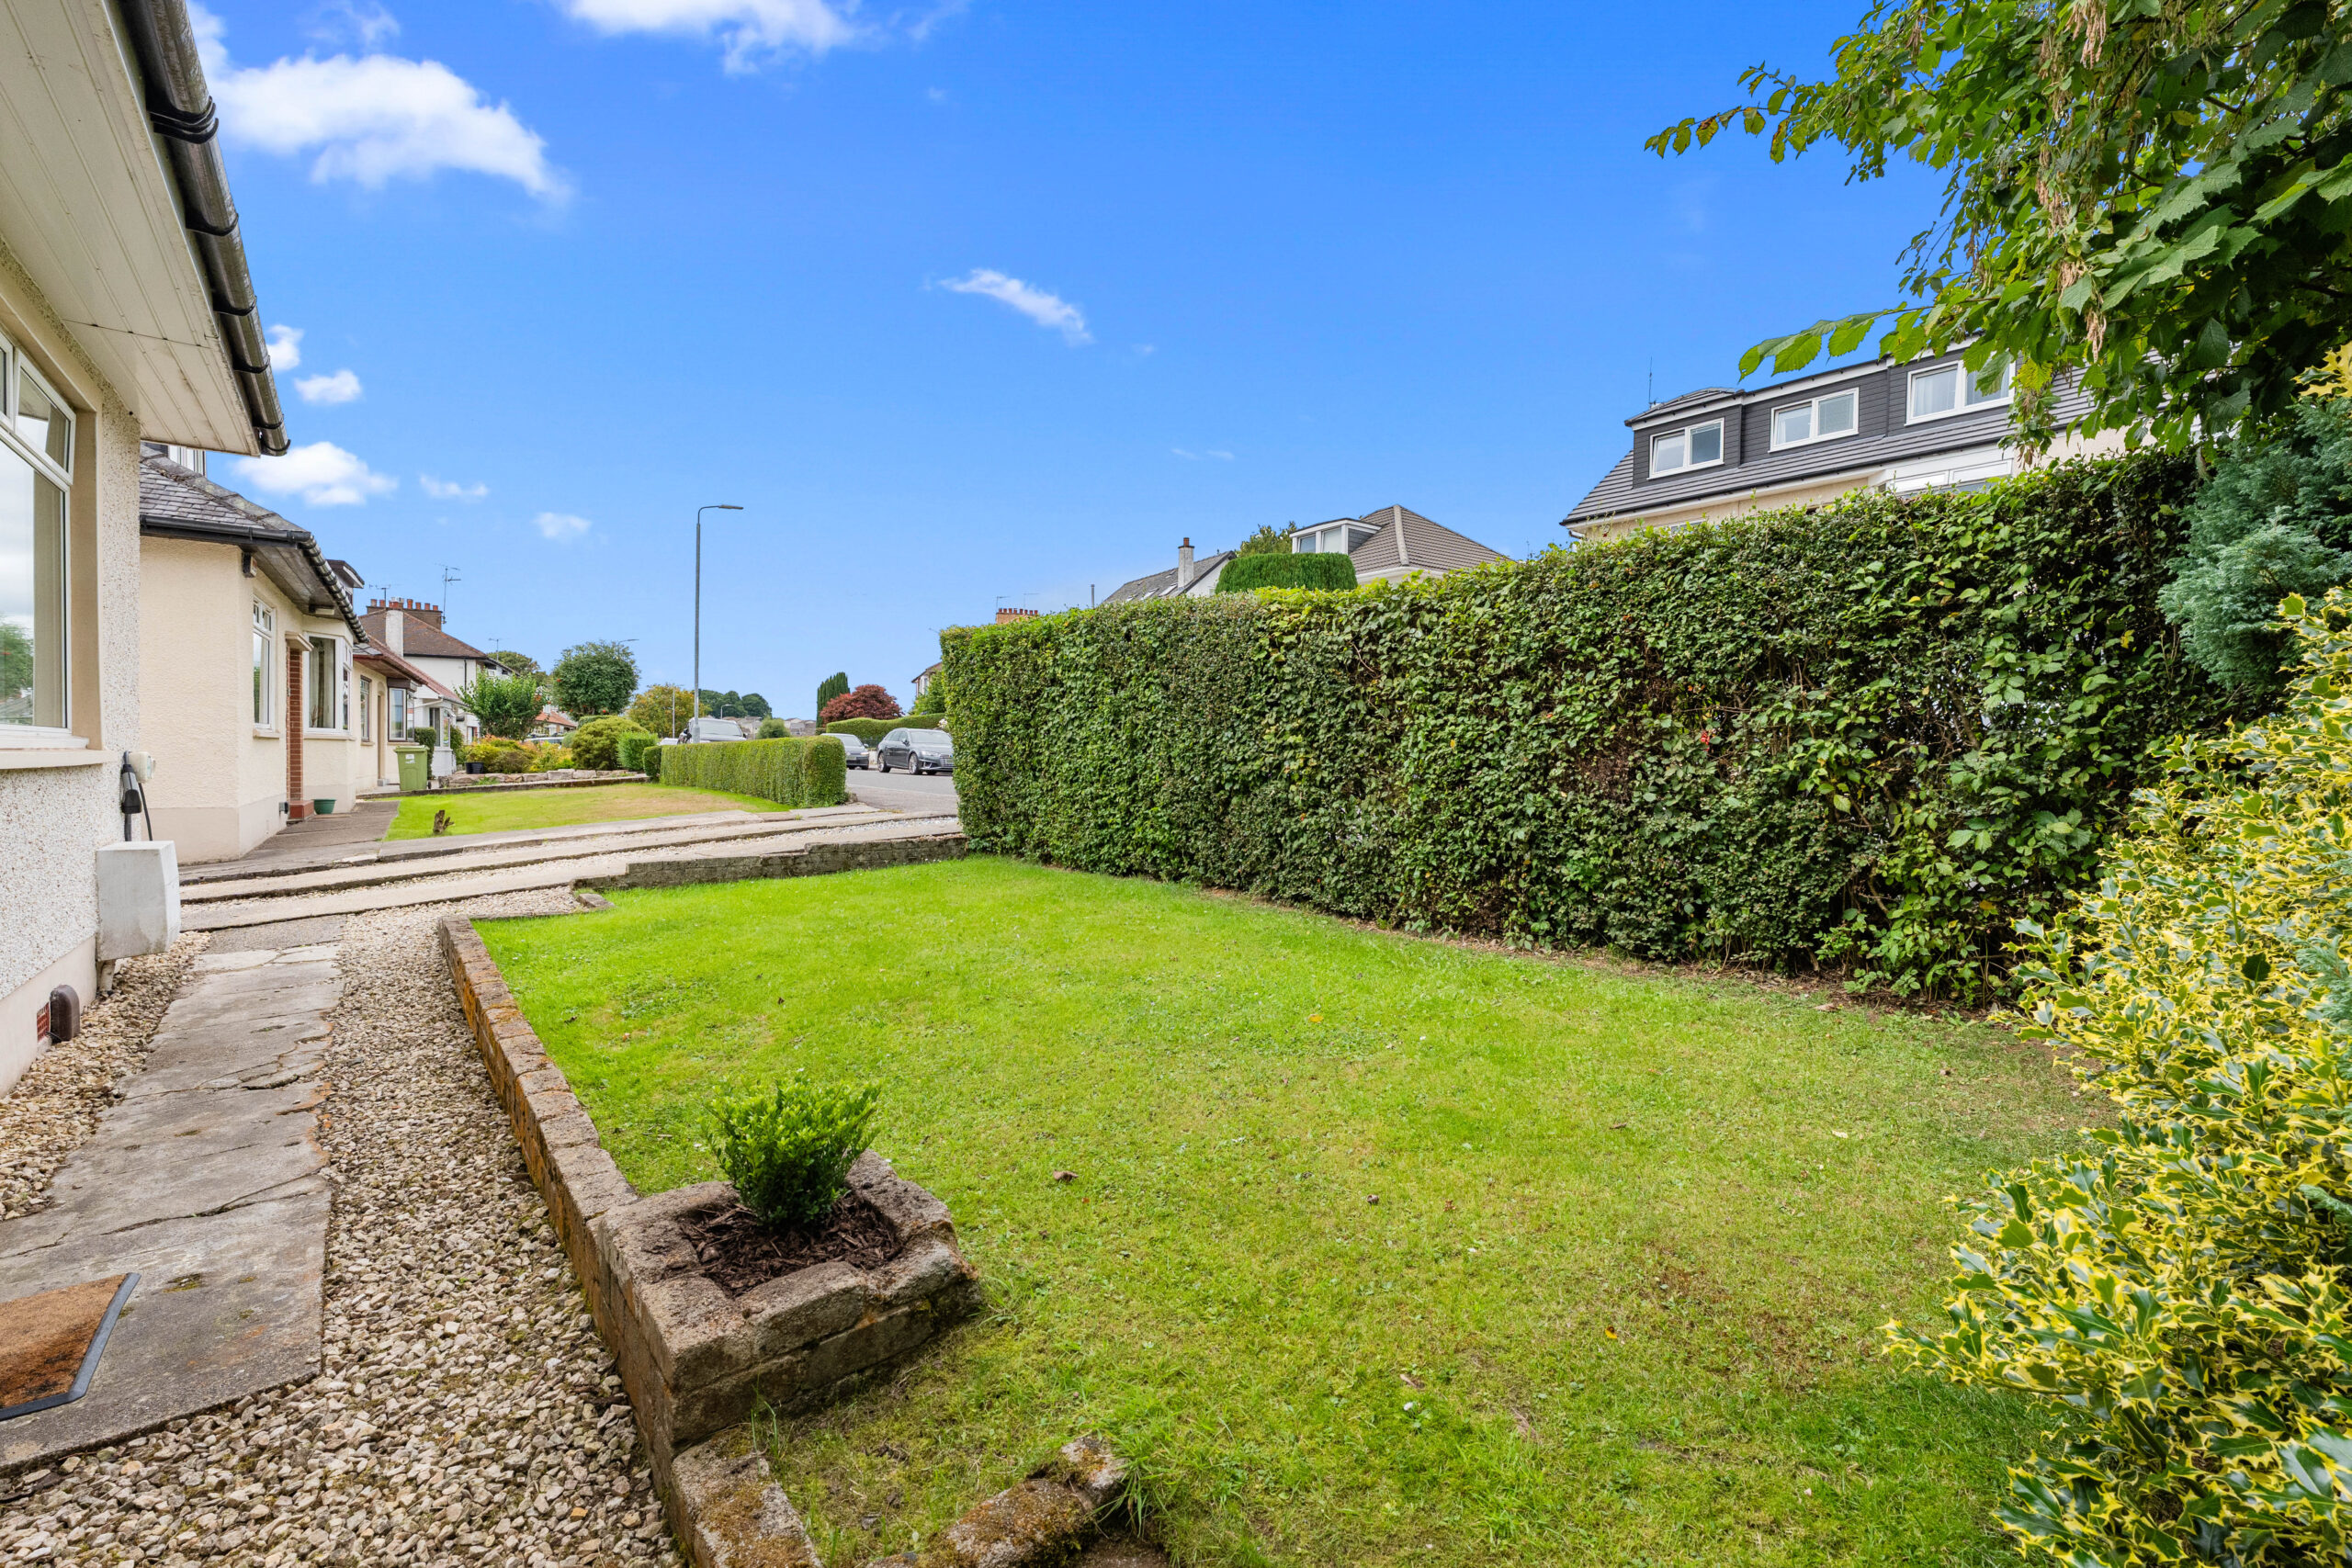
To the front, a generous driveway provides off-street parking, complemented by manicured lawns, mature hedging and attractive planting. The approach is both private and welcoming, befitting the quality of the home.
Offering an exceptional combination of space, style, flexibility and outlook, this is a home that has been thoughtfully configured for contemporary family life. The seamless connection between the principal living spaces and gardens, together with the far-reaching countryside views, creates a particularly special sense of openness and tranquillity. A rare opportunity to acquire a home of genuine quality and presence in one of Clarkston's most desirable settings.
EER Band D
Local Area
Clarkston is widely recognised as one of Glasgow’s most prestigious south-side suburbs, renowned for its strong community spirit and exceptional appeal to families. The area seamlessly combines a welcoming, village-like atmosphere with an extensive range of local amenities, making it highly sought-after for those prioritising lifestyle, convenience, and schooling. Residents enjoy a wealth of recreational and sporting facilities, excellent shopping options, and some of the highest-performing schools in the Greater Glasgow area.
Education is a standout feature, with an impressive selection of highly regarded pre-school, primary, and secondary schools. Carolside Primary School, St Joseph's Primary School, Williamwood High School, and St Ninian's High School are particularly noted for their academic excellence, and strong community involvement, making Clarkston a prime choice for families seeking outstanding educational opportunities.
The main thoroughfare offers a vibrant yet relaxed local experience, with a mix of independent boutiques, cafés, delis, and restaurants providing variety and charm. Transport links are excellent, with convenient road connections and regular rail services from Clarkston railway station ensuring swift access to Glasgow city centre and the wider region.
This combination of excellent schooling, strong community, and superb amenities makes Clarkston one of the most desirable suburbs on Glasgow’s south side.

Enquire
Branch Details
Branch Address
5 Helena Place,
Clarkston,
G76 7RB
Tel: 0141 648 6000
Email: clarkston@corumproperty.co.uk
Opening Hours
Mon – 9 - 5.30pm
Tue – 9 - 5.30pm
Wed – 9 - 8pm
Thu – 9 - 8pm
Fri – 9 - 5.30pm
Sat – 9.30 - 1pm
Sun – By Appointment