
32 Huntly Avenue
Offers Over £675,000
- 5
- 3
- 2
- 1991 sq. ft.
An outstanding detached family house within the heart of Giffnock village.
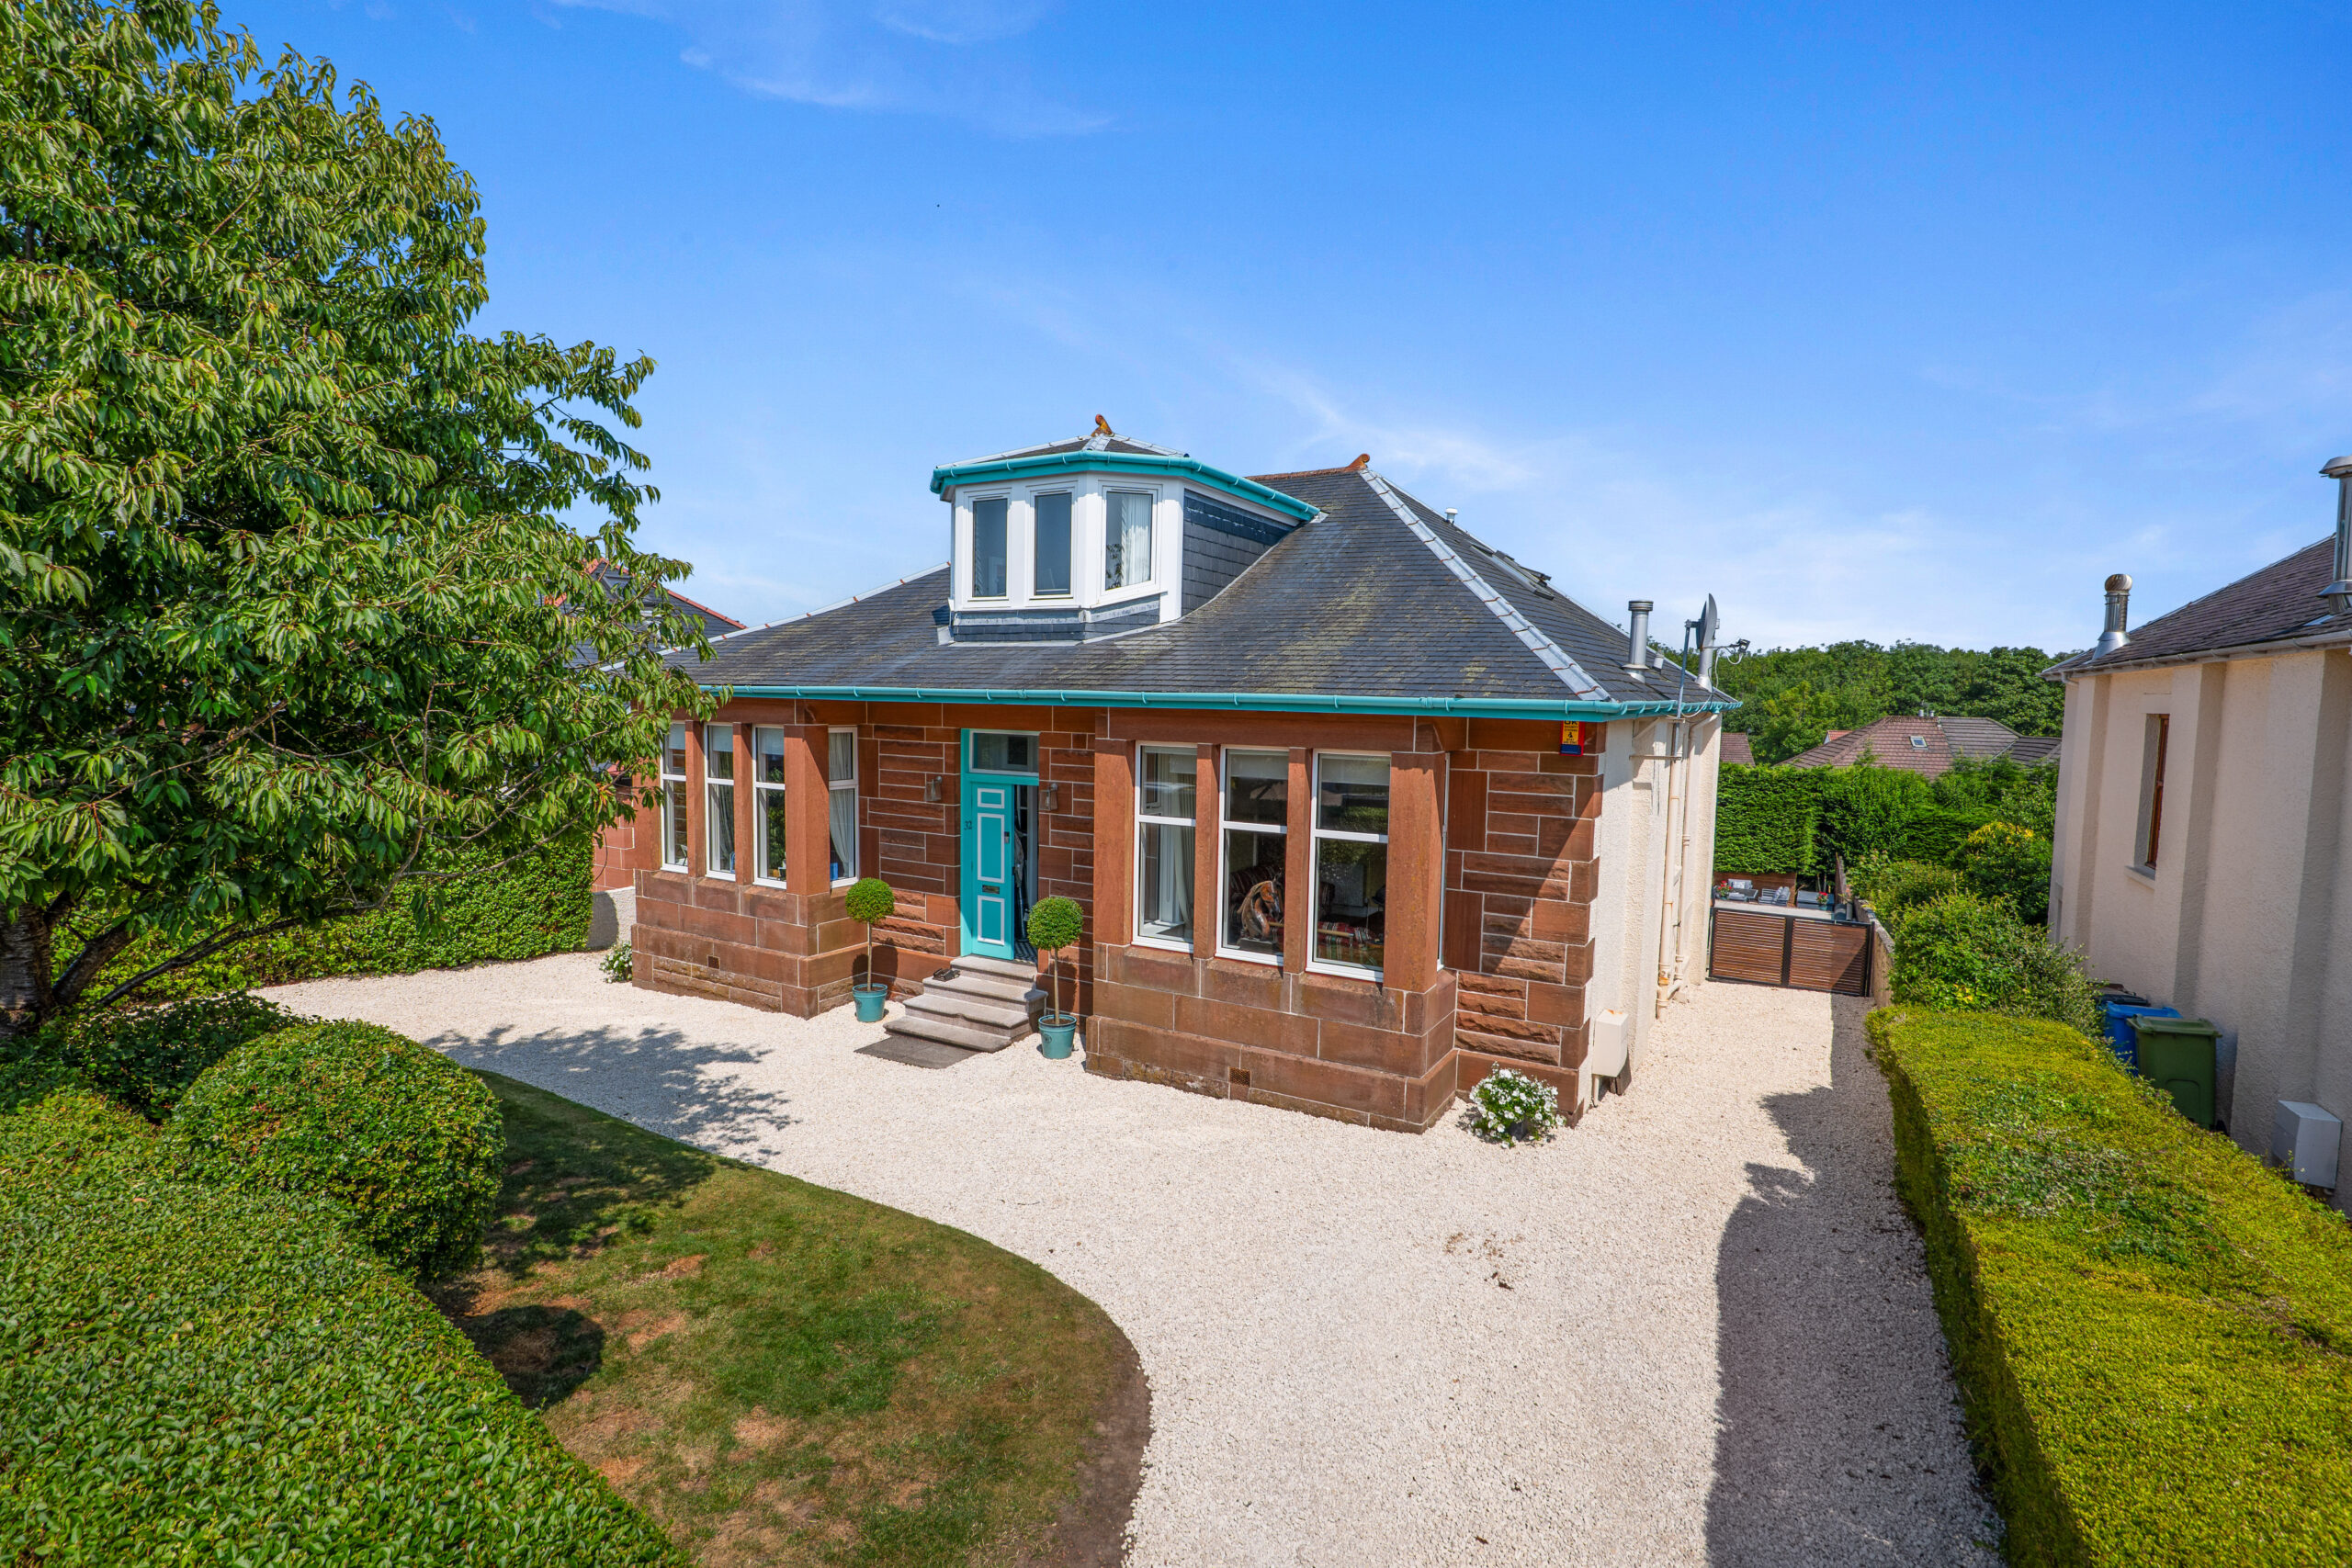
This is an impressive, detached family residence that is quietly situated at the end of a private, residential cul-de-sac within the heart of Giffnock. The house offers walking distance to all local amenities including Huntly Park and Giffnock Train Station.
The front elevation of the property belies the significant level of square footage and versatile family accommodation provided internally. The house also offers significant cellar/basement space.
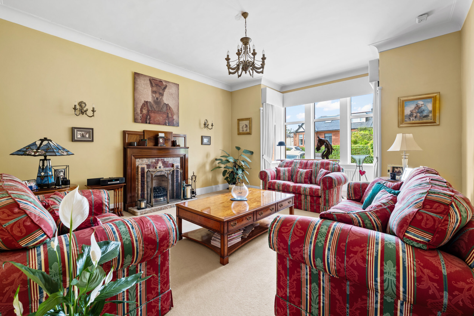
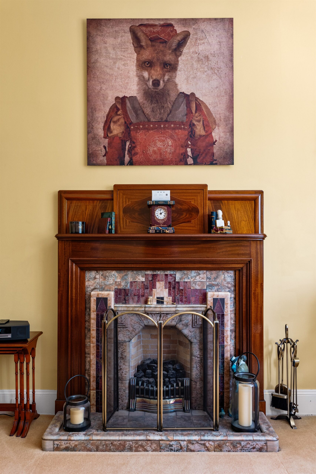
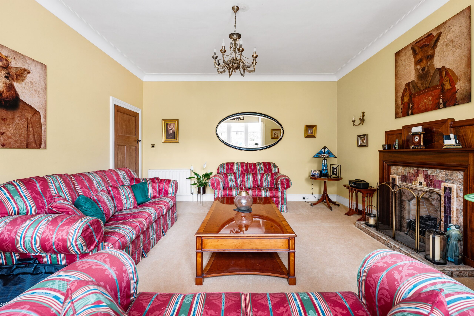
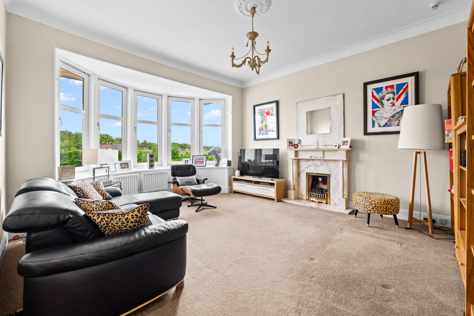
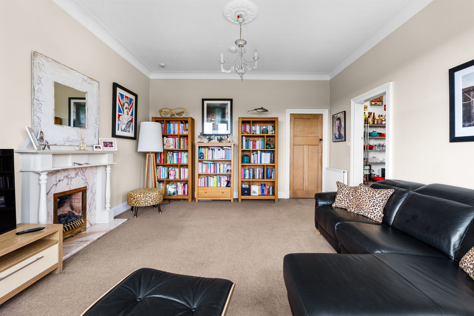
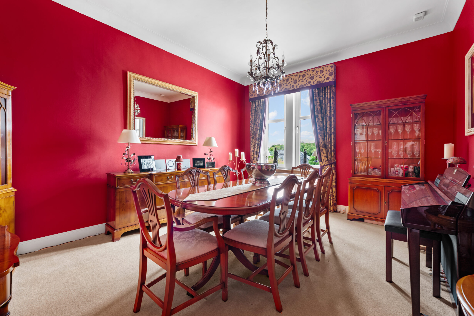
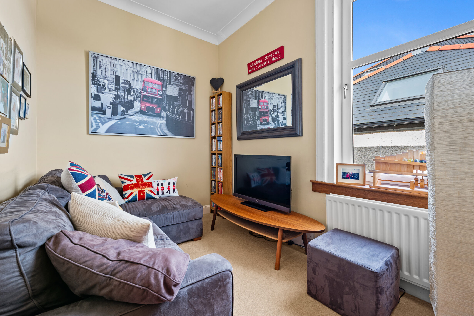
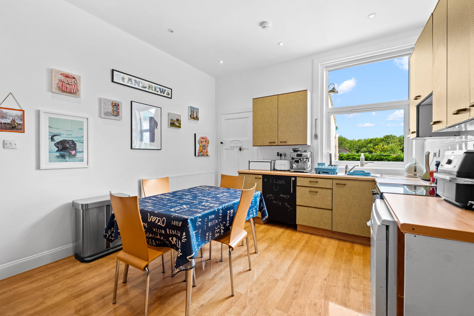
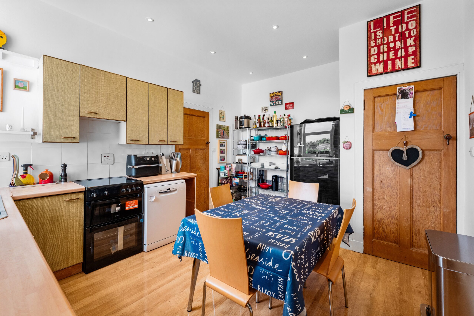
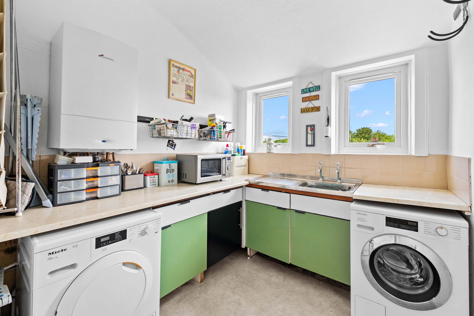
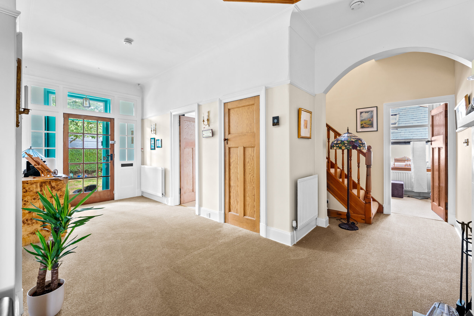
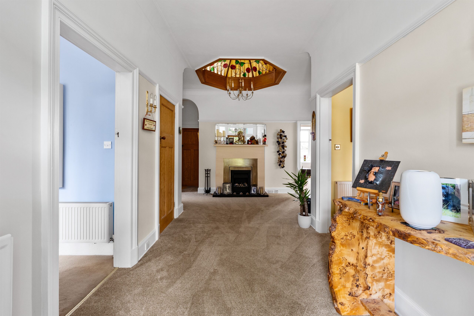
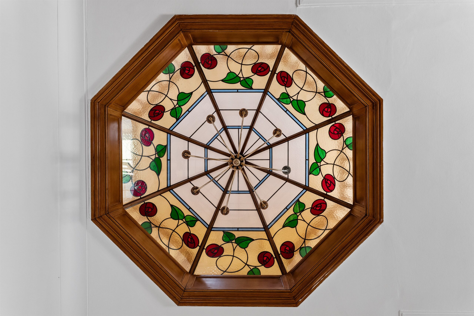
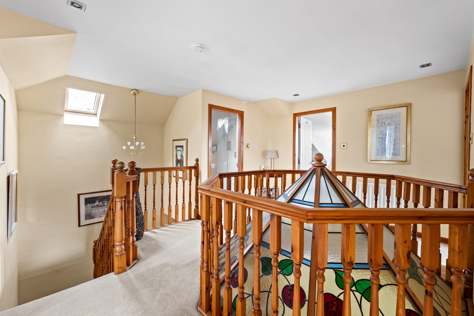
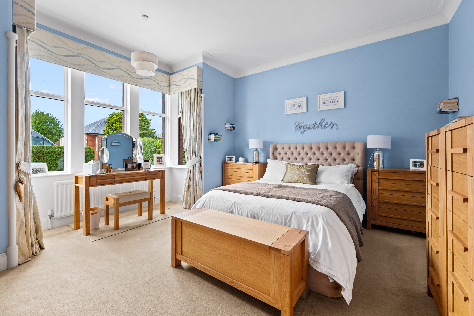
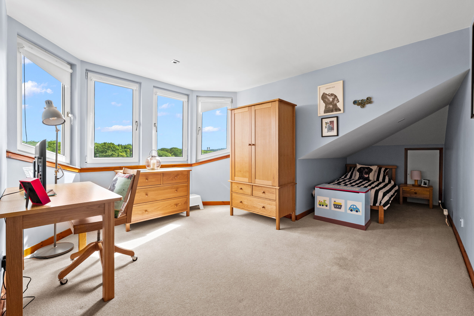
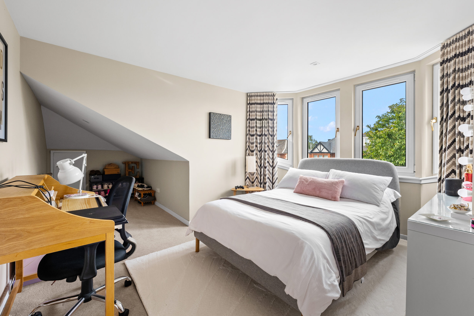
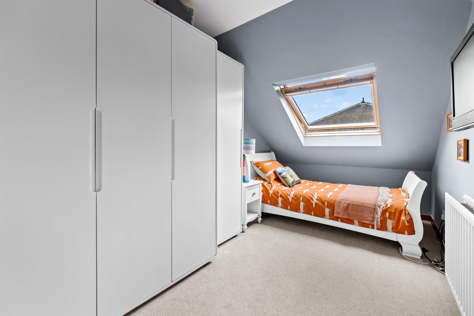
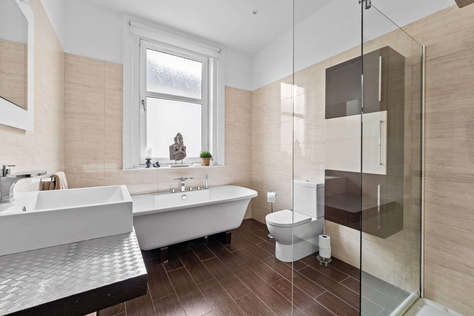
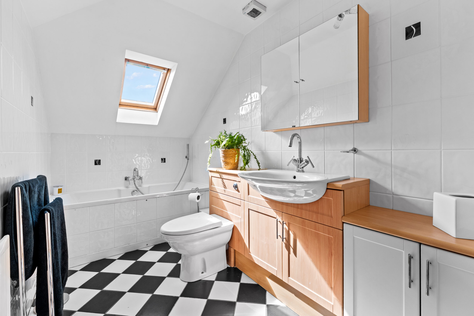
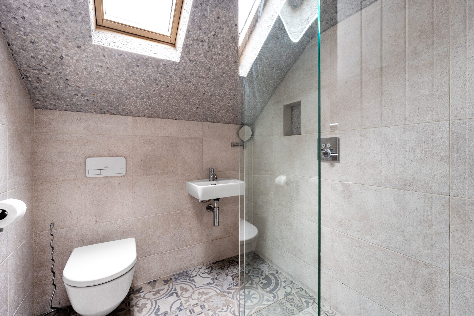
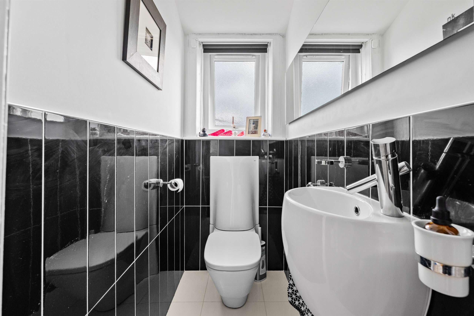
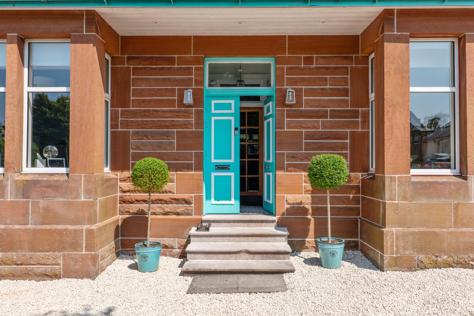
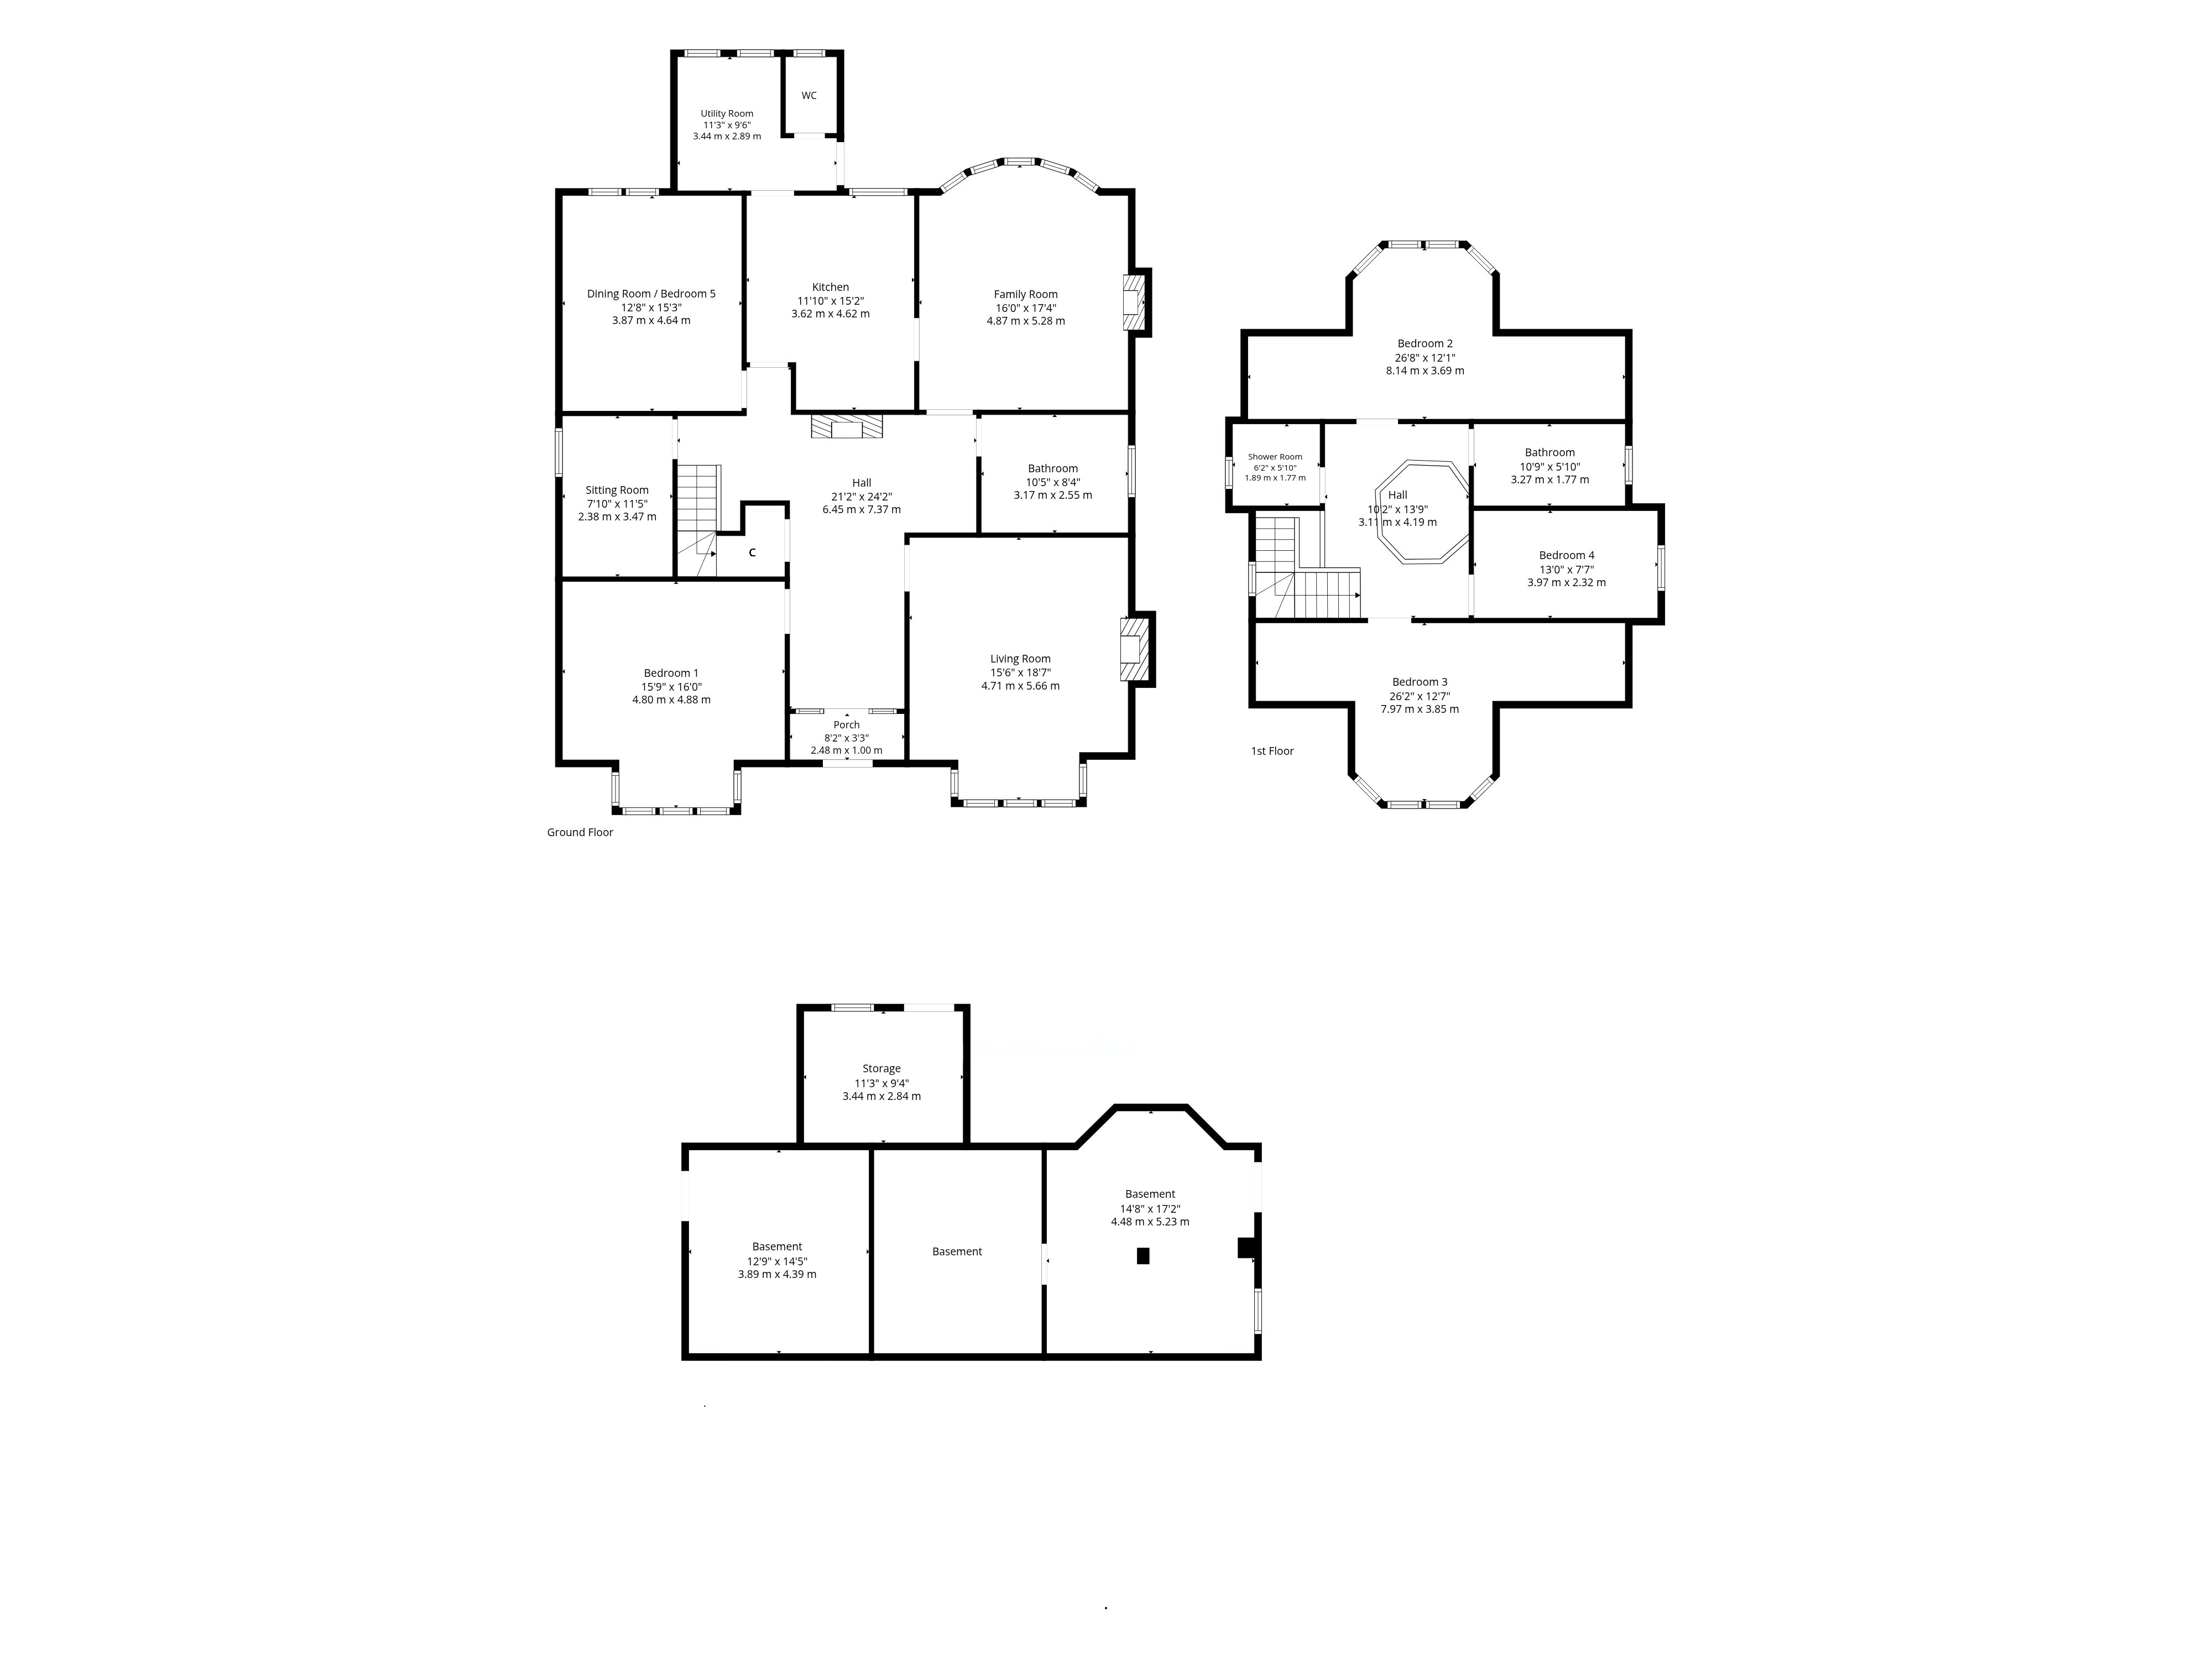
Distinguished by its red sandstone frontage, the ground floor accommodation extends to entrance vestibule, magnificent reception hallway with decorative stained glass cupula and storage provided, beautiful bay windowed living room with focal point fireplace, oriel bay windowed family room giving access through to dining kitchen, rear utility room and WC. Principal bay windowed bedroom on the ground floor in addition to a formal dining room/bedroom five, sitting room and family bathroom with walk in shower. Impressive landing area with decorative cupula being the main feature gives access to three bedrooms, bathroom and contemporary styled shower room. The property has a system of gas central heating with Worcester boiler and double glazed windows.
There are three large cellar spaces, one is used as a workshop and others used for storage. Additional further store underneath the external stairs.
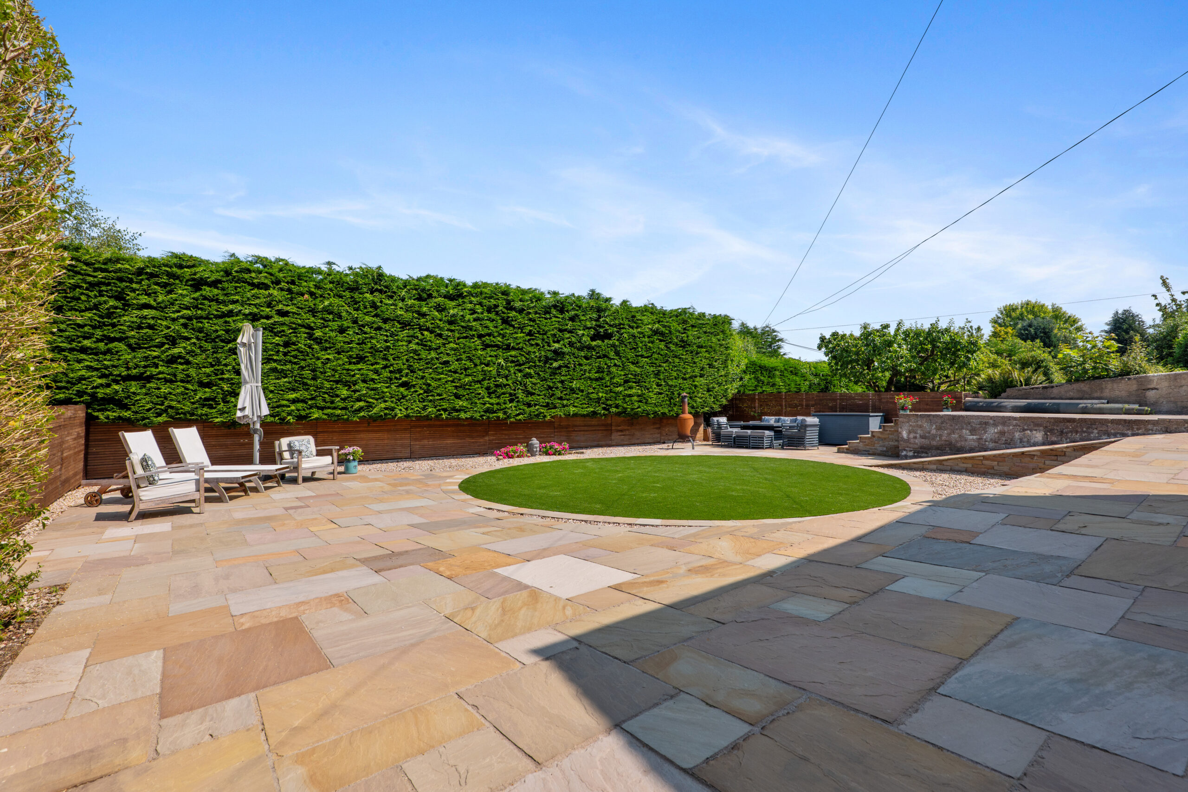
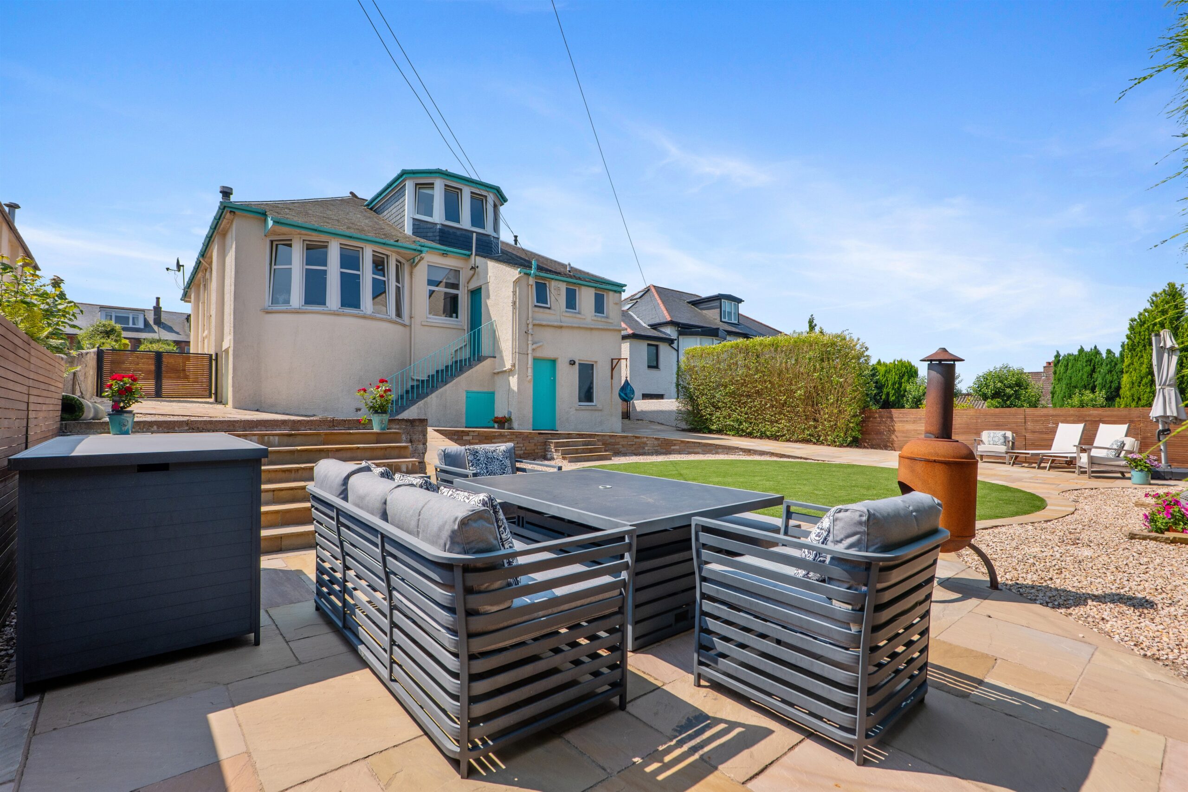
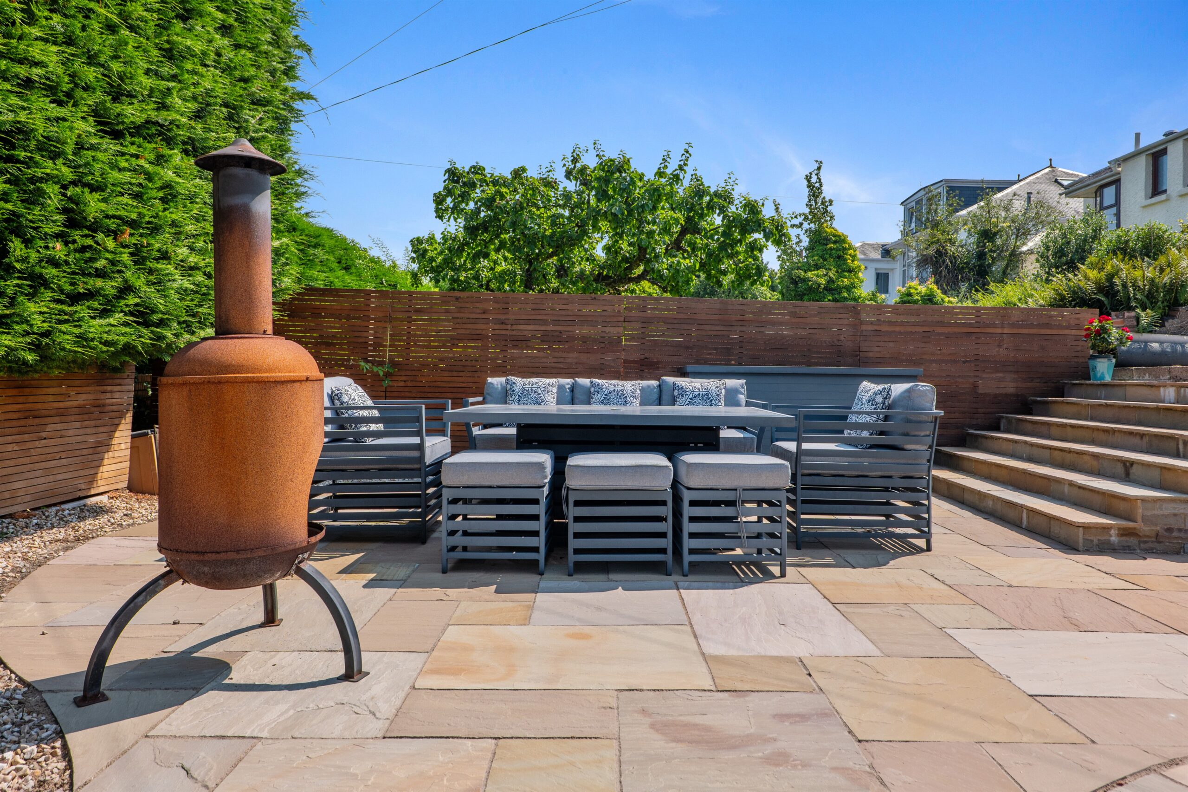
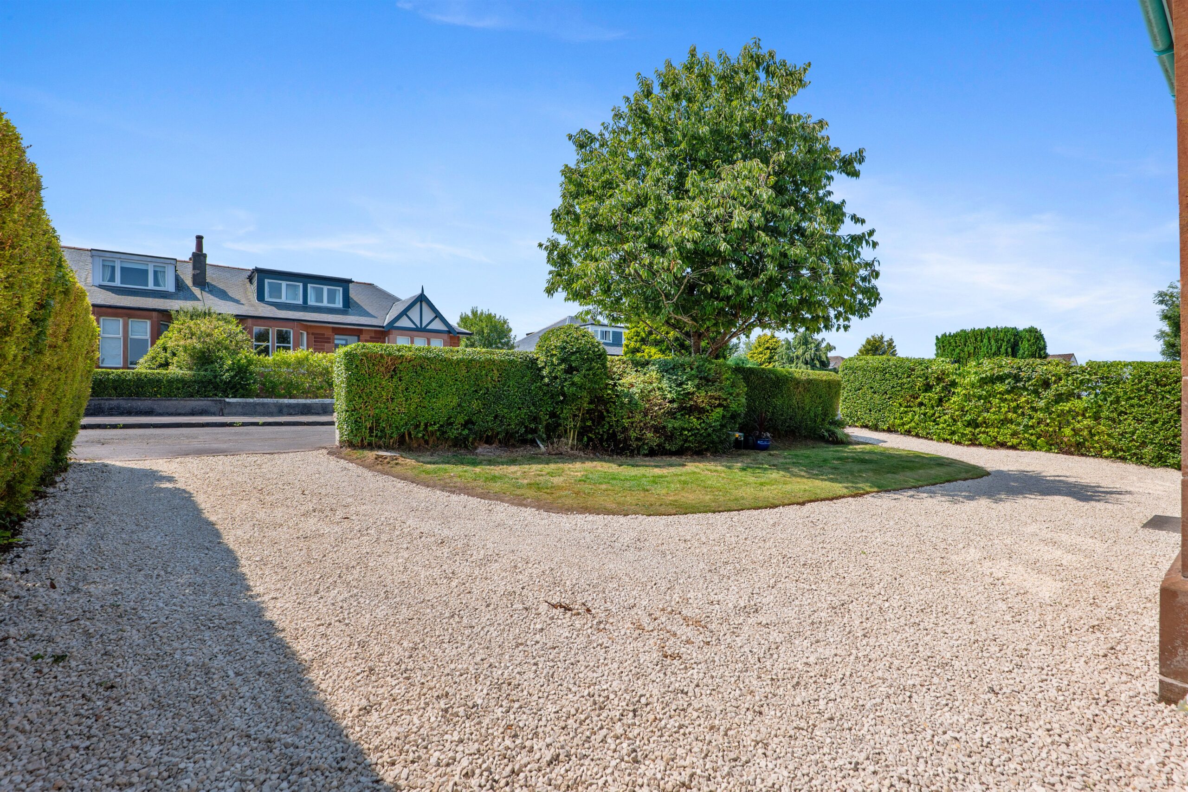
The house is set within beautifully landscaped garden grounds with central lawn area and patio areas. Original garage foundation in place with power. Horseshoe driveway to front offering parking for multiple vehicles.
EER Band D.
Local Area
Giffnock continues to be one of the most desirable residential suburbs on Glasgow’s south side. A haven for young growing families, the district is synonymous with some of the best schooling in the West of Scotland. Moreover, there are excellent transport links via bus and train close at hand with Giffnock Train Station and Williamwood Train Station being close by. In addition, there are local motorway links (M77/M8) providing swift access to the city centre and Ayrshire. There are numerous independent shops, restaurants and delicatessens only a short walk away. An abundance of sports and leisure facilities are available within East Renfrewshire including PureGym, David Lloyd Sports Club, Nuffield Health Gym, Whitecraigs Golf Club, Giffnock and Whitecraigs Tennis Clubs and Rouken Glen Park.

Enquire
Branch Details
Branch Address
134 Ayr Road,
Newton Mearns,
G77 6EG
Tel: 0141 639 5888
Email: n.mearns@corumproperty.co.uk
Opening Hours
Mon – 9 - 5.30pm
Tue – 9 - 8pm
Wed – 9 - 8pm
Thu – 9 - 8pm
Fri – 9 - 5.30pm
Sat – 9.30 - 1pm
Sun – 12 - 3pm