
346 Kilmarnock Road
Offers Over £430,000
- 4
- 3
- 2
- 1819 sq. ft.
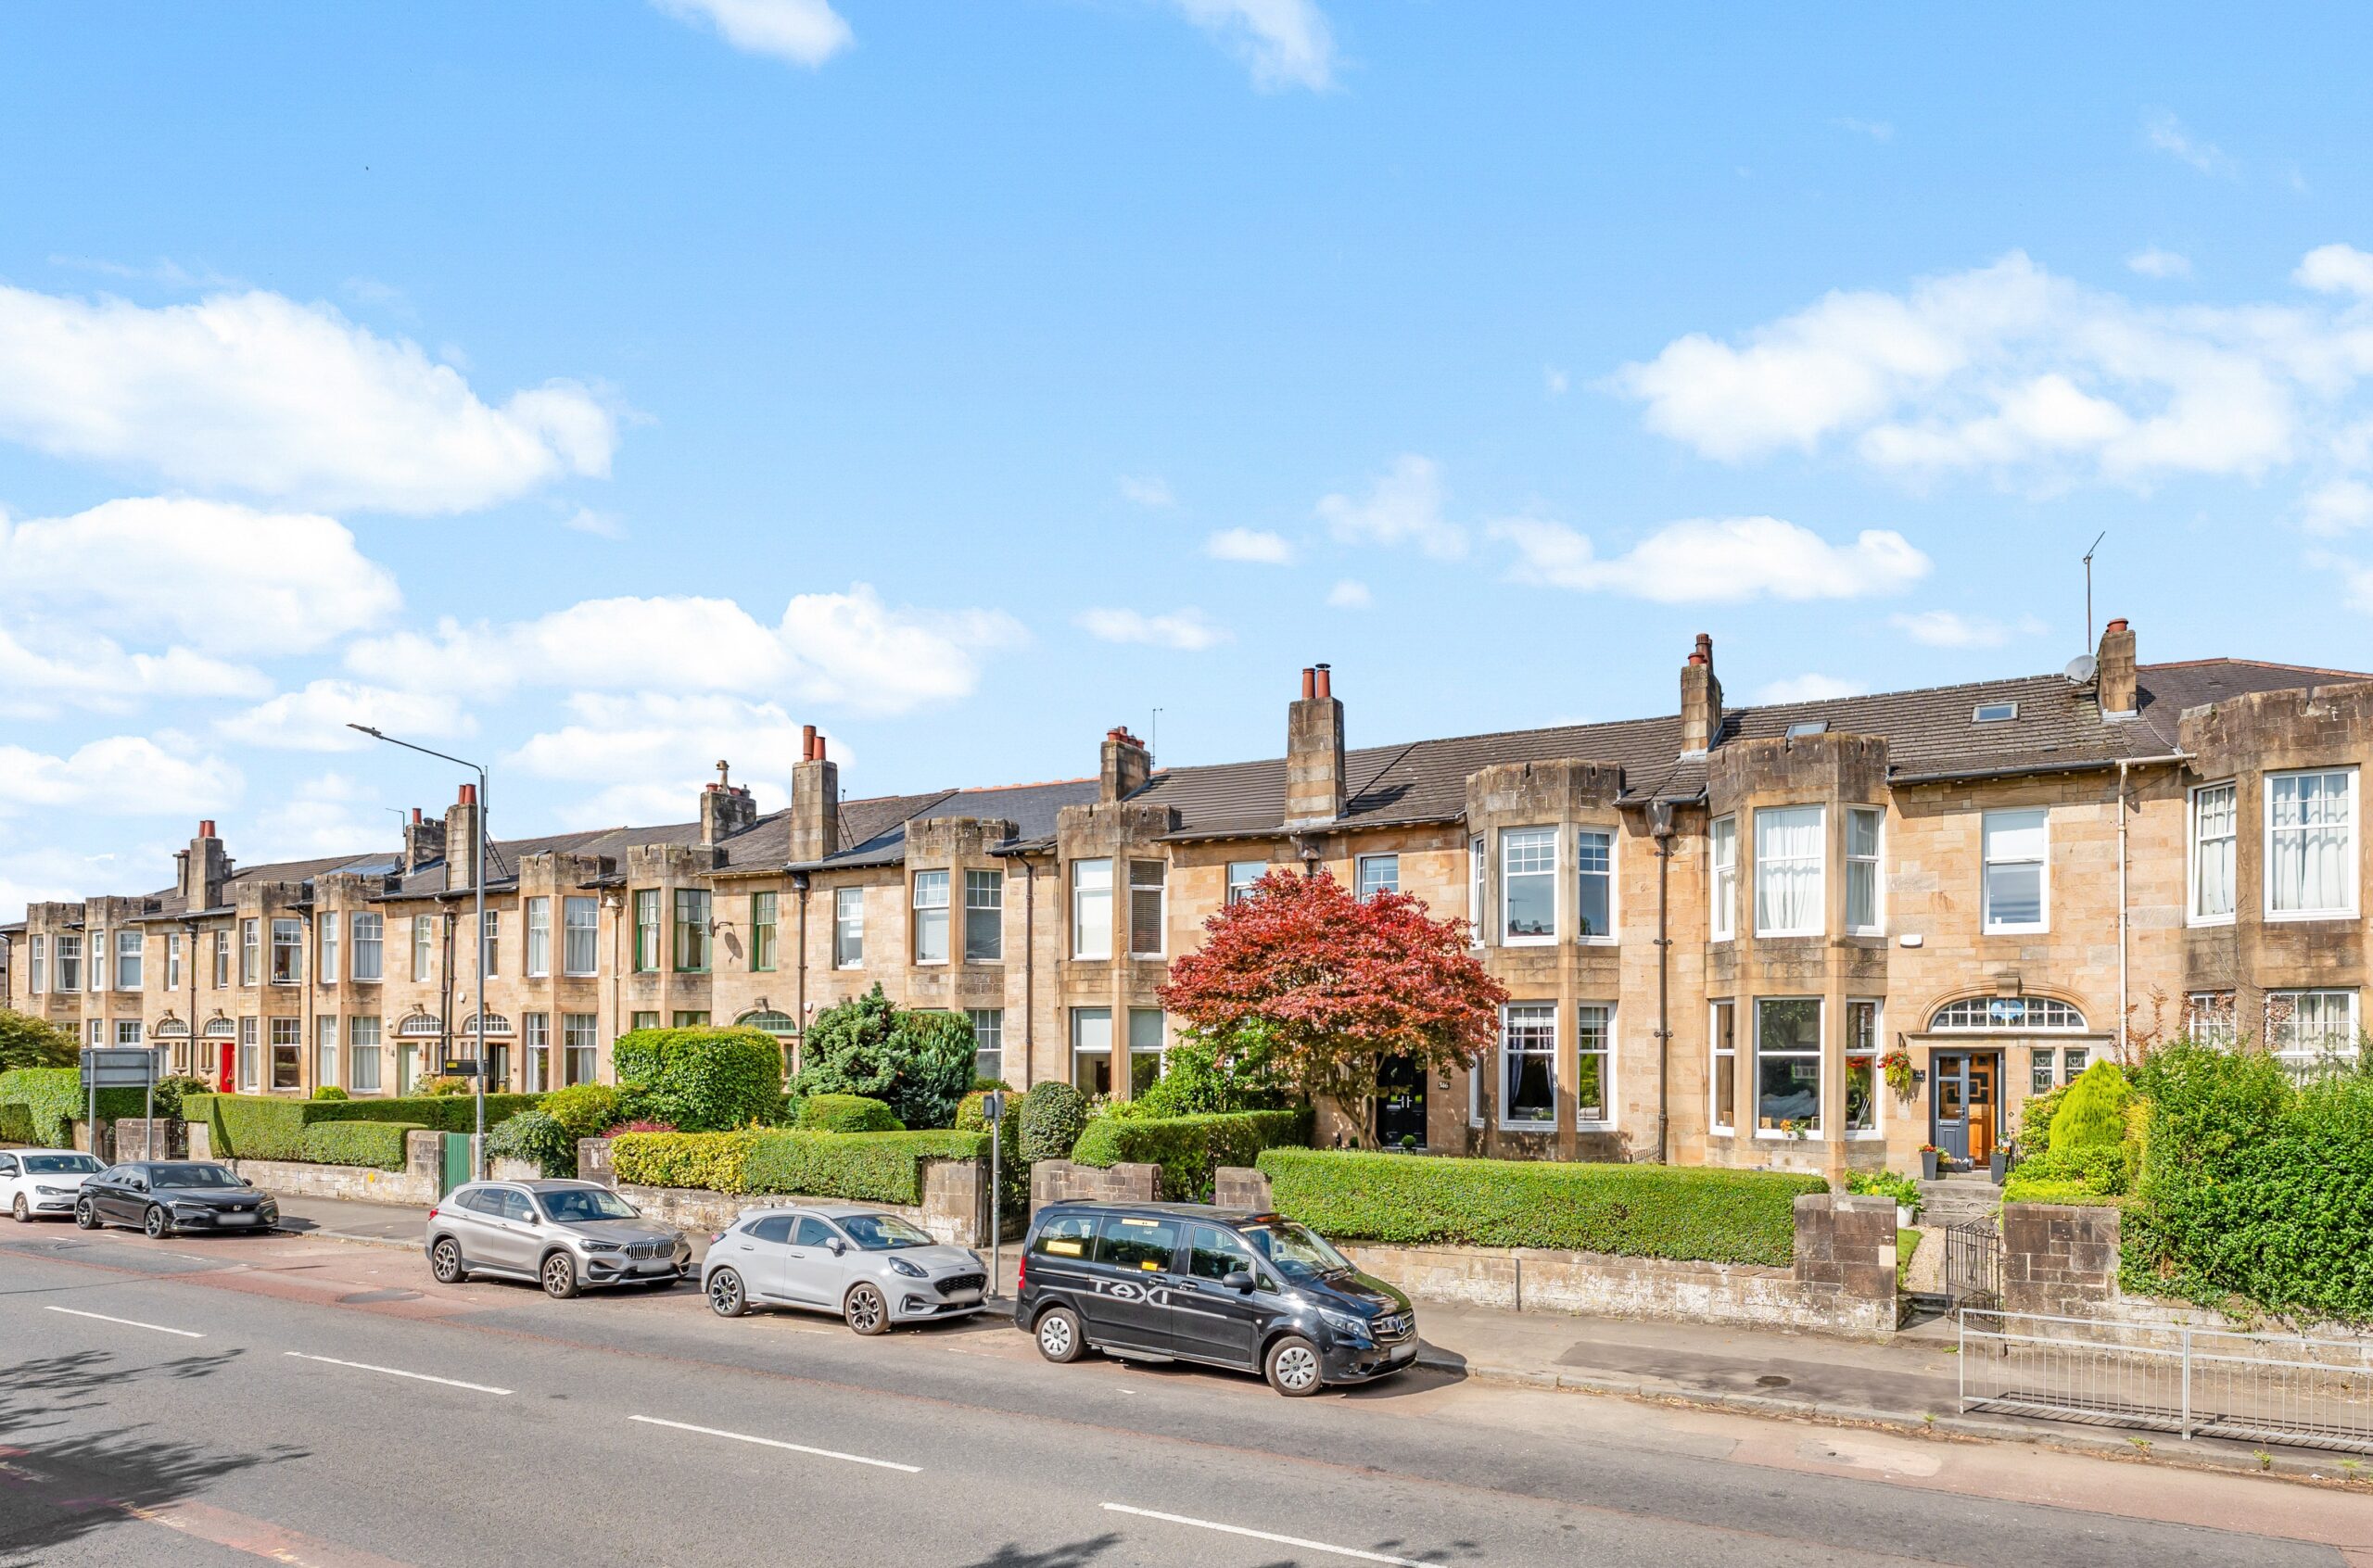
A generously proportioned sandstone mid terrace villa, offering a modern specification and reconfigured layout, along with enclosed private rear gardens.
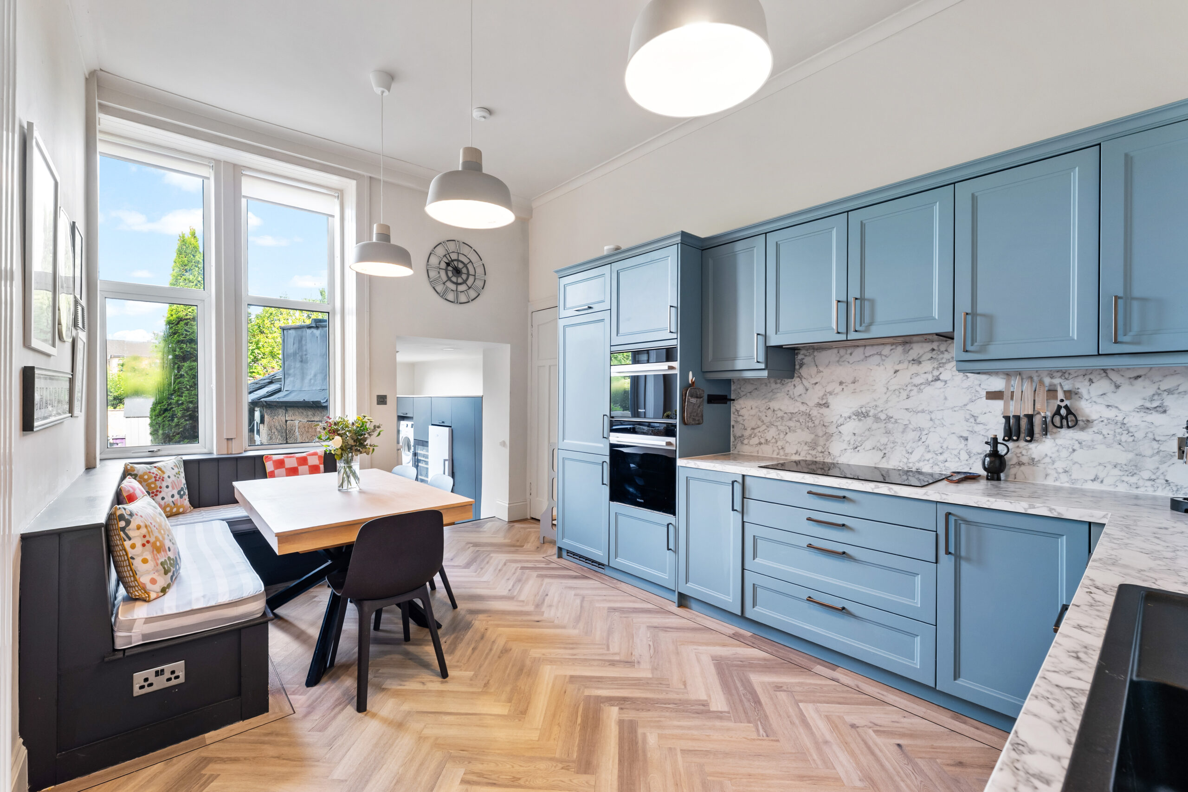
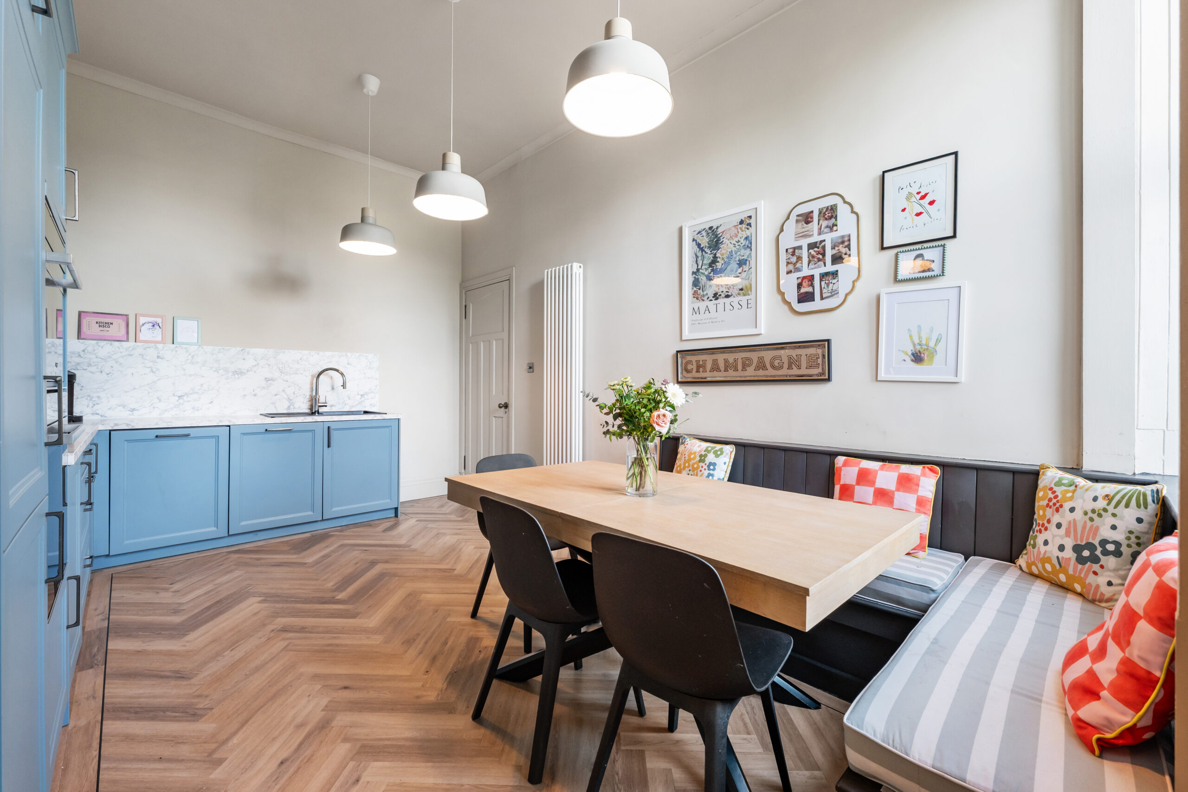
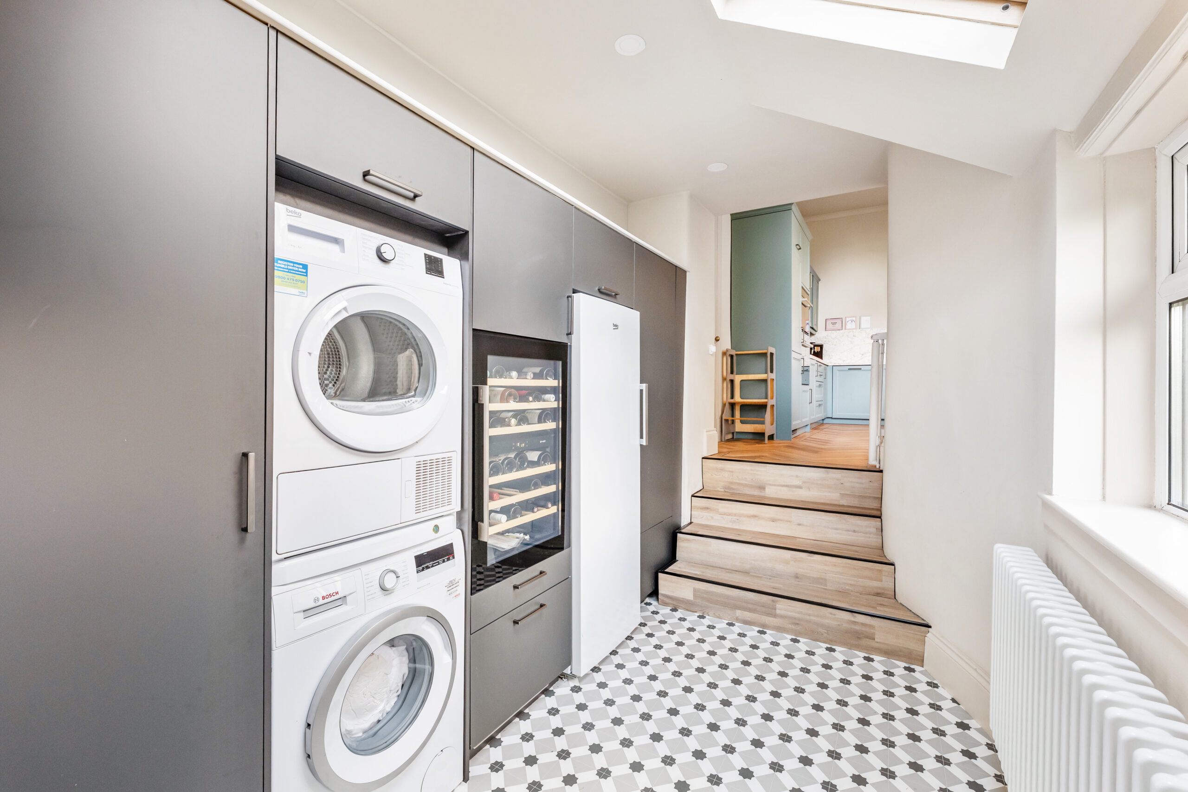
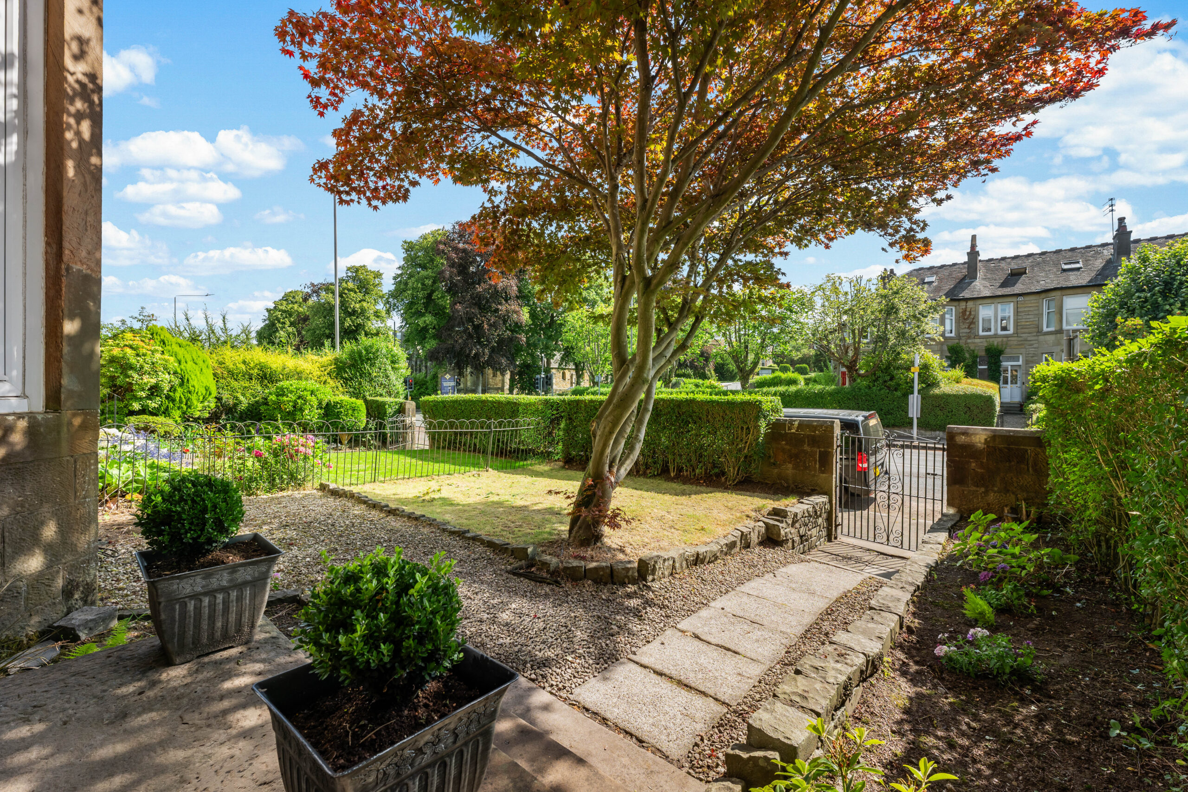
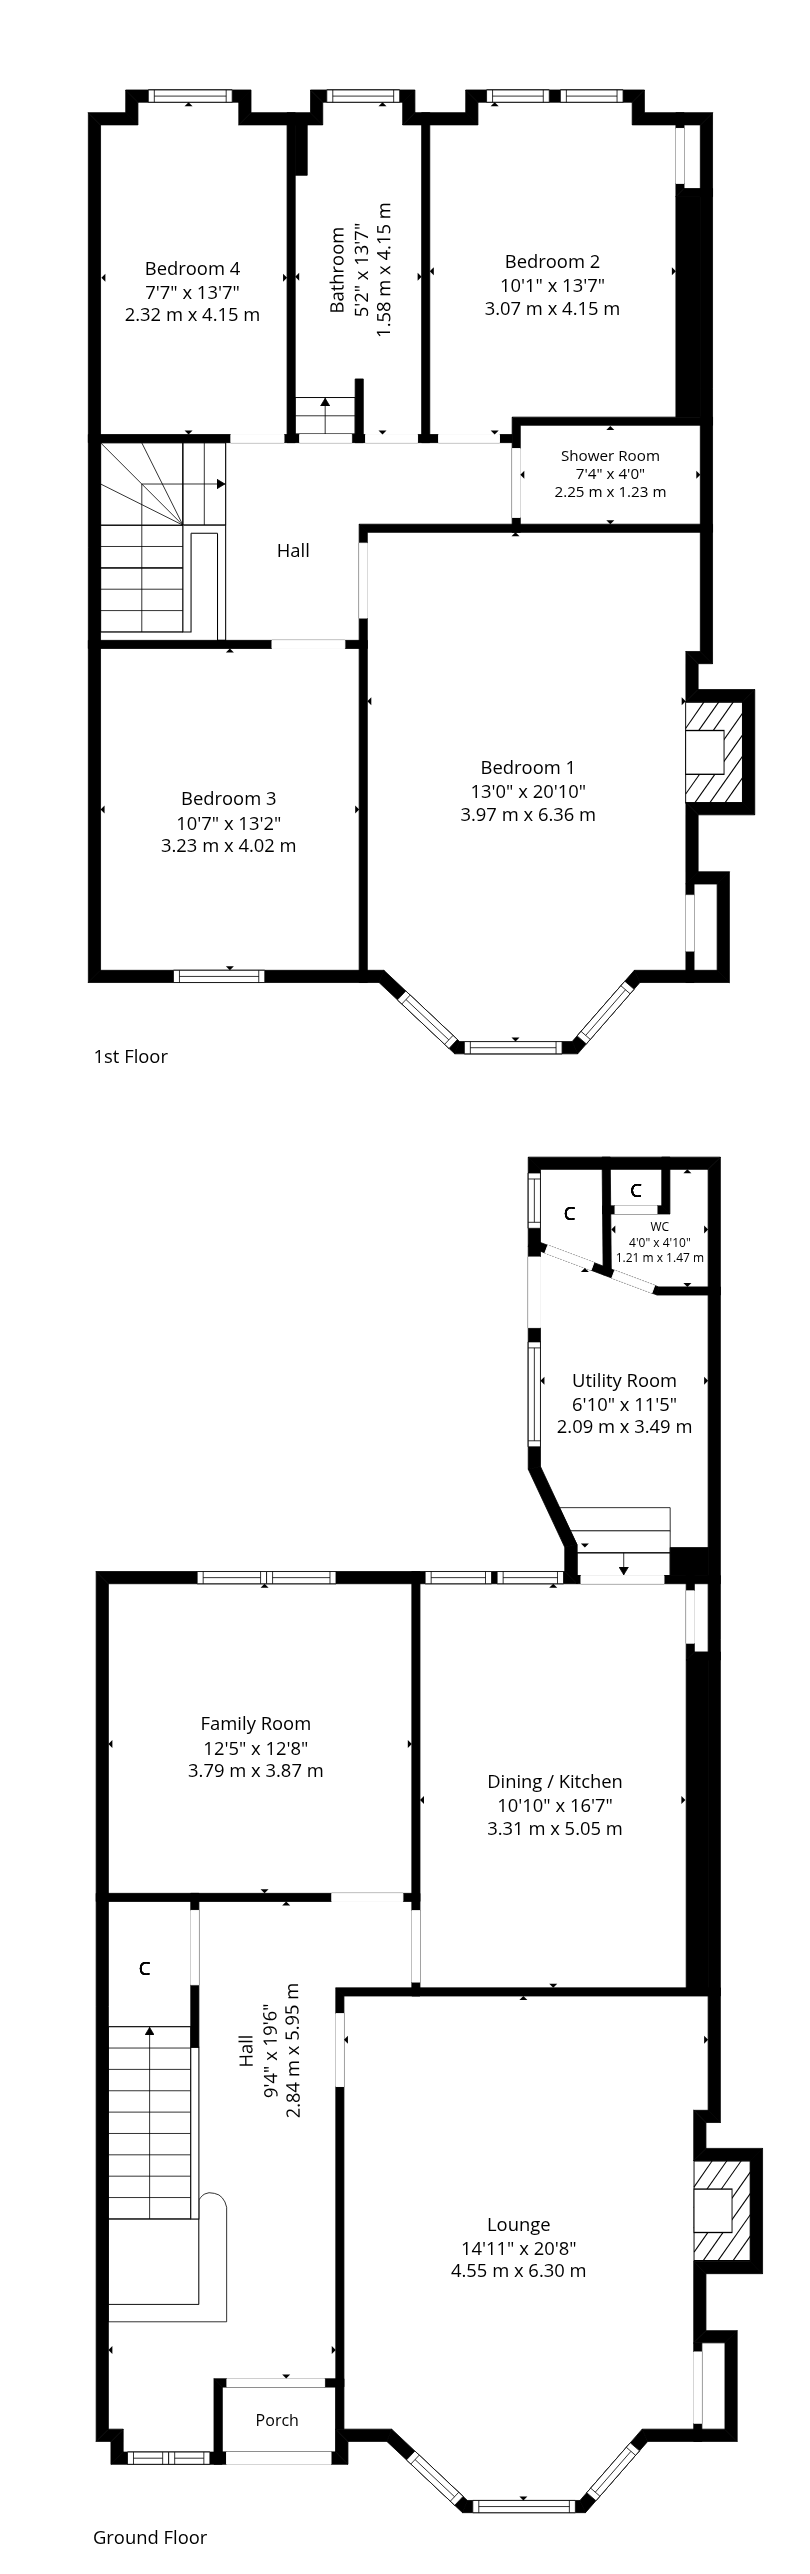
Nicely set back from the road with mature gardens, this mid terrace villa provides outstanding accommodation over two levels, having been thoughtfully reconfigured to the rear to provide a modern space with dining kitchen, separate utility and downstairs W.C.
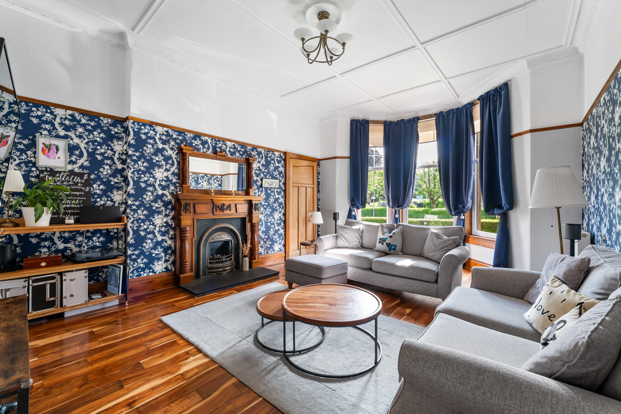
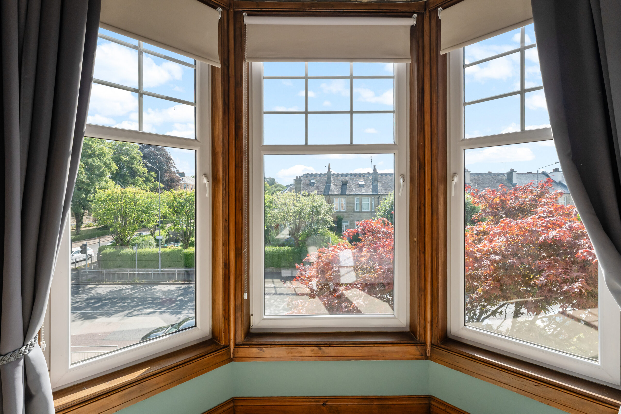
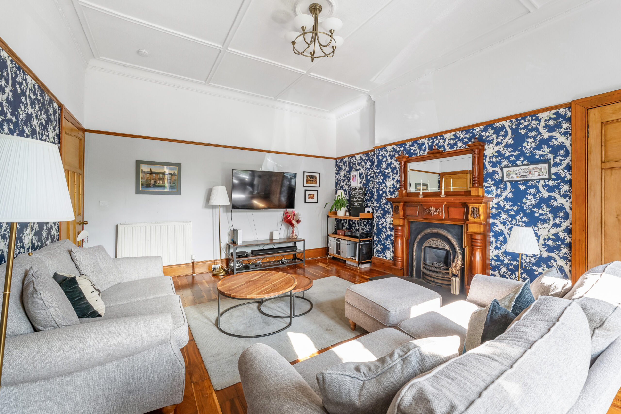
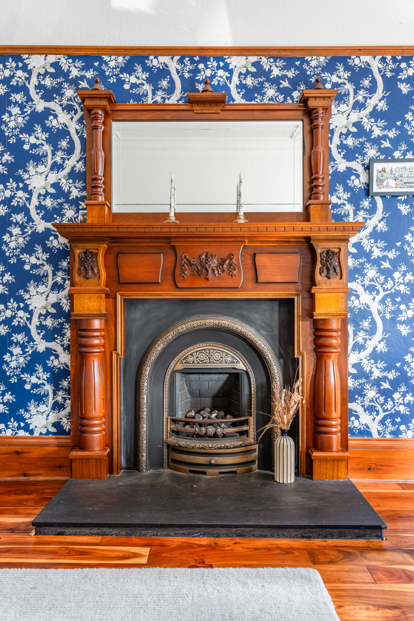
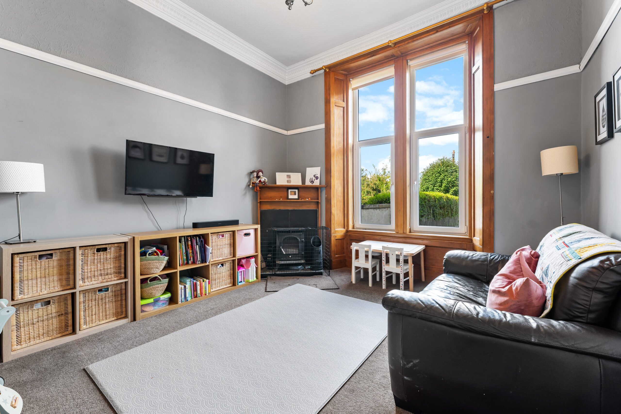
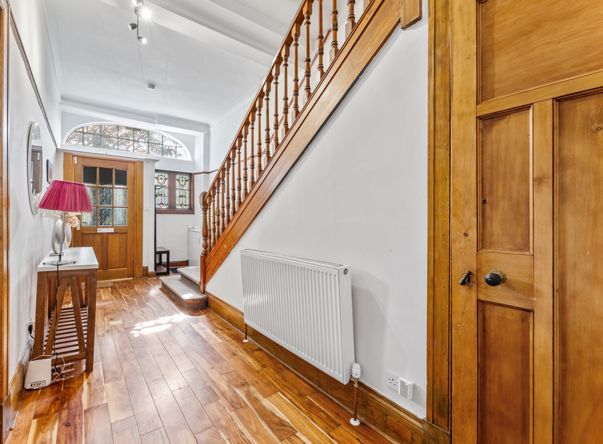
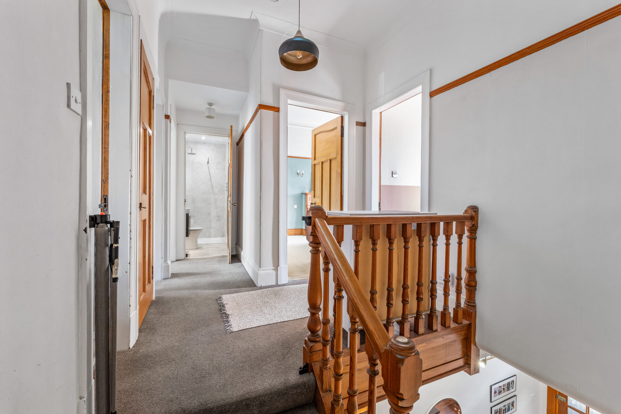
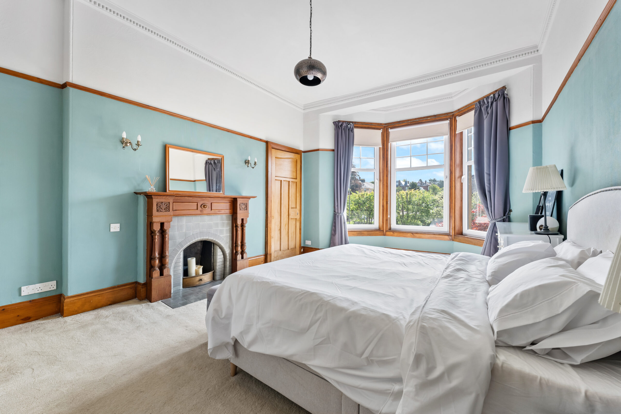
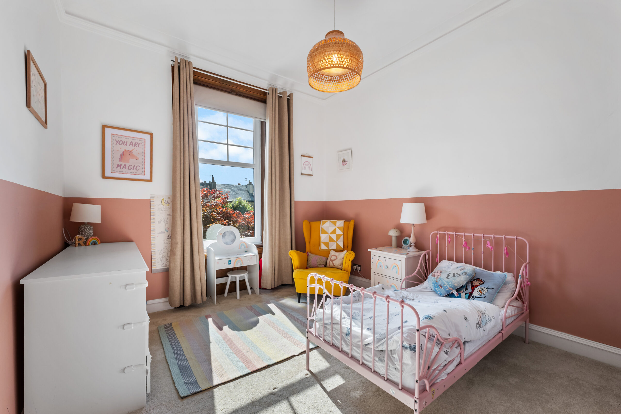
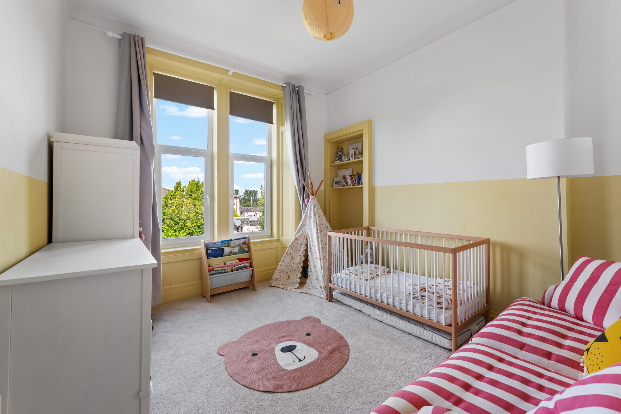
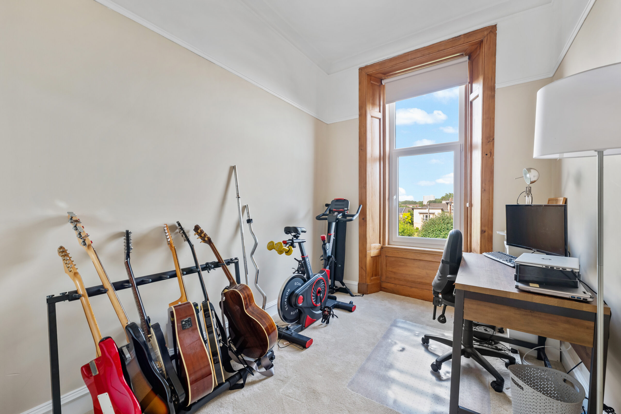
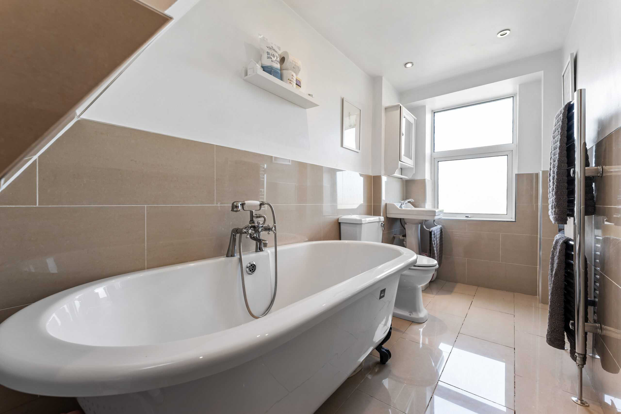
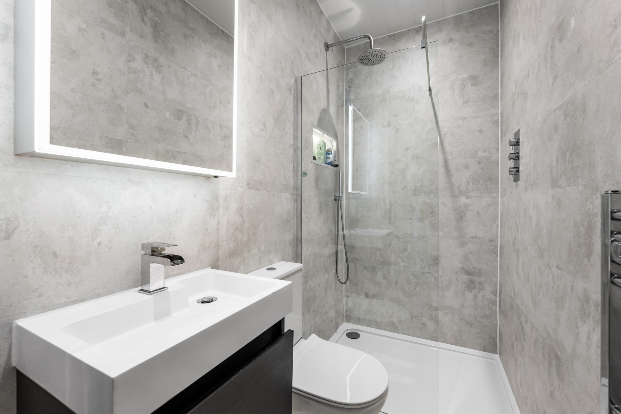
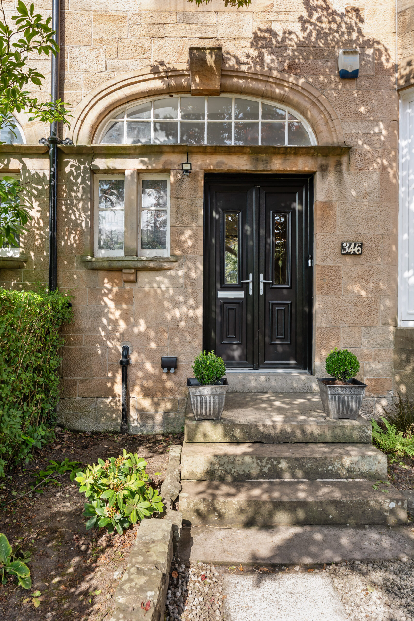
The accommodation comprises: entrance vestibule, broad reception hallway with staircase to upper level, bright bay windowed lounge with feature fireplace, sitting room to the rear and contemporary dining kitchen with inbuilt seating and access to a sizable utility room with W.C off. First floor reveals four well proportioned bedrooms, a well appointed main family bathroom and separate modern shower room. There is also a fixed staircase which leads to a large undeveloped attic space, currently utilised as storage.
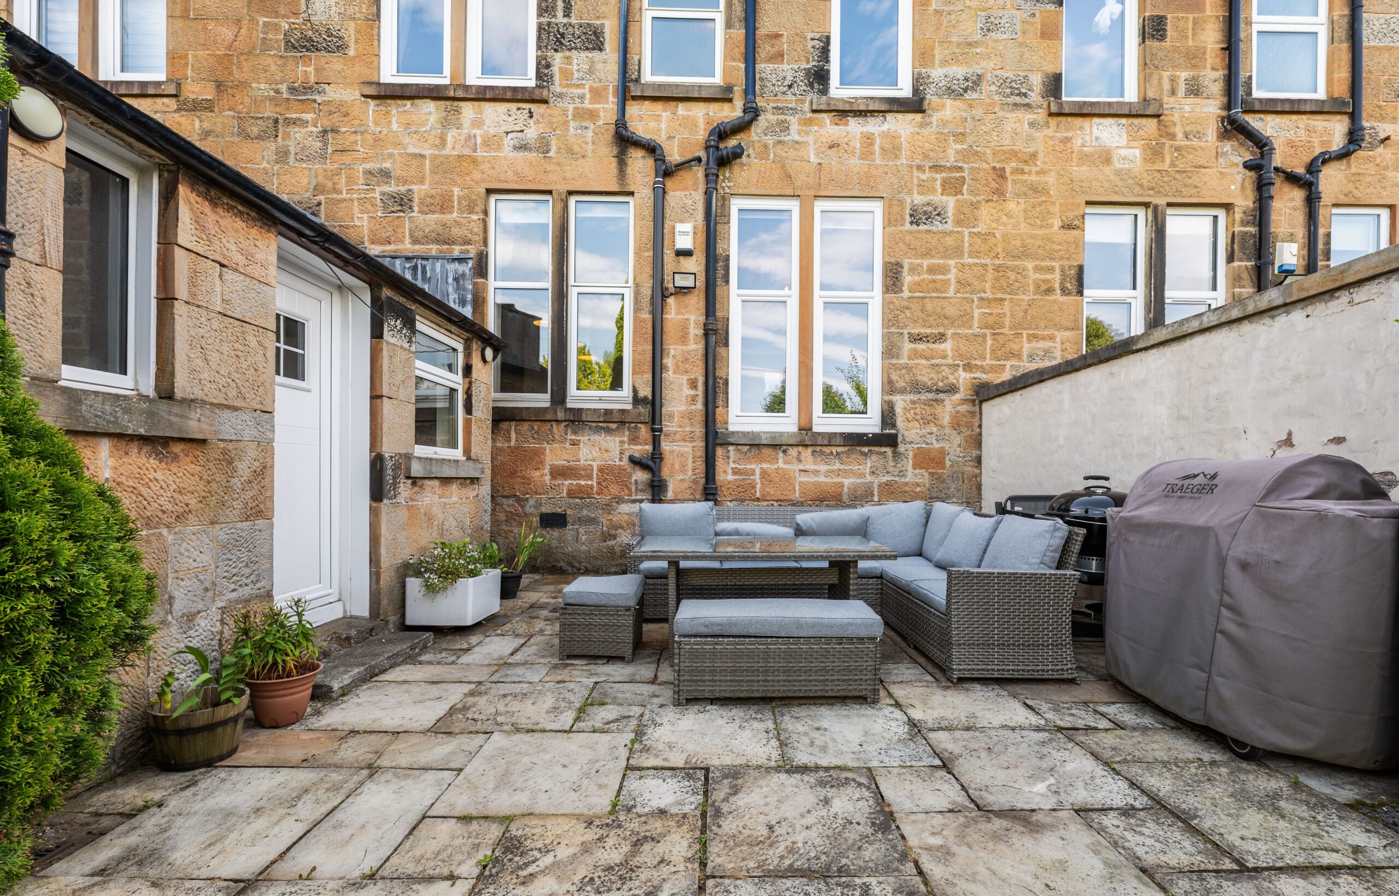
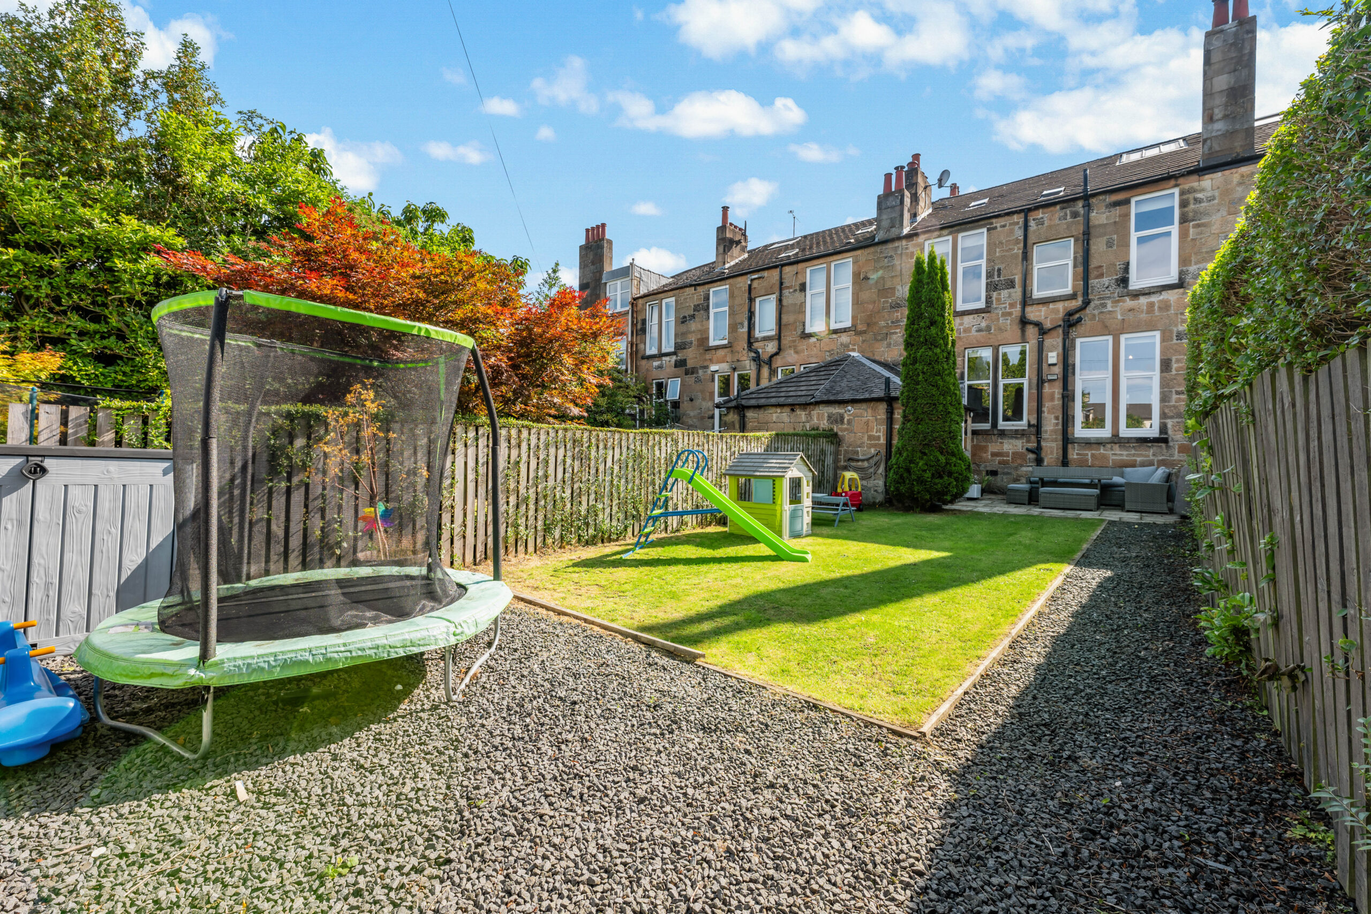
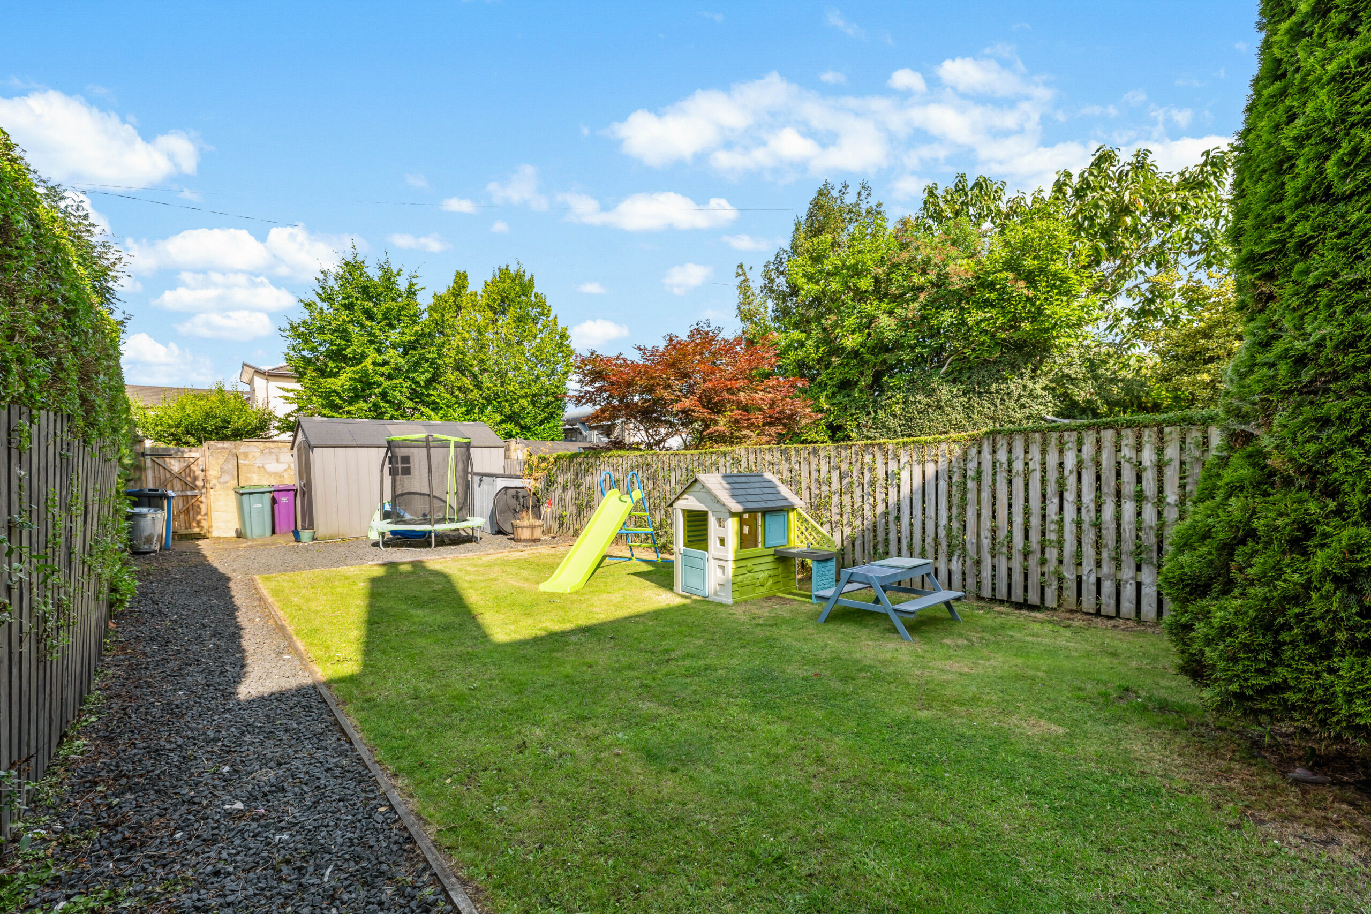
The property sits within landscaped front and rear gardens, fully enclosed, and offering excellent privacy and security. The specification includes: gas central heating, double glazing and a contemporary decorative finish throughout.
EER Band - D
Local Area
The property is perfectly positioned to take full advantage of nearby thriving shops, pubs, coffee houses, restaurants and delicatessens found on Kilmarnock Road. More extensive amenities are available at the Newlands Morrisons store, the Tesco metro store or at the Silverburn shopping complex in Pollok. Recreational pursuits within the area are found at Newlands Tennis Club or at Newlands Park which also houses the hugely popular Dandelion Café. There are regular bus routes on Kilmarnock Road and Pollokshaws East train station is a short walk from the front door providing regular access on the Cathcart Circle into Glasgow Central.

Enquire
Branch Details
Branch Address
247 Kilmarnock Road,
Shawlands,
G41 3JF
Tel: 0141 636 7588
Email: shawlandsoffice@corumproperty.co.uk
Opening Hours
Mon – 9 - 5.30pm
Tue – 9 - 5.30pm
Wed – 9 - 8pm
Thu – 9 - 8pm
Fri – 9 - 5.30pm
Sat – 9.30 - 1pm
Sun – 12 - 3pm