
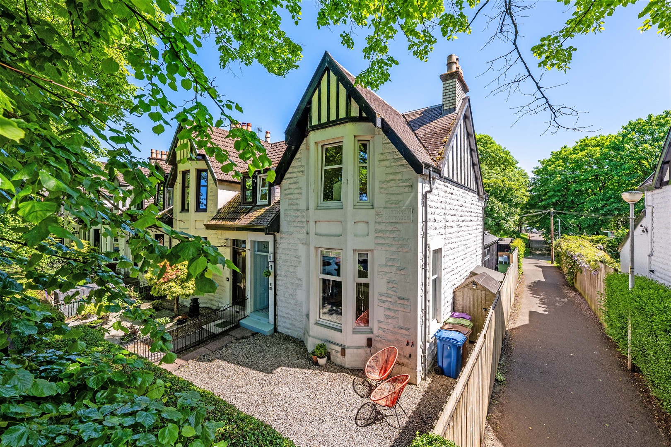
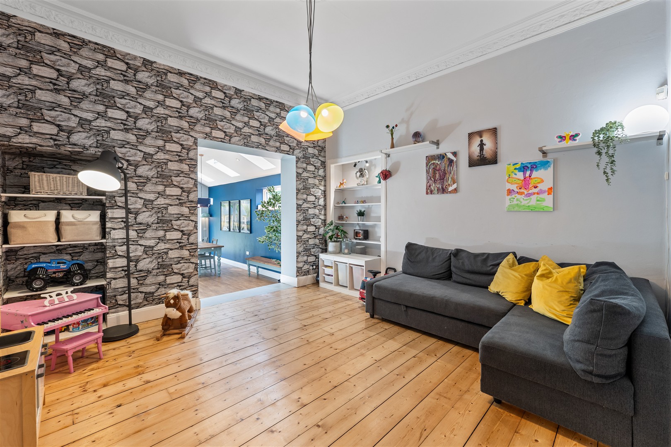
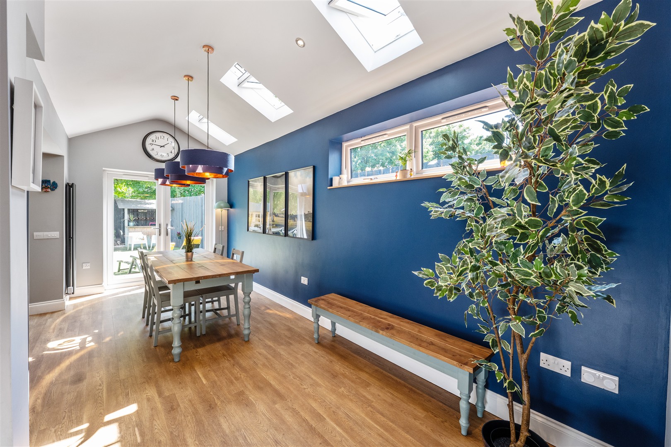
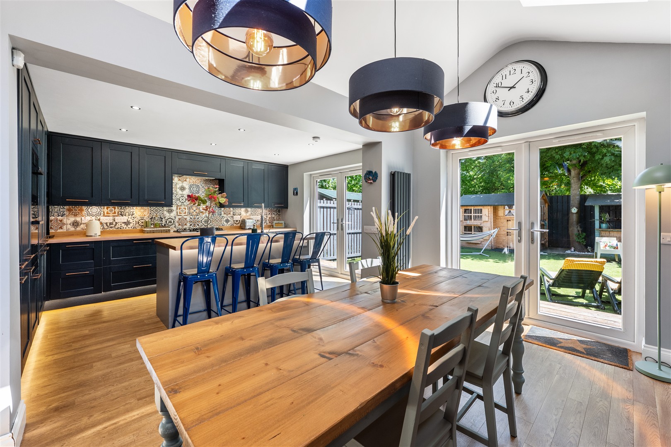
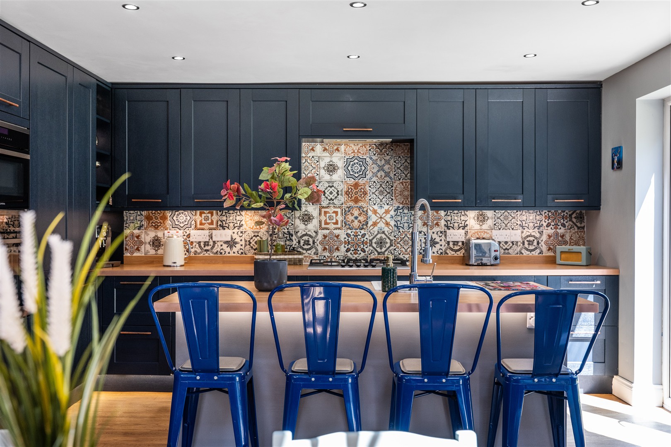
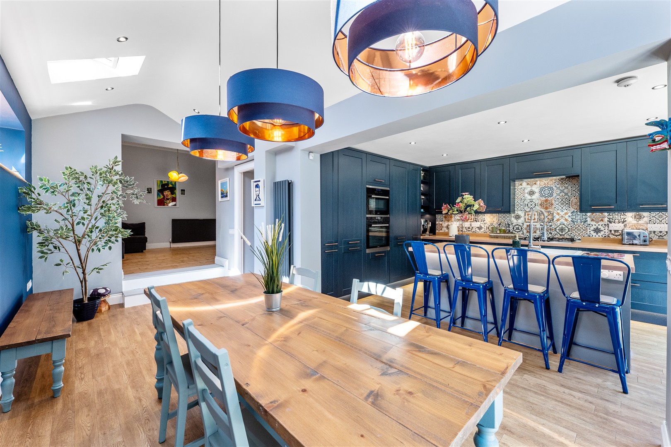
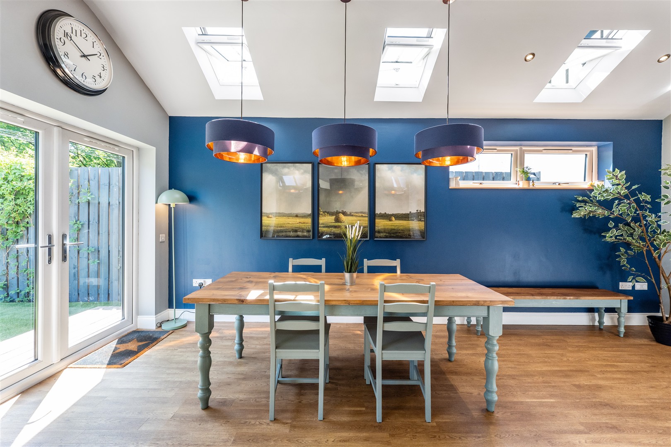
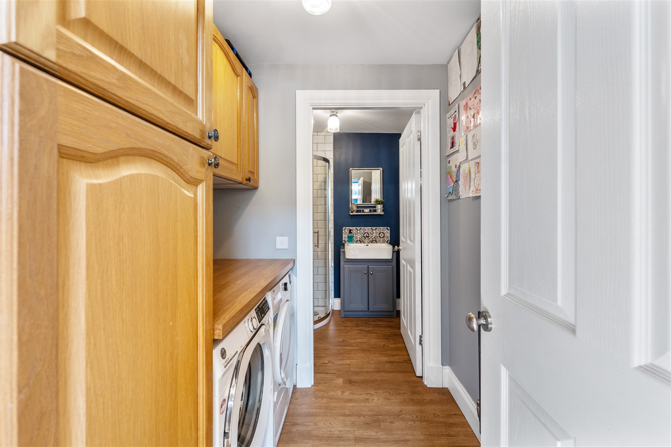
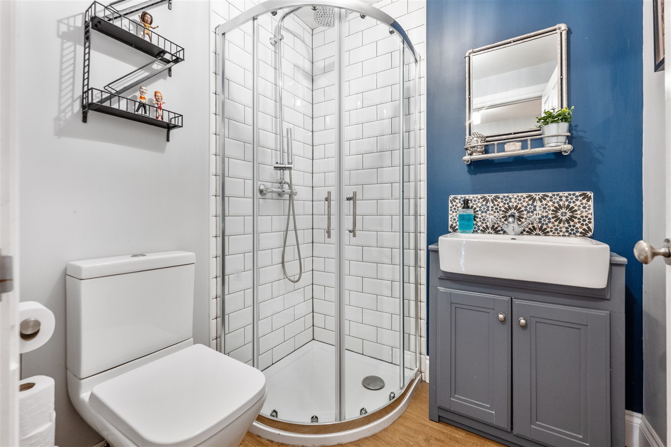
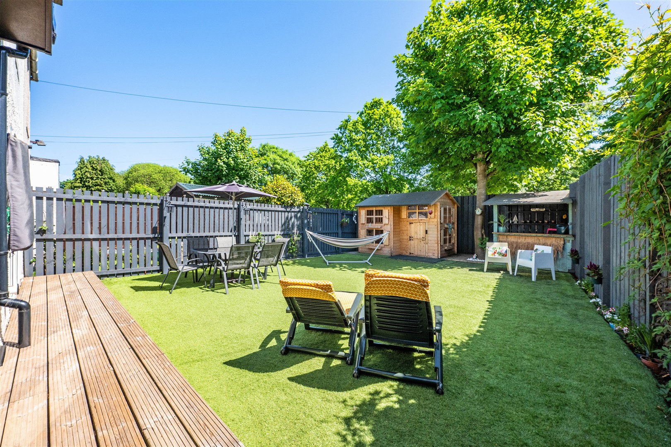
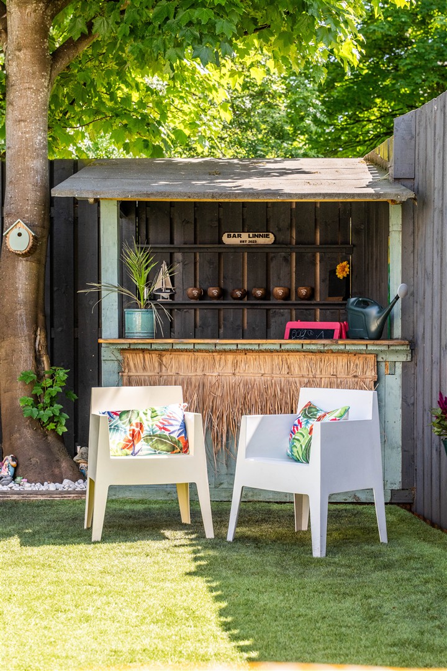
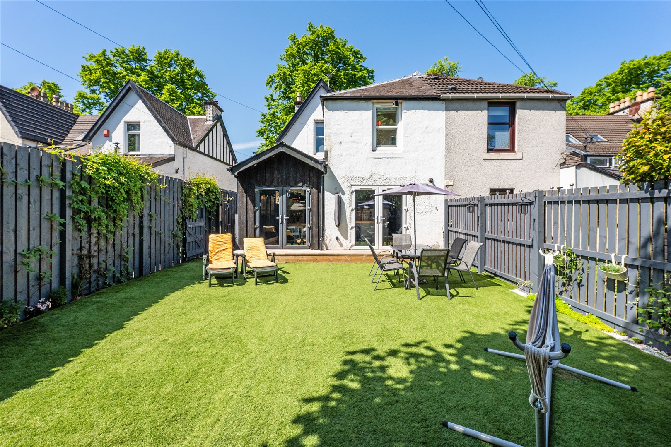

A stunning, four bedroom end terrace family home in the renowned Scotstoun district.
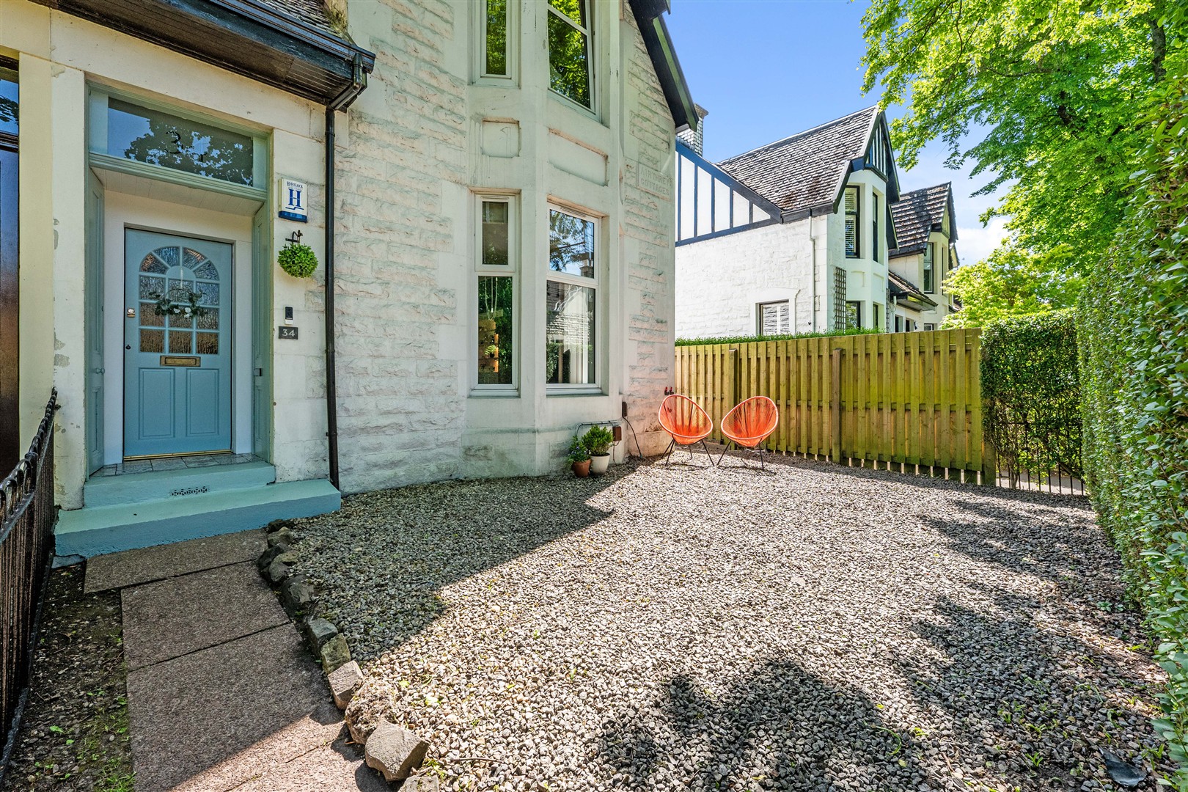
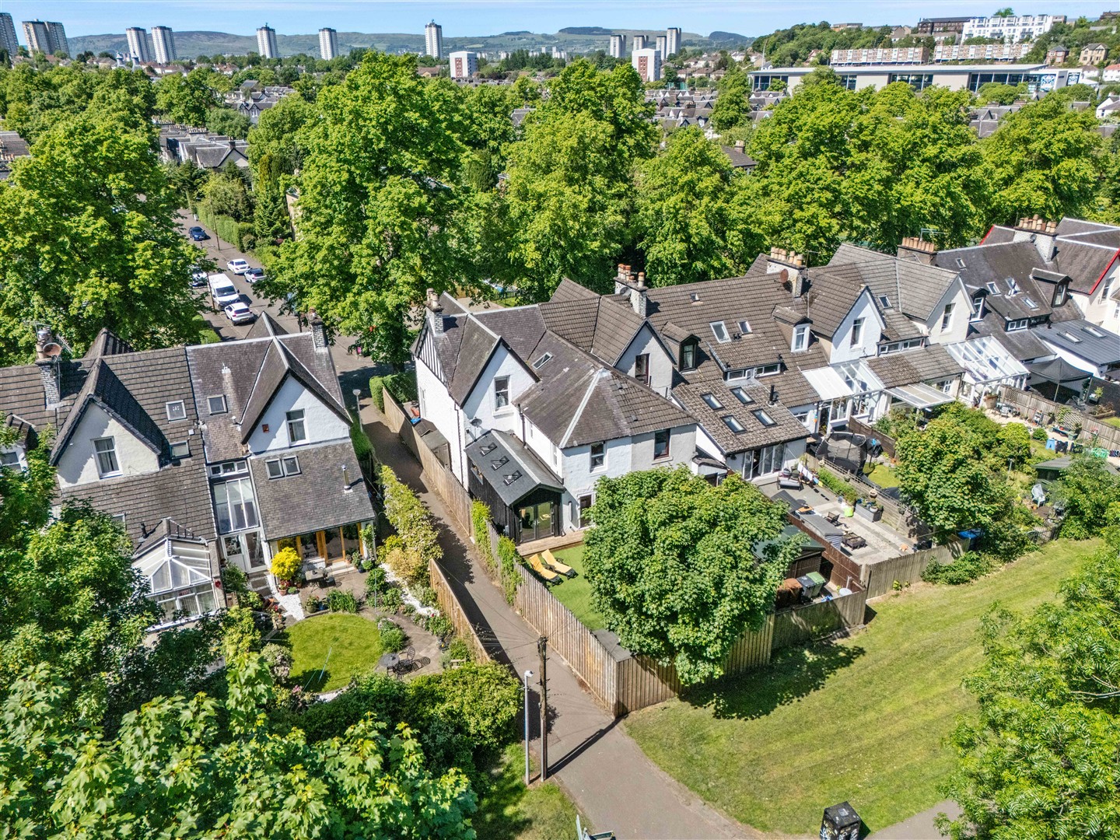
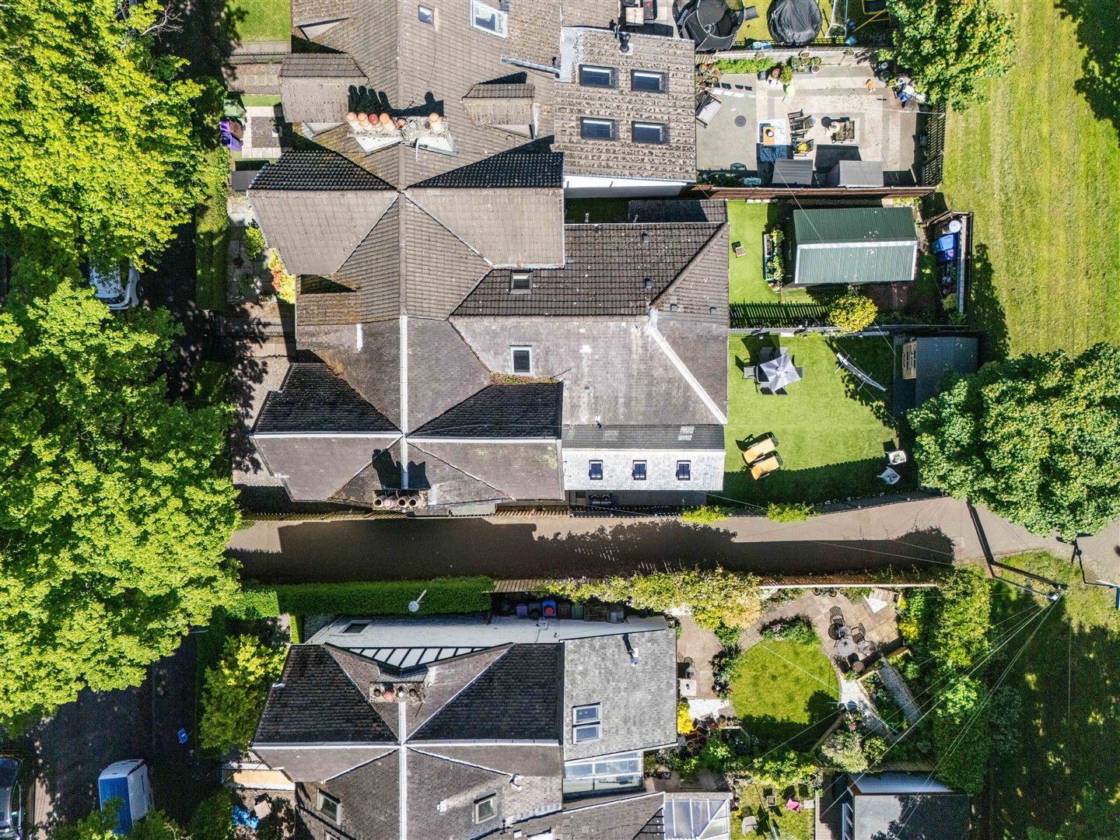
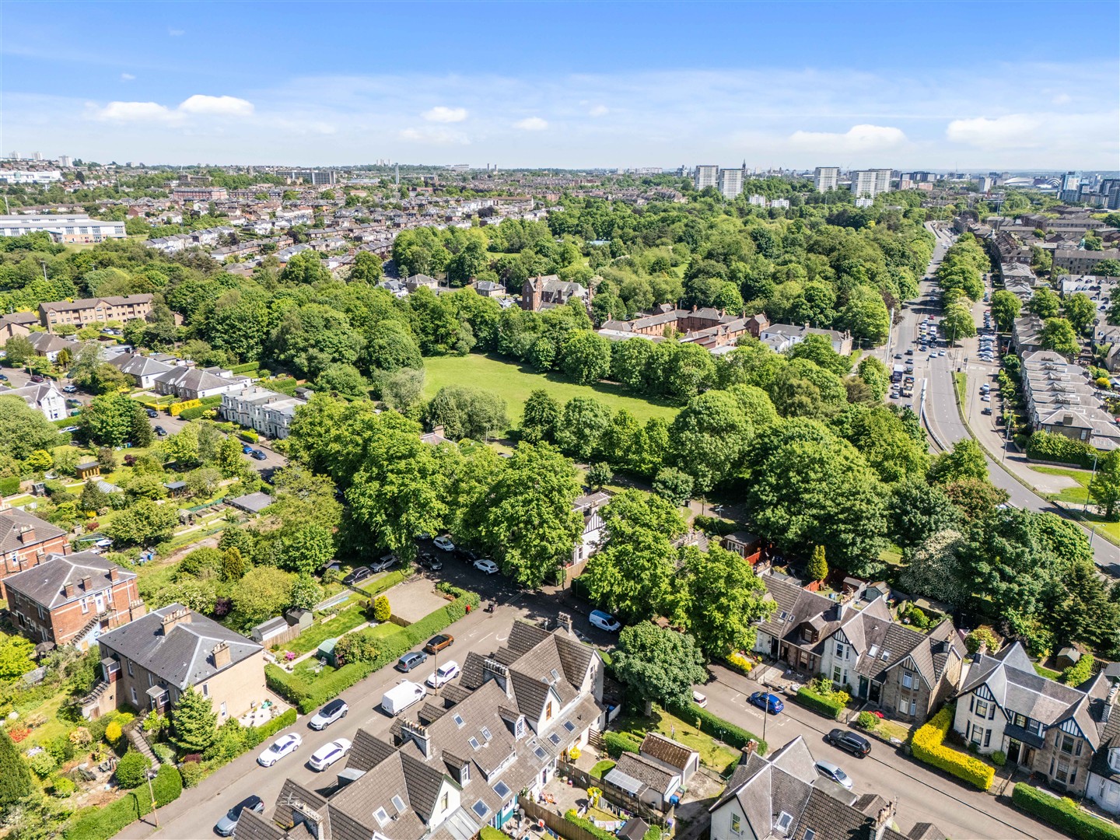
Occupying a superb corner plot in one of the area’s most sought-after leafy addresses, 34 Lennox Avenue is a beautifully presented end-terrace villa that seamlessly blends timeless character with stylish modern living. Enjoying an enviable sense of privacy, the house is not directly overlooked, benefiting from a leafy park setting to the rear and an open outlook to the front with no houses directly opposite. Extended to create an exceptional open-plan kitchen and entertaining space, this impressive family home offers generous and versatile accommodation perfectly suited to modern family life, particularly for those looking to benefit from the highly regarded local primary schooling nearby.
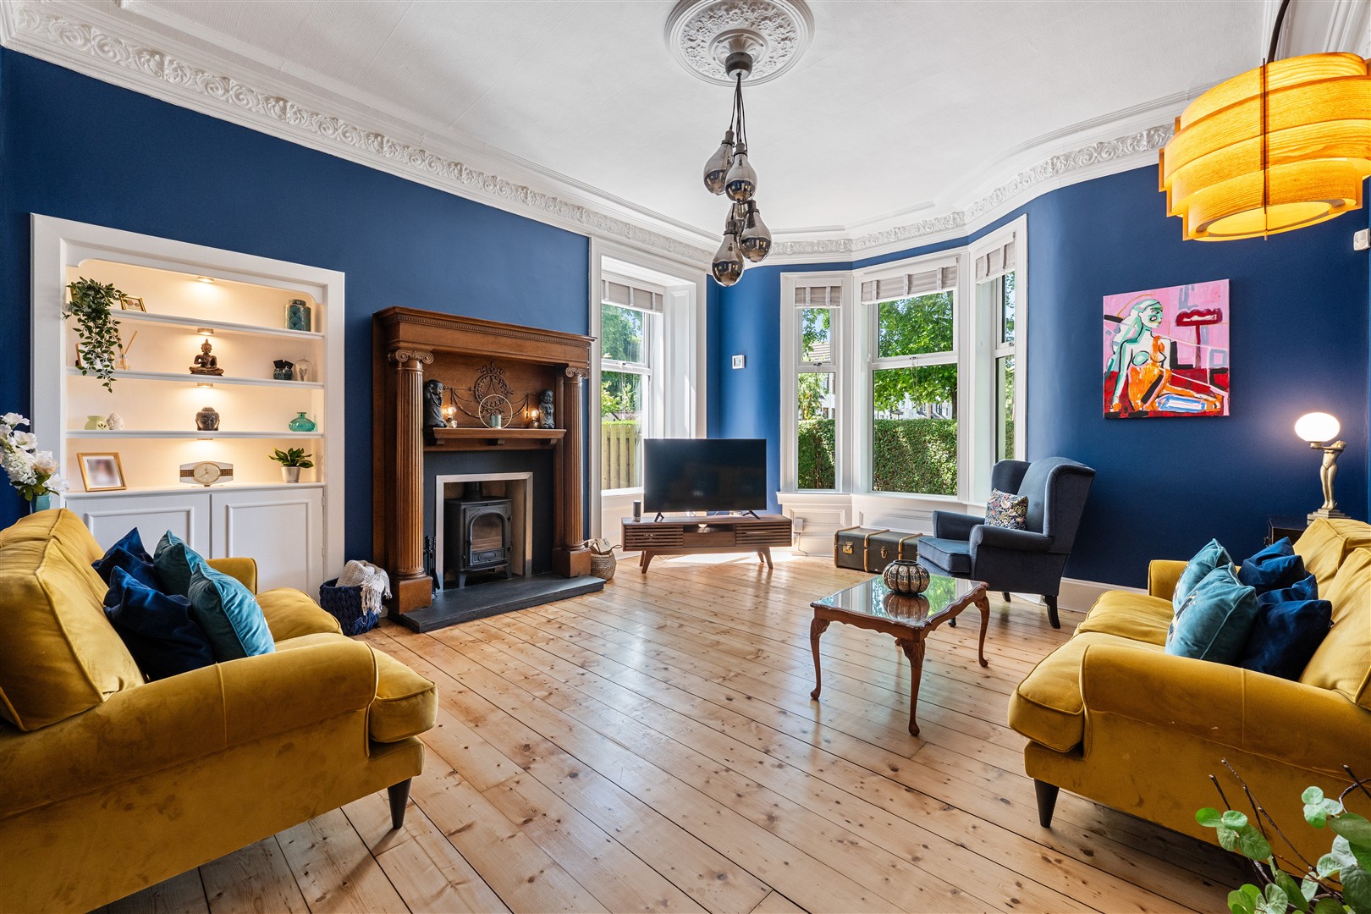
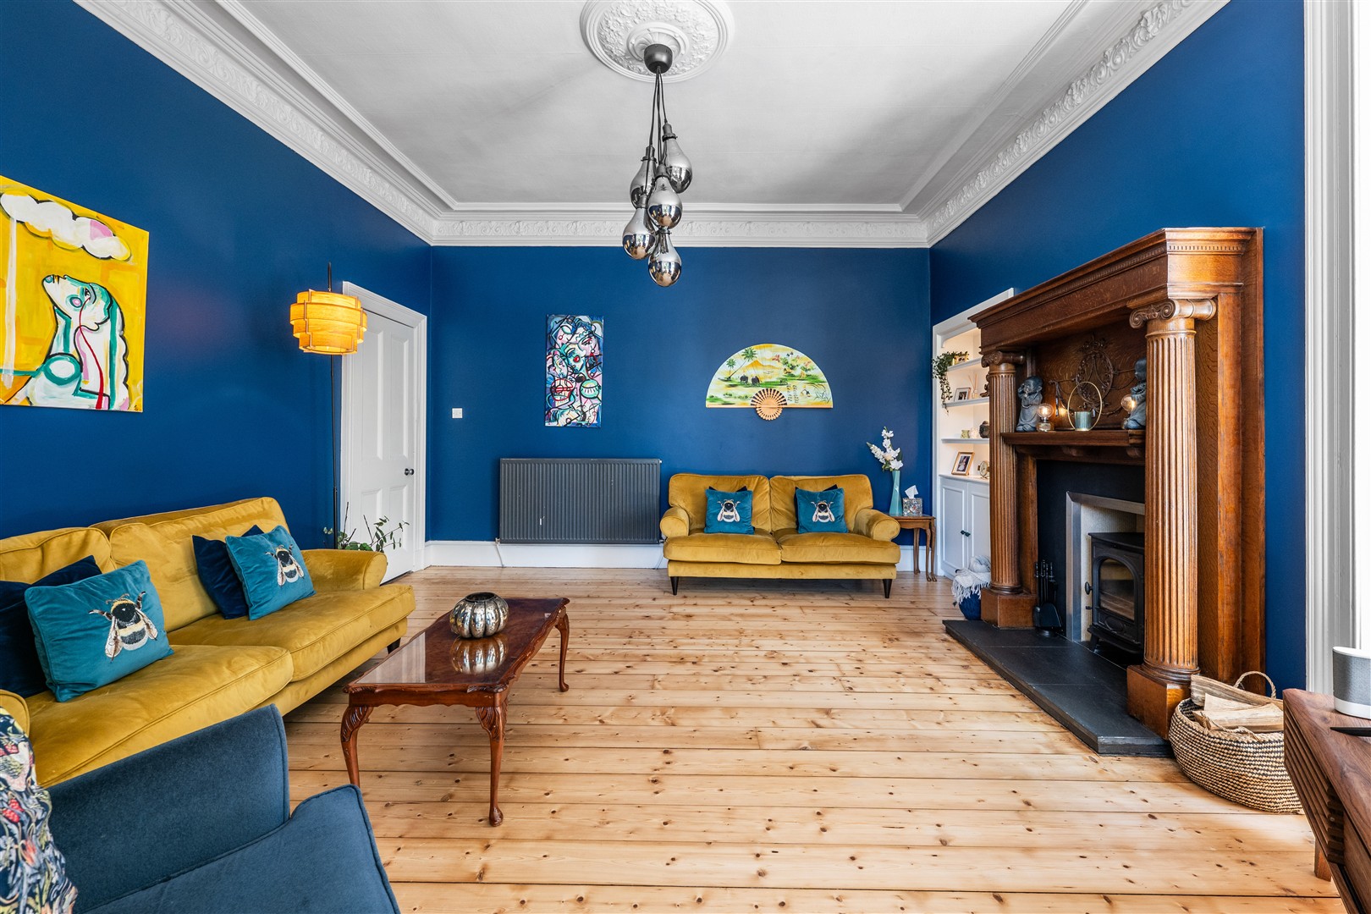
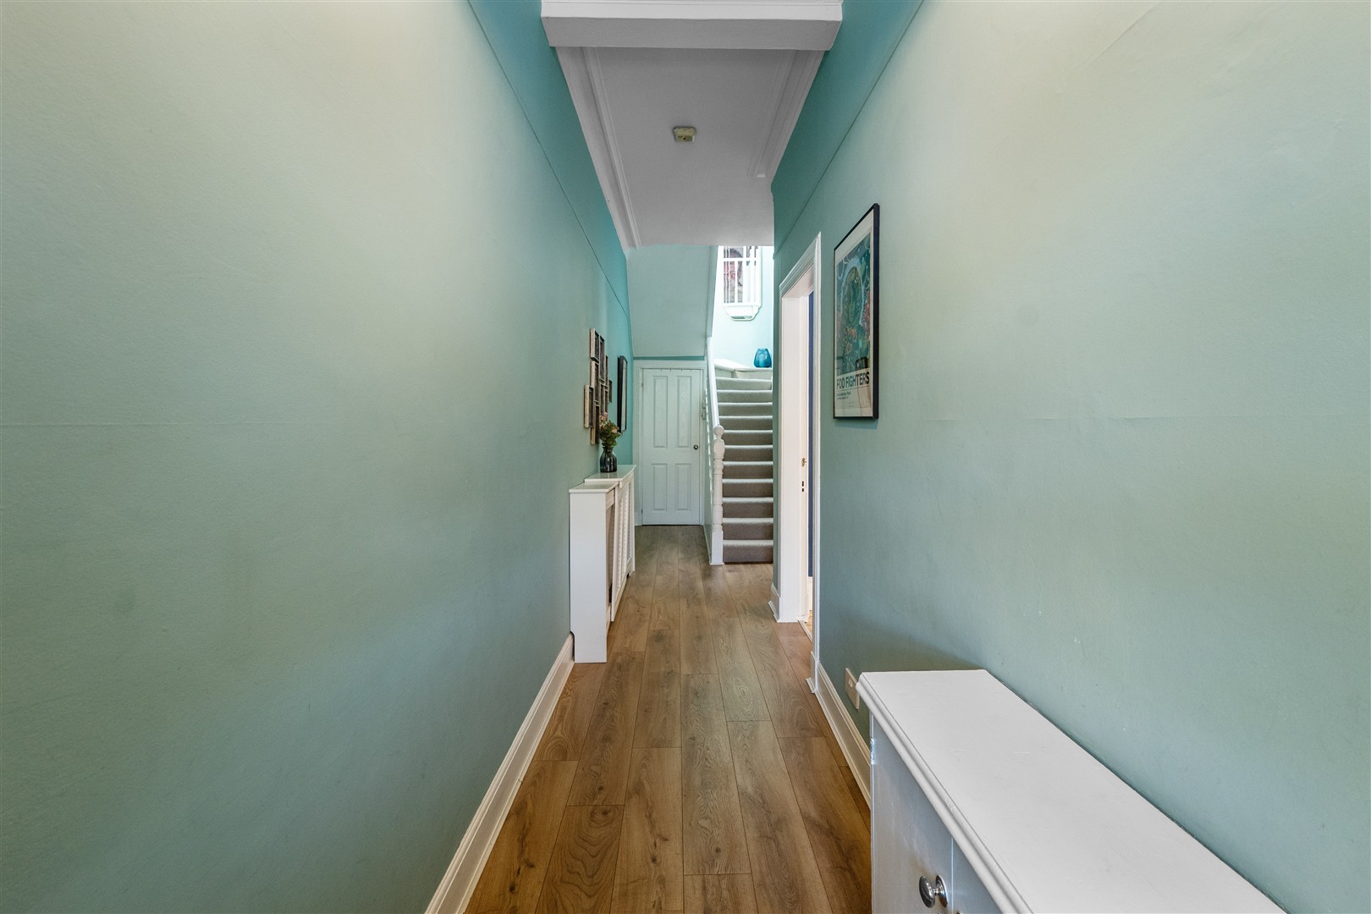
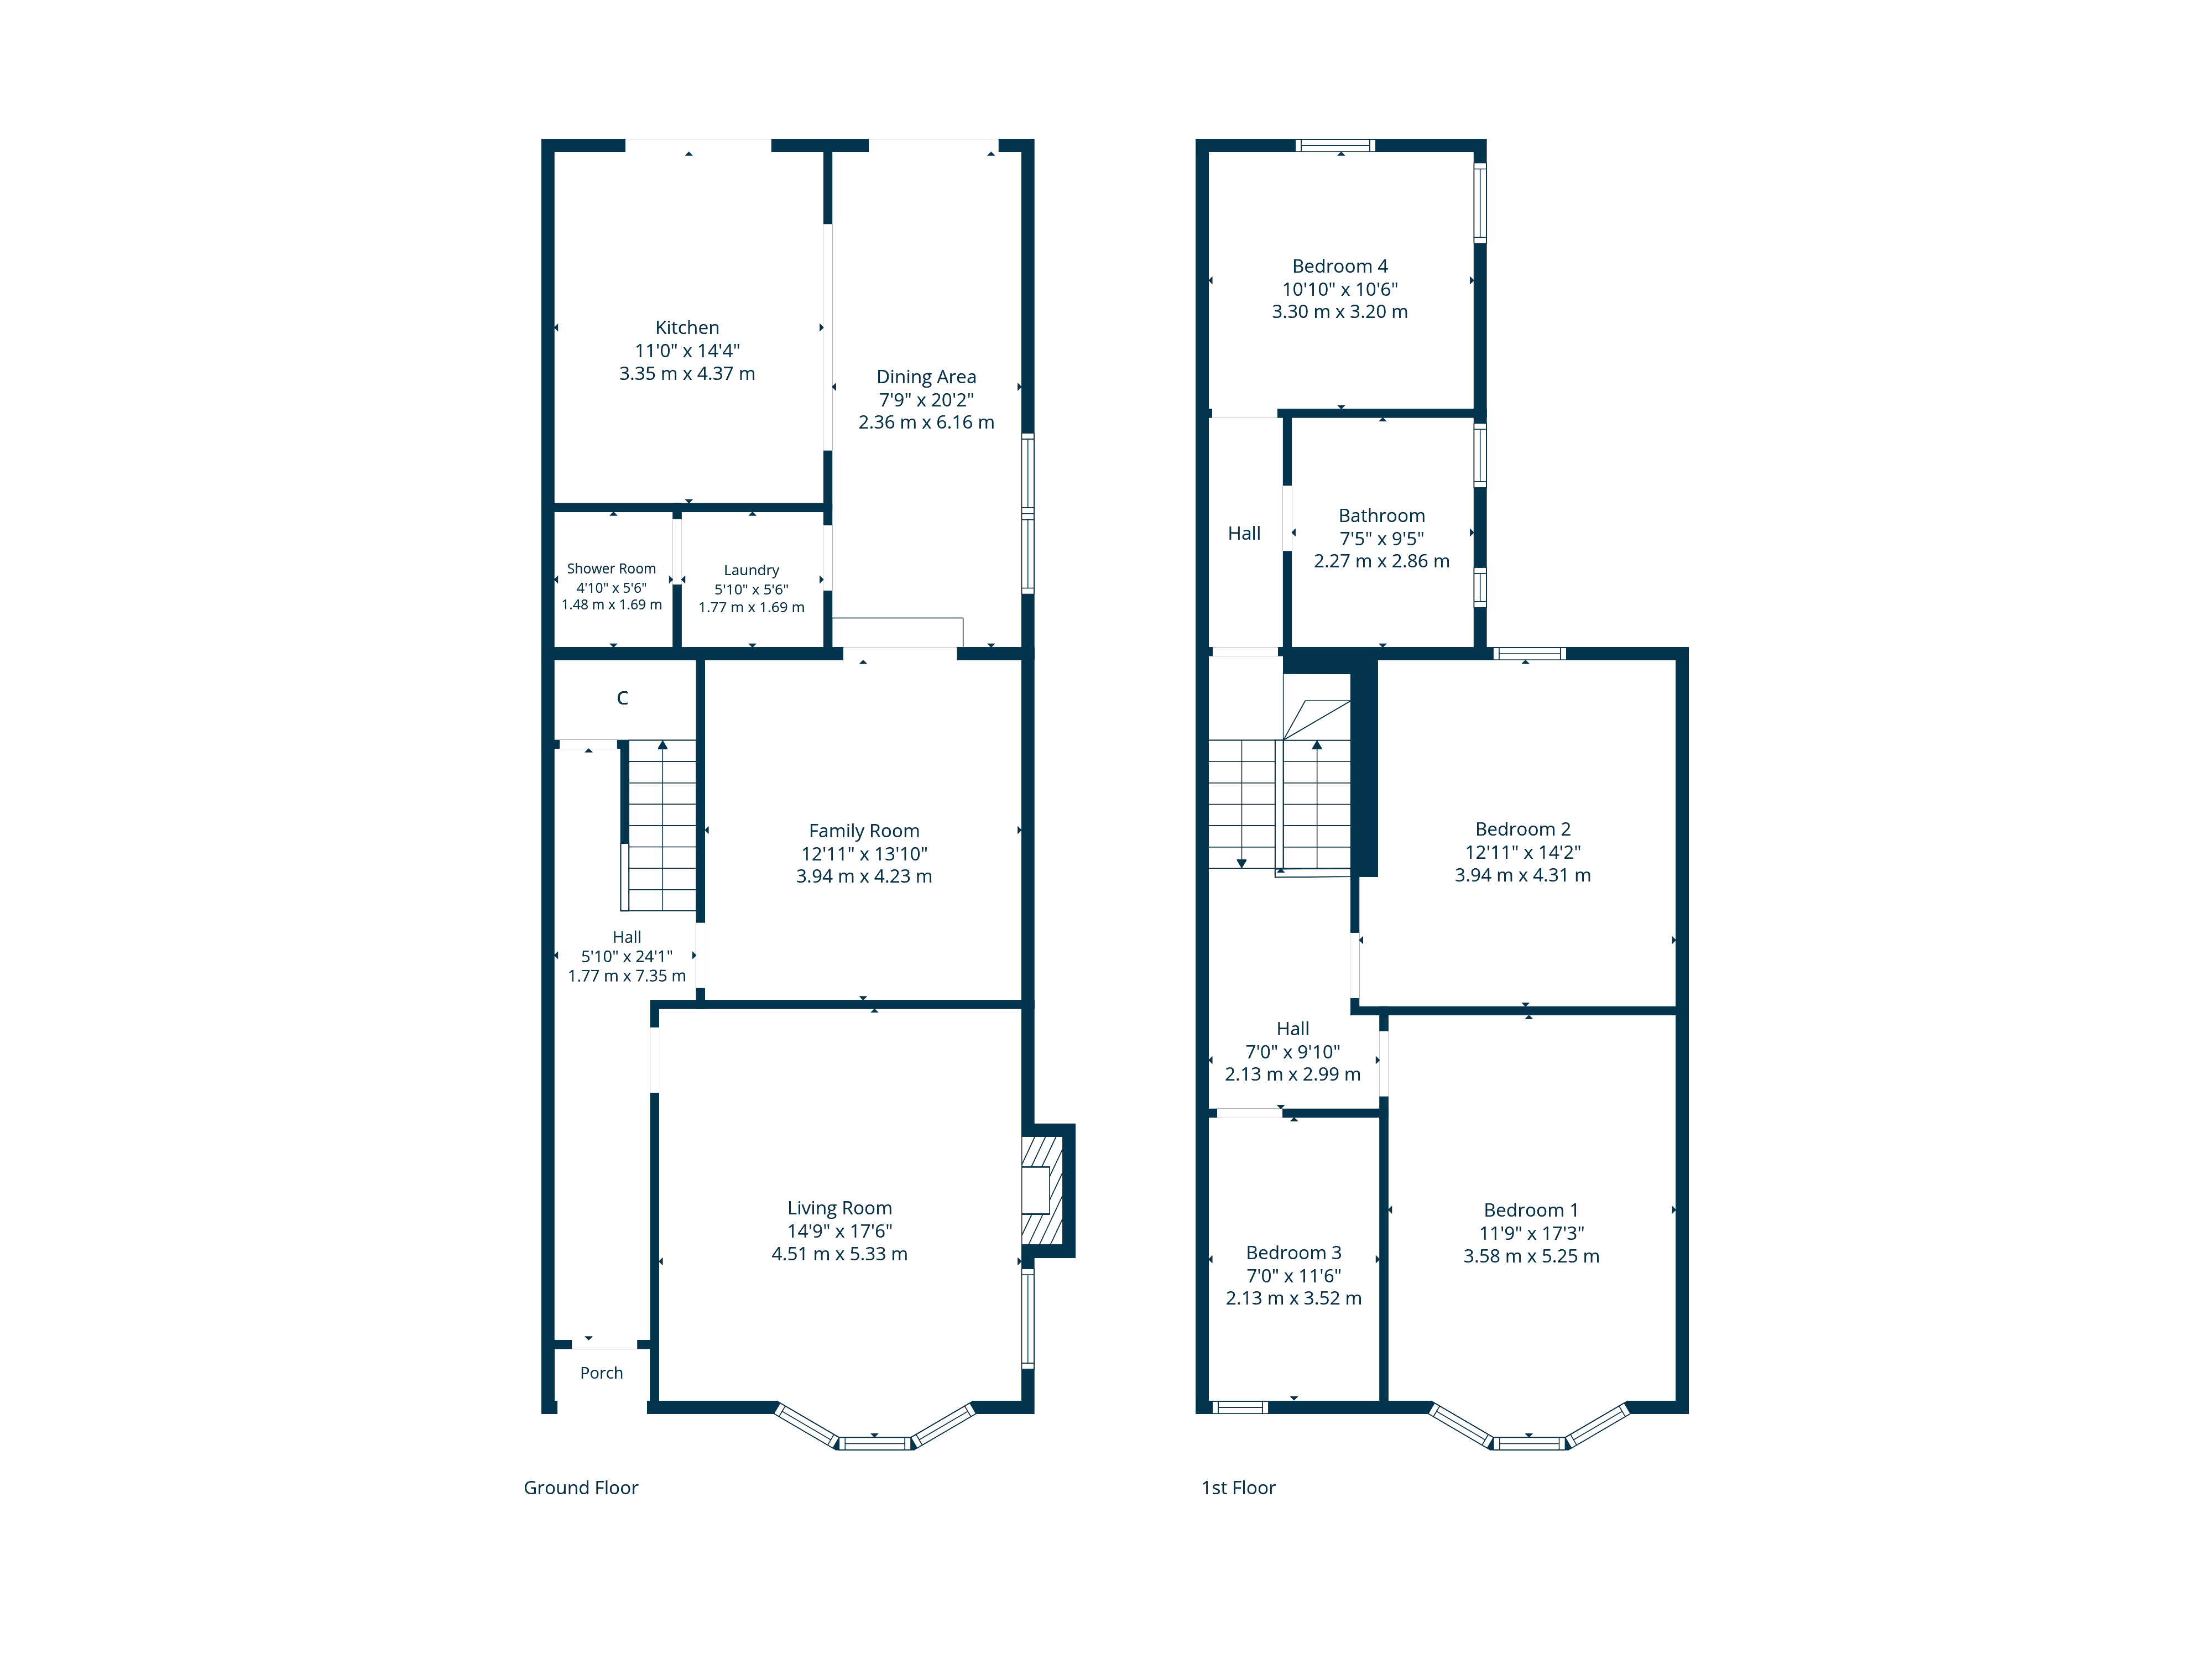
The accommodation begins with a welcoming reception hallway with useful under stair storage. To the front, a stunning dual-aspect bay-window lounge provides an elegant and relaxing living space, while a superb family room/playroom sits semi open-plan to the true heart of the home, an outstanding dining kitchen designed with both everyday living and entertaining in mind. The kitchen features an excellent range of base and wall-mounted units, integrated appliances, and a breakfast bar, while natural light pours in through the garden doors and three Velux-style roof windows above the dining area. A highly practical utility room and contemporary shower room complete the ground floor accommodation.
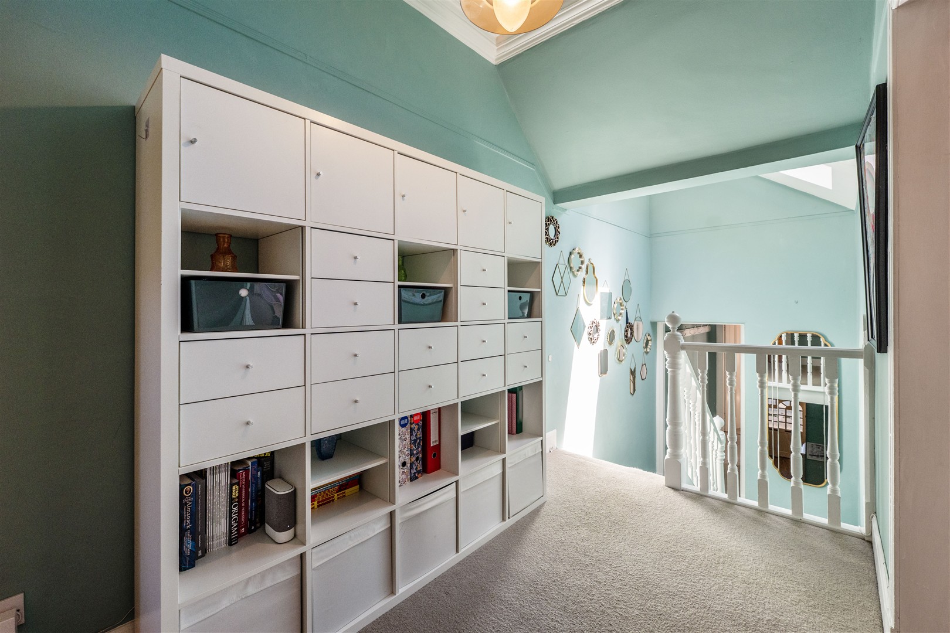
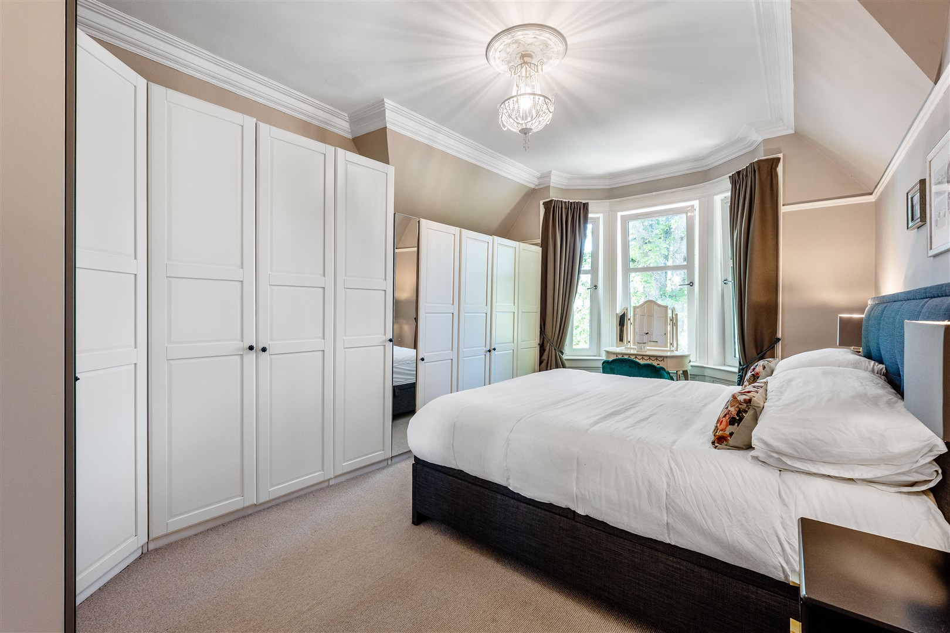
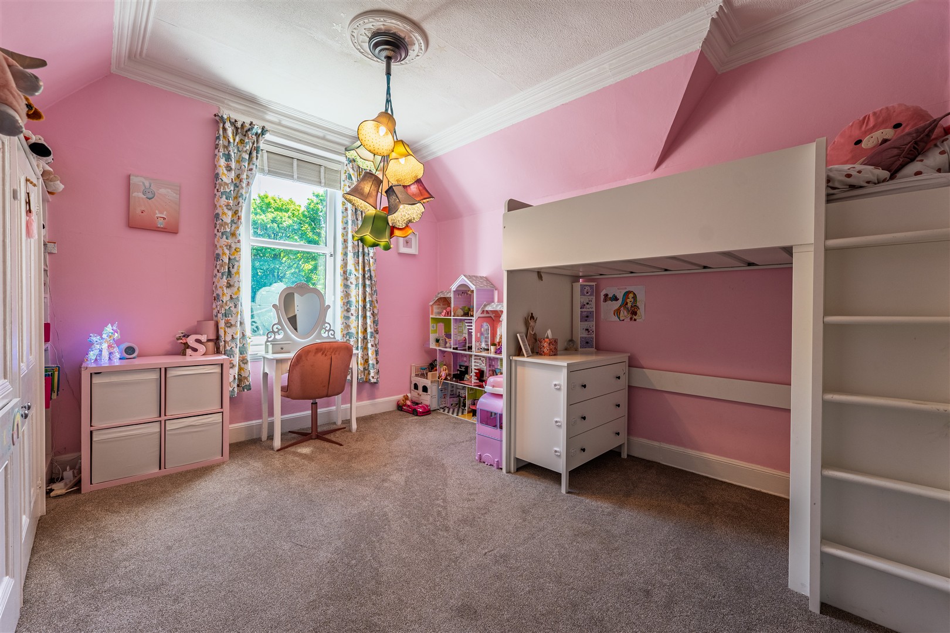
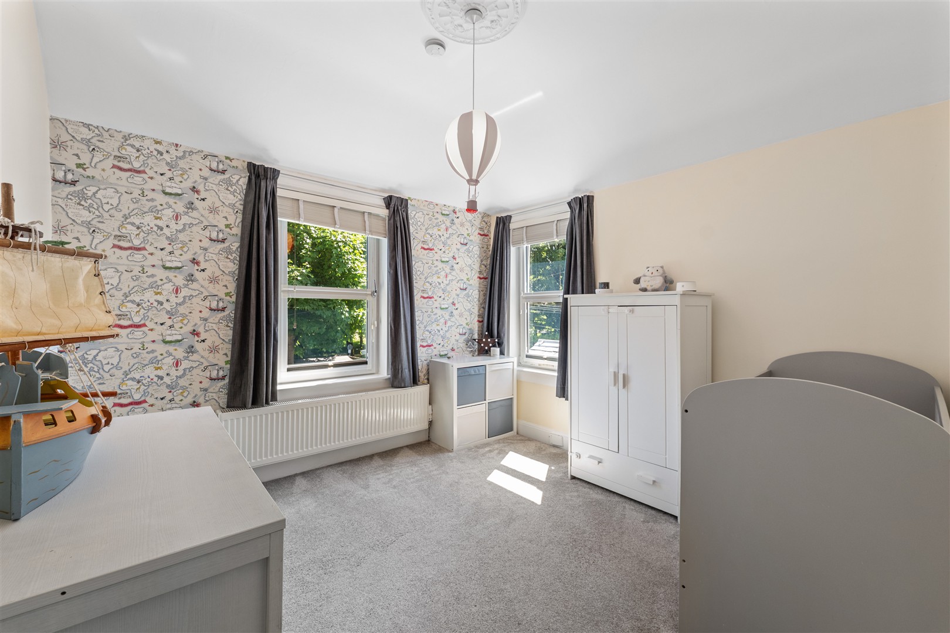
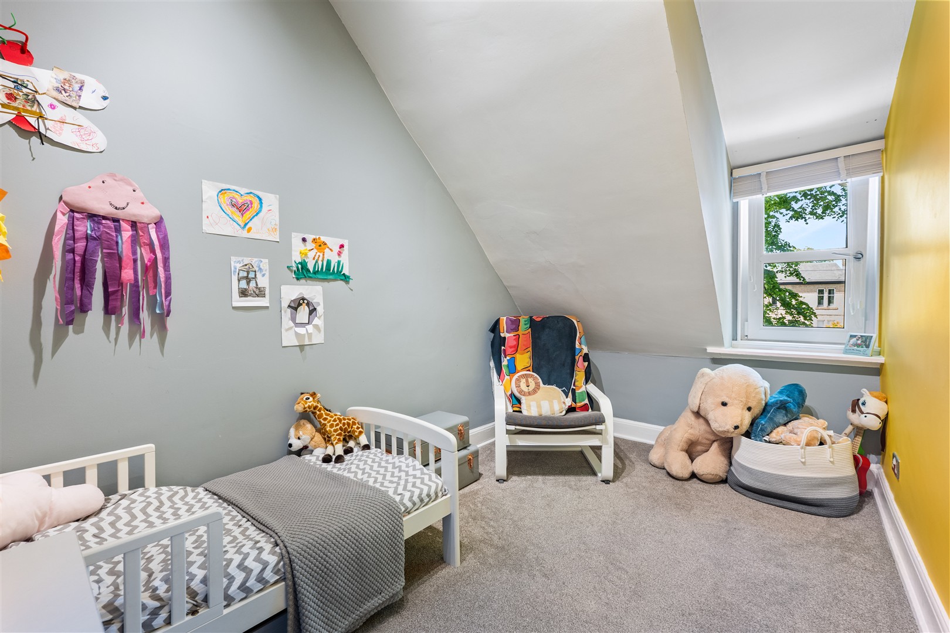
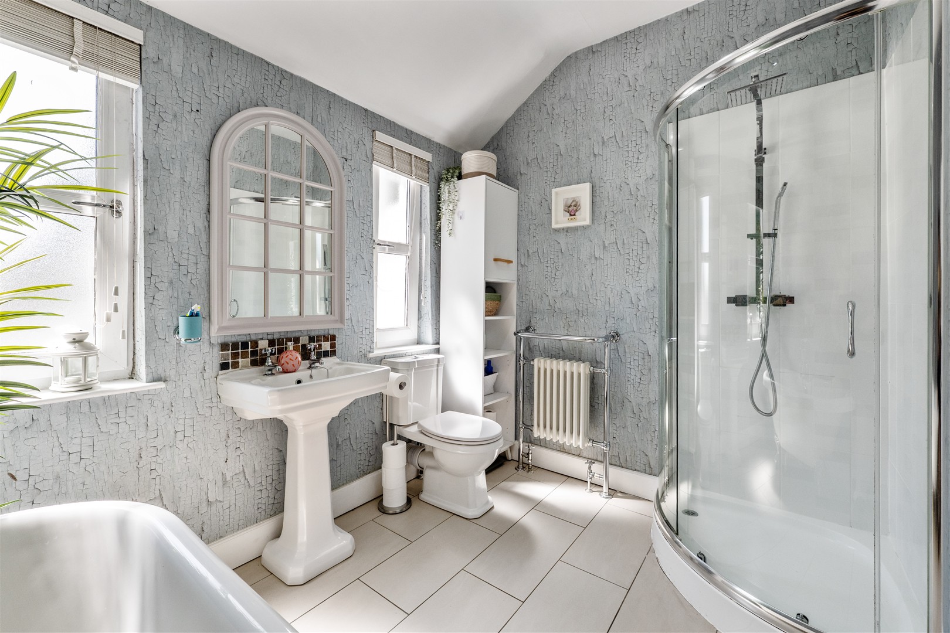
Upstairs, the half landing hosts a beautifully finished family bathroom along with a generously proportioned rear-facing bedroom. The upper level offers three further bedrooms, including an impressive principal bedroom with a large bay window and ample wardrobe storage.
Further benefits include gas central heating, attractive low-maintenance front and rear gardens, and excellent decorative condition throughout. Early viewing is strongly recommended to fully appreciate the quality, space, and superb lifestyle offering of this exceptional home.
EER Band: D
Local Area
The Scotstoun Conservation Area offers superb local amenities, including nursery, pre-school, primary and secondary education, both within the private and state sectors. The renowned Scotstoun Leisure Centre, home to Glasgow Warriors, offers a wide range of sporting facilities and Victoria Park is also close at hand.
There are a wide range of shops catering for day-to-day needs within the area, along with a choice of restaurants and coffee houses. For commuters, there is a choice of railway stations and regular bus links on the main road arteries providing excellent commuting to the City Centre via the Clydeside Expressway and to the south of the city via the Clyde Tunnel.

Enquire
Branch Details
Branch Address
82 Hyndland Road,
West End,
G12 9UT
Tel: 0141 357 1888
Email: westendenq@corumproperty.co.uk
Opening Hours
Mon – 9 - 5.30pm
Tue – 9 - 8pm
Wed – 9 - 8pm
Thu – 9 - 8pm
Fri – 9 - 5.30pm
Sat – 9.30 - 1pm
Sun – 12 - 3pm