
1 Kingslea Main Street
Offers Over £325,000
- 3
- 1
- 2
- 1431 sq. ft.
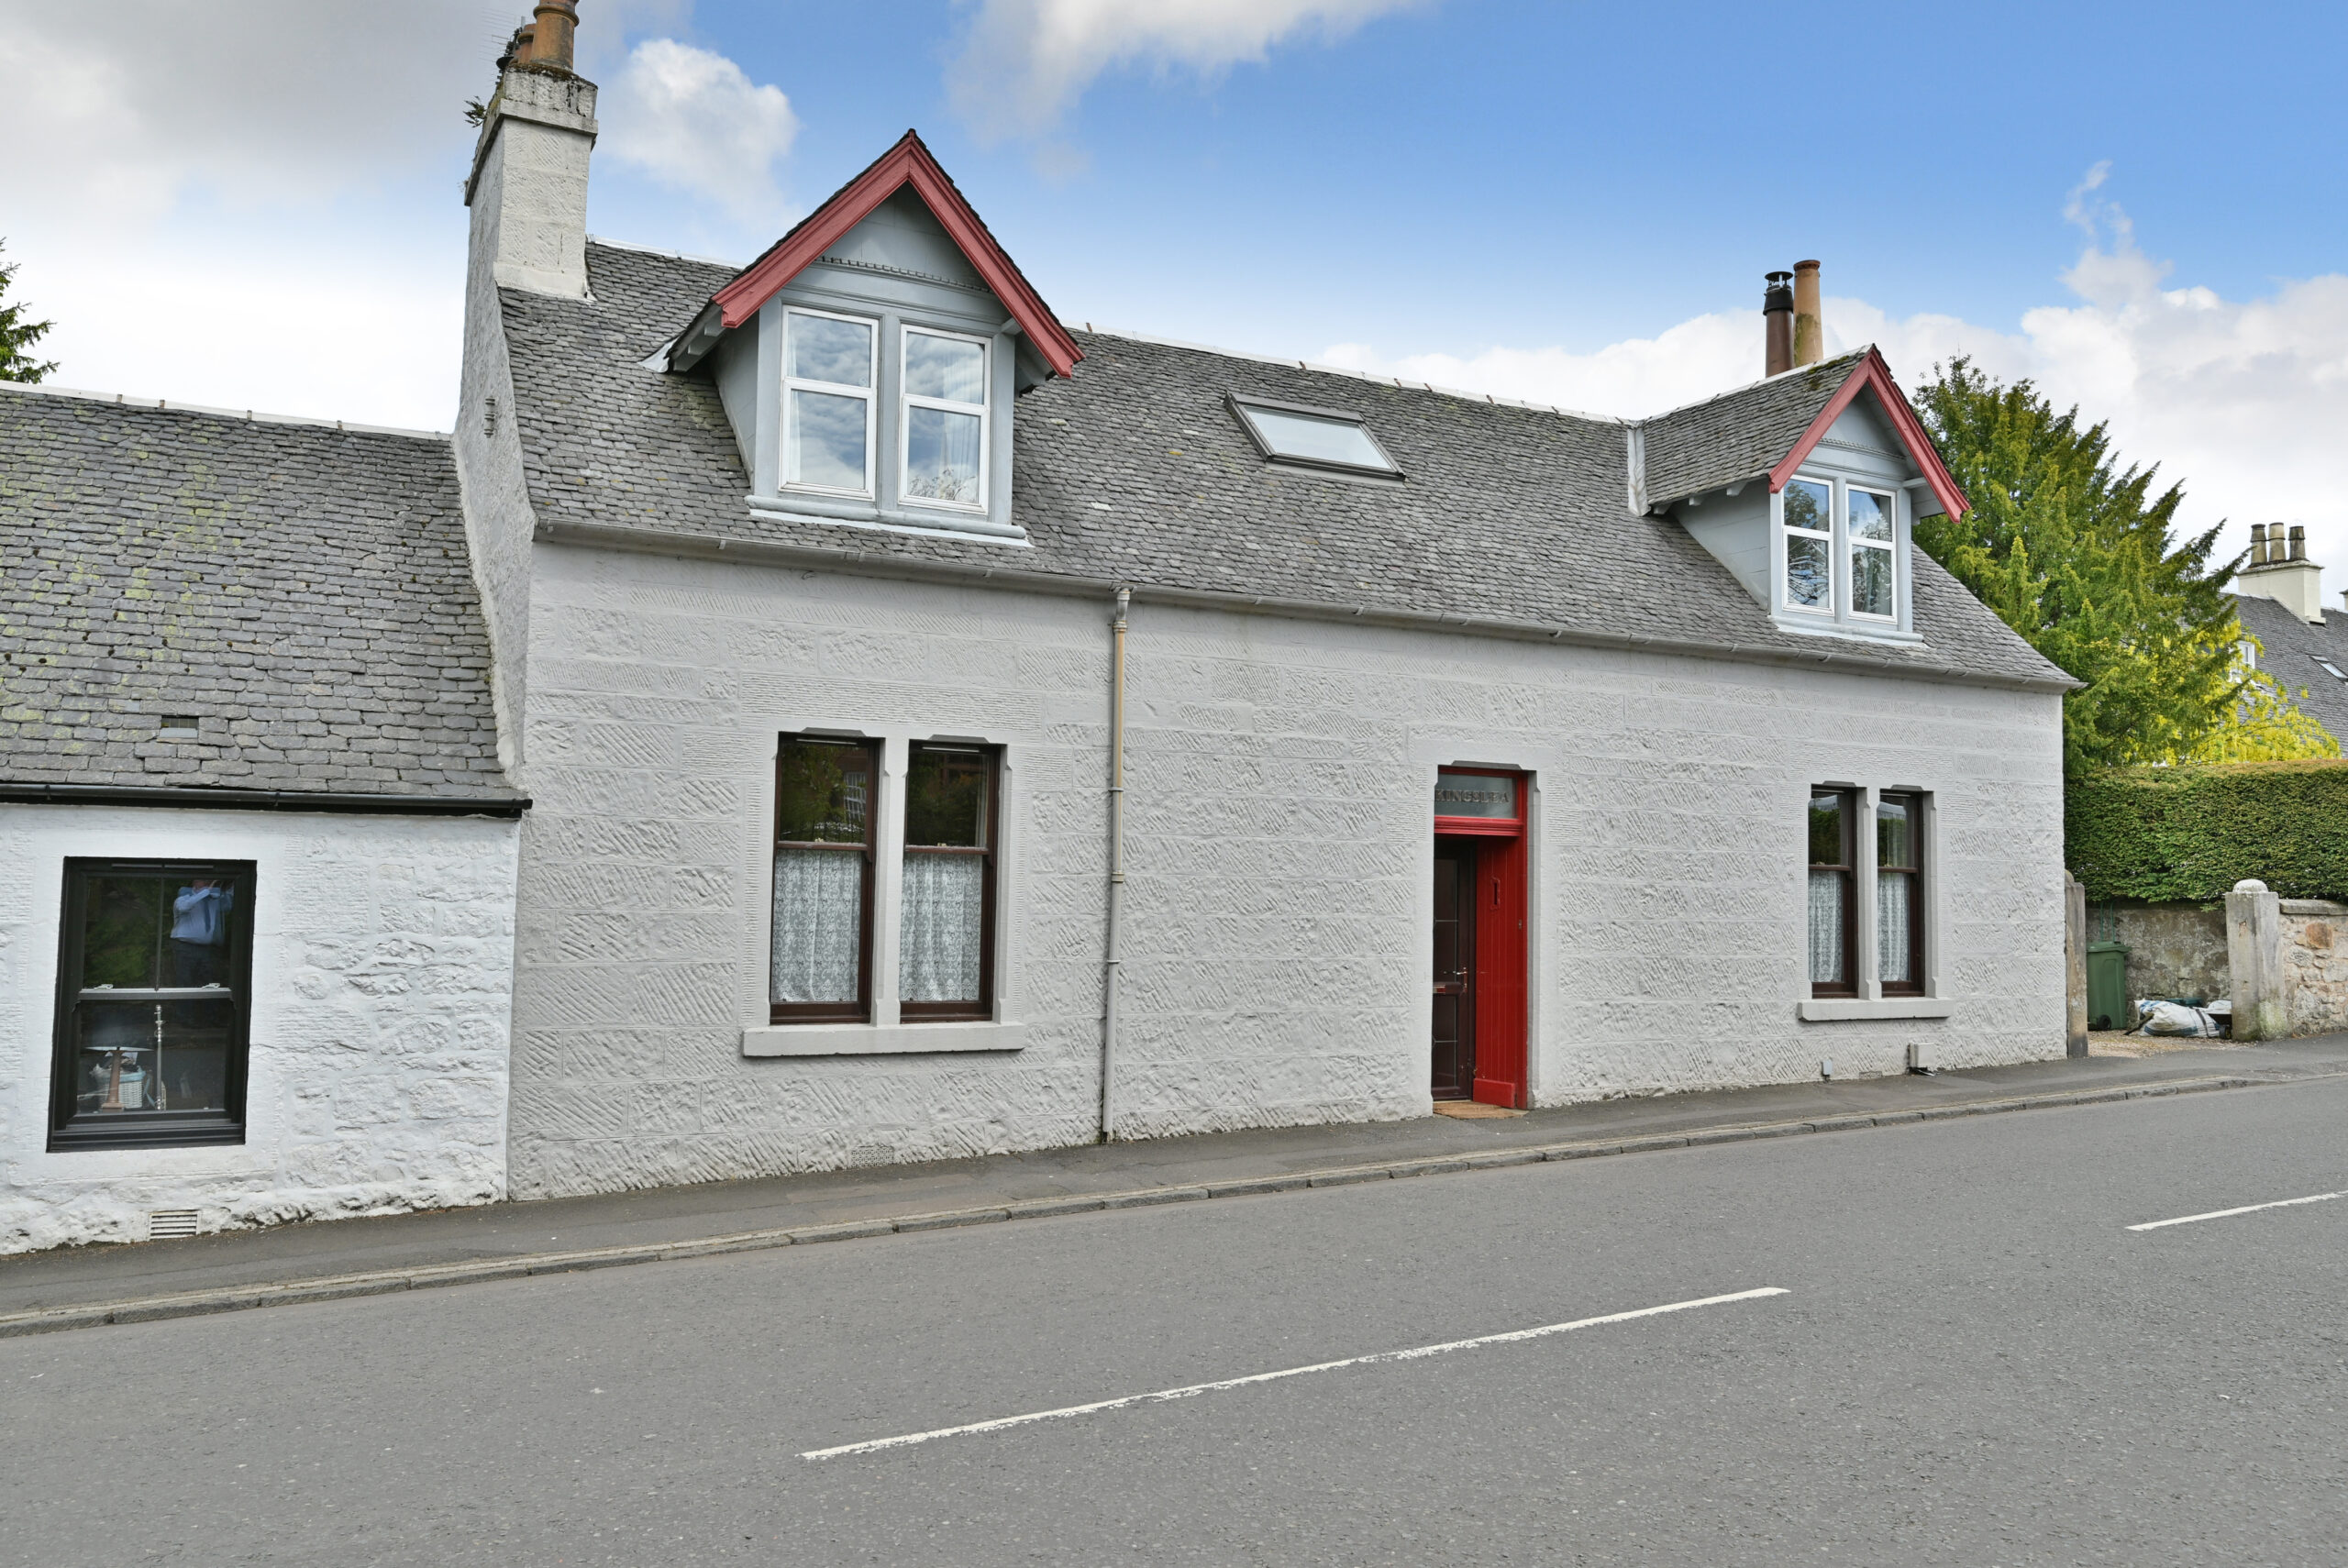
An elegant traditional terraced villa with mature and extensive rear gardens and outbuildings within the heart of the conservation village of Houston.
Property Description
Kingslea is a lovely, traditional end terraced villa positioned on the main road within the heart of the conservation village of Houston. An ideal location for the facilities within this lovely village that include several local village pubs with restaurants and highly regarded local schooling at primary and secondary levels.
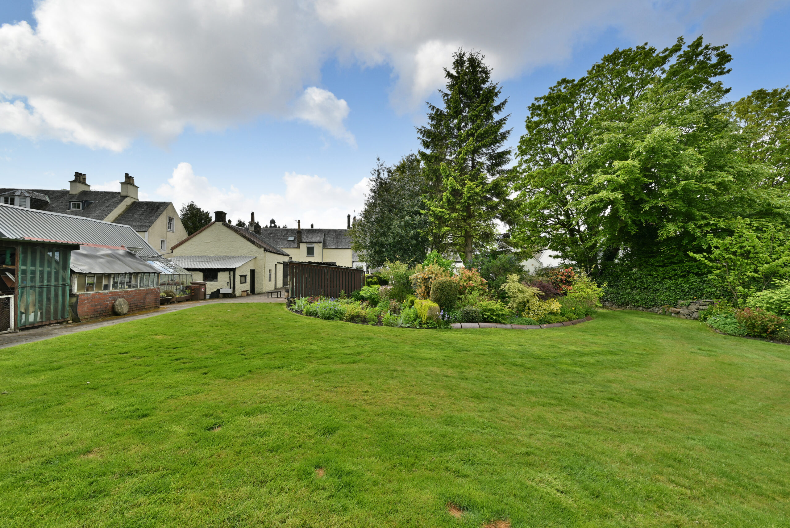
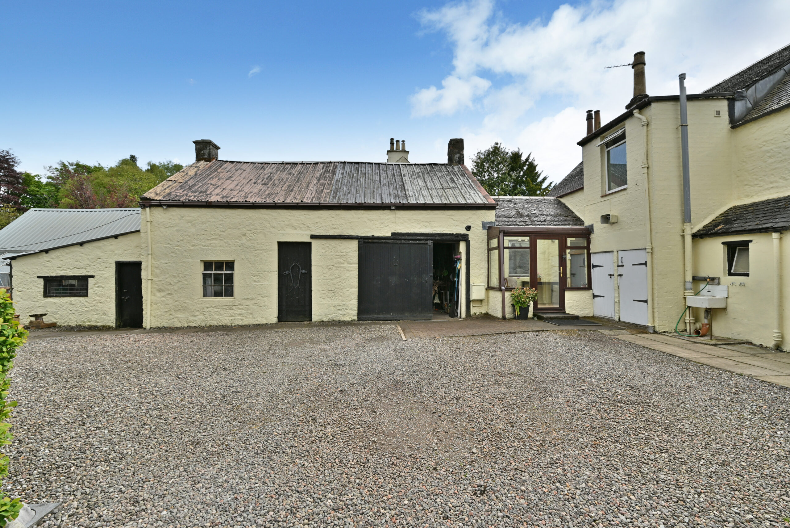
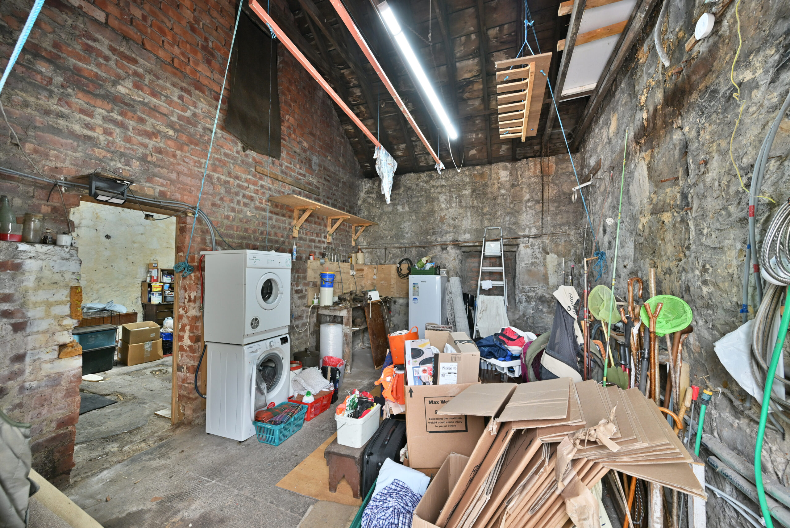
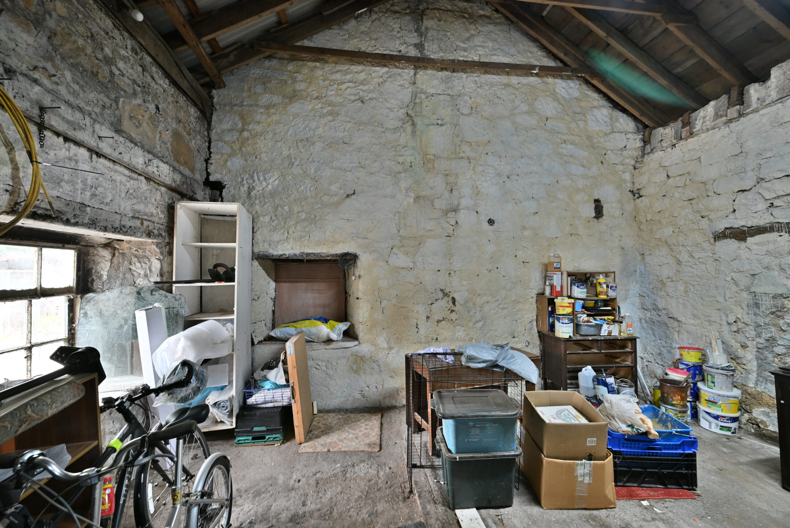
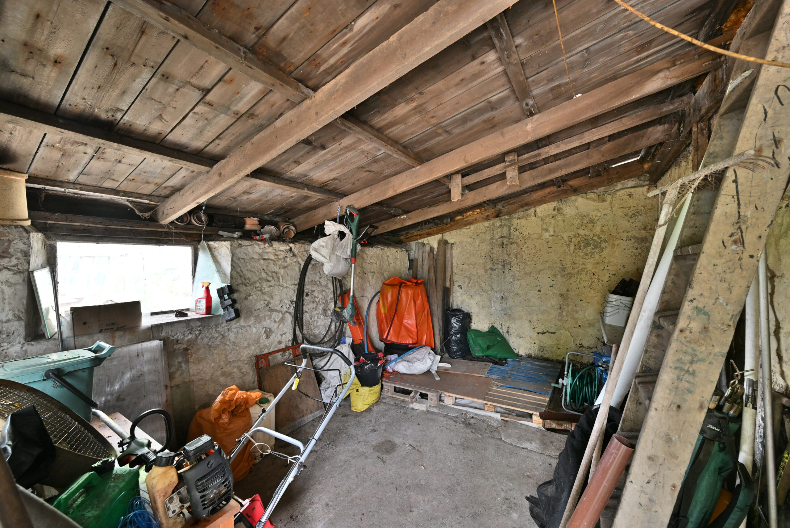
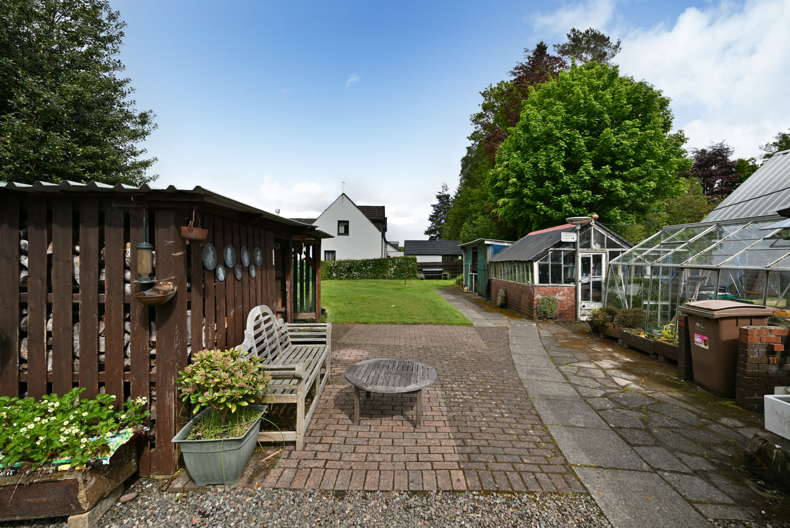
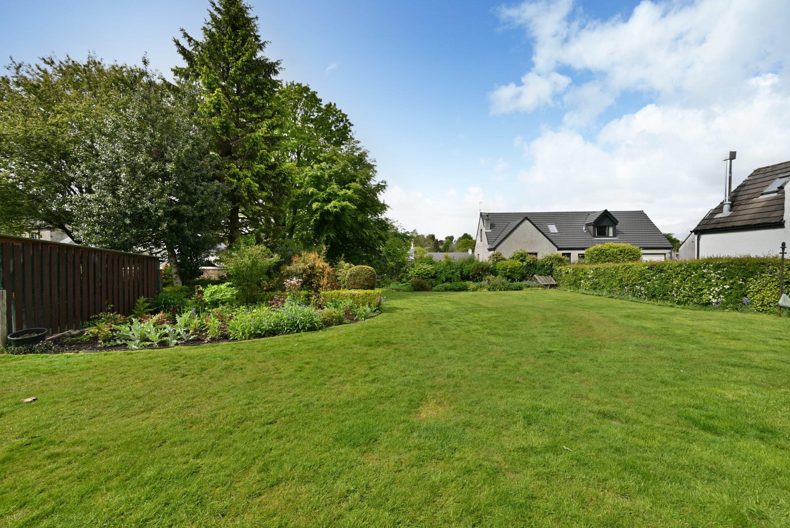
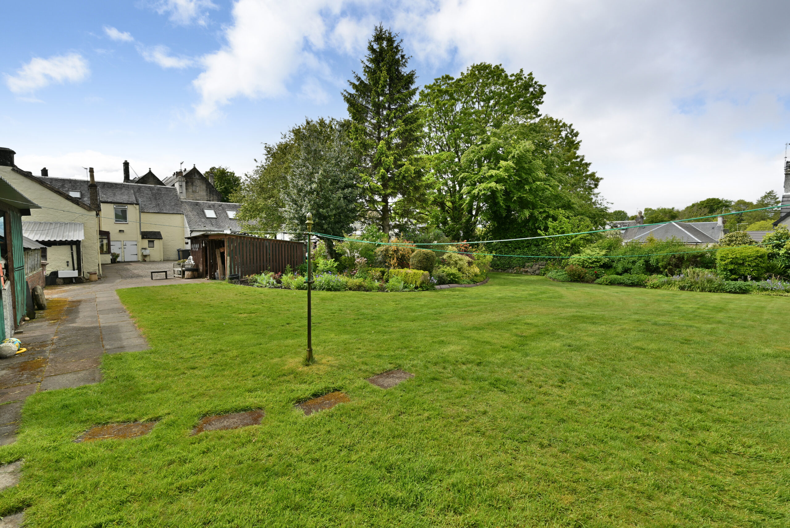
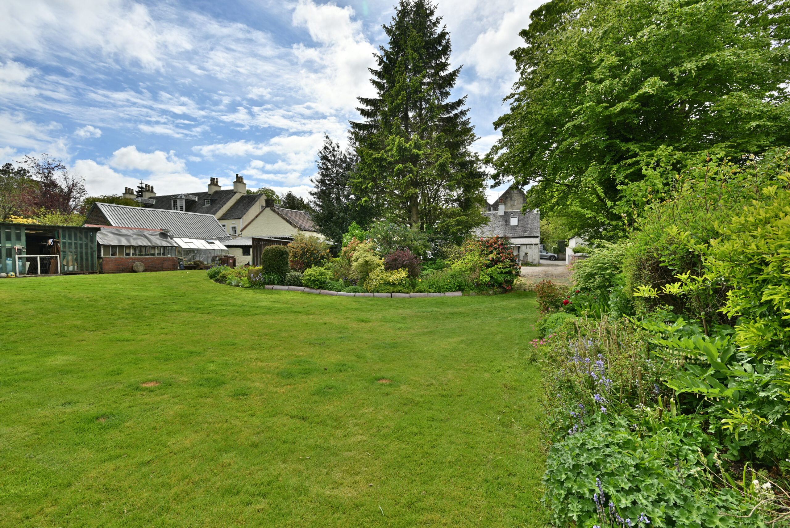
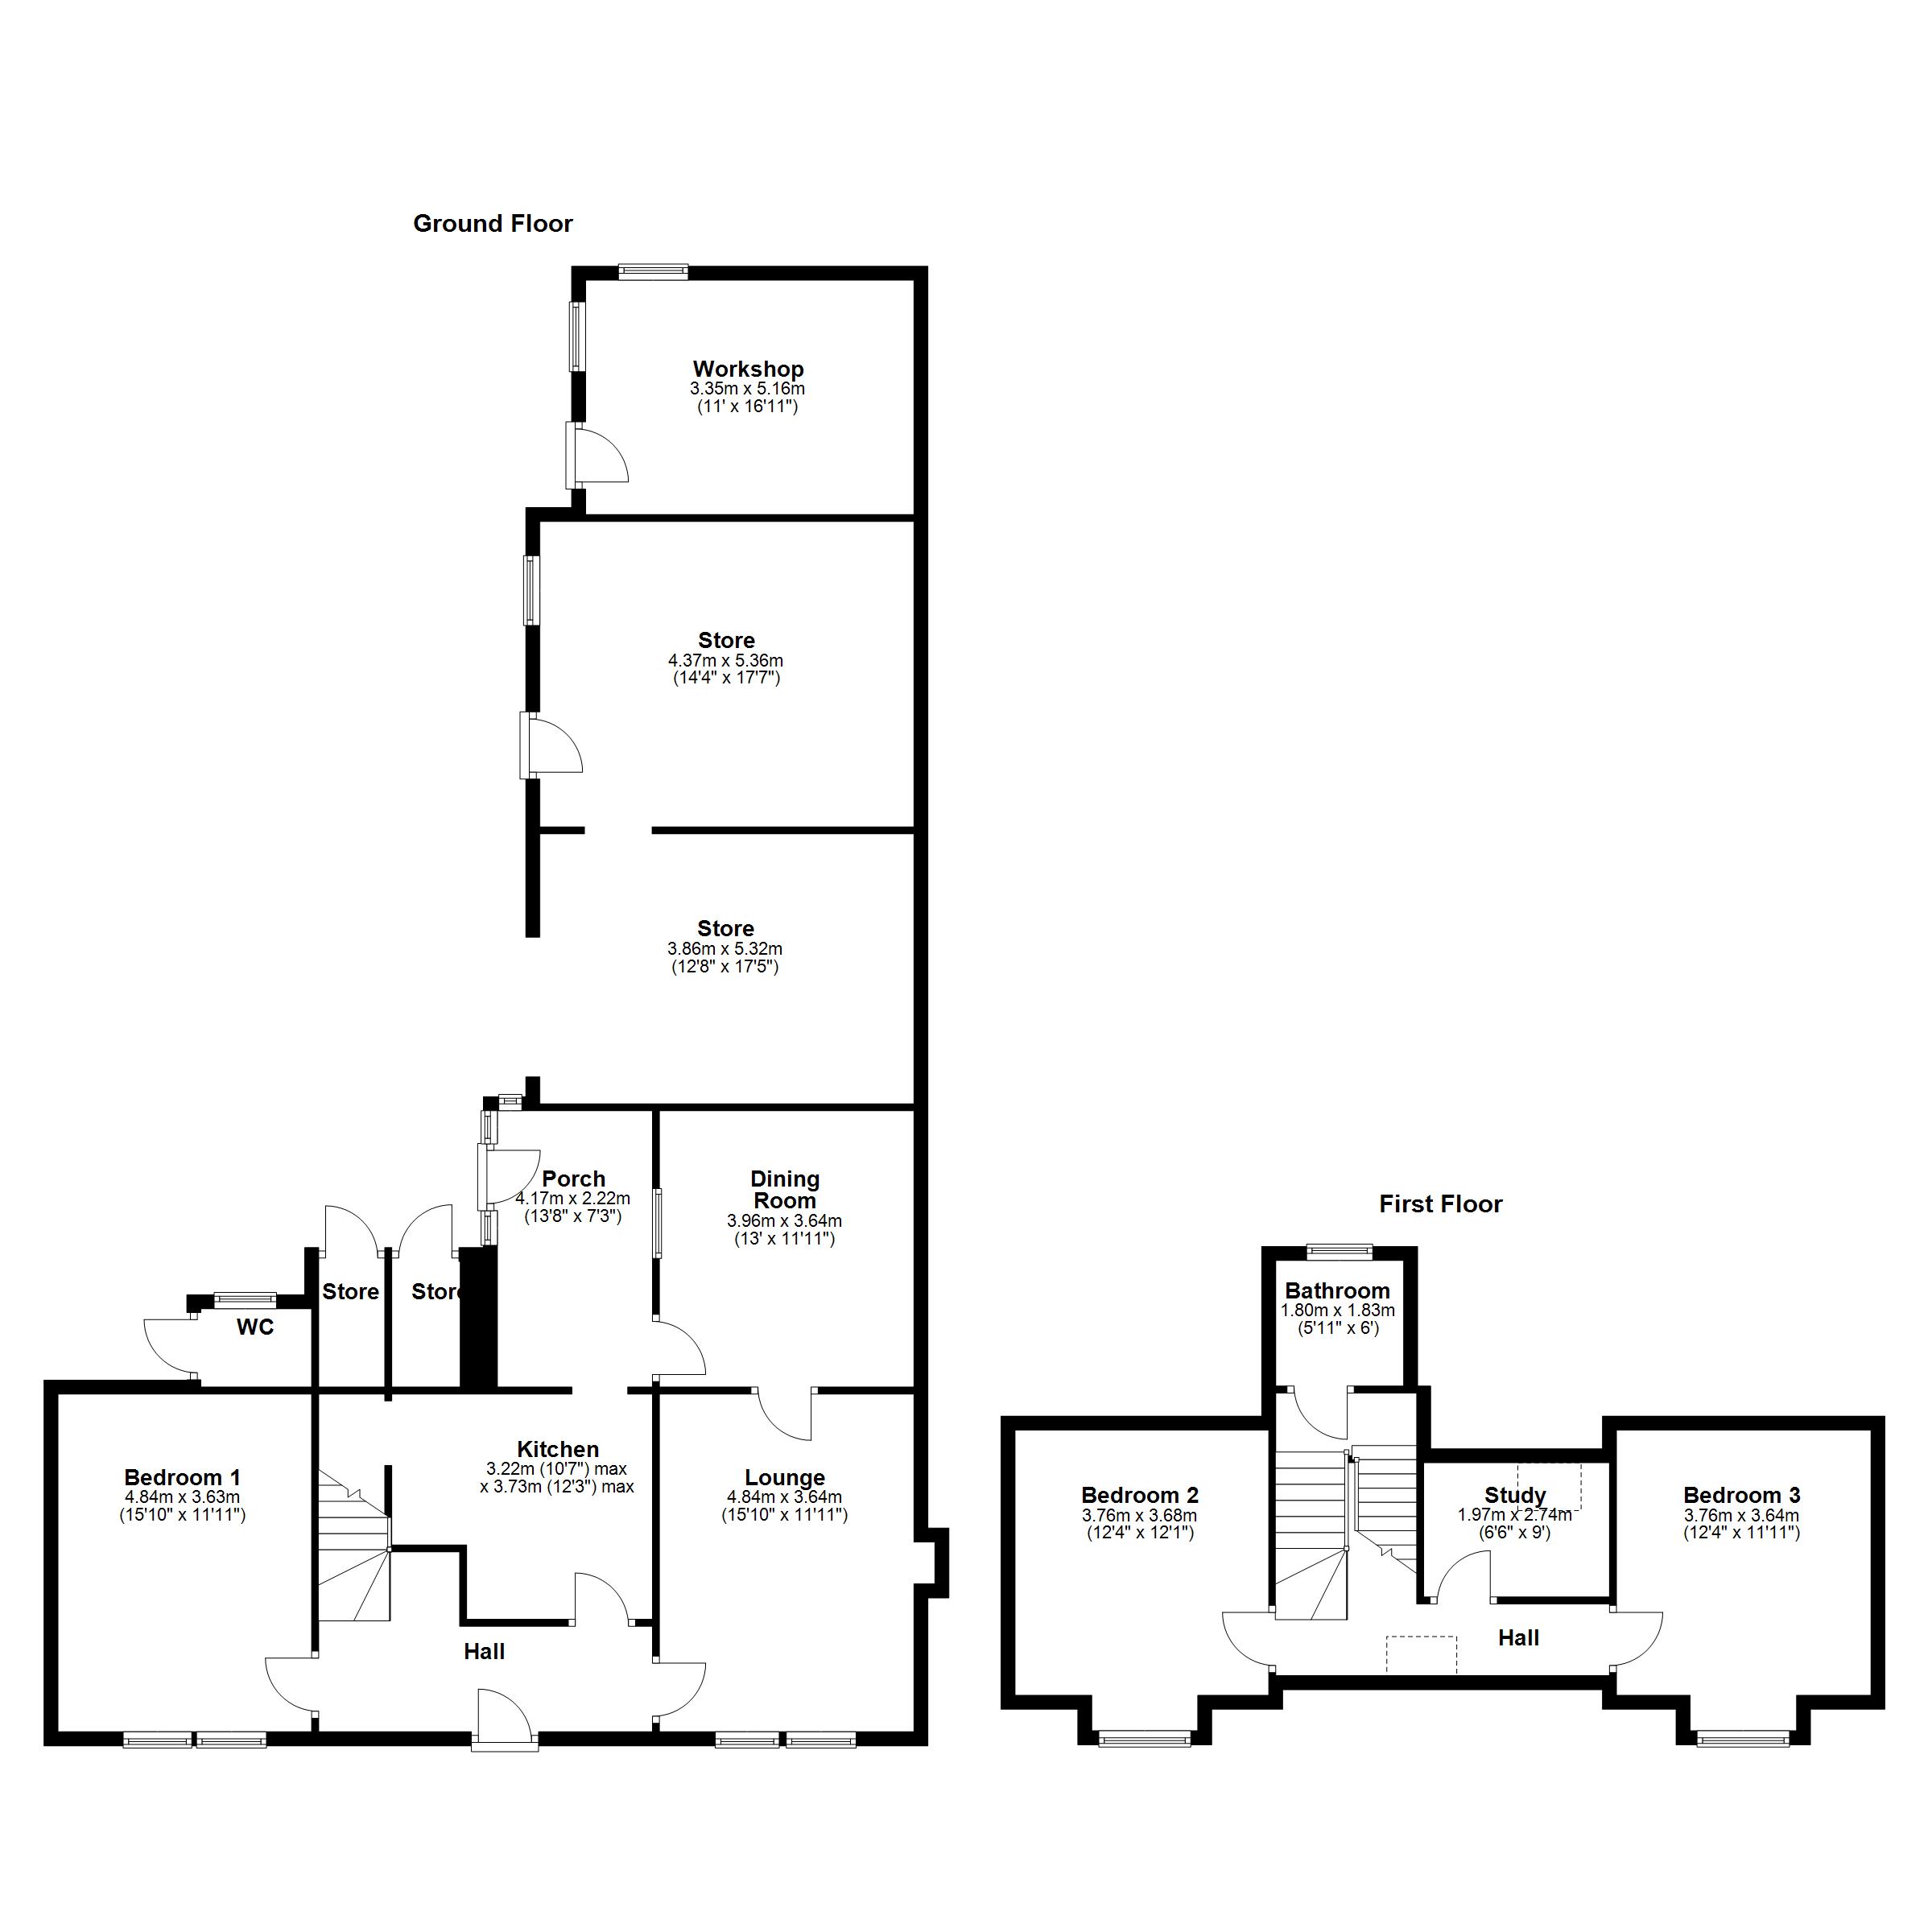
A unique feature of this home are the extensive, mature rear garden grounds providing parking for several vehicles, well stocked display beds, a large area of lawn, two sheds, a potting shed and a greenhouse. To the rear of the property are three attached traditional stone workshop, stable or outbuildings which offer great potential for a variety of uses or subject to local authority consent a conversion to office space or further accommodation. Please note the attached cottages have a right of access over the driveway to private garden areas.
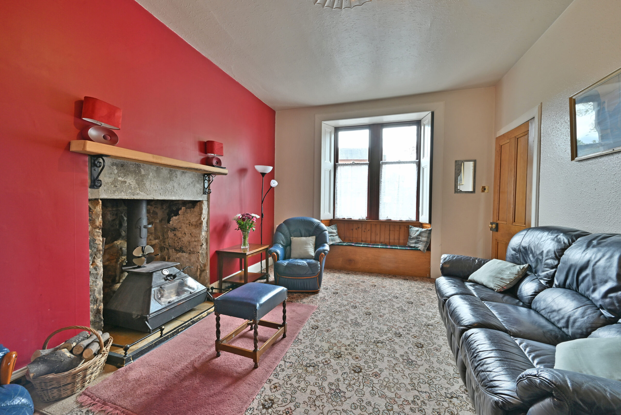
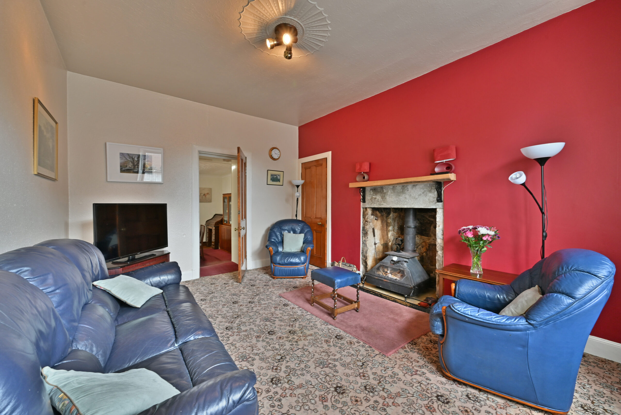
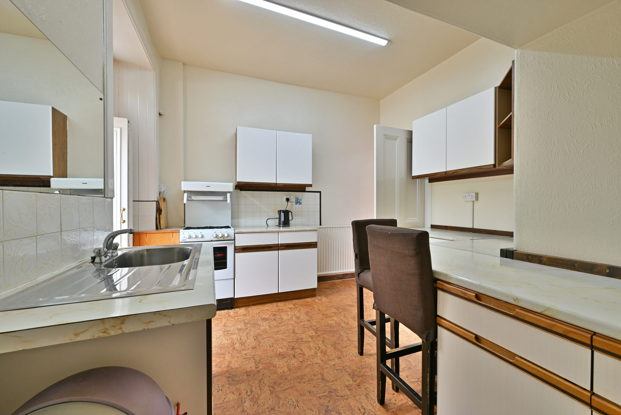
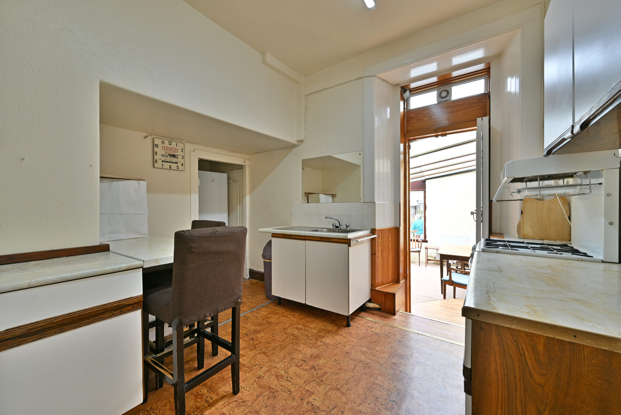
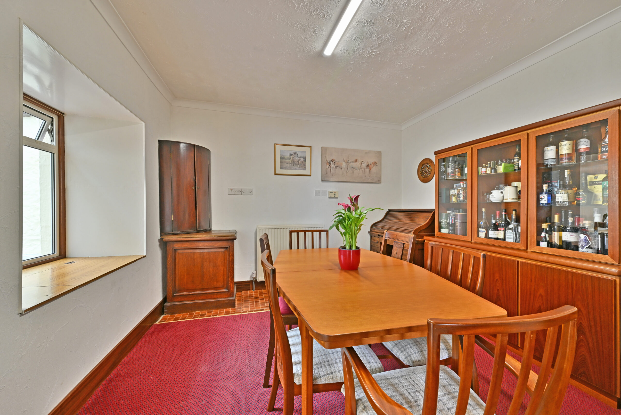
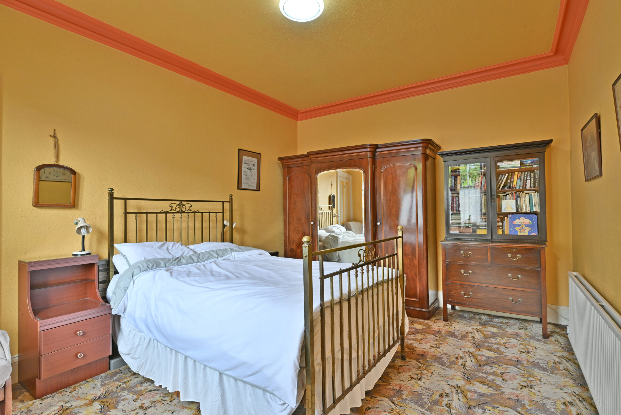
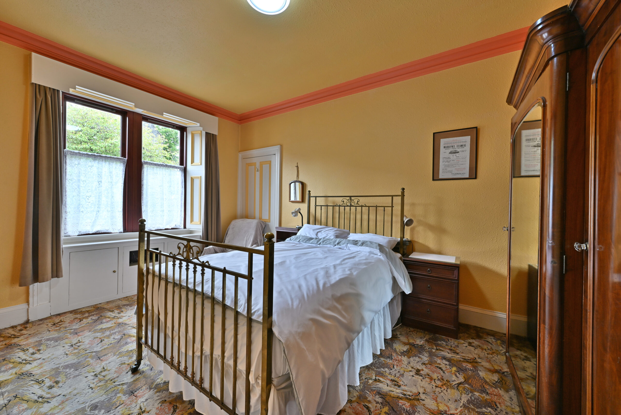
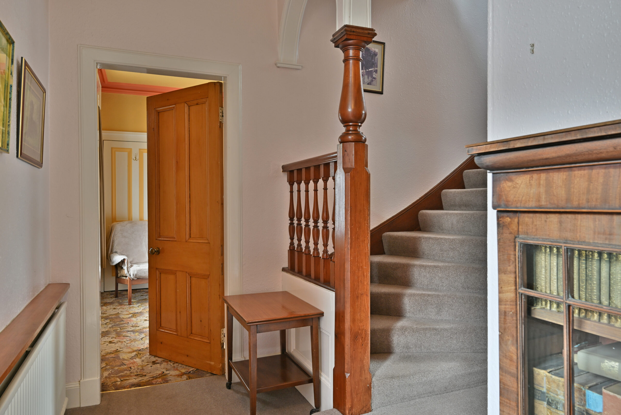
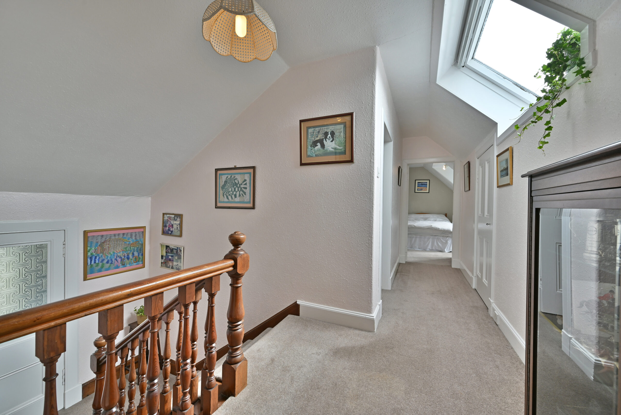
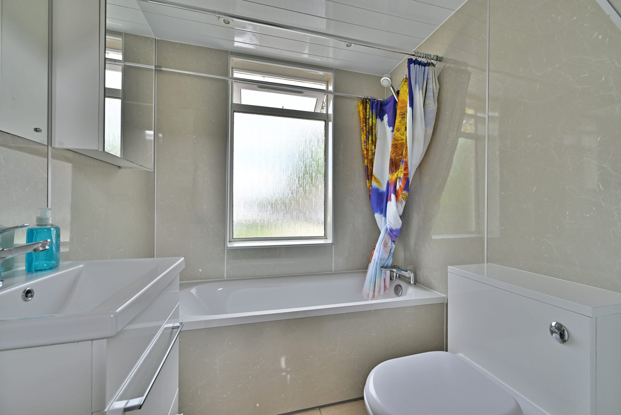
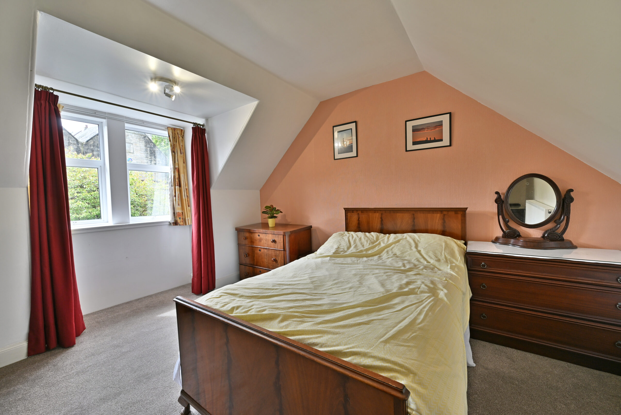
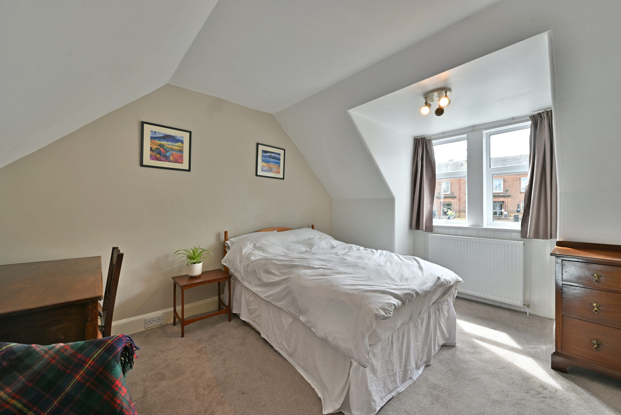
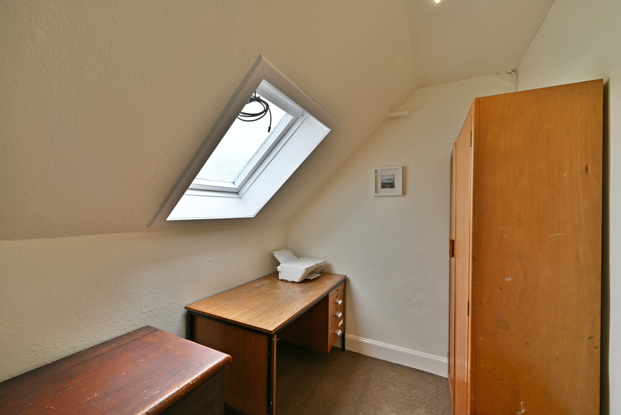
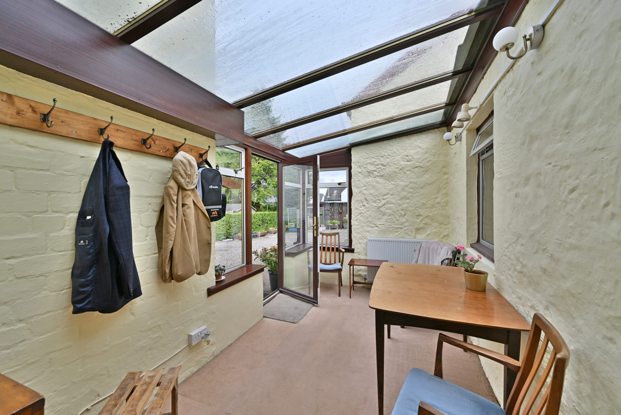
The accommodation comprises of storm doors, a reception hallway with an elegant stair to the upper floor. The lounge extends the depth of the property with a traditional wood burning stove at the focal point of the room and access to the adjacent dining room. The kitchen is a ‘L- shaped’ room with under stair storage and entry to a rear porch overlooking the rear gardens. There is a large double sized bedroom on the ground floor level which could be configured as a further public room if required. On the upper half landing there is a bathroom with a modern three piece suite including a shower connection positioned over the bath. The upper floor has a bright hallway with Velux window to the front, access to eave storage and entry to two double sized bedrooms and a study. The specification includes a gas fired central heating system and double glazing to external windows. Externally there are two storage cellars and an outside gardener’s toilet.
Externally the property has twin gates to a driveway (the adjoining properties have a right of access over this driveway) leading into a private area of garden and gravel parking for several vehicles. This area has entry to the various outbuildings and sheds with a dog kennel and an outside timber store. There is a potting shed, a greenhouse and a further workshop/store. The main area of garden is laid as lawn with well stocked display beds along the borders and there is a lovely mature area of planting with shrubbery at the centre of the garden.
EER band: D
Council Tax Band: E
Local Area
The conservation village of Houston is popular with commuters with good road links via the A737 to the M8 motorway network. Johnstone railway station has regular services to Glasgow city centre and the Clyde coast. Houston has excellent local schooling at Nursery, Primary and Secondary levels including the sought after Gryffe High School. There are several golf courses in the local area, equestrian facilities at Ingliston, a bowling club and Strathgryffe Tennis, Squash and Fitness Centre.
Travel Directions
1 Kingslea, Main Street, Houston, PA6 7EL

Enquire
Branch Details
Branch Address
2 Windsor Place,
Main Street,
PA11 3AF
Tel: 01505 691 400
Email: bridgeofweir@corumproperty.co.uk
Opening Hours
Mon – 9 - 5.30pm
Tue – 9 - 5.30pm
Wed – 9 - 8pm
Thu – 9 - 8pm
Fri – 9 - 5.30pm
Sat – 9.30 - 1pm
Sun – 12 - 3pm