
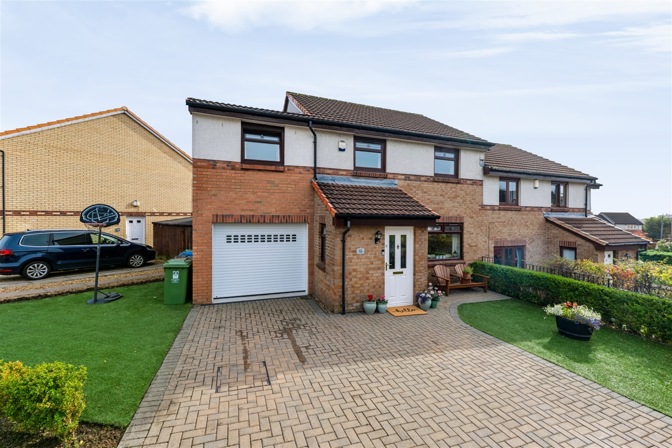
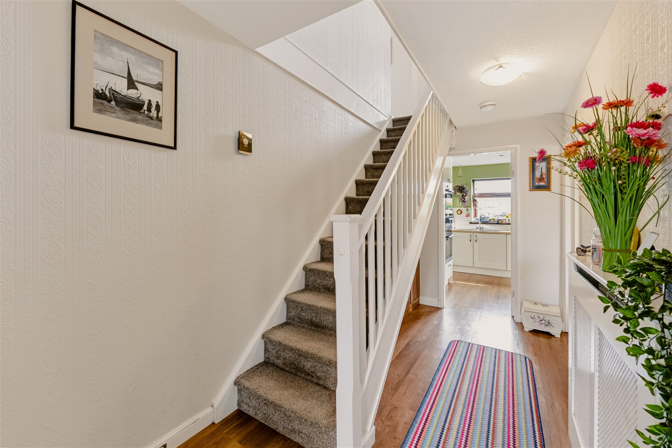
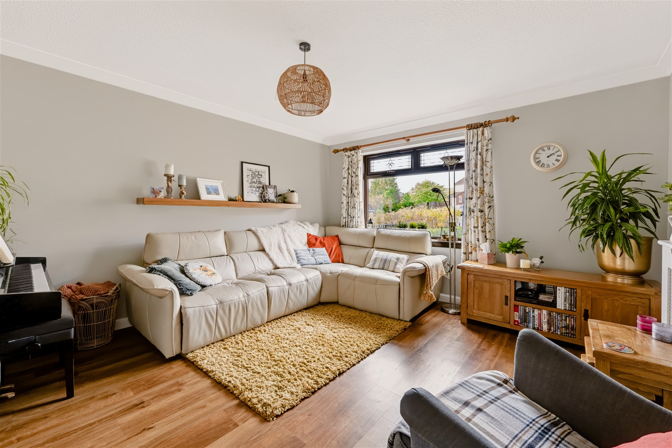
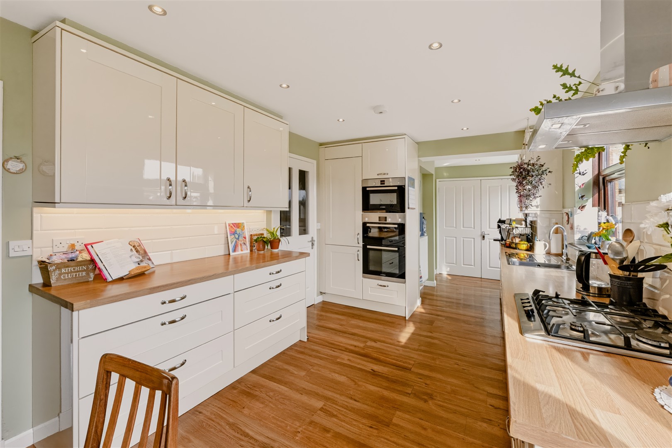
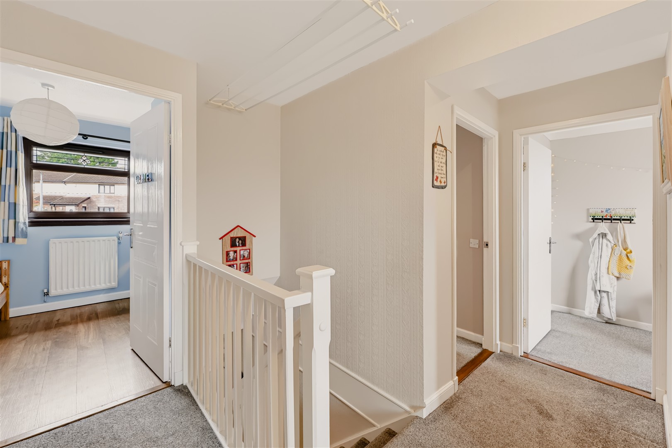
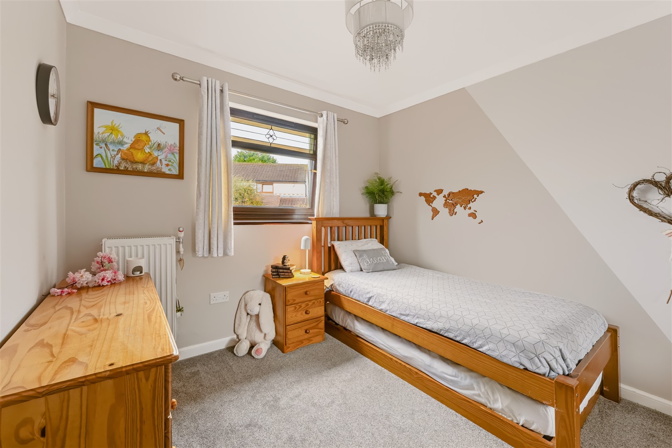
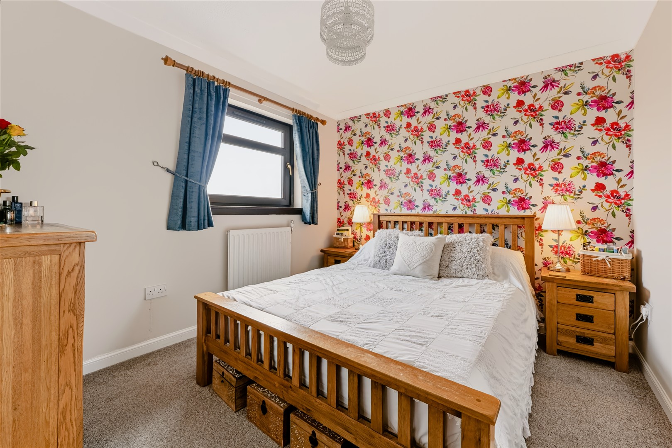
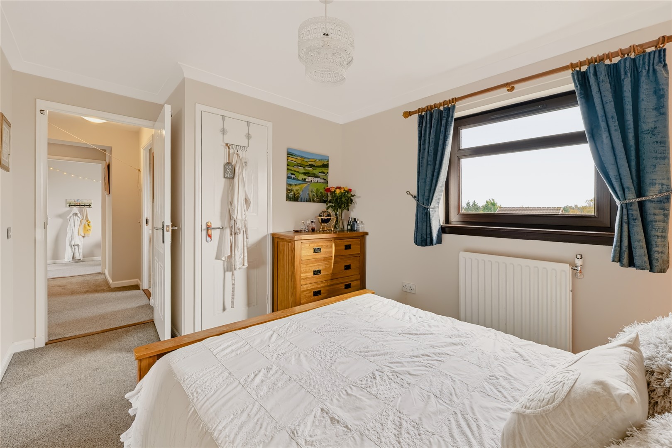
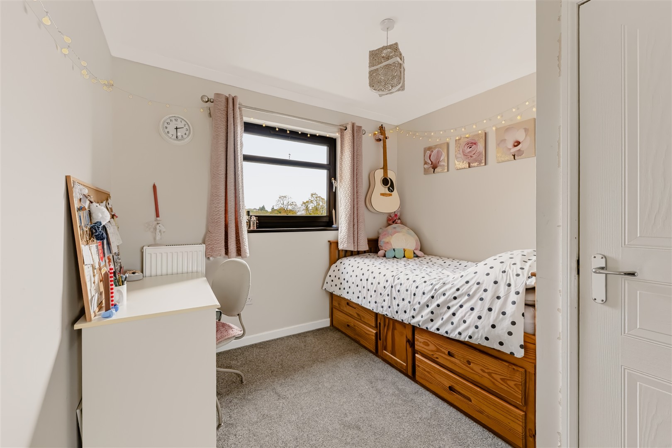
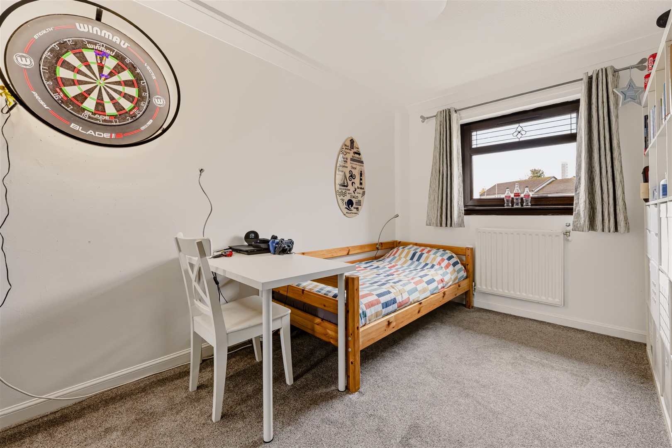
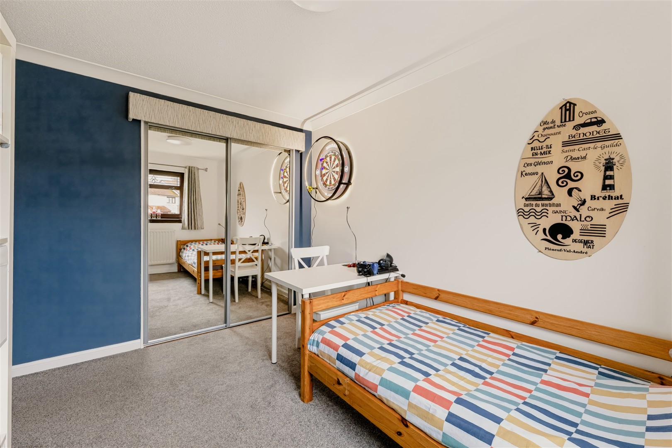
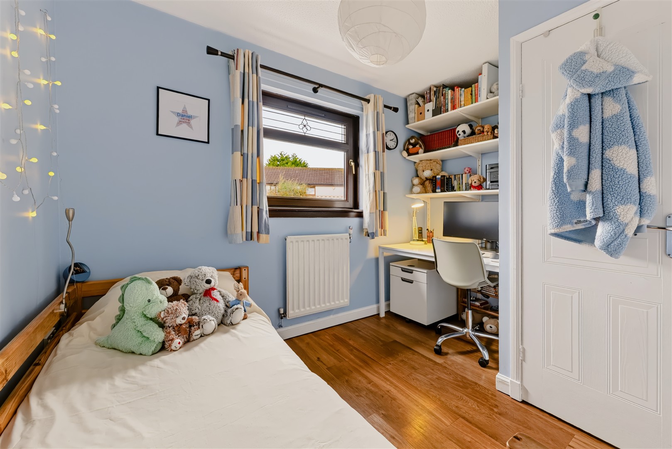
A beautifully presented and seldom-available five-bedroom extended family home, set within a highly popular residential area.
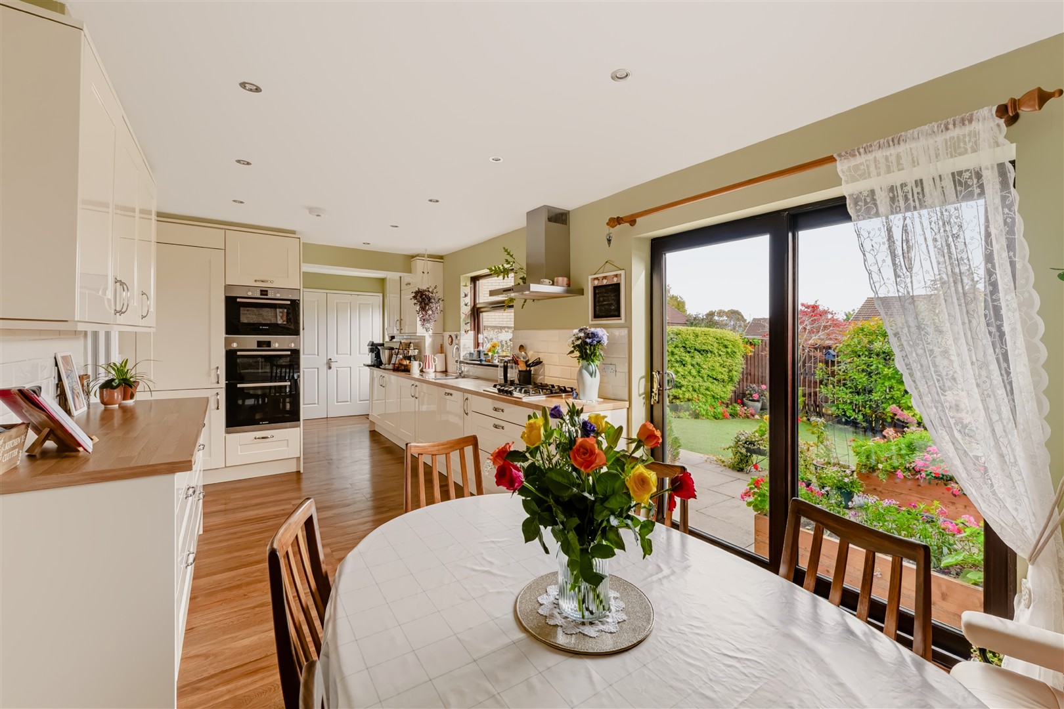
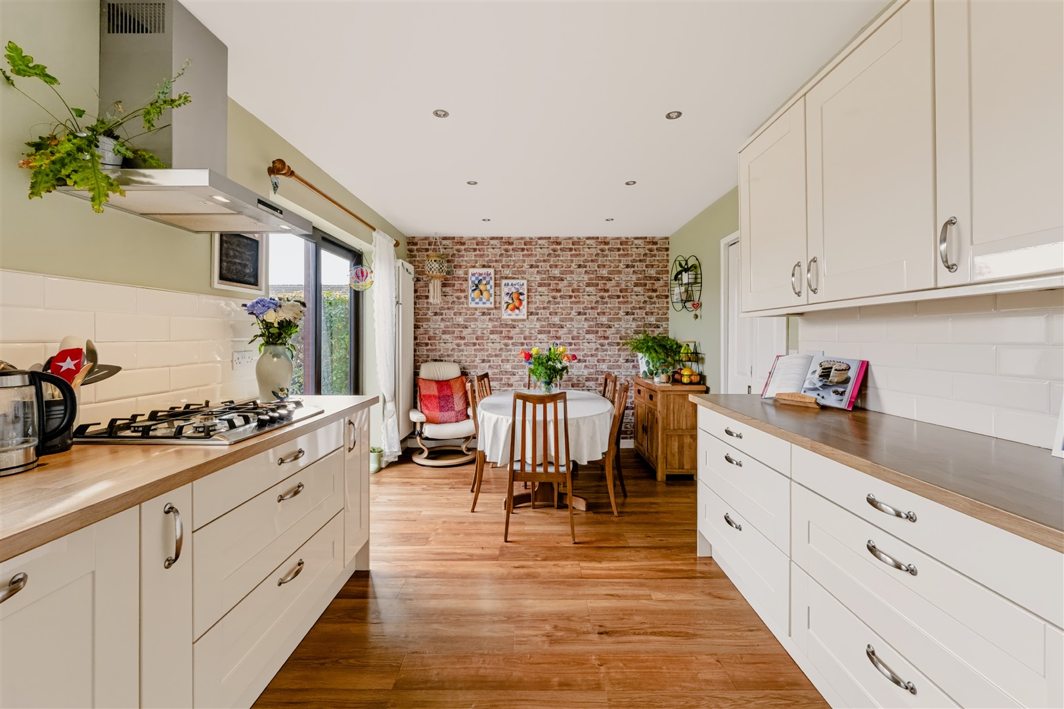
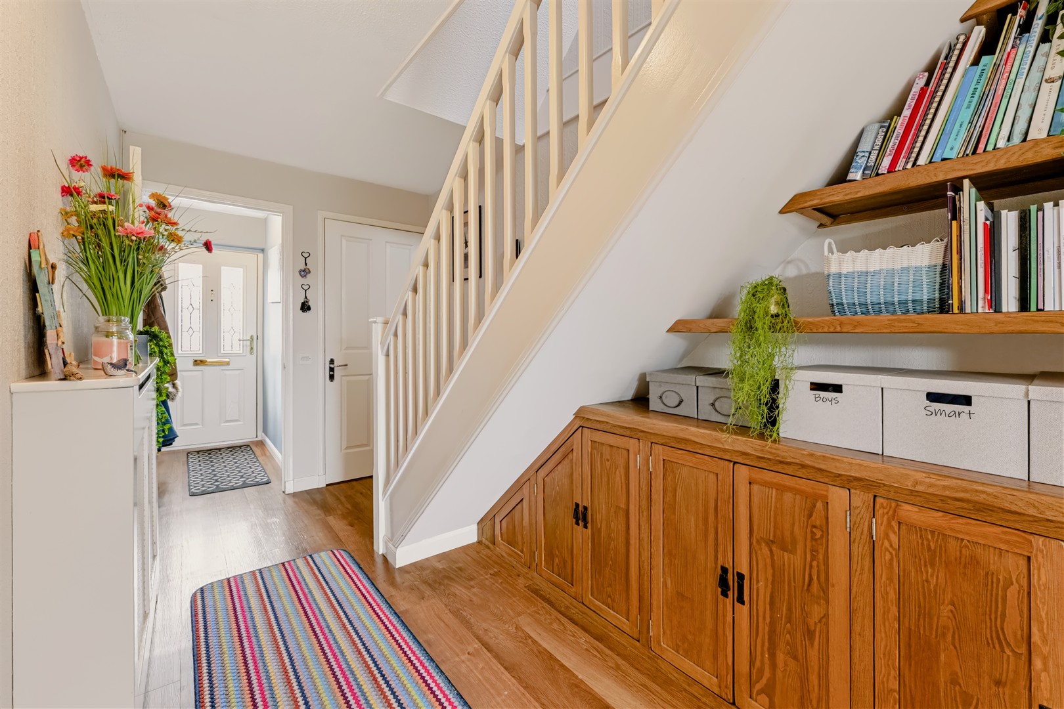
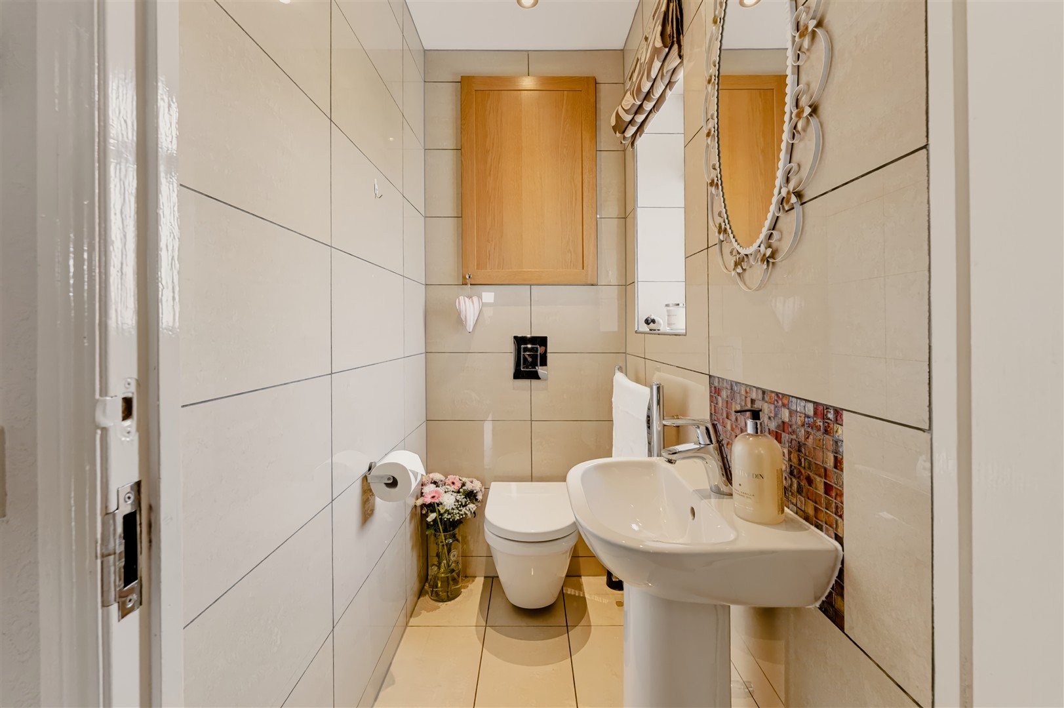
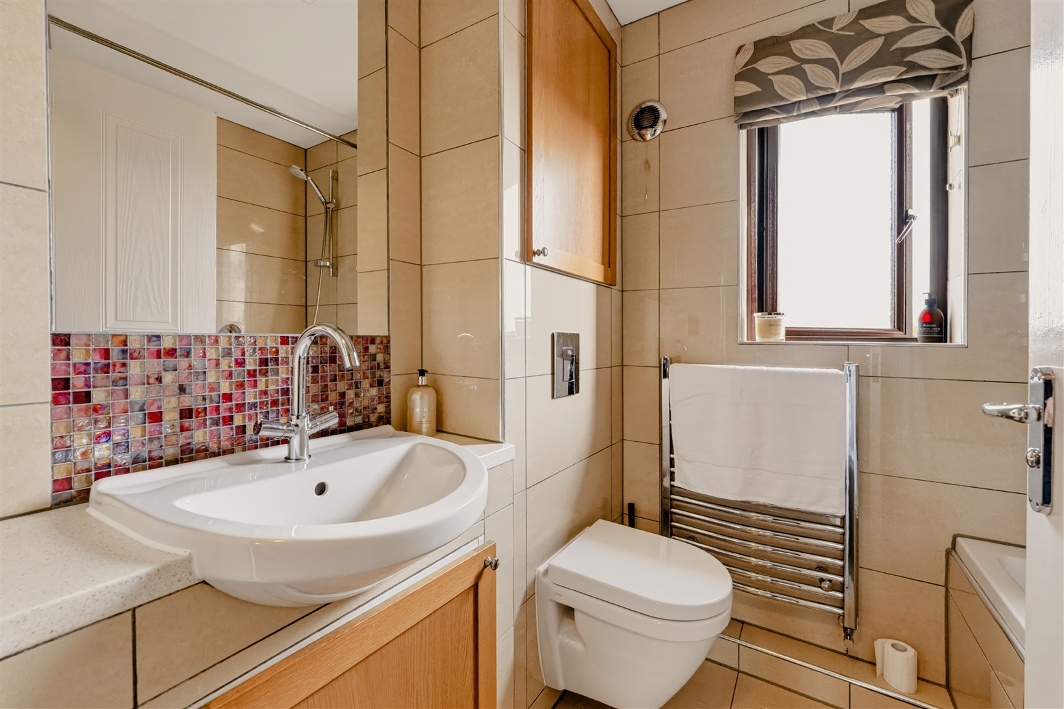
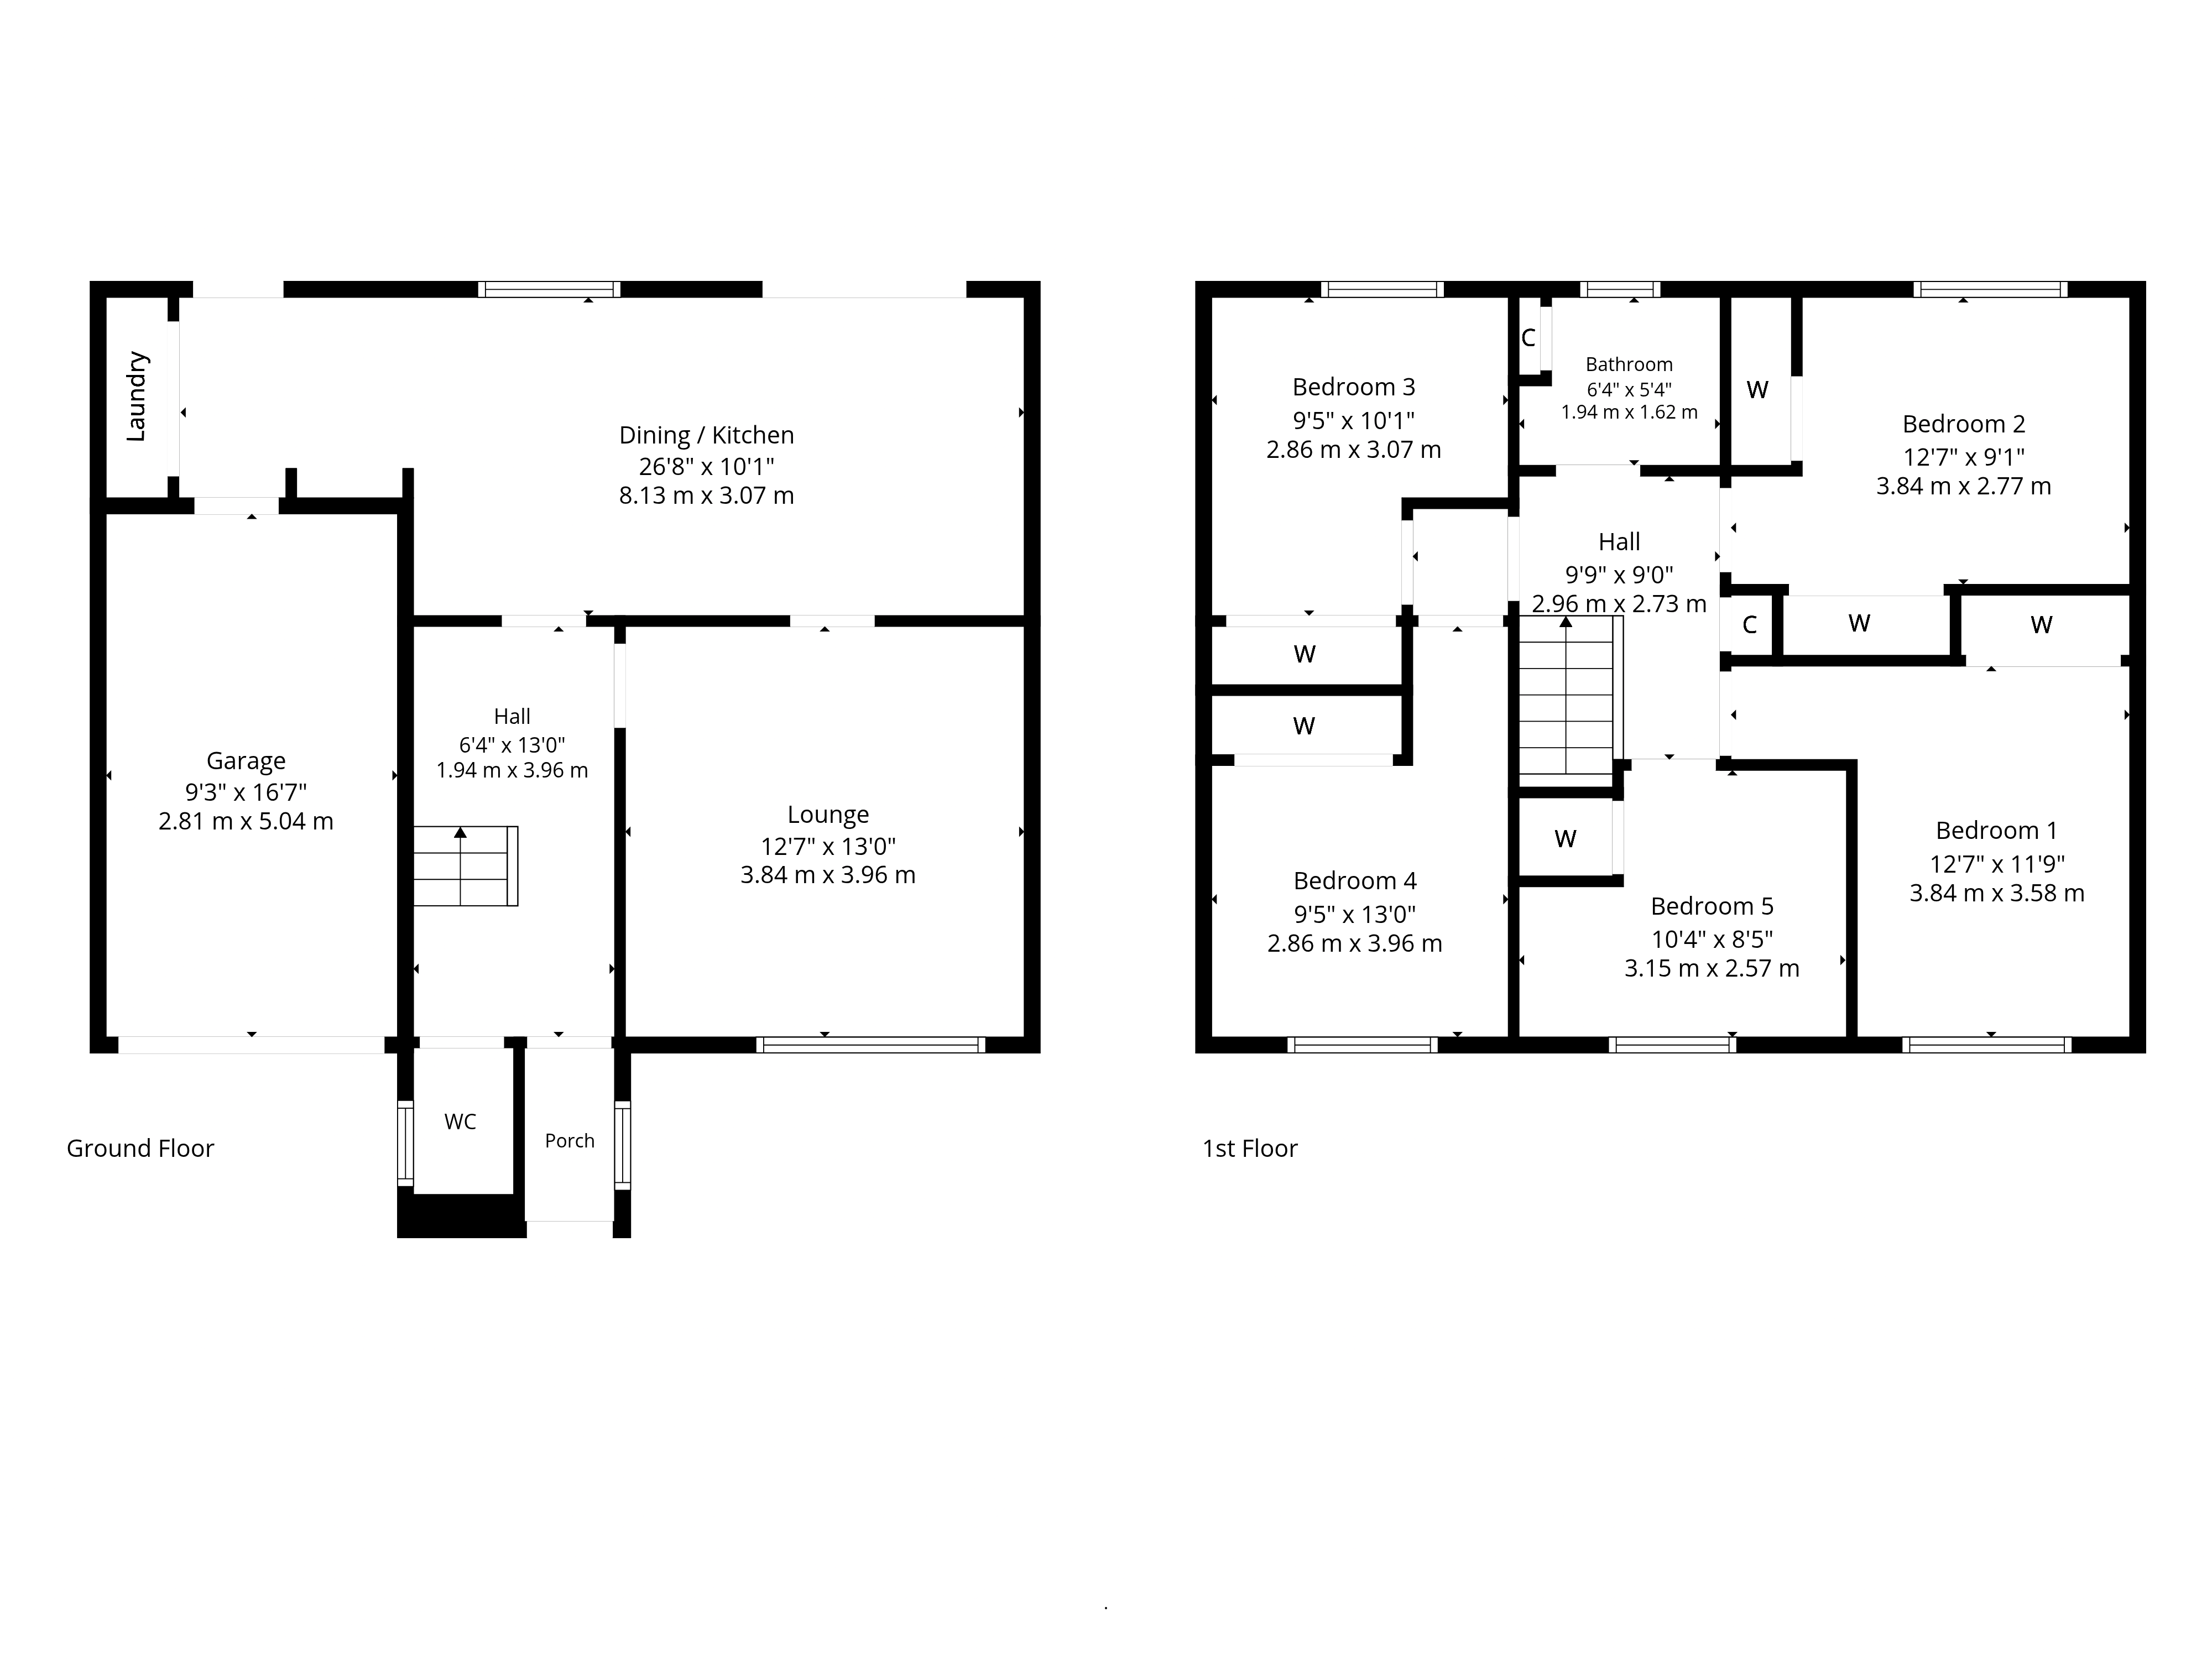
12 McLaren Crescent is a beautifully presented and seldom available five bedroom family home which stands within lovely established grounds. The property has been professionally extended and transformed offering a vast amount of flowing space and has been designed very much with family life in mind. Carefully upgraded to an exceptional standard of finish throughout with fresh neutral decor with stylish and contemporary decor. Offering spacious accommodation, the rooms flow seamlessly from one to another. The light and airy accommodation in brief extends to entrance hallway, formal lounge, leading to modern kitchen with a range of integrated appliances and open plan sociable dining area, utility space and access to garage. The first floor offers five generously proportioned bedrooms, each benefiting from fitted storage, alongside a well-appointed family bathroom. All rooms are thoughtfully arranged around a central landing, creating a practical and well-connected layout ideal for family living. Further storage is provided by the fully floored attic, offering valuable additional space.
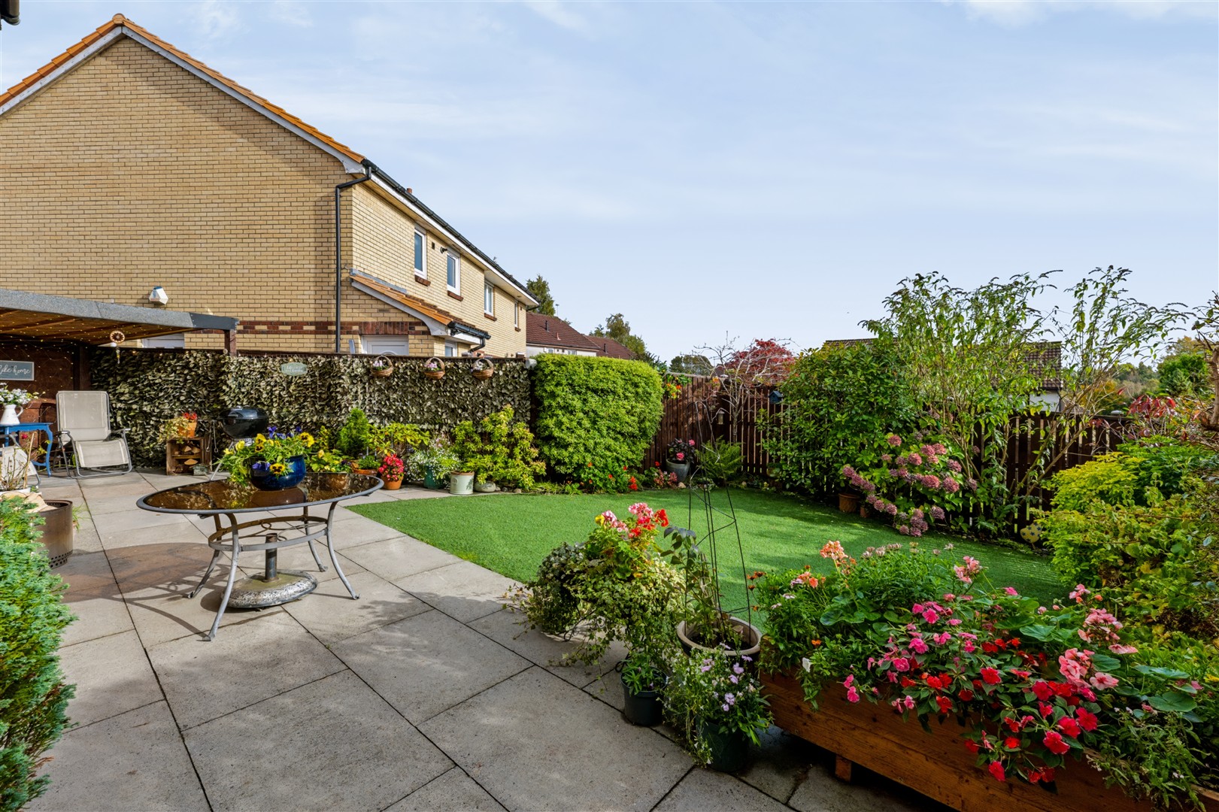
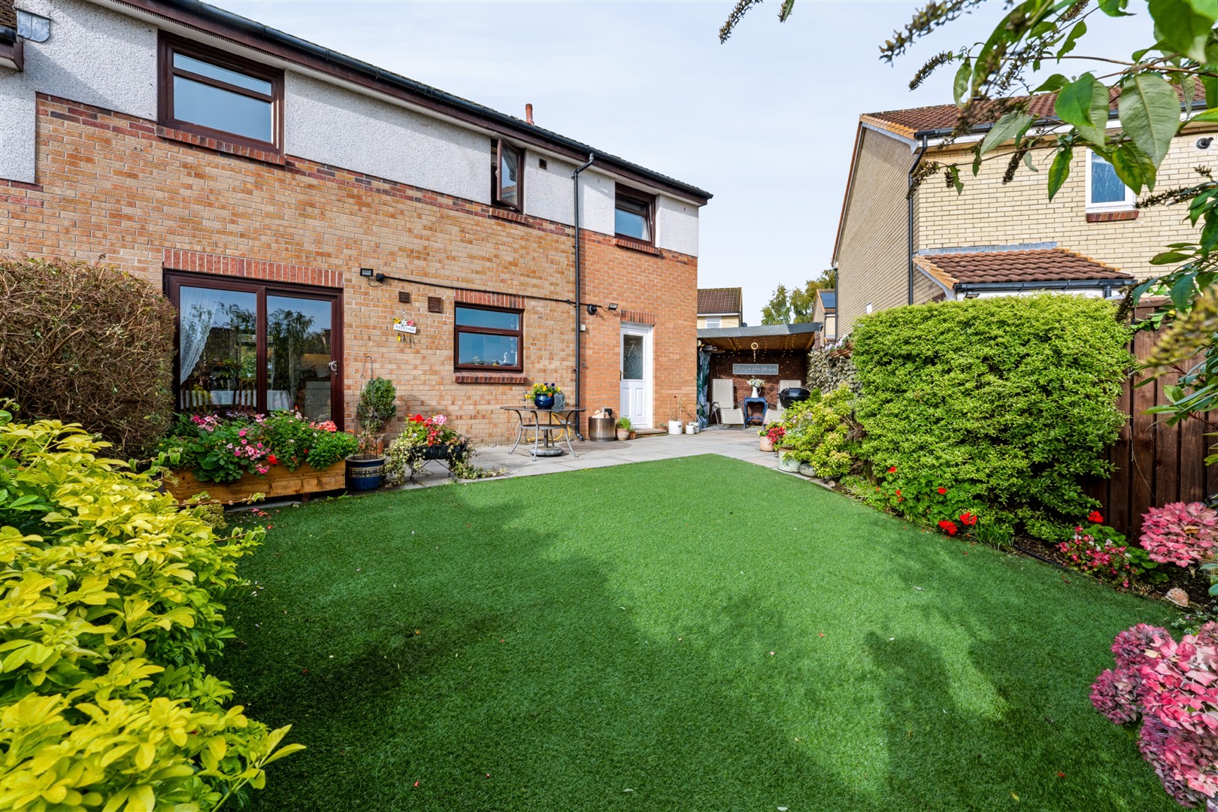
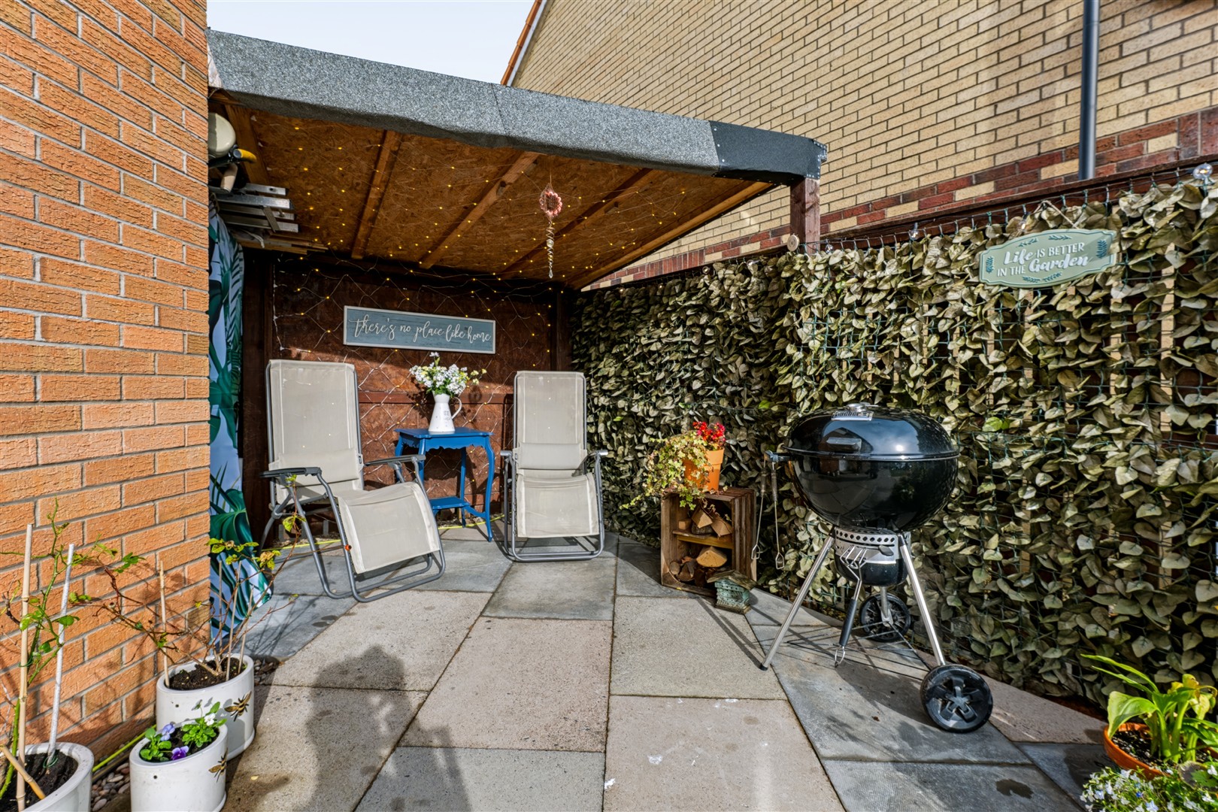
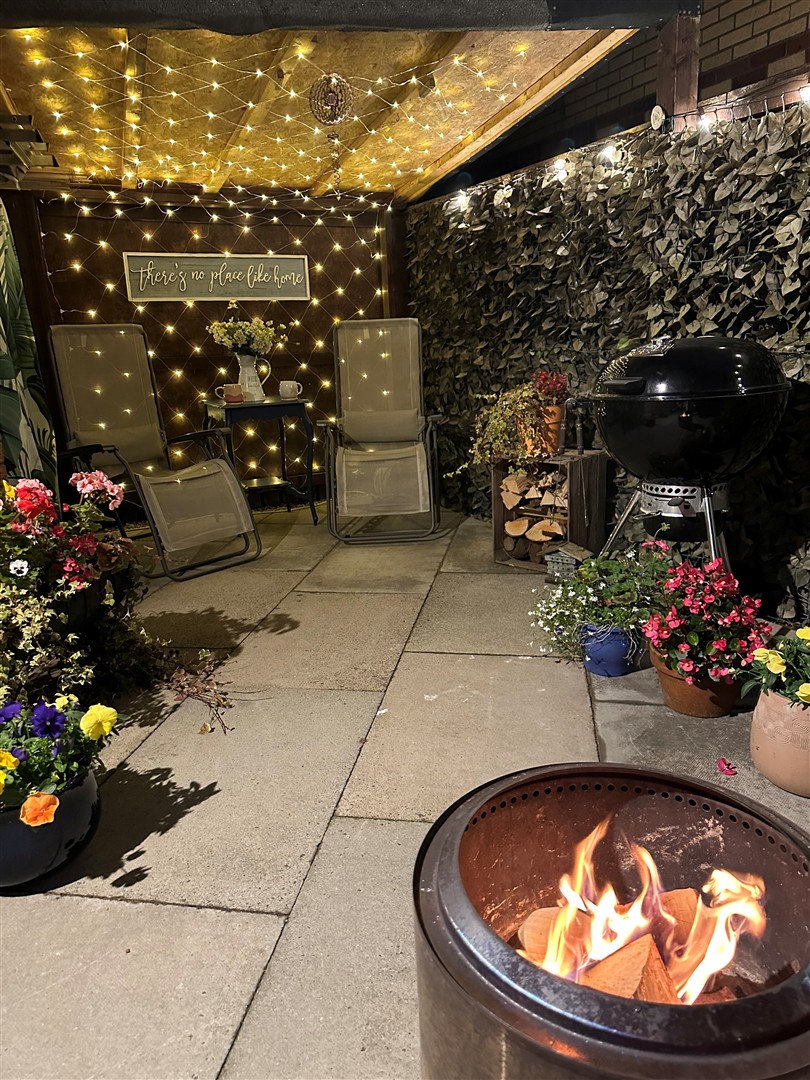
Externally a driveway provides ample parking to the front leading to the integral garage. The beautiful rear gardens are of excellent size, private, south facing and enclosed offering patio areas providing an ideal space for outside enjoyment. The established gardens have a pleasant mix of mature shrub borders giving all year round interest.
EER Band: C
Local Area
Maryhill is a popular and well-established residential area offering an excellent range of local amenities, shops, cafés and leisure facilities. The nearby Maryhill Park and Forth and Clyde Canal provide attractive outdoor spaces for walking, cycling and recreation. The area also benefits from convenient public transport links to Glasgow city centre, making it an ideal location for families and commuters alike. Combining everyday convenience with access to green spaces and the wider amenities of Glasgow, Maryhill remains a desirable choice for a variety of buyers.

Enquire
Branch Details
Branch Address
82 Hyndland Road,
West End,
G12 9UT
Tel: 0141 357 1888
Email: westendenq@corumproperty.co.uk
Opening Hours
Mon – 9 - 5.30pm
Tue – 9 - 8pm
Wed – 9 - 8pm
Thu – 9 - 8pm
Fri – 9 - 5.30pm
Sat – 9.30 - 1pm
Sun – 12 - 3pm