







Daylesford, 5 Methven Road
Offers Over £1,850,000
- 5
- 4
- 6
- 5522 sq. ft.
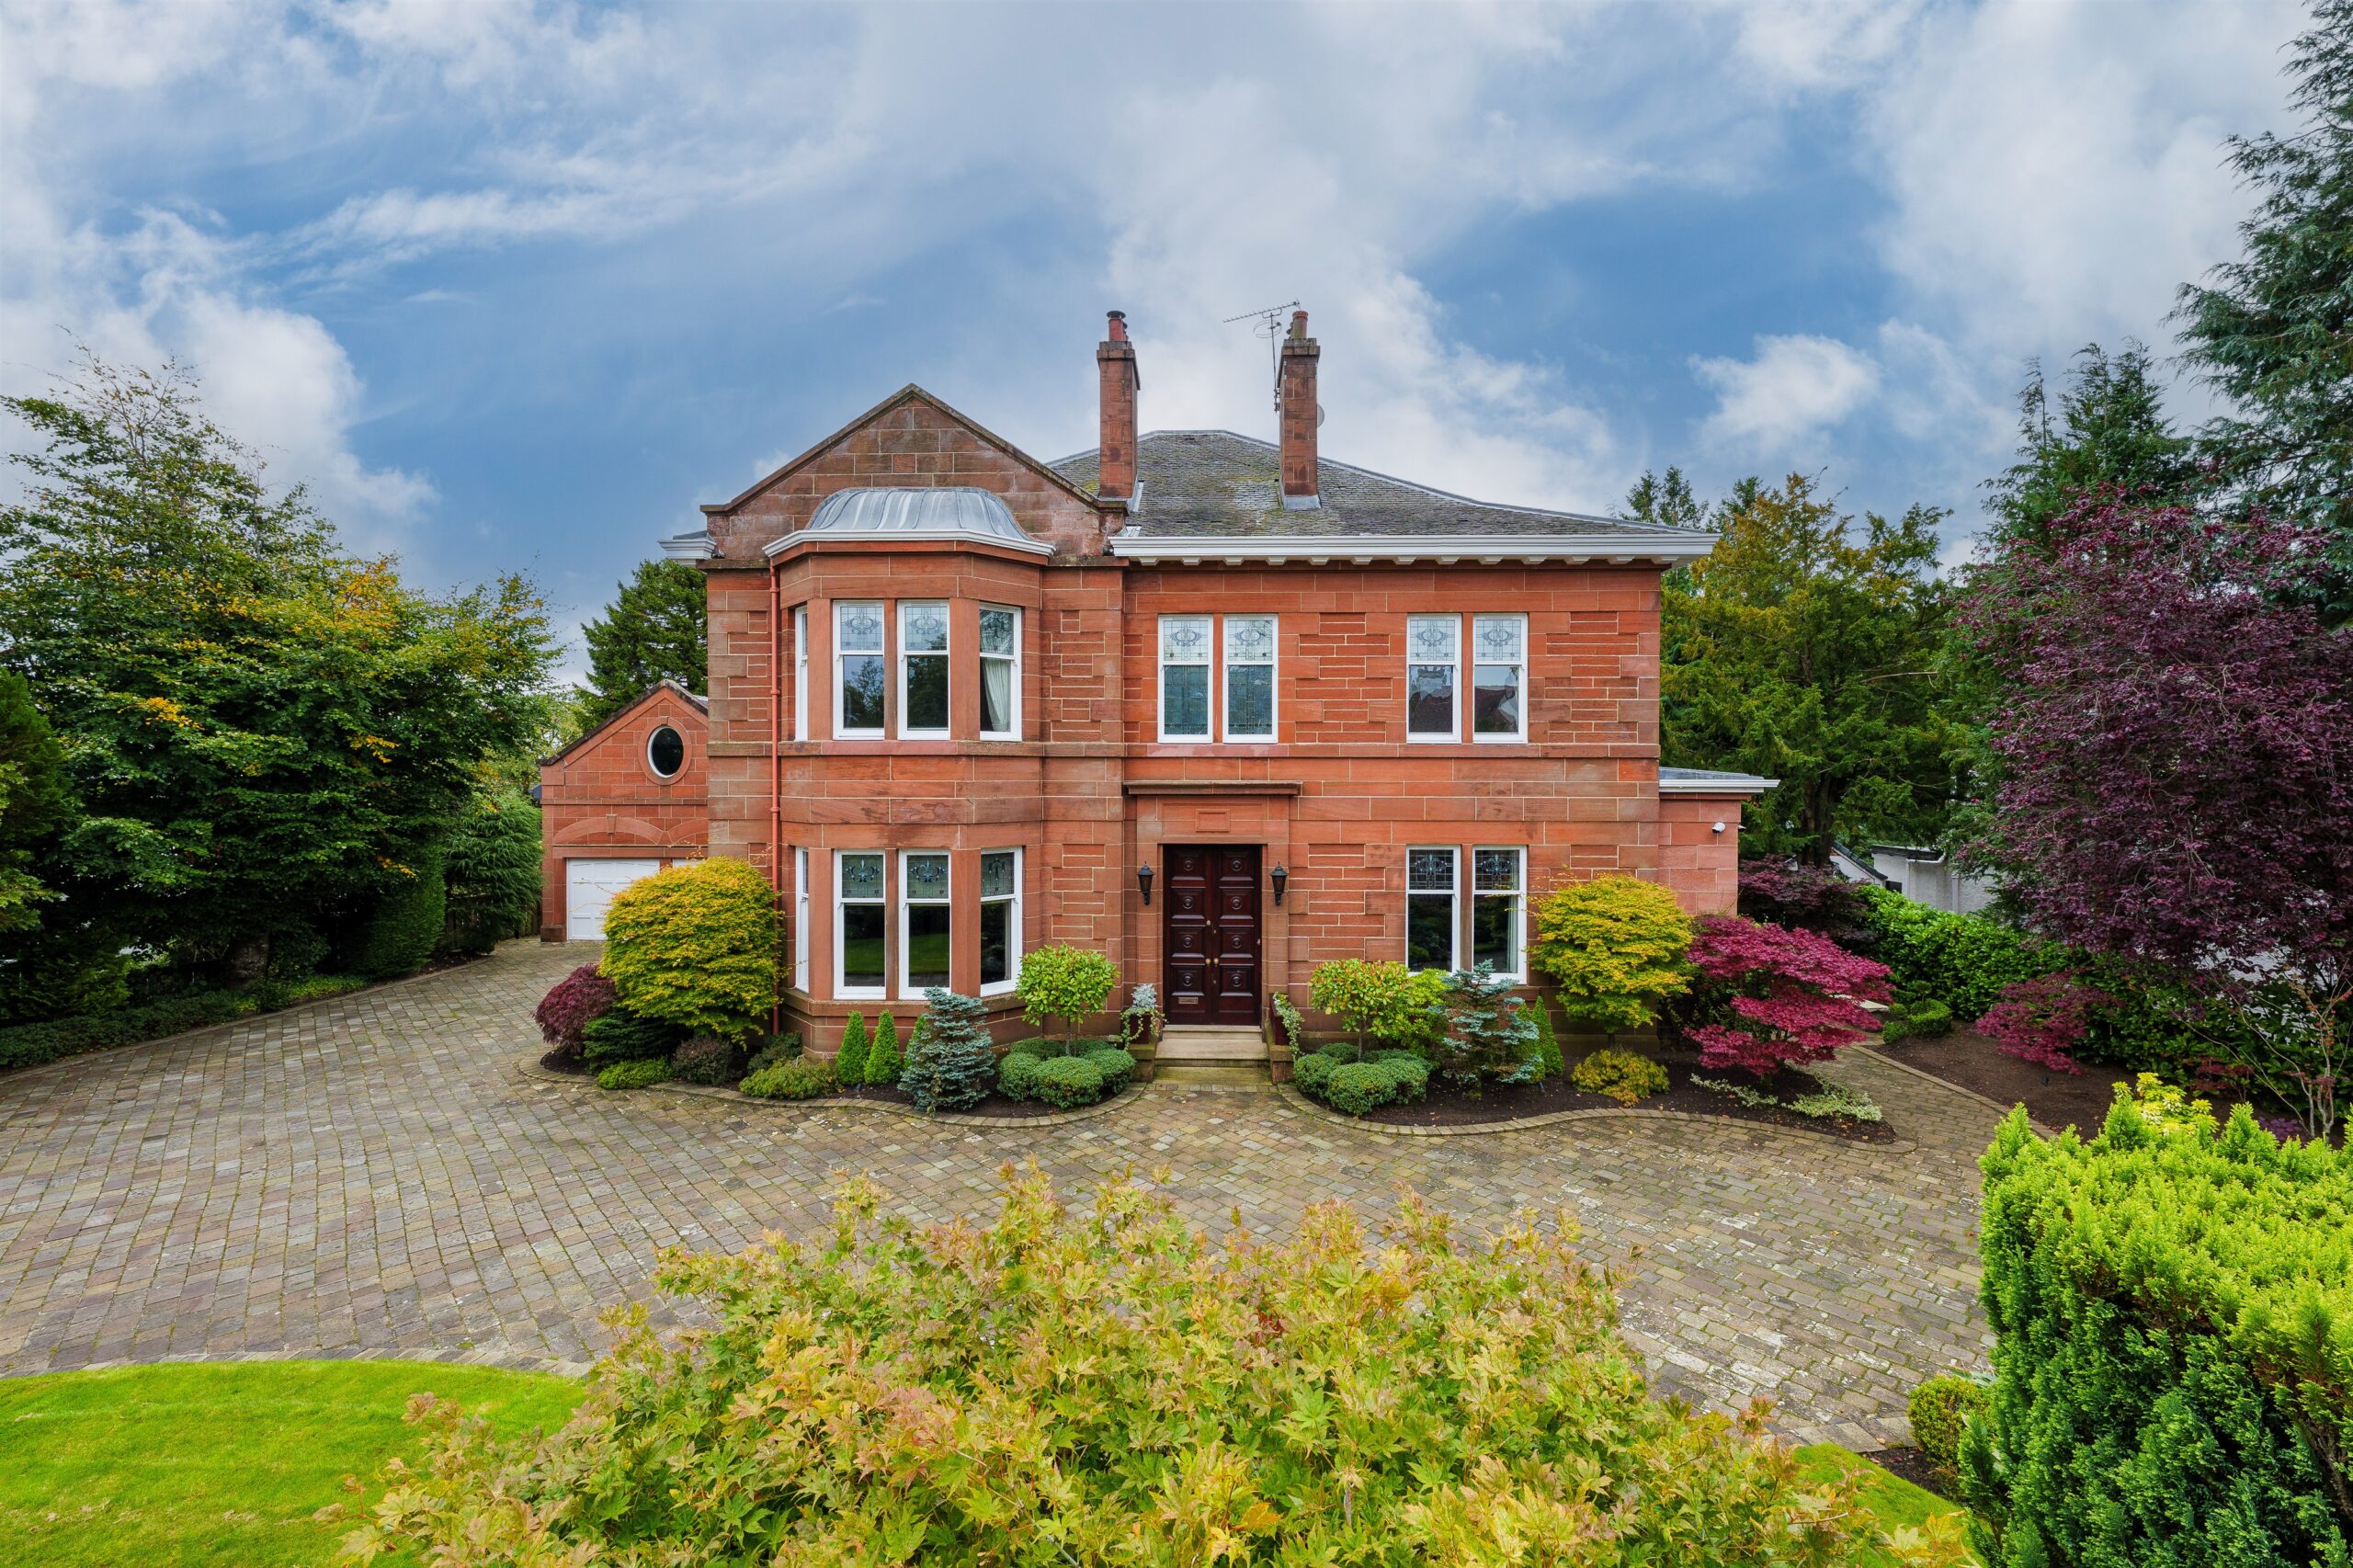
** SOLD AT CLOSING DATE ** One of Whitecraigs signature houses set within a quiet, tree lined road.
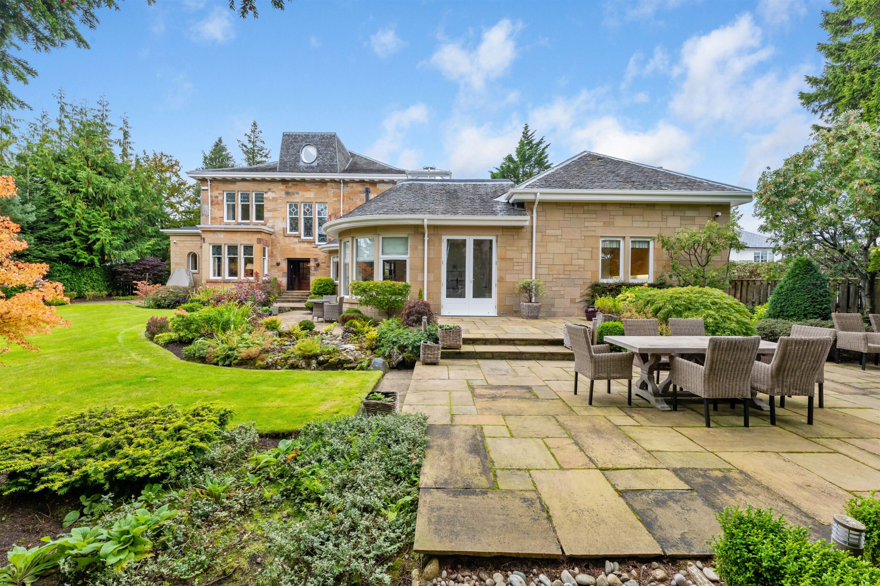
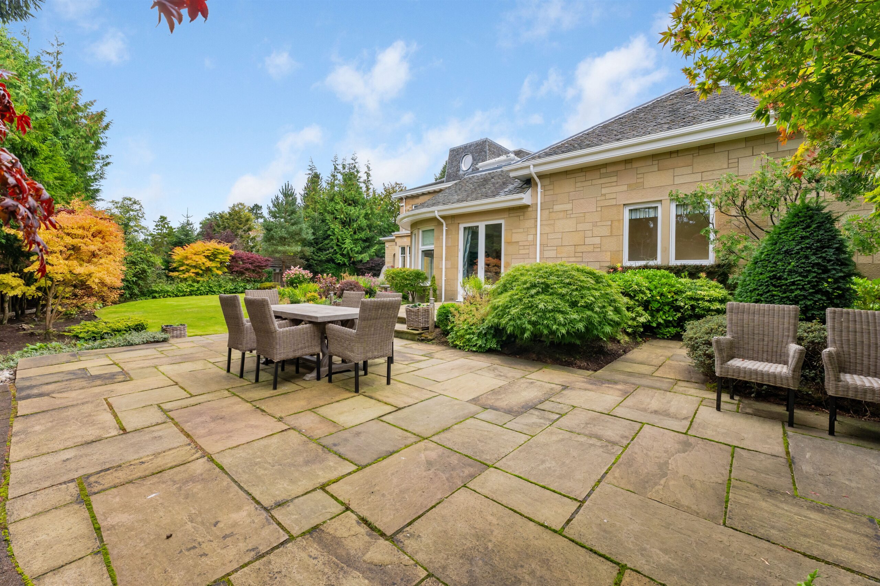
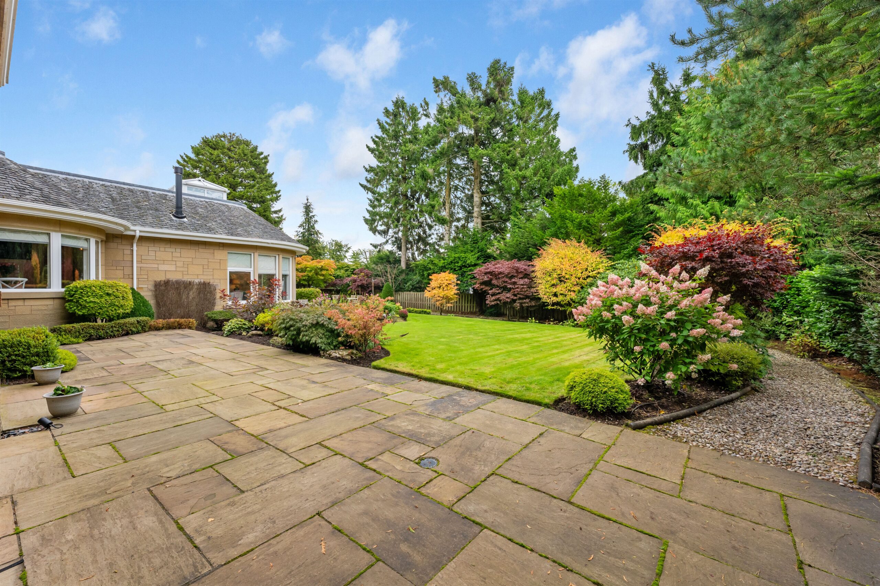
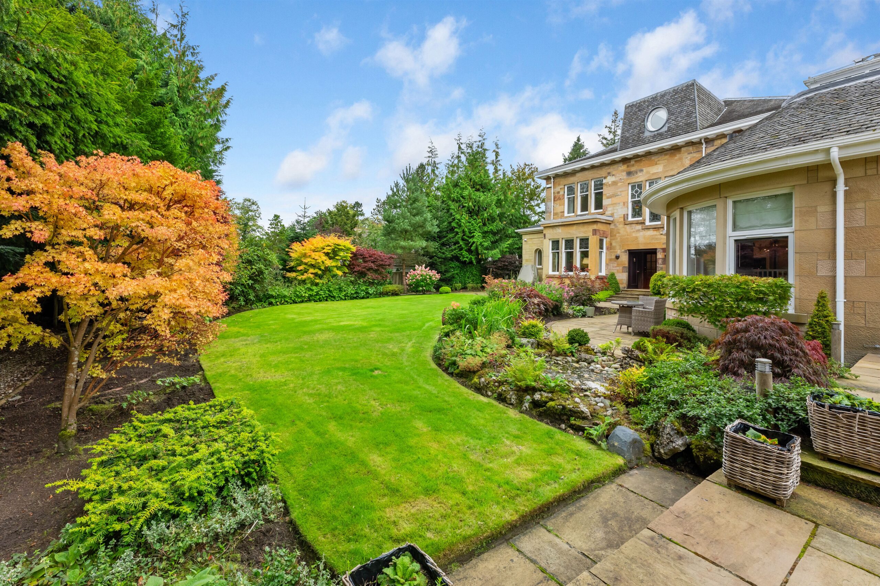
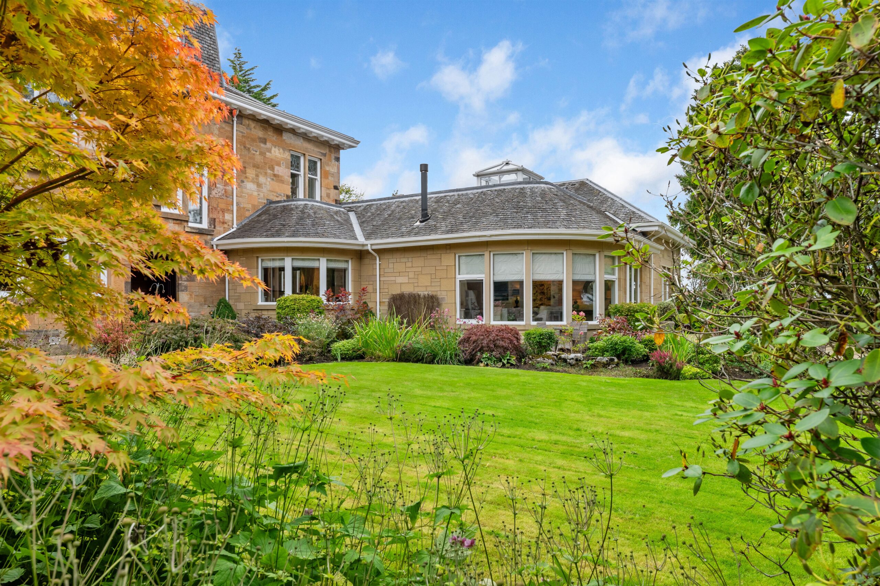
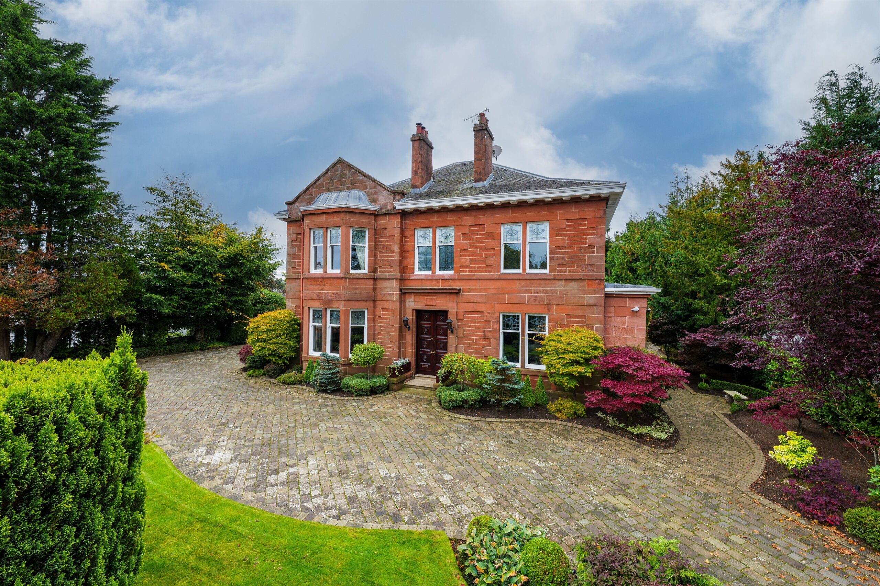
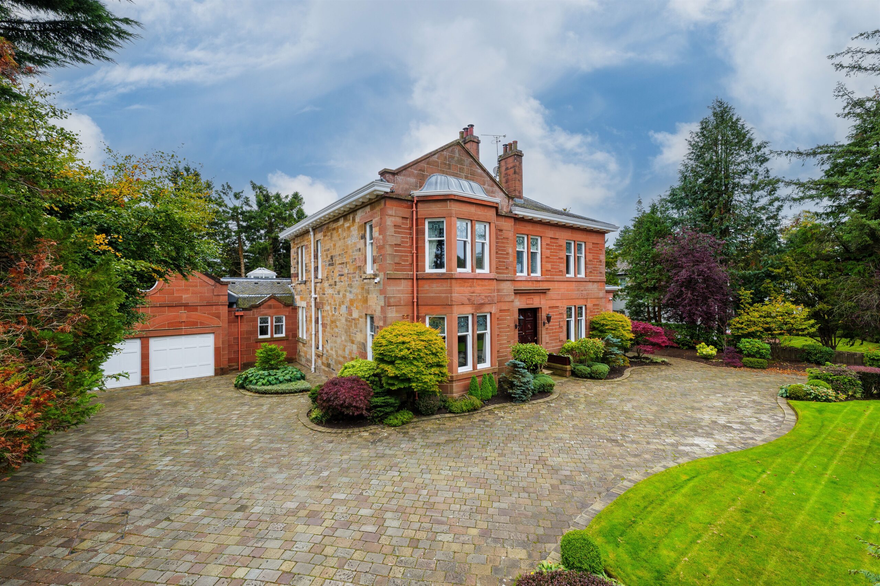
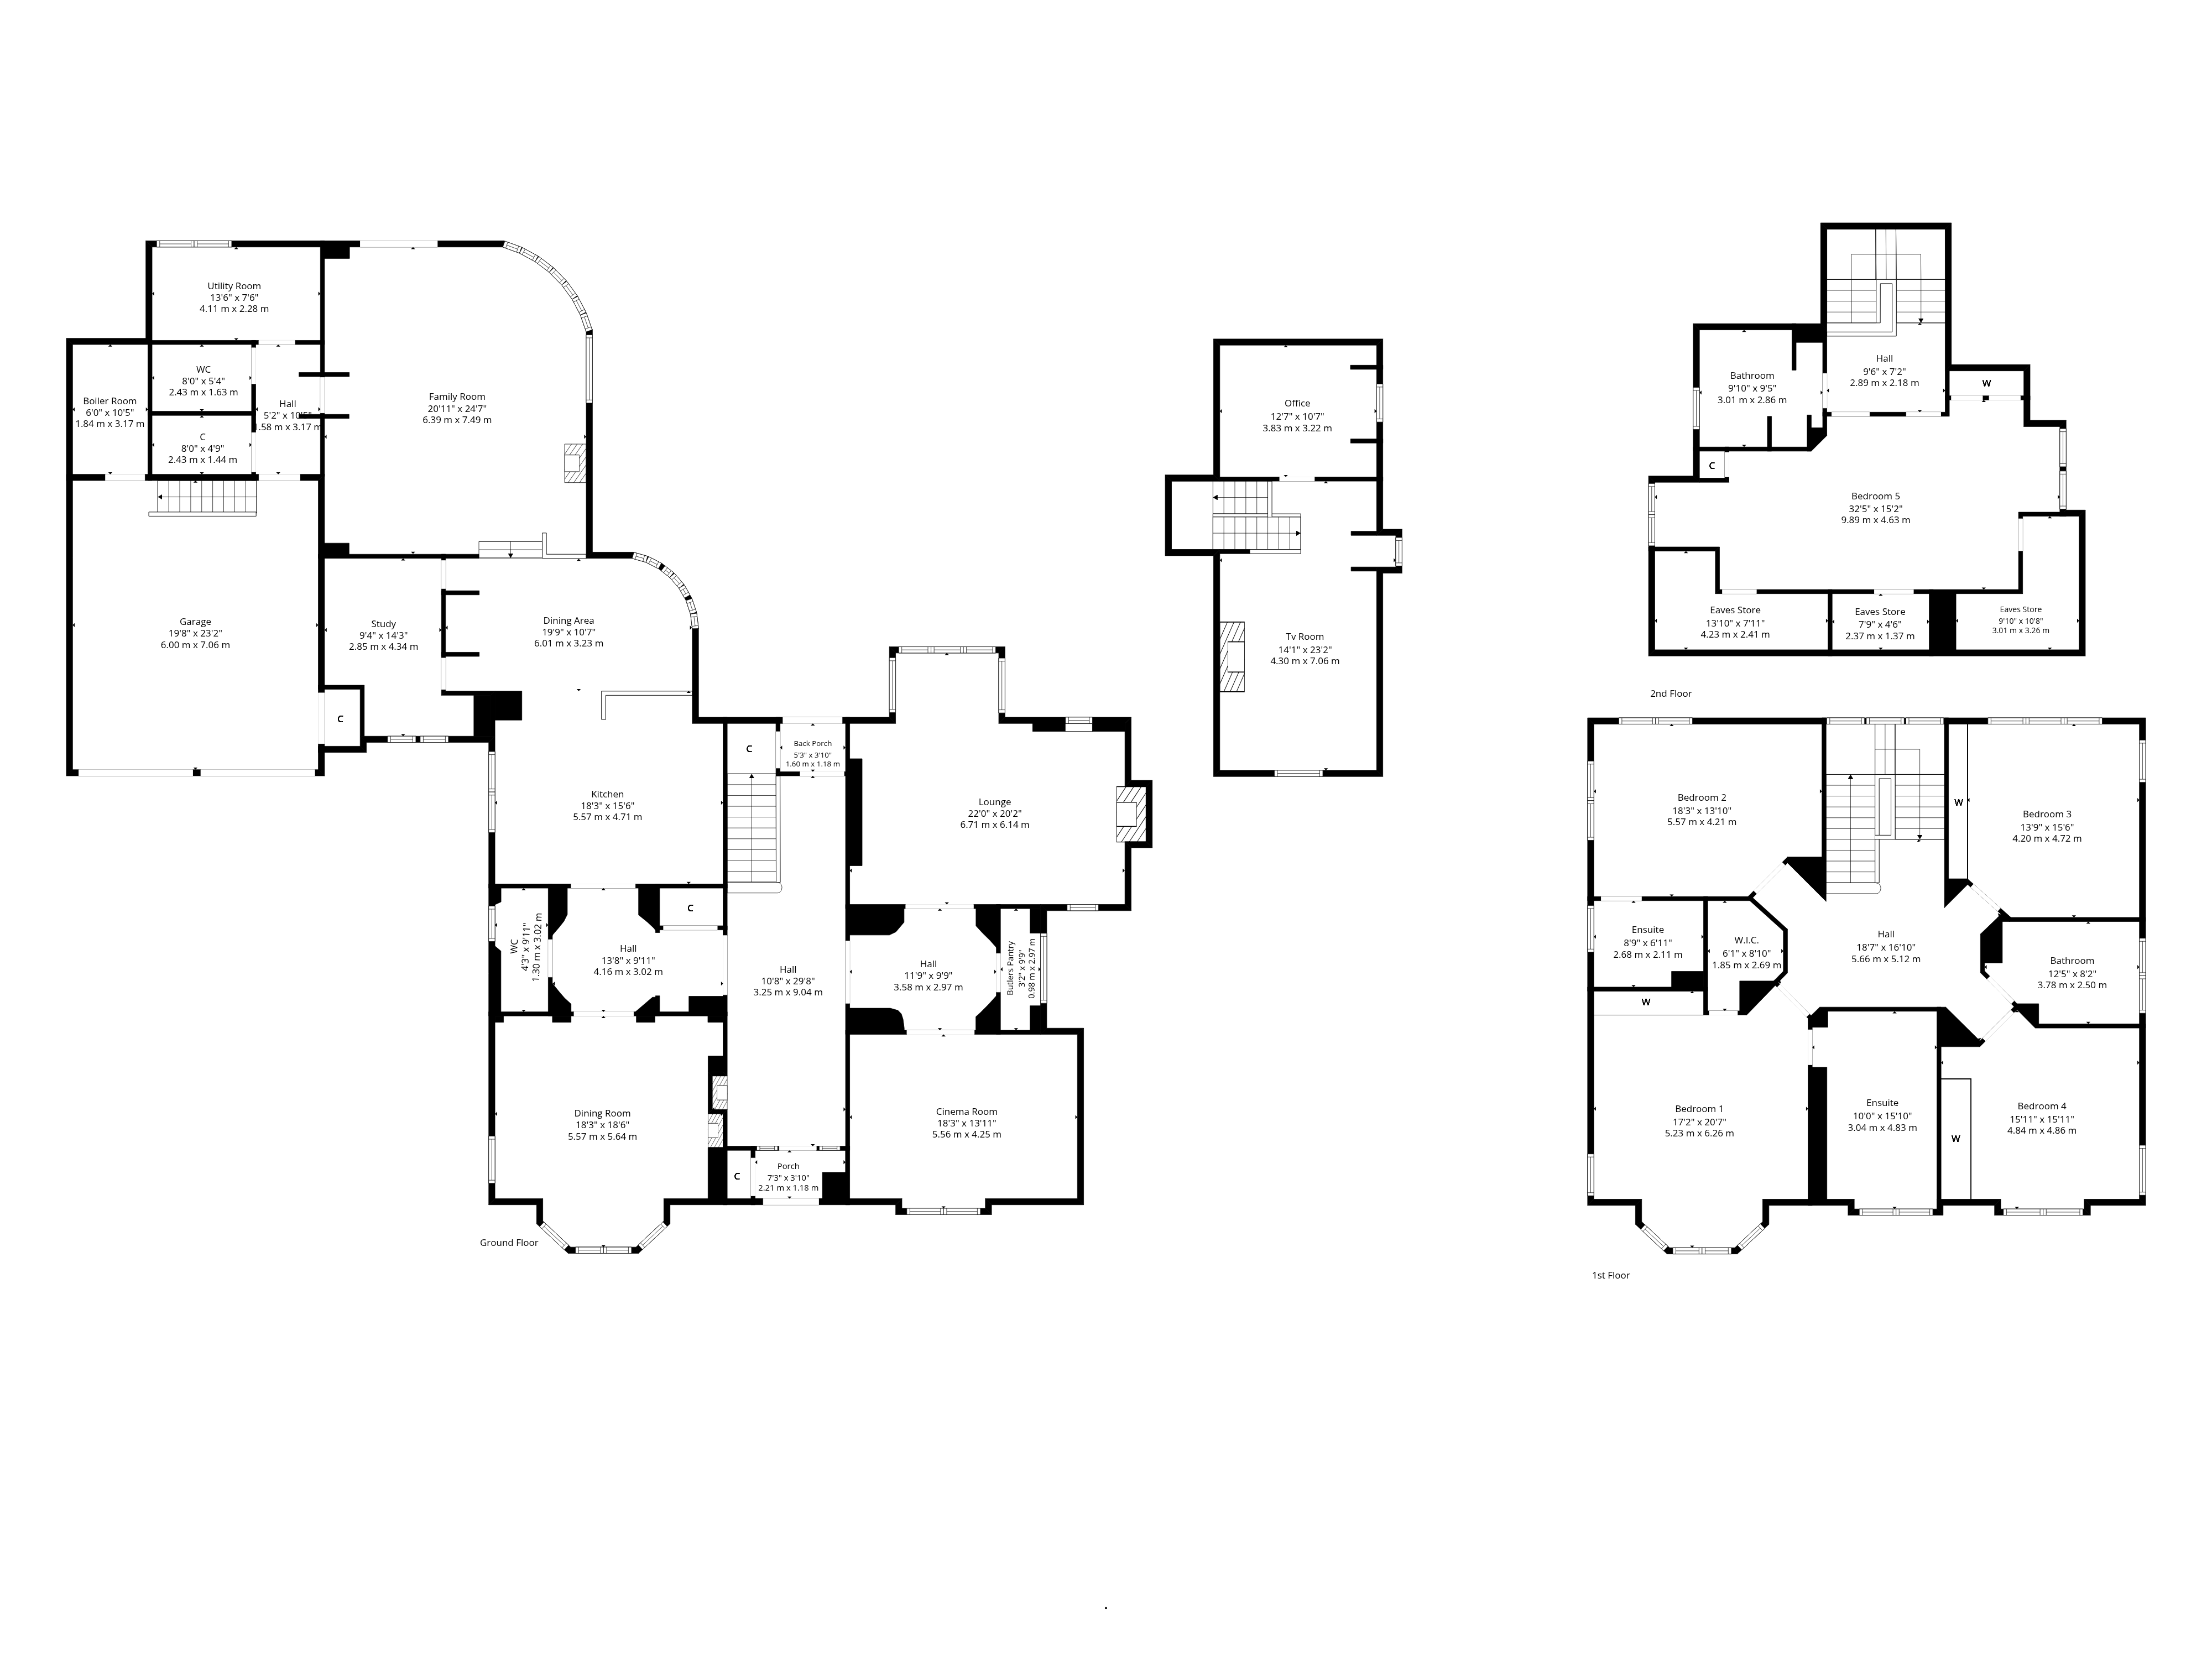
Daylesford is a substantial detached villa extending to approximately 513 square metres and set within beautiful, landscaped, secluded level gardens with gated access to horseshoe driveway.
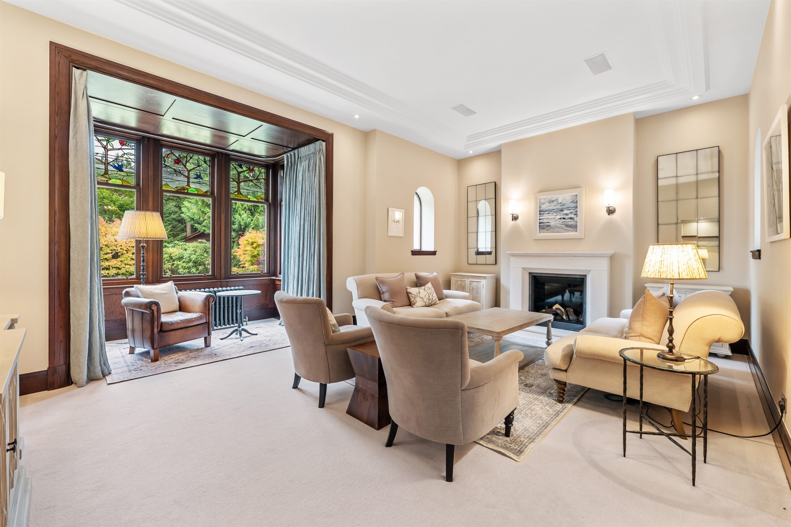
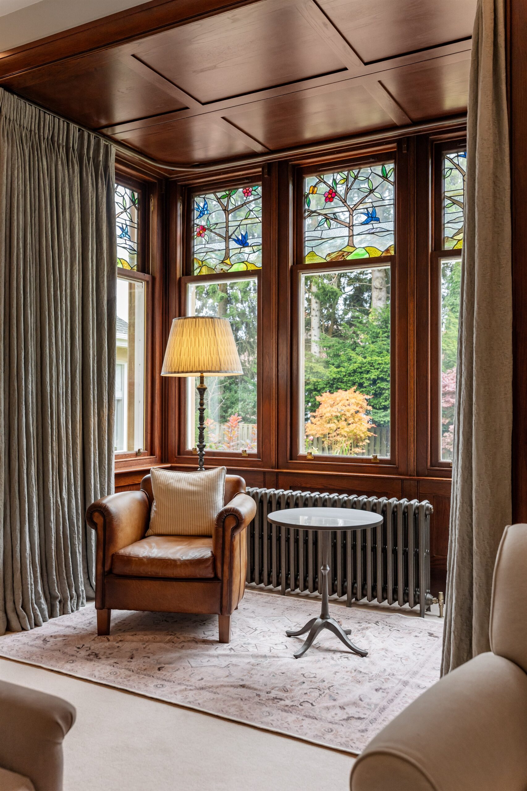
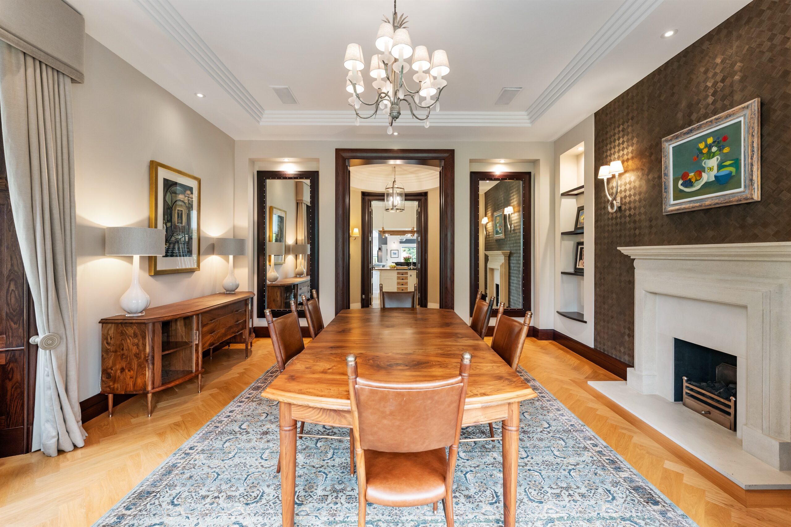
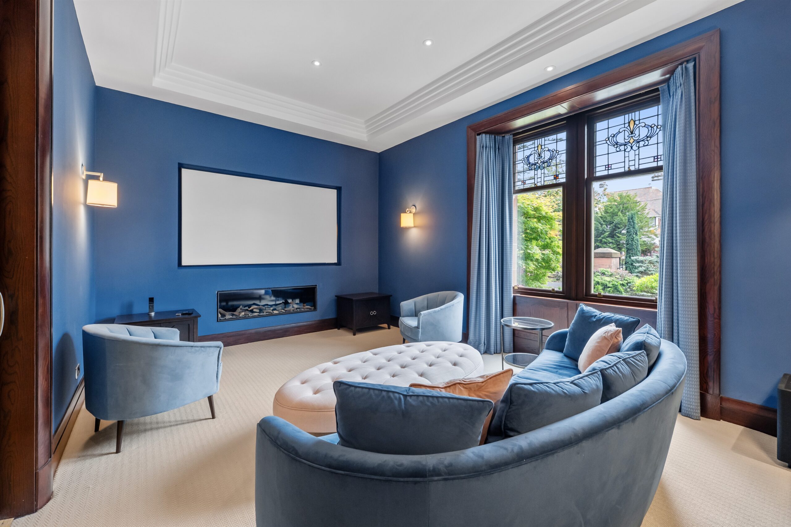
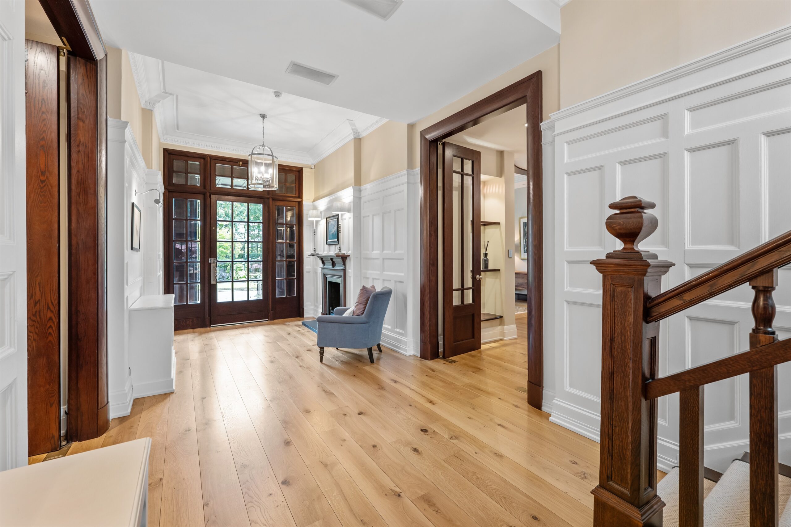
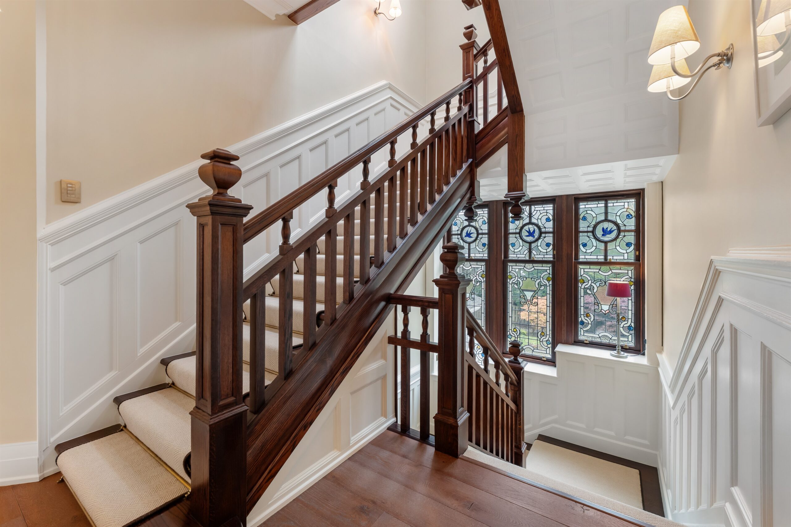
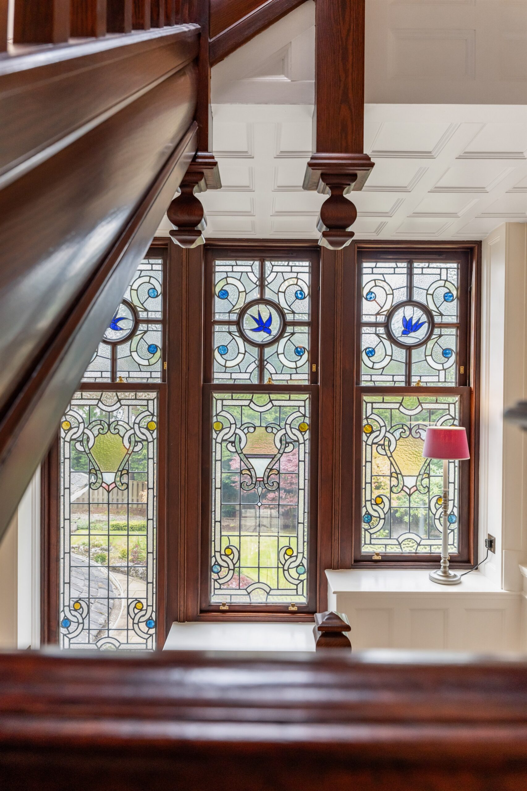
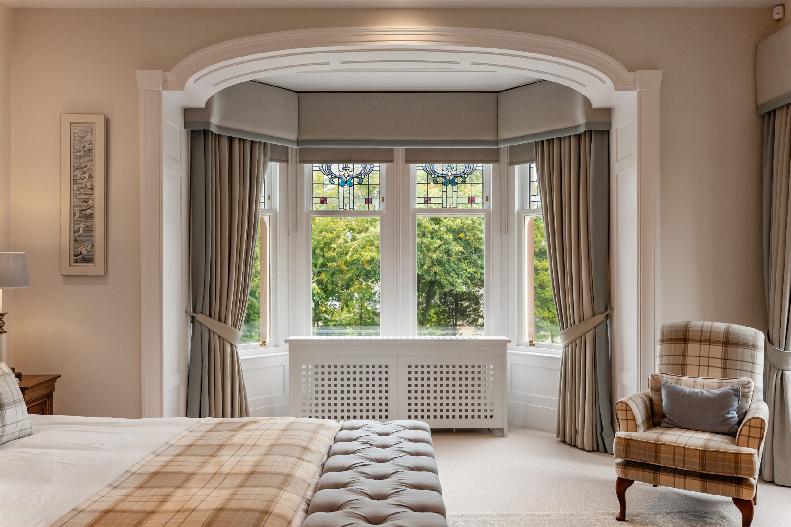
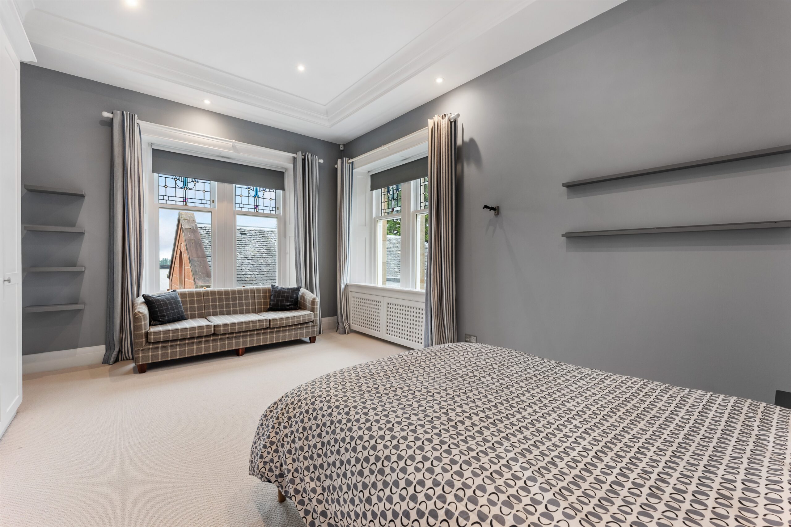
The property is the epitome of luxury living and displays magnificent, original characteristics including decorative stained glass windows, classically proportioned room sizes and ceiling heights, decorative cornicing, bespoke joinery and cabinetry, and the property successfully melds a modern infrastructure with Control 4 media system, integrated sound system, monitored alarm, CCTV security, and fire safety system.
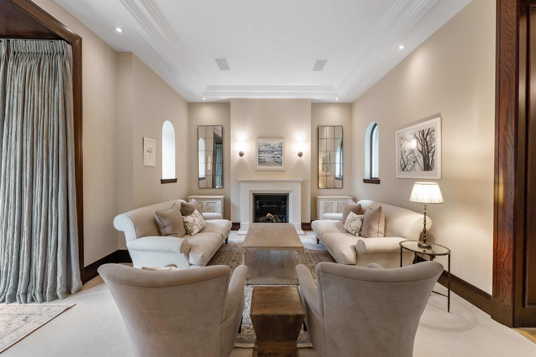
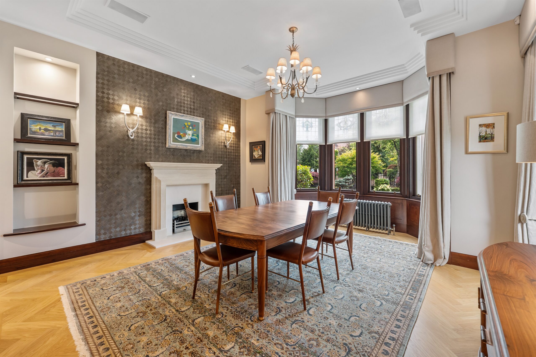
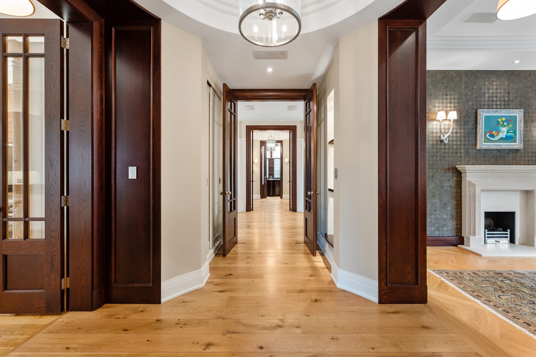
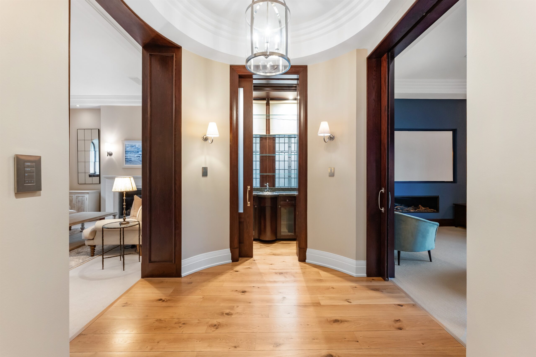
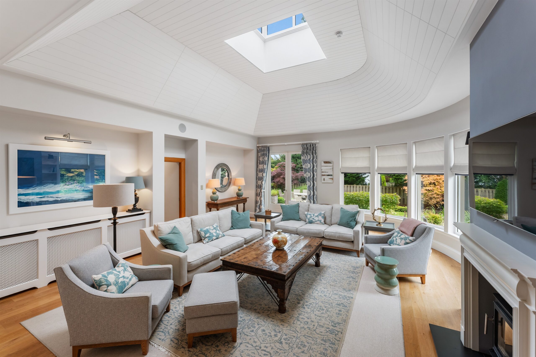
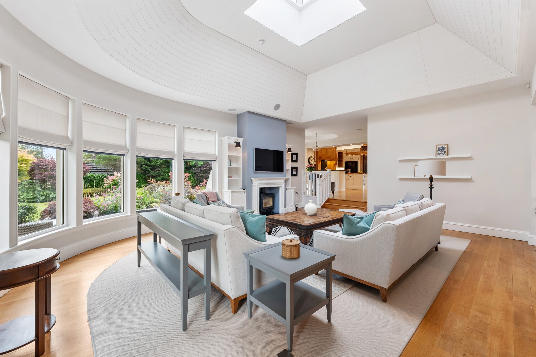
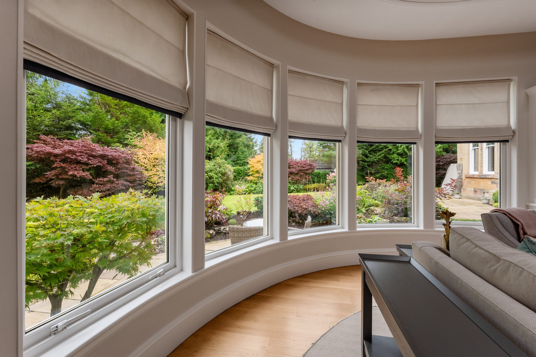
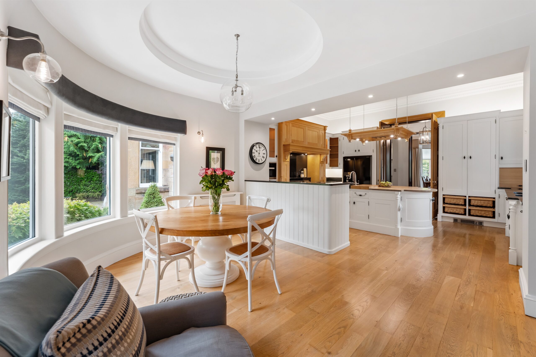
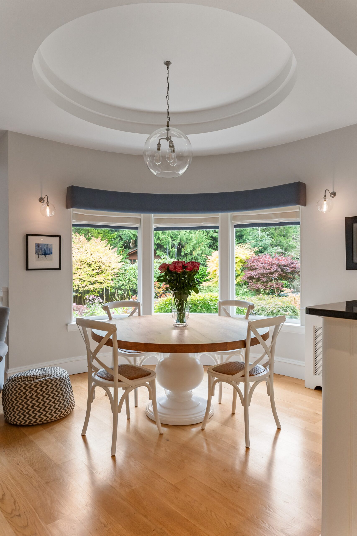
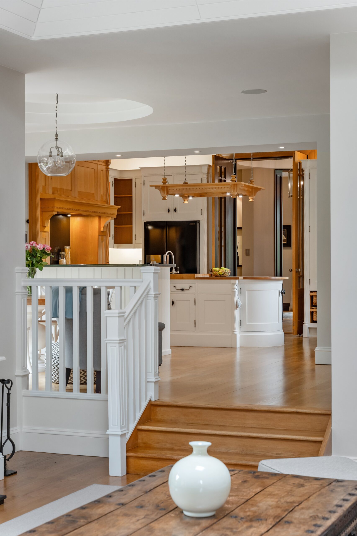
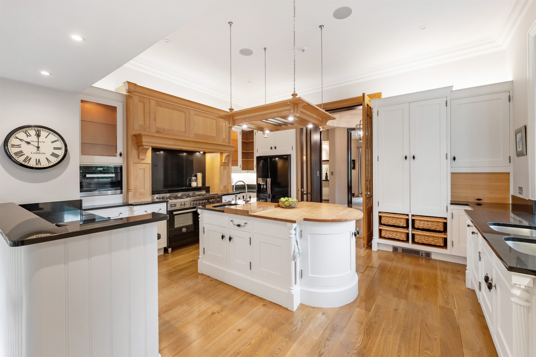
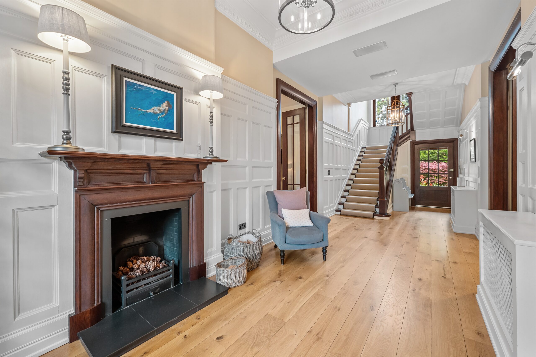
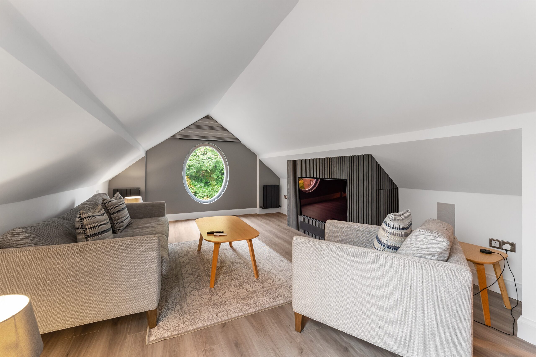
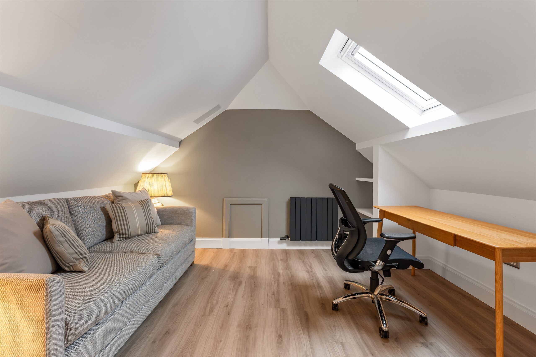
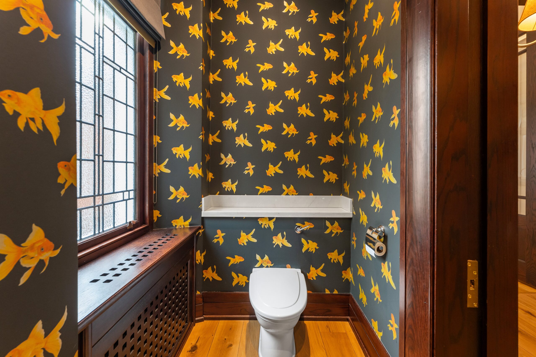
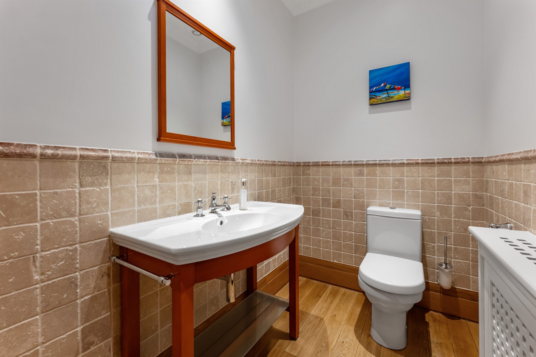
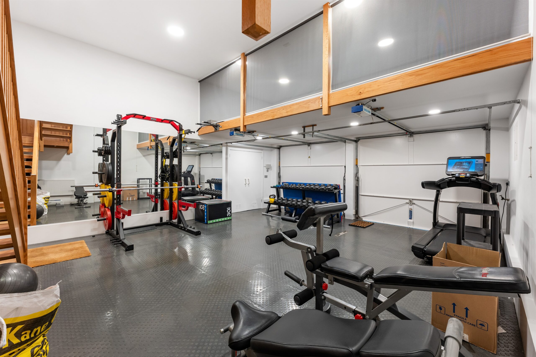
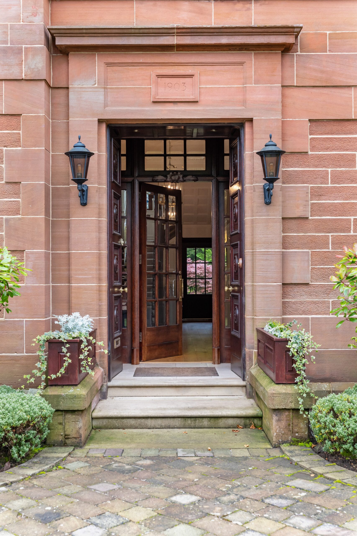
Twin storm doors leading into vestibule, stunning reception hallway with focal point fireplace, TV/cinema room with projection screen and HD projector, beautiful bay windowed lounge with focal point fireplace, formal dining room with fireplace, hallway provides access to a guest WC and butler’s pantry/fitted bar. The heart of the home being the bespoke, hand painted kitchen with full range of cabinets, drawers and storage, integrated range cooker, Miele steam oven and American style fridge freezer and dishwasher, kitchen opens to a large family dining area with circular window giving aspects to gardens, music/study room set off and the dining area steps down to an outstanding family/day room with log burning stove, circular window formation, vaulted ceiling with cupula and French doors giving direct access onto patios and gardens. An inner hallway off the family room gives access to laundry/utility room with appliances, additional WC and large walk in pantry. Inner hallway also gives access to integral double garage with store, and above the garage is a home office and a living area.
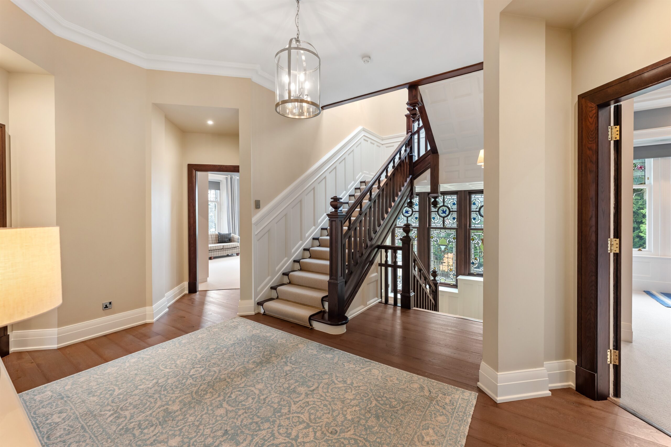
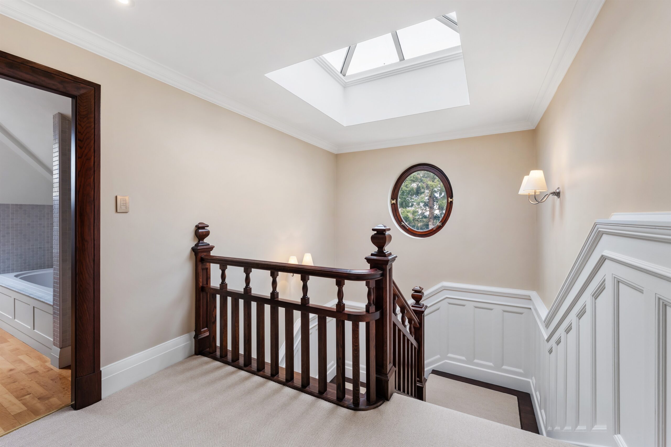
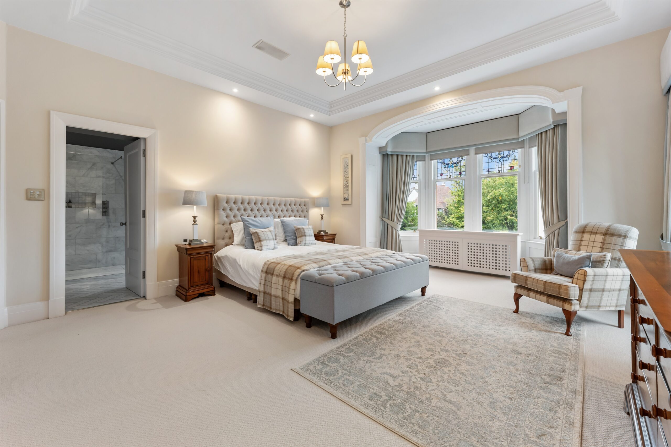
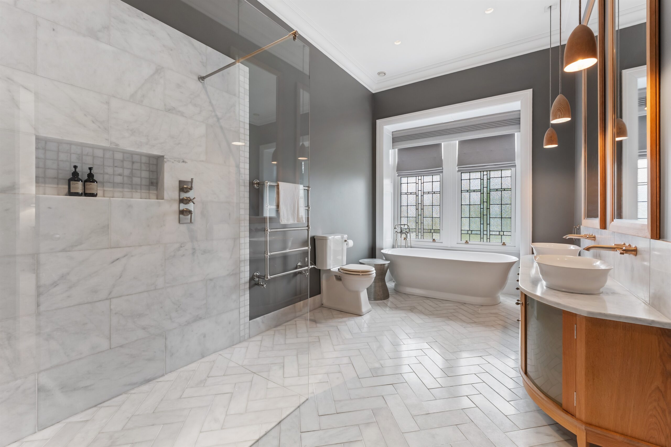
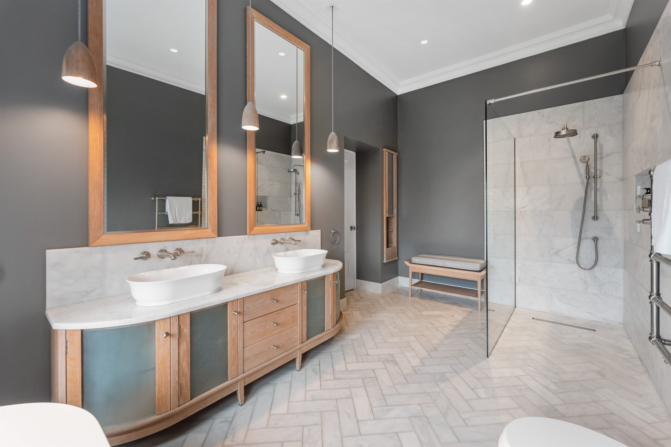
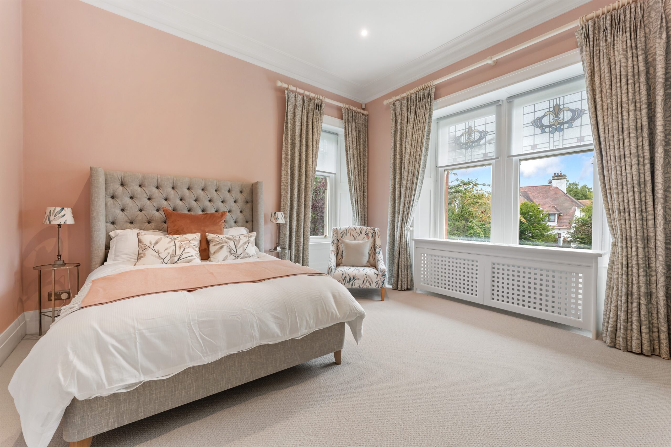
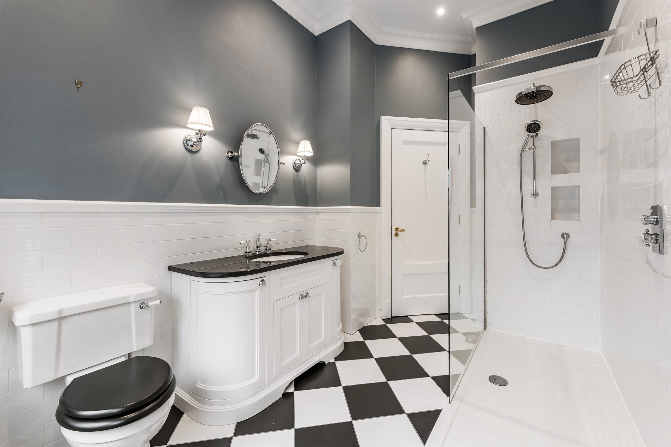
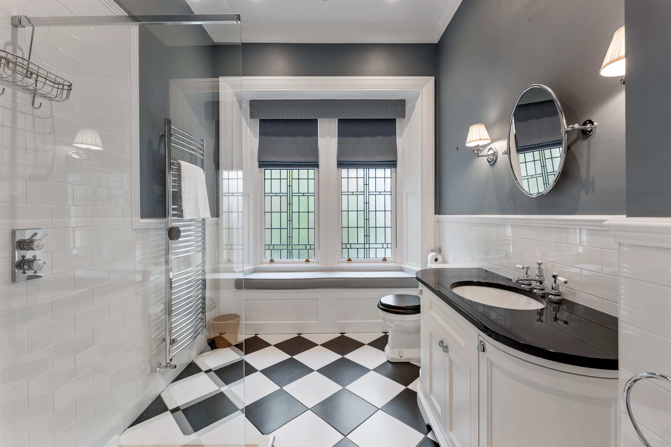
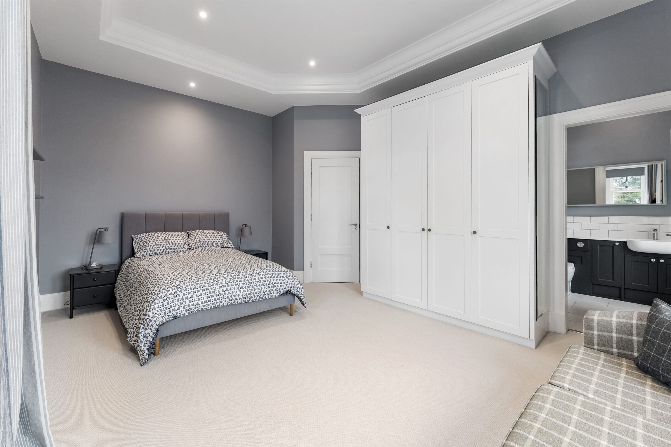
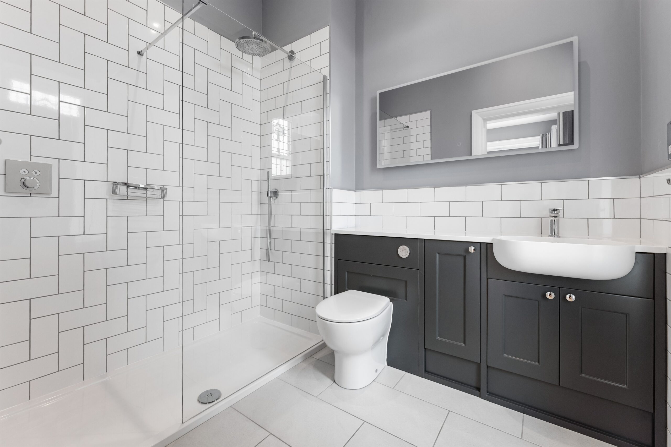
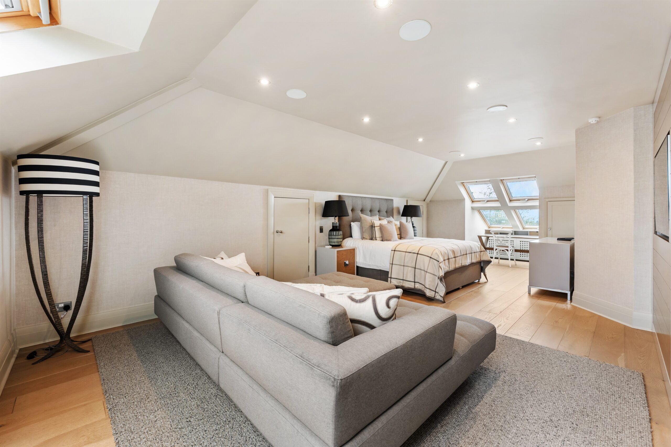
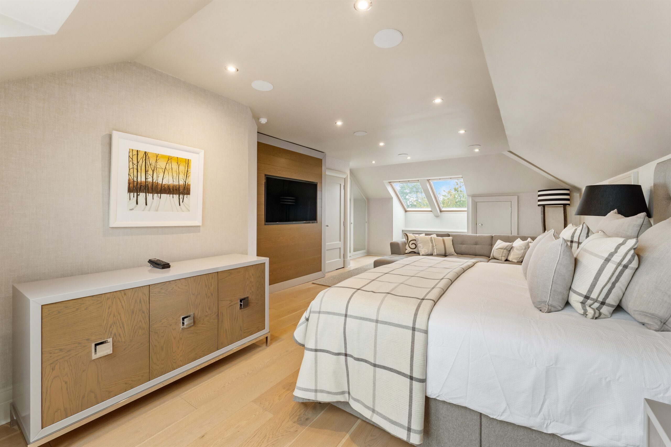
The first floor accessed via a striking broad staircase with decorative stained glass windows leads to upper landing area giving access to principal bedroom with extensive storage and walk in closet, stunning en-suite bathroom with underfloor heating and bespoke fitments, three further bedrooms on this level all with built in storage, guest room with en-suite shower room and a beautifully appointed shower room. Second floor accessed via fixed staircase with extensive windowing and cupula flooding the area with light leads to a fifth bedroom on the upper floor which extends to bedroom with living area and adjacent bathroom.
Additional notable improvements include a high performance sash and casement double glazed window system incorporating decorative stained glass fitments, gas central heating system, underfloor heating in the bathrooms, and fire safety system ensuring peace of mind.
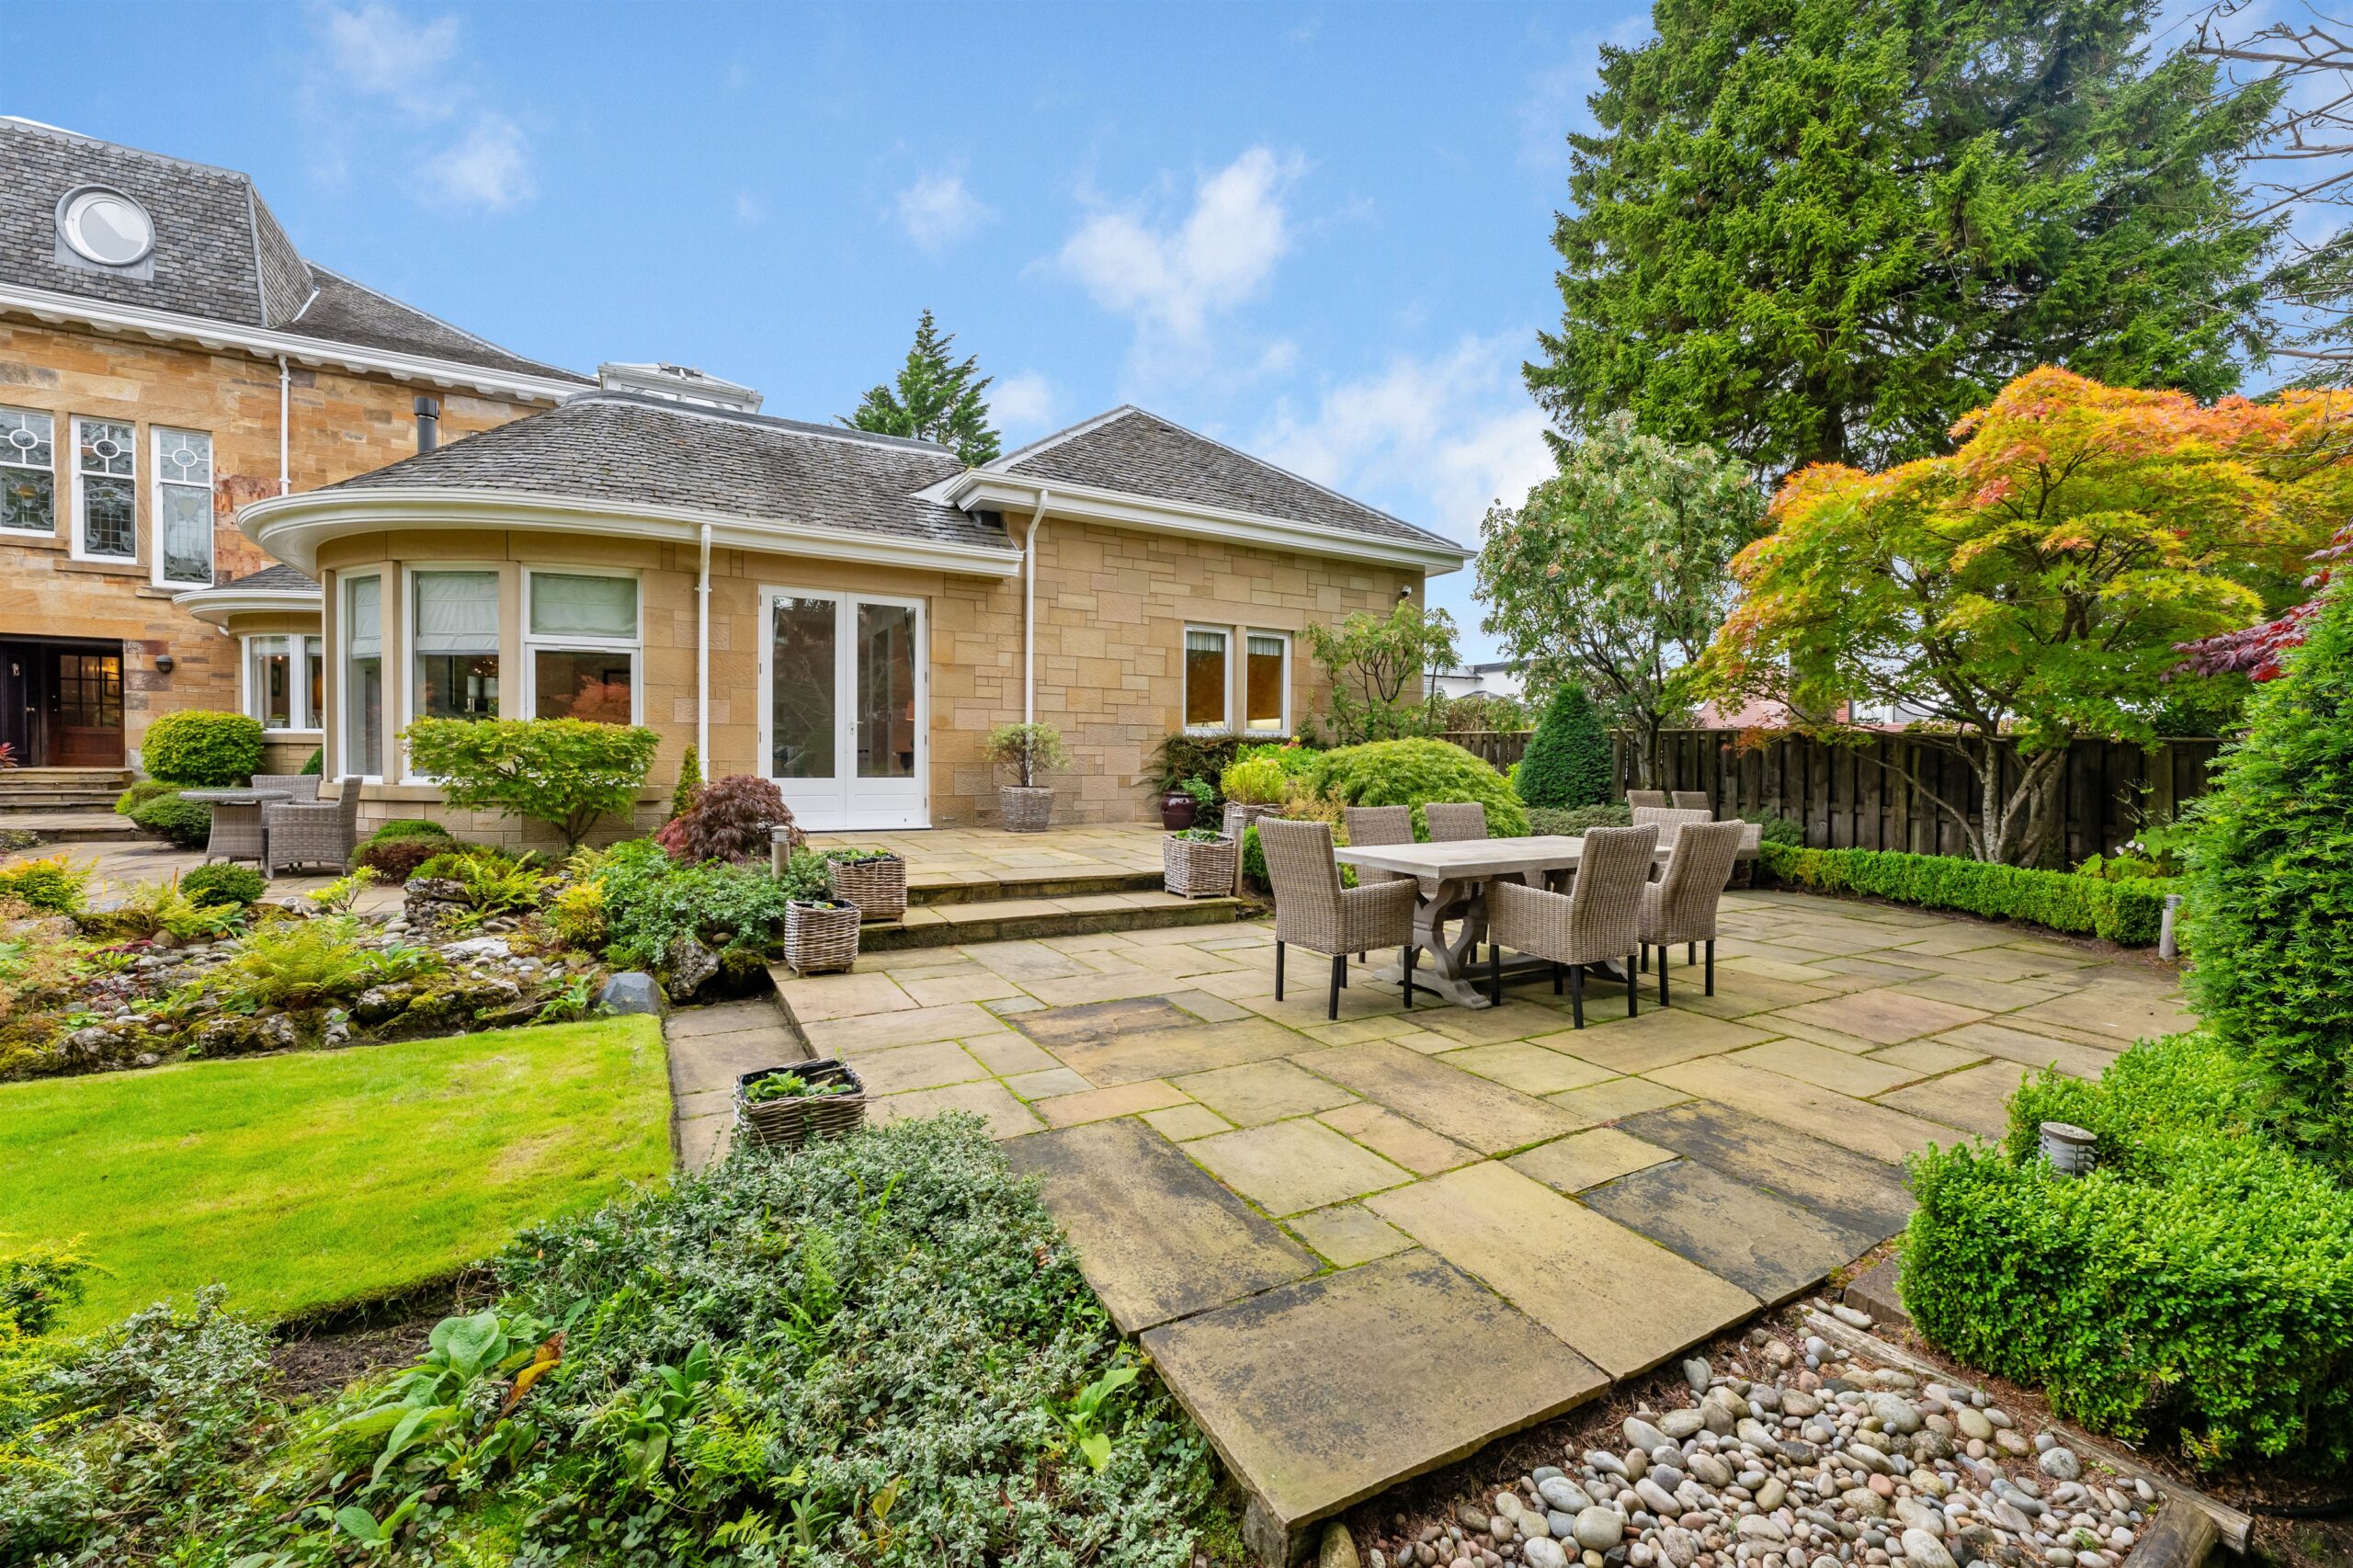
Manicured garden grounds surround the property with established planting areas, sculpted lawn and large patio with adjacent water feature. Completely secluded to all sides the garden also provides access to a garden store for bikes, etc.
EER Band C.
Local Area
Whitecraigs is considered one of the primary residential locations within the south side of Glasgow. Located approximately six miles south of the city centre, its close proximity to Glasgow effectively makes it one of the most sought after suburbs in the Greater Glasgow area. The district features an abundance of eye catching homes and provides catchment to some of the best schools in Scotland. It is located to the east of the M77 motorway, giving swift communication links to Glasgow city centre, airports and coastal Ayrshire. The property is superbly placed for a wide range of amenities and the surrounding district provides excellent sports and recreational facilities - Whitecraigs Golf Course, Tennis, Squash and Bowling Clubs and Rouken Glen Park which was recently voted UK’s Best Park of 2016 are all within a short walk from the property, as is the station.

Enquire
Branch Details
Branch Address
134 Ayr Road,
Newton Mearns,
G77 6EG
Tel: 0141 639 5888
Email: n.mearns@corumproperty.co.uk
Opening Hours
Mon – 9 - 5.30pm
Tue – 9 - 8pm
Wed – 9 - 8pm
Thu – 9 - 8pm
Fri – 9 - 5.30pm
Sat – 9.30 - 1pm
Sun – 12 - 3pm