
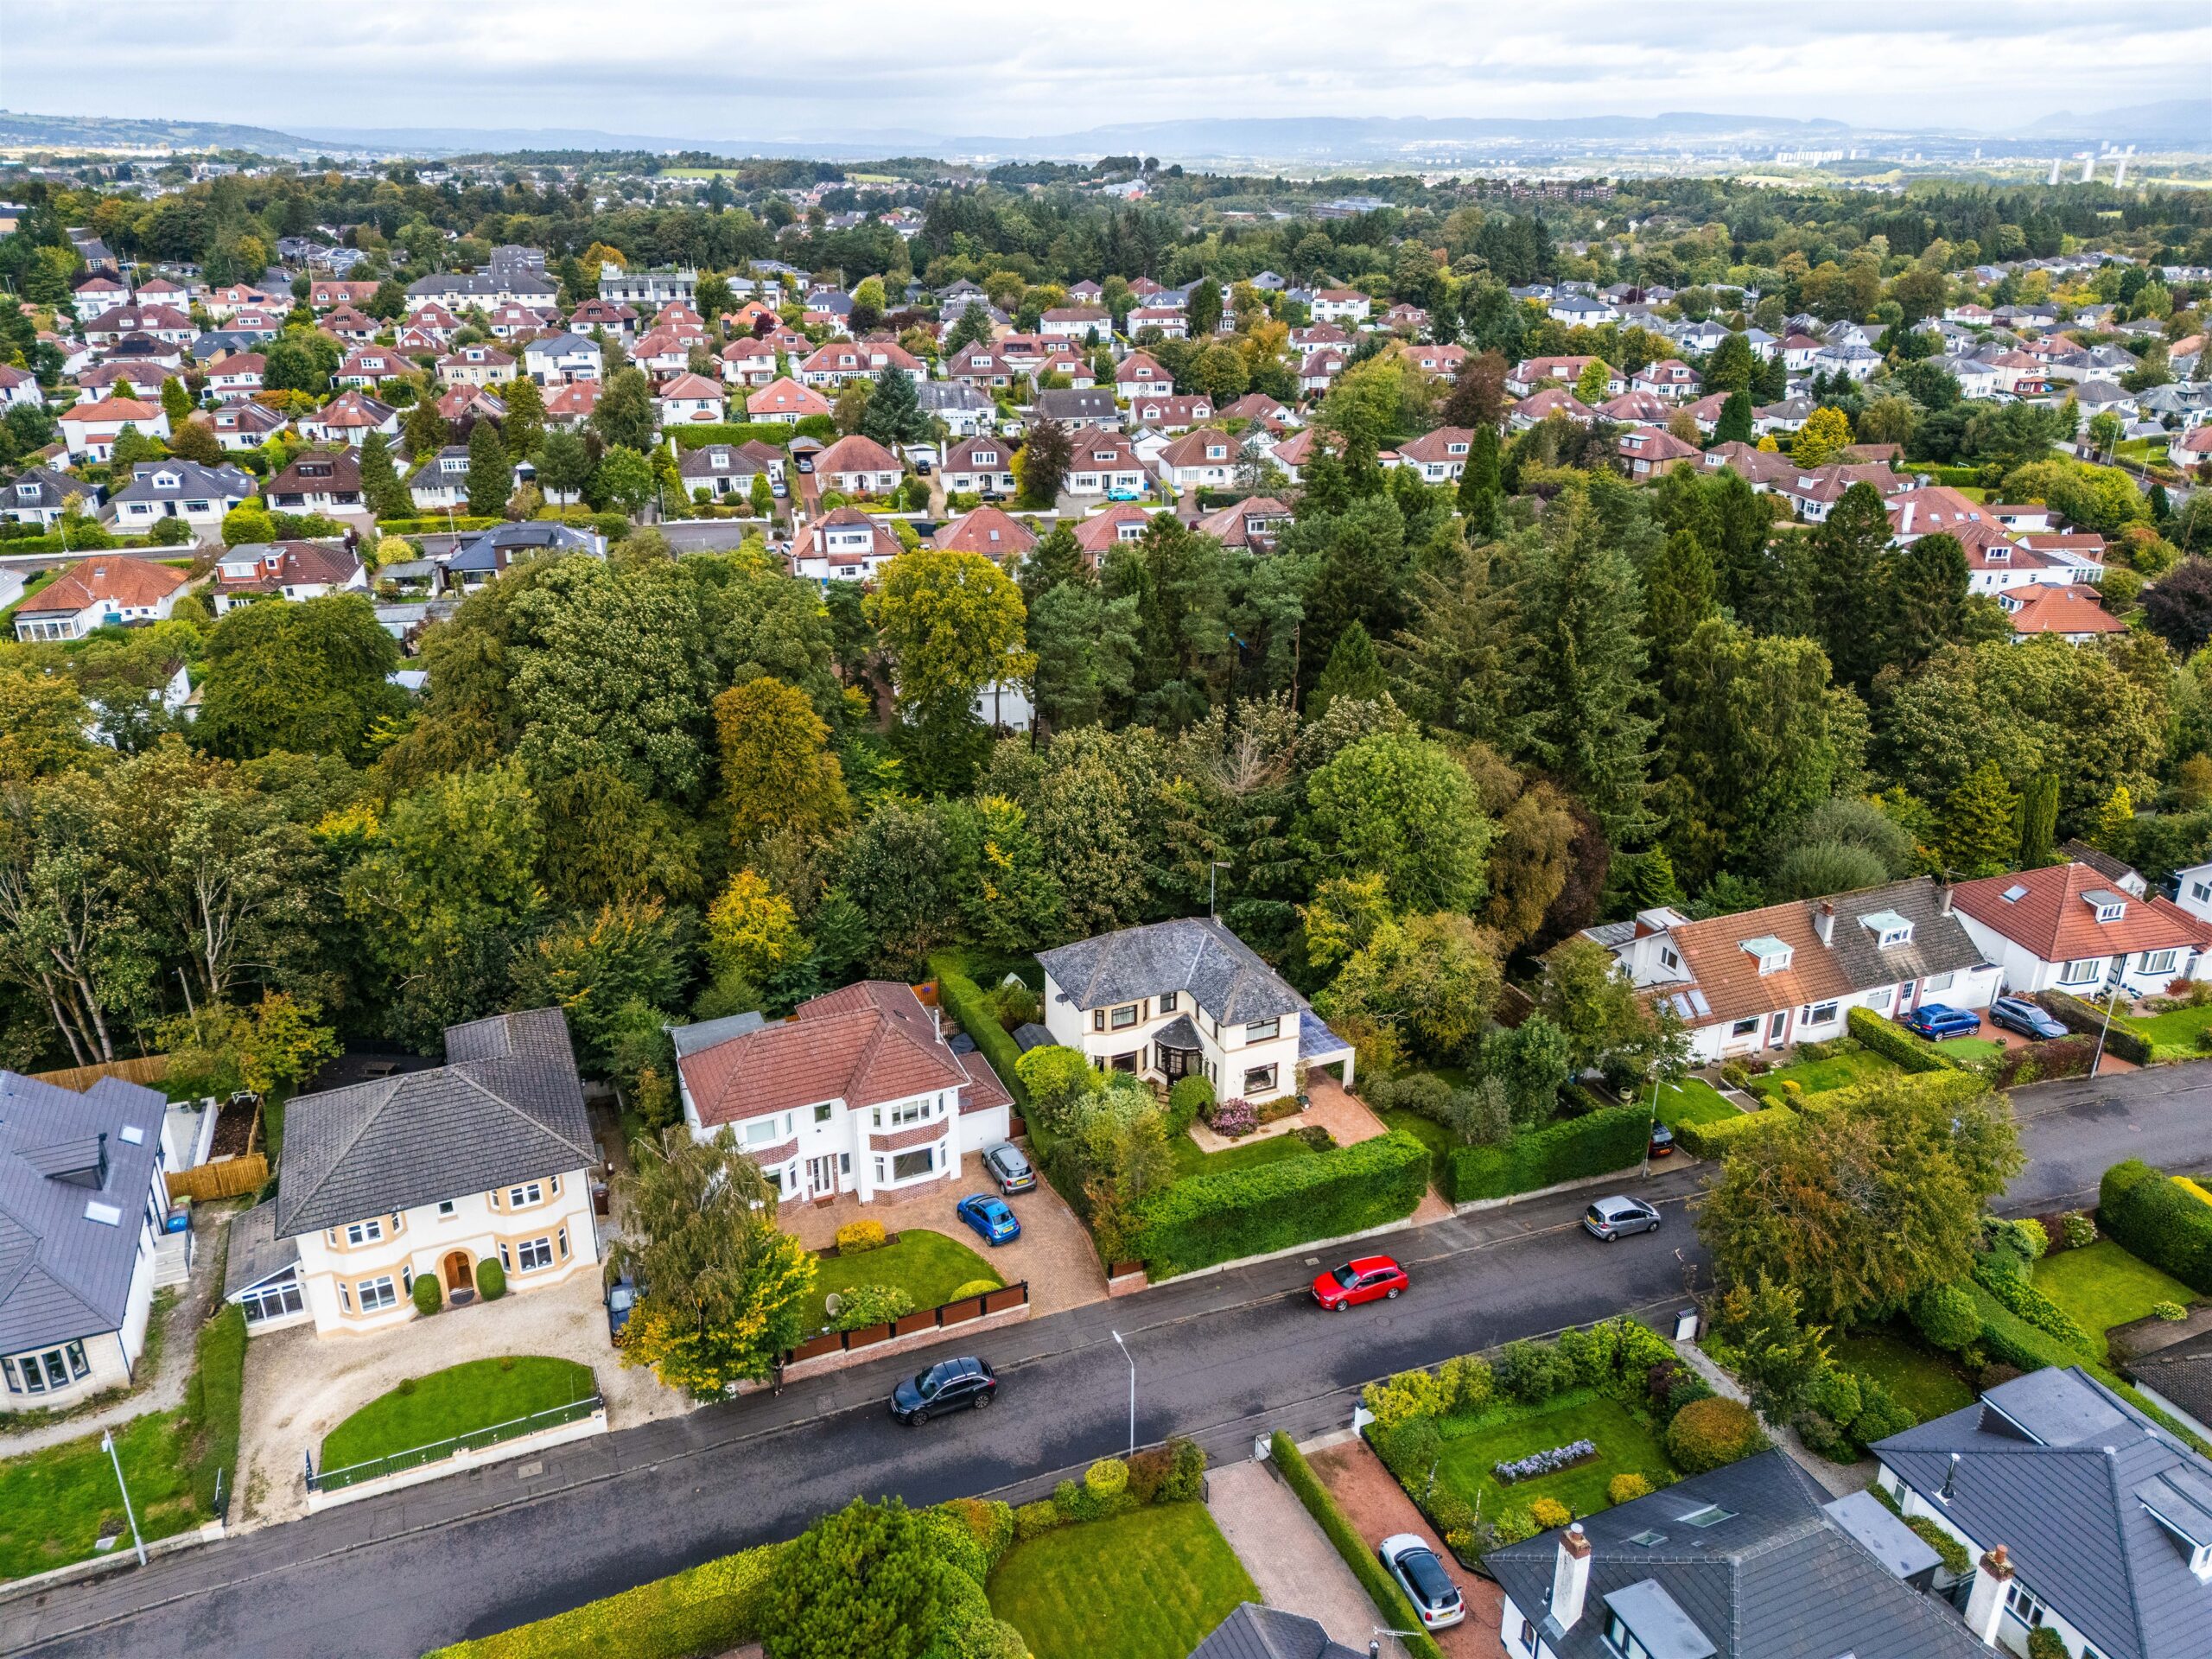
A classically proportioned detached house within private, secluded gardens.
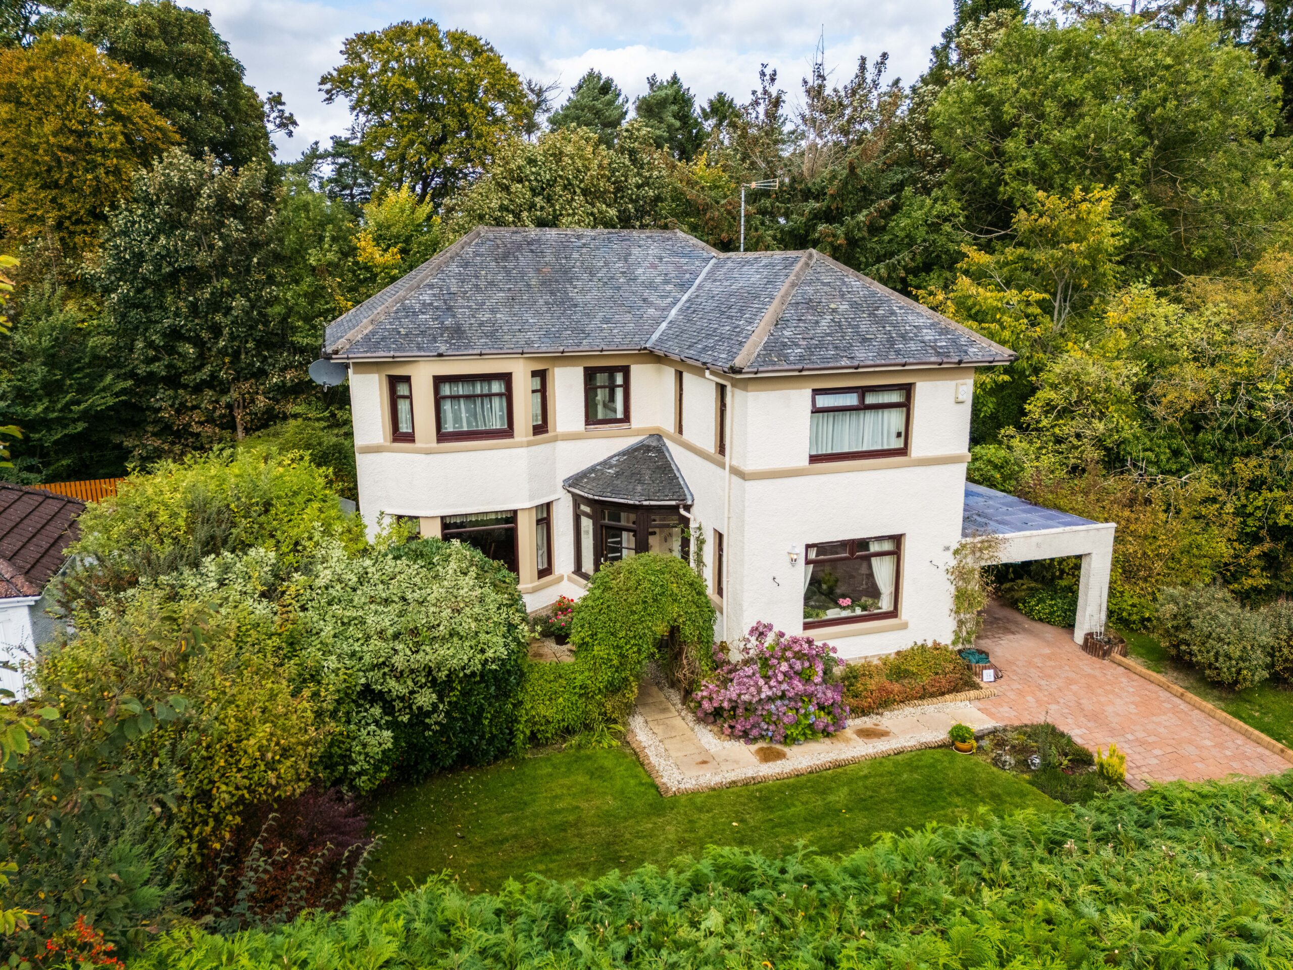
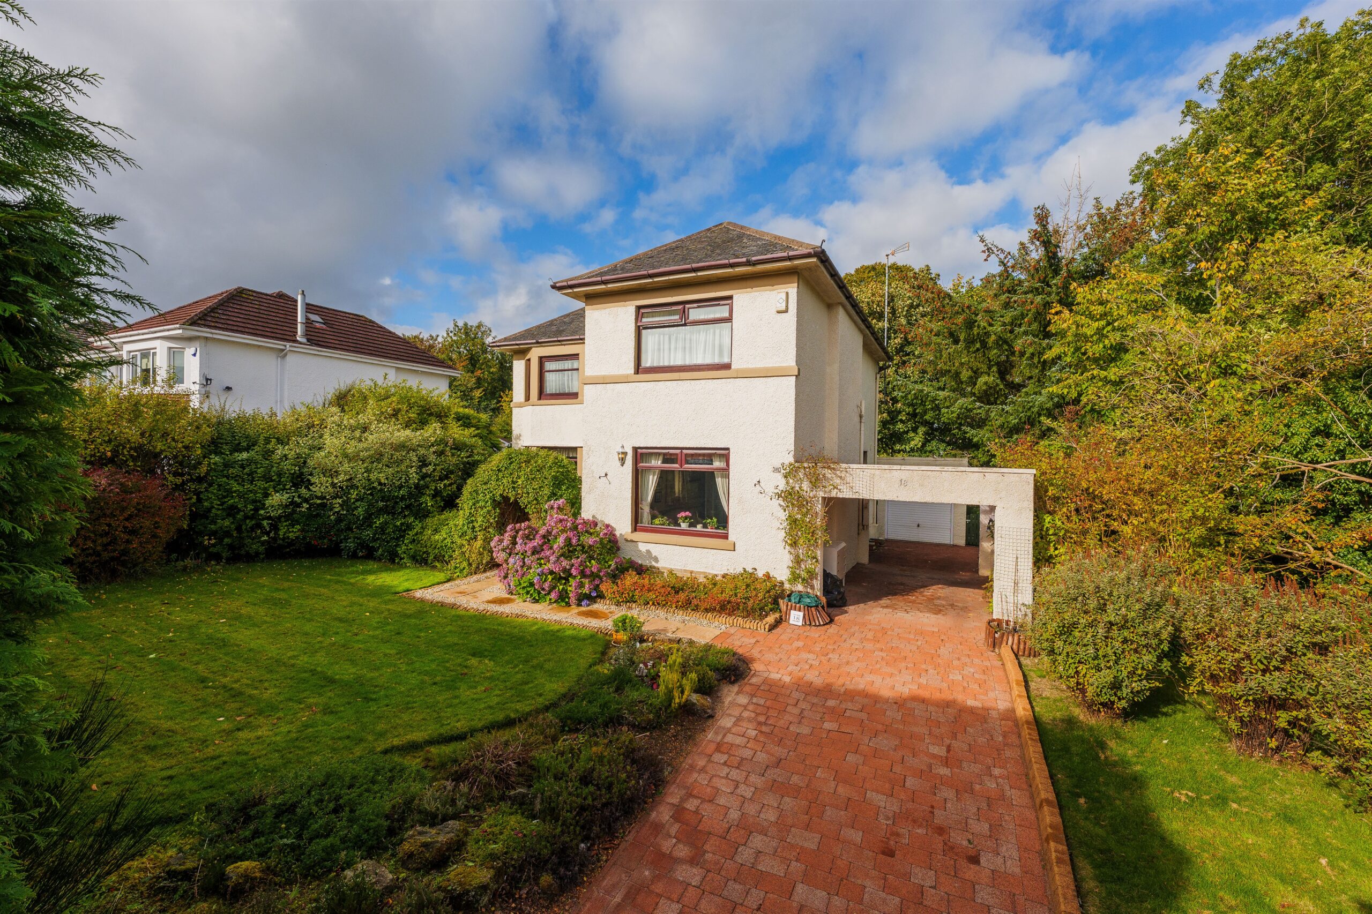
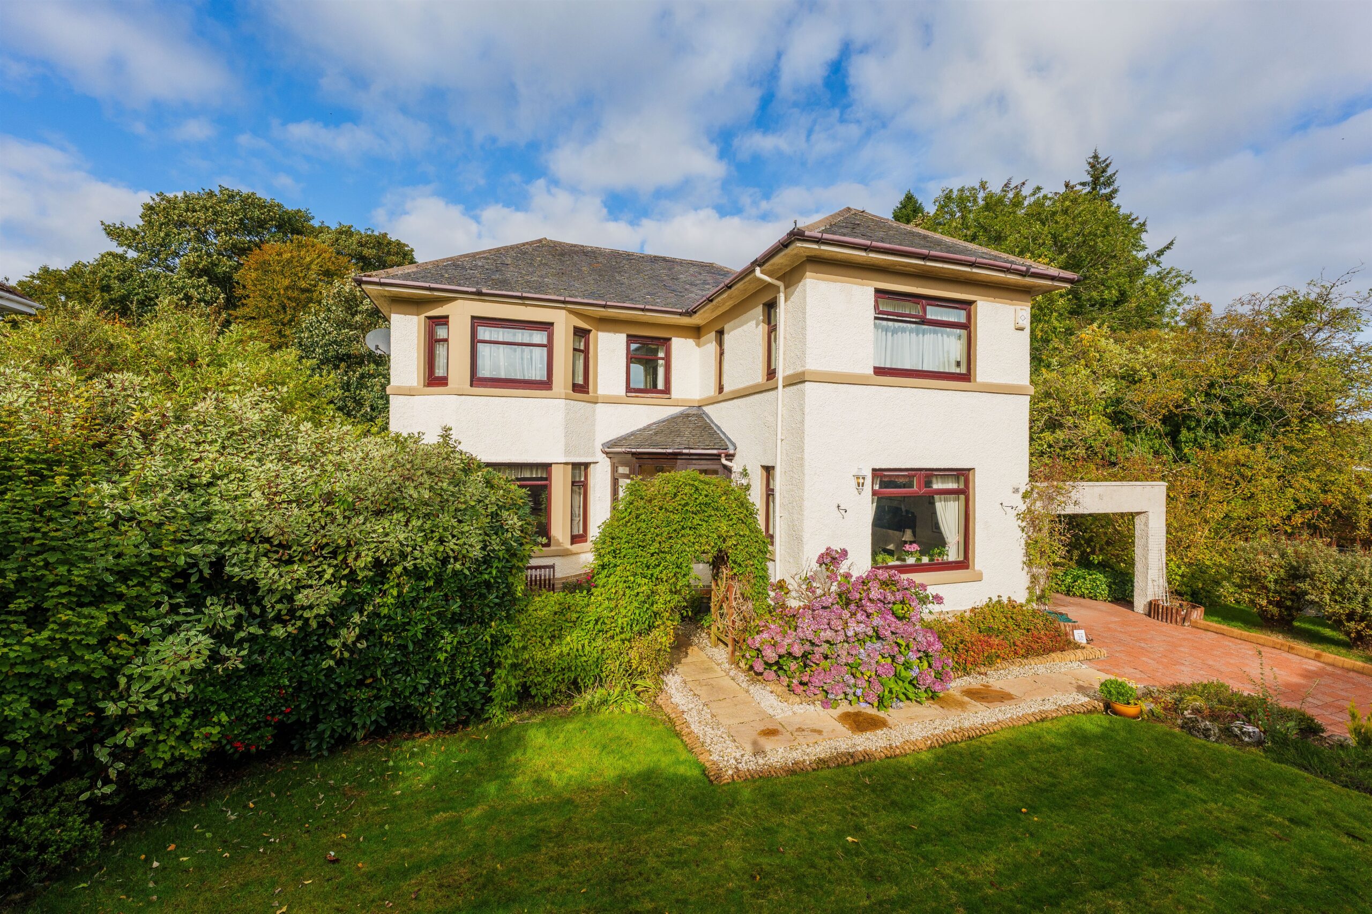
This traditional double fronted detached villa dates to the late 1930’s and is set within highly private, secluded garden grounds with driveway, carport and detached single garage.
The property is being presented to the market for the first time in many years and offers a wonderful opportunity for a young family to acquire a family home, that offers outstanding opportunity for adding value, redesign, upgrading and to bespoke to one’s own taste. The house has been systematically well maintained and looked after by the long term owners and services include a gas central system with upgraded boiler, double glazed windows, security alarm system and maintained roof system.
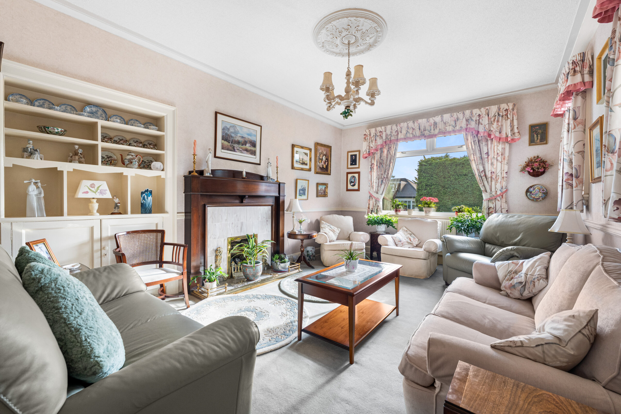
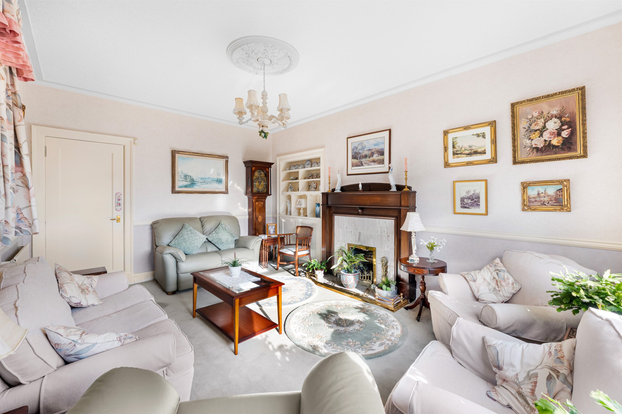
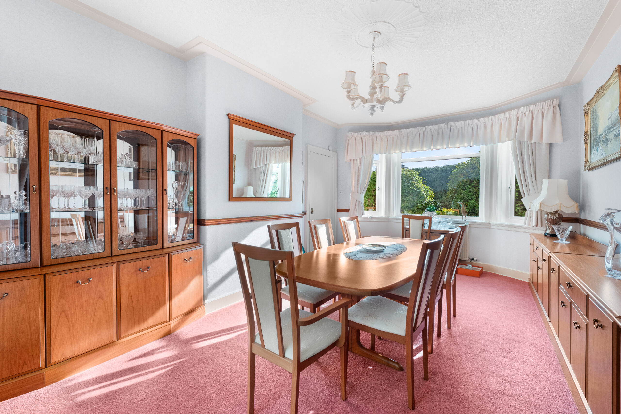
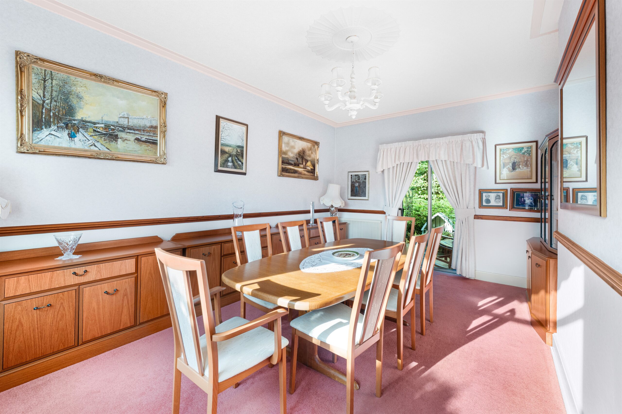
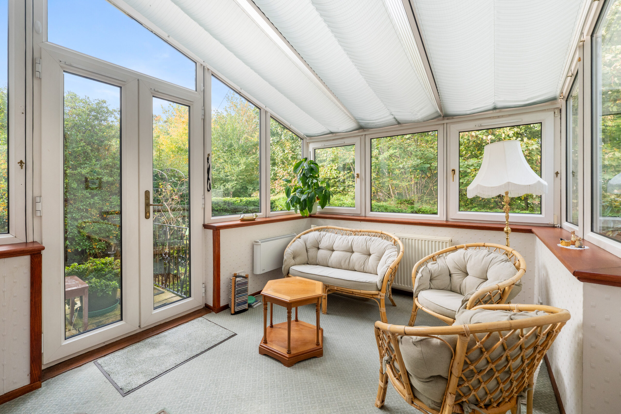
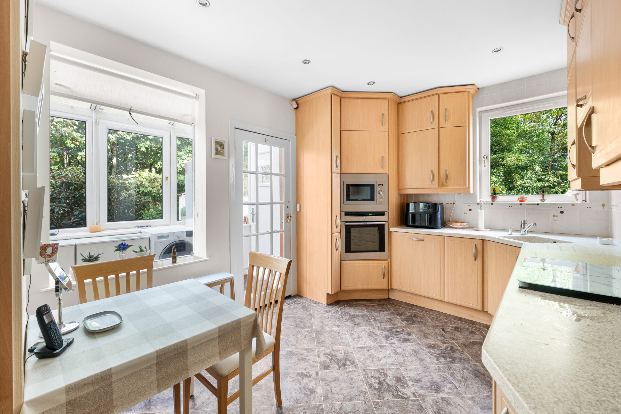
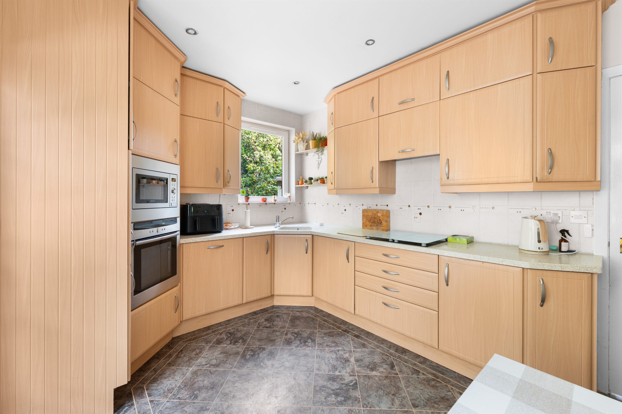
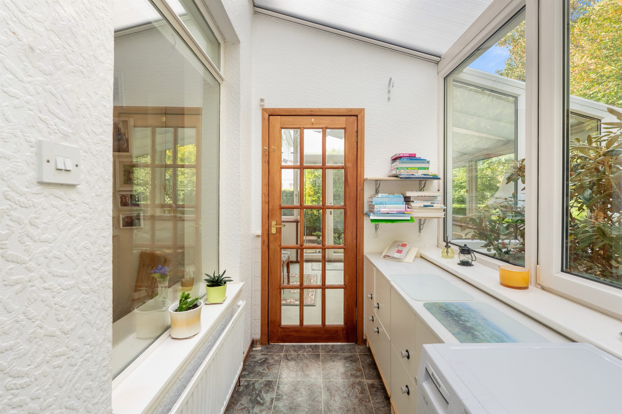
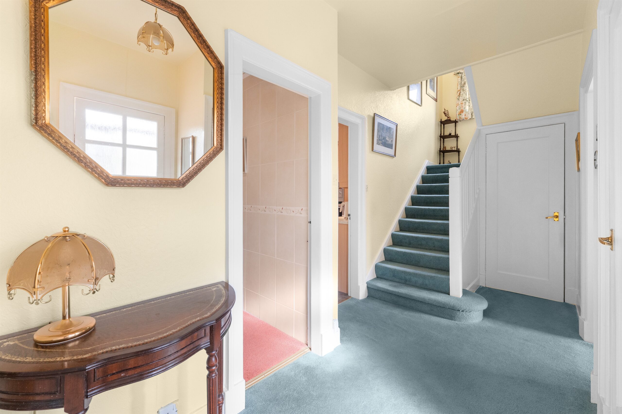
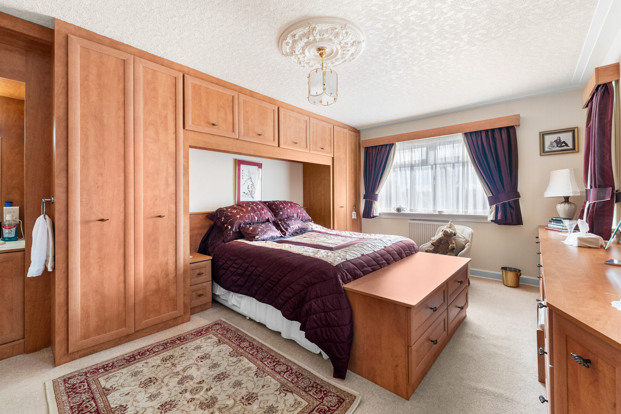
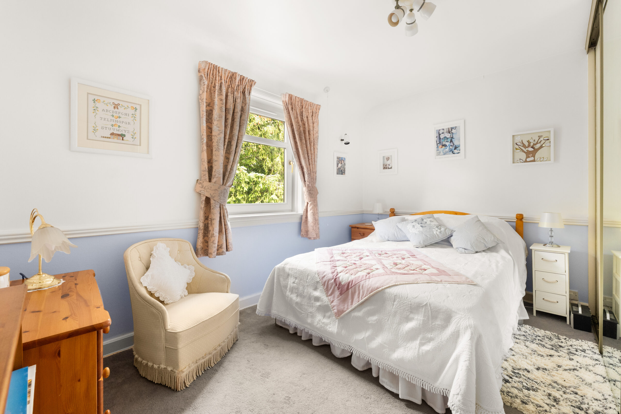
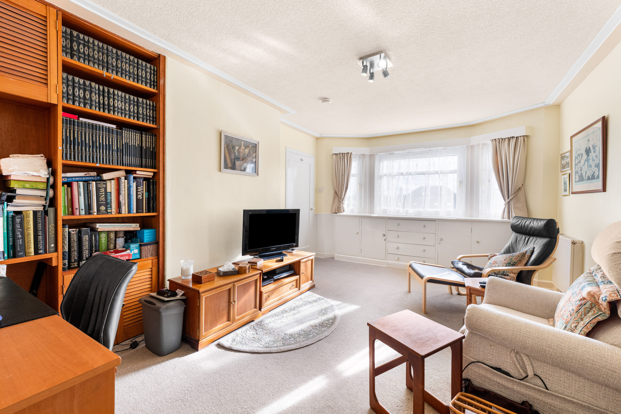
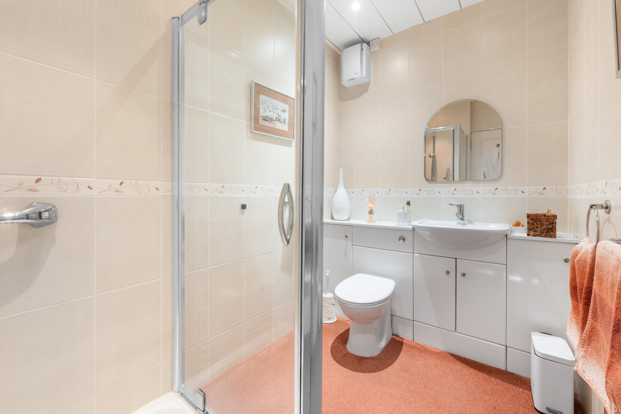
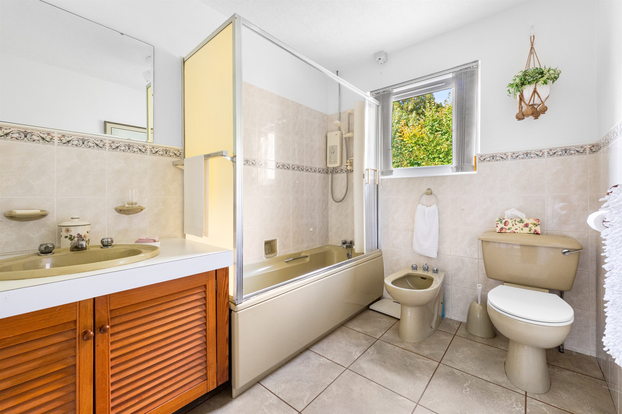
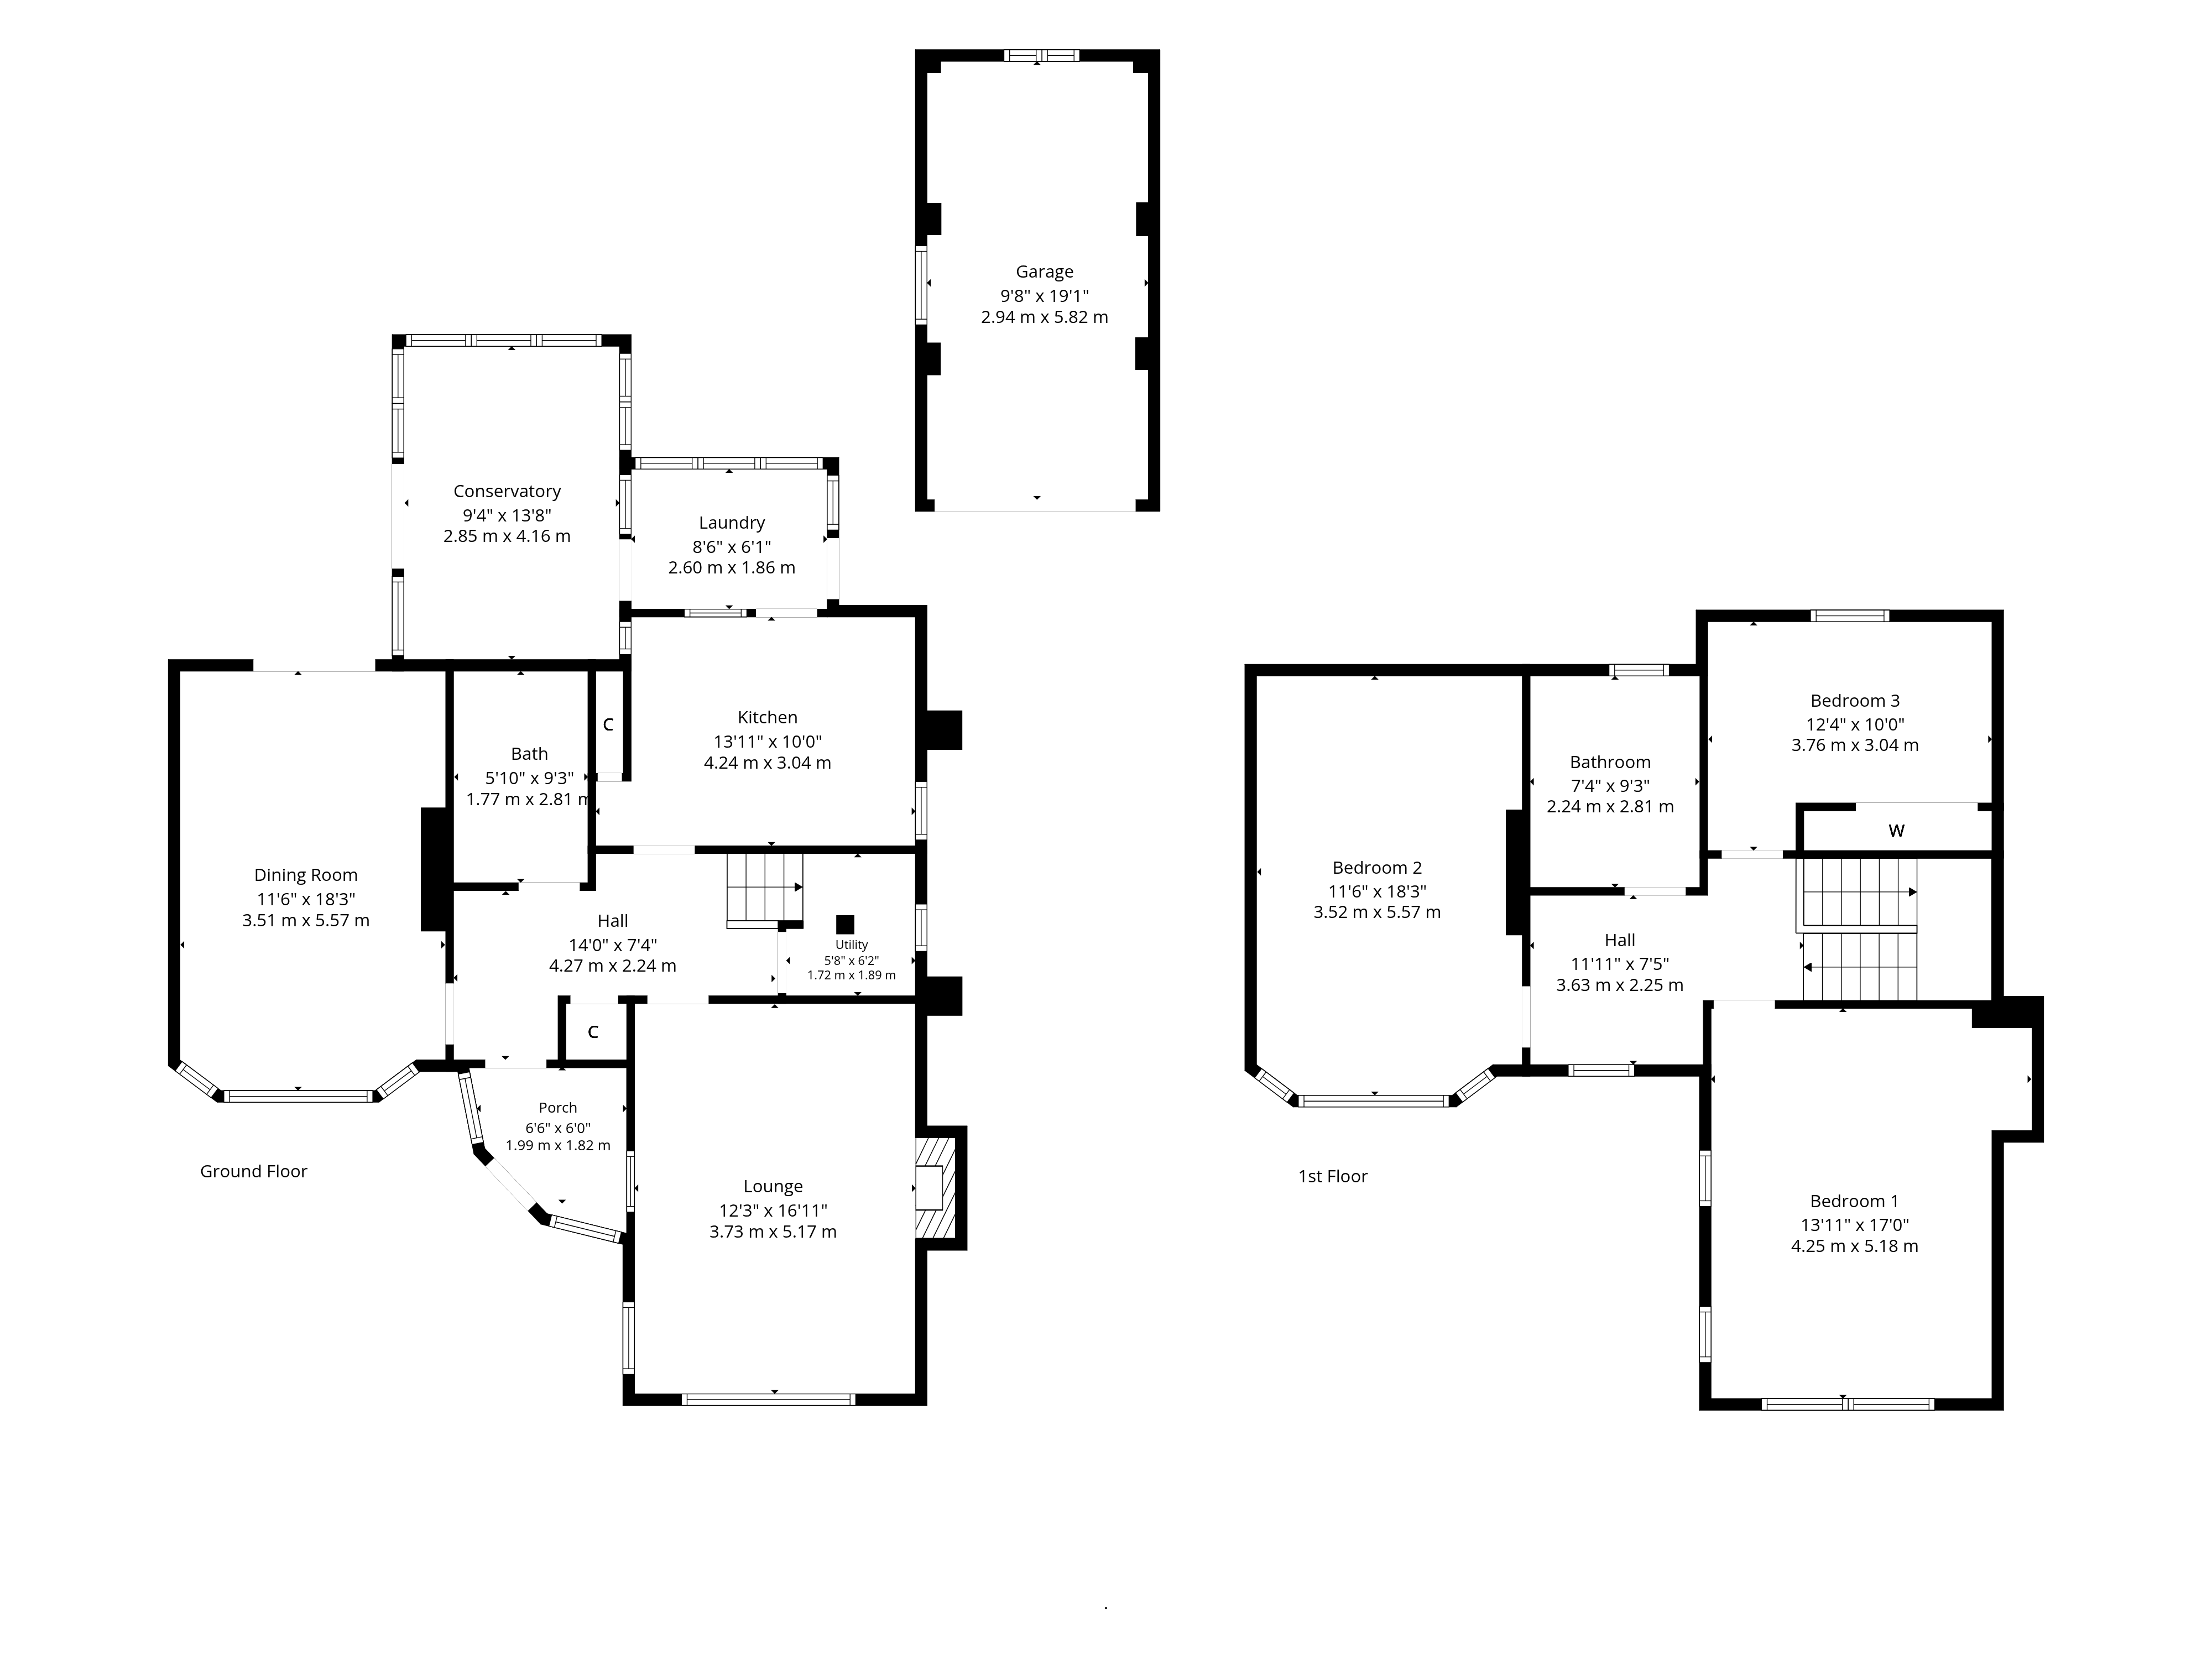
Set under a traditional slate roof system the property is distinguished by its rough cast exterior, and the accommodation on the ground floor is entered via double glazed entrance porch leading into reception hallway with generous storage provided, dual aspect lounge, bay windowed downstairs bedroom four/dining room with patio doors to gardens, downstairs shower room, modern fitted kitchen with appliances, utility room and the ground floor is completed by a double glazed conservatory. Traditional staircase leads to upper landing with storage giving access to principal bedroom with extensive built in storage, two further double bedrooms and a good sized family bathroom. Partially floored attic.
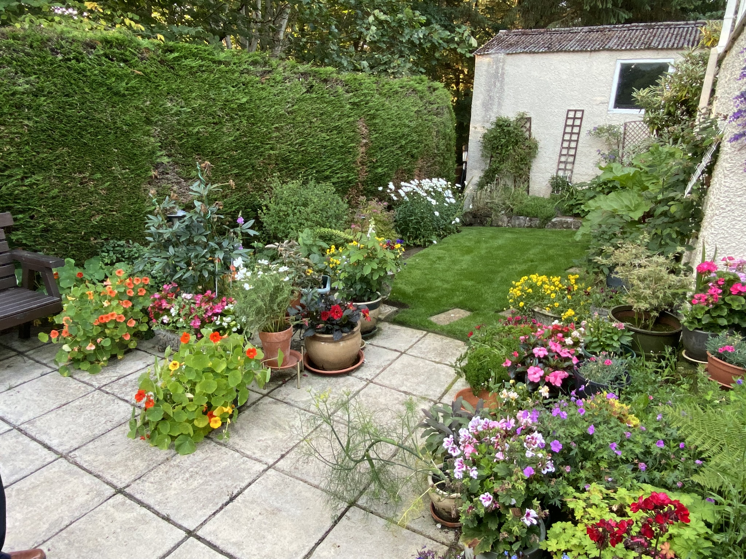
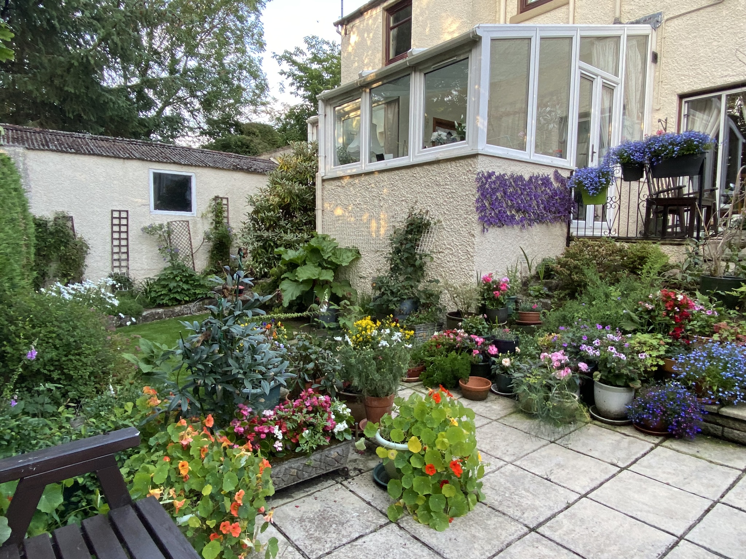
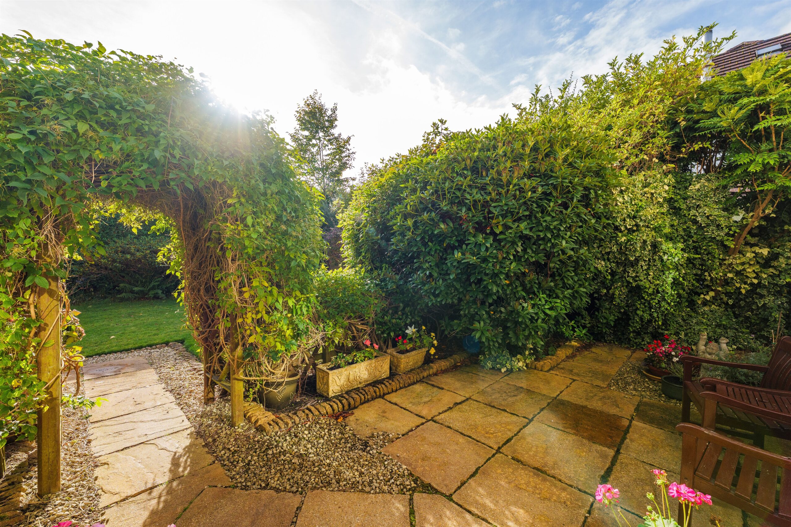
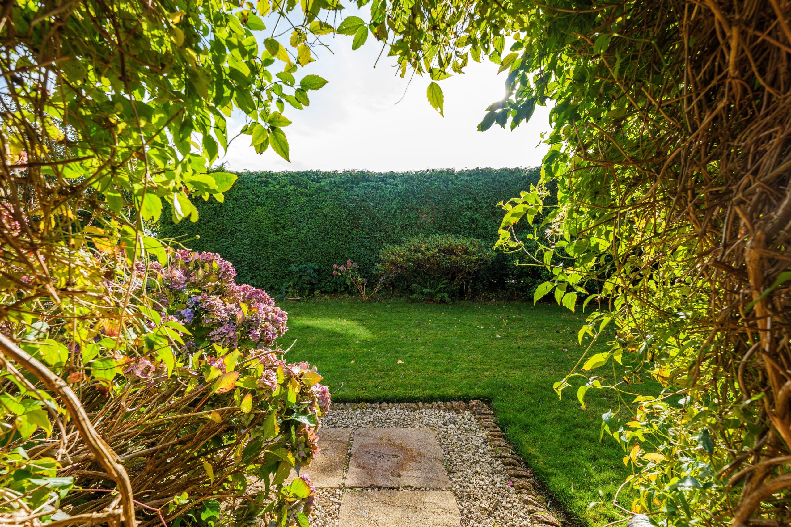
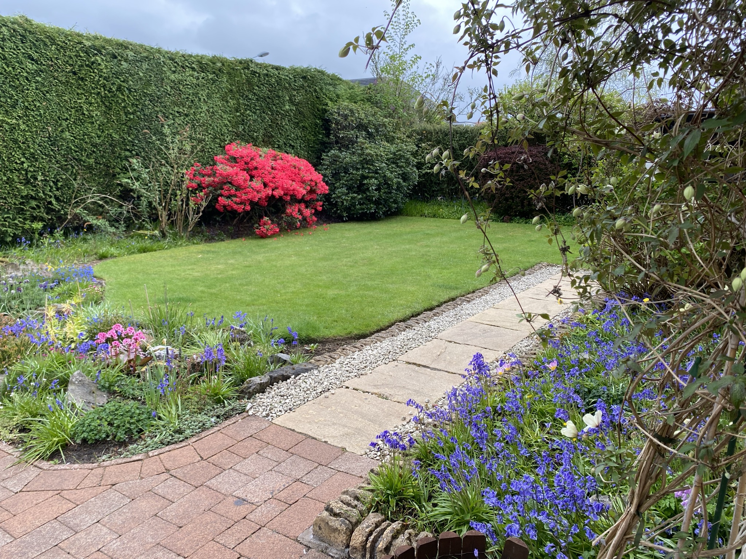
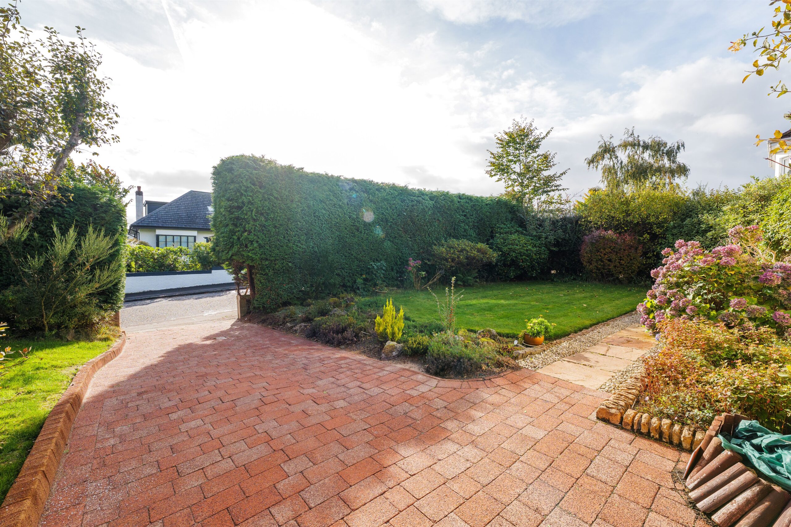
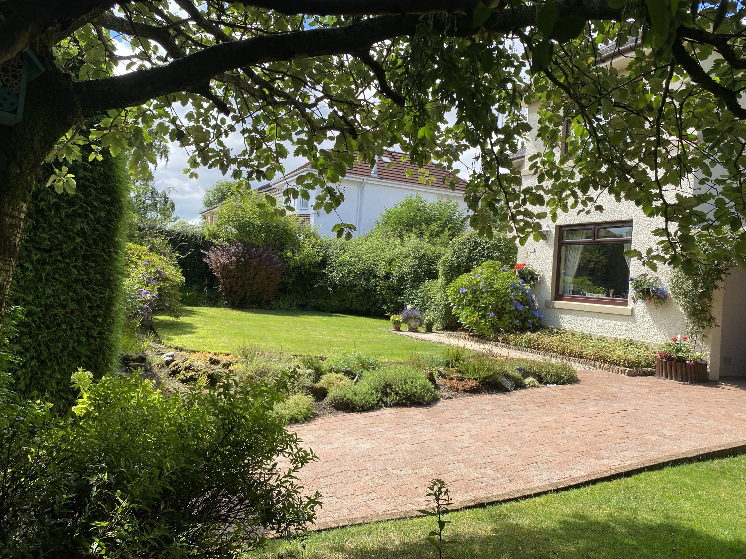
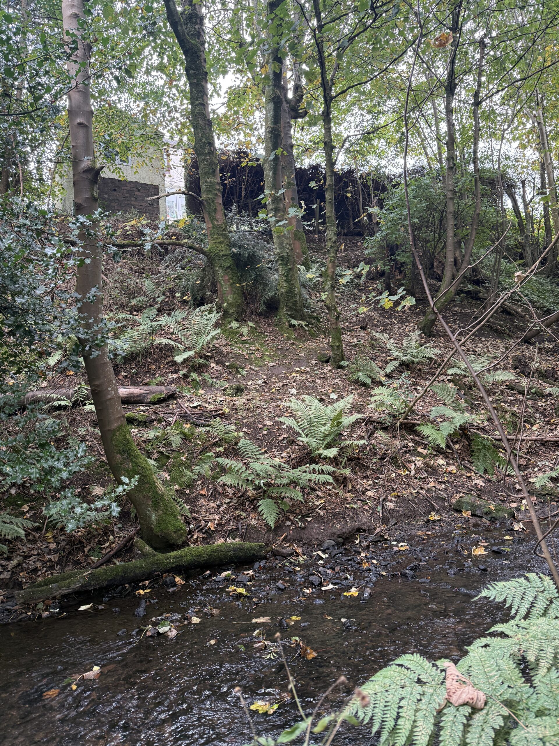
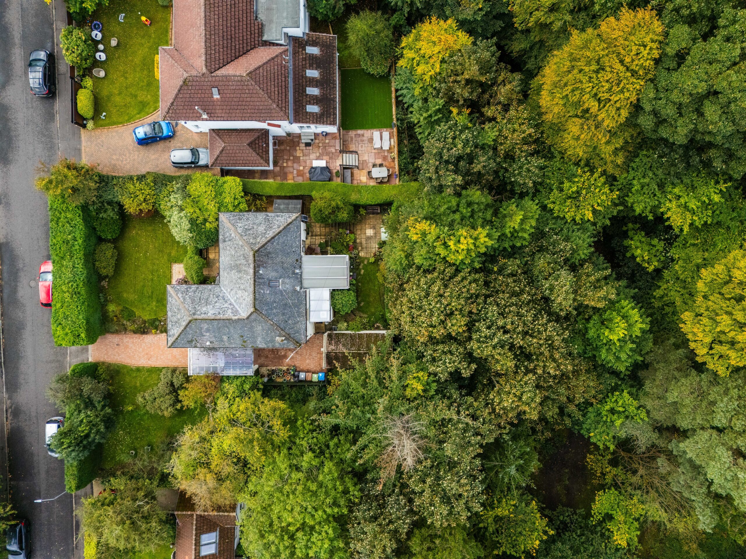
The garden grounds are established and retain a high degree of privacy curtesy of mature hedgerows, trees and shrubbery. Monoblock driveway offering parking for multiple vehicles. Carport provision in addition to single detached garage. Fitted with power and light. Various secluded seating areas throughout the plot, both to the front and rear with patio area. Lawn to the side. It should be noted that beyond the hedge to the rear the plot continues beyond the hedgerow to a sloping site, which extends down to Shaw Burn and Shawlinn Wood.
EER Band C.
Local Area
Newton Mearns is one of the most sought after suburbs within the south side of Glasgow. The property is superbly situated for a wide range of amenities and indeed nationally recognised schooling. The property is a short distance away from excellent shopping at The Avenue at Mearns Cross and Greenlaw Village. There are an abundance of sports and recreational facilities found within the district which include excellent golf courses, parks, tennis clubs and there are a variety of country pursuits found nearby at Hazeldene. Local train stations include Whitecraigs Station and Patterton Station.

Enquire
Branch Details
Branch Address
134 Ayr Road,
Newton Mearns,
G77 6EG
Tel: 0141 639 5888
Email: n.mearns@corumproperty.co.uk
Opening Hours
Mon – 9 - 5.30pm
Tue – 9 - 8pm
Wed – 9 - 8pm
Thu – 9 - 8pm
Fri – 9 - 5.30pm
Sat – 9.30 - 1pm
Sun – 12 - 3pm