
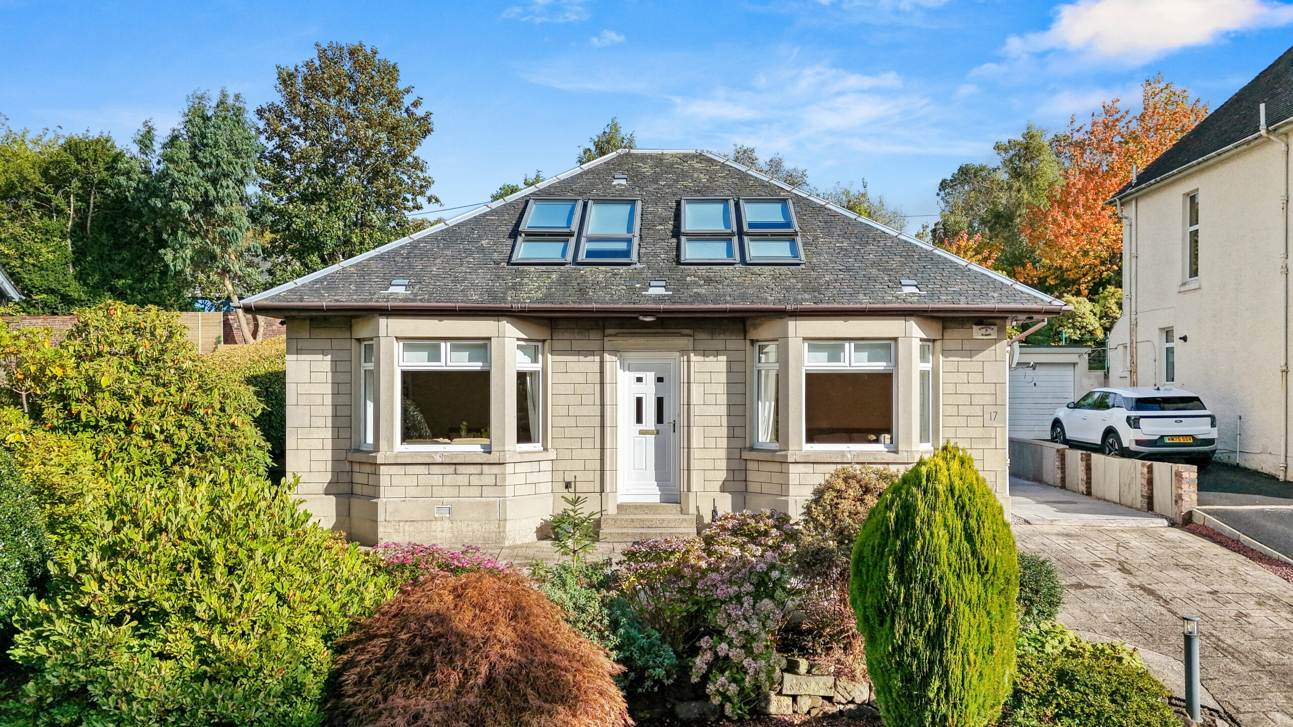
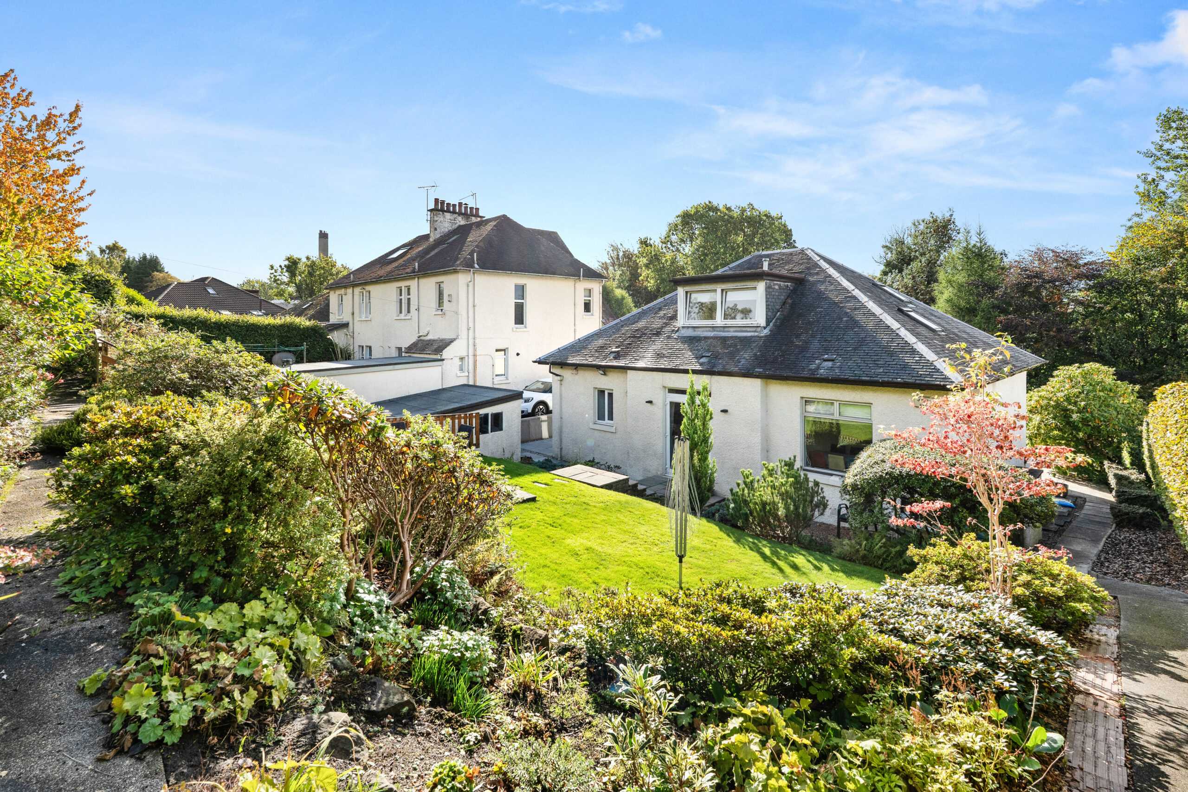
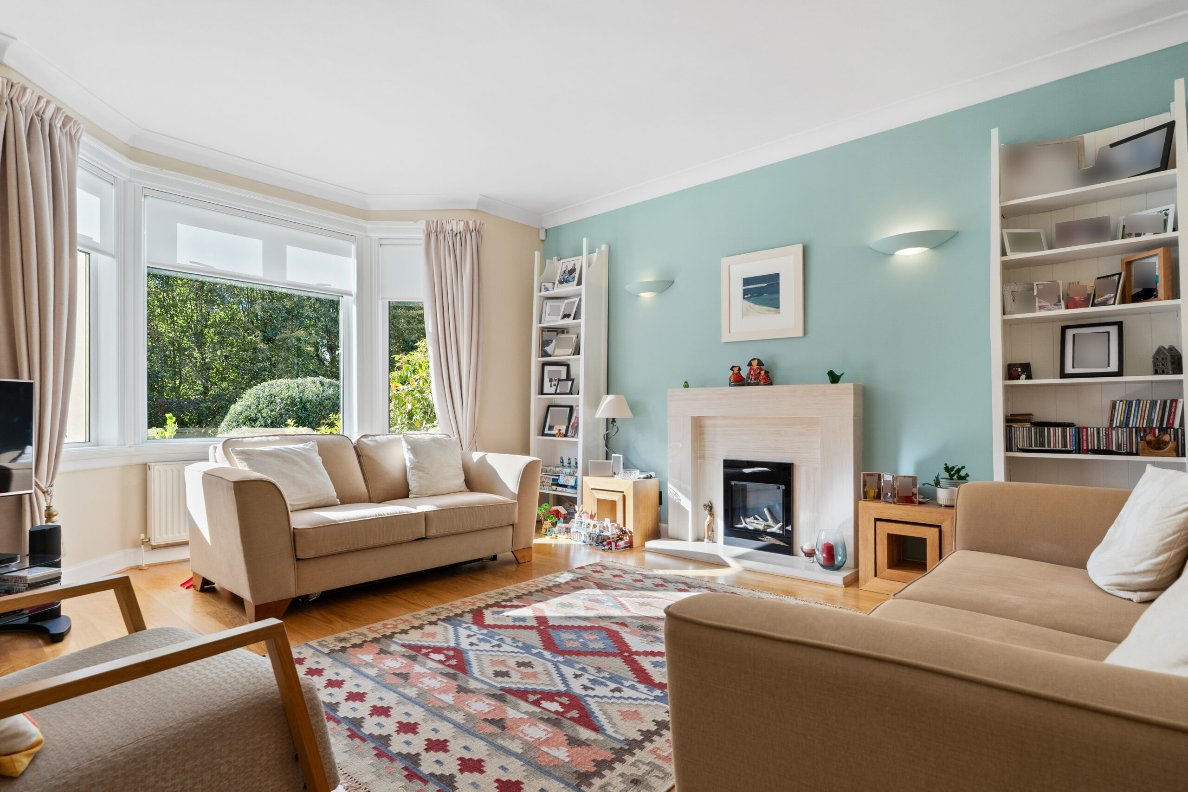
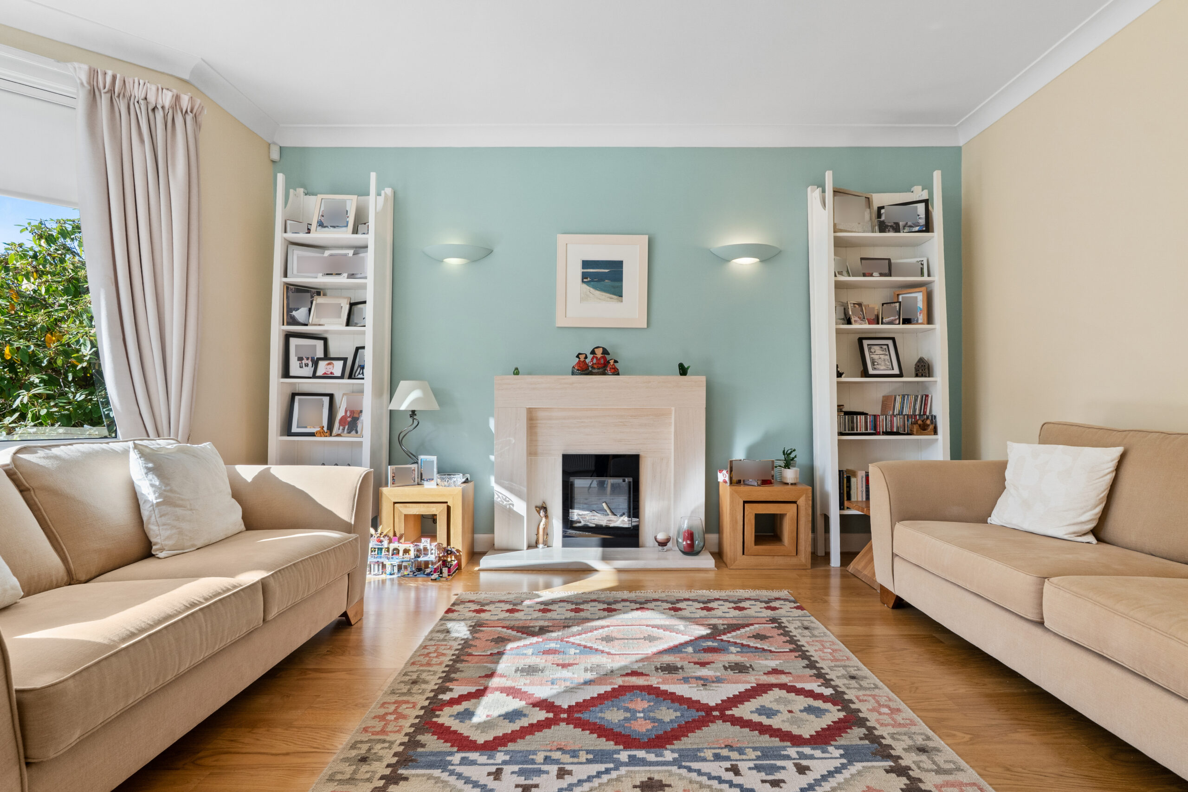
A beautiful traditional bungalow offering stylish and spacious accommodation in this sought after location.
Property Description
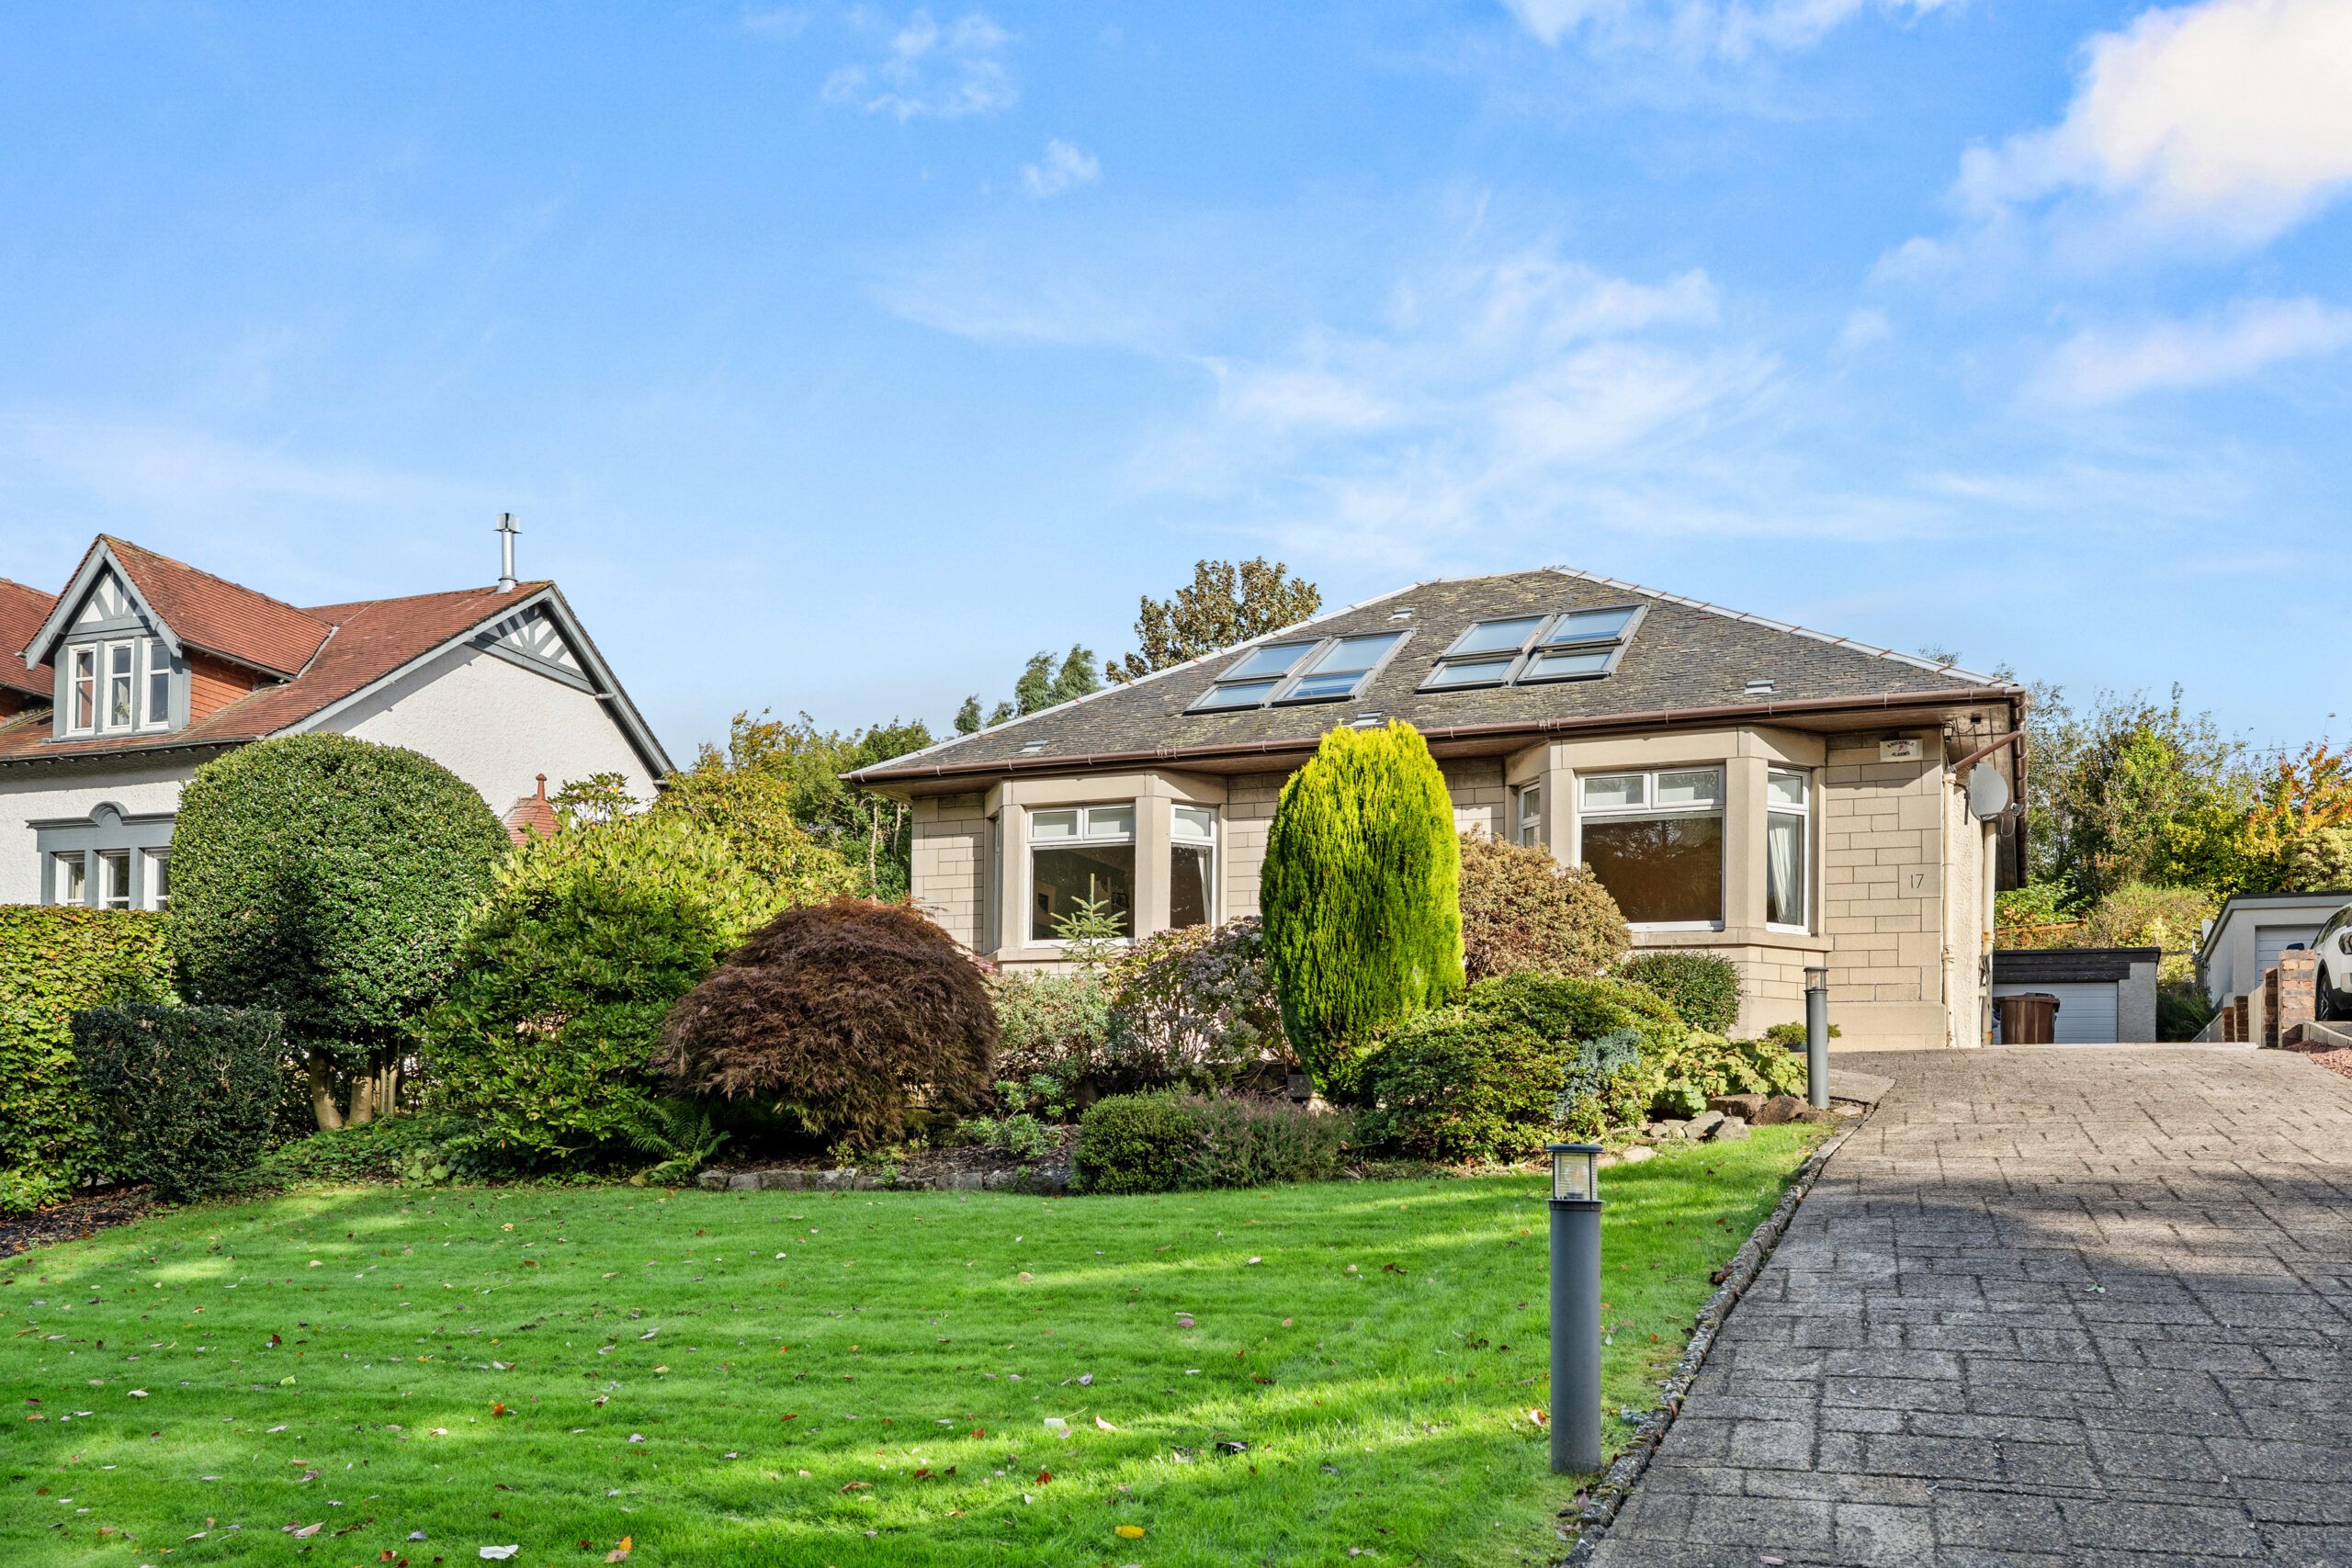
An attractive traditional detached bungalow positioned on Riccartsbar Avenue within an established residential area in the west end of Paisley. A well presented home with modern décor and an upgraded modern interior.
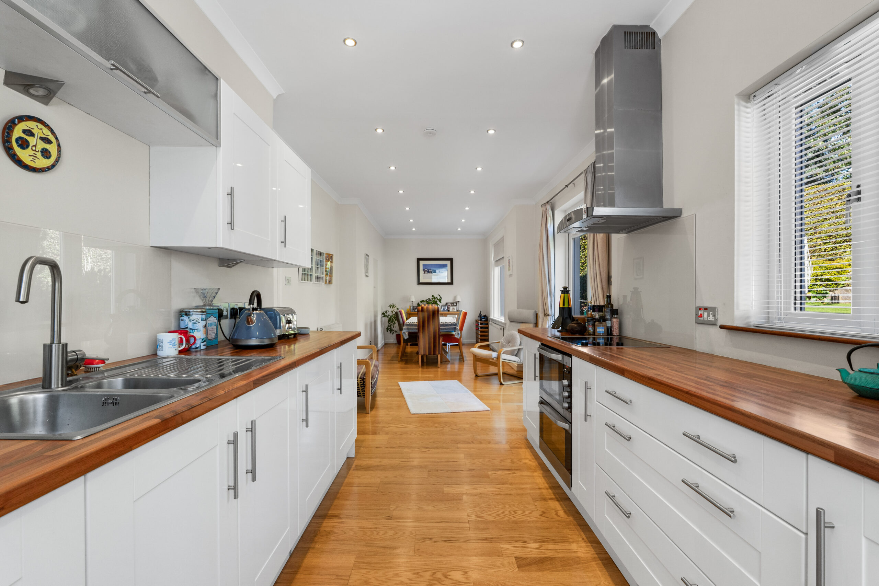
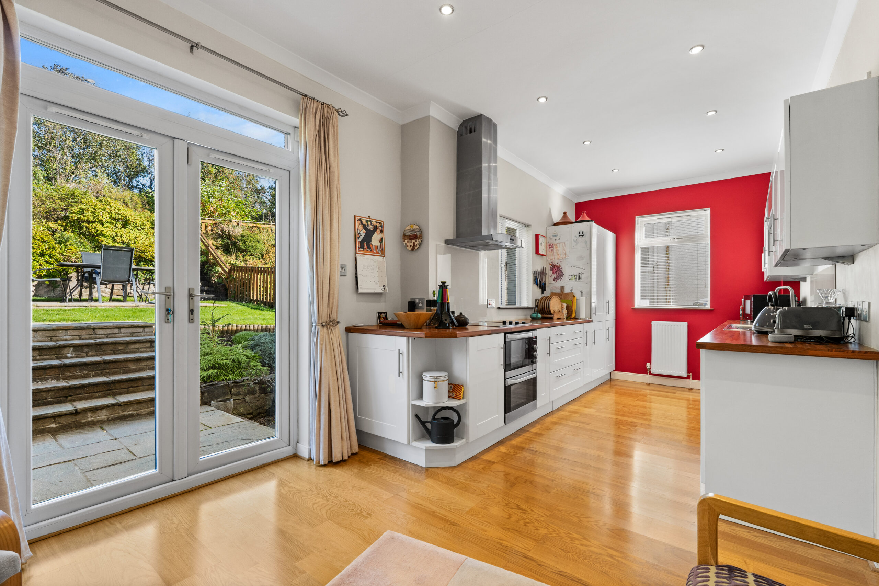
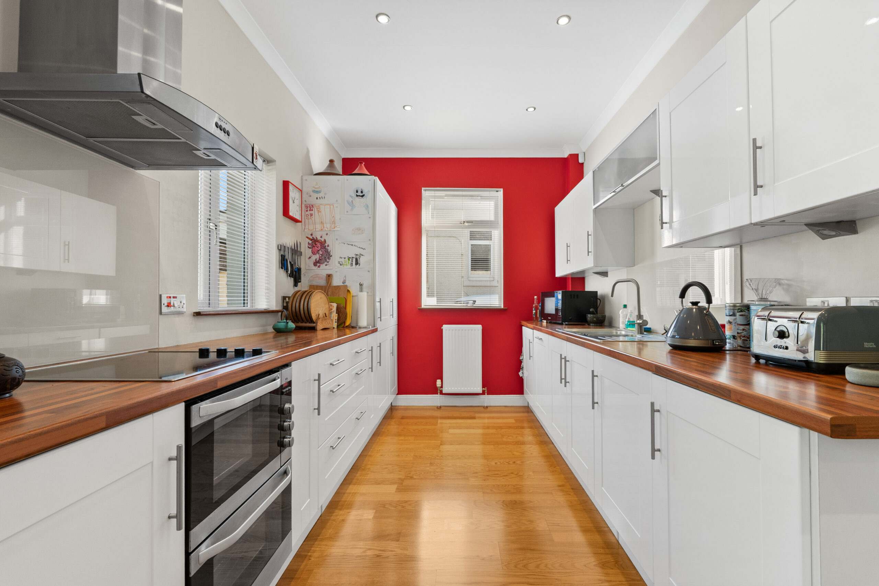
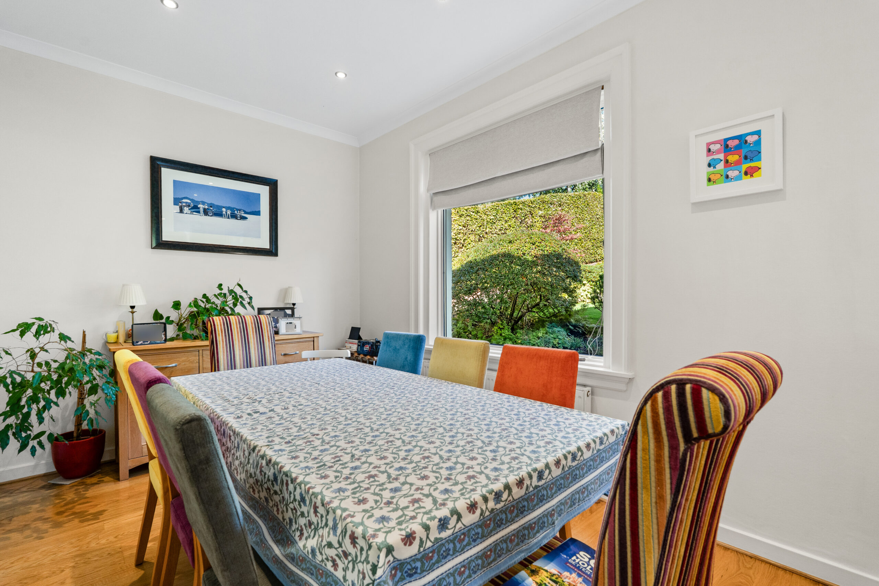
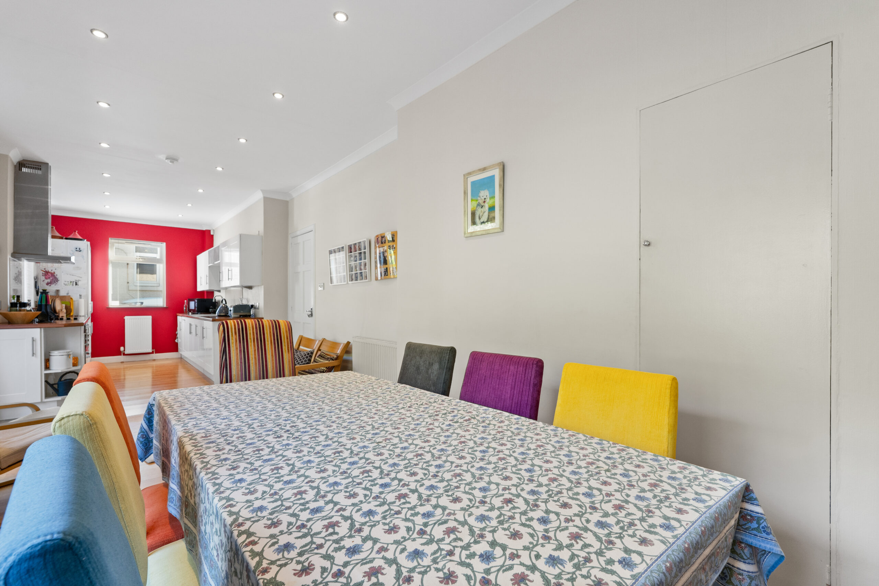
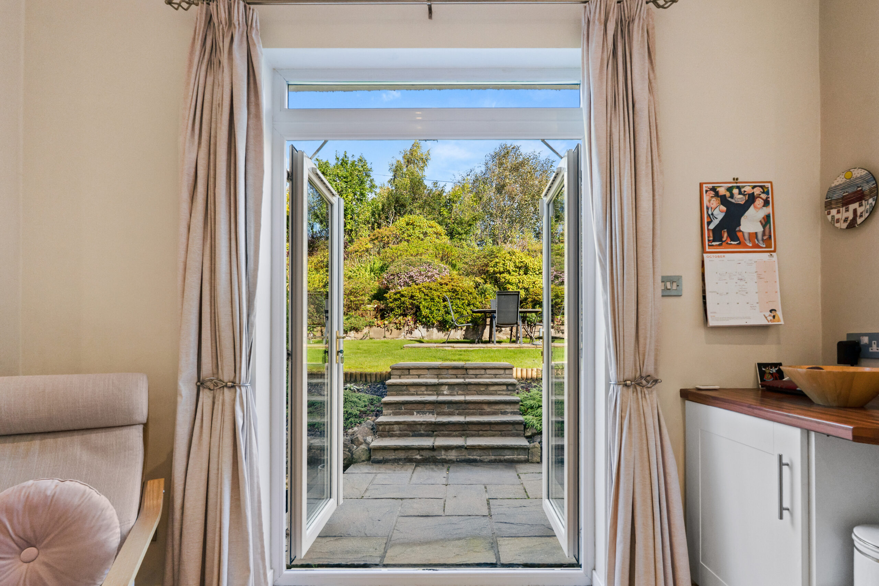
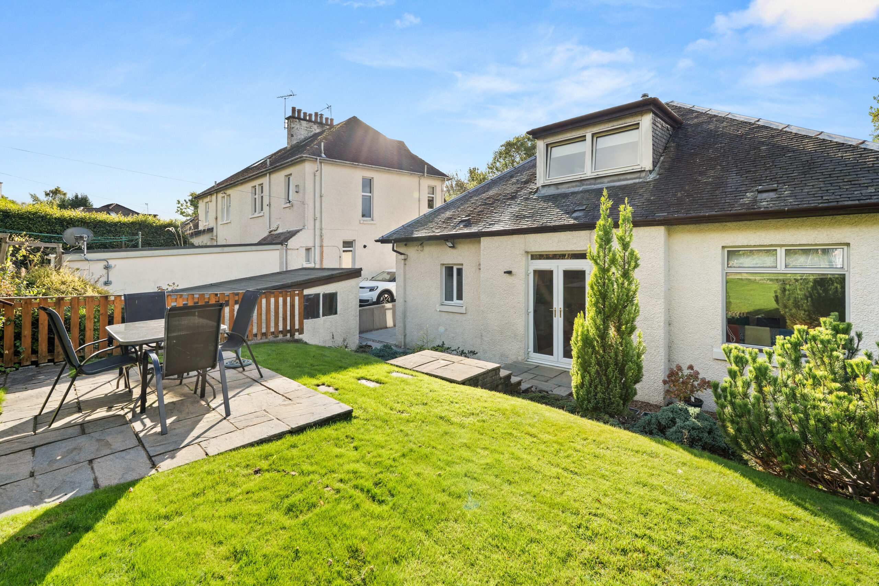
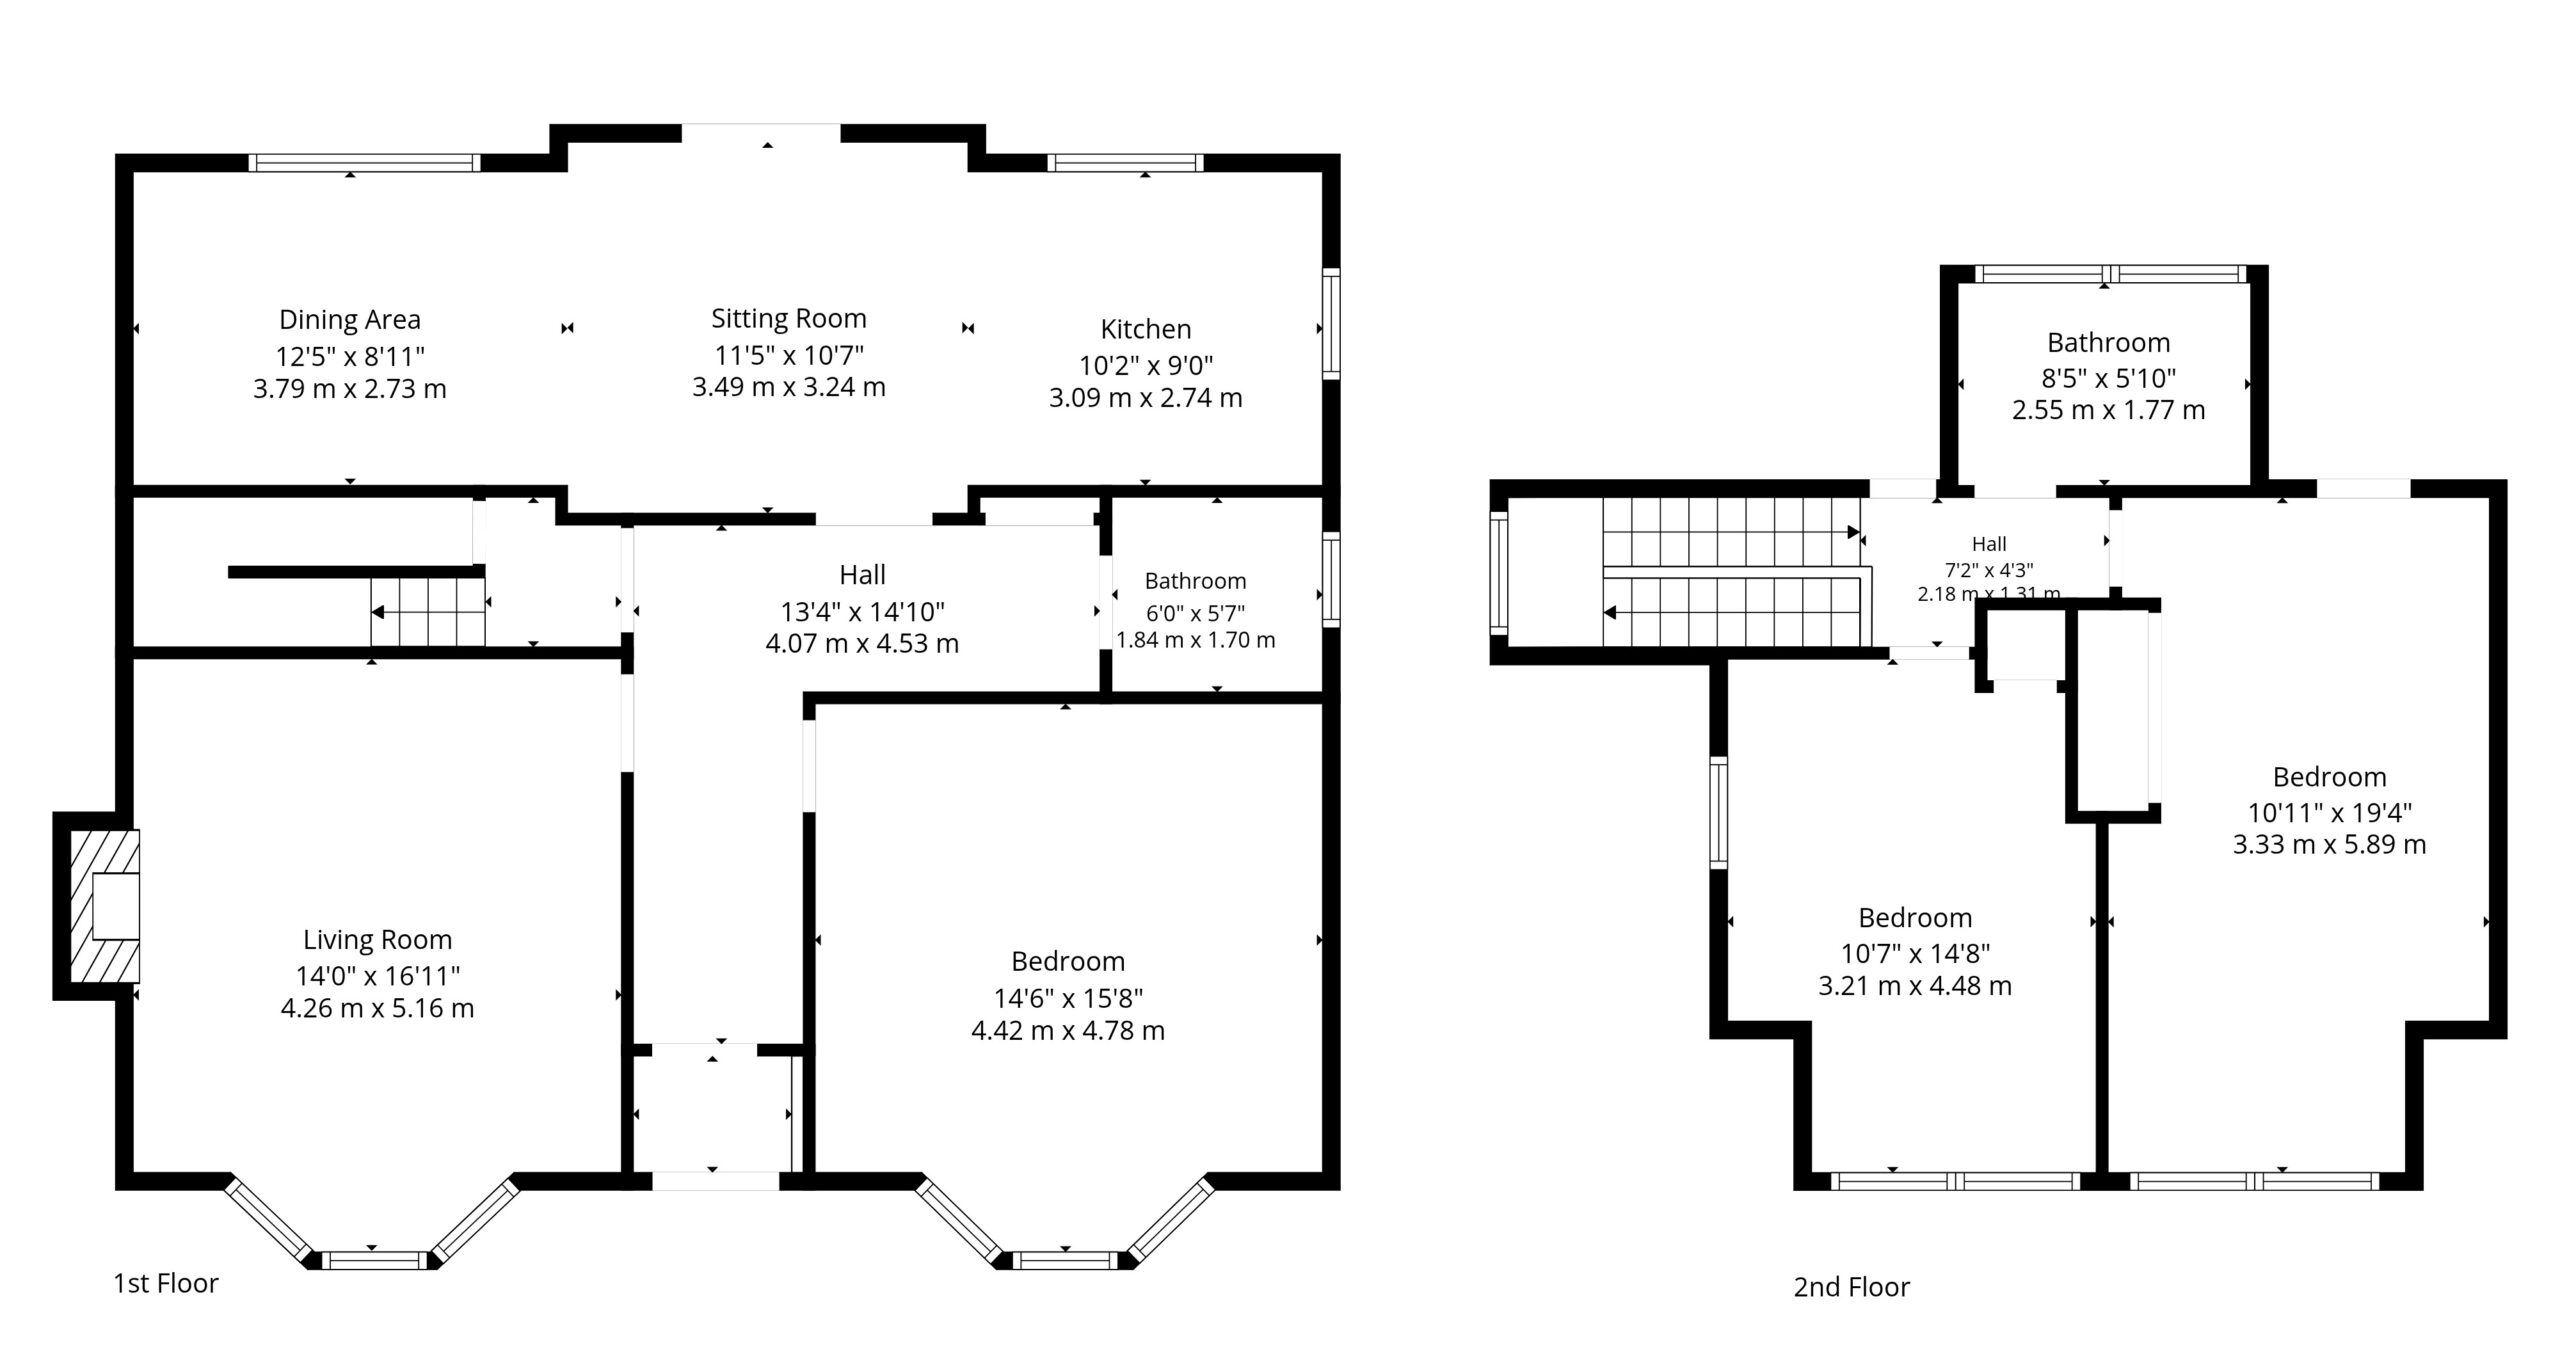
A charming property that offers a flexible internal layout with spacious apartments formed over two levels. The features include a stunning open plan room extending along the rear of the building and containing a modern fitted kitchen open to a dining and sitting area that has windows and French doors to the rear gardens. There are modern shower rooms on both the ground and upper floors. The specification includes gas central heating, a modern electric fire in the lounge and double glazing.
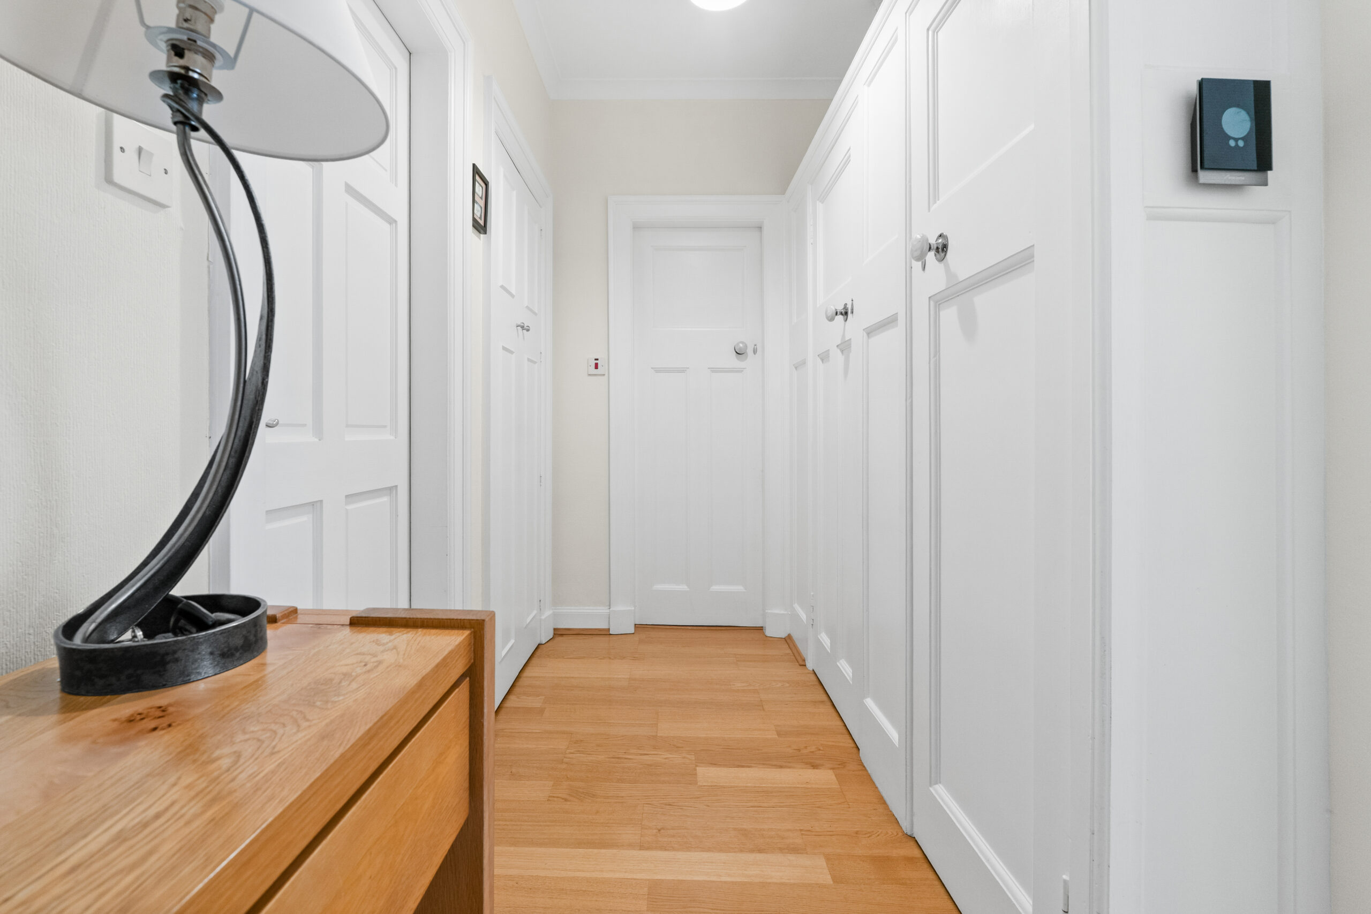
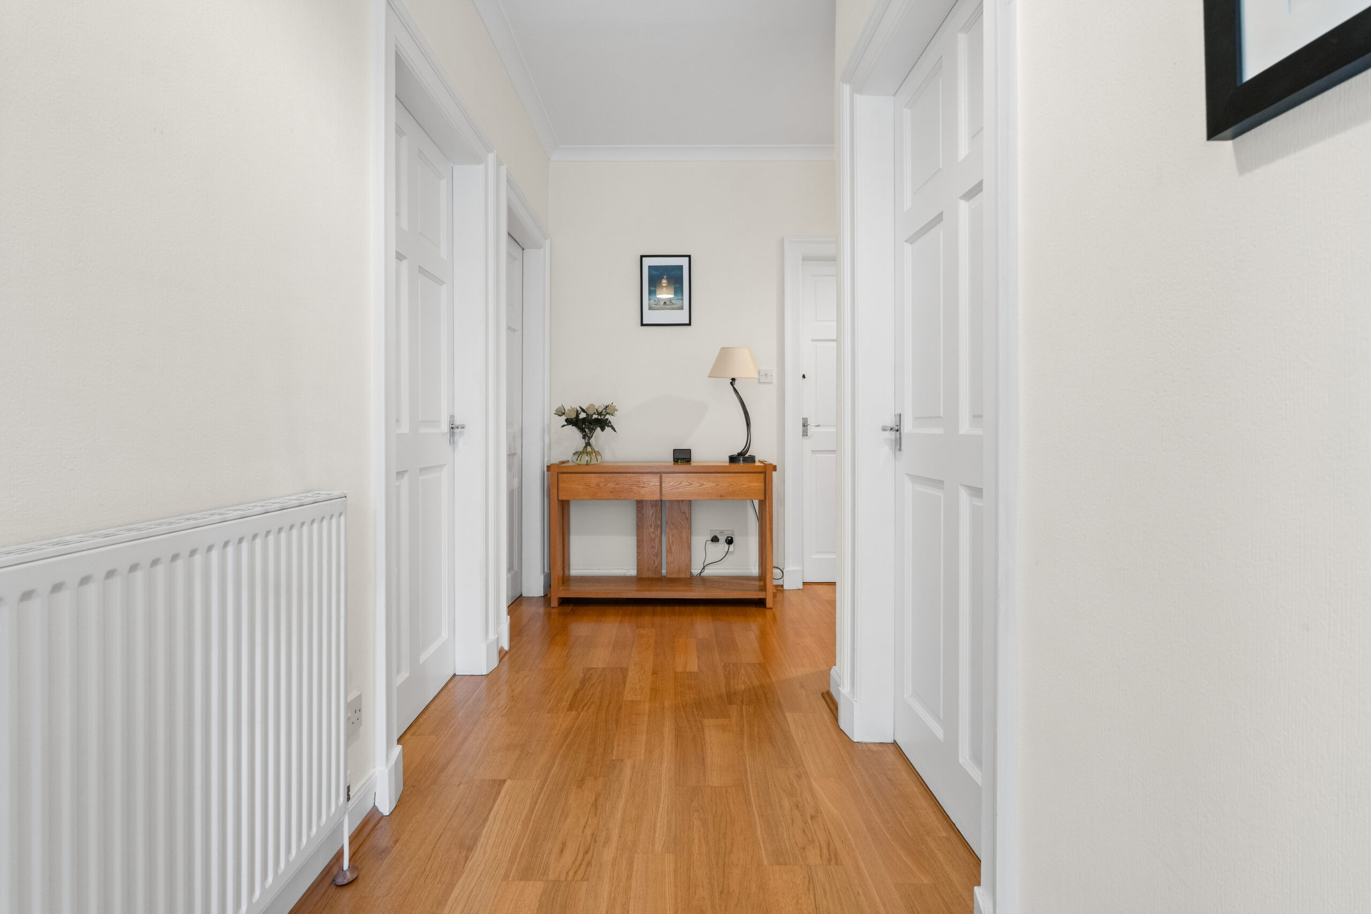
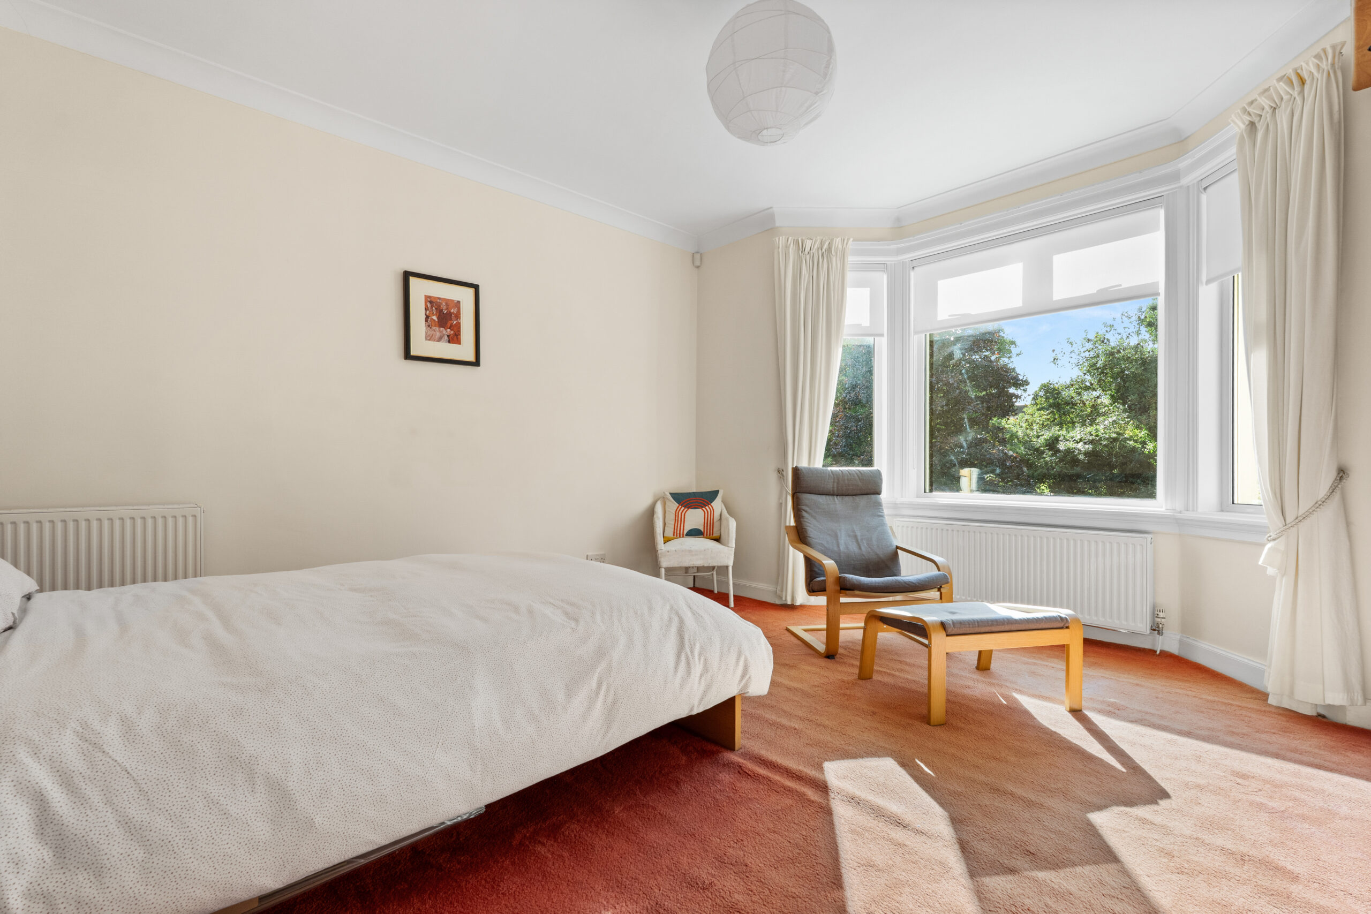
The accommodation comprises of an entrance vestibule into the reception hallway which has ample storage space and a stair to the upper floor. The bright lounge features a bay window and a modern electric fire. The impressive open plan sitting/dining/kitchen extends along the rear with a range of modern fitted kitchen furniture and French doors to the garden. The principal double bedroom is positioned on the ground floor level with a
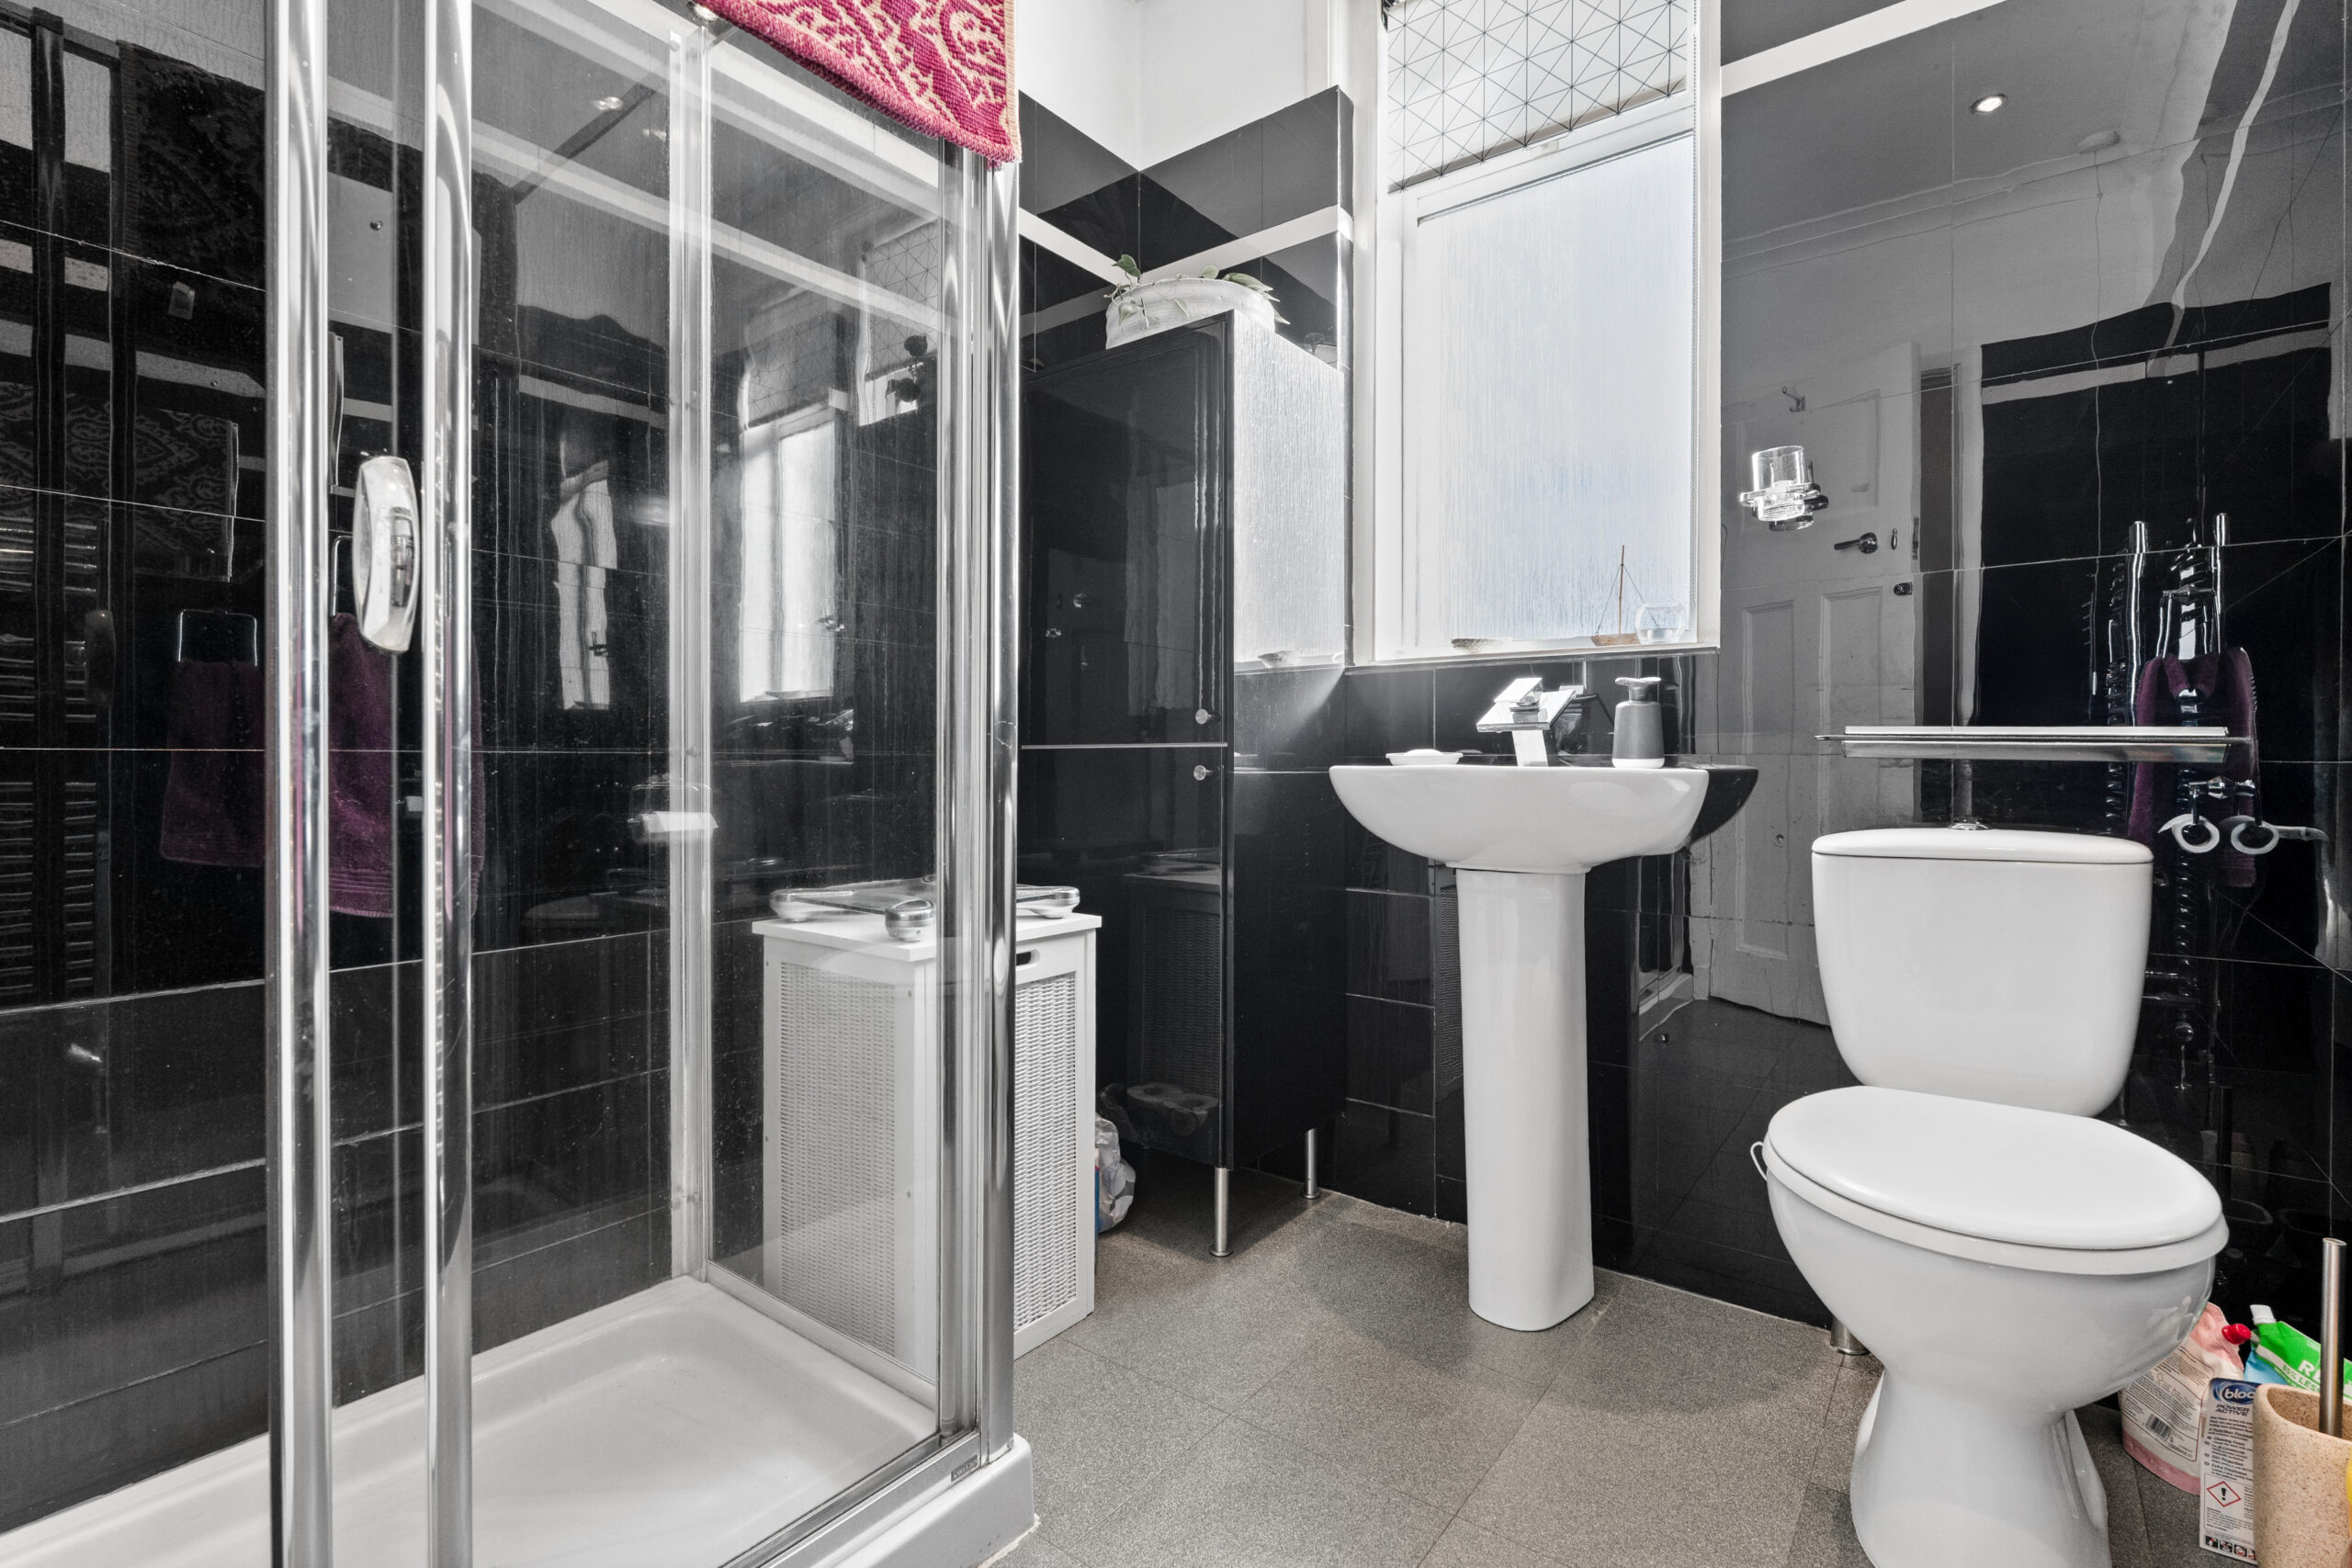
bay window. There is a ground floor tiled shower room.
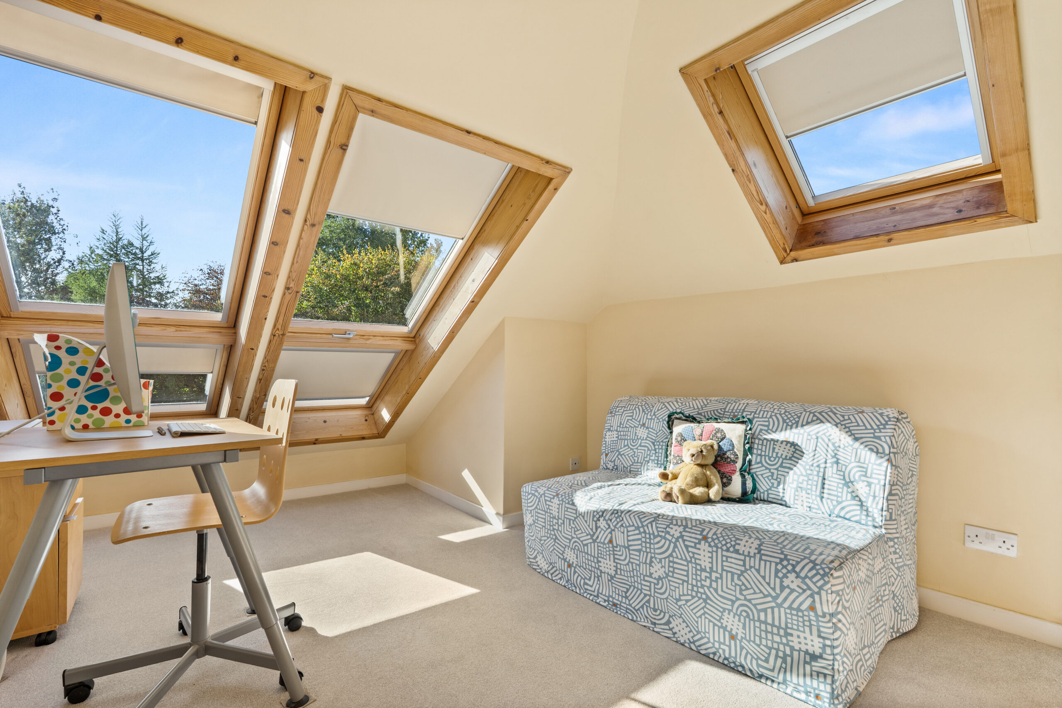
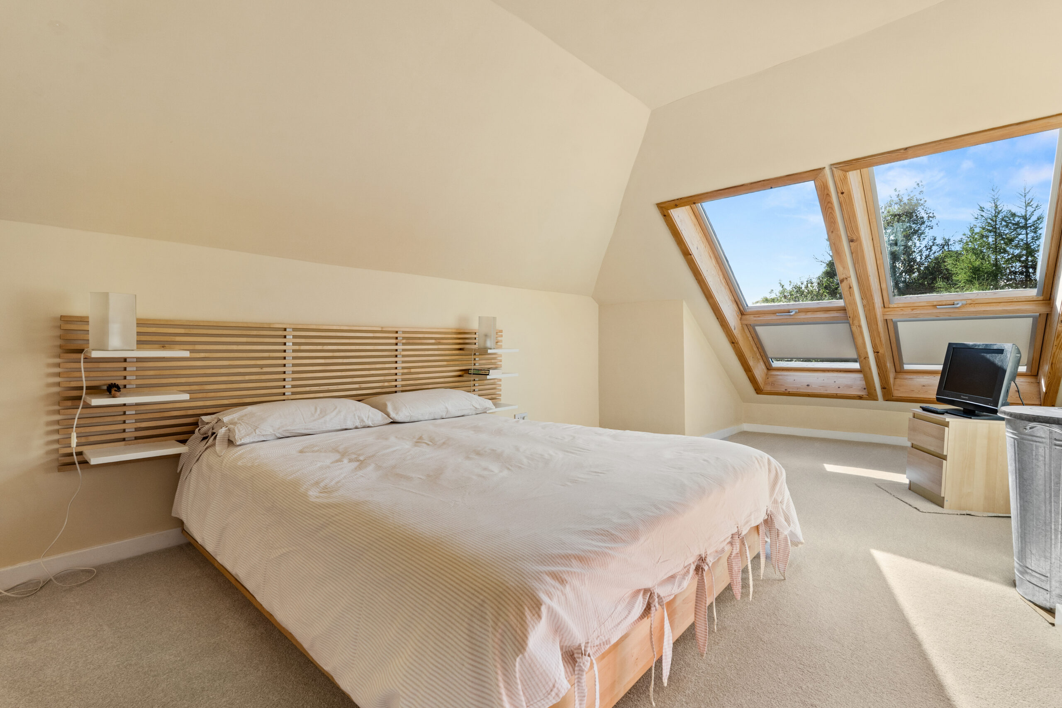
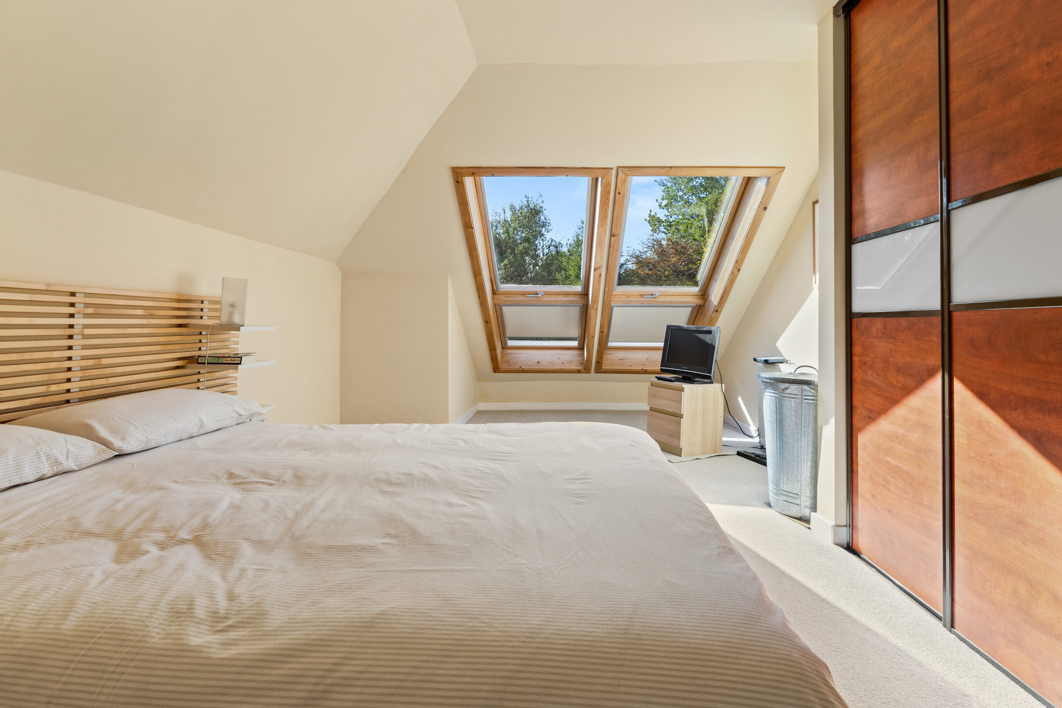
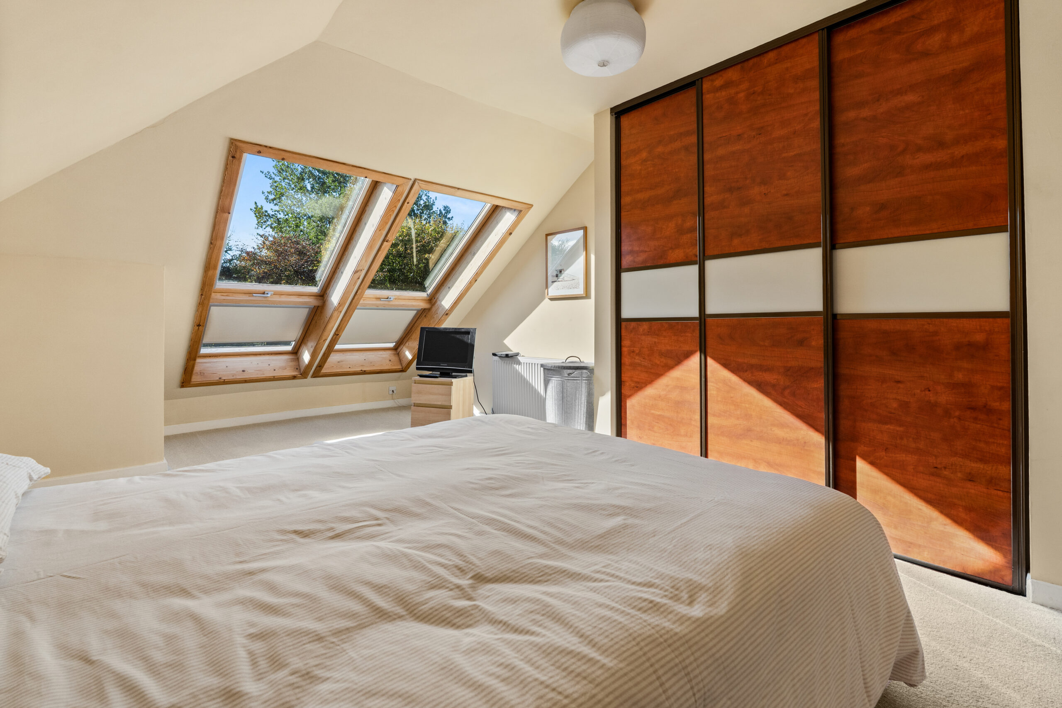
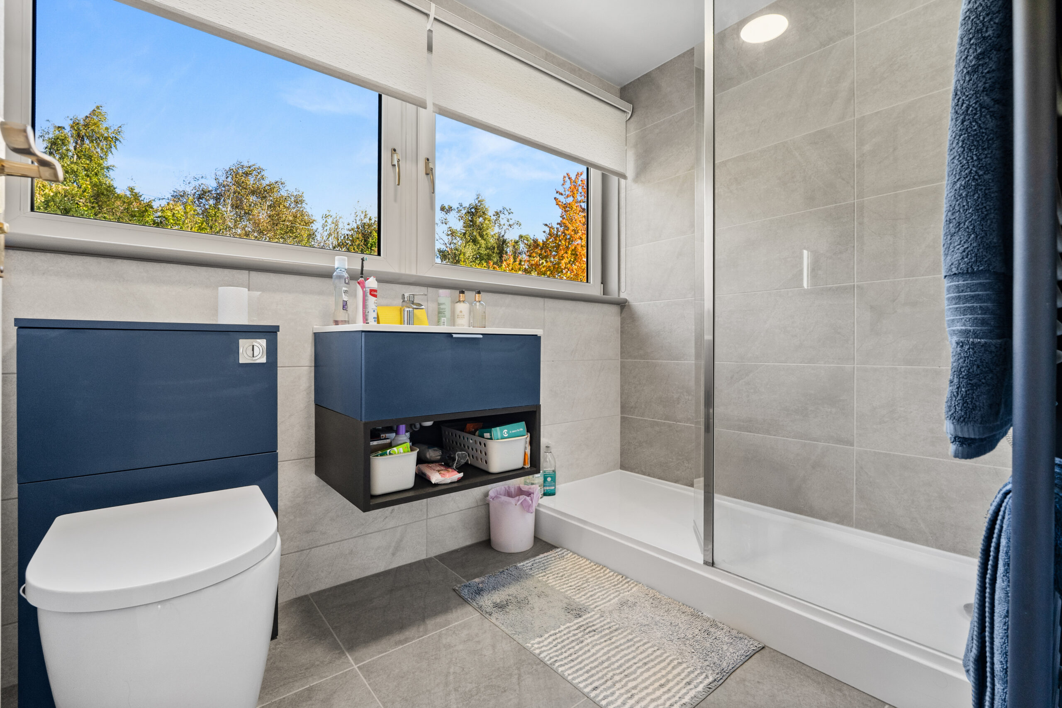
The upper hallway has a deep storage area and access to two double bedrooms both bathed in natural light from banks of velux windows. A modern shower room overlooks the rear gardens.
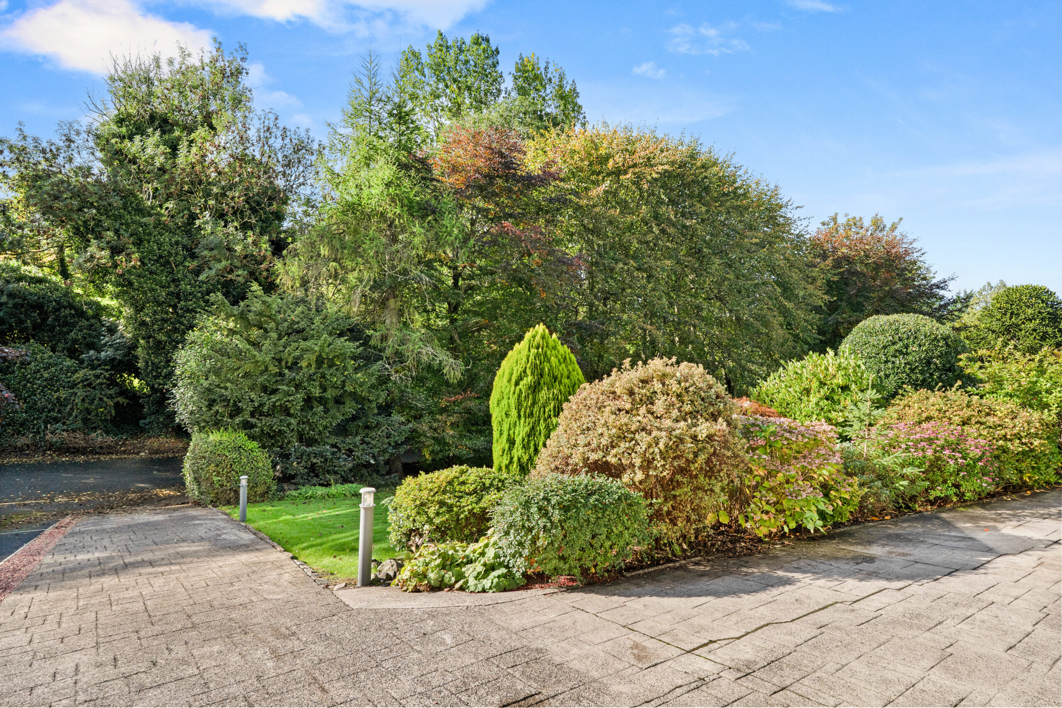
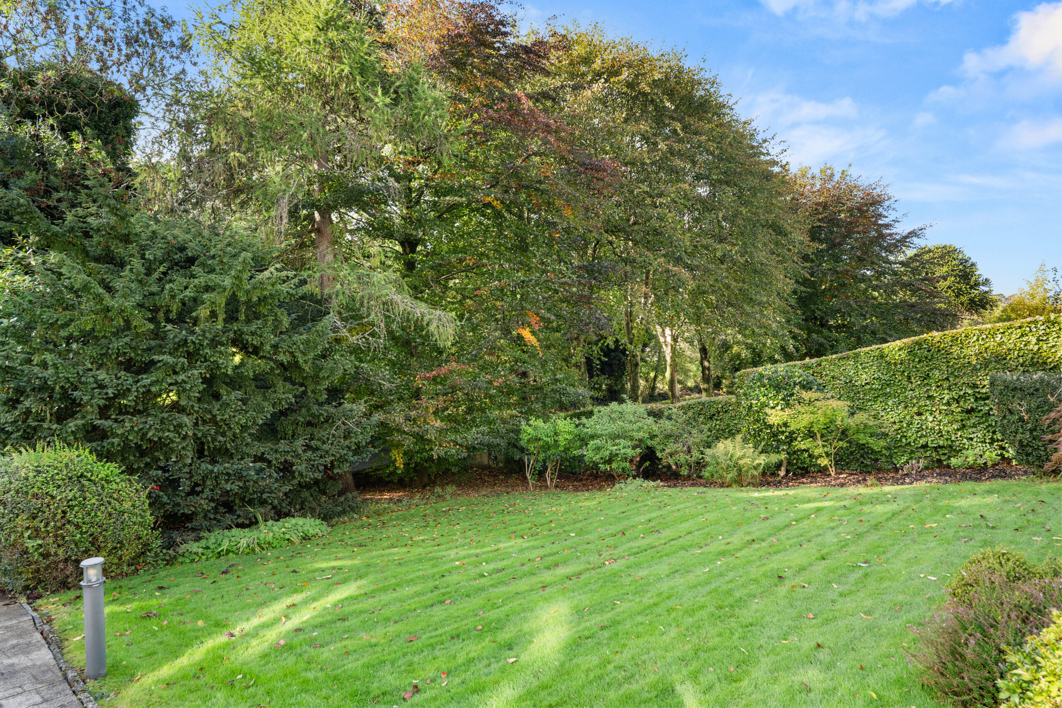
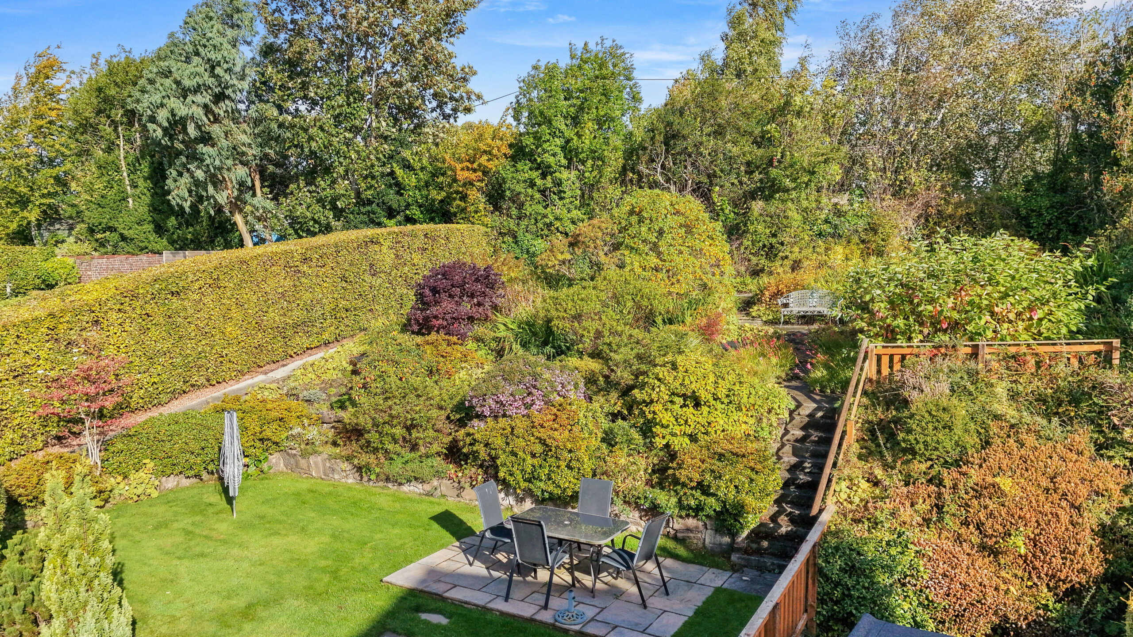
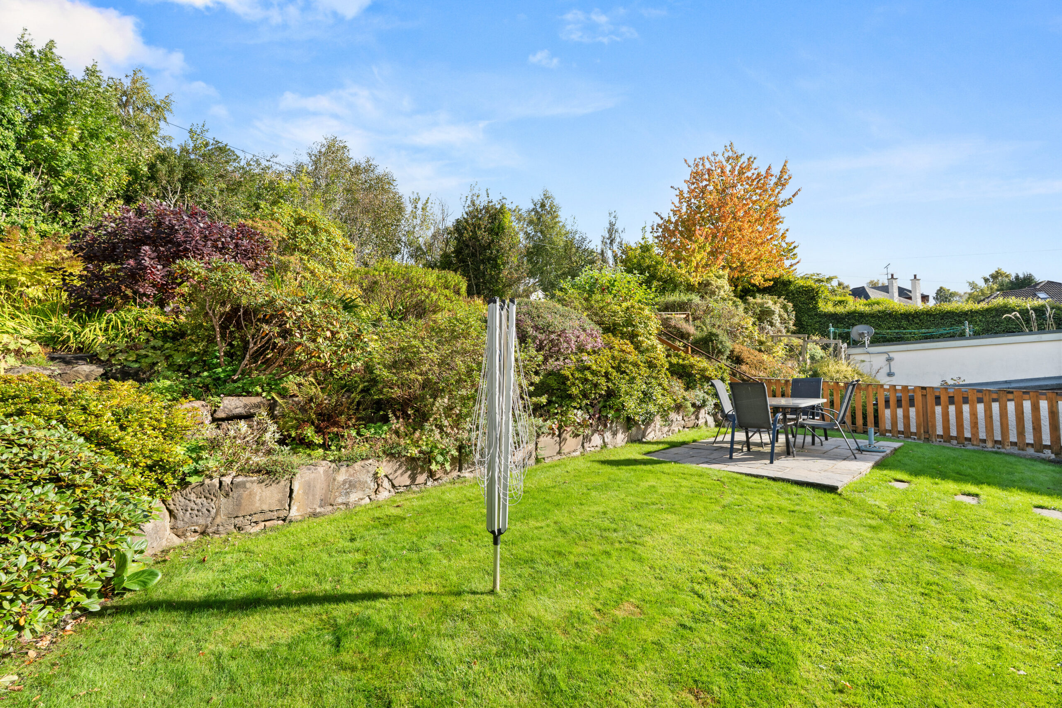
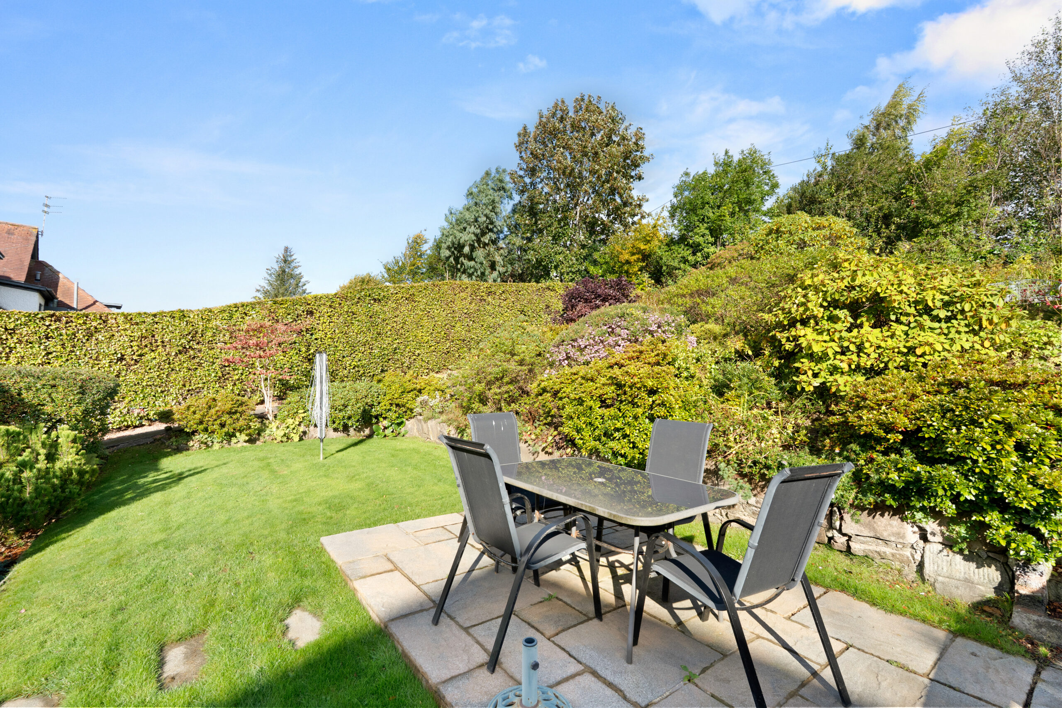
Externally the property is set within mature and spacious gardens, screened by mature trees and shrubbery. The front has a variety of shrubbery and a driveway providing parking for several vehicles that extends along the gable of the property to the single garage. The rear gardens are terraced with a lawn area, patio and well stocked bedding.
EER band: D
Council Tax Band: G
Local Area
Paisley is Renfrewshire’s largest town with a historic centre around Paisley Abbey, the High Street, Gauze Street and the White Cart. Amenities are town-scale: Paisley Museum and Town Hall, arts centre, Lagoon Leisure Centre, parks such as Barshaw and Gleniffer Braes, UWS campus, Piazza and High Street shopping, plus Glasgow Airport on the edge of town. Three stations, Gilmour Street, Canal and St James, plus dense McGill’s and First bus networks and the M8/A737. Popular pubs include the historic Bull Inn, Old Swan, Anchor at the Abbey, Gabriels, Abbey Bar and Wee Howff; for food and nights out look at Cardosi’s, Trattoria Genova, Zambretto, Pendulum, Weavers, La Mesa, The Bungalow and Jam Jar, with plenty of cafés such as Roasters and Egg’s Nest.
Travel Directions
17 Riccartsar Avenue, Paisley. PA2 6BQ

Enquire
Branch Details
Branch Address
2 Windsor Place,
Main Street,
PA11 3AF
Tel: 01505 691 400
Email: bridgeofweir@corumproperty.co.uk
Opening Hours
Mon – 9 - 5.30pm
Tue – 9 - 5.30pm
Wed – 9 - 8pm
Thu – 9 - 8pm
Fri – 9 - 5.30pm
Sat – 9.30 - 1pm
Sun – 12 - 3pm