
1 Rowallan Wynd
Fixed Price £455,000
- 4
- 3
- 3
- 1873 sq. ft.
An impressive, detached house within delightful private gardens.
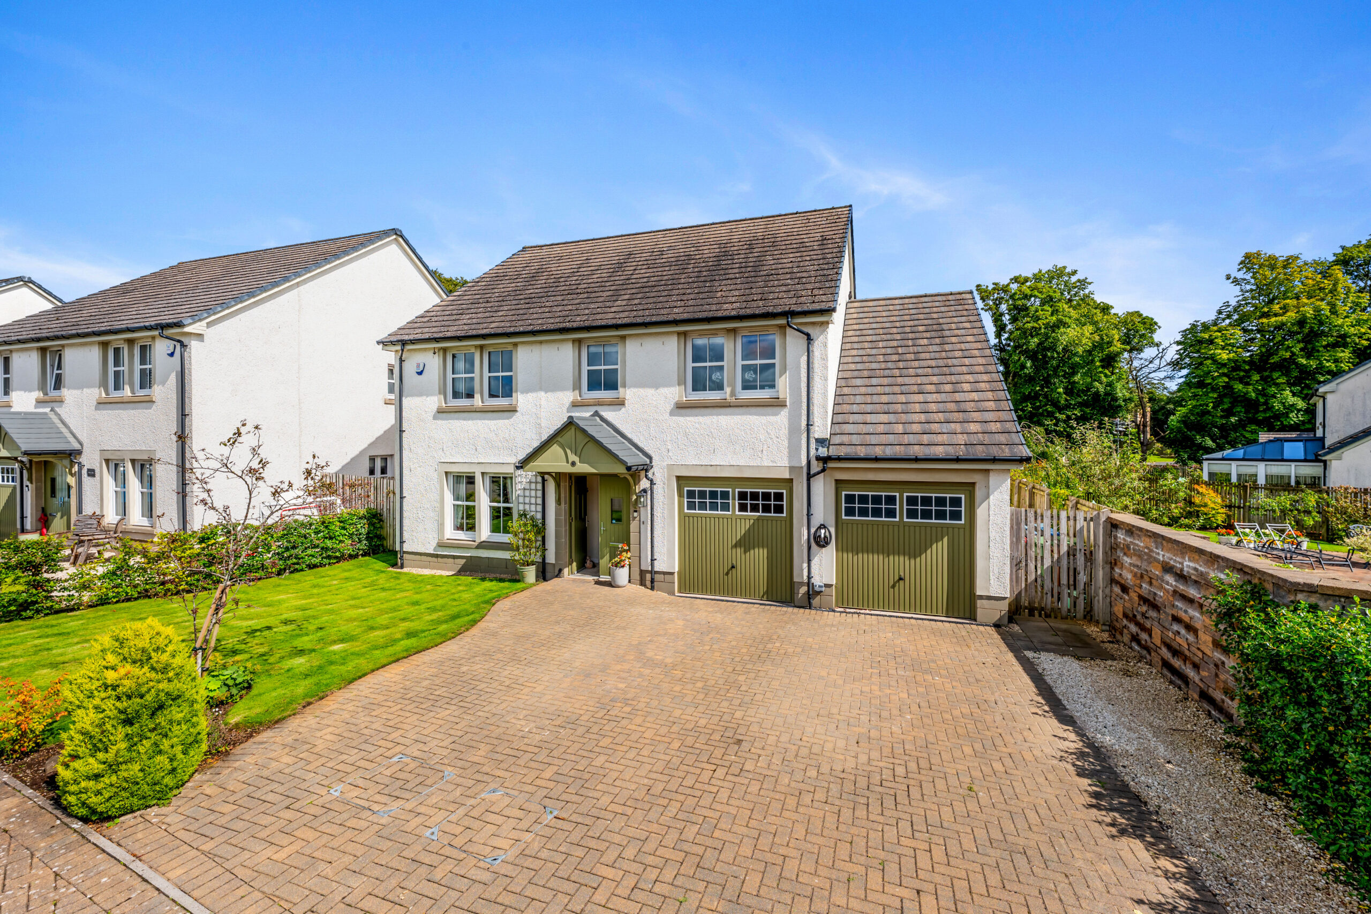
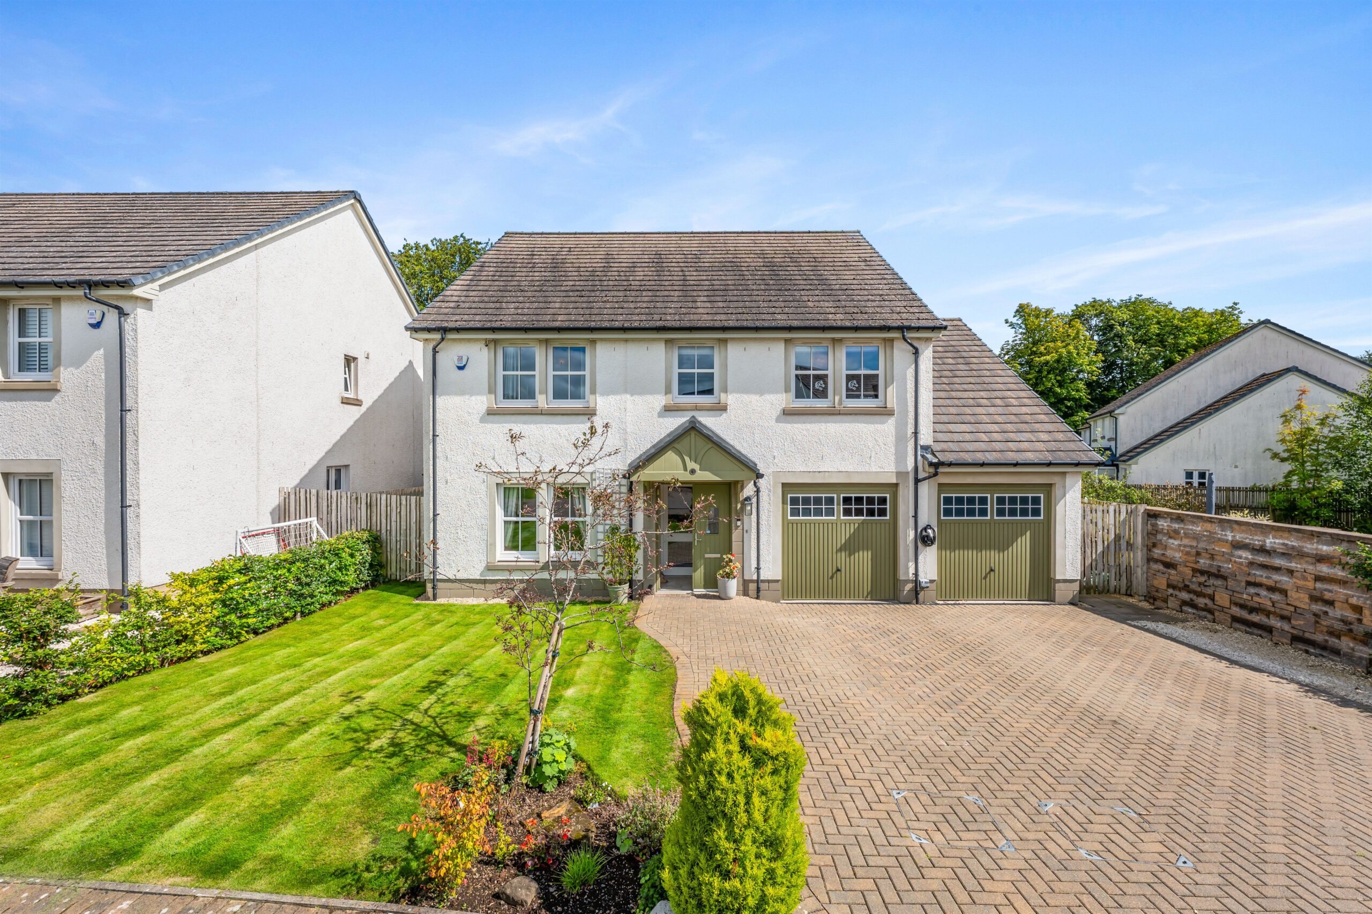
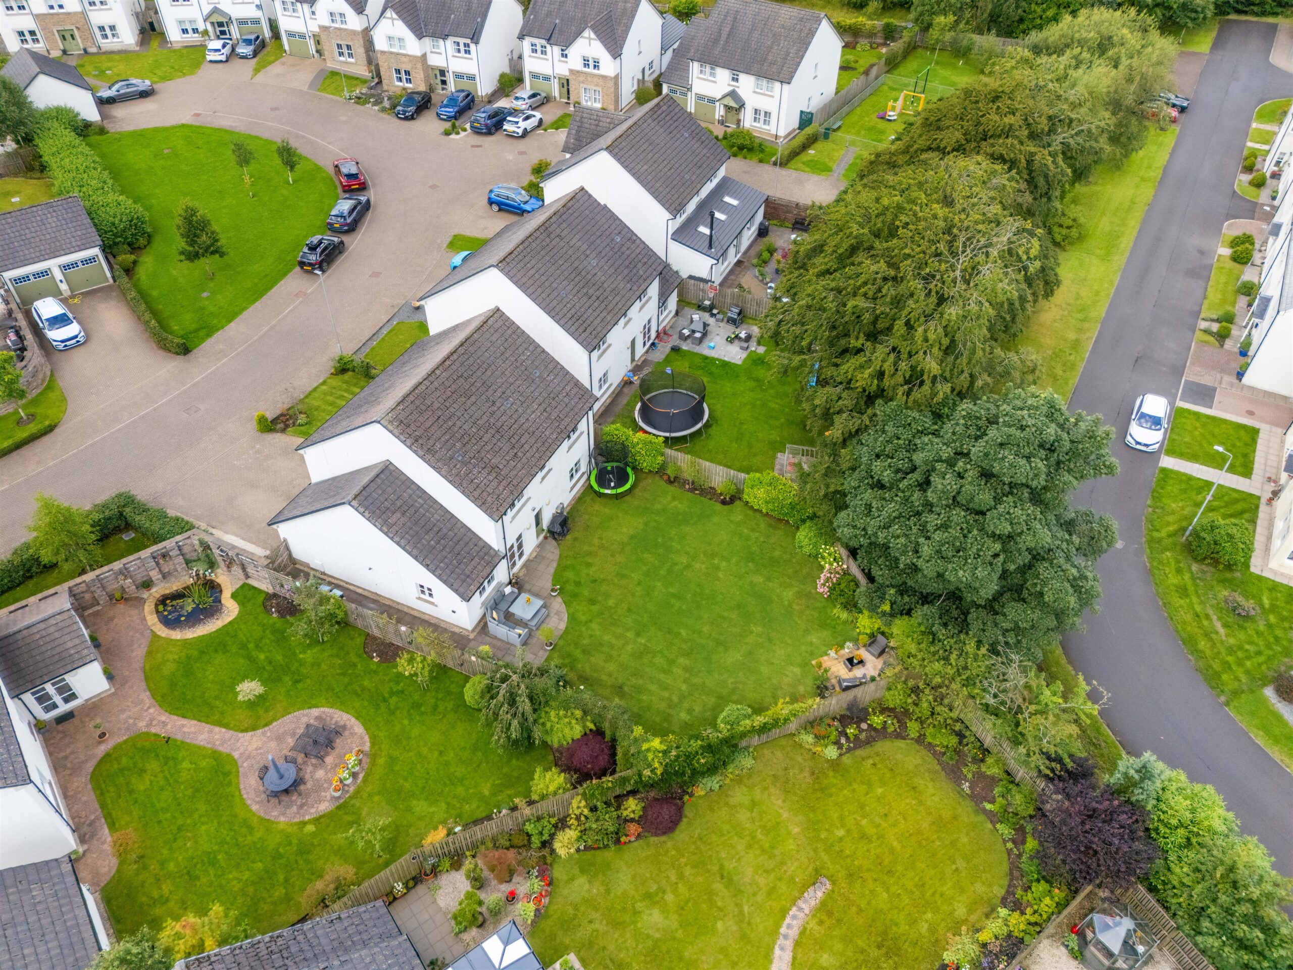
Forming part of this beautiful Rowallan Wynd development built by Westpoint Homes, this immaculate detached villa is set within a private cul-de-sac of only ten villas.
Located in the conservation village of Fenwick which offers a range of local amenities including cafes, local pub and village primary school, the property offers fantastic family accommodation encompassed over a traditional two storey layout.
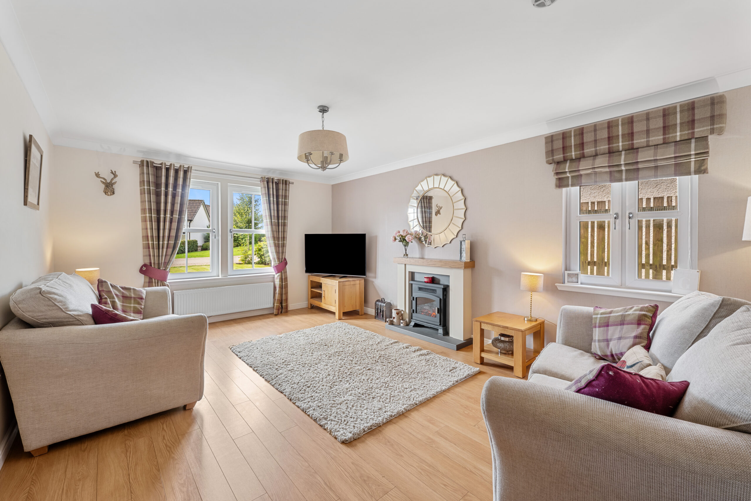
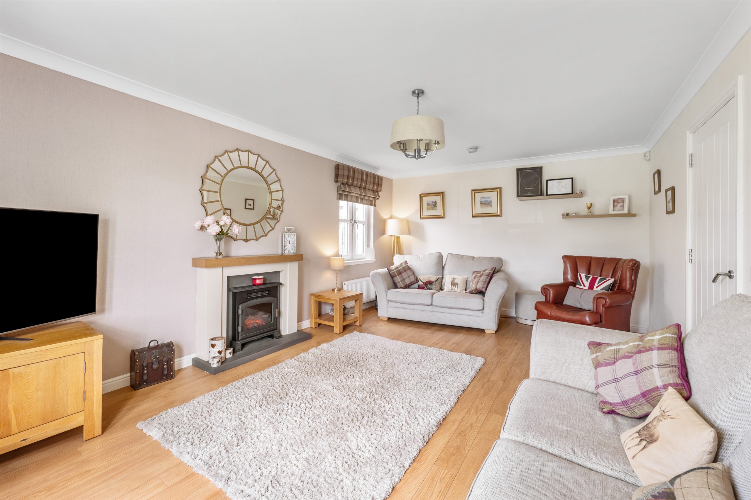
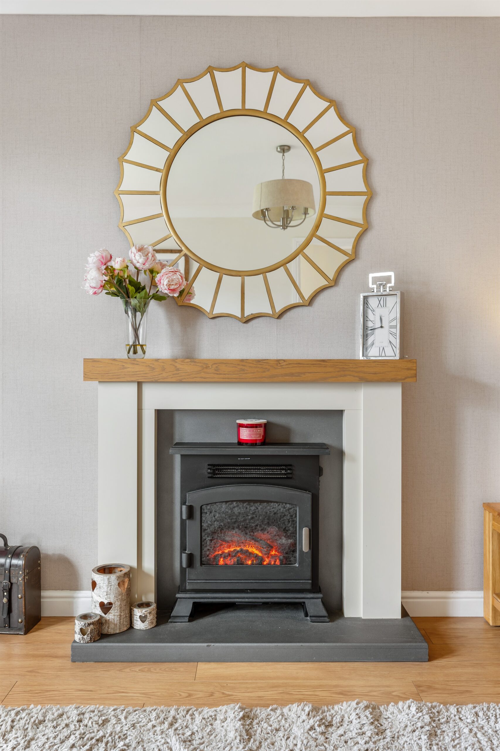
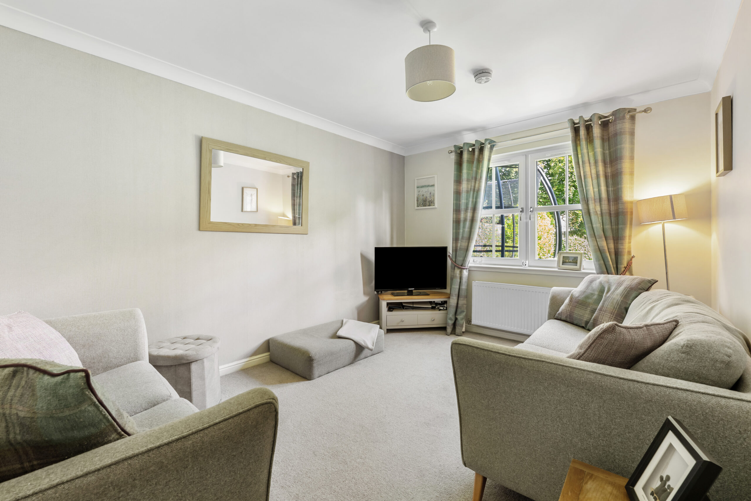
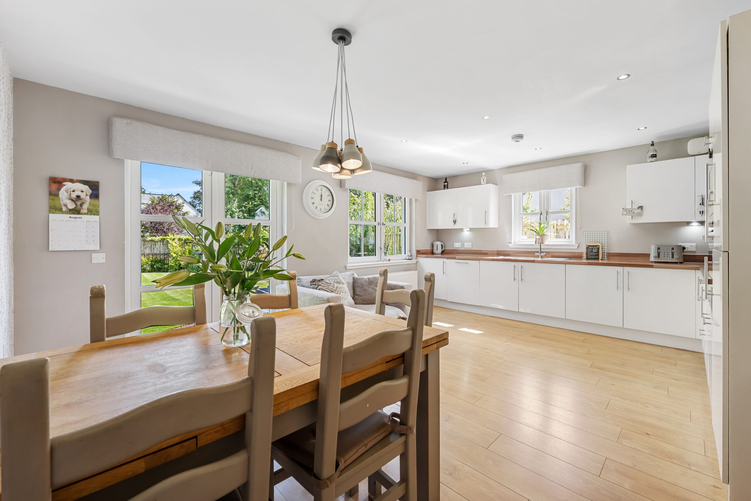
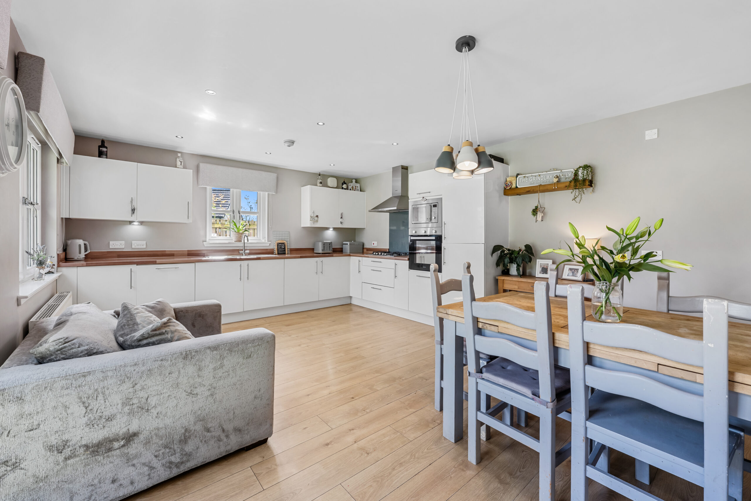
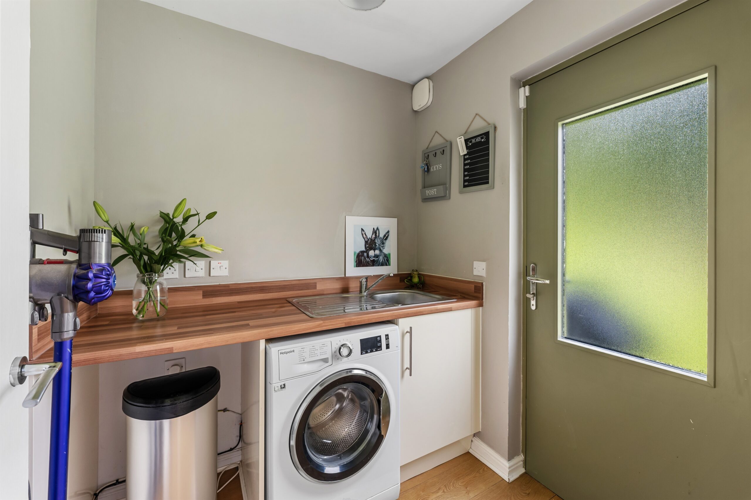
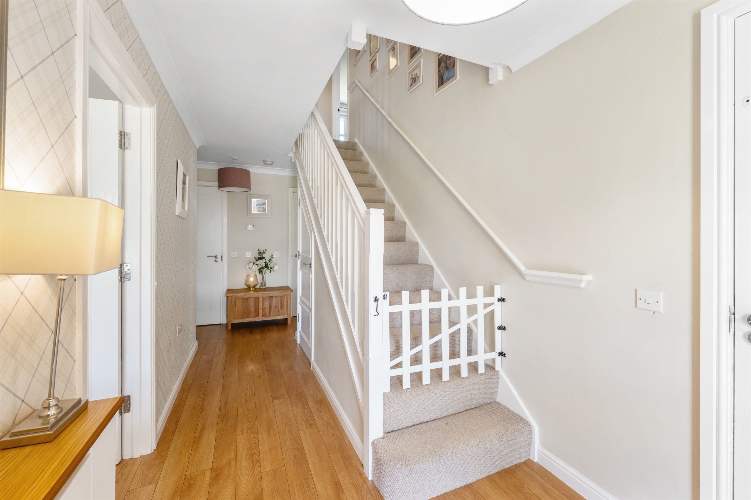
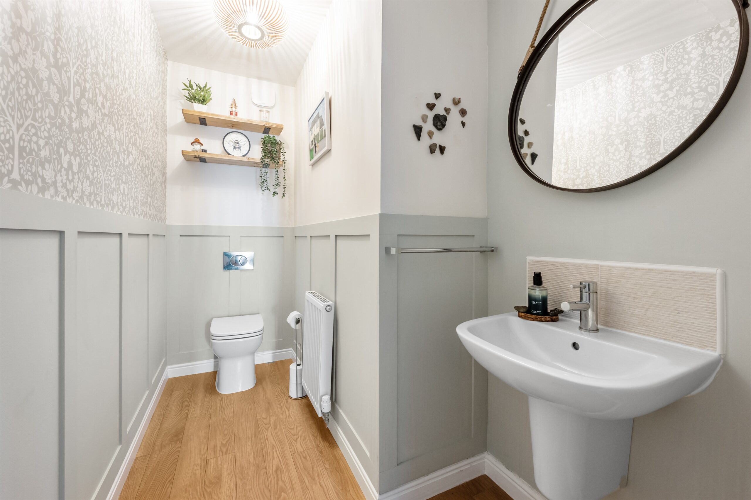
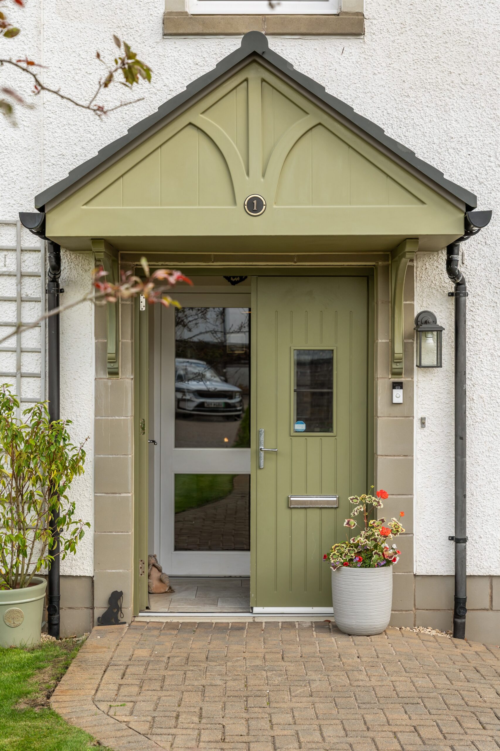
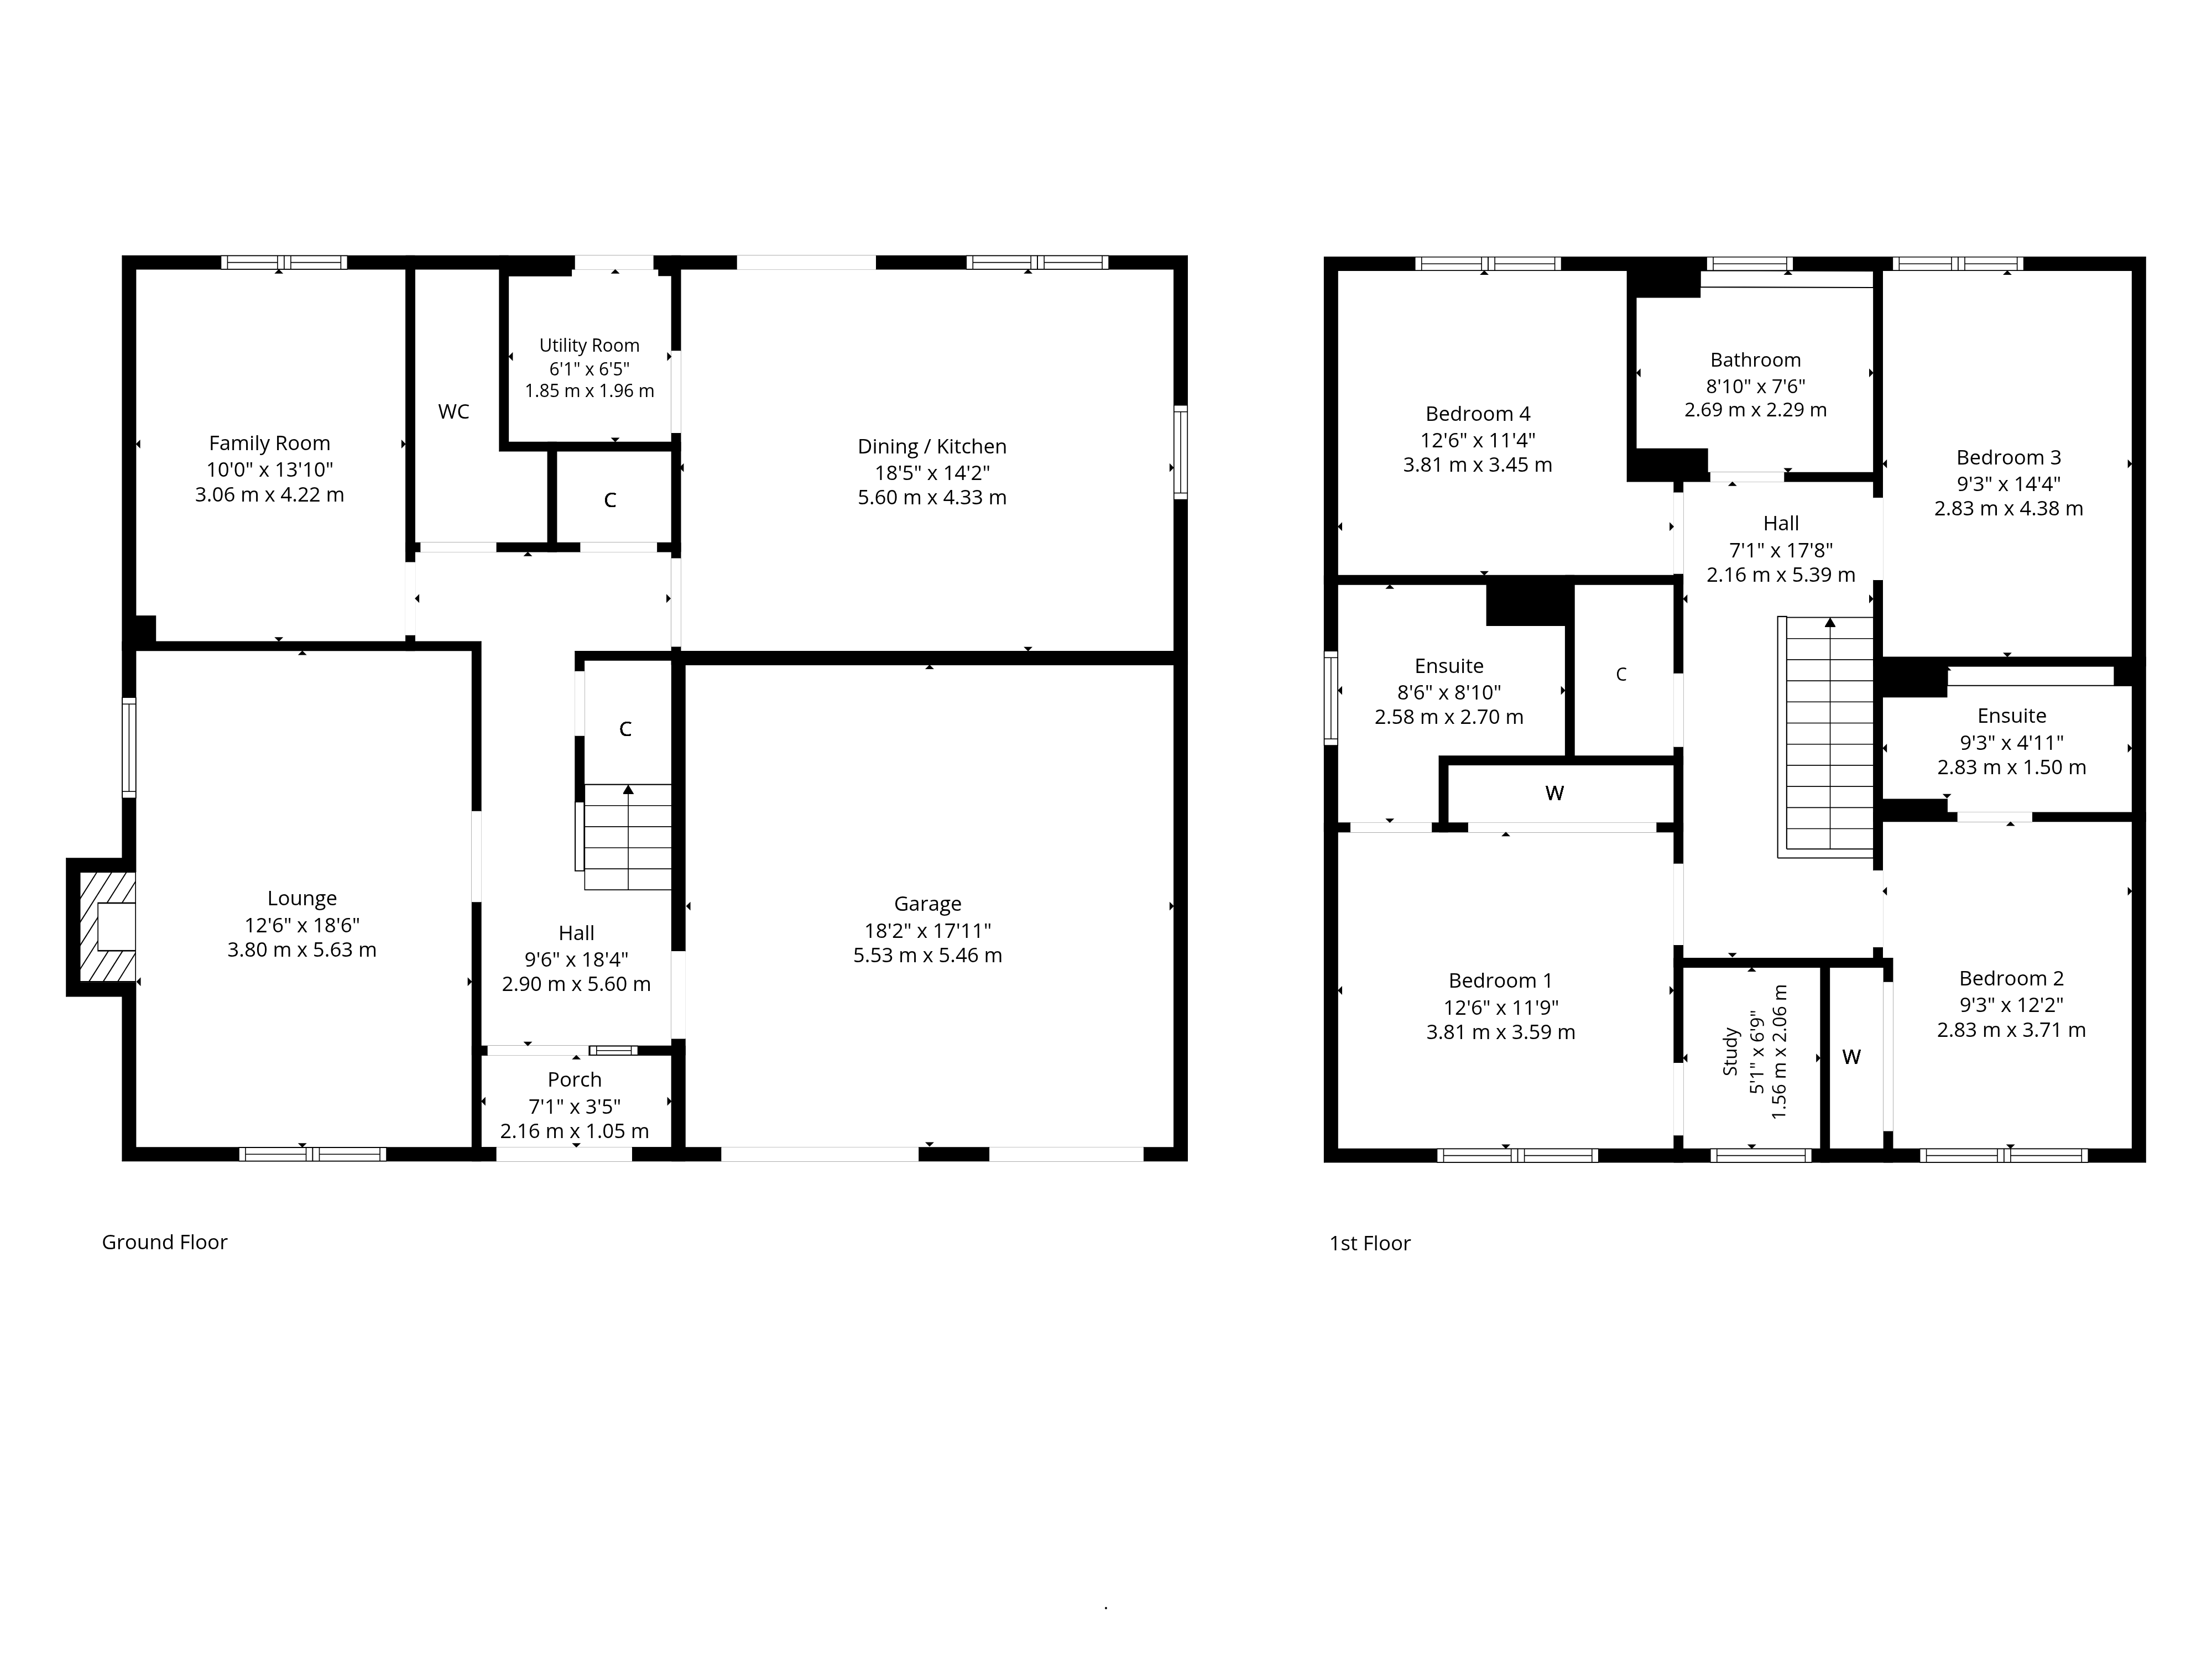
The accommodation on the ground floor offers canopied entrance, double storm doors leading into lovely sized traditional hallway with excellent storage provided, feature panelled doors, dual aspect lounge with focal point fireplace, family room, spacious downstairs WC, large dining sized family kitchen with French doors giving access to gardens, kitchen fully fitted with integrated appliances and a generous utility room with access door to gardens completes the ground floor accommodation.
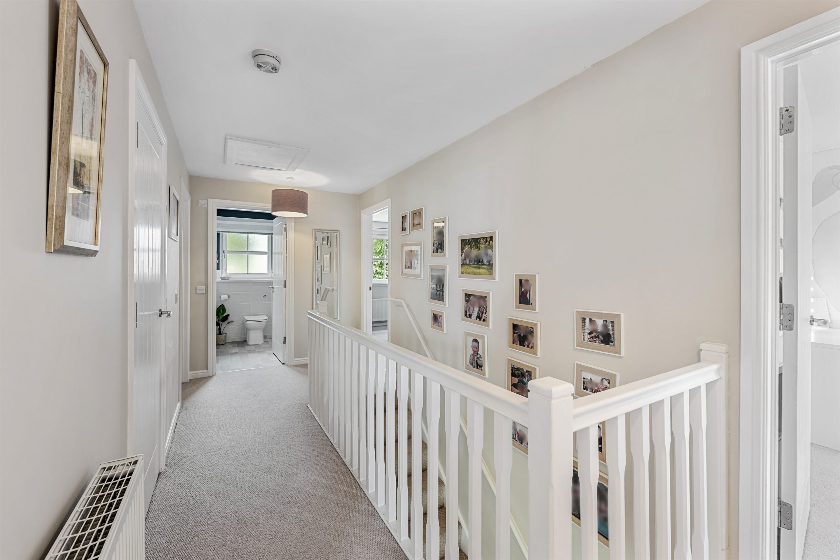
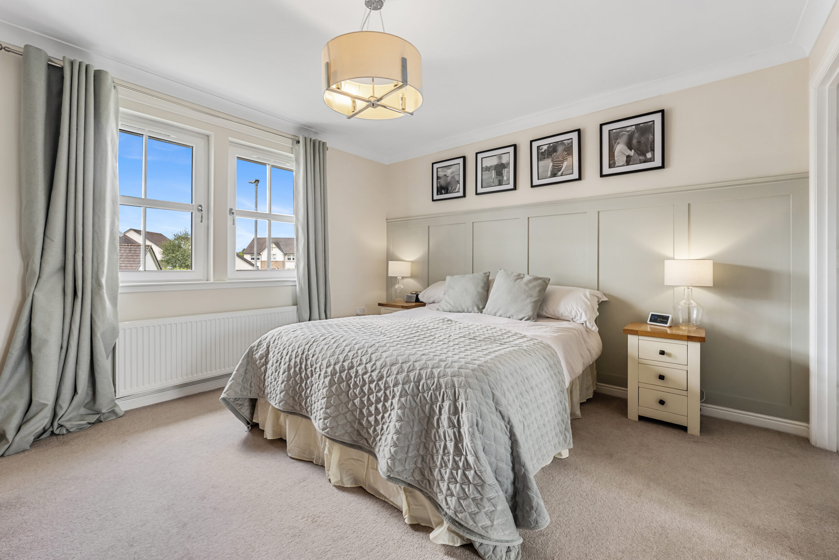
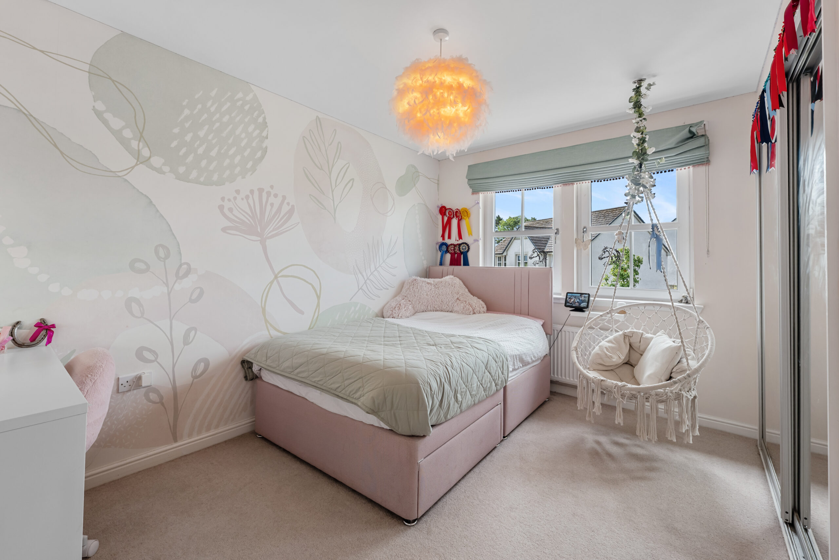
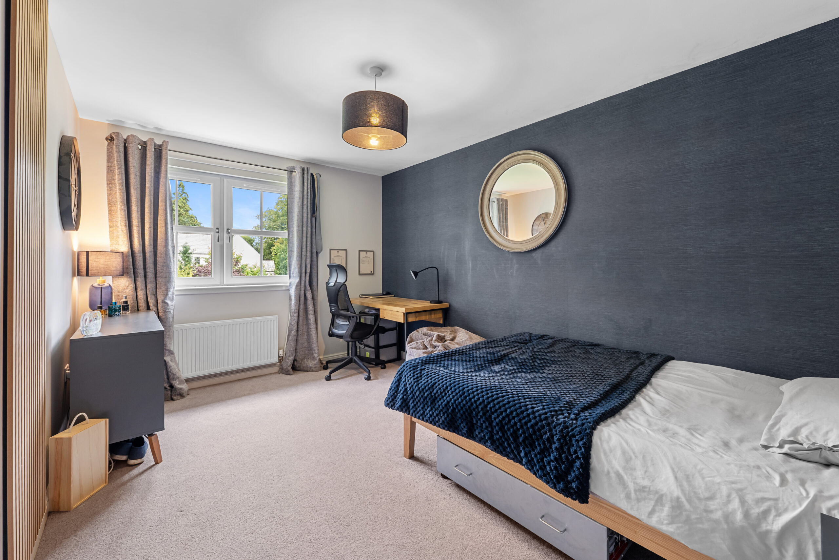
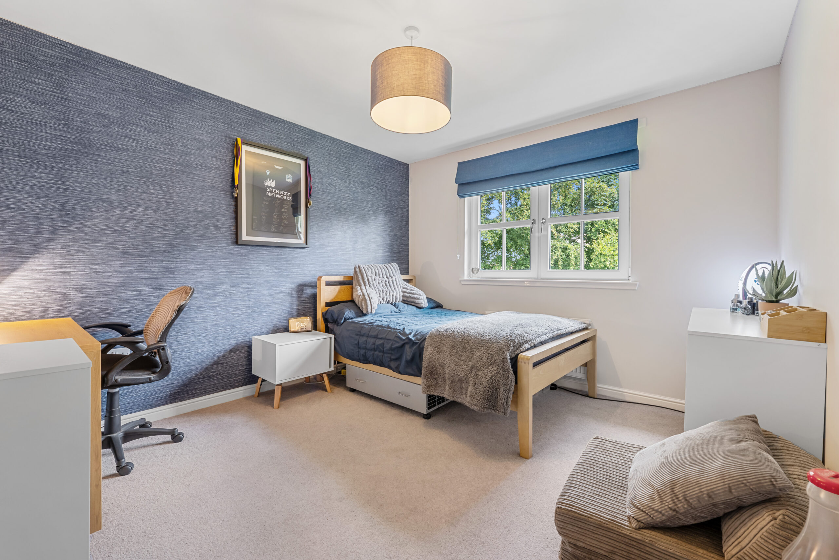
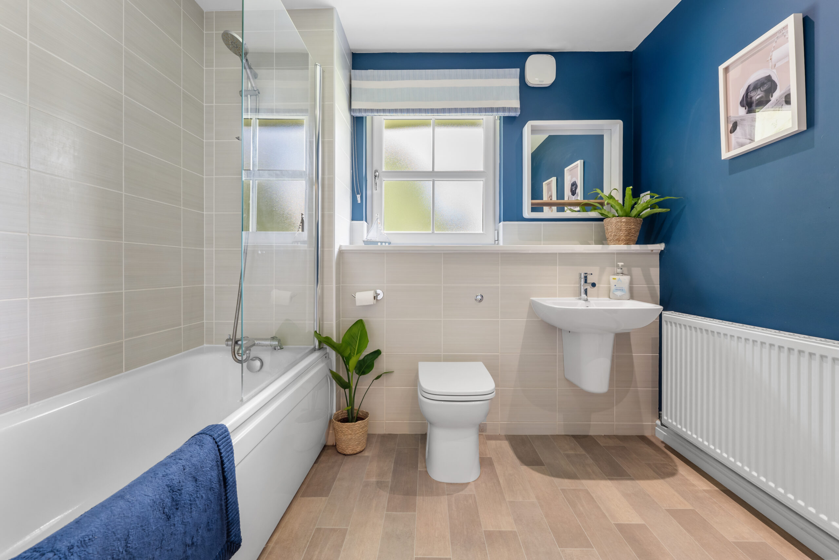
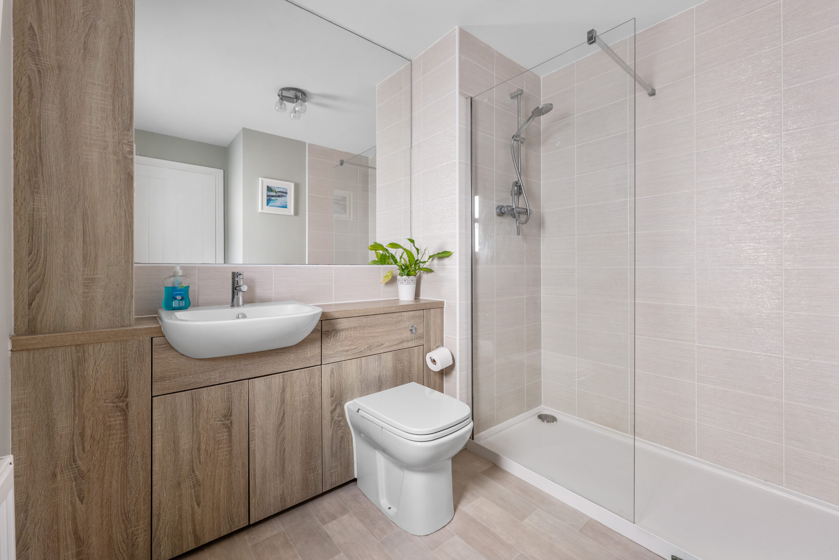
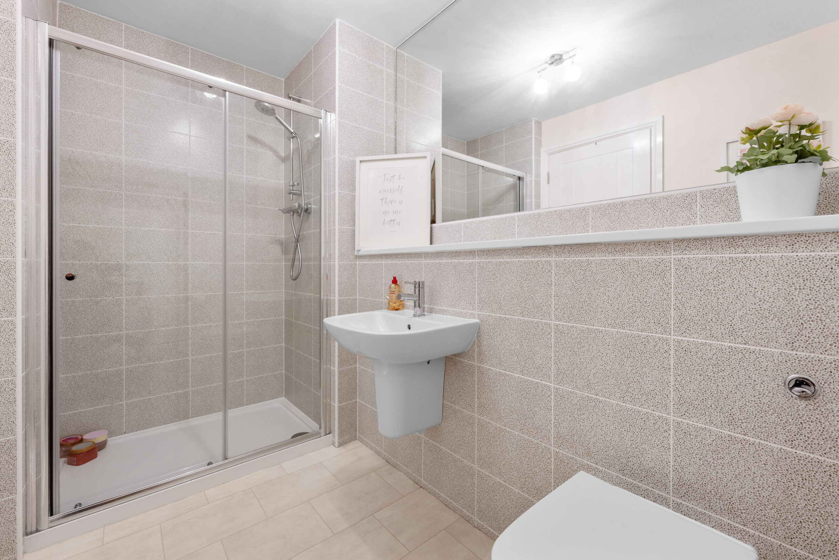
Spacious landing area with storage cupboard housing hot water tank, principal bedroom with large walk in closet space (currently utilised as a working from home study space), built in storage and beautiful en-suite shower room, second double bedroom with fitted storage and en-suite shower room, two further double bedrooms and a great sized family bathroom with shower. Insulated attic. The property has a system of gas central heating, double glazed windows, and security alarm system.
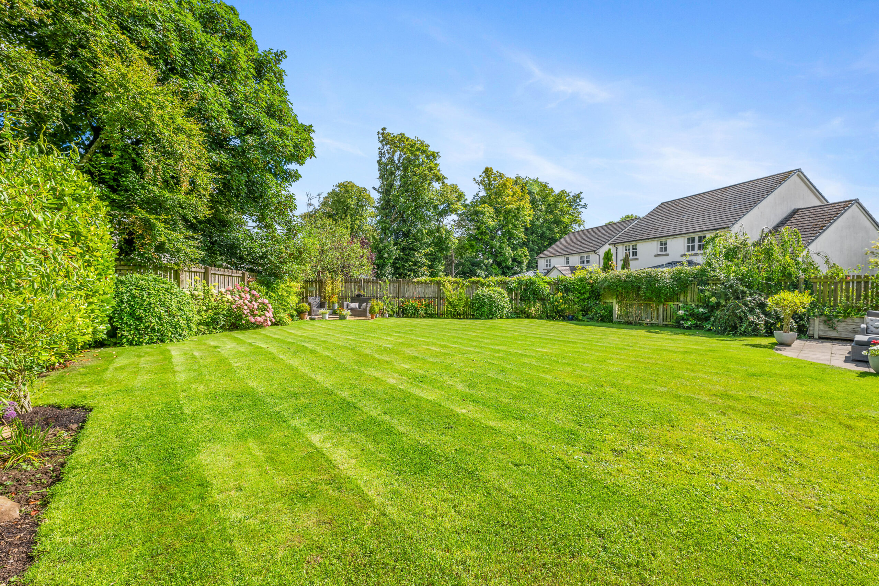
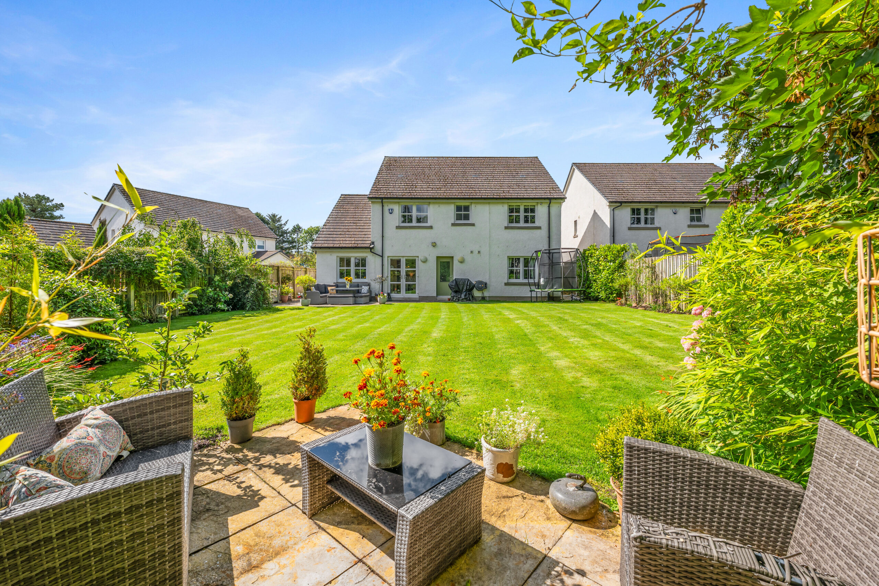
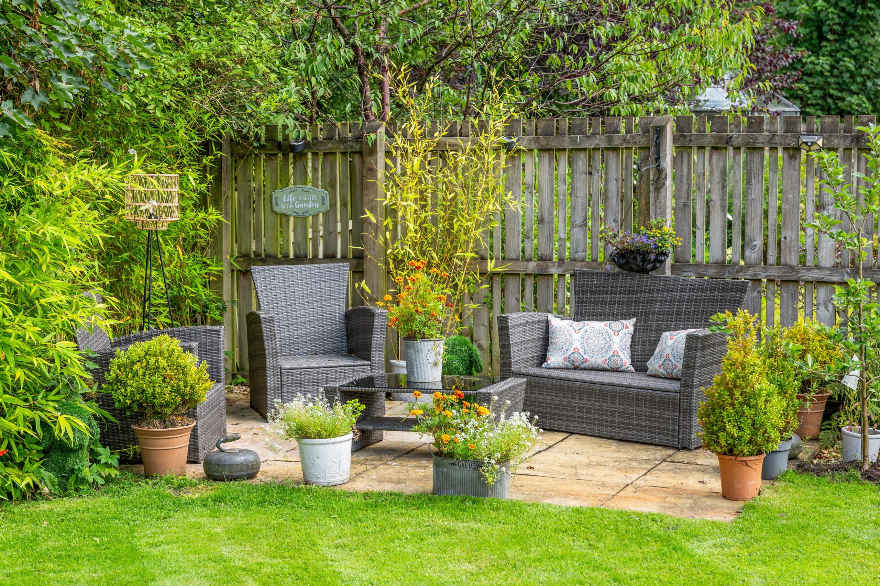
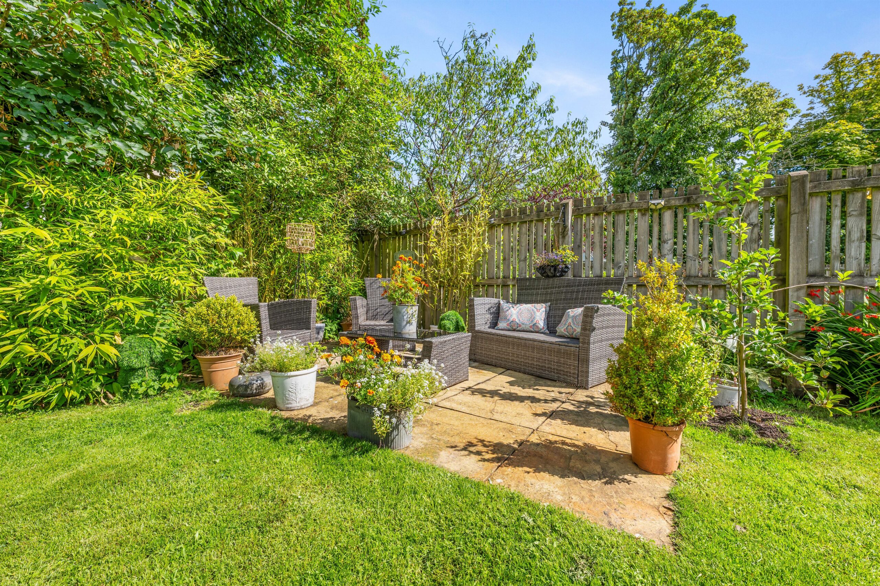
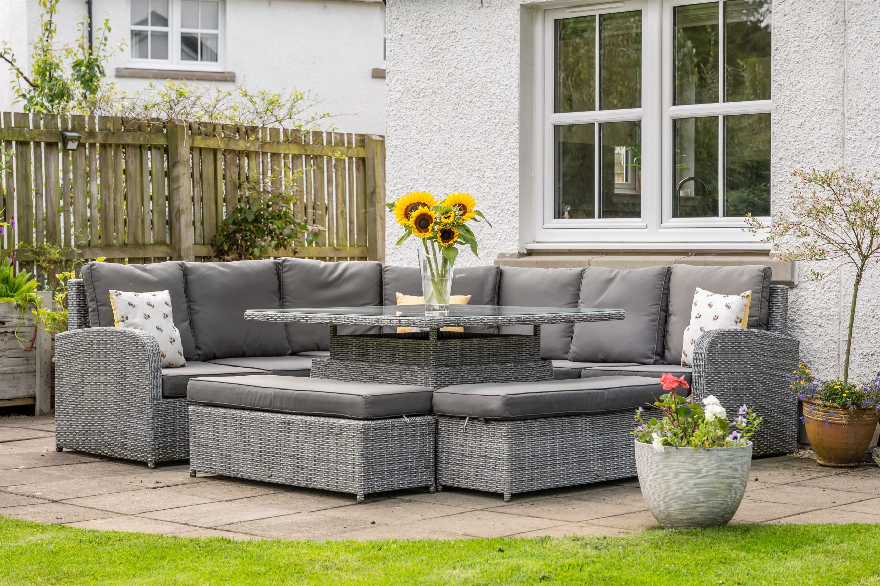
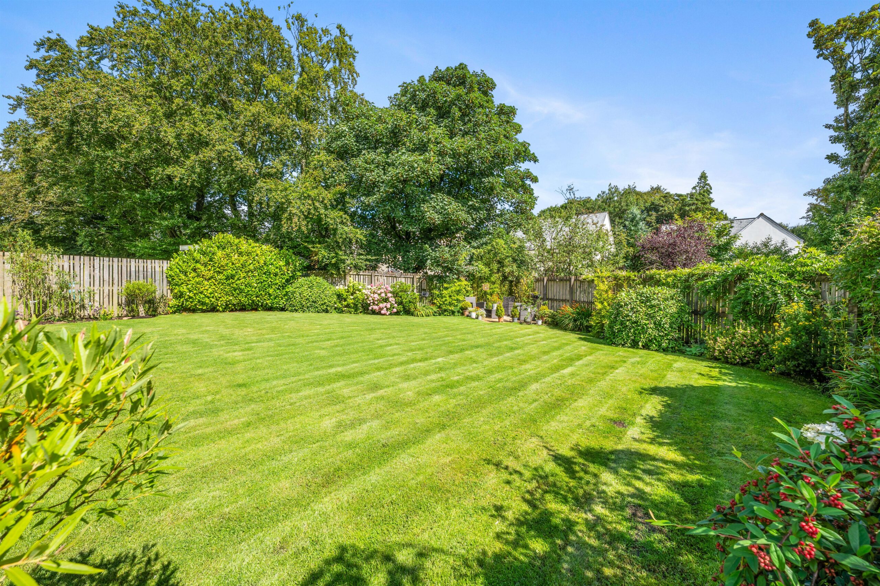
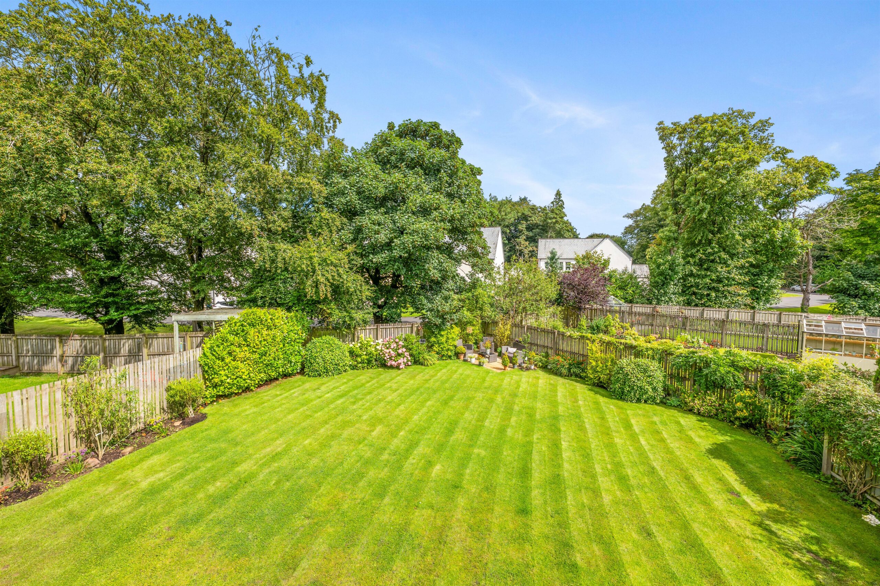
The property is set within delightful, secluded garden grounds that are established, have patio area and large central lawn with border planting. Side landscaped pathways. Monoblock driveway offering parking for multiple vehicles giving access to integral garage with power and light.
EER Band B.
Local Area
The property is superbly placed for communication links to Ayrshire and Glasgow. The high amenity suburb of Newton Mearns lies approximately 9.5 miles away (approximately 14 minutes’ drive). Fenwick itself is a village in East Ayrshire and following the extension to the M77 road network provides excellent communication links. The village offers a local post office, delicatessen, village store, the Fenwick Hotel and the Kings Arms pub in addition to local primary school which has been recently extended with new gym hall installed. Local events include the annual Fenwick Gala Cricket match, along with regular events at the Fenwick Hotel. The property is approximately 15 miles drive to Prestwick International Airport and is approximately 20 minutes’ drive to Silverburn shopping centre.
Please note: we are required under the Estate Agents Act 1979 and the provisions of information regulations 1991 to point out that the client we are acting for on the sale of this property is a connected person as defined by that act.

Enquire
Branch Details
Branch Address
134 Ayr Road,
Newton Mearns,
G77 6EG
Tel: 0141 639 5888
Email: n.mearns@corumproperty.co.uk
Opening Hours
Mon – 9 - 5.30pm
Tue – 9 - 8pm
Wed – 9 - 8pm
Thu – 9 - 8pm
Fri – 9 - 5.30pm
Sat – 9.30 - 1pm
Sun – 12 - 3pm