
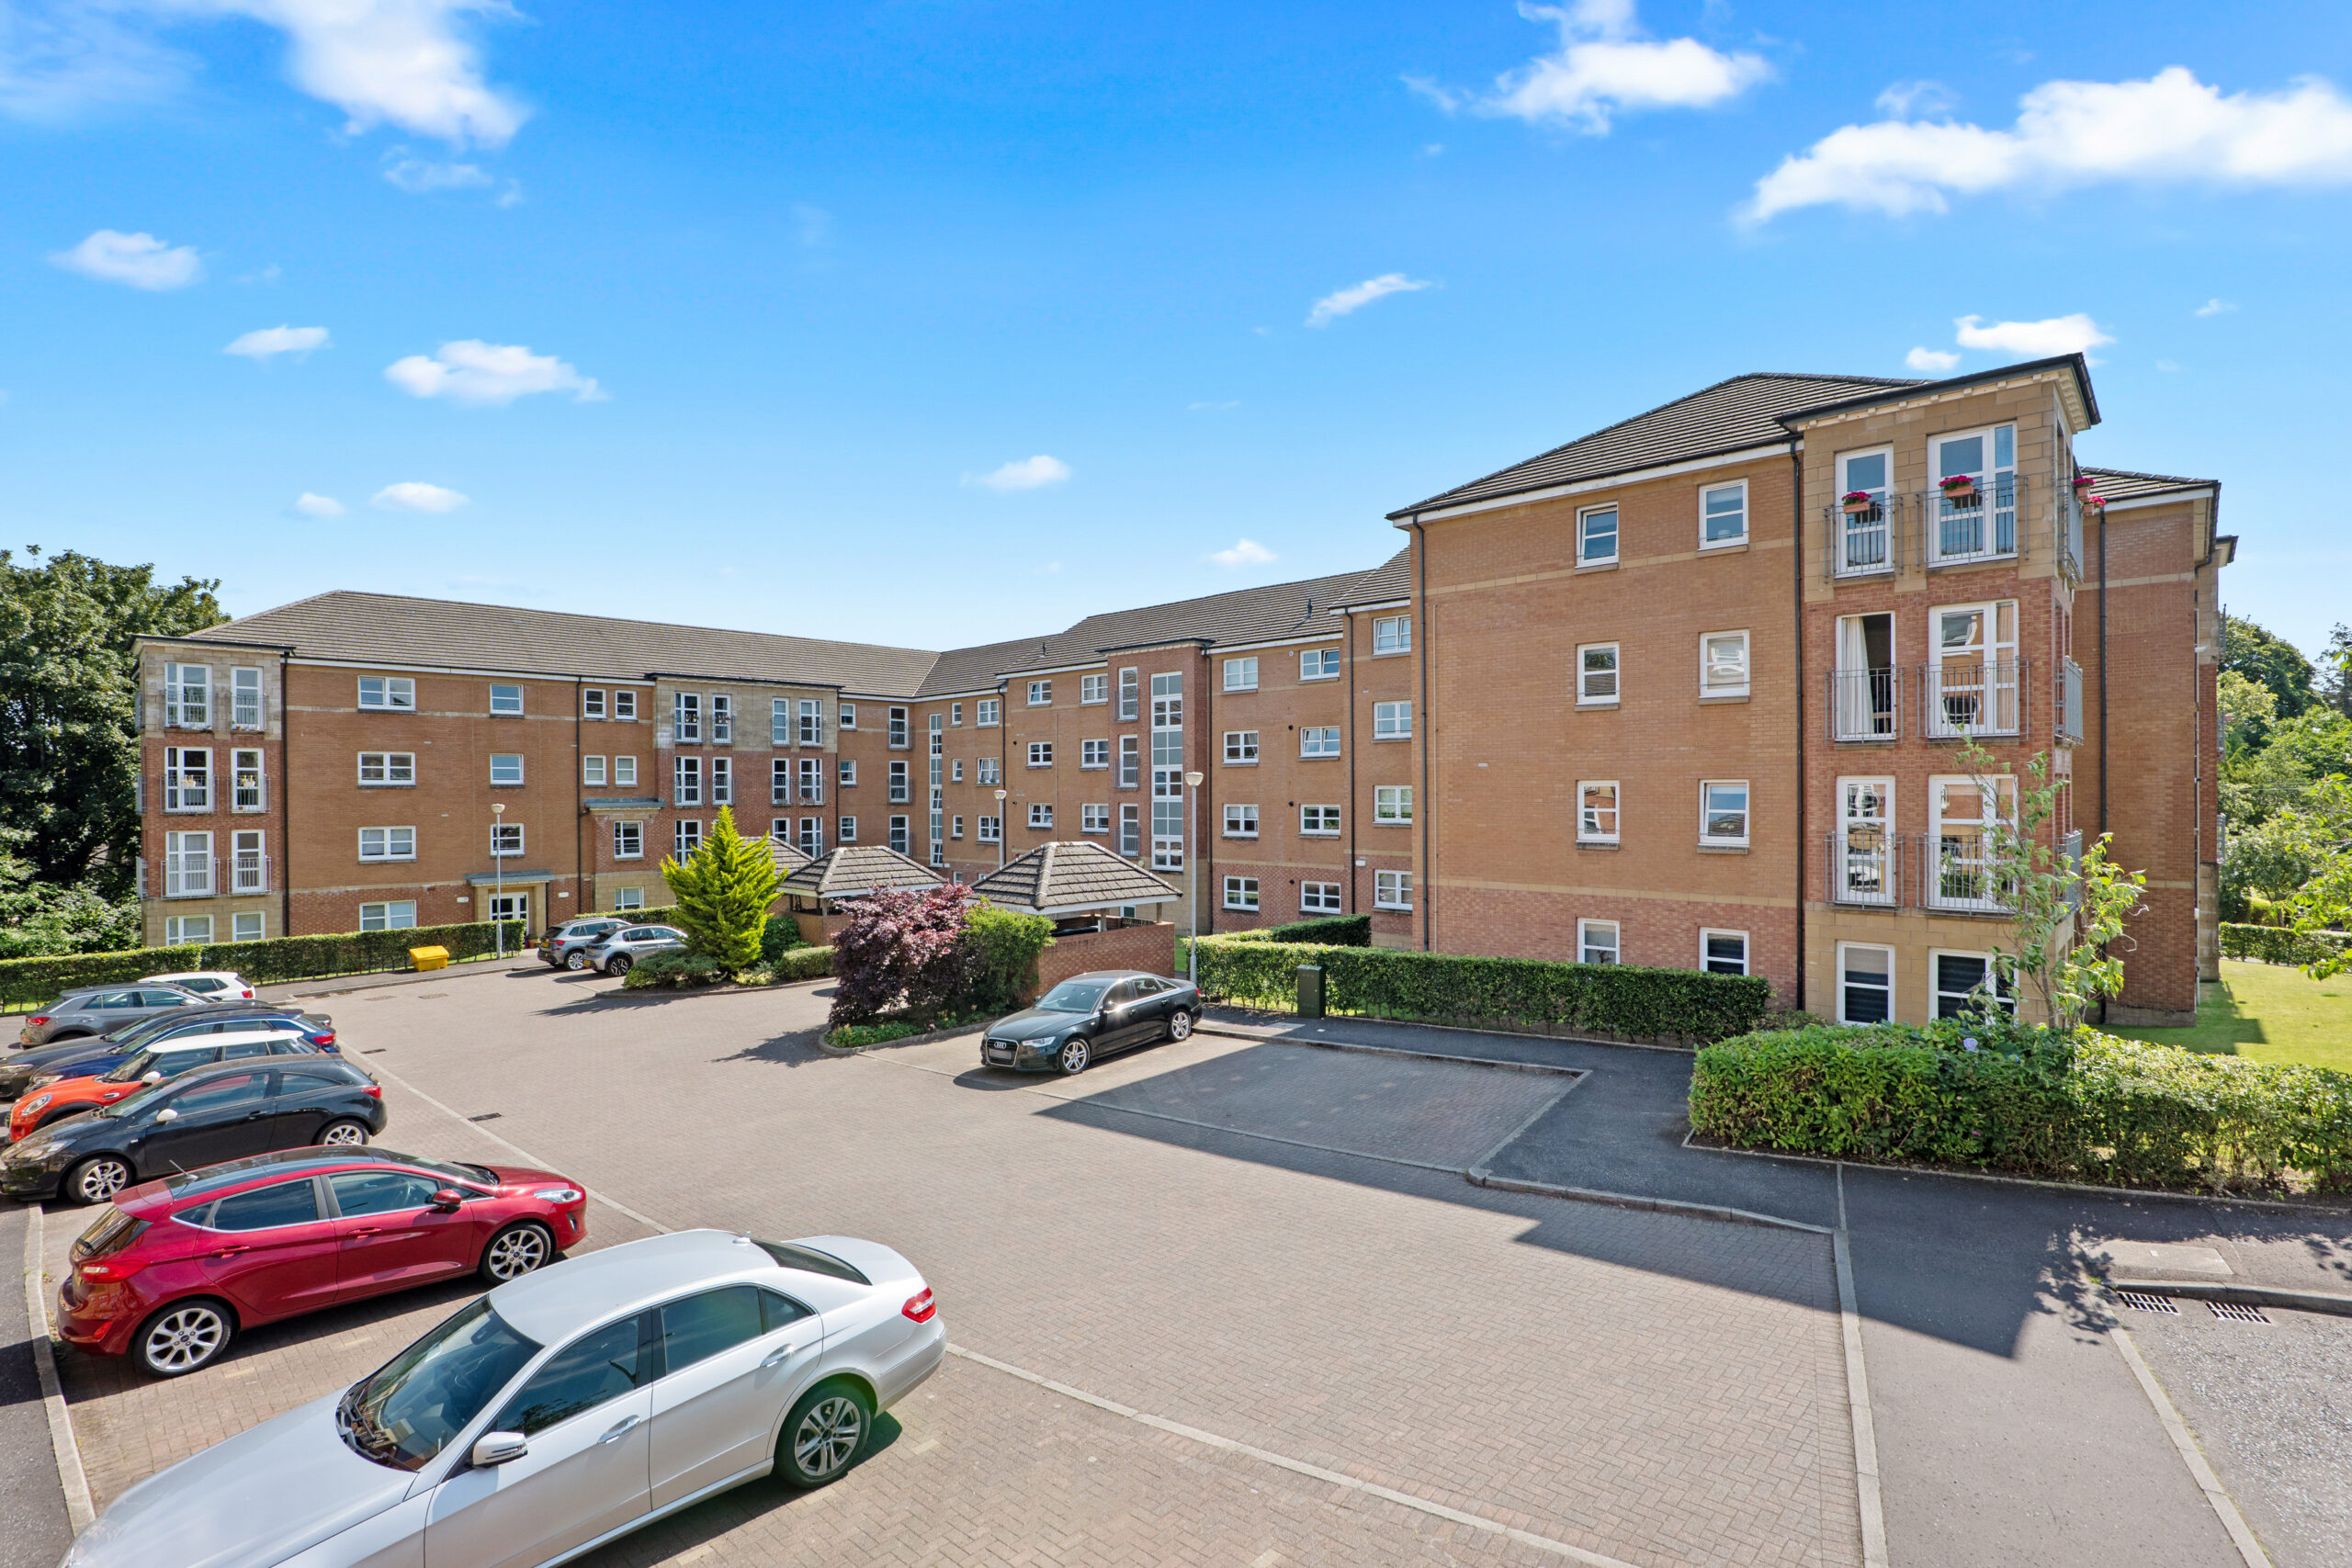
2/2, 35 St Helens Gardens
Offers Over £275,000
- 3
- 2
- 1
- 990 sq. ft.
This excellent apartment is beautifully presented to market with sleek finishes and an abundance of storage space.
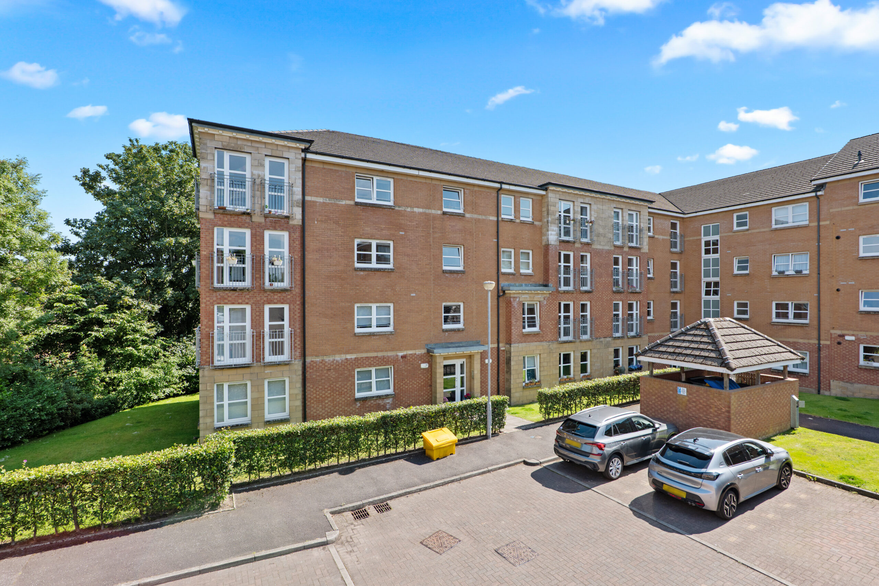
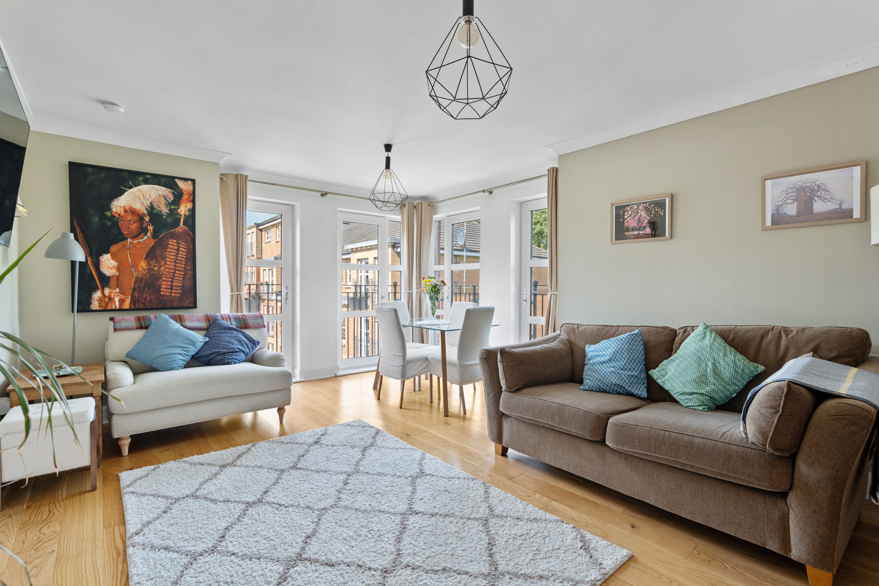
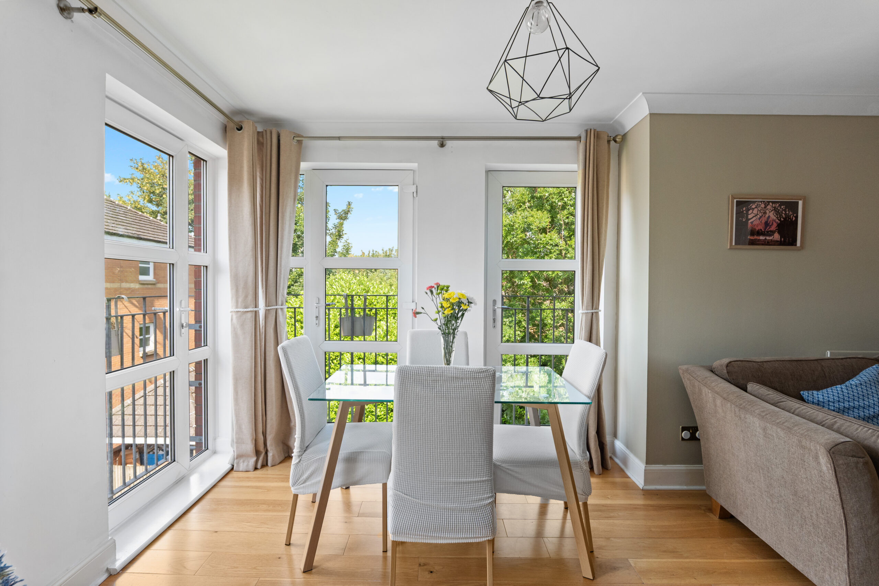
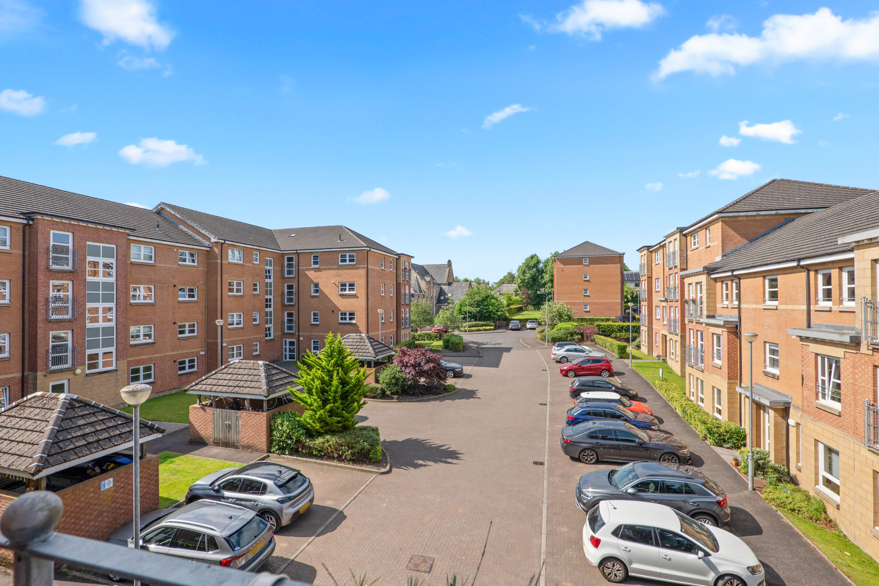
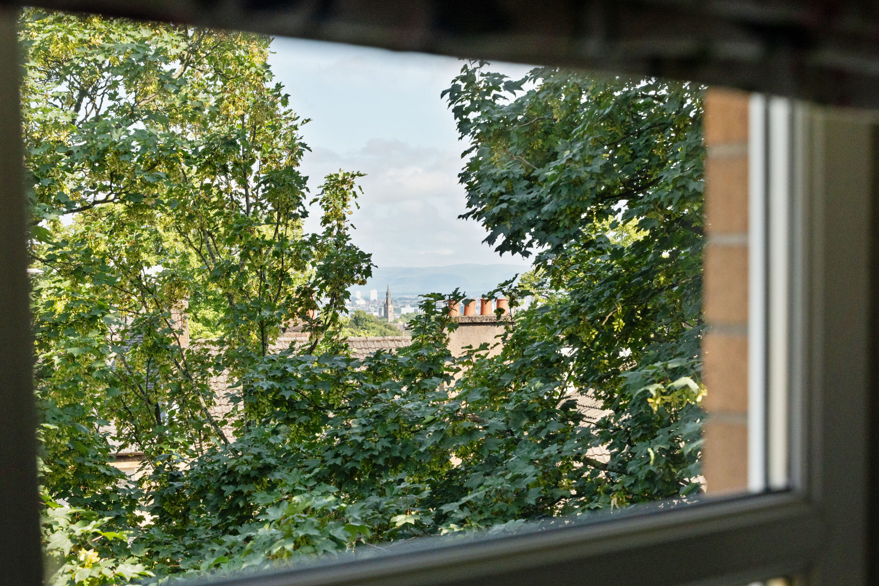
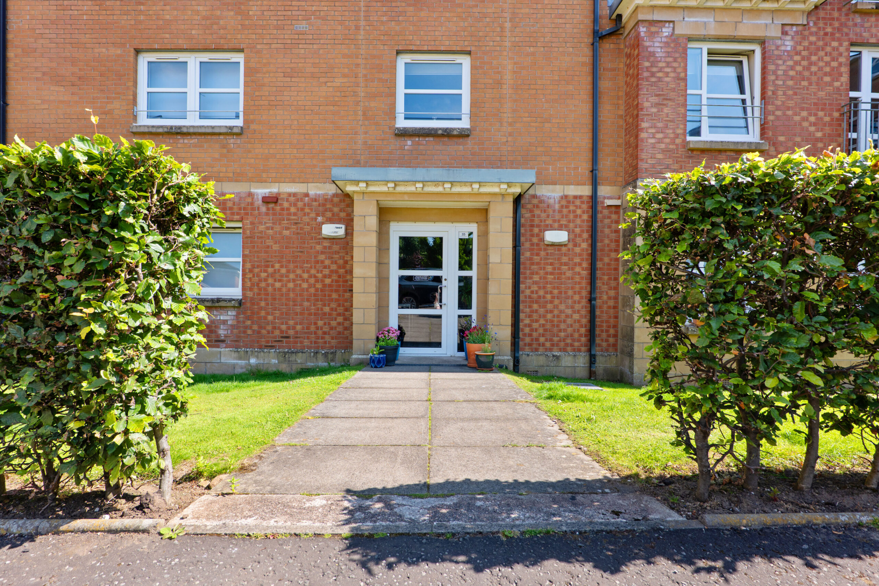
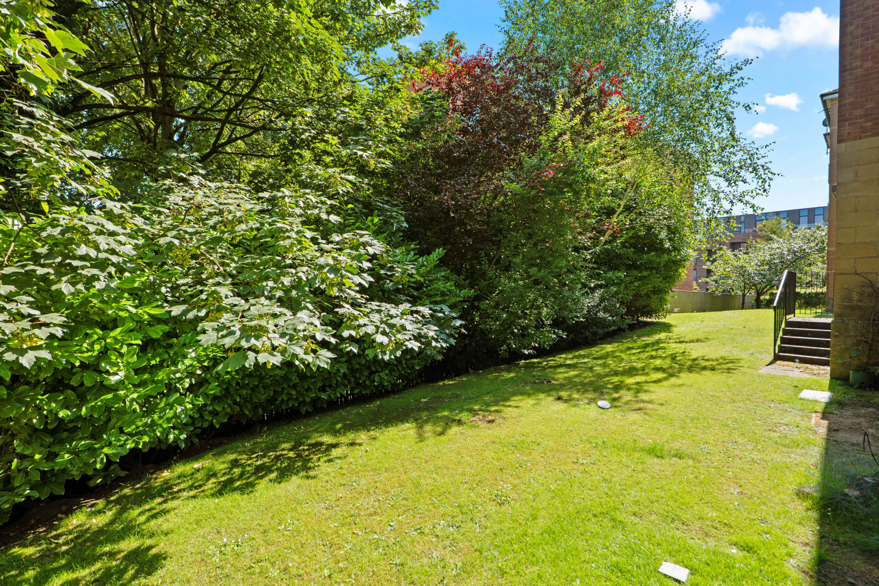
Occupying a bright second floor position in a popular development by Cala Homes, this magnificent home provides impressive privacy and views towards the Glasgow city skyline. The subjects combine contemporary style and décor together with excellent natural light and treetop aspects.
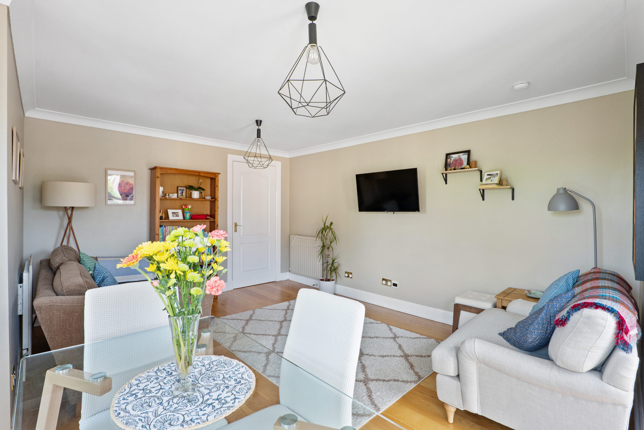
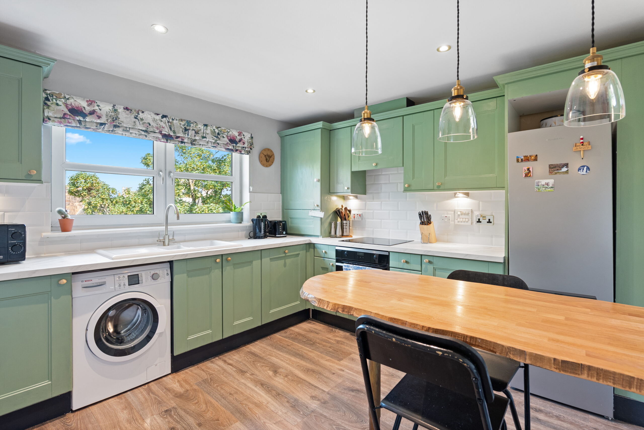
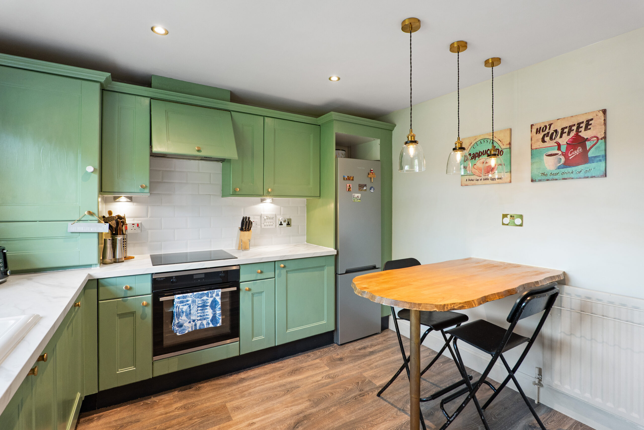
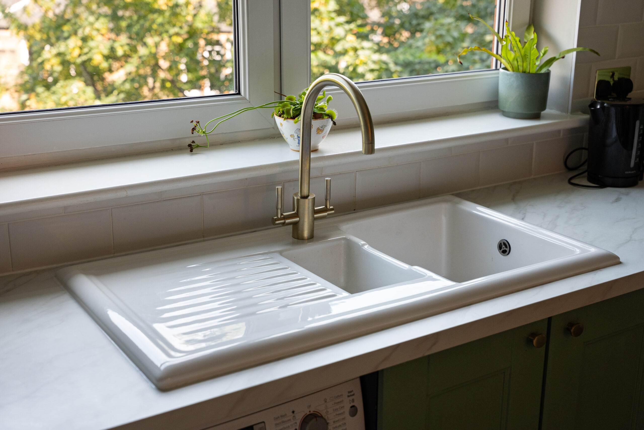
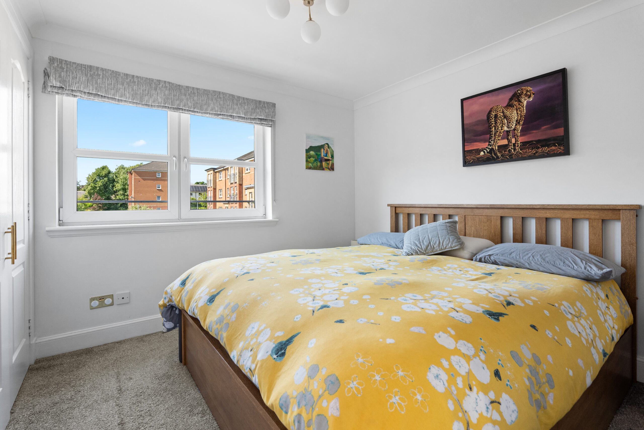
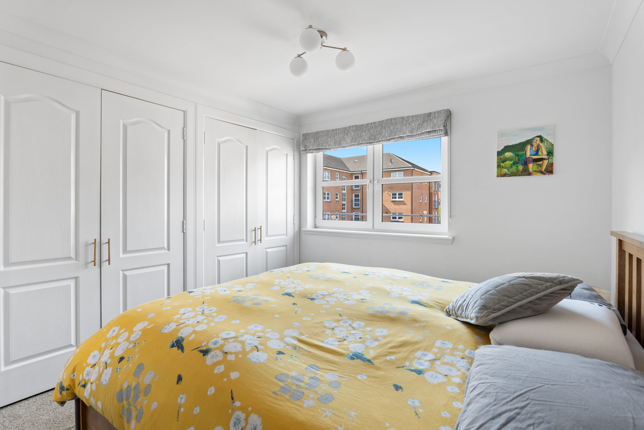
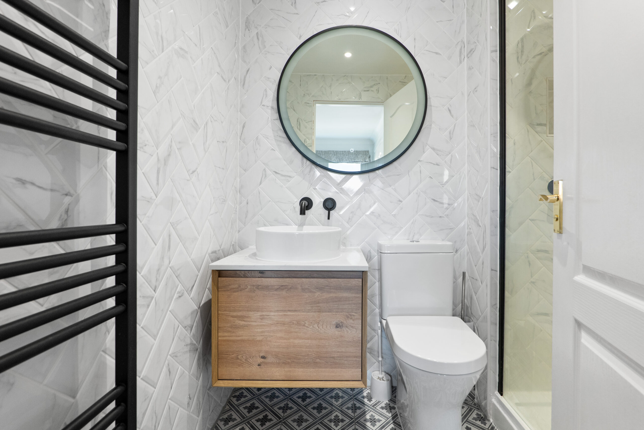
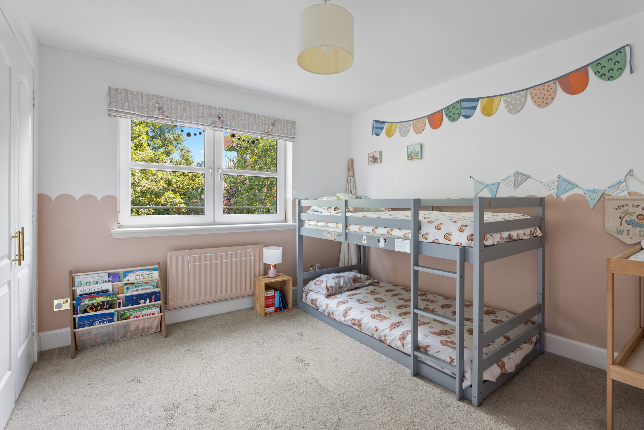
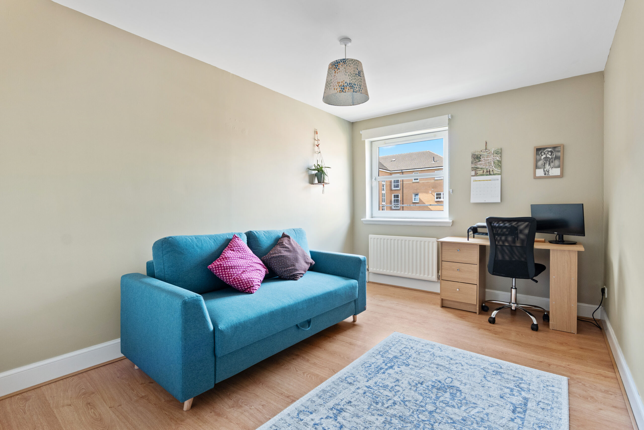
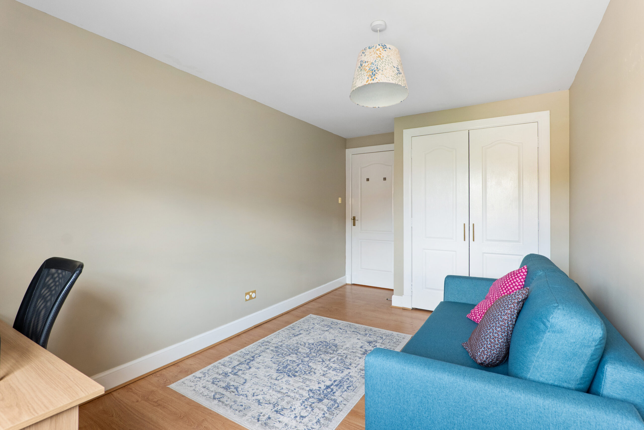
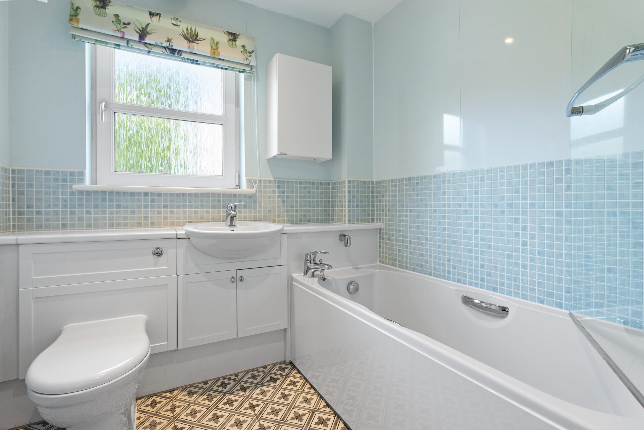
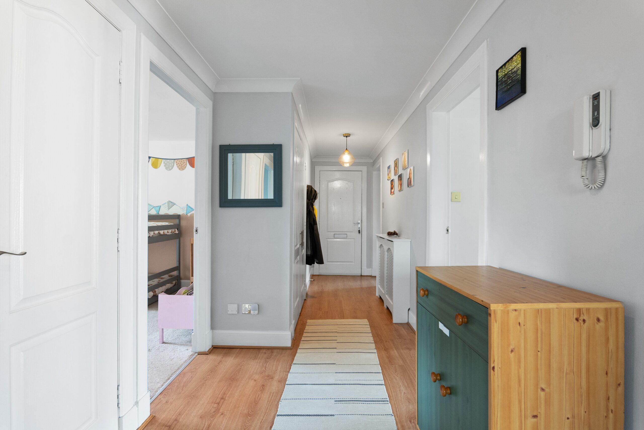
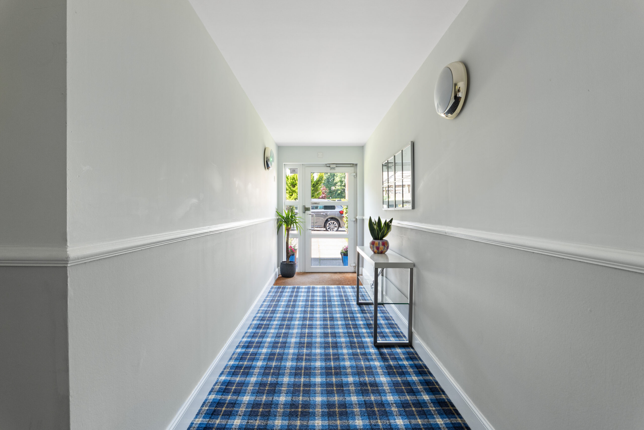
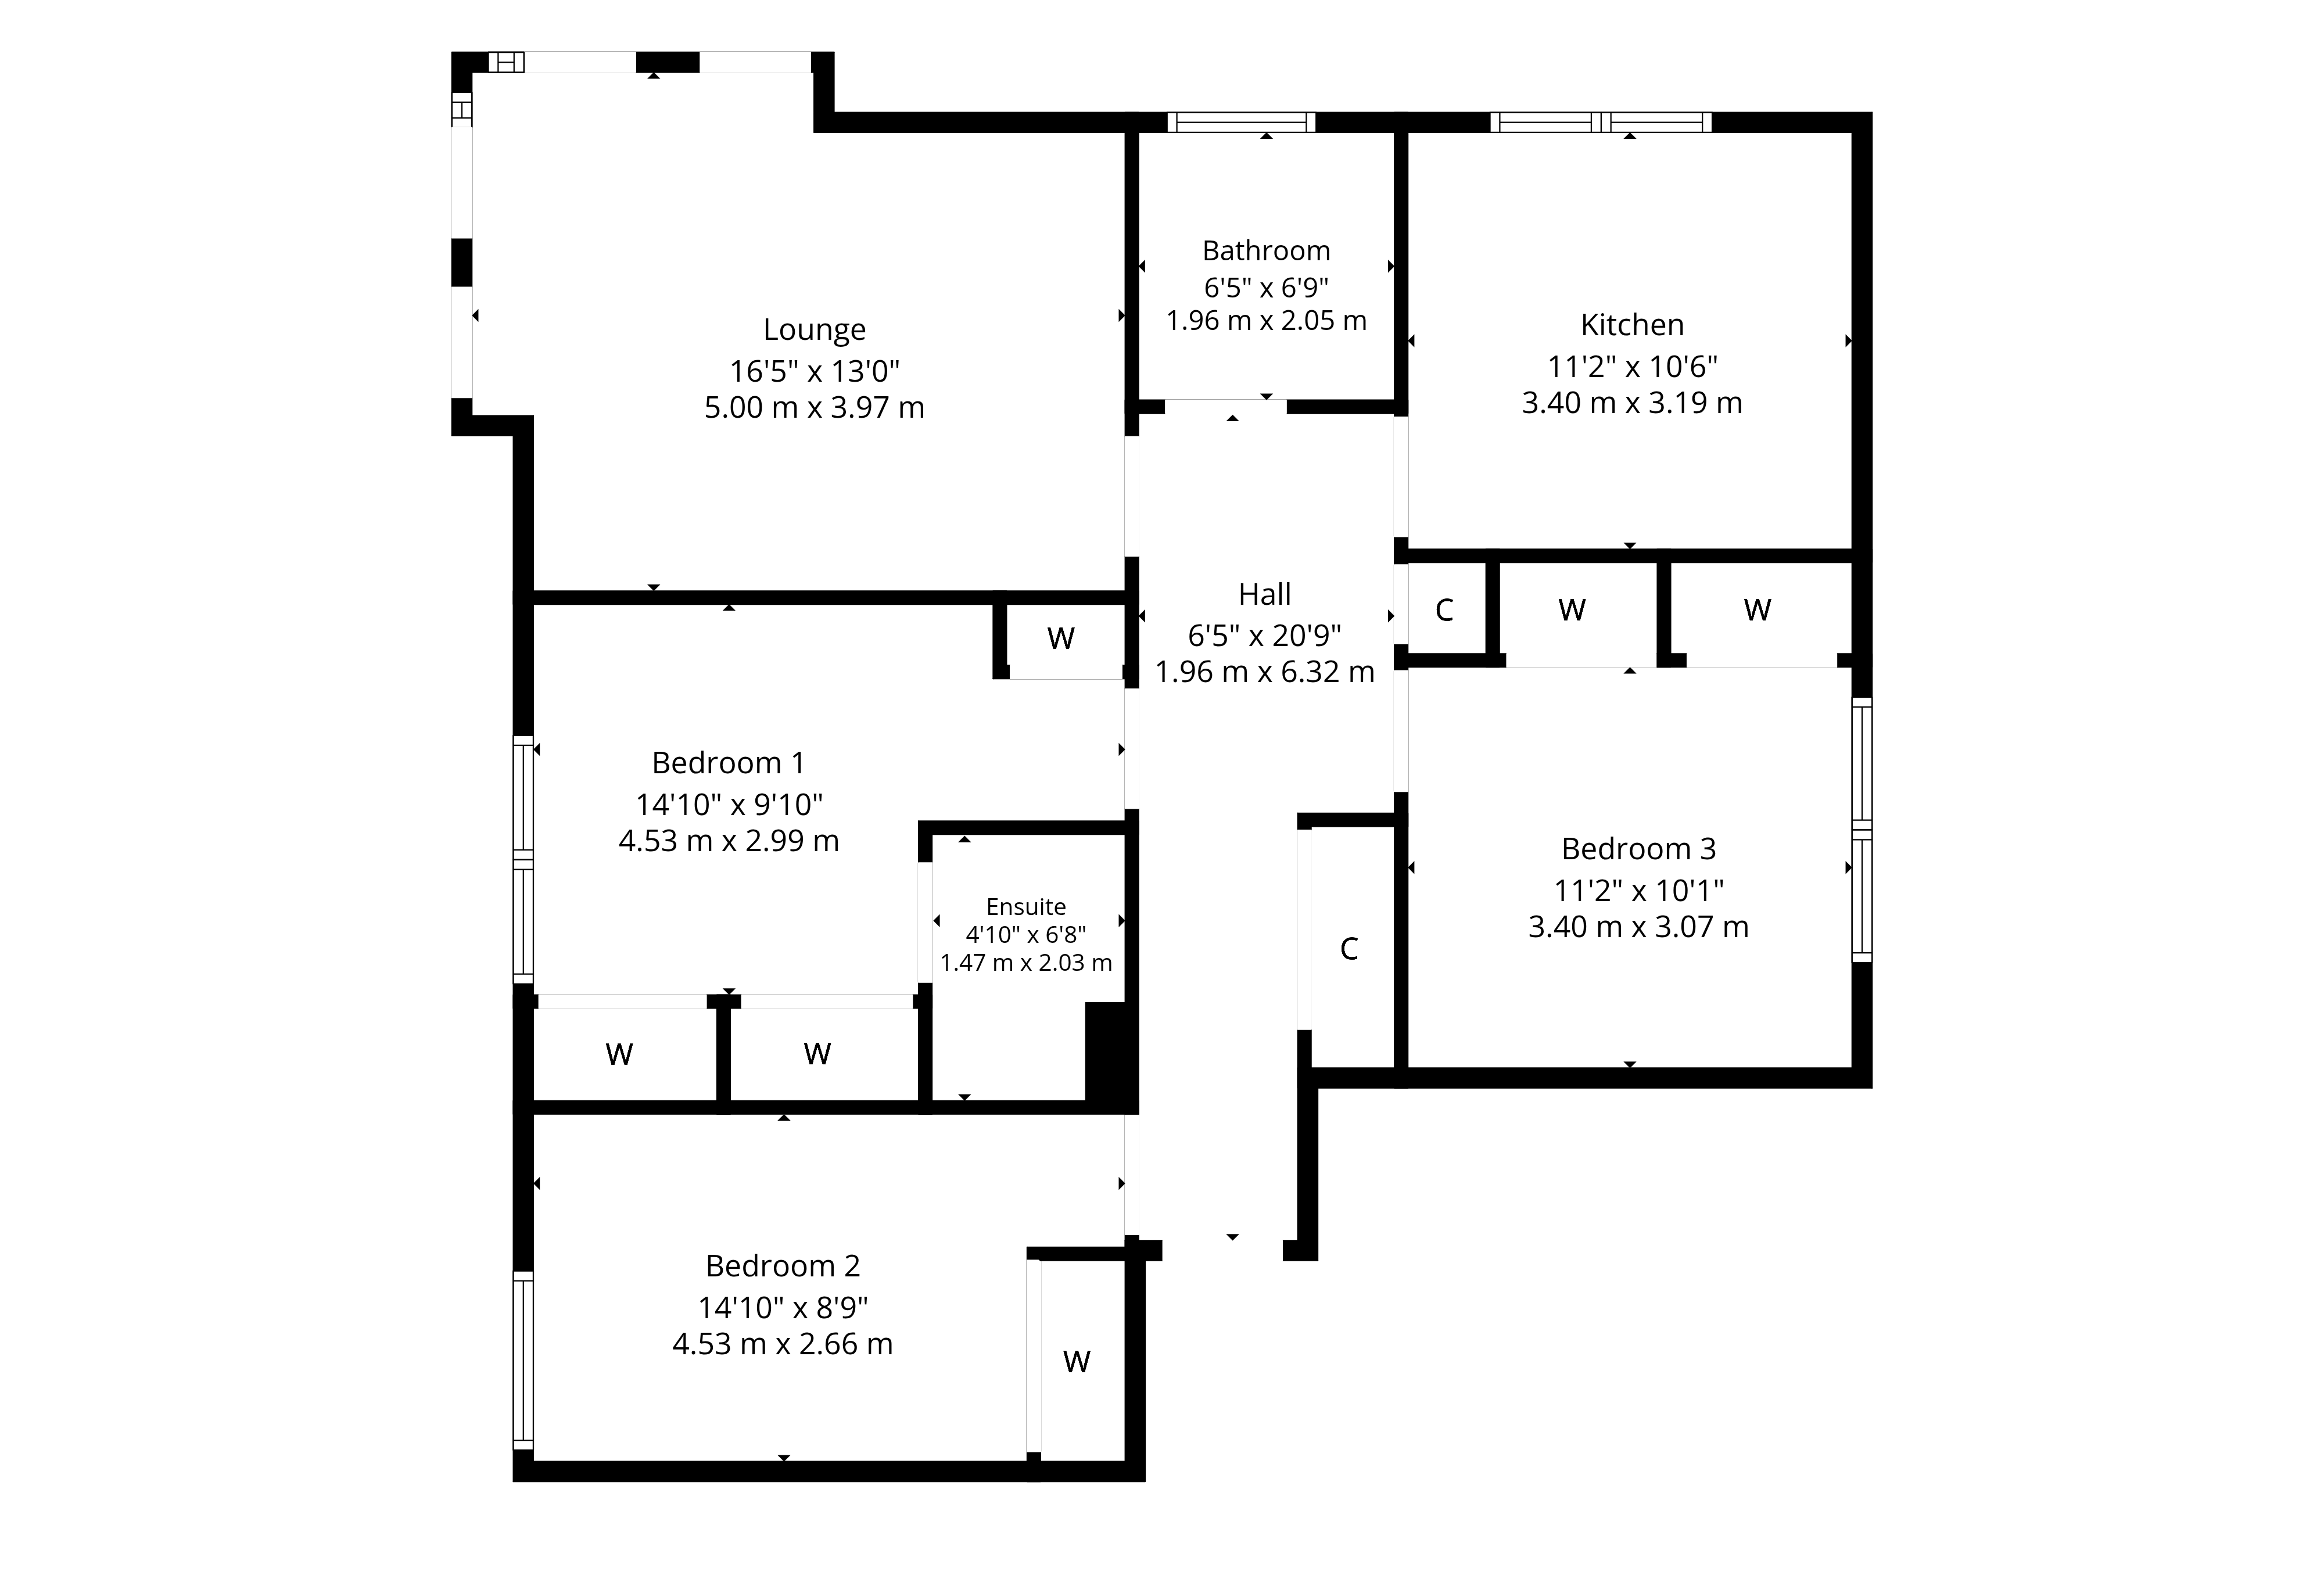
The accommodation includes: carpeted resident’s stairwell to second floor, private reception hallway with inbuilt storage cupboards, corner positioned lounge with feature windows onto Paris balconies and three double bedrooms, all with fitted storage (master with a refurbished en-suite shower room). A fitted and integrated kitchen has a bespoke fitted table for stool seating whilst a three piece bathroom is accessed from the hallway.
The property has Nest controlled gas central heating, double glazed windows and an audio door entry system. Shared off street parking is found within the development for residents and visitors whilst a covered bin store and bike shed are also available. The maintenance of the development is factored by a long standing firm based in Glasgow. In summary this is a wonderful opportunity to acquire a modern apartment, centrally located in a popular Southside address.
EER Band - B
Local Area
St Helens Gardens is in close proximity to thriving shops, bars, coffee houses, bakeries and restaurants. A Tesco, a Morrisons, a Sainsburys and an M&S store are all within one mile of the property. The fringe of Queen’s Park hosts a twice monthly Farmers’ Market whilst recreational space, tennis courts and football pitches are available within the park. Shawlands Civic Square is also nearby, designed to offer a destination for markets, dance, craft events, speakers and debate.

Enquire
Branch Details
Branch Address
247 Kilmarnock Road,
Shawlands,
G41 3JF
Tel: 0141 636 7588
Email: shawlandsoffice@corumproperty.co.uk
Opening Hours
Mon – 9 - 5.30pm
Tue – 9 - 5.30pm
Wed – 9 - 8pm
Thu – 9 - 8pm
Fri – 9 - 5.30pm
Sat – 9.30 - 1pm
Sun – 12 - 3pm