
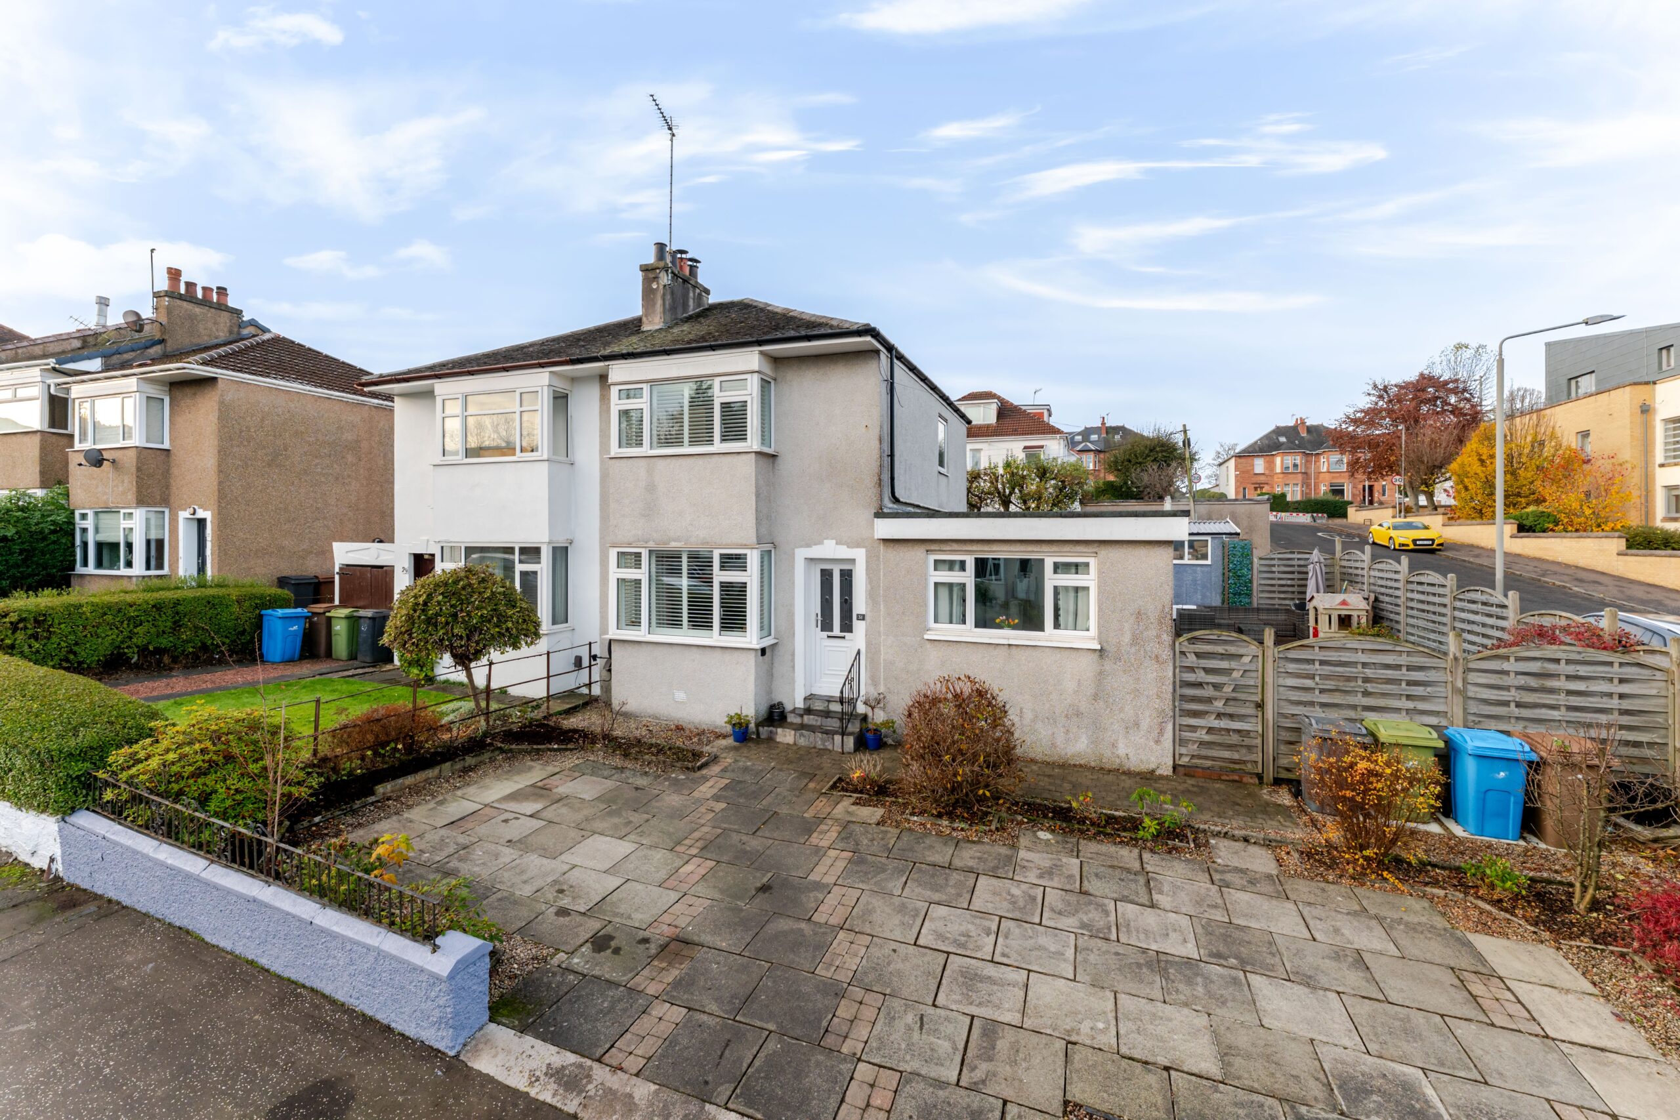
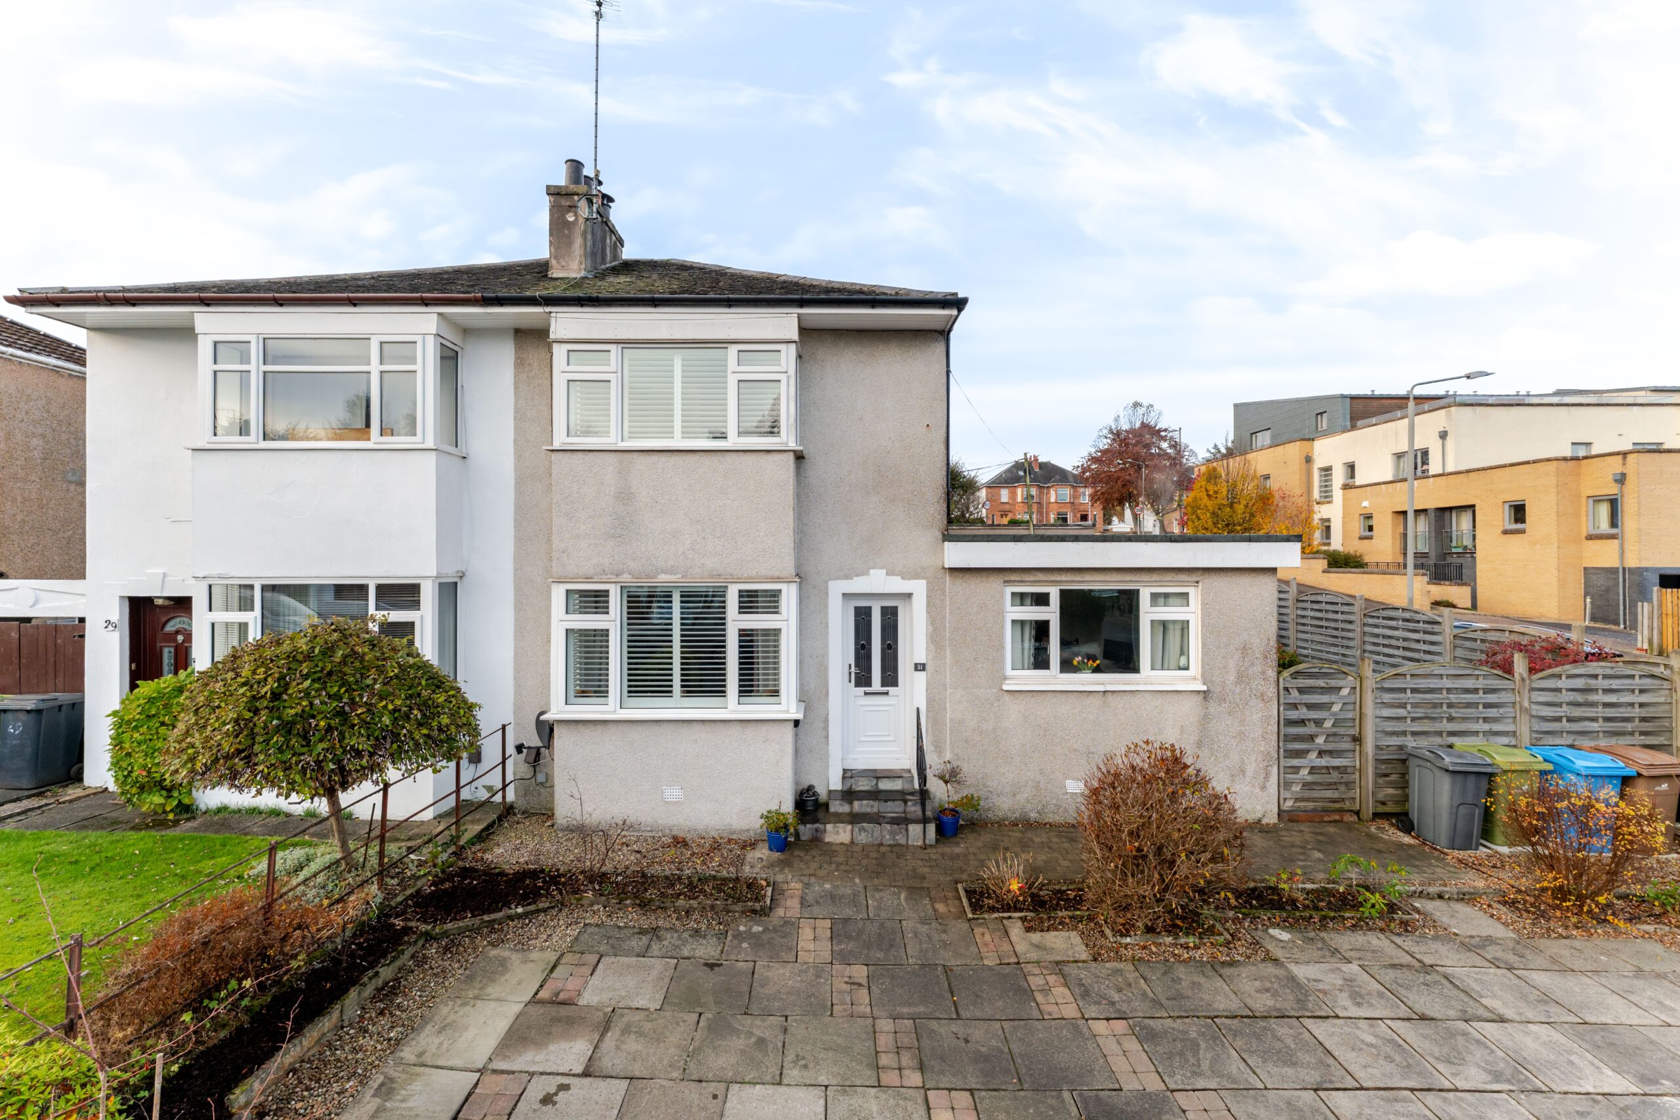
A lovely extended semi-detached property, enjoying a sought after location.
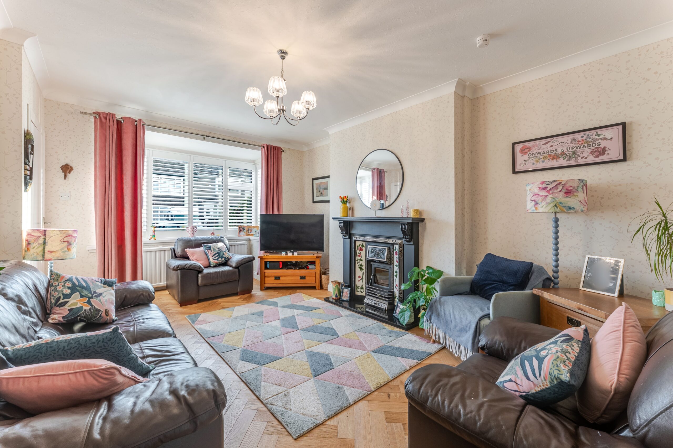
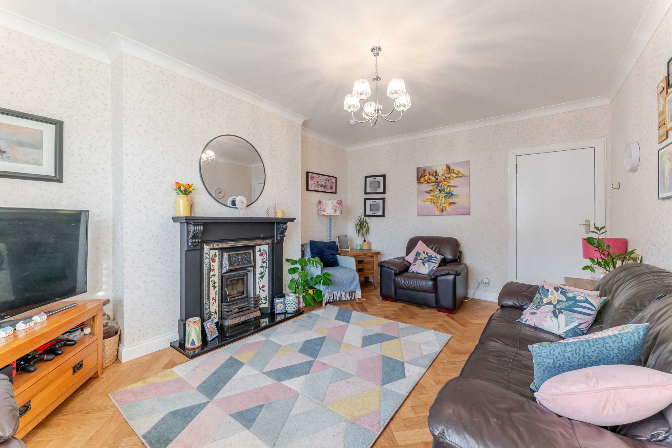
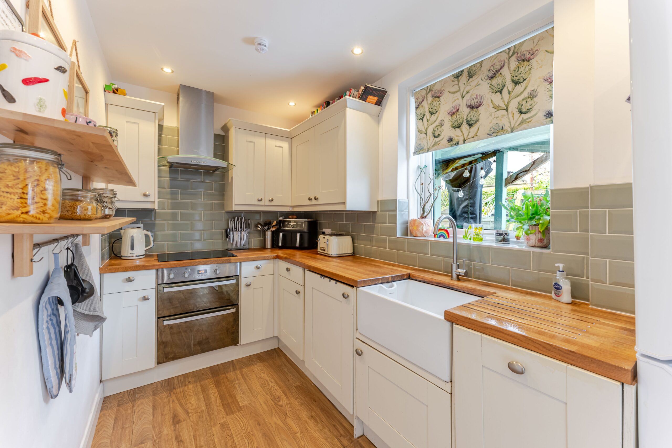
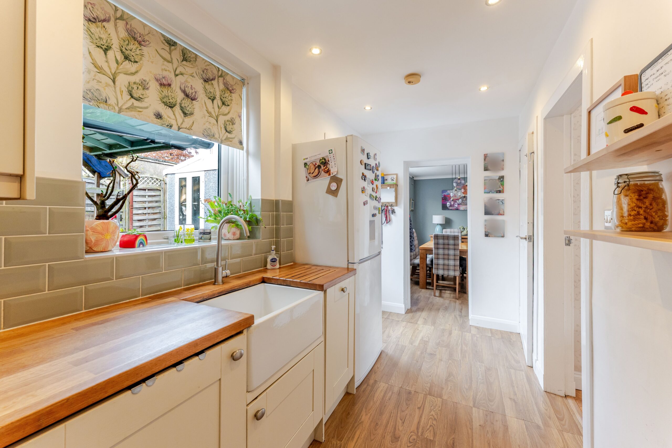
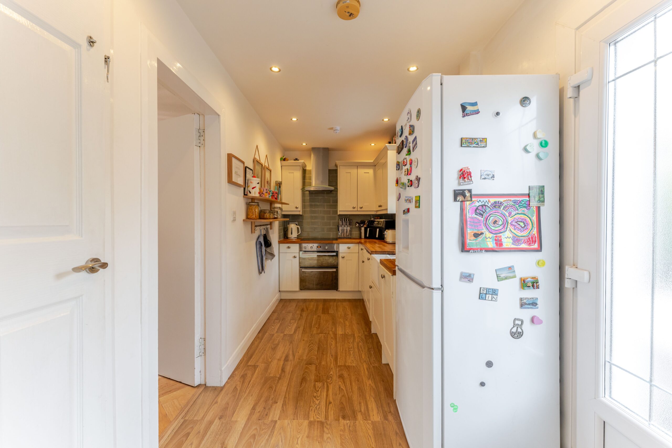
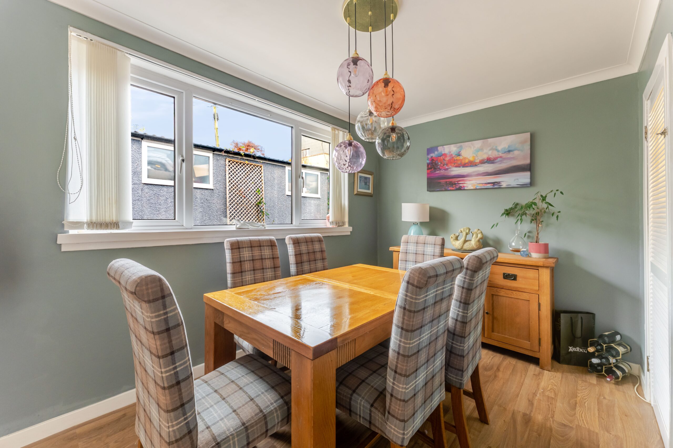
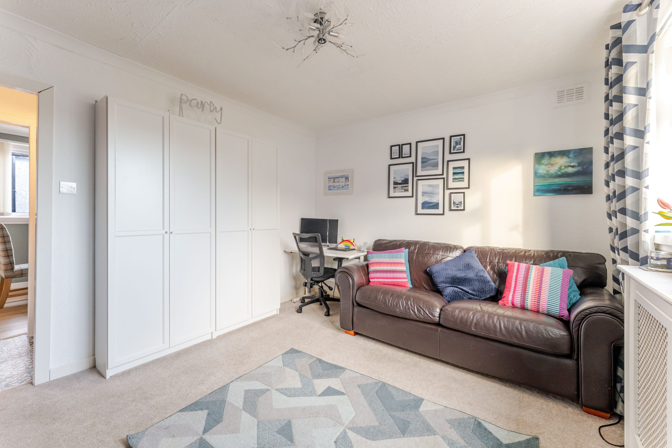
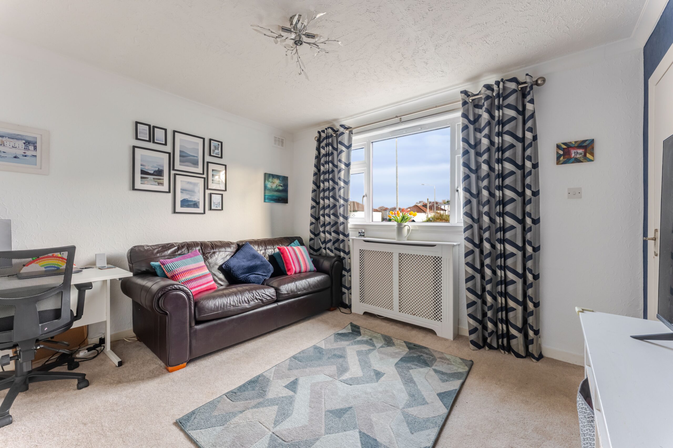
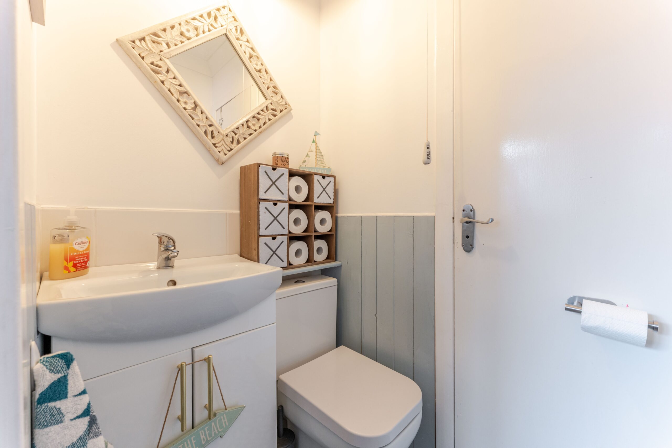
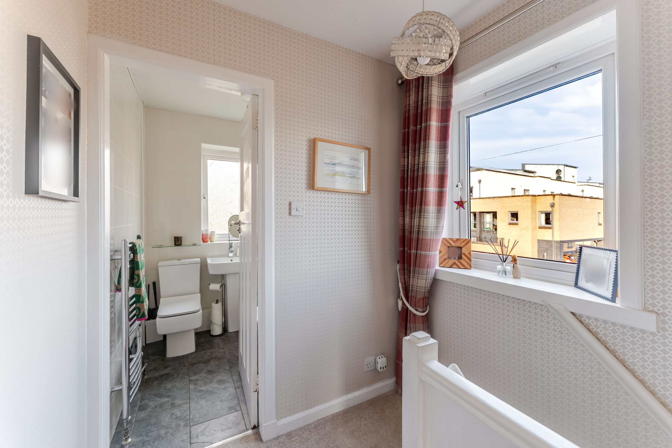
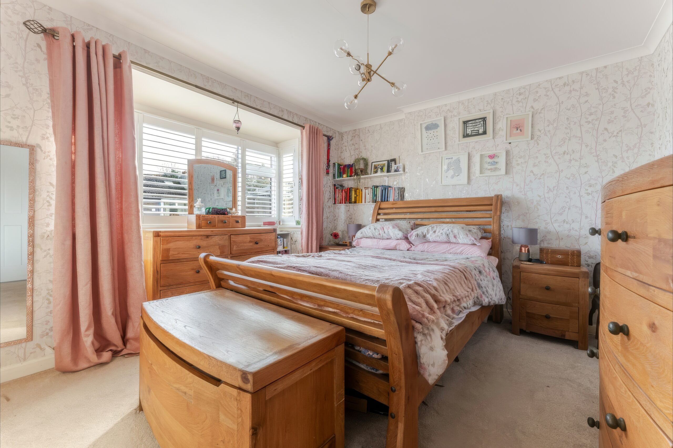
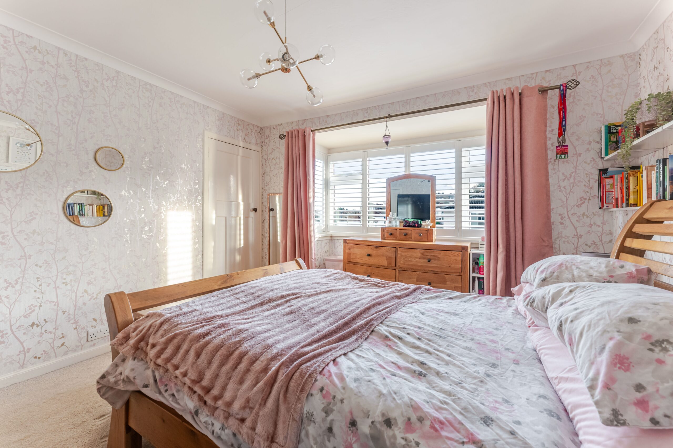
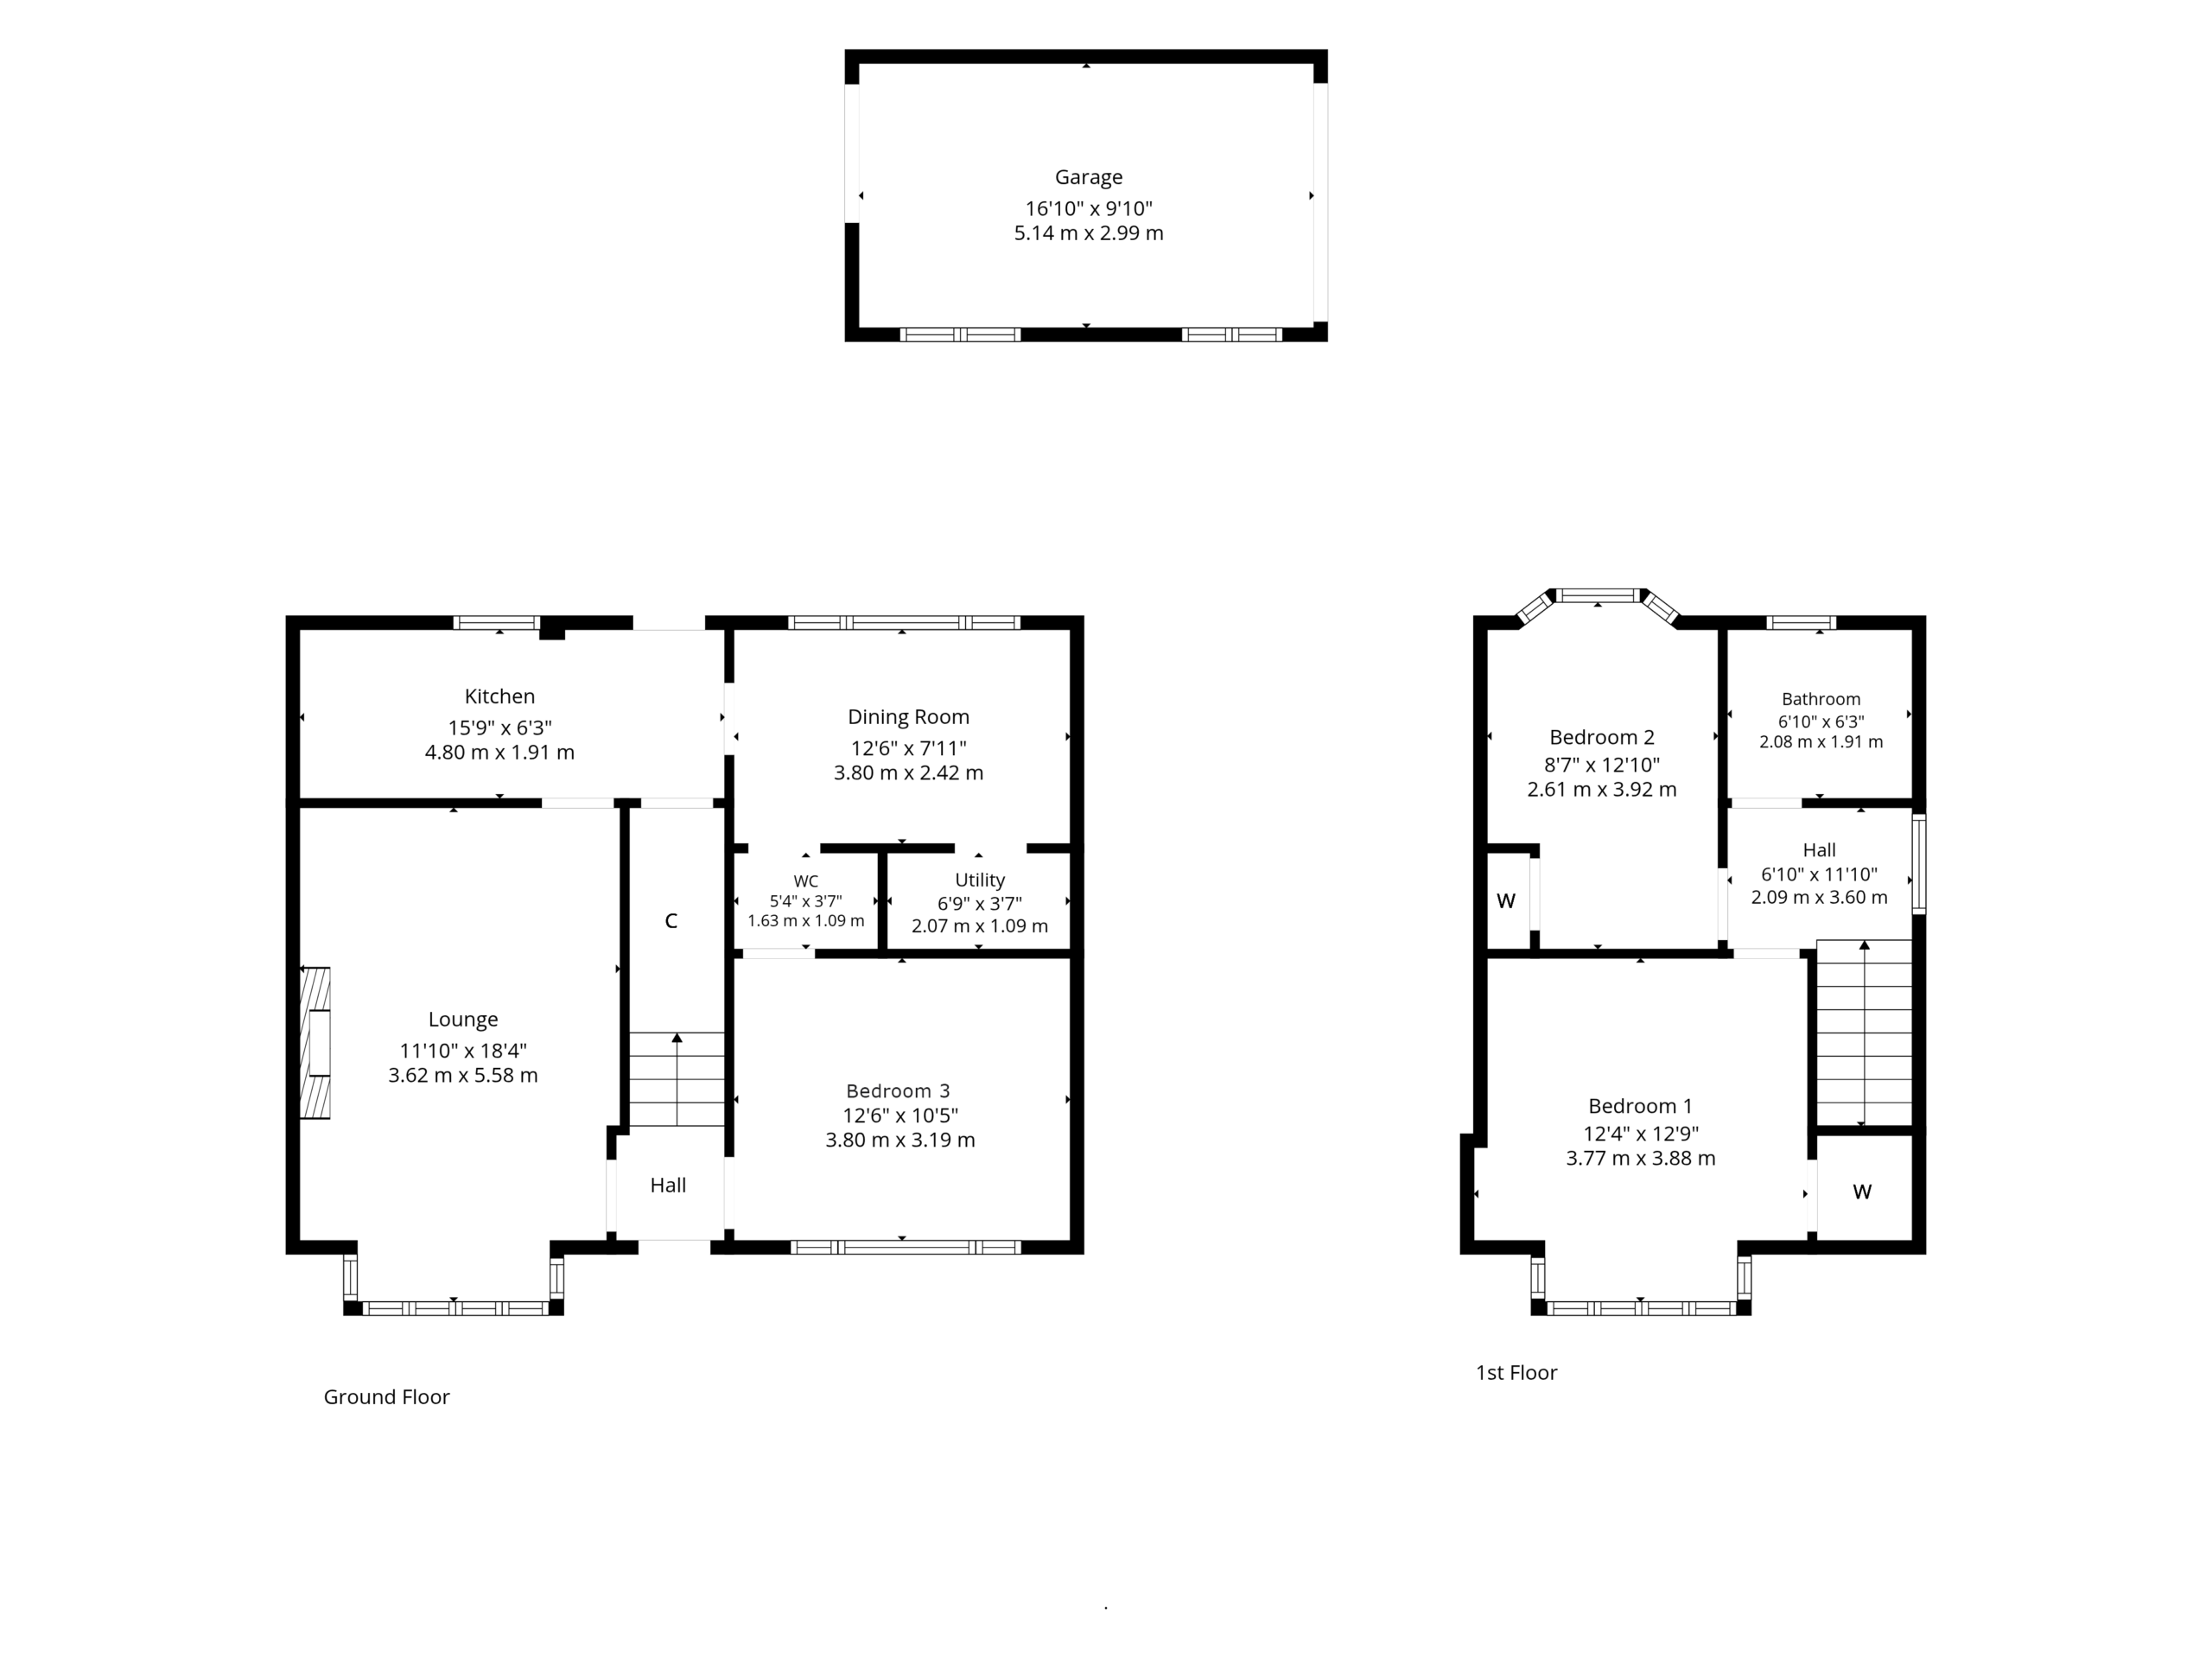
This lovely semi-detached property has been extended, improved, and upgraded to deliver a great family home. Set within landscaped garden grounds, with a spacious driveway to the front, the subjects offer a great opportunity to the local marketplace. Ground floor accommodation extends to an entrance hallway, generous front facing lounge, modern fitted kitchen with a range of wall and base mounted units, access to understair storage and gardens at the rear. The single storey side extension provides a lovely double bedroom with WC adjacent, and a rear facing dining room with access to a utility cupboard.
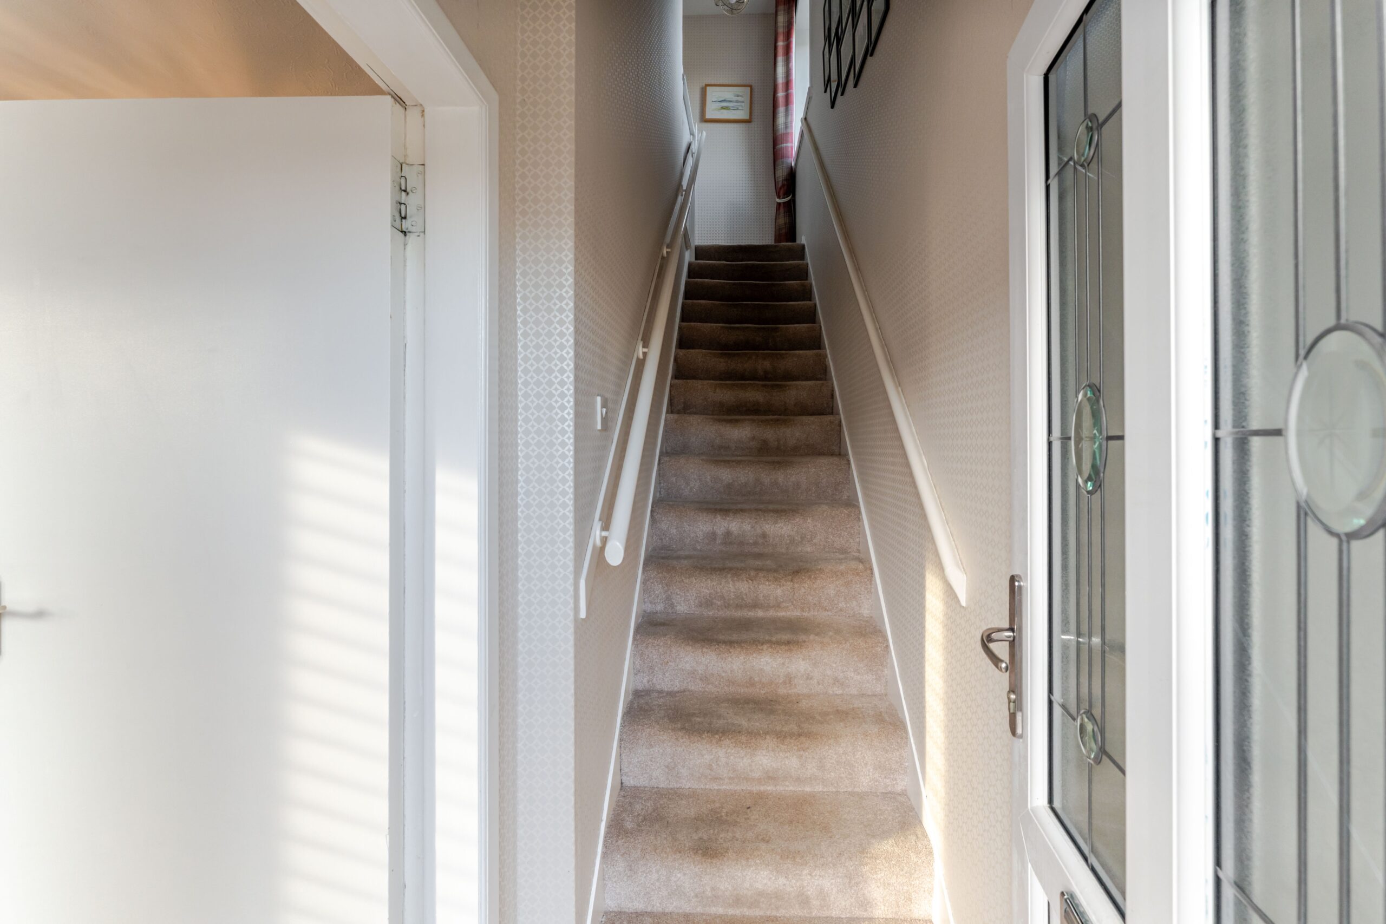
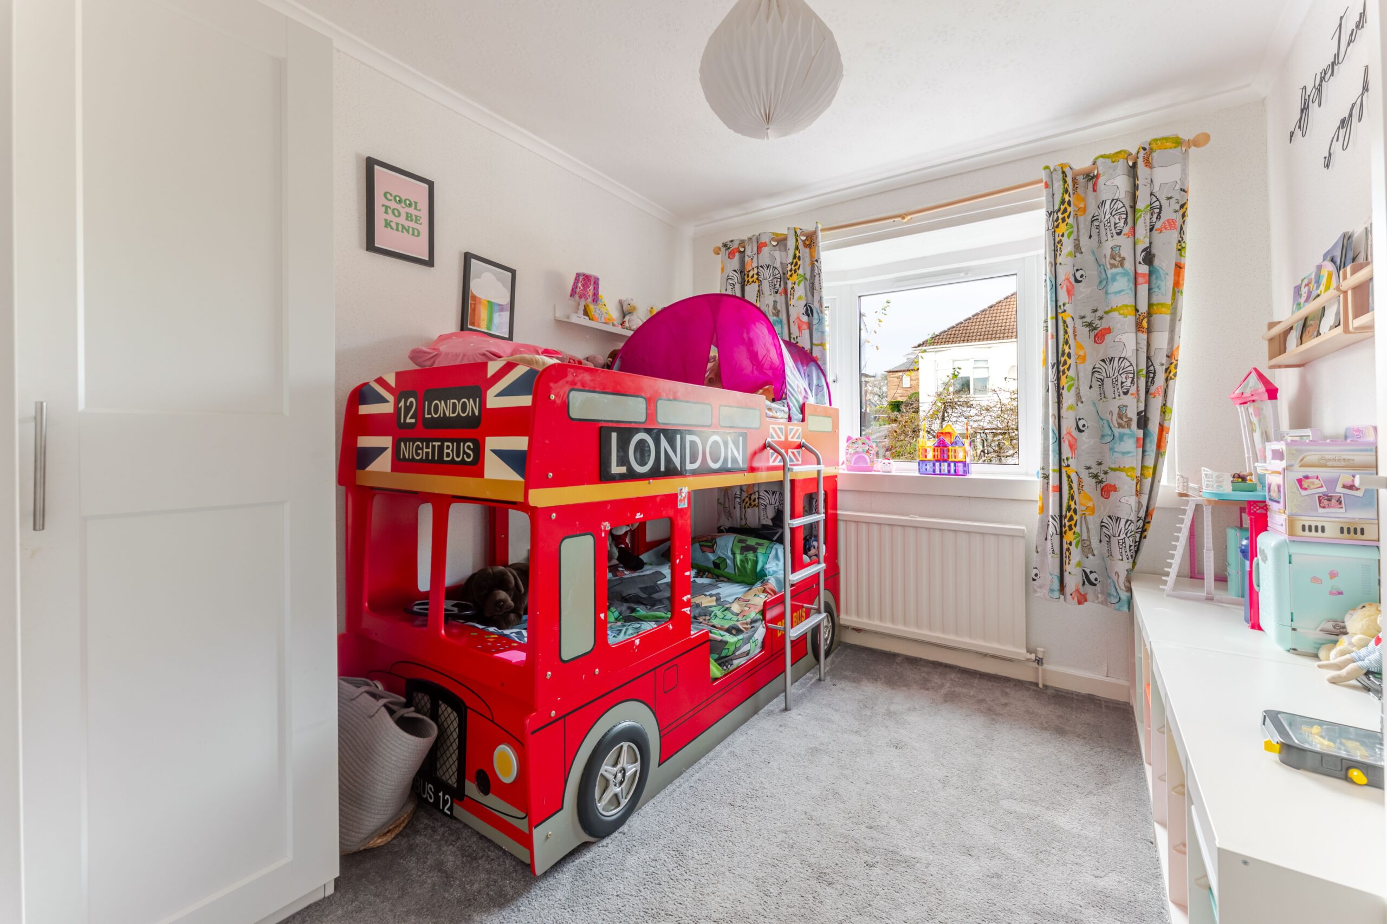
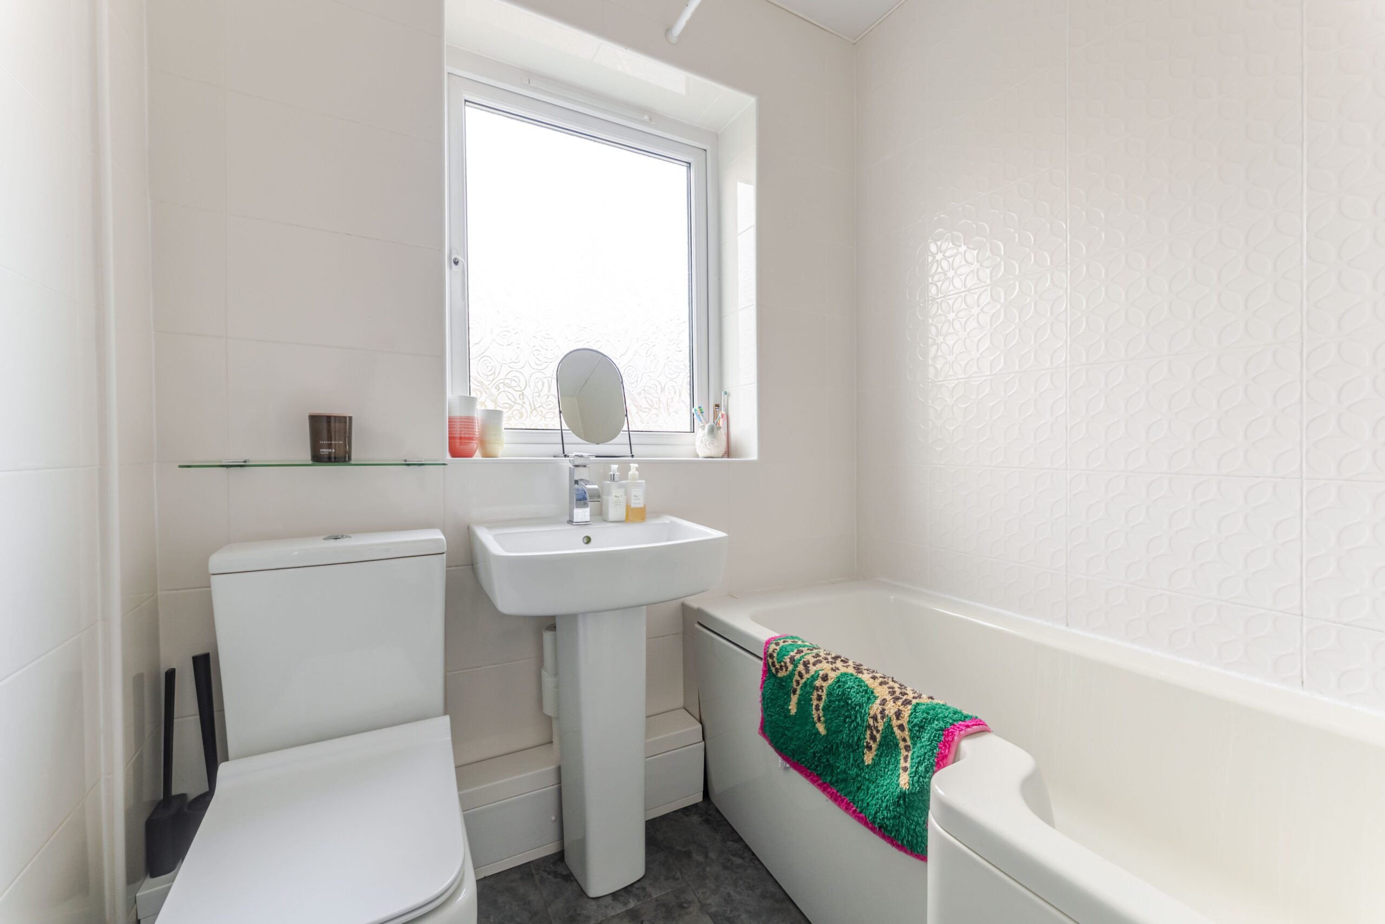
Upstairs provides access to a generous front facing, principal bedroom, good second double bedroom, and modern main family bathroom. Additional storage is provided by way of attic space. The property is further enhanced by gas central heating, double glazing and tasteful décor throughout. Planning permission has been obtained to further extend/develop the property. Details available upon request.
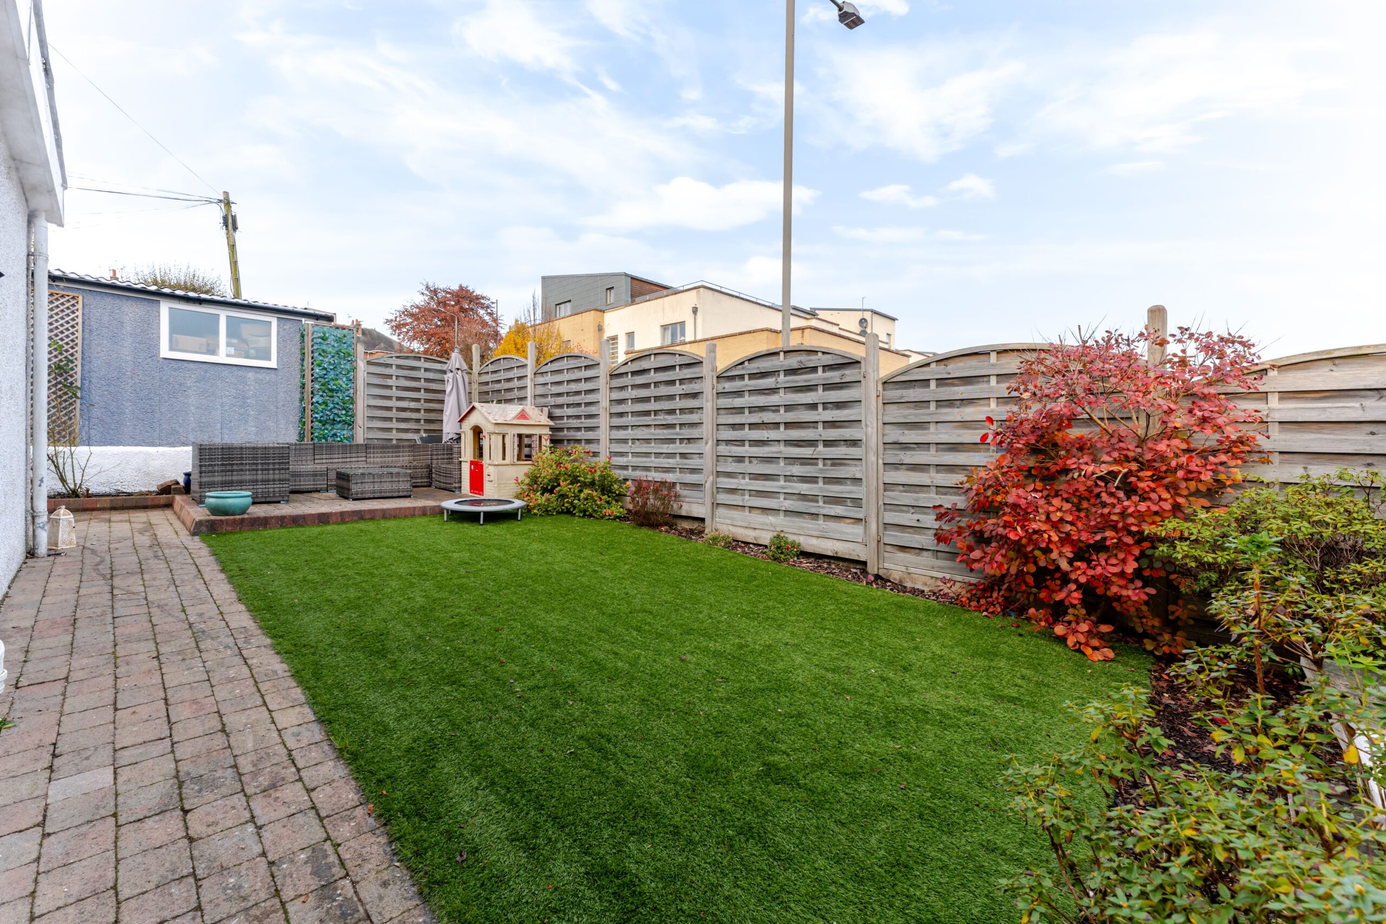
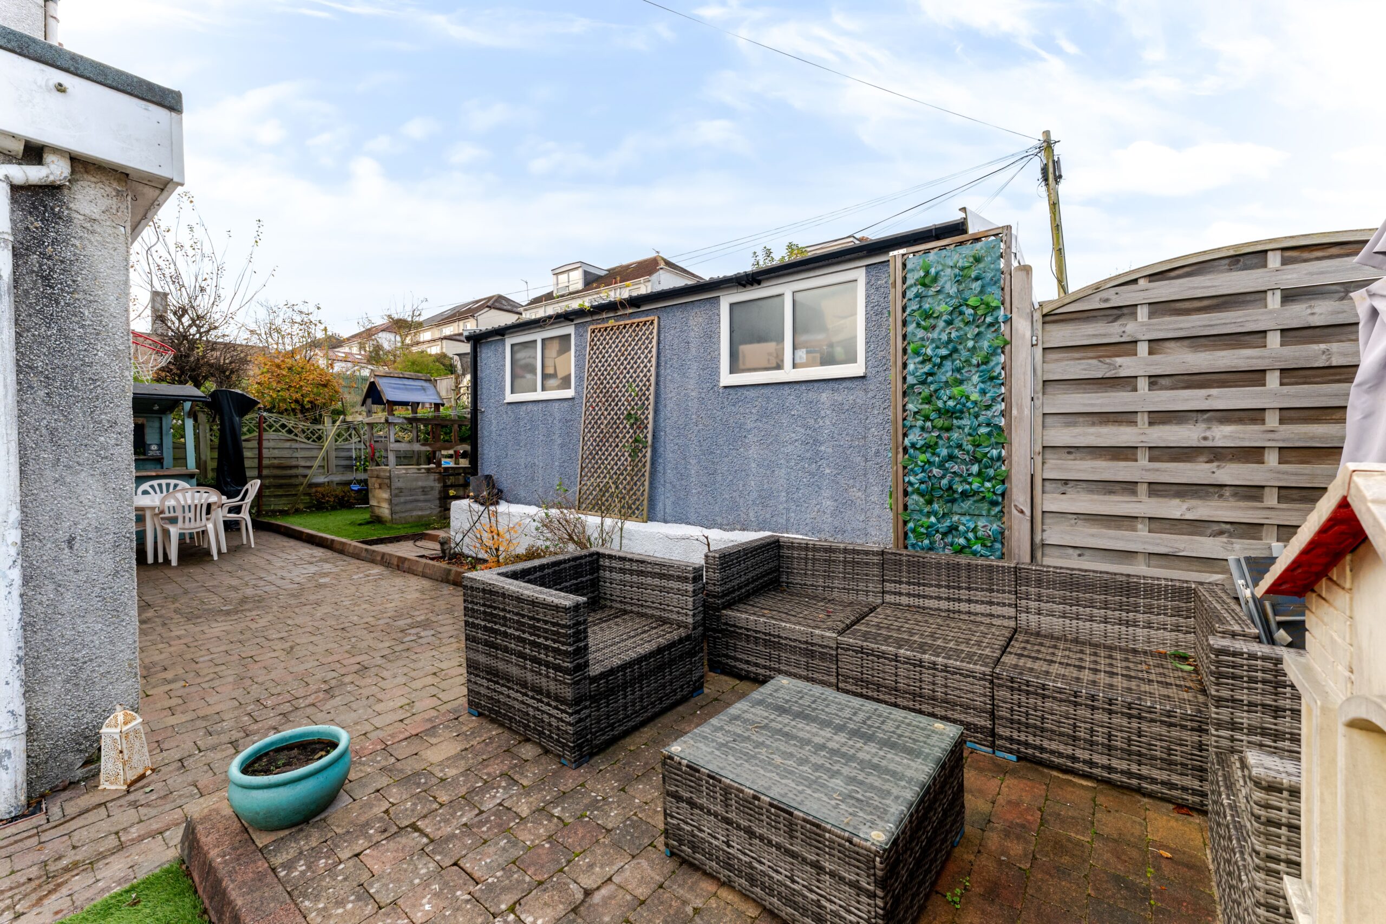
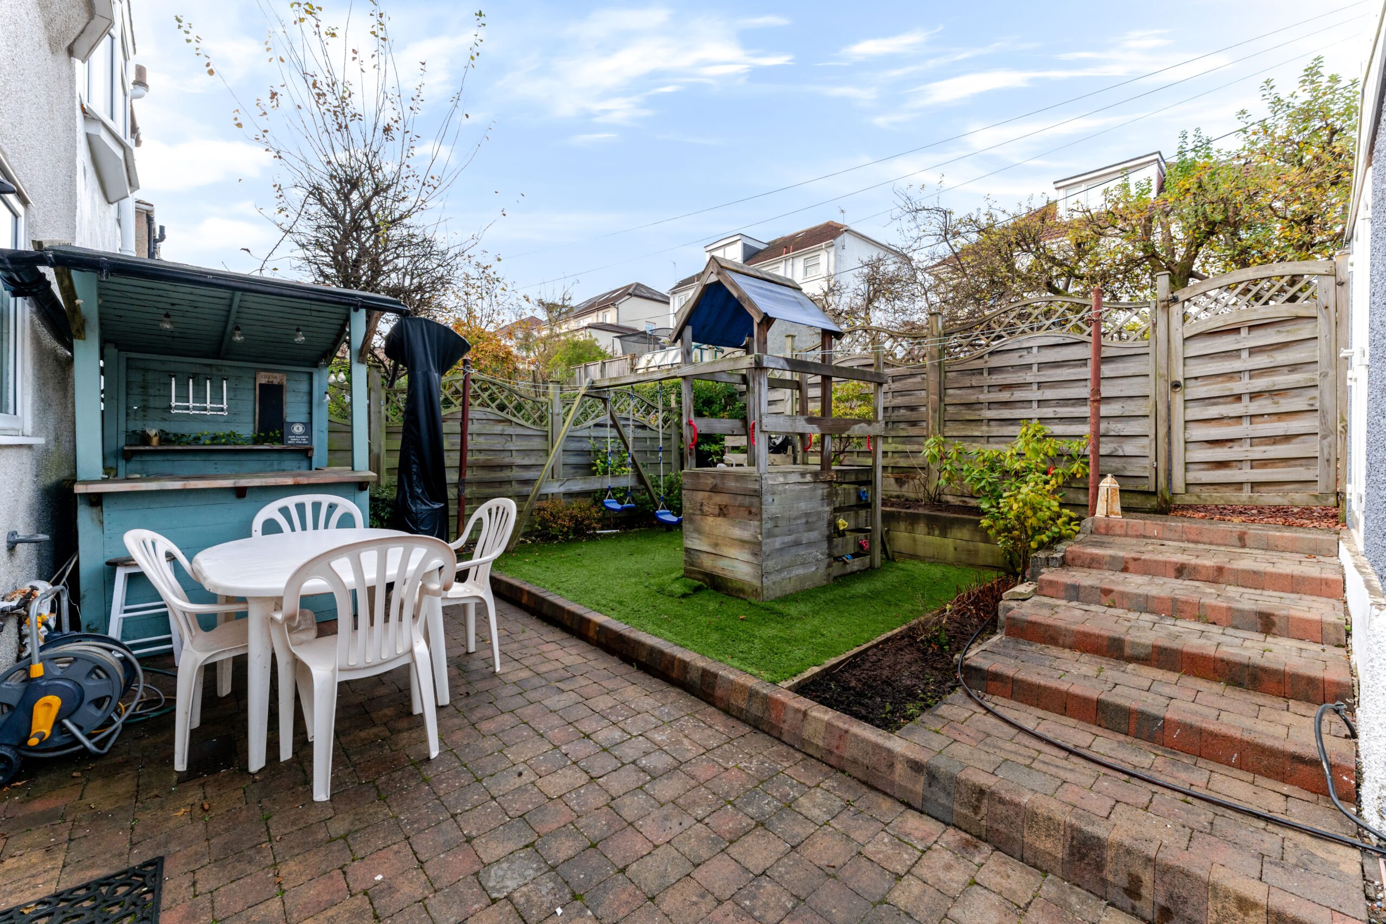
Externally, the property enjoys private, landscaped garden grounds designed for ease of maintenance. The rear garden features an outdoor bar and detached garage. A substantial driveway offers excellent off-street vehicular parking.
Local Area
Clarkston is widely recognised as one of Glasgow’s most prestigious south-side suburbs, renowned for its strong community spirit and exceptional appeal to families. The area seamlessly combines a welcoming, village-like atmosphere with an extensive range of local amenities, making it highly sought-after for those prioritising lifestyle, convenience, and schooling. Residents enjoy a wealth of recreational and sporting facilities, excellent shopping options, and some of the highest-performing schools in the Greater Glasgow area.
Education is a standout feature, with an impressive selection of highly regarded pre-school, primary, and secondary schools. Williamwood High School, and St Ninian's High School are particularly noted for their academic excellence, and strong community involvement, making Clarkston a prime choice for families seeking outstanding educational opportunities.
The main thoroughfare offers a vibrant yet relaxed local experience, with a mix of independent boutiques, cafés, delis, and restaurants providing variety and charm. Transport links are excellent, with convenient road connections and regular rail services from Clarkston railway station ensuring swift access to Glasgow city centre and the wider region.
This combination of excellent schooling, strong community, and superb amenities makes Clarkston one of the most desirable suburbs on Glasgow’s south side.

Enquire
Branch Details
Branch Address
5 Helena Place,
Clarkston,
G76 7RB
Tel: 0141 648 6000
Email: clarkston@corumproperty.co.uk
Opening Hours
Mon – 9 - 5.30pm
Tue – 9 - 5.30pm
Wed – 9 - 8pm
Thu – 9 - 8pm
Fri – 9 - 5.30pm
Sat – 9.30 - 1pm
Sun – By Appointment