
120 Strathcarron Drive
Offers Over £300,000
- 4
- 3
- 1
- 1399 sq. ft.
*** Closing Date *** Tuesday 2nd June at 12pm
Property Description
*** Closing Date *** Tuesday 2nd June at 12pm
A stunning four-bedroom detached villa with immaculate modern interiors, presented in true walk-in condition.
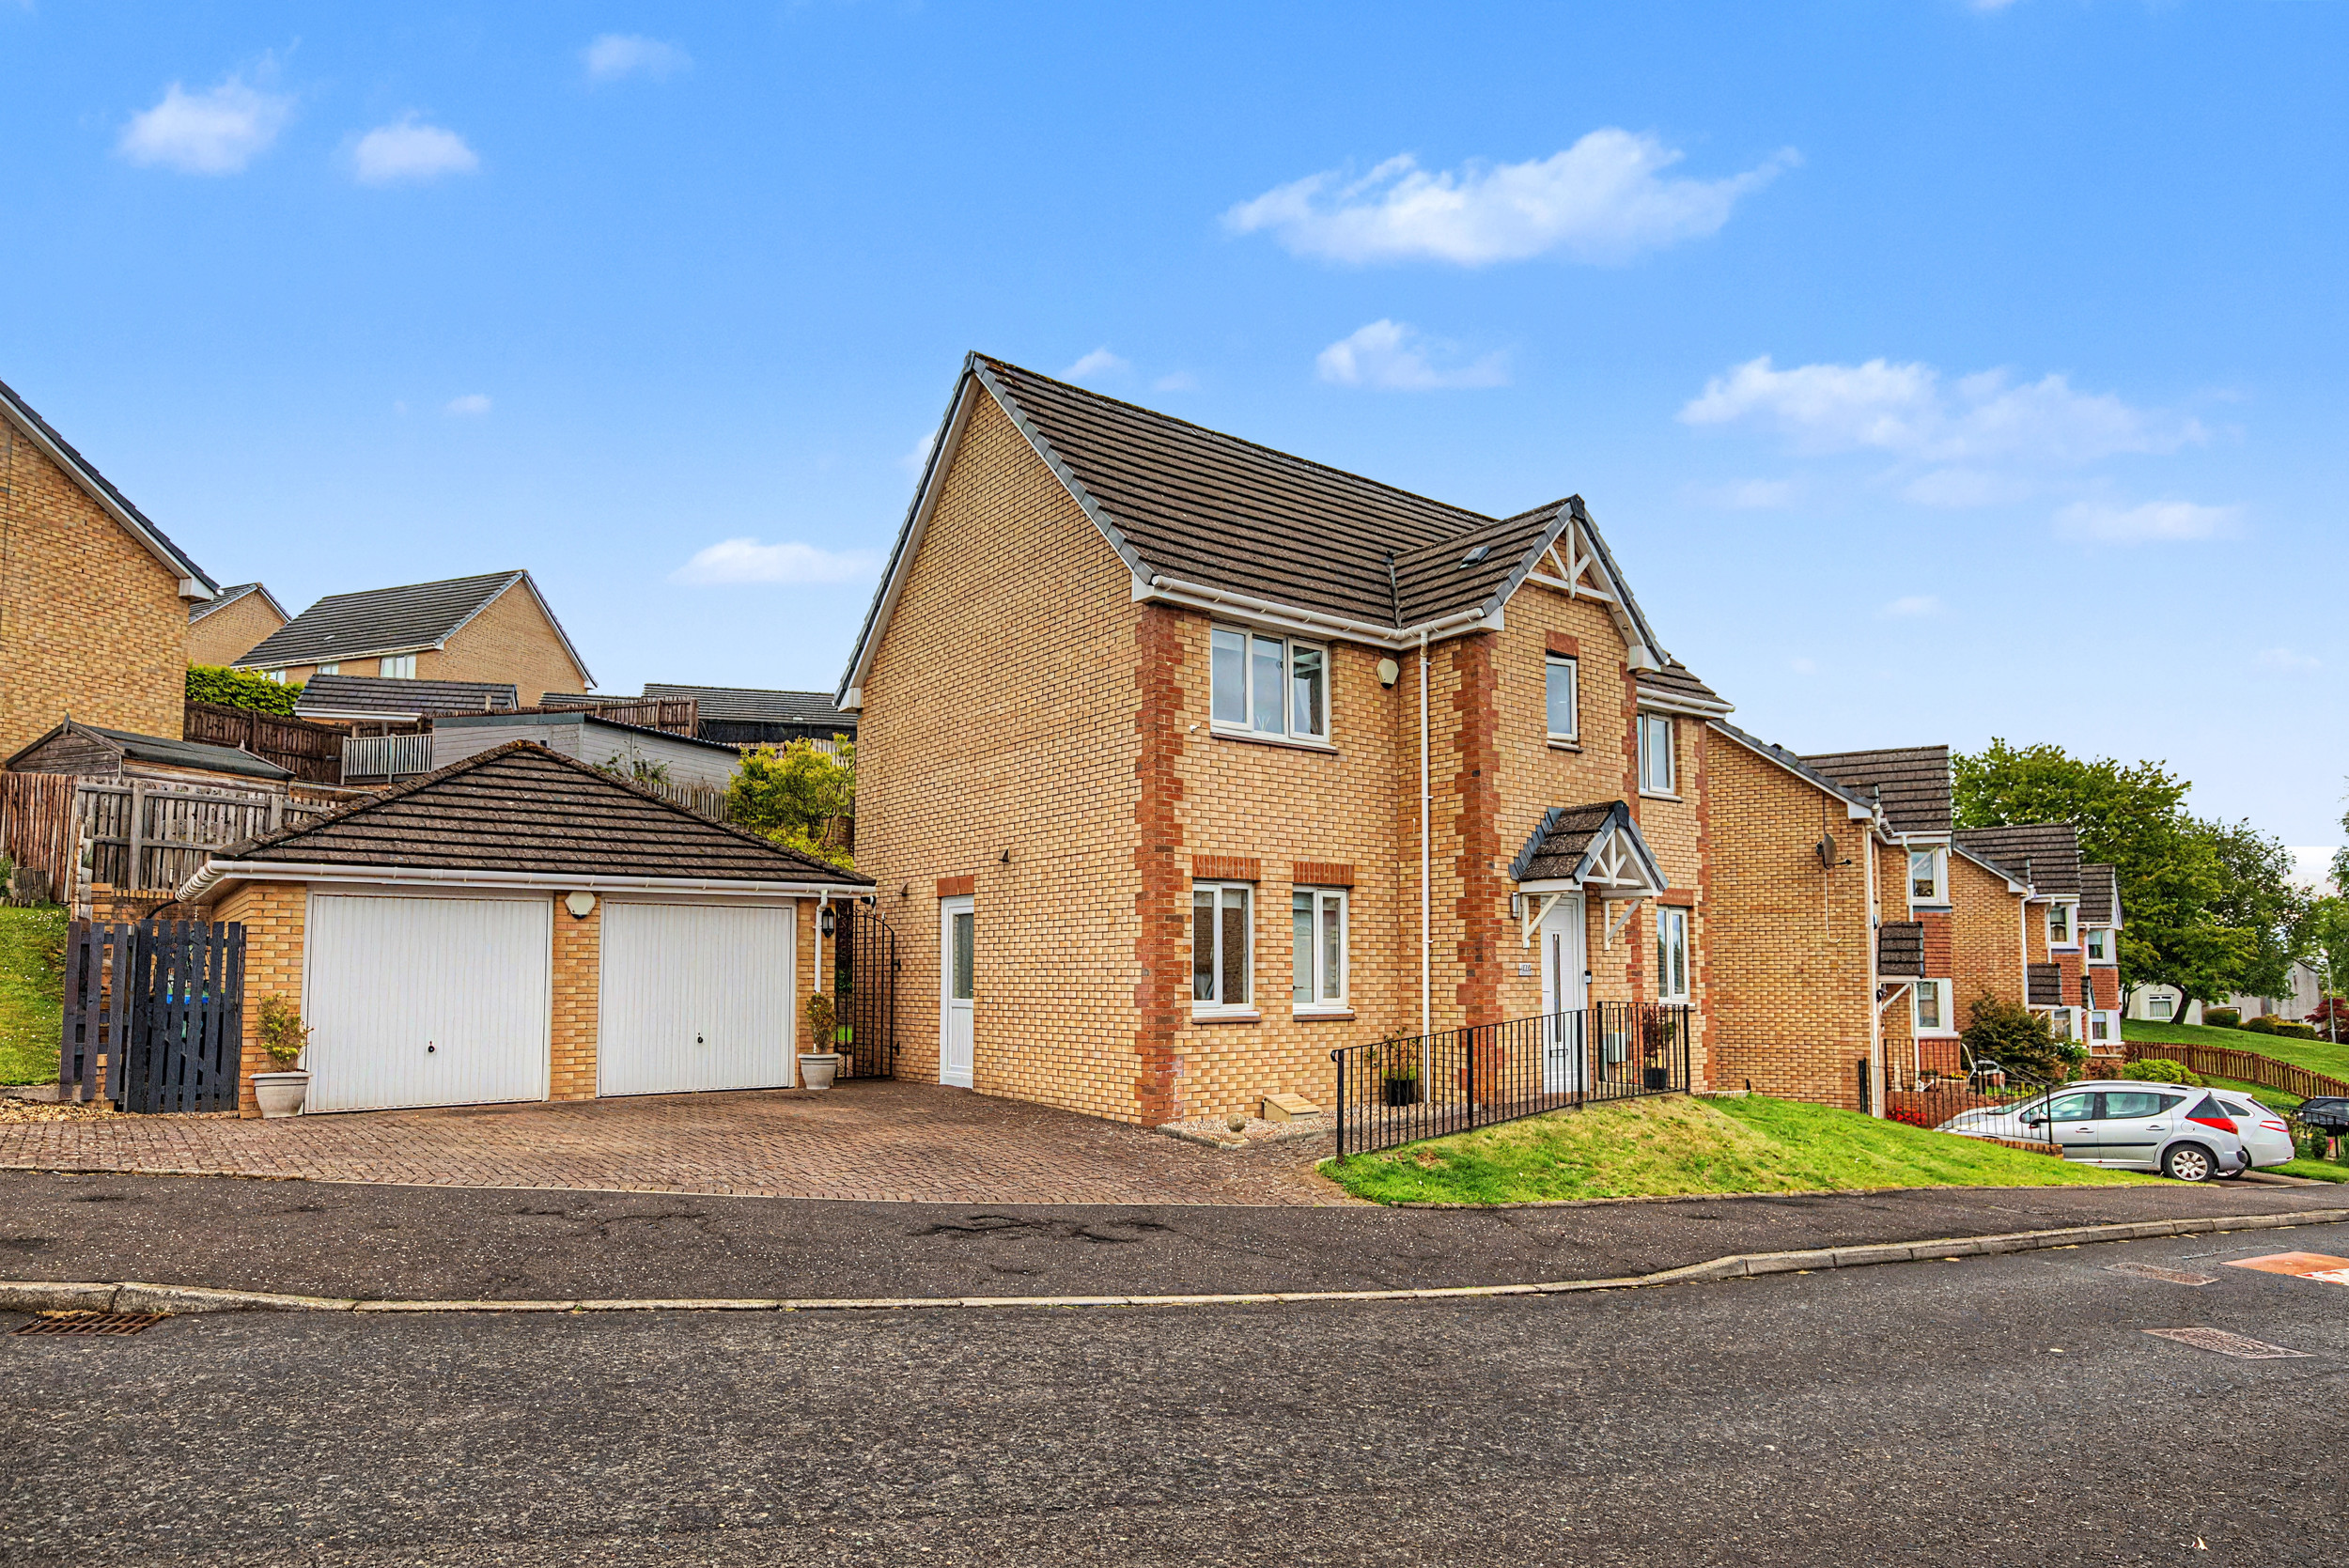
This exceptional four-bedroom detached home occupies an enviable corner plot on Stathcarron Drive and has been beautifully modernised throughout to an immaculate, walk-in standard.
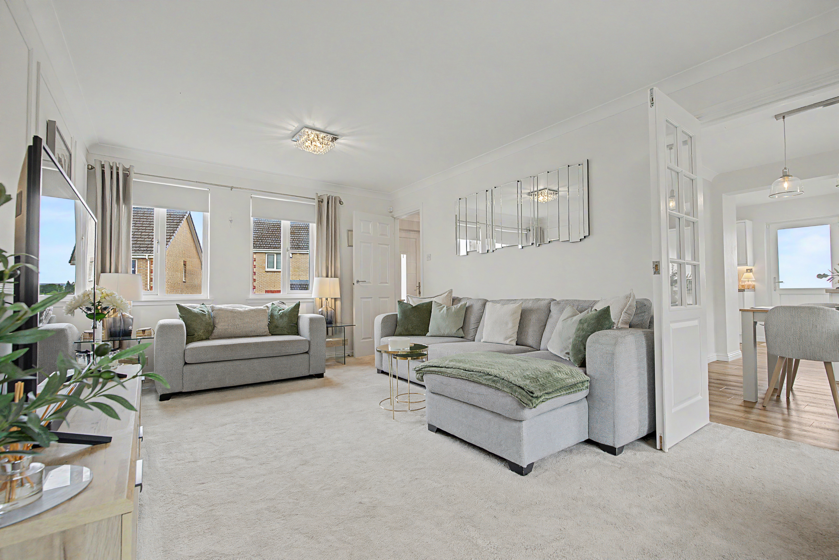
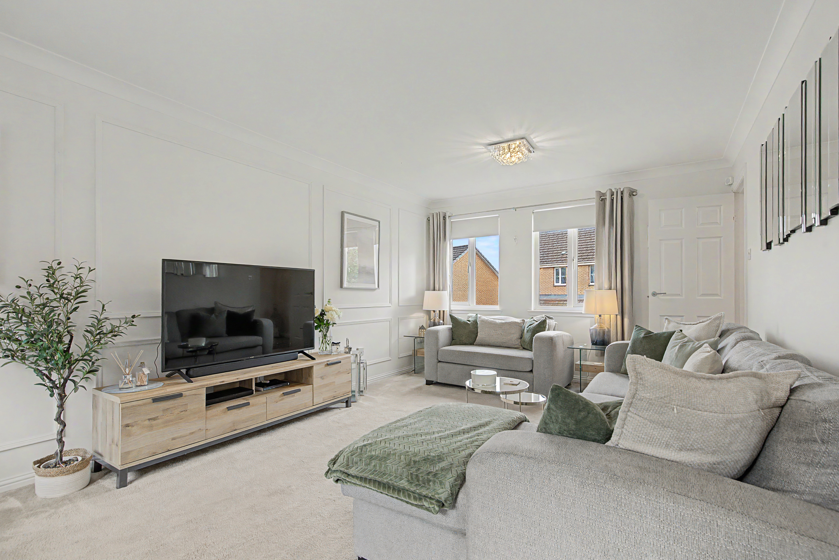
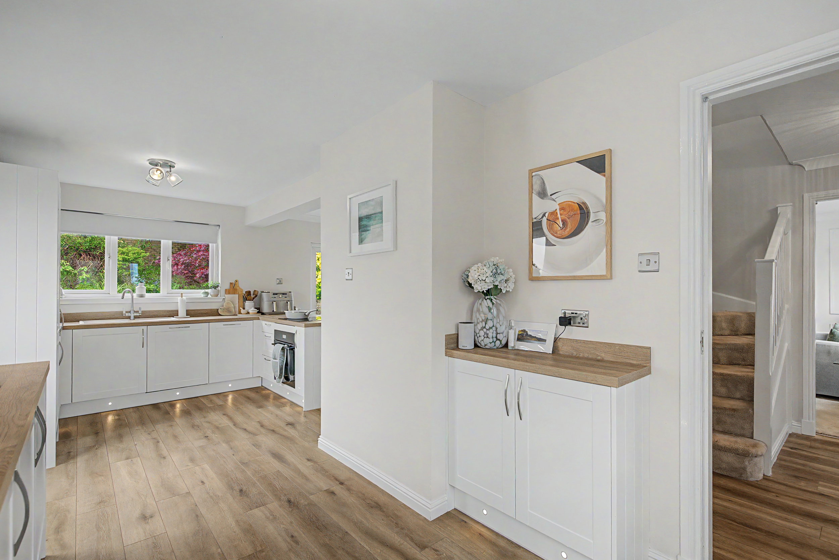
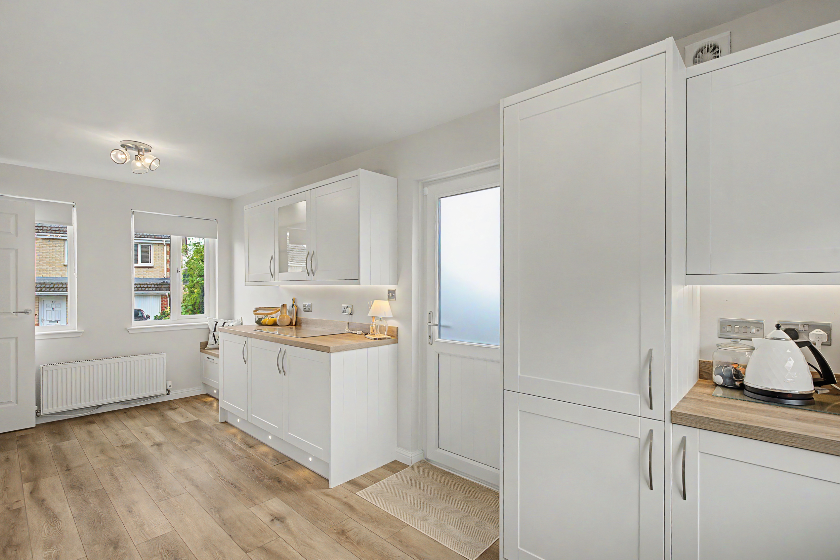
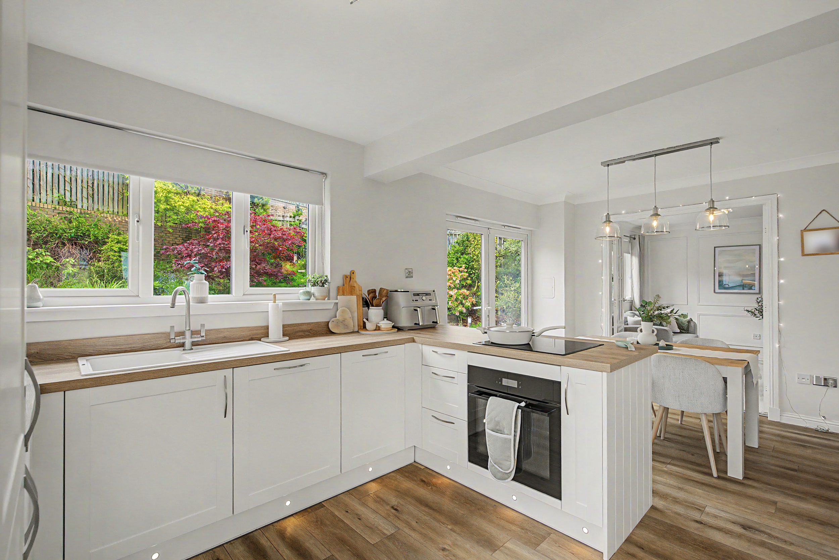
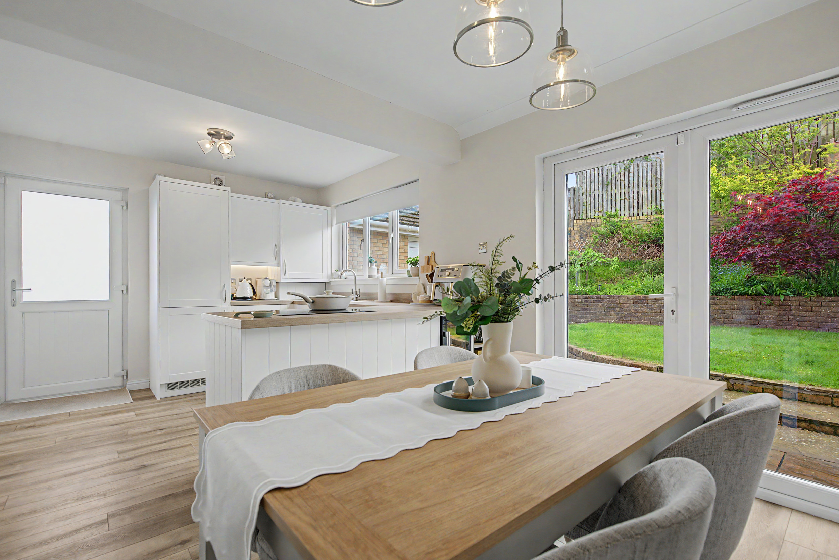
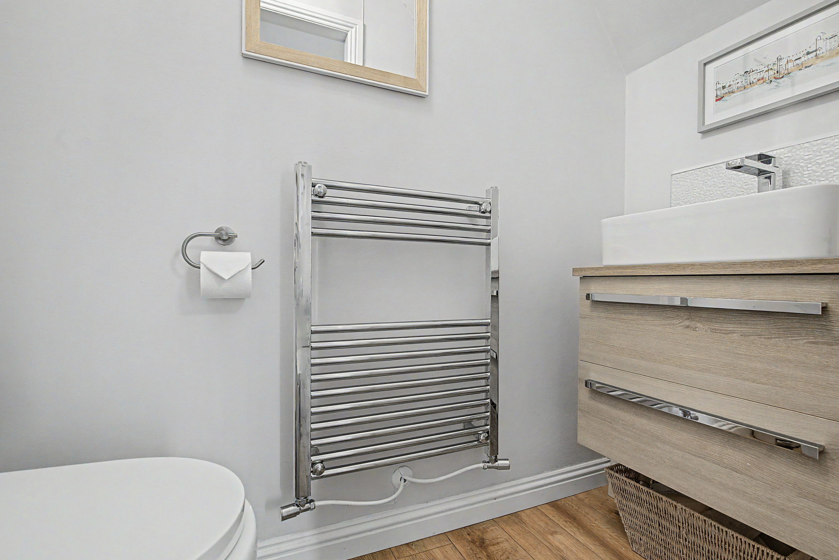
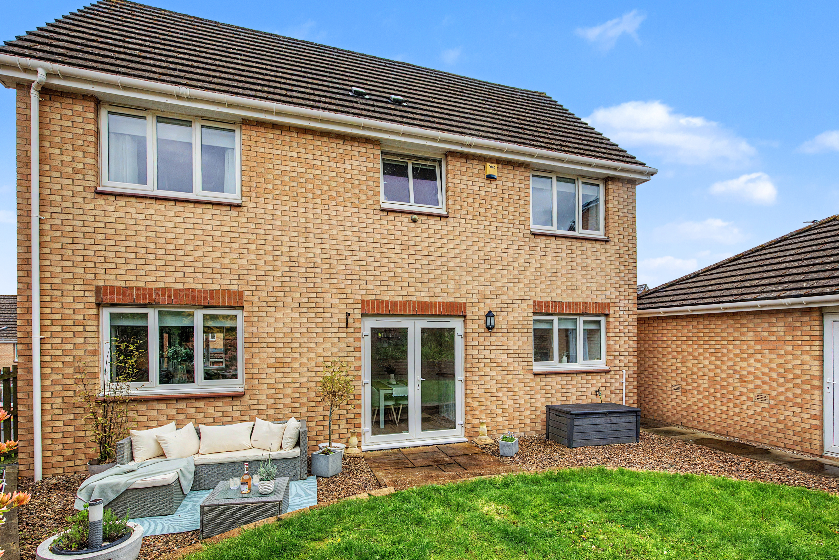
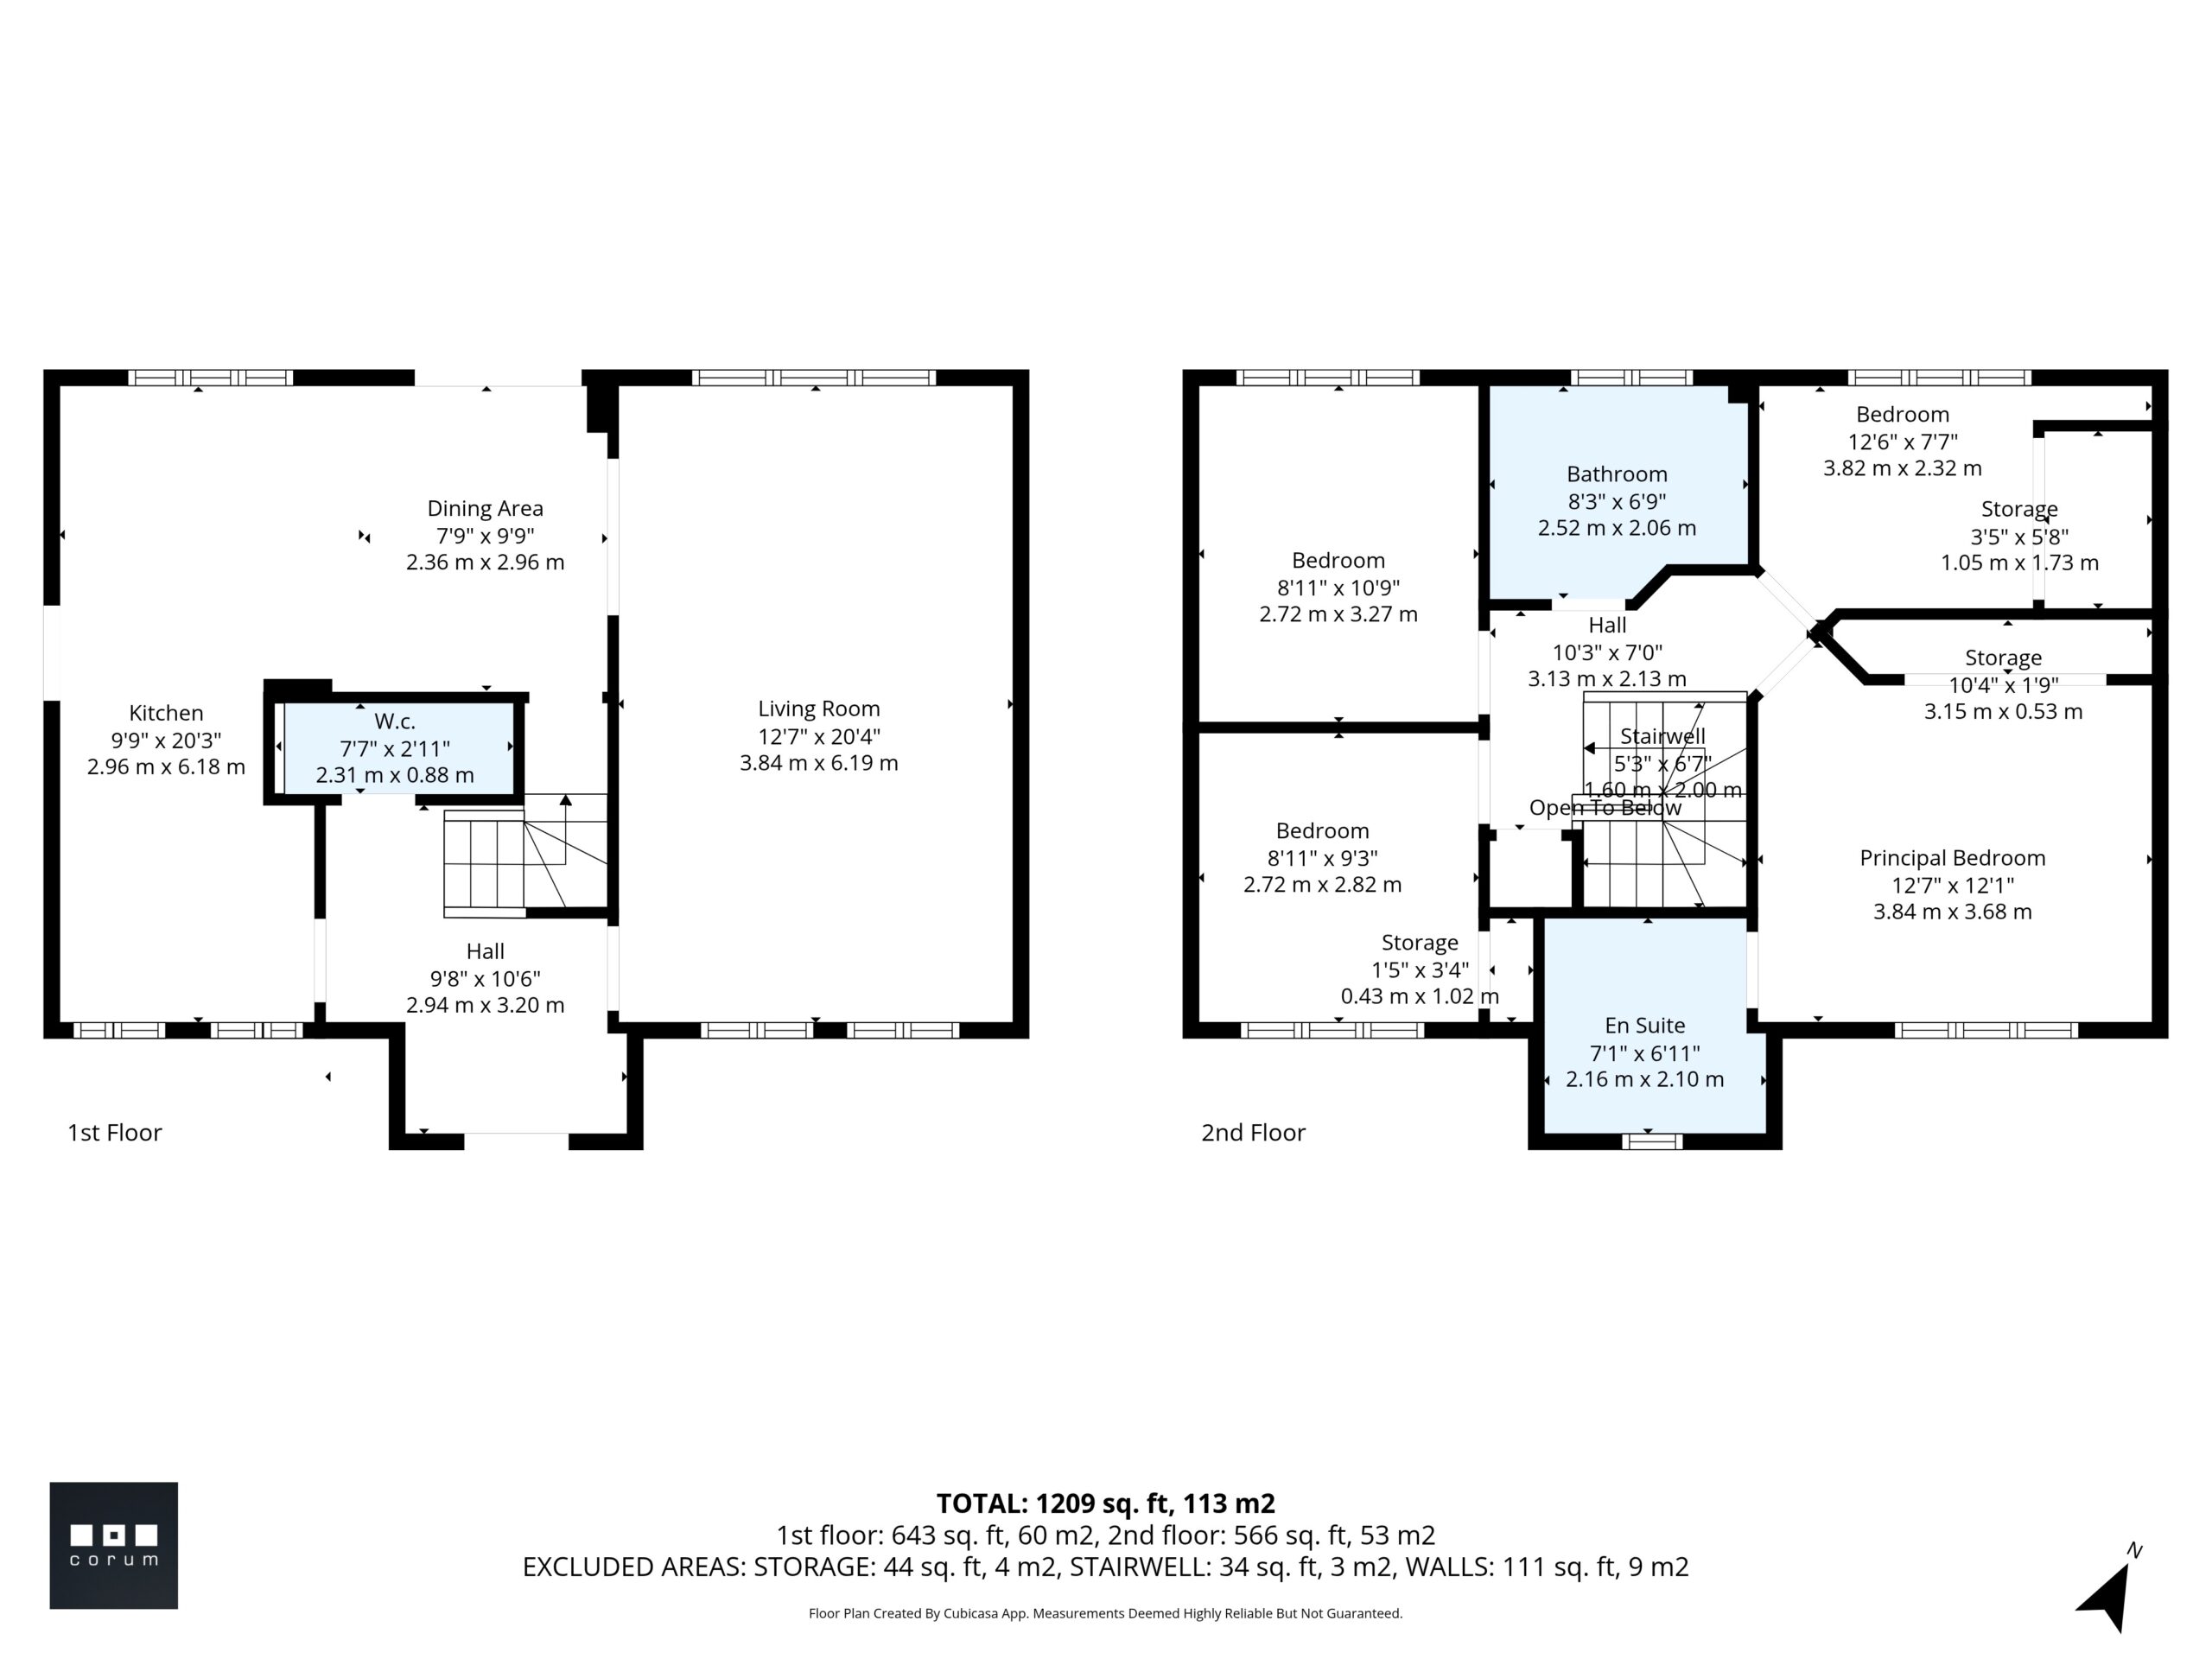
Entry is into a bright and welcoming reception hallway with a guest W.C. just off. The standout lounge spans the full width of the property, enjoying dual aspects to both front and rear for wonderful natural light. French doors lead seamlessly into the dining area, which flows open plan into the stylish kitchen. The kitchen features a superb range of base and wall-mounted units, complementary worktops, a practical peninsula island, and integrated appliances throughout. Further French doors from the dining area open directly onto the rear garden, creating a superb indoor-outdoor flow.
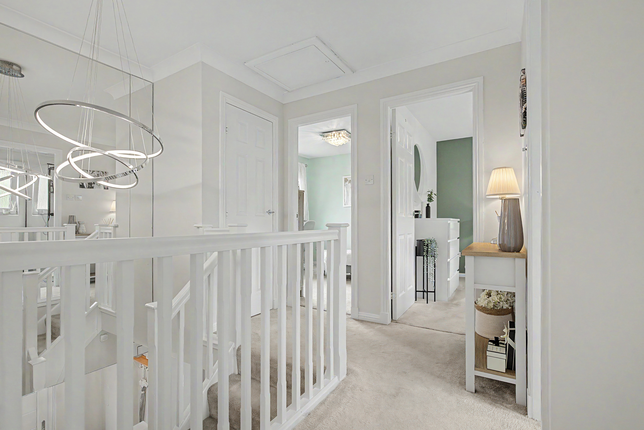
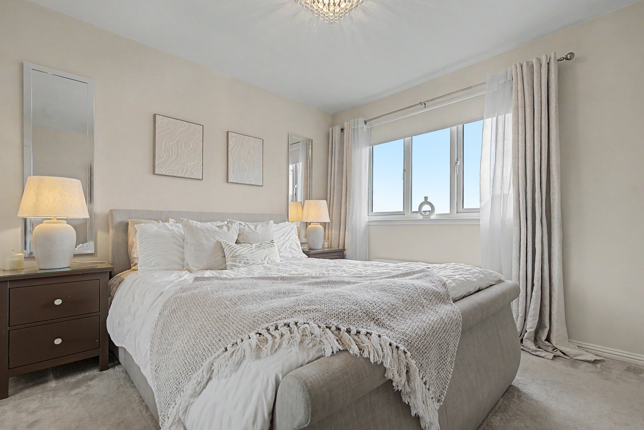
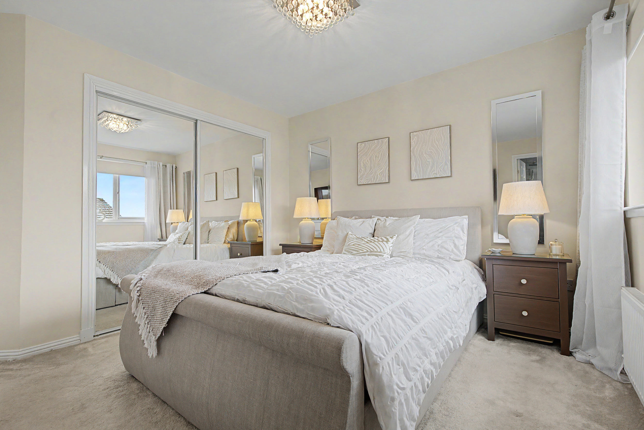
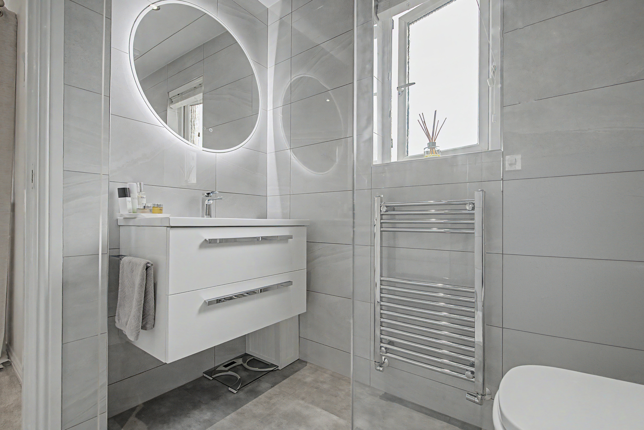
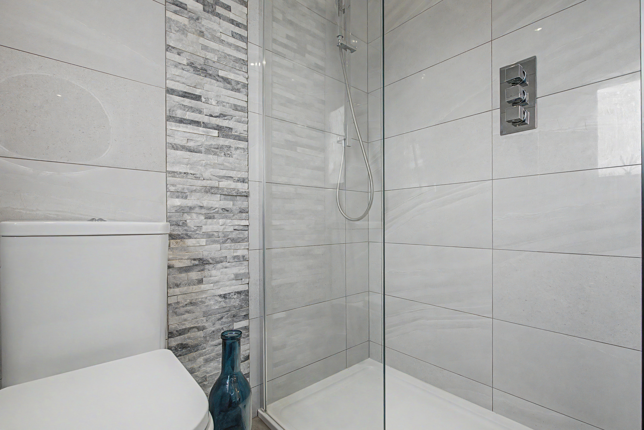
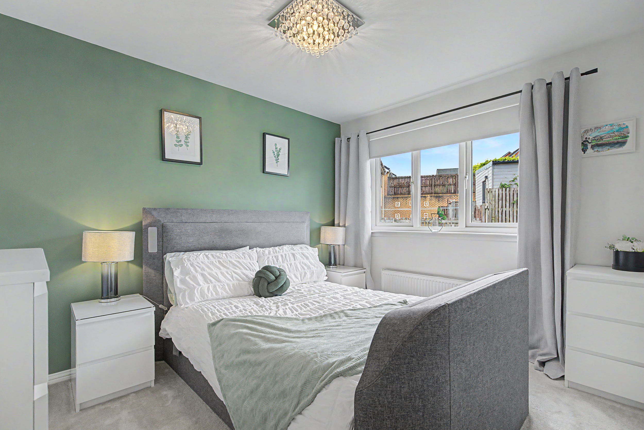
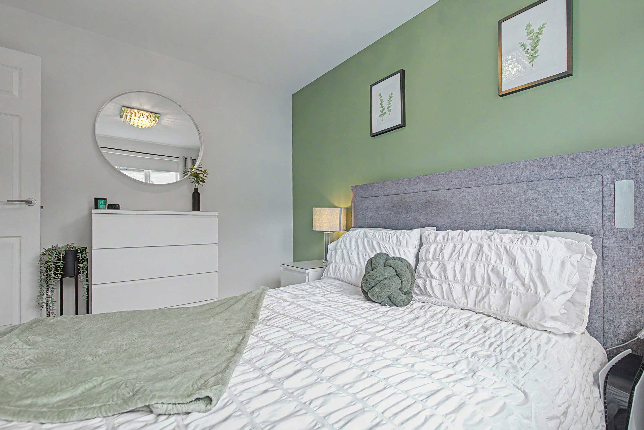
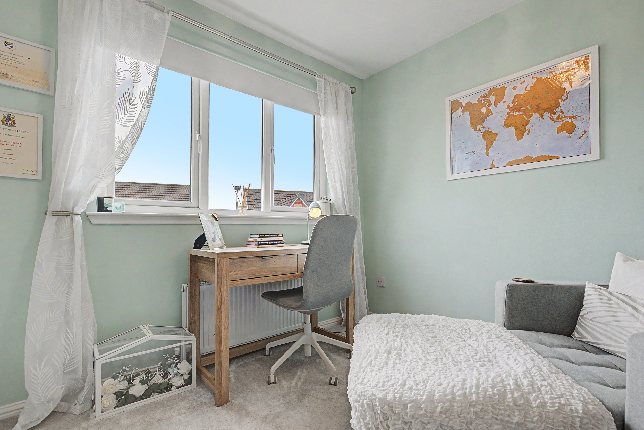
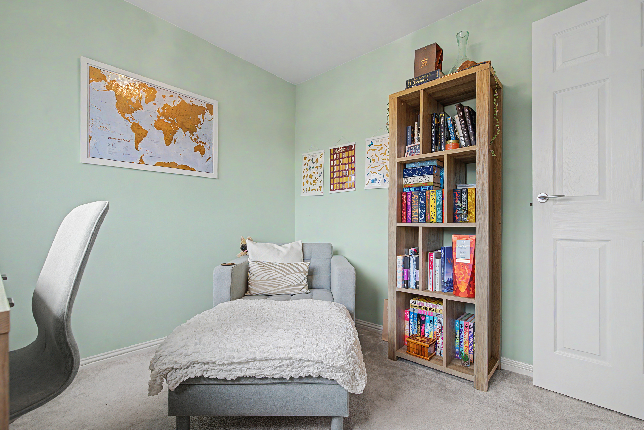
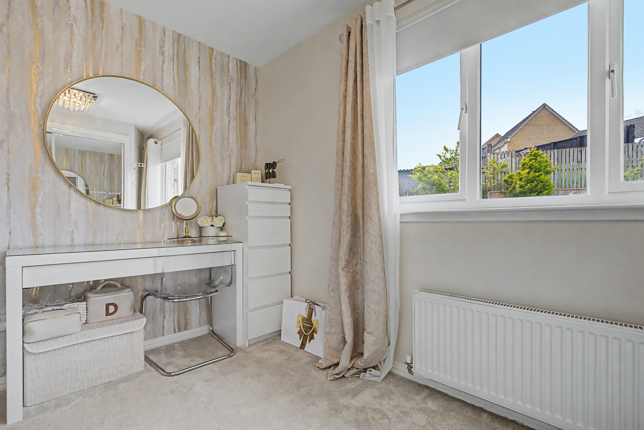
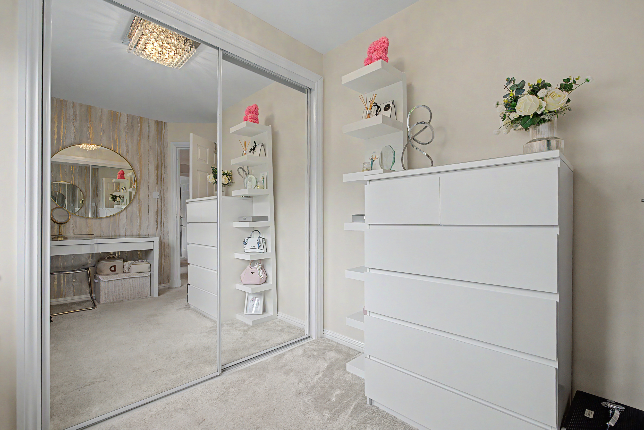
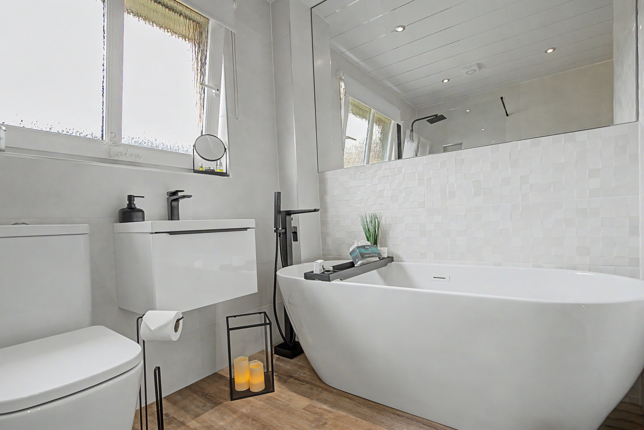
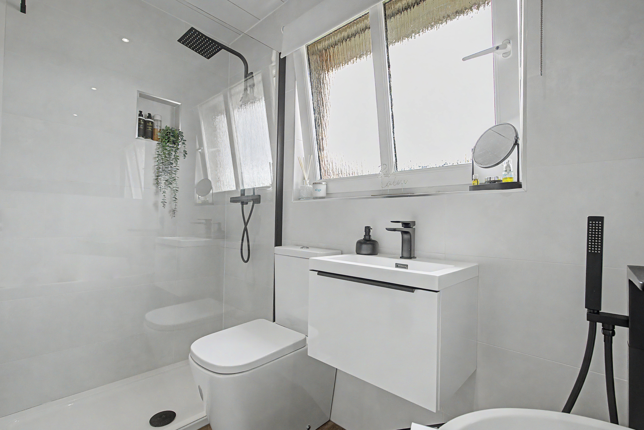
A central staircase, highlighted by a gorgeous modern chandelier as a striking centrepiece, rises to the upper landing. Here you will find four superb bedrooms: the principal bedroom offers exceptional fitted wardrobe space and a luxurious ensuite shower room; bedrooms two and three both benefit from fitted wardrobes; and bedroom four is a generous double. Completing the upper level is a beautiful family bathroom with a four-piece suite, including a free-standing bathtub with elegant taps and a large walk-in shower.
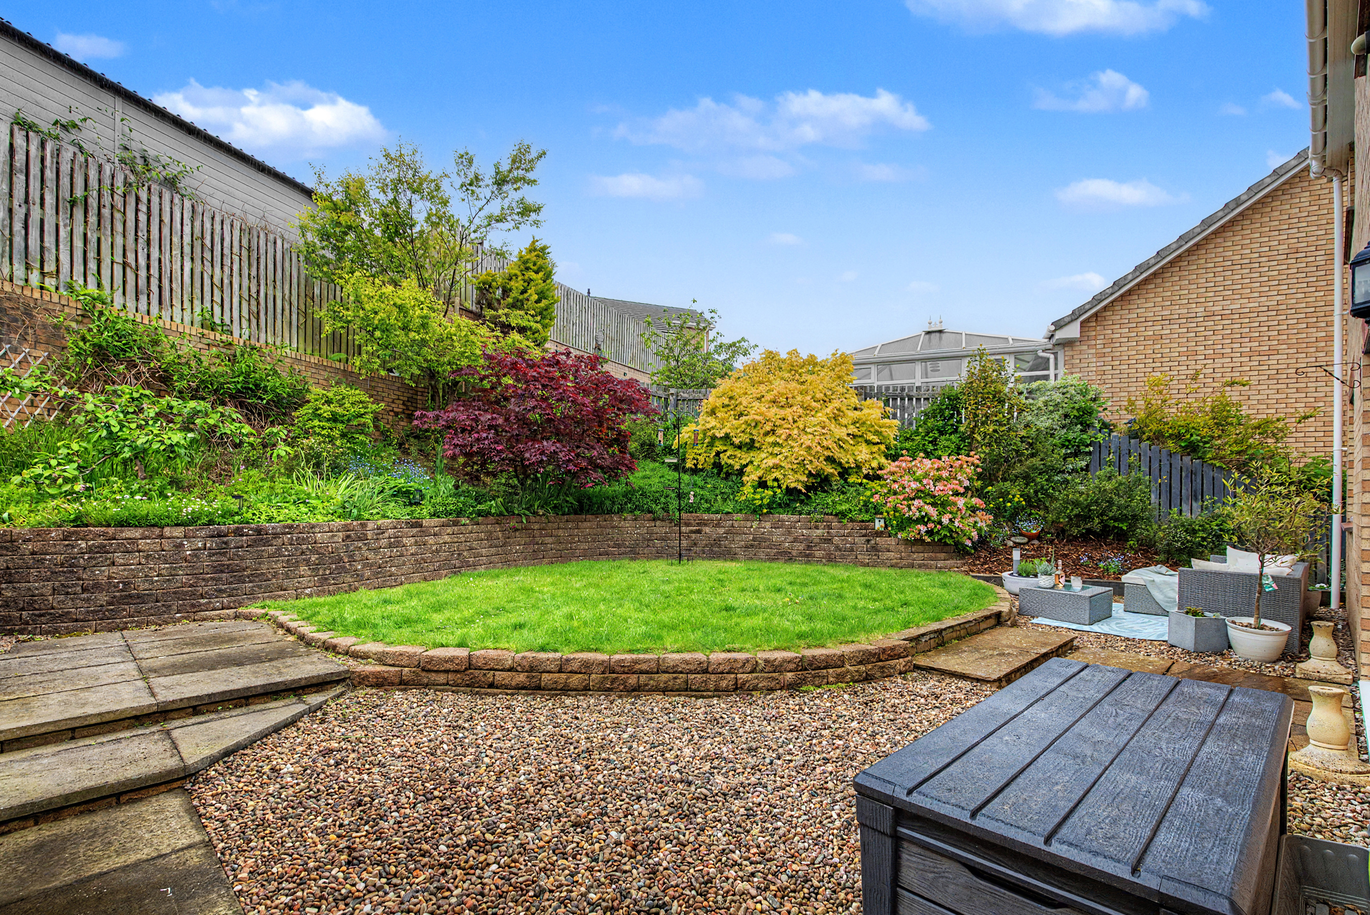
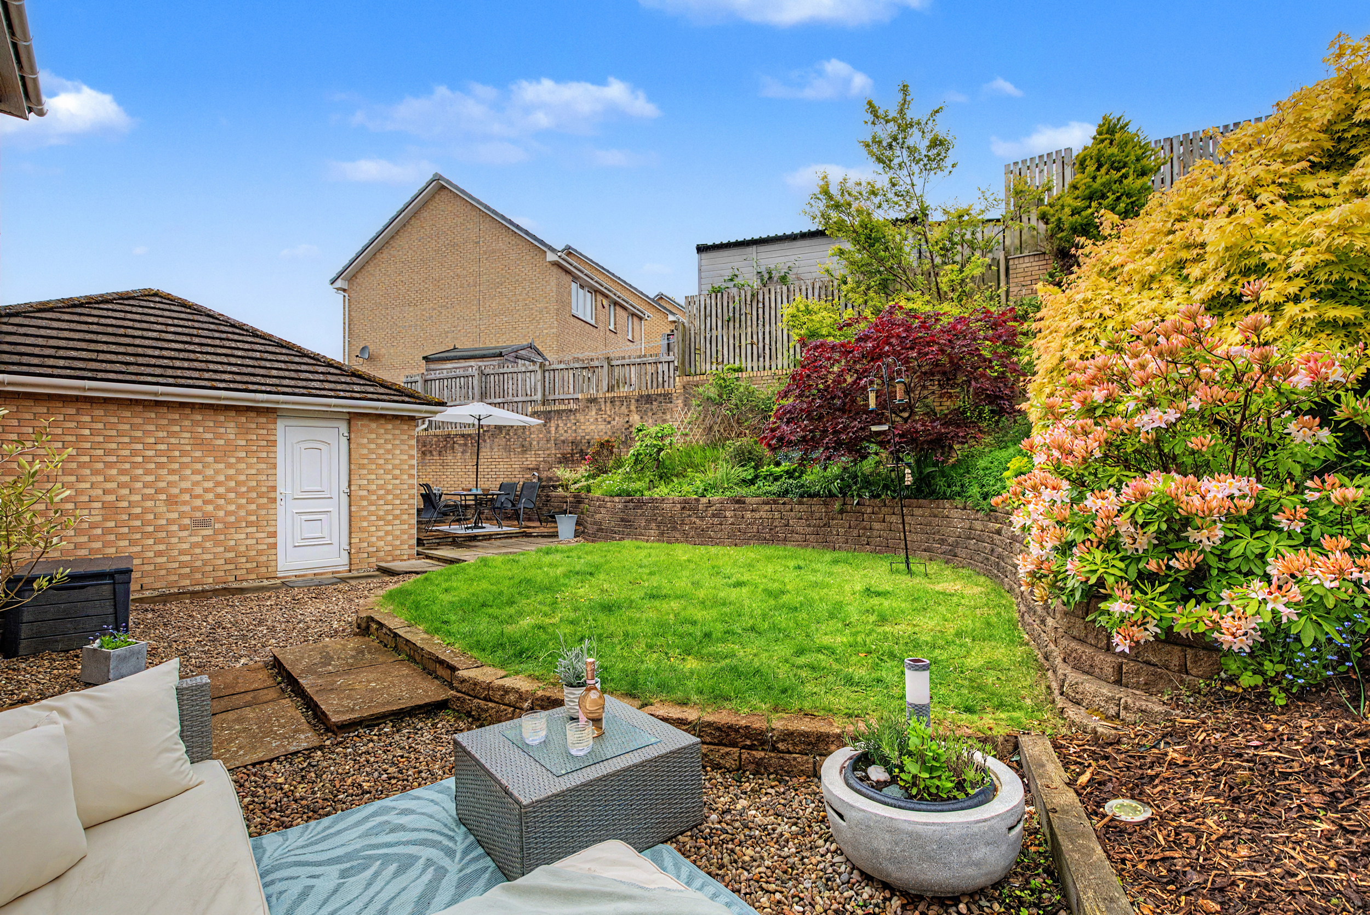
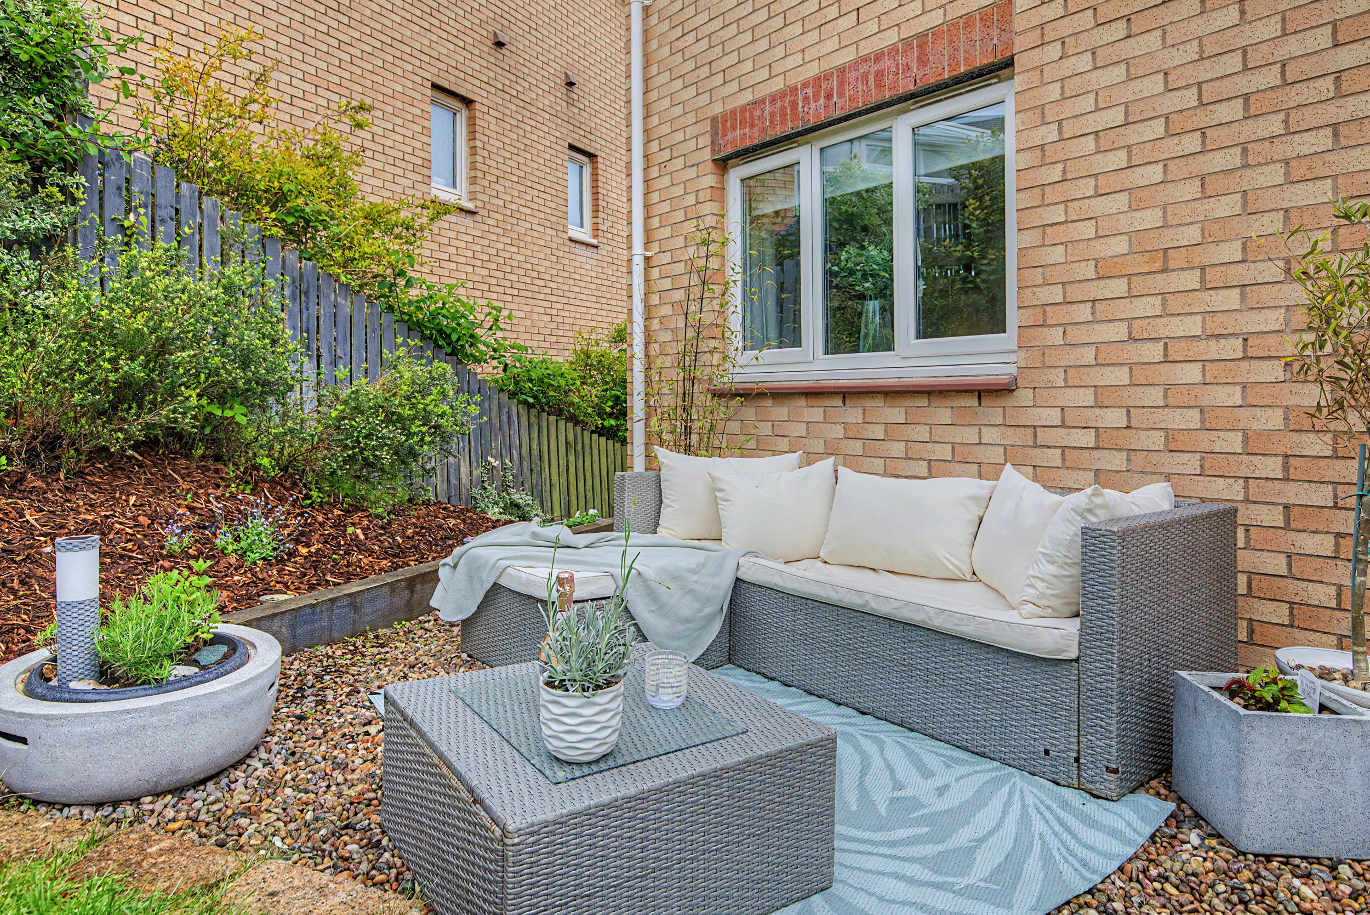
The generous corner plot is a major feature. To the front, a large double driveway provides ample parking and leads to the detached double garage, with a neat pathway to the front door flanked by lawn. The rear garden is equally impressive, with a central lawn bordered by mature shrubs and trees, plus stone-chip and patio areas perfect for alfresco dining. The garage also benefits from rear access directly from the garden.
EER band: C
Council Tax Band: F
Local Area
Strathcarron Drive is ideally situated in a highly regarded residential pocket of Paisley, enjoying a convenient position on a generous corner plot within easy reach of everyday amenities. The area offers excellent local schooling, a variety of shops, supermarkets, and leisure facilities, while the historic town centre with its vibrant high street, restaurants, cafés, and the iconic Paisley Abbey is just a short drive or bus ride away. Braehead Shopping Centre and the Renfrewshire countryside are also easily accessible for retail therapy and outdoor pursuits. Transport links are superb, with regular bus services right on the doorstep and Paisley Gilmour Street train station only minutes away, providing frequent services to Glasgow Central in under 15 minutes. The M8 motorway network is nearby for easy commuting, and Glasgow Airport is conveniently close, making this an outstanding location for both families and professionals alike.
Travel Directions
120 Strathcarron Drive, Paisley, PA2 7AY

Enquire
Branch Details
Branch Address
2 Windsor Place,
Main Street,
PA11 3AF
Tel: 01505 691 400
Email: bridgeofweir@corumproperty.co.uk
Opening Hours
Mon – 9 - 5.30pm
Tue – 9 - 5.30pm
Wed – 9 - 8pm
Thu – 9 - 8pm
Fri – 9 - 5.30pm
Sat – 9.30 - 1pm
Sun – 12 - 3pm