
Muskoko, 3 The Grove
Offers Over £735,000
- 4
- 2
- 4
- 3035 sq. ft.
** SOLD AT CLOSING DATE ** A quintessential semi detached house within a highly coveted Giffnock location.
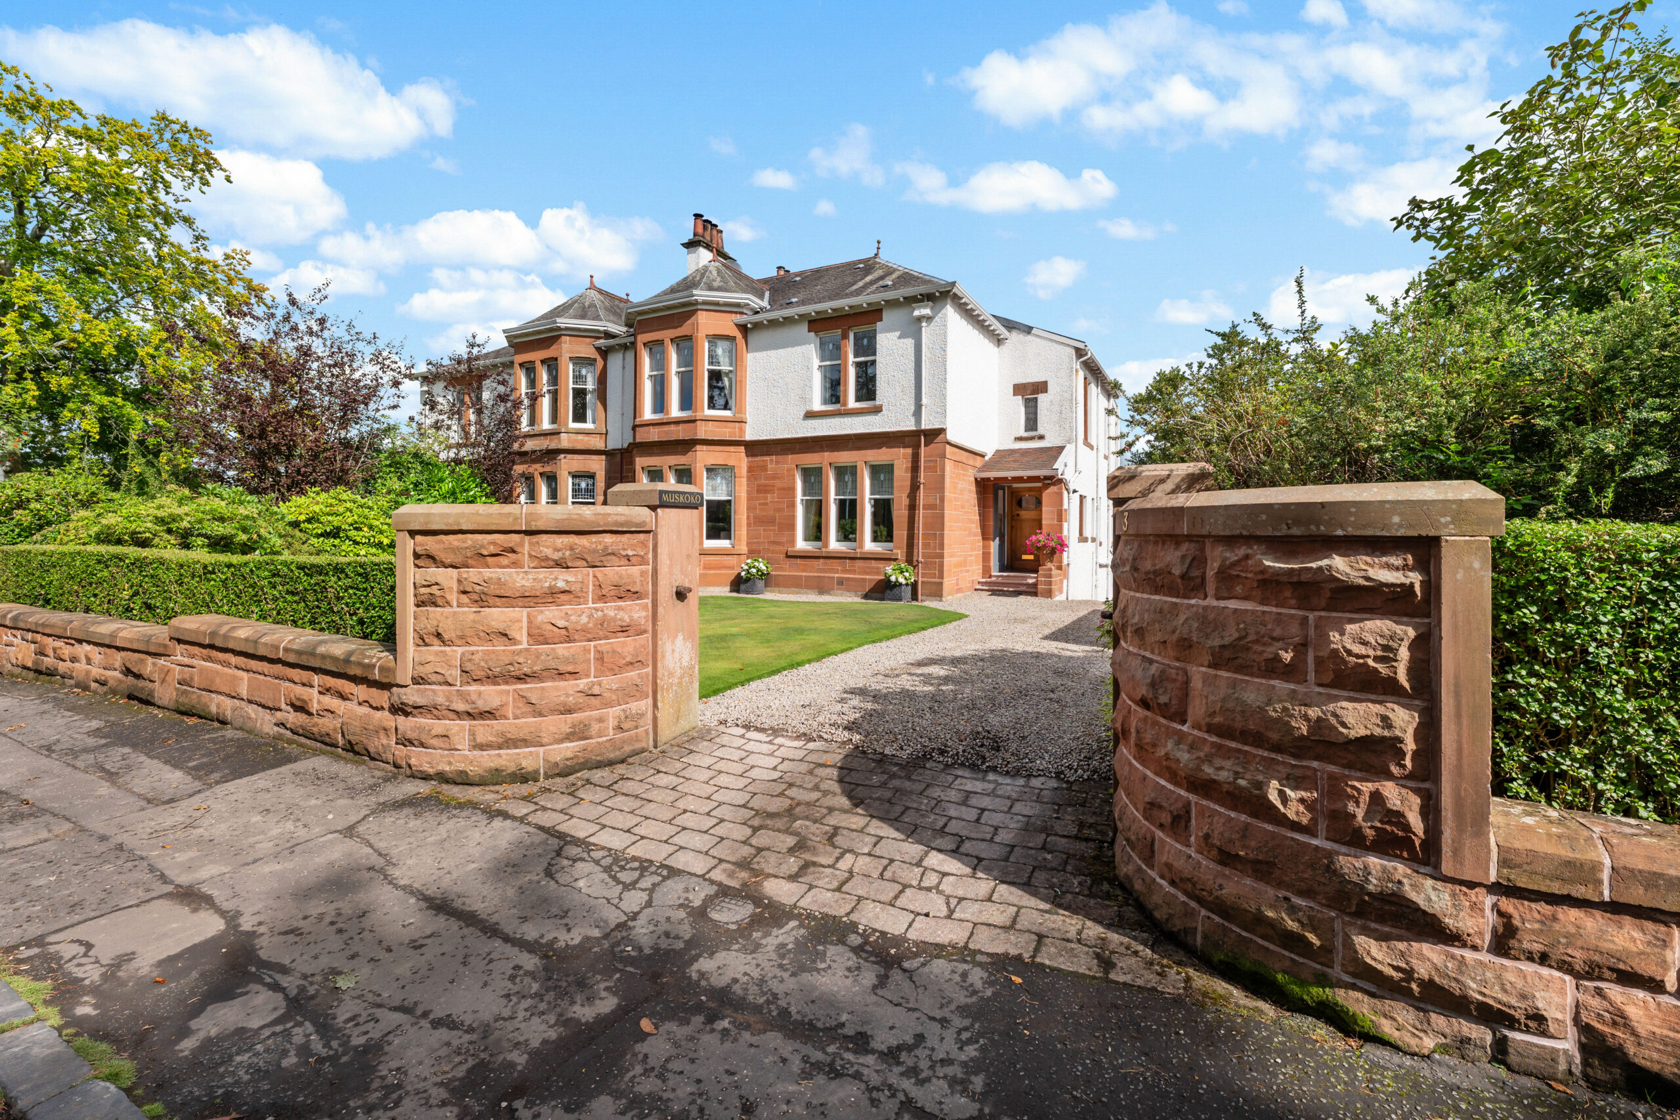
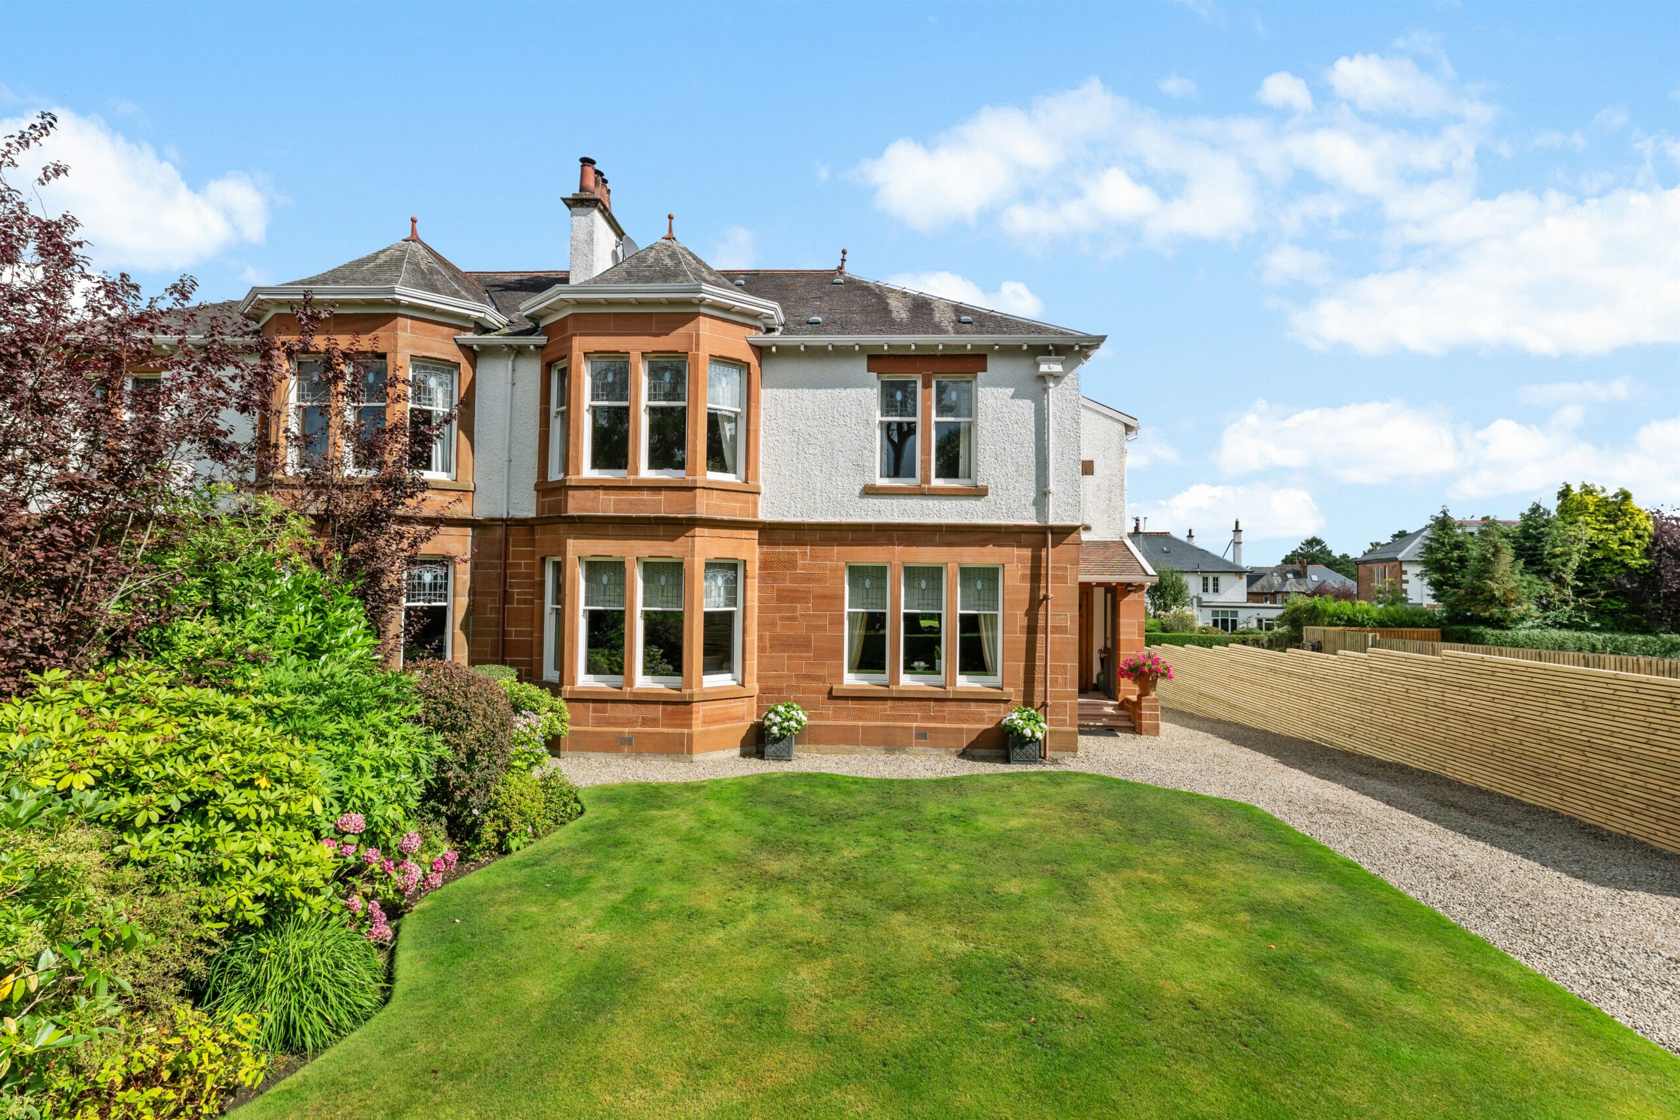
Number 3 The Grove is an outstanding semi detached period home, retaining many fine architectural design features and offering exceptional family accommodation over a traditional two storey layout.
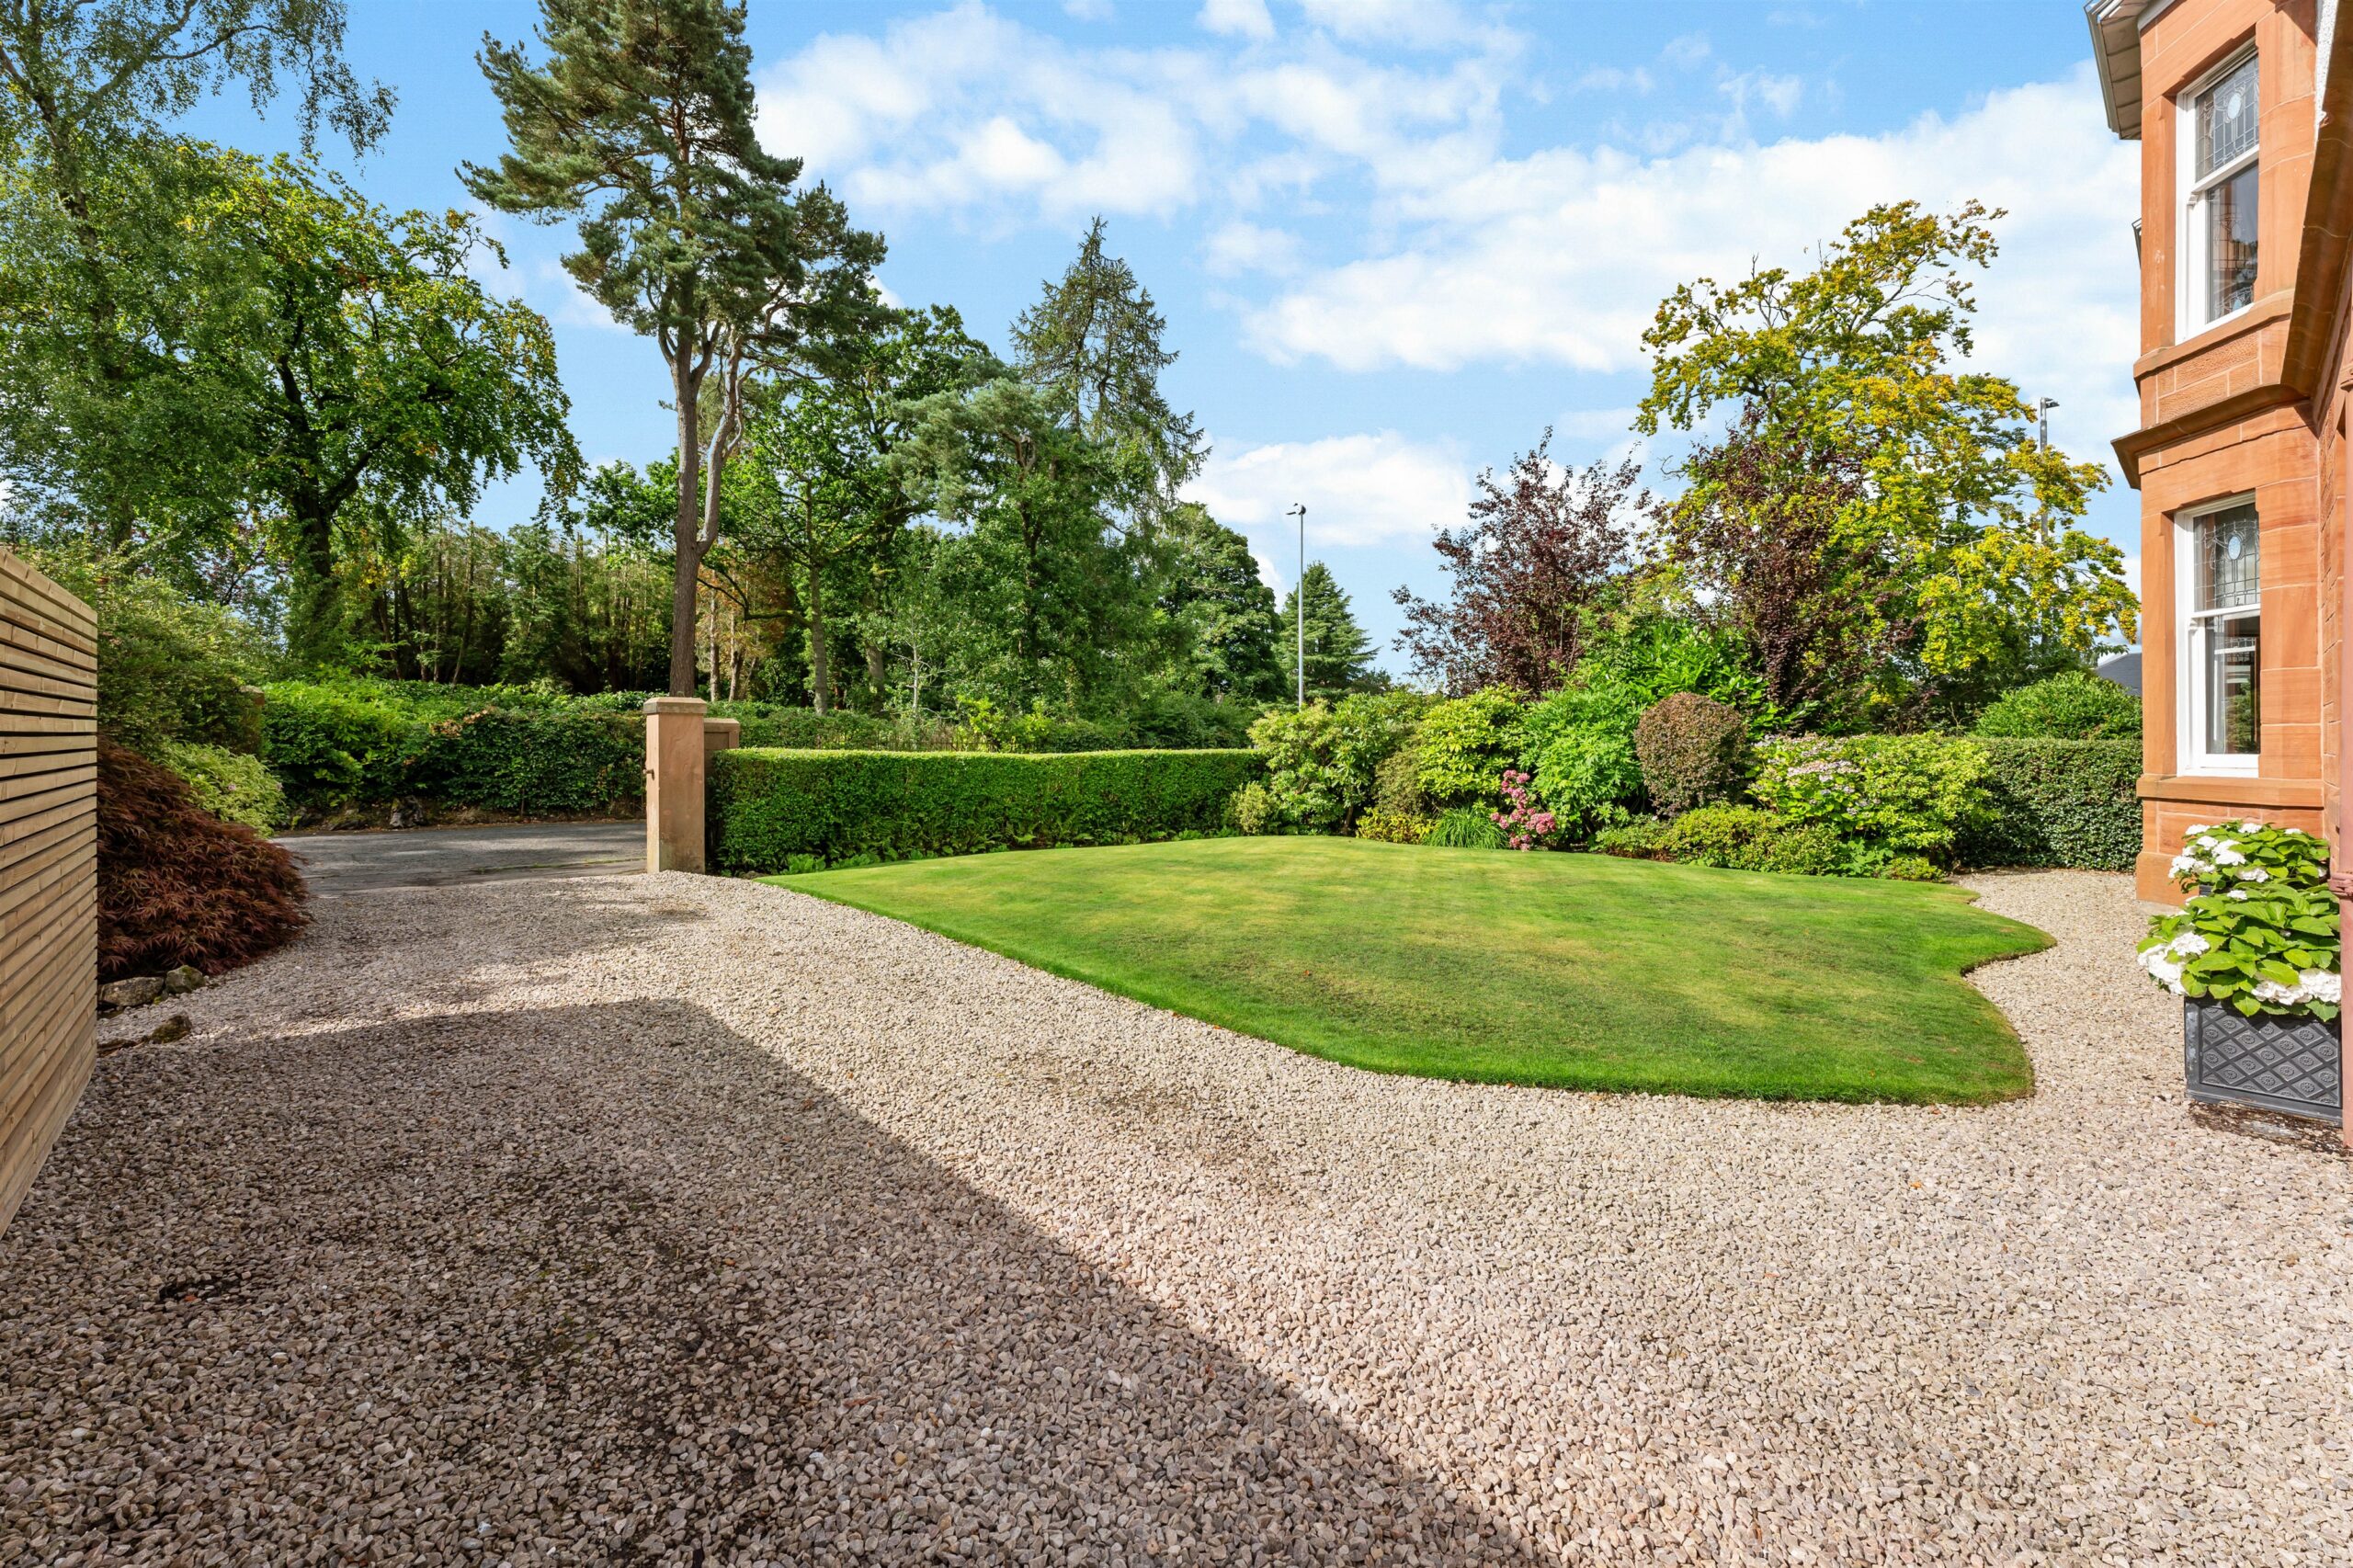
Distinguished by its red sandstone exterior and fine bay windowed design to the front, this is a generational, noteworthy family home that has been systematically maintained, improved and extended by the long term owners of over a quarter of a century.
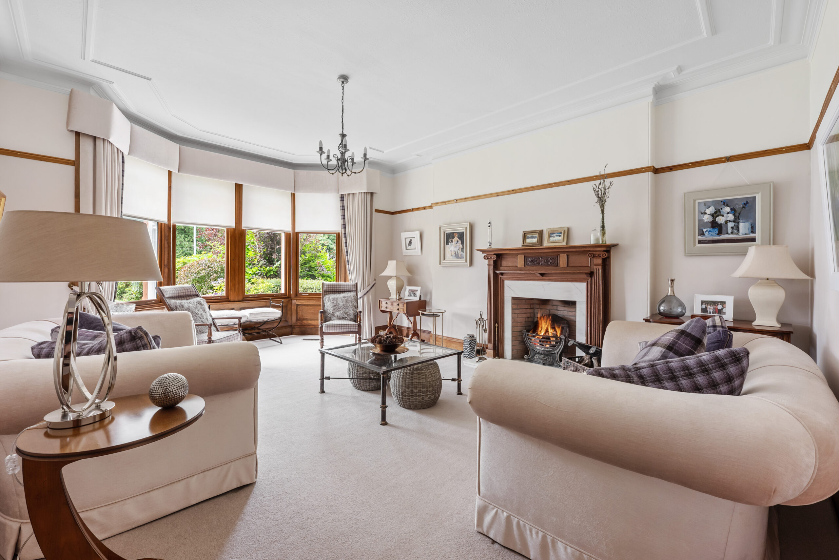
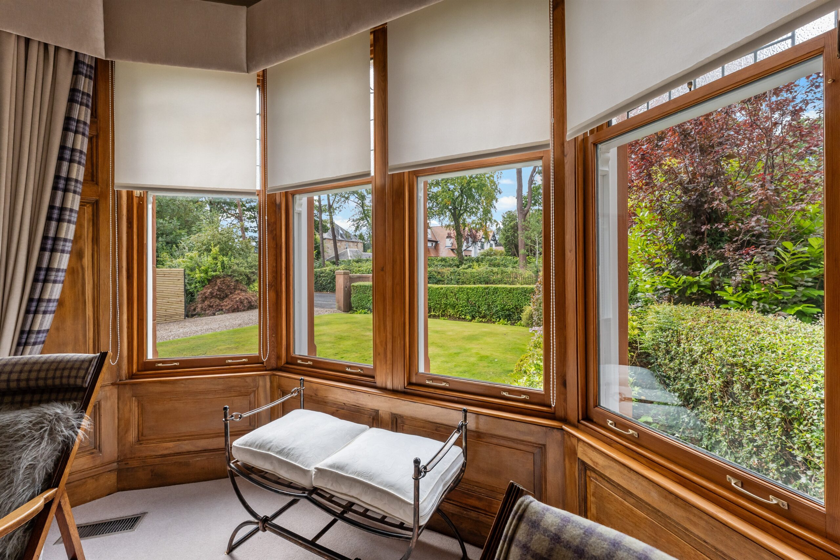
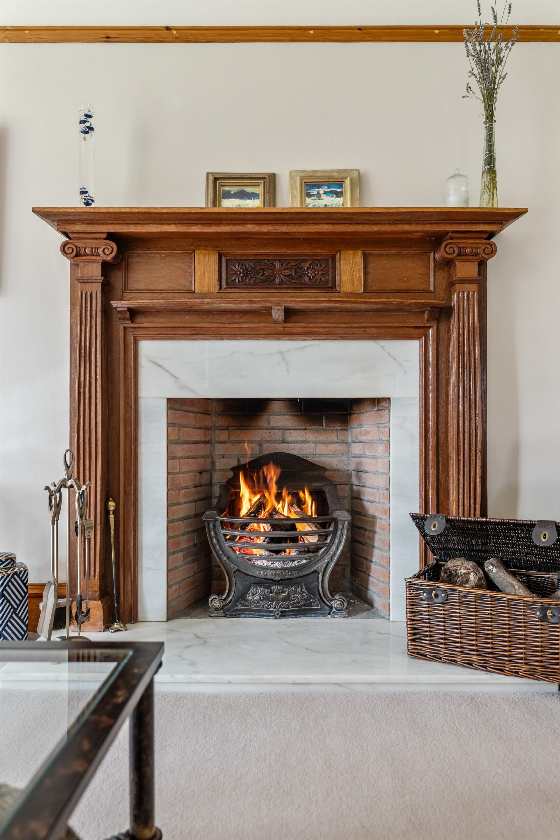
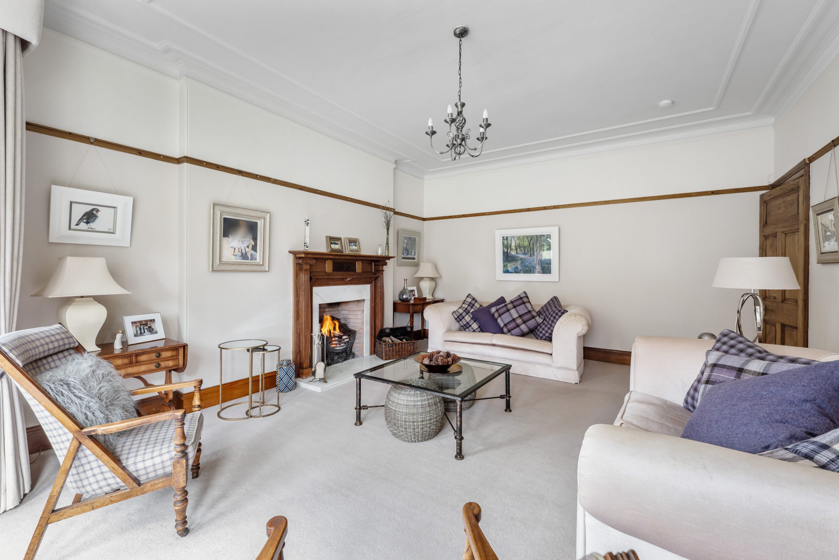
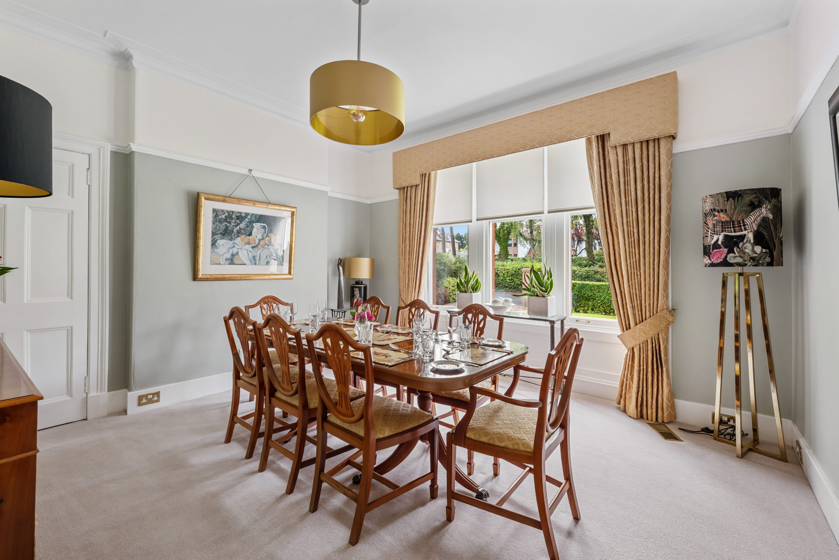
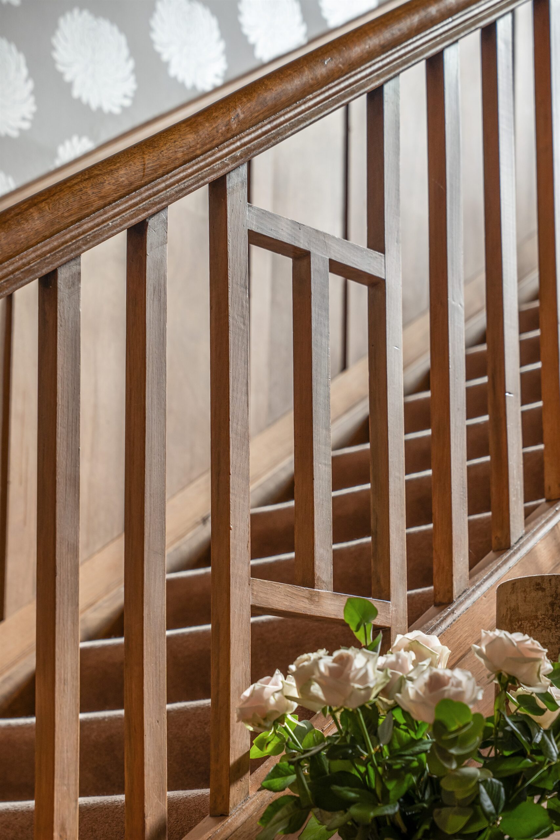
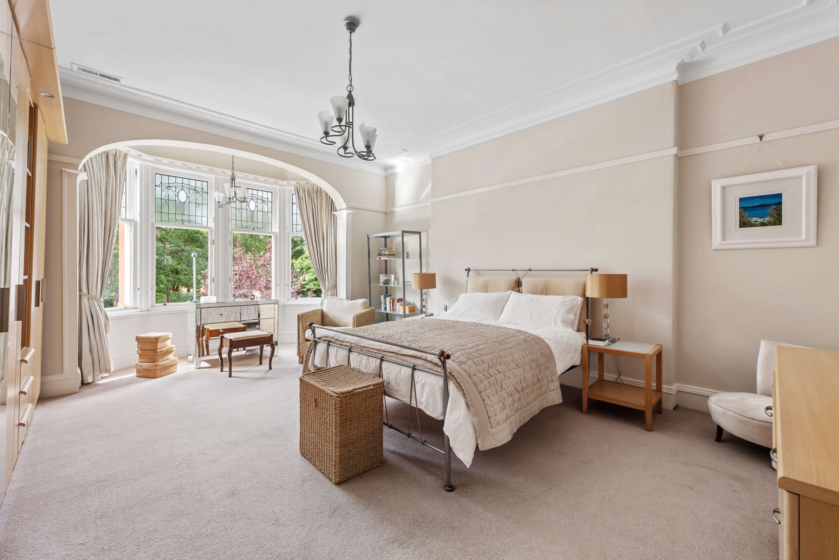
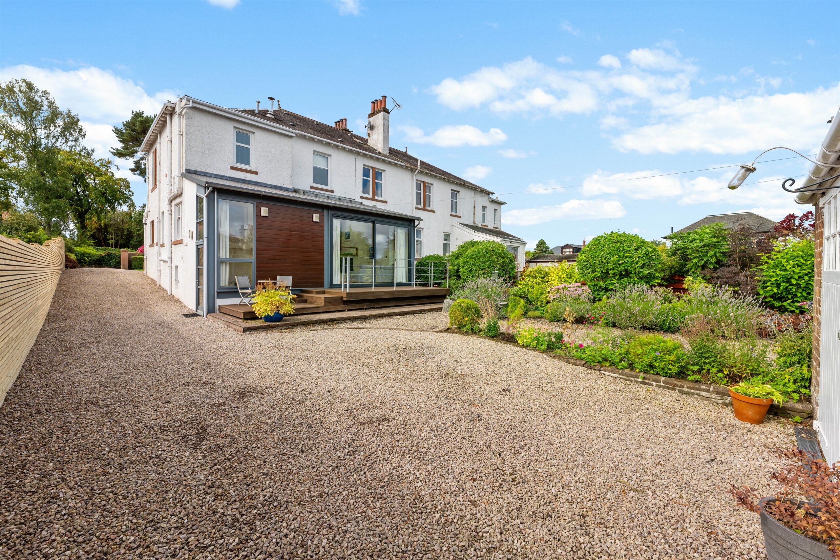
The main notable features include beautiful original, natural wood attributes, classically proportioned room sizes and high ceilings, decorative cornicing, panelled doors, period fireplaces, gas warm air heating, and the house has been upgraded with refitted double glazed sash and casement window system virtually throughout, contemporary styled extension to the rear and regularly maintained traditional slate roof system.
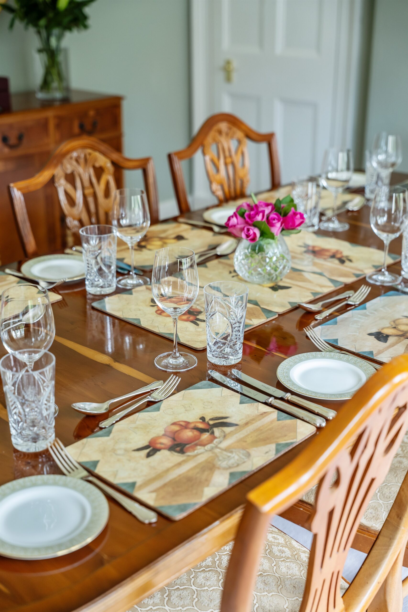
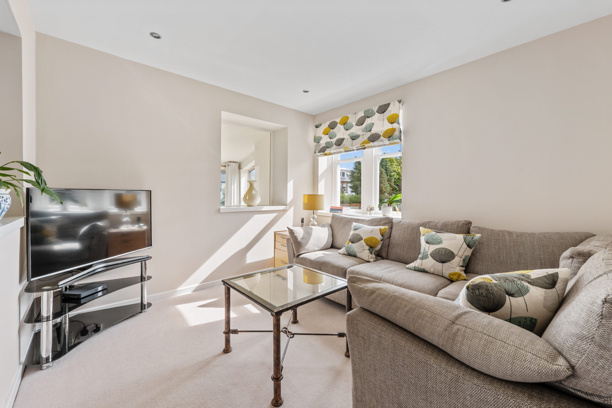
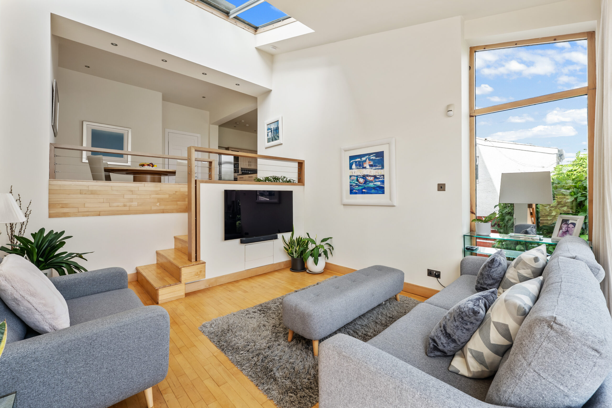
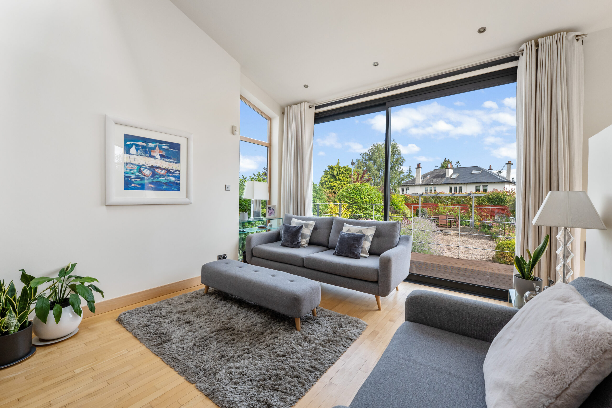
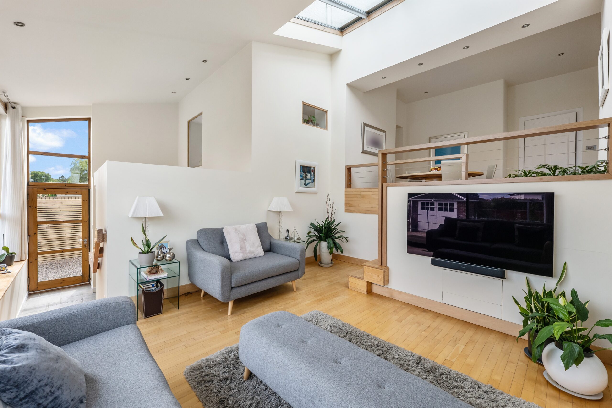
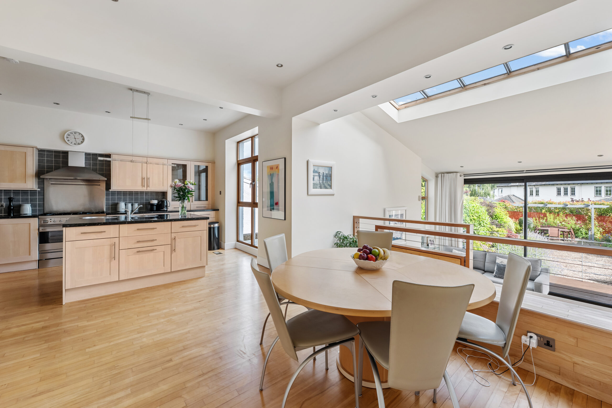
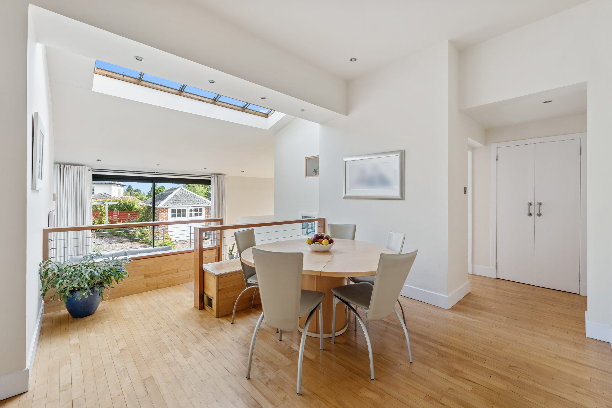
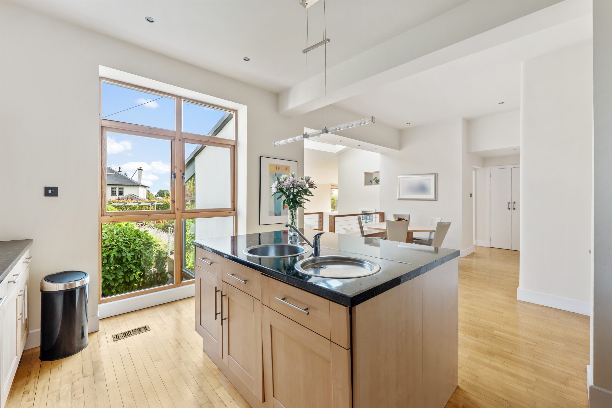
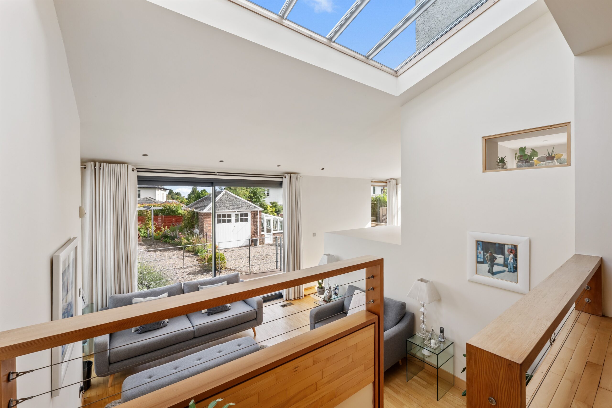
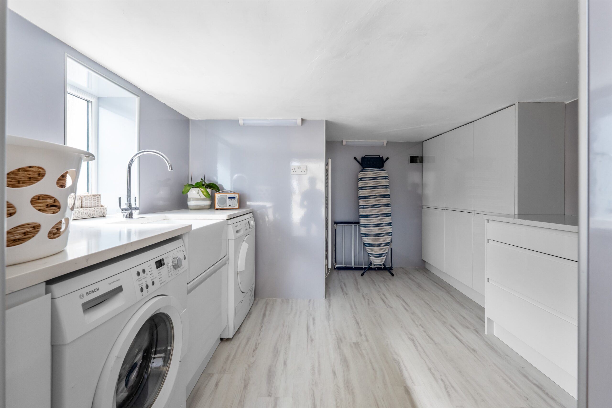
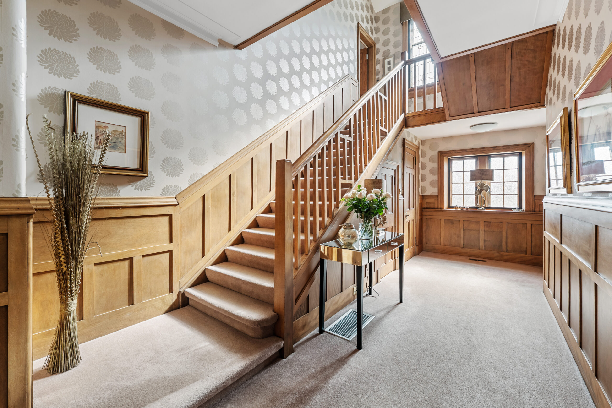
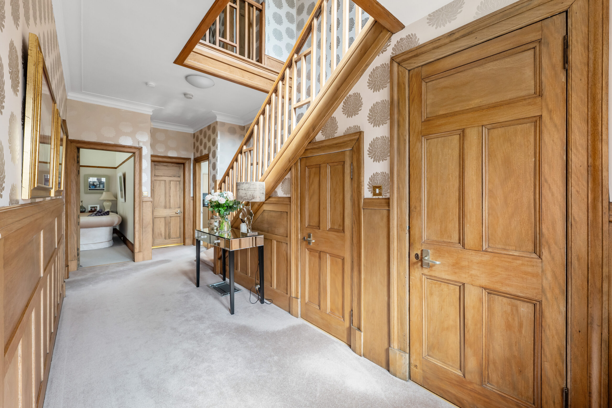
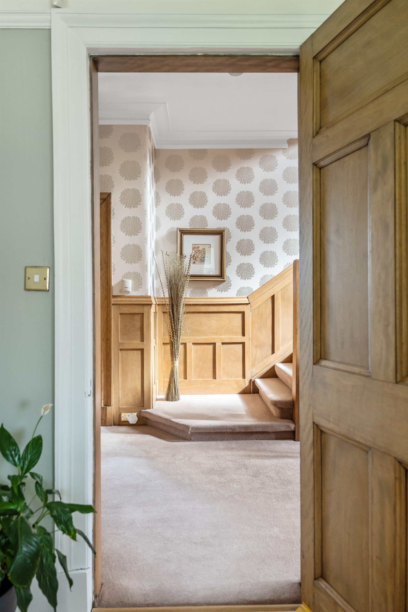
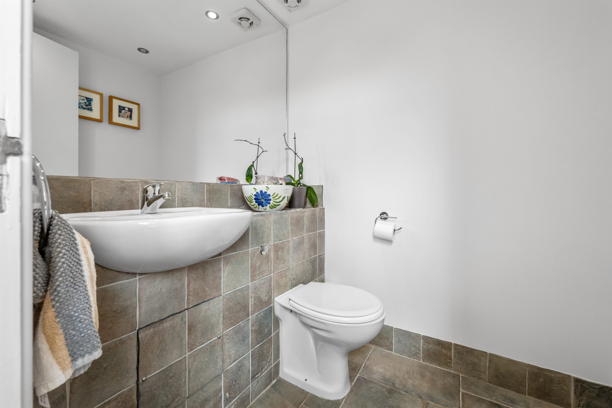
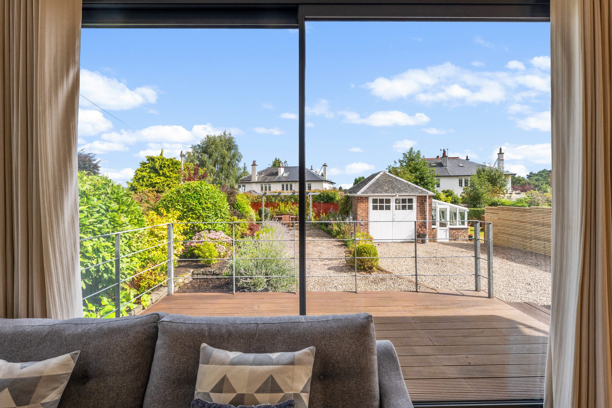
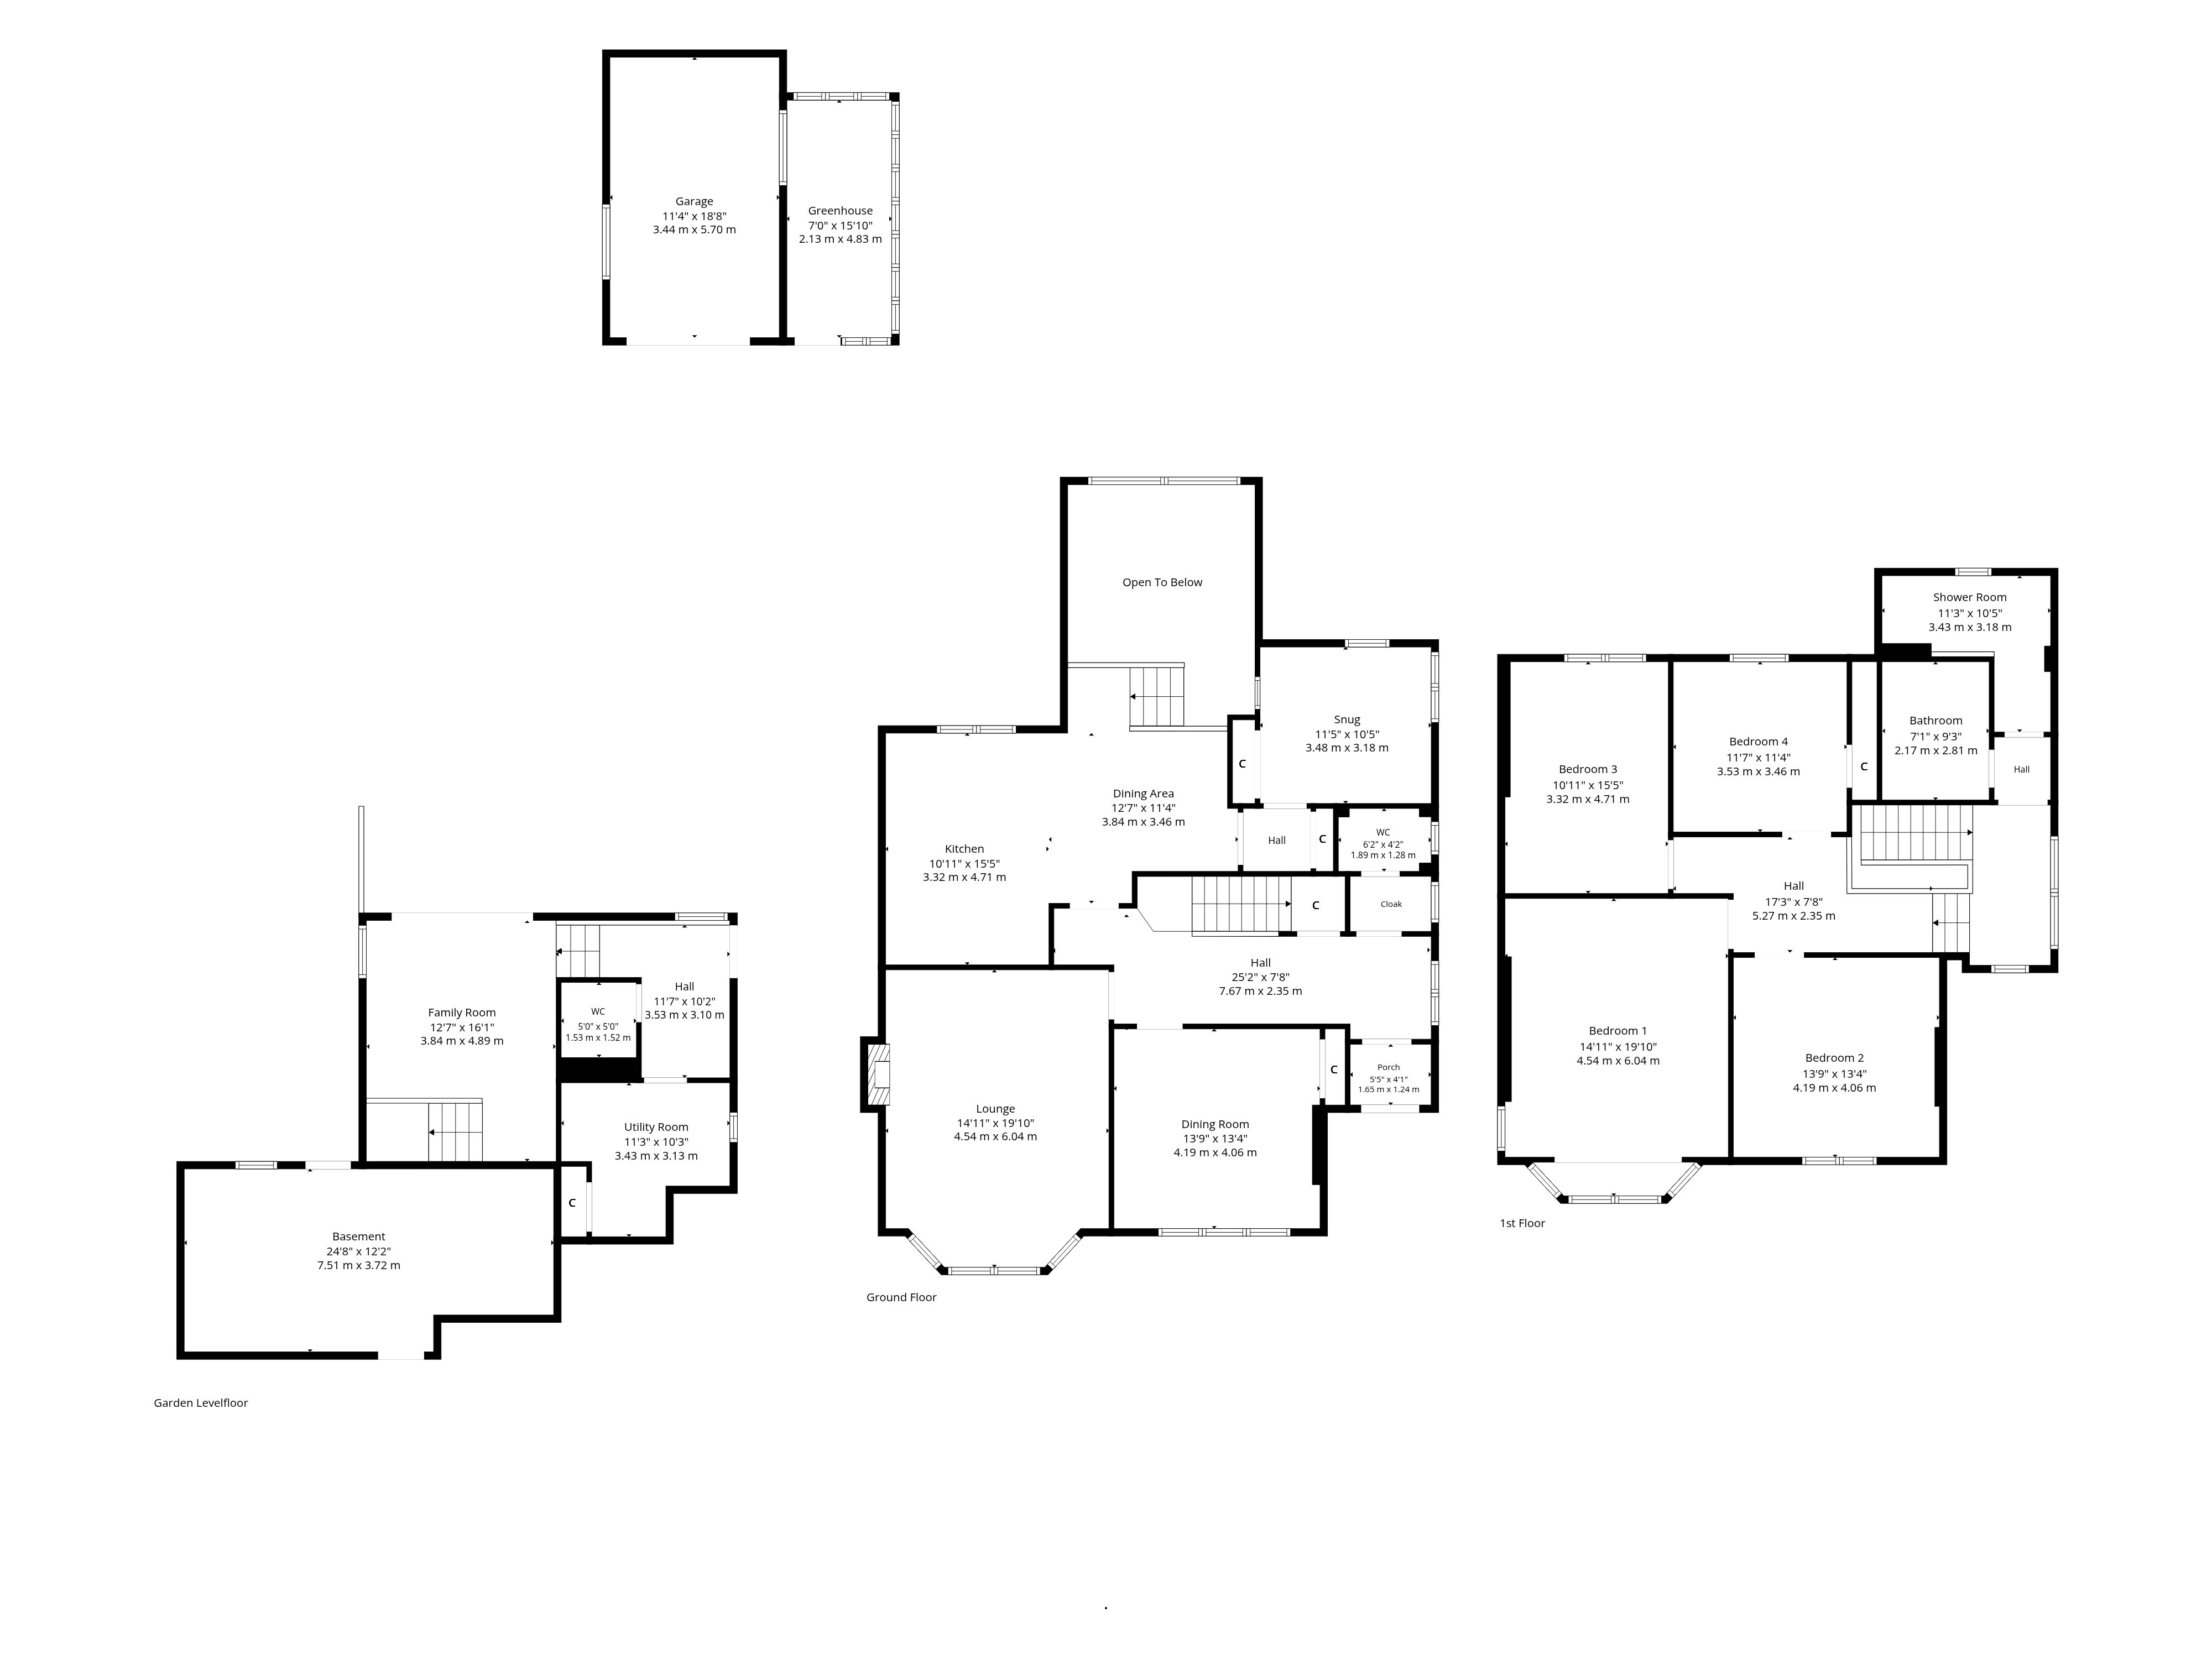
Entrance vestibule with tiled flooring, magnificent traditional style reception hallway with original panelling, and under stair cloakroom and WC, beautiful bay windowed lounge with fireplace, formal dining room, large dining kitchen with access to TV/snug, contemporary garden room to the rear with sliding double glazed doors to decking, gardens and the ground floor is completed by a boot room area, extra WC and utility room.
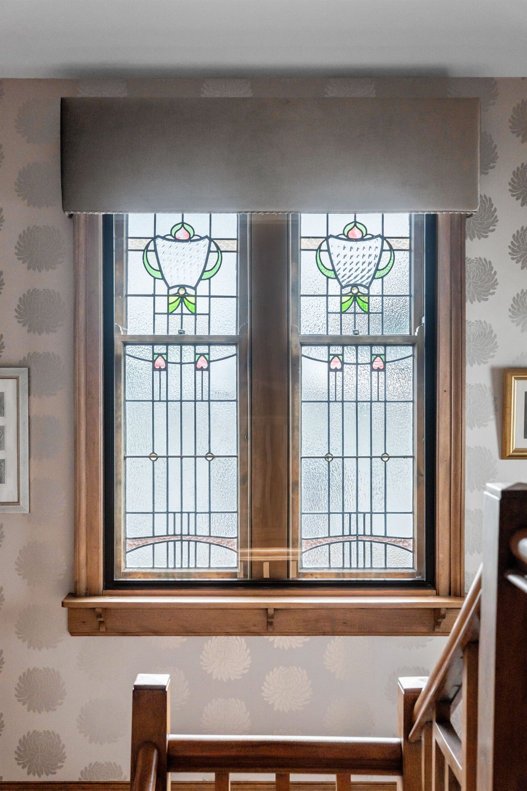
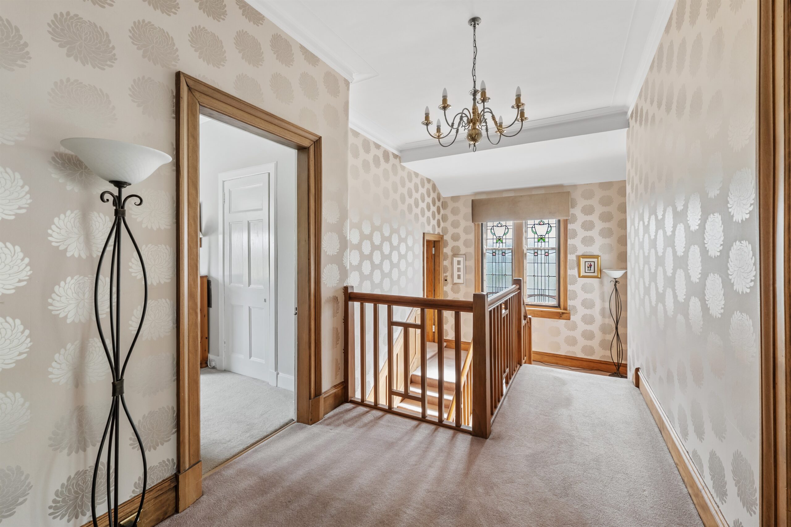
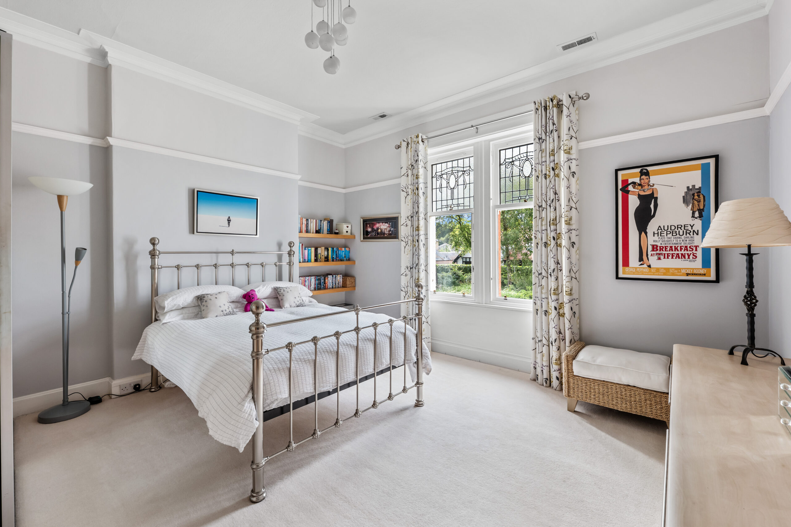
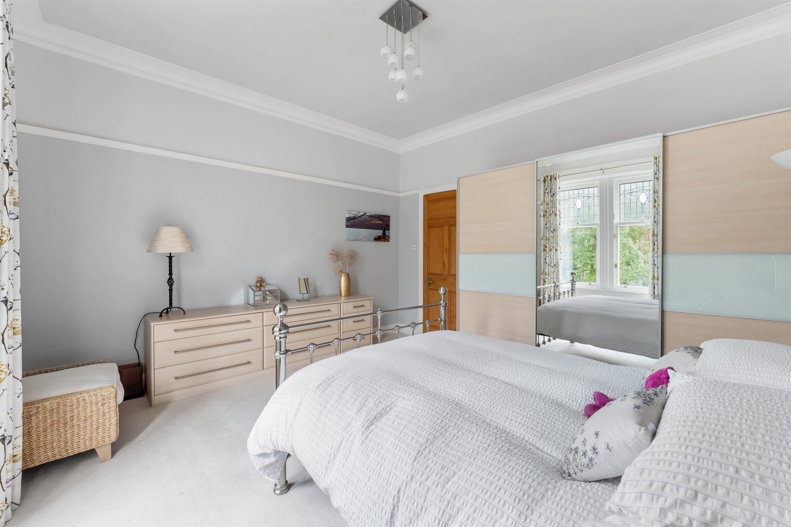
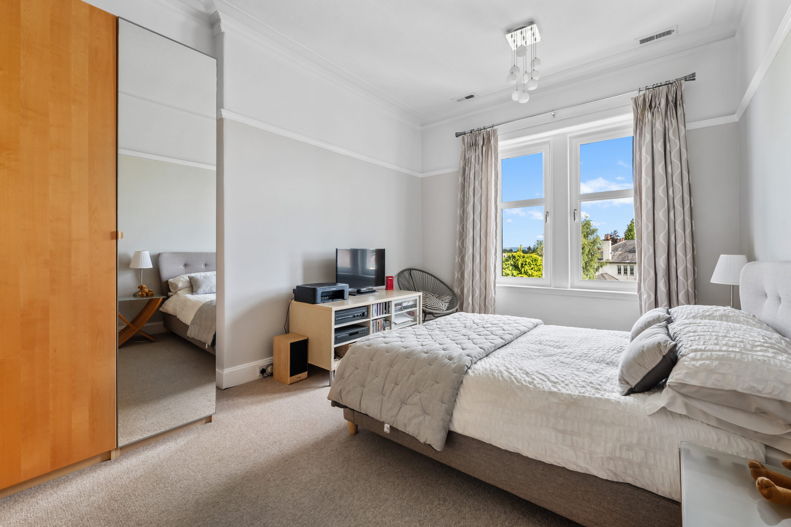
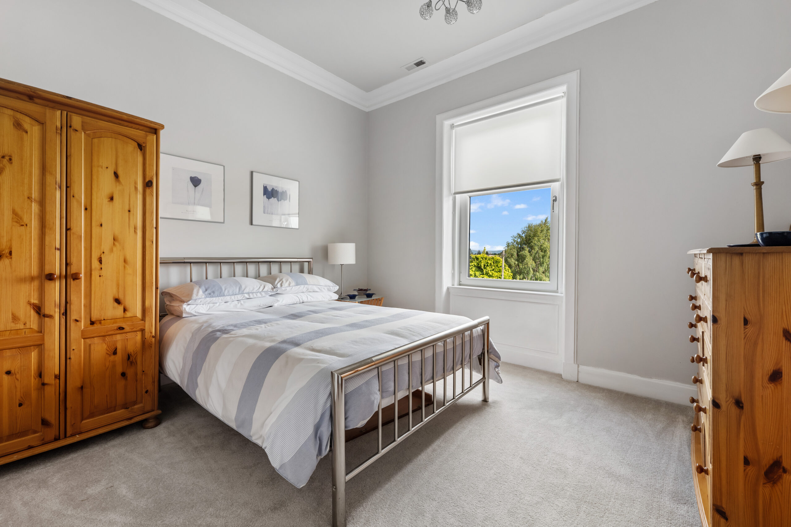
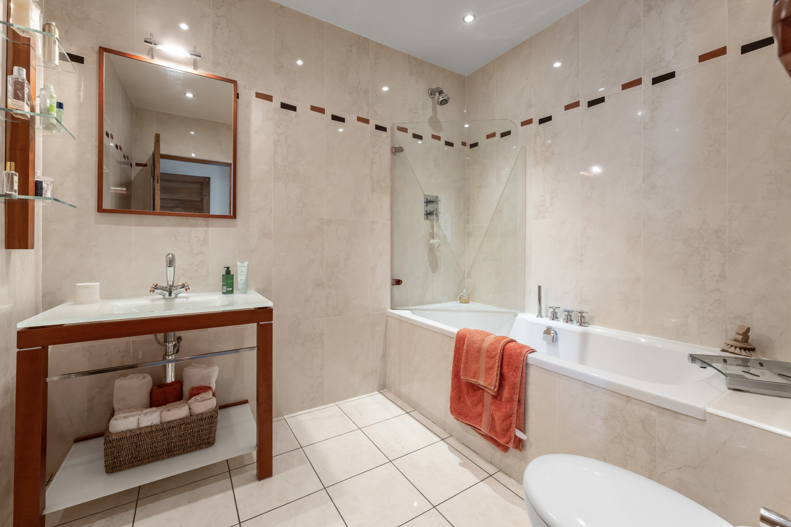
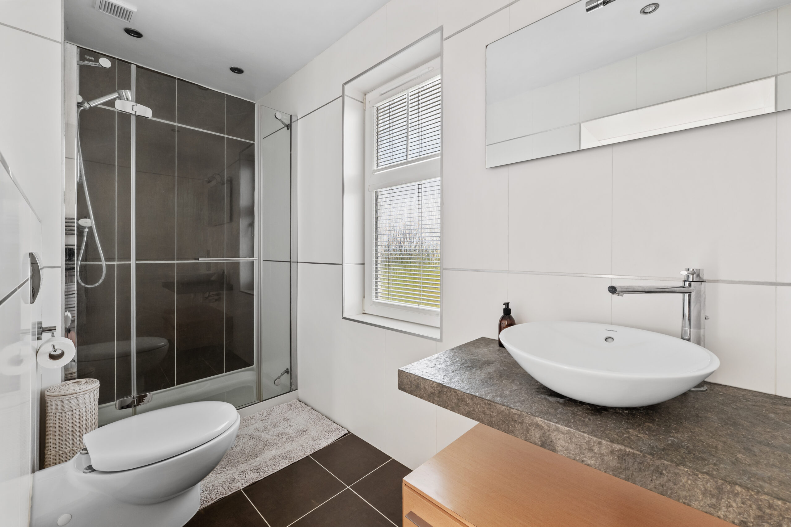
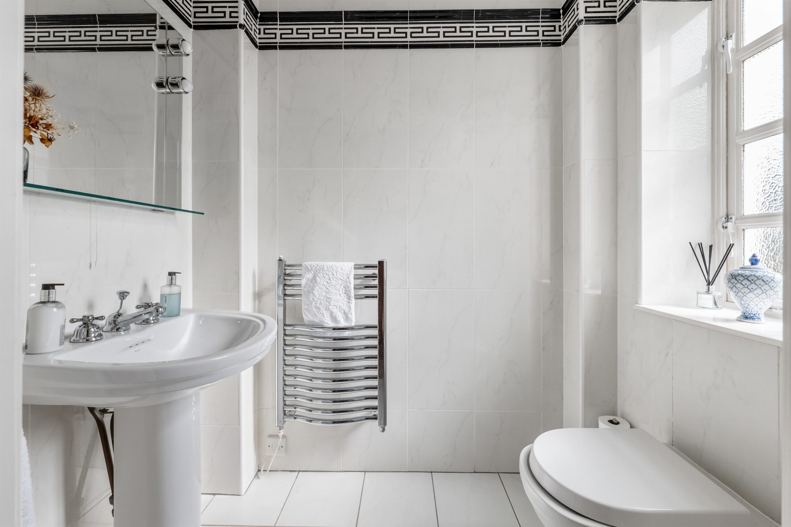
An impressive broad staircase leads to mid and upper landing with feature decorative stained glass window formation, access to two bathrooms, one designed as a fully fitted bathroom with tiling and shower, further second shower room and upper level gives access to four double bedrooms. Large, floored attic.
There is also extensive cellar space underneath the house housing the central heating boiler, hot water tank and providing further storage.
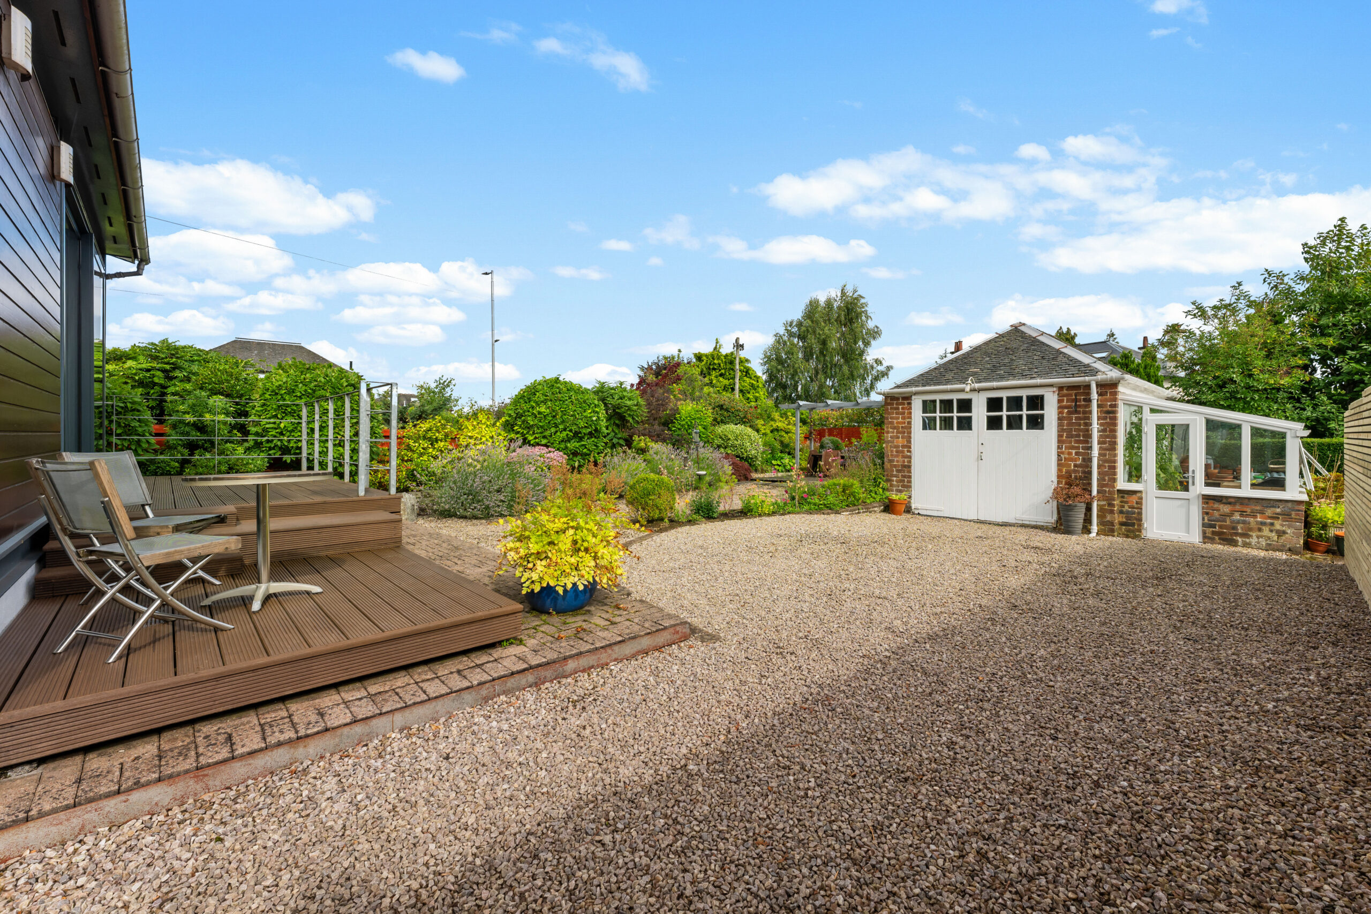
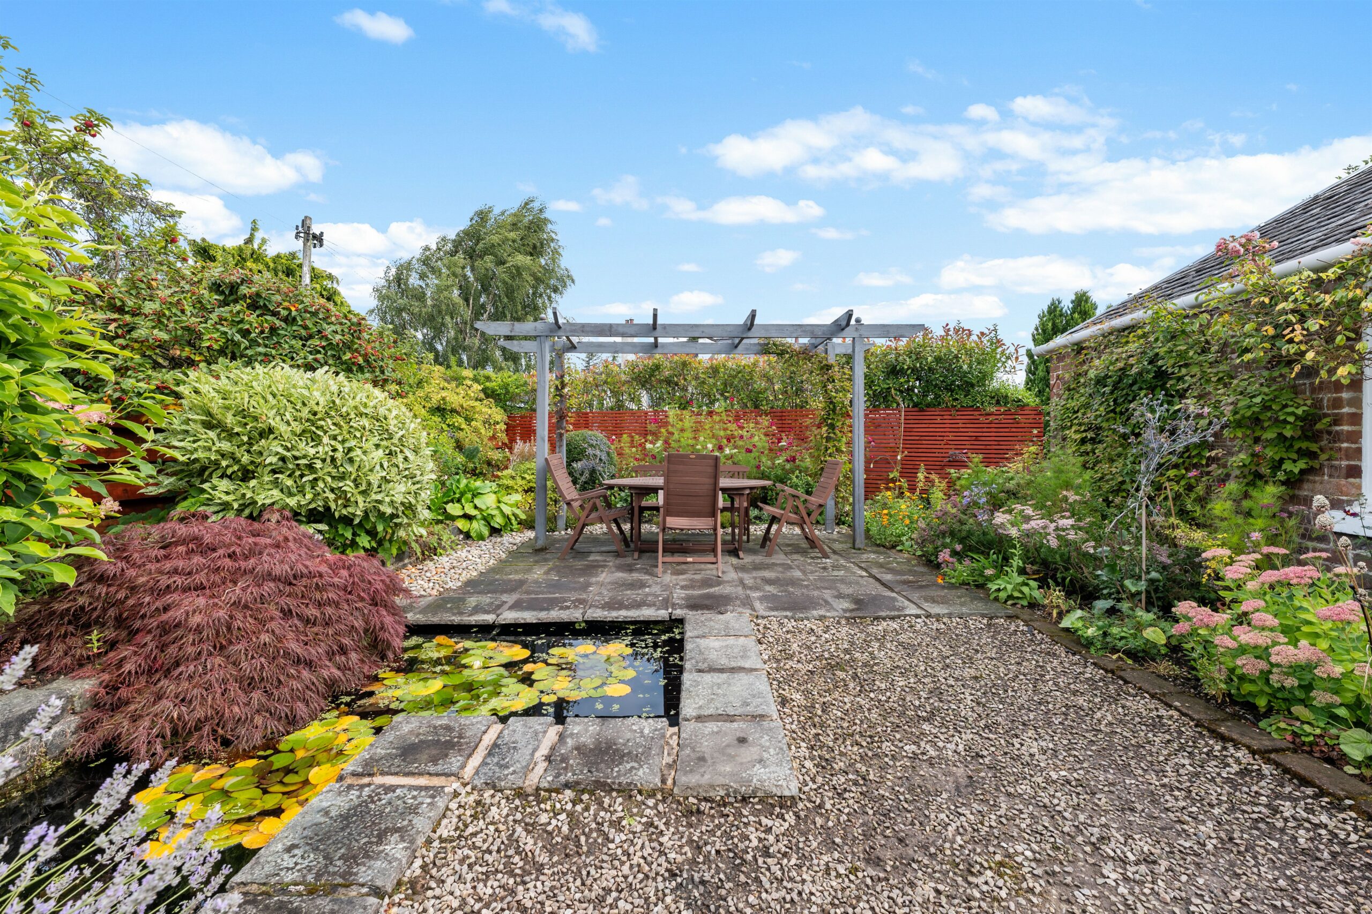
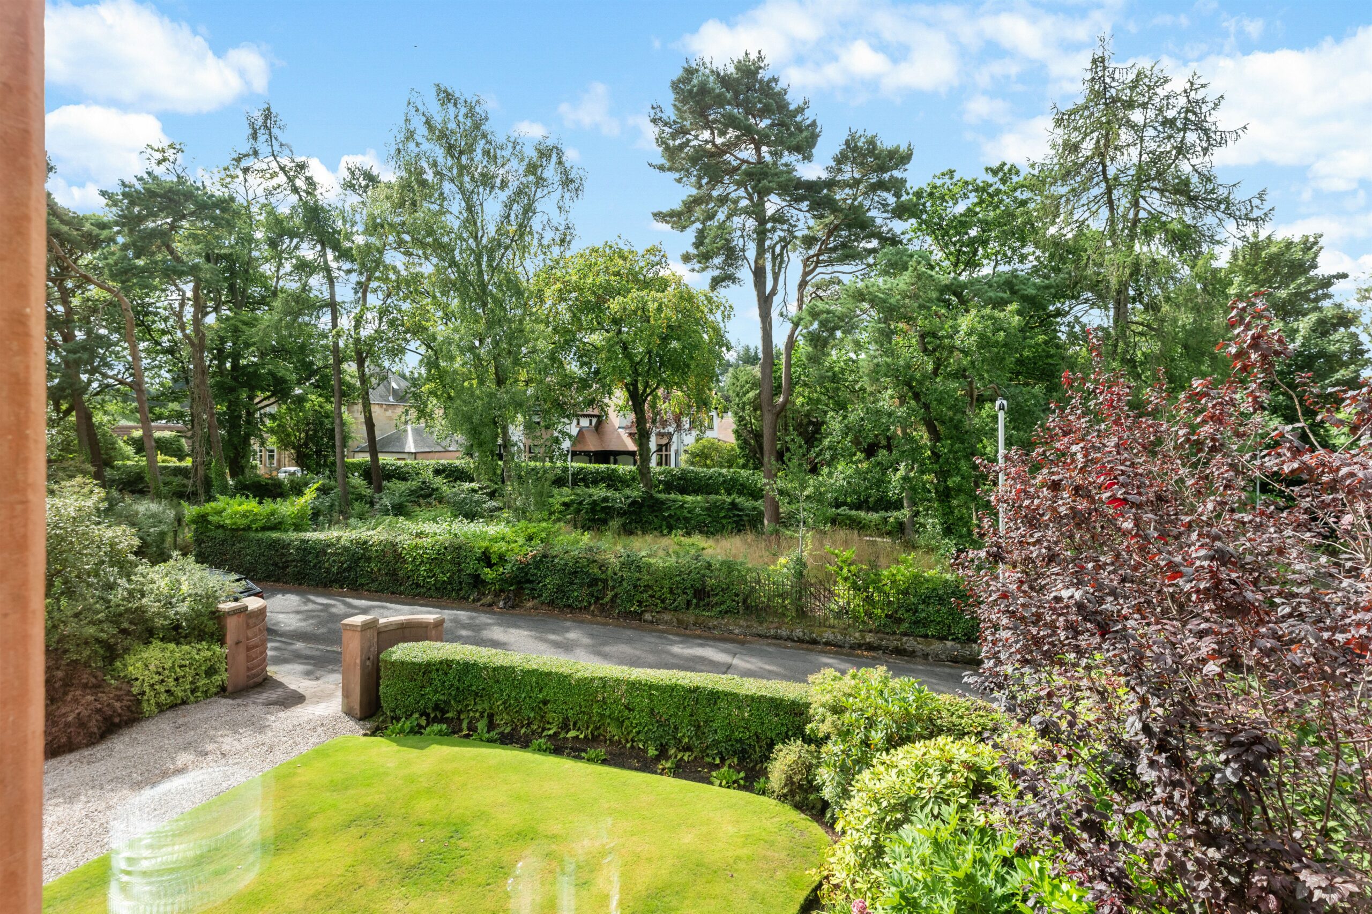
Established garden grounds with sculpted lawn to the front, long driveway offering parking for multiple vehicles leading to detached brick garage. Ornamental pond and decorative pathways and planting area with pergola sitting area.
EER Band D.
Local Area
Giffnock continues to be one of the most desirable residential suburbs on Glasgow’s south side. A haven for young growing families, the district is synonymous with some of the best schooling in the West of Scotland. Moreover, there are excellent transport links via bus and train close at hand with Giffnock Train Station and Whitecraigs Train Station being close by. In addition, there are local motorway links (M77/M8) providing swift access to the city centre and Ayrshire. There are numerous independent shops, restaurants and delicatessens only a short walk away. An abundance of sports and leisure facilities are available within East Renfrewshire including PureGym, David Lloyd Sports Club, Nuffield Health Gym, Whitecraigs Golf Club, Giffnock and Whitecraigs Tennis Clubs and Rouken Glen Park.

Enquire
Branch Details
Branch Address
134 Ayr Road,
Newton Mearns,
G77 6EG
Tel: 0141 639 5888
Email: n.mearns@corumproperty.co.uk
Opening Hours
Mon – 9 - 5.30pm
Tue – 9 - 8pm
Wed – 9 - 8pm
Thu – 9 - 8pm
Fri – 9 - 5.30pm
Sat – 9.30 - 1pm
Sun – 12 - 3pm