
24 Torrance Wynd, Crutherland Gate
Offers Over £570,000
- 4
- 3
- 3
- 2411 sq. ft.
An Exceptional Family Residence Situated in the Prestigious Crutherland Gate development.
Property Description
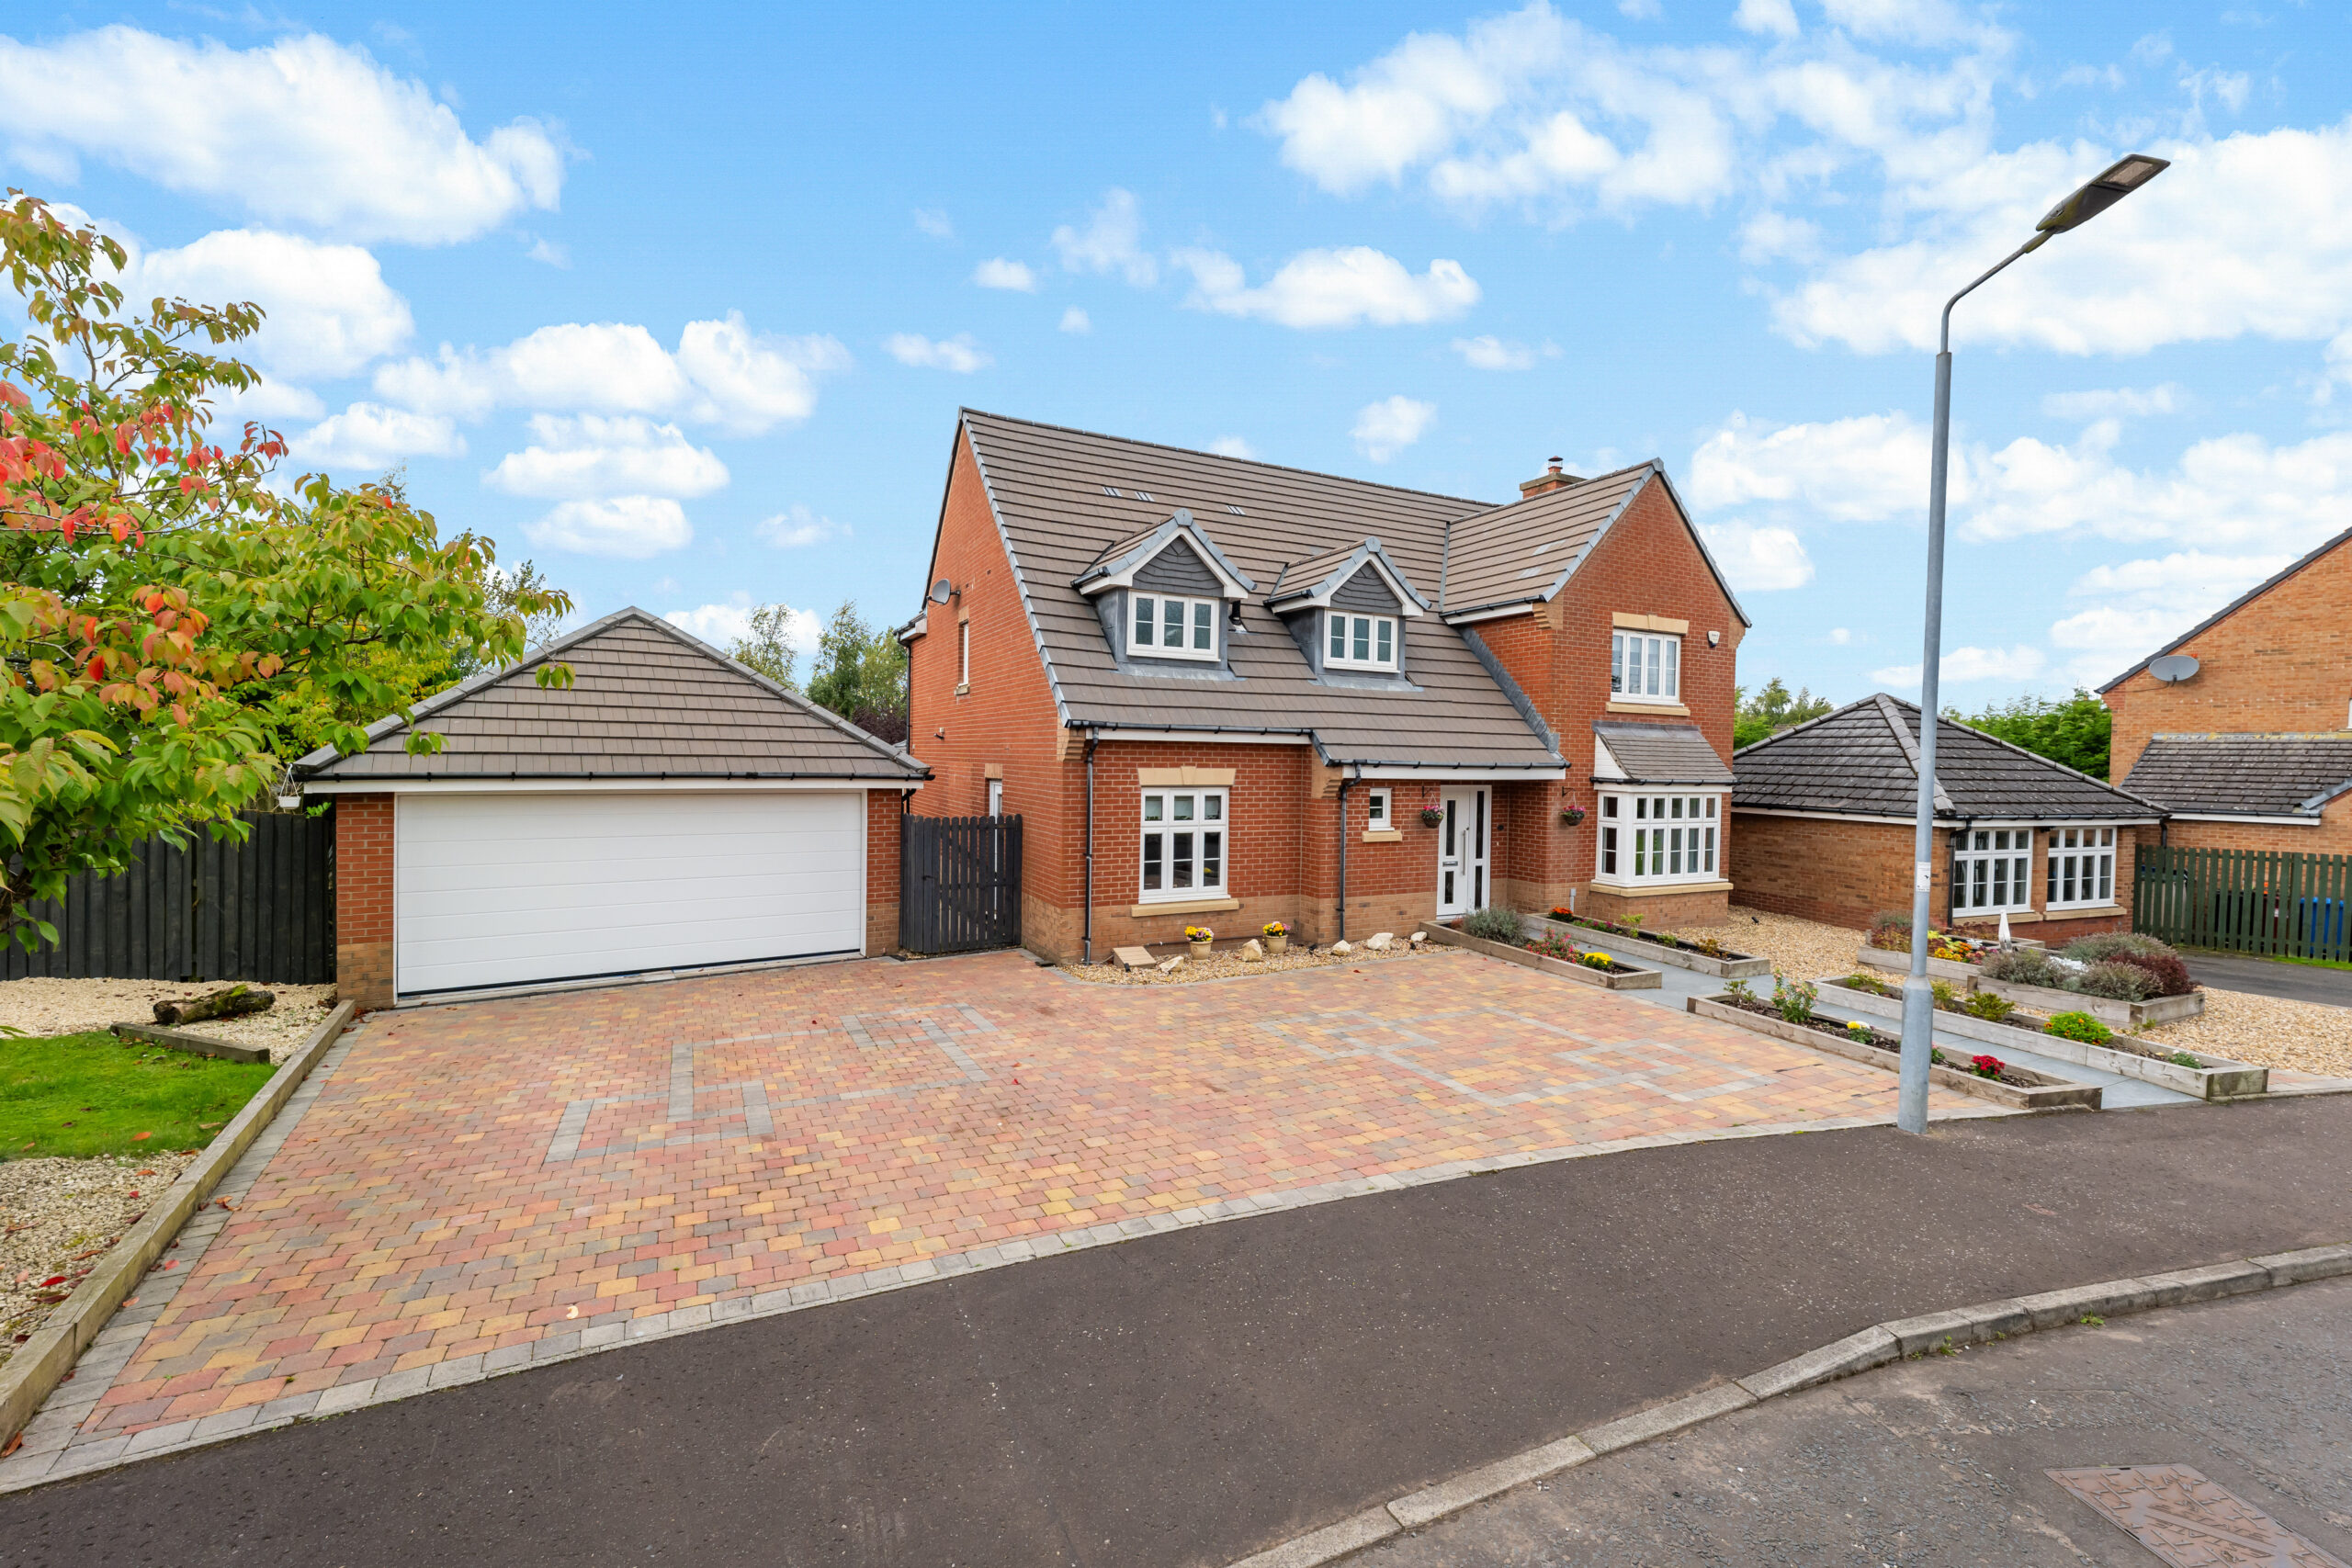
Occupying an enviable position in one of the area’s most prestigious and sought-after settings, moments from the breathtaking landscapes of Calderglen Country Park, this exceptional extended four-bedroom, three-reception-room detached villa represents an outstanding example of refined family living.
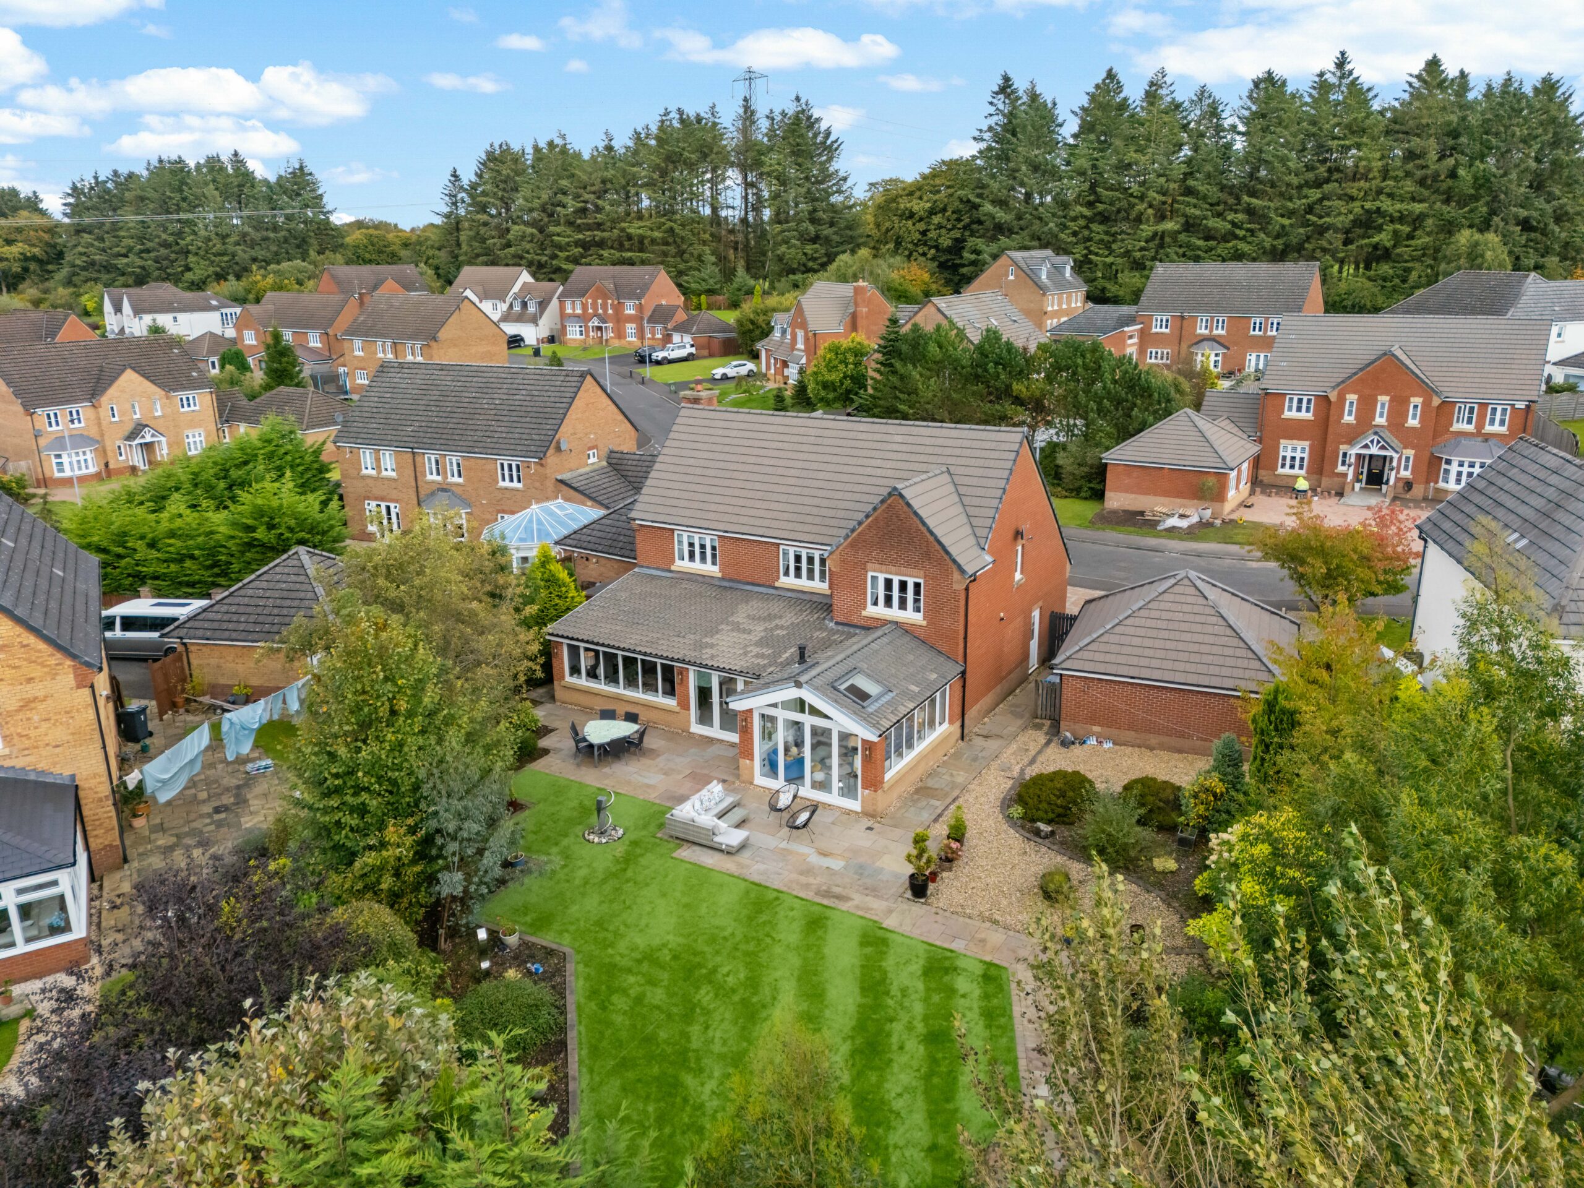
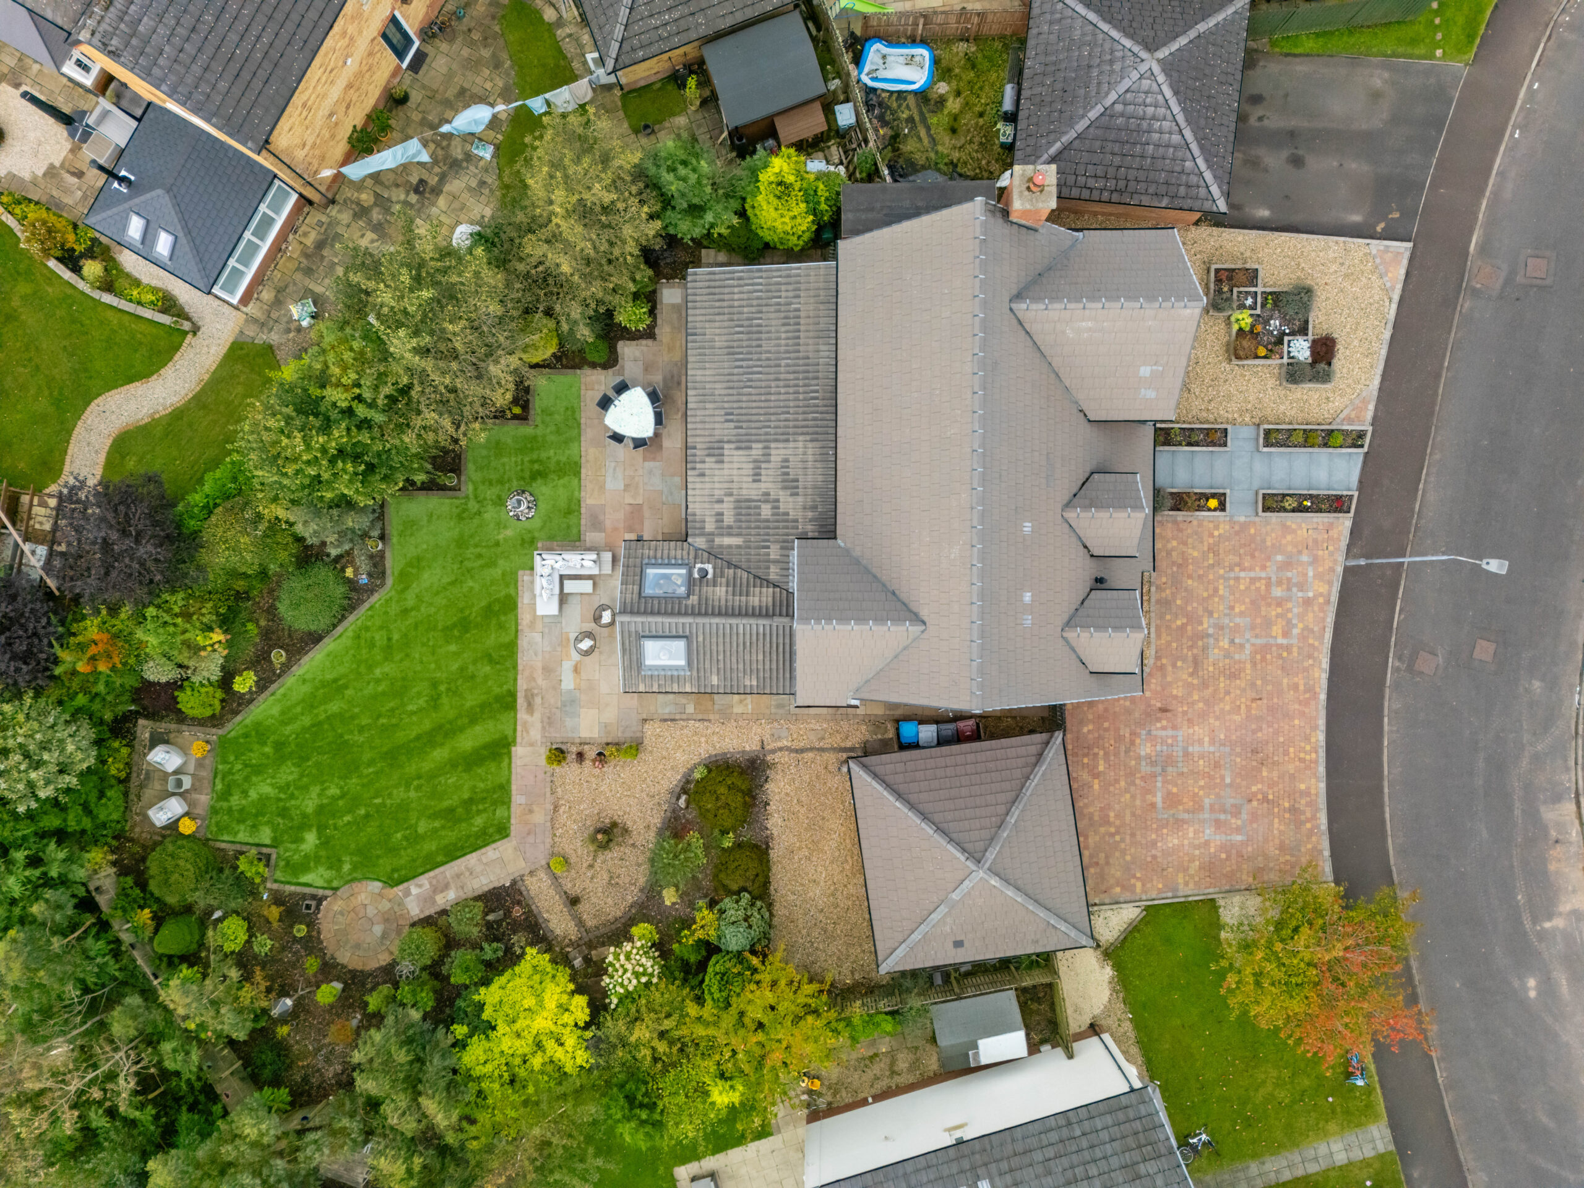
Originally crafted by renowned housebuilder Bryant Homes, the property occupies an oversized and exceptionally private plot, approached via an impressive sweeping driveway. From its striking approach to its beautifully appointed interiors, the home has been meticulously cared for and maintained to an exacting standard, with a wealth of high-quality finishes and thoughtful detailing throughout. Elegant yet wonderfully practical, the accommodation has been designed with modern family life firmly in mind, offering an exceptional balance of generous proportions, sophisticated living spaces and everyday functionality. Every element of this distinguished residence combines to create a home of genuine quality, where refined interiors, impressive entertaining space and a superb private setting come together effortlessly.
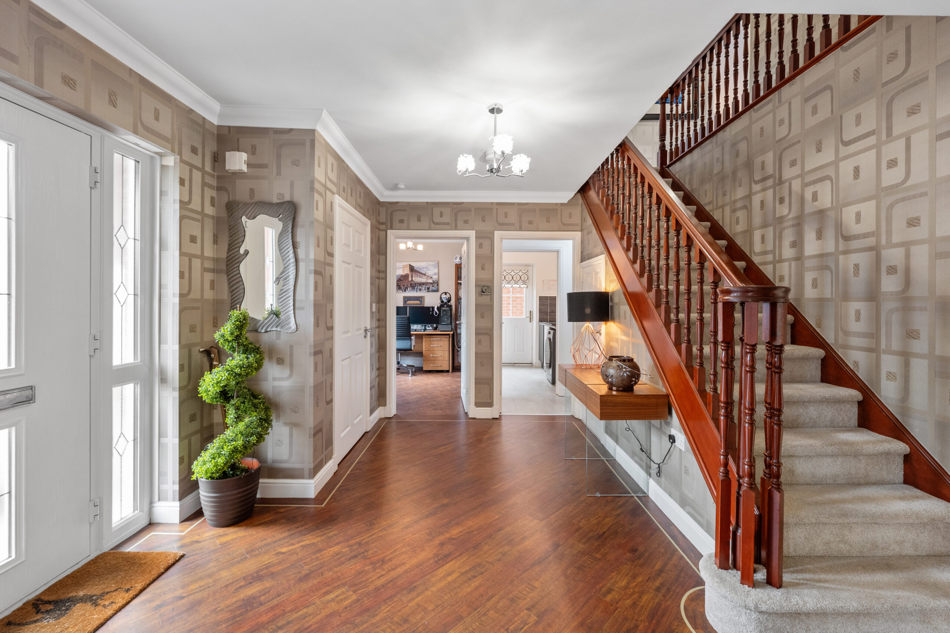
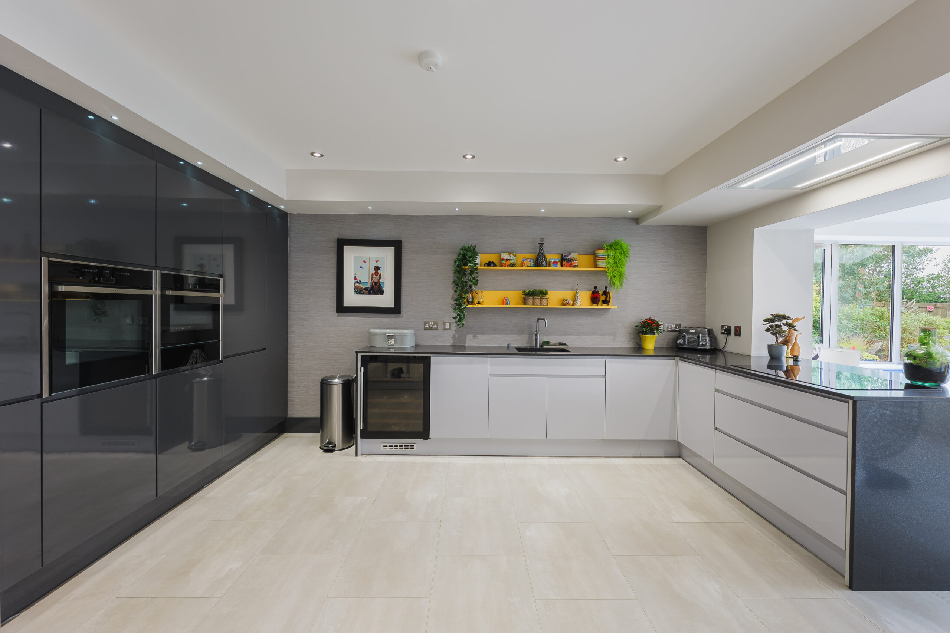
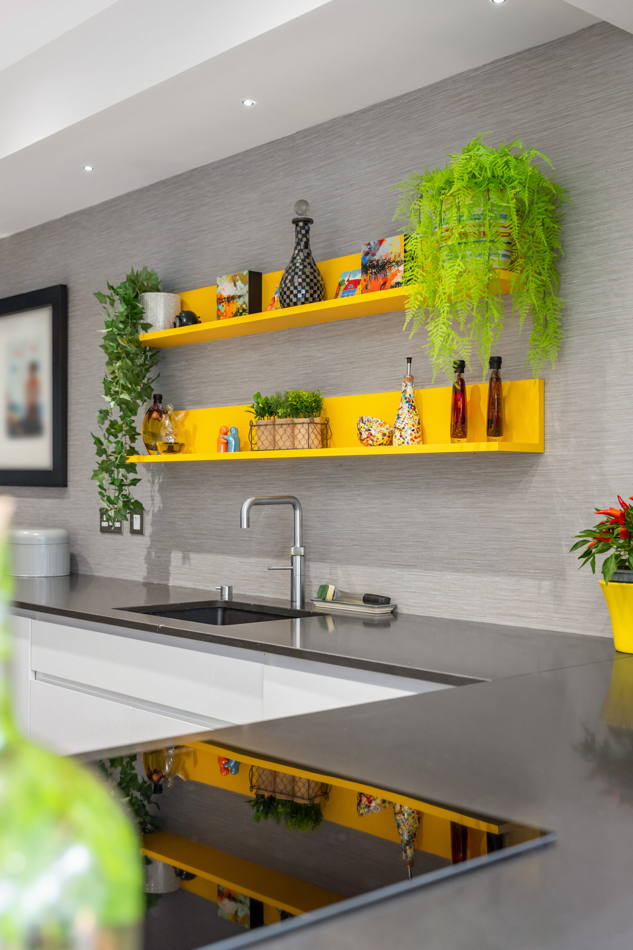
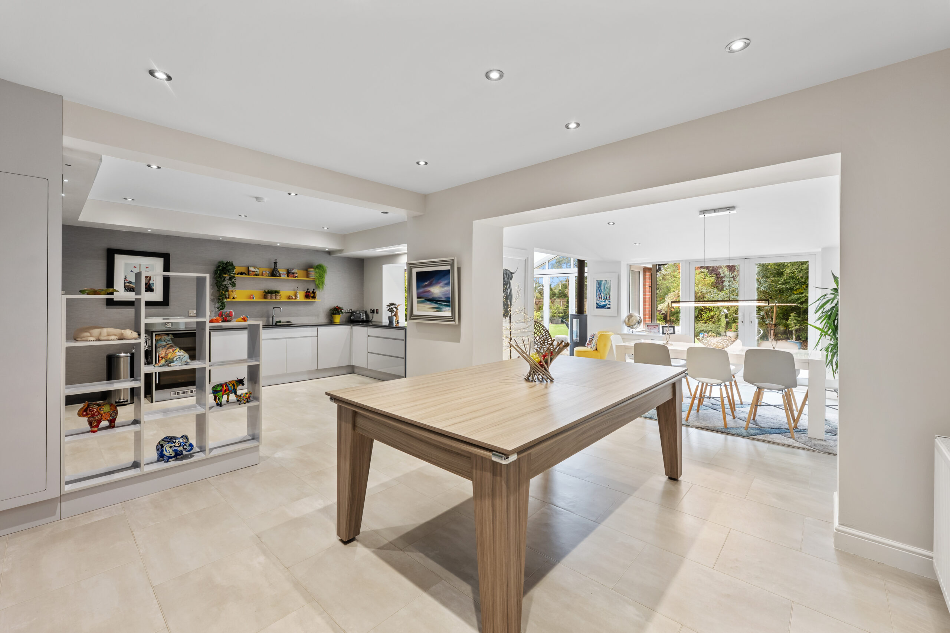
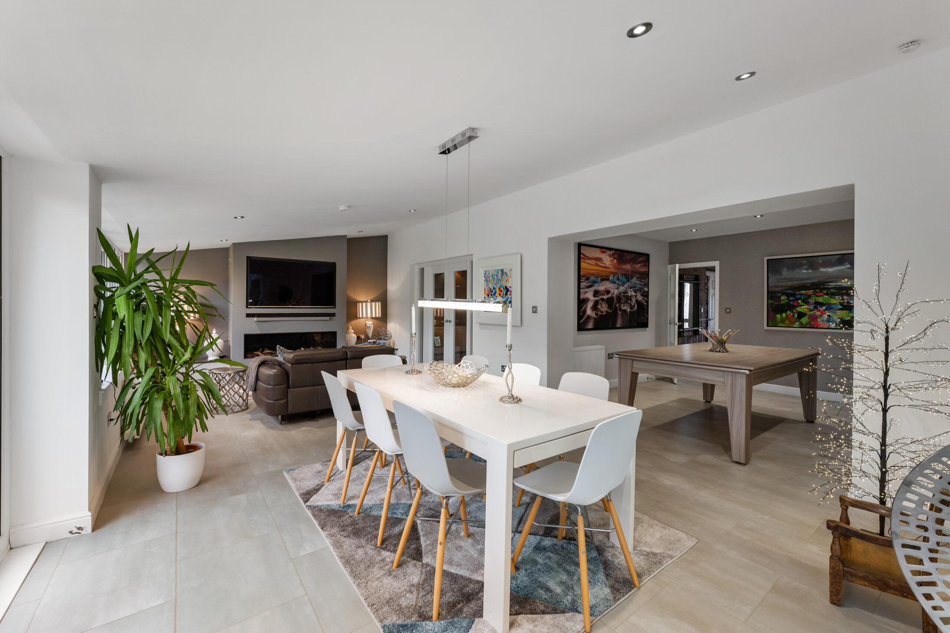
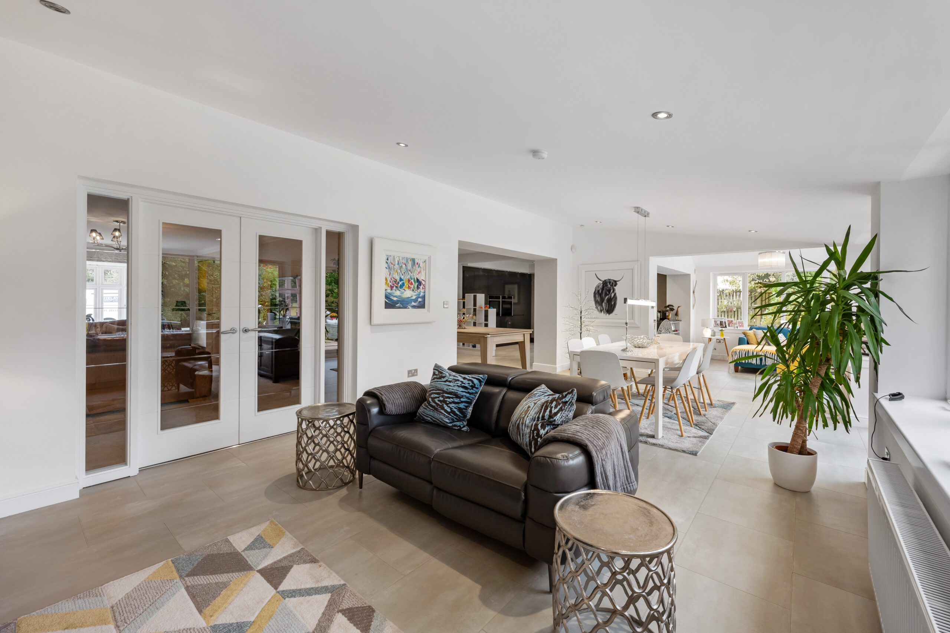
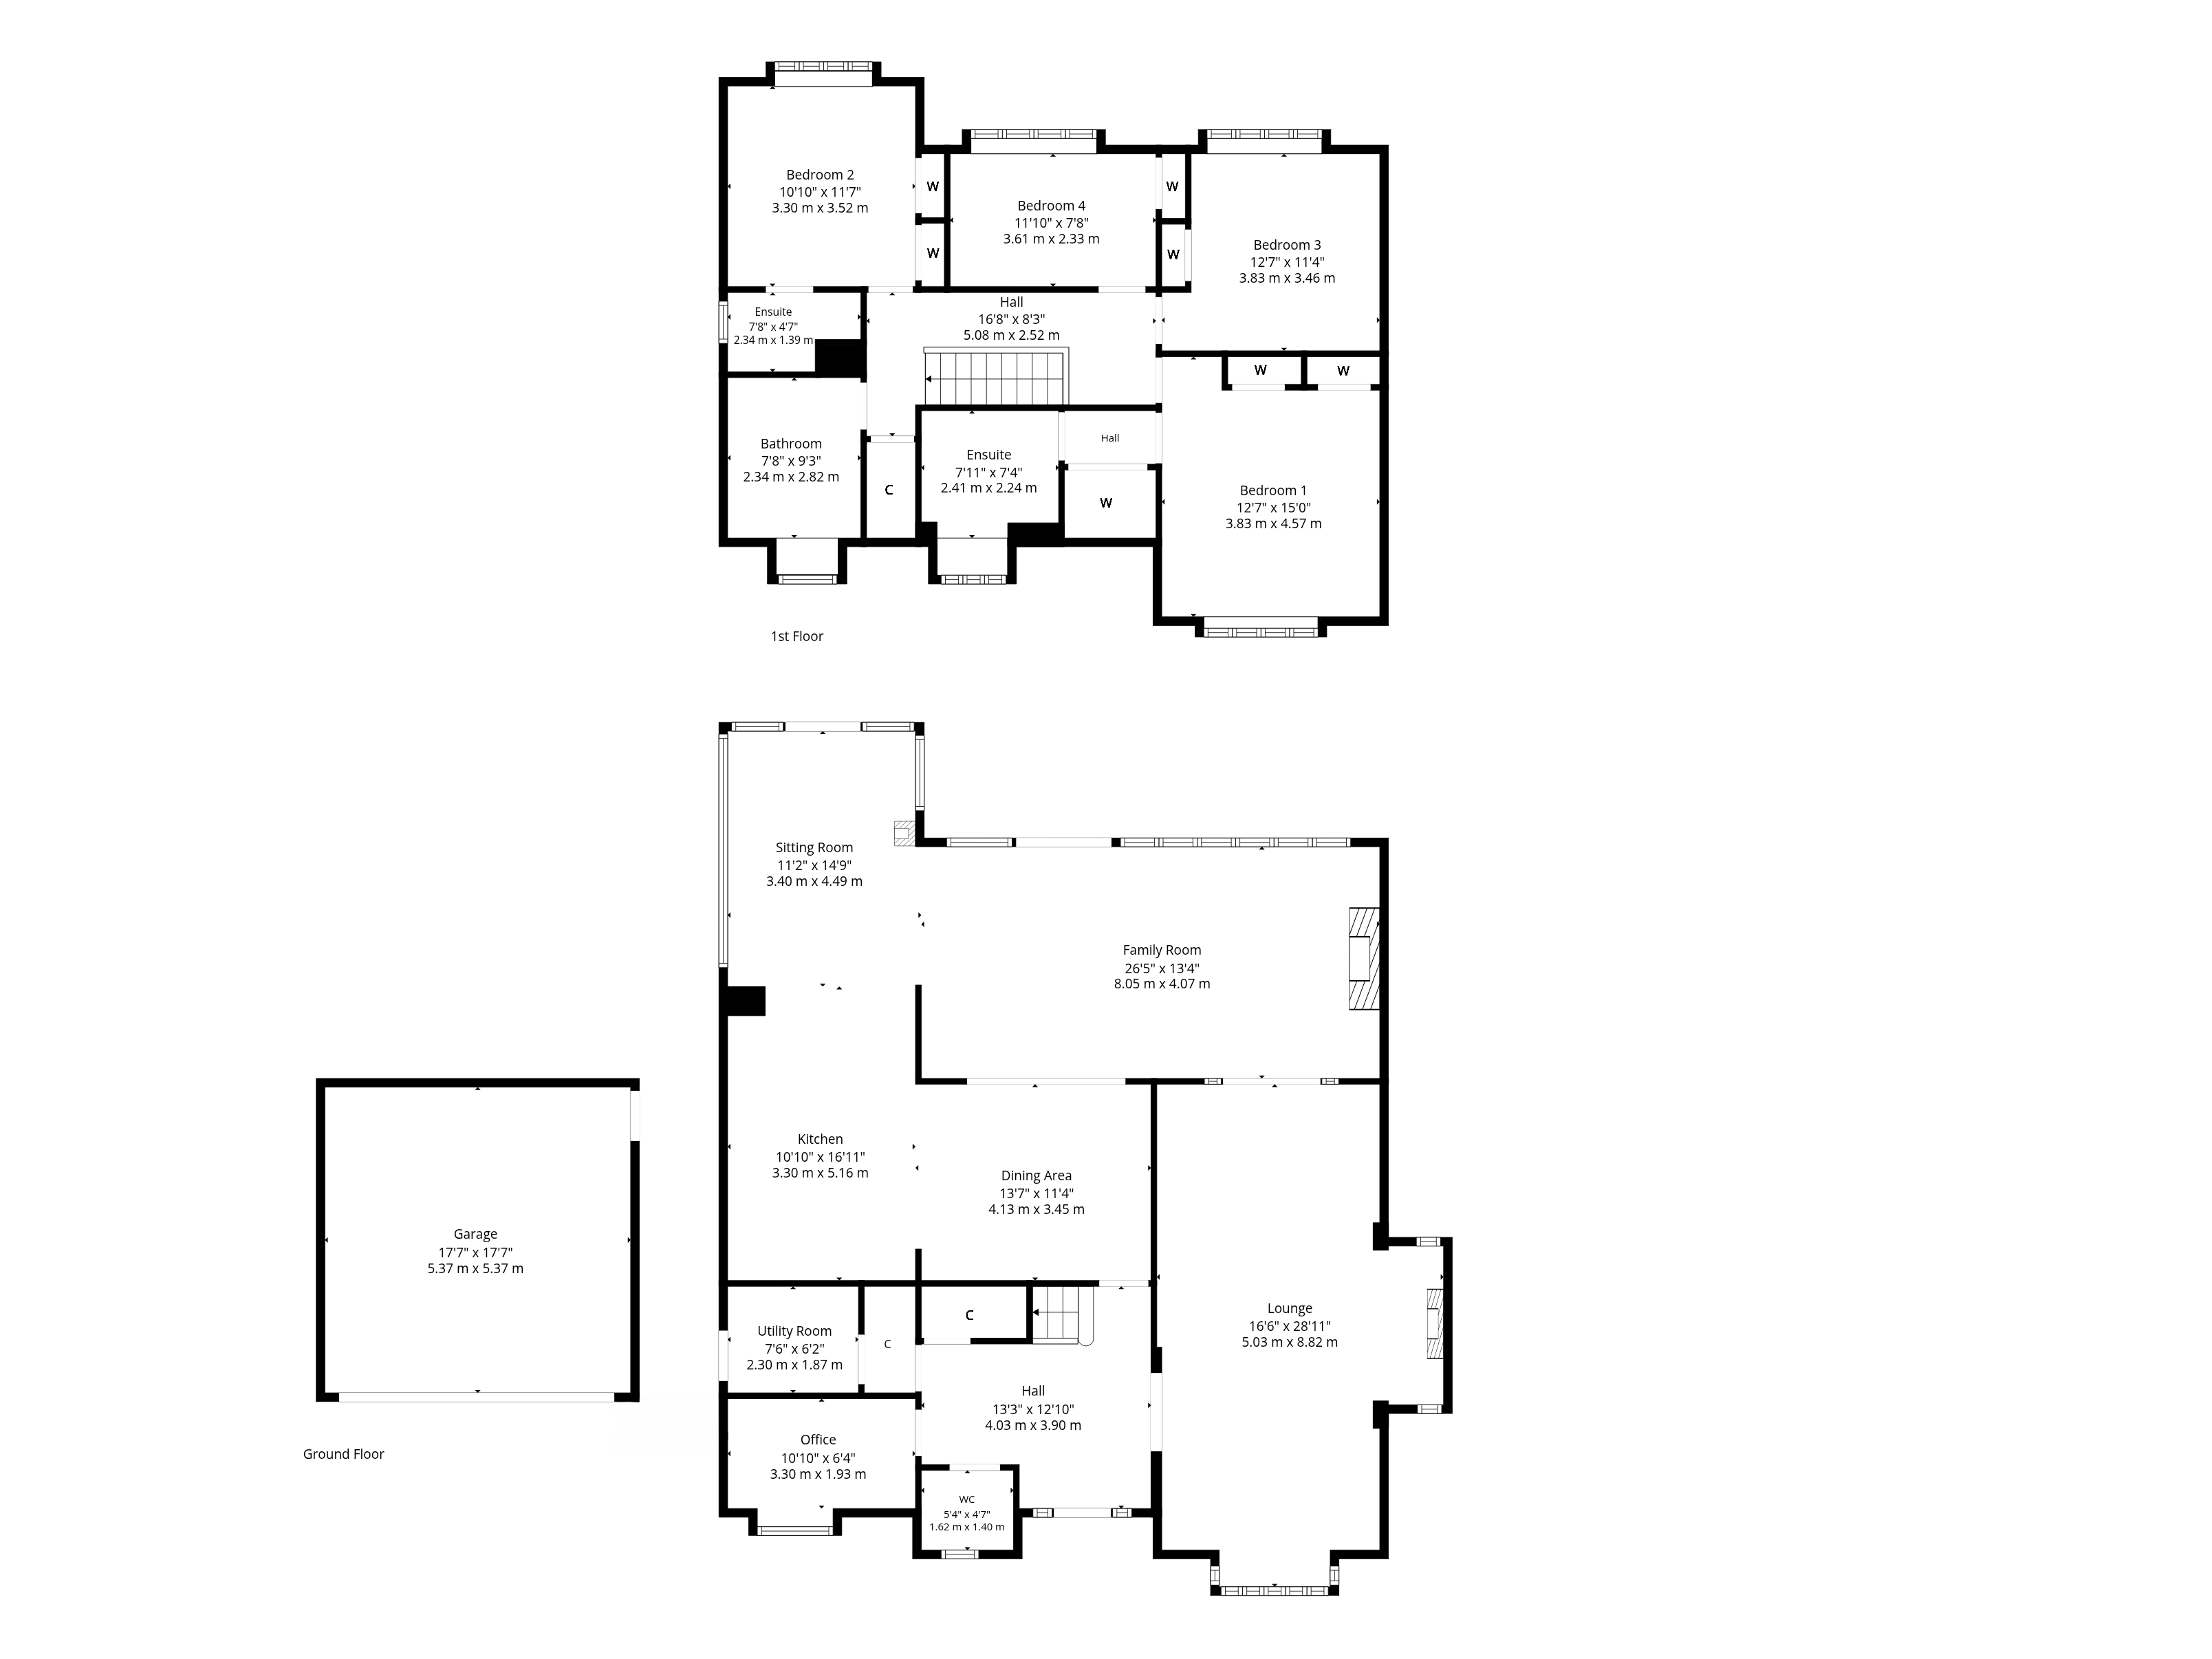
A welcoming reception hallway provides an impressive introduction to the home and leads through to a collection of beautifully appointed living spaces. At the heart of the property is an outstanding bespoke kitchen, combining sophisticated styling with excellent functionality. Generously proportioned and beautifully finished, it provides an impressive setting for both everyday family life and entertaining, flowing seamlessly into the adjoining dining area and family room.
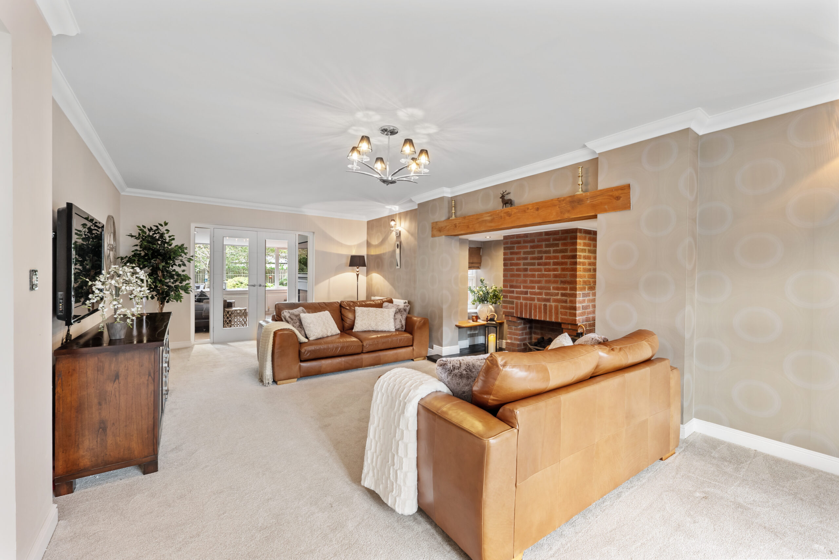
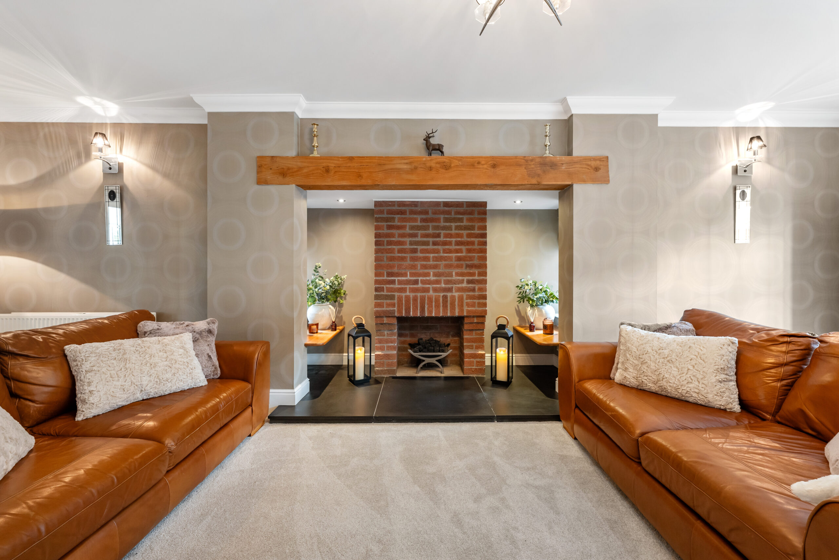
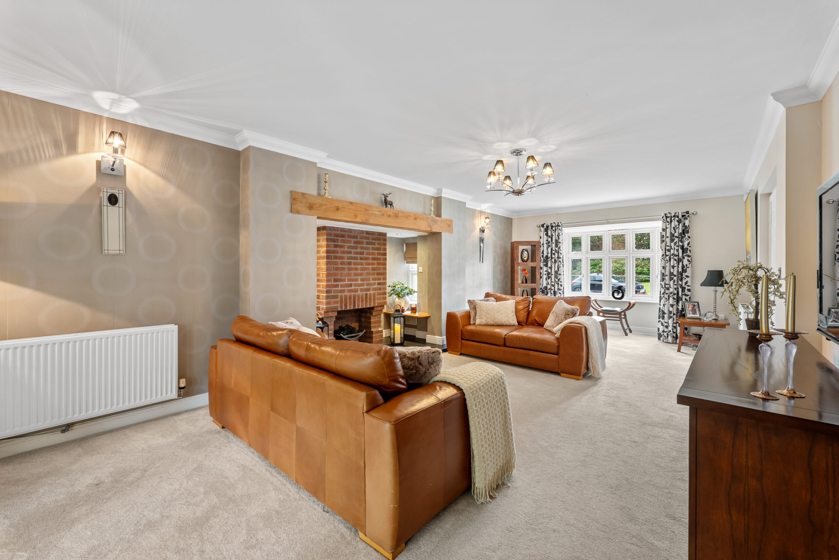
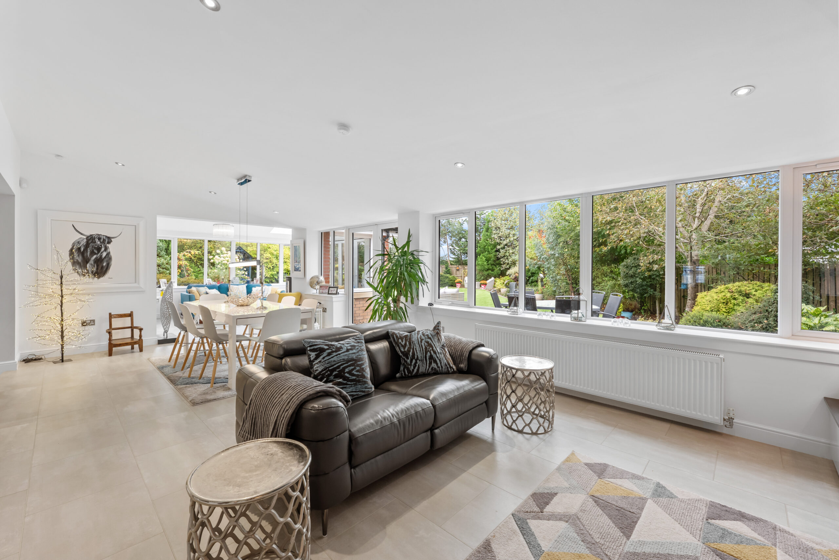
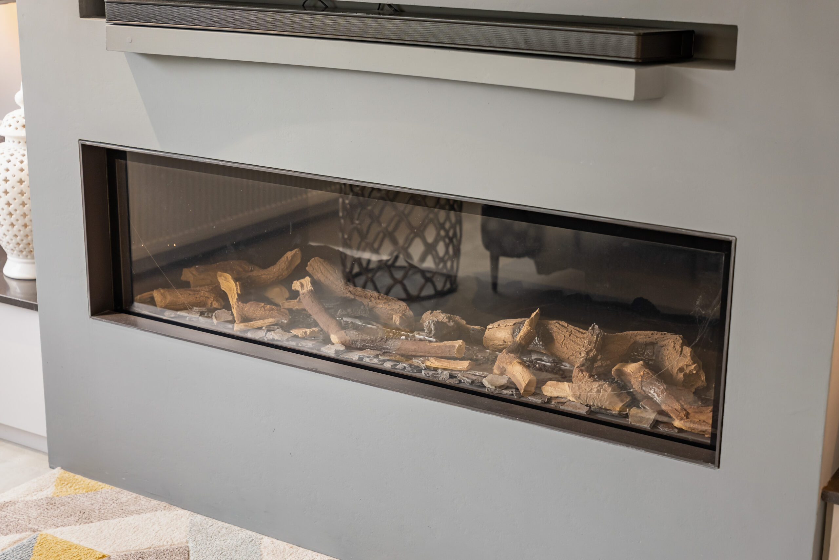
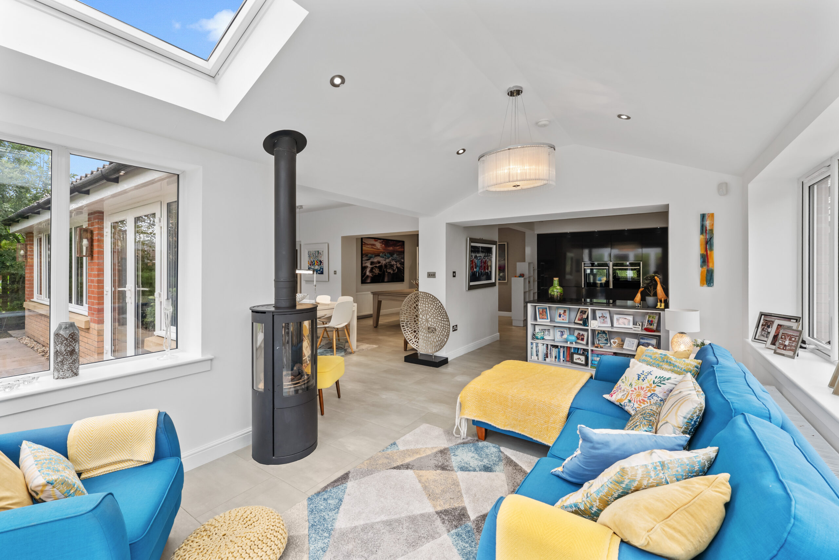
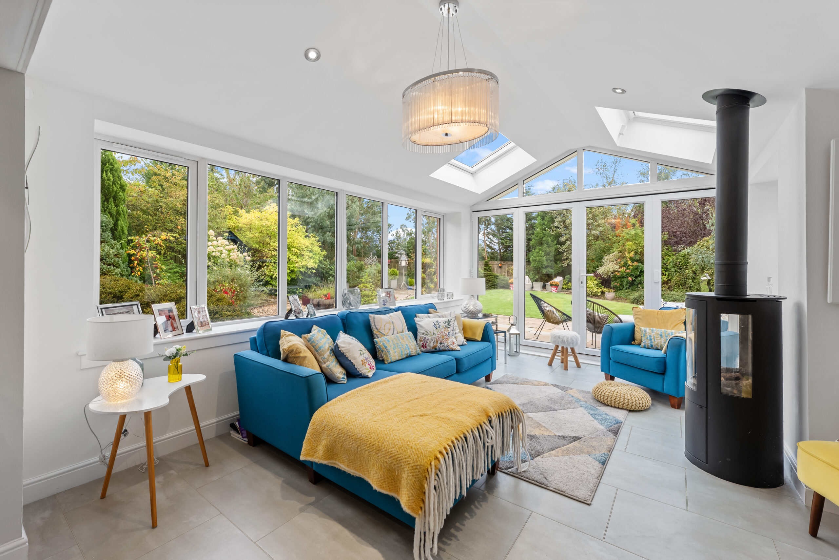
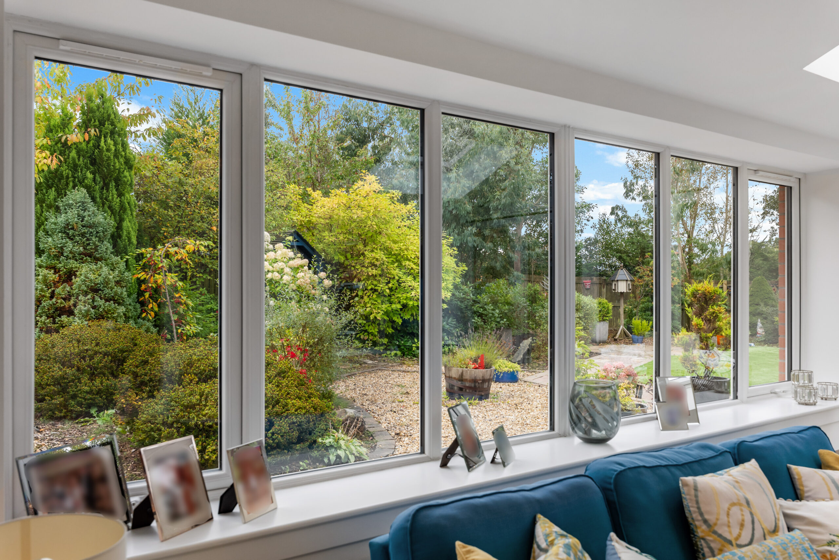
The family room is a particular highlight of the home, enjoying an exceptional sense of space and an abundance of natural light courtesy of extensive glazing overlooking the beautifully landscaped rear garden. The generous proportions, garden outlook and excellent levels of natural light create a wonderfully bright and inviting environment - an ideal space for relaxed family living and entertaining throughout the day. The adjoining dining area further enhances the impressive social space, providing an elegant setting for family meals and larger gatherings, while the open-plan connection between the kitchen, dining and family room creates a wonderful sense of flow and continuity. A separate formal lounge offers a more refined reception space, perfect for quieter evenings or formal entertaining, while the additional sitting room provides further versatility and could comfortably serve as a snug, playroom or secondary family living space.
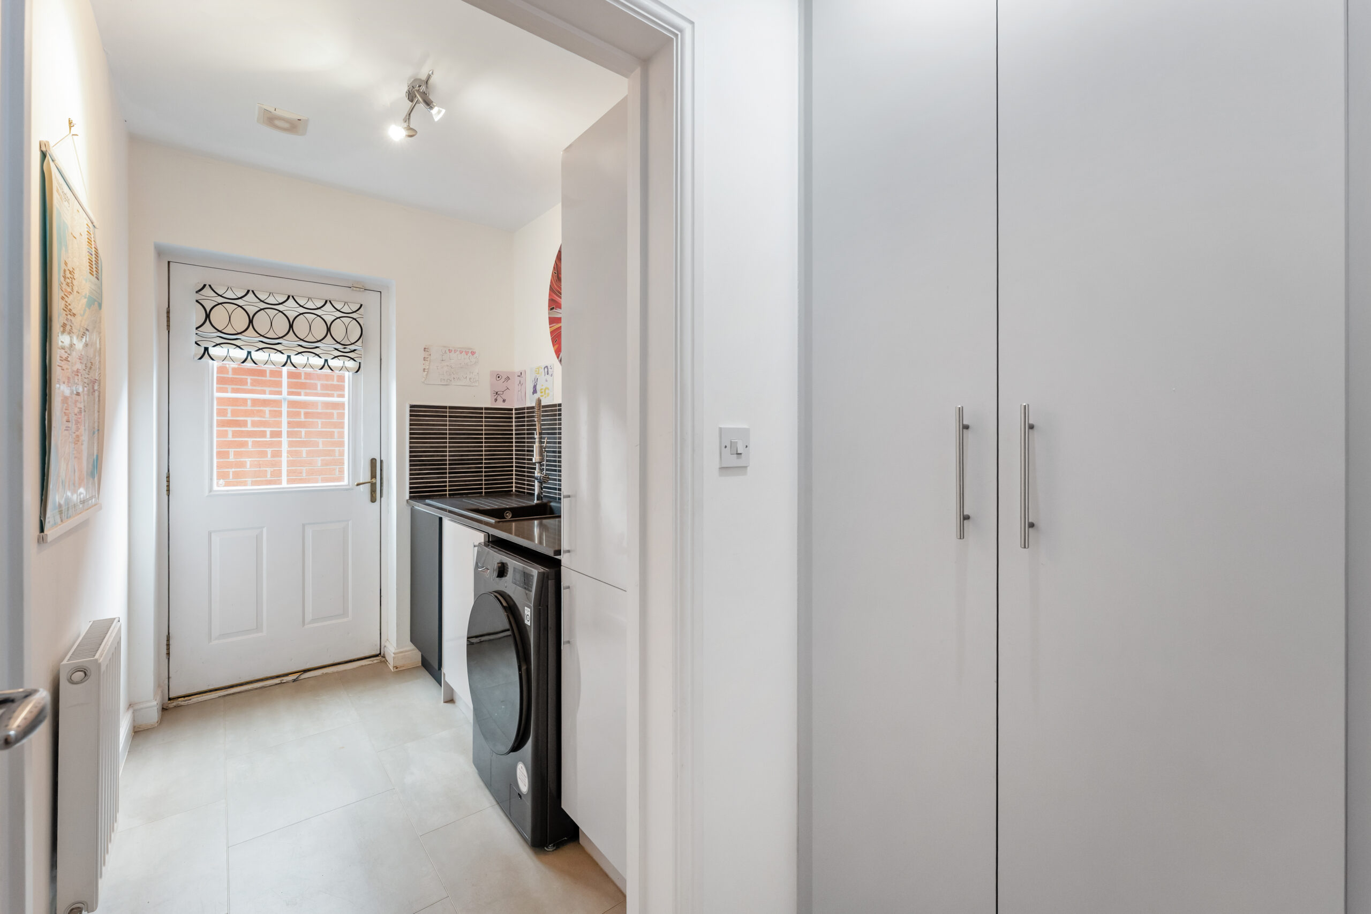
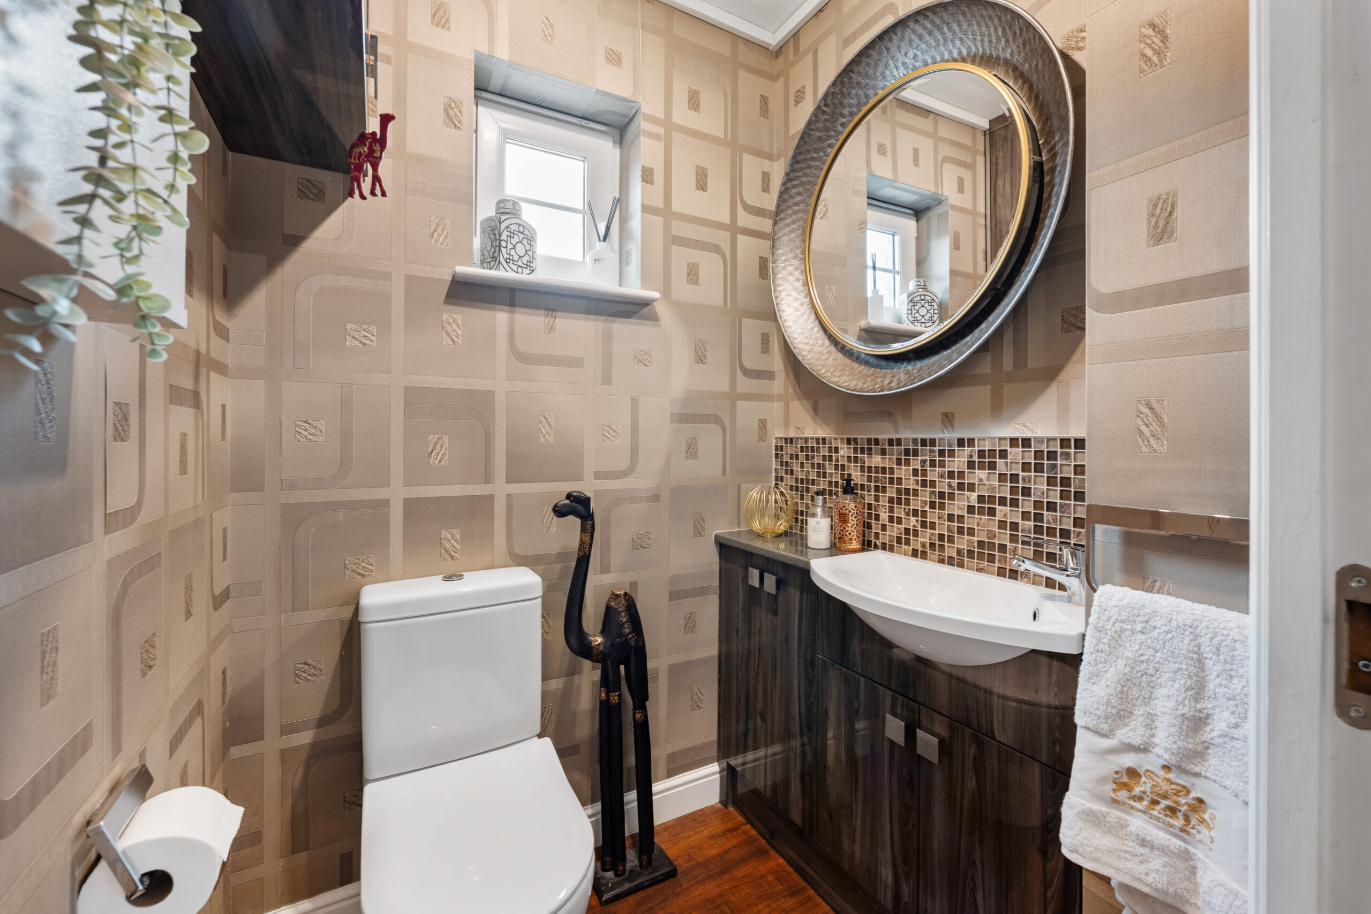
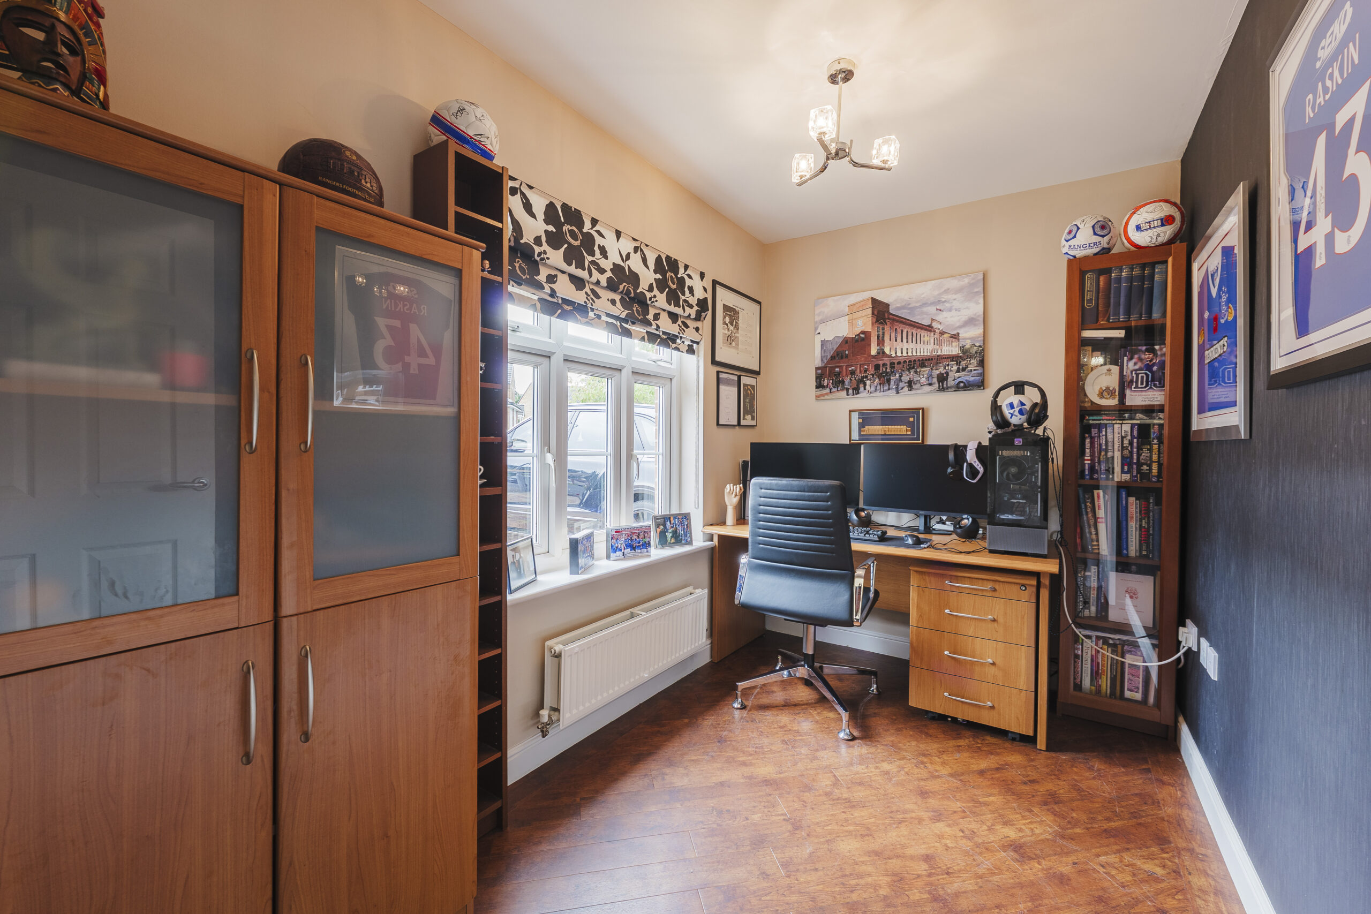
Practicality has also been carefully considered, with a well-appointed utility room providing useful additional storage and laundry facilities, together with a dedicated home office, perfectly suited to modern home working. A stylish WC completes the ground-floor accommodation.
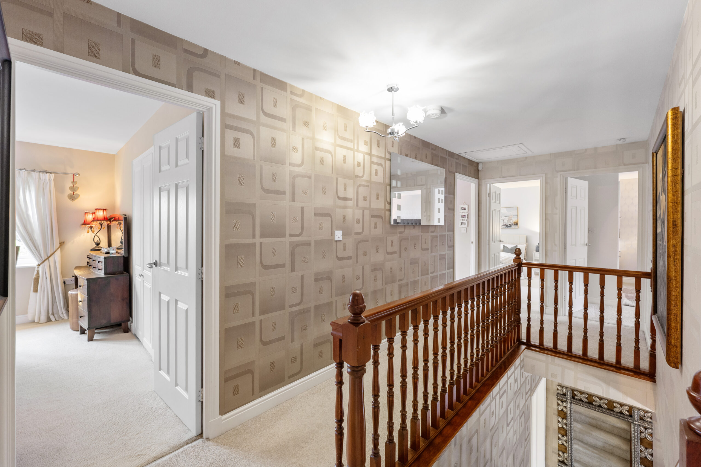
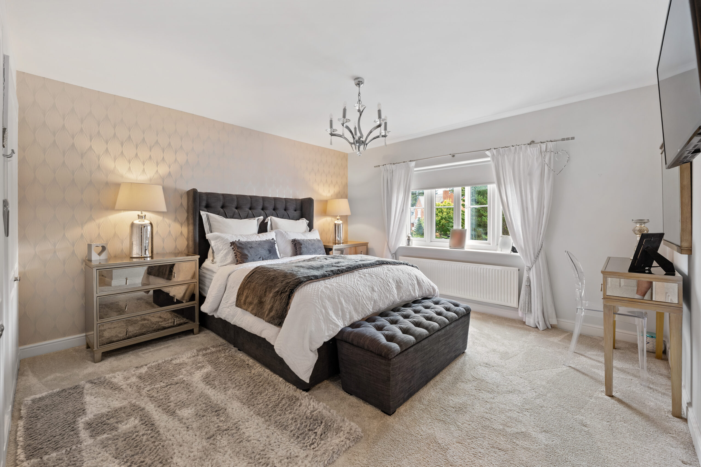
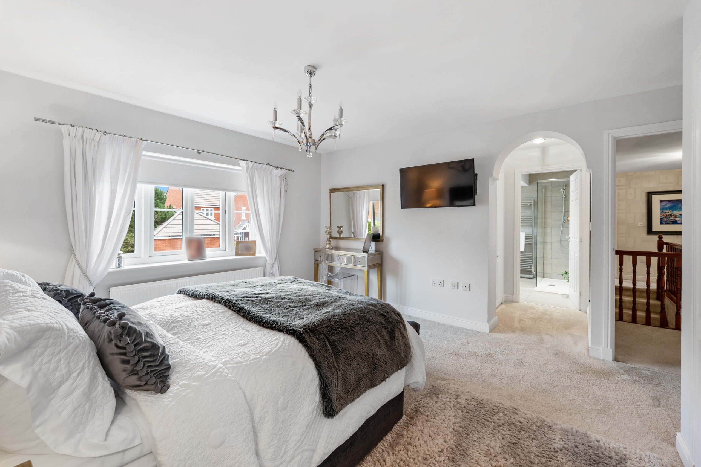
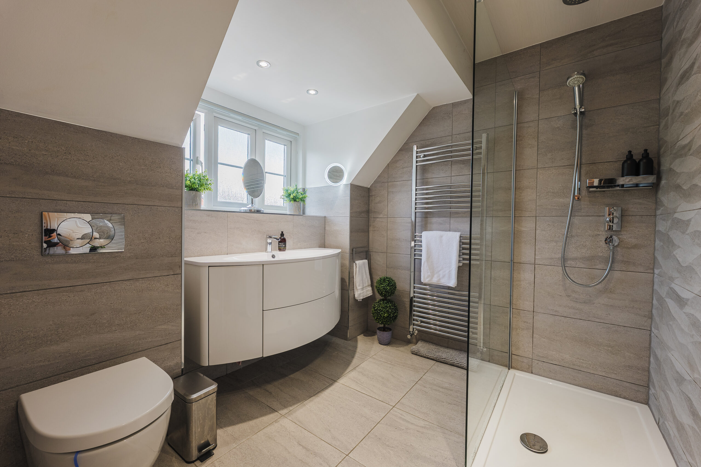
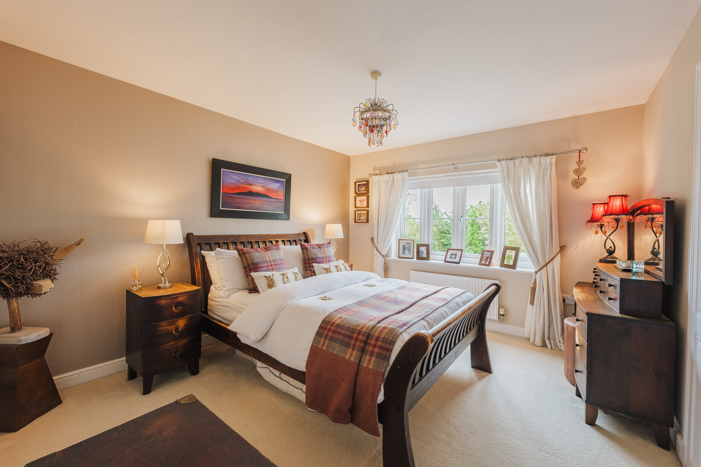
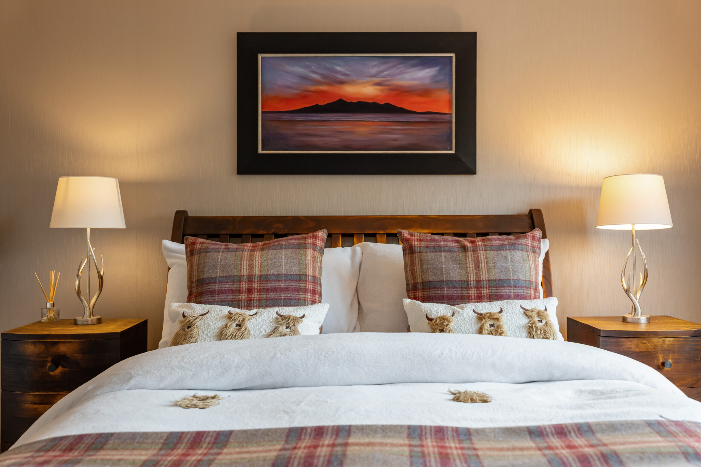
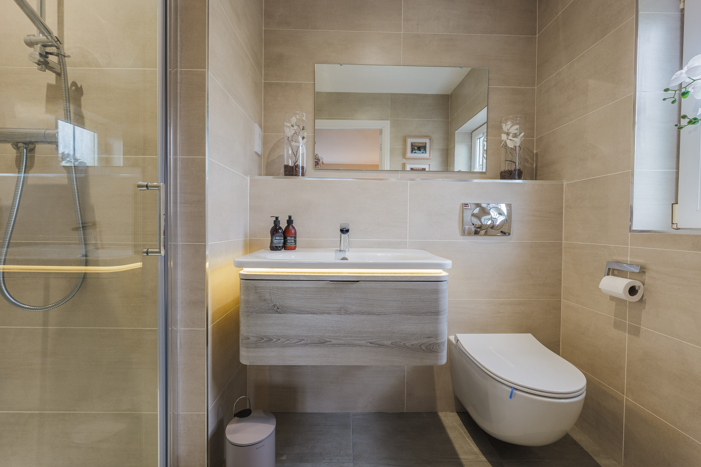
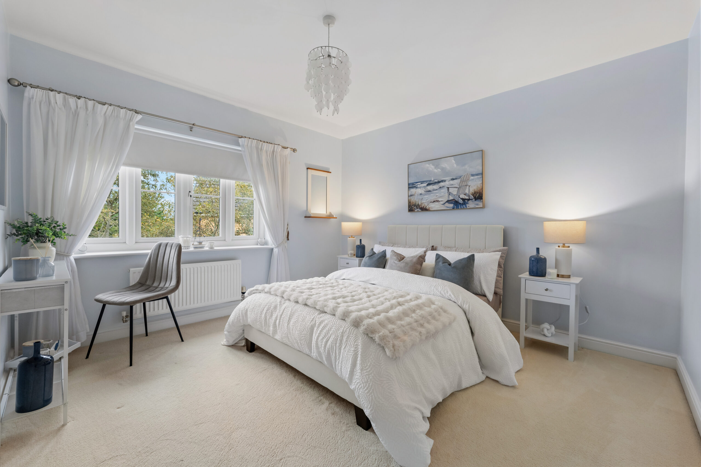
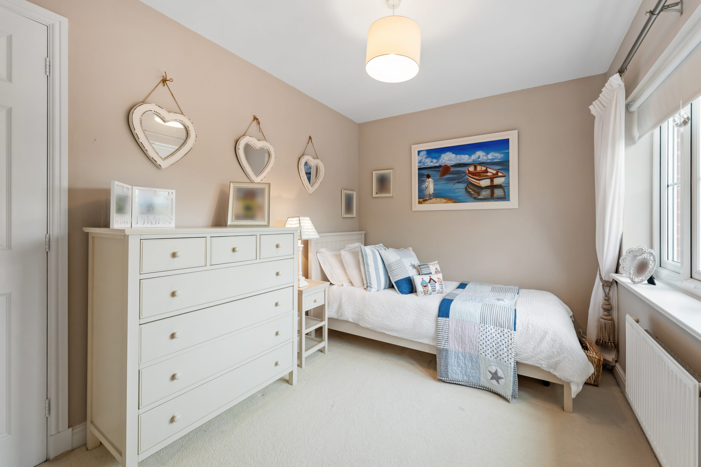
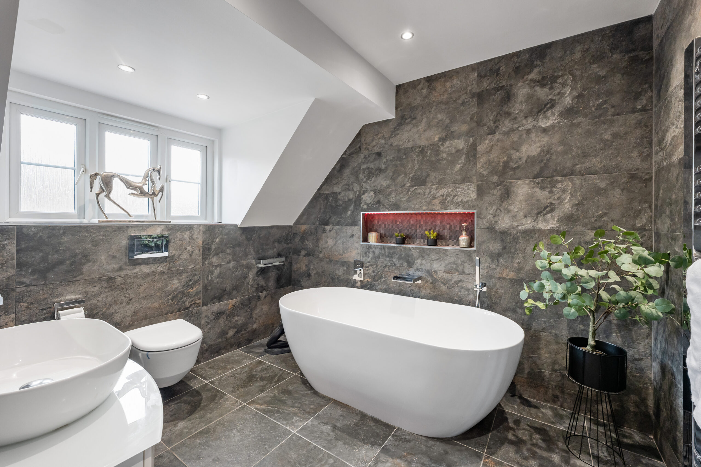
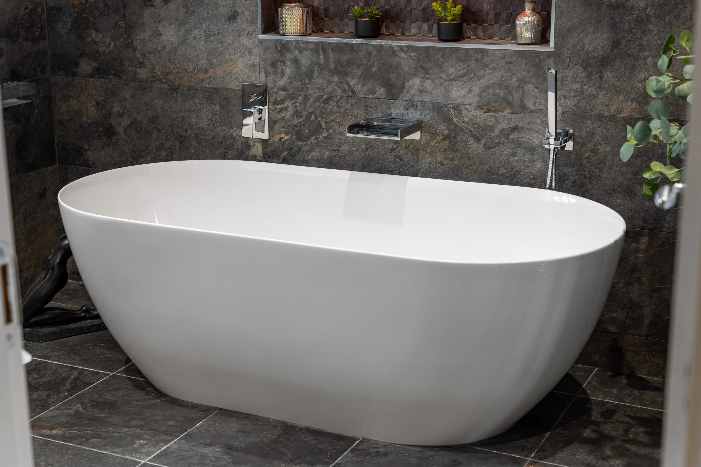
The first floor provides an impressive four-bedroom arrangement, with all bedrooms offering generous proportions and excellent versatility. The principal bedroom enjoys the benefit of a private en-suite, creating a peaceful and well-appointed retreat, while a further bedroom also benefits from its own en-suite facilities. Two additional bedrooms are served by a well-appointed family bathroom, providing excellent accommodation for children, guests or flexible use. The first floor is further enhanced by excellent natural light, generous room proportions and a thoughtful arrangement that provides a comfortable degree of privacy from the principal living areas. The bathrooms are beautifully appointed with high-quality Villeroy & Boch sanitaryware, renowned for its exceptional craftsmanship, refined design and enduring quality. Carefully selected fixtures and fittings create a sophisticated and contemporary finish, combining style, comfort and functionality to deliver a luxurious experience.
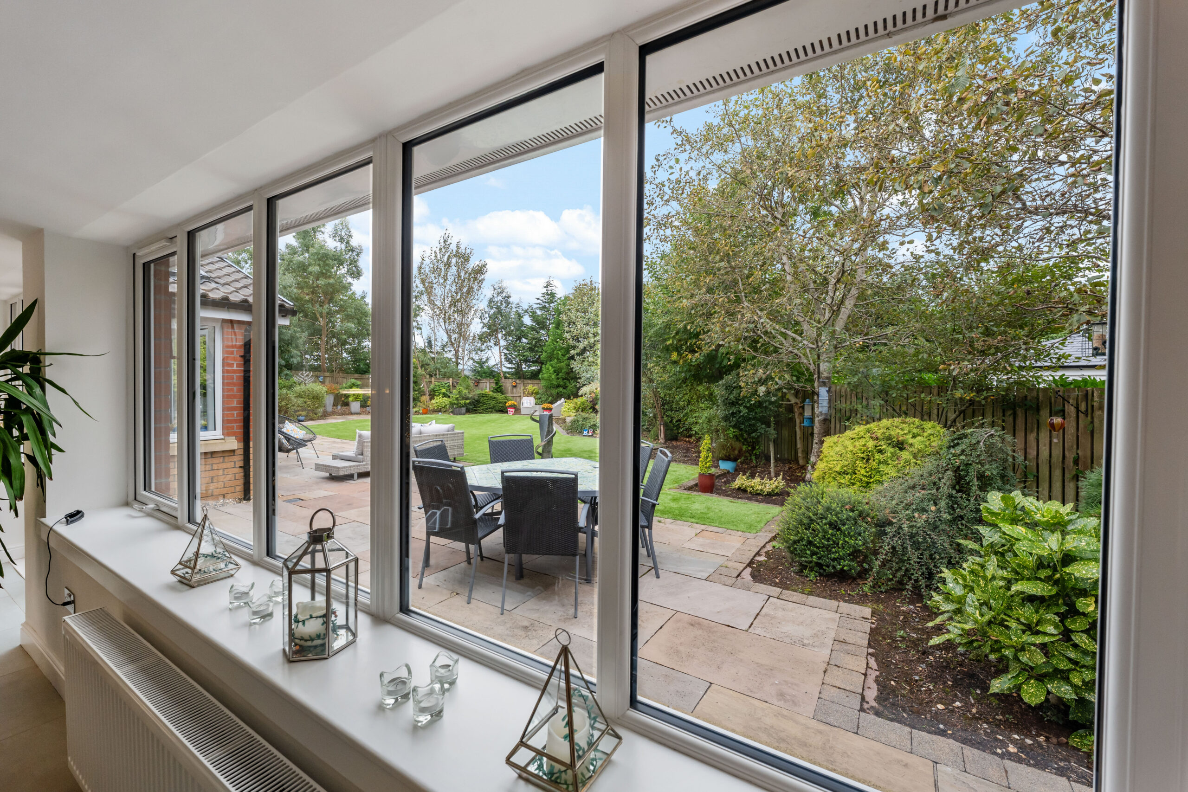
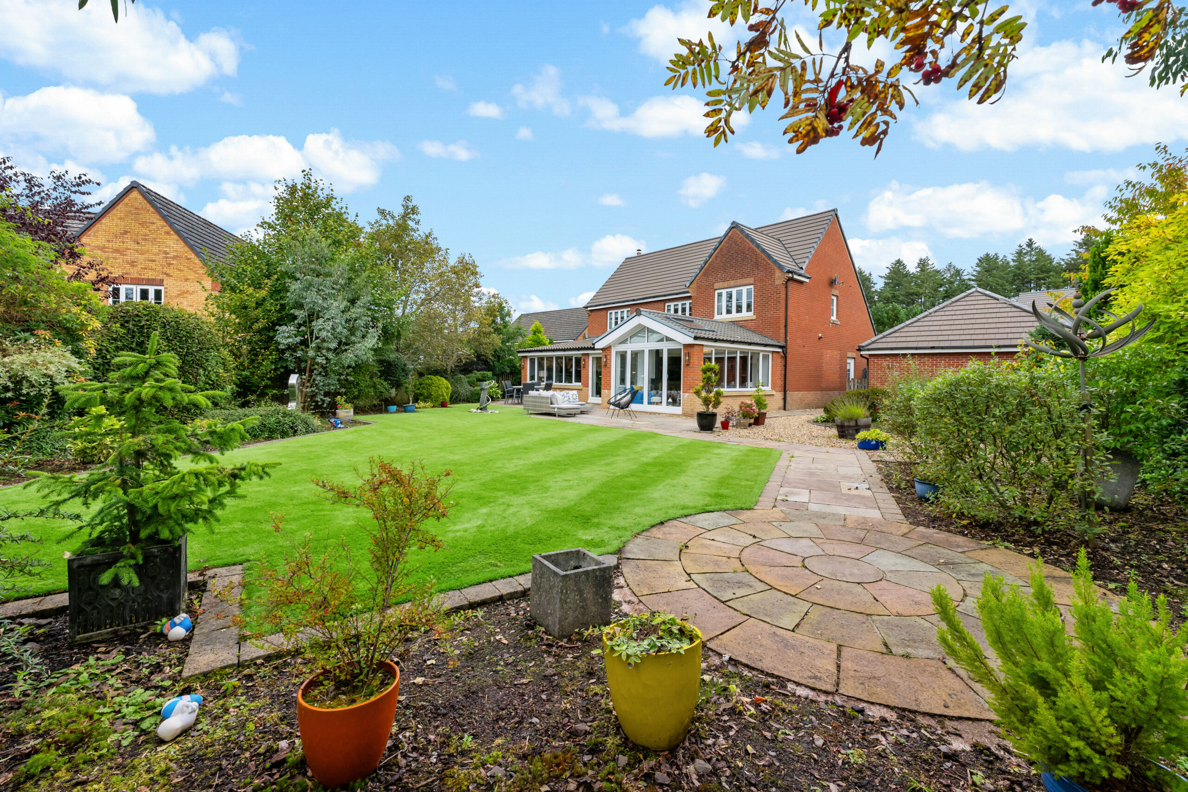
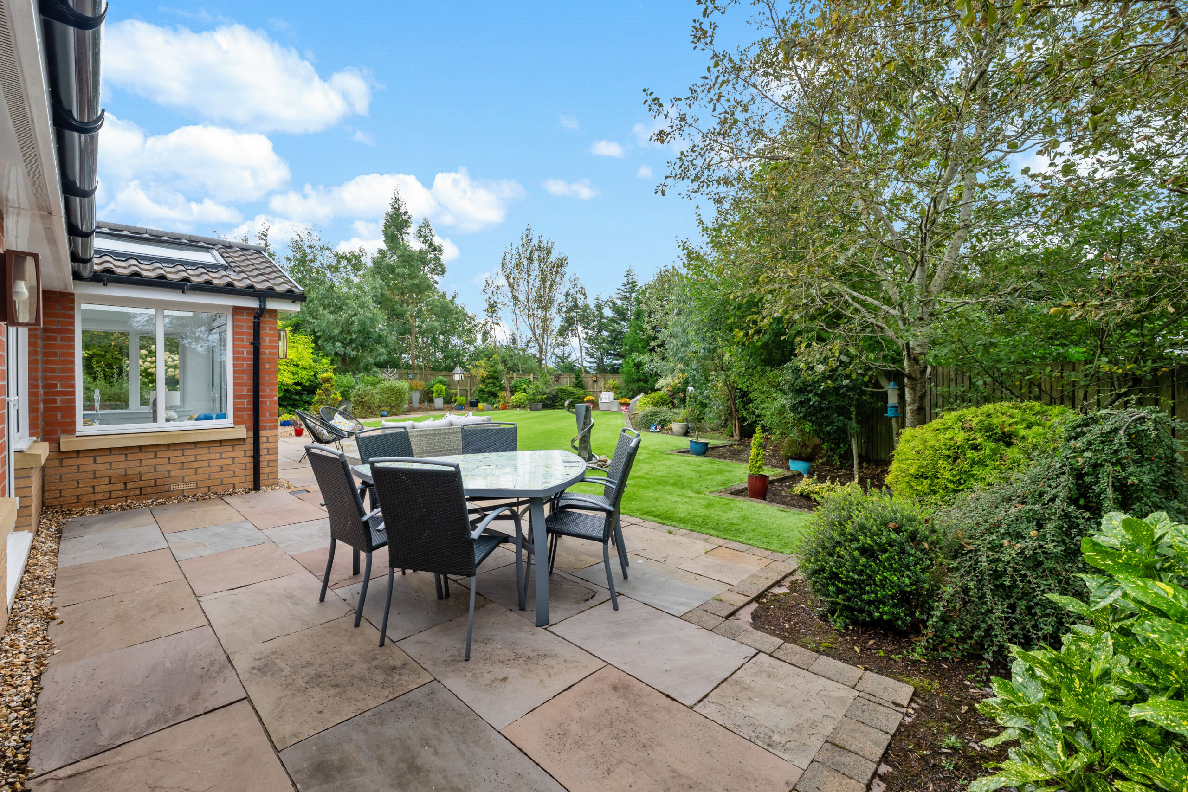
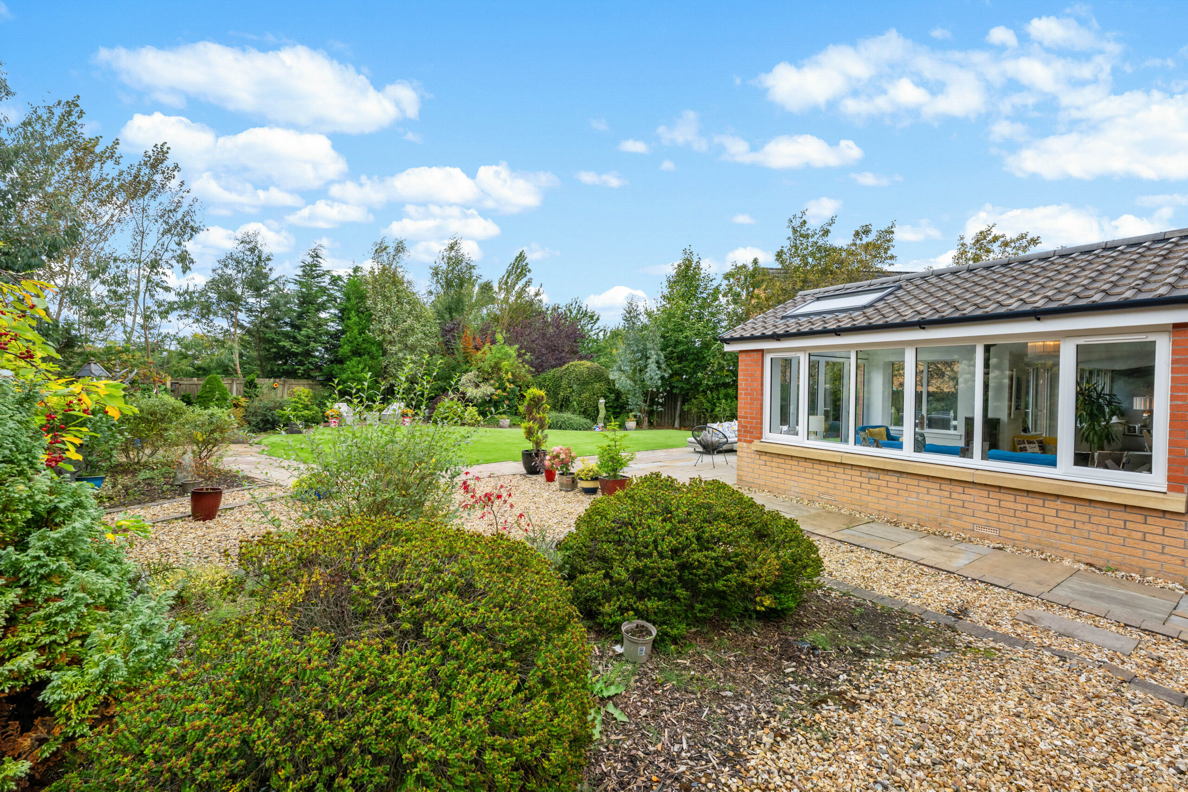
The property enjoys a beautifully landscaped and private rear garden, thoughtfully designed to provide a combination of expansive lawn, established planting and attractive paved seating areas. A generous, luscious lawn creates a wonderful open space, bordered by mature trees, shrubs and well-established planting that provide colour, texture and privacy throughout the seasons. A sweeping paved pathway leads through the garden, incorporating a charming circular feature terrace that provides an ideal setting for outdoor dining and entertaining. Numerous mature beds, specimen plants and decorative pots add interest, while the surrounding greenery creates a peaceful and secluded atmosphere. The garden is well maintained and offers excellent space for relaxing, entertaining and enjoying the outdoors, with a pleasant outlook towards the surrounding mature planting.
The front benefiting from a large, landscaped broad frontage providing extensive off-road parking. The driveway is laid with attractive block paving, extending across the front of the house and providing ample space for several vehicles. A detached double garage is positioned to the left of the property, with a paved approach and adjoining gated access to the rear garden. The front garden is predominantly low maintenance, with raised and bordered planting areas, gravel sections. The garage is floored and lined and could be utilised for a variety of uses.
This exceptional residence represents a rare opportunity to acquire a truly distinguished family home in one of the area’s most coveted locations. Beautifully marrying substantial, elegantly appointed interiors with exceptional private grounds and beautifully landscaped outdoor spaces, the property delivers an enviable standard of living where luxury, comfort and effortless family living are perfectly harmonised.
EPC Band C
Local Area
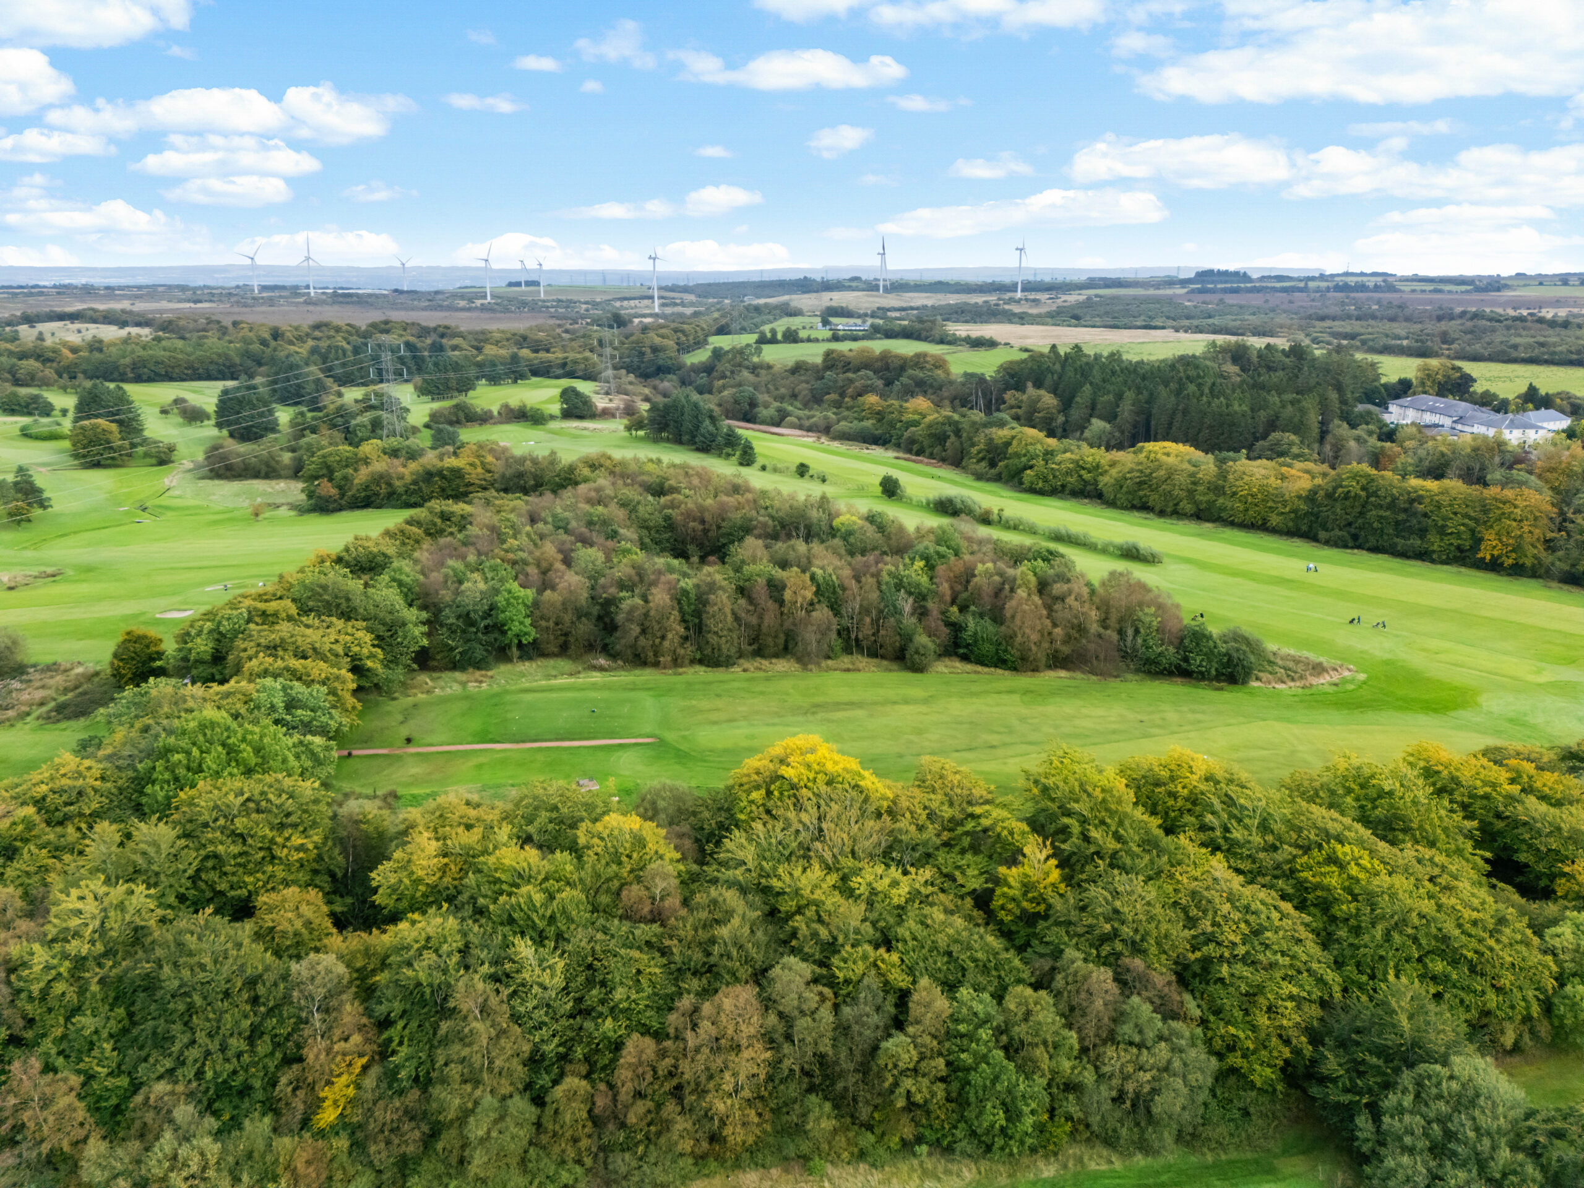
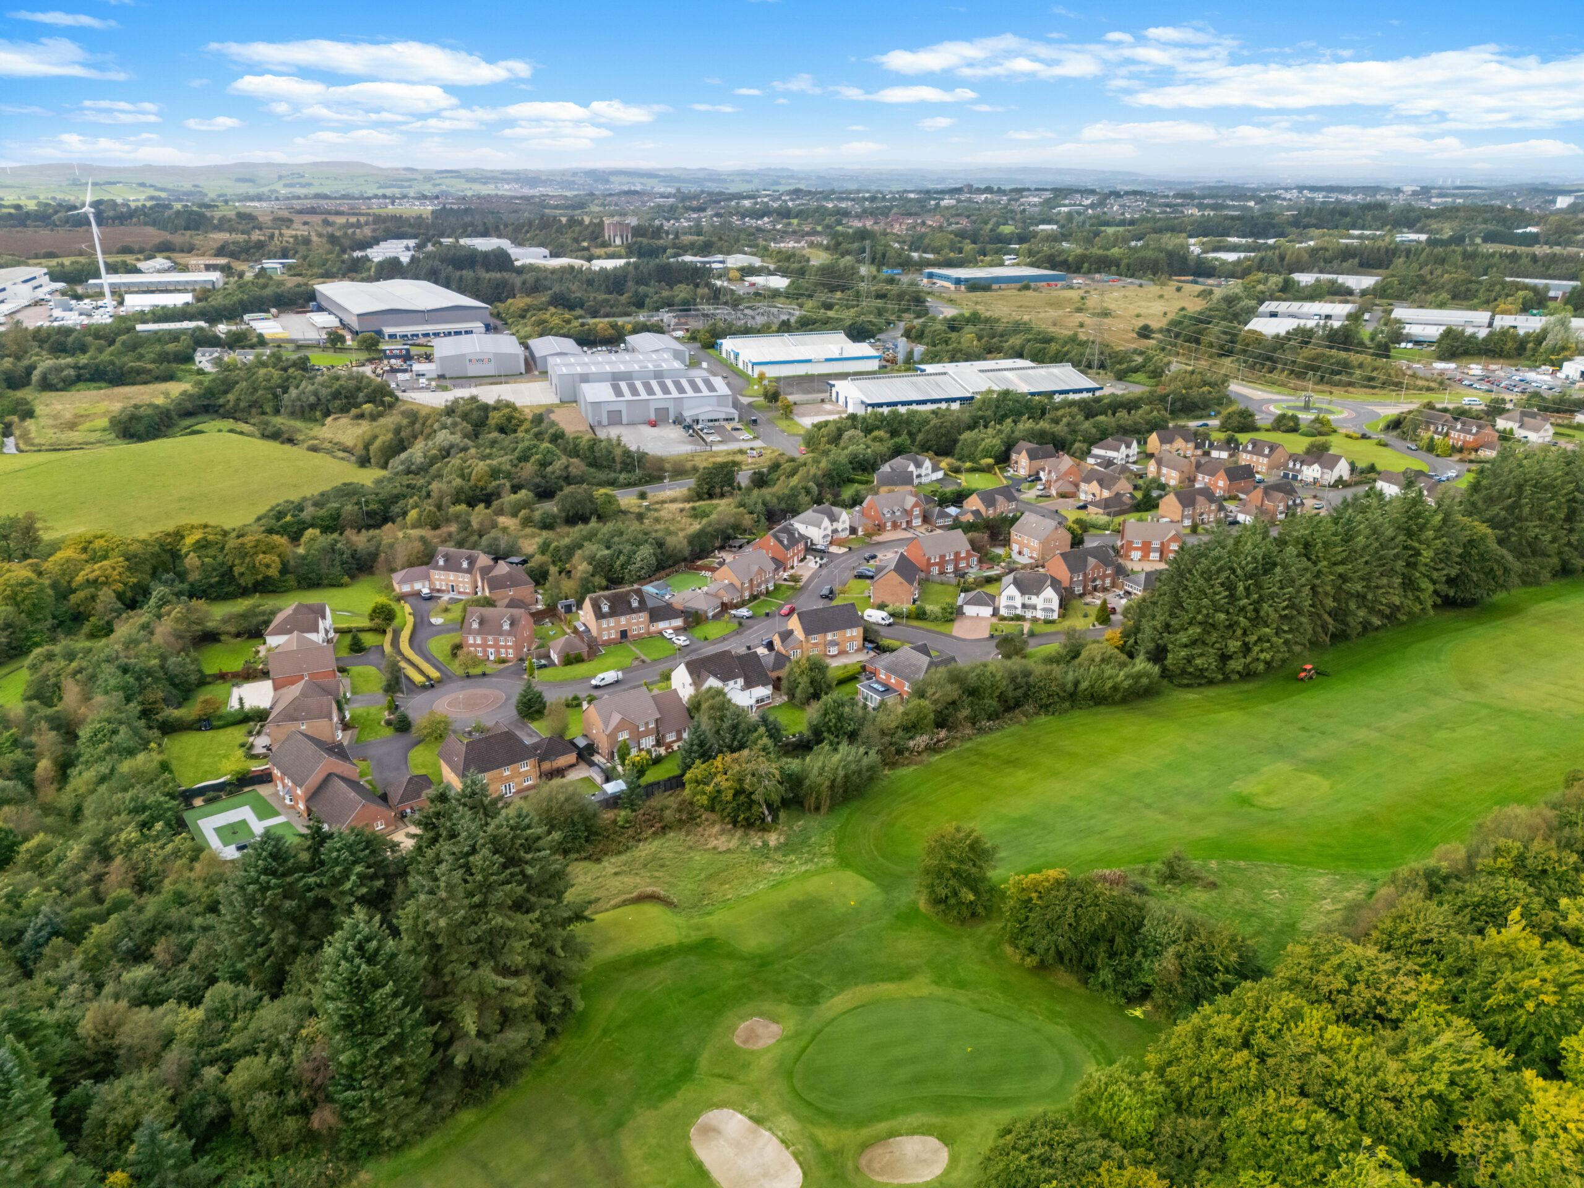
Occupying an enviable position within the prestigious Crutherland Gate development, this exceptional property enjoys a refined setting where tranquillity, convenience and connectivity come together effortlessly. Surrounded by some of the area’s most desirable amenities, residents are perfectly placed to enjoy the natural beauty of Calderglen Country Park, while an impressive selection of sporting and leisure facilities are close by, including Torrance Golf Club, East Kilbride Sports Club and the K Park football complex.
The location is equally appealing for families, with a choice of highly regarded primary and secondary schools within easy reach. For shopping, dining and leisure, East Kilbride Town Centre and Kingsgate Retail Park offer an extensive array of high street names, stylish dining options and entertainment. Excellent transport connections further enhance the appeal, with regular bus and rail services providing easy access to Glasgow City Centre, together with convenient links to the Central Scotland motorway network.
Combining an exclusive residential setting with outstanding amenities, beautiful surrounding countryside and effortless access to the city, Crutherland Gate represents a truly enviable lifestyle - offering the perfect balance of sophisticated suburban living and modern convenience.

Enquire
Branch Details
Branch Address
5 Helena Place,
Clarkston,
G76 7RB
Tel: 0141 648 6000
Email: clarkston@corumproperty.co.uk
Opening Hours
Mon – 9 - 5.30pm
Tue – 9 - 5.30pm
Wed – 9 - 8pm
Thu – 9 - 8pm
Fri – 9 - 5.30pm
Sat – 9.30 - 1pm
Sun – By Appointment