
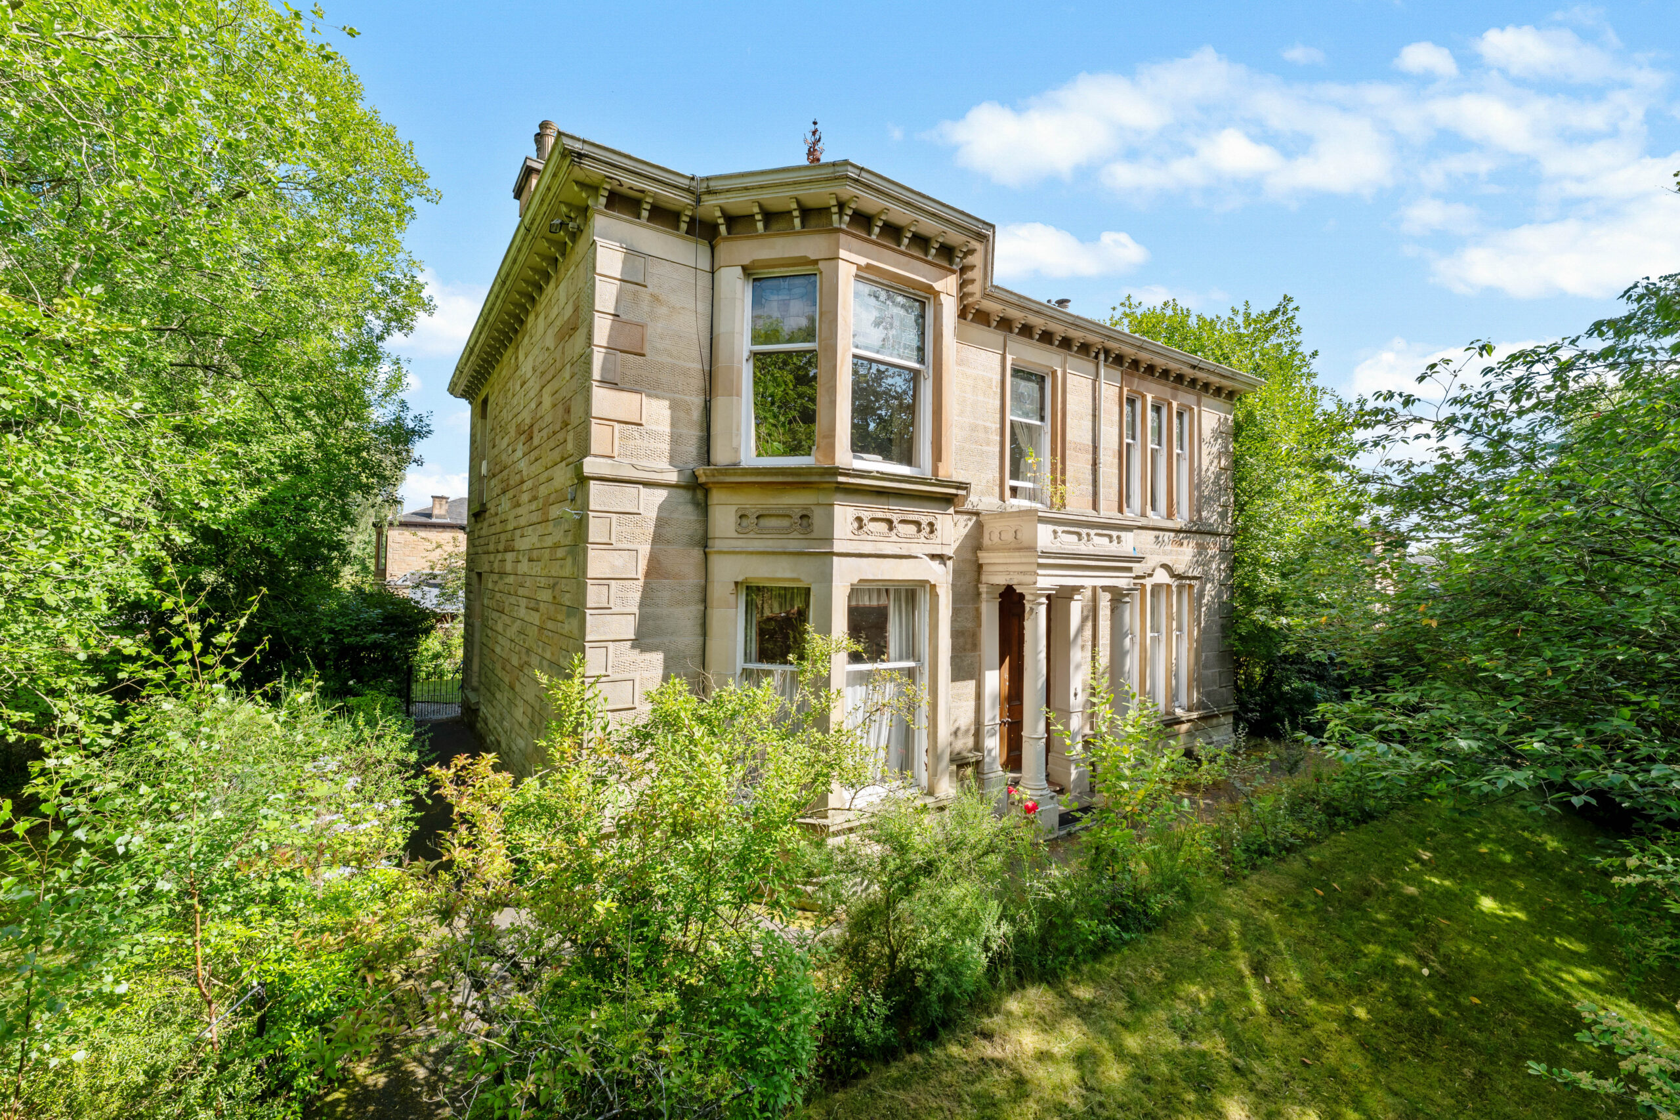
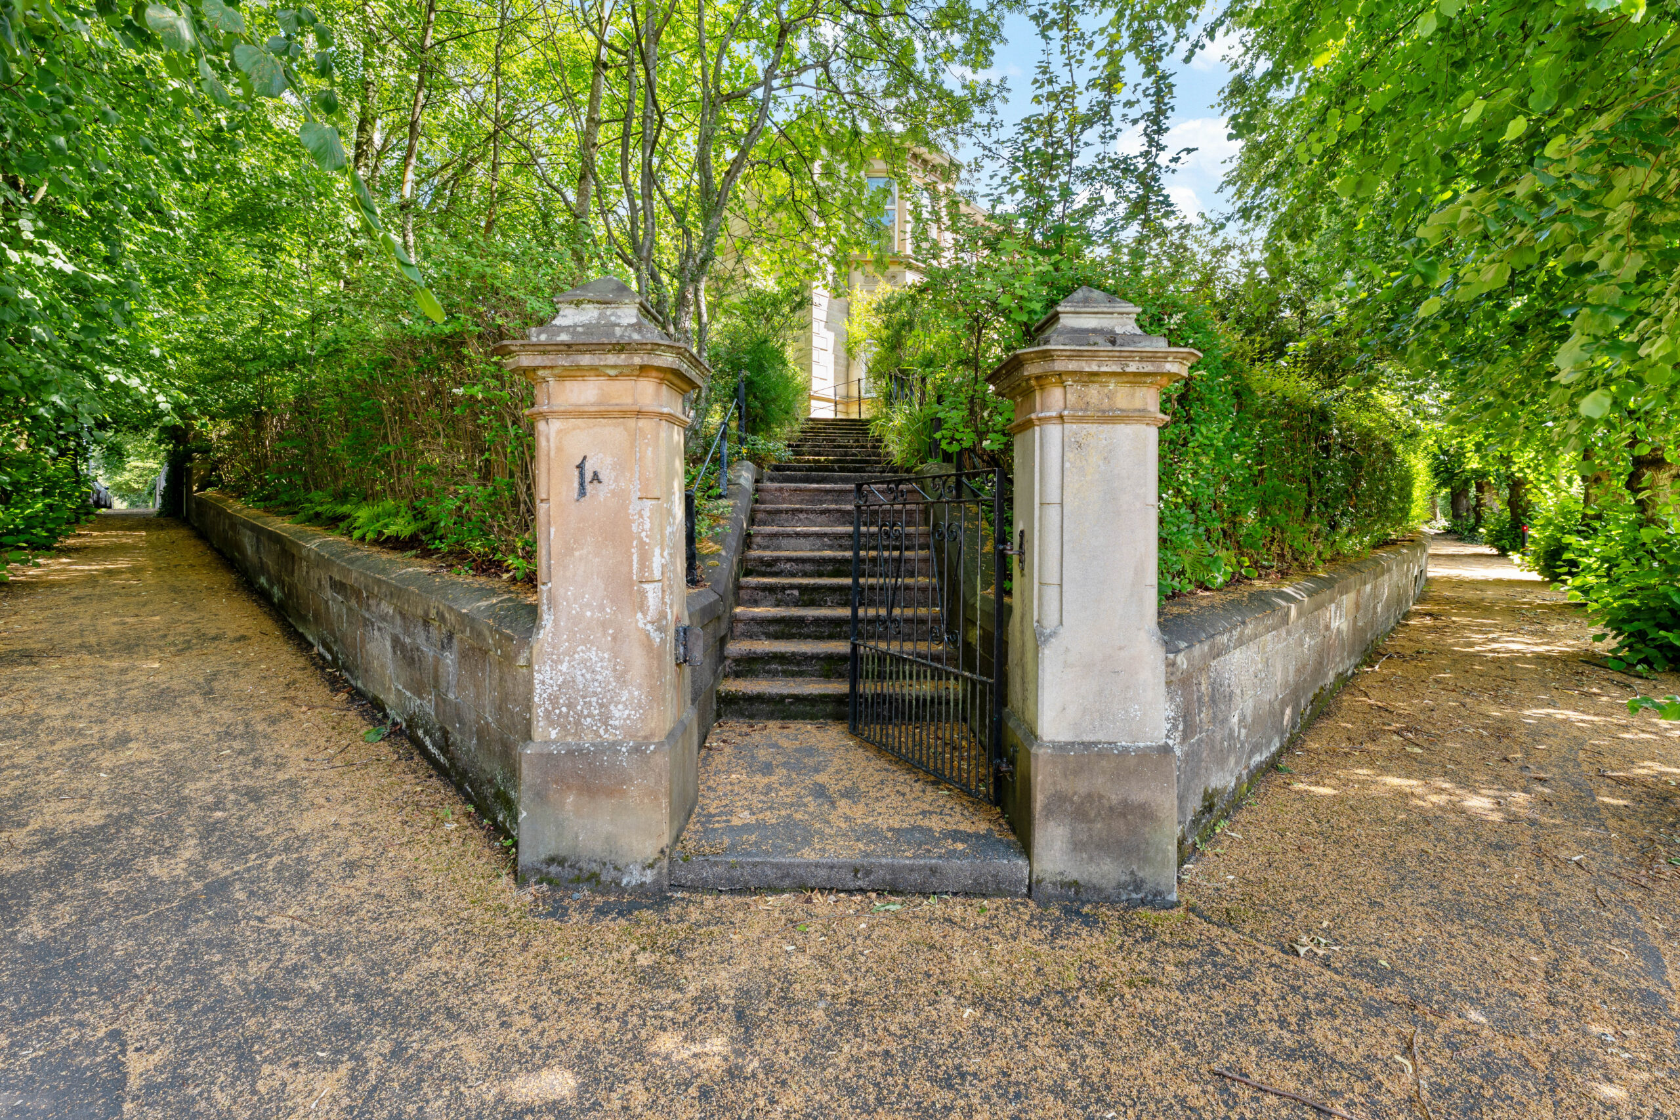
This large upper conversion provides impressive treetop privacy and versatile accommodation as well as driveway parking and a garage.
Occupying the first floor footprint of what was once a detached property, this split level upper conversion is sure to attract immediate attention. The property has main door access and is located nearby renowned public parks as well as excellent transport links.
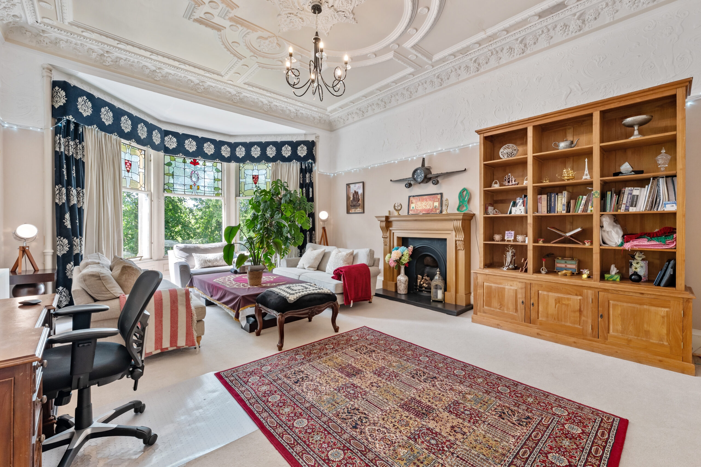
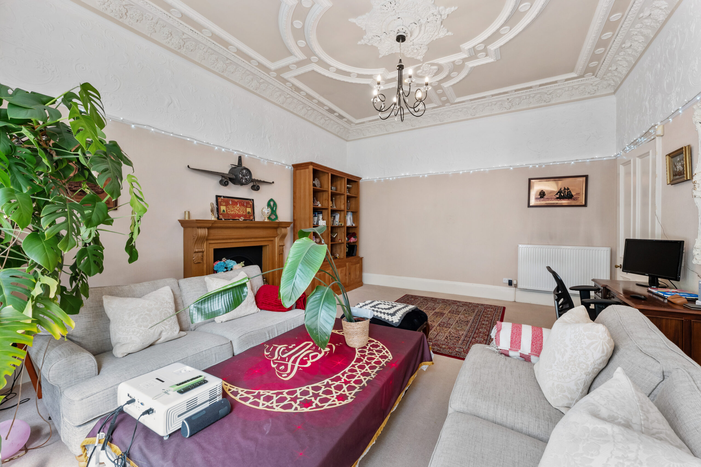
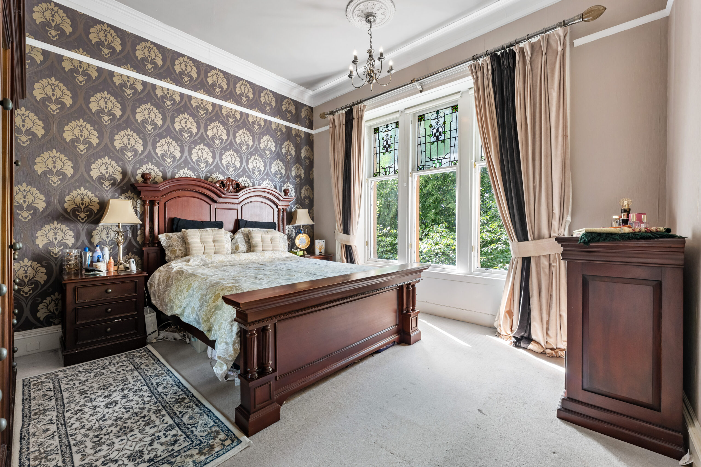
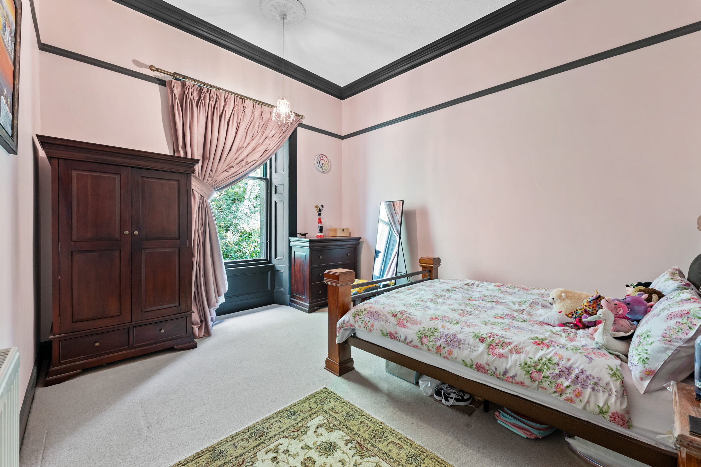
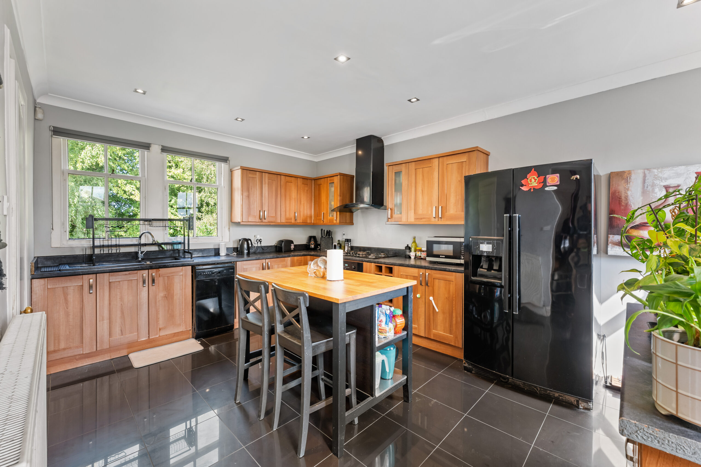
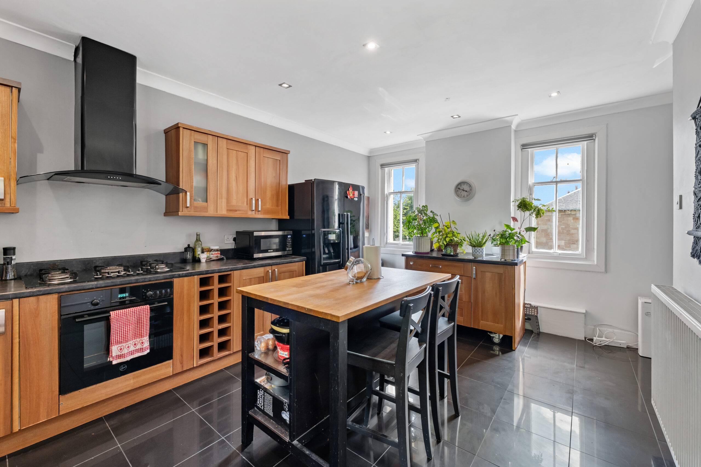
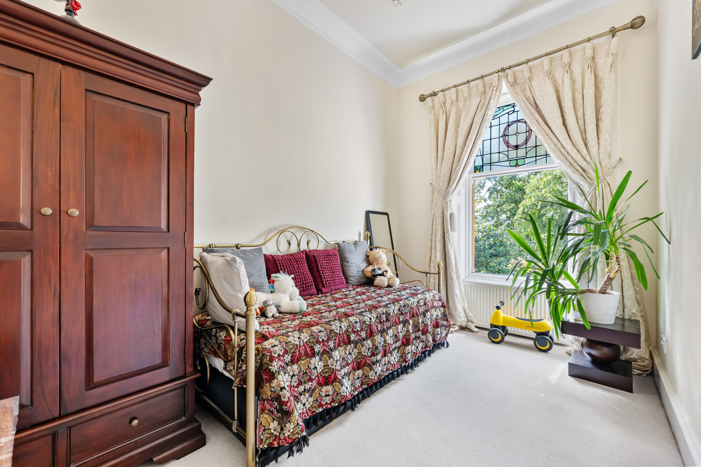
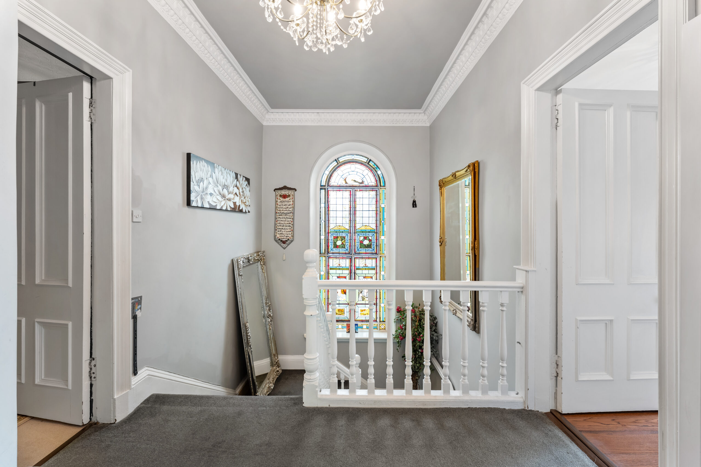
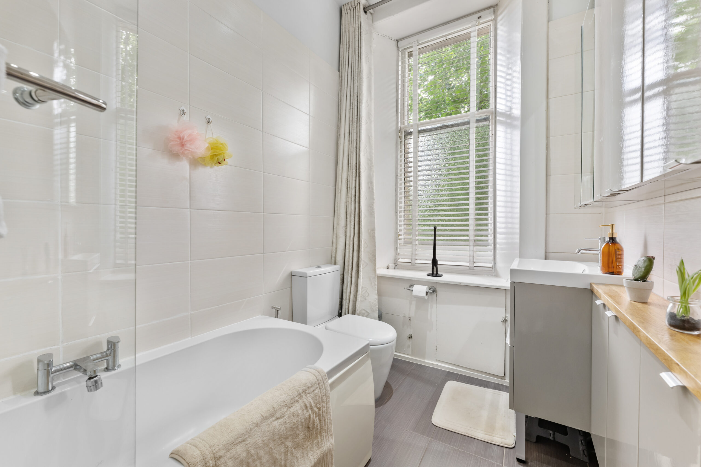
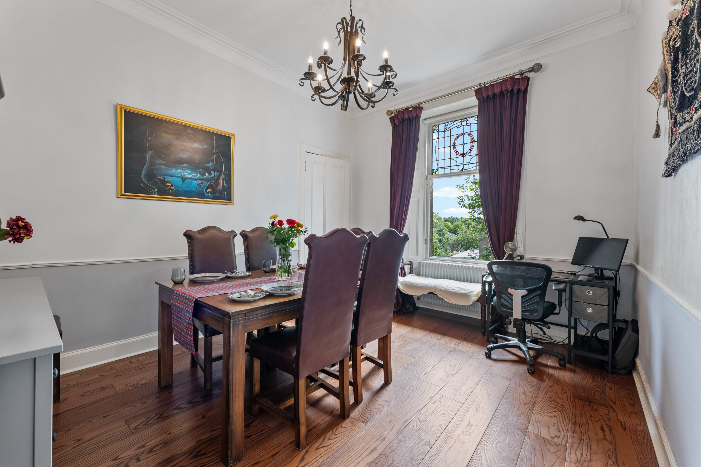
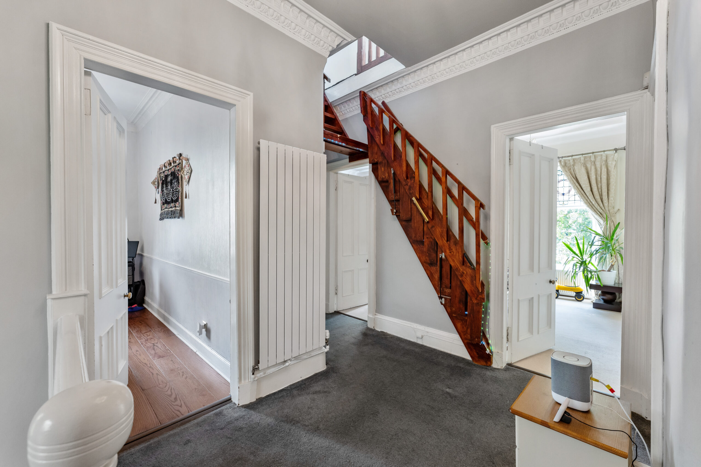
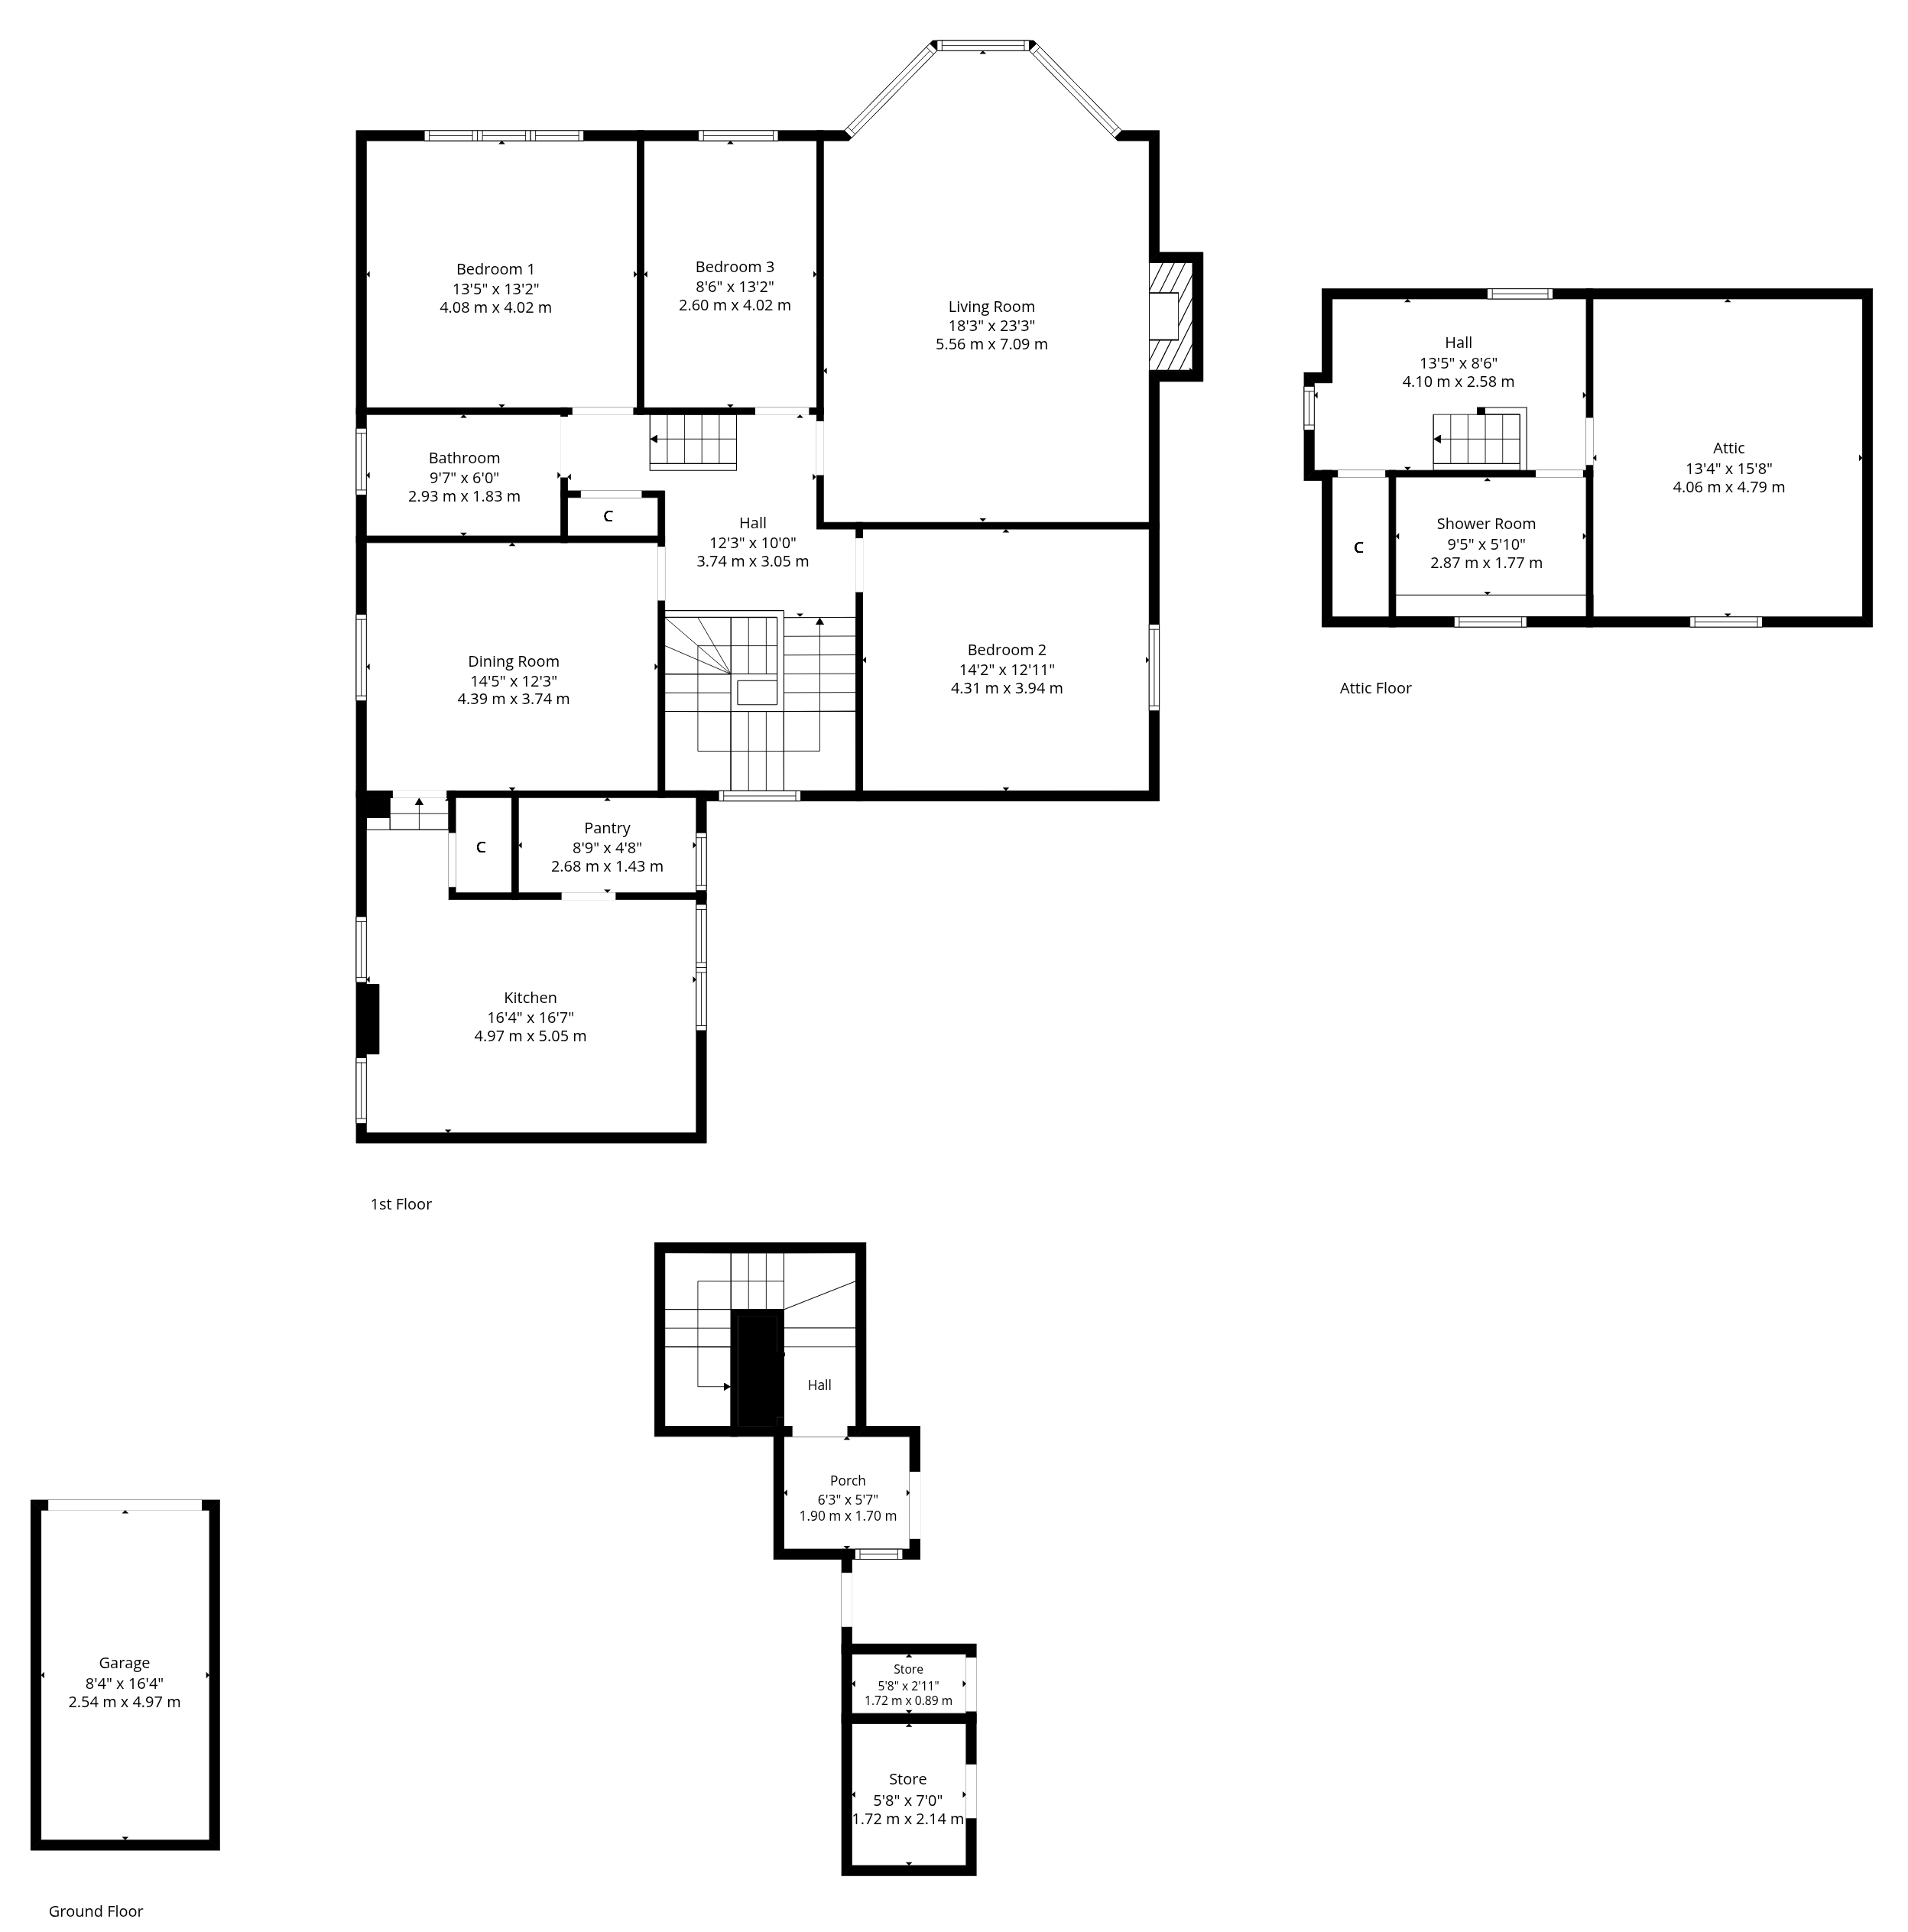
The accommodation in brief; main door entrance vestibule at ground level and a private staircase to first floor landing, bay windowed living room with a focal point fireplace and three versatile bedrooms. A three piece bathroom suite is accessed from the landing area together with a designated dining room that then leads into a lovely fitted kitchen with ample space for its own table and chairs. A convenient pantry cupboard off the kitchen also double up as a utility area.
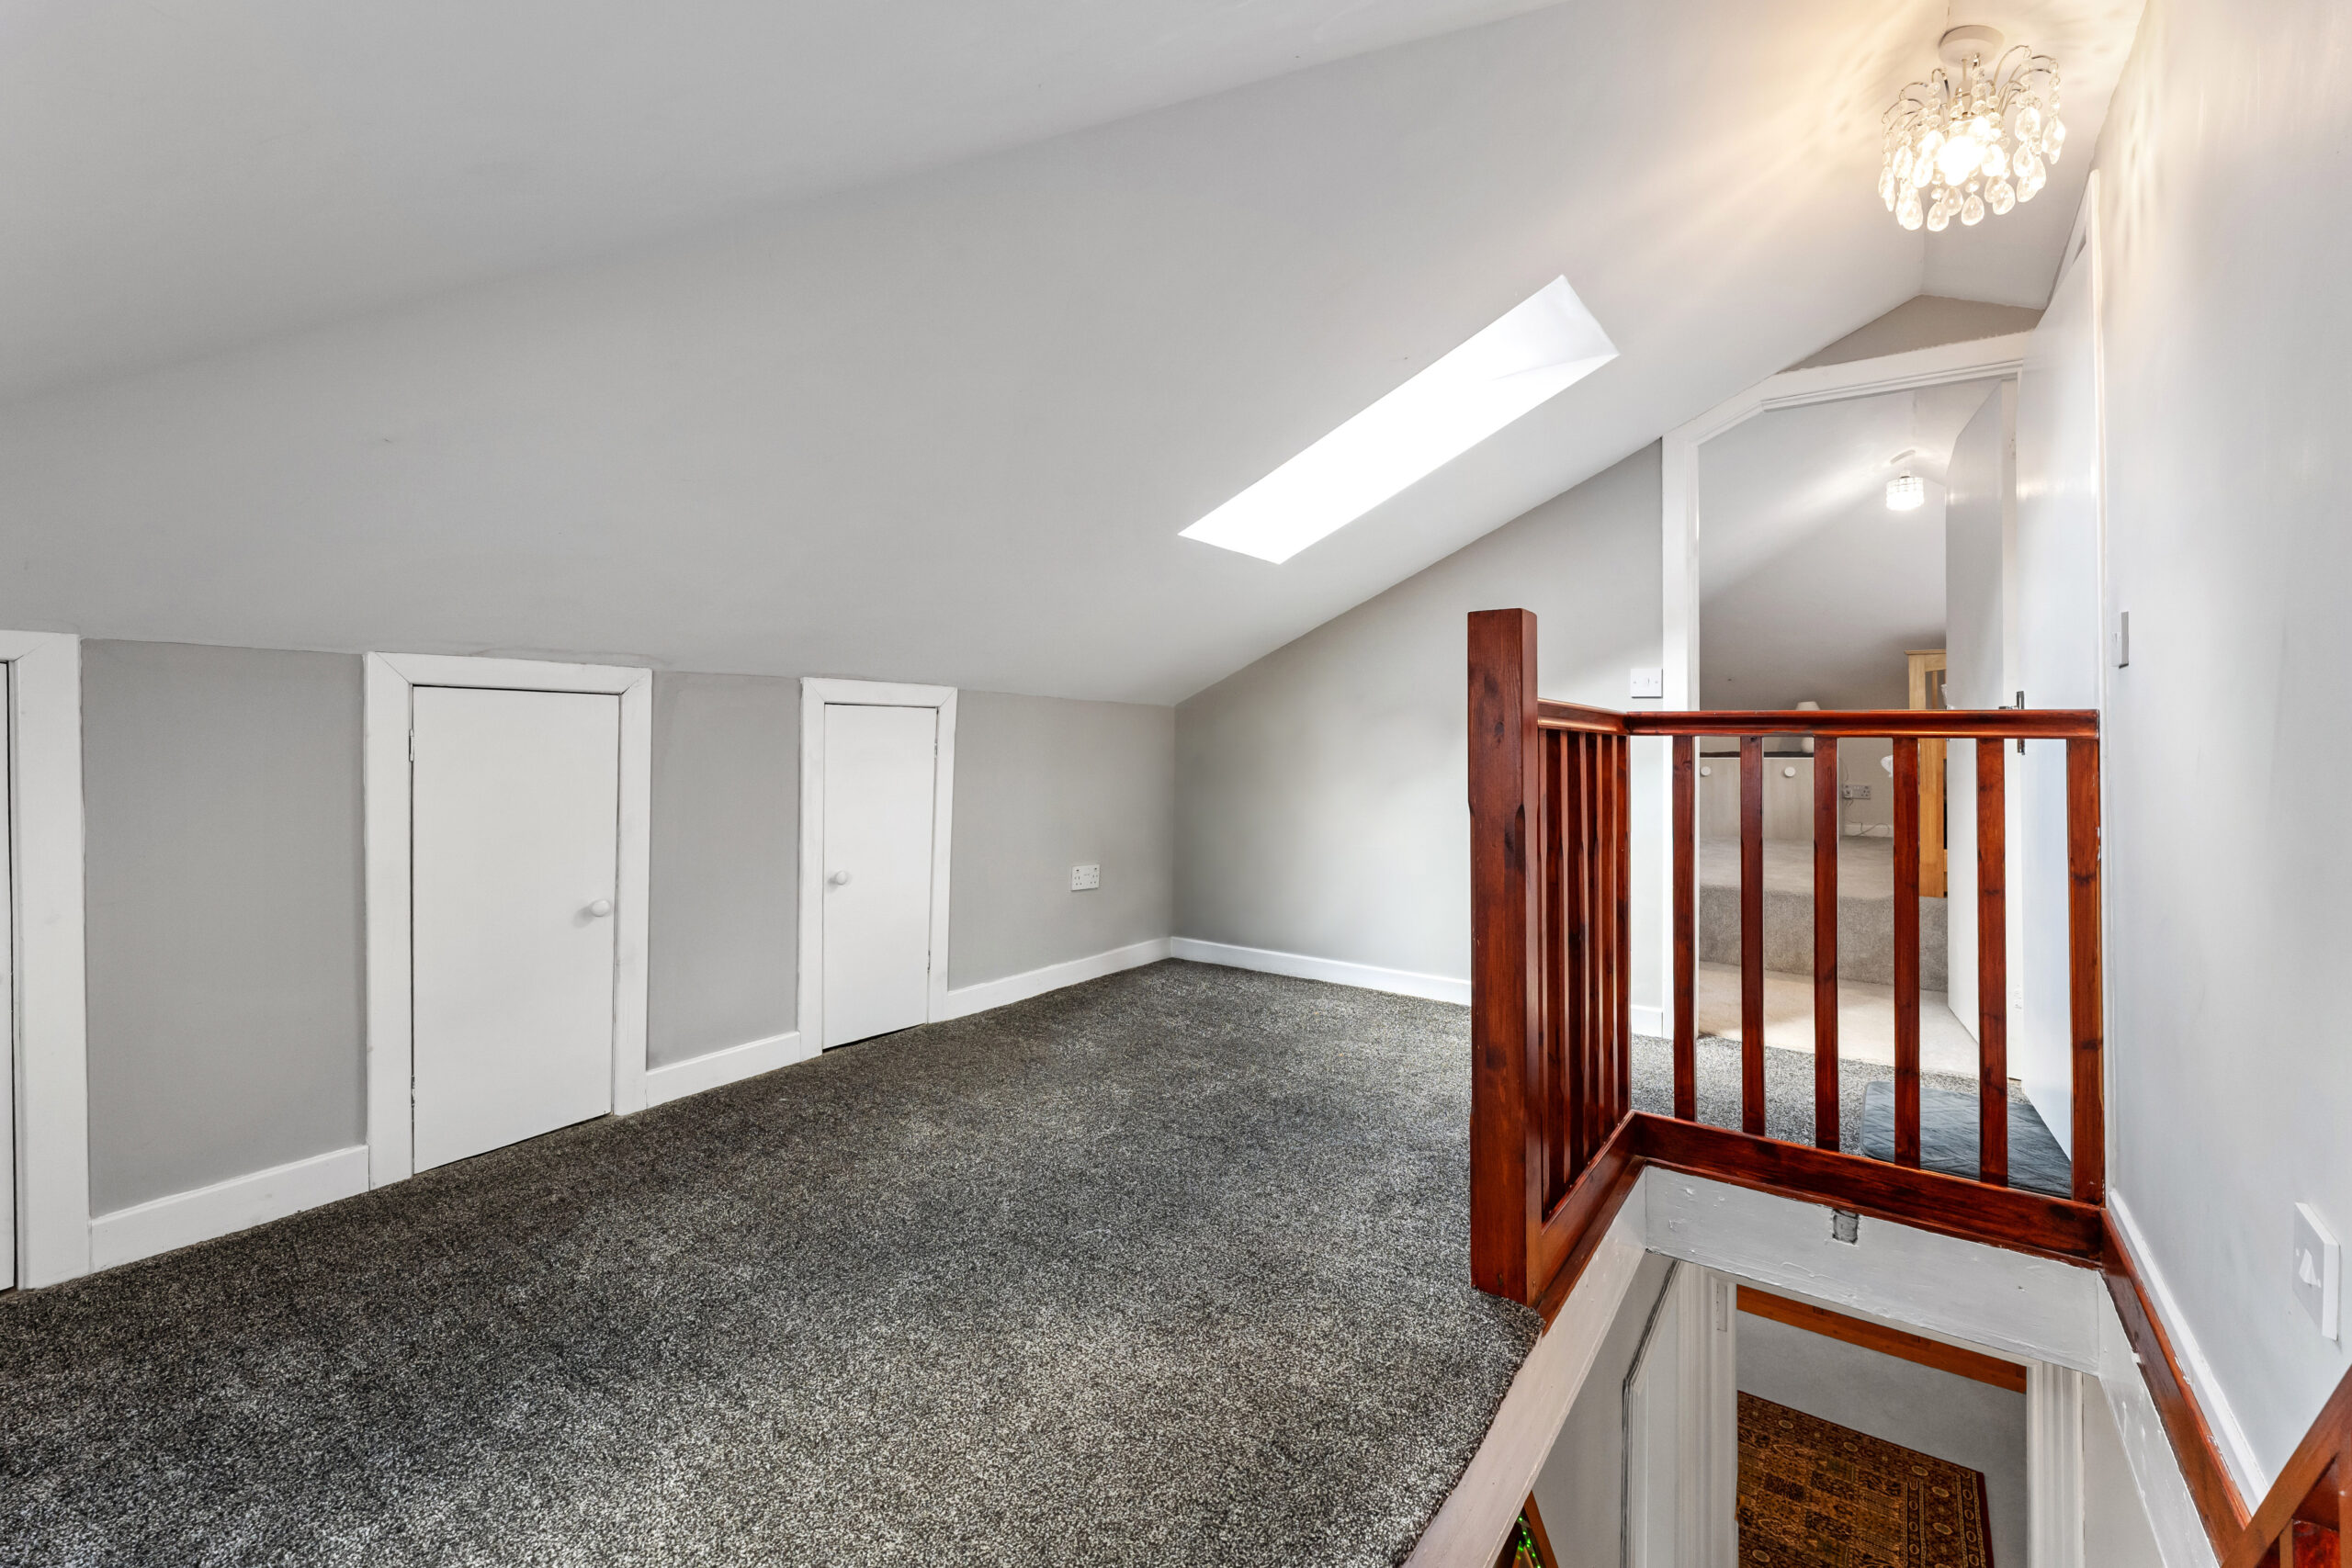
Our clients have also installed a very clever, retractable staircase leading into a floored and lined attic. The attic space is used regularly and includes a wet room/wc and eaves storage provision. Four roof pitch windows deliver an abundance of natural light into the attic.
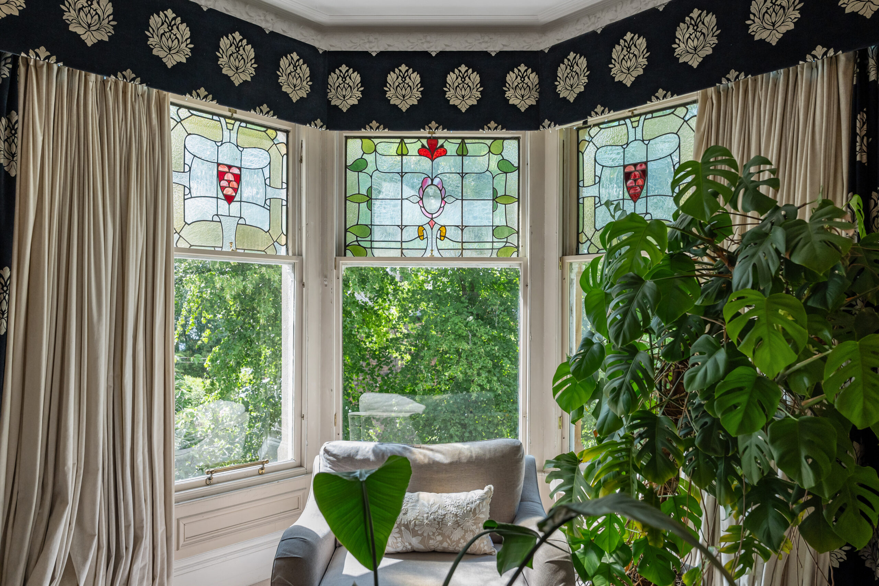
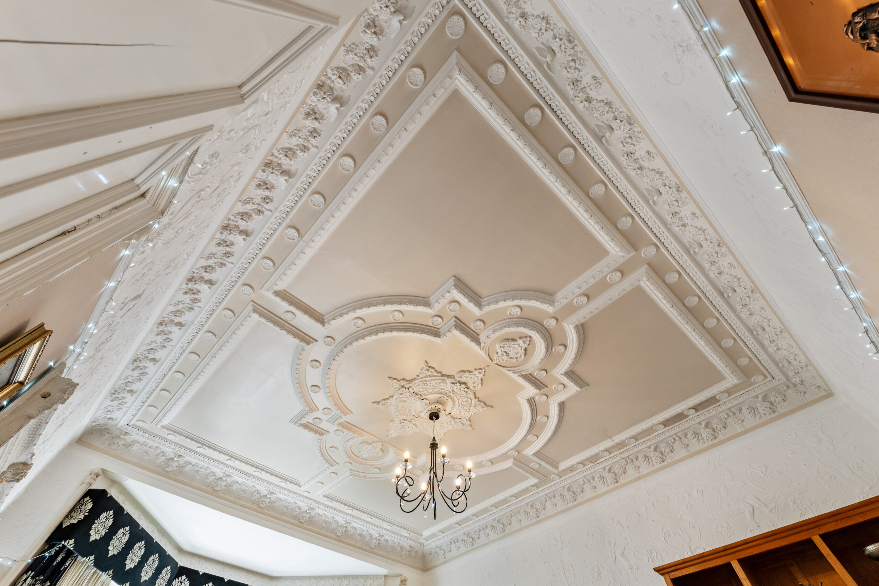
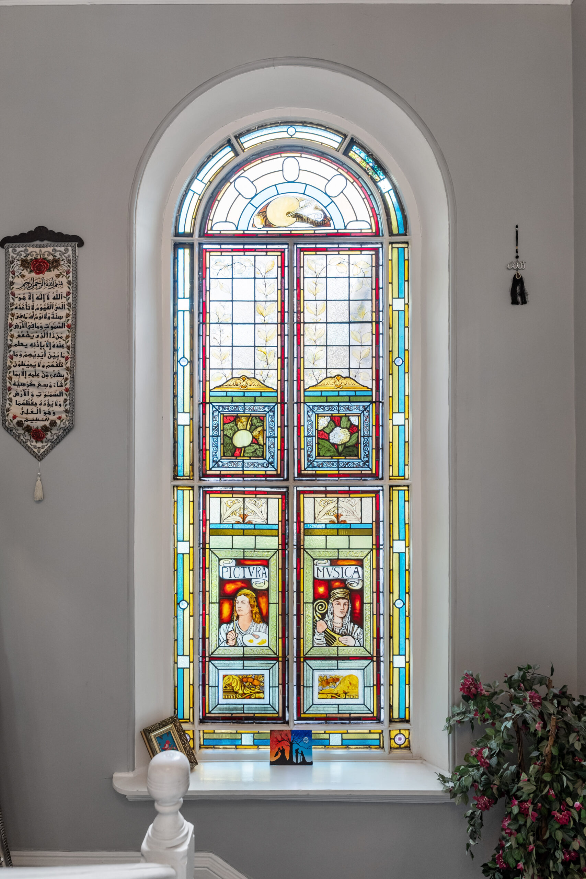
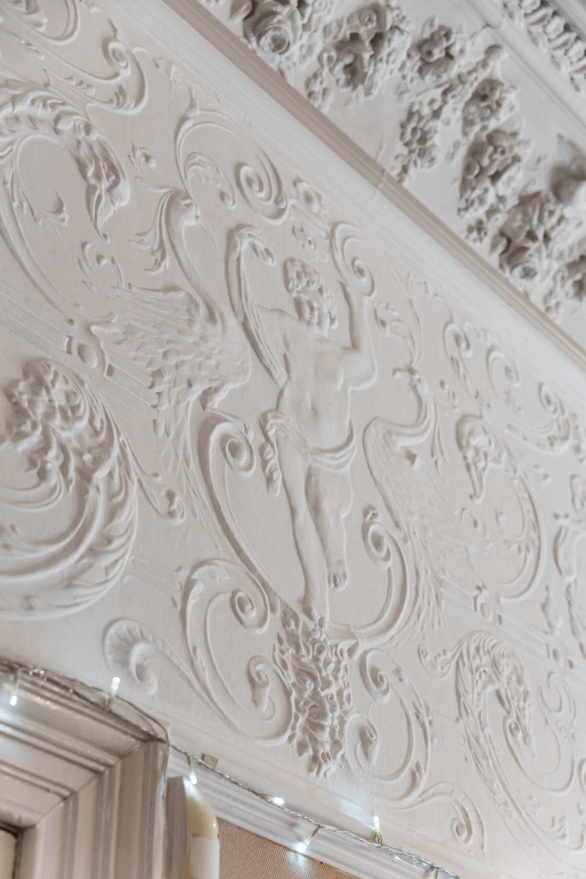
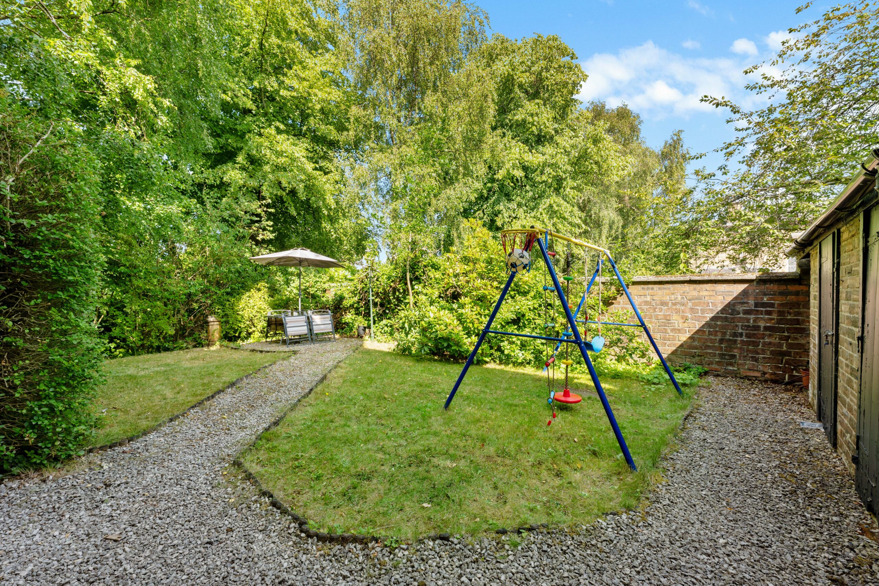
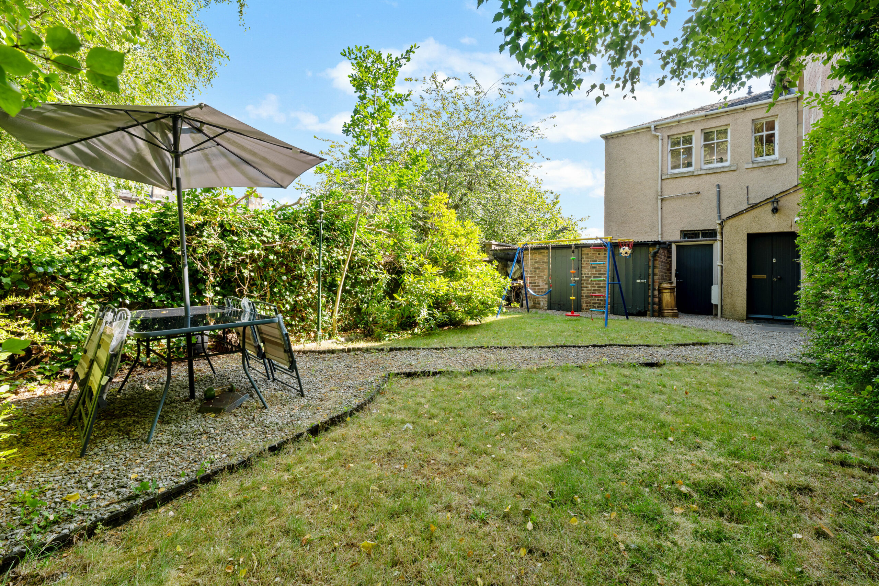
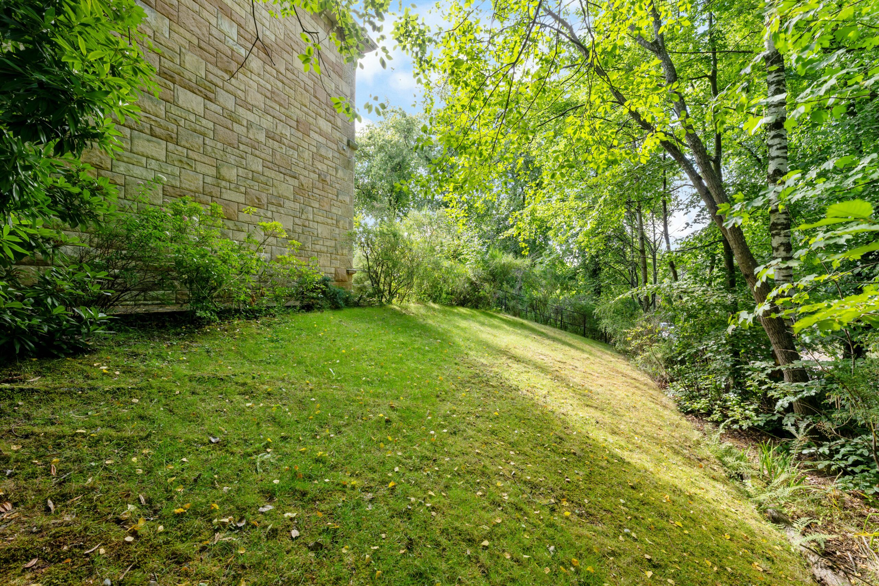
The specification includes gas fired central heating, timber cased windows and various period features including moulded woodwork, detailed plasterwork and stained glass. Off street driveway parking is found on the South facing side of the bulling building together with a single car garage with power, light and an EV charge point. There are two sections of private garden and two useful, external storage huts.
EER Band - D
Local Area
1a Torridon Avenue is in the Dumbreck conservation area, less than one mile from popular amenities in Pollokshields and Strathbungo where coffee houses, restaurants and independent retailers jostle for position. Bellahouston Park, Maxwell Park and Pollok Park offer excellent recreational space whilst Dumbreck train station is approximately 500 yards from the front door. Junction 1 of the M77 and junctions 23 or 24 of the M8 motorway are also within one mile.

Enquire
Branch Details
Branch Address
247 Kilmarnock Road,
Shawlands,
G41 3JF
Tel: 0141 636 7588
Email: shawlandsoffice@corumproperty.co.uk
Opening Hours
Mon – 9 - 5.30pm
Tue – 9 - 5.30pm
Wed – 9 - 8pm
Thu – 9 - 8pm
Fri – 9 - 5.30pm
Sat – 9.30 - 1pm
Sun – 12 - 3pm