
2 Waulkmill Cottages Waulkmill Lane
Offers Over £325,000
- 4
- 2
- 2
- 1560 sq. ft.
A substantial four-bedroom semi-detached cottage with extensive grounds, elevated open outlooks and driveway.
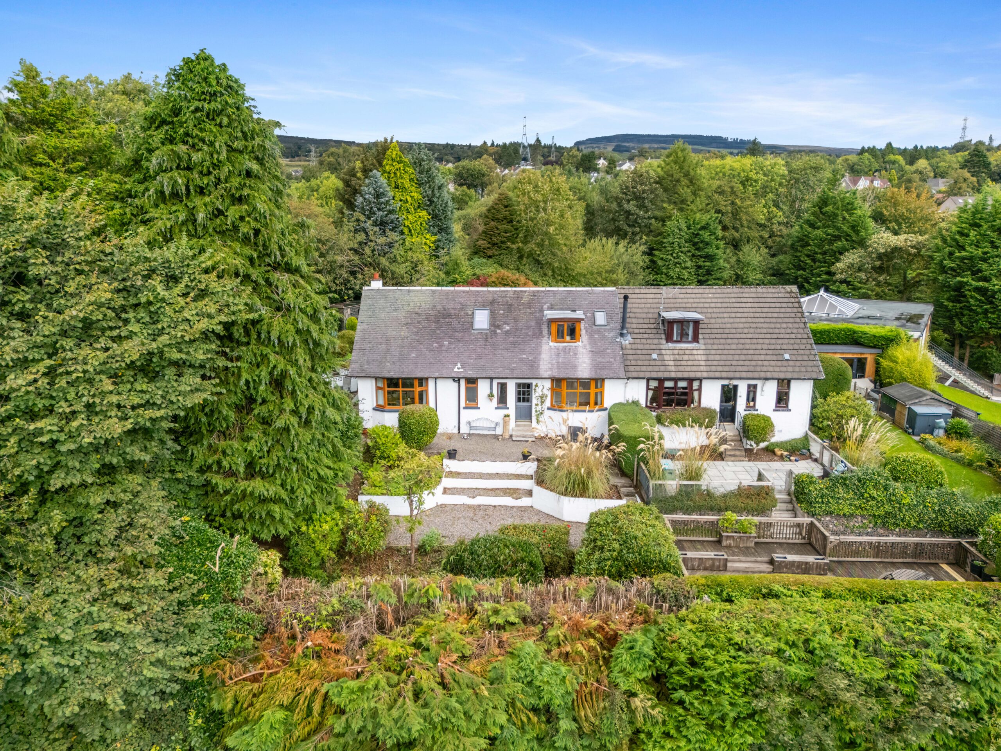
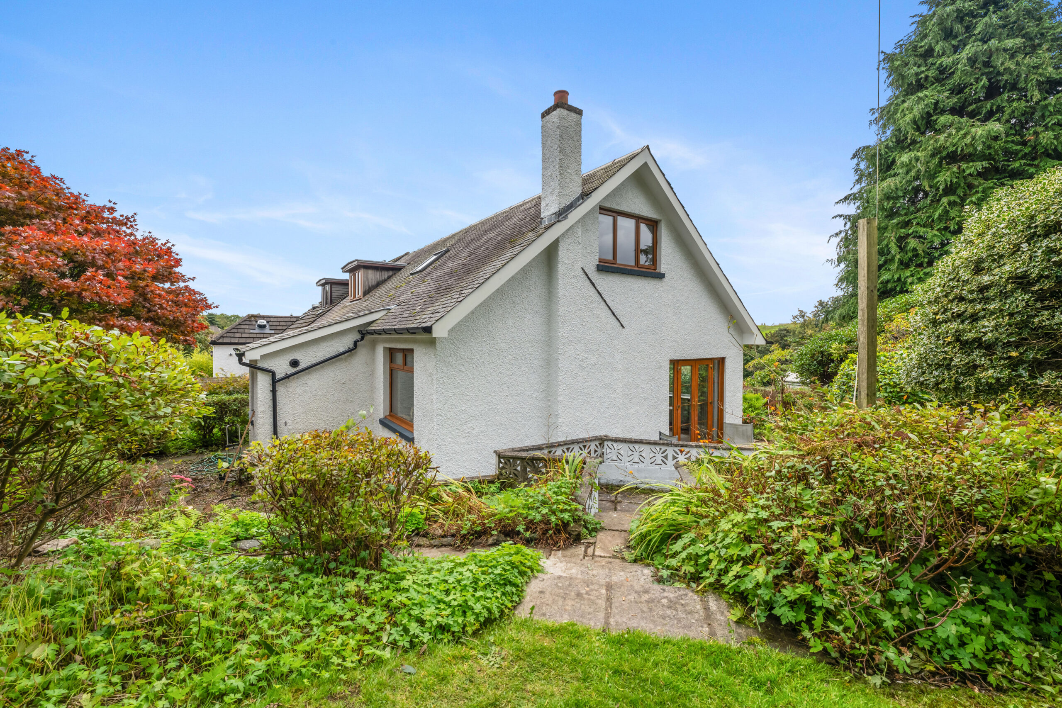
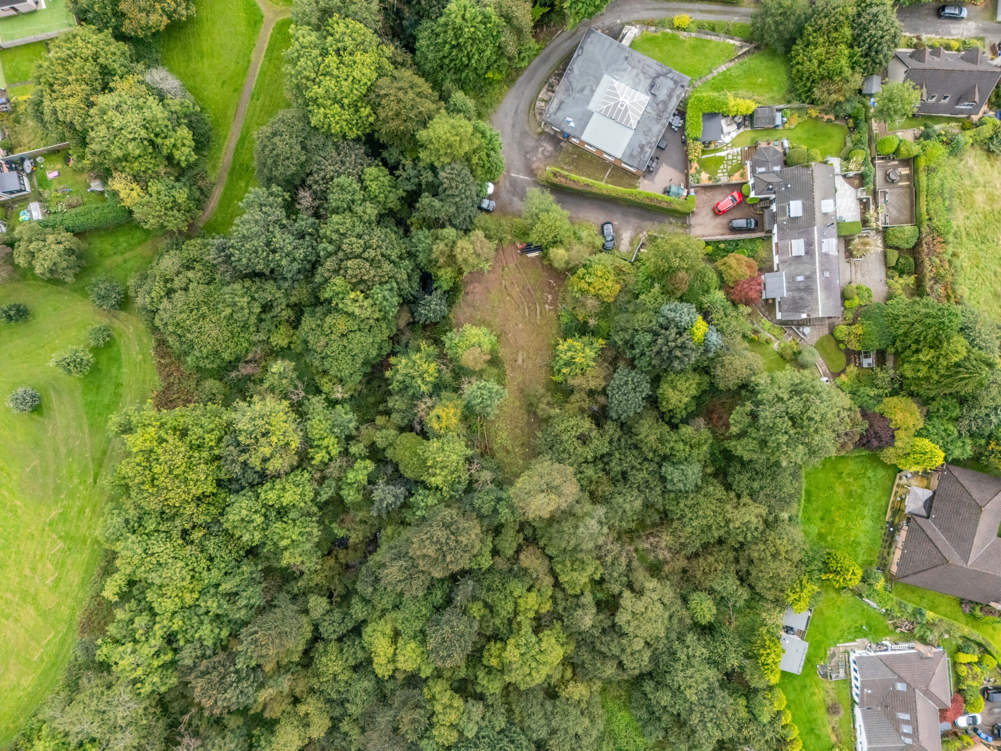
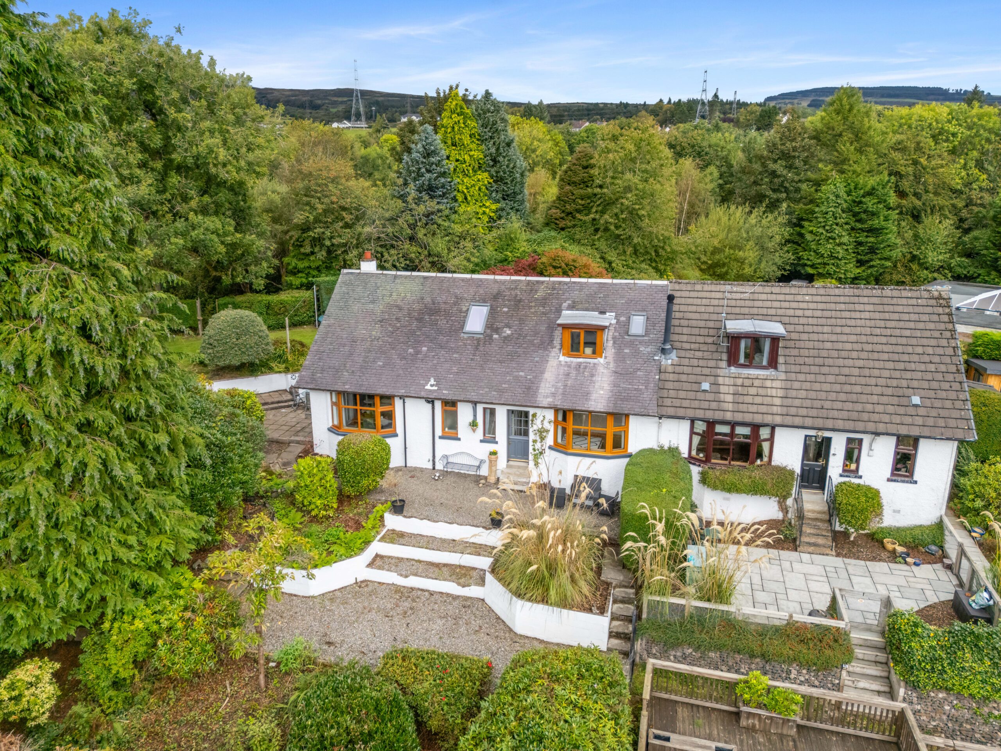
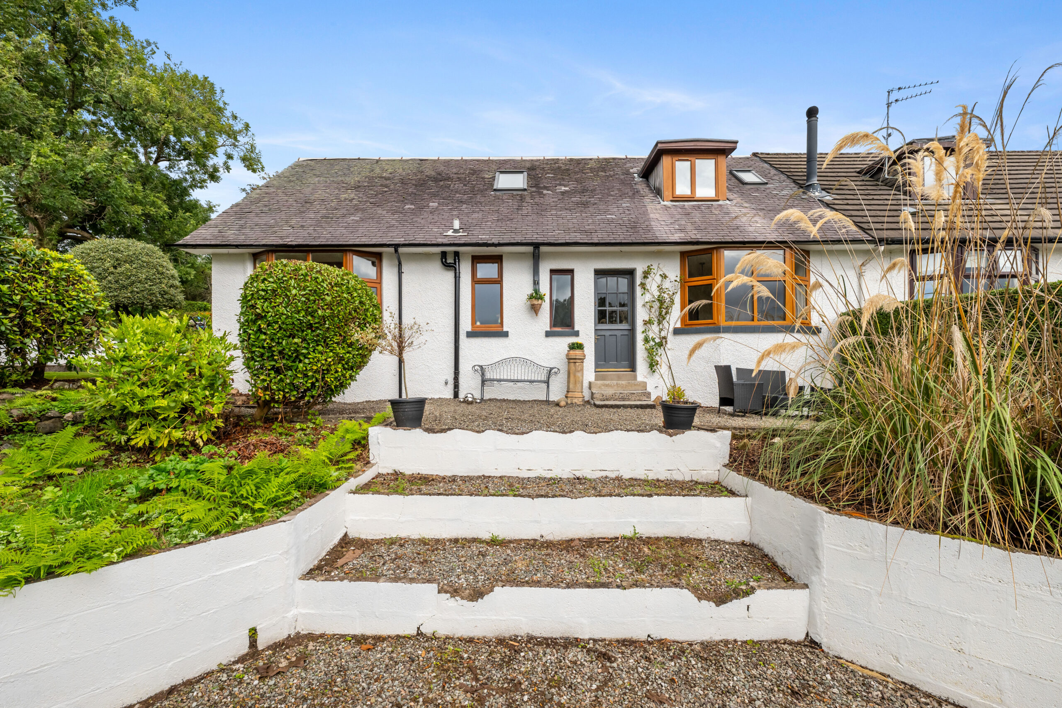
Occupying a wonderfully secluded position on Waulkmill Lane, 2 Waulkmill Cottages is a substantial and characterful four-bedroom semi-detached cottage offering an impressive level of accommodation, extensive ground and mature garden grounds, and attractive elevated open outlooks. Hidden from the roadside, the property extends considerably beyond its traditional frontage and provides a particularly flexible layout arranged over two levels.
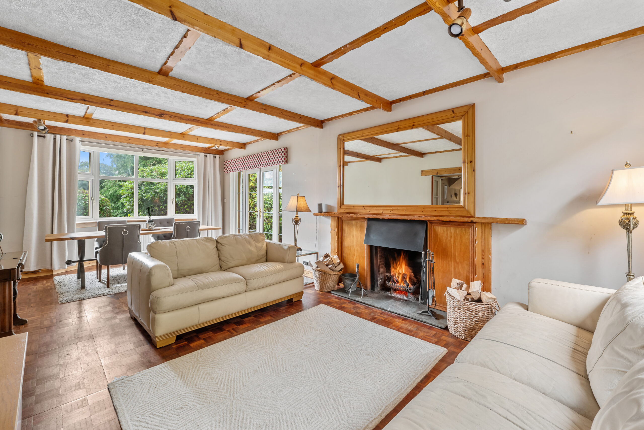
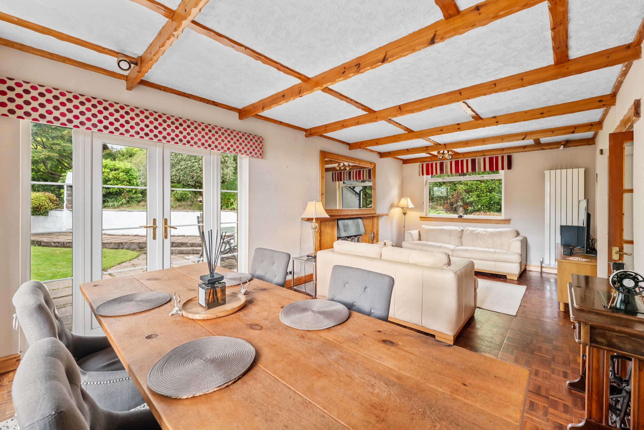
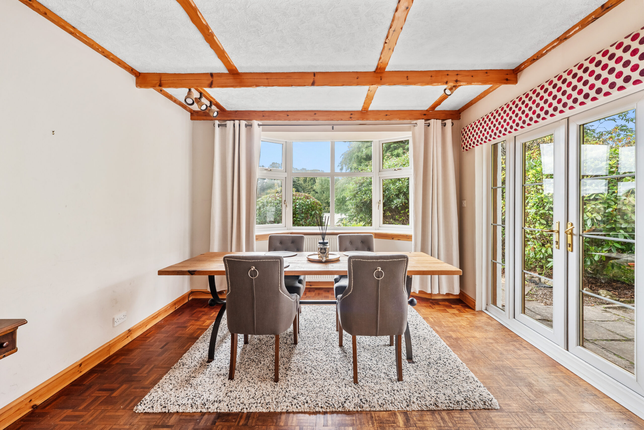
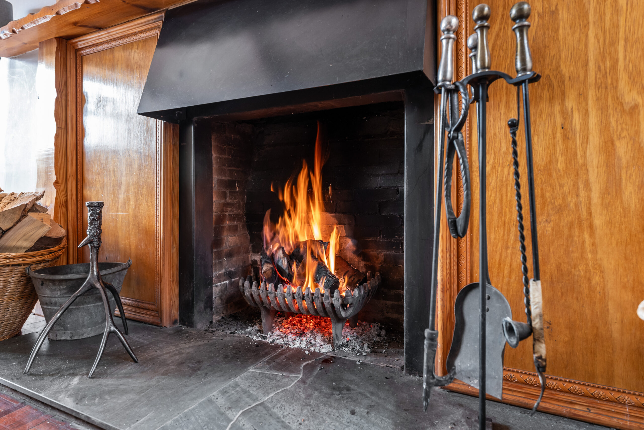
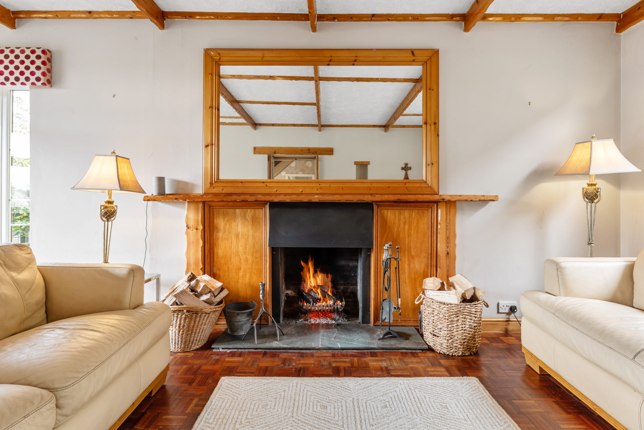
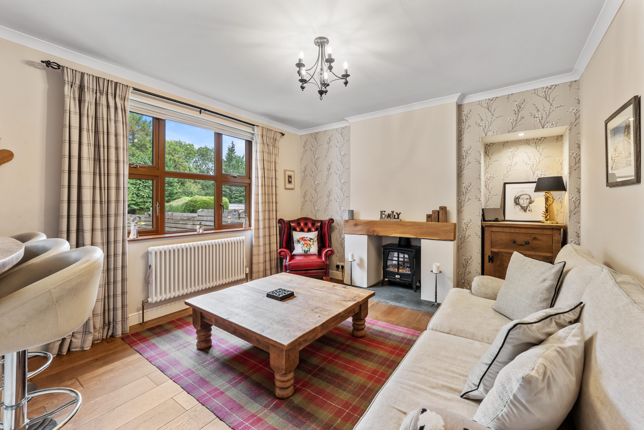
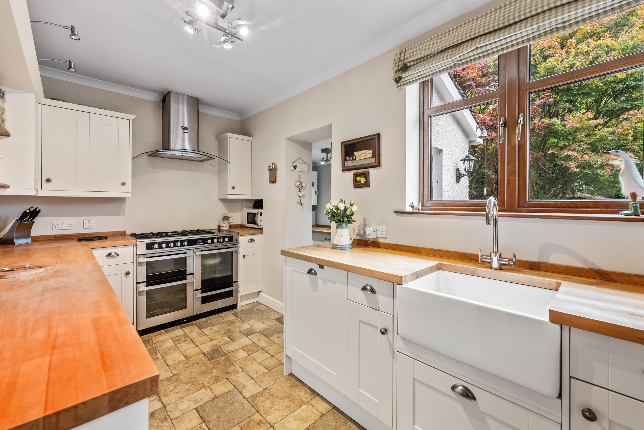
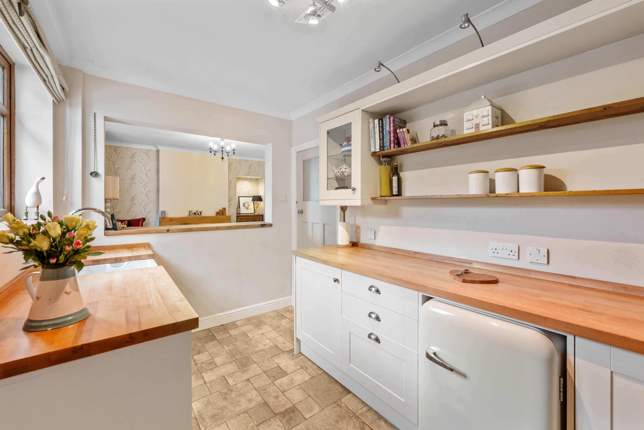
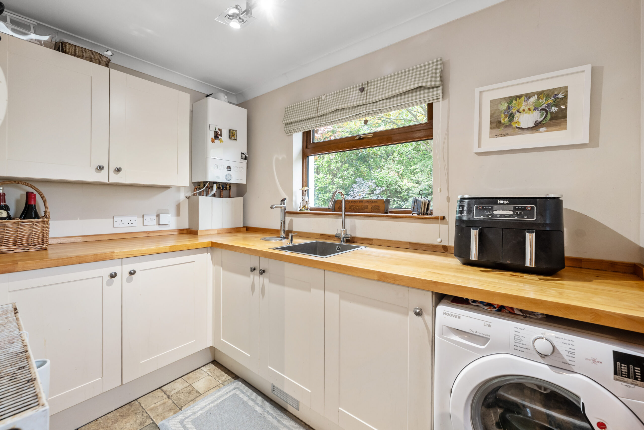
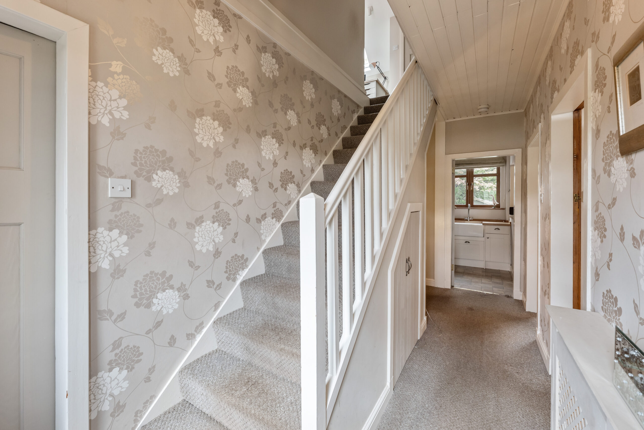
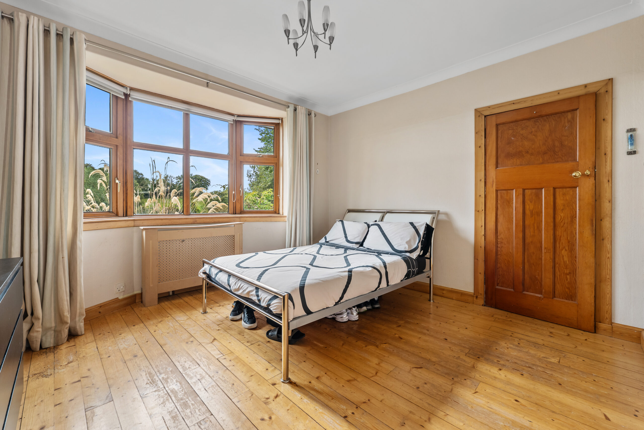
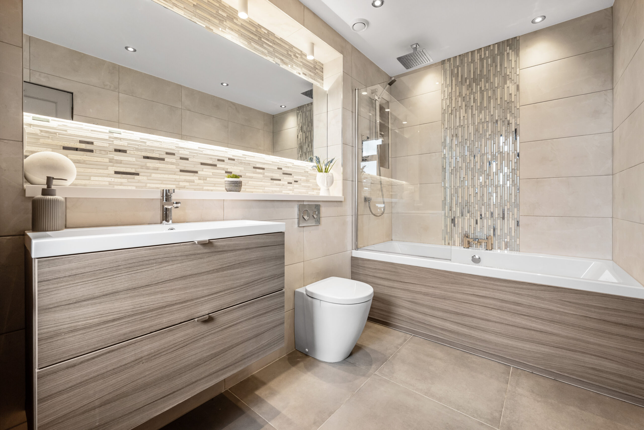
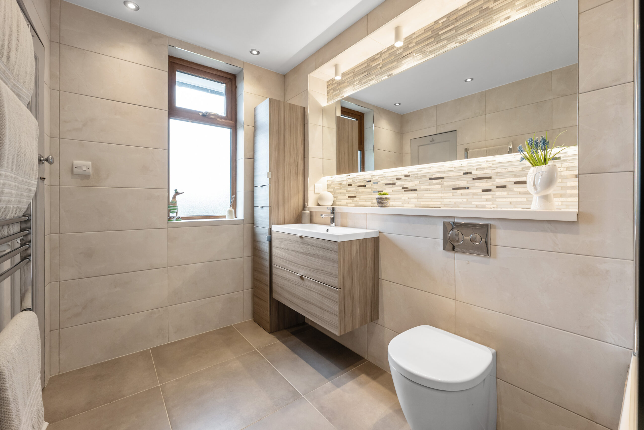
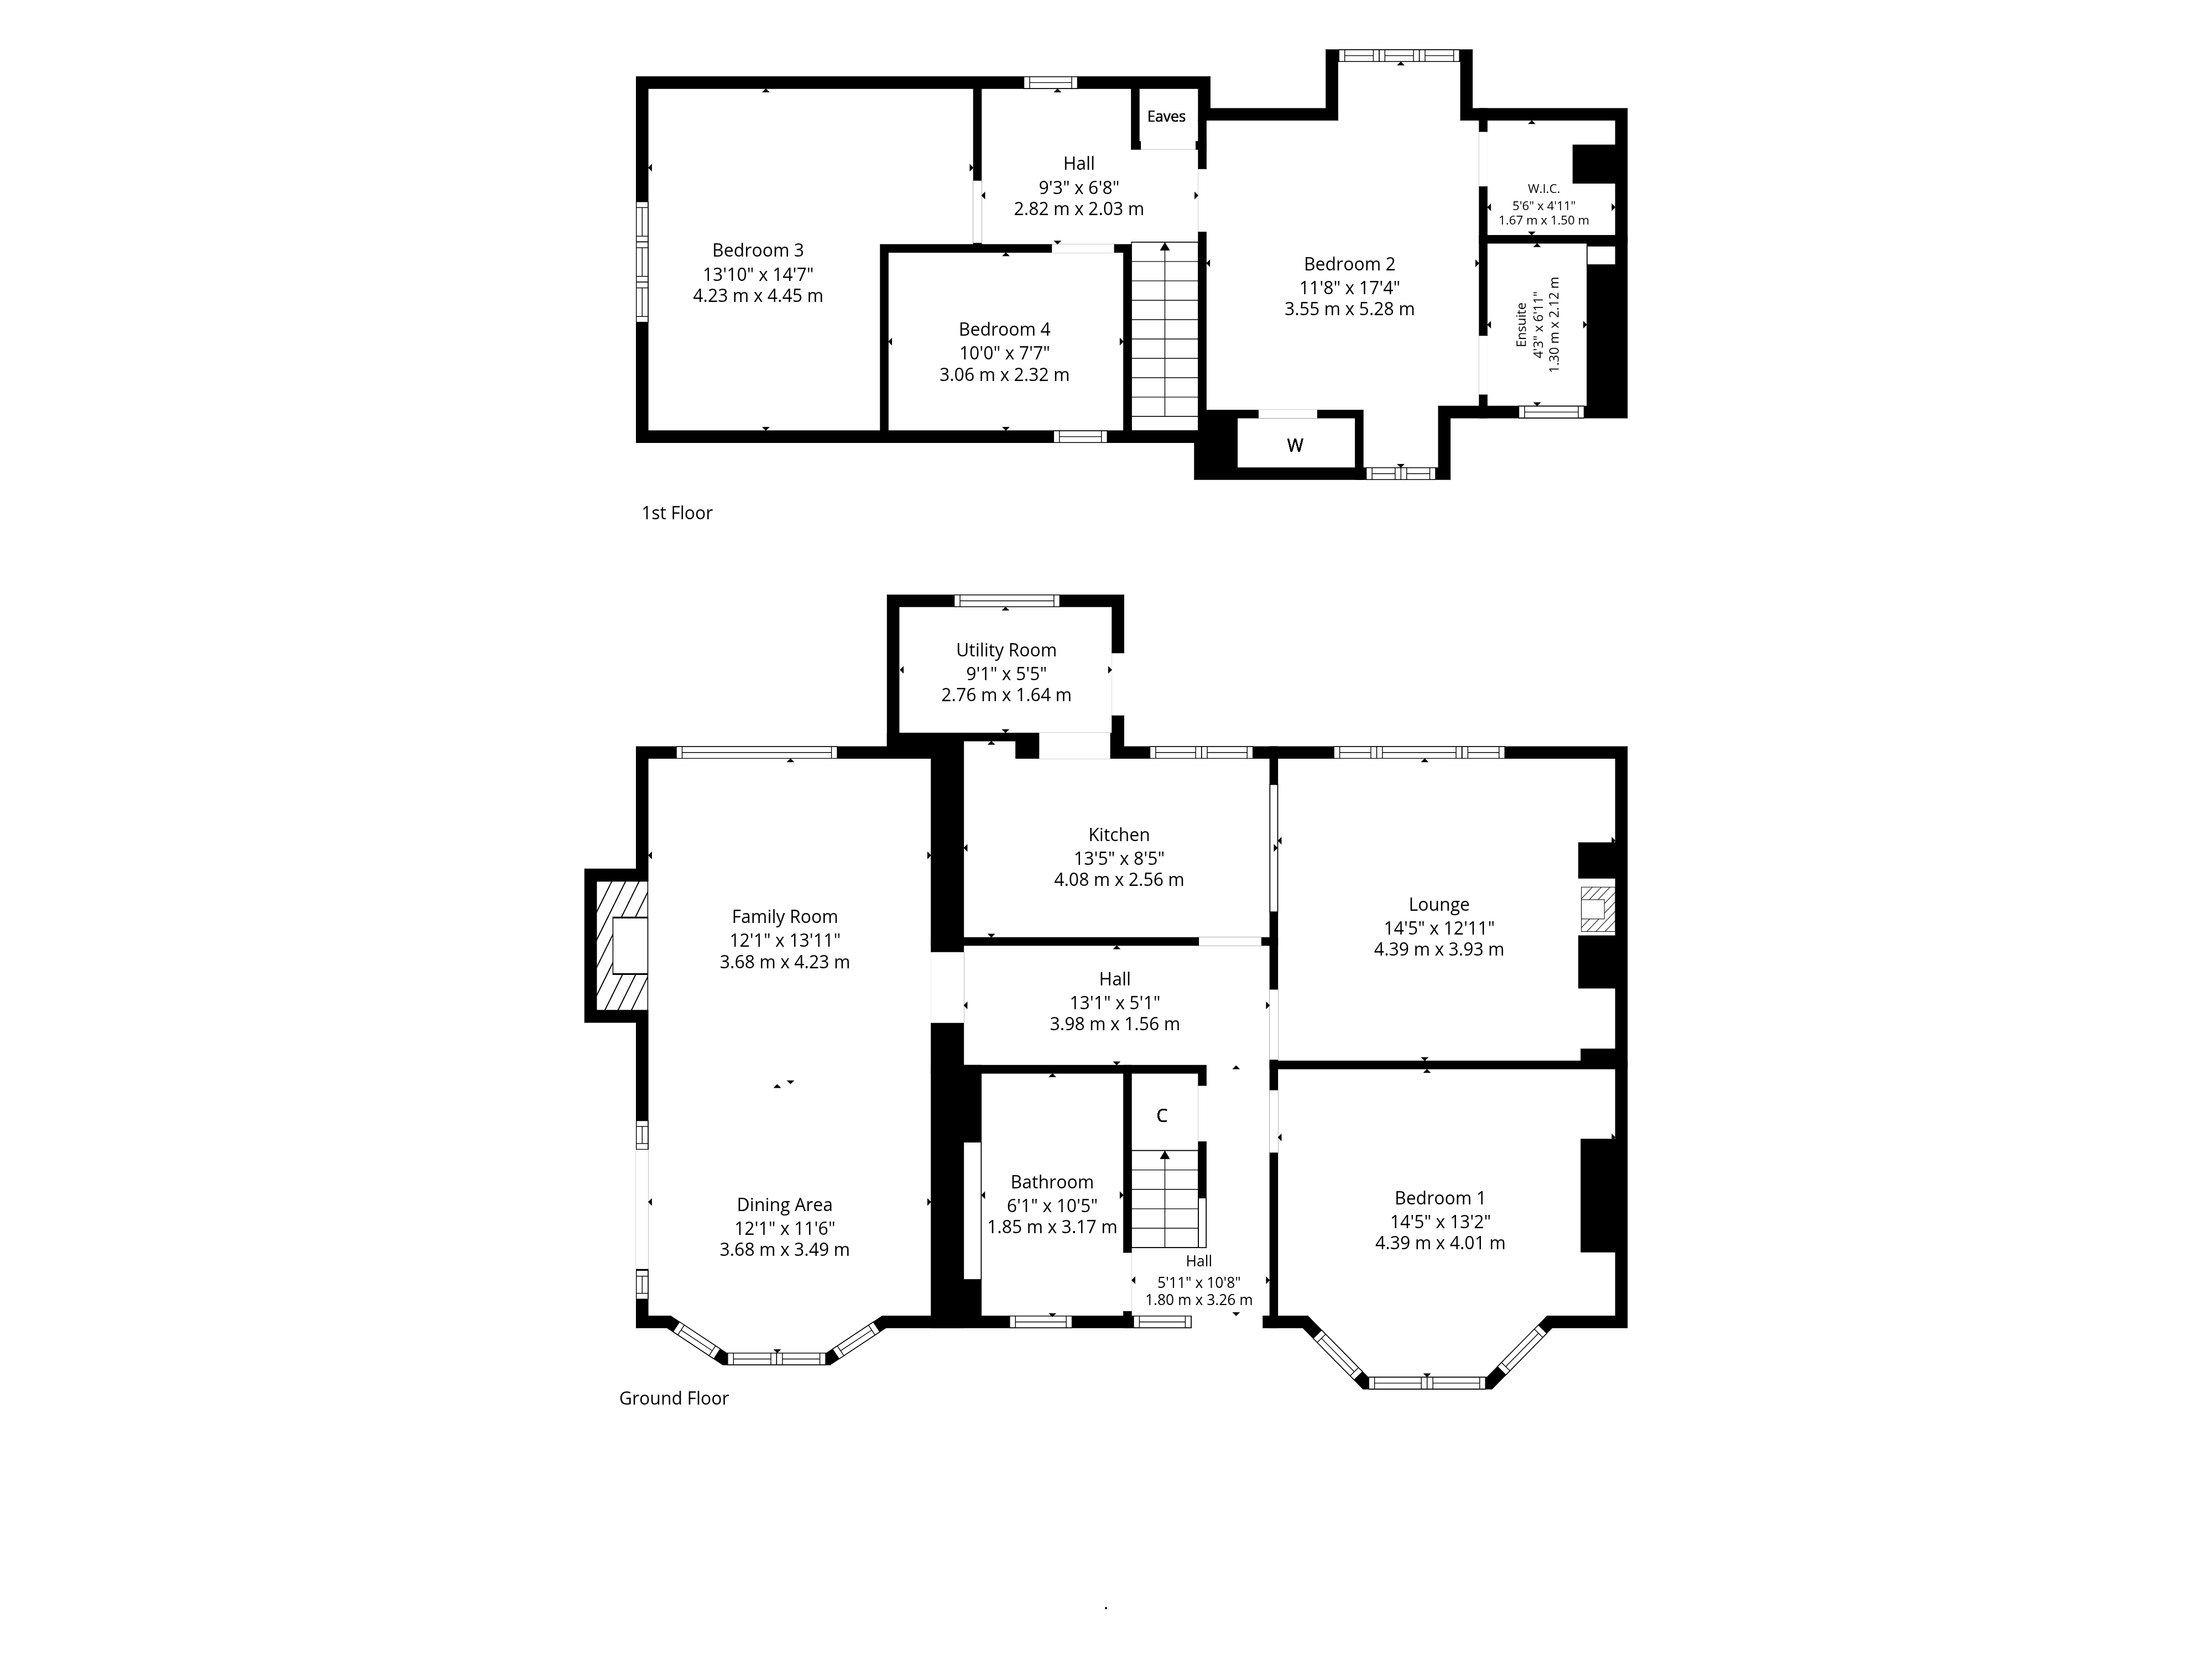
The accommodation comprises; a welcoming entrance hallway, a bright and generously proportioned lounge, a substantial ground-floor double bedroom, an excellent family and dining room, forming a wonderfully sociable everyday living space and centred around a feature fireplace, a modern kitchen which is well proportioned, with excellent potential for further enhancement, and connects to a separate utility room positioned to the rear. A generous family bathroom completes the ground-floor accommodation.
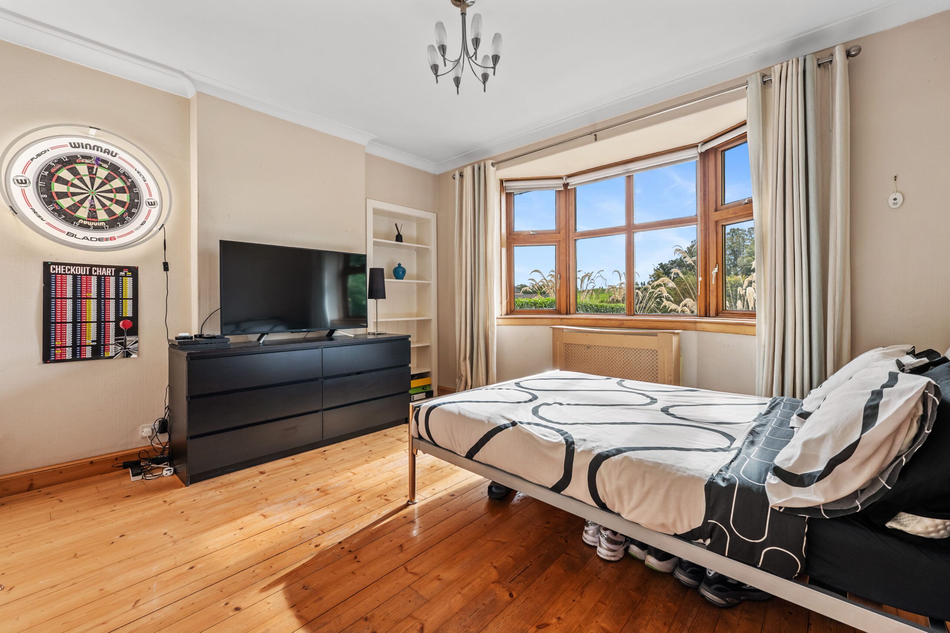
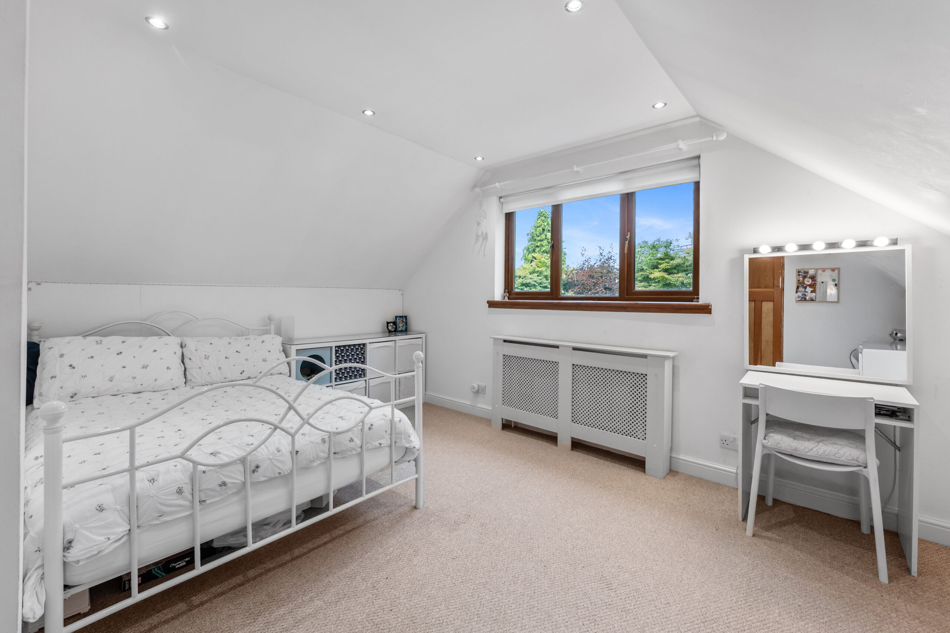
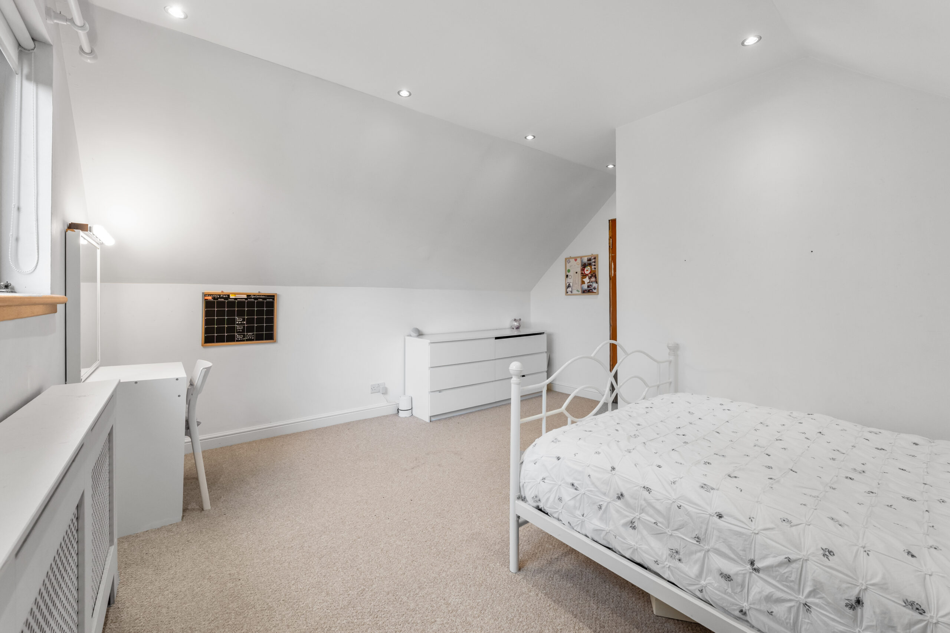
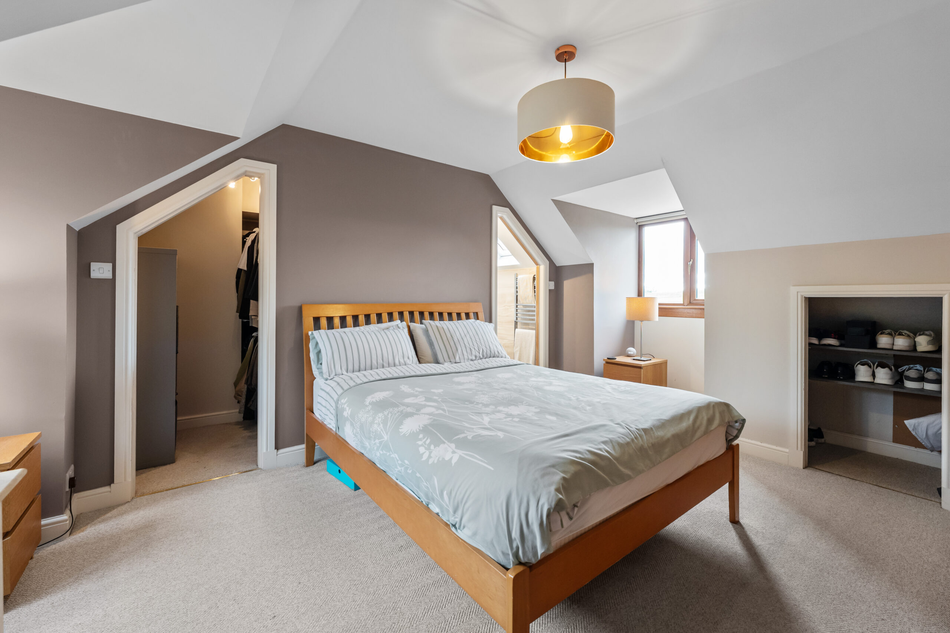
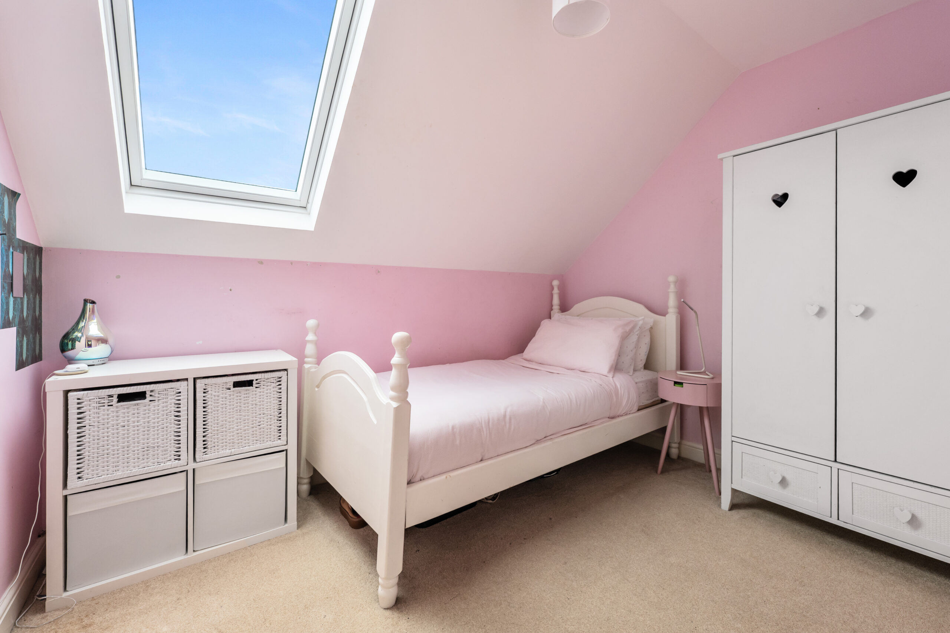
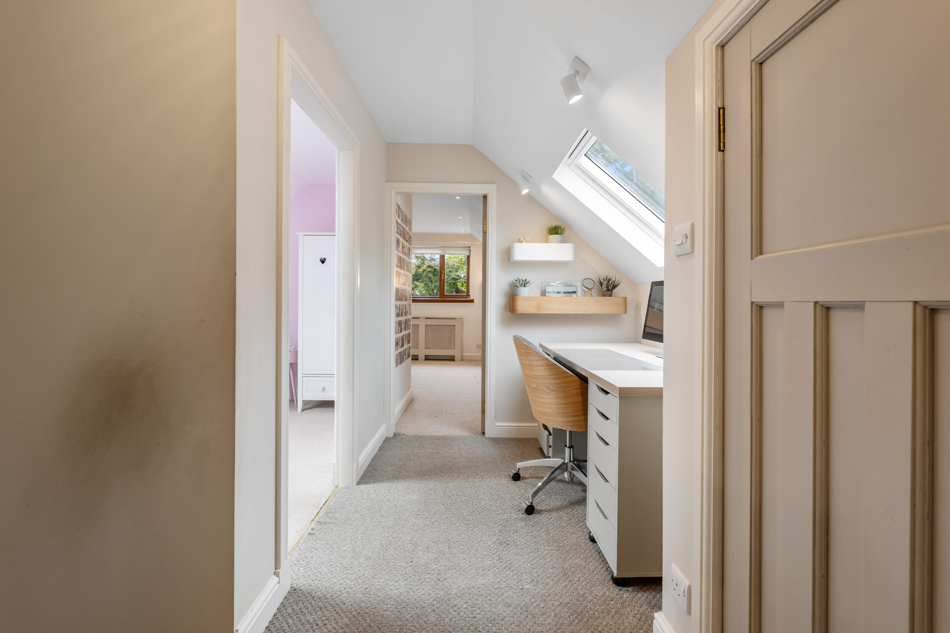
Upstairs, the scale of the house continues to impress. The principal upper bedroom is a particularly substantial apartment, extending to over 17ft in length and benefiting from its own walk-in wardrobe and en-suite shower room. Bedroom three is another excellent double room, while the fourth bedroom provides useful flexibility as a child’s bedroom, nursery or dedicated home office. Additional eaves storage is incorporated at this level.
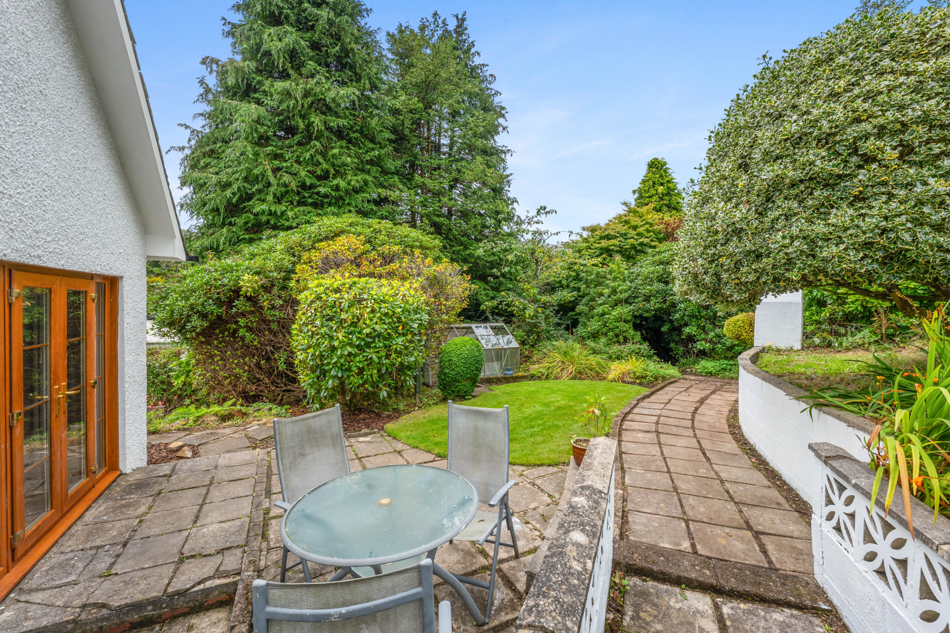
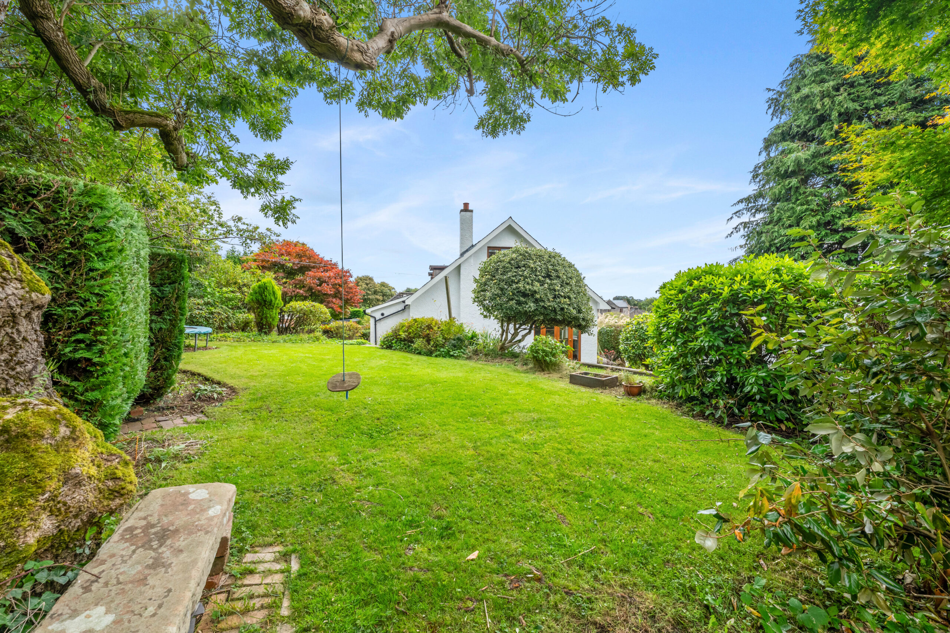
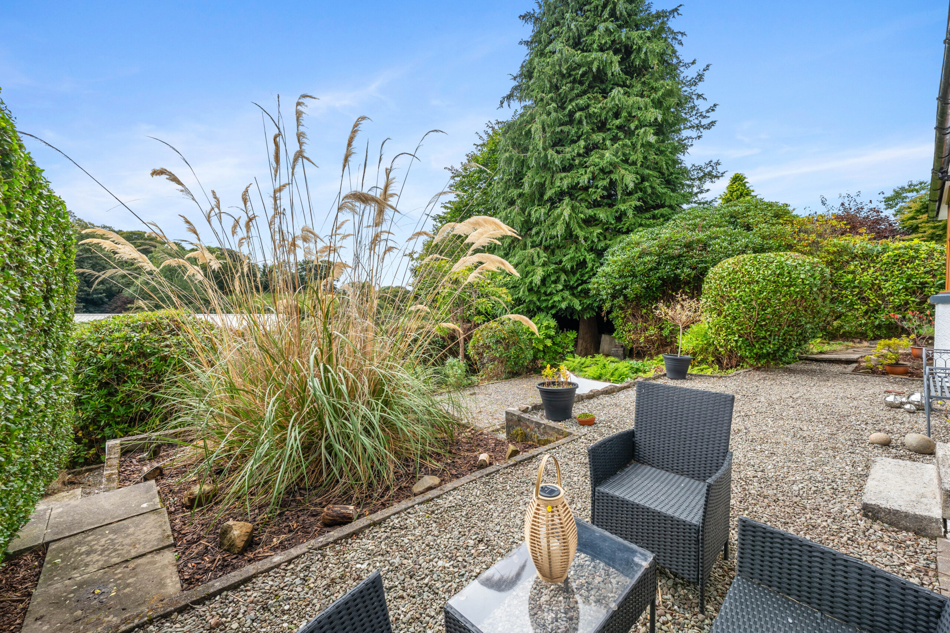
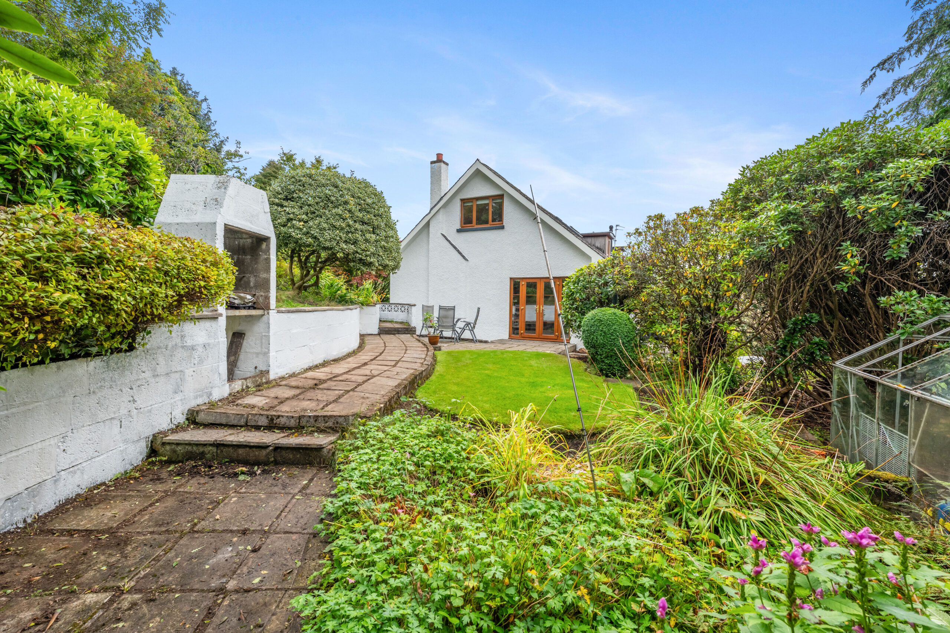
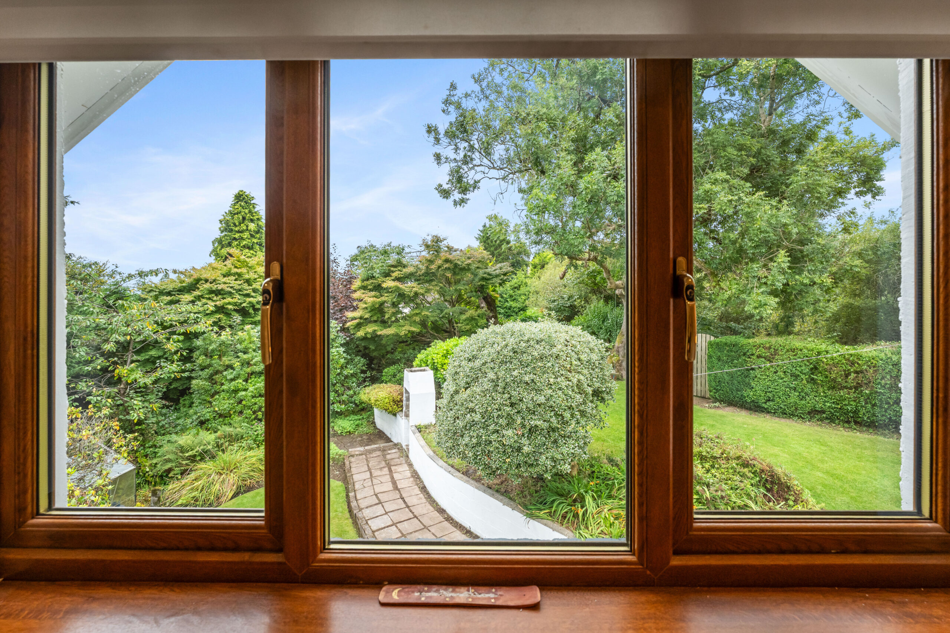
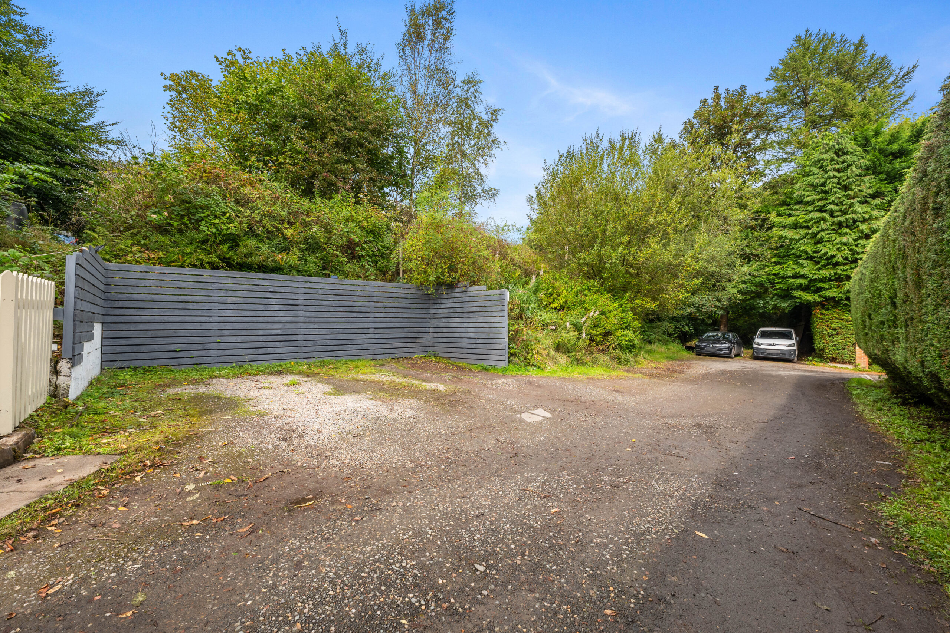
Externally, the setting is a major part of the appeal. The cottage sits within established and extensive grounds with ample off street parking for multiple vehicles, and beautifully mature garden grounds, with an abundance of trees, shrubs and planting creating a wonderful sense of privacy and seclusion. The elevated position affords attractive views, while the gardens provide ample space for outdoor seating, entertaining and family use.
Waulkmill Lane enjoys a highly private and peaceful position while remaining exceptionally convenient for everyday amenities. Duntocher, Hardgate and Clydebank are readily accessible, with a wide range of shopping, schooling and leisure facilities nearby, while road links provide straightforward access towards Glasgow, Loch Lomond and the wider Central Belt. For those who enjoy the outdoors, the neighbouring Kilpatrick Hills and surrounding countryside offer an excellent network of walking and recreational routes.
A particularly individual family home, combining the charm and character of a traditional cottage with genuinely generous accommodation, four-bedroom flexibility and an enviable setting that feels remarkably private despite its convenience
Local Area

Enquire
Branch Details
Branch Address
1 Canniesburn Toll,
Bearsden,
G61 2QU
Tel: 0141 942 5888
Email: bearsdenenq@corumproperty.co.uk
Opening Hours
Mon – 9 - 5.30pm
Tue – 9 - 8pm
Wed – 9 - 8pm
Thu – 9 - 8pm
Fri – 9 - 5.30pm
Sat – 9.30 - 1pm
Sun – 12 - 3pm