
32 West Chapelton Avenue
Offers Over £365,000
- 3
- 1
- 2
- 861 sq. ft.
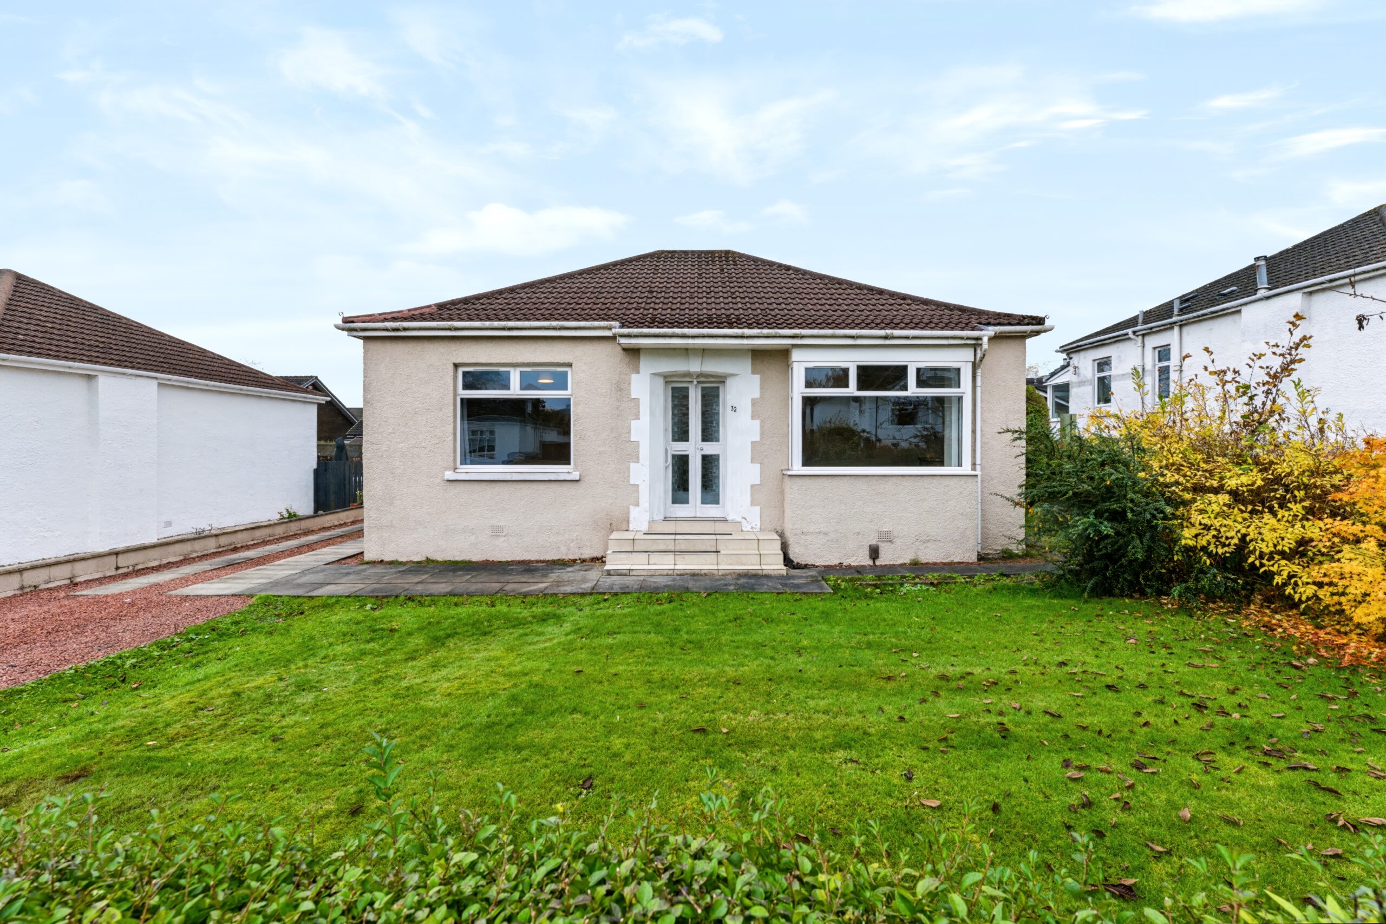
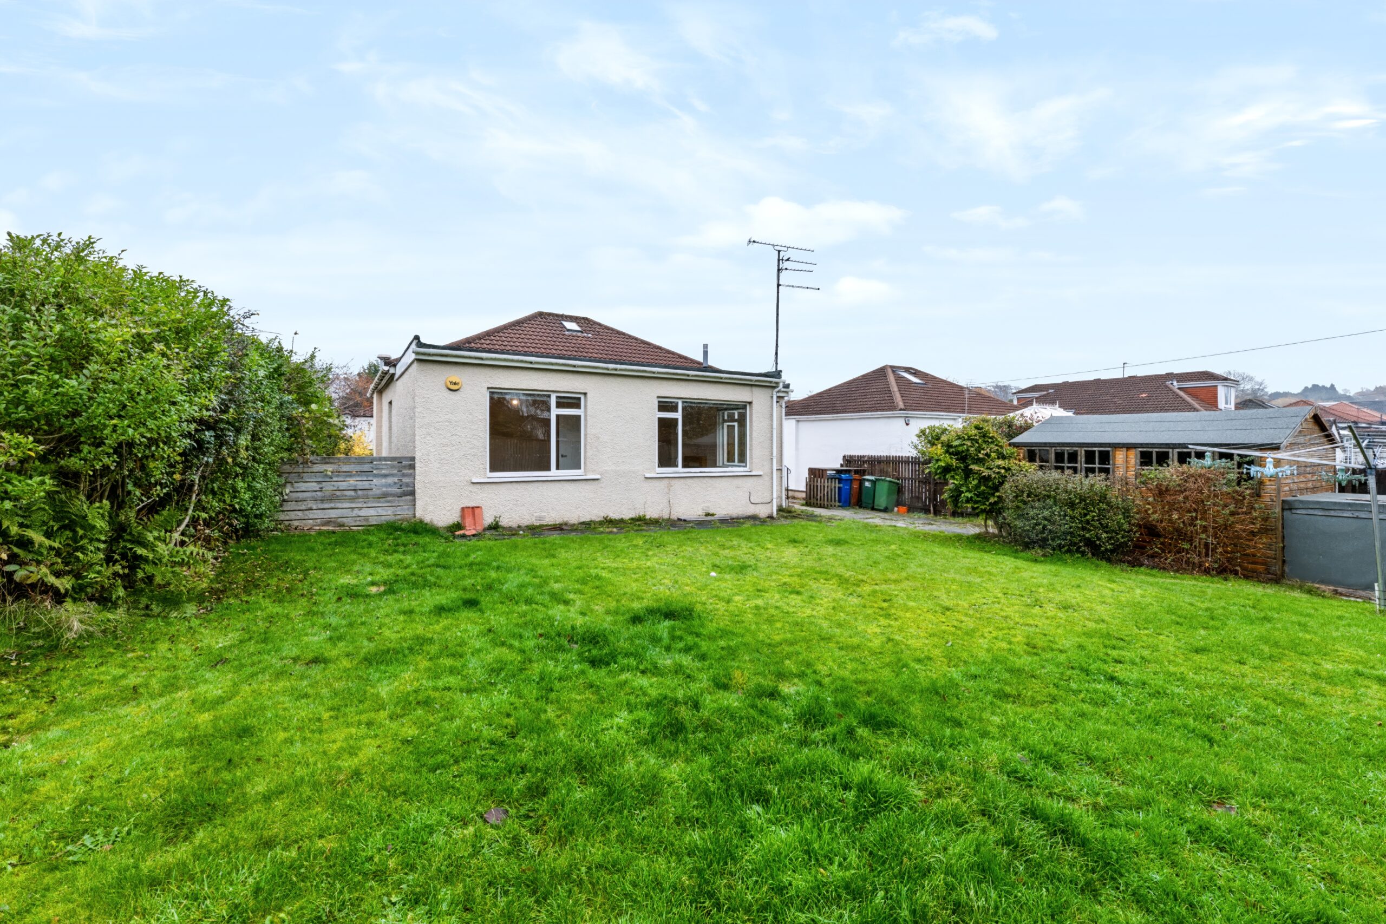
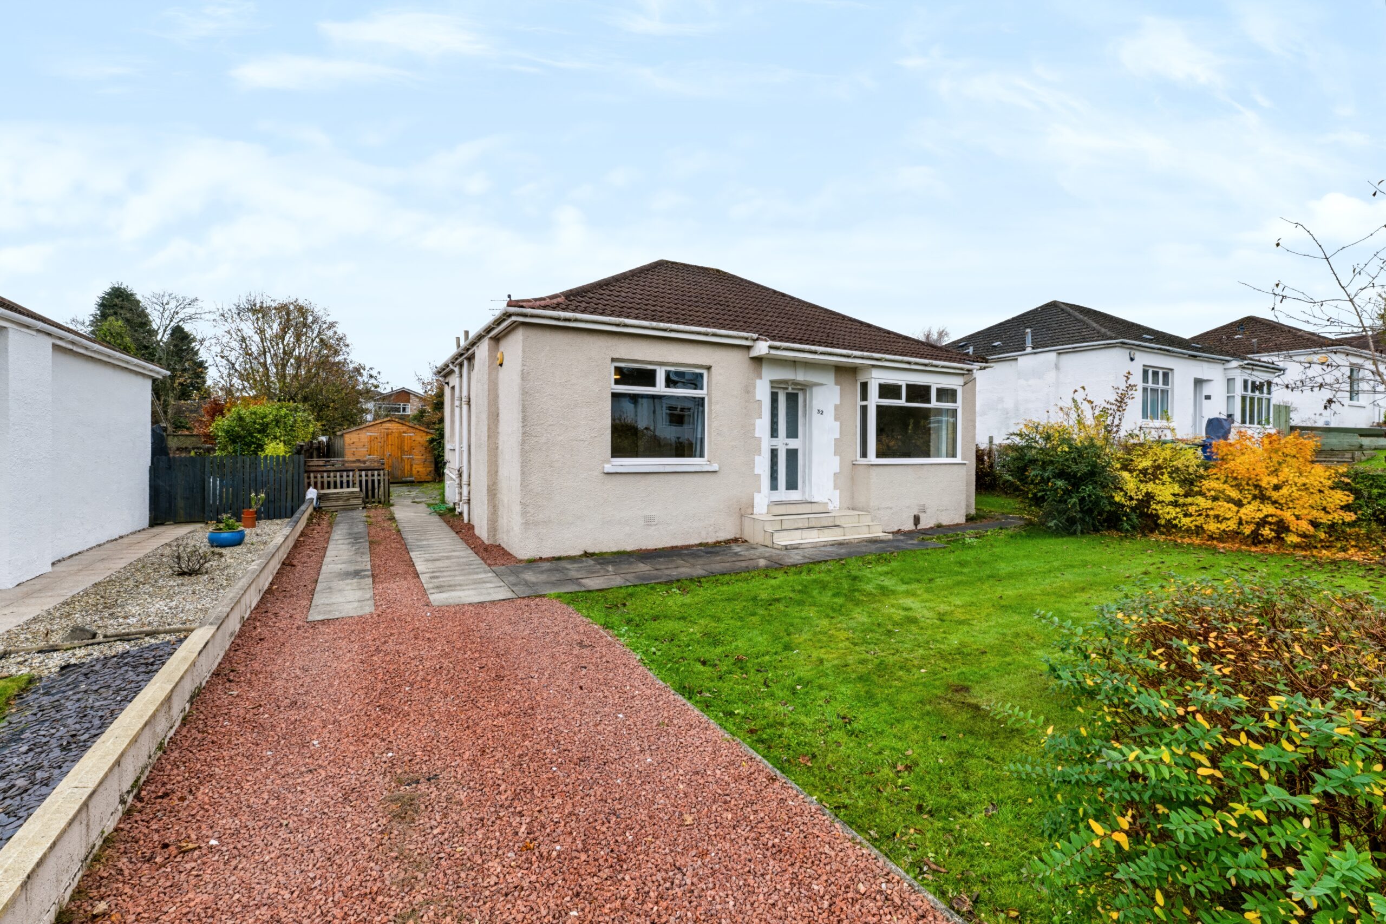
A traditional 1930s detached John Lawrence villa, set within a substantial level garden, offering tremendous scope for a program of modernisation, refurbishment and potential remodelling and further potential for extension or reconfiguration, subject to the necessary consents.
Occupying a particularly attractive position within the much admired Chapelton district of Bearsden, this traditional 1930s John Lawrence detached villa offers an excellent opportunity to acquire a generously proportioned home, set within substantial, level, garden grounds. Retaining much of the character and charm associated with homes of this period, the property enjoys a particularly appealing south-facing rear garden and offers tremendous scope for a program of modernisation, refurbishment and potential remodelling, allowing prospective purchasers to create a home tailored to their own requirements.
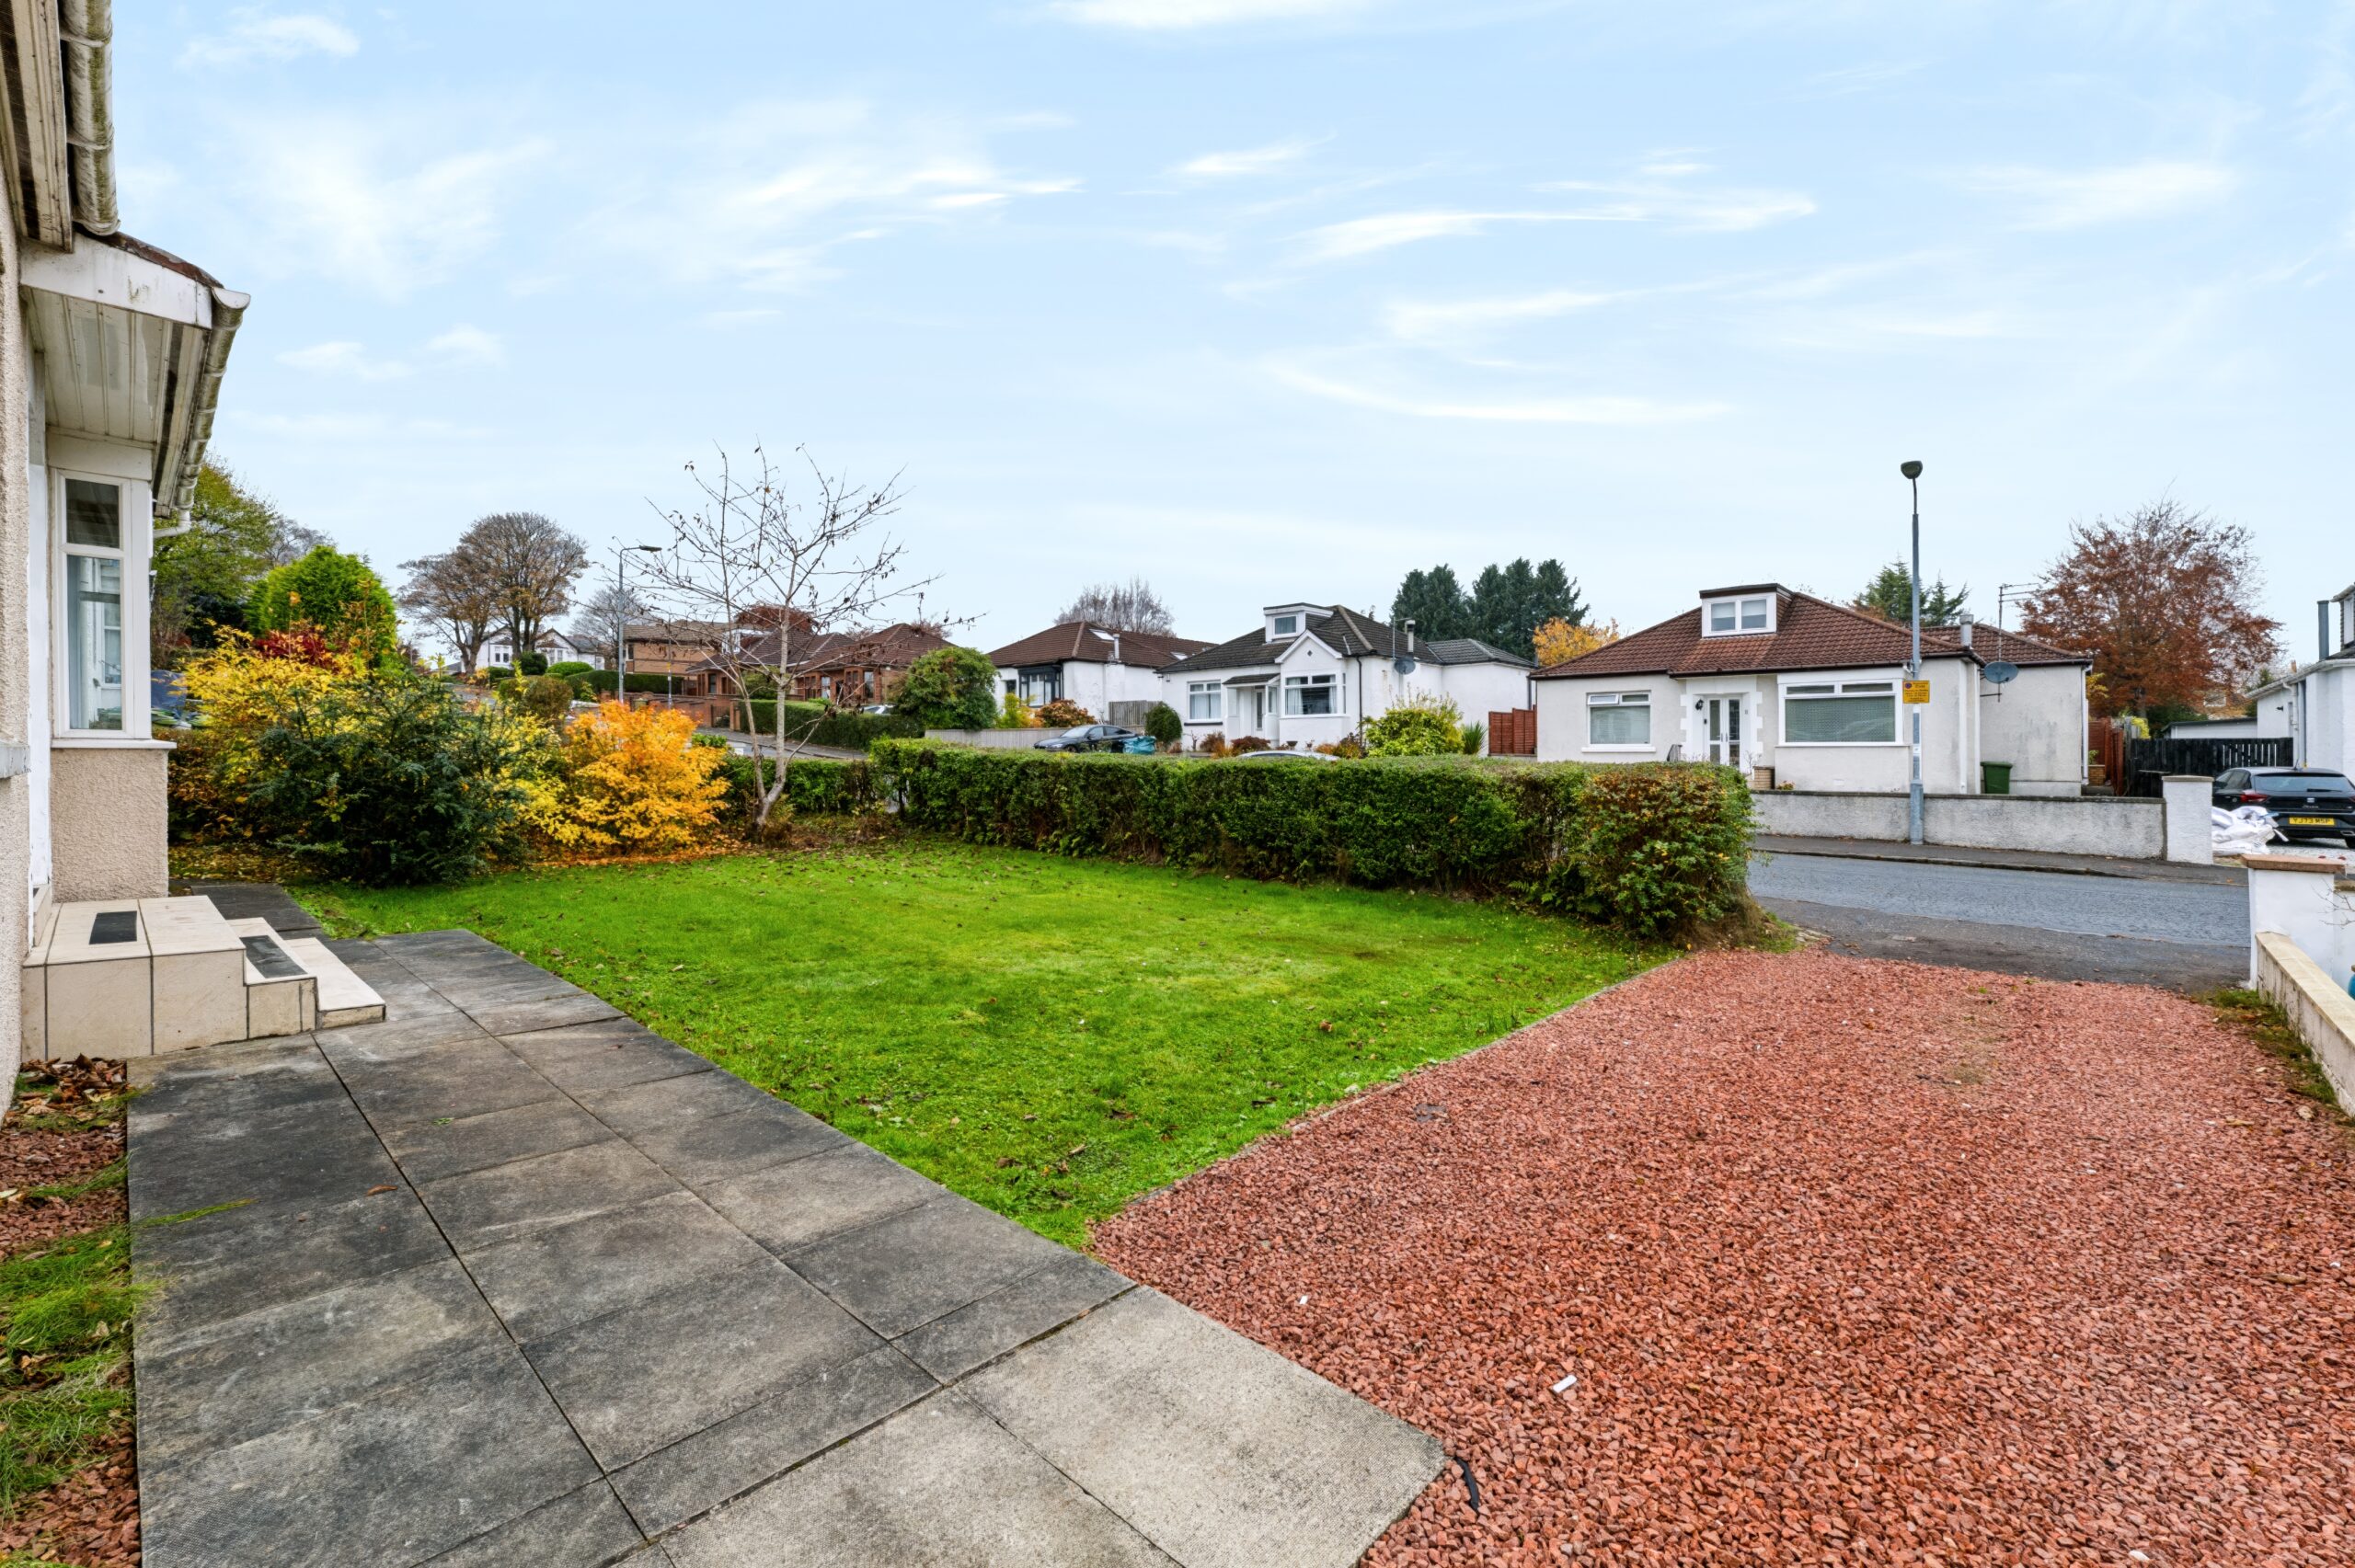
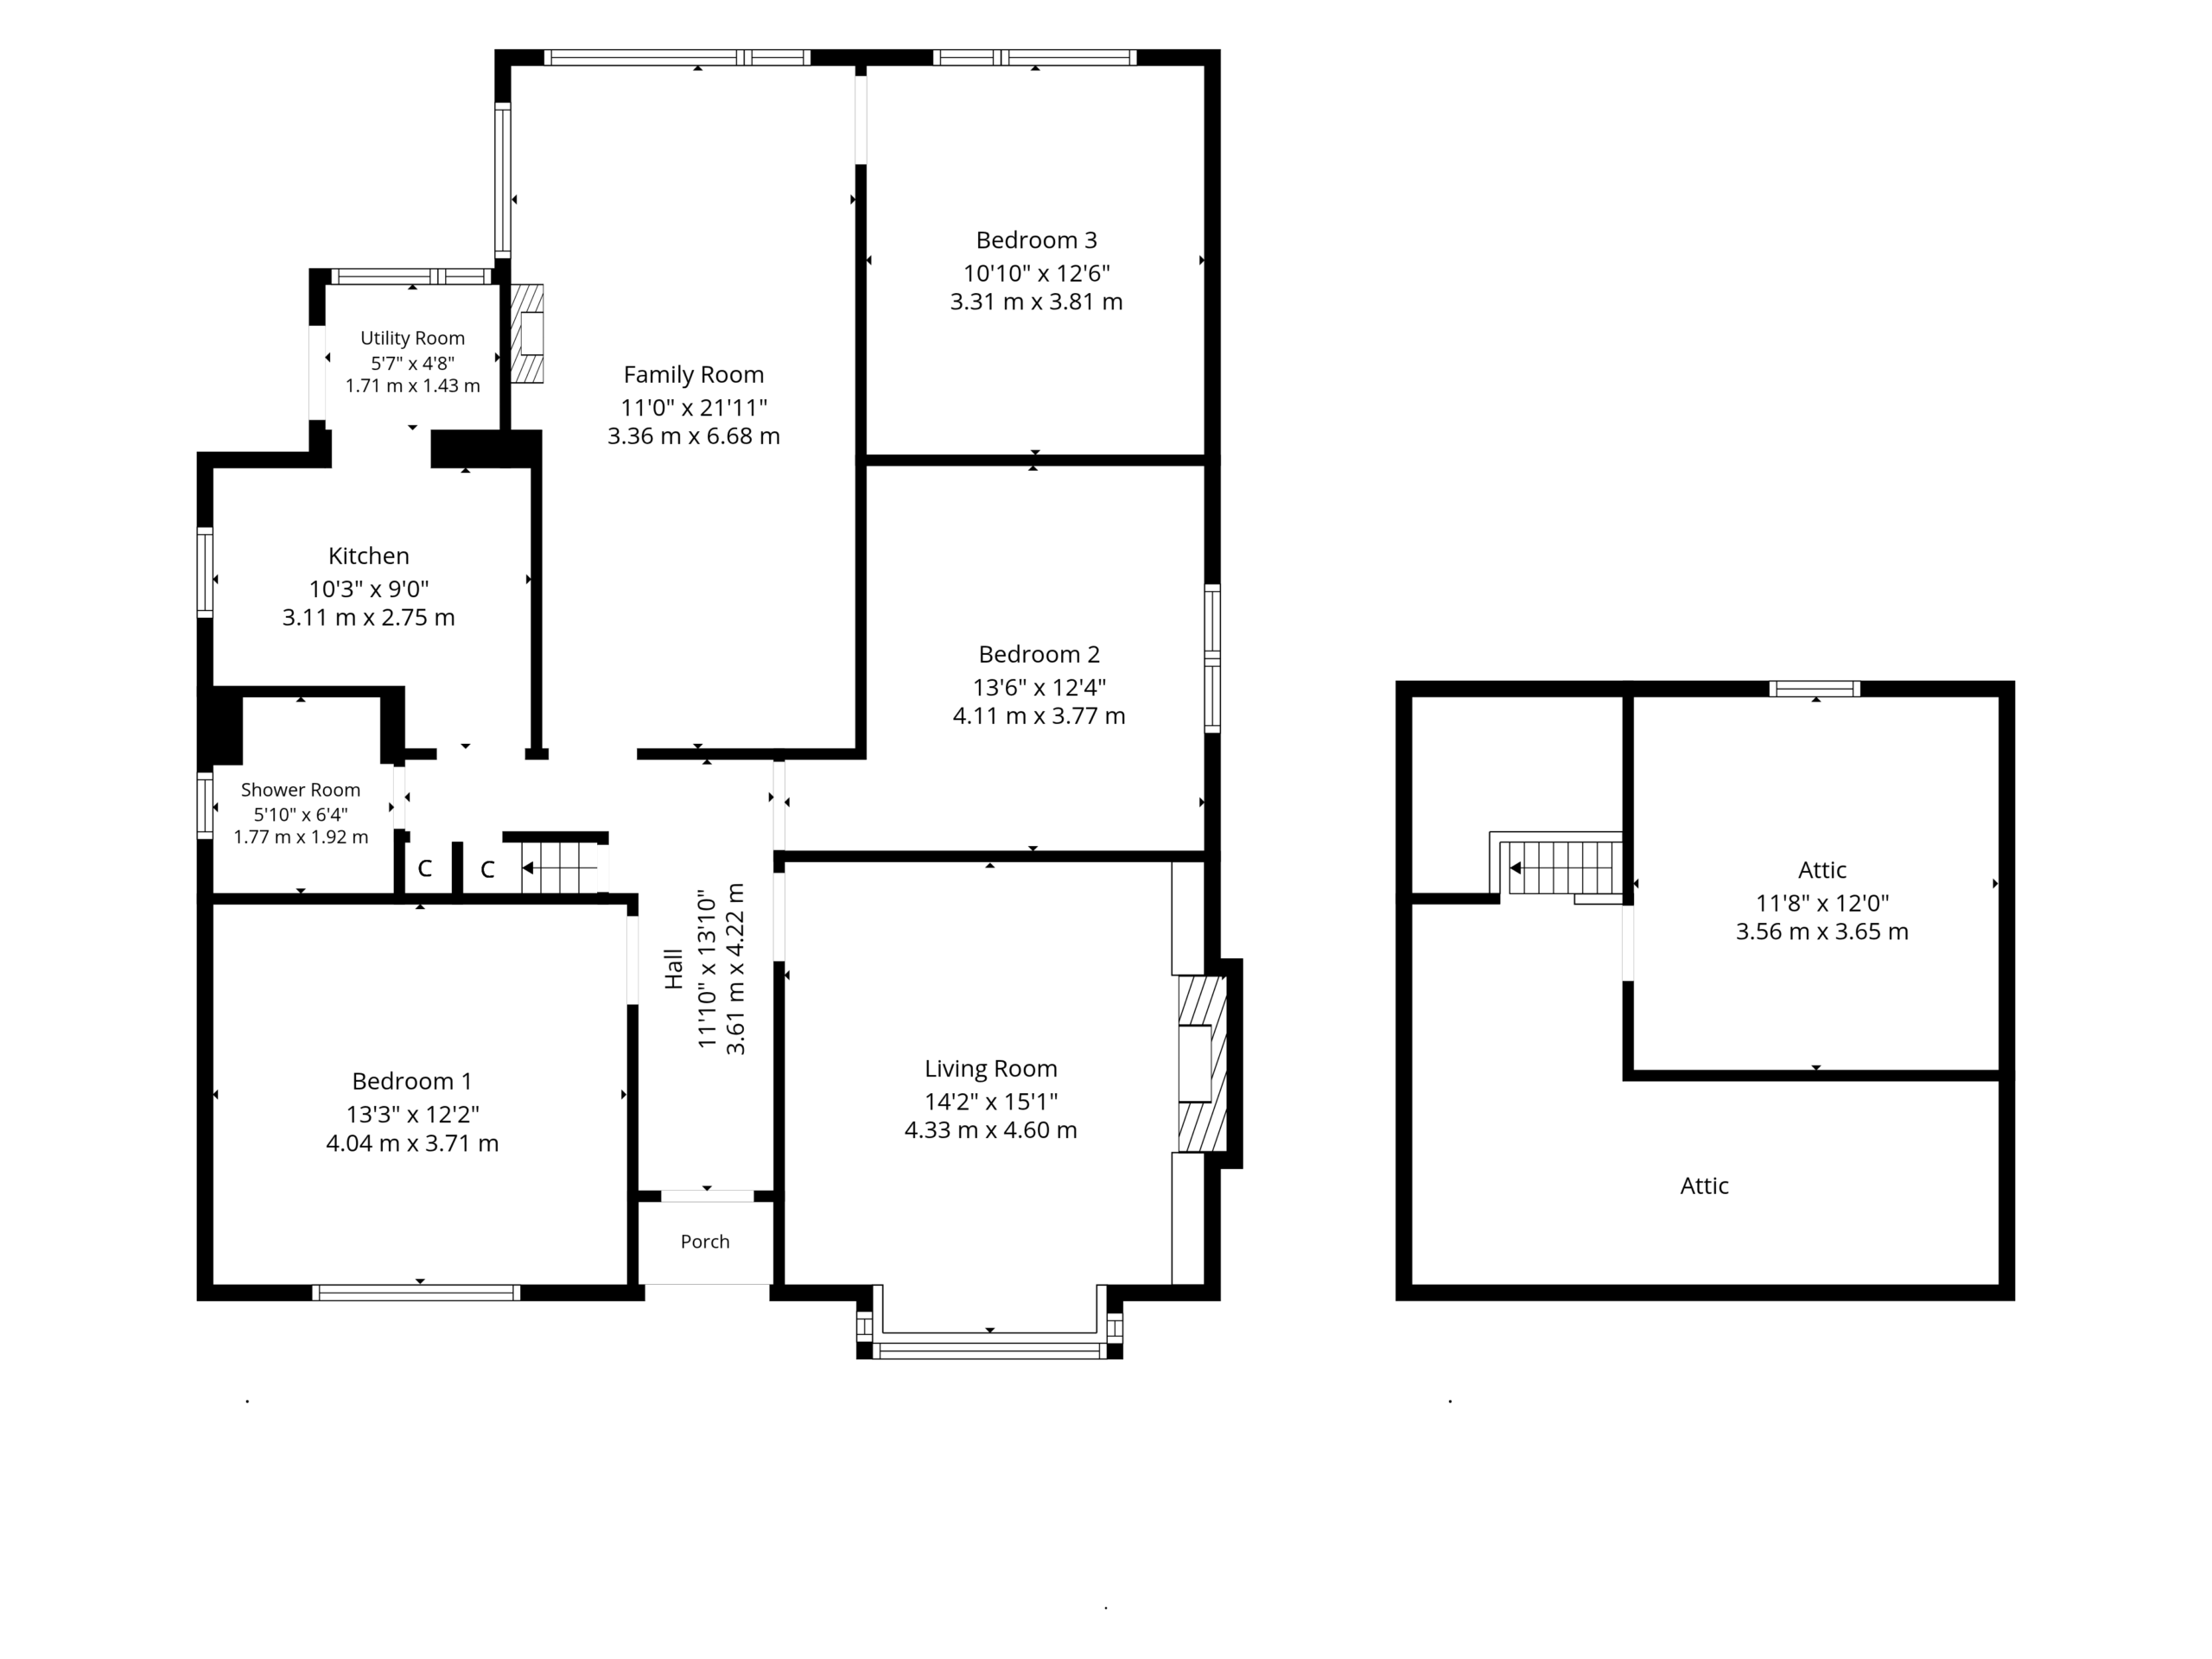
The house occupies an established plot, with an attractive frontage and a generous driveway providing excellent off-street parking for several vehicles. Internally, the accommodation is arranged entirely across one level and offers a flexible layout, with well-proportioned apartments and excellent natural light throughout. Whilst the property would now benefit from a programme of upgrading, the underlying proportions and arrangement provide an excellent foundation for improvement, with further potential for extension or reconfiguration, subject to the necessary consents.
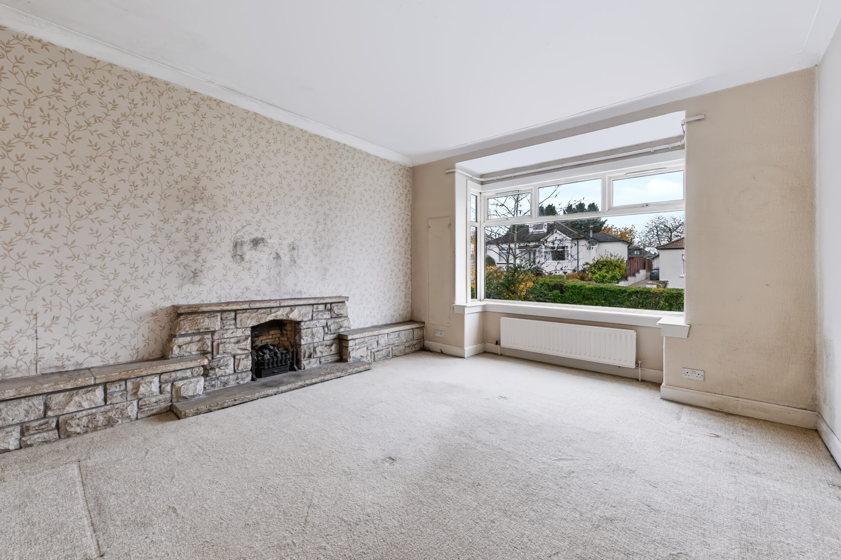
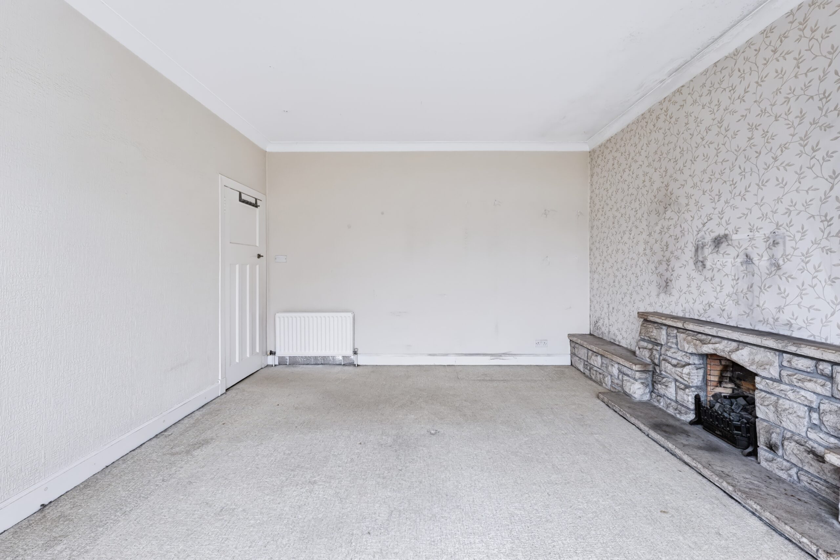
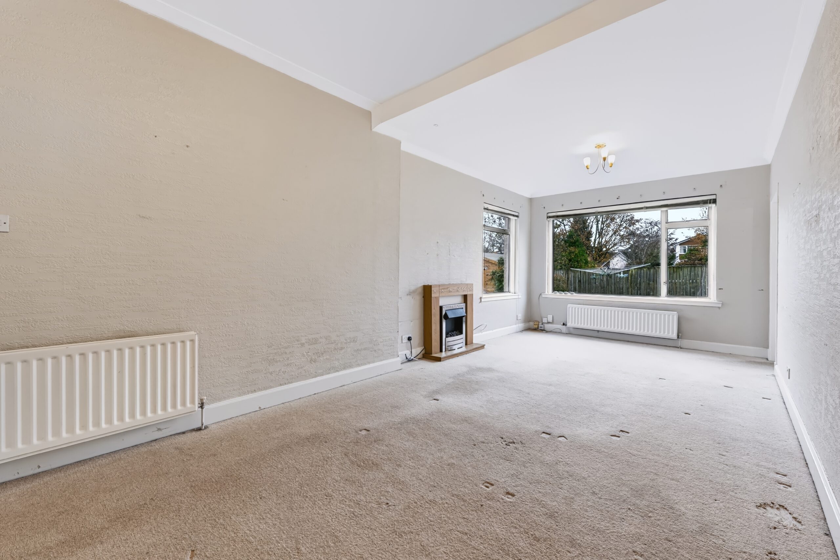
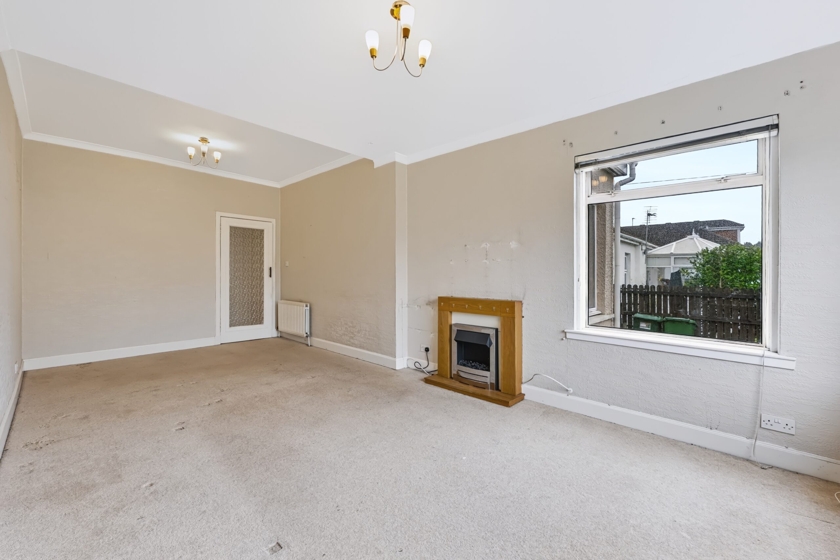
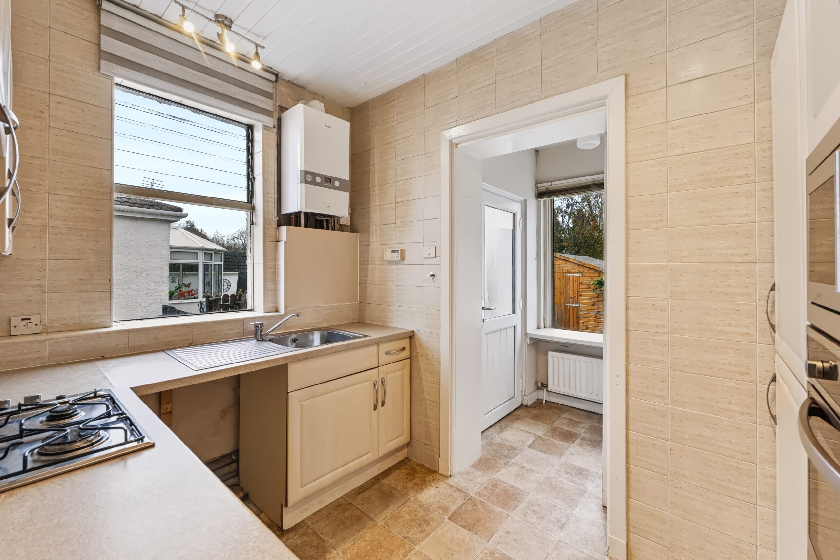
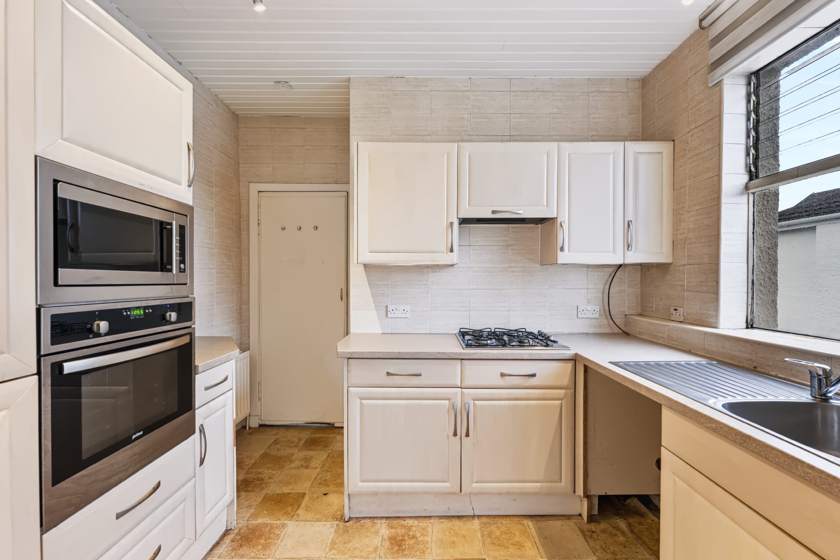
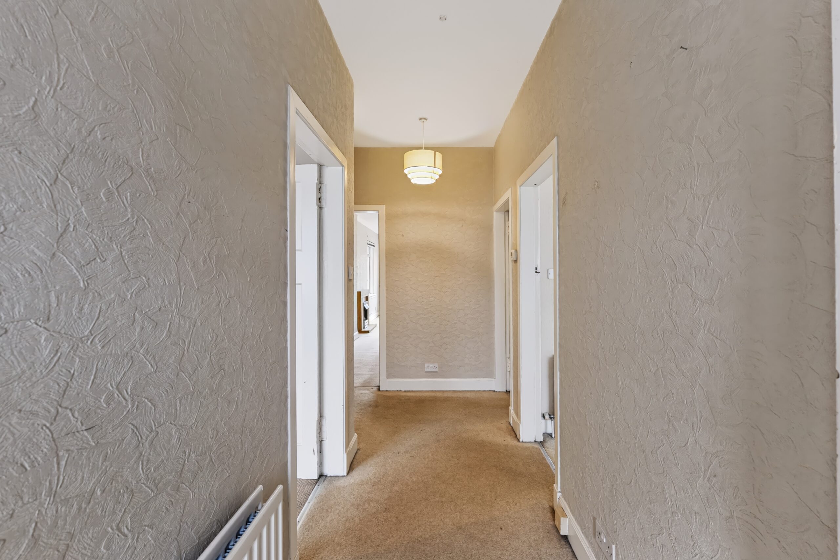
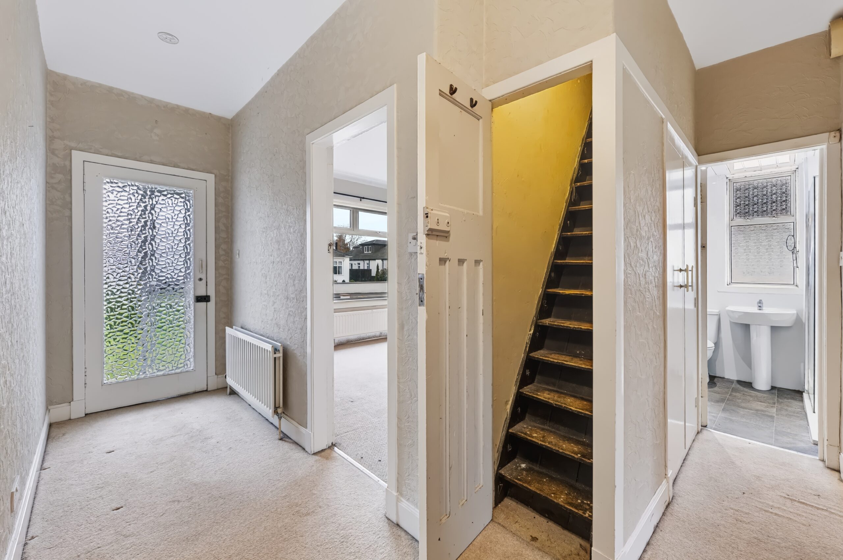
The accommodation begins with a welcoming reception hallway, providing access to the principal apartments. To the rear, the formal lounge is a particularly attractive room, featuring a broad bay window overlooking the garden and a traditional fireplace, providing a natural focal point. The fitted kitchen offers a practical arrangement of floor and wall-mounted cabinetry, worktop space and integrated appliances, whilst providing excellent scope for replacement or redesign, as part of a wider refurbishment.
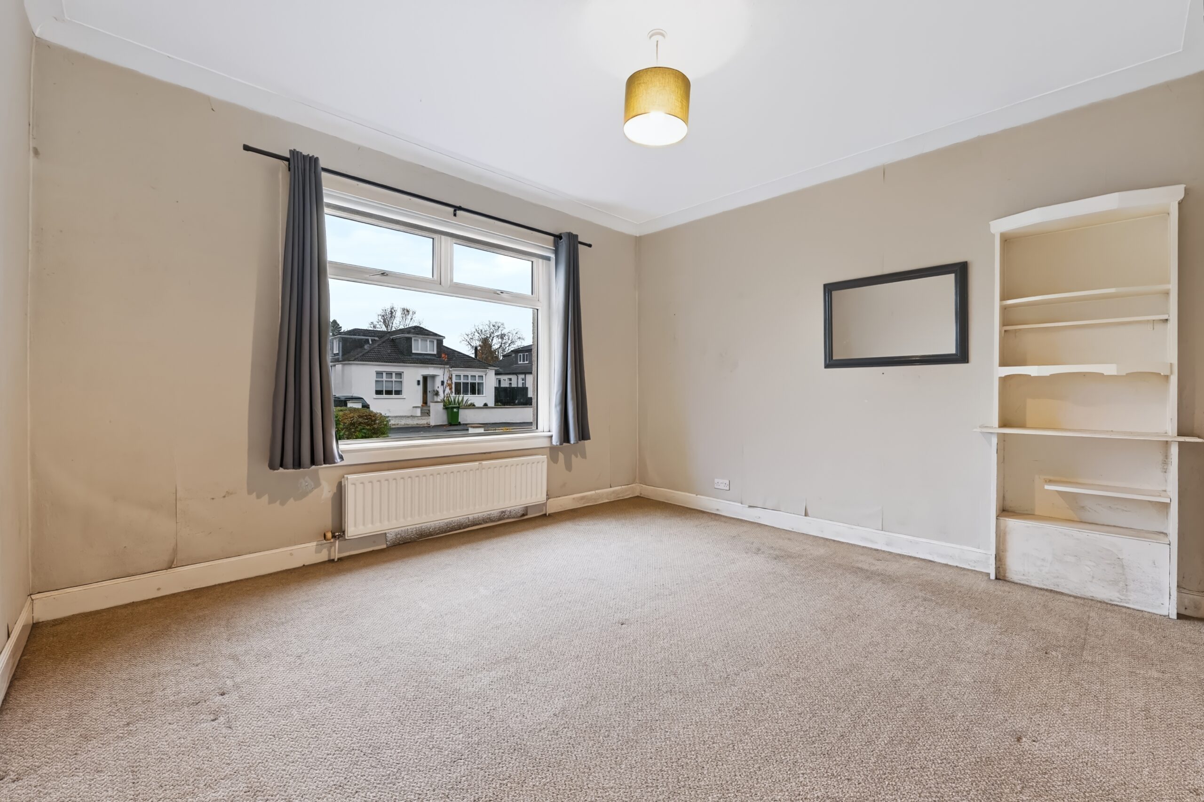
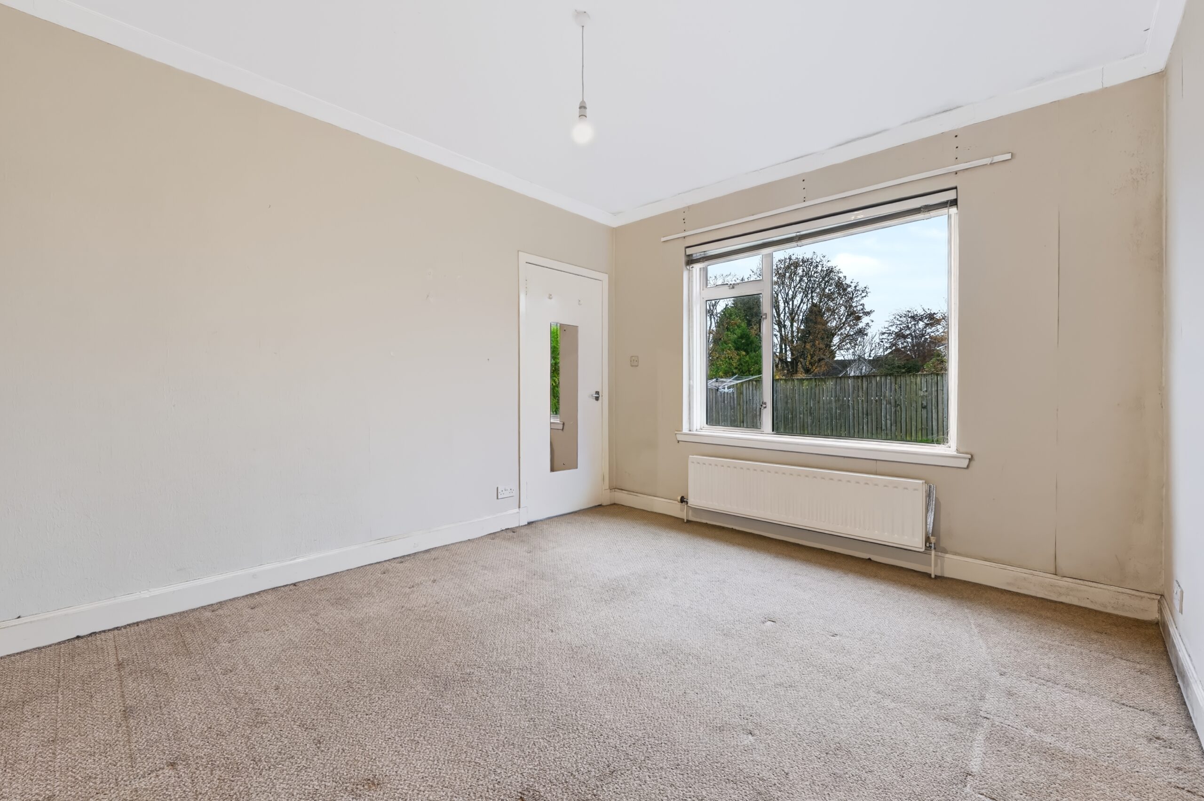
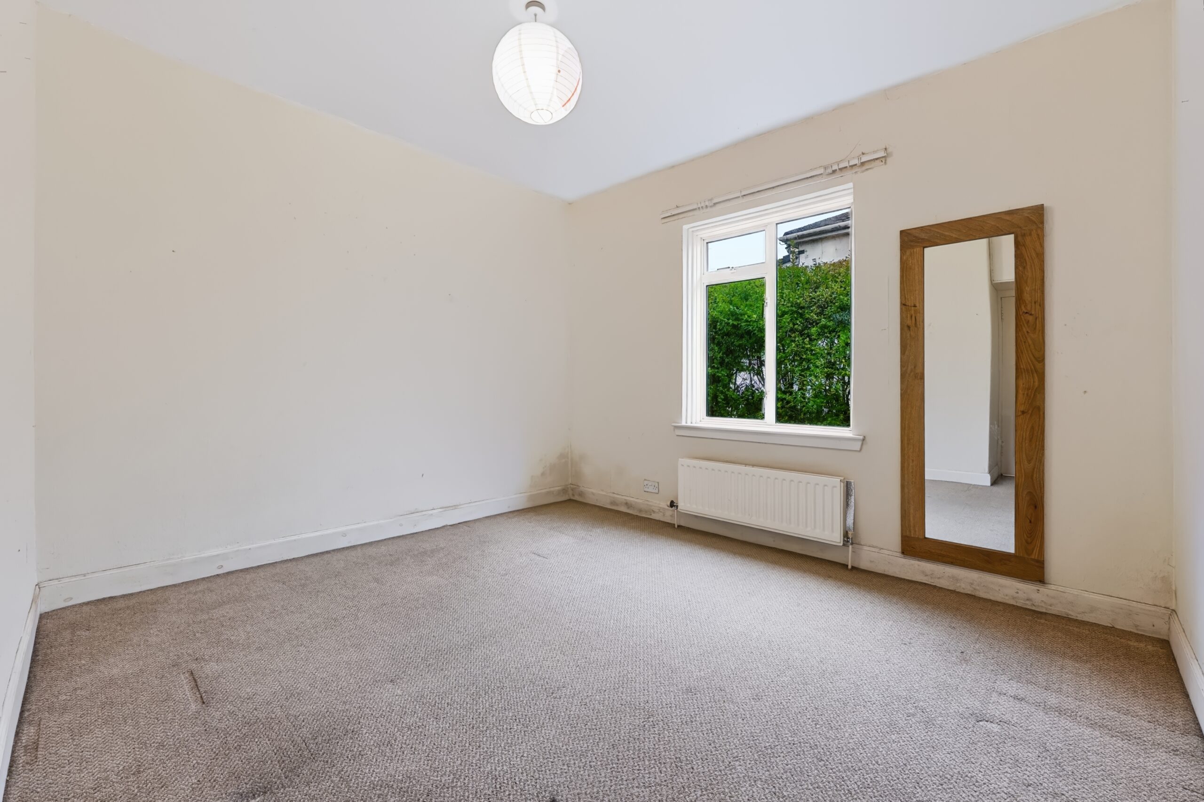
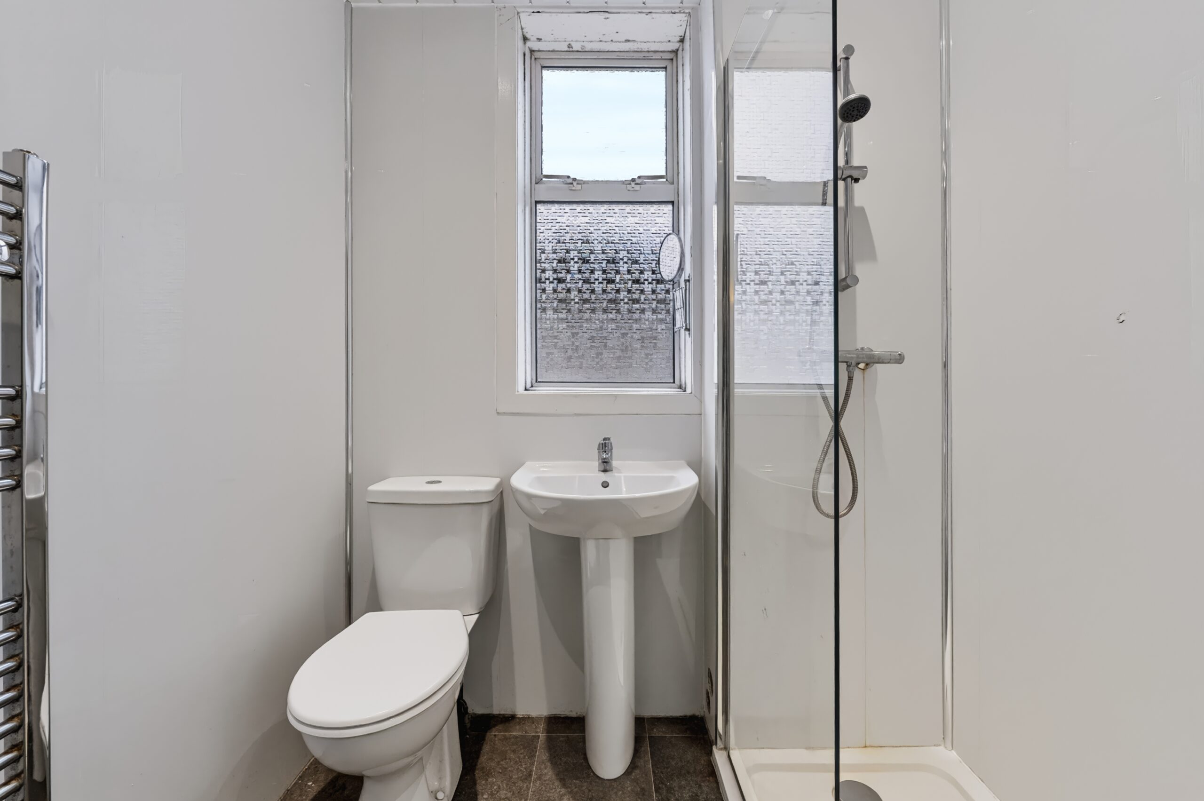
There are three generously proportioned double bedrooms, each offering comfortable accommodation and flexibility of use. A family bathroom, incorporating a separate shower enclosure, completes the internal accommodation.
The property benefits from gas central heating and double-glazed windows.
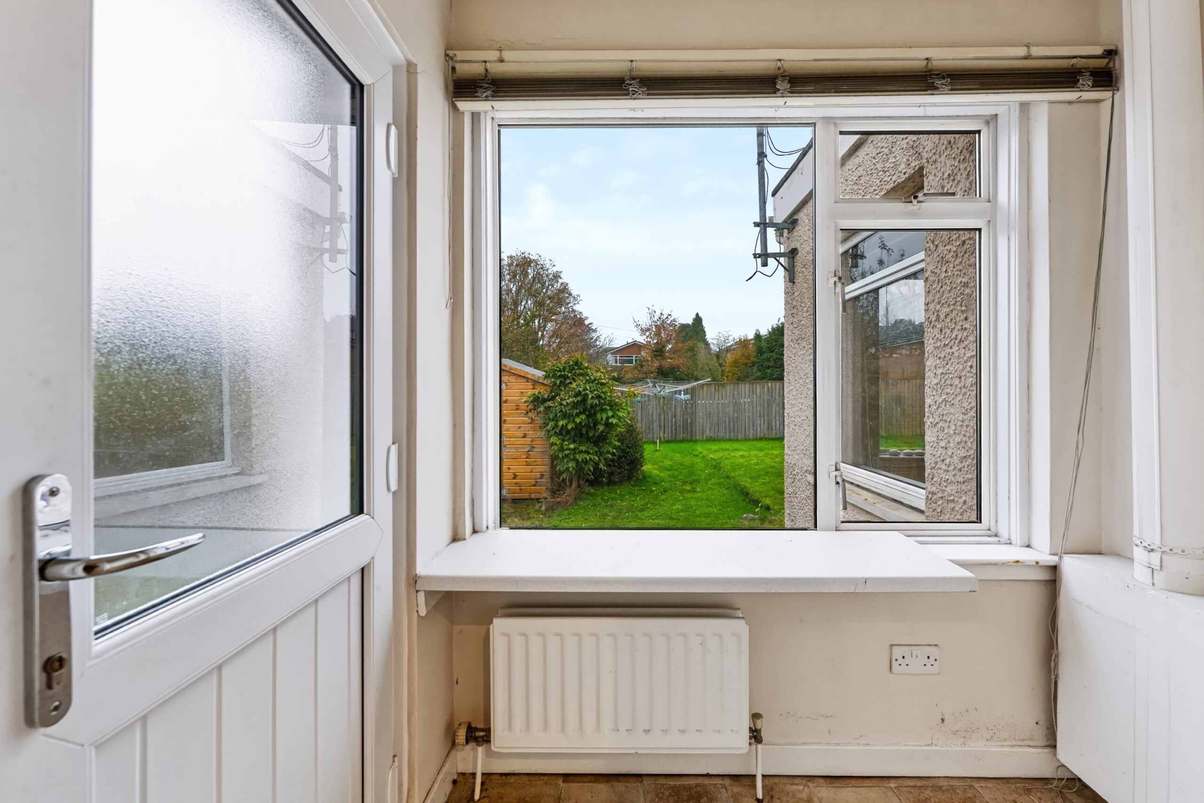
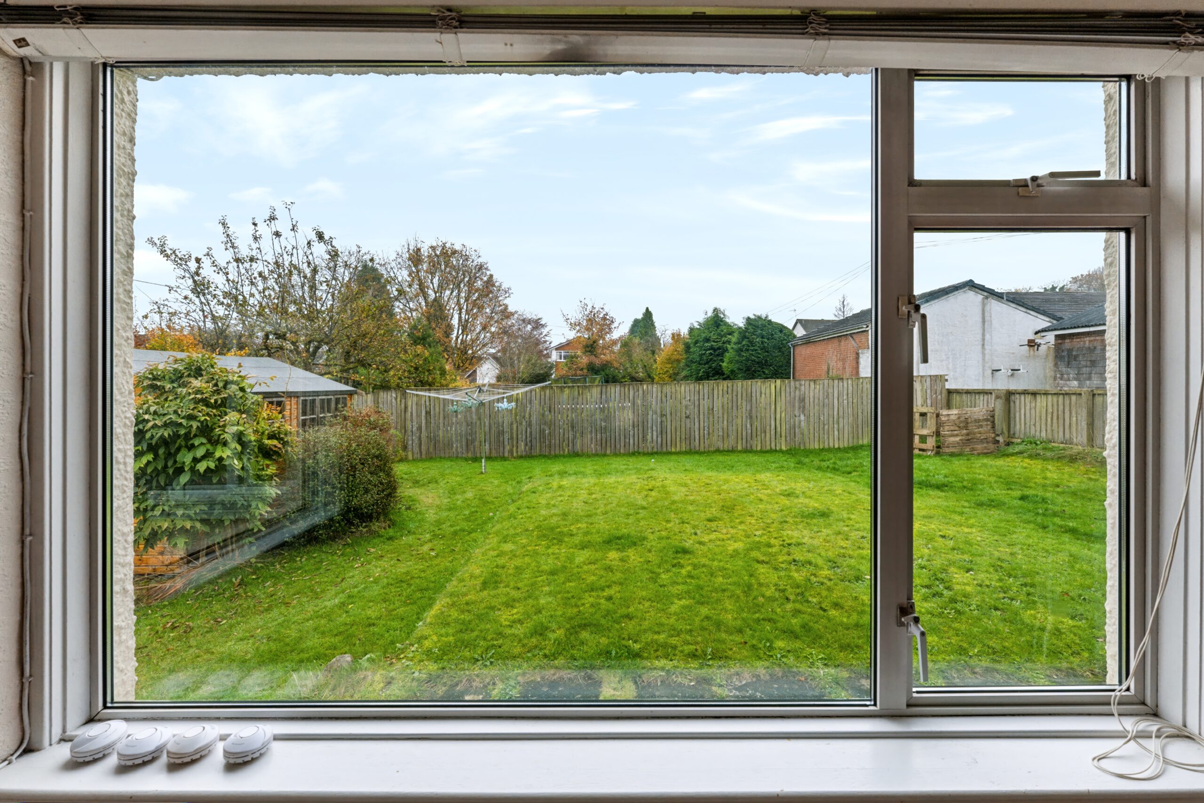
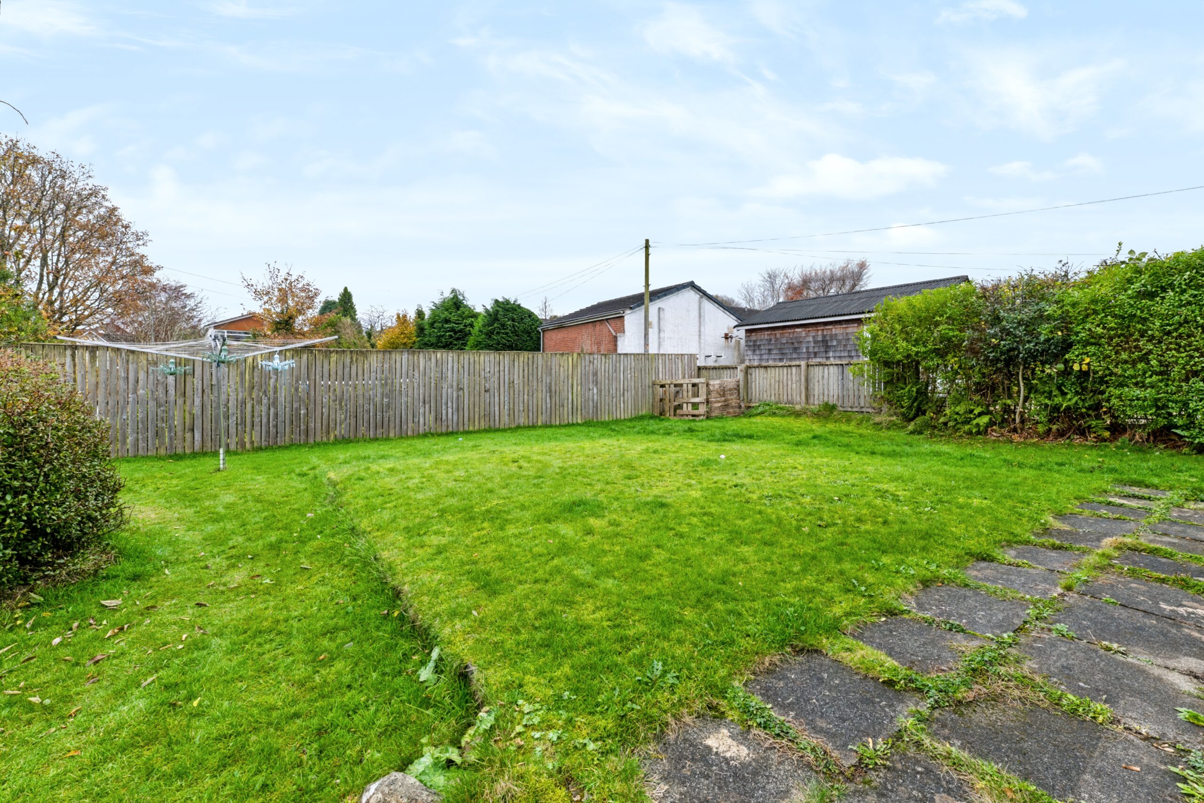
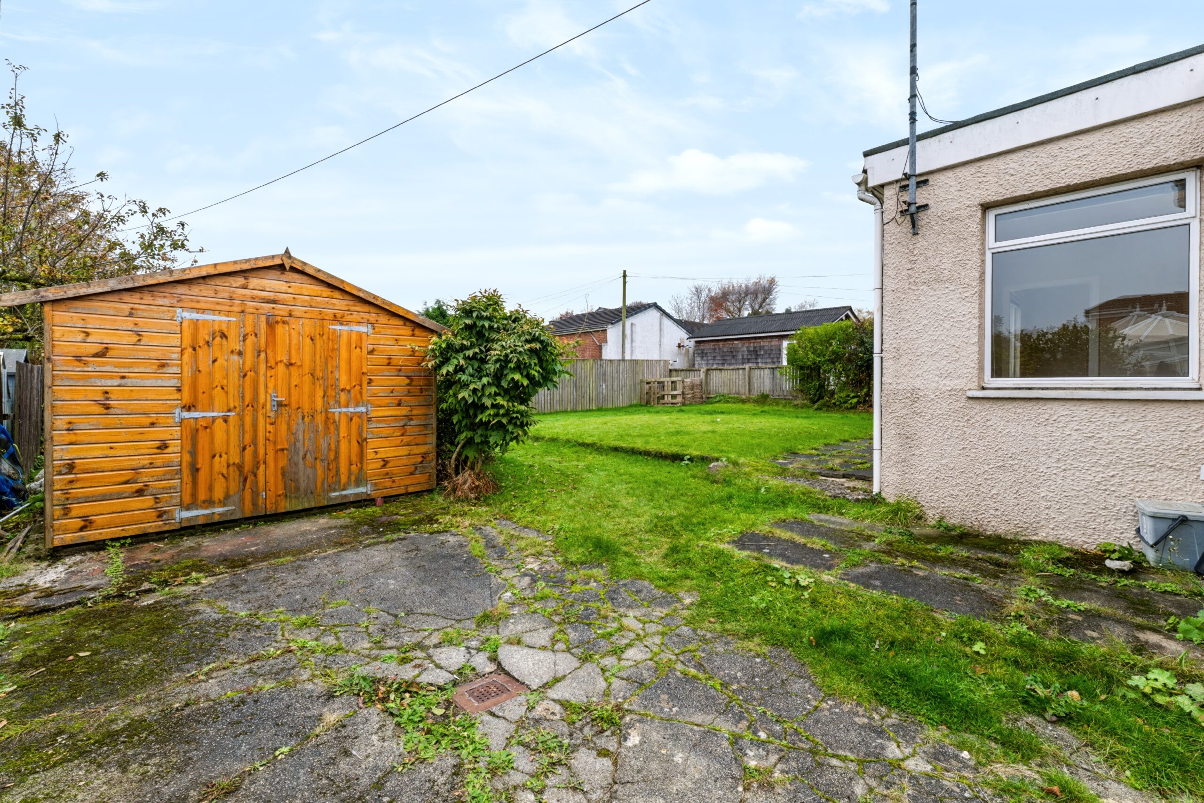
Externally, the garden grounds are a particularly appealing feature of the home. To the front, a combination of paved and chipped driveway provides generous off-street parking, complemented by an area of level lawn and established shrubbery. To the rear, the substantial, fully enclosed garden enjoys a favourable southerly orientation, benefitting from excellent natural light and a wonderful setting for outdoor relaxation, entertaining and family enjoyment. The generous proportions of the plot also provide considerable scope for further landscaping and potential extension of the existing accommodation, subject to obtaining the necessary planning and building consents. A garden shed provides additional storage.
The Chapelton district is one of Bearsden's most established and consistently desirable residential neighbourhoods, particularly well placed between Milngavie Road and Drymen Road. The property enjoys convenient access to a wide range of local amenities, including shops, supermarkets, cafés, restaurants and leisure facilities, whilst the wider Bearsden and Milngavie districts offer an excellent selection of recreational opportunities.
The property is also particularly well situated for access to highly regarded local schooling, including Bearsden Primary School and Bearsden Academy. Regular rail services and established bus routes provide convenient connections into Glasgow city centre, whilst the surrounding road network ensures excellent accessibility throughout the West of Scotland.
EER Band - D
Local Area
The suburb of Bearsden is one of Glasgow’s most desired districts in which to reside. There are numerous highly acclaimed educational facilities at both Primary and Secondary levels and leisure facilities are plentiful with a choice of private and state gyms and clubs in abundance. Locally, there is an excellent selection of shops and services at Bearsden Cross along with restaurants, cafes and bars. There are excellent bus links nearby and train stations can be found at Hillfoot, Westerton and Bearsden providing regular services into Glasgow’s West End and City Centre, including a service to Edinburgh.
Glasgow Airport can be reached within twenty-five minutes off peak and, to the north of Bearsden is the world renowned Loch Lomond and The Trossachs National Park.

Enquire
Branch Details
Branch Address
1 Canniesburn Toll,
Bearsden,
G61 2QU
Tel: 0141 942 5888
Email: bearsdenenq@corumproperty.co.uk
Opening Hours
Mon – 9 - 5.30pm
Tue – 9 - 8pm
Wed – 9 - 8pm
Thu – 9 - 8pm
Fri – 9 - 5.30pm
Sat – 9.30 - 1pm
Sun – 12 - 3pm