
54 Double Hedges Road
Offers Over £245,000
- 4
- 2
- 2
- 1335 sq. ft.
A truly impressive extended family house set in a highly sought after location in Neilston
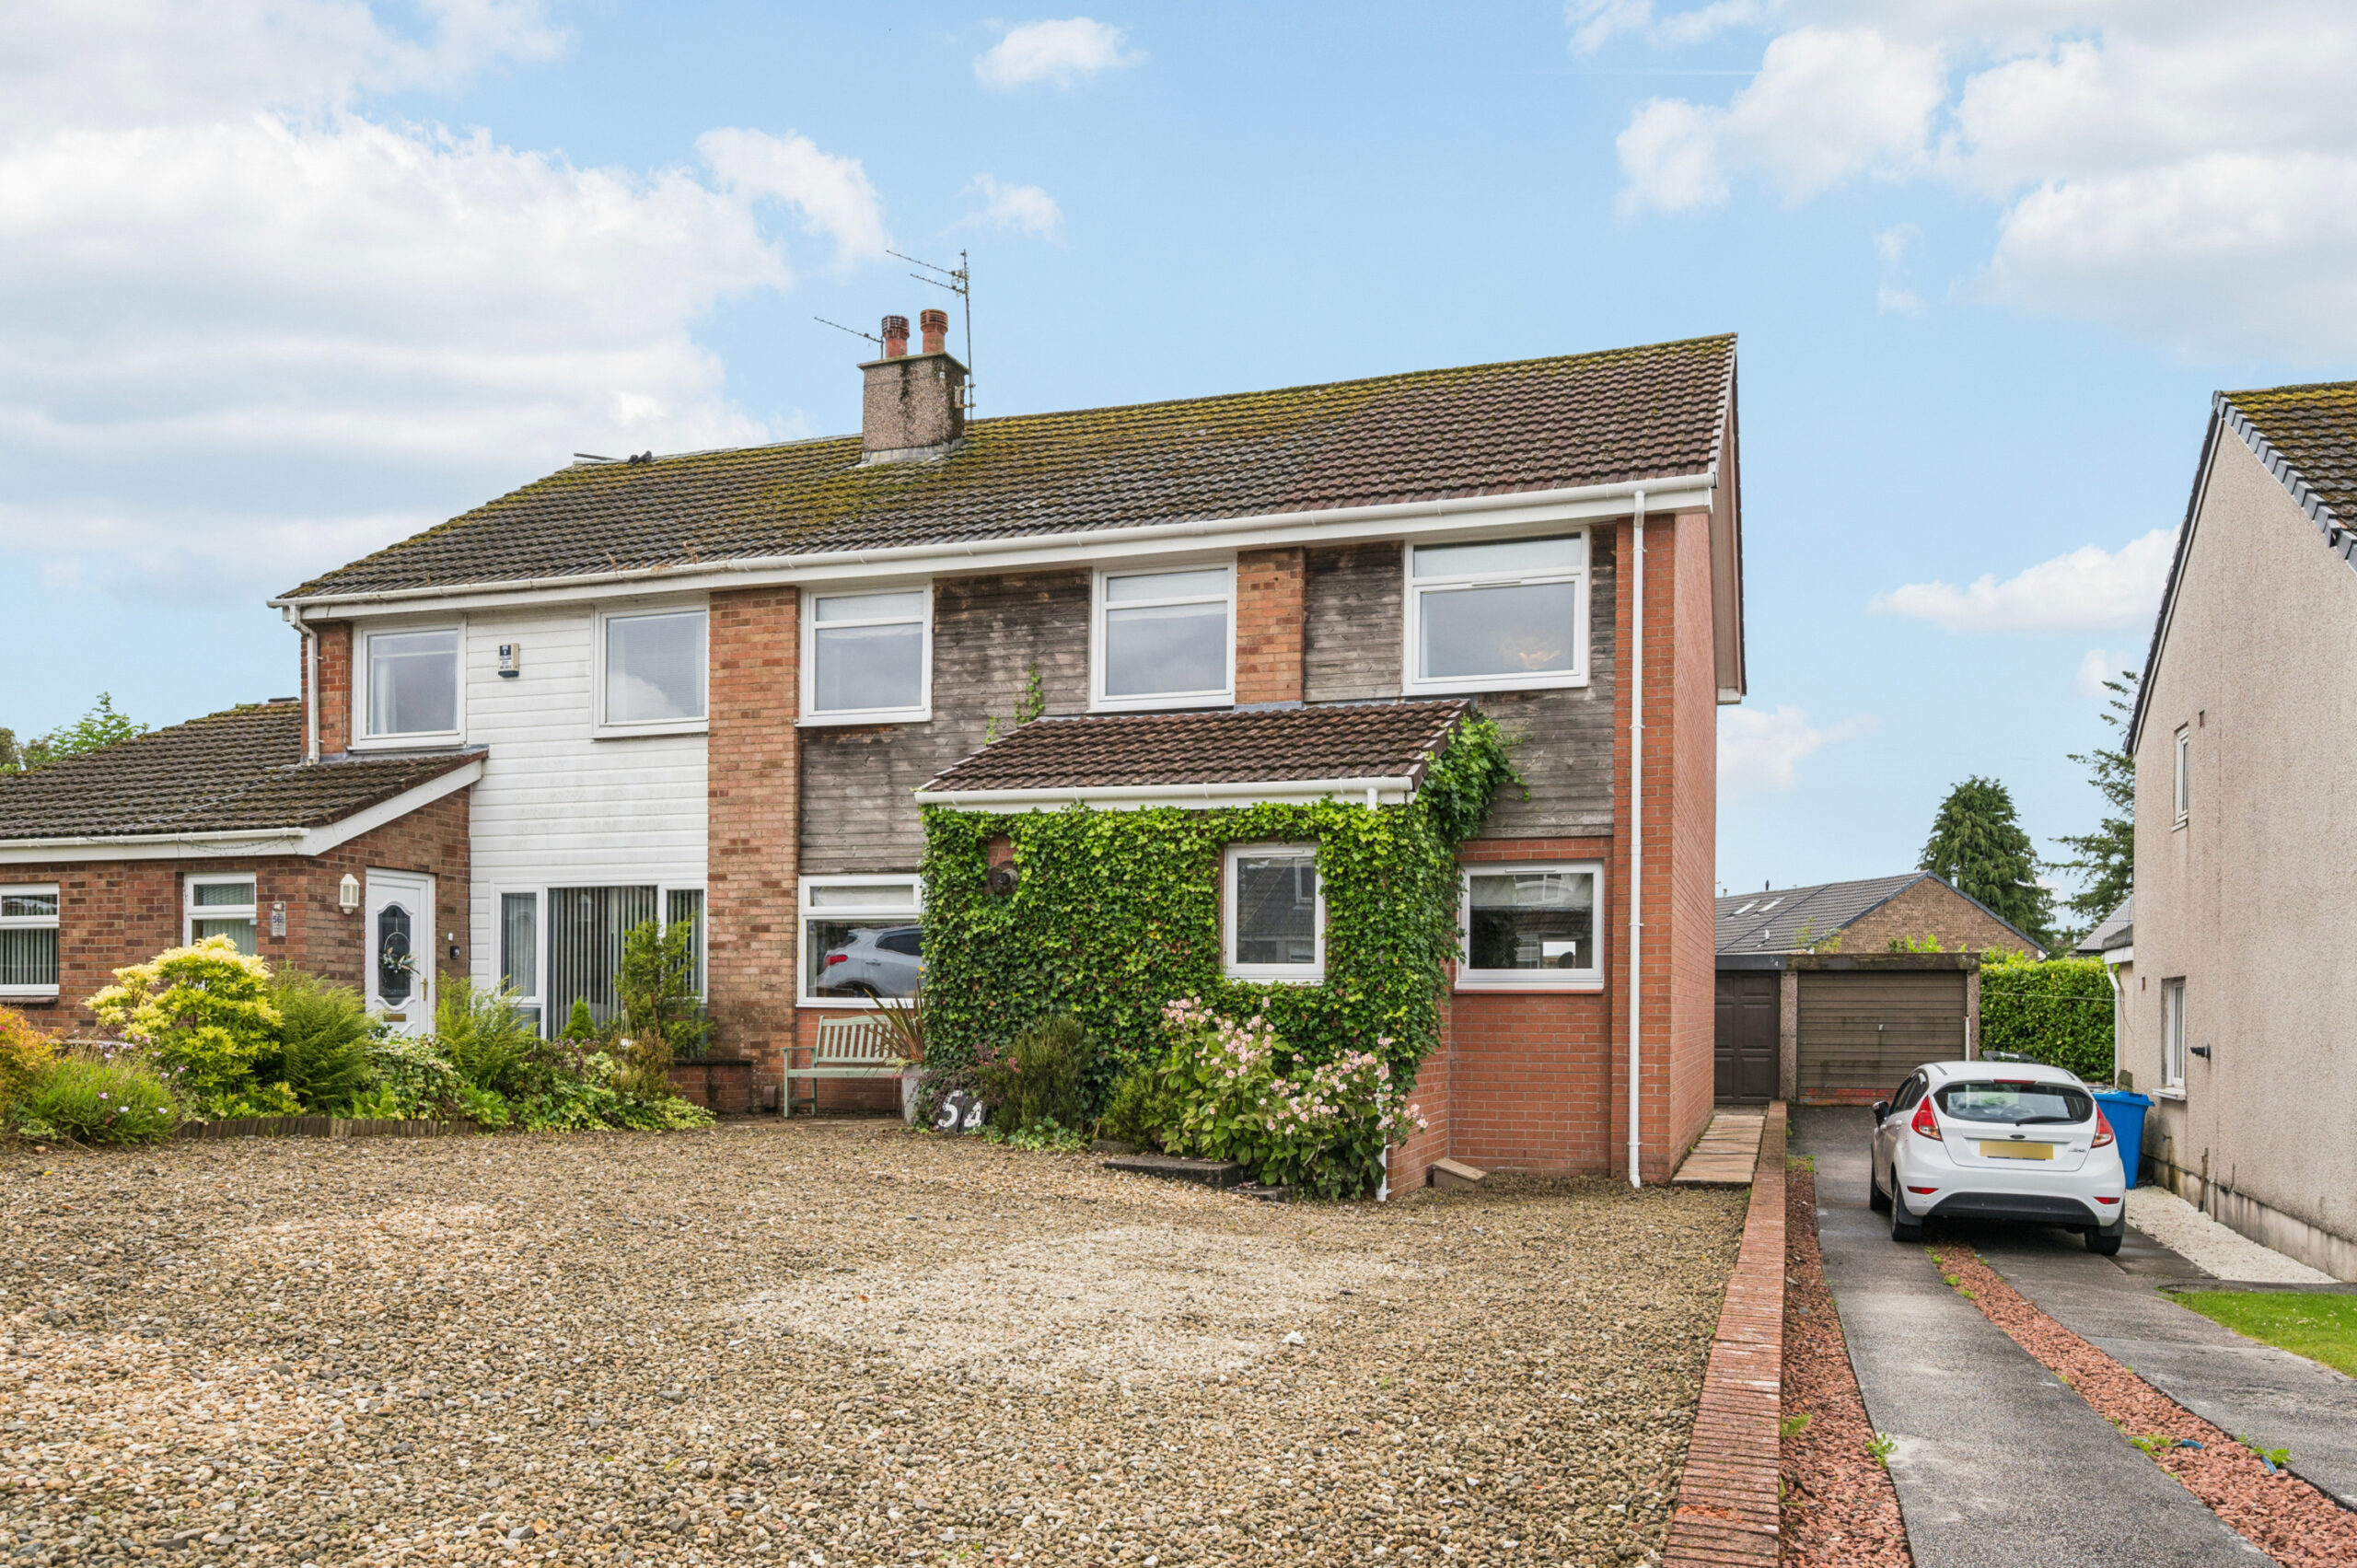
This exceptional extended semi-detached family home occupies a sought-after position, ideally placed for a wealth of local amenities, excellent transport connections and highly regarded schooling. Thoughtfully extended and comprehensively reconfigured, the property offers generous, well-balanced accommodation with a strong emphasis on light, space and contemporary family living. Stylish modern finishes are complemented by an abundance of natural light throughout, creating a warm and inviting atmosphere, while the impressive garden grounds provide a wonderful setting for both everyday family life and outdoor entertaining.
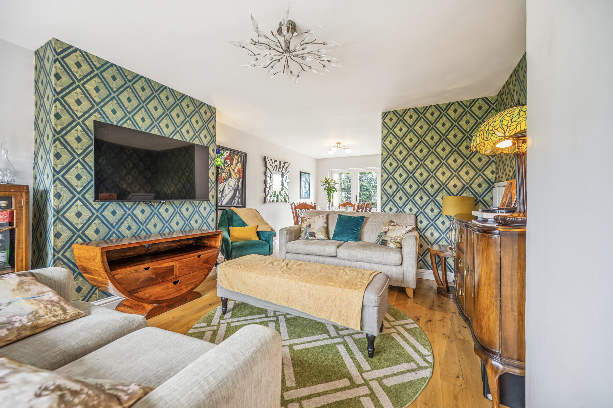
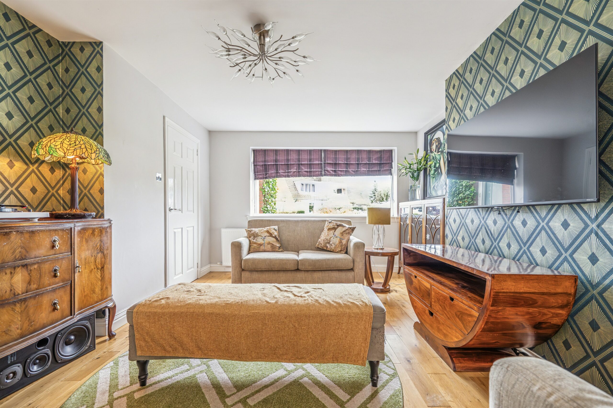
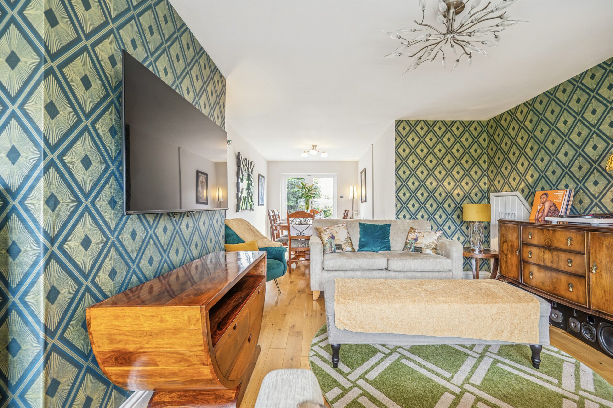
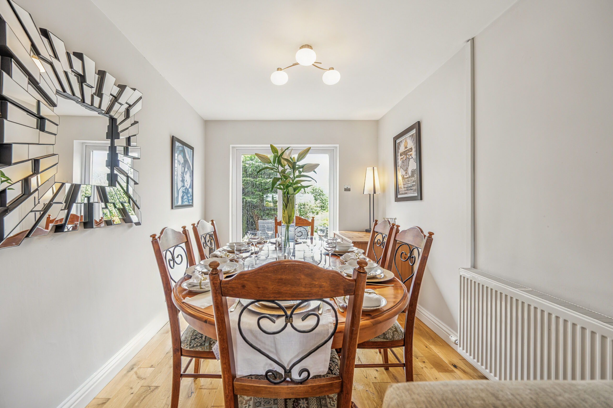
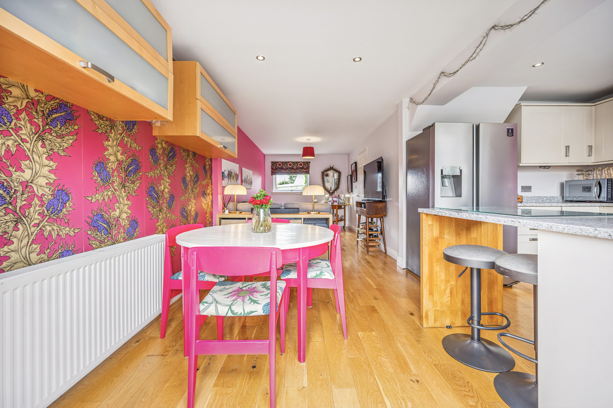
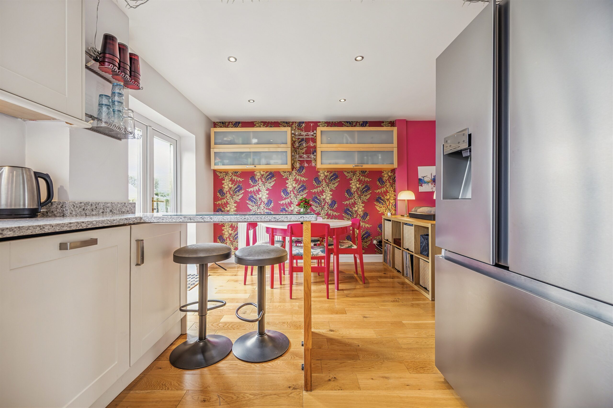
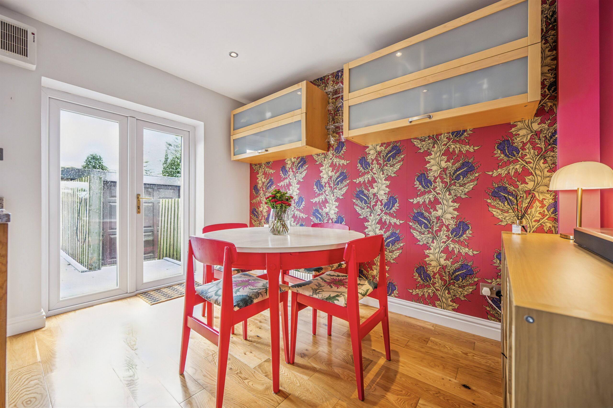
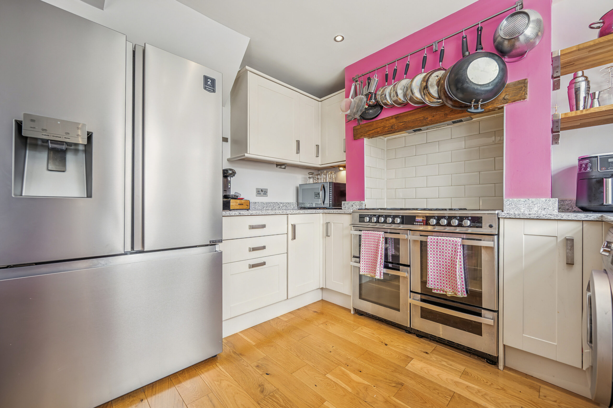
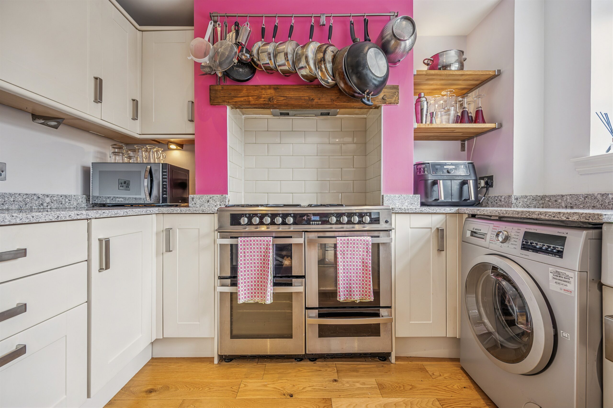
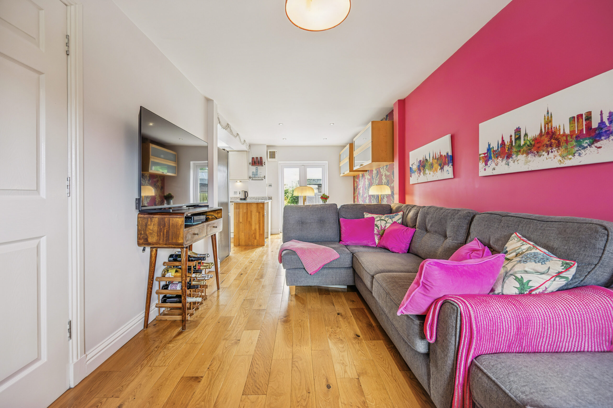
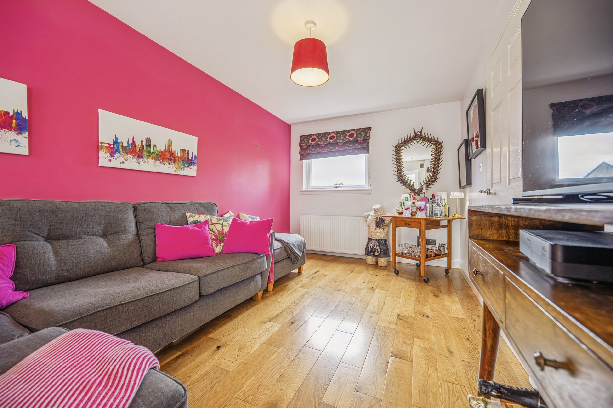
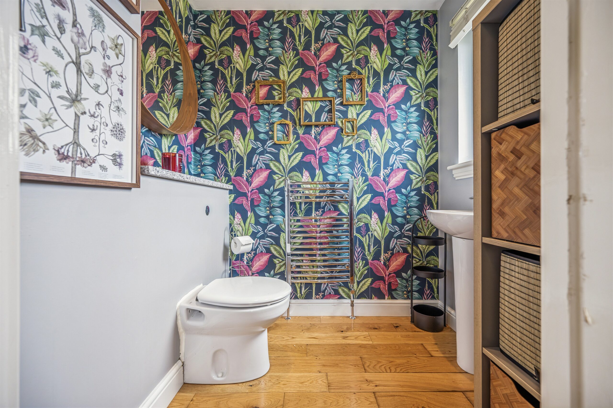
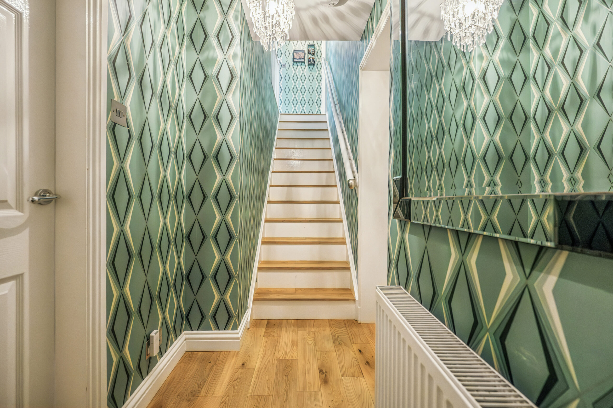
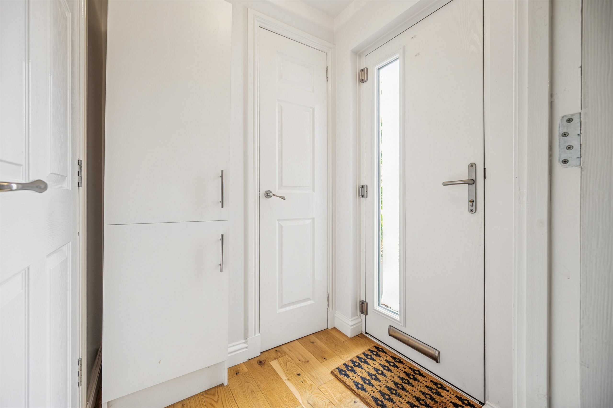
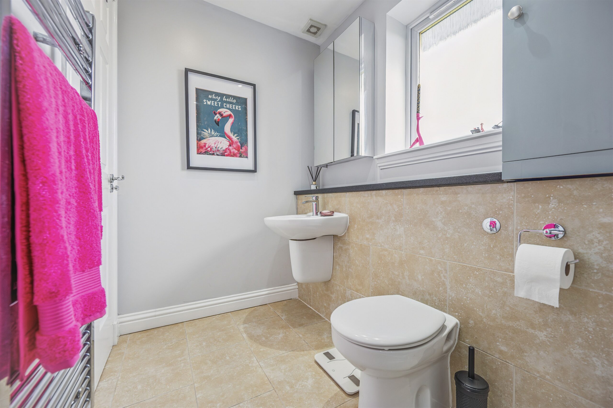
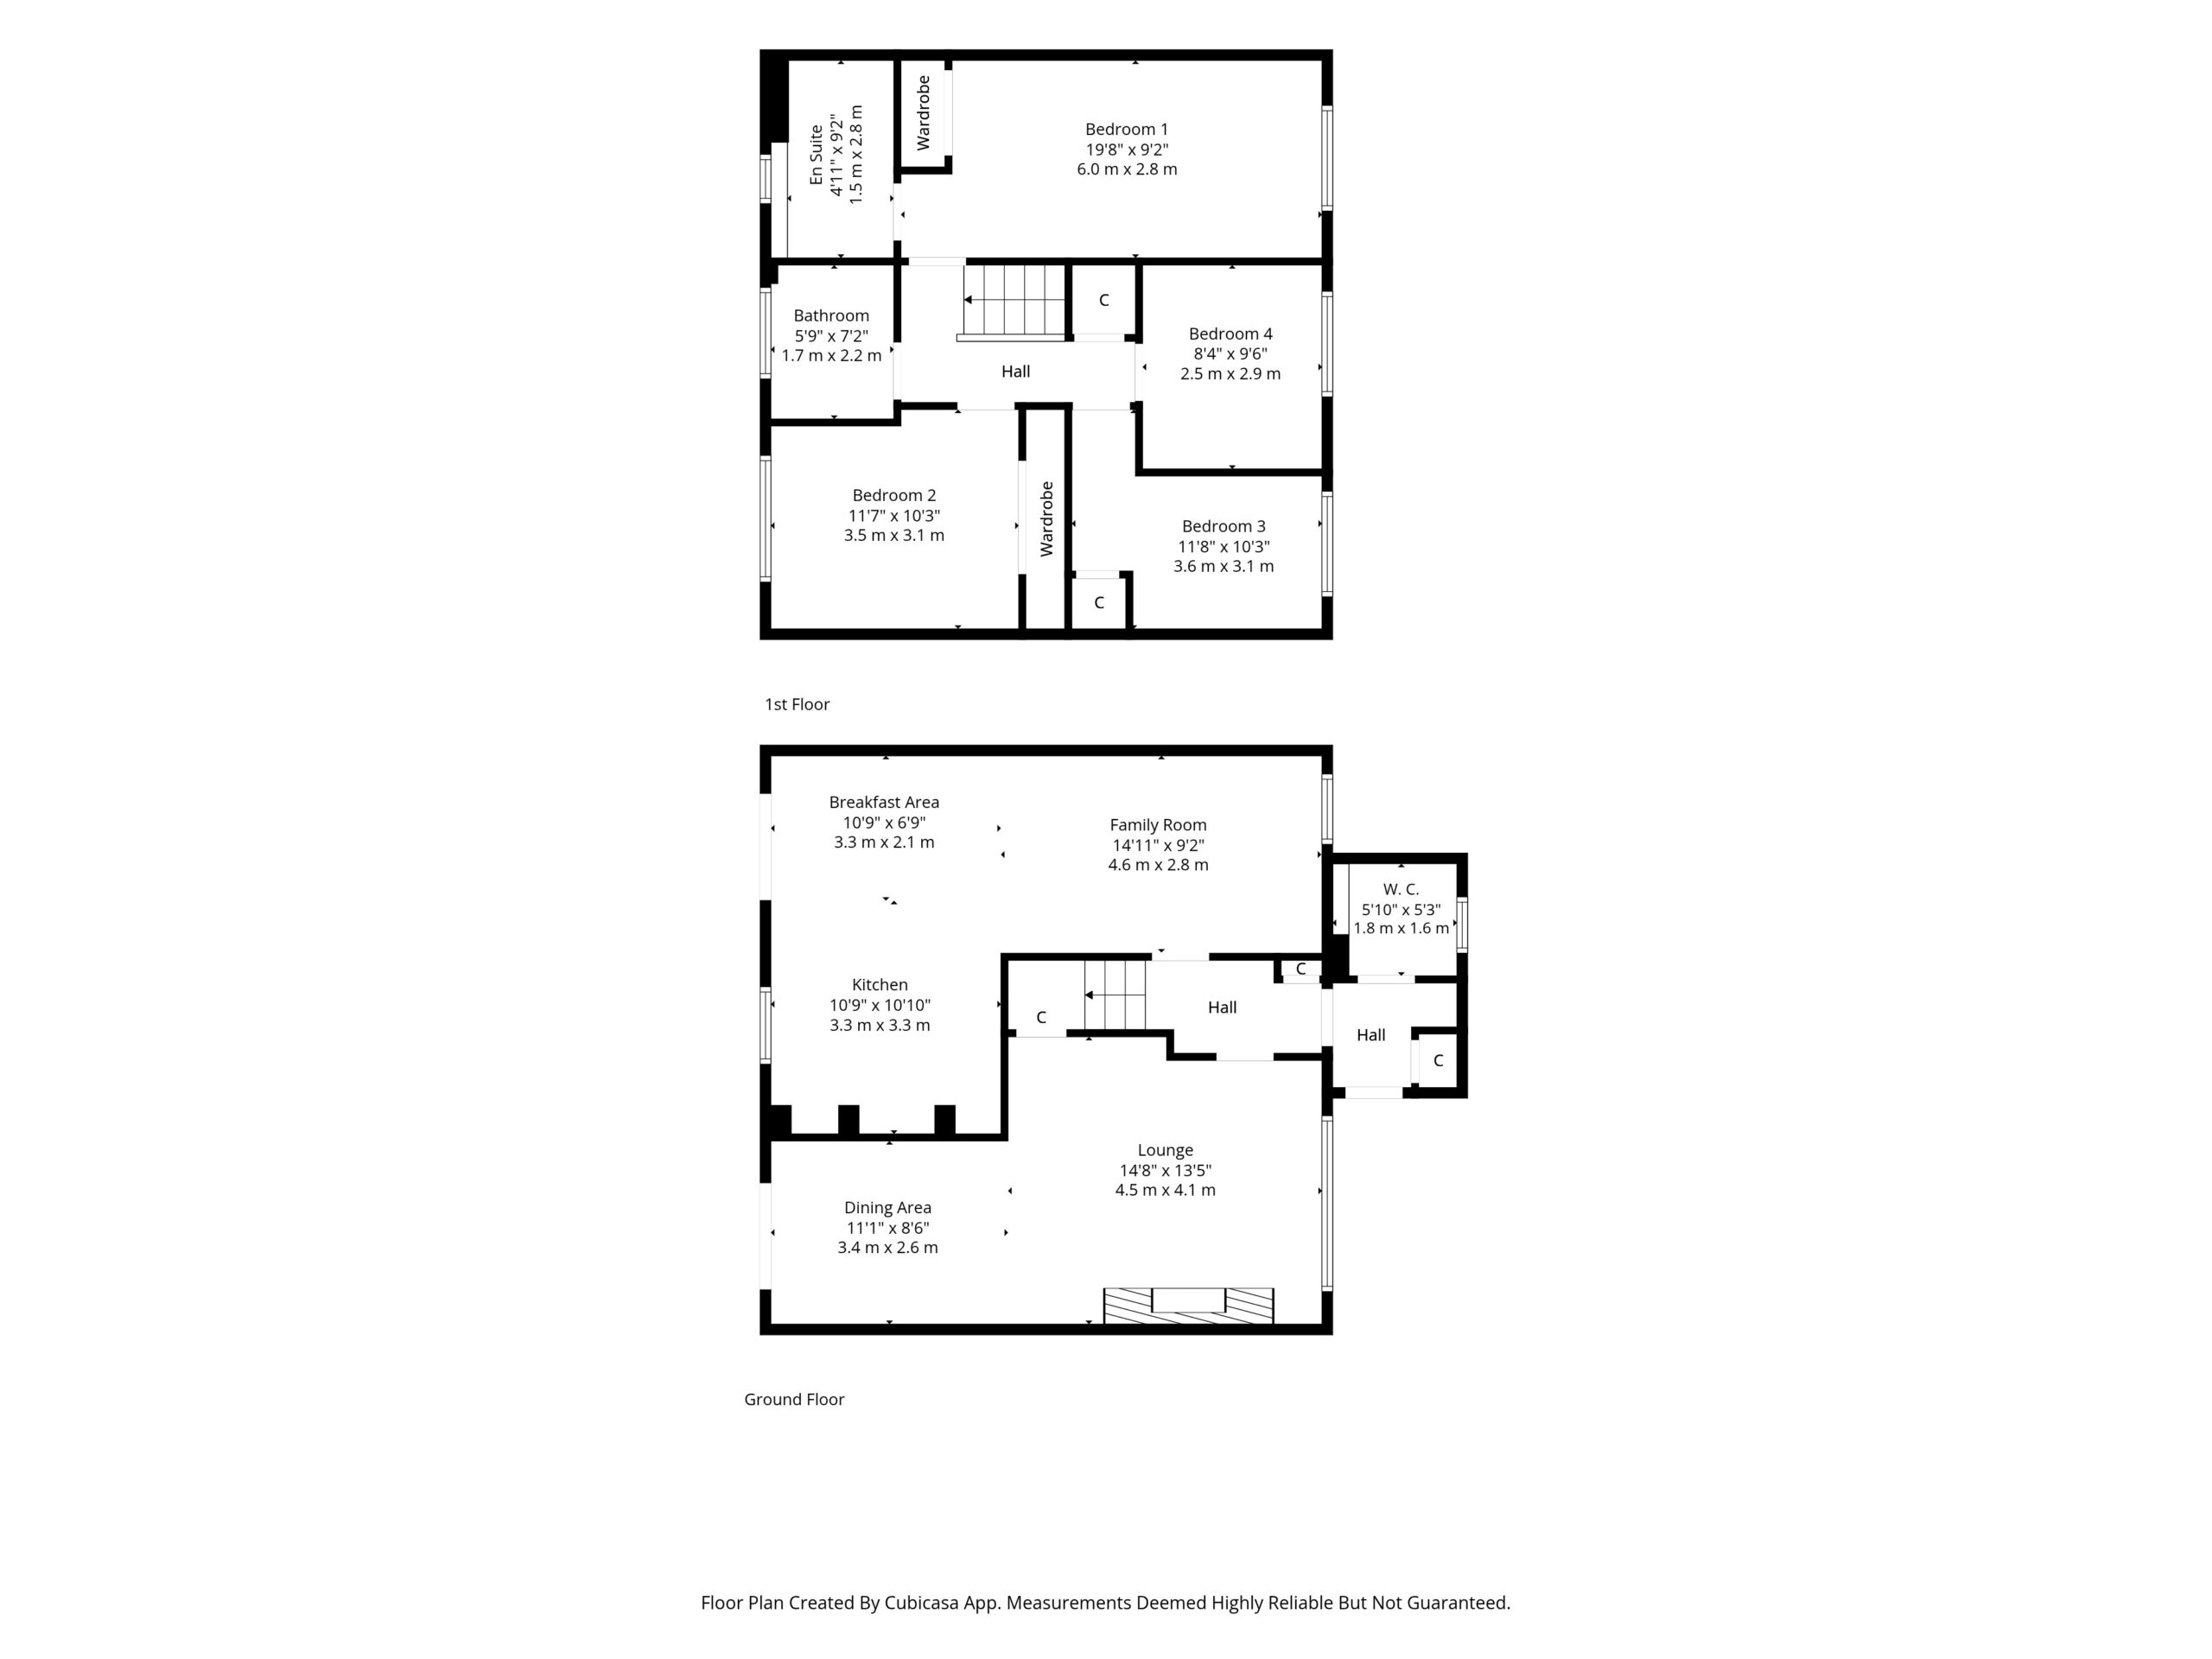
Extending over two floors, the accommodation has been carefully designed to provide an excellent balance of formal and informal living space. The ground floor is centred around a welcoming reception hall, leading to a spacious sitting room and a separate dining room, ideal for entertaining and everyday living alike. The well-appointed kitchen is complemented by a breakfast area, creating an excellent hub for family life, while the adjoining family room offers further versatile reception space with ample room for relaxing or socialising. A conveniently positioned cloakroom completes the ground floor.
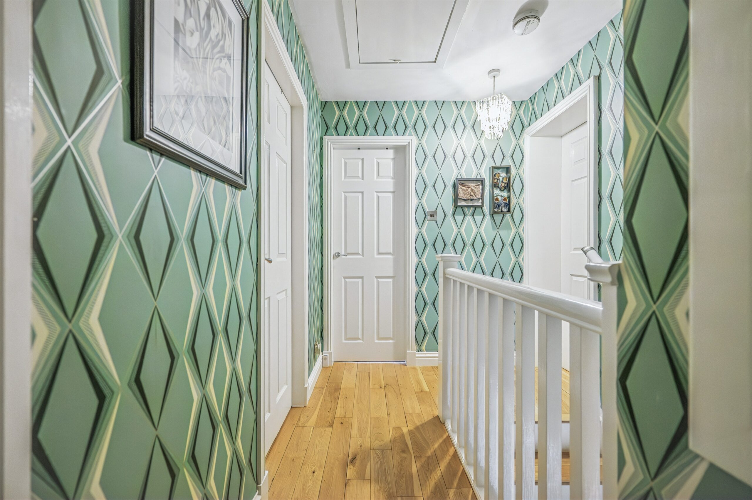
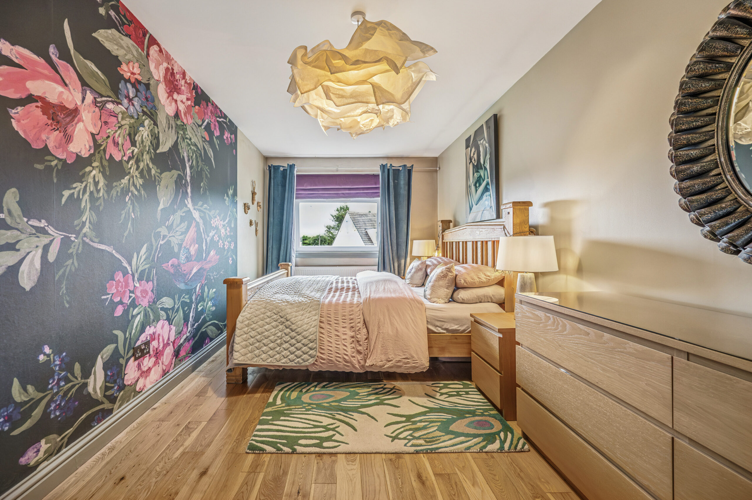
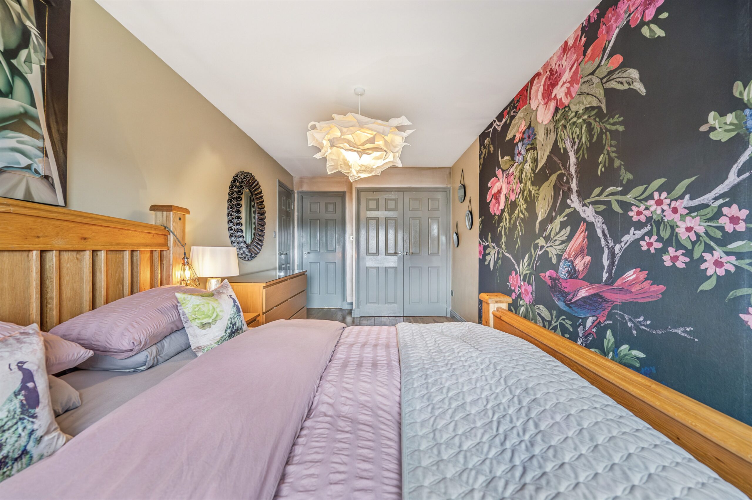
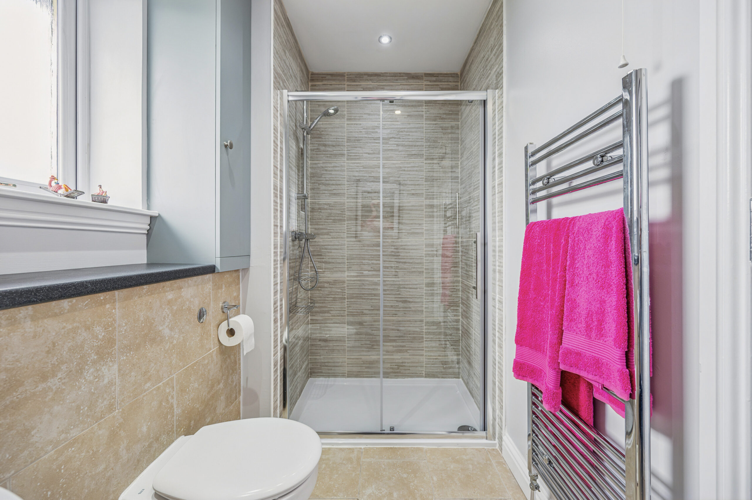
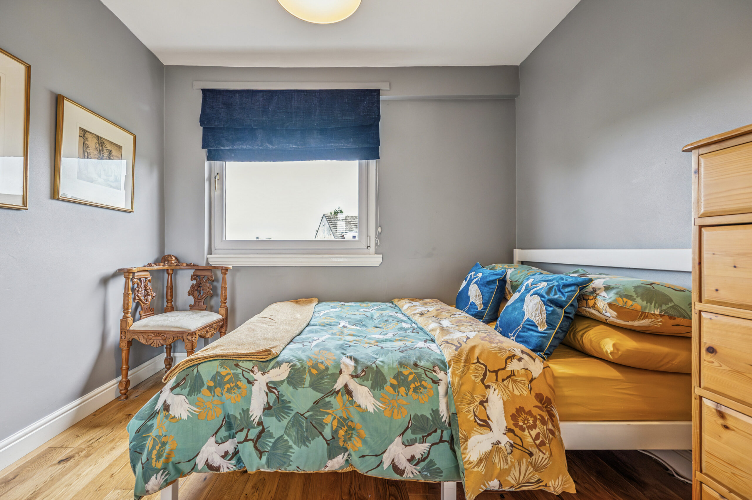
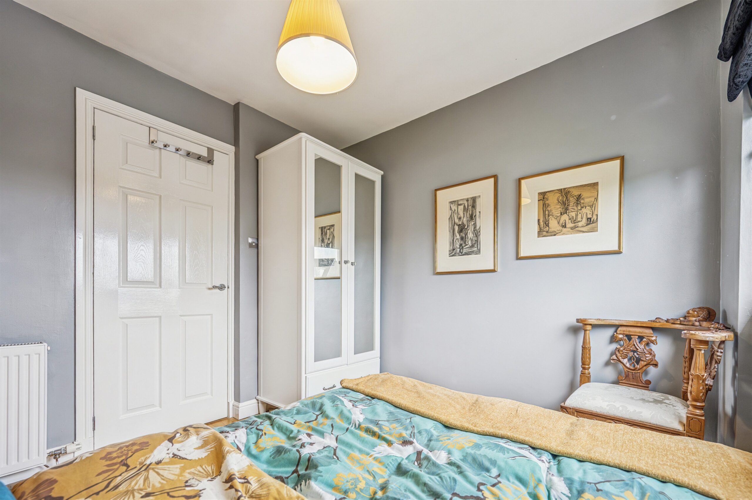
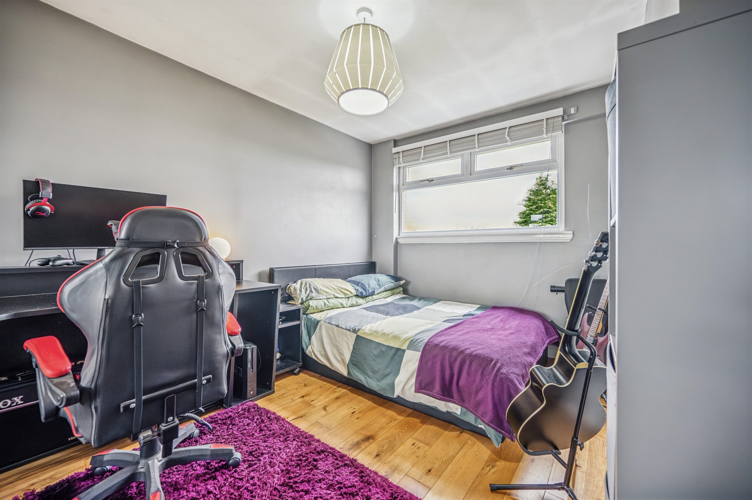
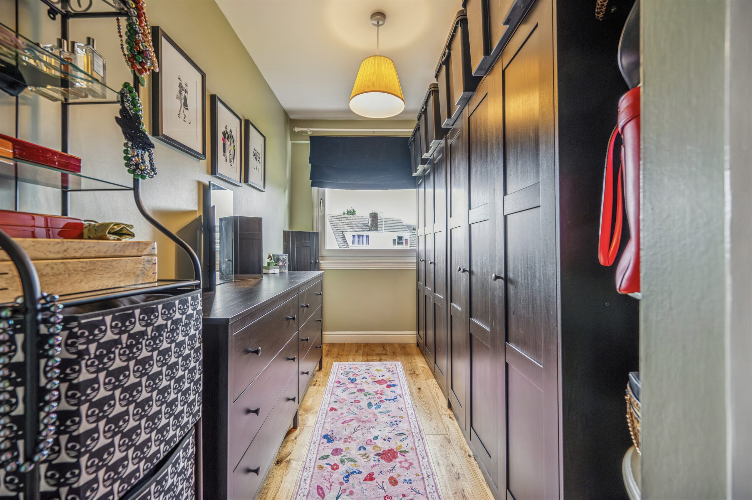
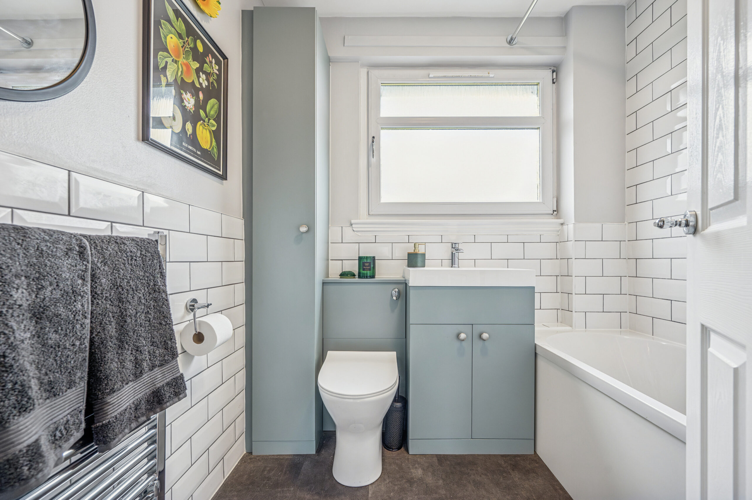
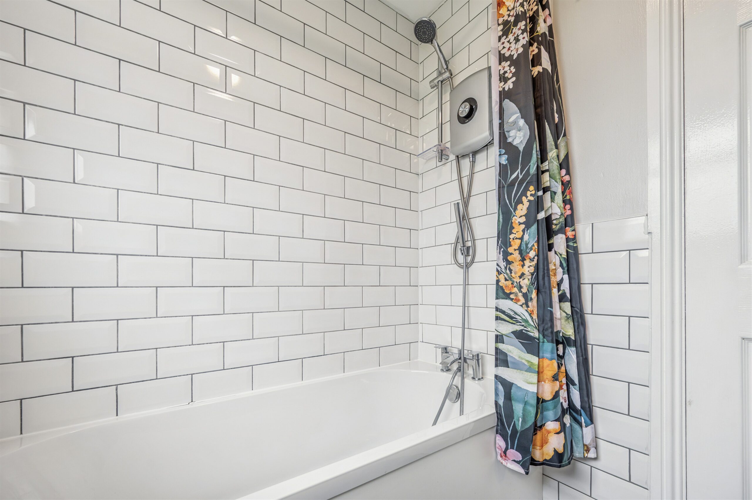
The first floor comprises four well-proportioned bedrooms, including an impressive principal suite with fitted wardrobes and a private ensuite shower room. Two further double bedrooms also benefit from built-in storage, while the fourth bedroom offers flexibility as a guest bedroom, nursery or home office. A well-appointed family bathroom serves the remaining bedrooms.
The thoughtfully planned layout is further enhanced by excellent built-in storage throughout, creating a home that effortlessly adapts to the changing needs of modern family life.
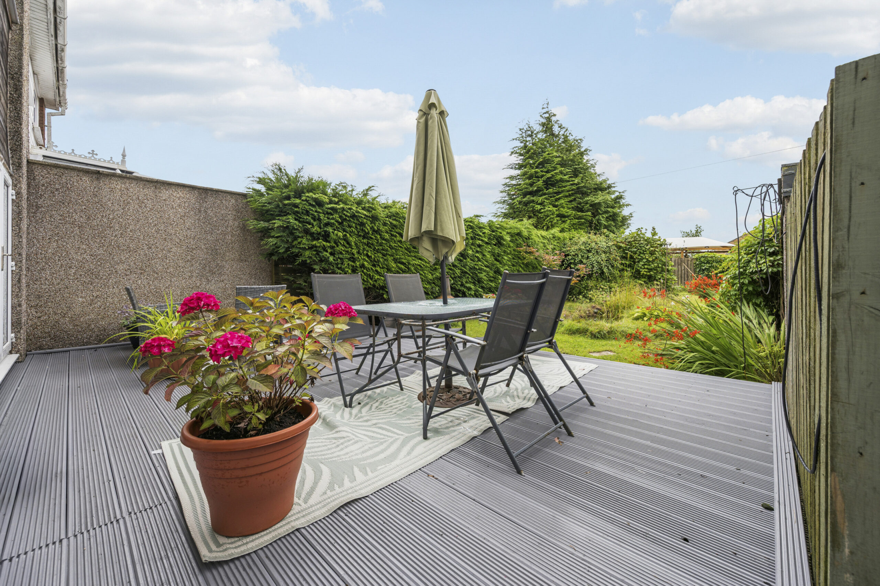
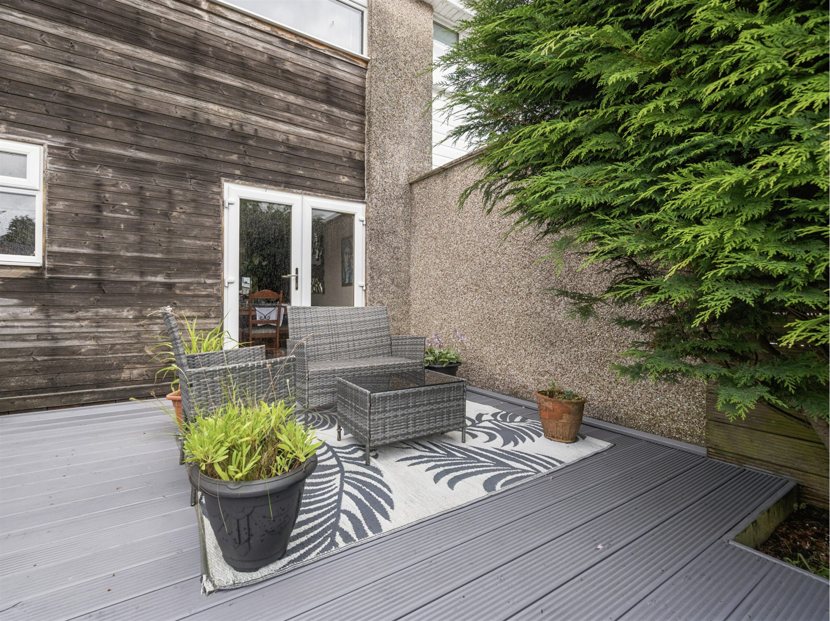
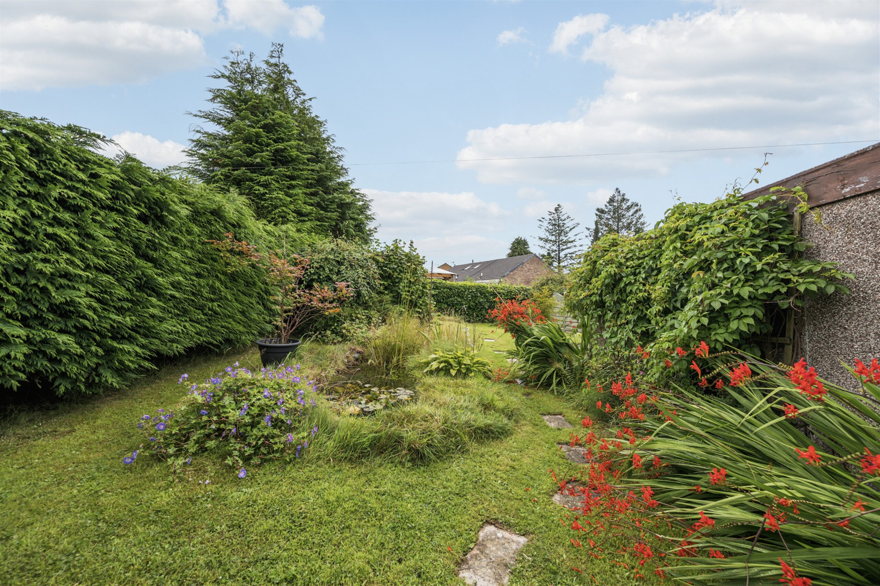
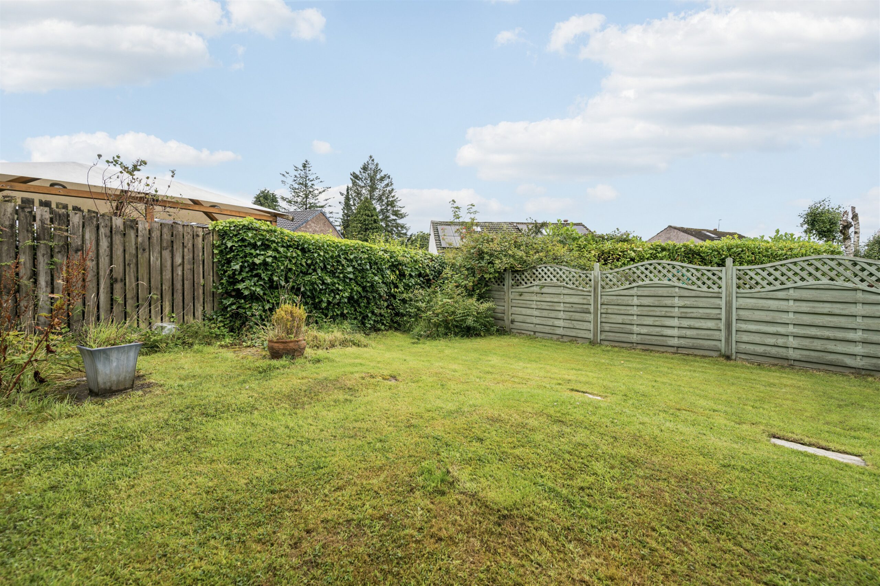
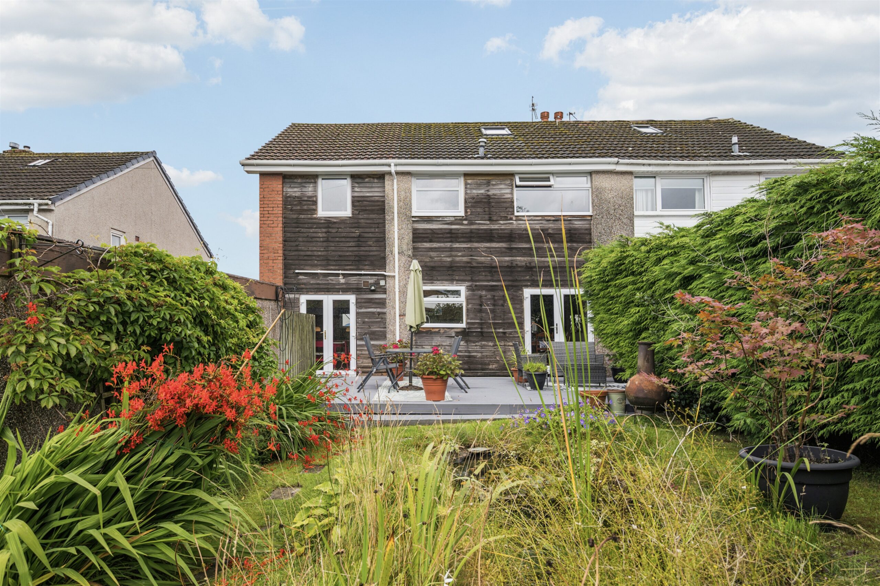
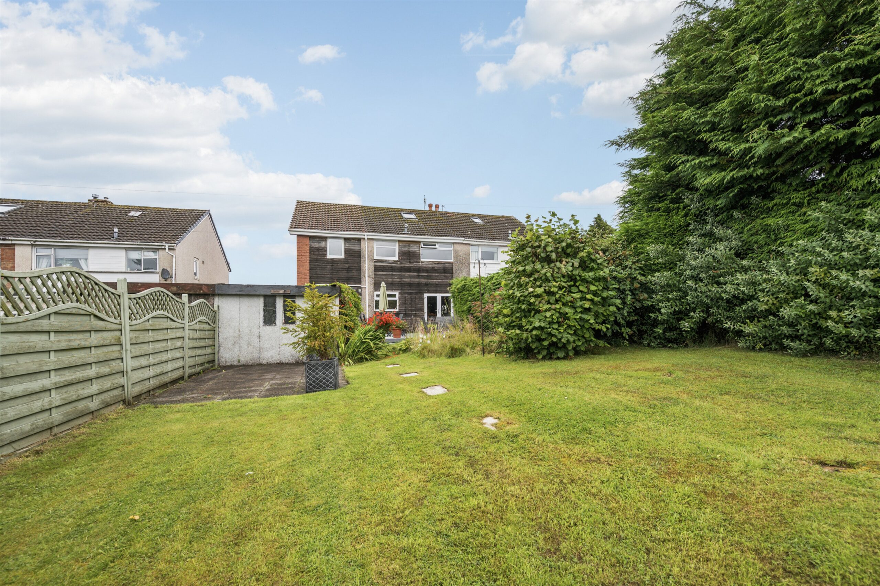
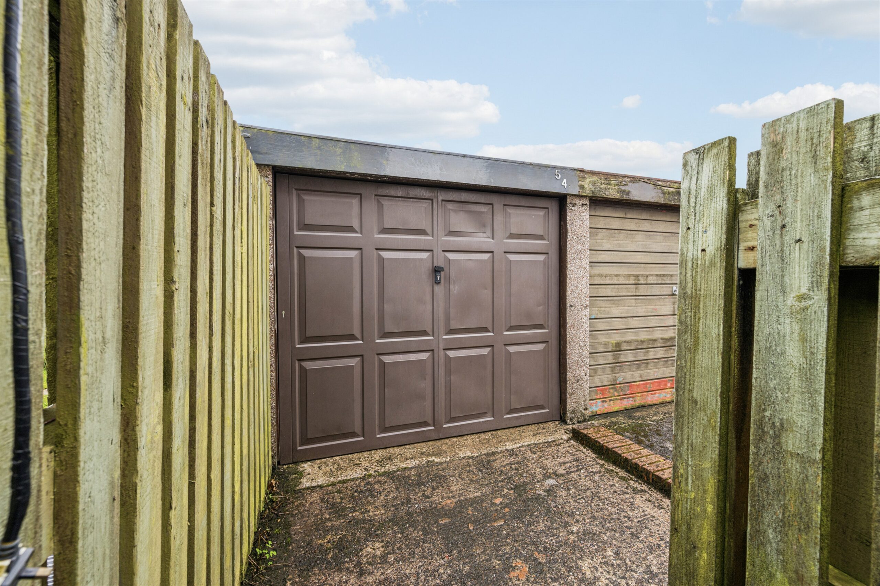
Externally a particular feature of the property is the generous rear garden, which enjoys a high degree of privacy and is predominantly laid to lawn with mature trees and established planting providing an attractive backdrop. A paved seating area adjacent to the house offers an ideal space for outdoor entertaining, while the detached garage provides useful additional storage. The garden offers an excellent balance of open lawn and mature landscaping, creating a peaceful setting for family enjoyment. The front of the property is approached via a generous, gravelled driveway, providing ample off-street parking for a number of vehicles. Bordered by mature planting, the front garden creates an attractive approach. To the side a detached garage (non-vehicular access) offers additional storage.
EER Band C
Local Area
Neilston is a picturesque and highly sought-after village offering an exceptional balance of rural charm and everyday convenience. The property is ideally positioned within a short walk of Neilston railway station, providing regular services to Glasgow, while also benefiting from an excellent range of local amenities.
The area is particularly popular with families, falling within the catchment for East Renfrewshire's nationally recognised schools, in addition to well-regarded local primary education. Its welcoming village atmosphere, strong sense of community and excellent transport links ensure enduring appeal to a diverse range of purchasers, from young professionals and growing families to those looking to downsize without compromising on connectivity or lifestyle.
For those who enjoy the outdoors, an extensive network of scenic walking routes and countryside trails can be found on the doorstep, while the spectacular landscapes of Loch Lomond & The Trossachs National Park are within approximately 45 minutes' drive, offering an outstanding setting for walking, cycling and a wide range of leisure pursuits.

Enquire
Branch Details
Branch Address
134 Ayr Road,
Newton Mearns,
G77 6EG
Tel: 0141 639 5888
Email: n.mearns@corumproperty.co.uk
Opening Hours
Mon – 9 - 5.30pm
Tue – 9 - 8pm
Wed – 9 - 8pm
Thu – 9 - 8pm
Fri – 9 - 5.30pm
Sat – 9.30 - 1pm
Sun – 12 - 3pm