
29 Bardrain Avenue
Offers Over £140,000
- 2
- 1
- 1
- 785 sq. ft.
Well-presented two-bedroom mid-terrace home in an elevated position at the end of a quiet cul-de-sac.
Property Description
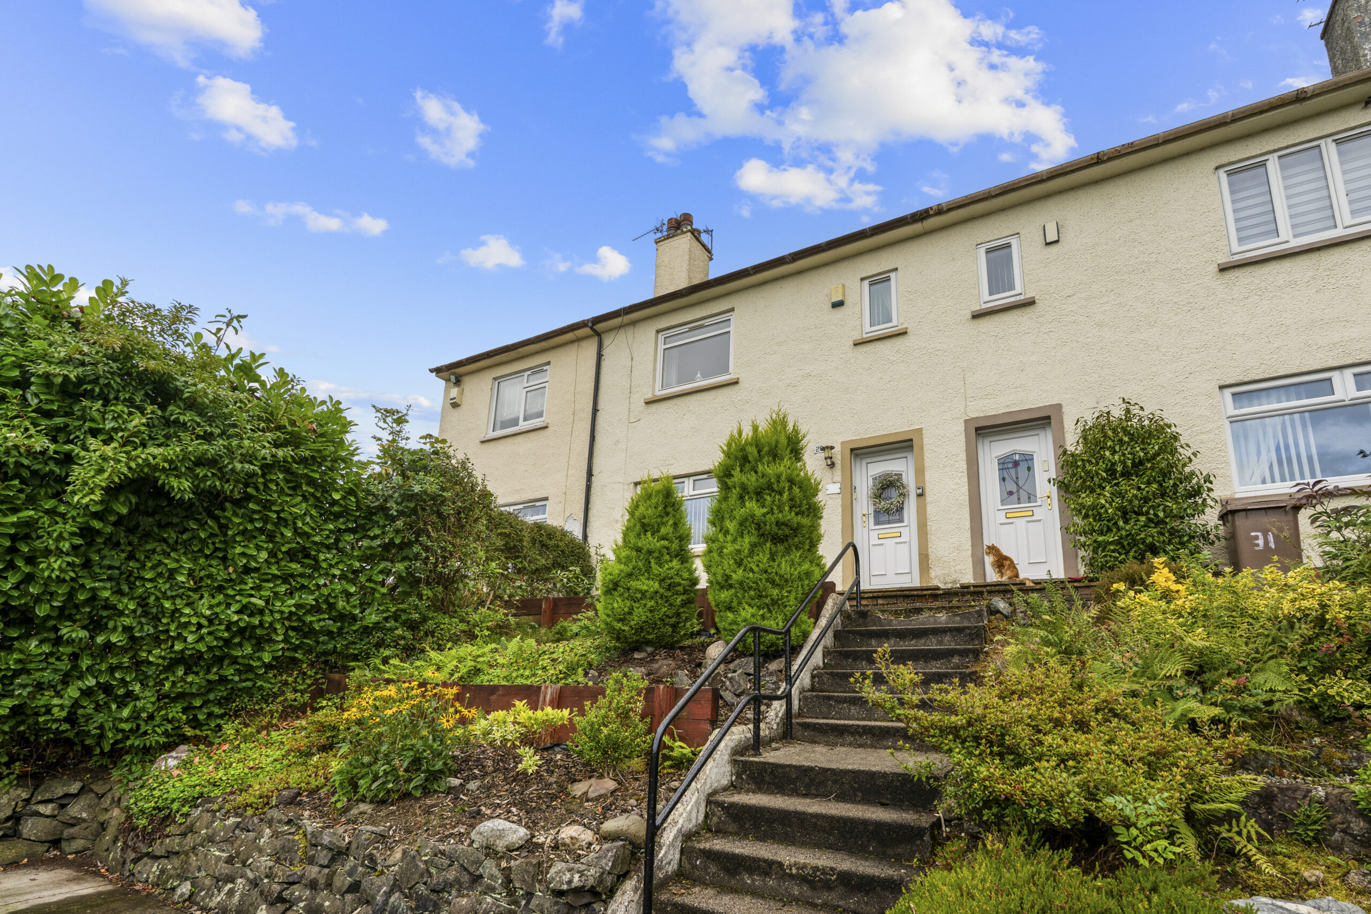
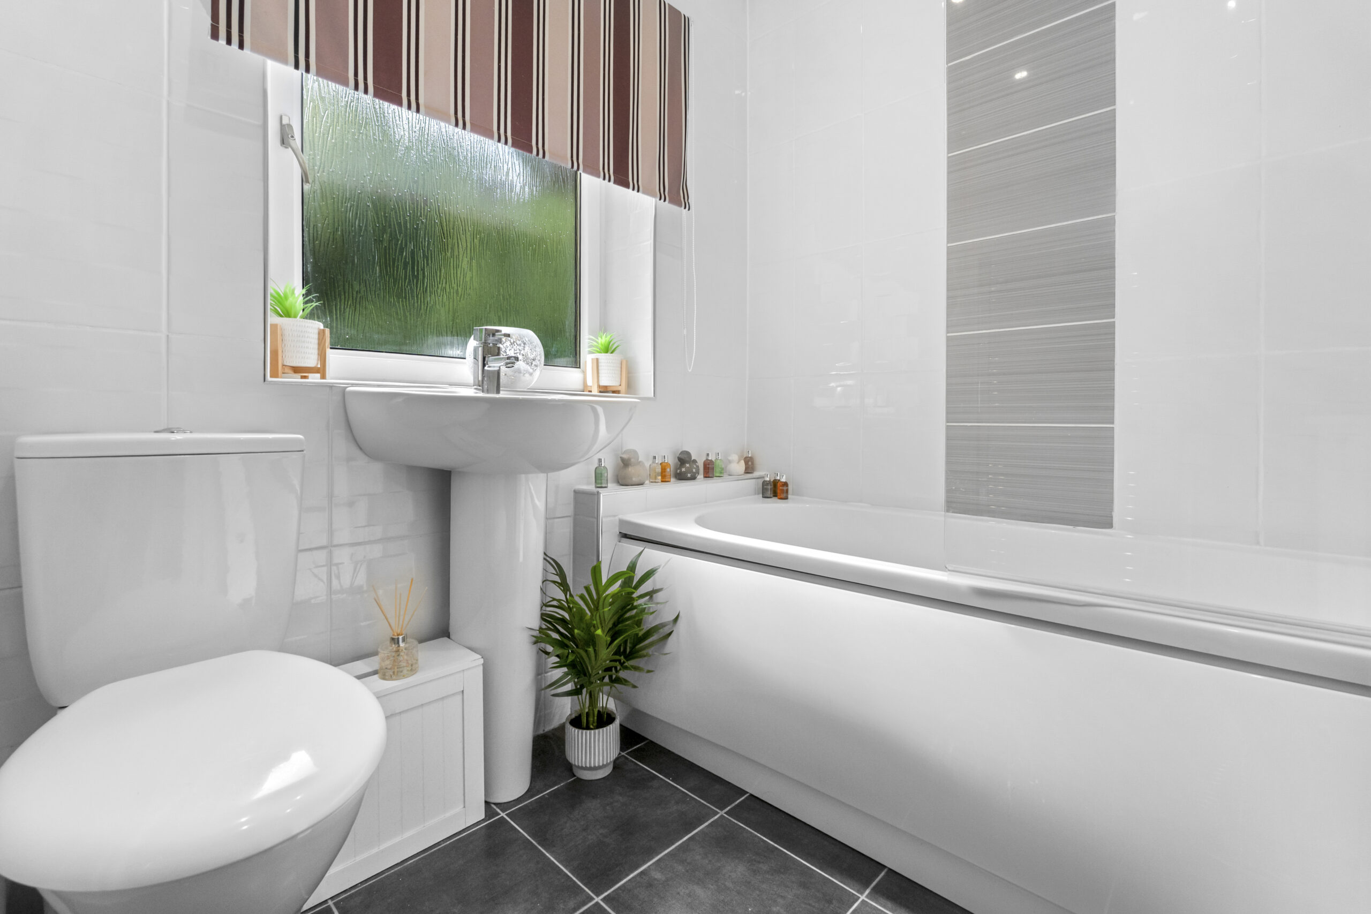
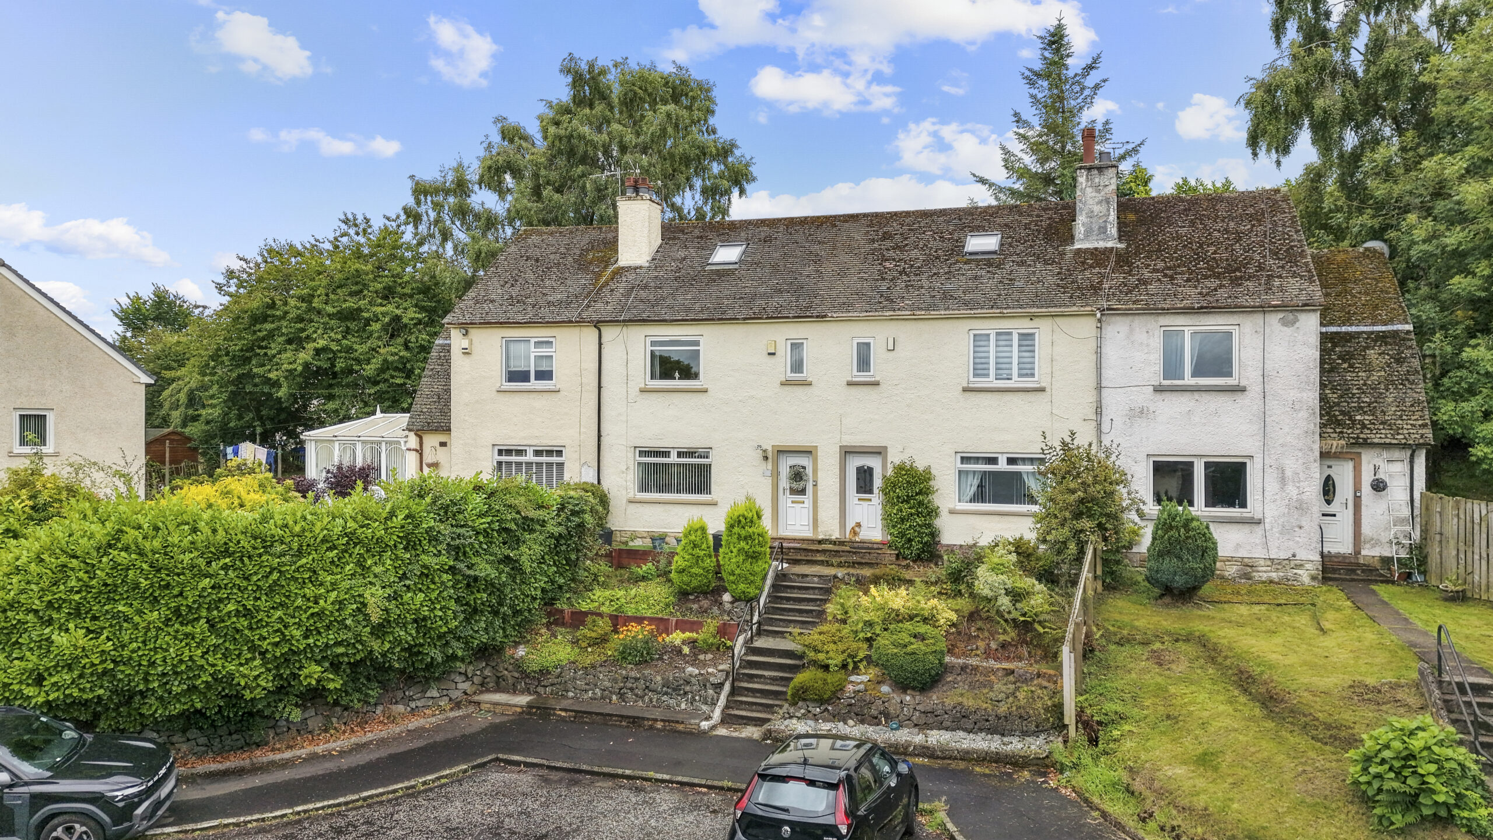
Situated in an elevated position at the end of a quiet and peaceful cul-de-sac on Bardrain Avenue in Elderslie, this well-presented mid-terrace home offers comfortable family living with a versatile layout and private outdoor space.
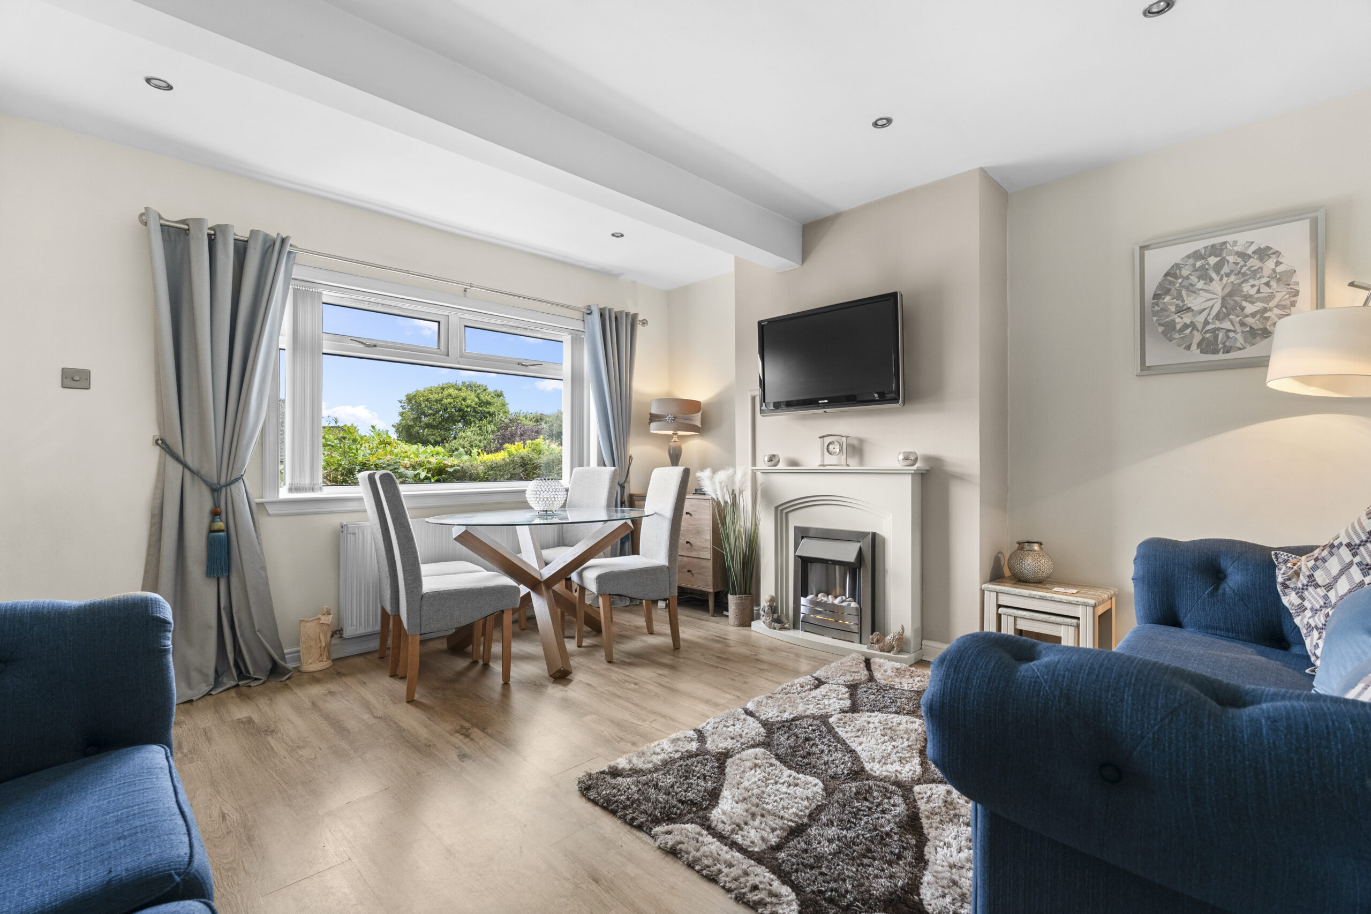
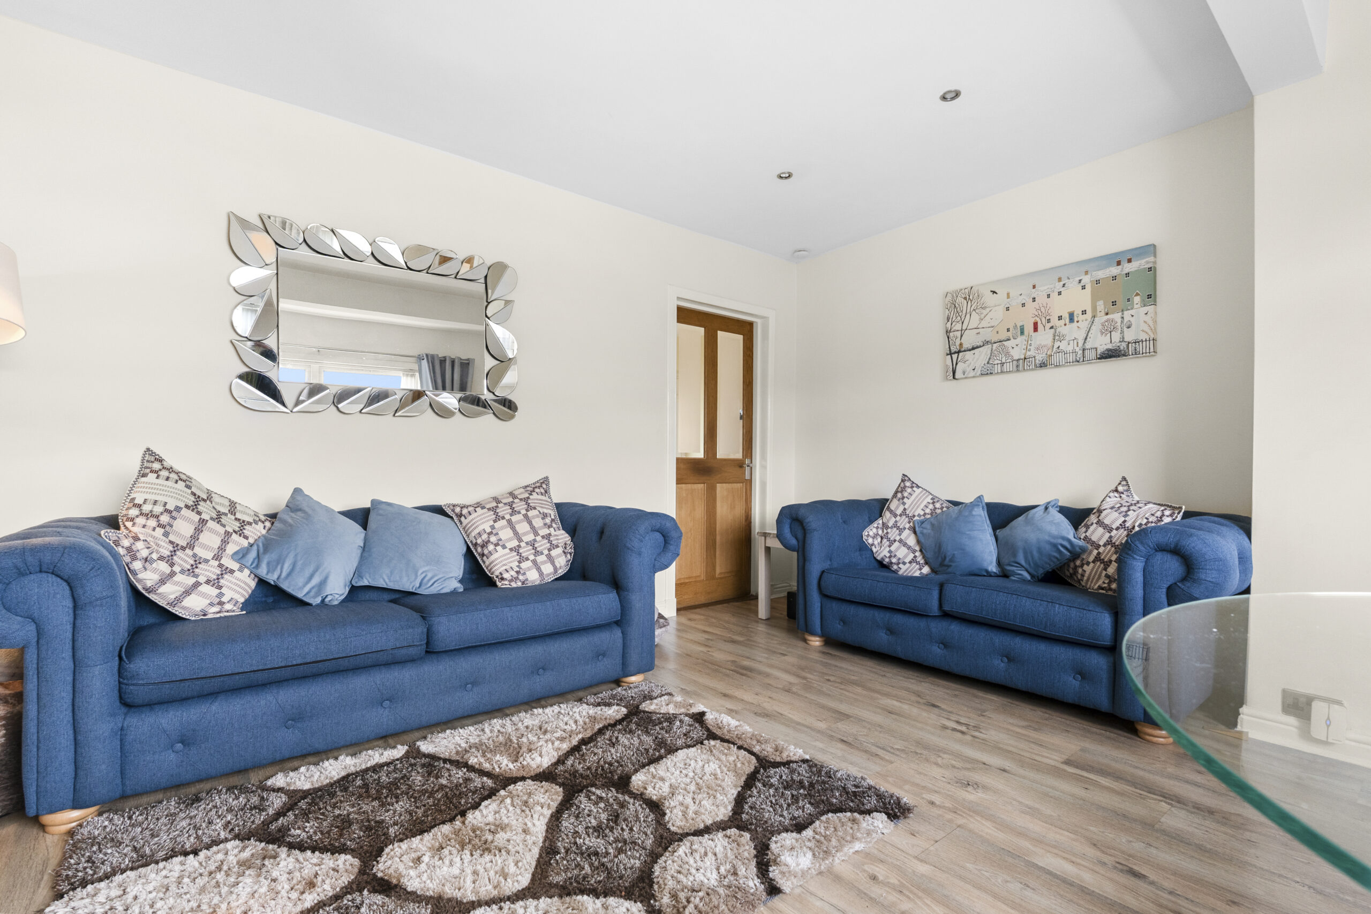
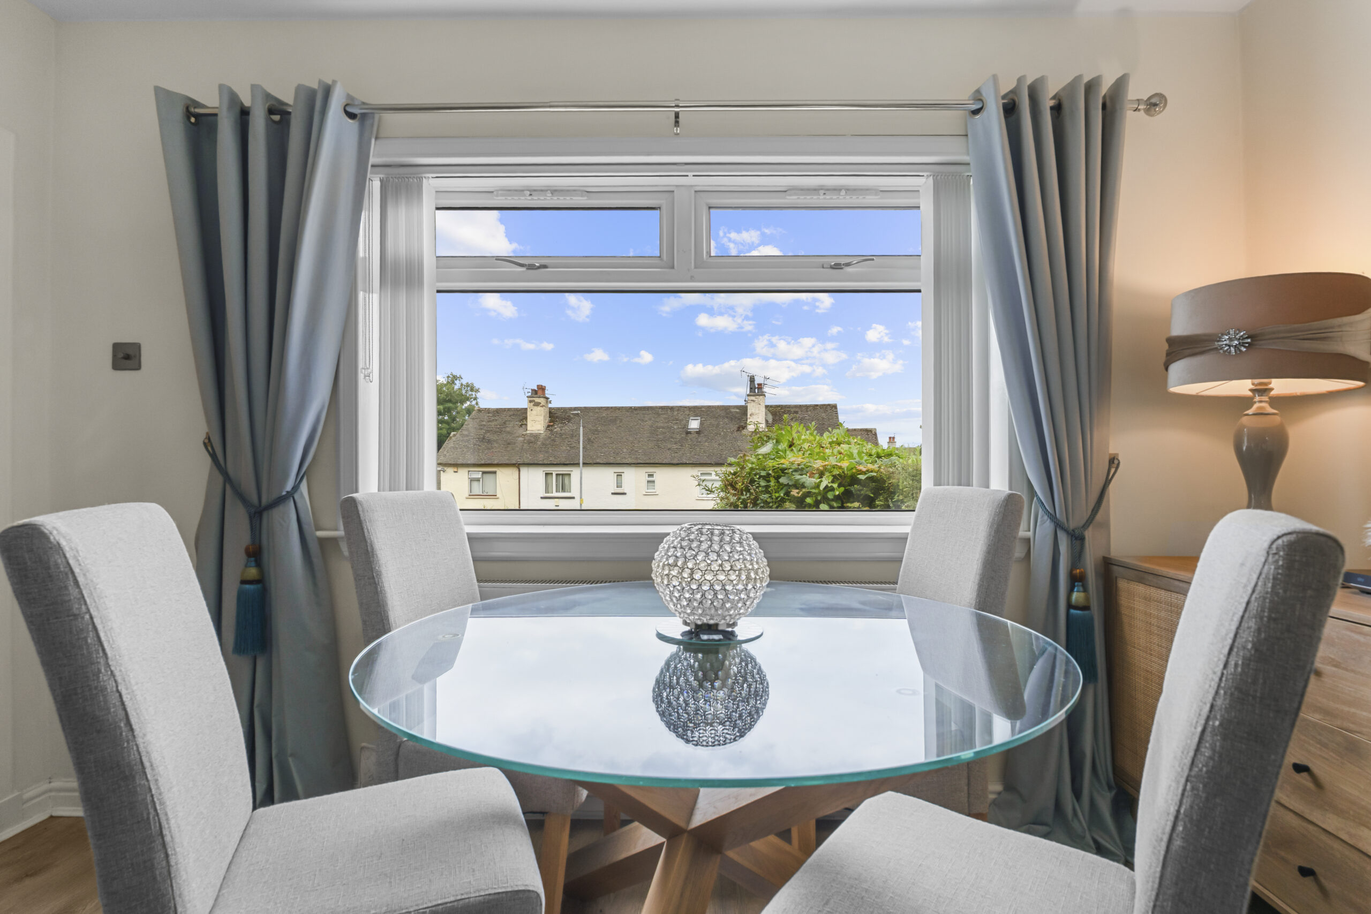
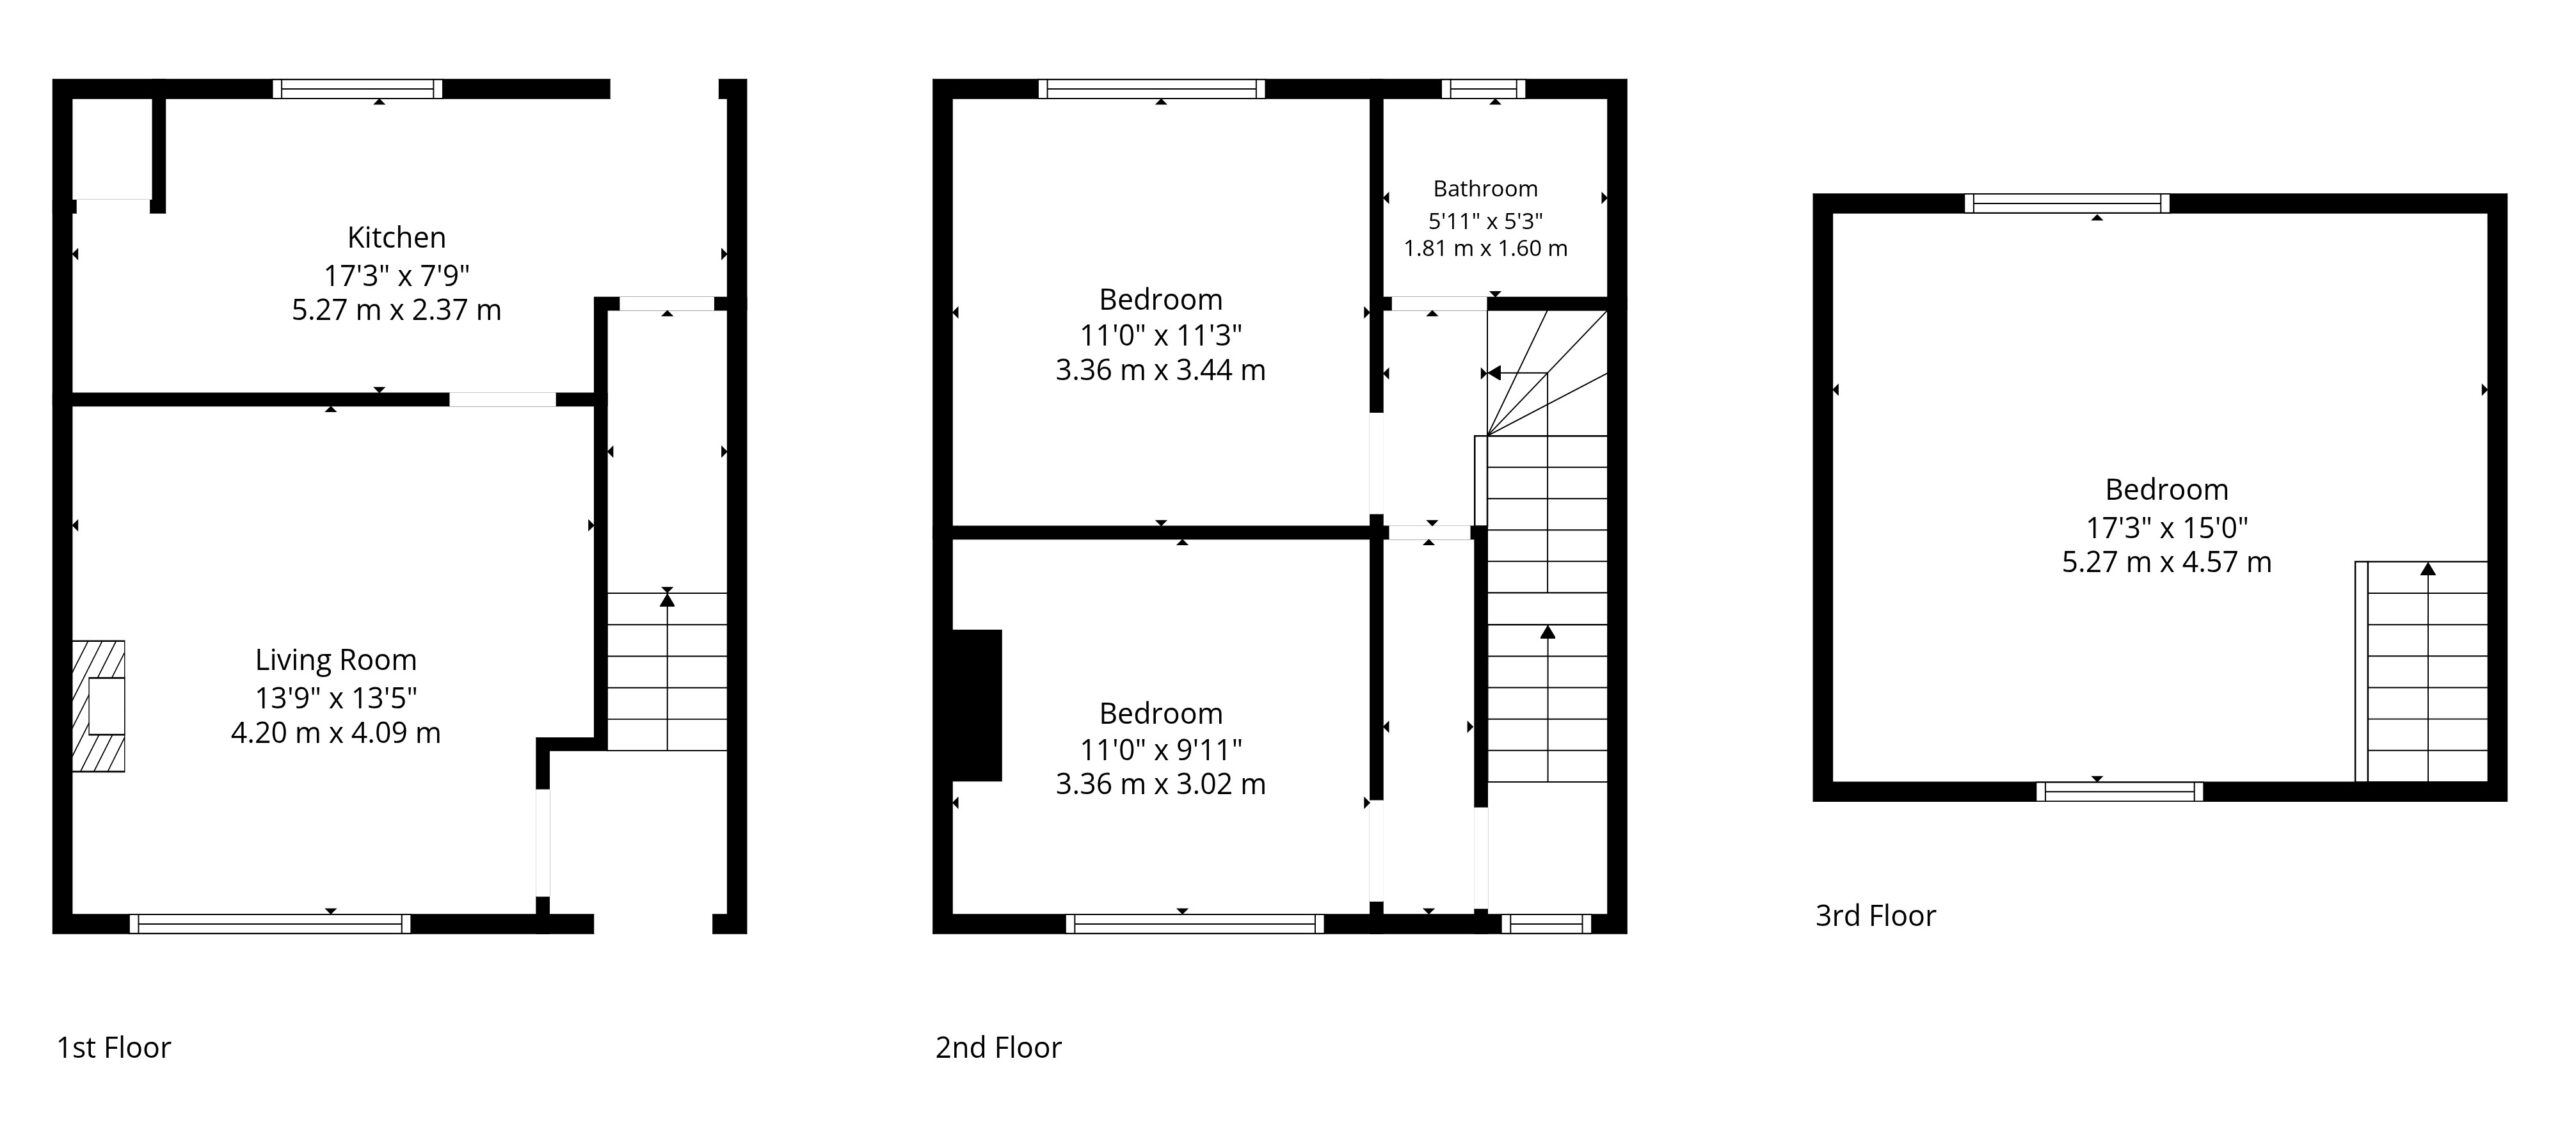
The property is entered via a welcoming reception hallway with a staircase leading to the upper level. To the front, the lounge provides ample space for both seating and dining, featuring a focal-point electric fireplace.
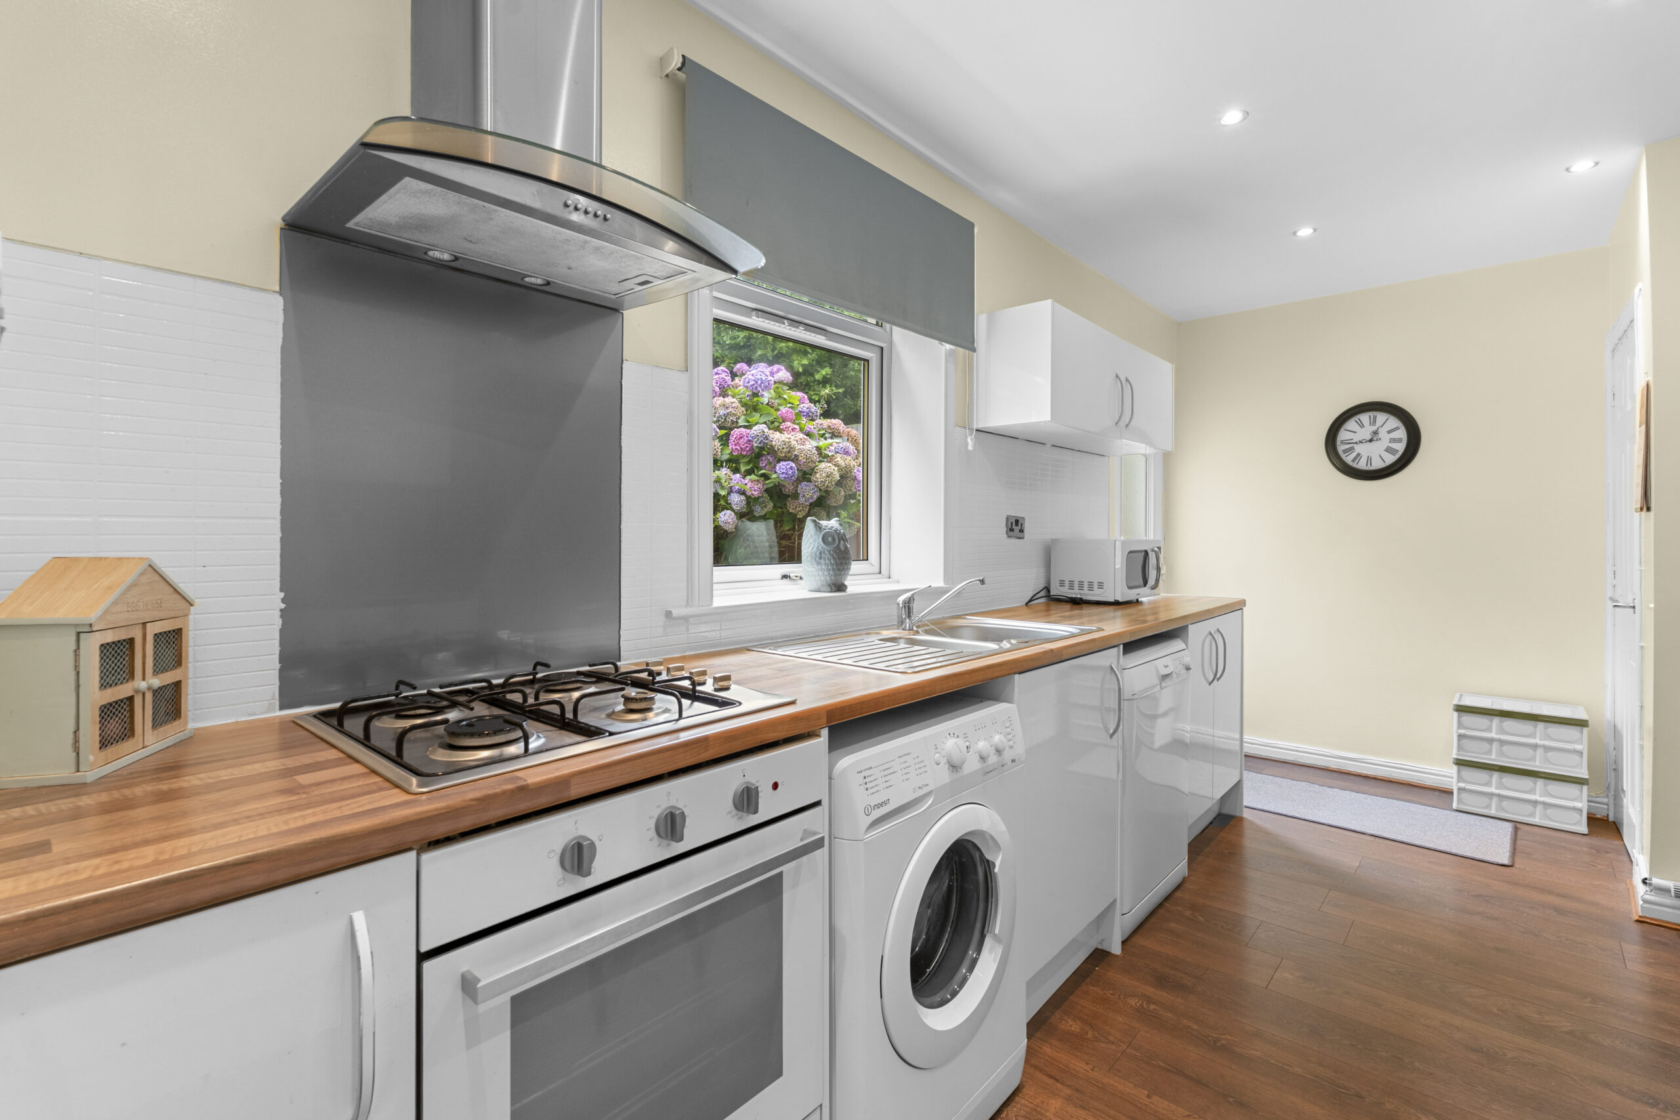
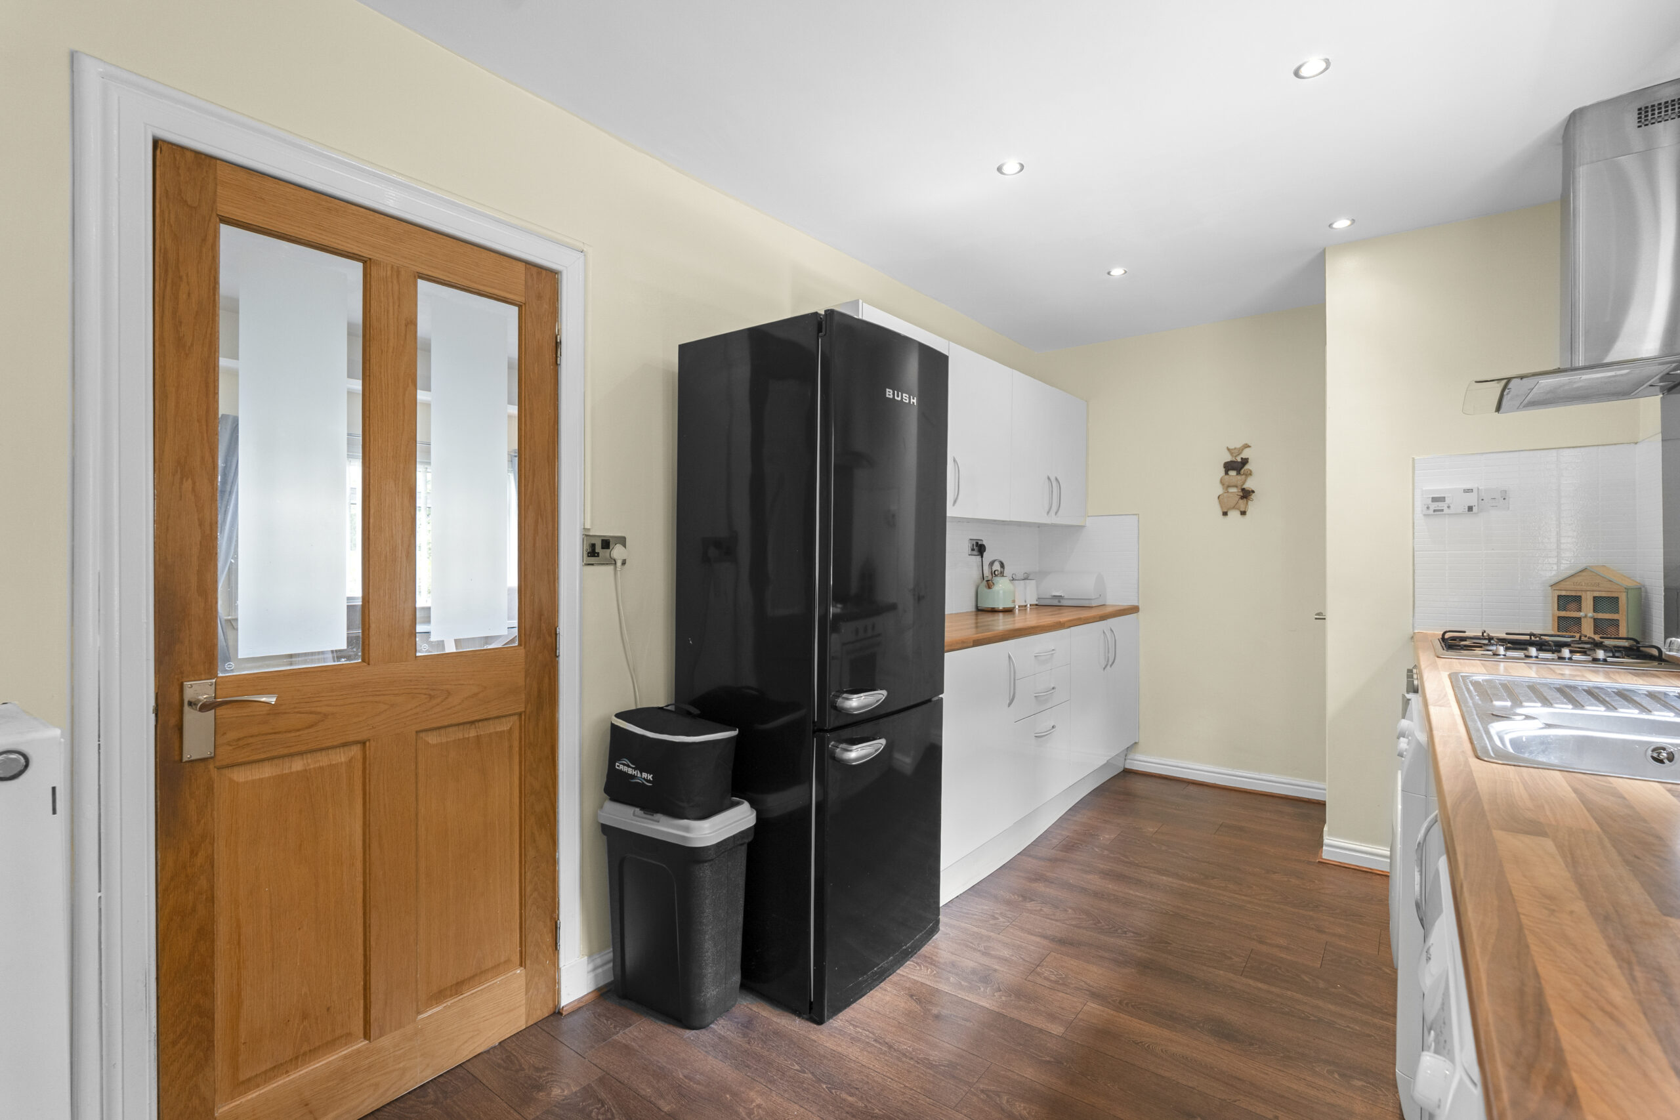
To the rear, the modern kitchen is fitted with a contemporary range of white base and wall-mounted units complemented by matching worktops. It includes useful under stair storage and benefits from direct access to the rear garden.
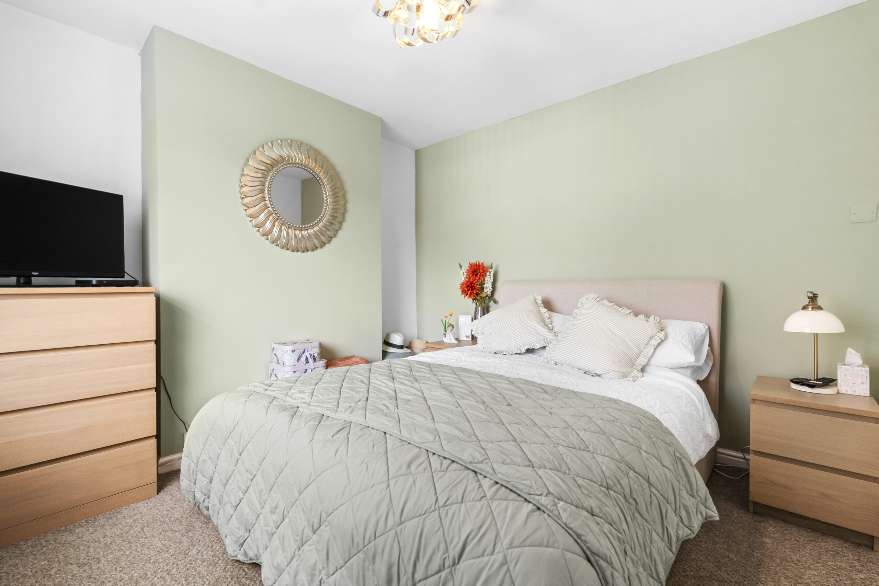
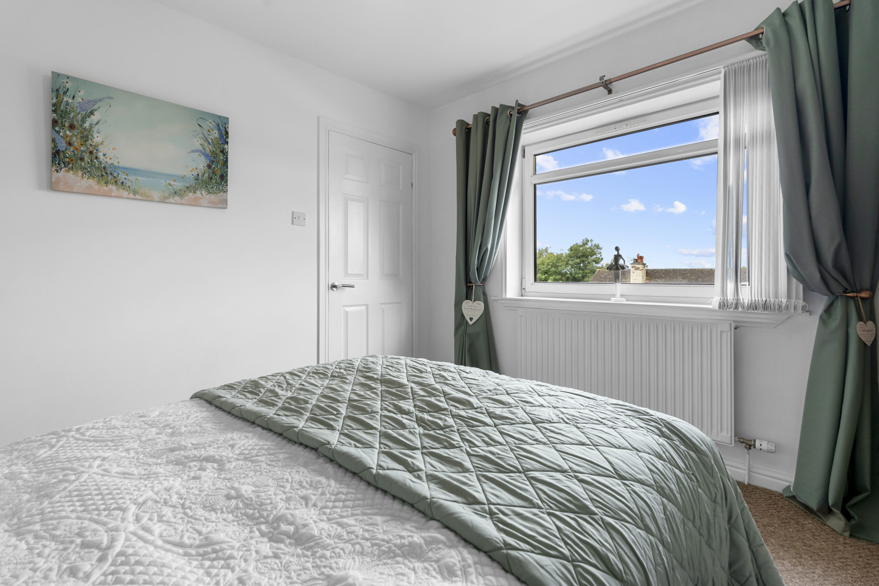
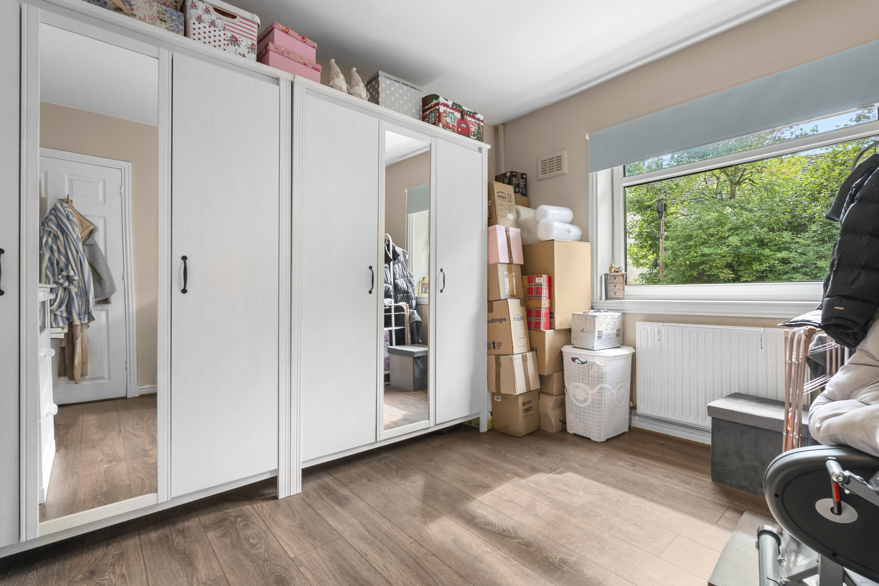
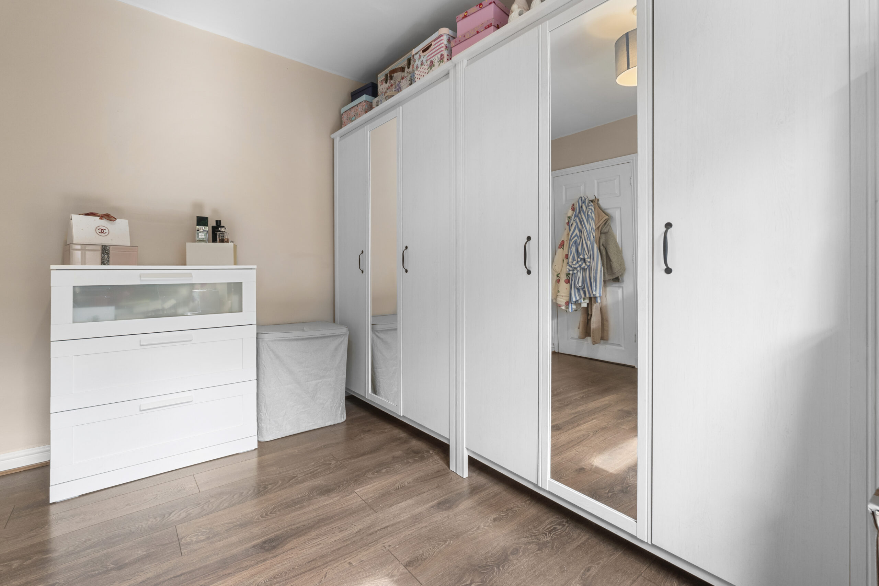
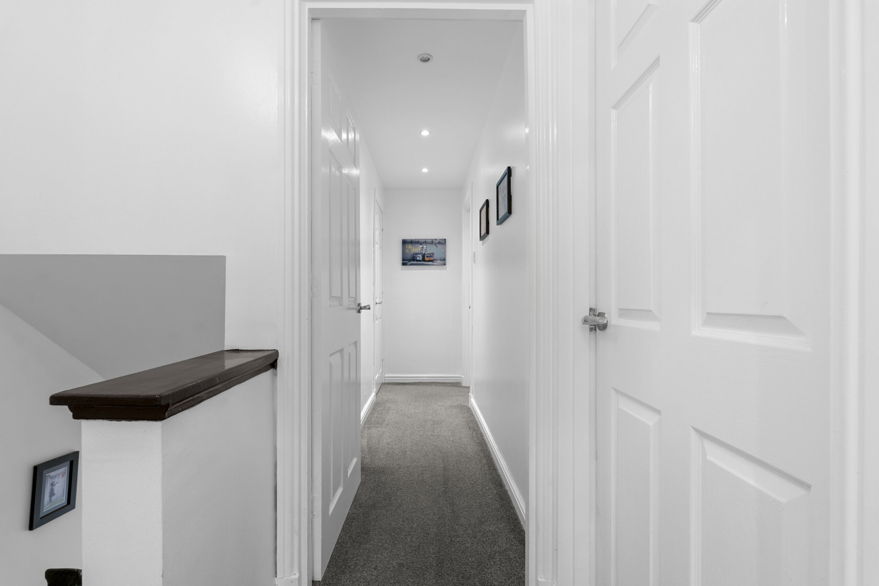
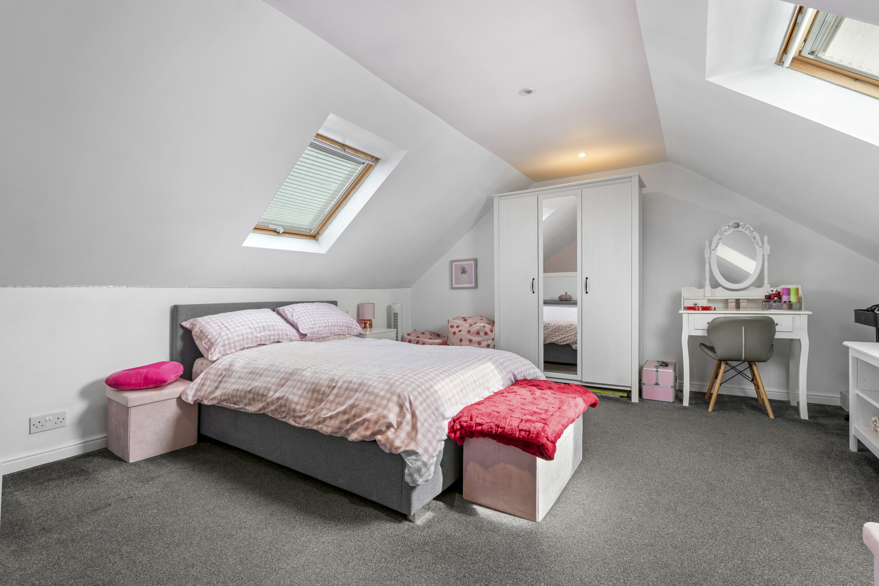
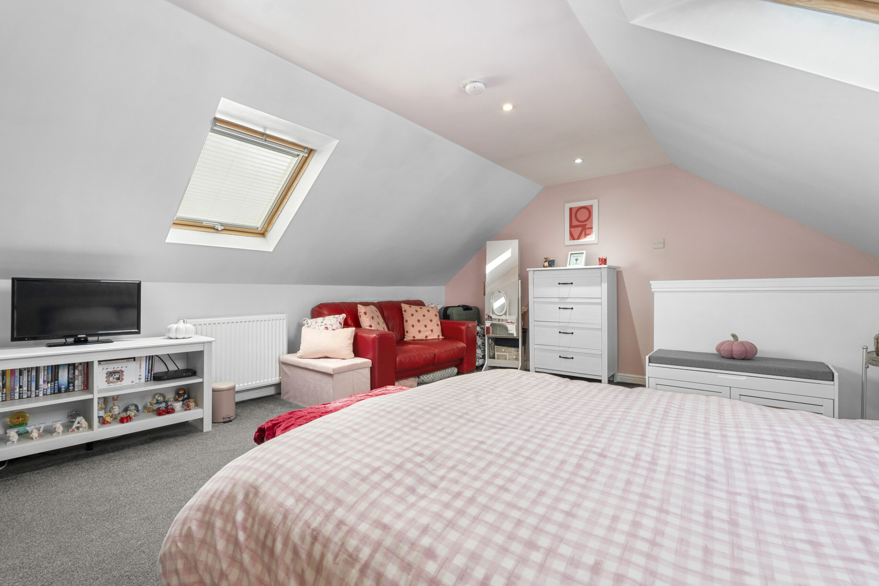
Upstairs, the first floor accommodates two excellent double bedrooms. The principal bedroom has been thoughtfully reconfigured, with a central hallway now incorporated into the layout. This provides access to a fitted staircase leading to the fully lined and floored attic room, which is currently utilised as a bedroom.
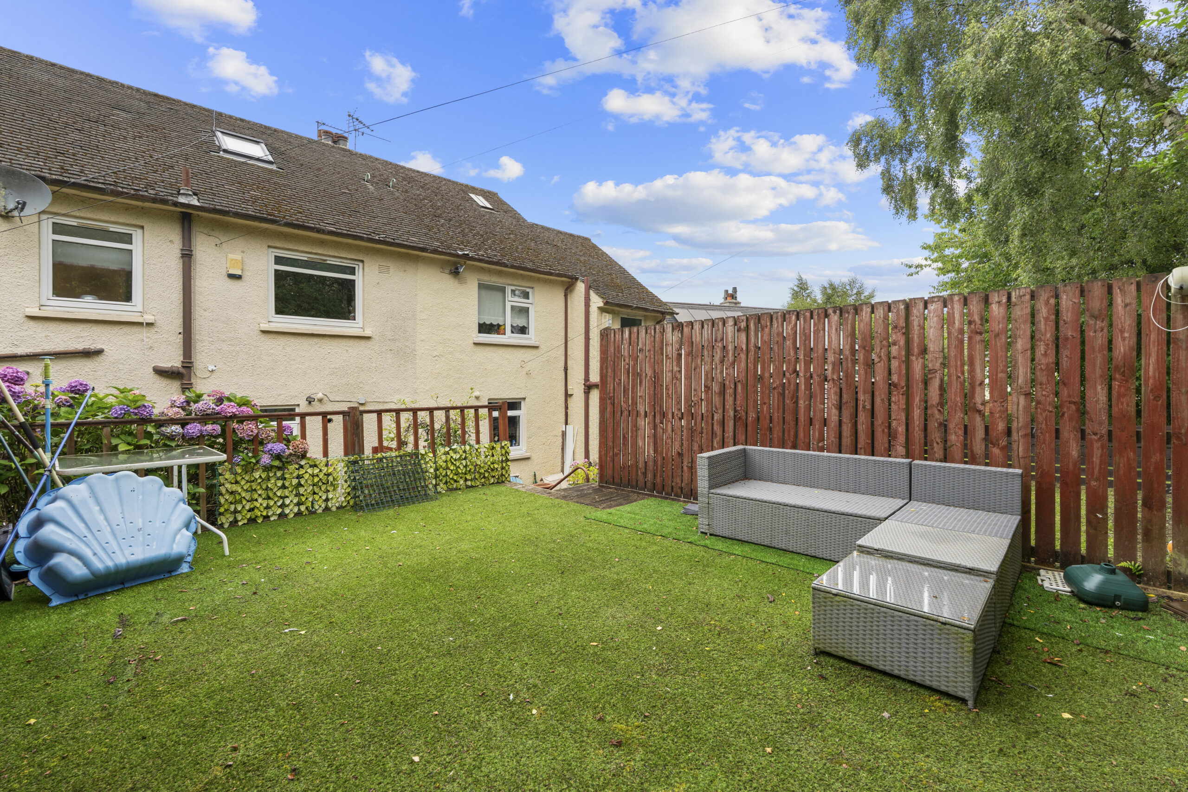
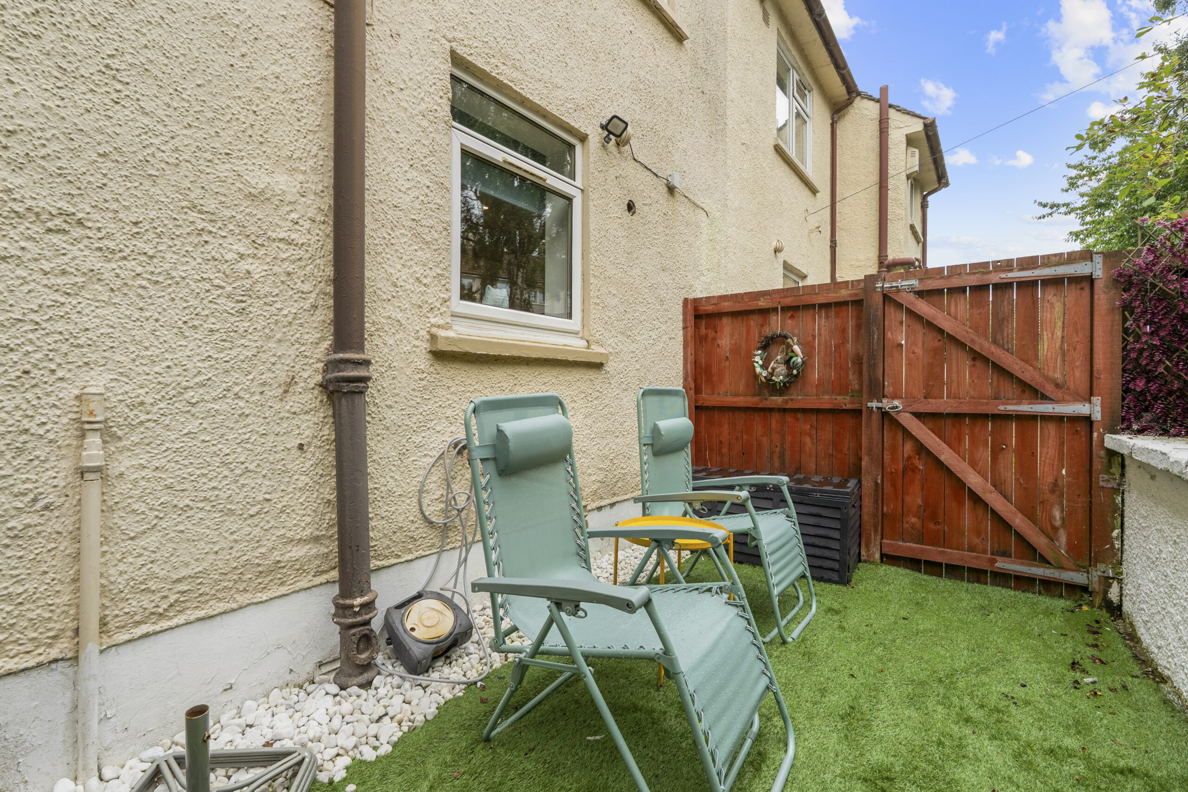
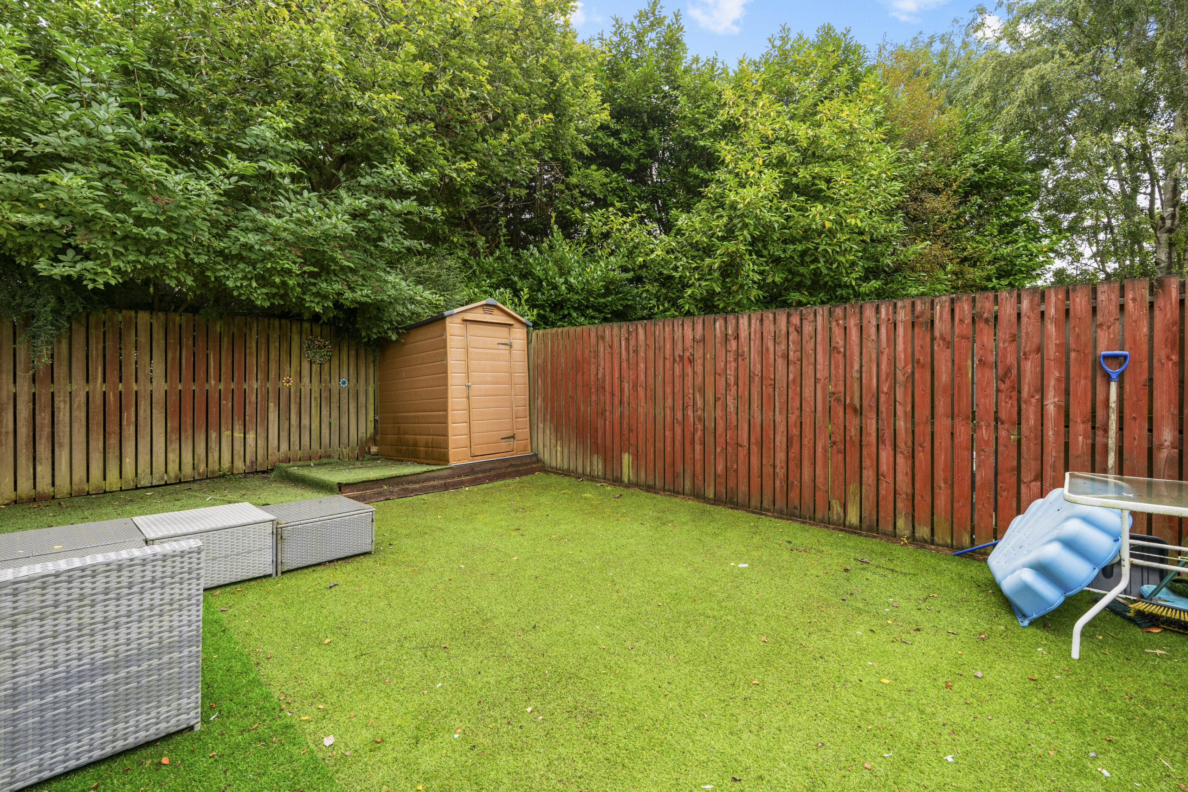
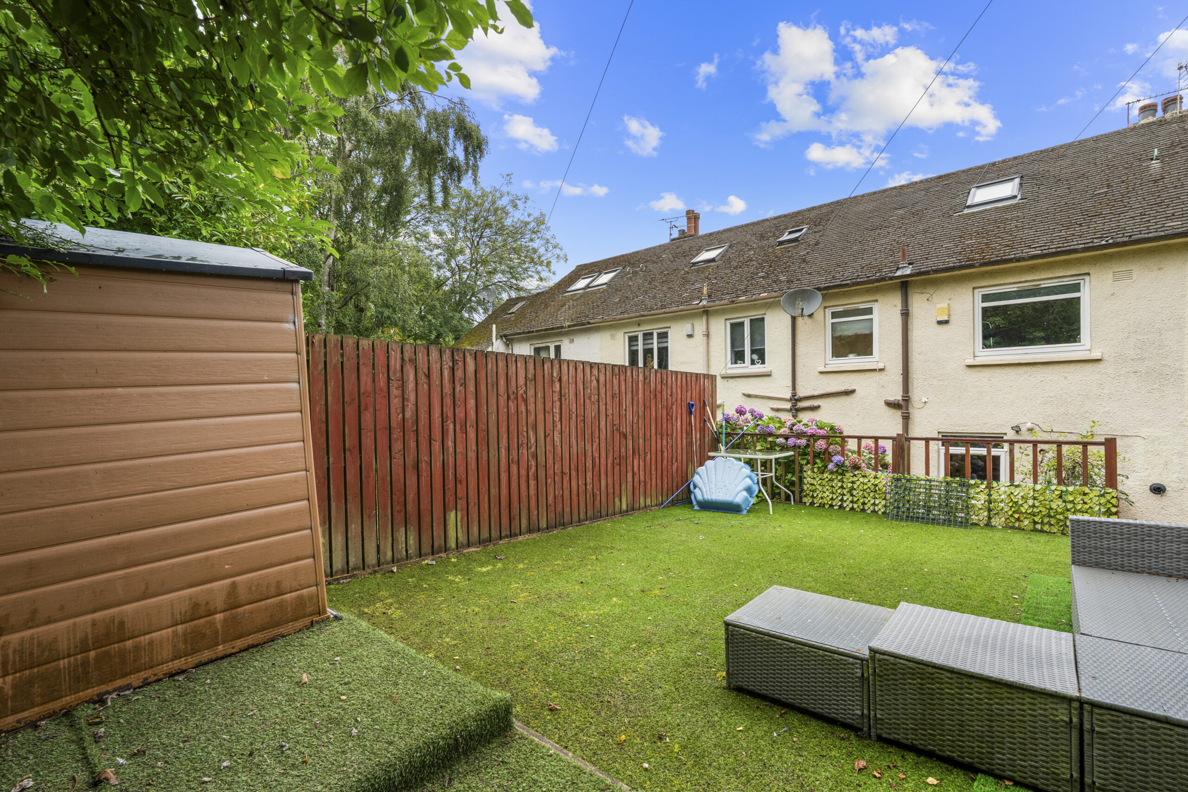
Externally, the home enjoys an elevated setting with a rockery to the front. The rear garden is arranged over two tiers, beginning with a small patio area immediately to the rear of the property, followed by a very private, fully enclosed garden that has been laid with artificial turf for low-maintenance enjoyment.
This property combines a convenient and peaceful location with practical living spaces and private outdoor amenities, making it an appealing prospect for a range of buyers.
EER band: C
Council Tax Band: B
Local Area
Elderslie is a popular commuter village in Renfrewshire, set between Paisley and Johnstone and approximately 11 miles west of Glasgow city centre. Residents benefit from local shops, cafés and a pharmacy along Main Road, Wallace Primary School, nearby parks, a golf club and bowling facilities, with wider retail and leisure options in Johnstone and Paisley. Excellent transport links include Johnstone railway station (a short distance away) offering frequent ScotRail services to Paisley and Glasgow Central (around 20 minutes), regular bus routes to the surrounding towns and city, and convenient road access via the A737 and M8 motorway, plus proximity to Glasgow Airport.
Travel Directions
29 Bardrain Avenue, Elderslie, PA5 9JF

Enquire
Branch Details
Branch Address
2 Windsor Place,
Main Street,
PA11 3AF
Tel: 01505 691 400
Email: bridgeofweir@corumproperty.co.uk
Opening Hours
Mon – 9 - 5.30pm
Tue – 9 - 5.30pm
Wed – 9 - 8pm
Thu – 9 - 8pm
Fri – 9 - 5.30pm
Sat – 9.30 - 1pm
Sun – 12 - 3pm