
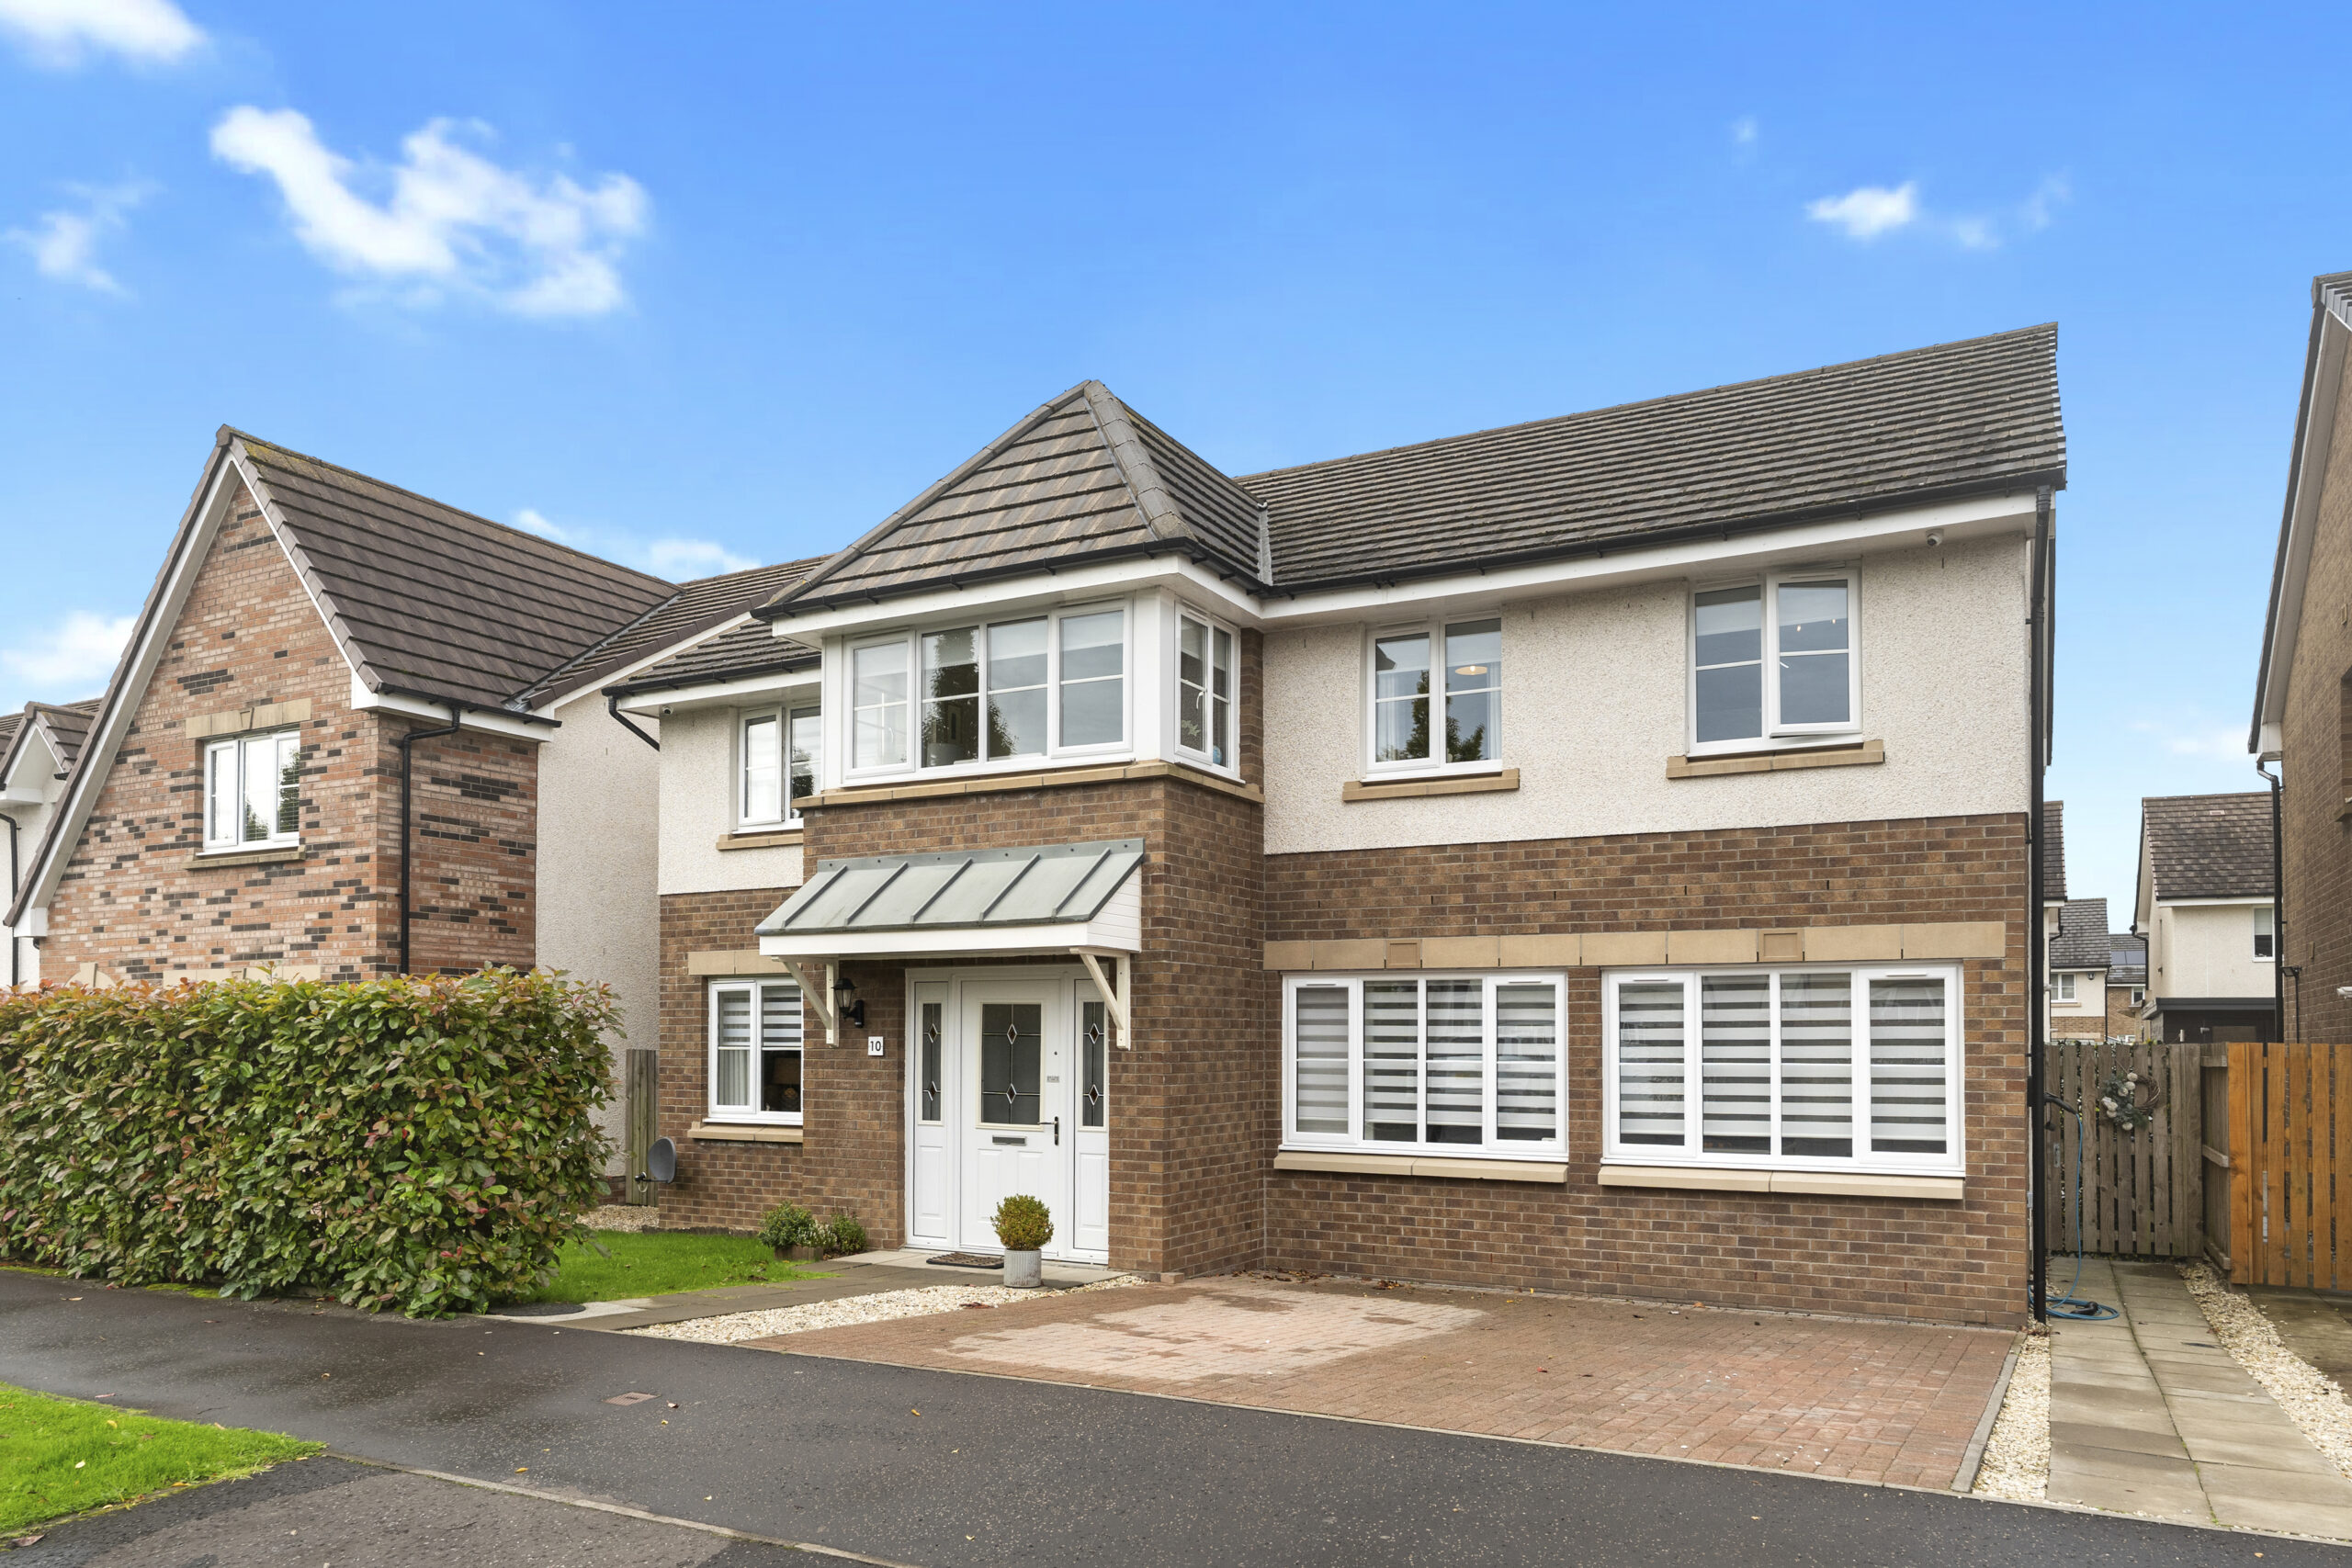
A generous Stewart Milne Noblewood family home, providing exceptional accommodation, and a converted entertainment suite
Property Description
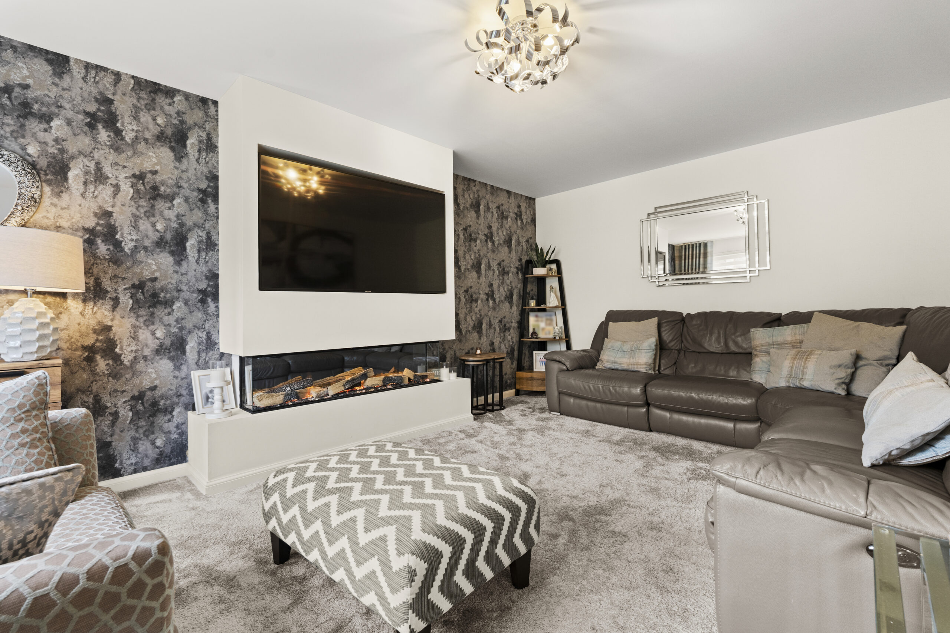
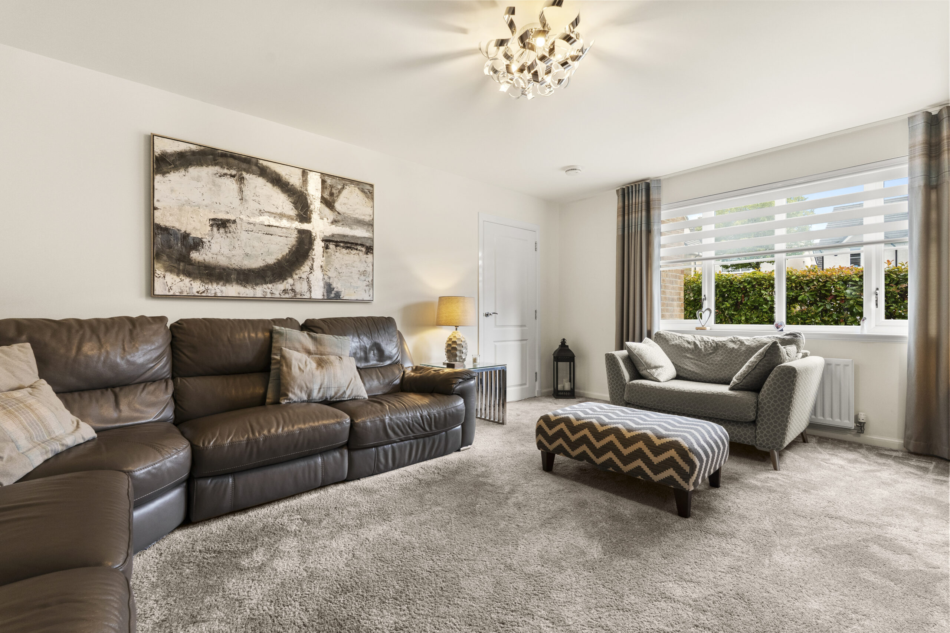
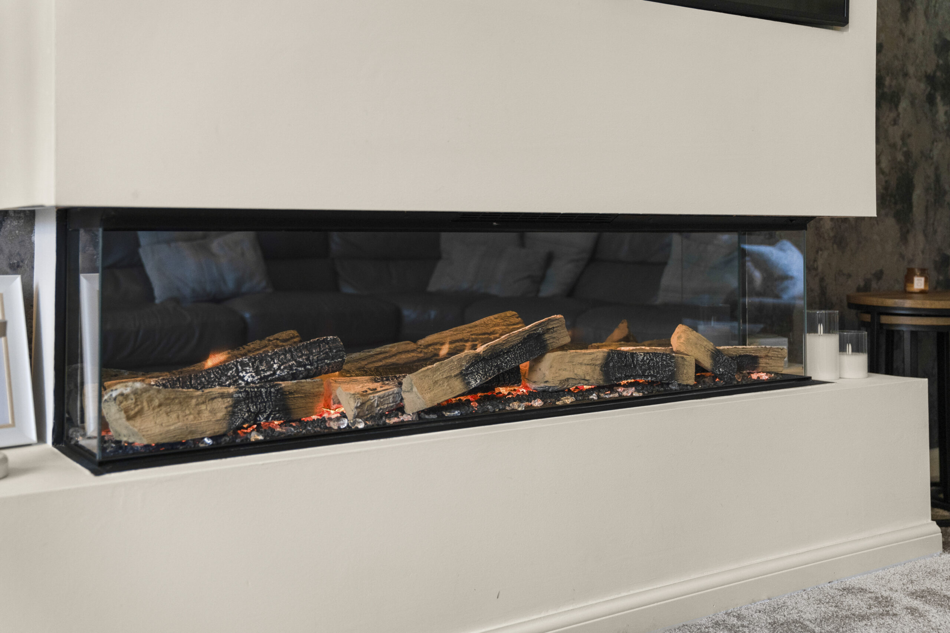
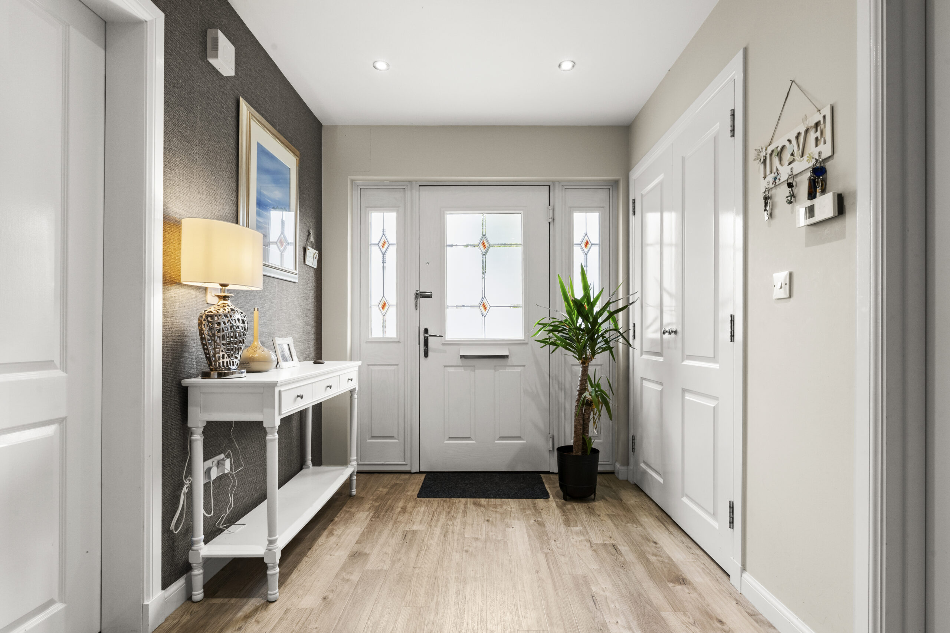
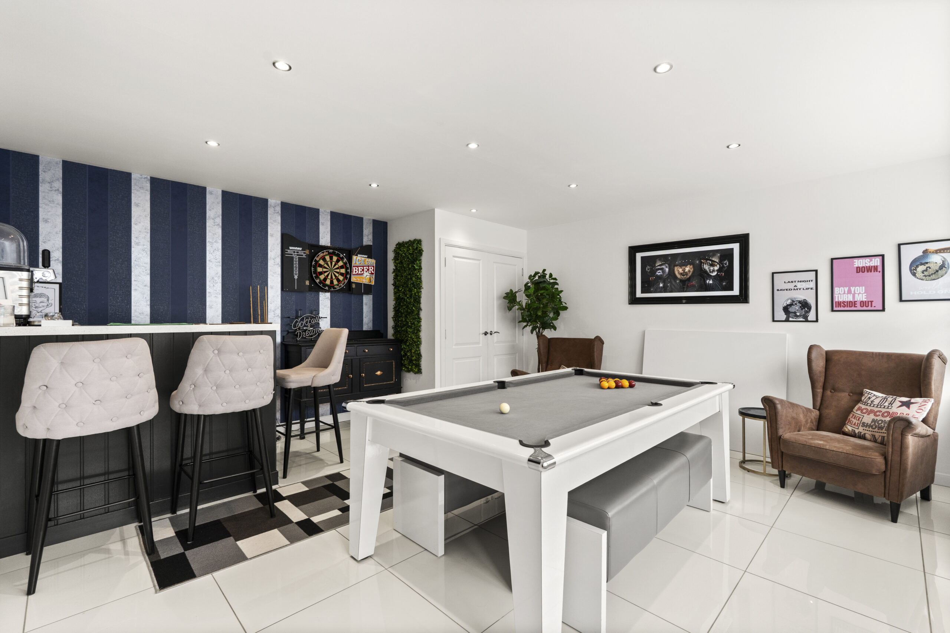
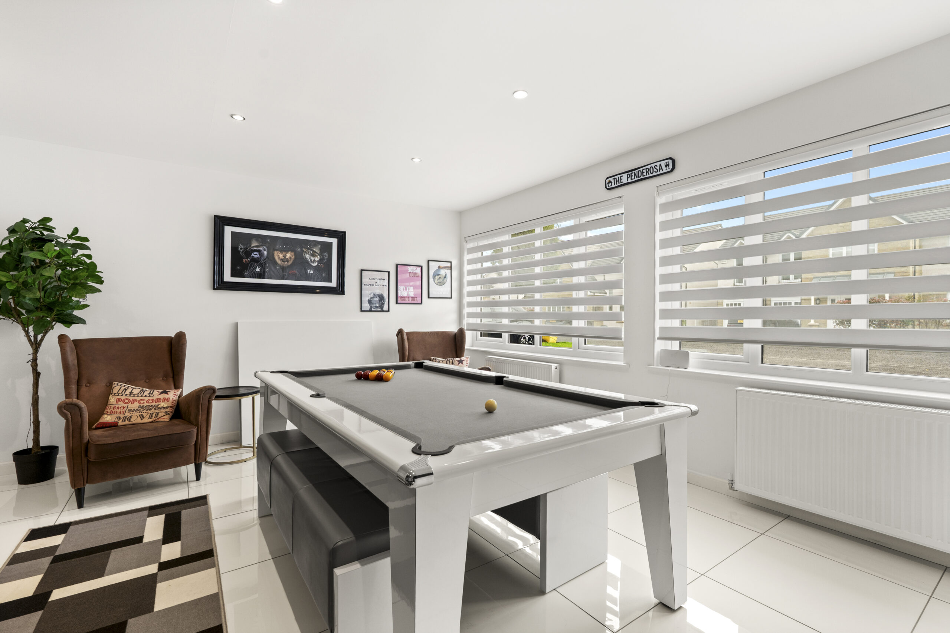
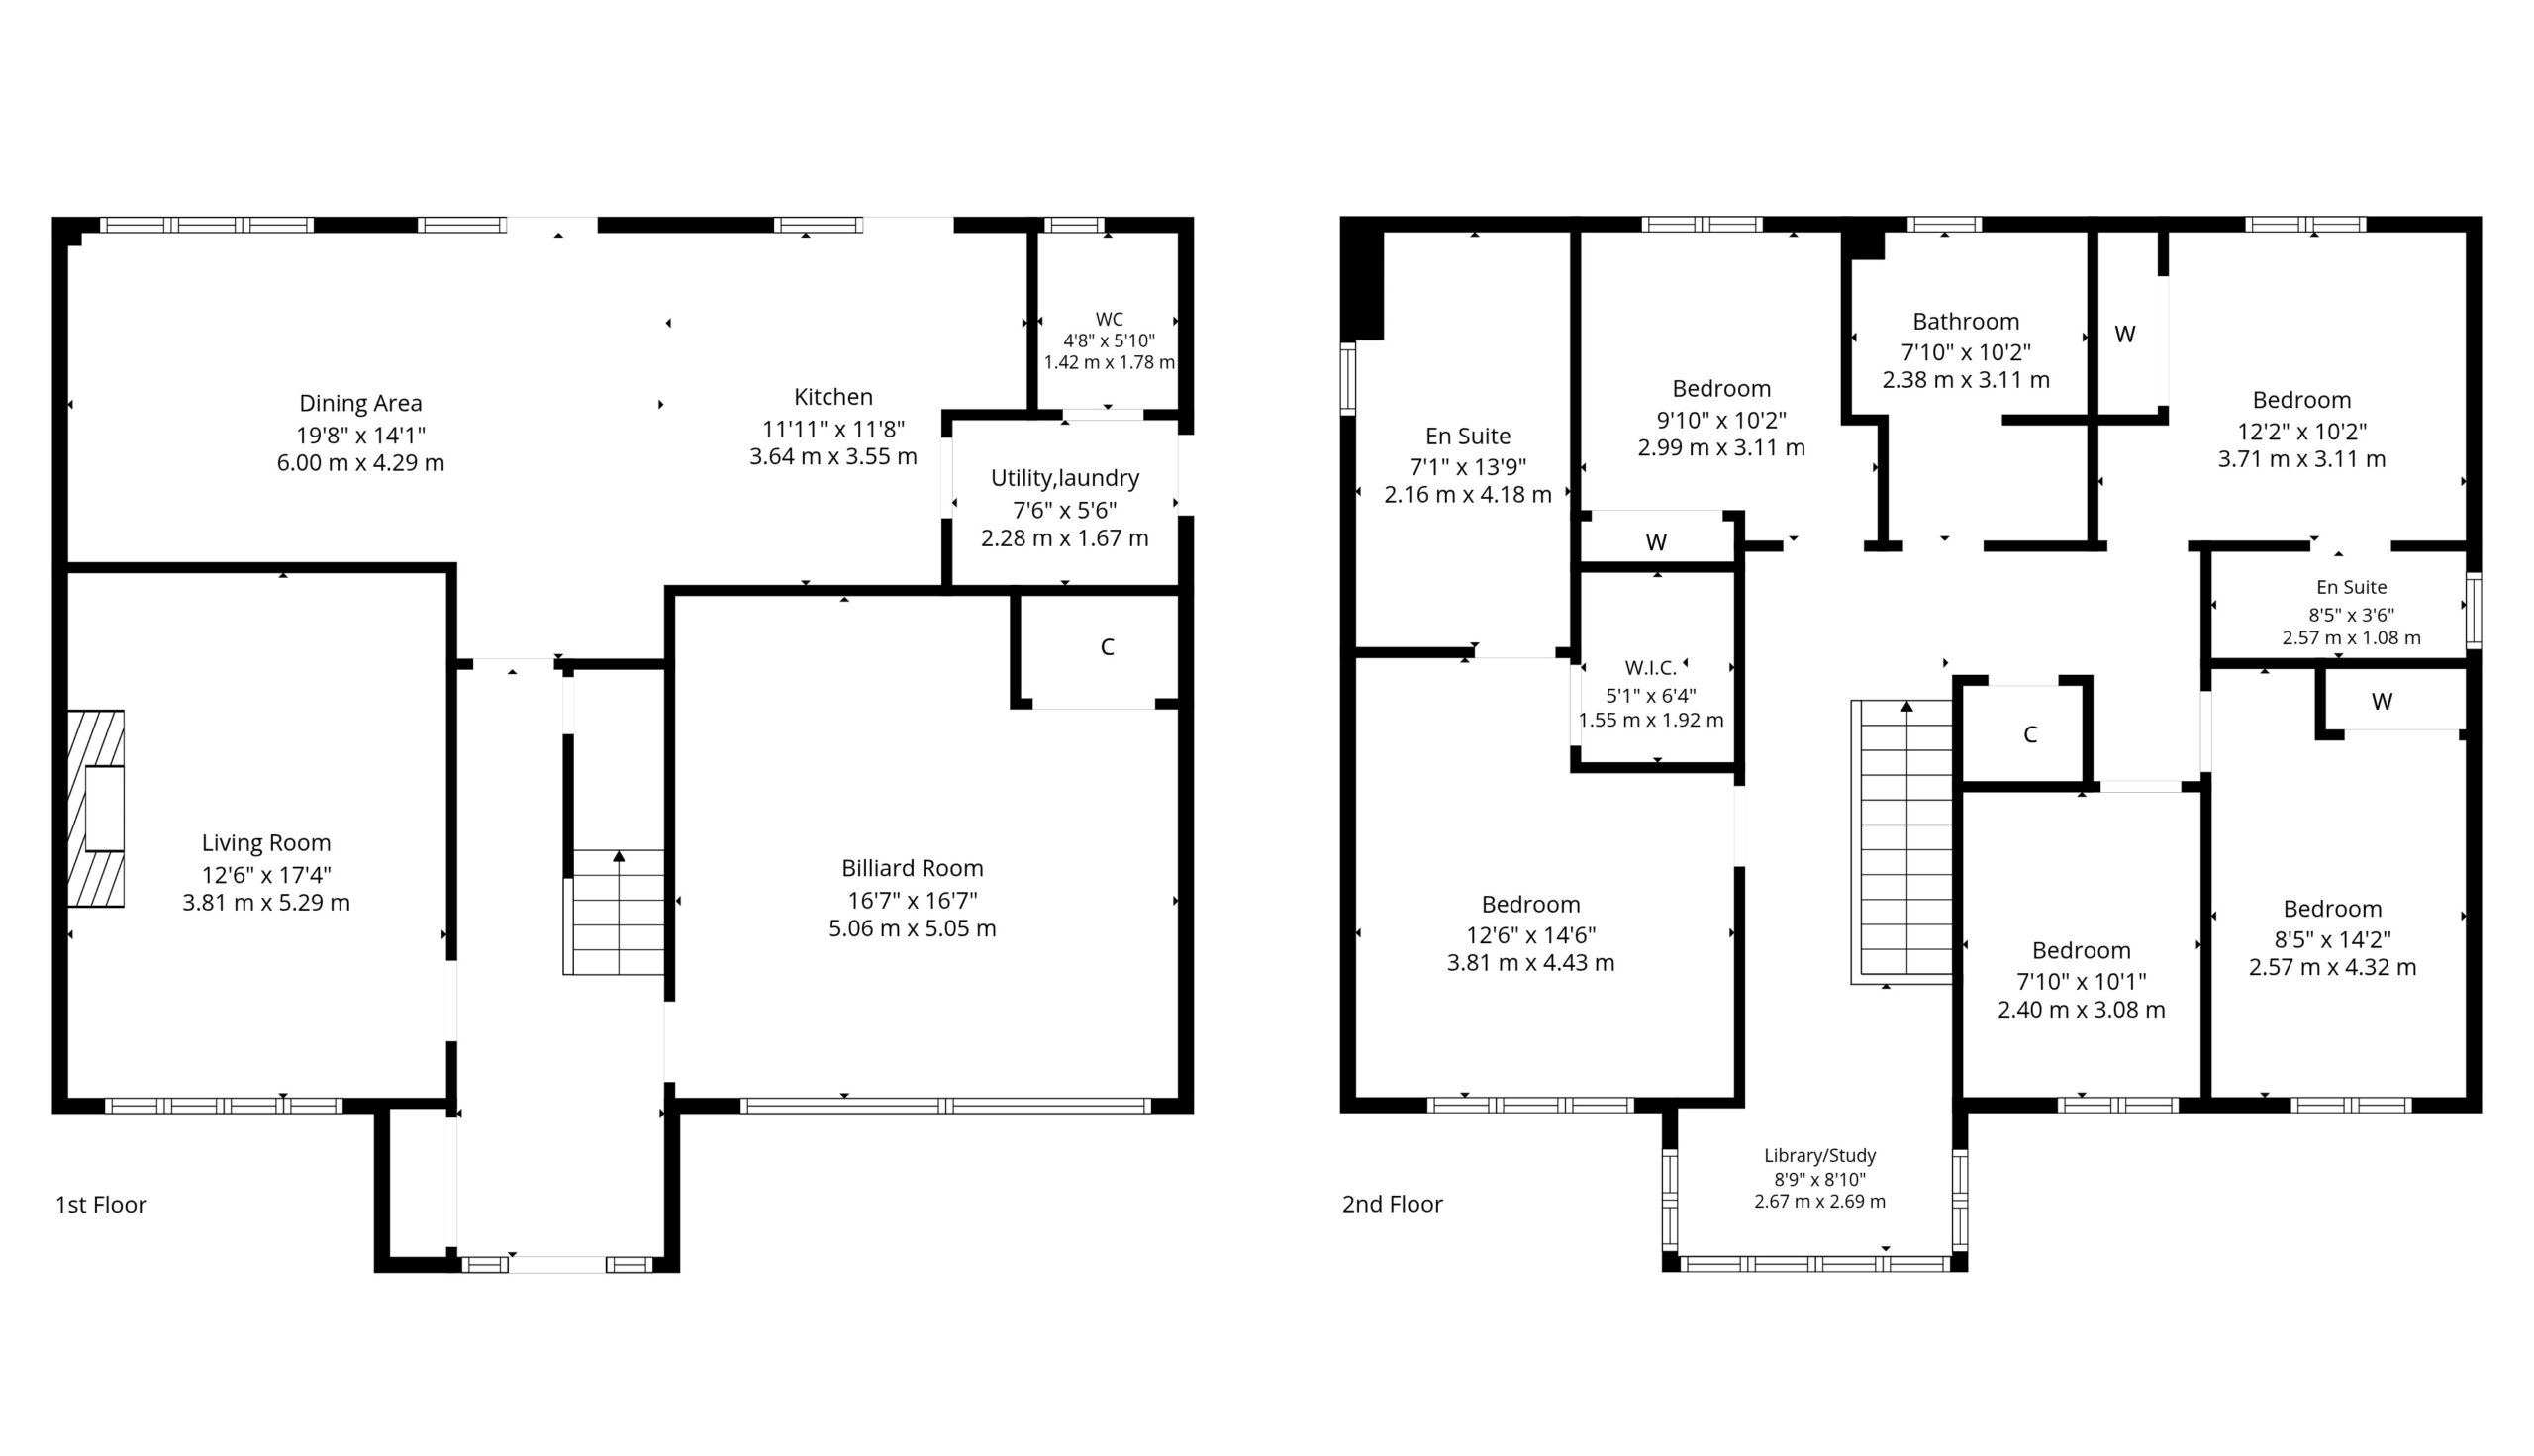
A welcoming reception hall opens to a formal lounge at the front of the house. Immediately adjacent, the former integral garage has been converted into a large second reception, currently used as an entertainment room, giving the ground floor three distinct living spaces.
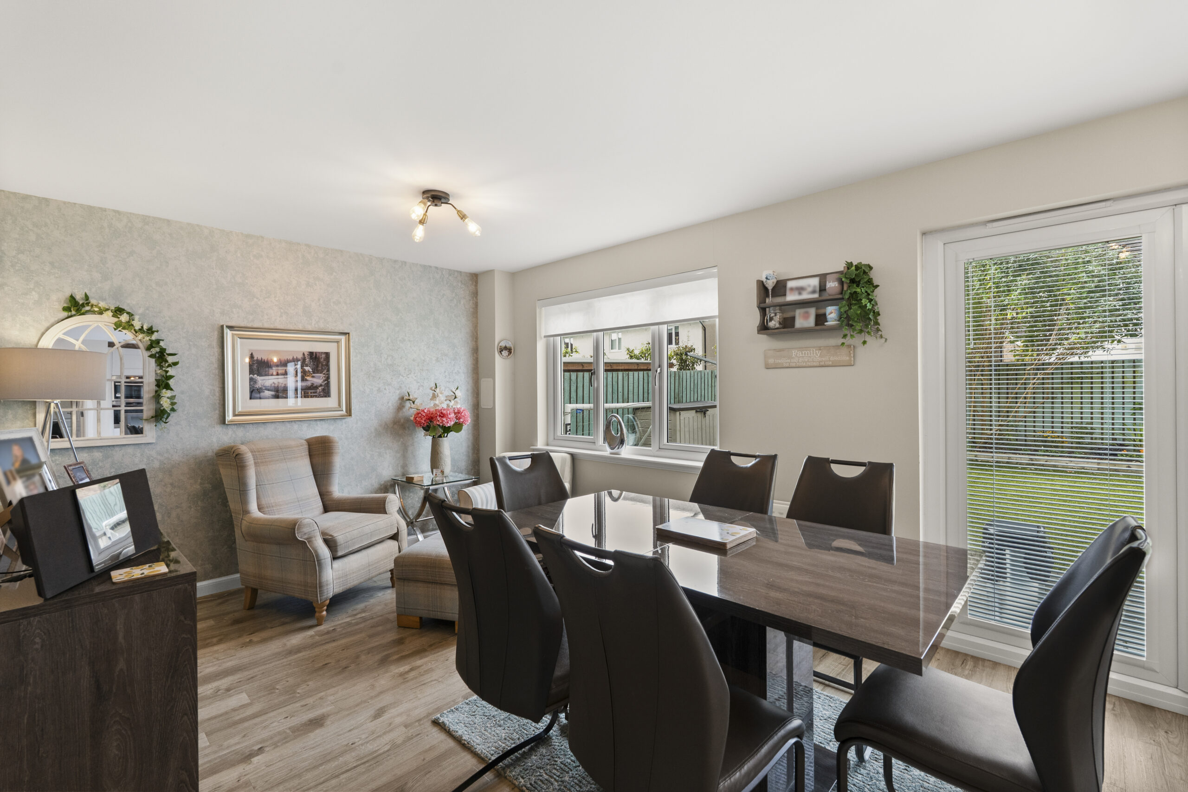
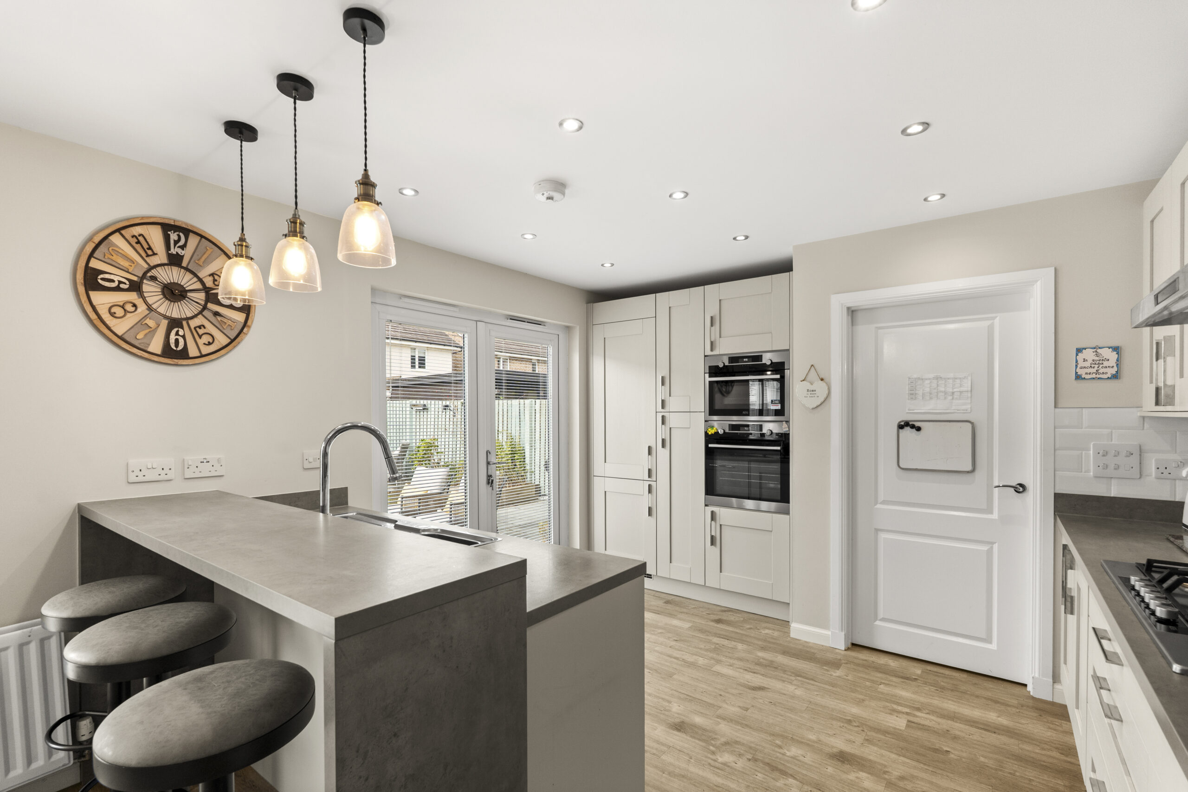
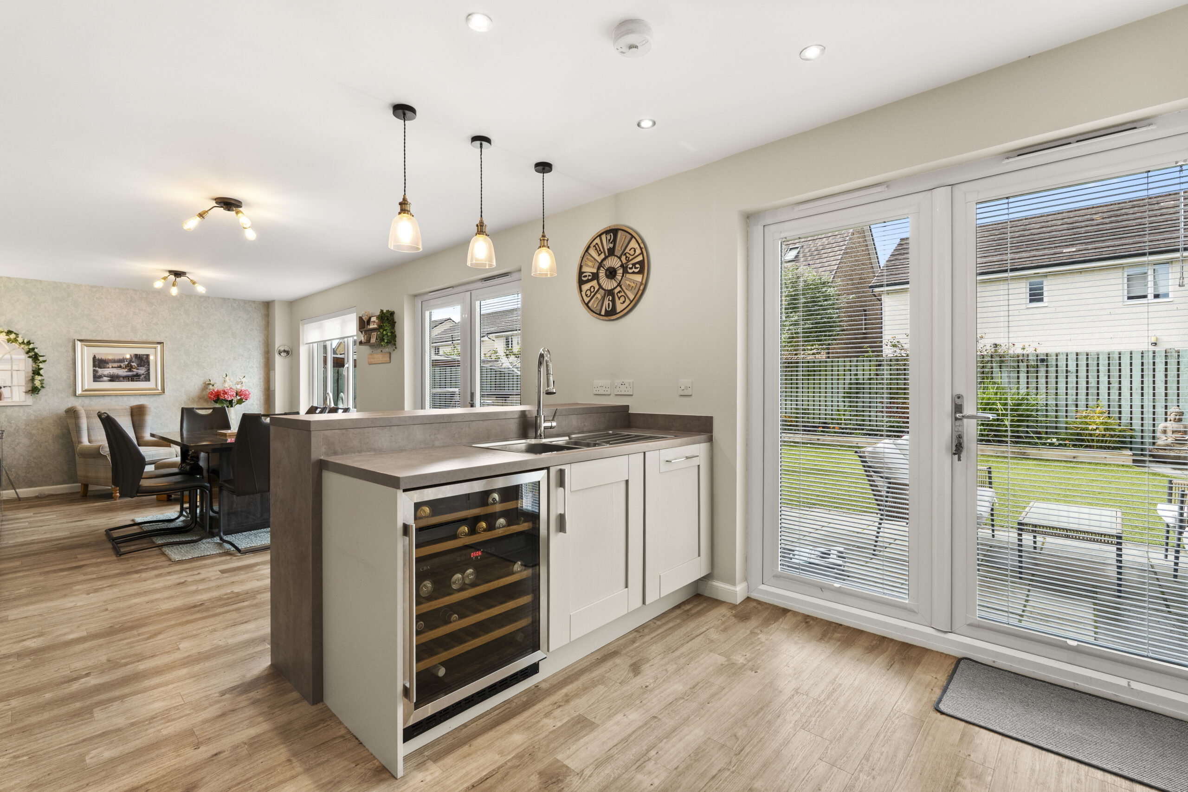
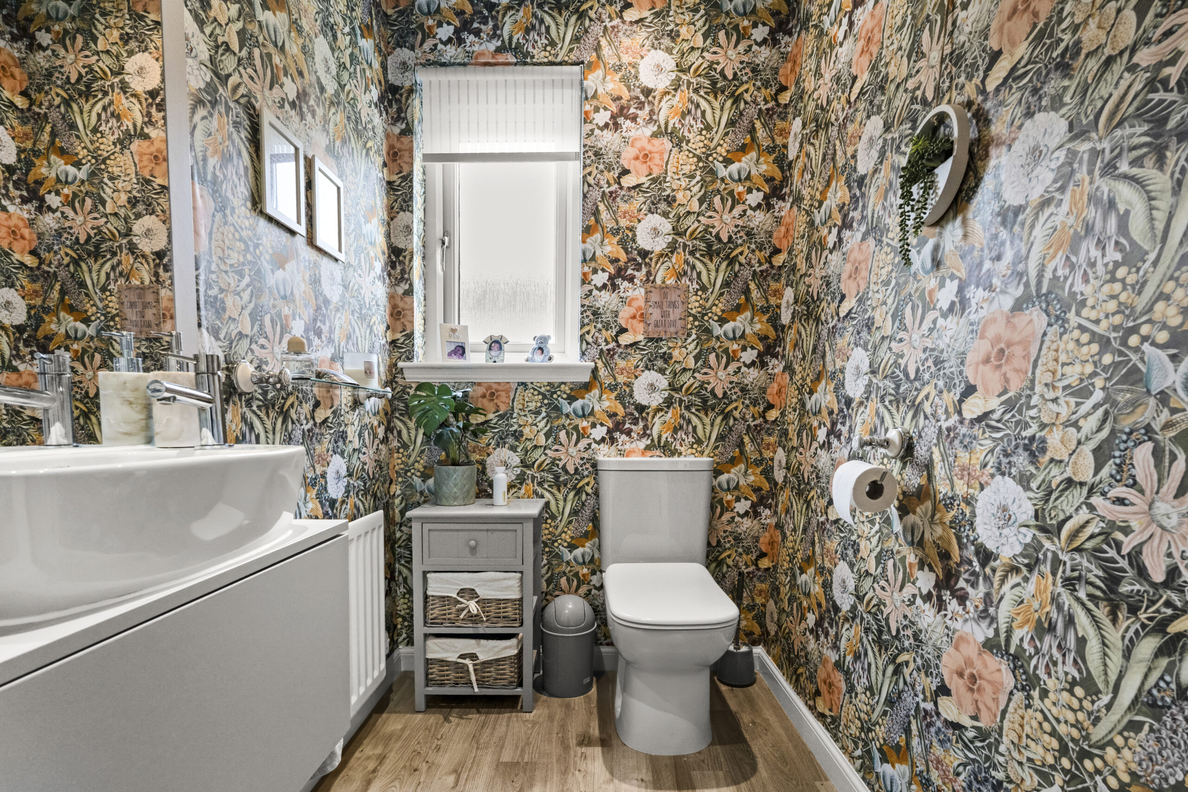
To the rear, the house opens into a substantial open plan kitchen, breakfast, sitting and dining space finished with Amtico flooring. The kitchen is fitted with a peninsula style island and a full run of base and wall units. A generous utility room sits just off this area, together with a guest WC.
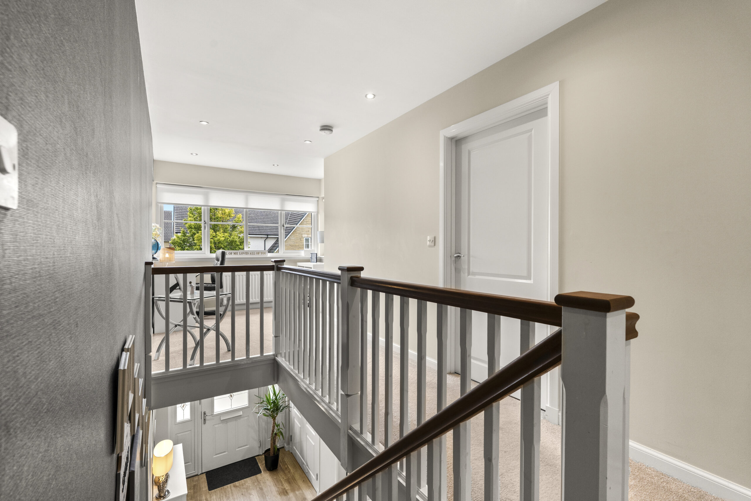
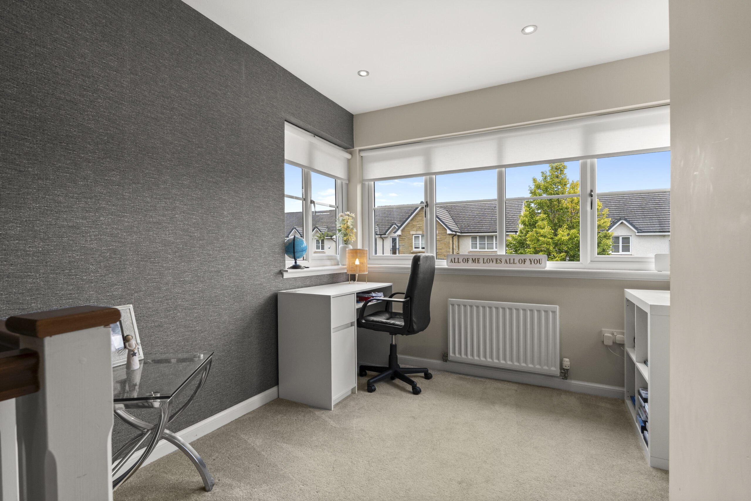
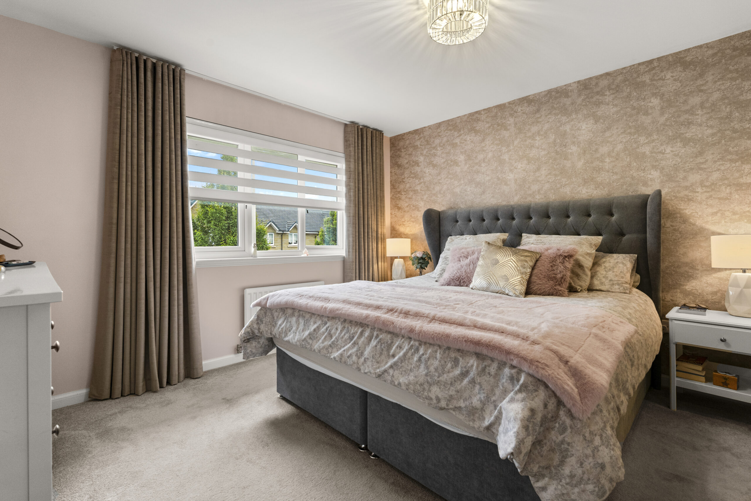
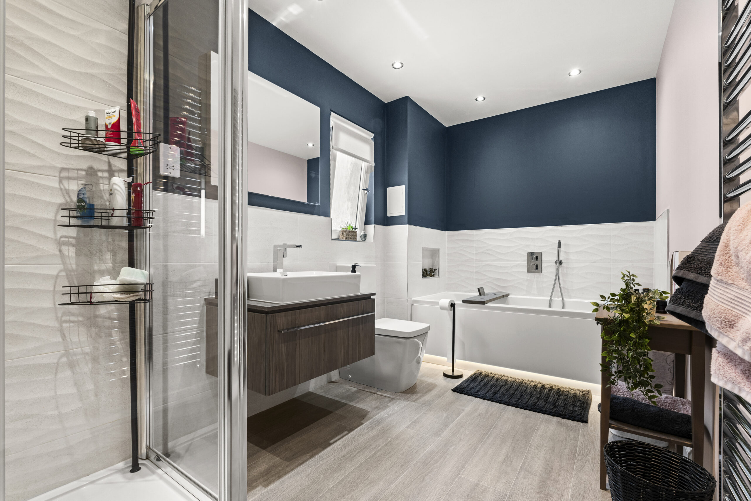
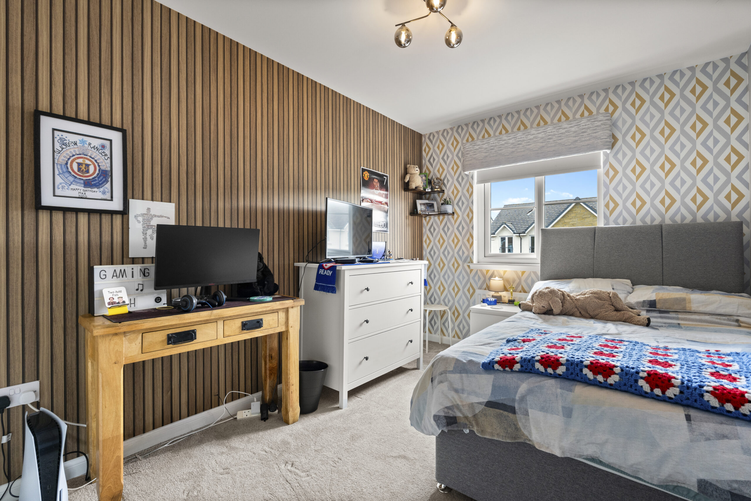
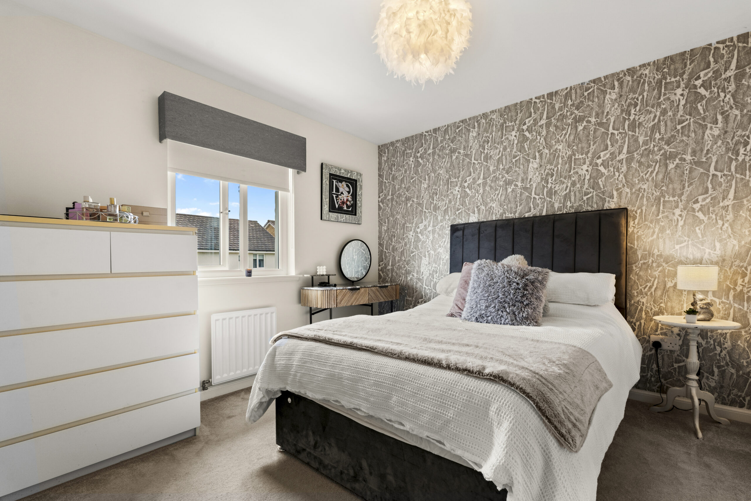
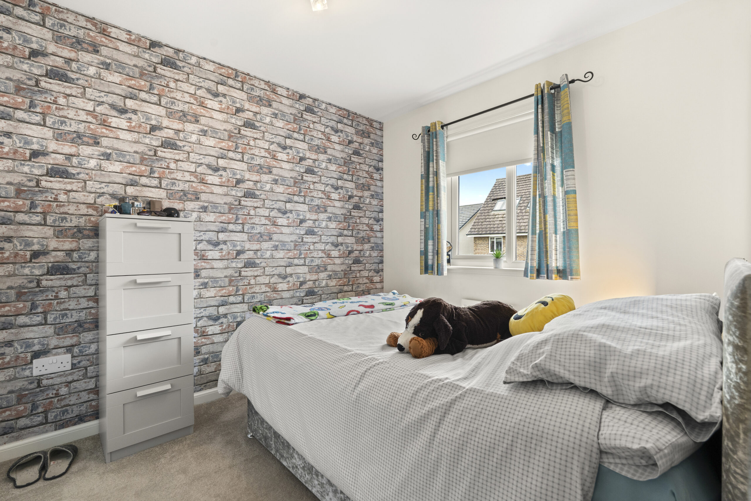
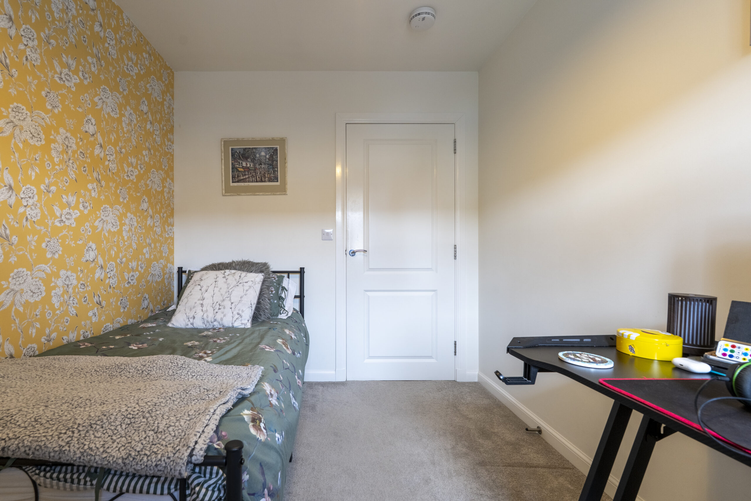
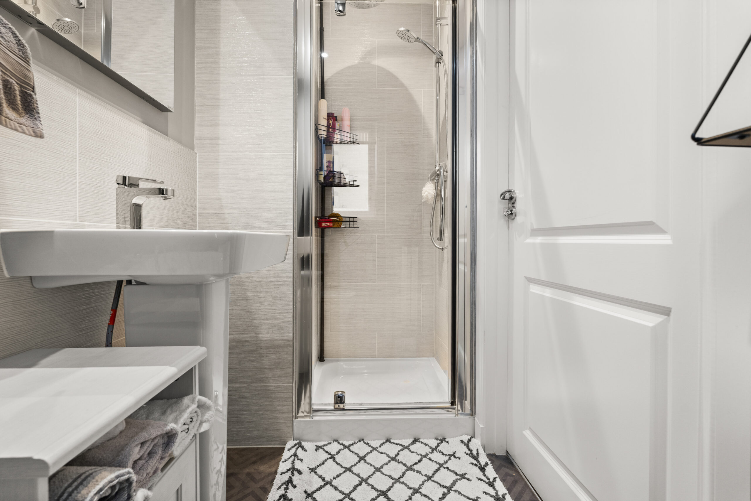
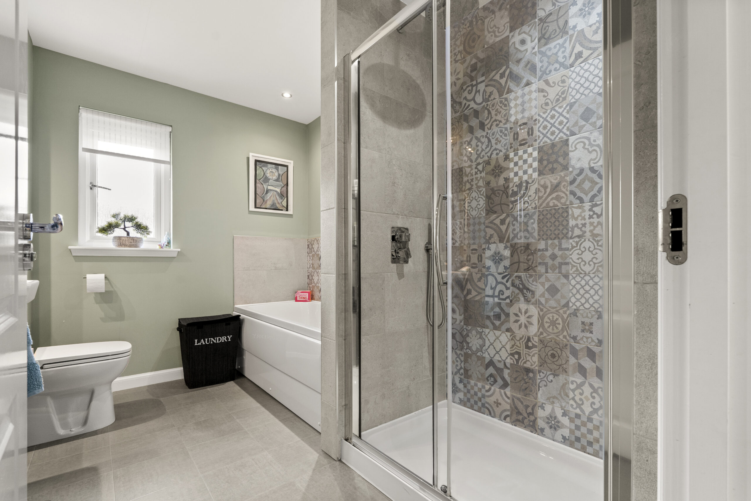
Upstairs there are five bedrooms and a useful extra landing space commonly used as a home office. The principal bedroom has a walk-in wardrobe and a large four-piece ensuite. The second bedroom has a three piece ensuite. Three further good-sized bedrooms are served by the main family bathroom, also a four piece suite.
The loft is fully floored with lighting and power sockets, excellent for additional storage.
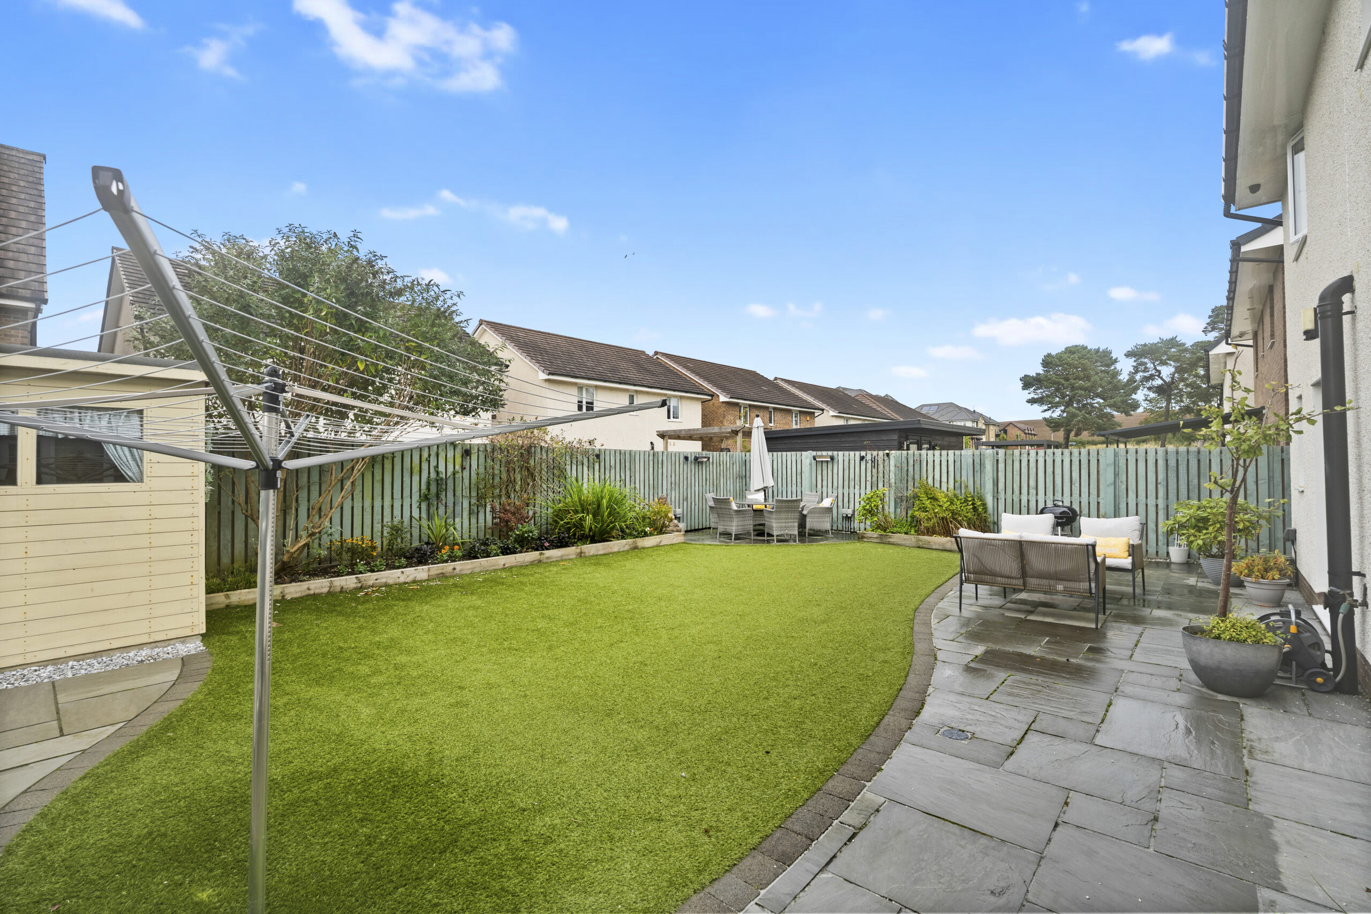
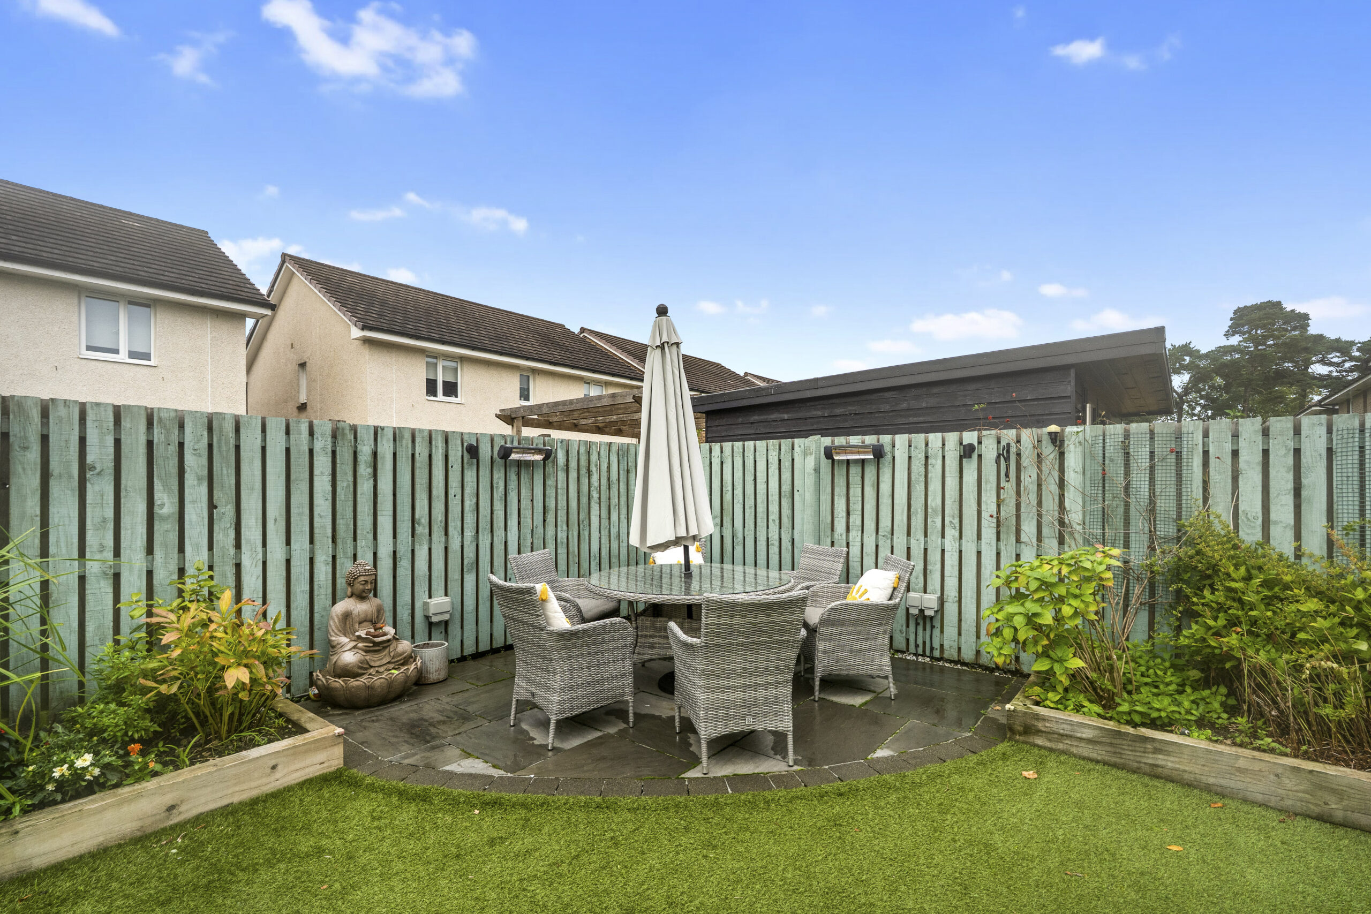
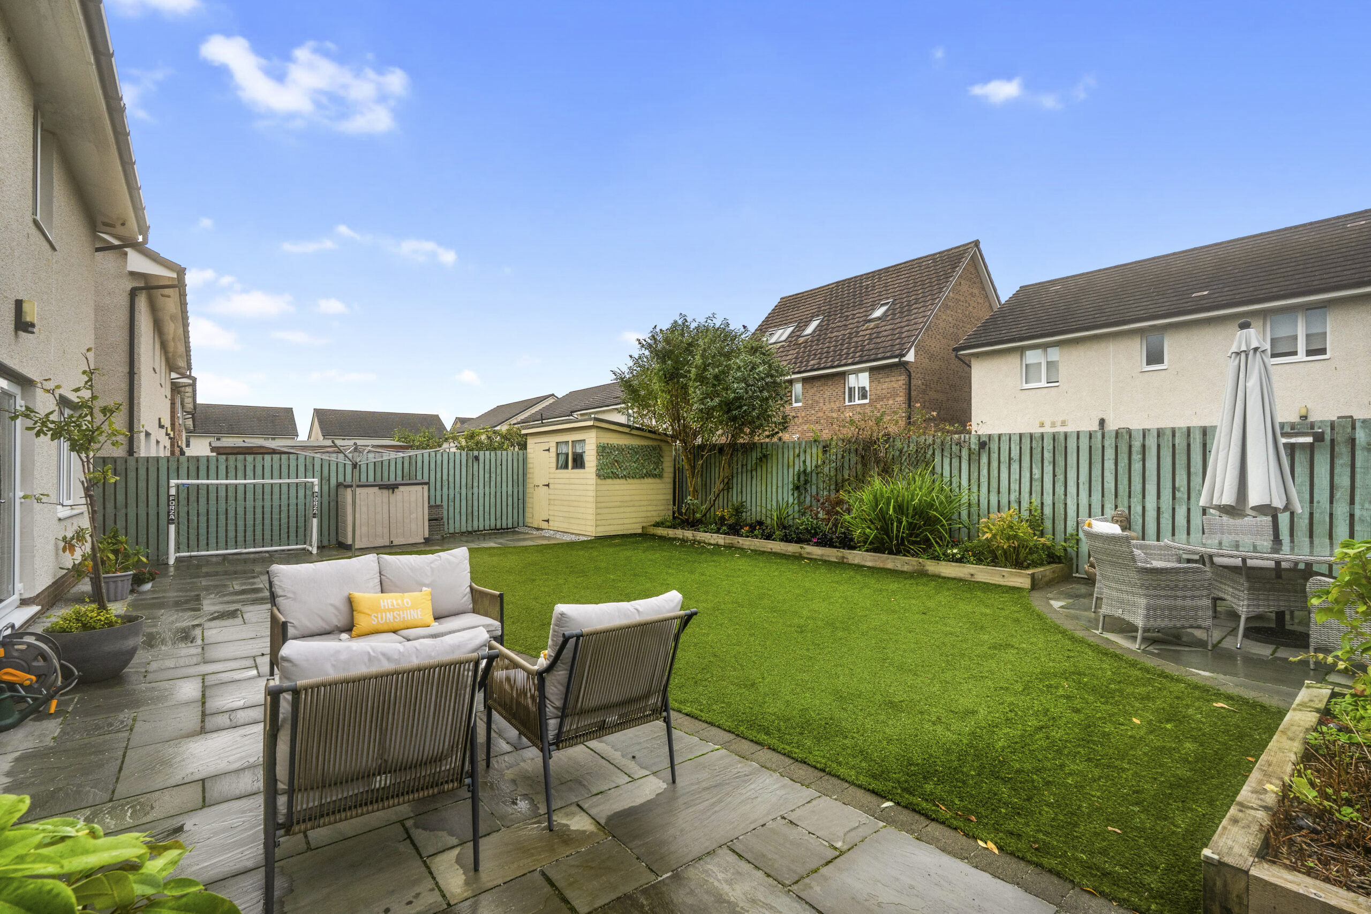
Outside, a good sized monobloc driveway sits to the front. The landscaped rear garden is designed for easy maintenance and enjoys a western aspect, catching the evening sun, to the side of the home there is additional storage via a custom built shed.
EER Band: B
Council Tax Band: G
Local Area
Bishopton is a village in Renfrewshire, Scotland, about two miles west of Erskine and roughly 11 miles west of Glasgow, close to Glasgow Airport, the M8 (junctions 30 and 31) and the Erskine Bridge. Everyday amenities include a Sainsbury’s and Co-op, a library, community centre, tennis club and nearby golf and leisure at Mar Hall, Ingliston Country Club and Gleddoch; the large Dargavel Village development is expanding housing and facilities on the old Royal Ordnance Factory site. Transport is strong: Bishopton station on the Inverclyde Line has frequent trains to Glasgow Central, Paisley, Gourock and Wemyss Bay, with McGill’s buses to Erskine, Braehead, Clydebank and Greenock. Popular local spots include the Red Fox (also known as the Bishopton Inn) and Lorimers on Greenock Road, Palomino’s at Ingliston, May’s Café, and takeaways such as Bishopton Spicy Tandoori.
Travel Directions
10 Birchtree Road, Bishopton, PA7 5FY

Enquire
Branch Details
Branch Address
2 Windsor Place,
Main Street,
PA11 3AF
Tel: 01505 691 400
Email: bridgeofweir@corumproperty.co.uk
Opening Hours
Mon – 9 - 5.30pm
Tue – 9 - 5.30pm
Wed – 9 - 8pm
Thu – 9 - 8pm
Fri – 9 - 5.30pm
Sat – 9.30 - 1pm
Sun – 12 - 3pm